
Royal Bay by Vetter in Penha
A 39-storey tower on Praia de Armação do Itapocorói, 80 metres from the sand, with more than 2,300 m² of amenities and a front-facing view over the bay — three units for sale on this page, and two duplex penthouses on the page next to it.
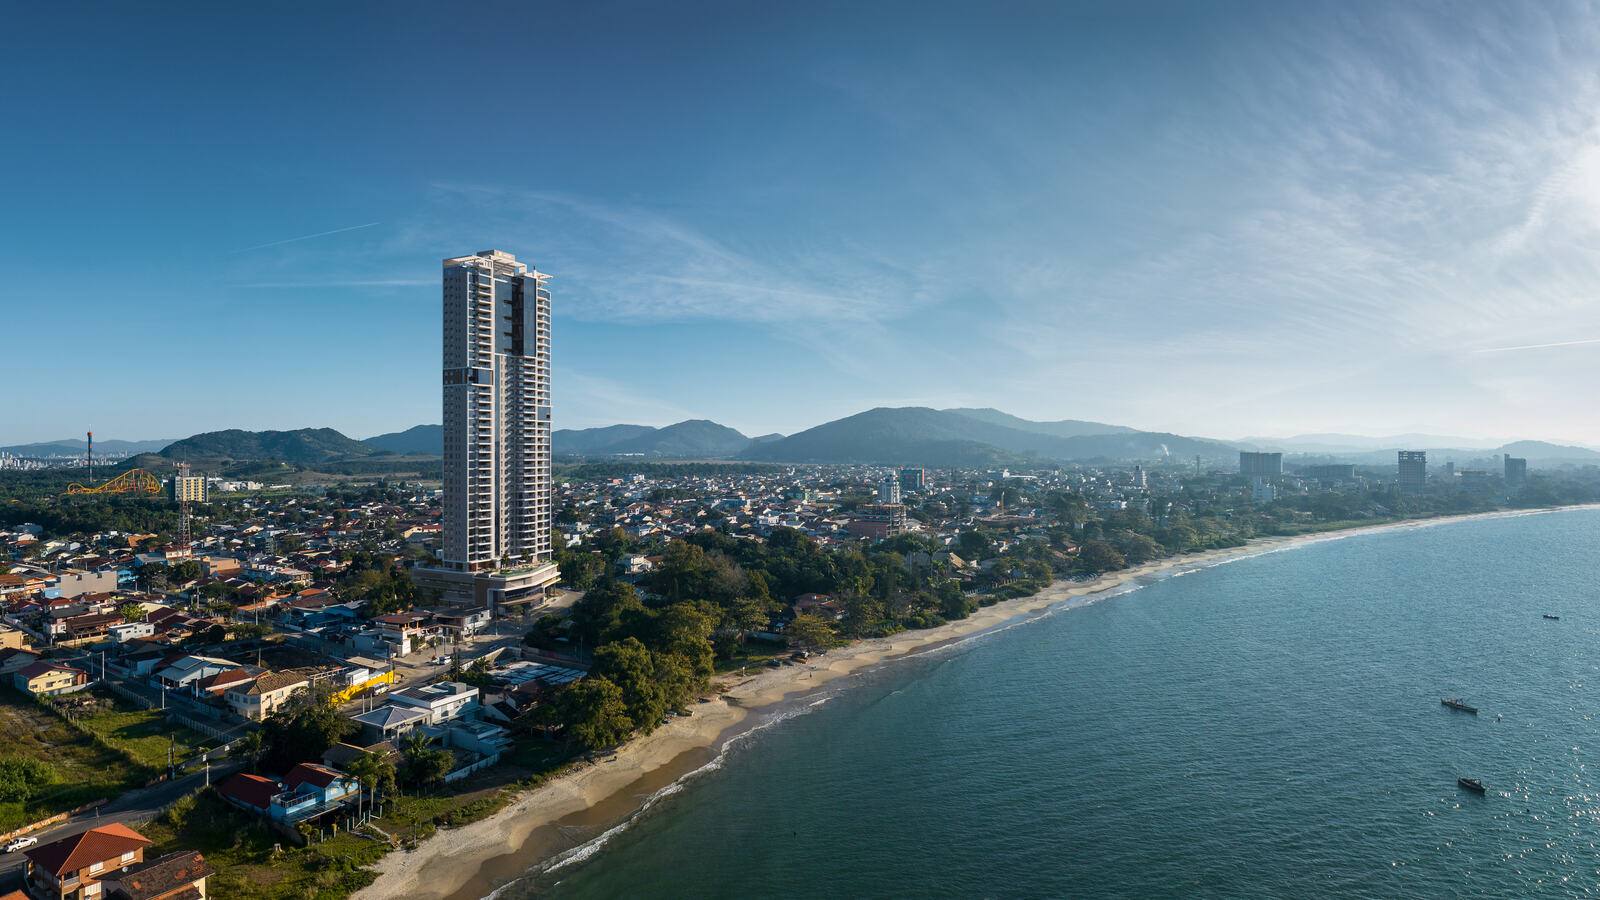
The whole shoreline in one frame, and the position without retouching: between Royal Bay and the sand are the road, a band of built private lots and a wide band of woodland. A Vetter artist's impression composited onto a real aerial photograph.
Available units
Each unit opens the plan for the layout on its own floor — the same drawing from the approved design, with the reference beside it. Areas, parking spaces and prices come from the developer's price table.
Reference price · table generated on 24 September 2026. The table declares no indexation and may be changed by the developer at any time, without prior notice.
Differentiated
The two units on the 6th floor, with three full suites and a terrace of their own — 187.22 m² private in 601, with a 49.28 m² uncovered terrace, and 176.50 m² in 602, with 38.31 m² of uncovered terrace. One parking space each.
-
Differentiated, final 01 601 Private area 187.22 m² Bedrooms 3 Suites 3 Parking spaces 1 R$2,453,835.52 Reference price · table generated on 24 September 2026 Available
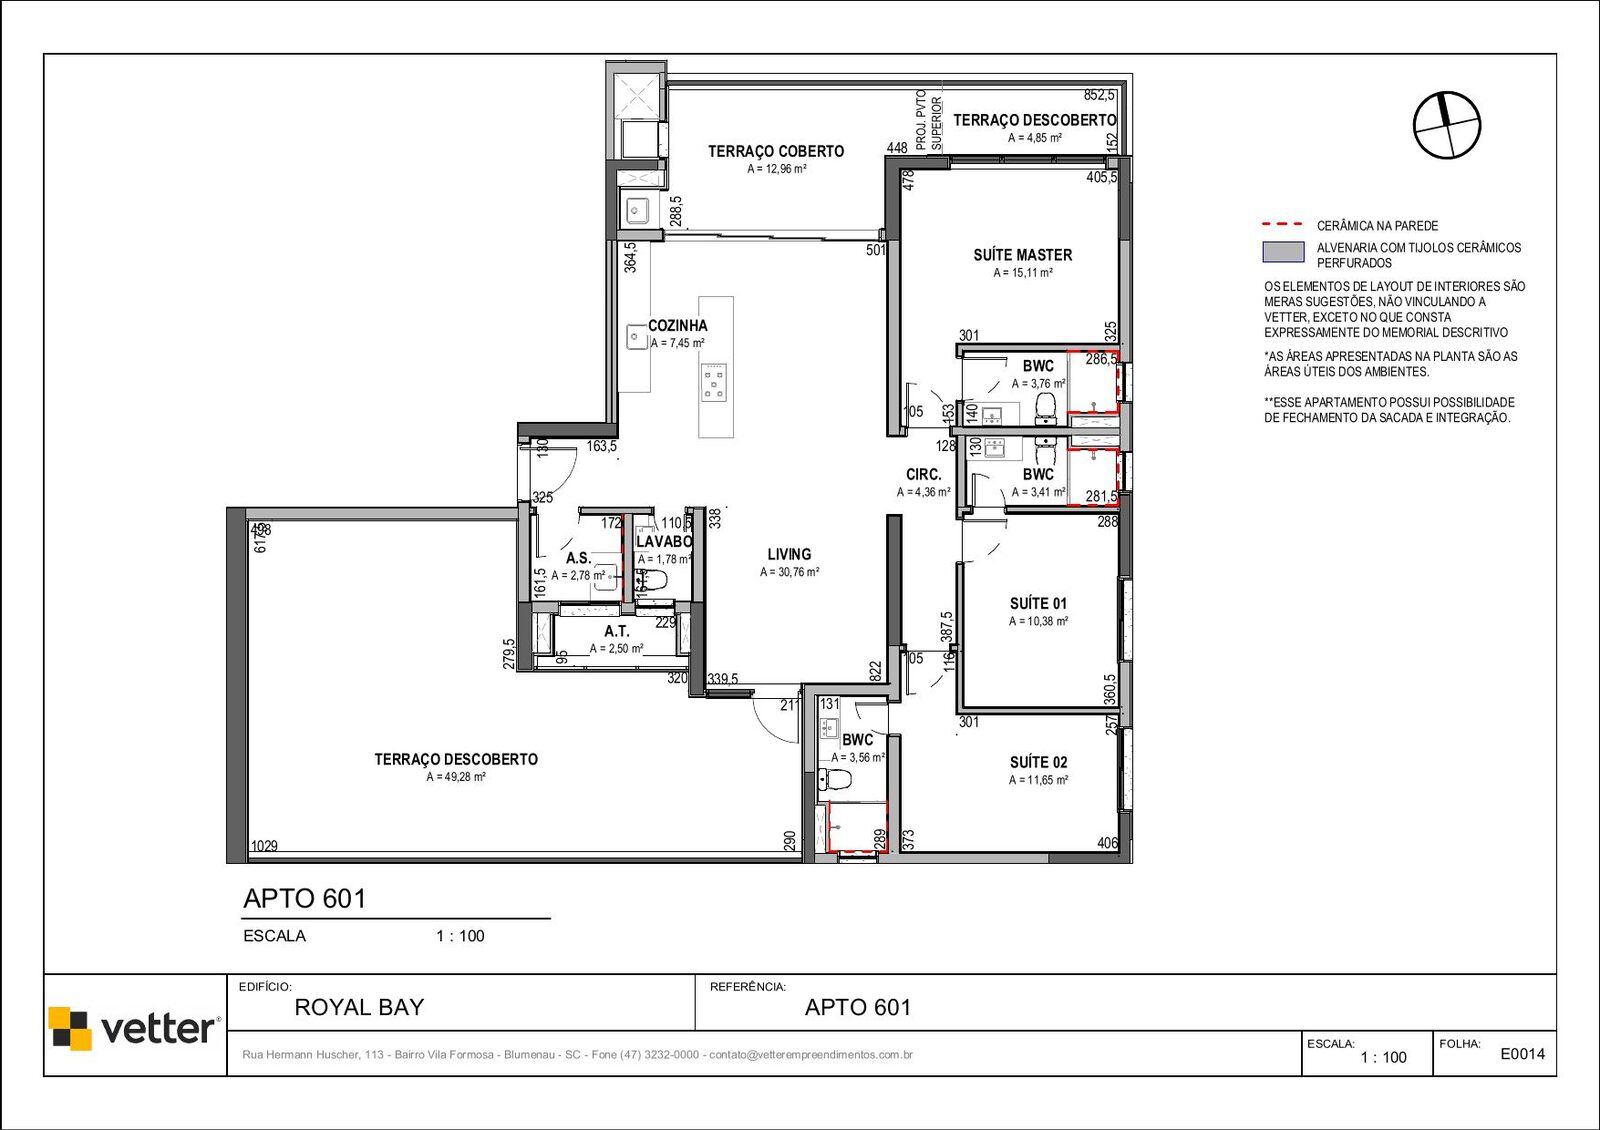
Official dimensioned drawing «APTO 601 · ROYAL BAY · 1:100 · sheet E0014» — the unit is named in the title block. It shows THREE full suites, each with its own bathroom (15.11 · 11.65 · 10.38 m²), a 30.76 living room, a cloakroom and the terraces. The brochure confirms it: «DIFFERENTIATED APARTMENT FINAL 01 — UNIT 601 — PRIVATE AREA OF 187.22 M² — 3-SUITE APARTMENTS». - Floor
- 6th floor
- Stack
- 01
- Layout type
- Differentiated, final 01
- Private area
- 187.22 m²
- Total area
- 271.438 m²
- Bedrooms
- 3
- Suites
- 3
- Parking spaces
- 1
- Parking, as the table lists it
- One parking space, per the «Espaço complementar» column of the September 2026 price table. The Box listed beside it is a BEACH LOCKER, not a parking space — the «boxes de praia» drawing shows them numbered along the beachgoers' circulation.
Receber condições da 601Payment terms
- Deposit
- R$490,767.10
- 37 monthly instalments
- R$29,843.95
- 3 annual instalments
- R$163,589.03
- Final instalment, on delivery
- R$368,075.18
The source table declares no indexation, and states that it may be changed at any time, without prior notice. The table generated on 24 September 2026 is the most recent one I have received; I confirm the current terms before any offer.
-
Differentiated, final 02 602 Private area 176.50 m² Bedrooms 3 Suites 3 Parking spaces 1 R$2,674,138.72 Reference price · table generated on 24 September 2026 Available
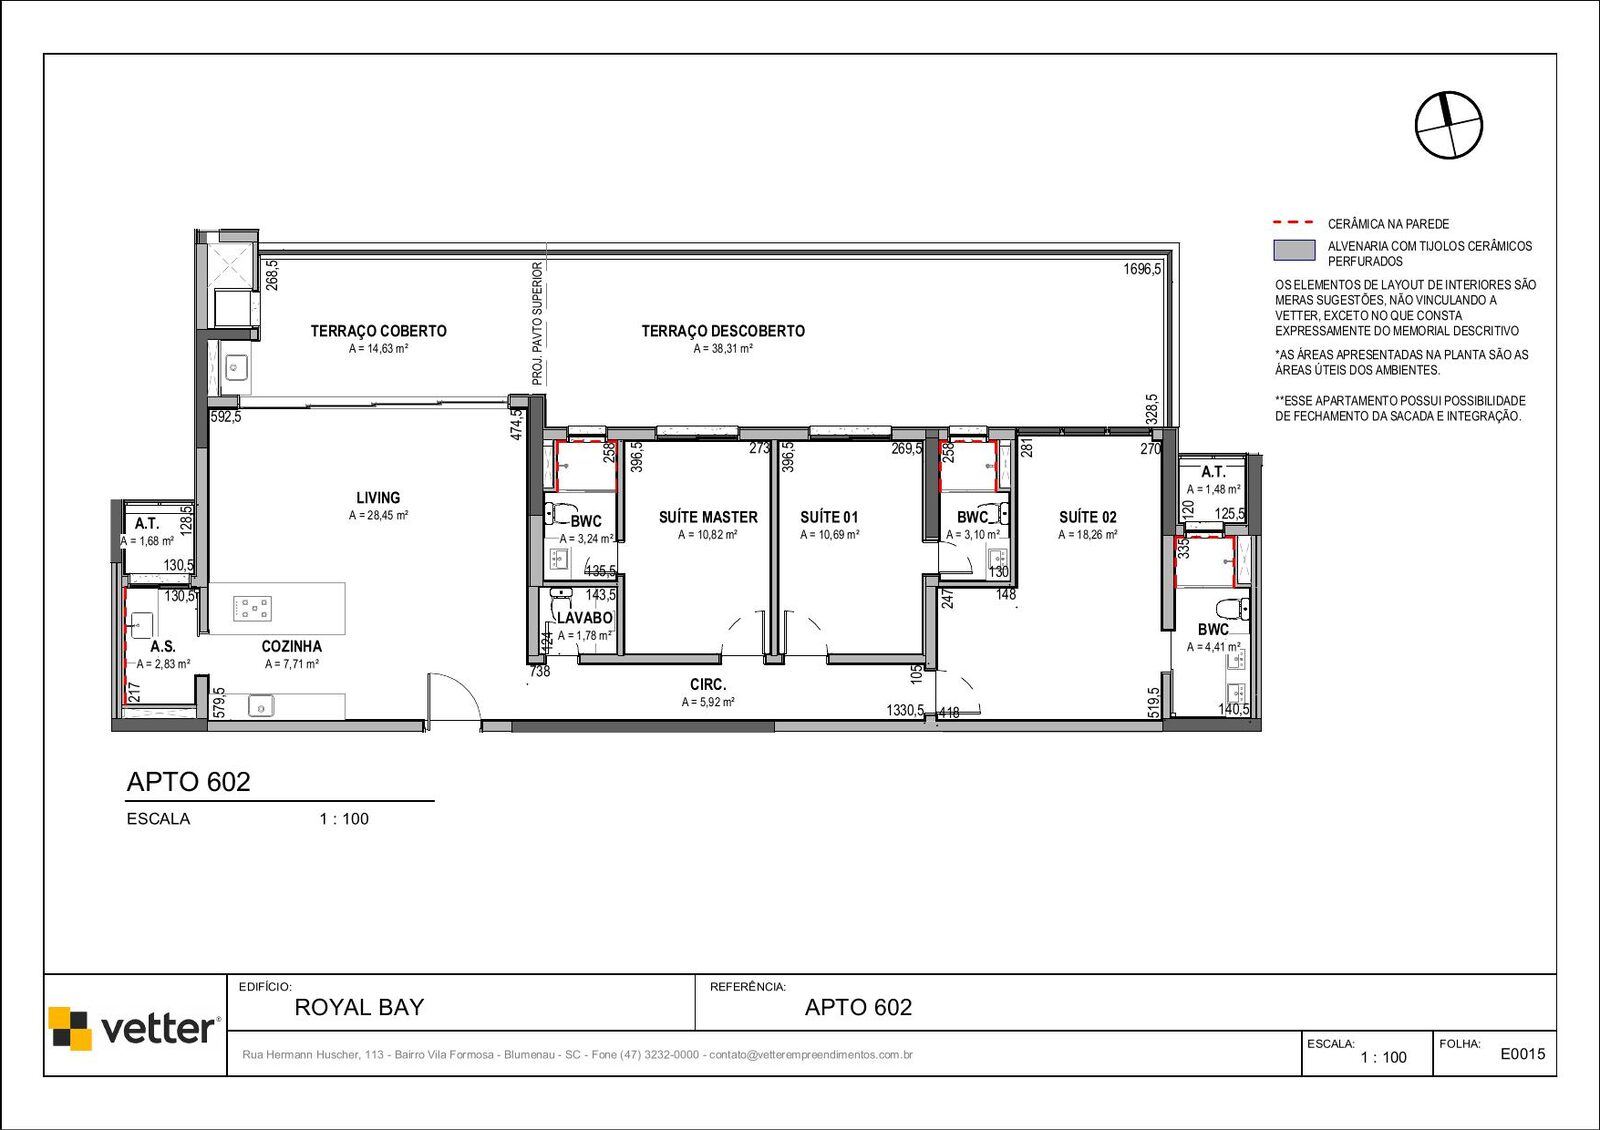
Official dimensioned drawing «APTO 602 · ROYAL BAY», with the unit named in the title block. THREE full suites — Master 10.82, Suite 01 at 10.69 and Suite 02 at 18.26 m² —, a 28.45 living room, a 7.71 kitchen and a cloakroom. The brochure confirms it: «DIFFERENTIATED APARTMENT FINAL 02 — UNIT 602». - Floor
- 6th floor
- Stack
- 02
- Layout type
- Differentiated, final 02
- Private area
- 176.50 m²
- Total area
- 259.793 m²
- Bedrooms
- 3
- Suites
- 3
- Parking spaces
- 1
- Parking, as the table lists it
- One parking space, per the «Espaço complementar» column of the September 2026 price table. The Box listed beside it is a BEACH LOCKER, not a parking space — the «boxes de praia» drawing shows them numbered along the beachgoers' circulation.
Receber condições da 602Payment terms
- Deposit
- R$534,827.74
- 37 monthly instalments
- R$32,523.31
- 3 annual instalments
- R$178,275.91
- Final instalment, on delivery
- R$401,120.78
The source table declares no indexation, and states that it may be changed at any time, without prior notice. The table generated on 24 September 2026 is the most recent one I have received; I confirm the current terms before any offer.
Beach House
The line that occupies the 8th to the 13th floor: 191.67 m² private, FOUR full suites, a 52.57 m² living room and three parking spaces. One unit available, 901.
-
Beach House, final 01 901 Private area 191.67 m² Bedrooms 4 Suites 4 Parking spaces 3 R$3,488,146.13 Reference price · table generated on 24 September 2026 Available
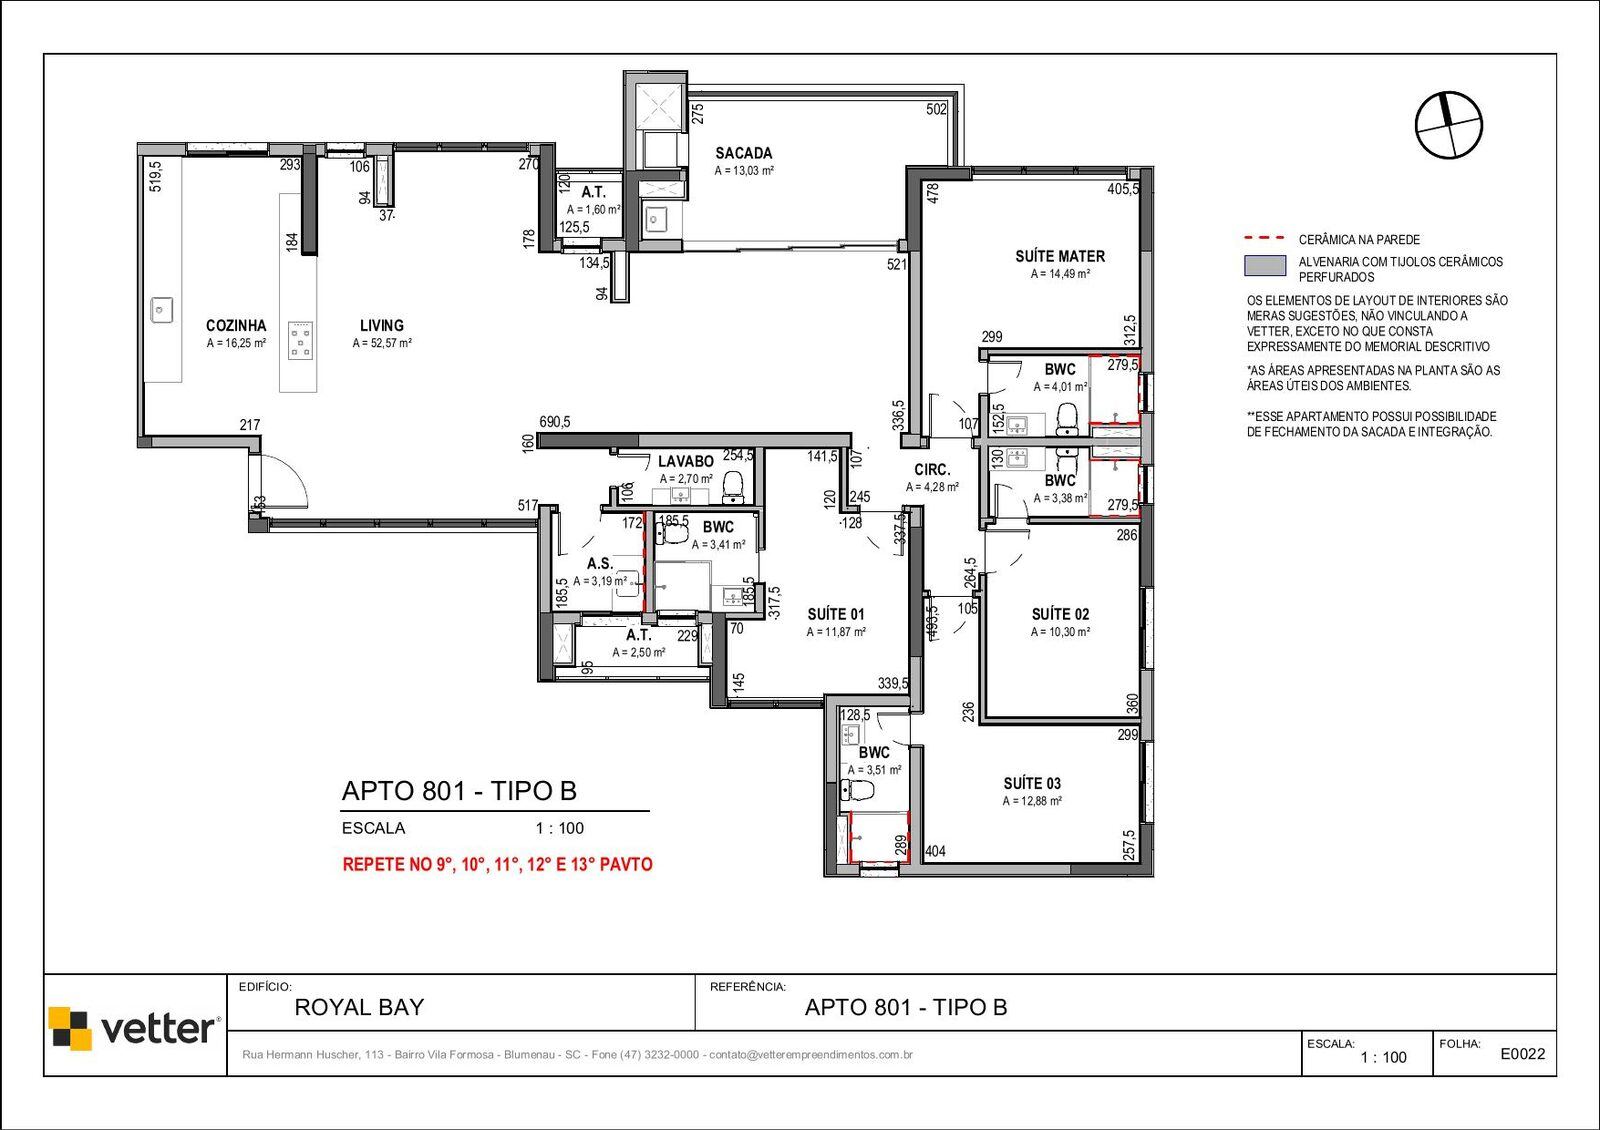
Official dimensioned drawing «APTO 801 — TIPO B · ROYAL BAY · 1:100 · sheet E0022», which carries the printed note «REPEATS ON THE 9TH, 10TH, 11TH, 12TH AND 13TH FLOORS» — it is 901's plan. It shows FOUR full suites: Master 14.49 m², Suite 01 at 11.87, Suite 02 at 10.30 and Suite 03 at 12.88, each with its own bathroom, plus a 52.57 m² living room integrated with a 16.25 kitchen and a 13.03 balcony. «TIPO B» is the drawing's code; the commercial name is in the brochure: «BEACH HOUSE FINAL 01 — UNITS 801 TO 1301 — PRIVATE AREA OF 191.67 M²». - Floor
- 9th floor
- Stack
- 01
- Layout type
- Beach House, final 01
- Private area
- 191.67 m²
- Total area
- 301.038 m²
- Bedrooms
- 4
- Suites
- 4
- Parking spaces
- 3
- Parking, as the table lists it
- Three parking spaces, per the «Espaço complementar» column of the table. The Box 17 that comes with it is a BEACH LOCKER, not a parking space.
Receber condições da 901Payment terms
- Deposit
- R$697,629.23
- 37 monthly instalments
- R$42,423.40
- 3 annual instalments
- R$232,543.08
- Final instalment, on delivery
- R$523,221.86
The source table declares no indexation, and states that it may be changed at any time, without prior notice. The table generated on 24 September 2026 is the most recent one I have received; I confirm the current terms before any offer.
Differentiated three-suite apartments and a four-suite Beach House, with a terrace and a front-facing view over the bay · Penha · Praia de Armação do Itapocorói
A single tower over a podium of active frontage with five retail units, on Avenida Itapocorói, in Armação do Itapocorói. The amenity floor runs to more than 2,300 m²: a heated infinity-edge pool with a swim-up bar, hydromassage, a wet deck, Splash Kids, the Vetter Beach Sports sand court, grill & beer, a fitness club, a cinema, a game centre, a playroom, a pet place, a community vegetable garden and a business & coffee. Two things tell you what the address is for: a lift reserved for beachgoers, and numbered beach lockers, drawn on their own sheet along the beachgoers' circulation. The layouts run from the standard-floor apartment to the duplex penthouses on the 40th; this page gathers the two differentiated units on the 6th floor, each with its own terrace, and one Beach House on the 9th.
Why this property is in the selection
I brought Royal Bay in for two reasons. The first is the height combined with what stands in front of it: thirty-nine floors, and between the tower and the sand there are low houses and a band of woodland — from any reasonable floor the bay appears whole, and Vetter's own material describes the orientation layout by layout. The second is the real variety inside one building: on this page there are two differentiated units with large terraces and a four-suite Beach House, and on the page next to it two duplex penthouses. What I will not say is that it is oceanfront by position, or that the view is permanent — Vetter themselves warn that it is not.
O que ela não é: Four caveats. THE FIRST is the position: Royal Bay is not oceanfront, not on the first line. Vetter themselves measure 80 metres to the sand and draw the line across the aerial; in those 80 metres are the road, a band of built private lots and a wide band of woodland. The official site plan confirms it from the legal side: the lot abuts three streets, one private lot and municipal land — never the beach. Position is one thing, view is another. THE SECOND concerns the word «permanent», and the caveat is the developer's own: the footnote in the brochure warns that references to a sea view hold for the conditions at launch and may change with a planning amendment. I say what can be seen today, with the date beside it. THE THIRD concerns parking: the table lists «Box» and «Vaga» in the same column, and they are different things — the Box is a BEACH LOCKER, drawn on its own sheet along the beachgoers' circulation, and does not count as a parking space. Units 601 and 602 have ONE space each; 901 has three. The brochure says «up to 3» and «up to 4 spaces», but that is a range for the layout type: what each unit actually has is what the table says. THE FOURTH is the timeline: delivery is expected in October 2029, three years out, and a developer's forecast is not a guarantee.
The development
Royal Bay is a new launch, with delivery expected in October 2029: there is NO photograph of anything built, and every image in this gallery is an official Vetter artist's impression. The aerial of the shoreline is the only one that starts from a real photograph — the tower was composited onto it — and that is why it is the one to read the position from.
-
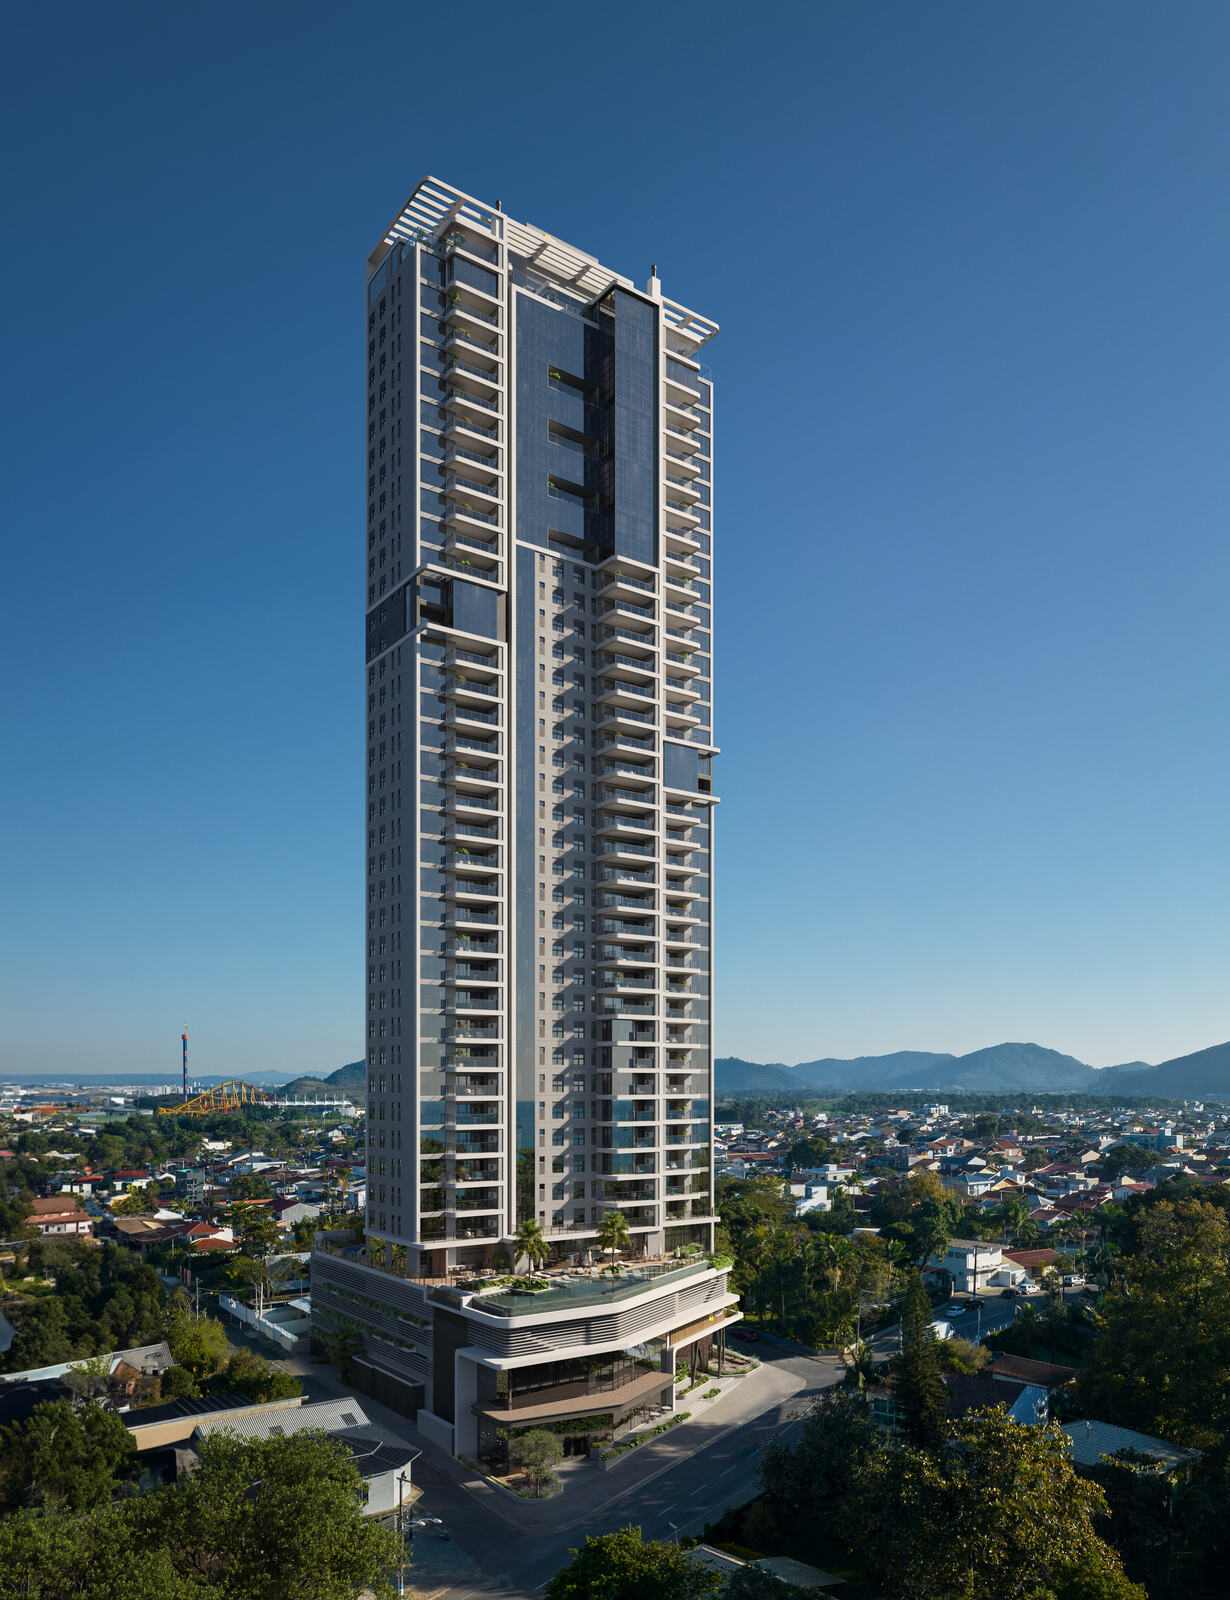
Thirty-nine floors up to the penthouses, with the active-frontage podium at the base. -
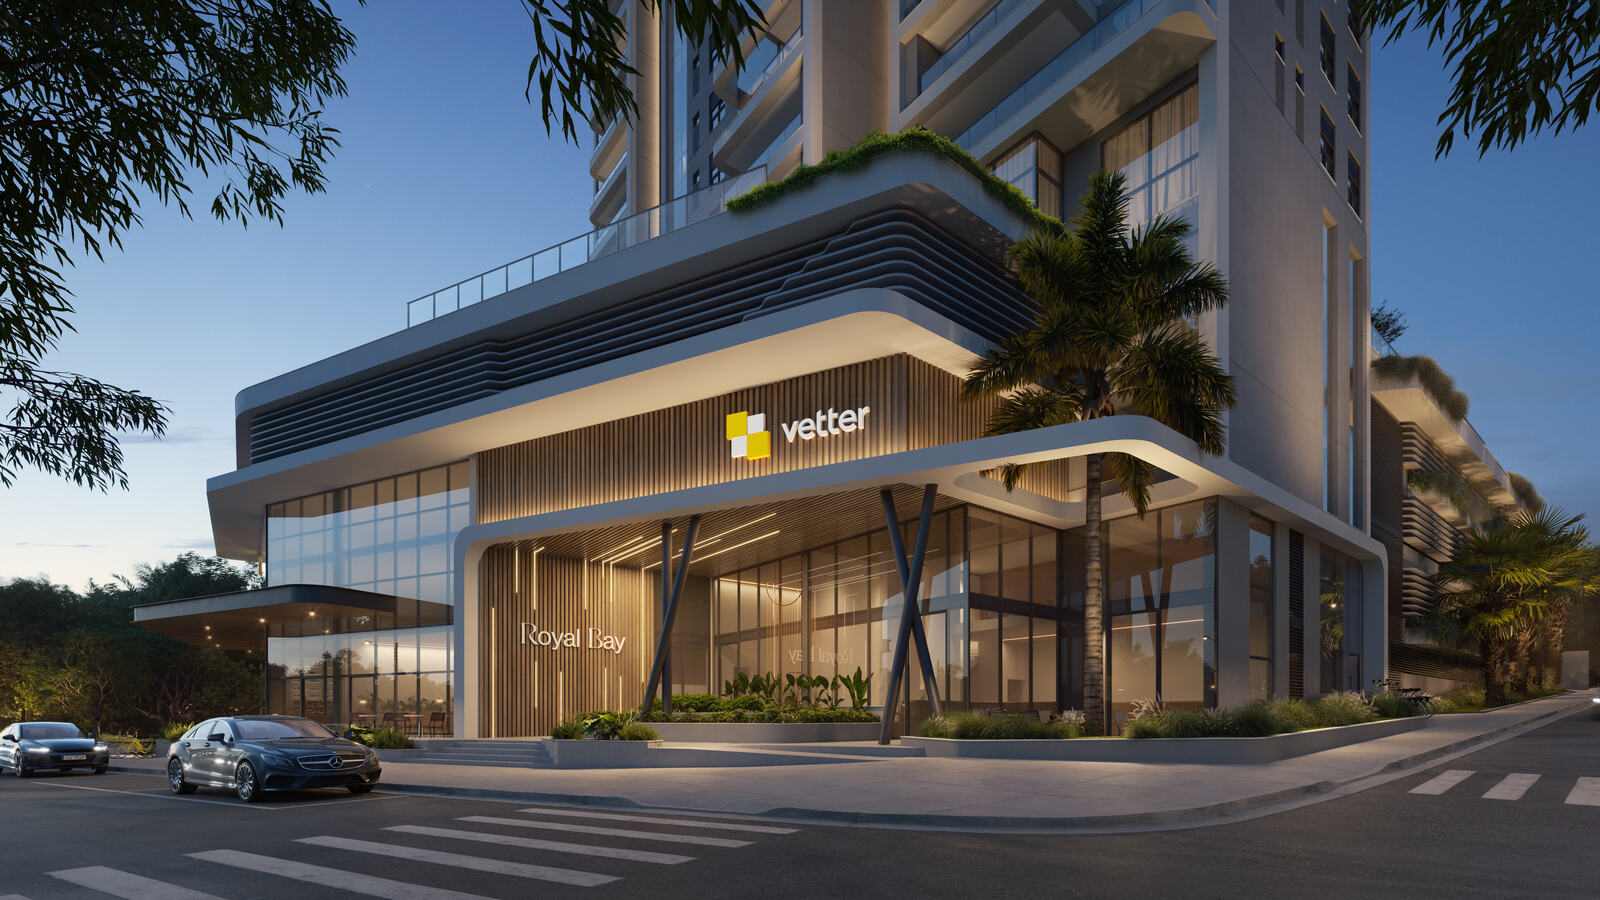
The active frontage: five retail units at the base, facing the avenue. -
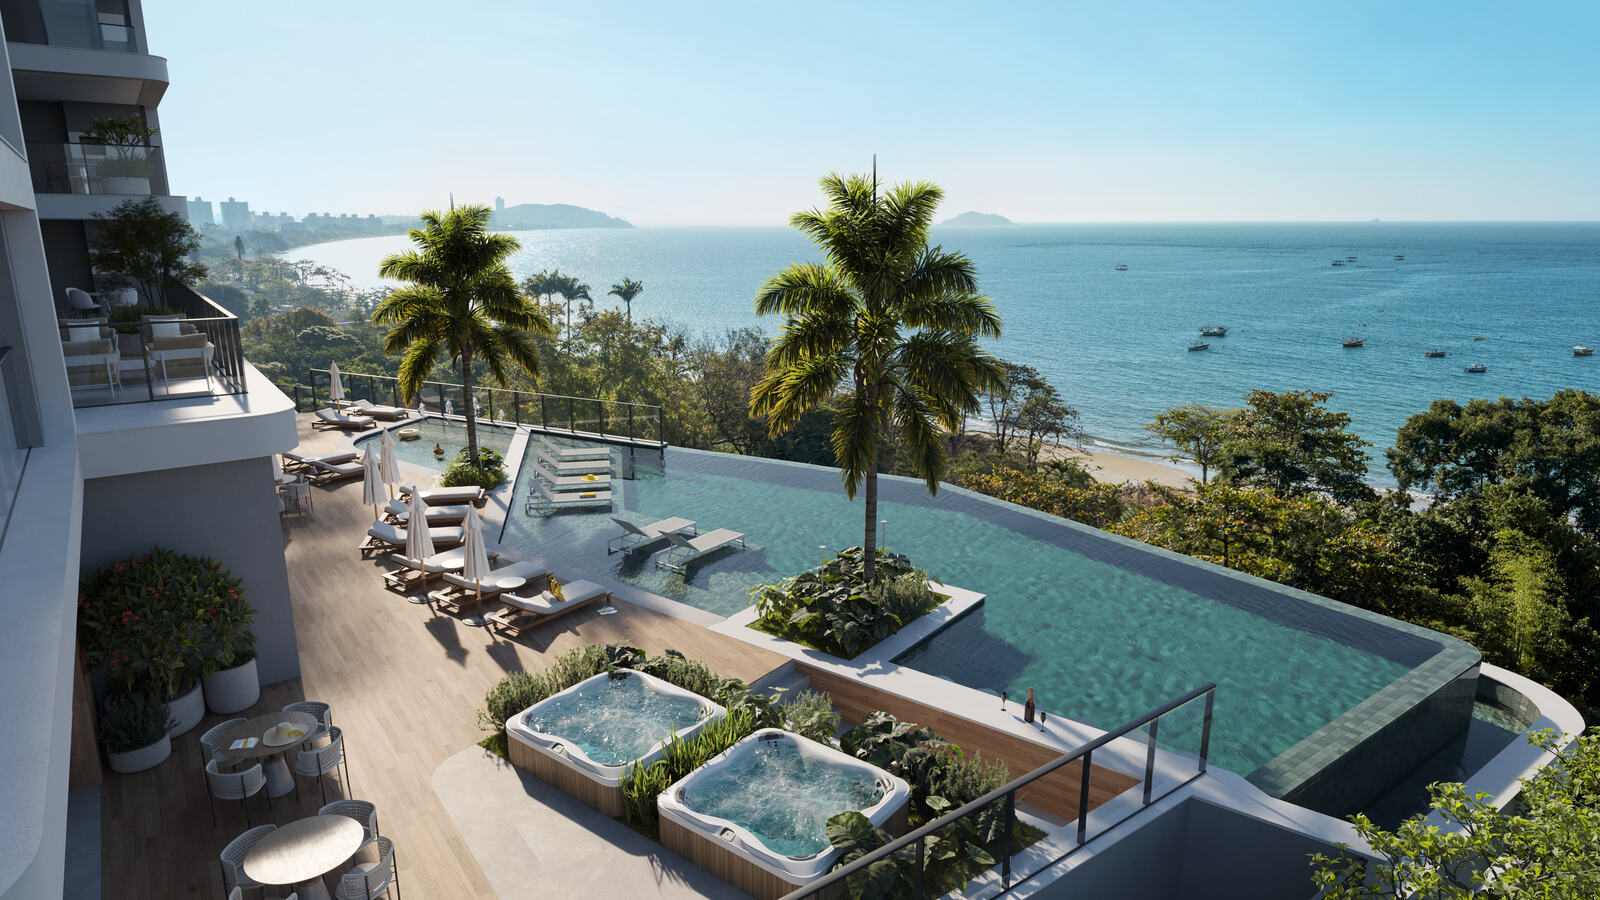
The infinity-edge pool, with the hydromassage pools on the deck. Notice what lies past the edge: the tree canopy of the band in front, and only then the beach — that is the 80 metres, seen from above. -
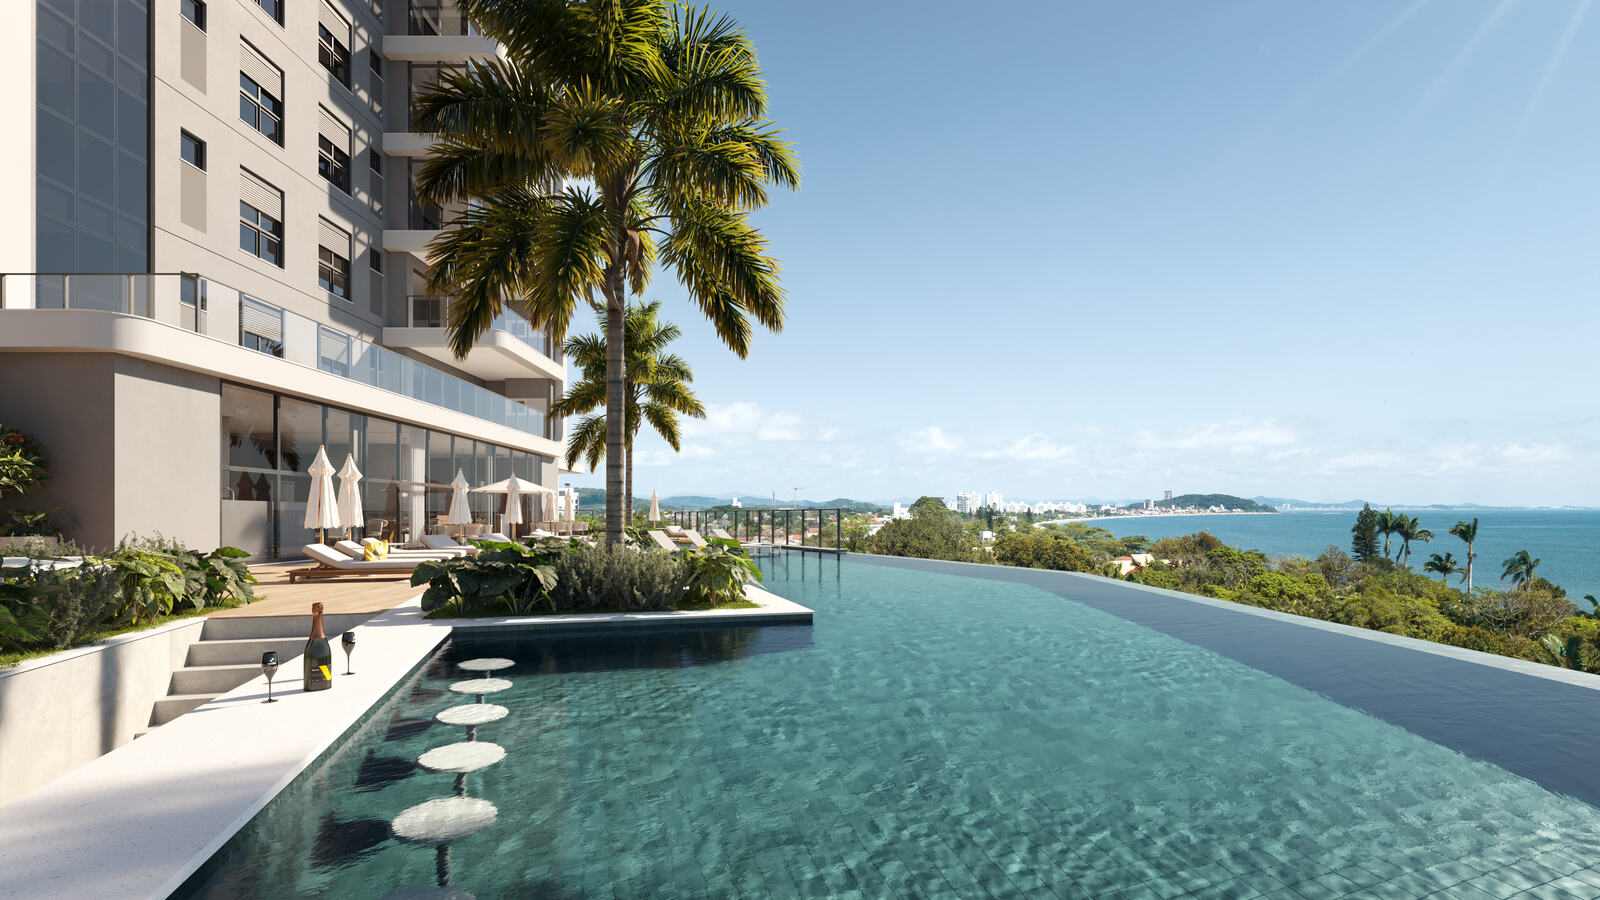
The swim-up bar, inside the pool. -
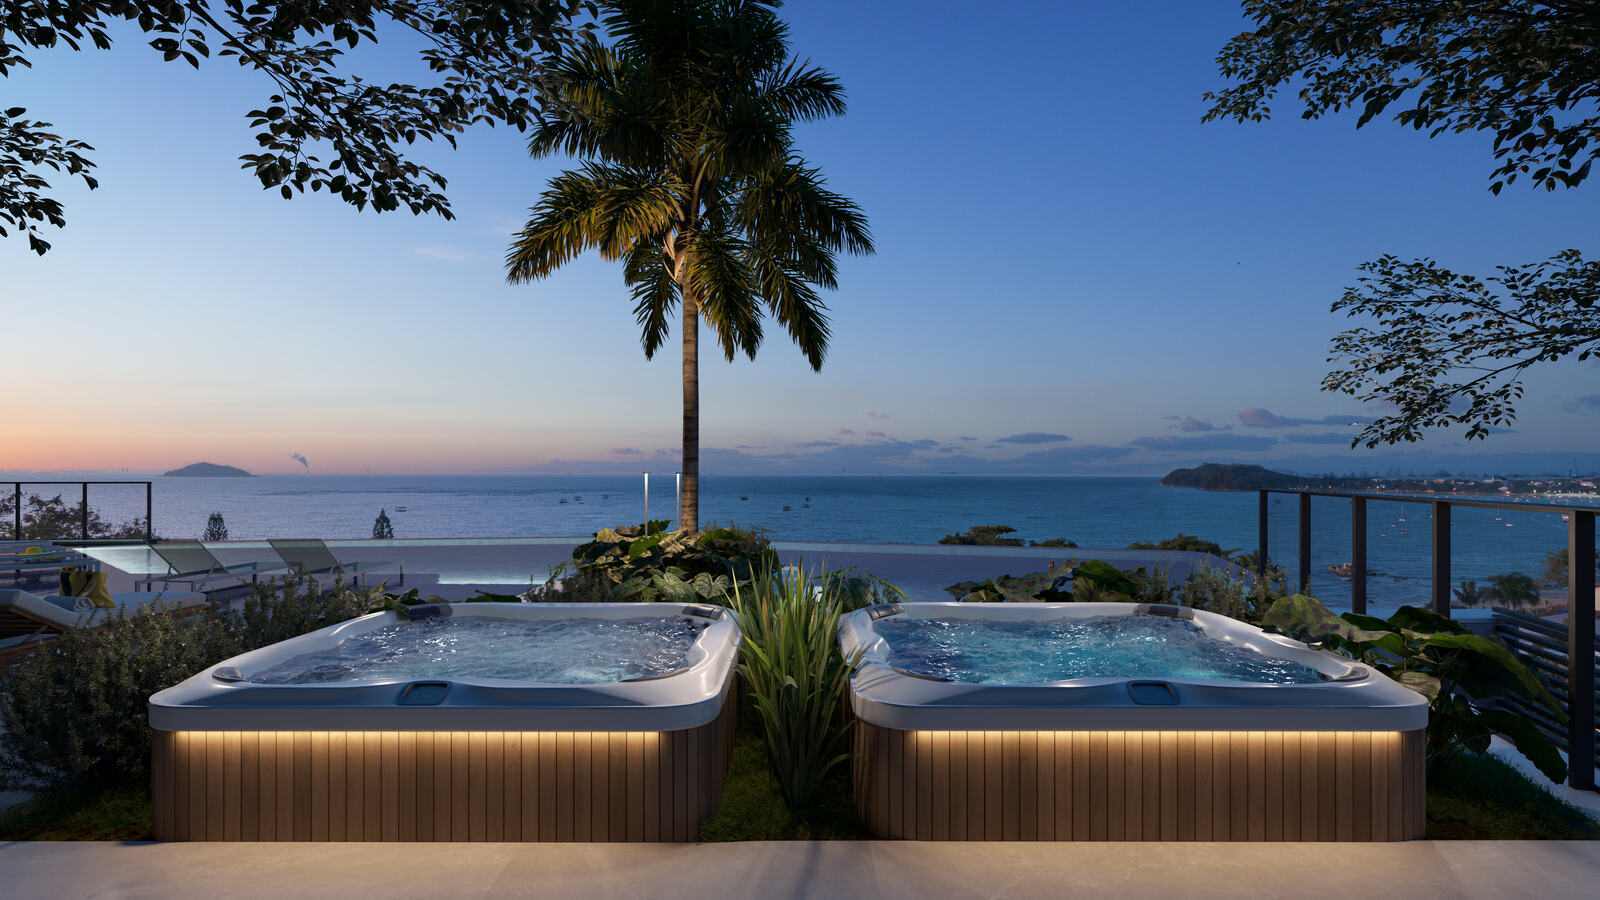
The hydromassage pools on the deck, late in the afternoon. -
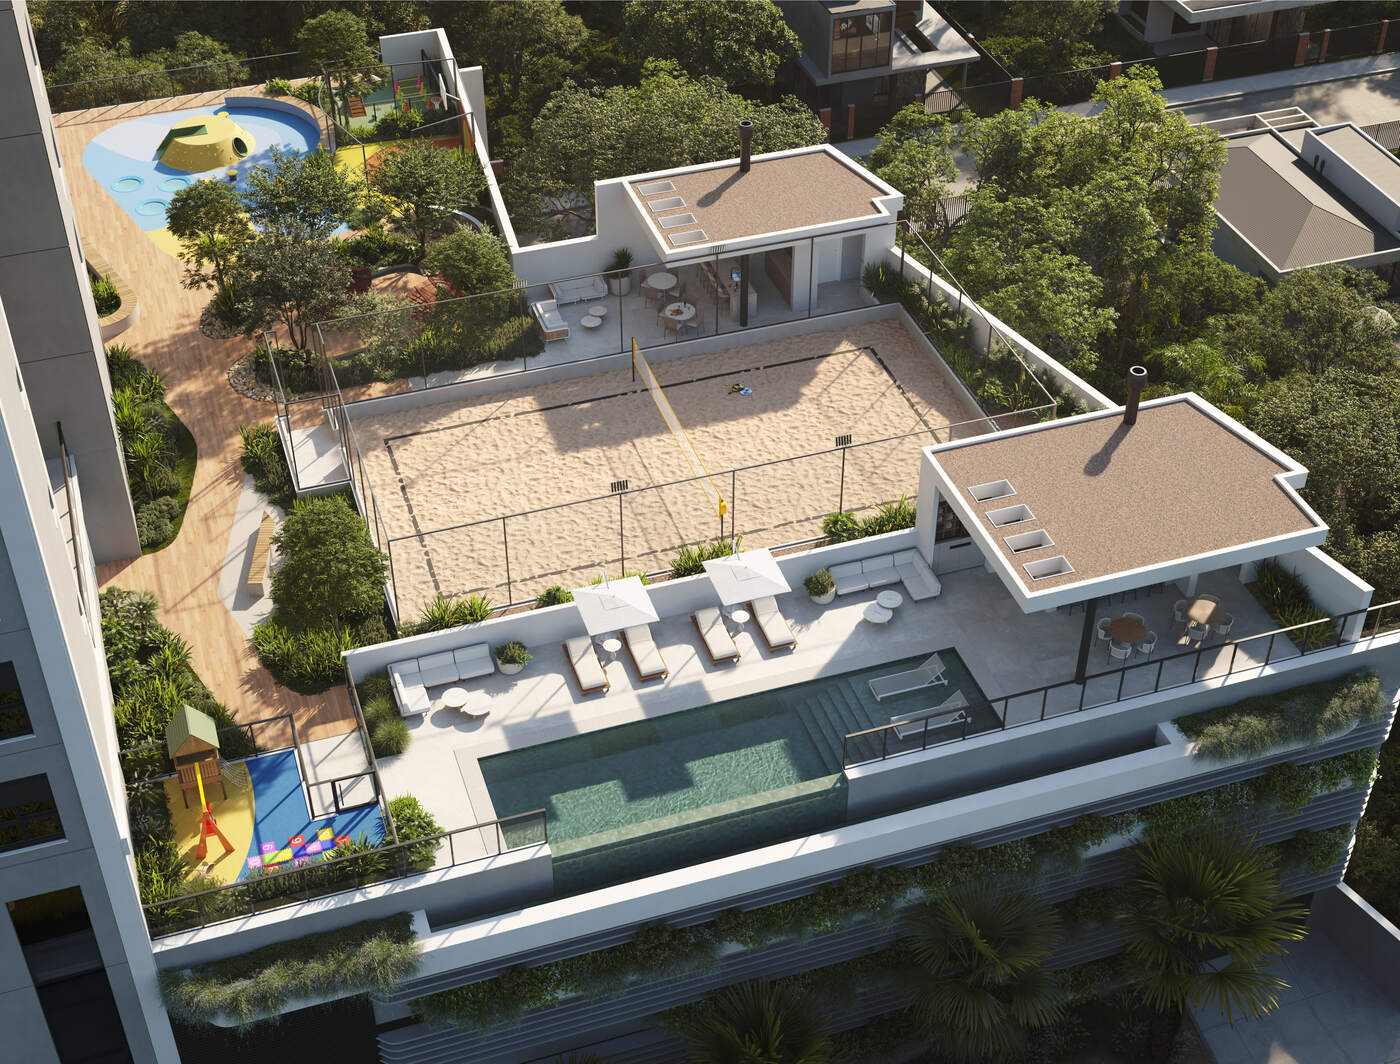
More than 2,300 m² of amenities, with the Vetter Beach Sports sand court and Splash Kids. -
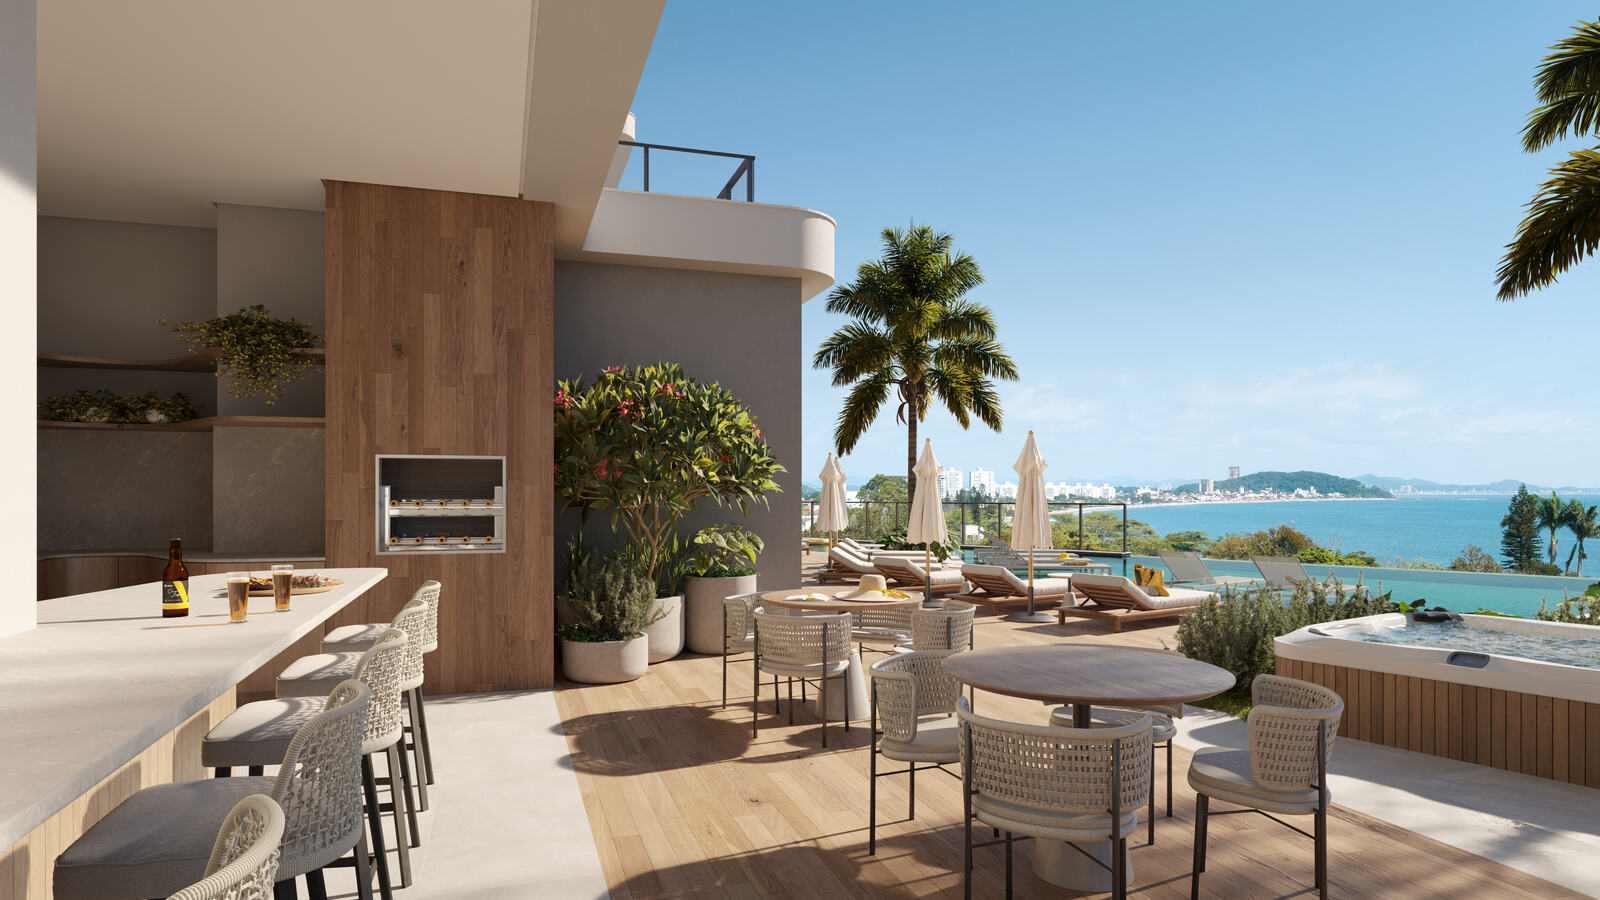
The Vetter Grill & Beer, open towards the shoreline. -
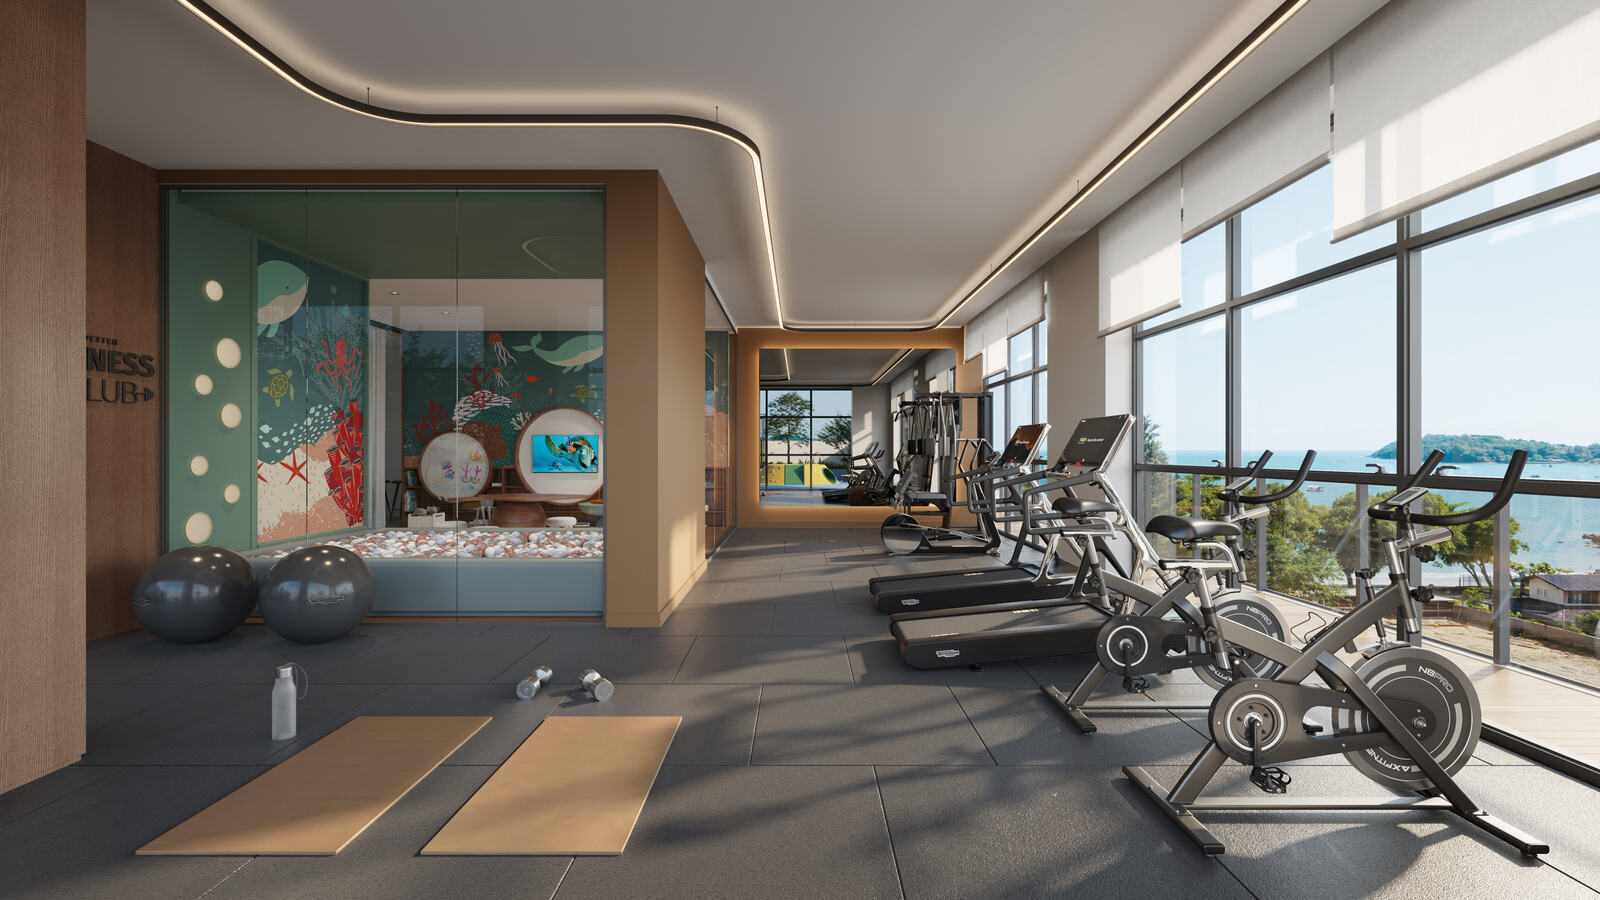
The Vetter Fitness Club, with its glass face towards the sea. -
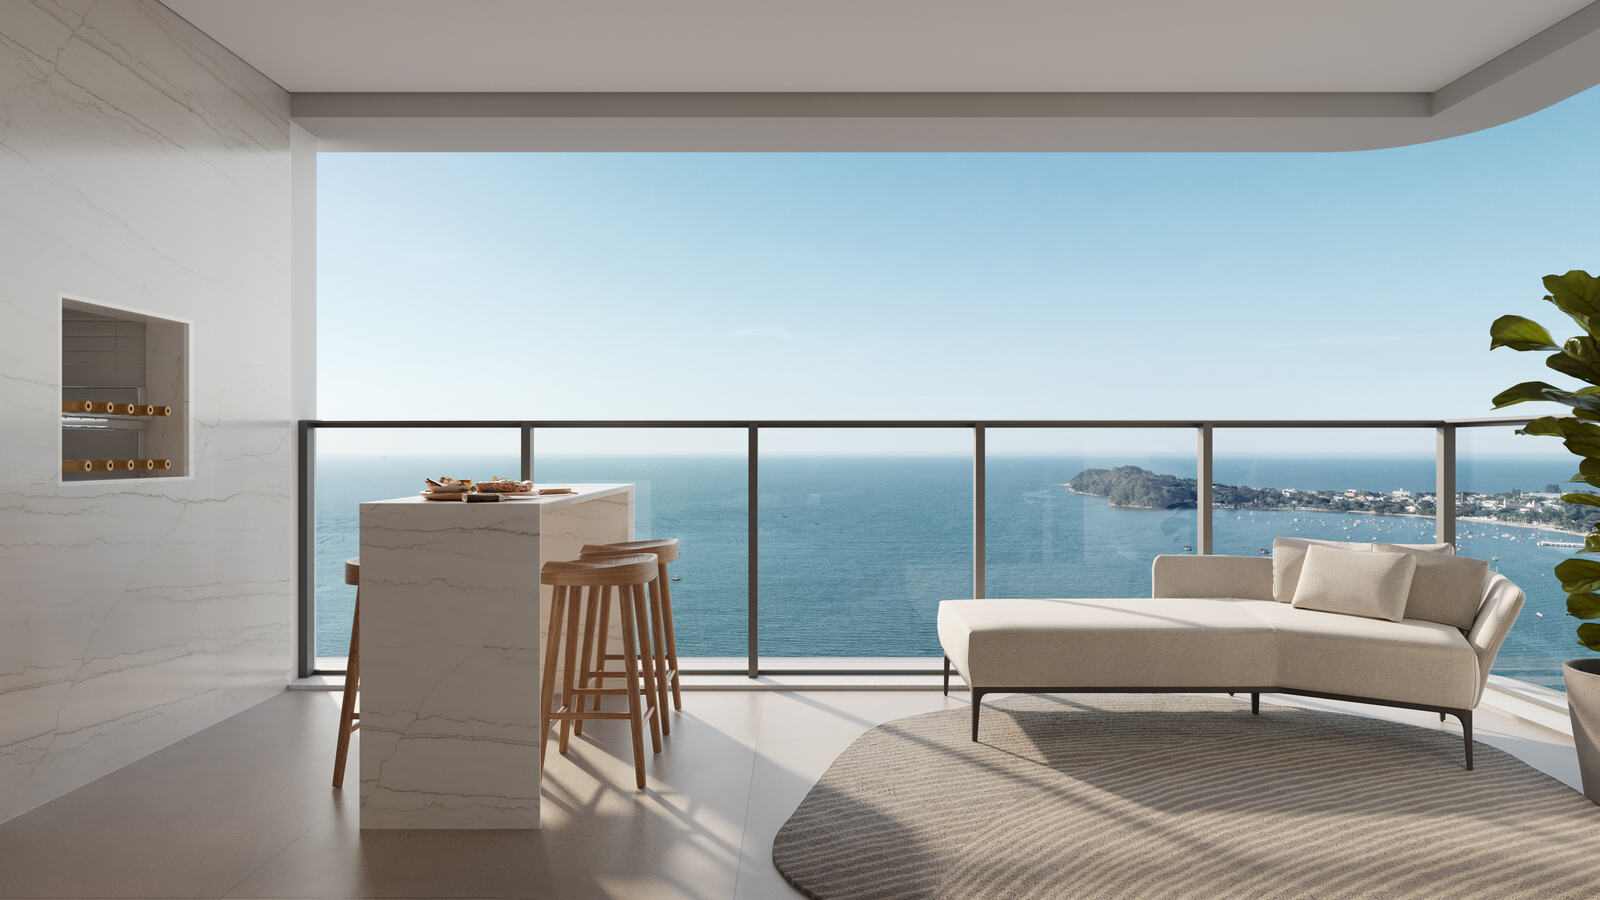
The balcony of the final-01 stack. This impression is of the STANDARD floor line; unit 601 is the DIFFERENTIATED version of the same stack, on the 6th floor, and has larger terraces — 12.96 m² covered and 49.28 uncovered on its own drawing. The plan published below is 601's. -
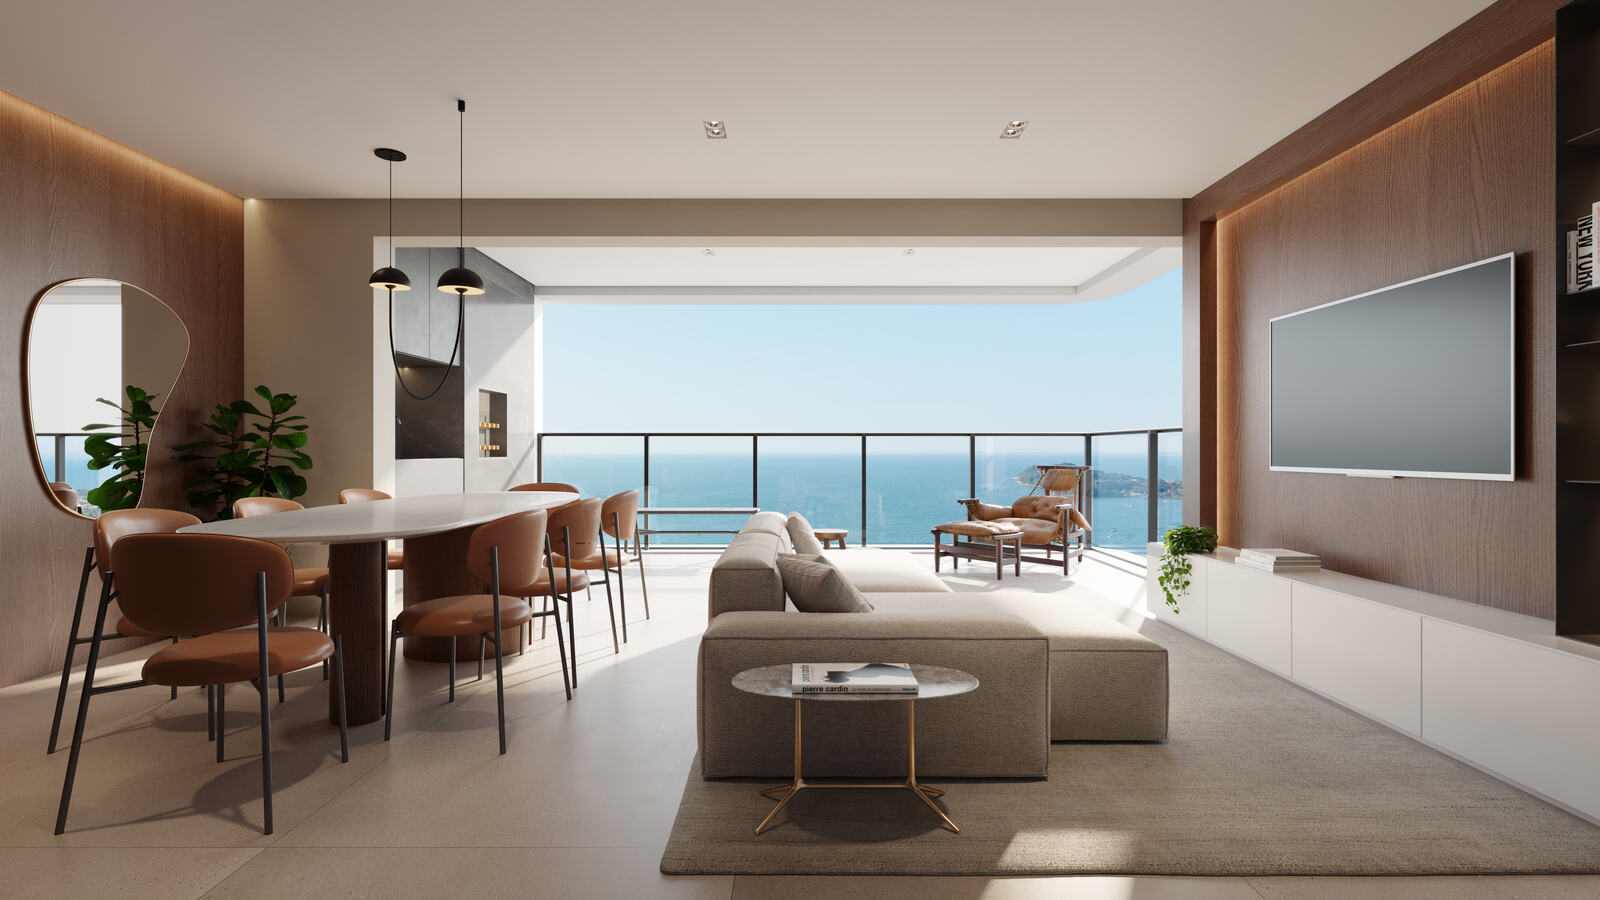
The living room of the final-02 stack, also on the STANDARD floor line. Unit 602 is the DIFFERENTIATED one in the same stack: a 28.45 m² living room and terraces of 14.63 and 38.31 m² on its own drawing, published below. -
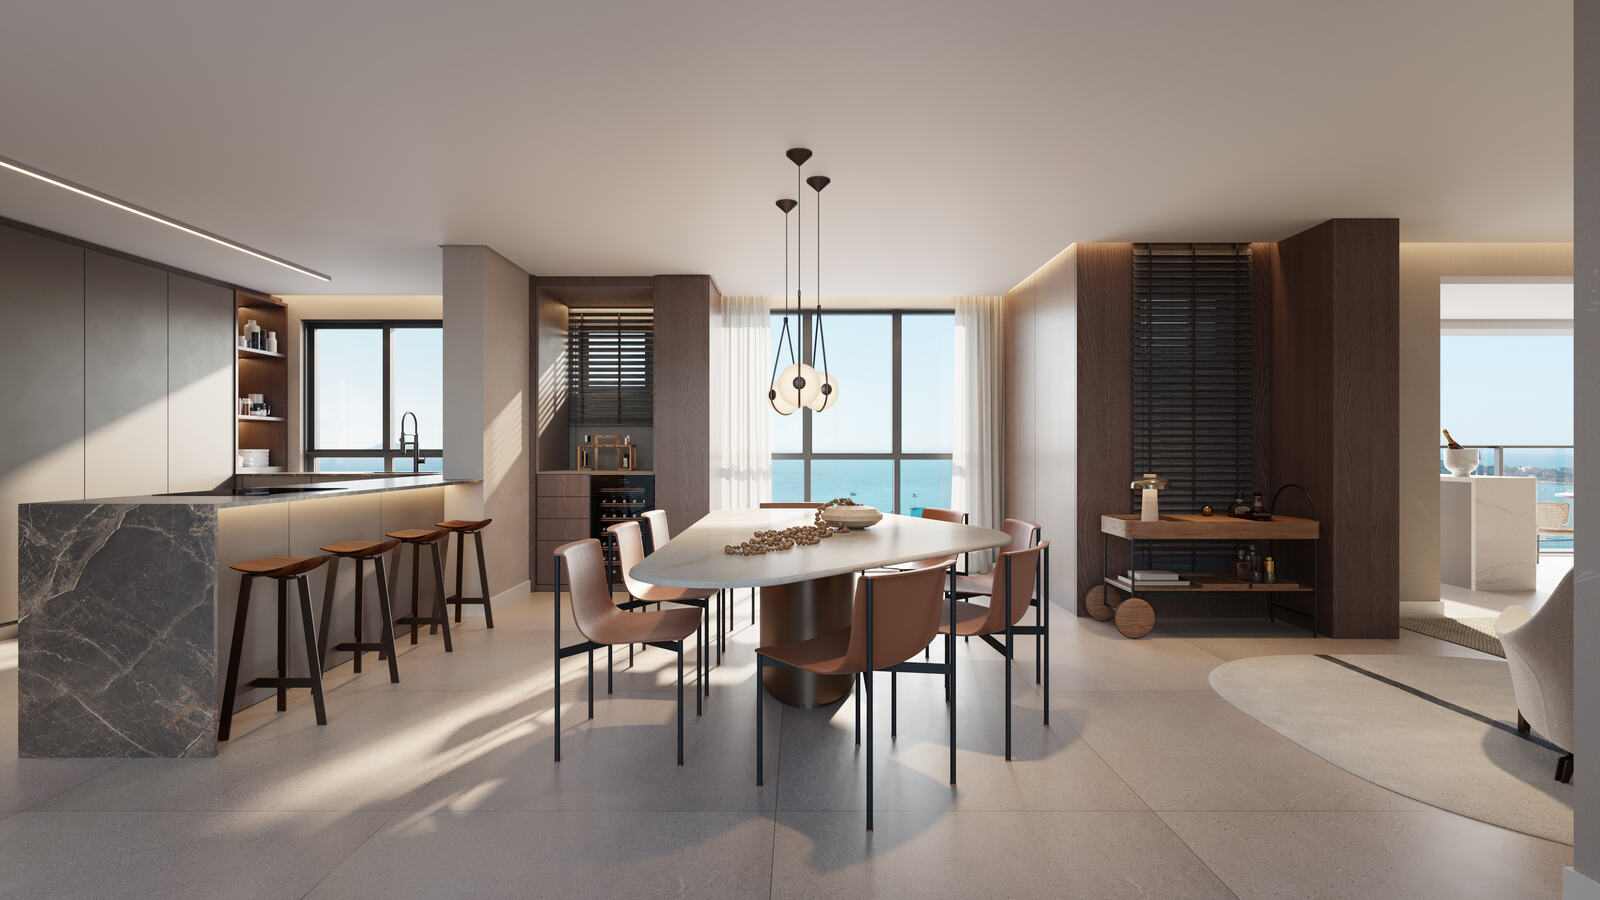
The final-01 Beach House — the layout of unit 901. The living room is 52.57 m² on the drawing and the kitchen 16.25, integrated. The brochure advertises this line as «BEACH HOUSE FINAL 01 — UNITS 801 TO 1301». -
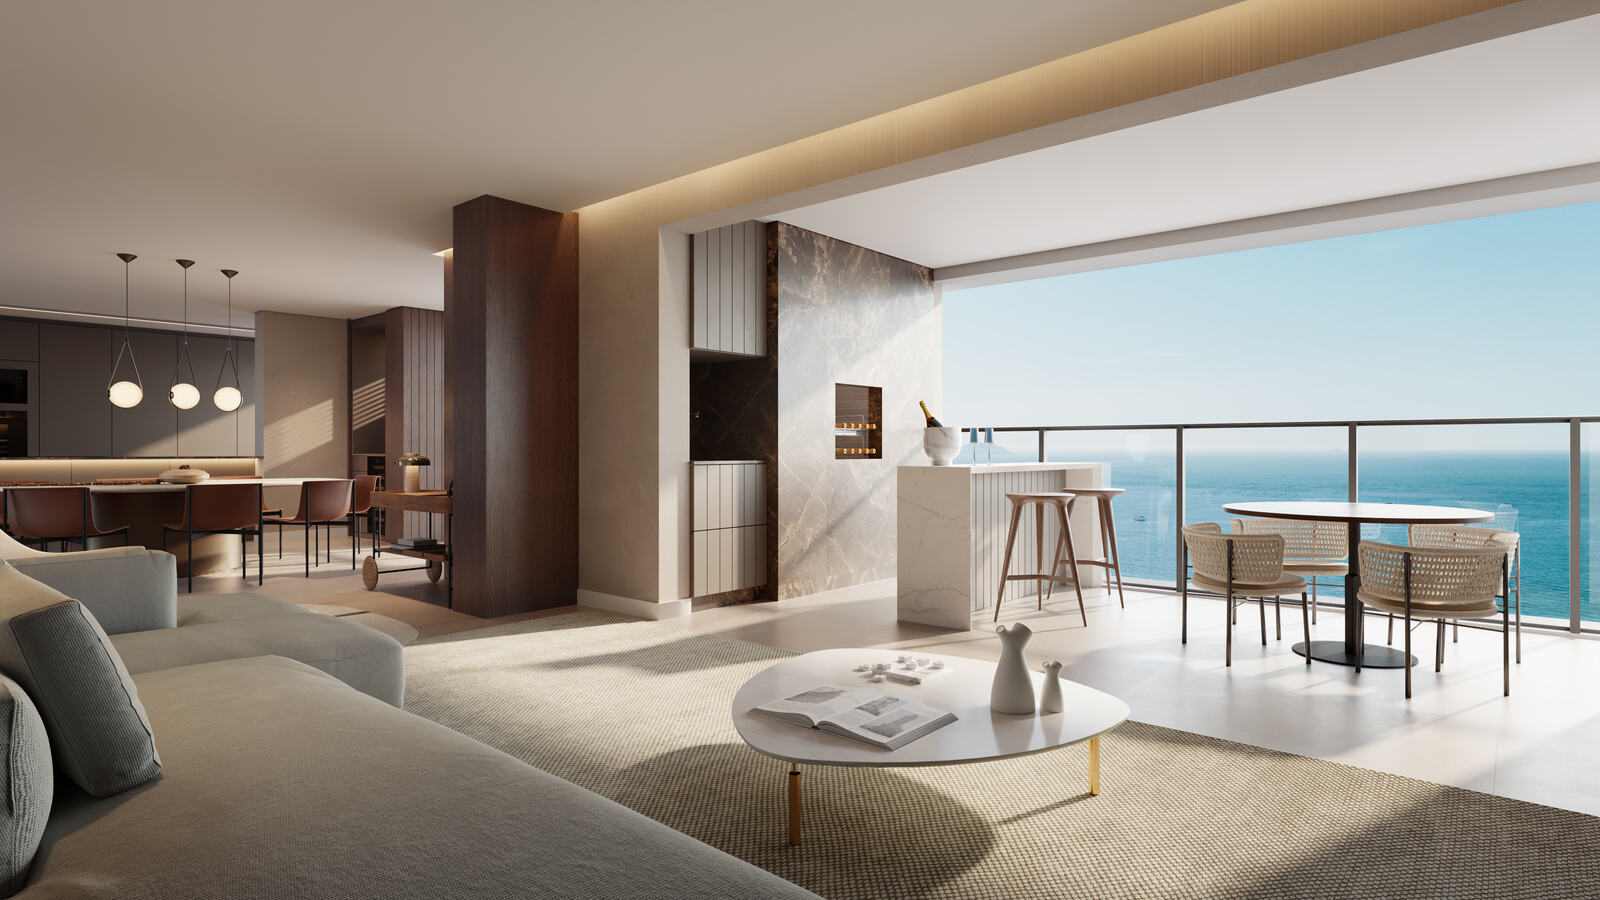
The Beach House balcony, 13.03 m² on the drawing, facing the shoreline. Unlike the duplex penthouses, this layout DOES have the option to enclose and integrate — the drawing says so itself.
The build
- Stage
- Launch. Delivery expected October 2029, per the developer's material.
- Checked on
- September 2026
There is no percentage to report and no source received declares progress: Royal Bay is a new launch, the brochure is from August 2024 and the expected delivery is October 2029. The visual archive is entirely artist's impressions, without a single construction photograph — which is consistent with the stage. The September 2026 table reinforces the timeline from another direction: the final instalment falls due on 31/10/2029.
The development
- Name
- Royal Bay
- Developer
- Vetter Empreendimentos
- Contractor
- Vetter Empreendimentos
- Development registration
- R-1-65.654 — Registro de Imóveis de Penha
- Estimated delivery
- October 2029
O book de lançamento imprime «Entrega em outubro de 2029», e a tabela de setembro de 2026 é coerente: a parcela final vence em 31/10/2029. É PREVISÃO de incorporadora, não garantia — e faltam três anos.
Planned shared amenities
- Heated infinity-edge pool
- Swim-up bar
- Hydromassage
- Wet deck
- Splash Kids
- Fireplace
- Vetter English Pub
- Game Room
- Poker Room
- Vetter Grill & Beer
- Party Room 01
- Party Room 02
- Chef's Kitchen
- Playroom
- Vetter Fitness Club
- Playground Vetter Friends & Pool
- Vetter Beach Sports
- Vetter Sports Grill
- Shower and foot wash
- Playground
- Pet Place
- Basketball Spot
- Lounge Garden
- Community vegetable garden
- Vetter Game Center
- Cinema
- Vetter Business & Coffee
- Lift reserved for beachgoers
- Numbered beach lockers
- Generator for common areas, gates and lifts
- Rainwater harvesting and reuse
- Ice machine
- Delivery room
- Towel service
- Biometric access control
- Active frontage with five retail units
Where it is
Avenida Itapocorói, 1456 — Praia de Armação do Itapocorói, Penha/SC
Address checked against the development's official material on September 24, 2026. Position relative to the sea: second row, per the developer's official material.
Information verified on September 24, 2026. Third-party property, marketed under authorisation. Development at LAUNCH stage, with delivery expected in October 2029 — a developer's timeline, not a guarantee. Prices per Vetter's September 2026 table, which states that it is subject to change at any time without notice; always confirm availability. Development registered under R-1-65.654 at the Penha Land Registry, as declared by the developer — the registry certificate does not form part of this file. Every image is an artist's impression: furniture, finishes and landscaping are suggestions and do not form part of the contract, and the build will follow the specification document. References to a sea view correspond to the conditions existing at the time of launch and may be affected by a planning amendment, as the developer themselves caveat.

Maicon Reis Fonseca
Licensed Real Estate Broker and Appraiser
CRECI-SC 41050F · CNAI 35794
Why buy through me
You have seen the property. What is missing is what it is worth next to the others.
Buying at this level does not end with the floor plan and the view. It ends with the exact position, the comparison against everything else in the same bracket, the terms and the timeline — and that part does not fit on a page. It happens in conversation.
-
Curation
I show what meets the criteria — and I tell you why the rest did not.
-
Local knowledge
Balneário Piçarras and Penha. What changes from one block to the next is not in the listing.
-
Negotiation
Offer, terms and timeline are negotiable. You do not do that on your own.
-
Follow-through
The person who answers is the person who made the selection. From first contact to decision, with no hand-off.
Three units for sale in Vetter's new launch on Praia de Armação do Itapocorói, Penha, with delivery expected October 2029: two differentiated 6th-floor units with three suites (601 at 187.22 m² and 602 at 176.50 m²) and a 9th-floor Beach House with four suites (901, 191.67 m²). Second-row position, 80 m from the beach per Vetter themselves; front-facing ocean view, stated by the broker and supported by the material. Payment: deposit, 37 monthly instalments, 3 annual instalments and a final instalment on 31/10/2029. Box in the table is a beach locker, not a parking space: 601 and 602 have one space each, 901 has three. The two available duplex penthouses are on the sibling page.