
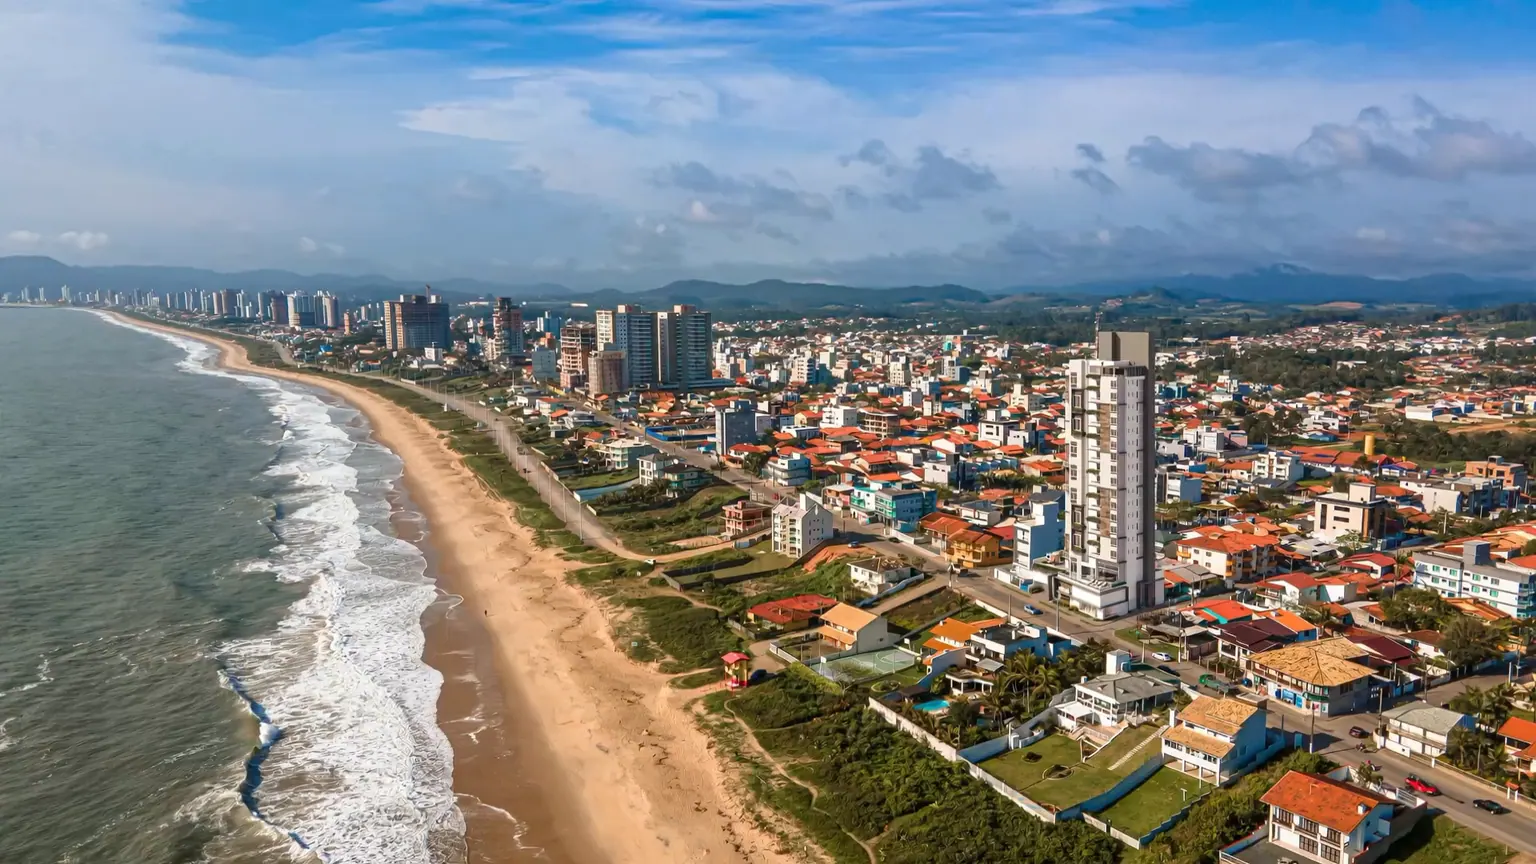
Movement generated by AI between six official MSI artist's impressions
Itajuba, Barra Velha
Vista 86 oceanfront apartments in Itajuba, Barra Velha
Five units at Vista 86, by MSI, oceanfront on Itajuba beach, Barra Velha: two bedrooms en suite, a cloakroom, an individual parking space and a living room with a 5.55-metre double-height ceiling.
Artist's impressions: design intent, not the finished property.
Oceanfront at Itajuba
At the start of Barra Velha, next to Itacolomi. A sea view presented by the builder as definitive under the planning rules in force.
More than 600 m² of amenities
An infinity-edge pool and a children's pool on the podium, a party room, a gym, a pub with games, a playroom and a playground — and a rooftop on the top floor. It is what the brochure lists, with a drawing and an impression for each space.
Five and a half metres of ceiling height
It is 5.55 metres between the floor and the living-room ceiling, declared by the developer. It is what allows the two-storey-high glazing — and it is the difference you cannot add once the building is finished. Types 1 and 2 have it; Type 3 does not.
Two apartments per floor
Thirty-one apartments over twenty floors, served by two lifts. All with two suites, a cloakroom, a balcony with a charcoal barbecue and one individual parking space. Three plan types; the five units remaining are Types 1 and 2.
See the units
5 units available
Out of thirty-one. Between 83.57 and 88.80 m² private, from the fourth to the eighteenth floor. Prices from the sales table generated in August 2026 — availability and terms need confirmation from MSI before any offer.
Available units
Each unit opens the plan for the layout on its own floor — the same drawing from the approved design, with the reference beside it. Areas, parking spaces and prices come from the developer's price table.
Reference price · price table from sales 9 v 9, confirmed by the developer in September 2026. Indexed to CUB-SC and subject to revision by the developer without prior notice.
-
Type 1 401 Private area 88.80 m² Bedrooms 2 Suites 2 Parking spaces 1 R$1,680,000.00 Reference price · price table from sales 9 v 9, confirmed by the developer in September 2026 Available
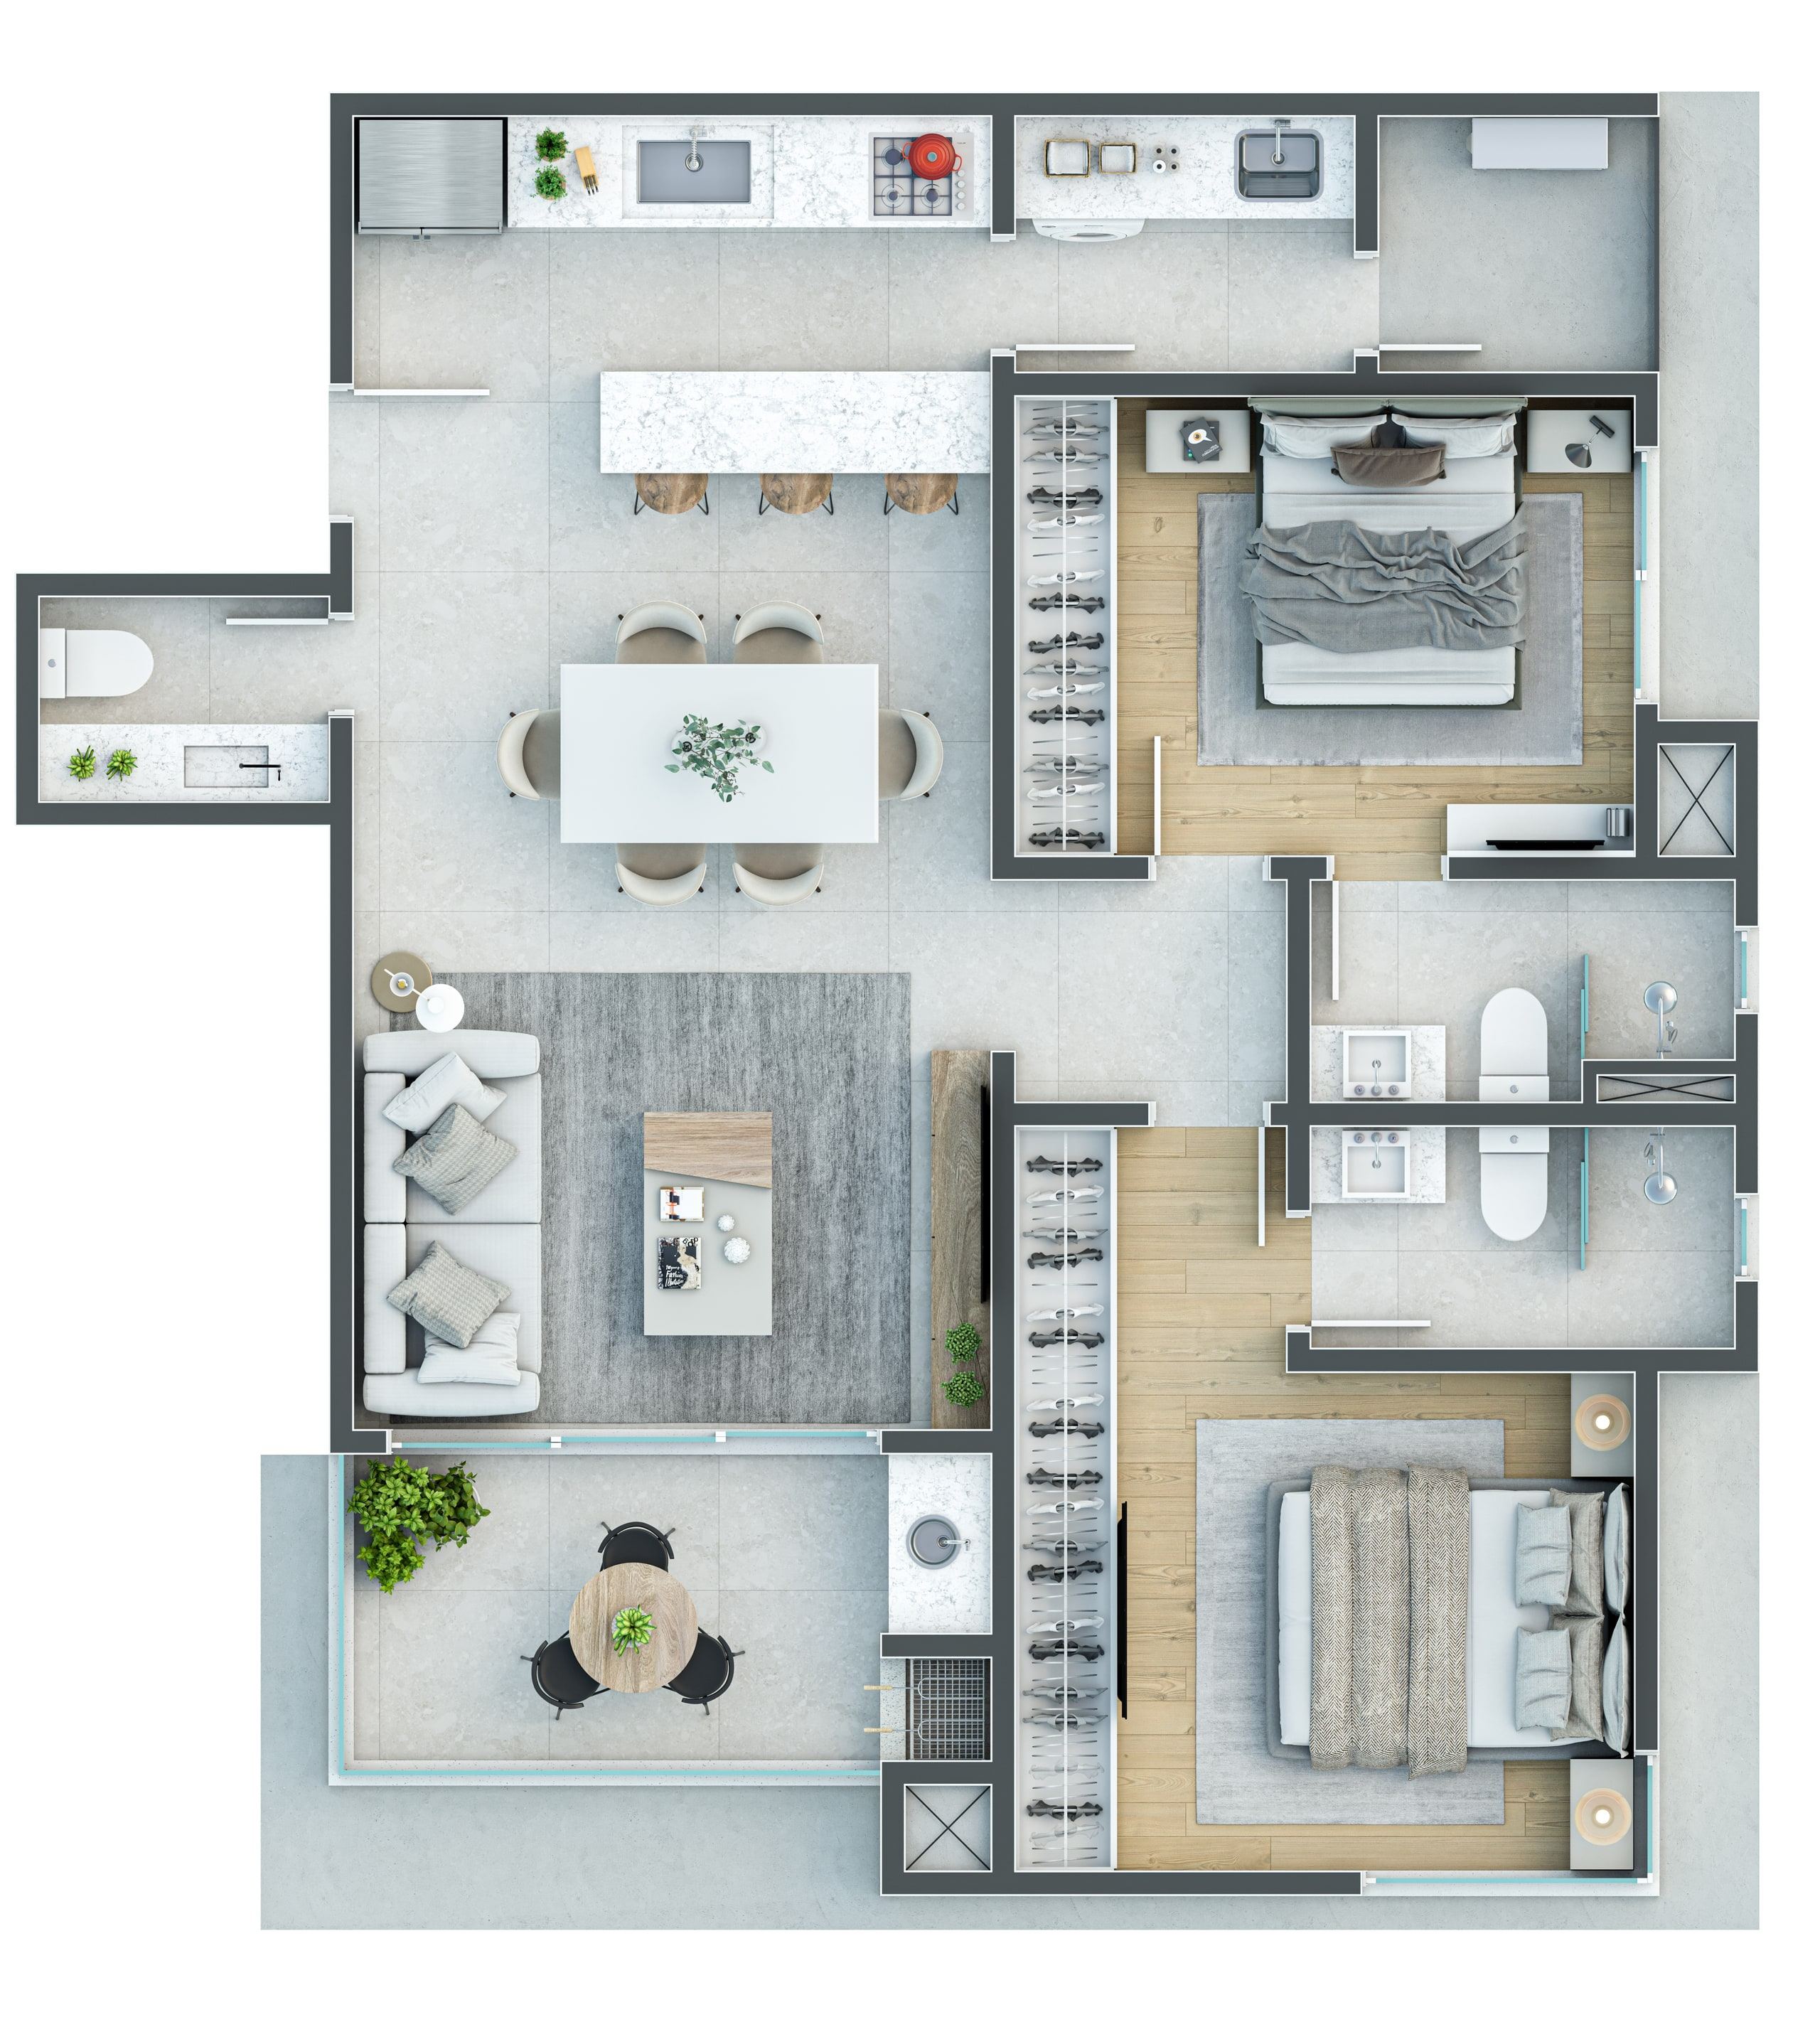
MSI · official rendered plan of TYPE 1, page 8 of the digital brochure, where the developer itself lists unit 401 among those of the type. The programme — 2 suites, a cloakroom and one individual parking space — is what is written beside the drawing. The private area of 88.80 m² comes from the sales table, which is the exact source per unit; the brochure gives only a range per layout type and cannot be used to assert the area of an apartment. The table marks this unit as «sim (var)» in the double-height column — it is a VARIANT of Type 1, with a larger private area than the other units of the same type (83.57 m²), and the developer does not say how it varies. The plan above is the type's, not the variant's. - Floor
- 4th floor
- Stack
- 1
- Layout type
- Type 1
- Private area
- 88.80 m²
- Bedrooms
- 2
- Suites
- 2
- Parking spaces
- 1
Receber condições da 401Direto com a construtora
Payment terms
- Down payment
- R$336,000.00
- 60 monthly instalments
- R$10,693.76
- Annual top-ups
- R$133,593.60
- On handover
- R$168,000.00
Os quatro reforços anuais vencem em 2027, 2028, 2029 e 2030, conforme a tabela.
Com financiamento bancário
Payment terms
- Down payment
- R$302,400.00
- 5 monthly instalments
- R$6,720.00
- Bank financing
- R$1,344,000.00
O valor financiado é contratado com o banco; a aprovação e as condições do financiamento são do banco, não da incorporadora.
Amounts indexed to CUB-SC até o habite-se da obra. Após o habite-se, a tabela declara que o saldo é reajustado em 1,10% ao mês, calculado pela tabela Price mais IPCA mensal. The price table from sales 9 v 9, confirmed by the developer in September 2026 is the most recent one I have received; I confirm the current terms before any offer.
-
Type 1 1401 Private area 83.57 m² Bedrooms 2 Suites 2 Parking spaces 1 R$1,283,178.25 Reference price · price table from sales 9 v 9, confirmed by the developer in September 2026 Available
MSI · official rendered plan of TYPE 1, page 8 of the digital brochure, where the developer itself lists unit 1401 among those of the type. The programme — 2 suites, a cloakroom and one individual parking space — is what is written beside the drawing. The private area of 83.57 m² comes from the sales table, which is the exact source per unit; the brochure gives only a range per layout type and cannot be used to assert the area of an apartment. - Floor
- 14th floor
- Stack
- 1
- Layout type
- Type 1
- Private area
- 83.57 m²
- Bedrooms
- 2
- Suites
- 2
- Parking spaces
- 1
Receber condições da 1401Direto com a construtora
Payment terms
- Down payment
- R$256,635.65
- 60 monthly instalments
- R$8,167.86
- Annual top-ups
- R$102,038.33
- On handover
- R$128,317.82
Os quatro reforços anuais vencem em 2027, 2028, 2029 e 2030, conforme a tabela.
Com financiamento bancário
Payment terms
- Down payment
- R$230,972.08
- 5 monthly instalments
- R$5,132.71
- Bank financing
- R$1,026,542.60
O valor financiado é contratado com o banco; a aprovação e as condições do financiamento são do banco, não da incorporadora.
Amounts indexed to CUB-SC até o habite-se da obra. Após o habite-se, a tabela declara que o saldo é reajustado em 1,10% ao mês, calculado pela tabela Price mais IPCA mensal. The price table from sales 9 v 9, confirmed by the developer in September 2026 is the most recent one I have received; I confirm the current terms before any offer.
-
Type 2 1501 Private area 84.48 m² Bedrooms 2 Suites 2 Parking spaces 1 R$1,308,629.96 Reference price · price table from sales 9 v 9, confirmed by the developer in September 2026 Available
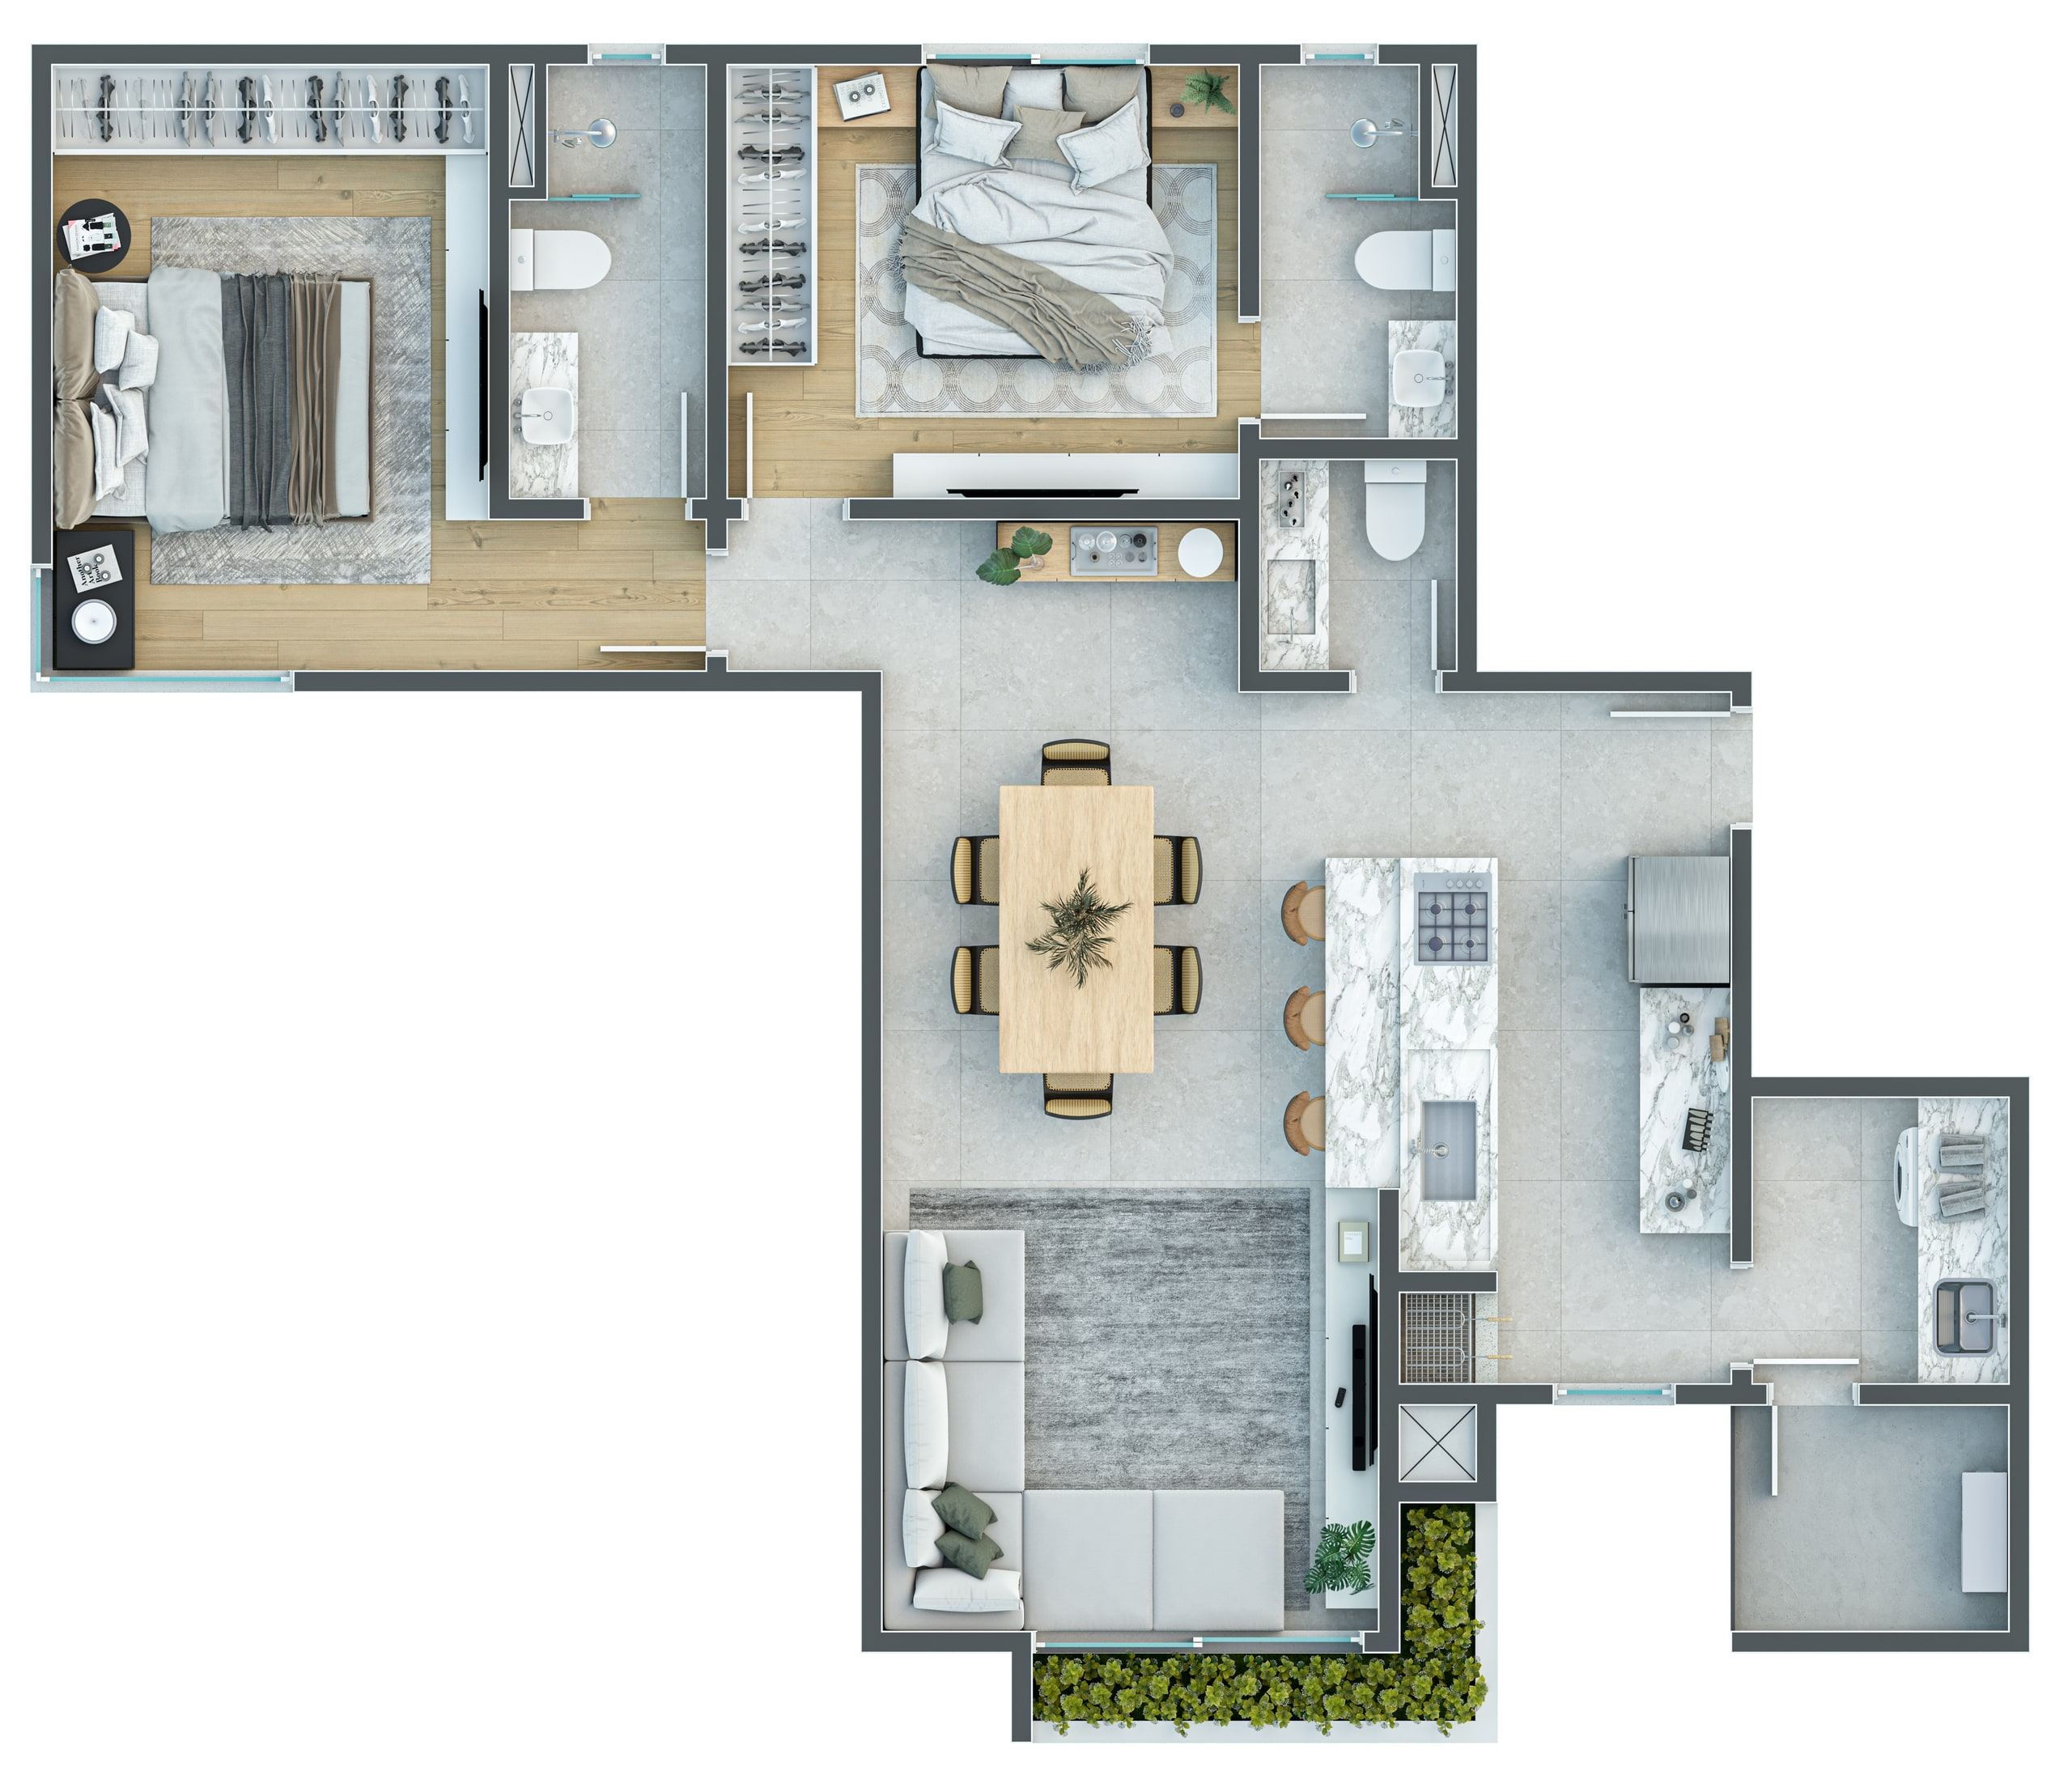
MSI · official rendered plan of TYPE 2, page 9 of the digital brochure, where the developer itself lists unit 1501 among those of the type. The programme — 2 suites, a cloakroom and one individual parking space — is what is written beside the drawing. The private area of 84.48 m² comes from the sales table, which is the exact source per unit; the brochure gives only a range per layout type and cannot be used to assert the area of an apartment. - Floor
- 15th floor
- Stack
- 1
- Layout type
- Type 2
- Private area
- 84.48 m²
- Bedrooms
- 2
- Suites
- 2
- Parking spaces
- 1
Receber condições da 1501Direto com a construtora
Payment terms
- Down payment
- R$261,725.99
- 60 monthly instalments
- R$8,329.87
- Annual top-ups
- R$104,062.25
- On handover
- R$130,863.00
Os quatro reforços anuais vencem em 2027, 2028, 2029 e 2030, conforme a tabela.
Com financiamento bancário
Payment terms
- Down payment
- R$235,553.39
- 5 monthly instalments
- R$5,234.52
- Bank financing
- R$1,046,903.96
O valor financiado é contratado com o banco; a aprovação e as condições do financiamento são do banco, não da incorporadora.
Amounts indexed to CUB-SC até o habite-se da obra. Após o habite-se, a tabela declara que o saldo é reajustado em 1,10% ao mês, calculado pela tabela Price mais IPCA mensal. The price table from sales 9 v 9, confirmed by the developer in September 2026 is the most recent one I have received; I confirm the current terms before any offer.
-
Type 1 1601 Private area 83.57 m² Bedrooms 2 Suites 2 Parking spaces 1 R$1,317,244.55 Reference price · price table from sales 9 v 9, confirmed by the developer in September 2026 Available
MSI · official rendered plan of TYPE 1, page 8 of the digital brochure, where the developer itself lists unit 1601 among those of the type. The programme — 2 suites, a cloakroom and one individual parking space — is what is written beside the drawing. The private area of 83.57 m² comes from the sales table, which is the exact source per unit; the brochure gives only a range per layout type and cannot be used to assert the area of an apartment. - Floor
- 16th floor
- Stack
- 1
- Layout type
- Type 1
- Private area
- 83.57 m²
- Bedrooms
- 2
- Suites
- 2
- Parking spaces
- 1
Receber condições da 1601Direto com a construtora
Payment terms
- Down payment
- R$263,448.91
- 60 monthly instalments
- R$8,384.70
- Annual top-ups
- R$104,747.29
- On handover
- R$131,724.45
Os quatro reforços anuais vencem em 2027, 2028, 2029 e 2030, conforme a tabela.
Com financiamento bancário
Payment terms
- Down payment
- R$237,104.02
- 5 monthly instalments
- R$5,268.98
- Bank financing
- R$1,053,795.64
O valor financiado é contratado com o banco; a aprovação e as condições do financiamento são do banco, não da incorporadora.
Amounts indexed to CUB-SC até o habite-se da obra. Após o habite-se, a tabela declara que o saldo é reajustado em 1,10% ao mês, calculado pela tabela Price mais IPCA mensal. The price table from sales 9 v 9, confirmed by the developer in September 2026 is the most recent one I have received; I confirm the current terms before any offer.
-
Type 1 1801 Private area 86.75 m² Bedrooms 2 Suites 2 Parking spaces 1 R$1,366,189.40 Reference price · price table from sales 9 v 9, confirmed by the developer in September 2026 Available
MSI · official rendered plan of TYPE 1, page 8 of the digital brochure, where the developer itself lists unit 1801 among those of the type. The programme — 2 suites, a cloakroom and one individual parking space — is what is written beside the drawing. The private area of 86.75 m² comes from the sales table, which is the exact source per unit; the brochure gives only a range per layout type and cannot be used to assert the area of an apartment. The table marks this unit as «sim (var)» in the double-height column — it is a VARIANT of Type 1, with a larger private area than the other units of the same type (83.57 m²), and the developer does not say how it varies. The plan above is the type's, not the variant's. - Floor
- 18th floor
- Stack
- 1
- Layout type
- Type 1
- Private area
- 86.75 m²
- Bedrooms
- 2
- Suites
- 2
- Parking spaces
- 1
Receber condições da 1801Direto com a construtora
Payment terms
- Down payment
- R$273,237.88
- 60 monthly instalments
- R$8,696.25
- Annual top-ups
- R$108,639.38
- On handover
- R$136,618.94
Os quatro reforços anuais vencem em 2027, 2028, 2029 e 2030, conforme a tabela.
Com financiamento bancário
Payment terms
- Down payment
- R$245,914.09
- 5 monthly instalments
- R$5,464.76
- Bank financing
- R$1,092,951.52
O valor financiado é contratado com o banco; a aprovação e as condições do financiamento são do banco, não da incorporadora.
Amounts indexed to CUB-SC até o habite-se da obra. Após o habite-se, a tabela declara que o saldo é reajustado em 1,10% ao mês, calculado pela tabela Price mais IPCA mensal. The price table from sales 9 v 9, confirmed by the developer in September 2026 is the most recent one I have received; I confirm the current terms before any offer.
Two-suite apartment with a double-height living room · Barra Velha · Itajuba
Twenty floors and thirty-one apartments — two per floor, served by two lifts. The design's argument is vertical: the living room in Types 1 and 2 has a 5.55-metre double-height ceiling, and it is from that the tall glazing comes that brings the sea inside. All three types share the same programme: two suites, a cloakroom, a balcony with a charcoal barbecue and one individual parking space. The podium and the rooftop add up to more than 600 m² of amenities, with an infinity-edge pool, a party room, a gym, a pub, a playroom and a playground.
Why this property is in the selection
It entered the selection for the double-height ceiling. It is not brochure decoration: it is 5.55 metres between the floor and the living-room ceiling, declared by the developer, and it is what allows the two-storey glazing the impression shows. In a market where almost every new apartment has the same ceiling height, that is the difference you cannot copy later. The second reason is the position: oceanfront at Itajuba, with MSI presenting the view as definitive under the planning rules in force. The third is the scale — thirty-one apartments, two per floor, and five remain.
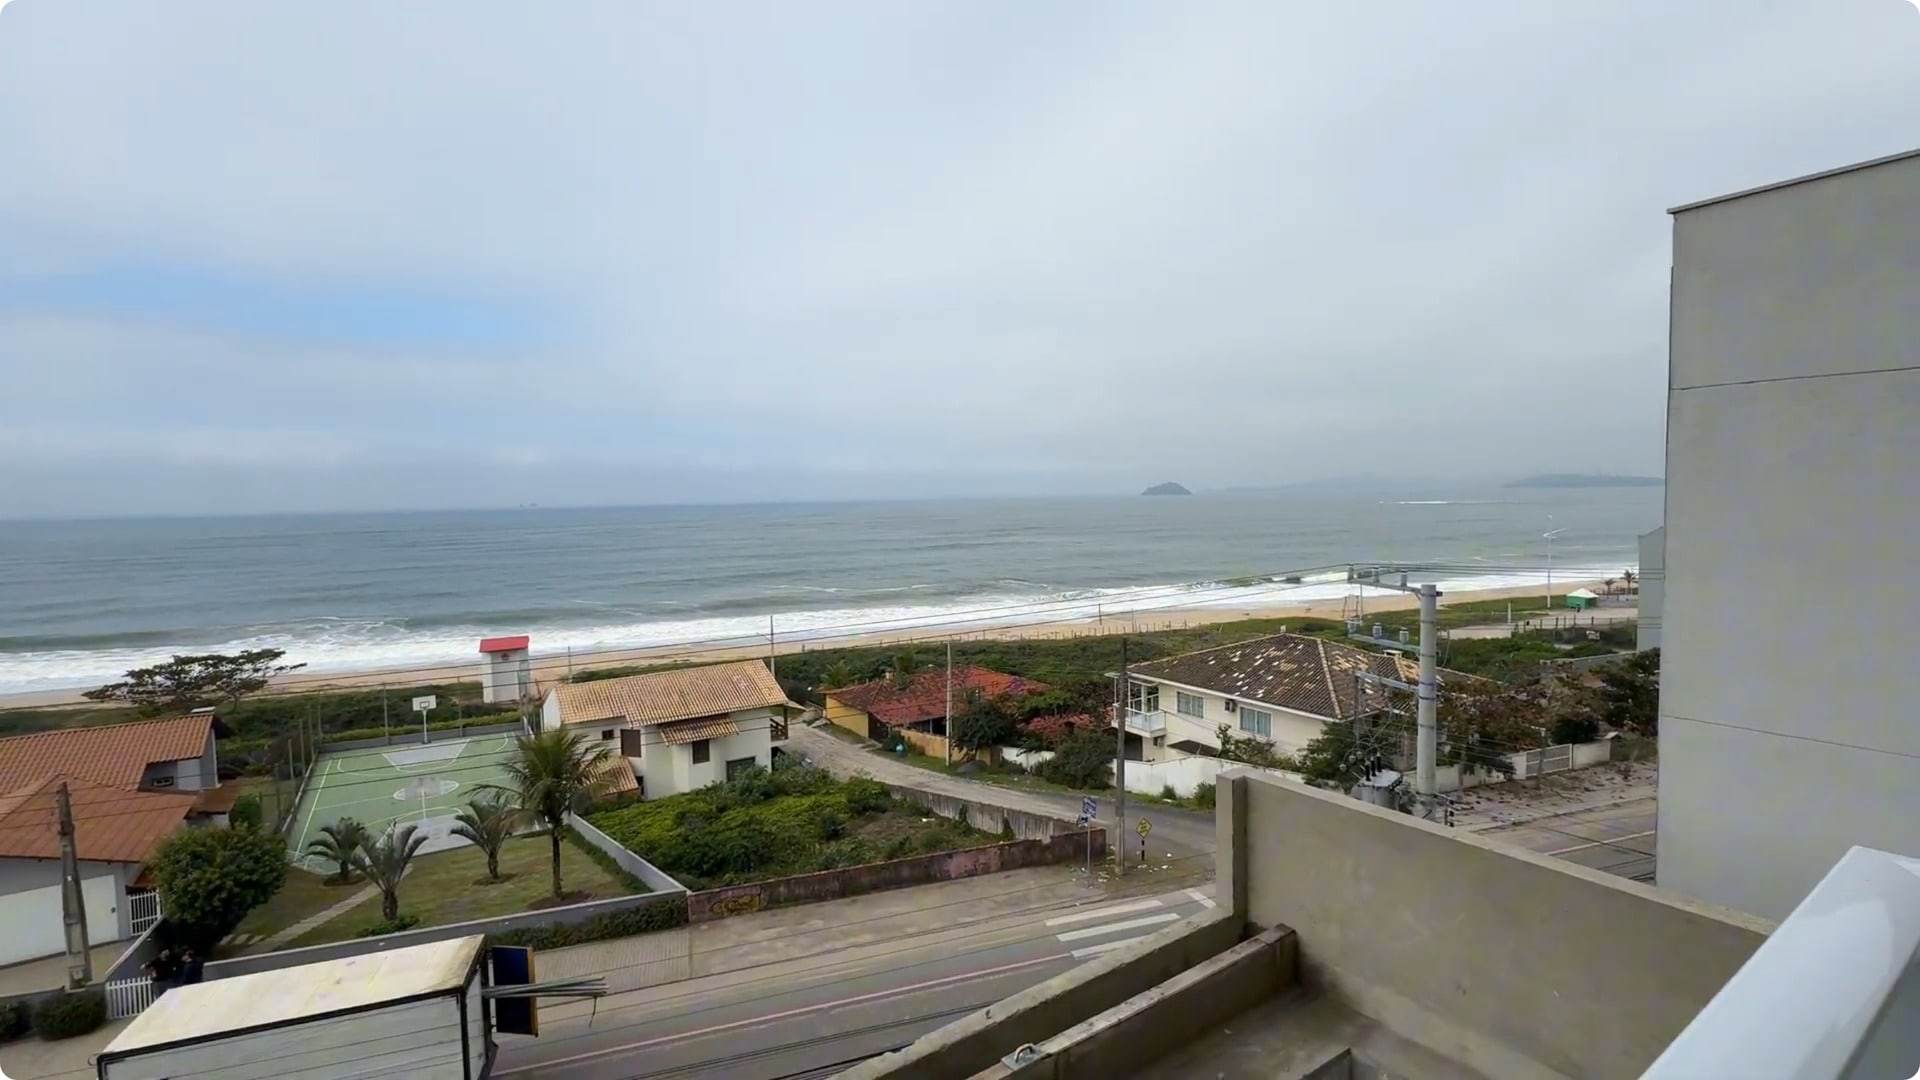
O que ela não é: Three caveats. VIEW: between the building and the sand there are low-rise residential buildings, and it is the planning legislation in force that limits what may be built on that strip — it is on that legislation that MSI rests the phrase «definitive view», which is theirs and not the site's. Future changes to the planning rules may alter the current conditions. CONSTRUCTION: the development has not been handed over, and the material received carries no delivery date; the table indexes to CUB-SC «until the occupancy certificate» and schedules annual top-ups from 2027 to 2030. IMAGES: with one exception, every image on this page is a 2022 artist's impression — the exception is the photograph of the view from the site, which the developer itself captions as real, and the aerial photomontage, whose base is a photograph and whose tower is a design.
The development
The first image is a PHOTOGRAPH — the view from the site, and the only photograph in the material received. The second is a PHOTOMONTAGE: the designed tower inserted over a real aerial photograph, and it is the image that shows where the building stands relative to the beach. All the others are artist's impressions produced for the launch, in October and November 2022: they represent design intent, not the finished build. The development has not been handed over.
-
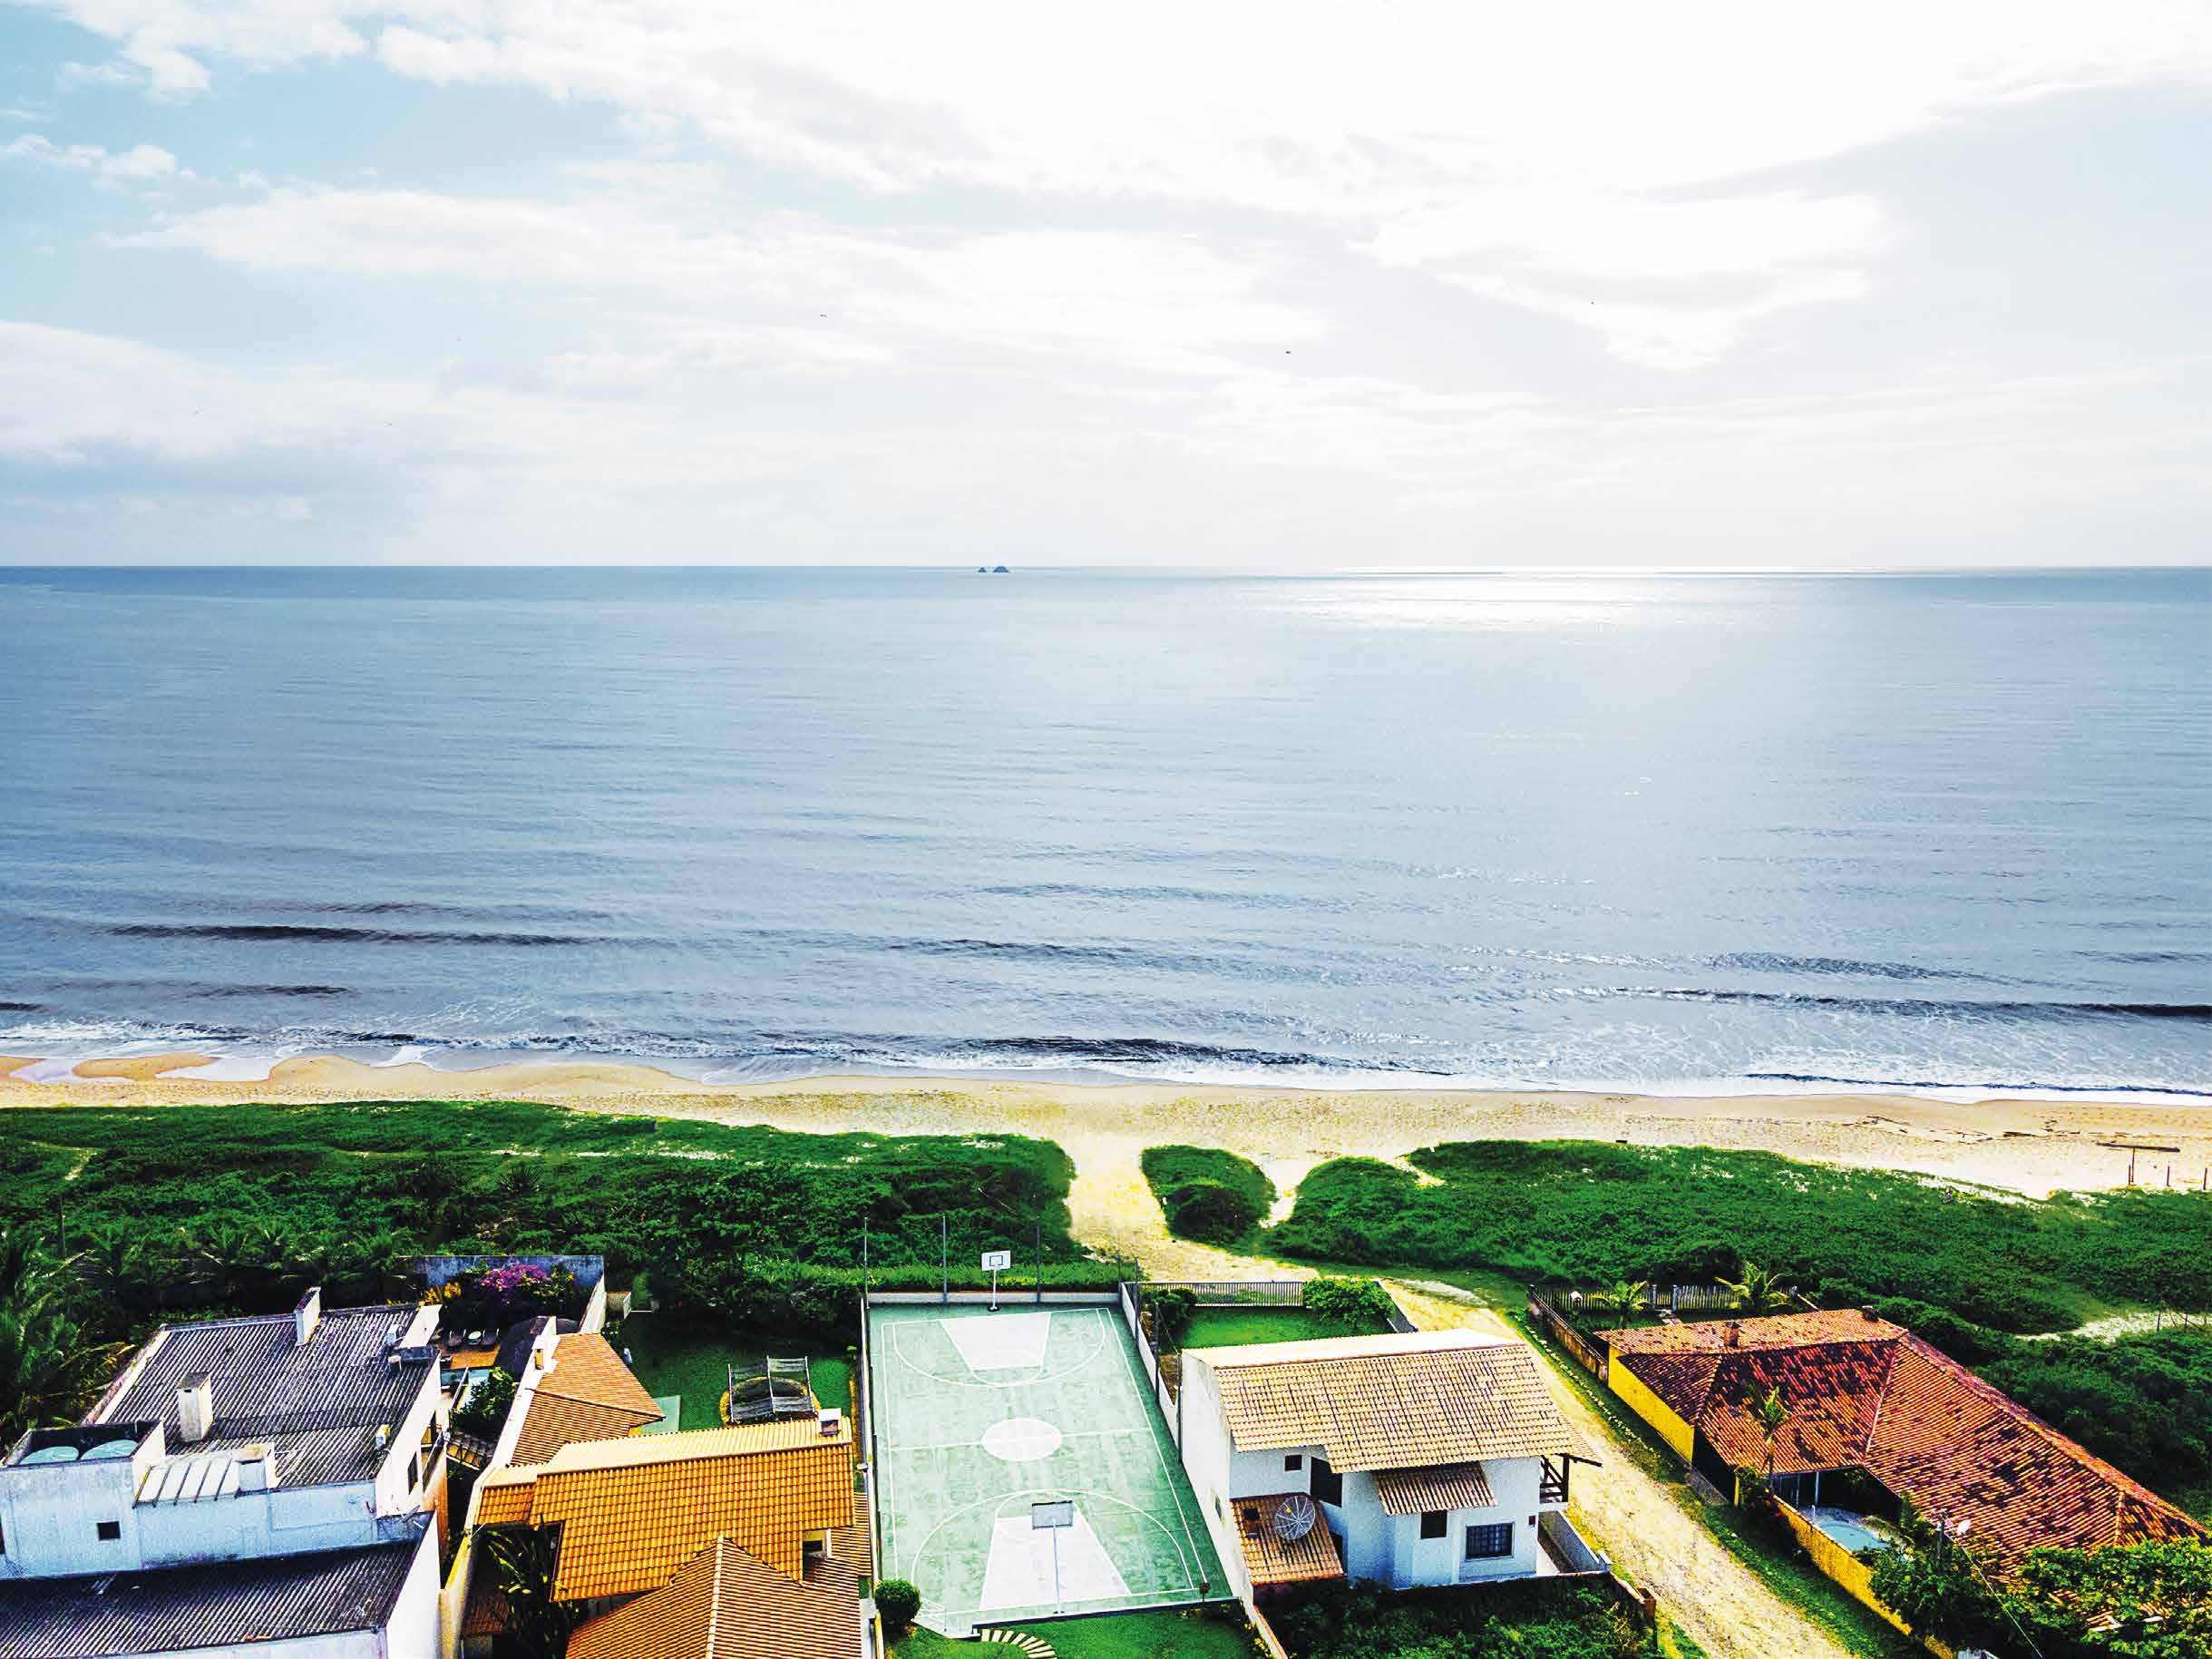
Photograph. The view from the site, captioned by MSI as «VISTA REAL DO LOCAL». -
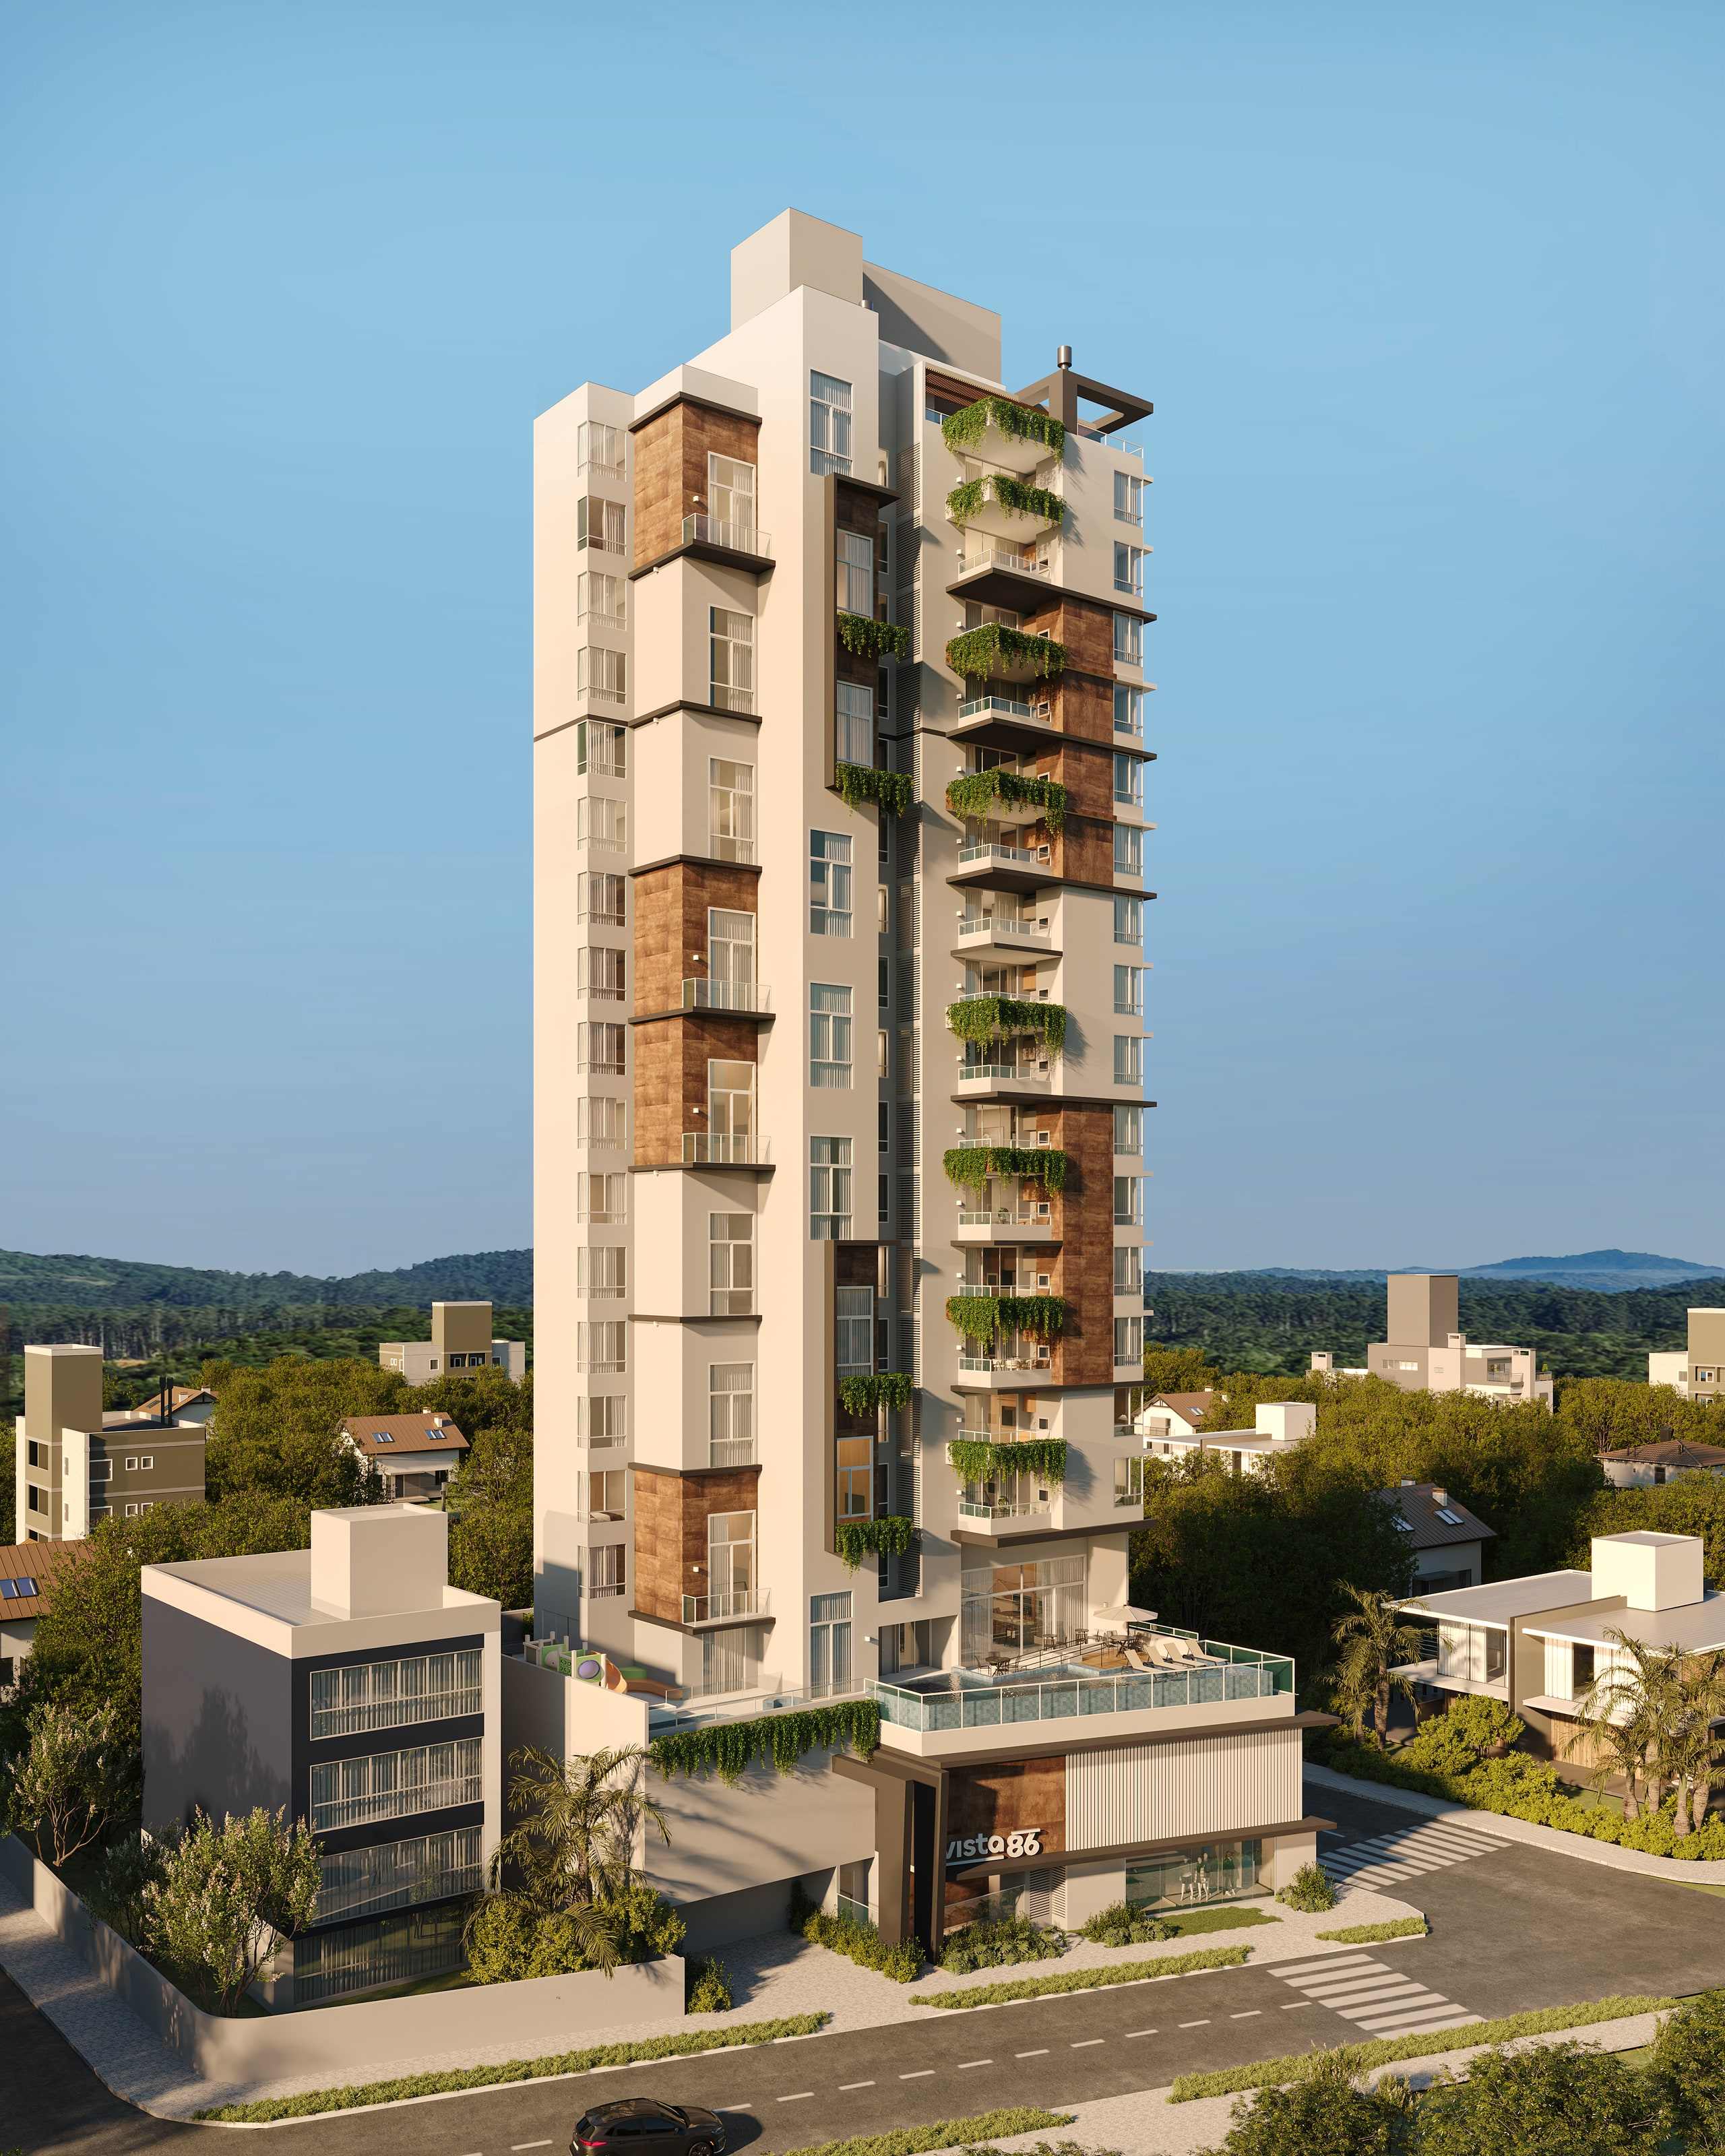
Artist's impression. The tower. -
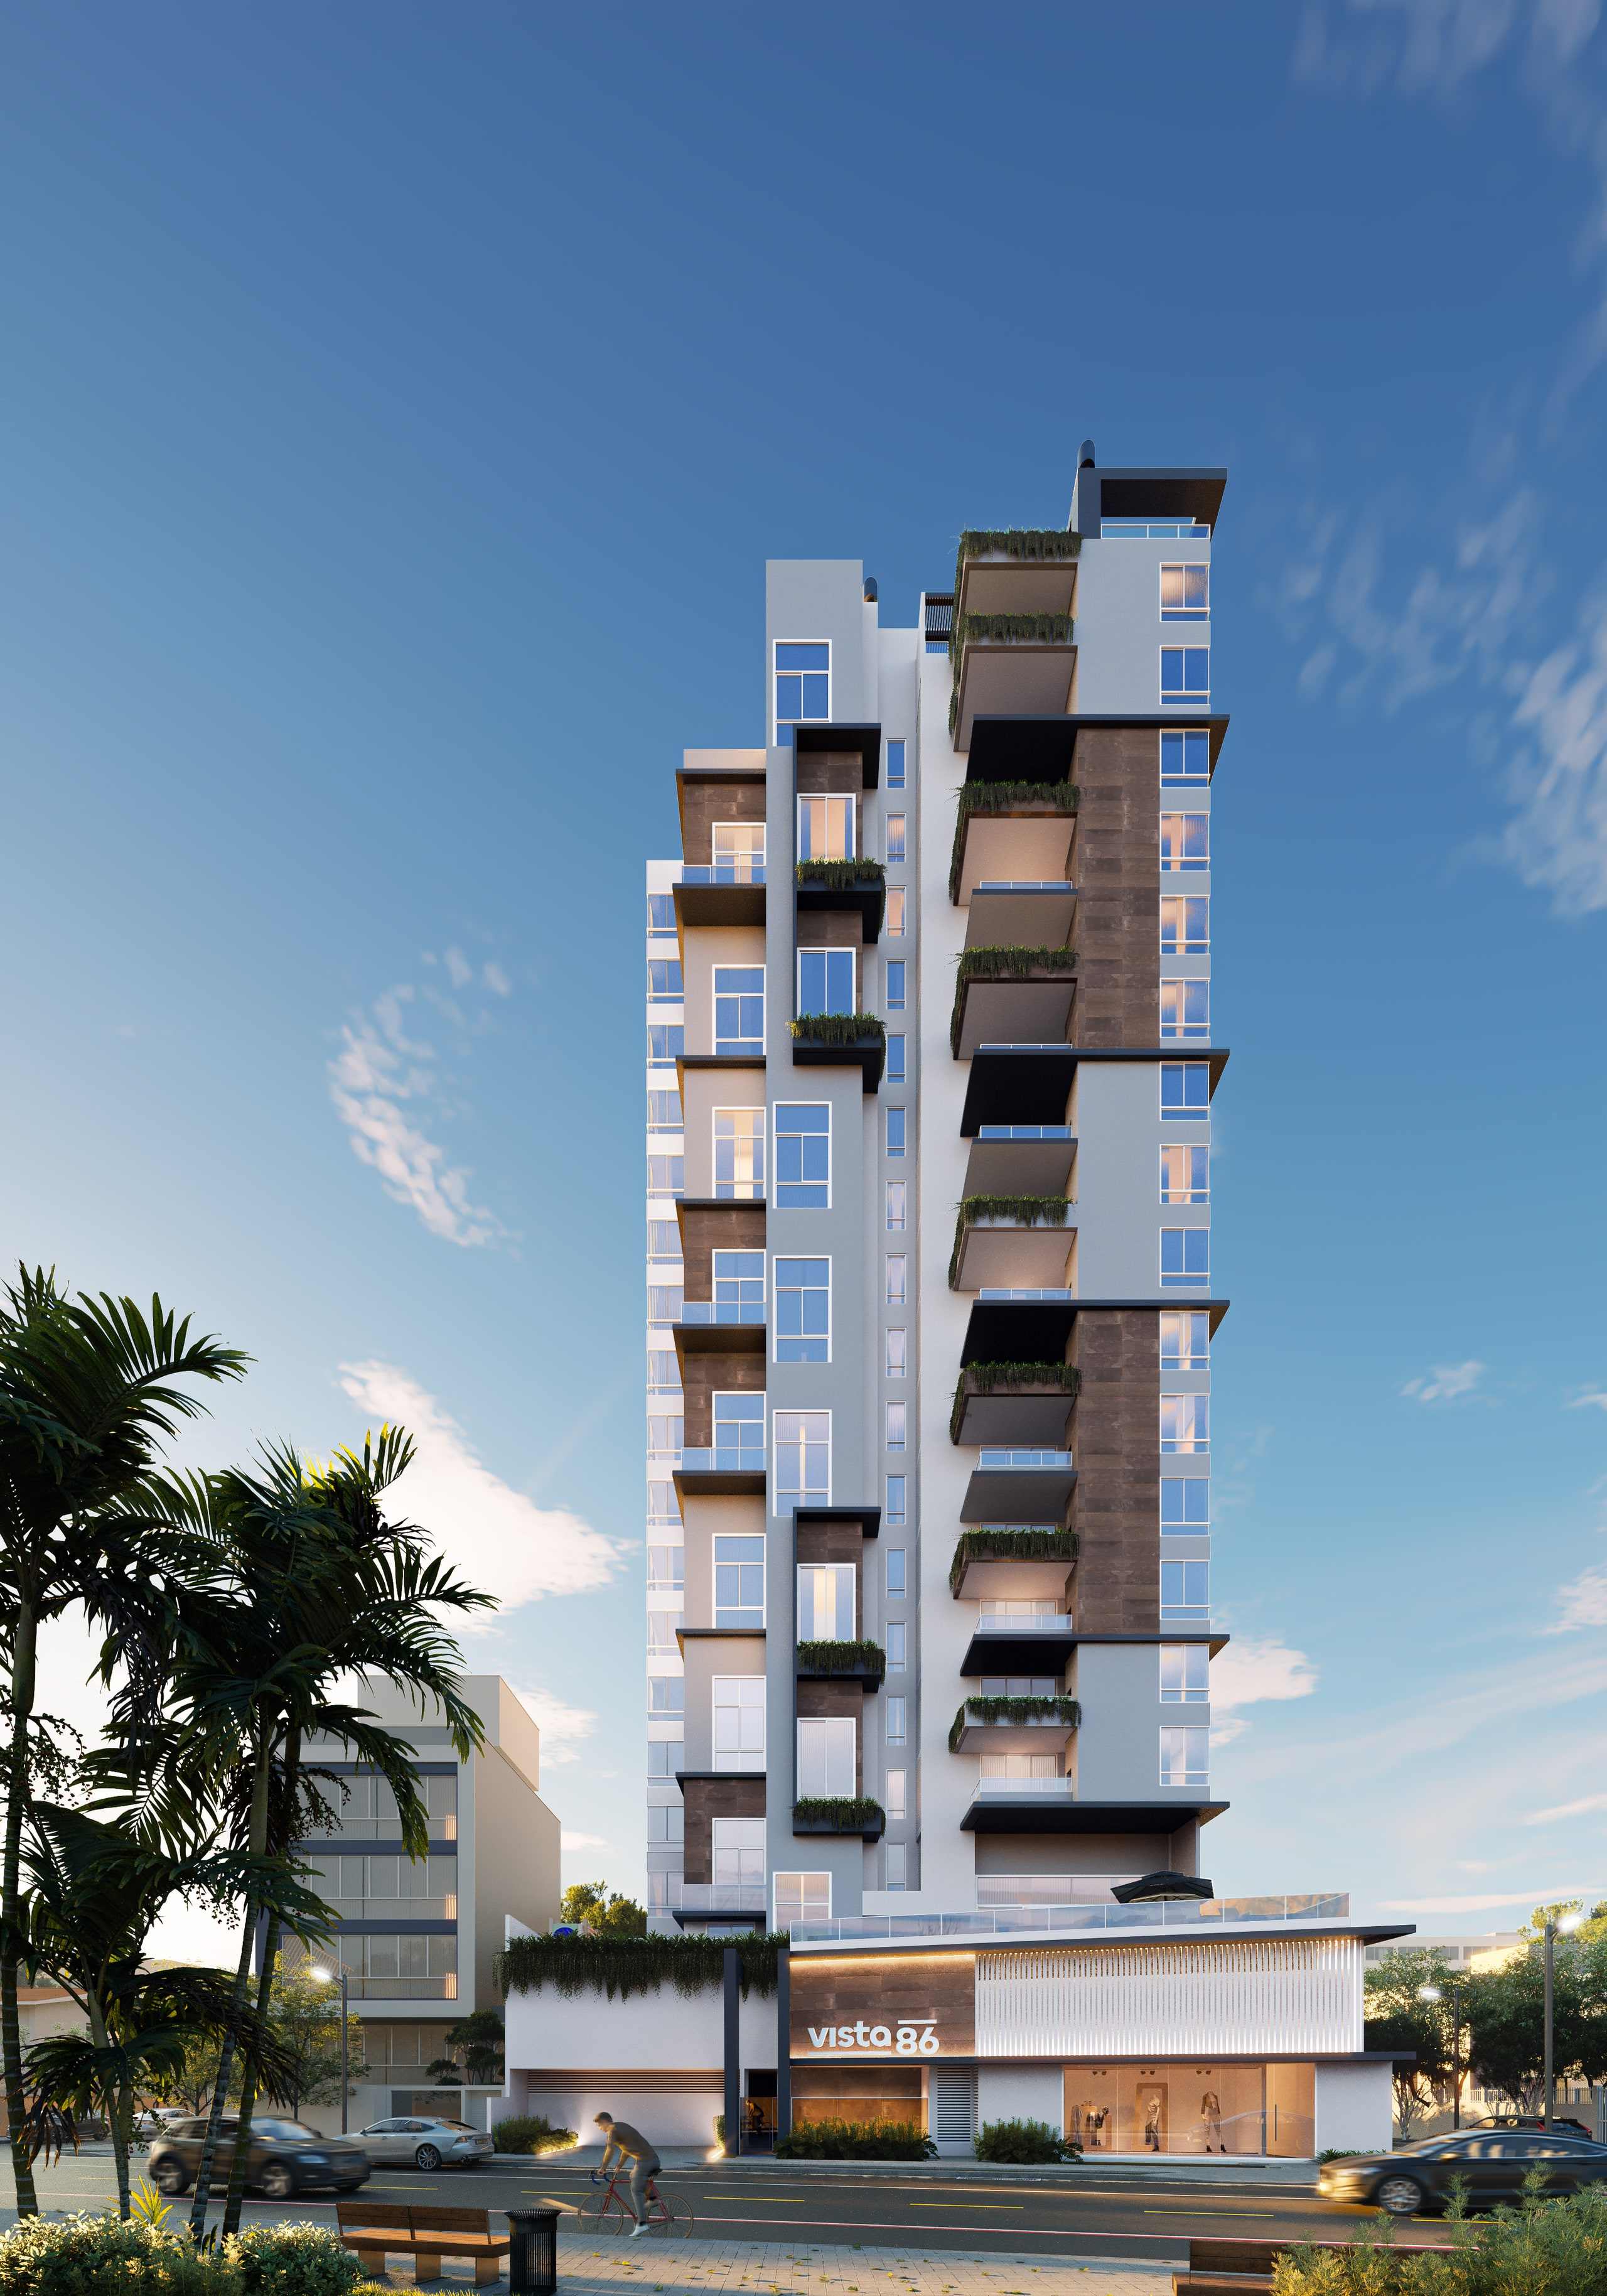
Artist's impression. Front facade. -
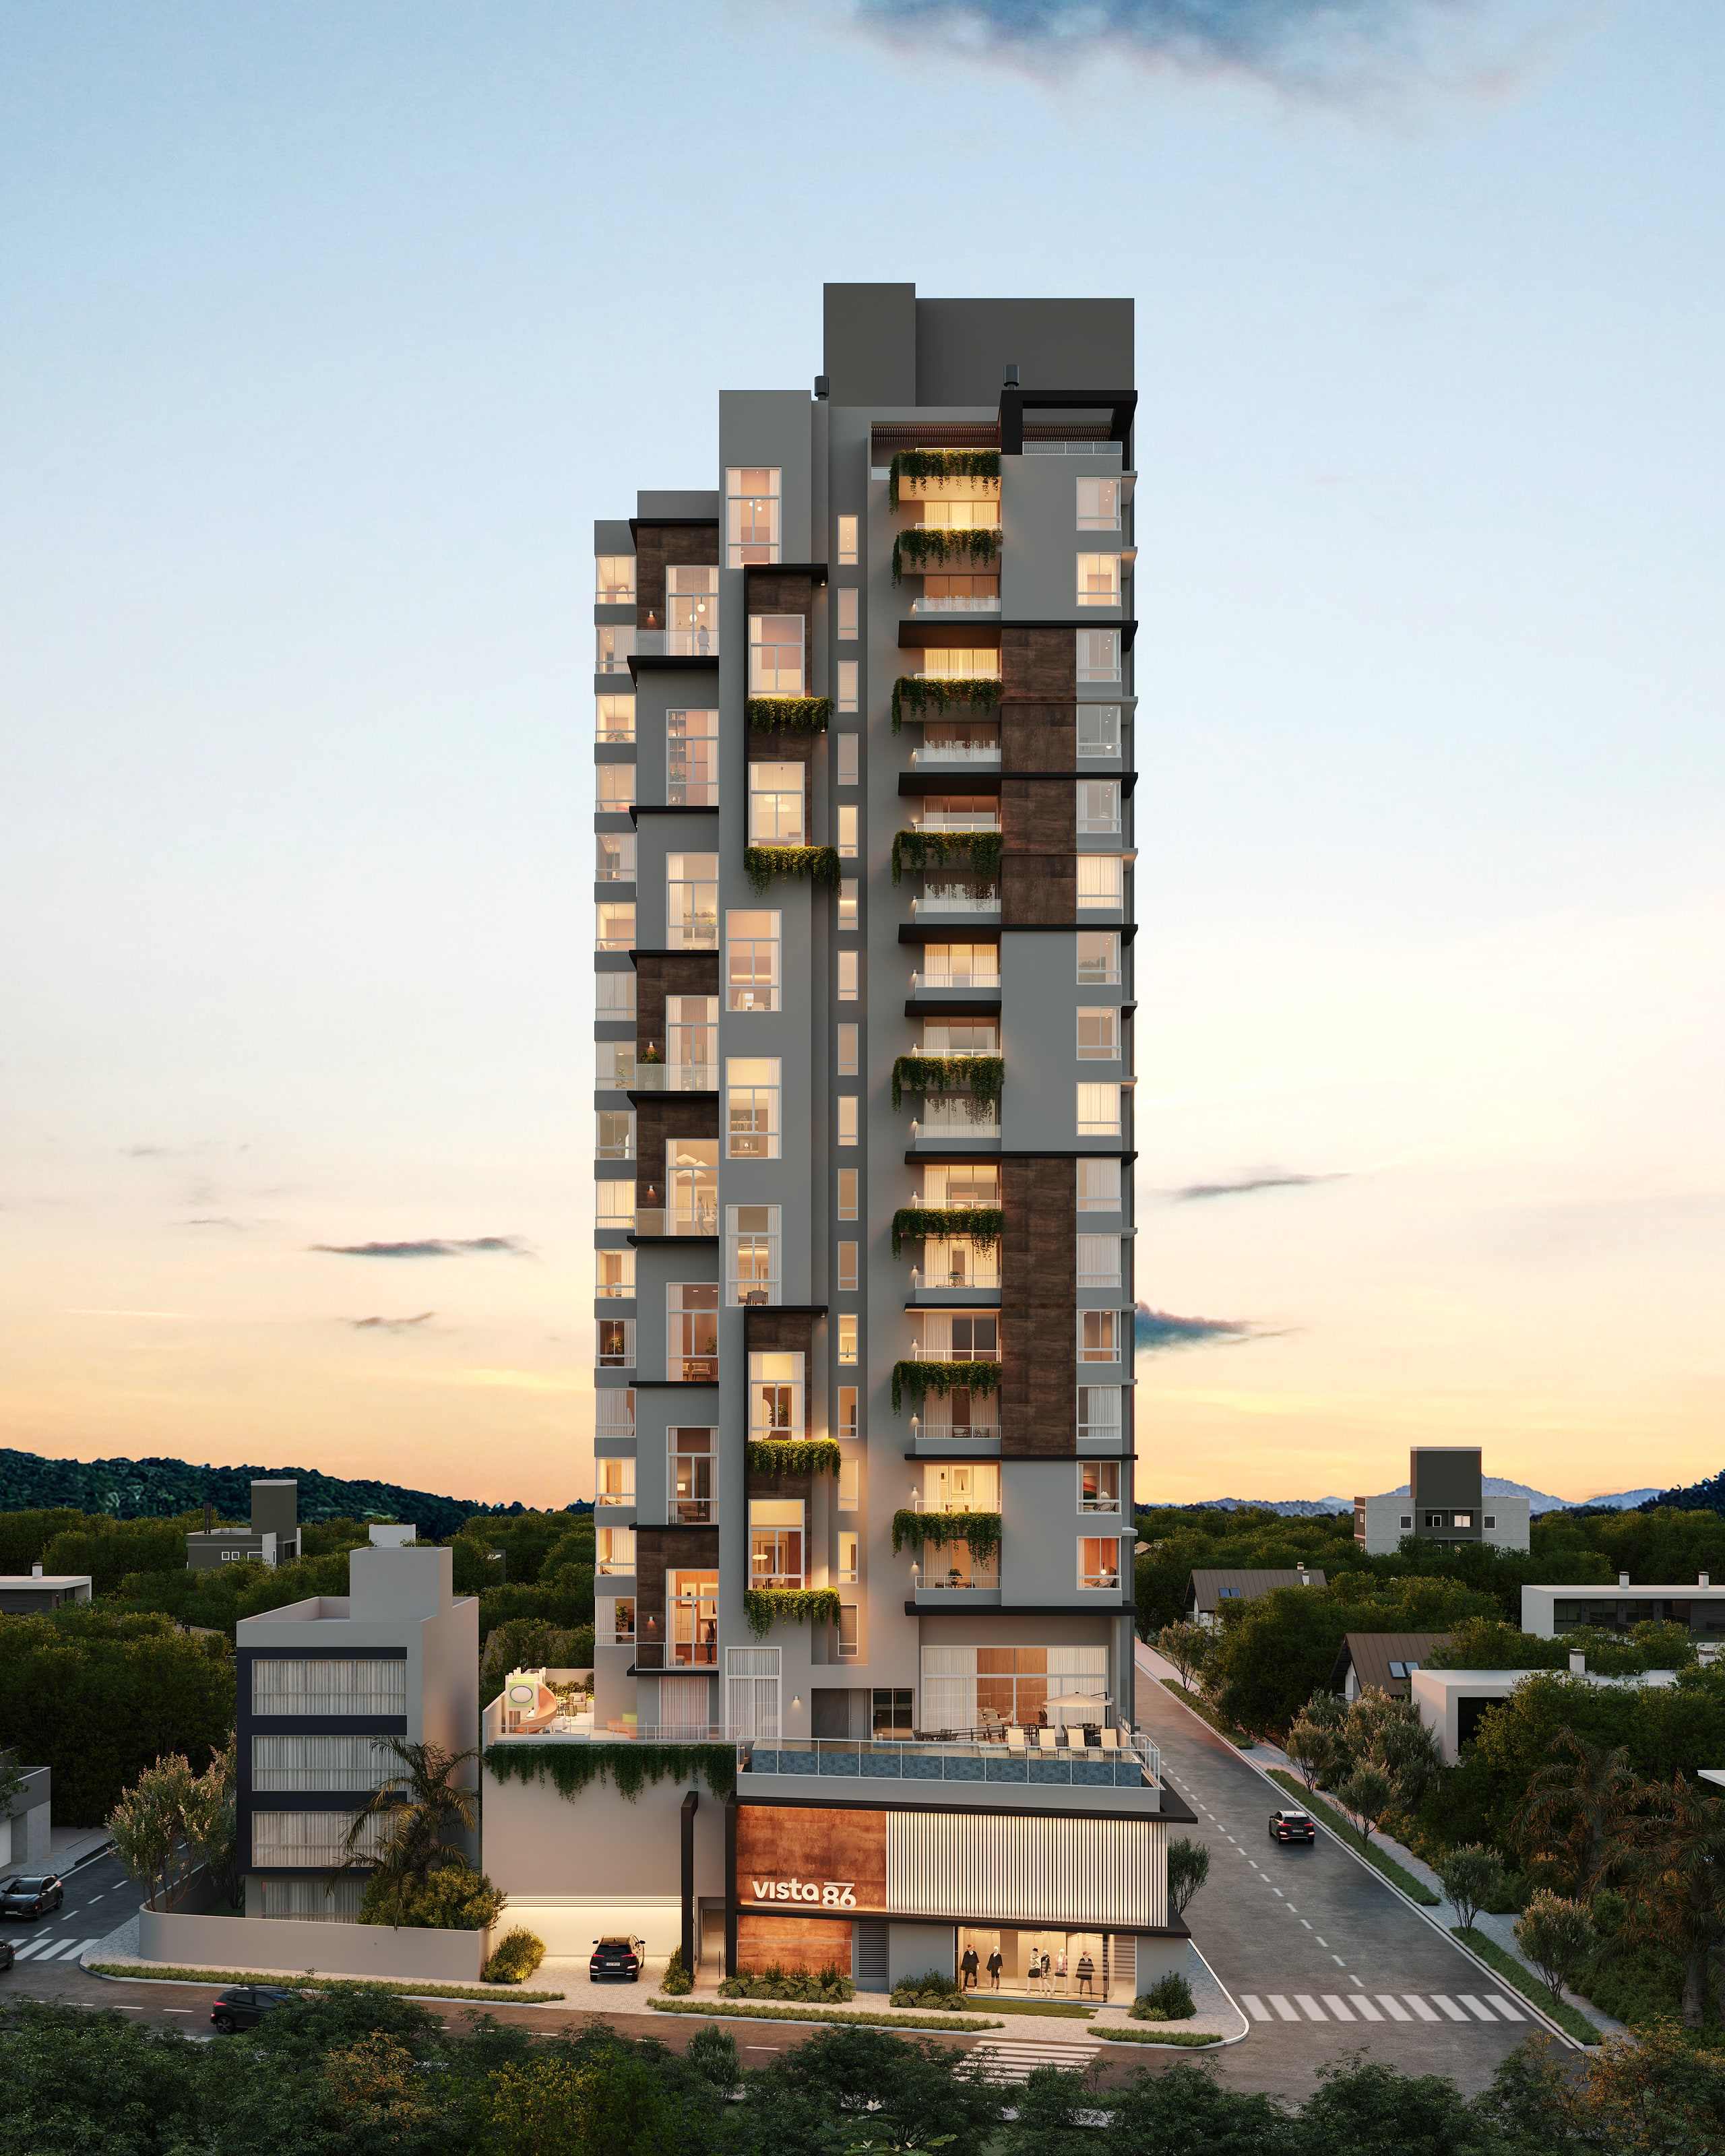
Artist's impression. The tower at dusk. -
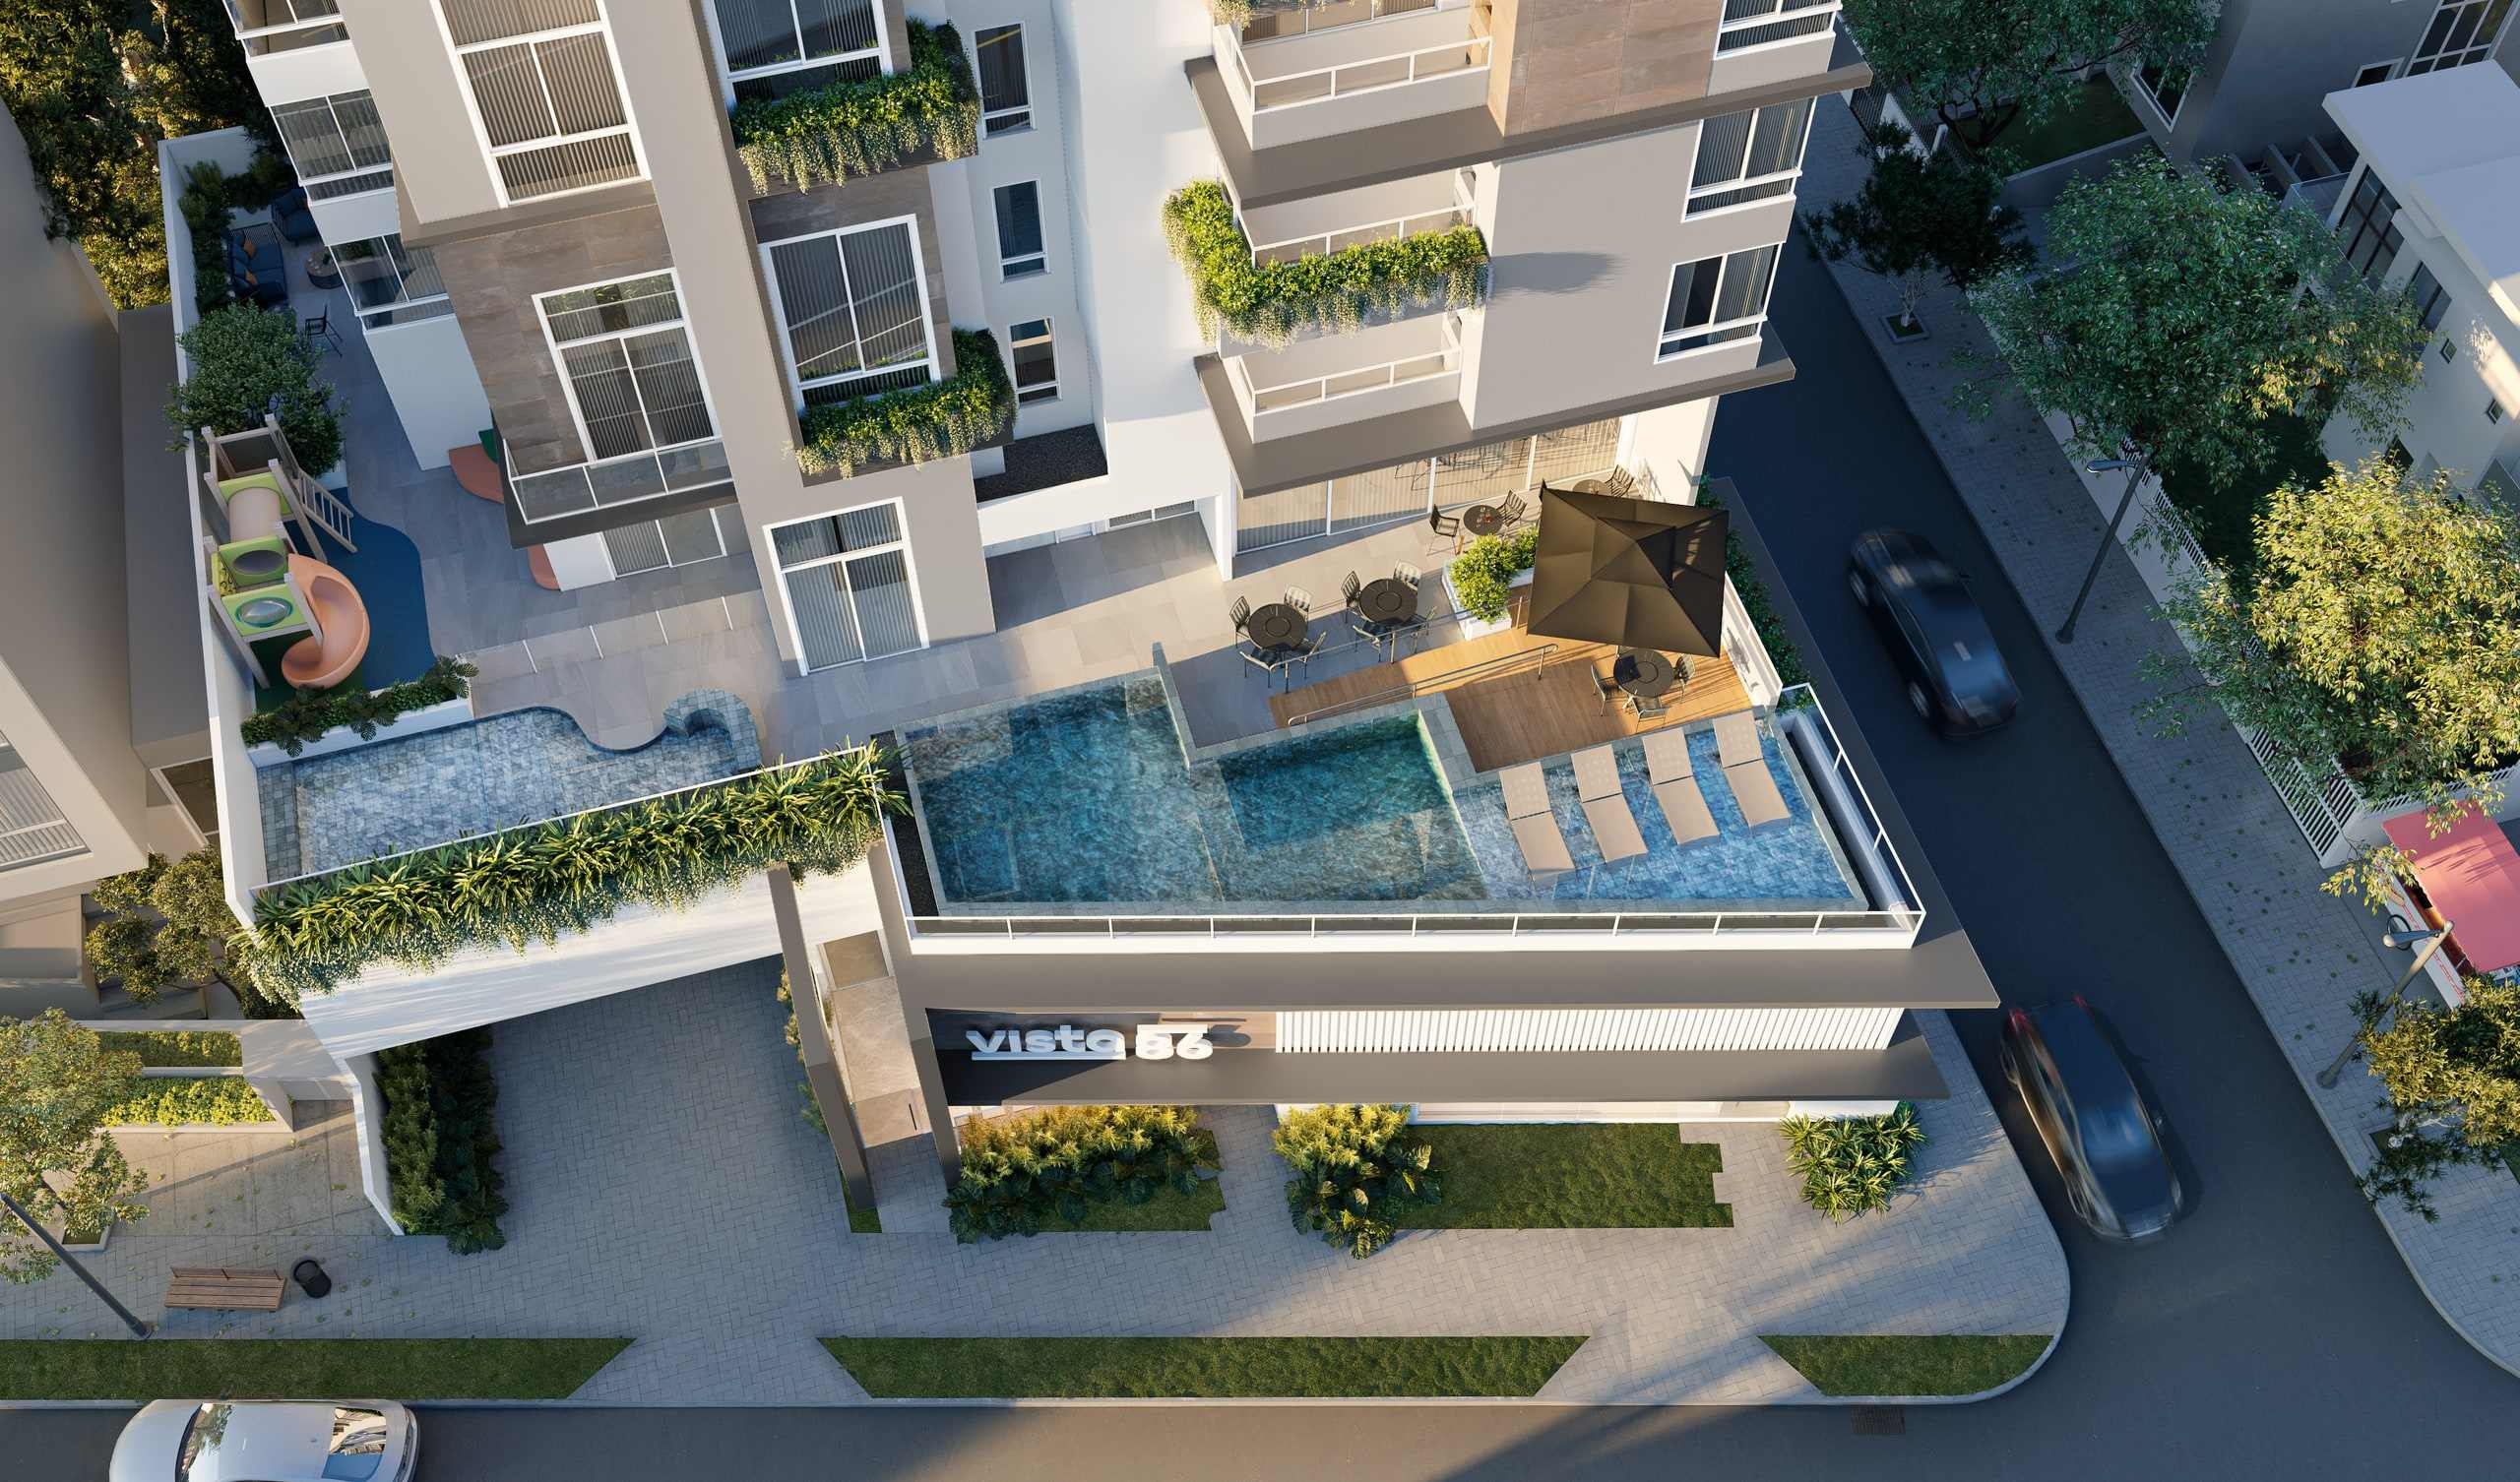
Artist's impression. The amenity floor seen from above. -
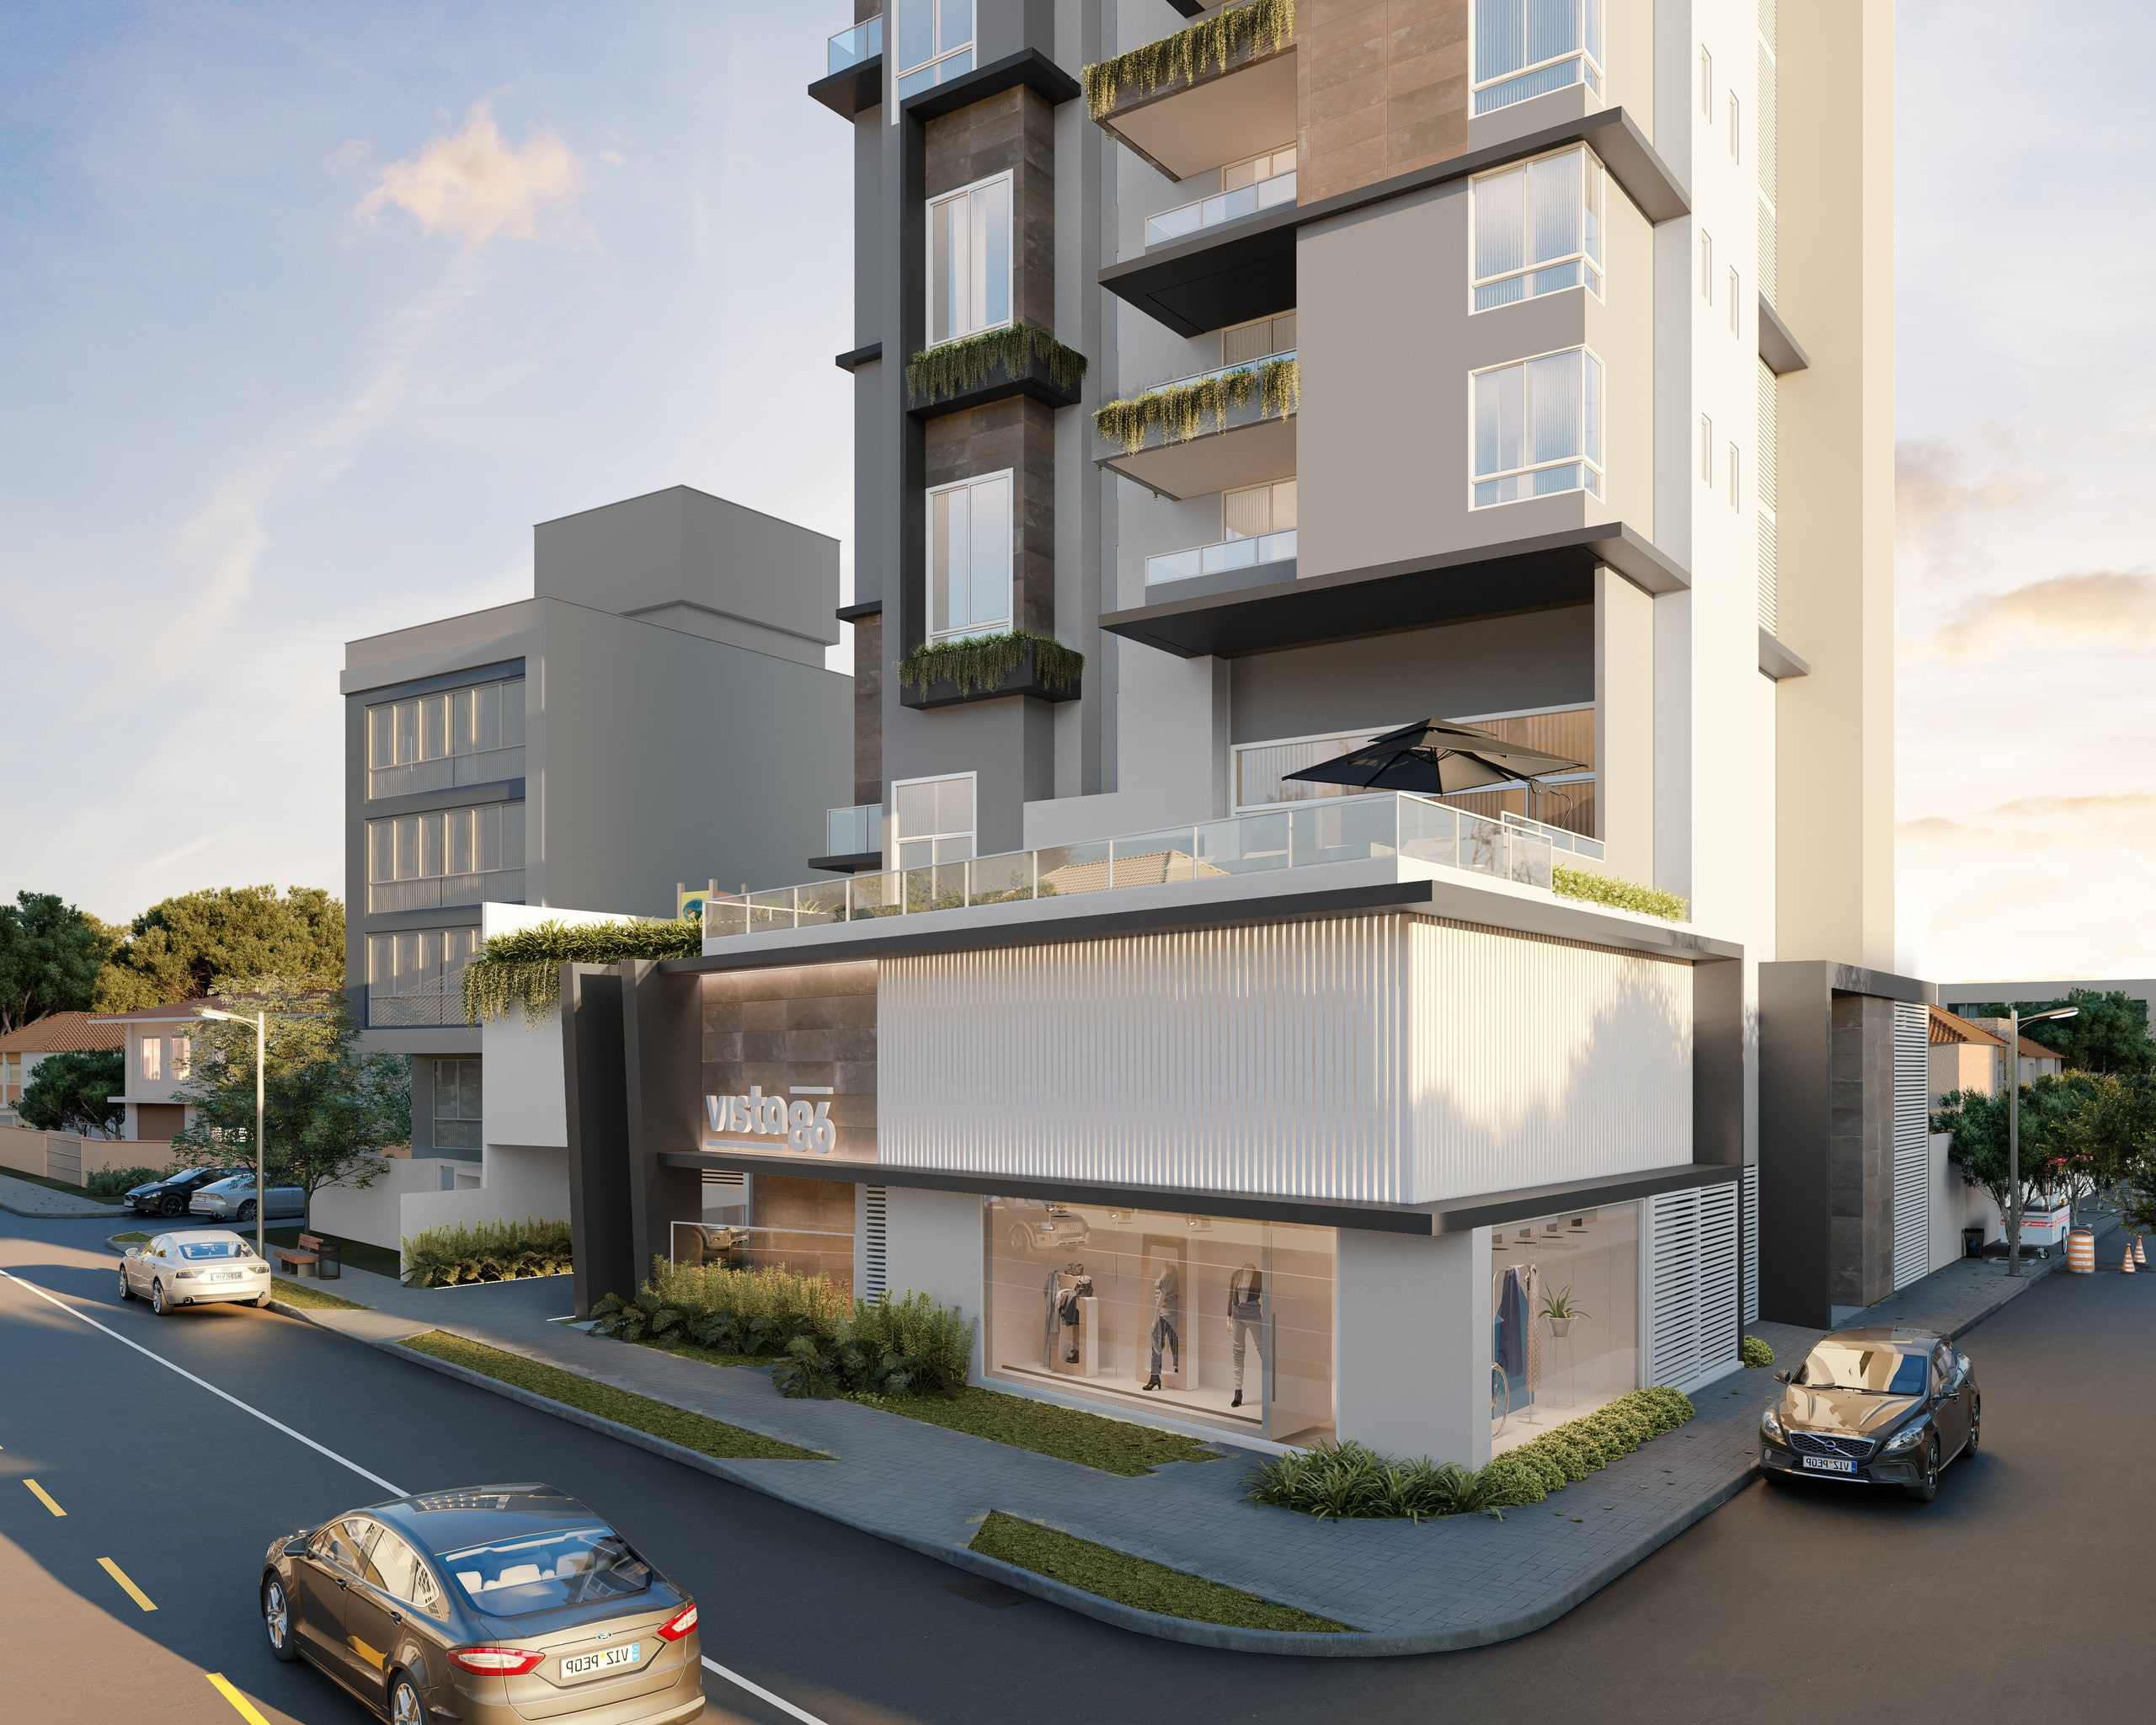
Artist's impression. Podium and entrance. -
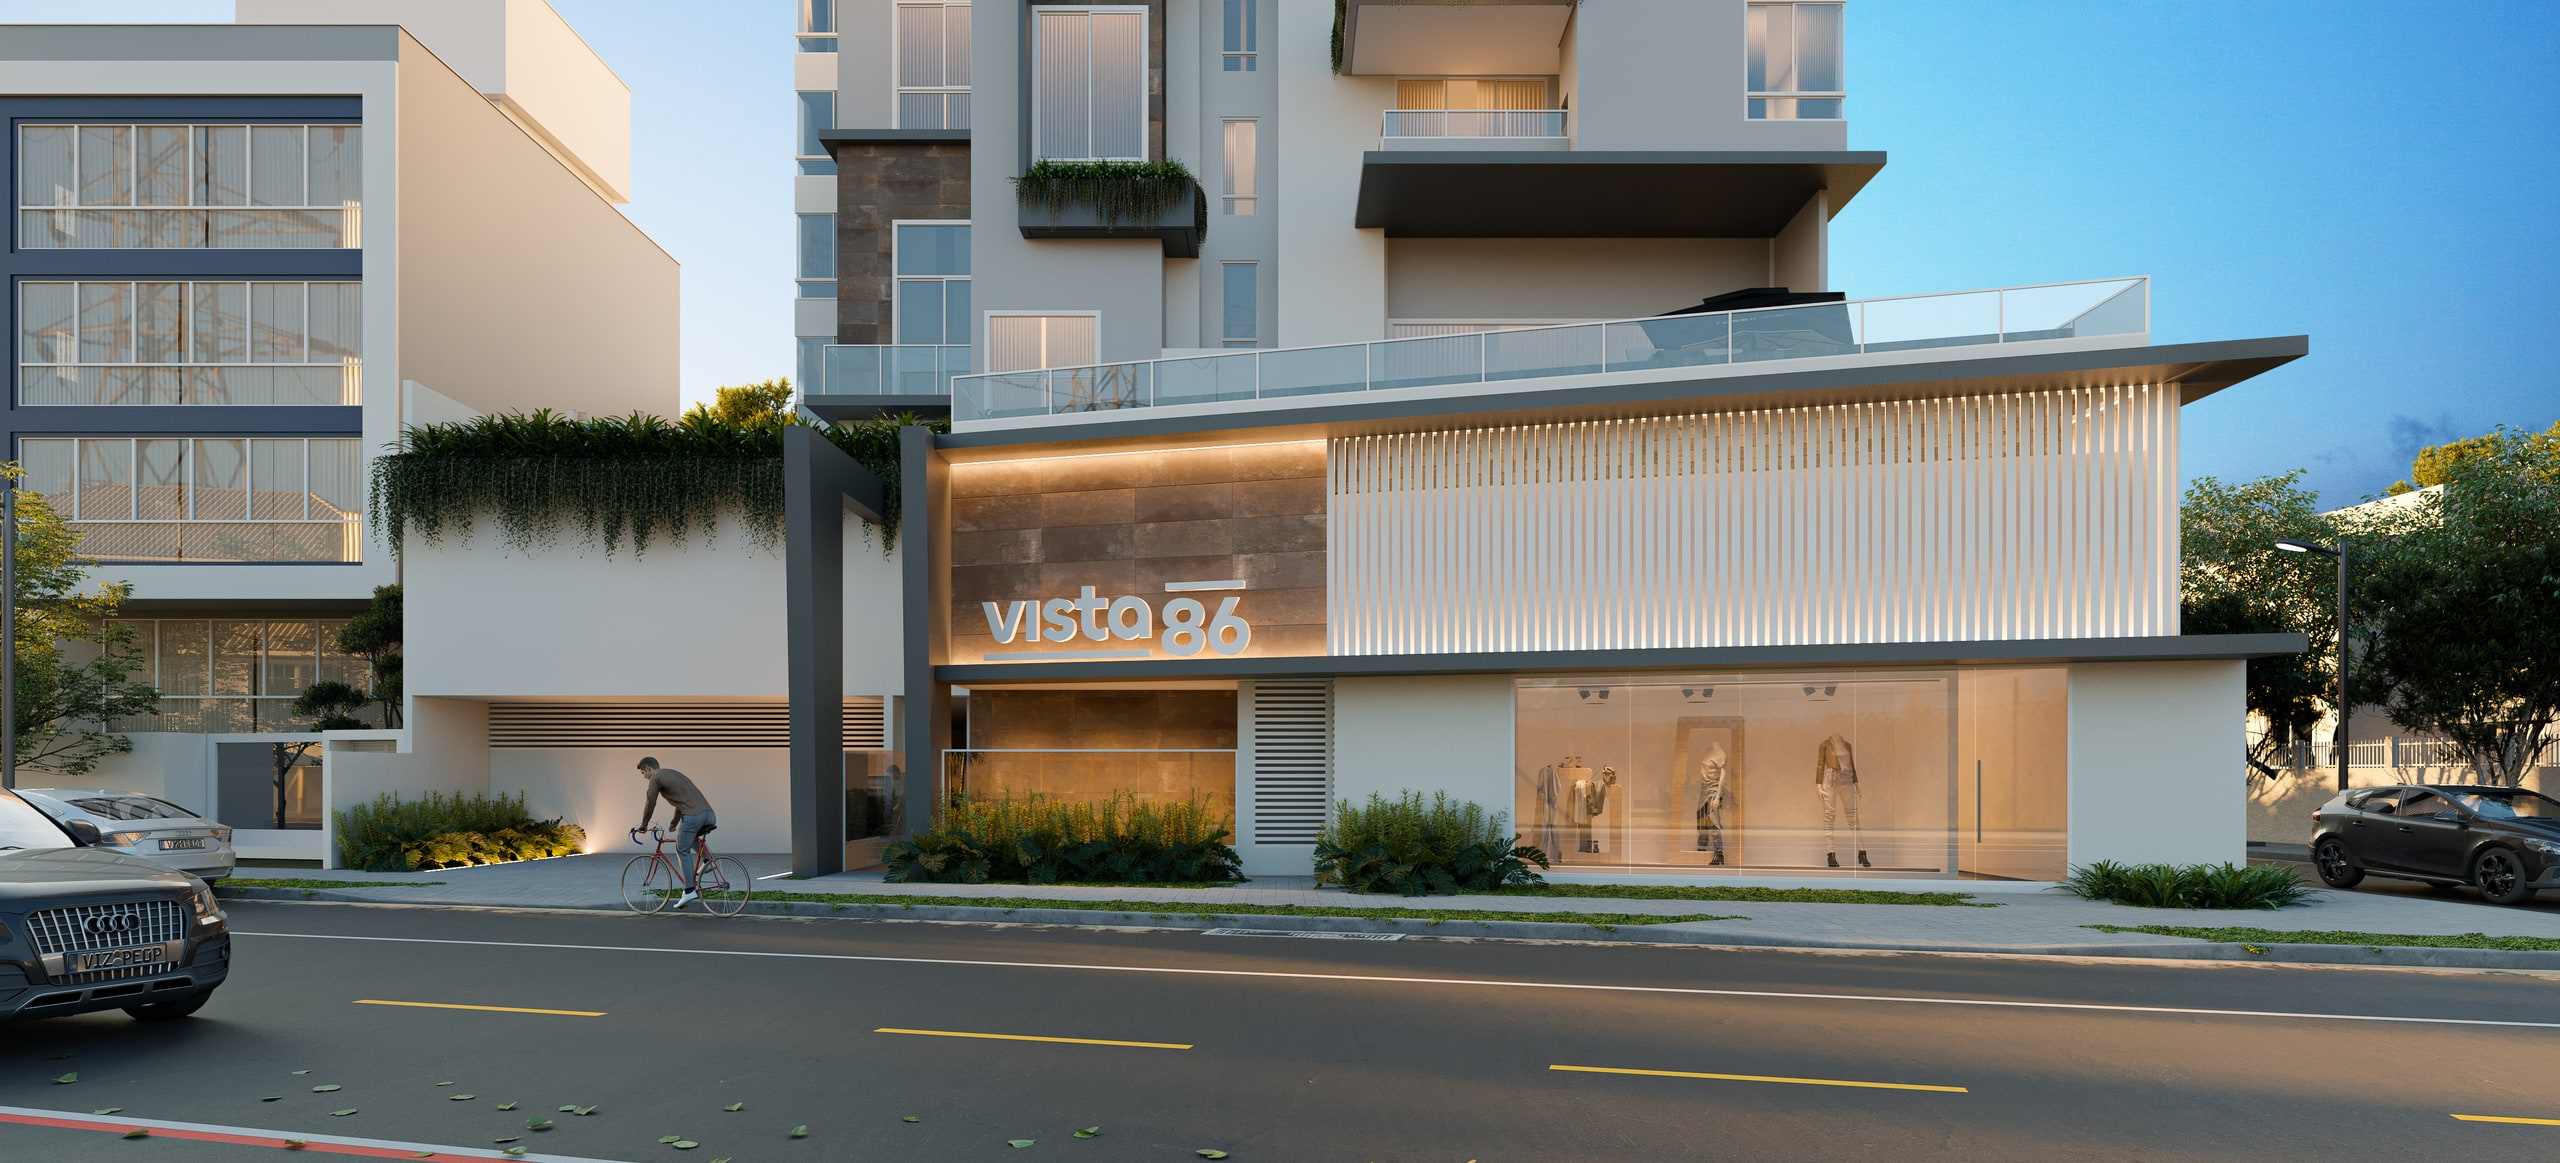
Artist's impression. The podium from the avenue. -
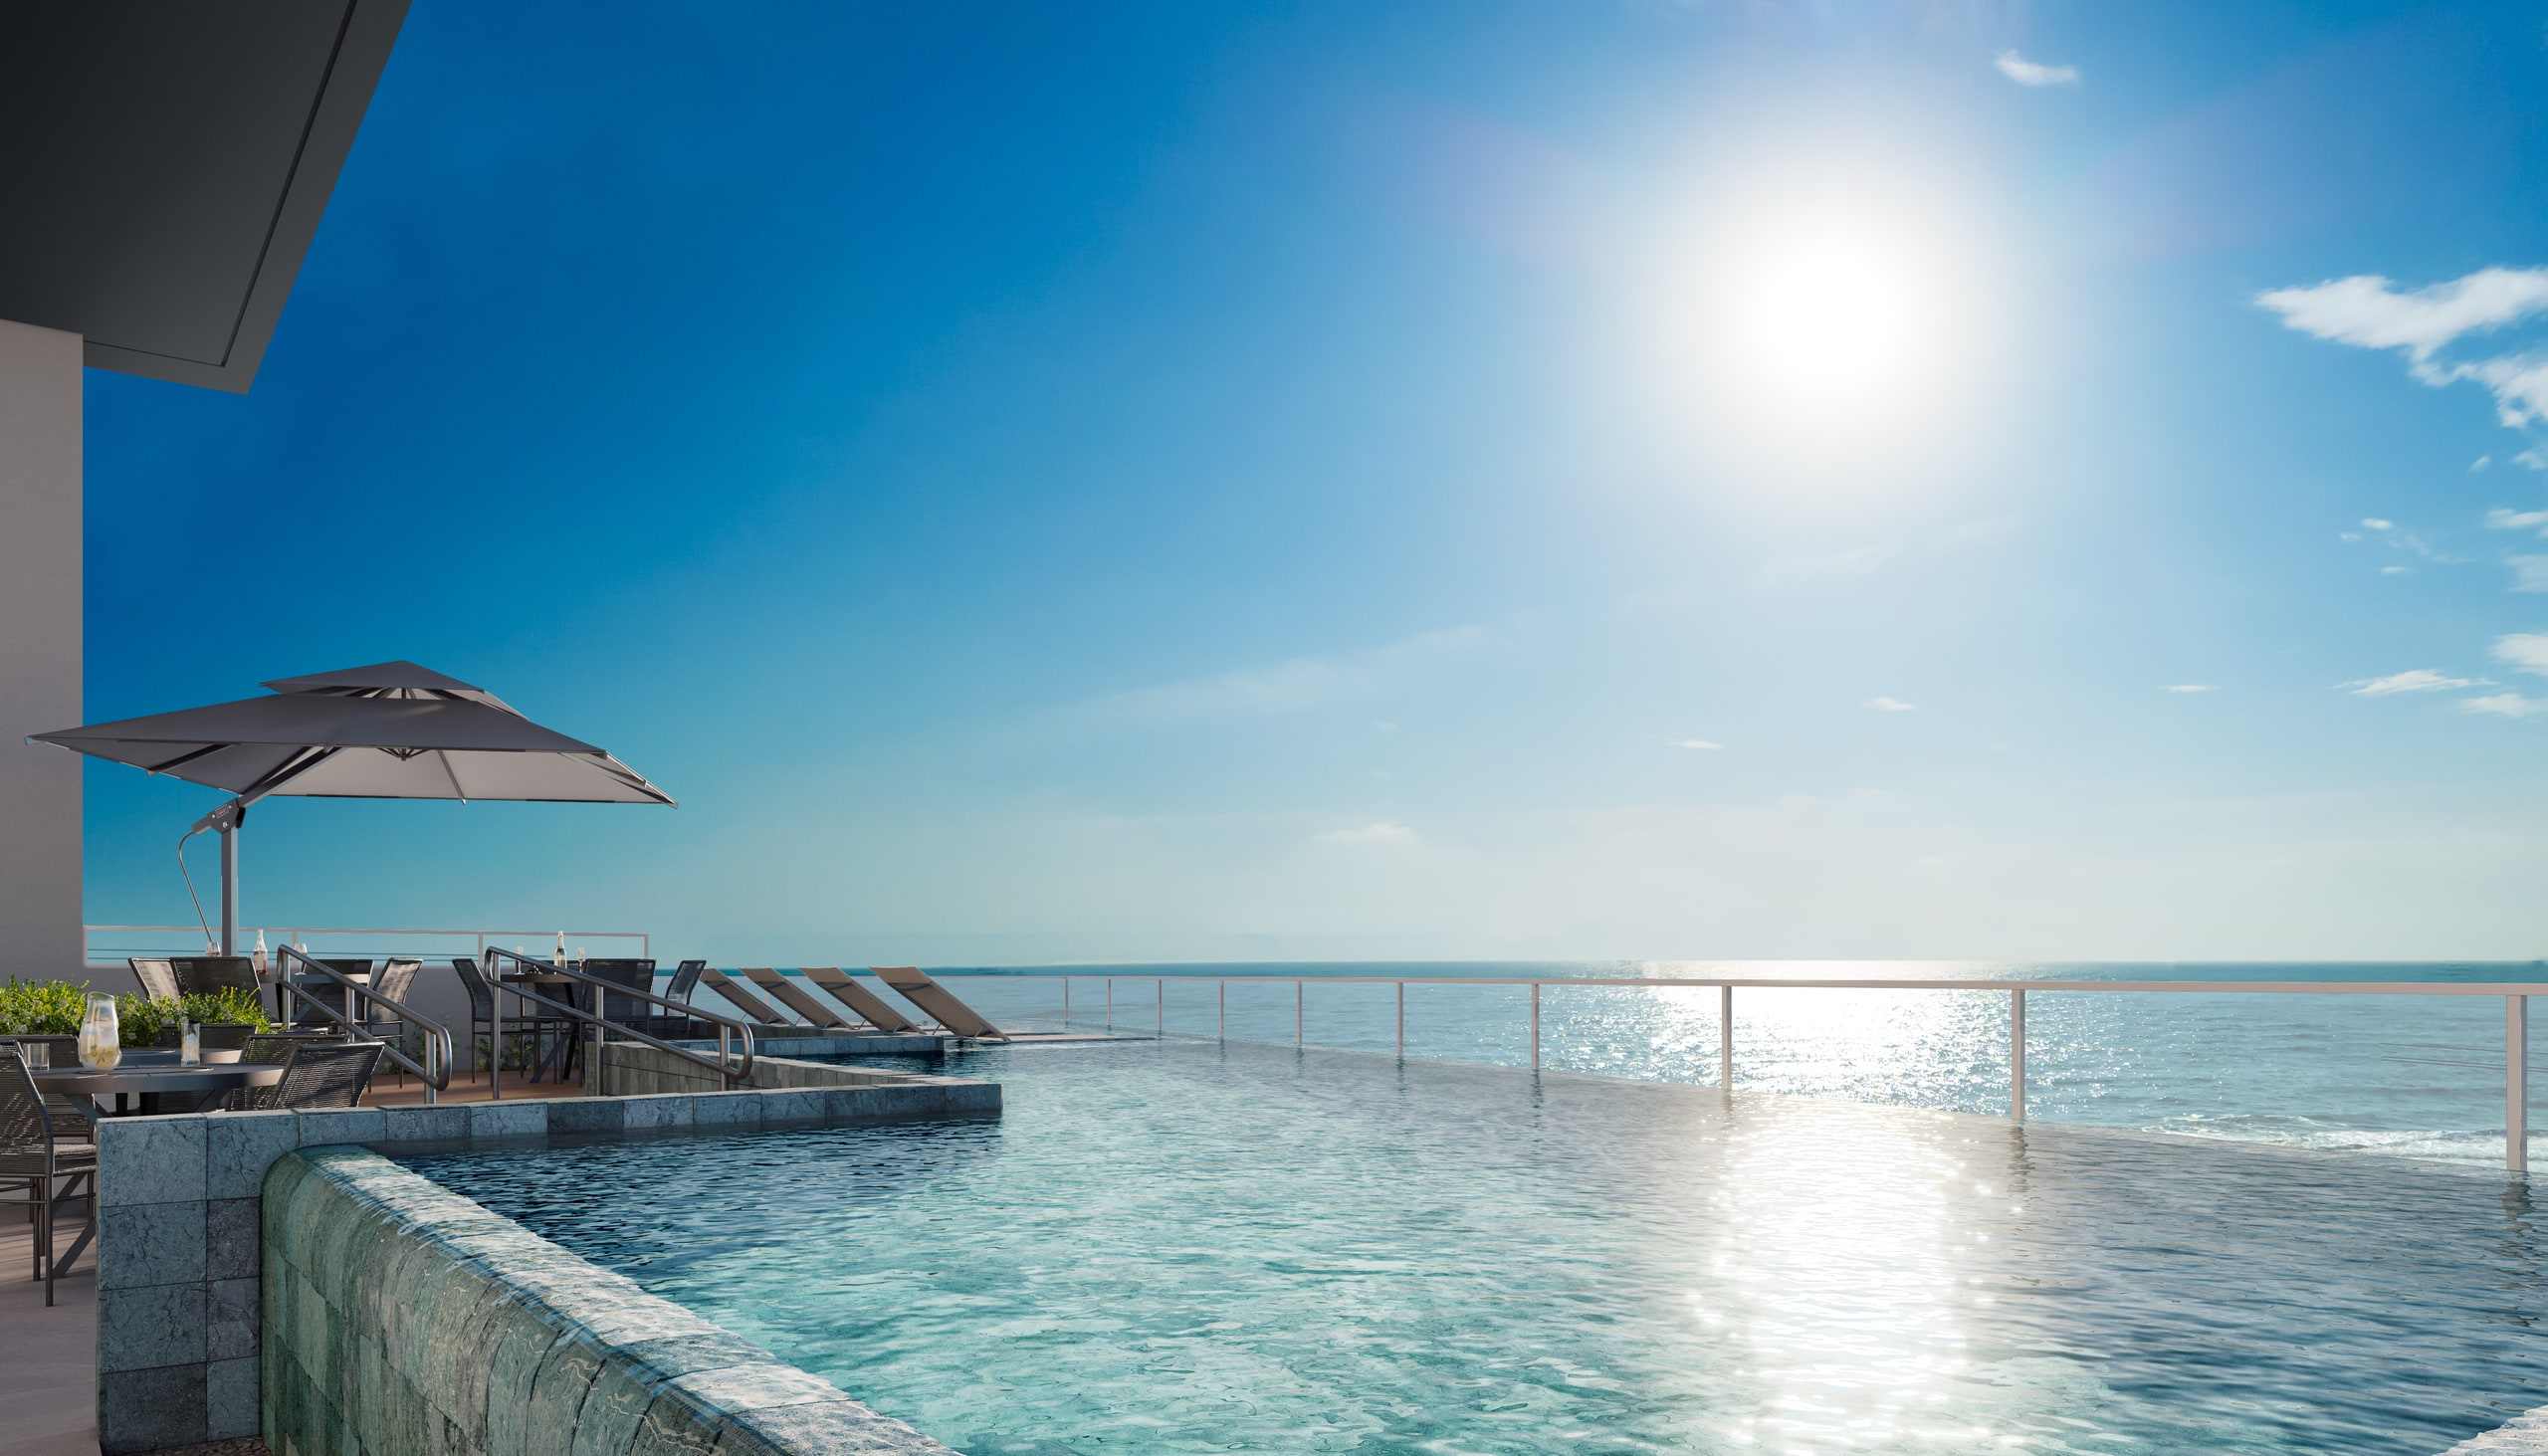
Artist's impression. Infinity-edge pool. -
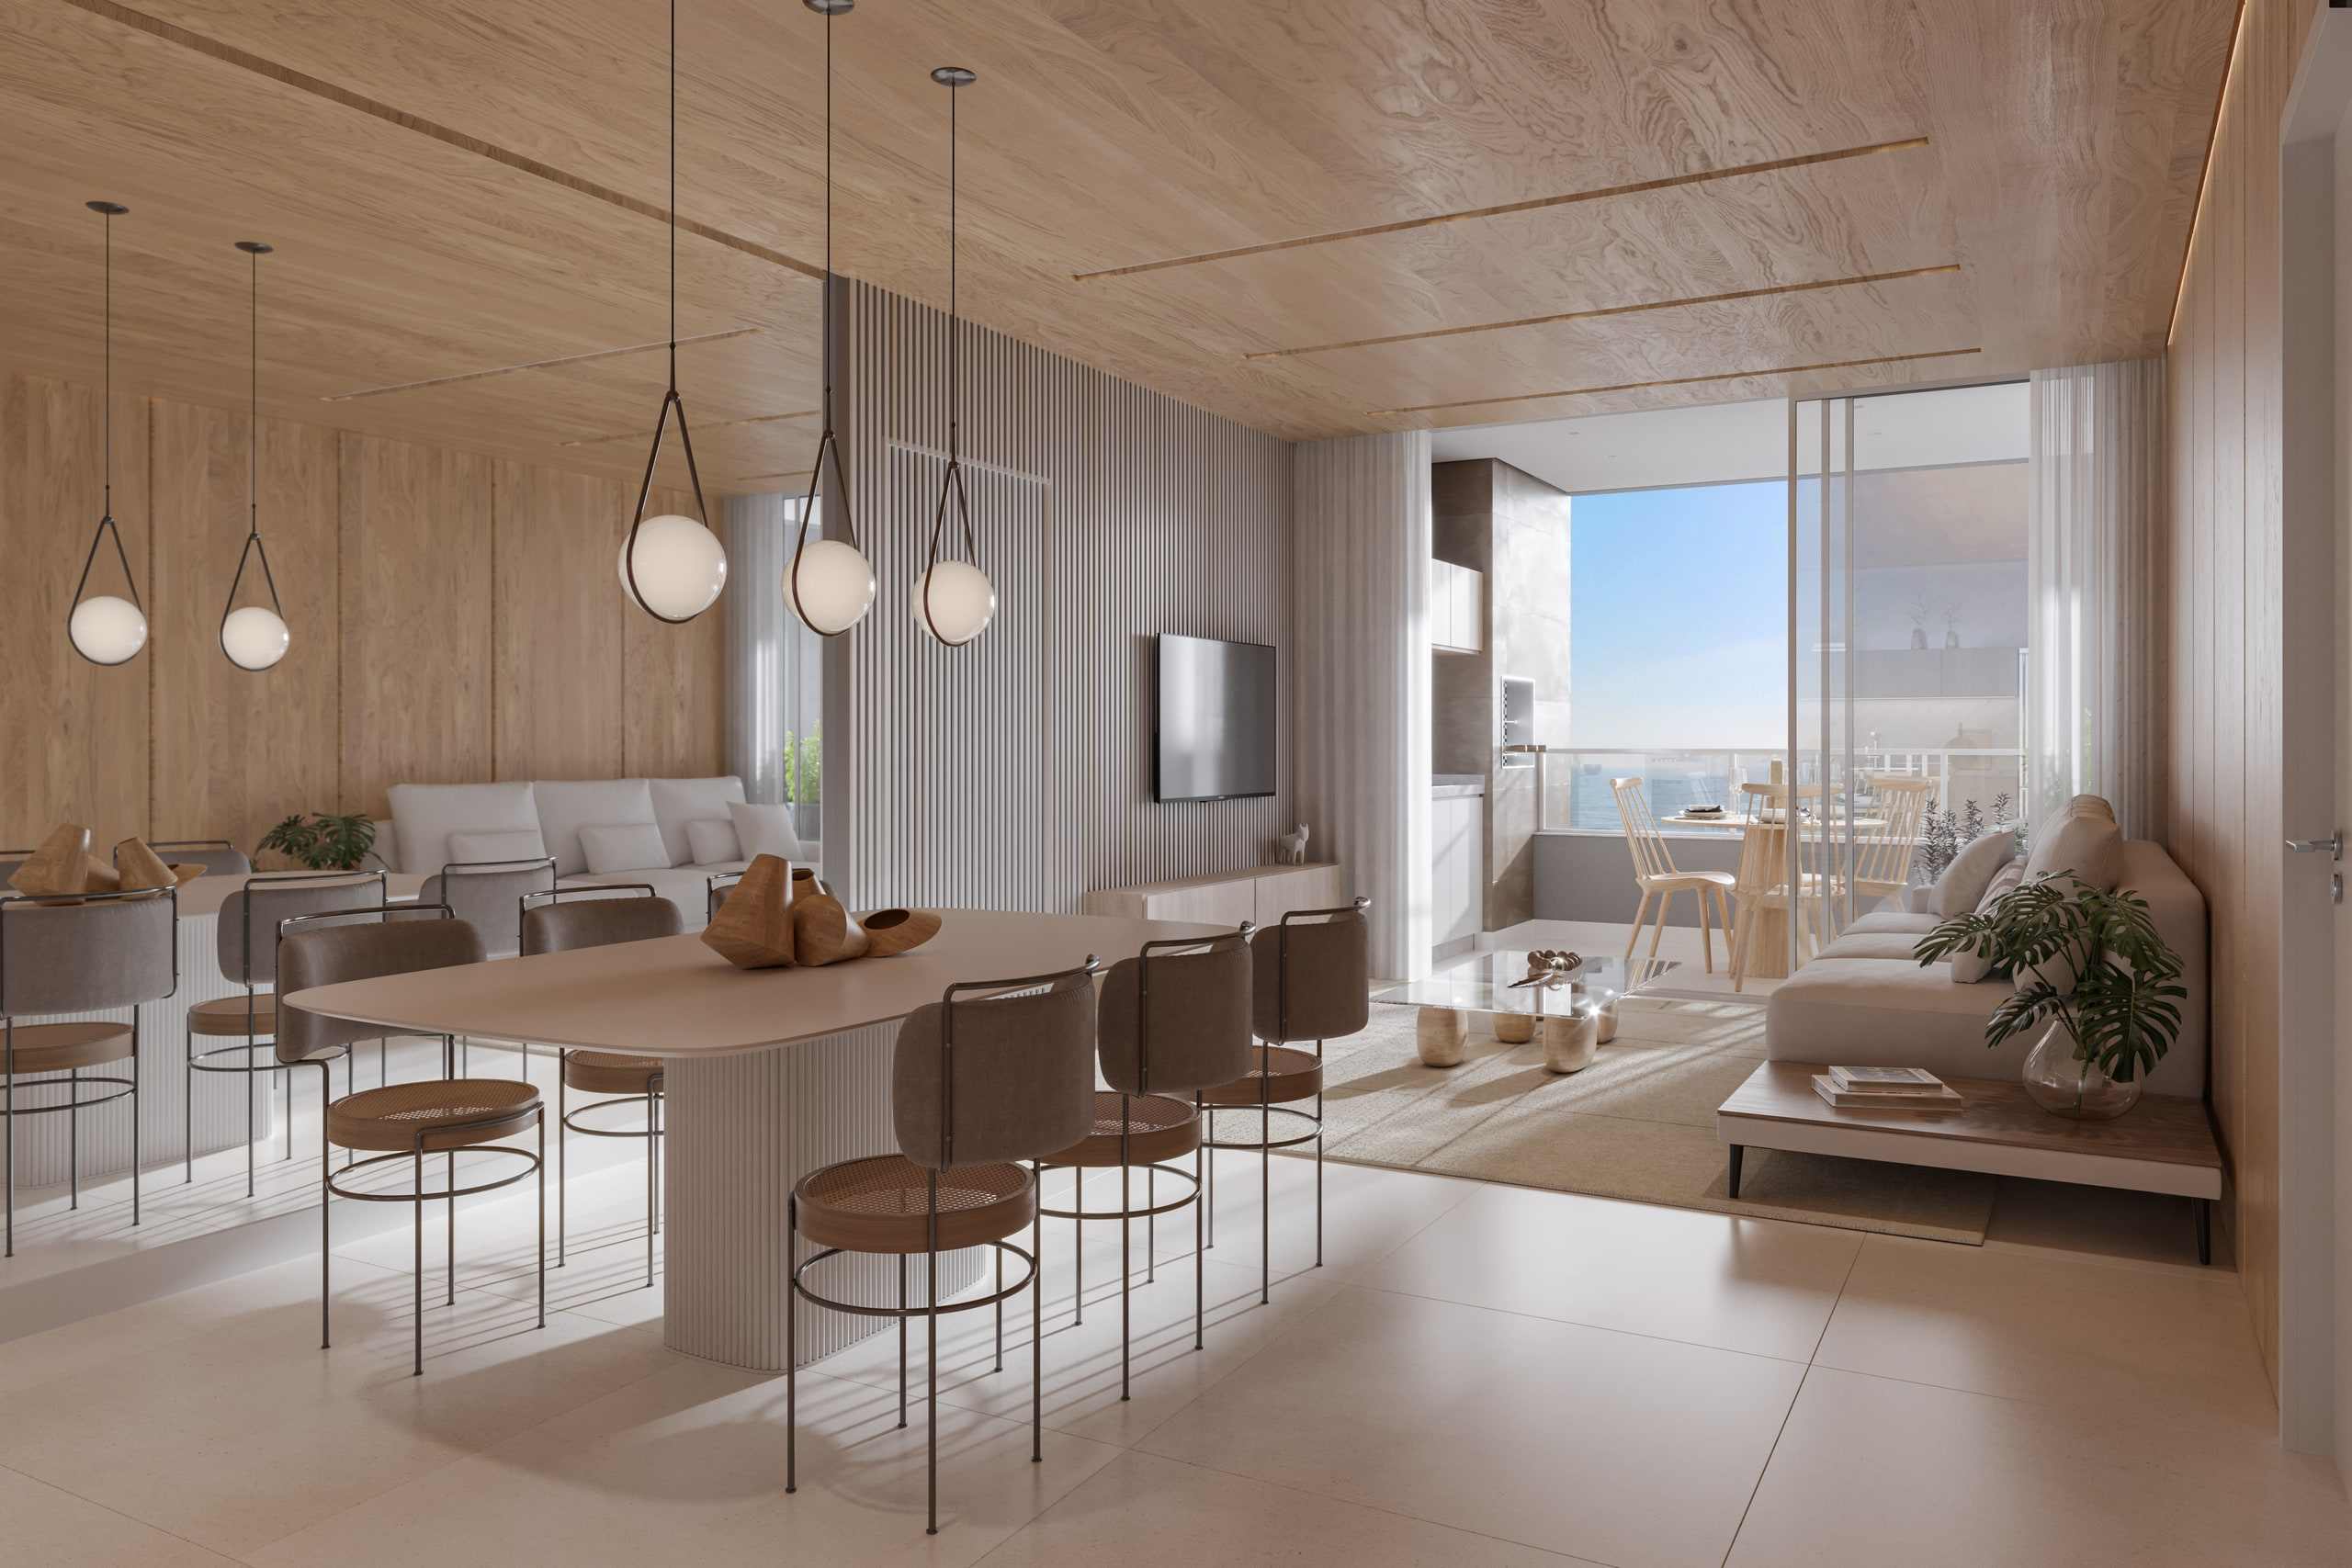
Artist's impression. Living room with double-height ceiling. -
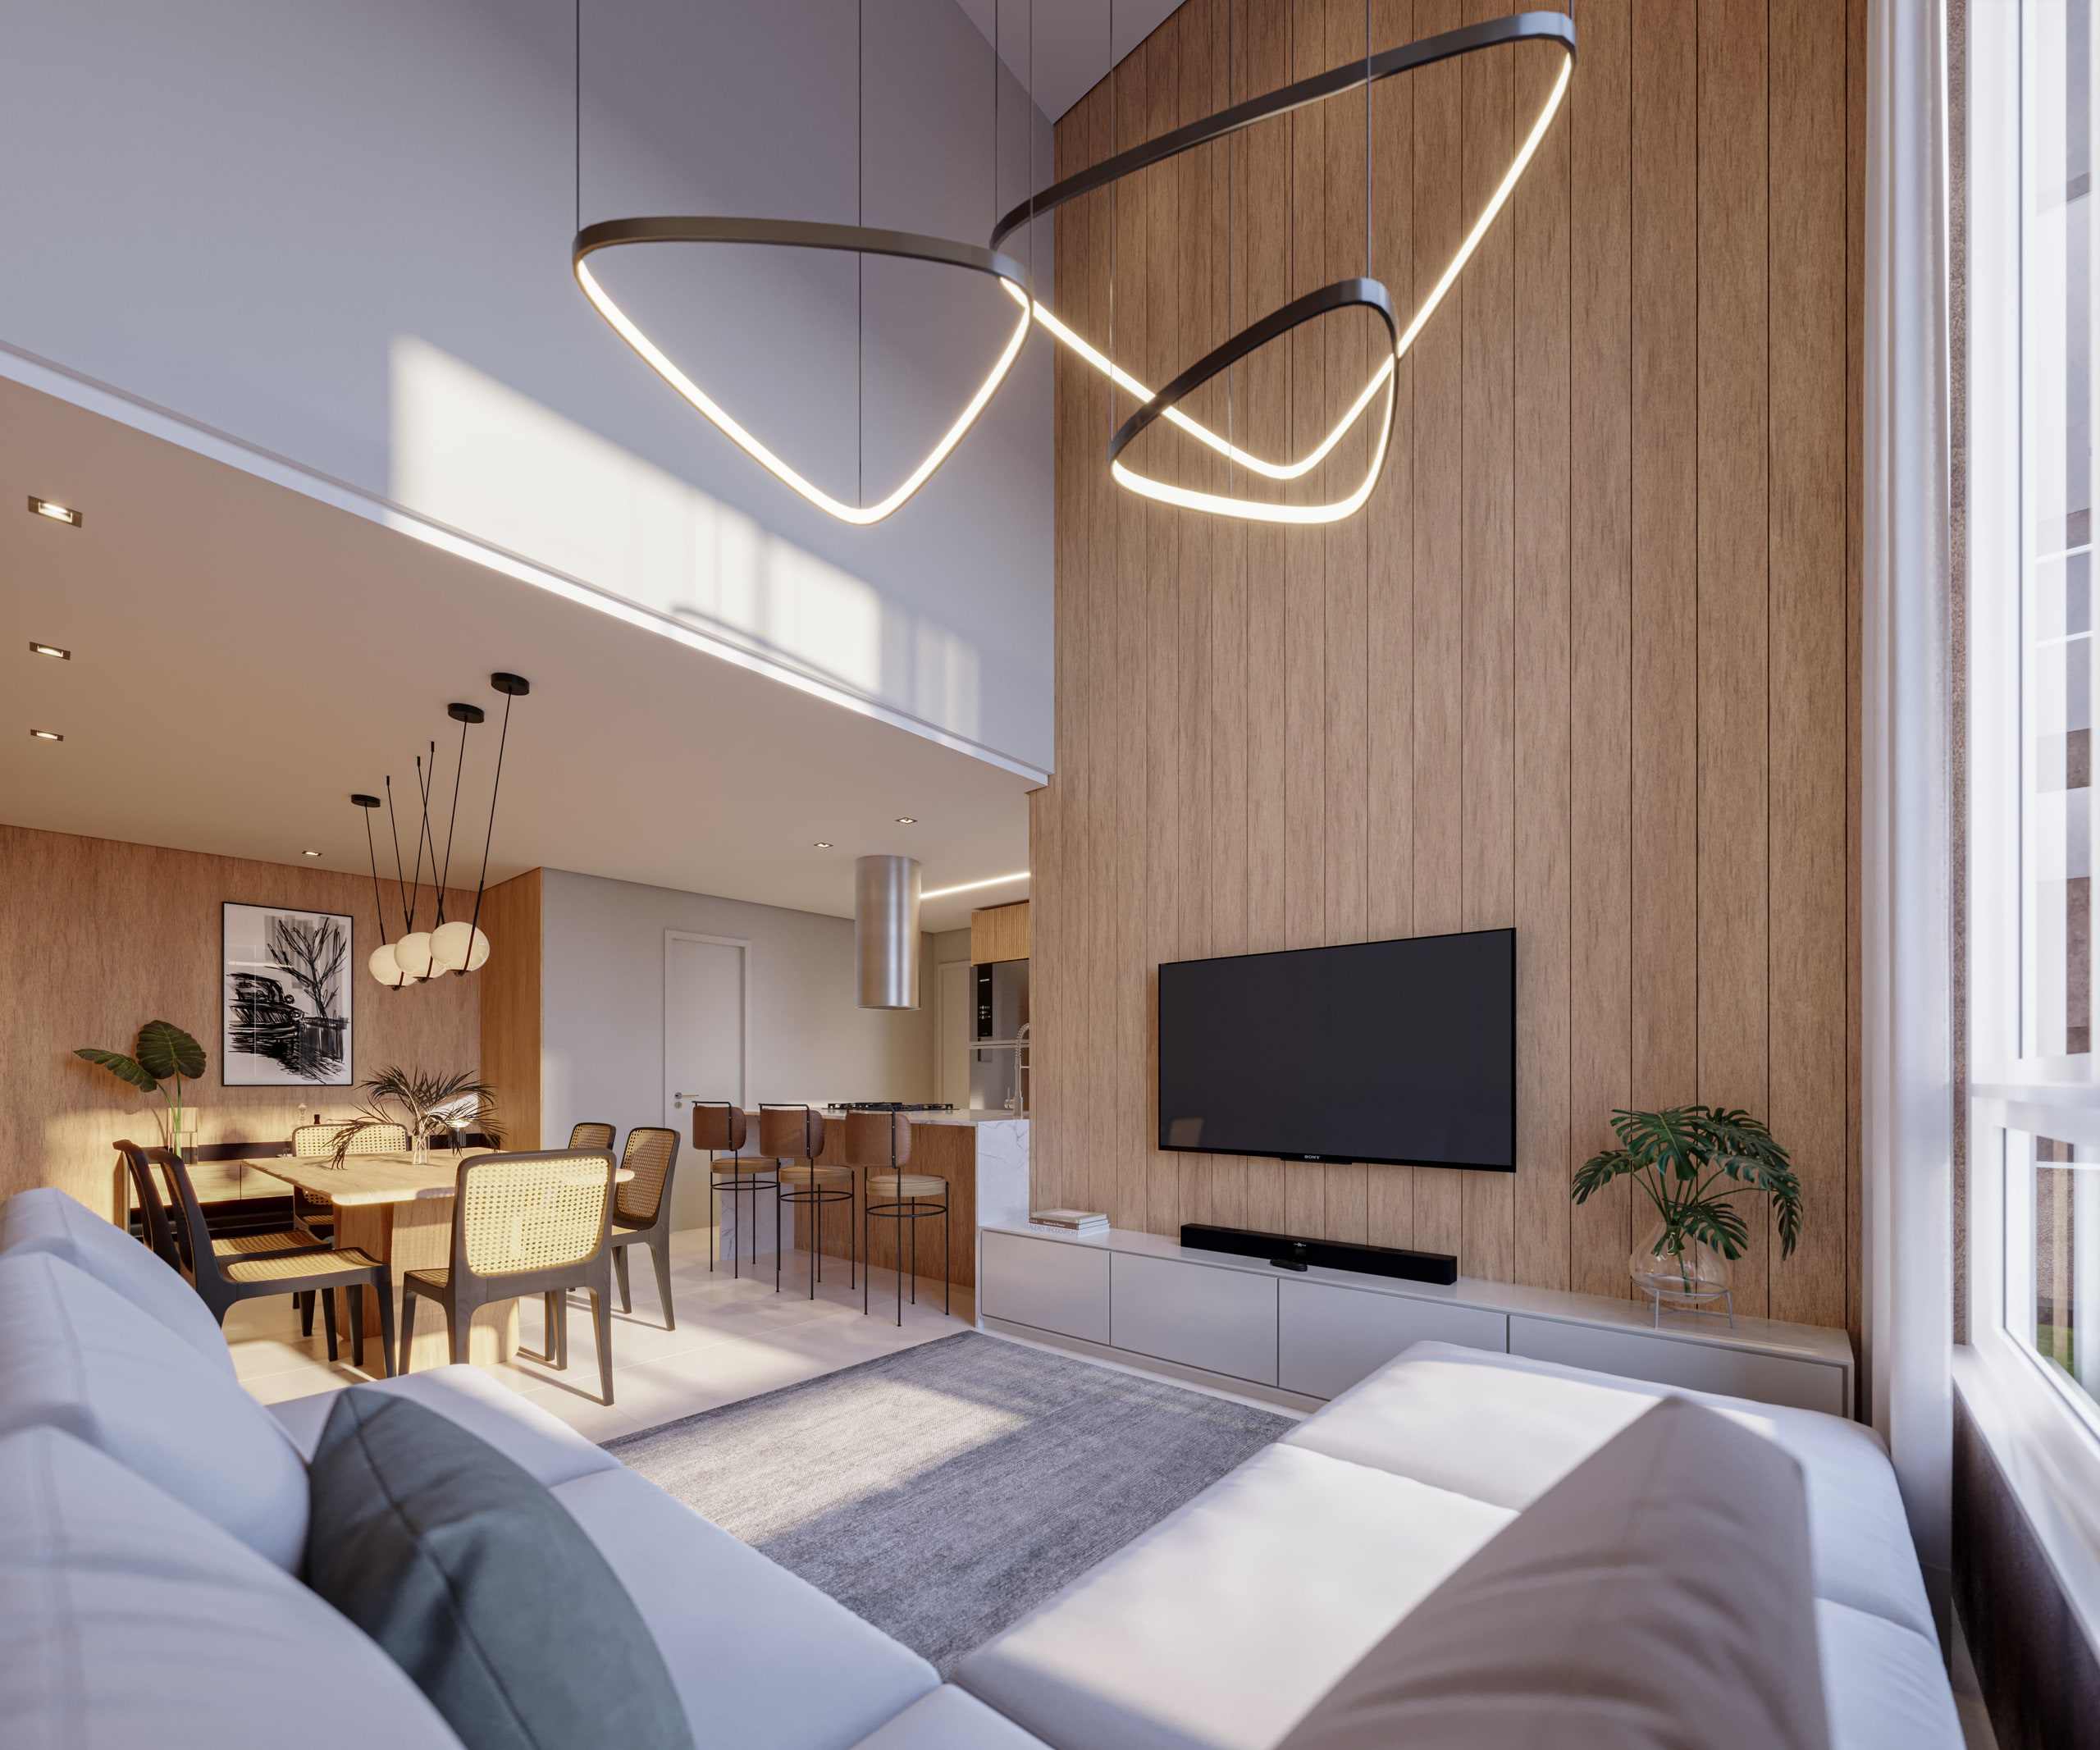
Artist's impression. Sitting and dining, integrated. -
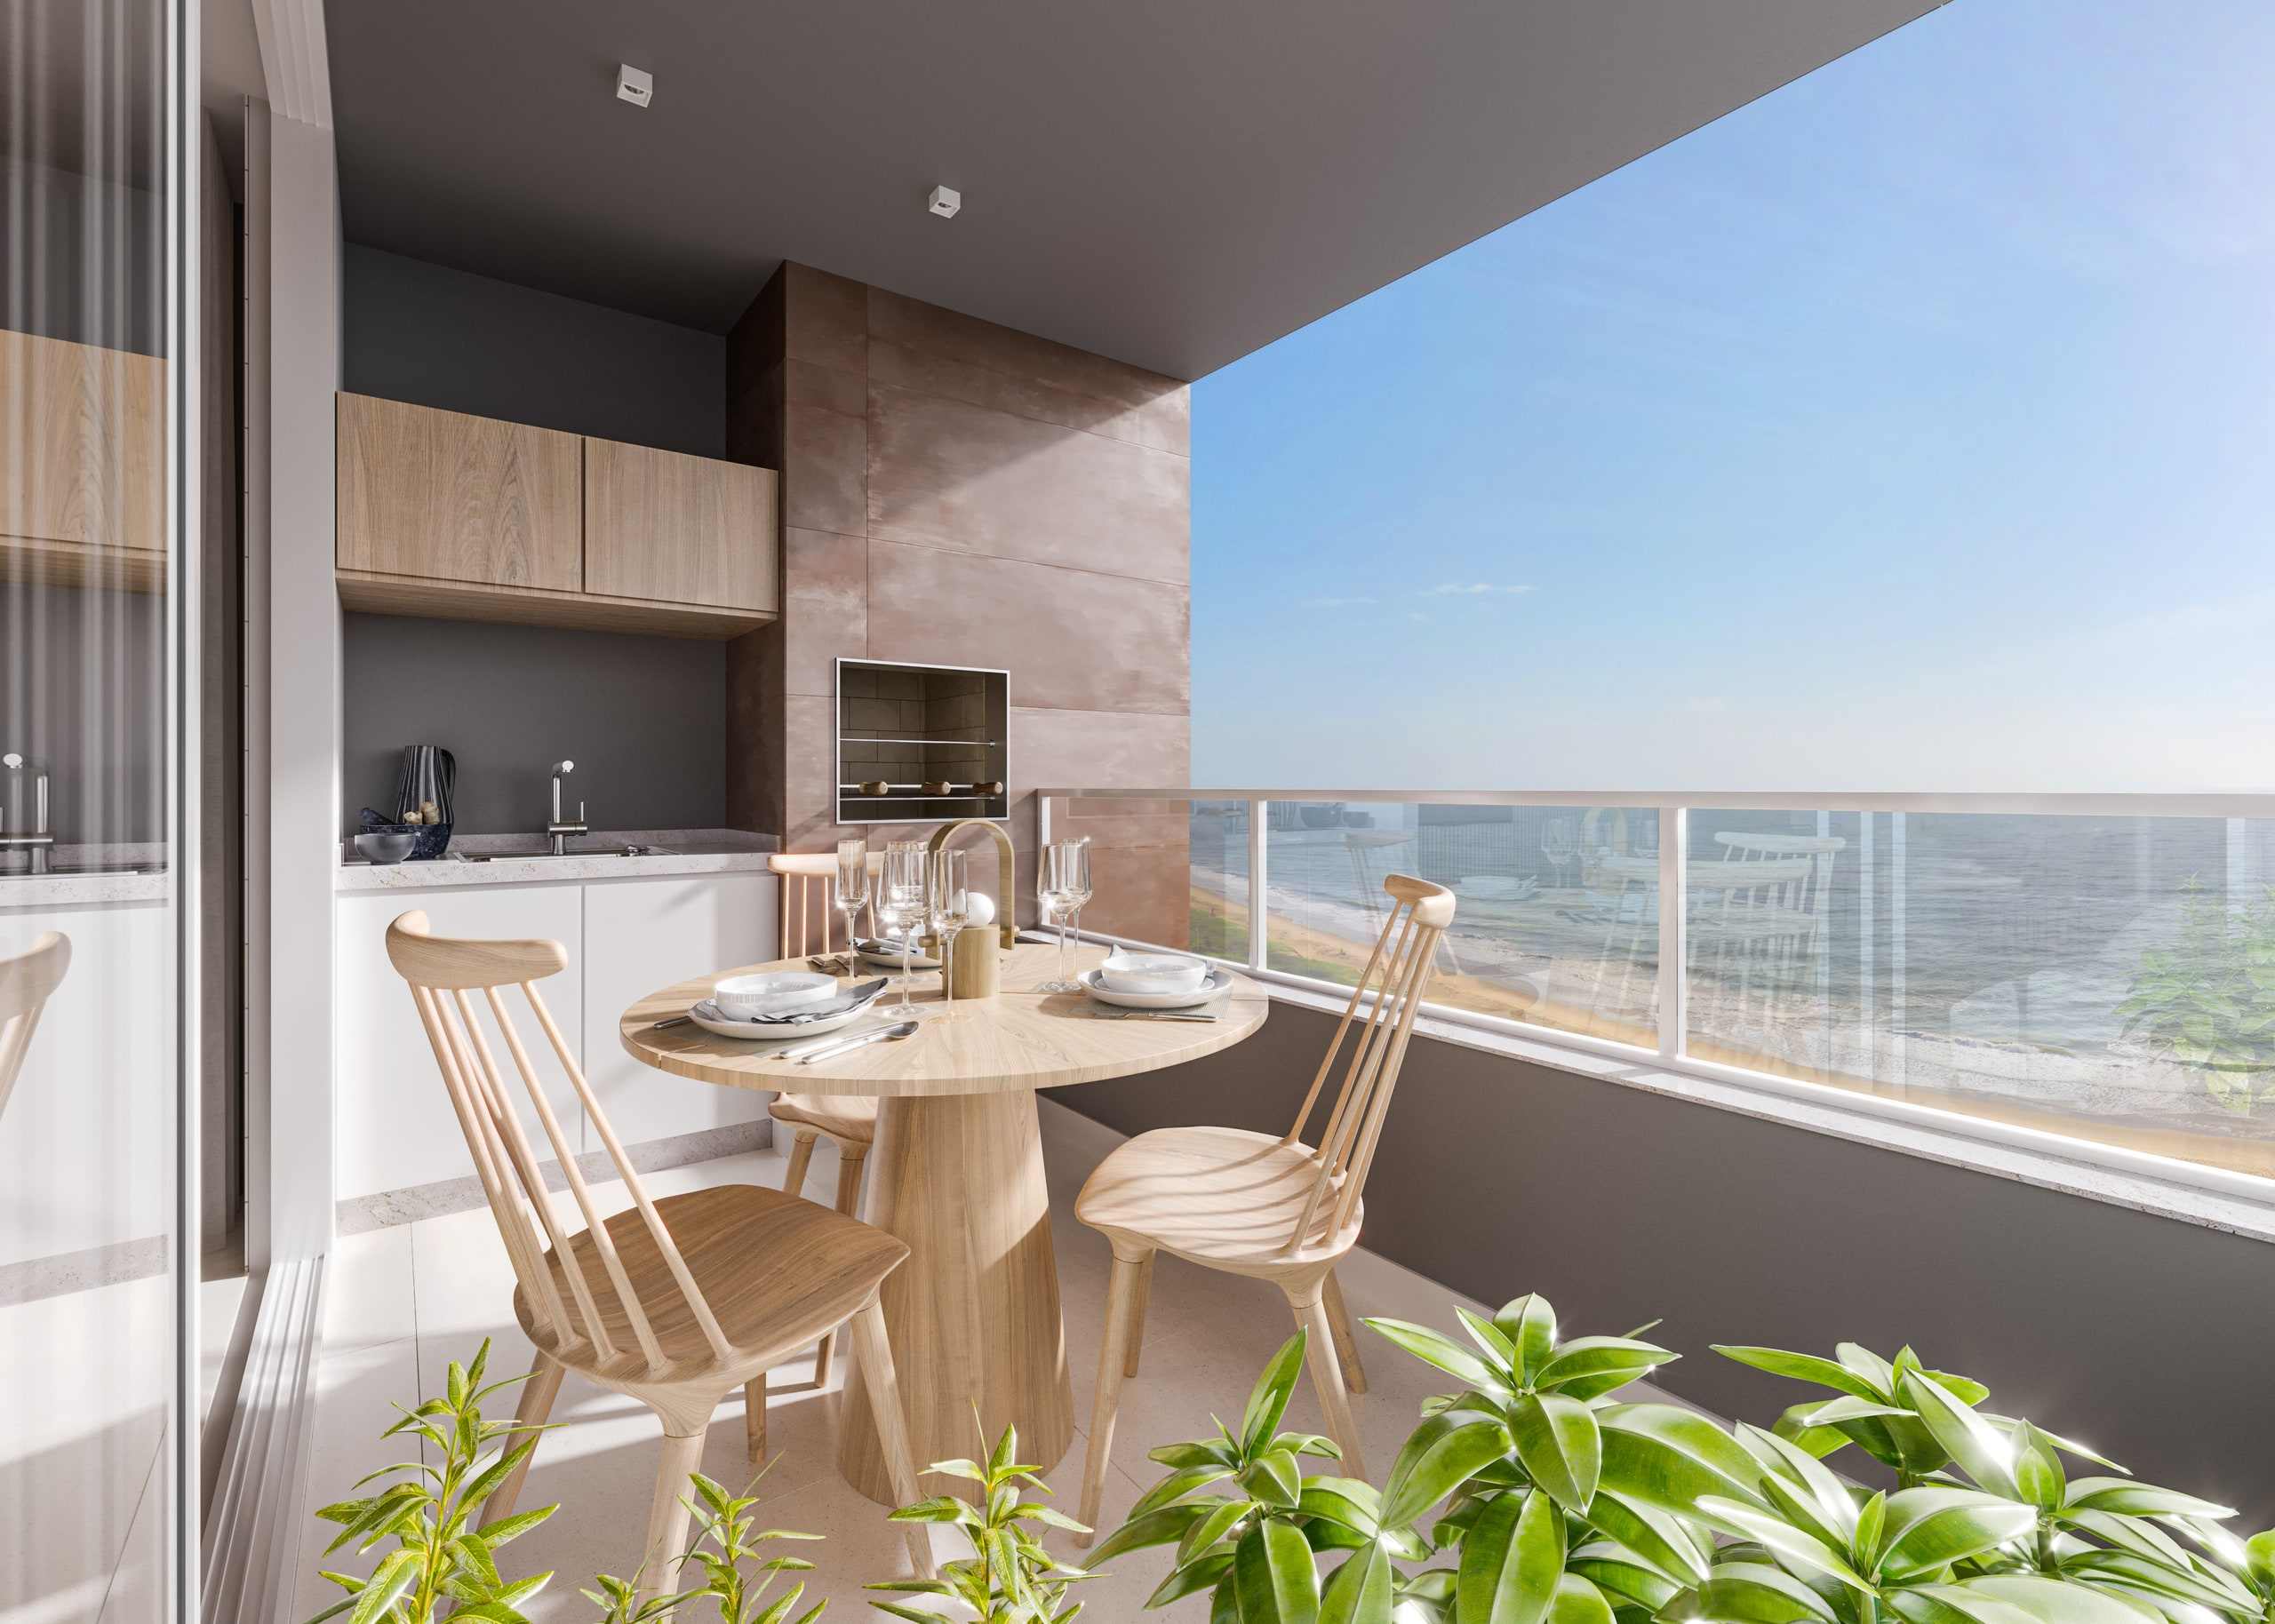
Artist's impression. Balcony with a barbecue. -
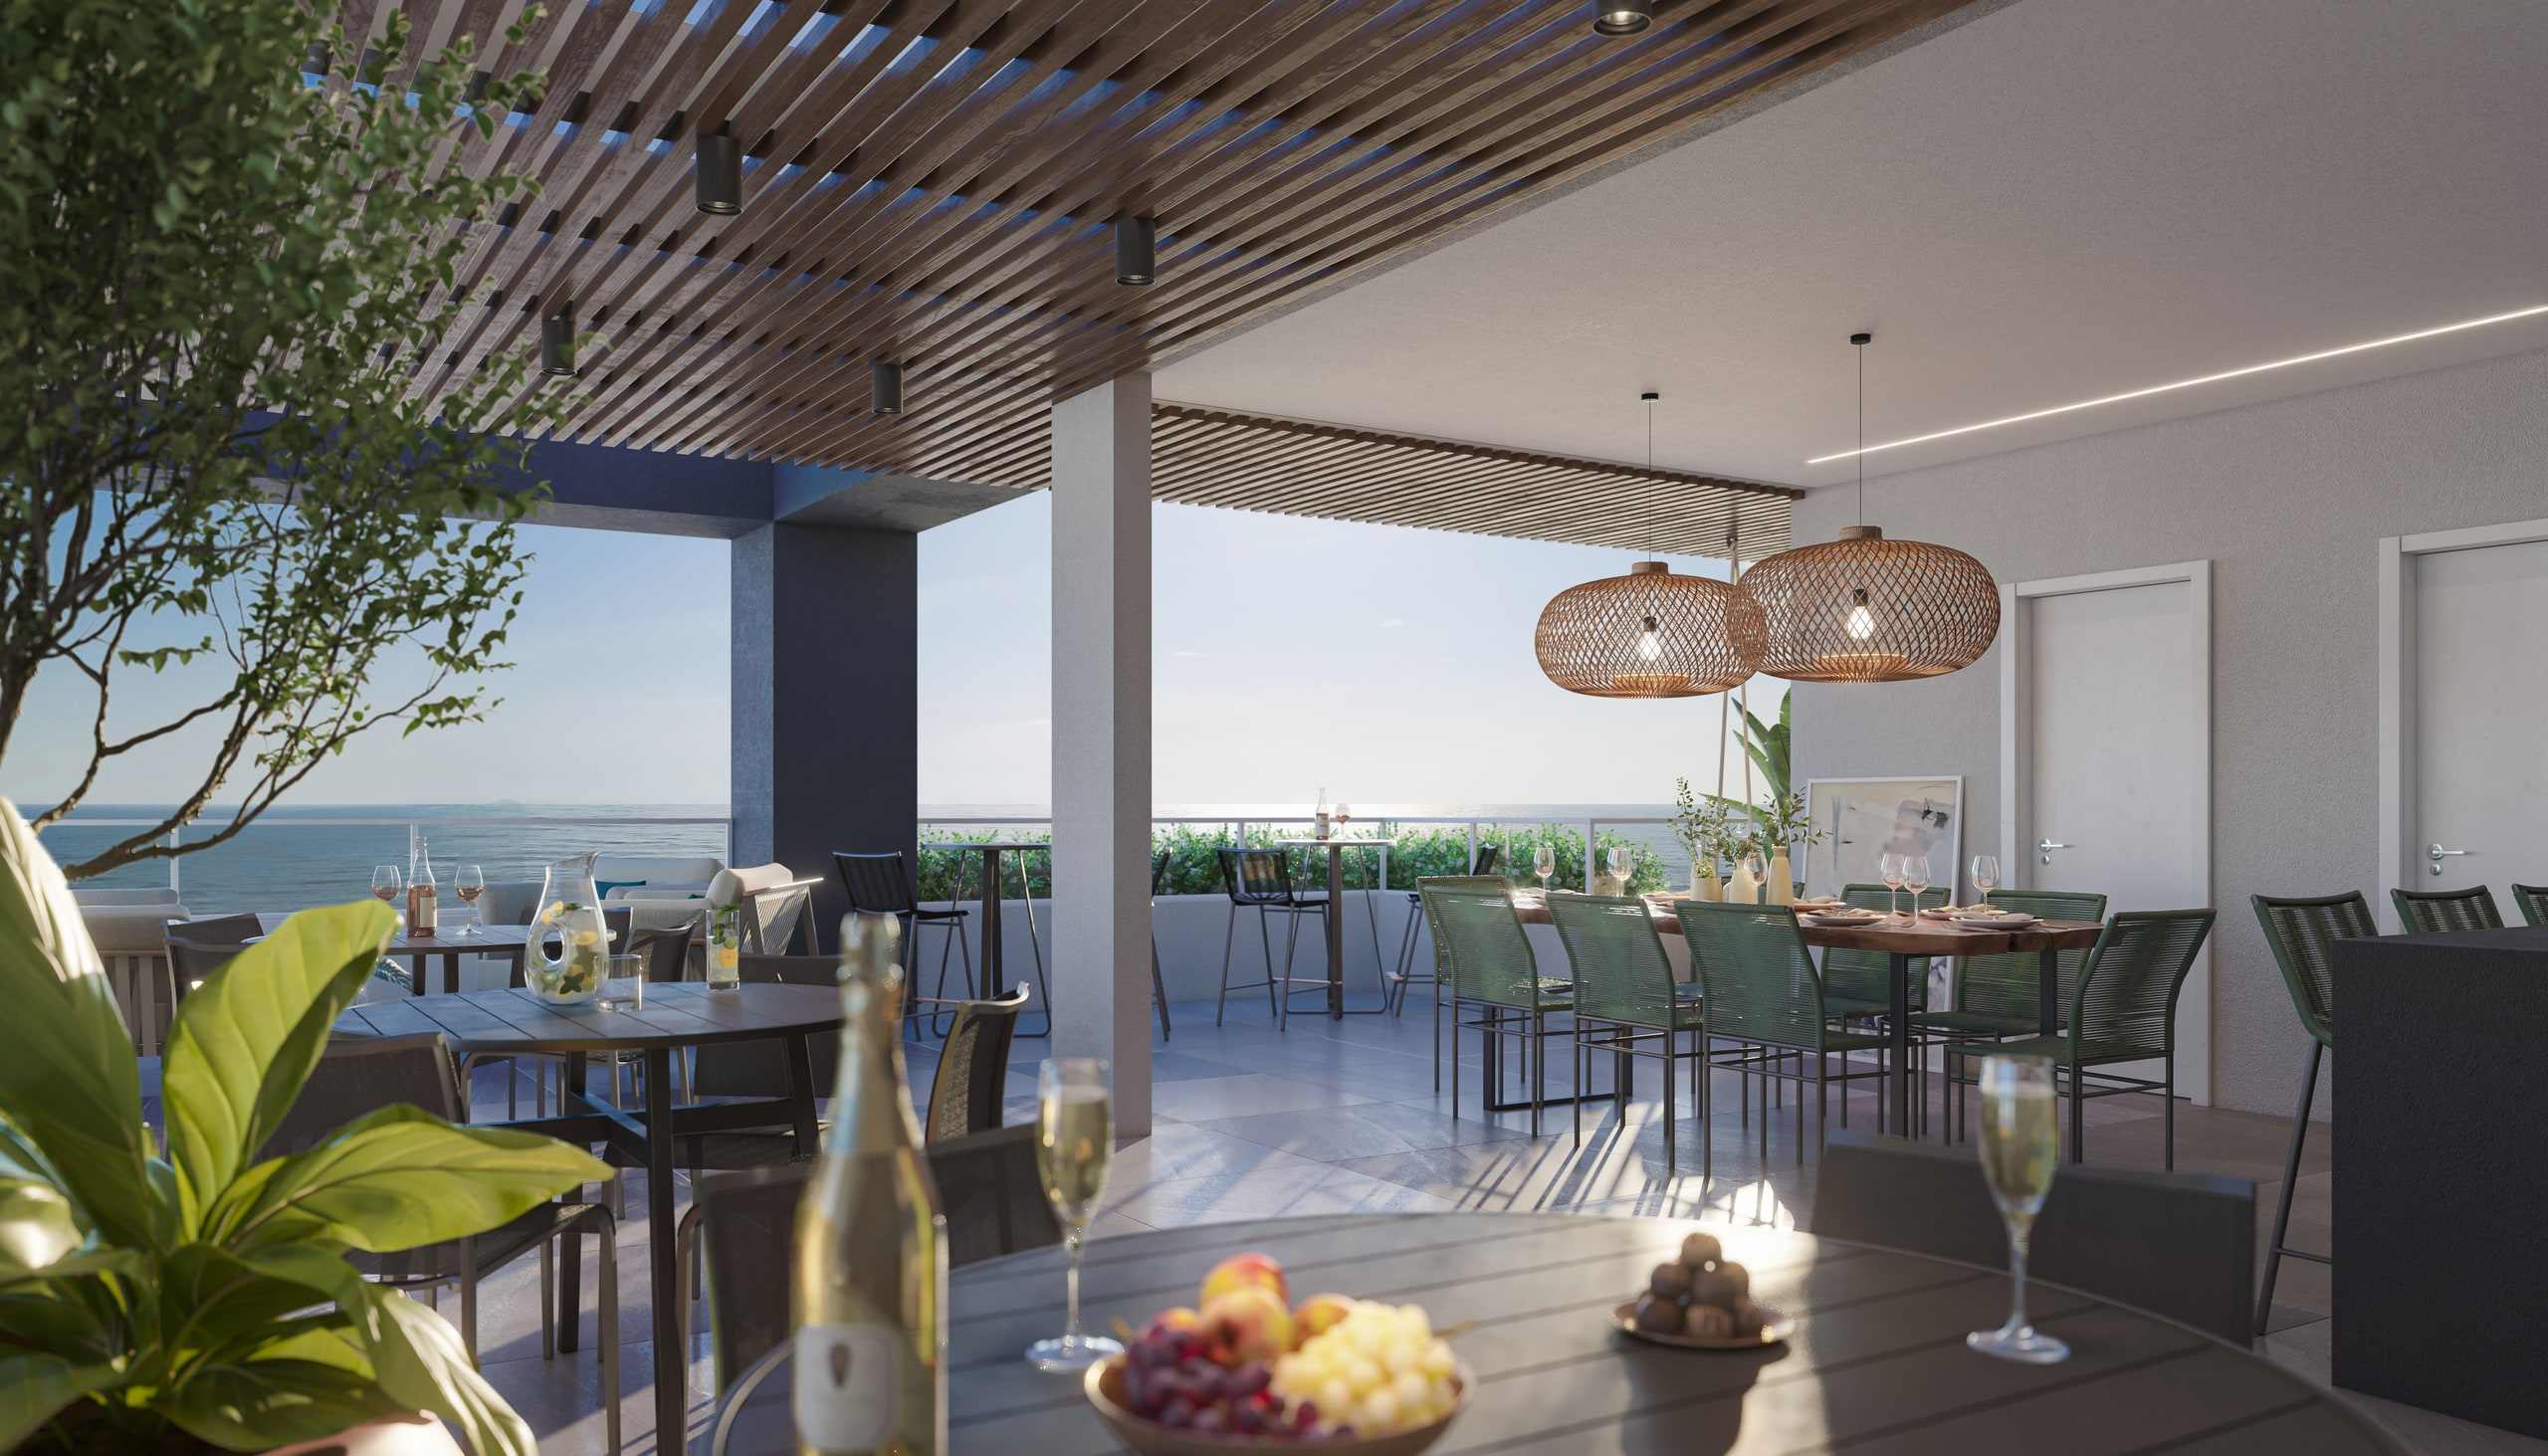
Artist's impression. Rooftop on the top floor. -
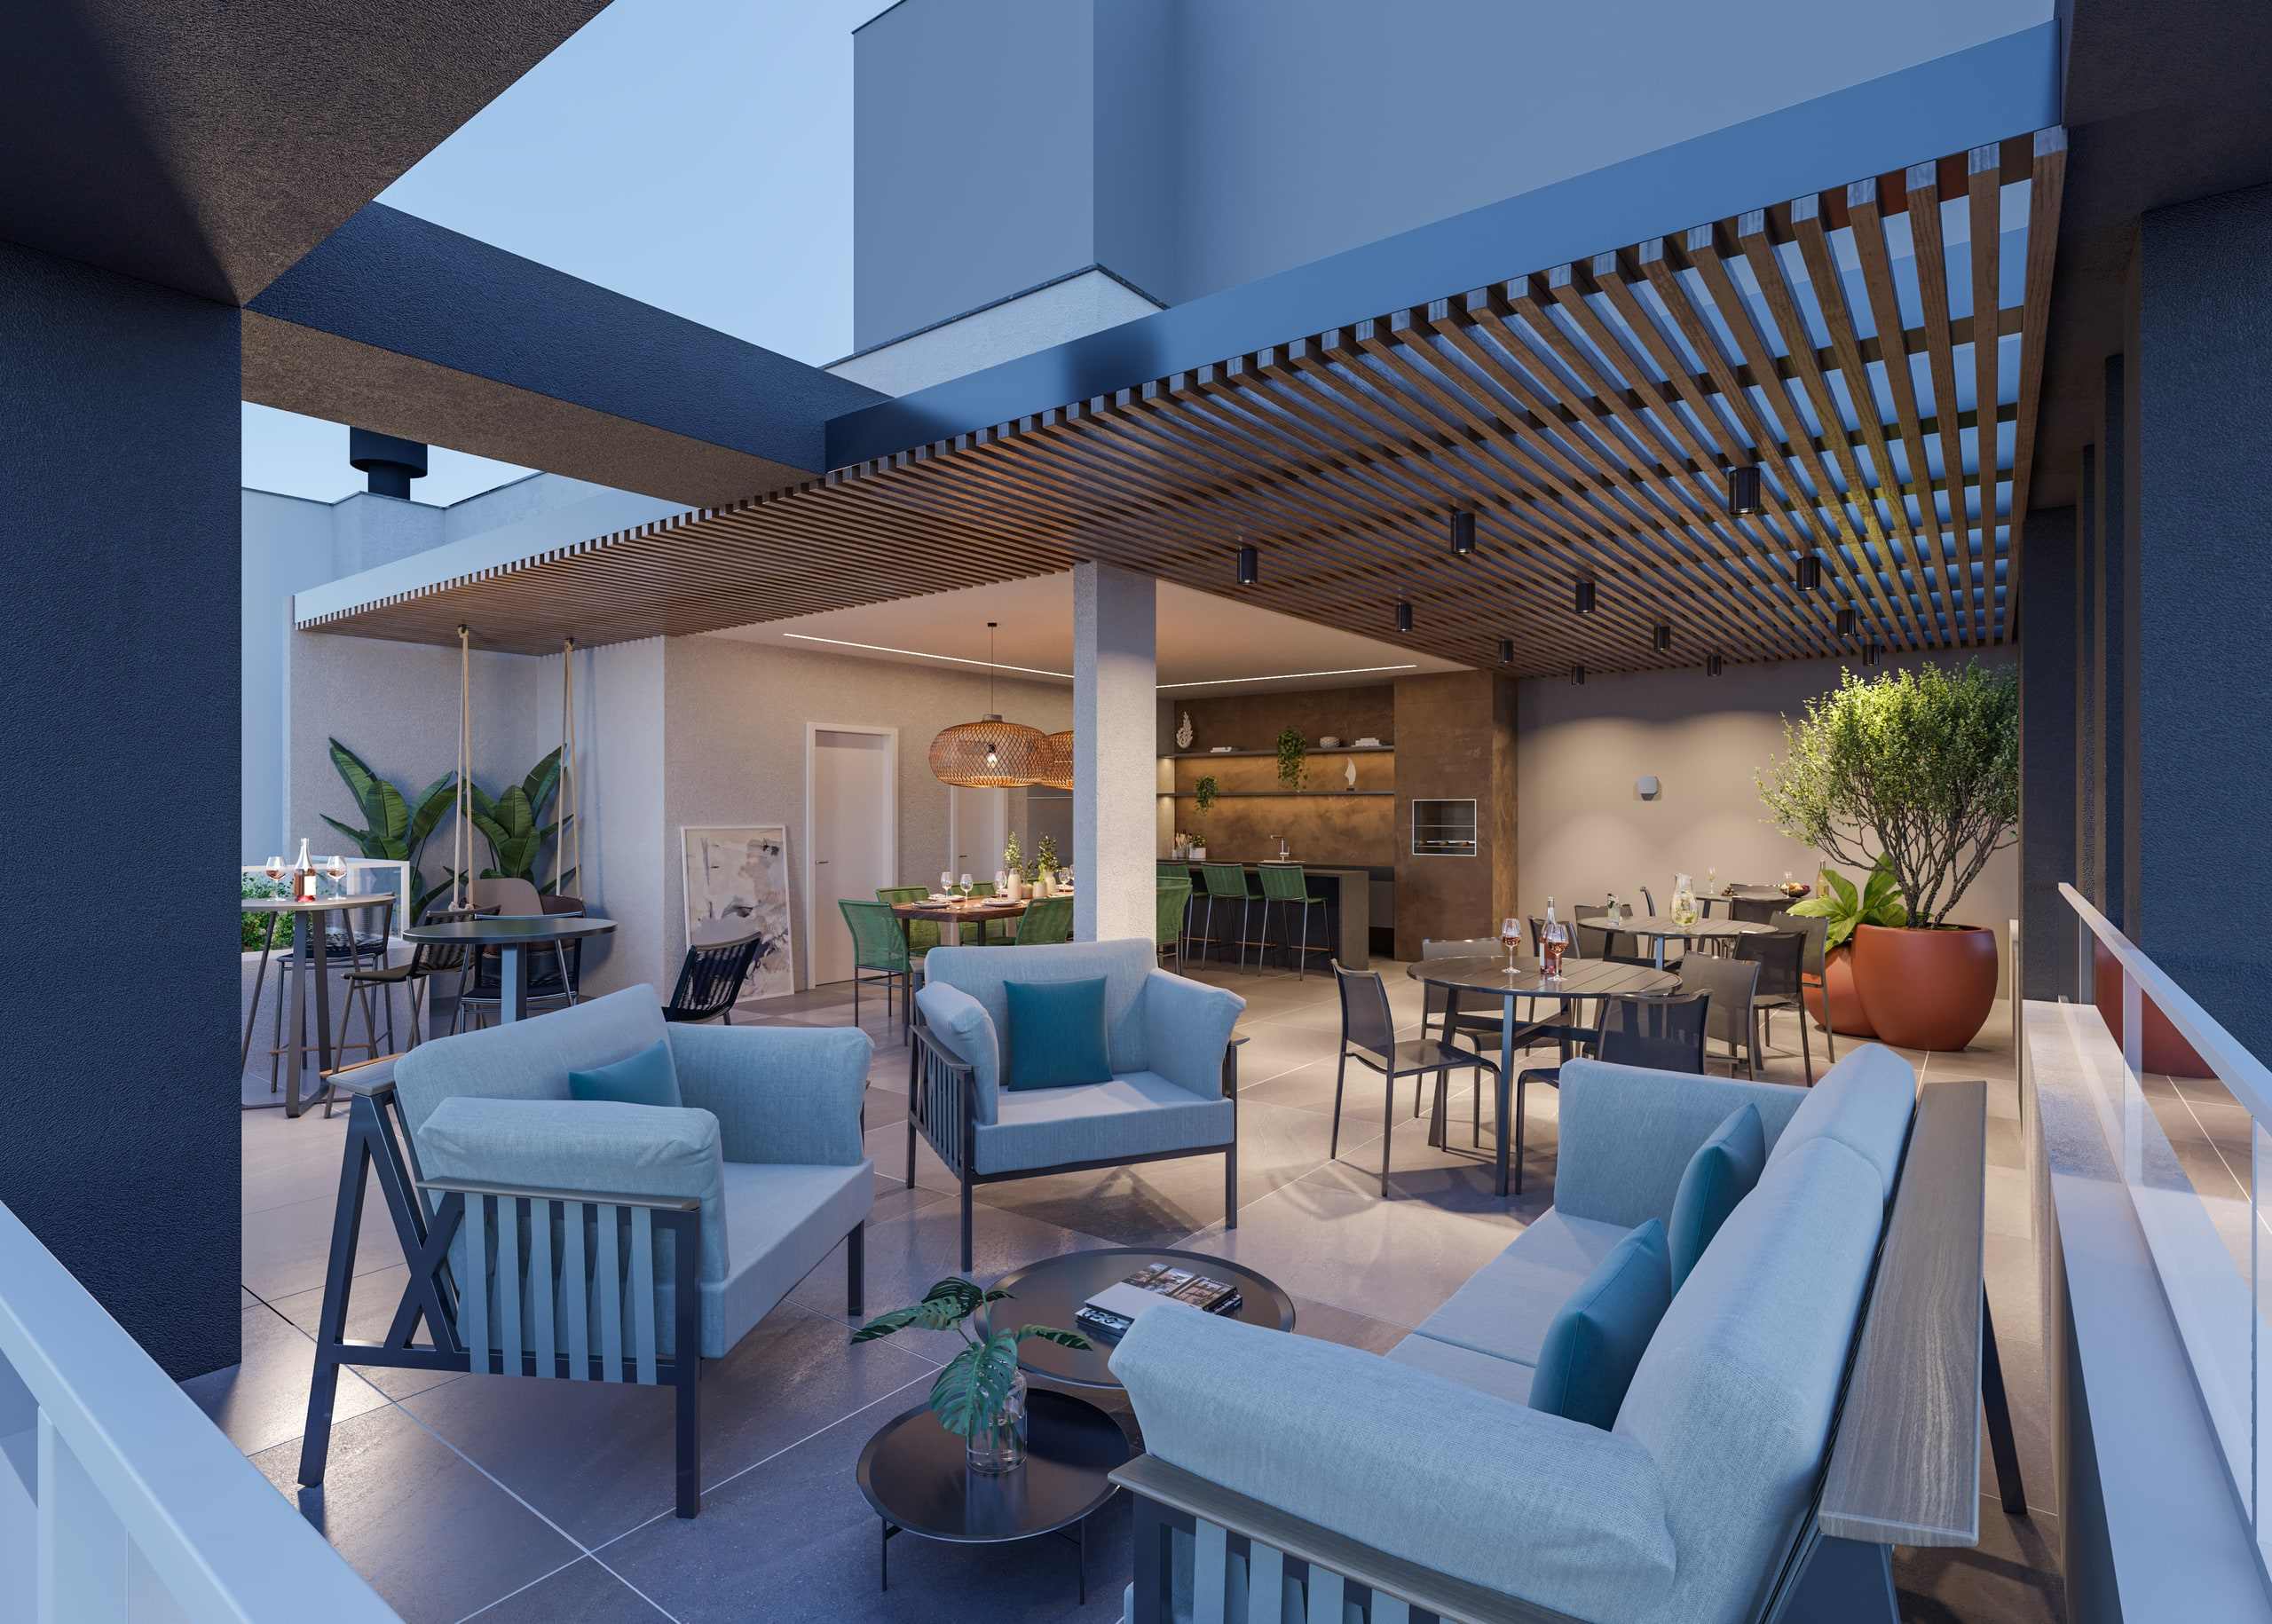
Artist's impression. Rooftop, second angle. -
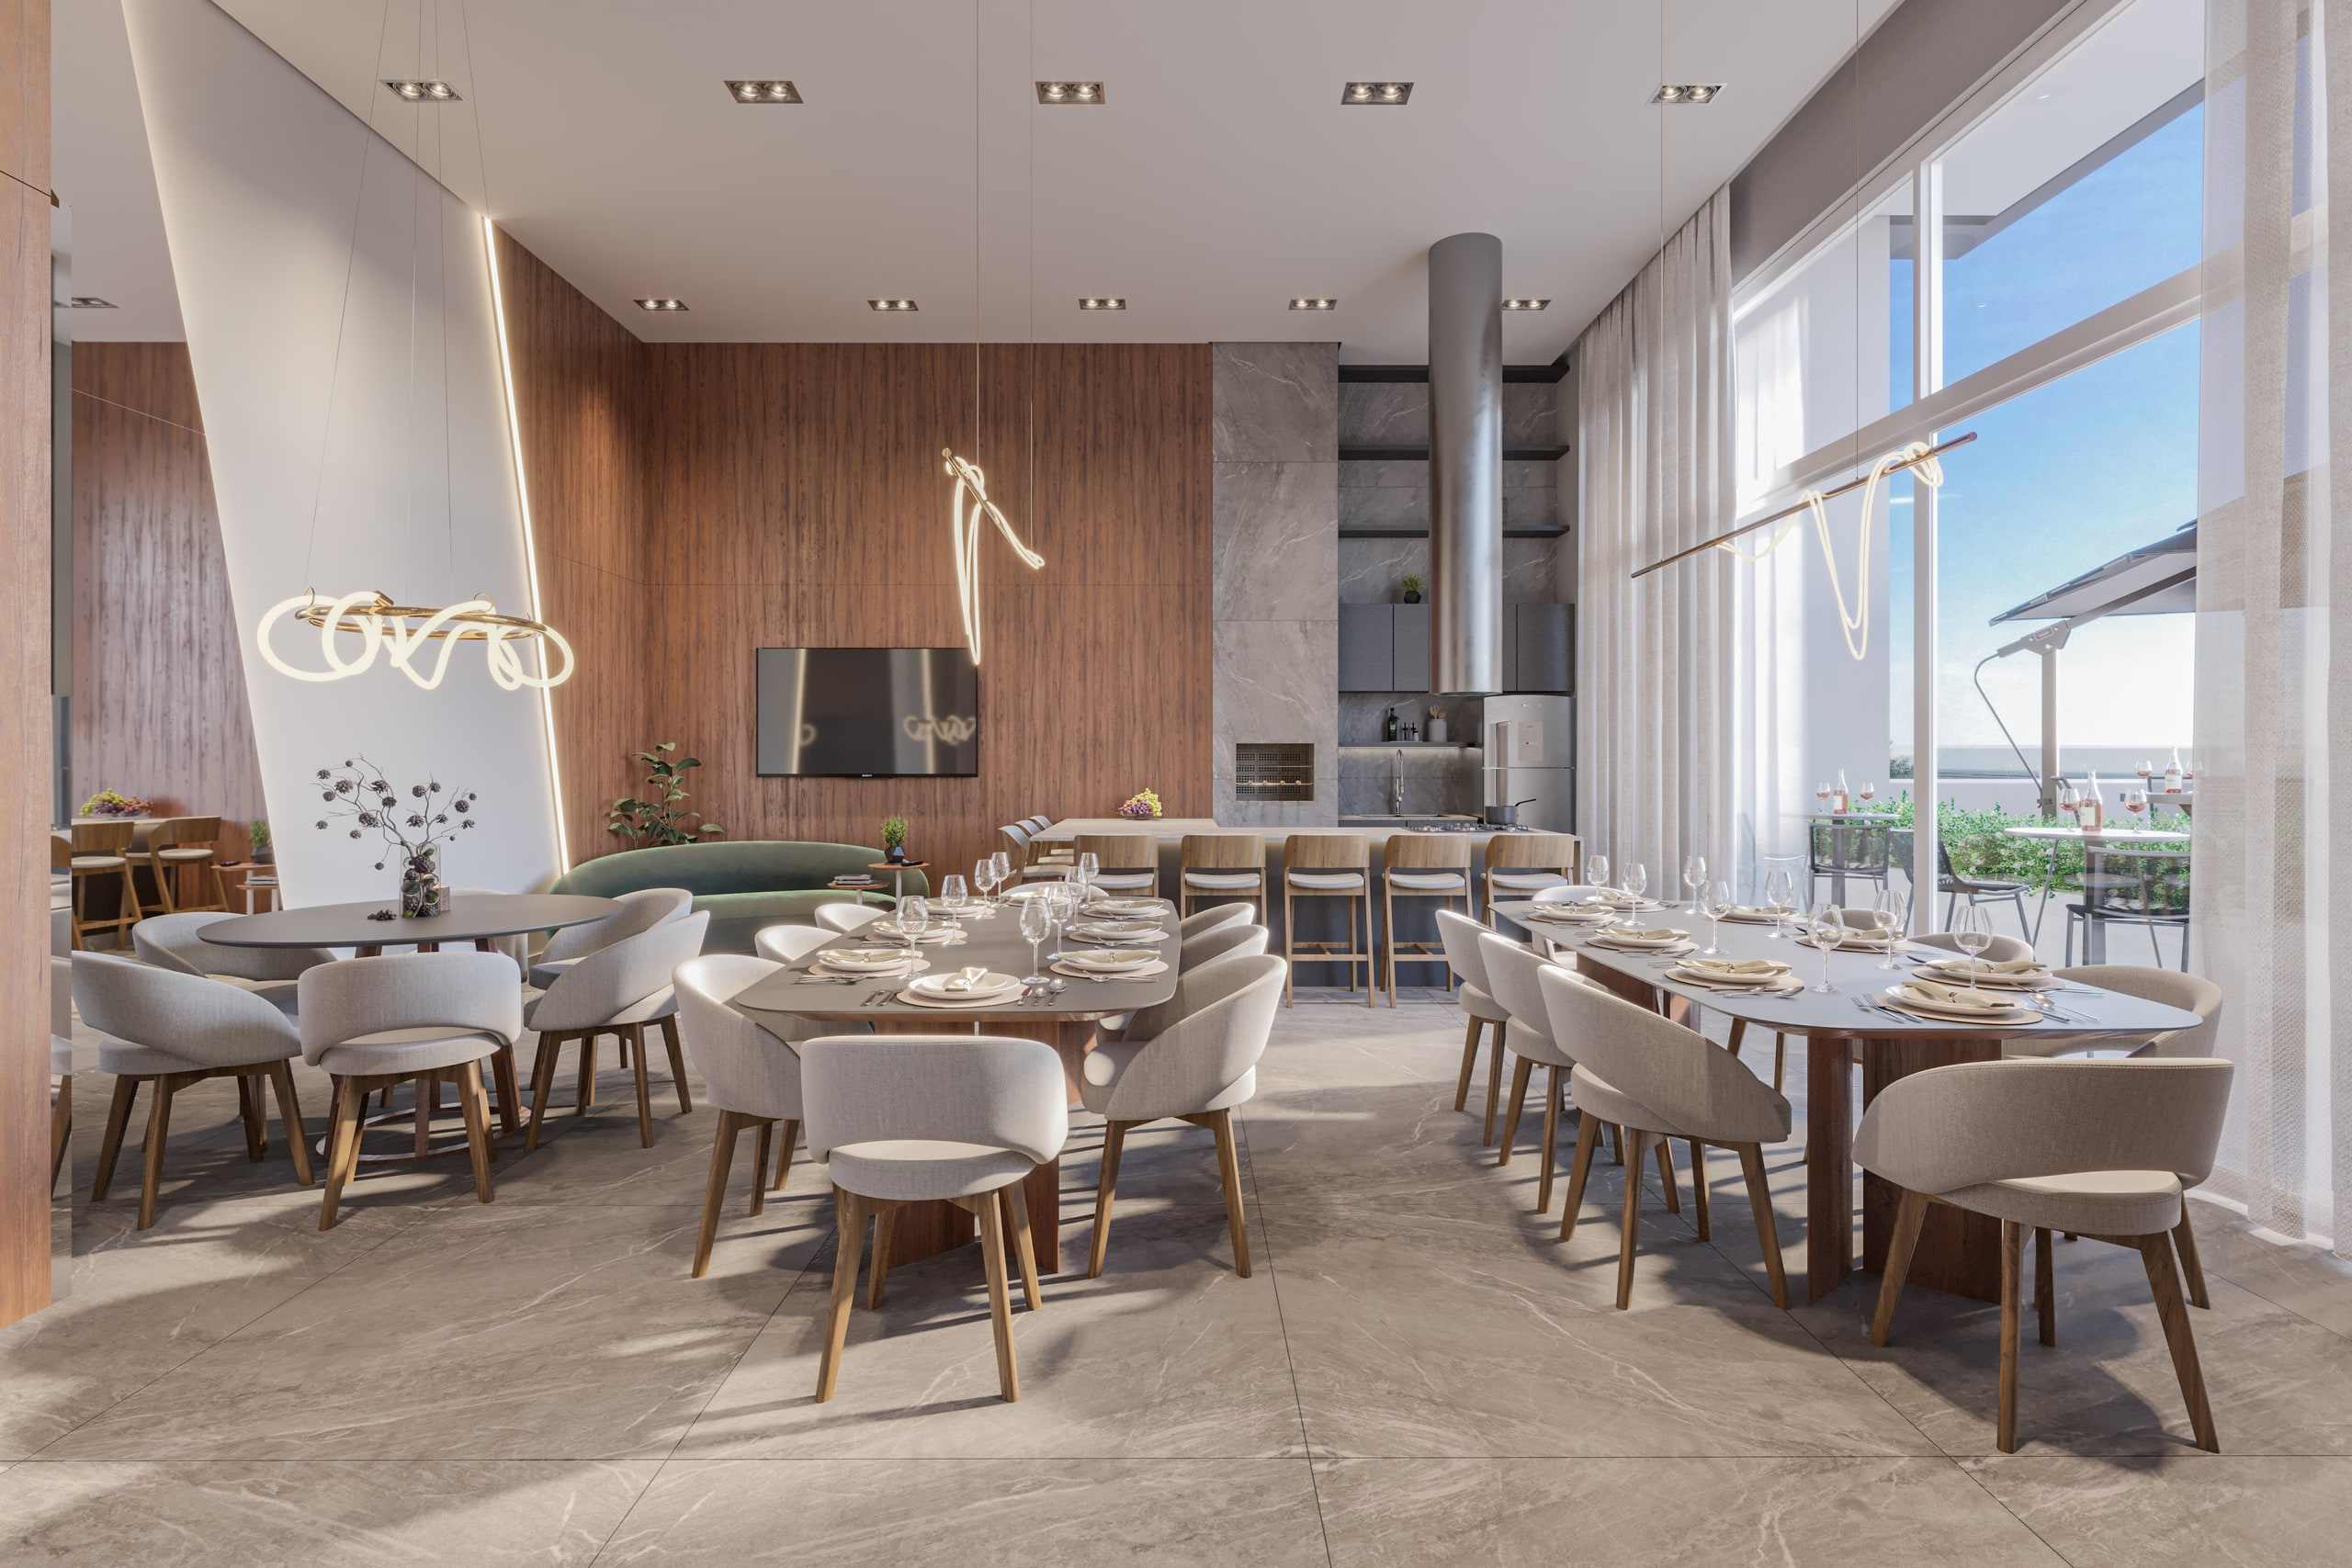
Artist's impression. Party room. -
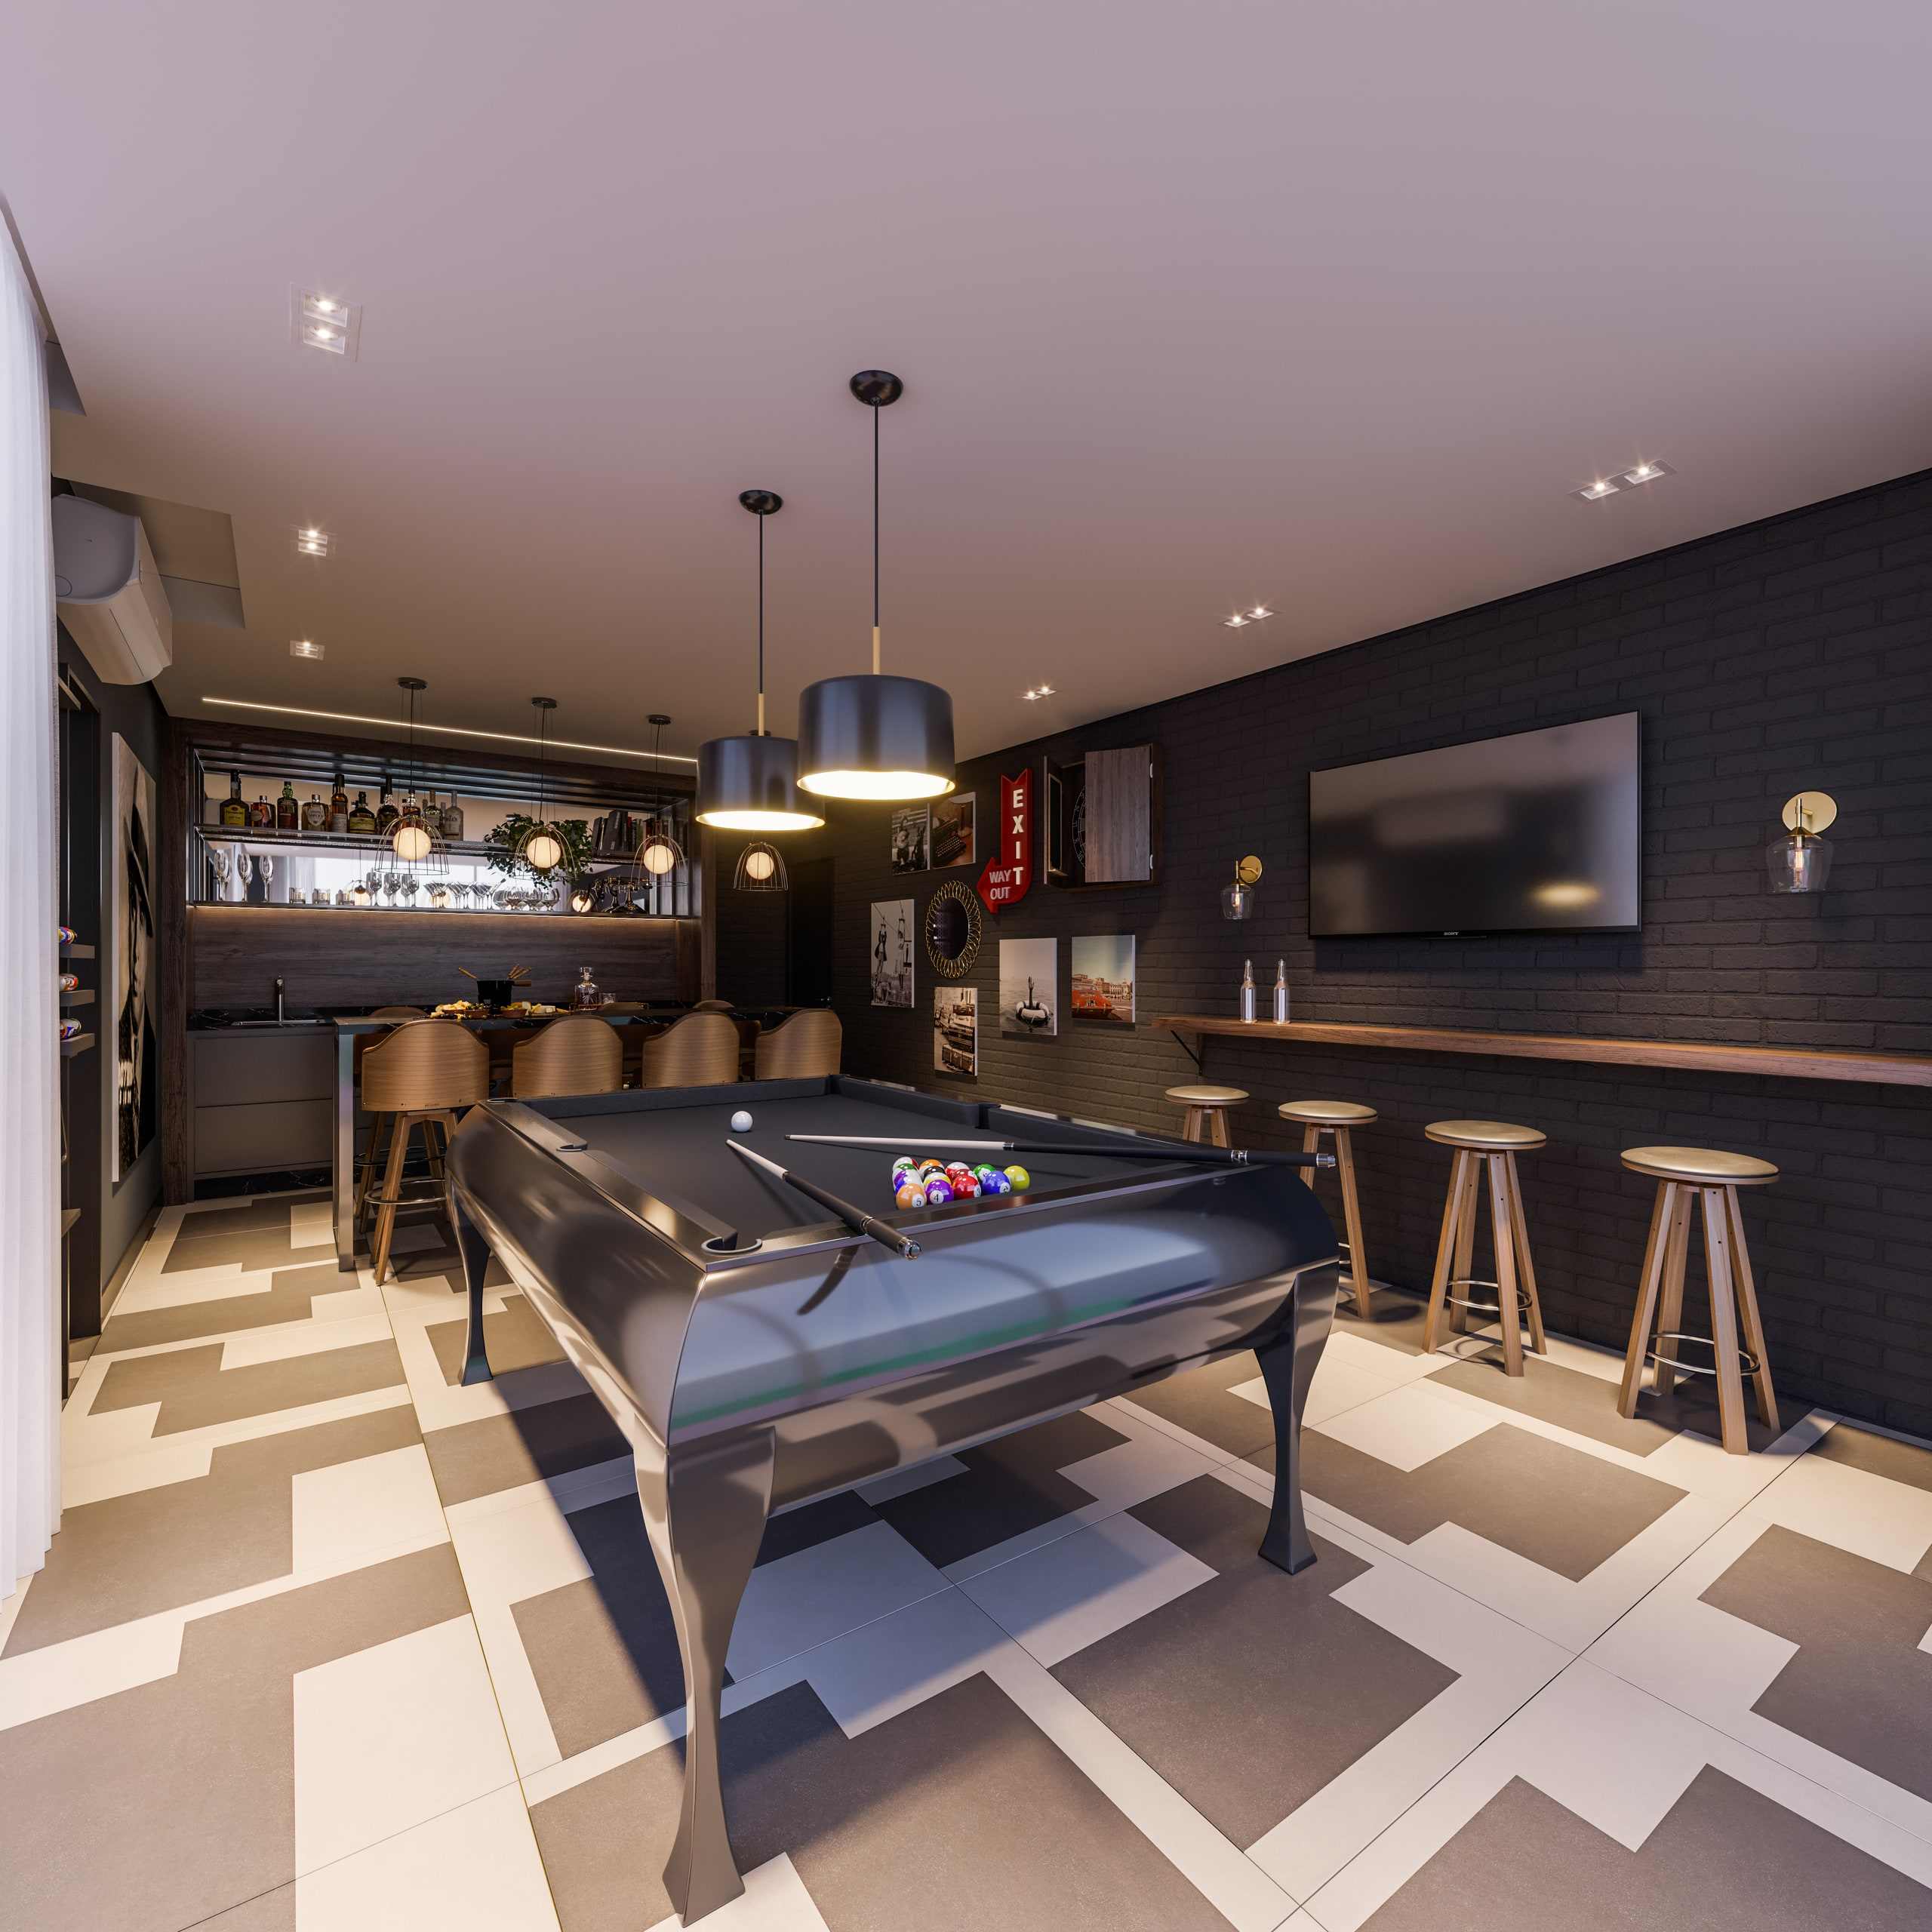
Artist's impression. Pub with games. -
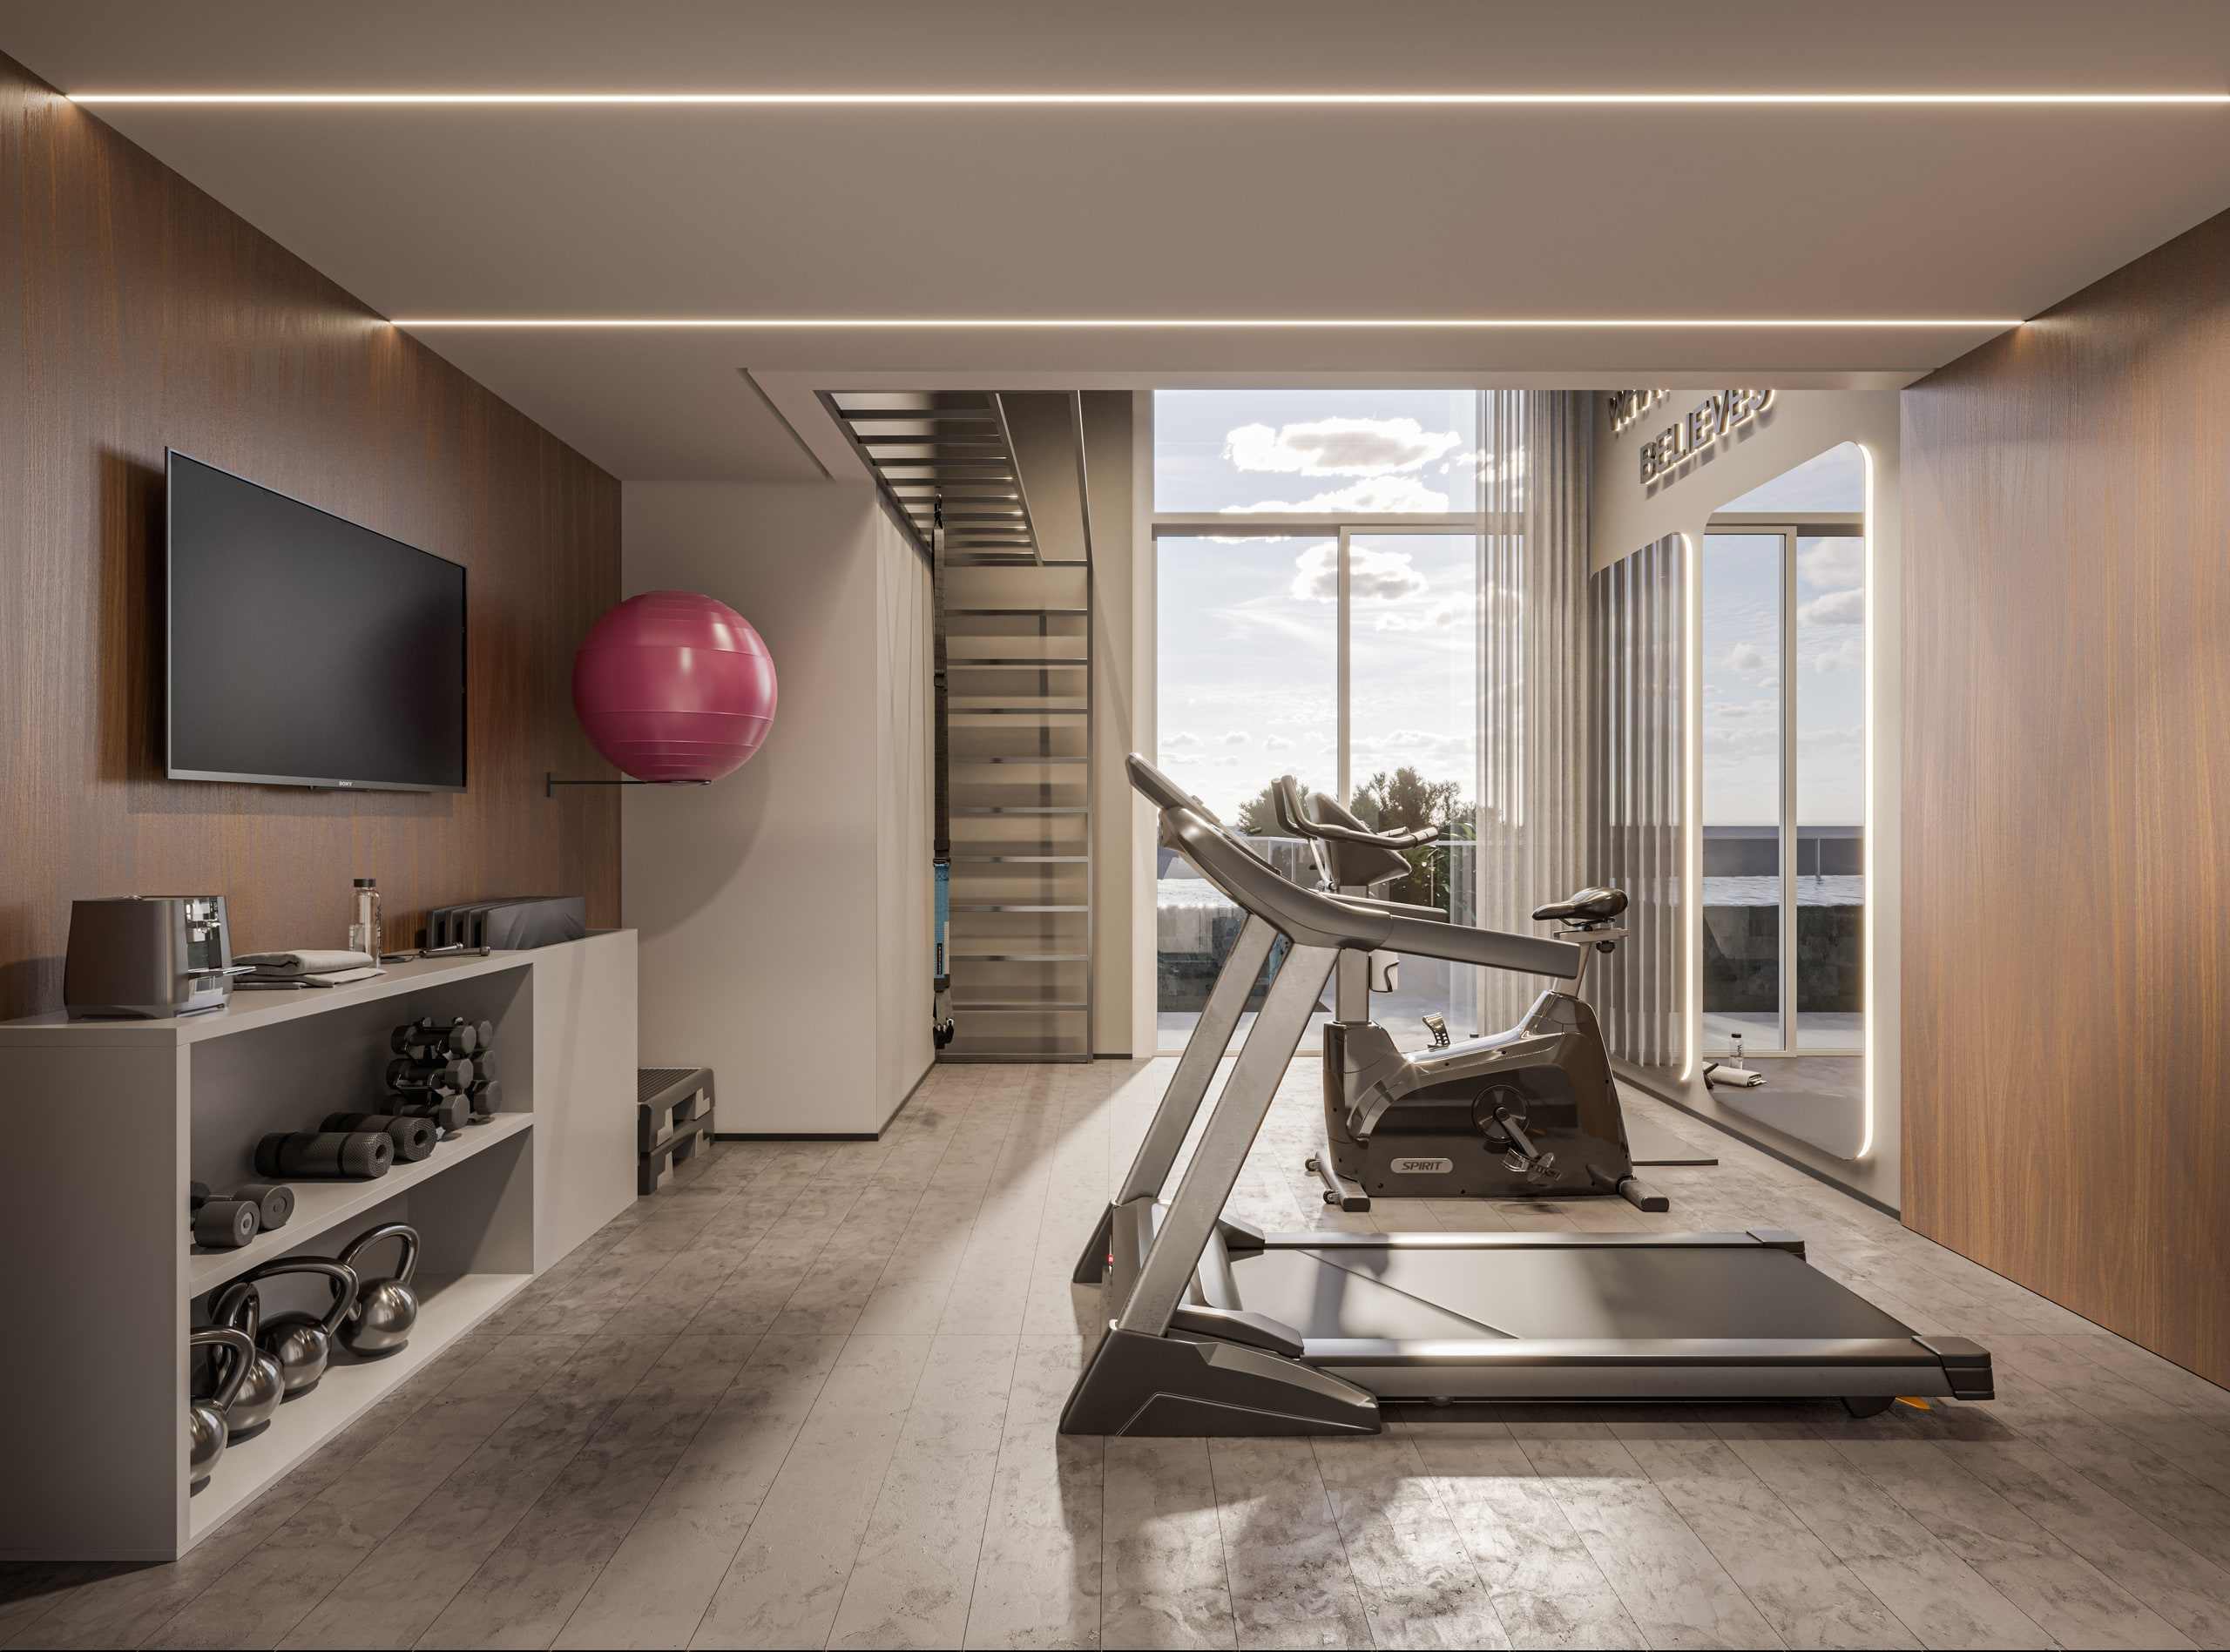
Artist's impression. Gym. -
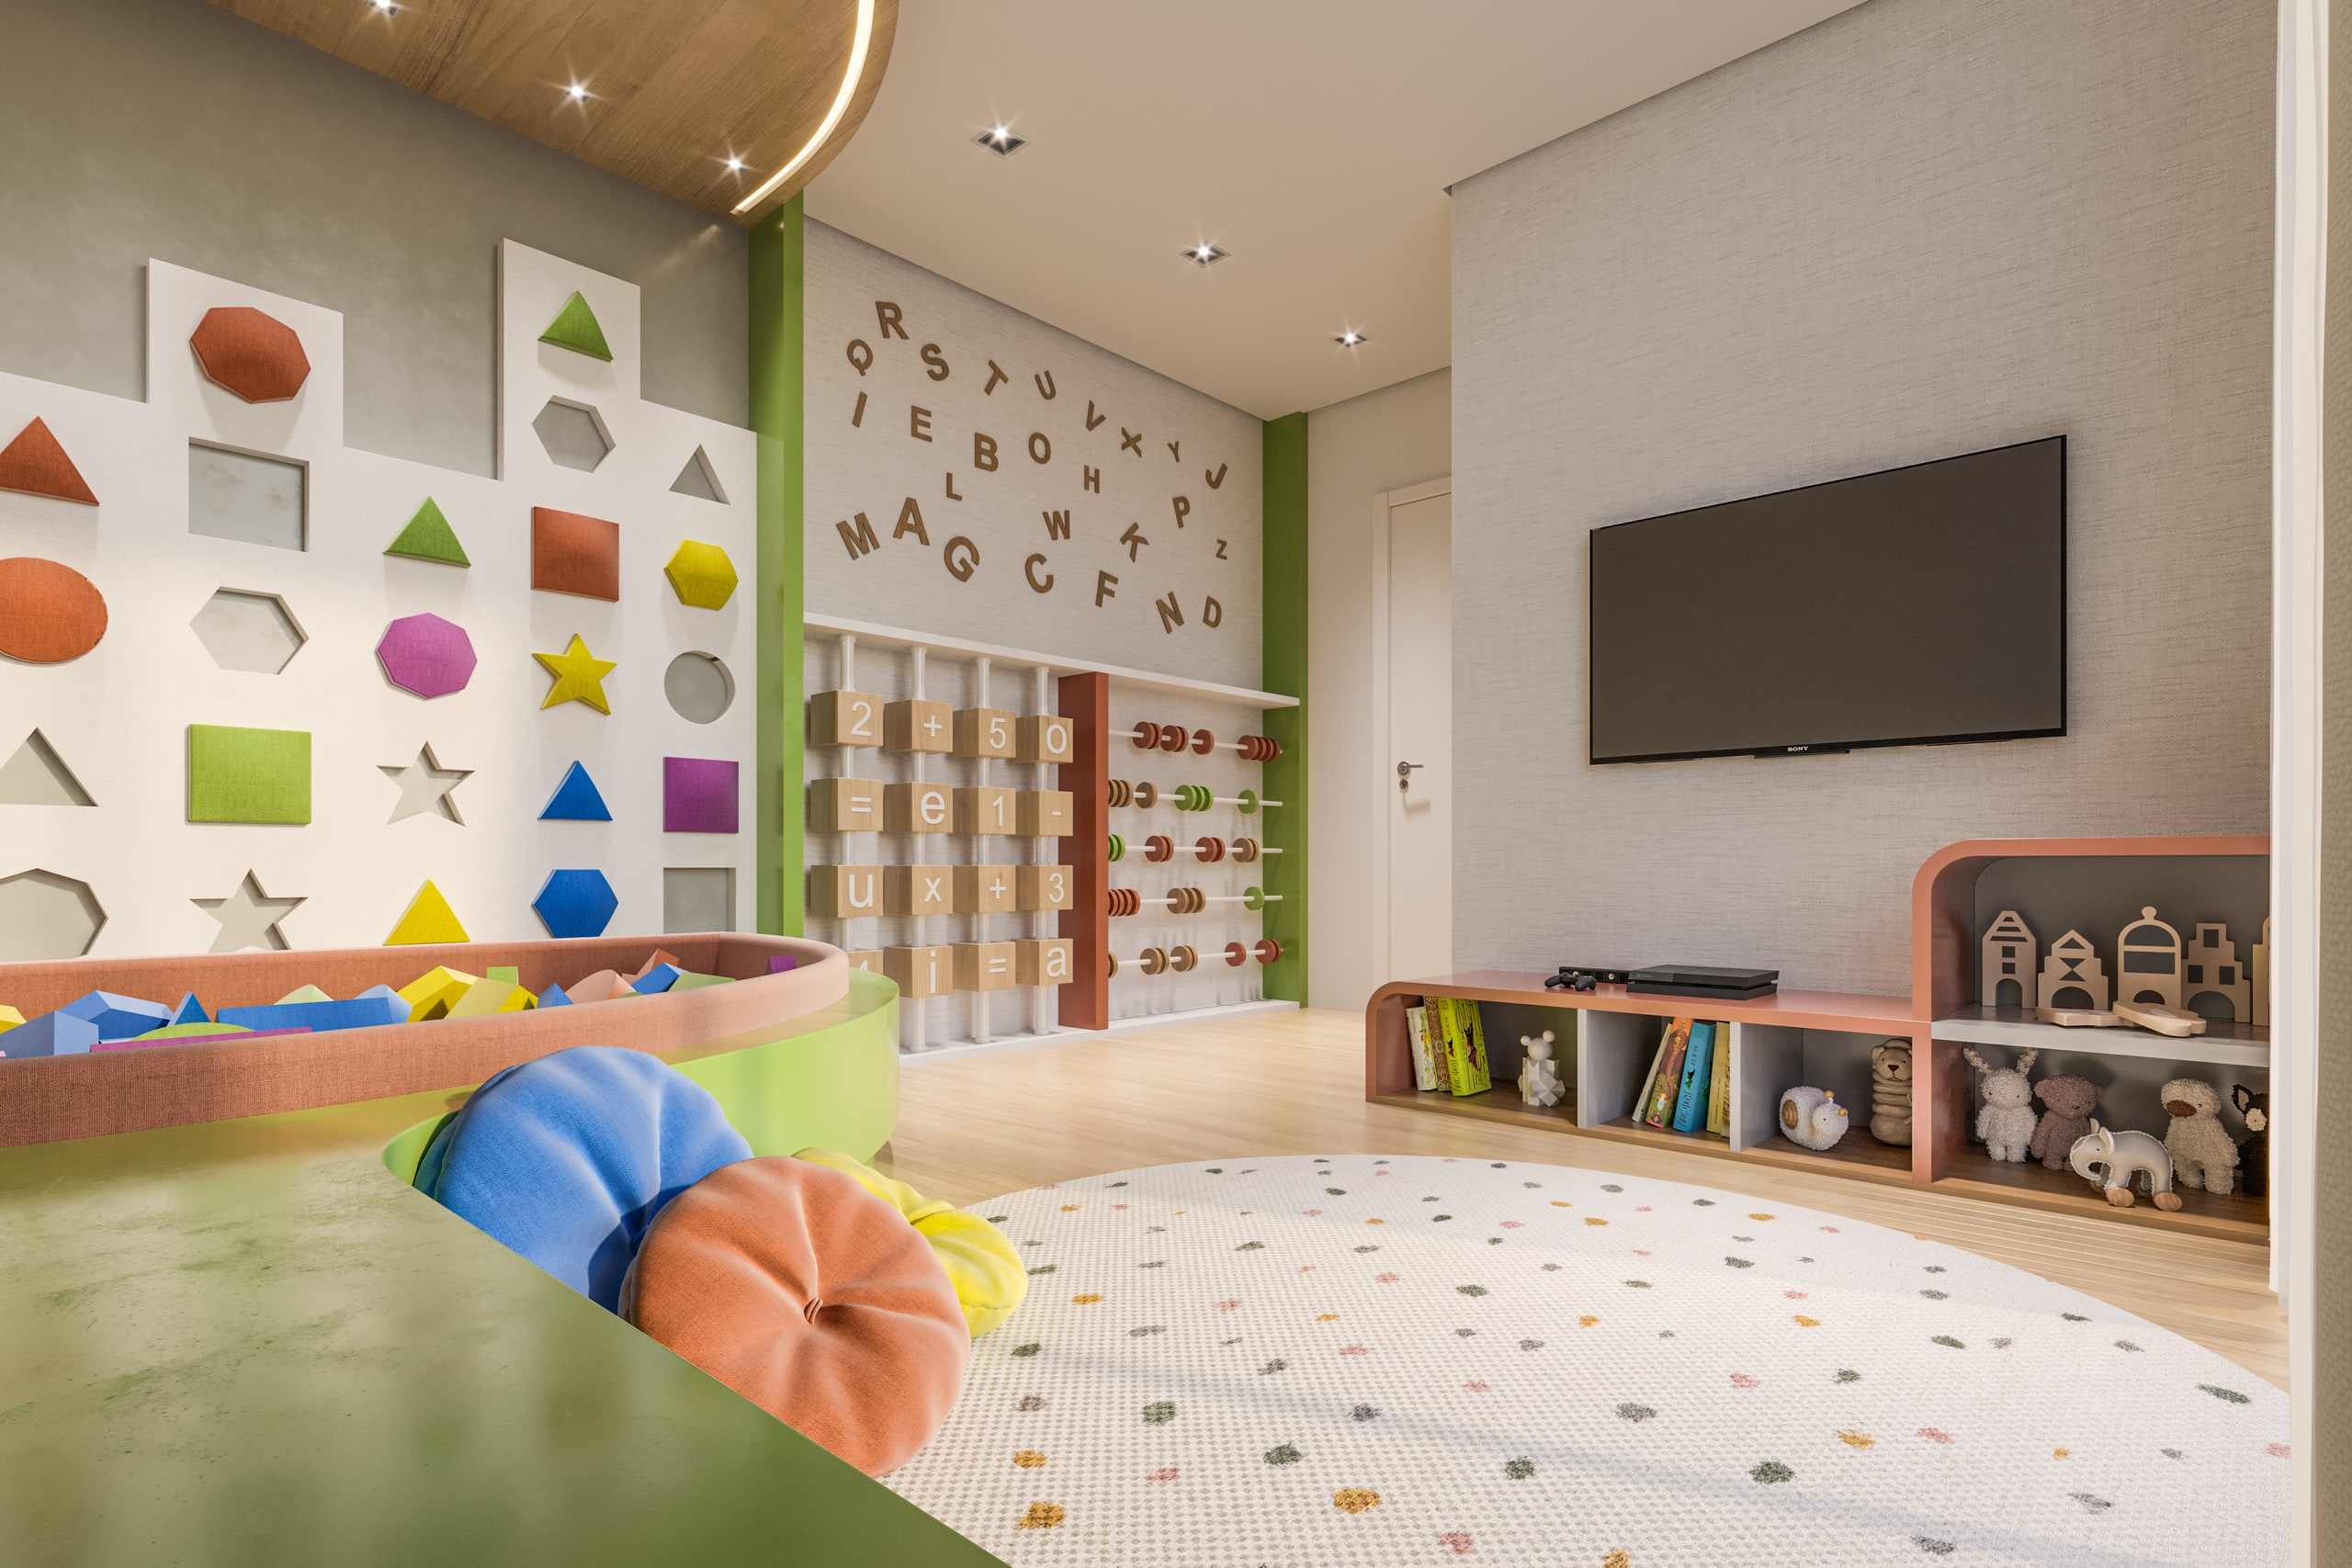
Artist's impression. Playroom. -
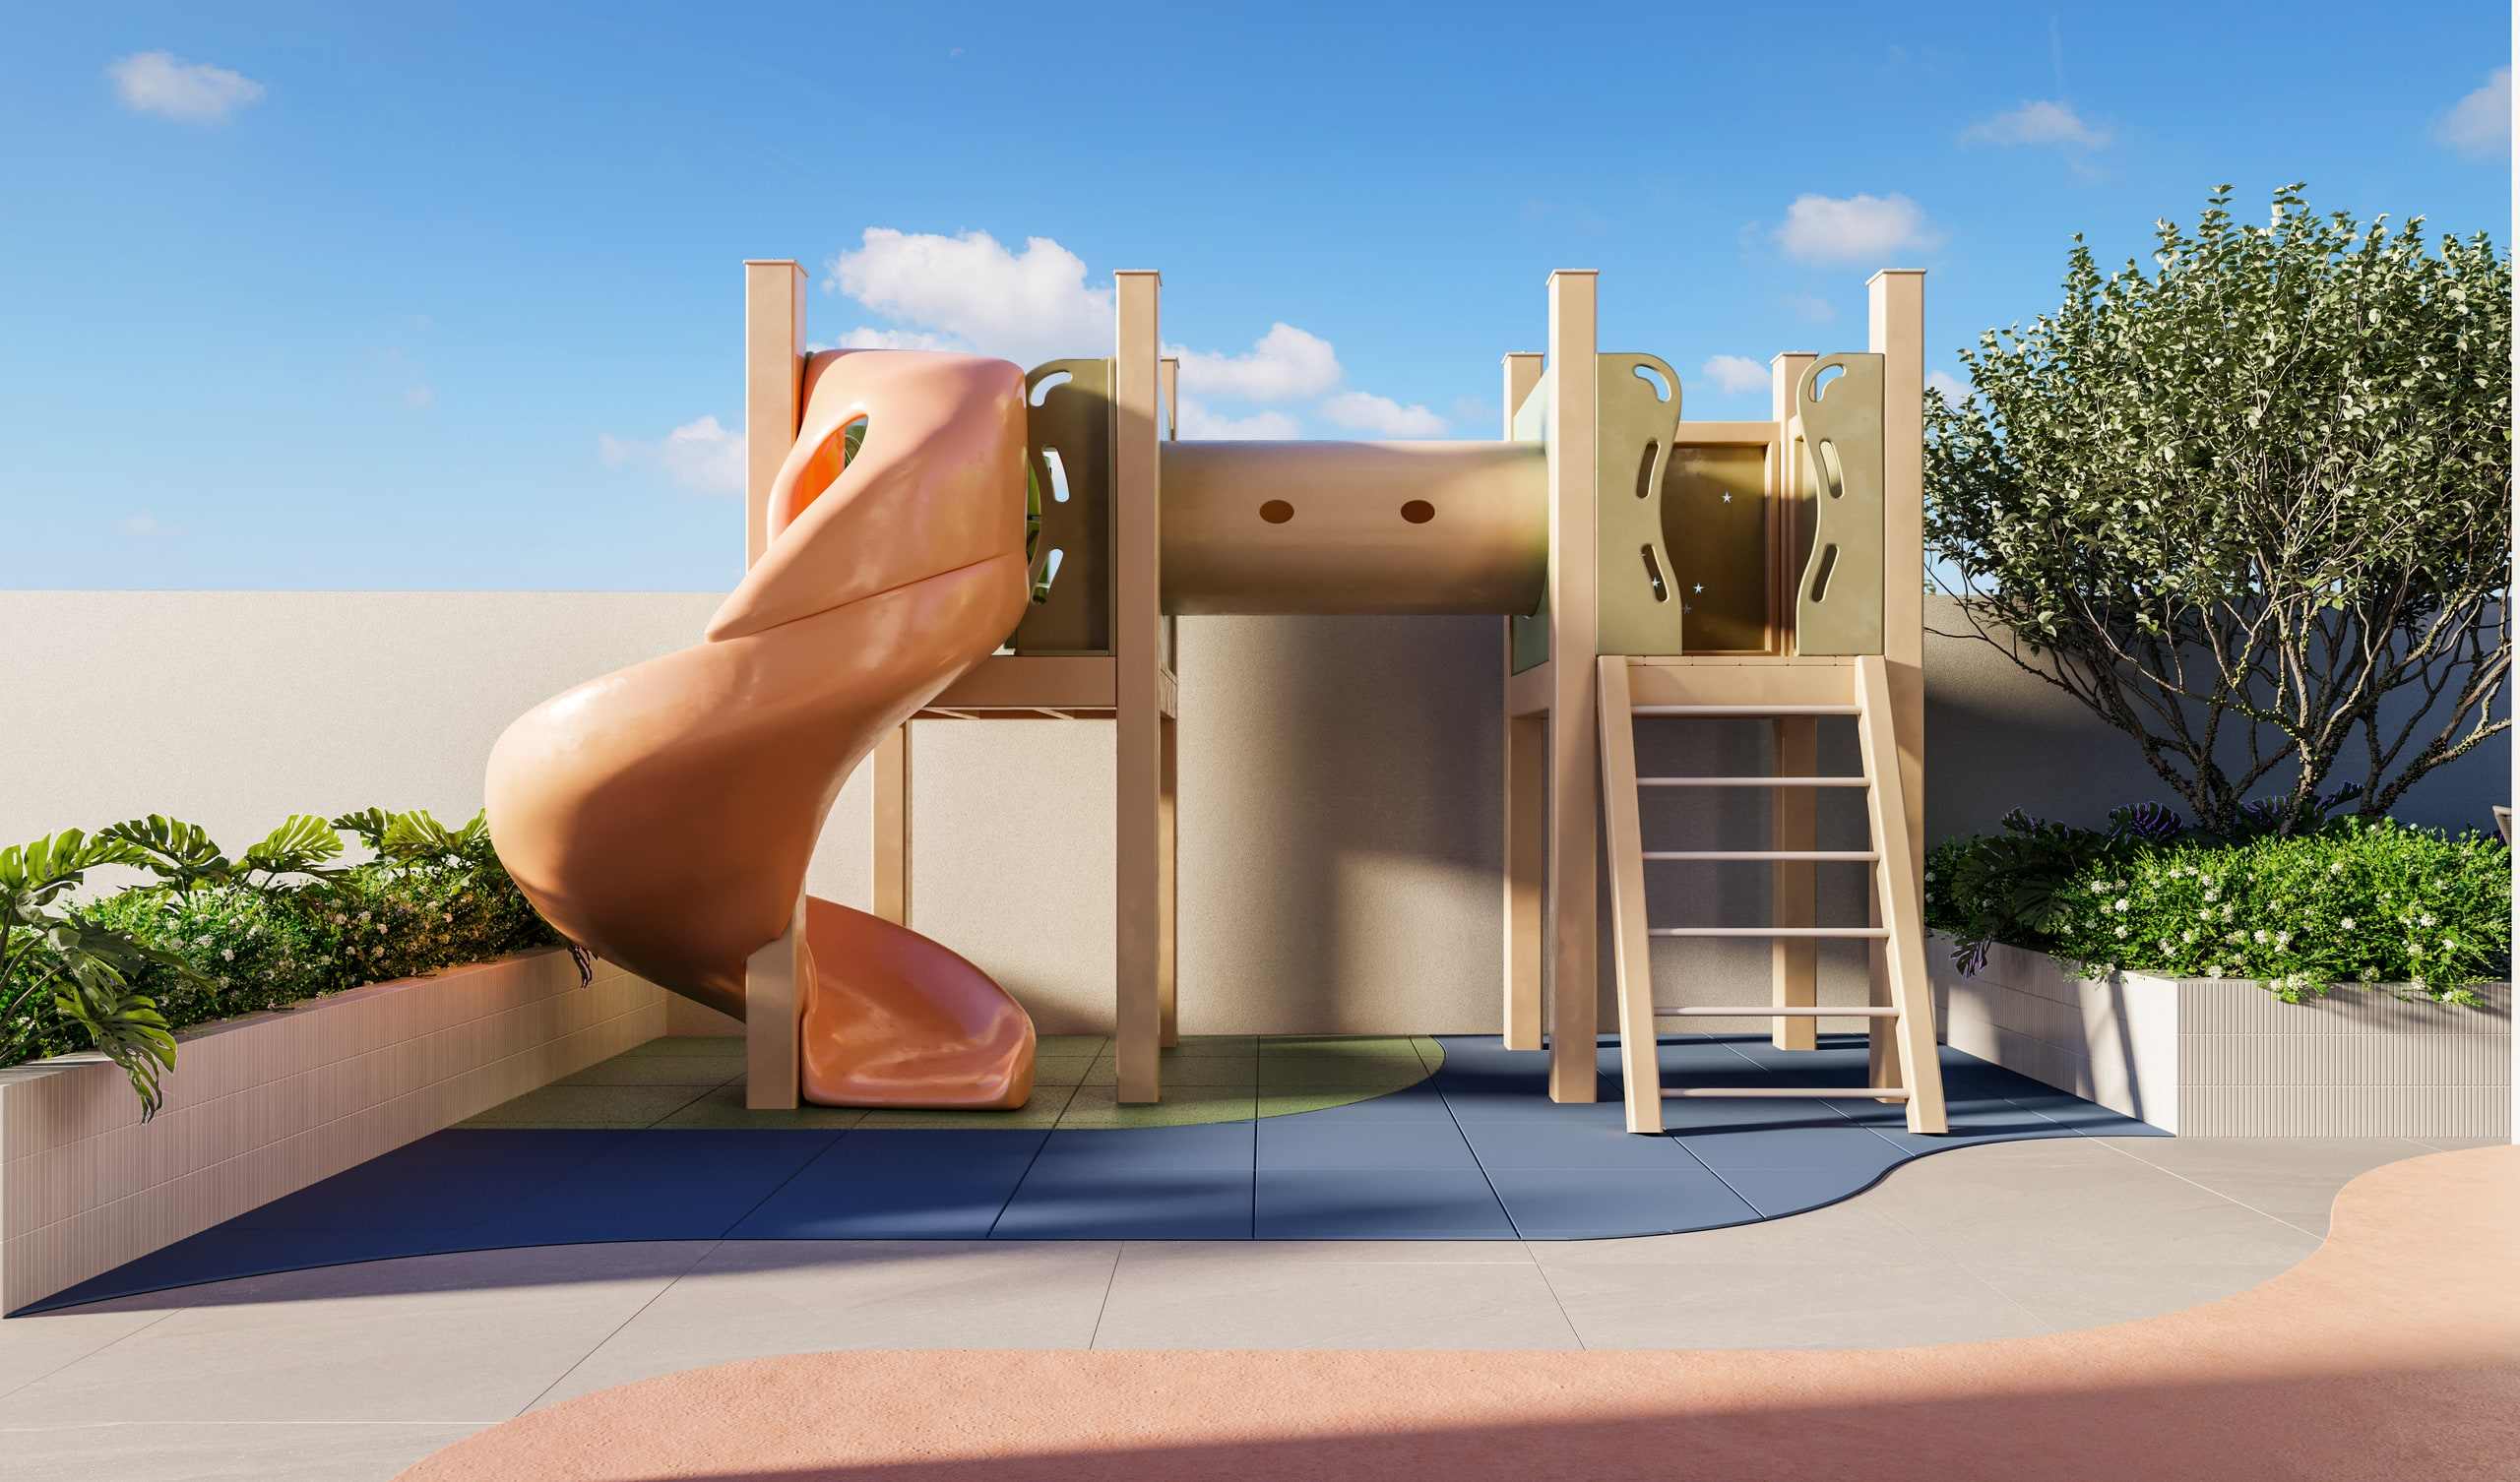
Artist's impression. Playground.
O apartamento decorado, por dentro
A walk through the Vista 86 SHOW apartment, filmed by the broker in September 2026: kitchen, sitting area, balcony with the sea, suites and bathrooms. The development has not been handed over — the show apartment shows the standard of finish and the arrangement of the rooms, and the furniture and decoration do not form part of the offer. None of the five units for sale is the apartment filmed.
The development
- Name
- Vista 86
- Developer
- MSI Empreendimentos
Planned shared amenities
- Adult pool with an infinity edge
- Children's pool
- Pool deck
- Party room
- Gym
- Playroom
- Playground
- Pub with games
- Outdoor lounge
- Rooftop on the top floor
Where it is
Avenida Itajuba, 4886 — Itajuba, Barra Velha/SC
Address checked against the development's official page on September 20, 2026. Distances and position relative to the sea are not asserted here: I have no document to support them.
Information verified on September 20, 2026. Third-party property, marketed under authorisation. Development under construction. Prices per the developer's table generated in August 2026, subject to change without prior notice. Availability and payment terms on request.

Maicon Reis Fonseca
Licensed Real Estate Broker and Appraiser
CRECI-SC 41050F · CNAI 35794
Why buy through me
You have seen the property. What is missing is what it is worth next to the others.
Buying at this level does not end with the floor plan and the view. It ends with the exact position, the comparison against everything else in the same bracket, the terms and the timeline — and that part does not fit on a page. It happens in conversation.
-
Curation
I show what meets the criteria — and I tell you why the rest did not.
-
Local knowledge
Balneário Piçarras and Penha. What changes from one block to the next is not in the listing.
-
Negotiation
Offer, terms and timeline are negotiable. You do not do that on your own.
-
Follow-through
The person who answers is the person who made the selection. From first contact to decision, with no hand-off.
There are five units out of thirty-one, and what differentiates them is the floor, the plan type and a variation in area the developer does not explain. 401 is the largest of the five, at 88.80 m², and also the most expensive — and it is on the fourth floor, the lowest. Anyone who asks why the lowest apartment costs more is asking the right question, and the answer has to come from MSI. The product's argument is the 5.55 m double-height living room, which exists in Types 1 and 2 and does not exist in Type 3. On the view: MSI presents it as definitive on the basis of the planning legislation in force — that is how it is spoken of, without turning a rule in force into a perpetual promise. And construction is not finished: there is no delivery date in the material.