
Terrace Residence in Balneário Piçarras
A tower handed over in September 2025 in the centre of Balneário Piçarras, with amenities over two floors and a front-facing view of the bay — four three-bedroom apartments still for sale.
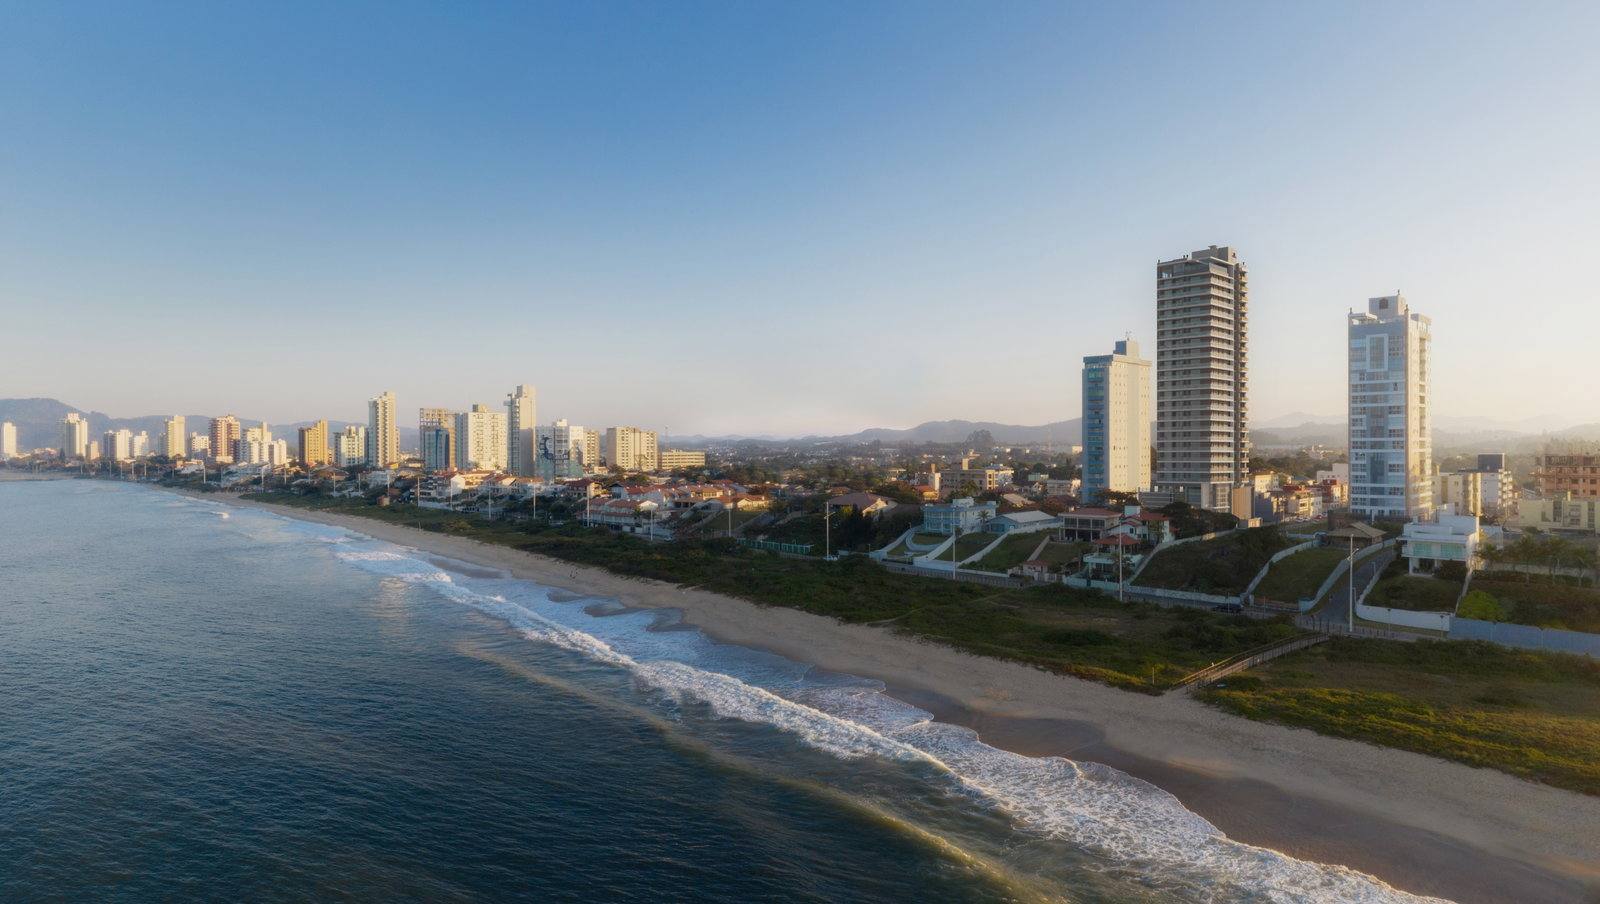
The whole shoreline in one frame. Official Frechal photomontage, from 2021: the Terrace tower composited onto a real aerial photograph of the bay. Note the order of things between the building and the water — low houses, restinga, the access boardwalk, the beach.
Available units
Each unit opens the plan for the layout on its own floor — the same drawing from the approved design, with the reference beside it. Areas, parking spaces and prices come from the developer's price table.
Reference price · table printed in September 2026. Indexed to INPC + 0,75% a.m. and subject to revision by the developer without prior notice.
Type 1
125.64 m² private and 178.92 m² total, THREE full suites, two parking spaces and an exclusive 23.96 m² terrace, with an external circulation linking every suite to the living room. Two units published, on the 4th and 5th floors.
-
Type 1 41 Private area 125.64 m² Bedrooms 3 Suites 3 Parking spaces 2 R$2,641,090.00 Reference price · table printed in September 2026 Available
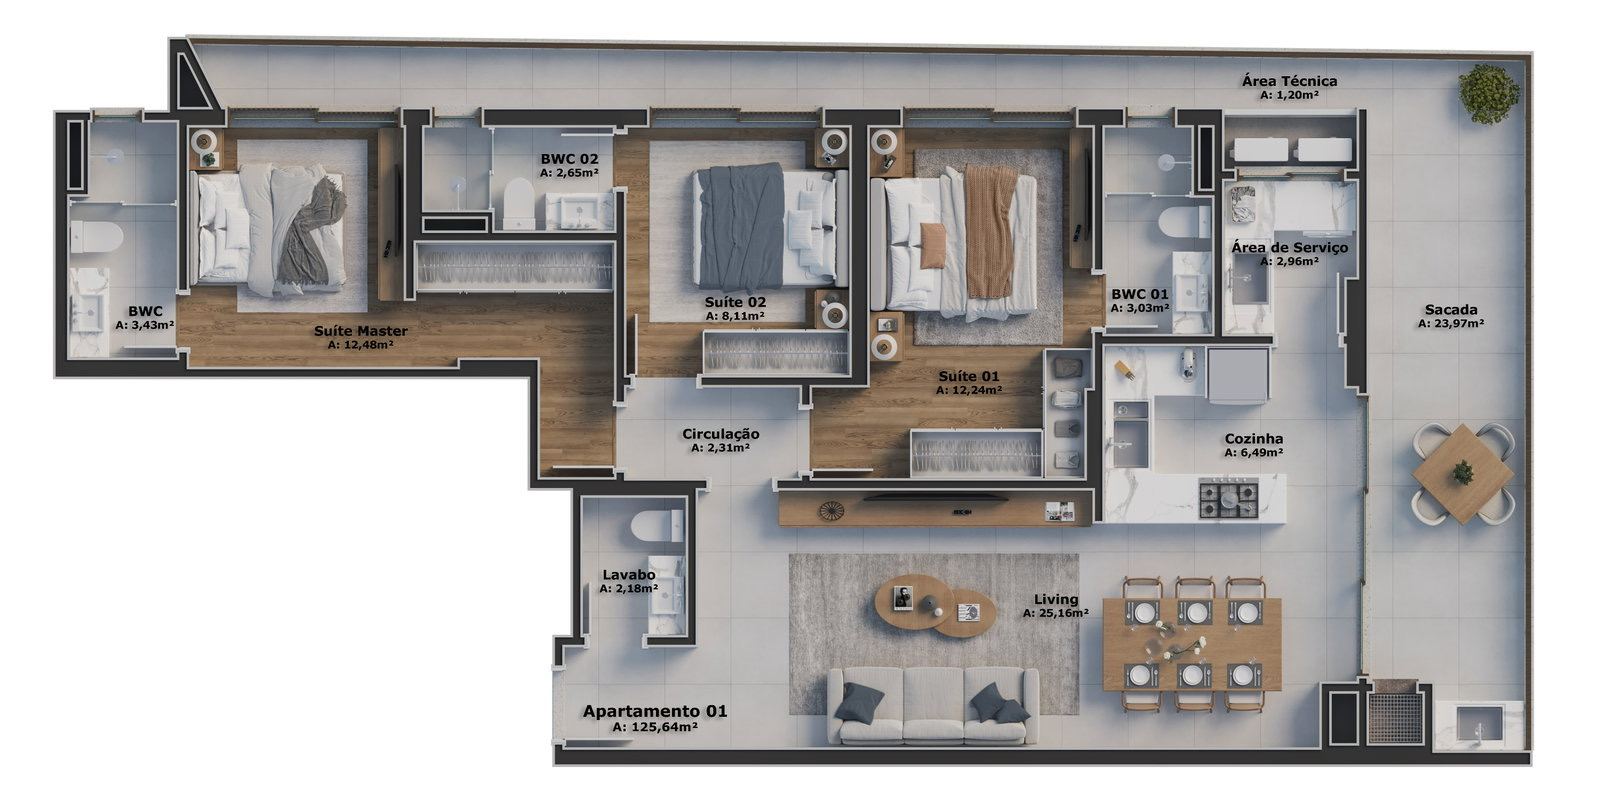
Official dimensioned drawing «Apartamento 01 · A: 125,64 m²». It draws THREE full suites — Master Suite with its own bathroom, Suite 01 with BWC 01 and Suite 02 with BWC 02 — and the September 2026 table declares «3 Dormitórios sendo 3 Suítes» for this unit. Drawing and table say the same thing. - Floor
- 4th floor
- Stack
- 1
- Layout type
- Type 1
- Private area
- 125.64 m²
- Total area
- 178.92 m²
- Bedrooms
- 3
- Suites
- 3
- Parking spaces
- 2
- Parking, as the table lists it
- Two parking spaces, per the September 2026 table.
Receber condições da 41Payment terms
- Down payment (40%)
- R$1,056,436.00
- 60 monthly instalments
- R$13,205.45
- 4 top-ups
- R$198,081.75
Amounts indexed to INPC + 0,75% a.m. and subject to revision by the developer without prior notice. The table printed in September 2026 is the most recent one I have received; I confirm the current terms before any offer.
-
Type 1 51 Private area 125.64 m² Bedrooms 3 Suites 3 Parking spaces 2 R$2,690,000.00 Reference price · table printed in September 2026 Available
Official dimensioned drawing «Apartamento 01 · A: 125,64 m²». It draws THREE full suites — Master Suite with its own bathroom, Suite 01 with BWC 01 and Suite 02 with BWC 02 — and the September 2026 table declares «3 Dormitórios sendo 3 Suítes» for this unit. Drawing and table say the same thing. - Floor
- 5th floor
- Stack
- 1
- Layout type
- Type 1
- Private area
- 125.64 m²
- Total area
- 178.92 m²
- Bedrooms
- 3
- Suites
- 3
- Parking spaces
- 2
- Parking, as the table lists it
- Two parking spaces, per the September 2026 table.
Receber condições da 51Payment terms
- Down payment (40%)
- R$1,076,000.00
- 60 monthly instalments
- R$13,450.00
- 4 top-ups
- R$201,750.00
Amounts indexed to INPC + 0,75% a.m. and subject to revision by the developer without prior notice. The table printed in September 2026 is the most recent one I have received; I confirm the current terms before any offer.
Type 2
116.43 m² private and 165.81 m² total, three bedrooms being ONE full suite and TWO demi-suites that share a bathroom, and two parking spaces. Two units published, on the 5th and 6th floors.
-
Type 2 52 Private area 116.43 m² Bedrooms 3 Suites 1 Parking spaces 2 R$2,406,925.00 Reference price · table printed in September 2026 Available
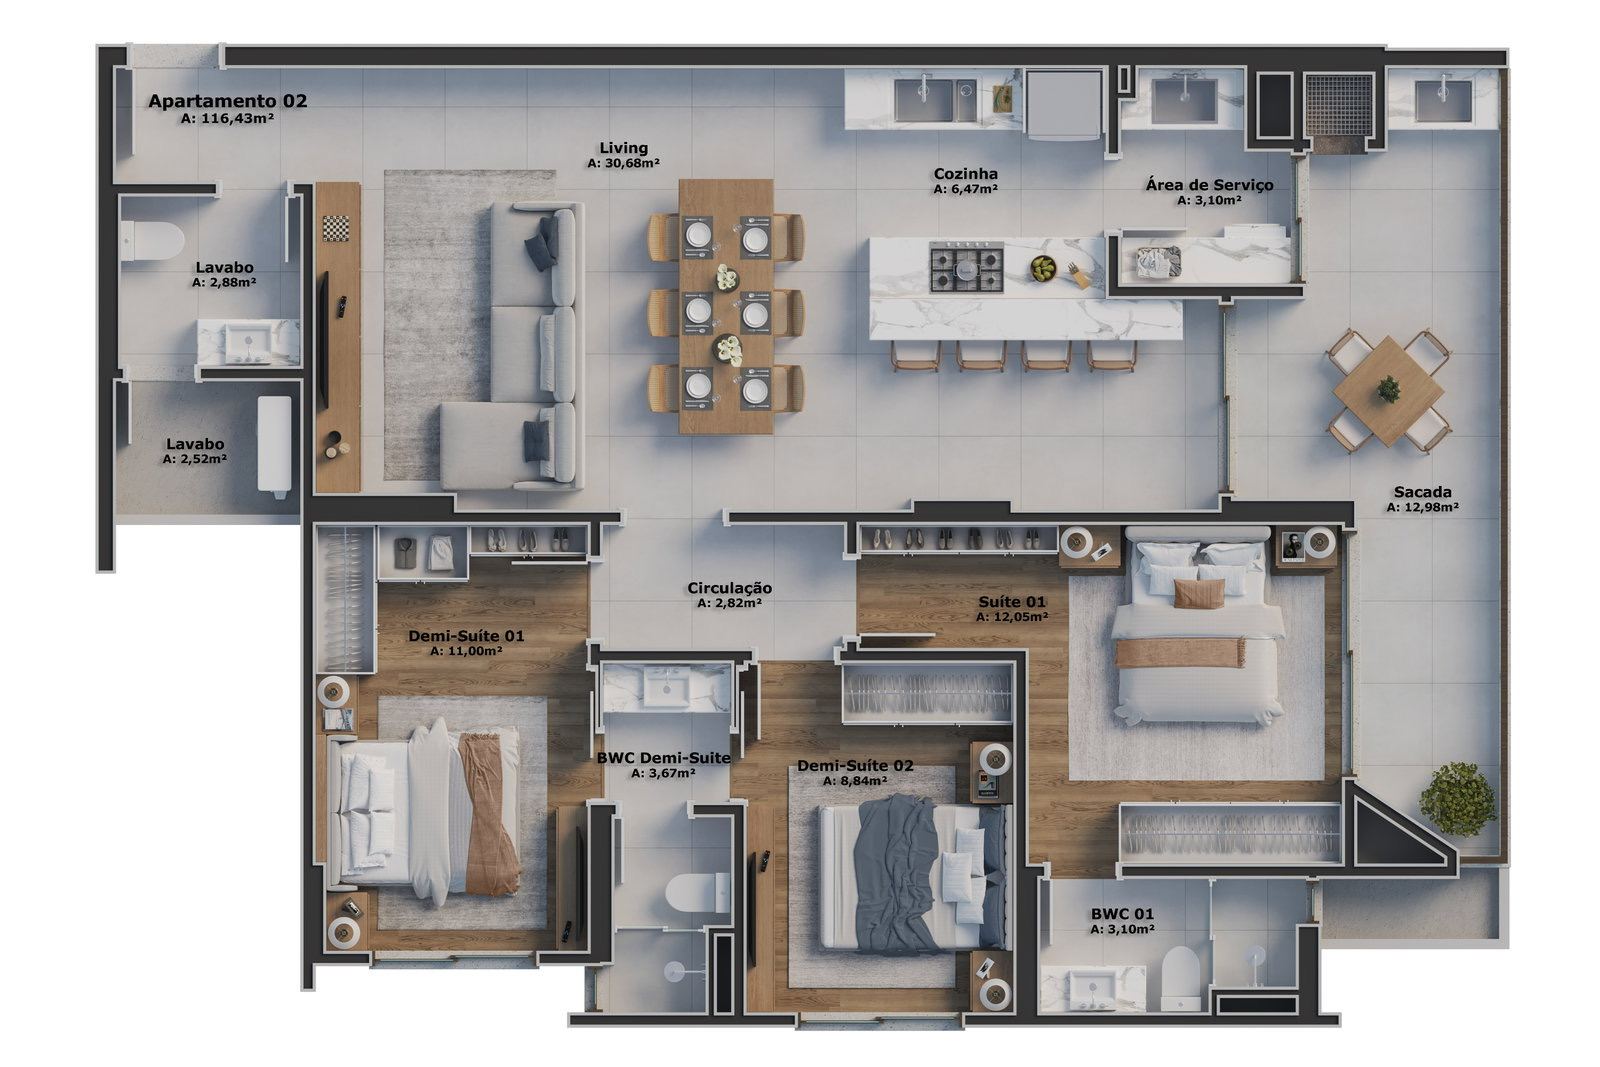
Official dimensioned drawing «Apartamento 02 · A: 116,43 m²». It draws ONE full suite (Suite 01, with its own BWC 01) and TWO demi-suites (Demi-Suíte 01 and Demi-Suíte 02) sharing the BWC Demi-Suíte. The table declares «3 Dormitórios sendo 1 Suíte» and the footnote completes it: «Units with STACK 2 are apartments with 3 bedrooms, being 1 suite + 2 demi.» - Floor
- 5th floor
- Stack
- 2
- Layout type
- Type 2
- Private area
- 116.43 m²
- Total area
- 165.81 m²
- Bedrooms
- 3
- Suites
- 1
- Demi-suites (shared bath)
- 2
- Parking spaces
- 2
- Parking, as the table lists it
- Two parking spaces, per the September 2026 table.
Receber condições da 52Payment terms
- Down payment (40%)
- R$962,770.00
- 60 monthly instalments
- R$12,034.63
- 4 top-ups
- R$180,519.38
Amounts indexed to INPC + 0,75% a.m. and subject to revision by the developer without prior notice. The table printed in September 2026 is the most recent one I have received; I confirm the current terms before any offer.
-
Type 2 62 Private area 116.43 m² Bedrooms 3 Suites 1 Parking spaces 2 R$2,424,847.50 Reference price · table printed in September 2026 Available
Official dimensioned drawing «Apartamento 02 · A: 116,43 m²». It draws ONE full suite (Suite 01, with its own BWC 01) and TWO demi-suites (Demi-Suíte 01 and Demi-Suíte 02) sharing the BWC Demi-Suíte. The table declares «3 Dormitórios sendo 1 Suíte» and the footnote completes it: «Units with STACK 2 are apartments with 3 bedrooms, being 1 suite + 2 demi.» - Floor
- 6th floor
- Stack
- 2
- Layout type
- Type 2
- Private area
- 116.43 m²
- Total area
- 165.81 m²
- Bedrooms
- 3
- Suites
- 1
- Demi-suites (shared bath)
- 2
- Parking spaces
- 2
- Parking, as the table lists it
- Two parking spaces, per the September 2026 table.
Receber condições da 62Payment terms
- Down payment (40%)
- R$969,939.00
- 60 monthly instalments
- R$12,124.24
- 4 top-ups
- R$181,863.56
Amounts indexed to INPC + 0,75% a.m. and subject to revision by the developer without prior notice. The table printed in September 2026 is the most recent one I have received; I confirm the current terms before any offer.
Three-bedroom apartments, with a terrace, external circulation and amenities over two floors · Balneário Piçarras · Centro
Fifty-nine apartments in a single 25-storey tower, on a plot of 871.97 m², with 11,179.04 m² built and a design by the architect Rodrigo Kirck Rebelo. Three standard-floor layouts, by stack: twenty units of 125.64 m² with three suites (stack 01), twenty of 116.43 m² with one suite and two demi-suites (stack 02) and nineteen of 83.23 m² with two suites (stack 03). The name describes the product: Type 1 has an exclusive 23.96 m² terrace and an external circulation linking every suite to the living room. The amenities occupy two floors — the 4th and the rooftop — with an infinity-edge pool, a covered heated pool, a gourmet room, a party room with a terrace, a wine bar, a gym with a zen terrace, a kids space and a dedicated beachgoers' entrance with showers and beach hobby boxes.
Why this property is in the selection
I brought Terrace in for two reasons, and the second almost never comes with the first. The first is that it is FINISHED: handed over in September 2025, with the shared spaces furnished and decorated — whoever visits does not see an artist's impression, they see the gourmet room with the table laid and the heated pool with water in it. The second is the view: the rooftop and the balconies look out over the whole bay, and Frechal's material describes the orientation layout by layout, which is rare. What I will not repeat is the word «permanent». The view is front-facing today, and I say so with the date beside it; promising it will not change would be promising what third parties will do with plots that are not the development's.
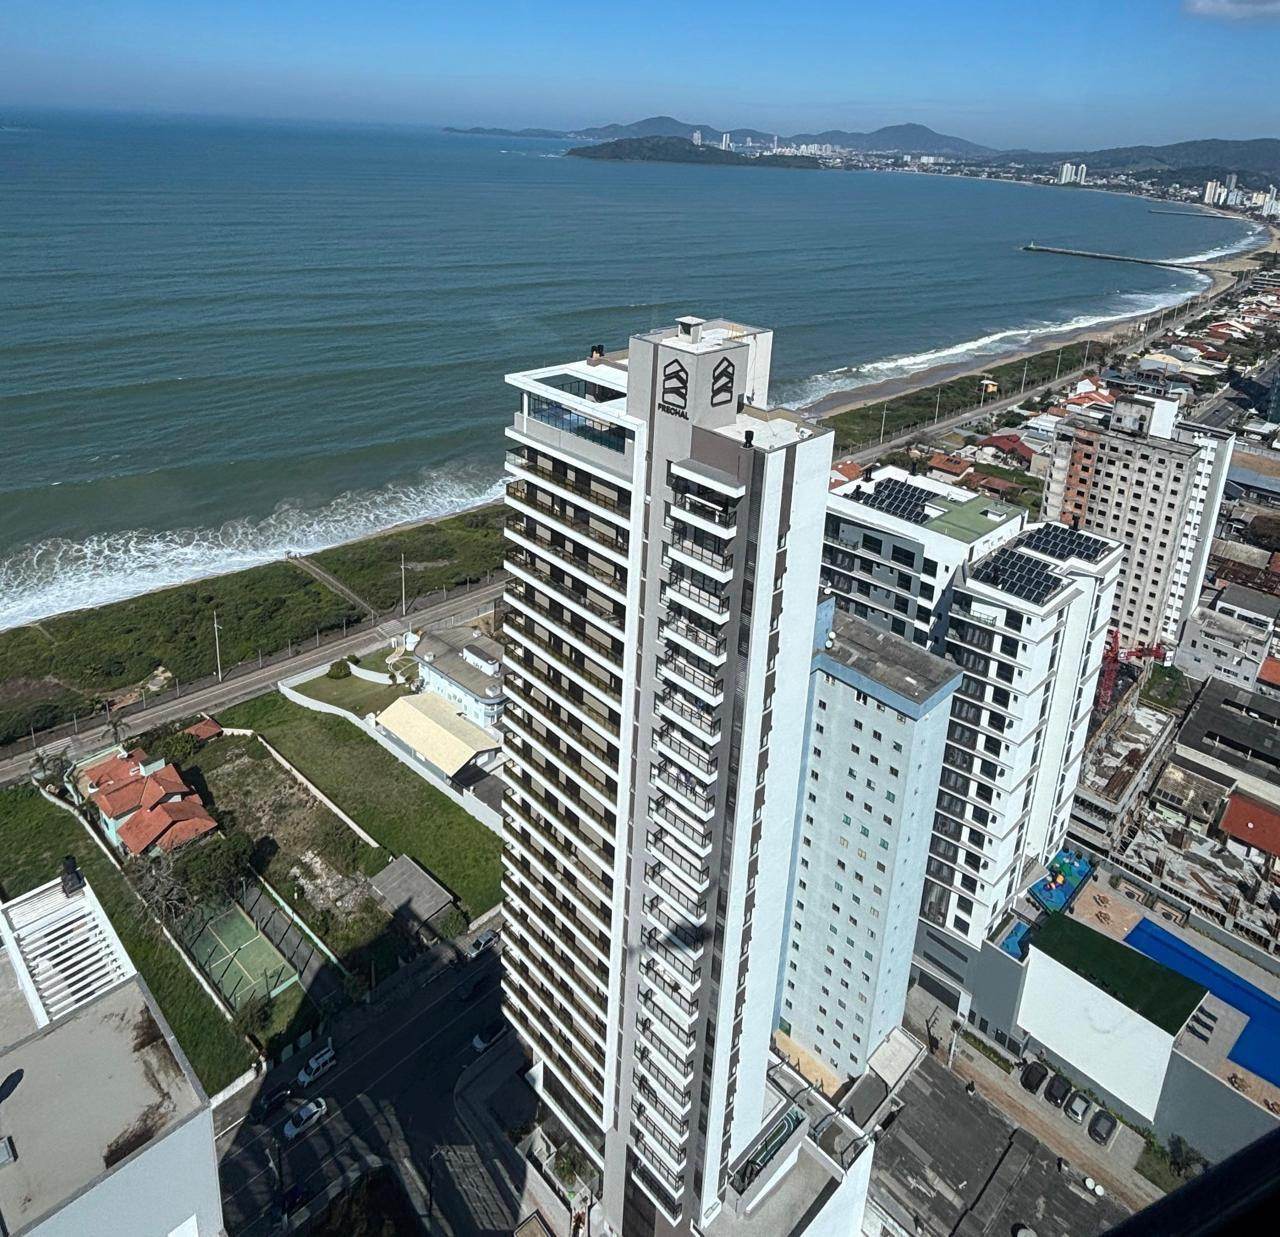
O que ela não é: Four caveats. THE FIRST is the position: Terrace is not oceanfront, not on the first line. The aerial of the finished tower shows, between the plot and the sand, built private lots — a two-storey house, a low building, a house and a fenced court — then the shore road and a wide band of restinga. Access to the beach is by a public boardwalk. Position is one thing, view is another, and here they give different answers. THE SECOND is the most important for anyone comparing the plans: Type 2 — which is two of the four published units, 52 and 62 — has THREE BEDROOMS but only ONE FULL SUITE; the other two are demi-suites and share a bathroom. It is written on the drawing, room by room, and in the footnote of the table. This site's card counts only full suites, and that is why it says «1 to 3» and not «3». THE THIRD is unit 42: it is the fifth in the commercial stock and is NOT published here. The table marks it as «Decorado» — the show apartment — which is not the same as «Disponível»; in DWV's own system the two states have distinct colours and classes, and I do not advertise as available a R$ 3.1 million unit without commercial confirmation. If you want 42, ask me: I confirm with Frechal before any offer. THE FOURTH is that unit 41 sits on the 4th floor, which is also one of the two amenity floors — the dimensioned drawing of the 4th floor shows apartments 01 and 02 beside the gym and the heated pool. It is a fact about the design, and it is better to know it before visiting.
The development
Terrace is built, handed over and furnished in its shared spaces — and the gallery respects that: the rooftop, gourmet room, party room, wine bar, games room, gym, heated pool and kids space are professional PHOTOGRAPHS from September 2025, not impressions. The only two artist's impressions are of the apartments, and they are labelled as such in the caption: the photographic archive received covers the shared amenities and not the units.
-
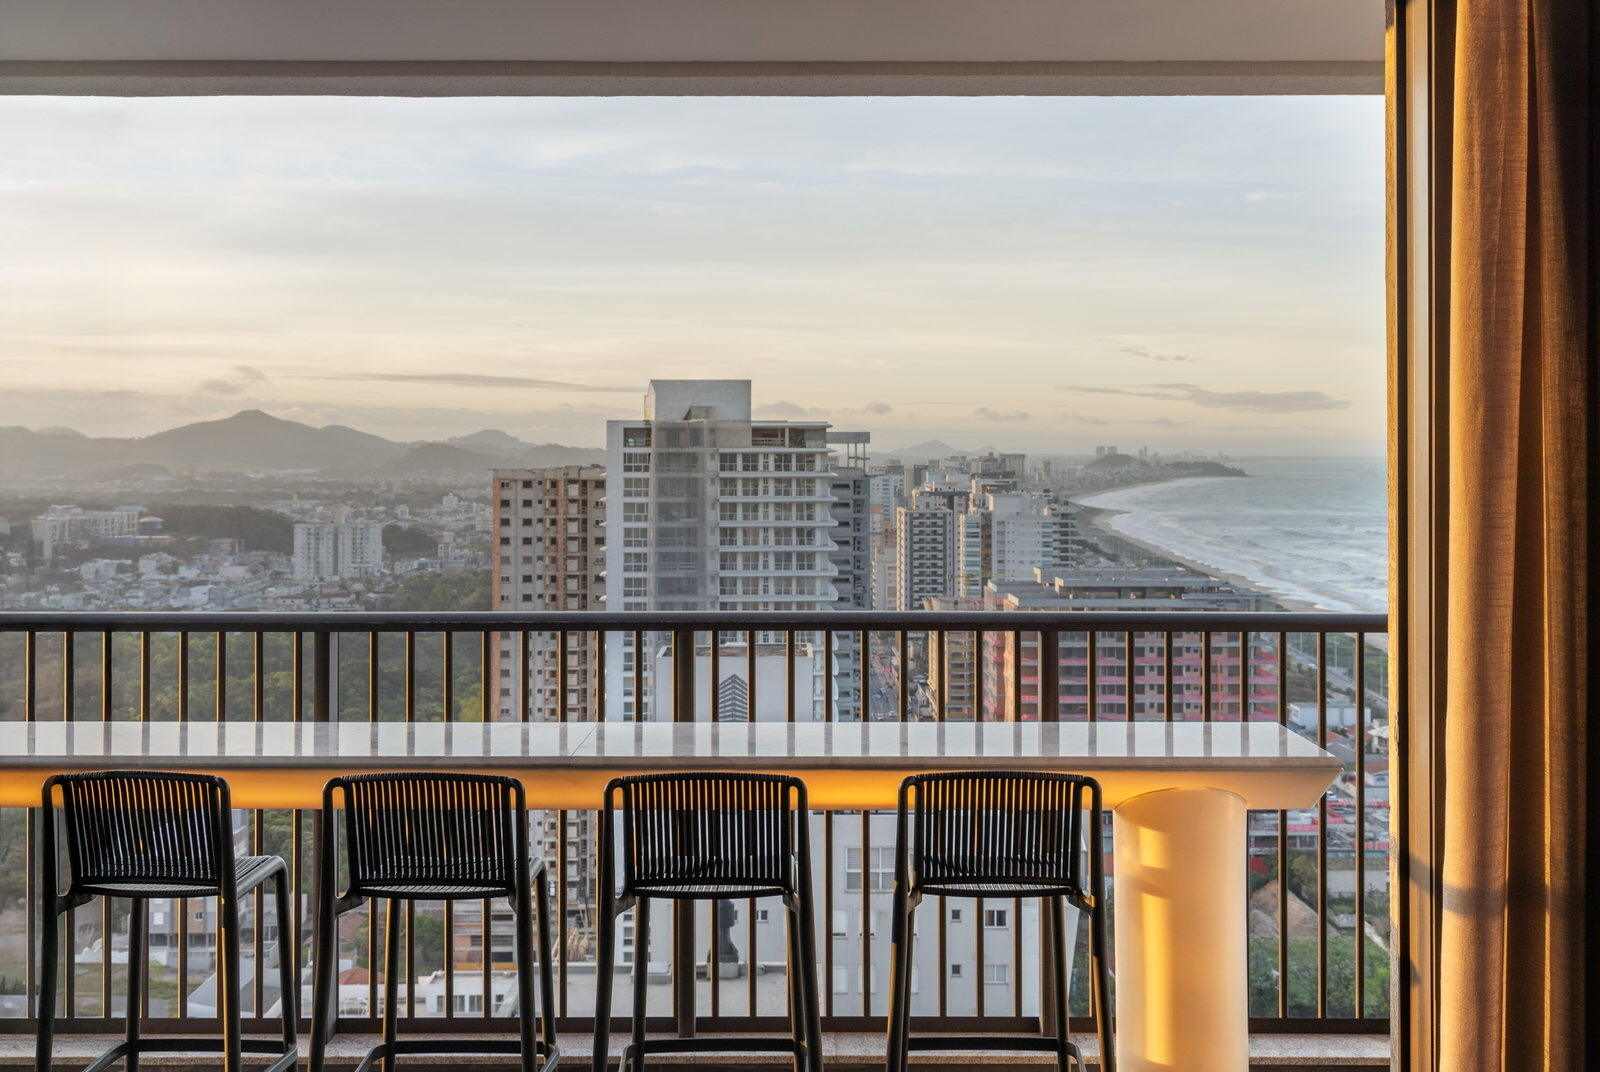
The finished rooftop, photographed in September 2025. The sea fills the whole view — and the low town below is the block that separates the building from the sand. -
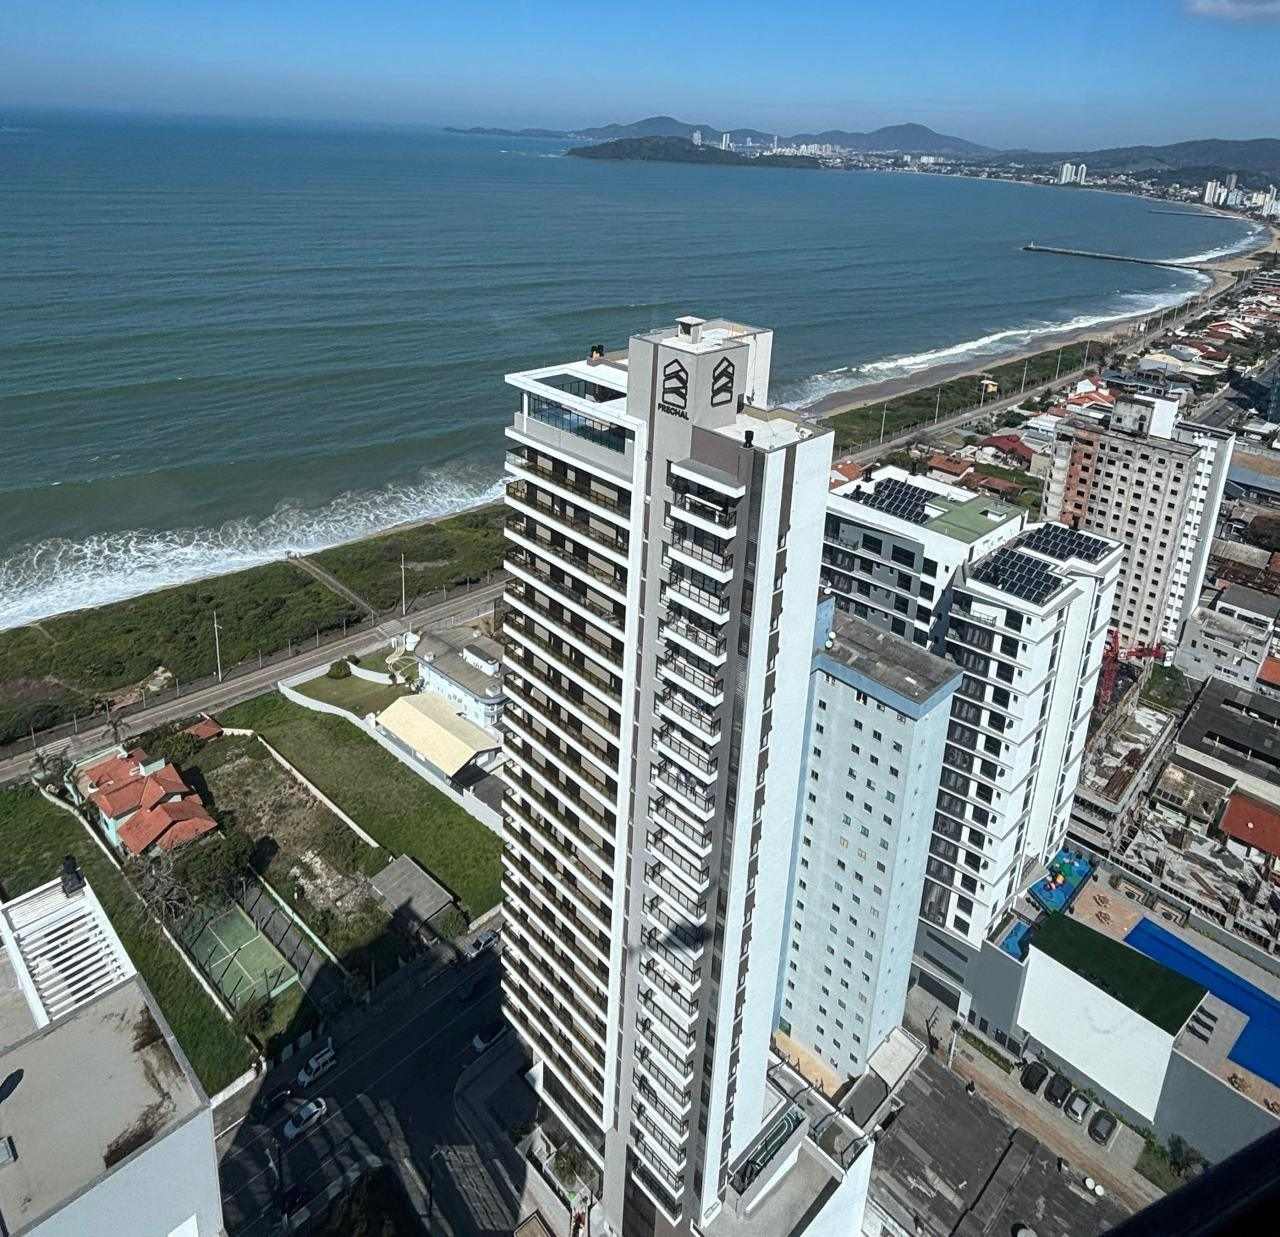
The position, without retouching: between Terrace and the sand are built private lots, the shore road and the restinga. That is what supports the second-row classification. -
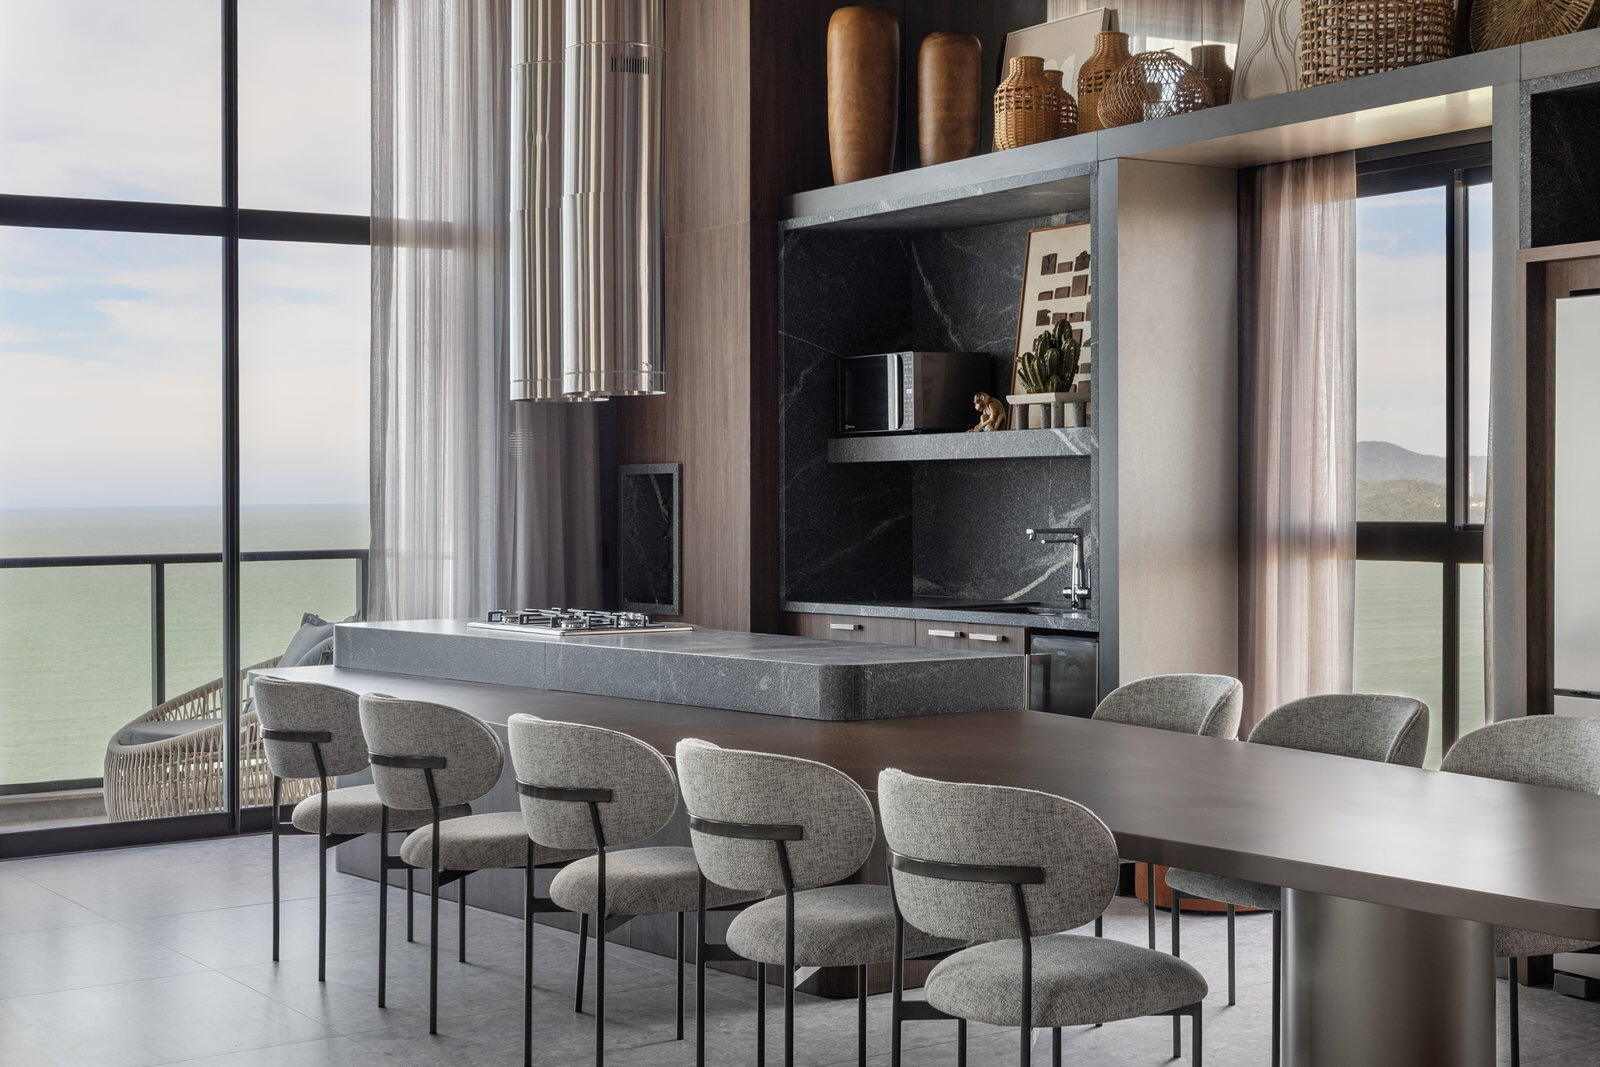
The gourmet room, furnished and handed over, with its glass face turned towards the shoreline. -
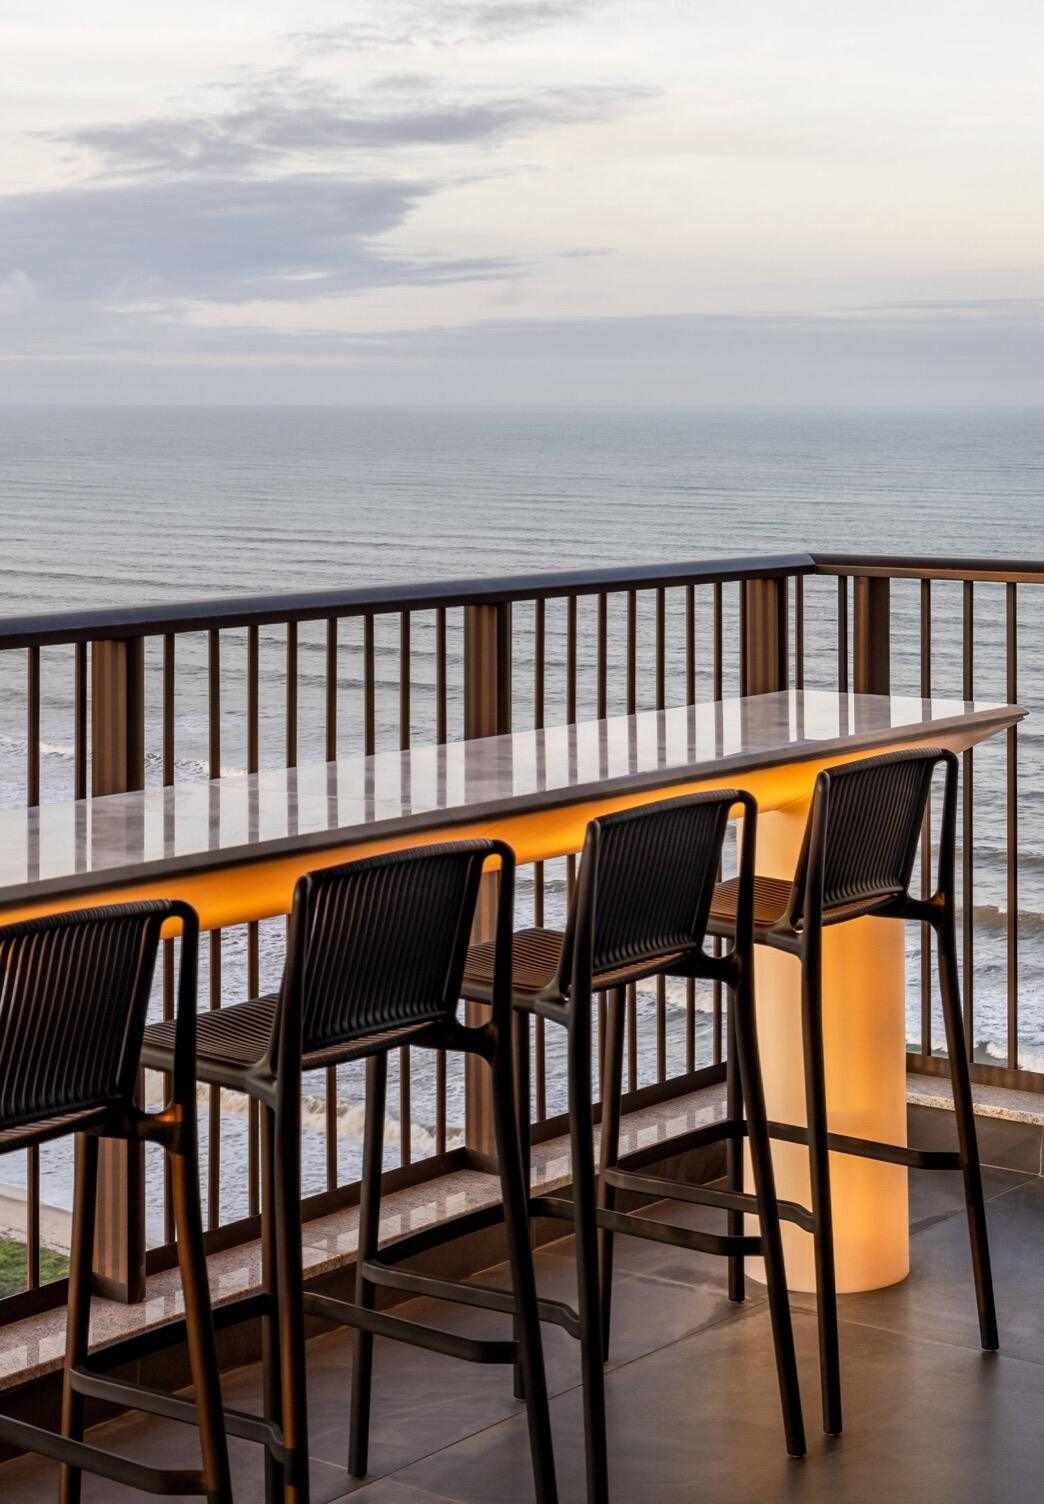
One of the amenity floor's service counters, facing the shoreline. -
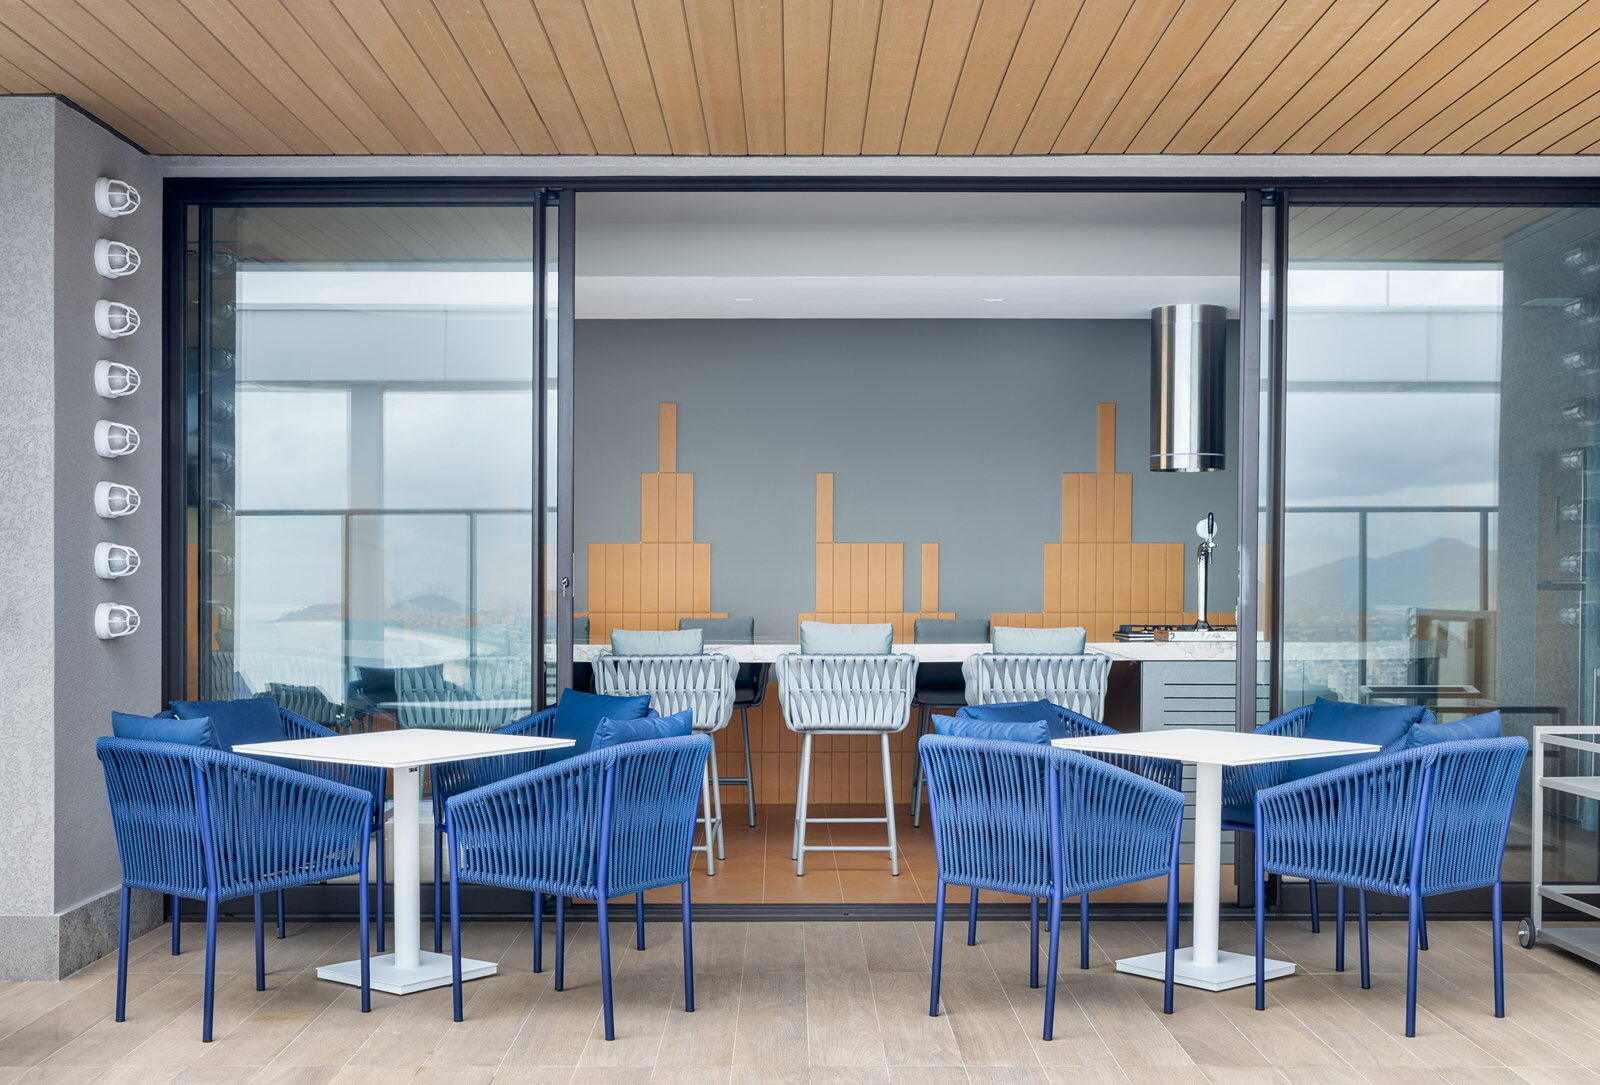
The party room and the Celebrate Terrace — Terrace's amenities occupy two floors, the 4th and the rooftop. -
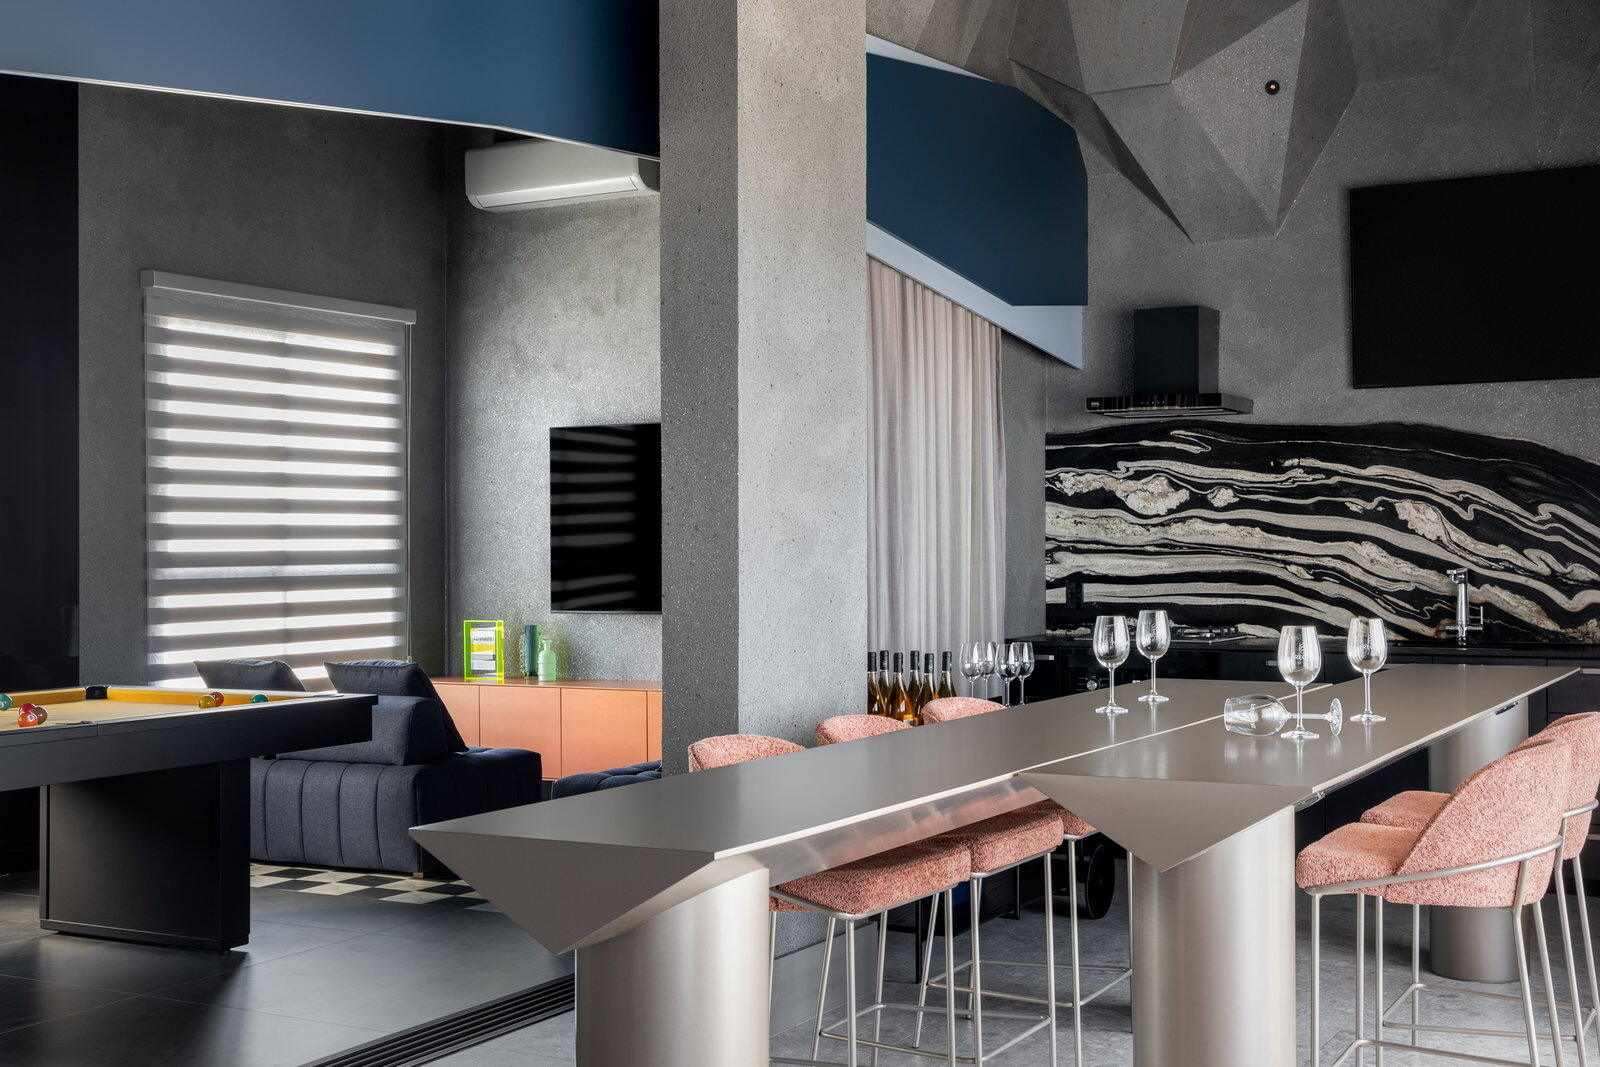
The Wine Bar Lounge, handed over furnished and equipped. -
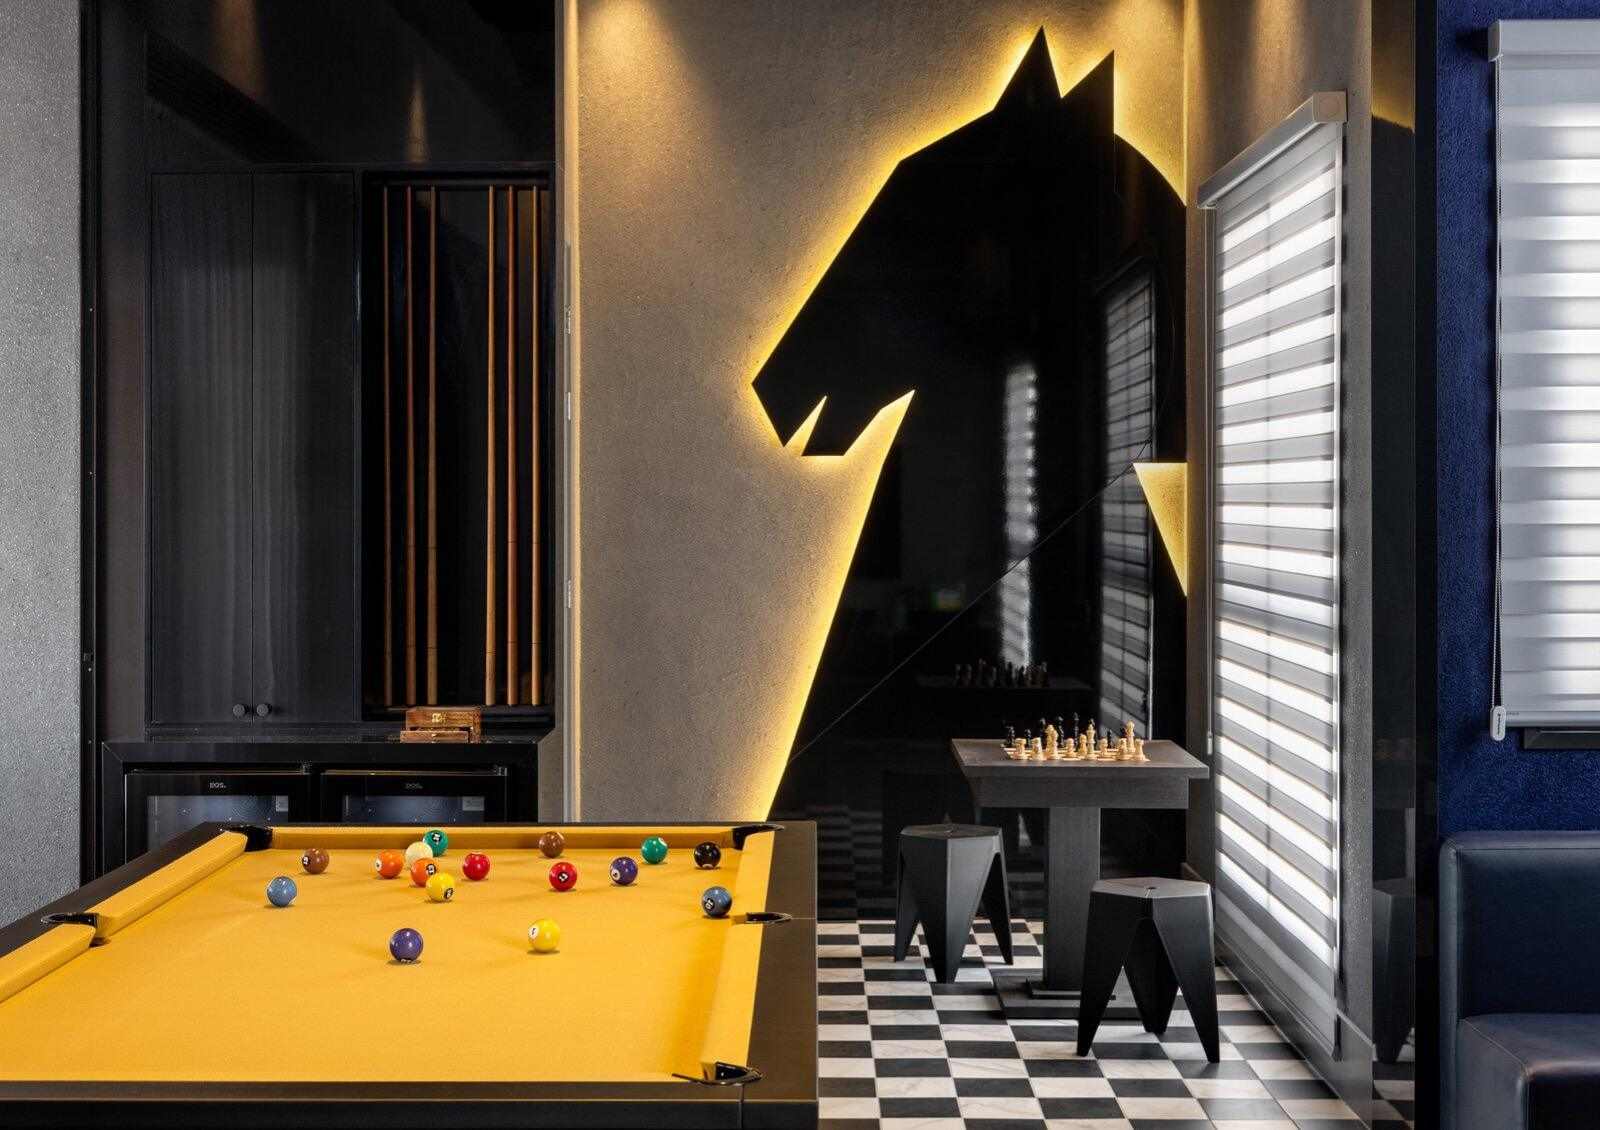
The games room. In the September 2025 photographs the building was already furnished and decorated. -
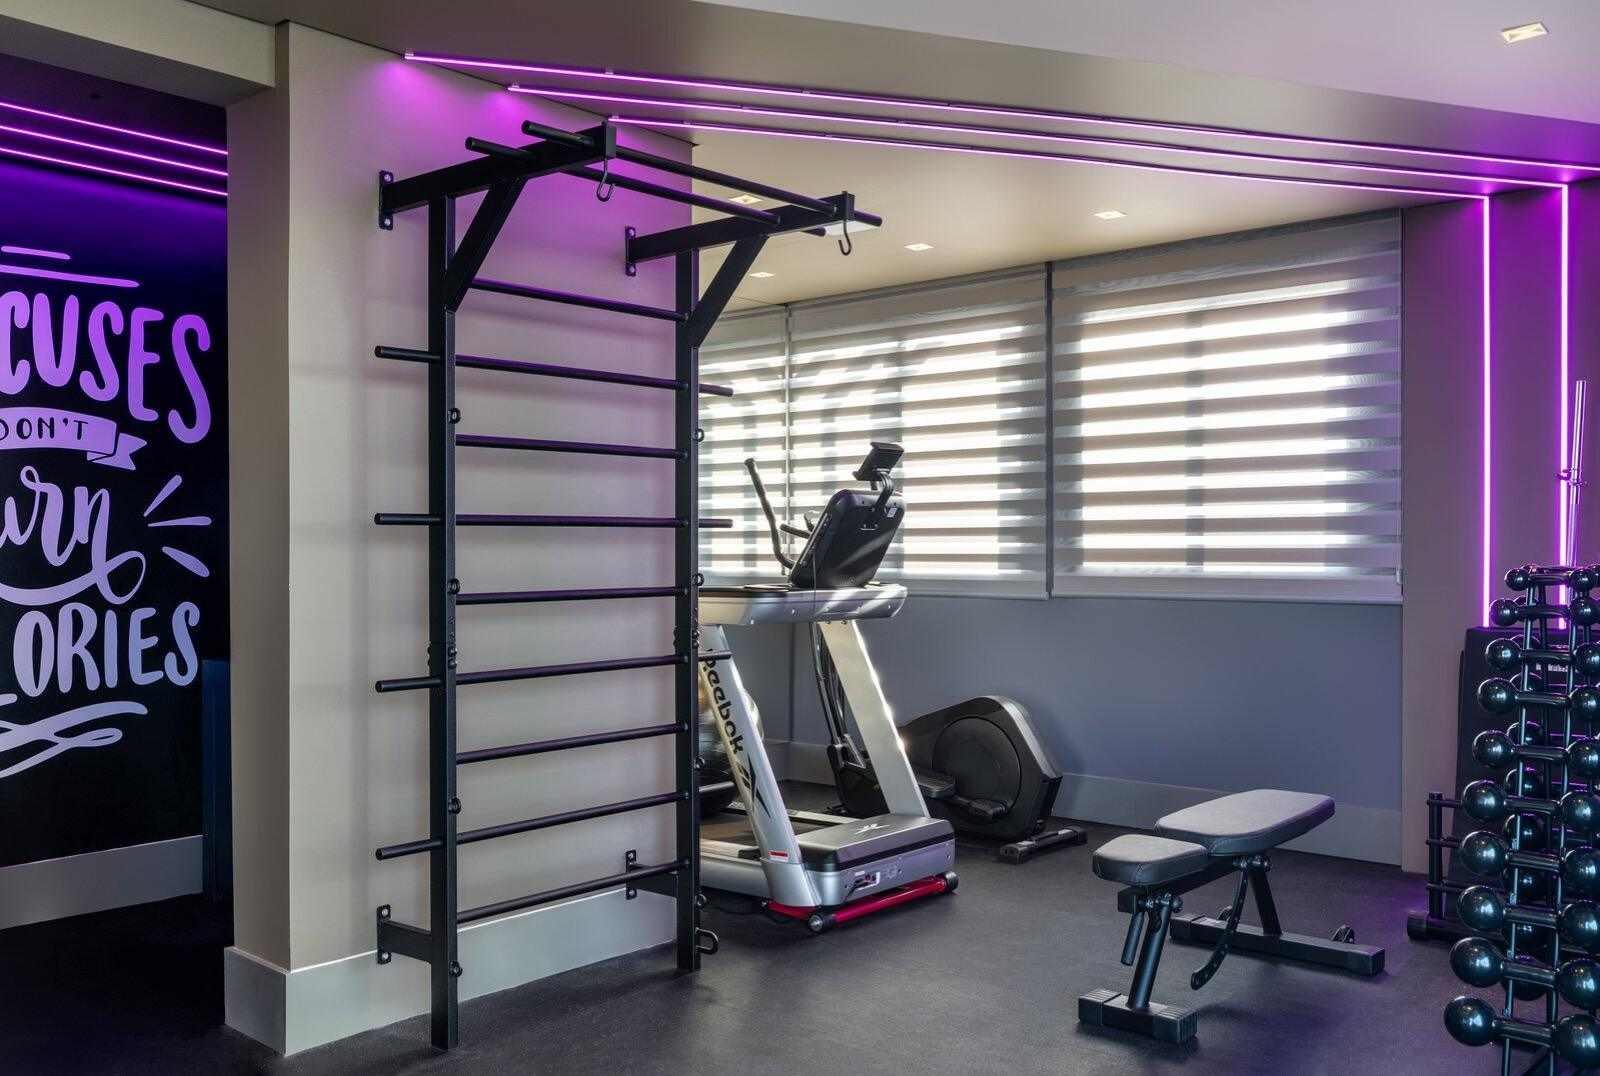
The gym — Frechal Fit, with the Zen Terrace beside it. -
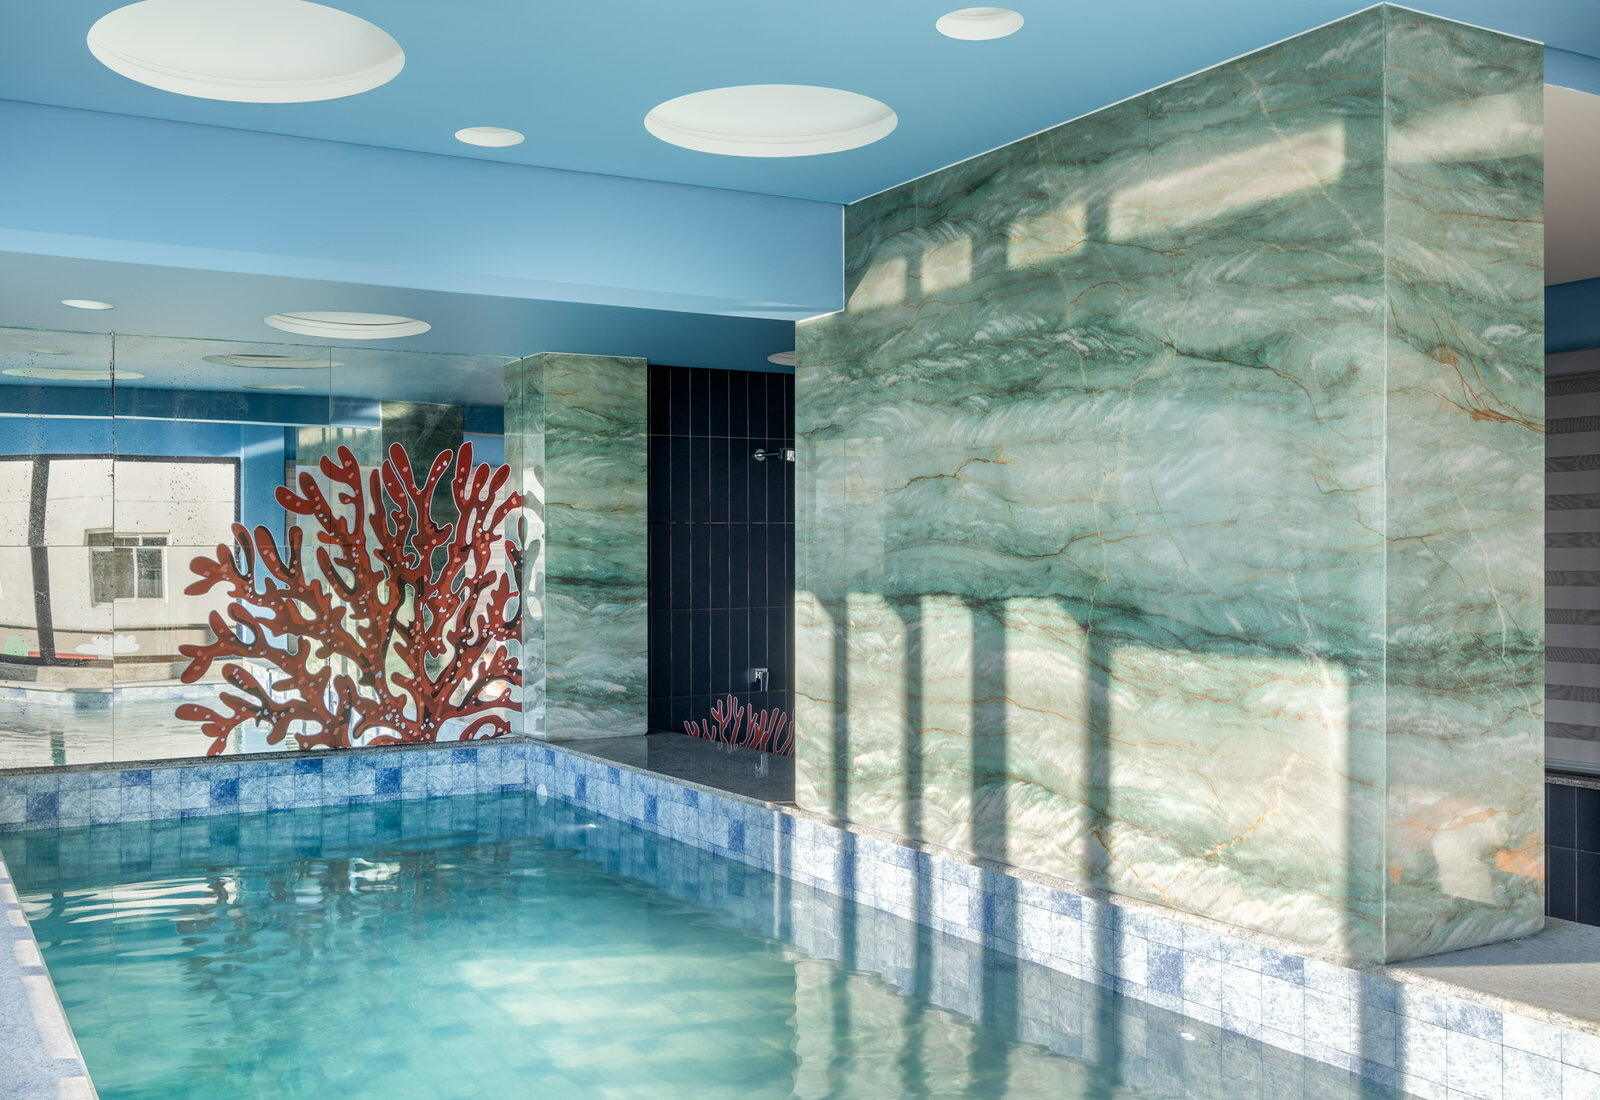
The covered heated pool, on the 4th-floor amenity level. -
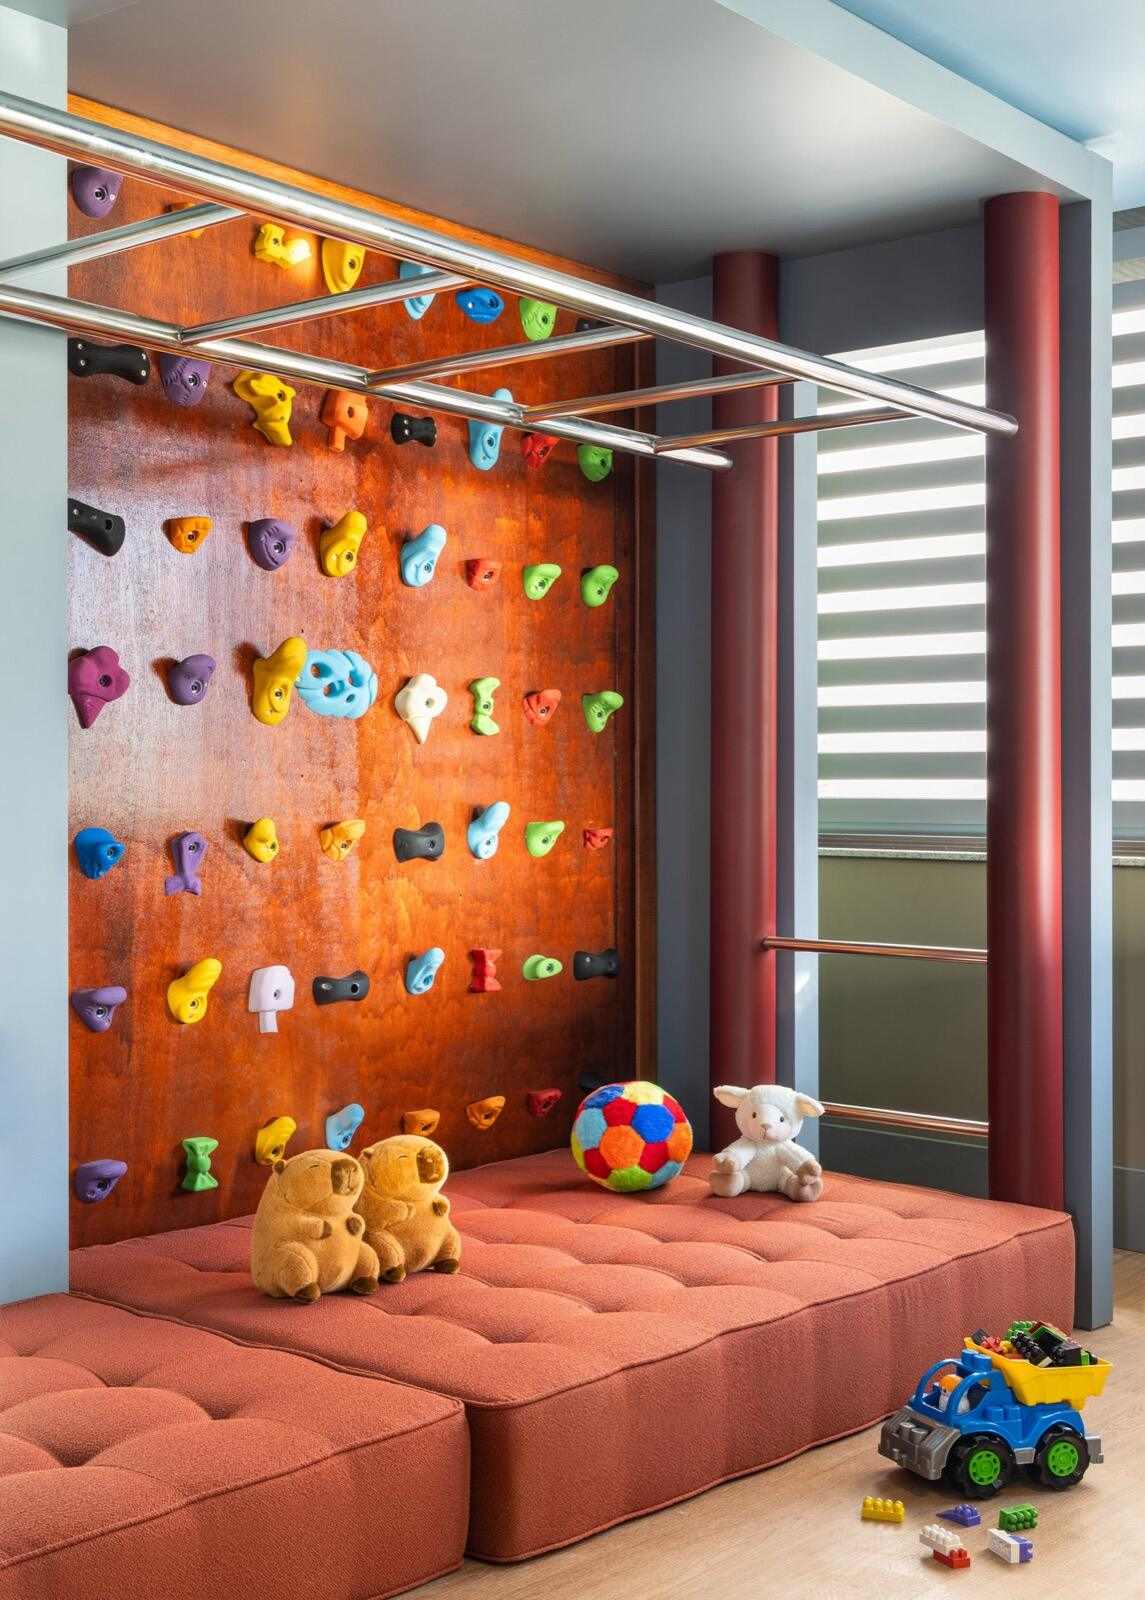
The indoor Kids Space. No person is depicted in any image in this archive. -
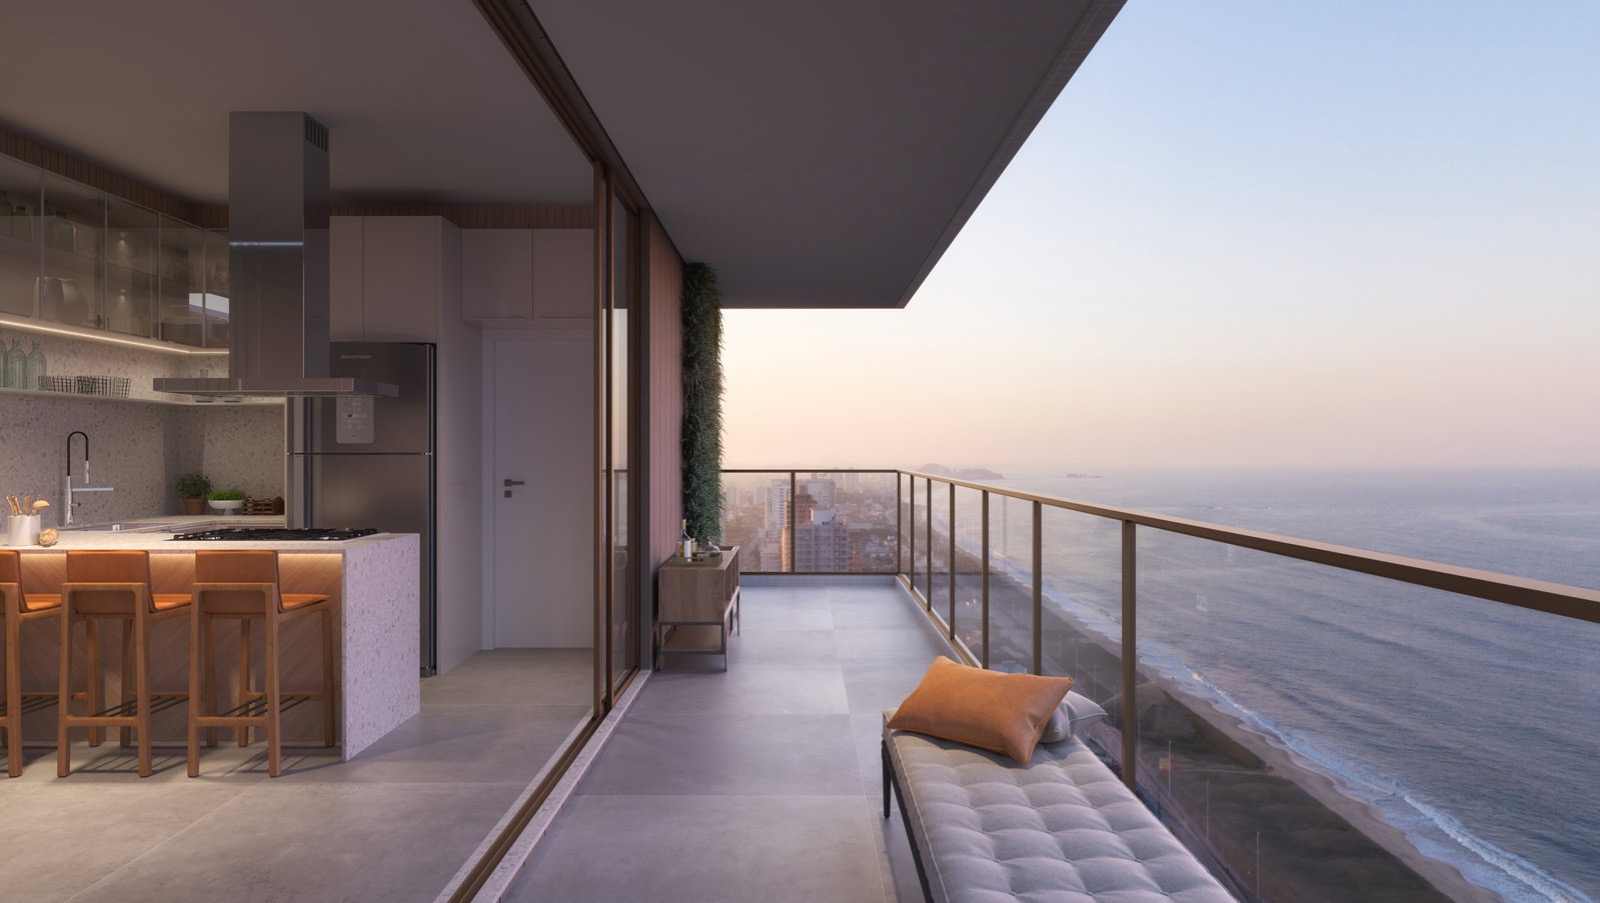
Artist's impression from 2021. The photographic archive covers the shared amenities; of the apartments, only renders exist. -
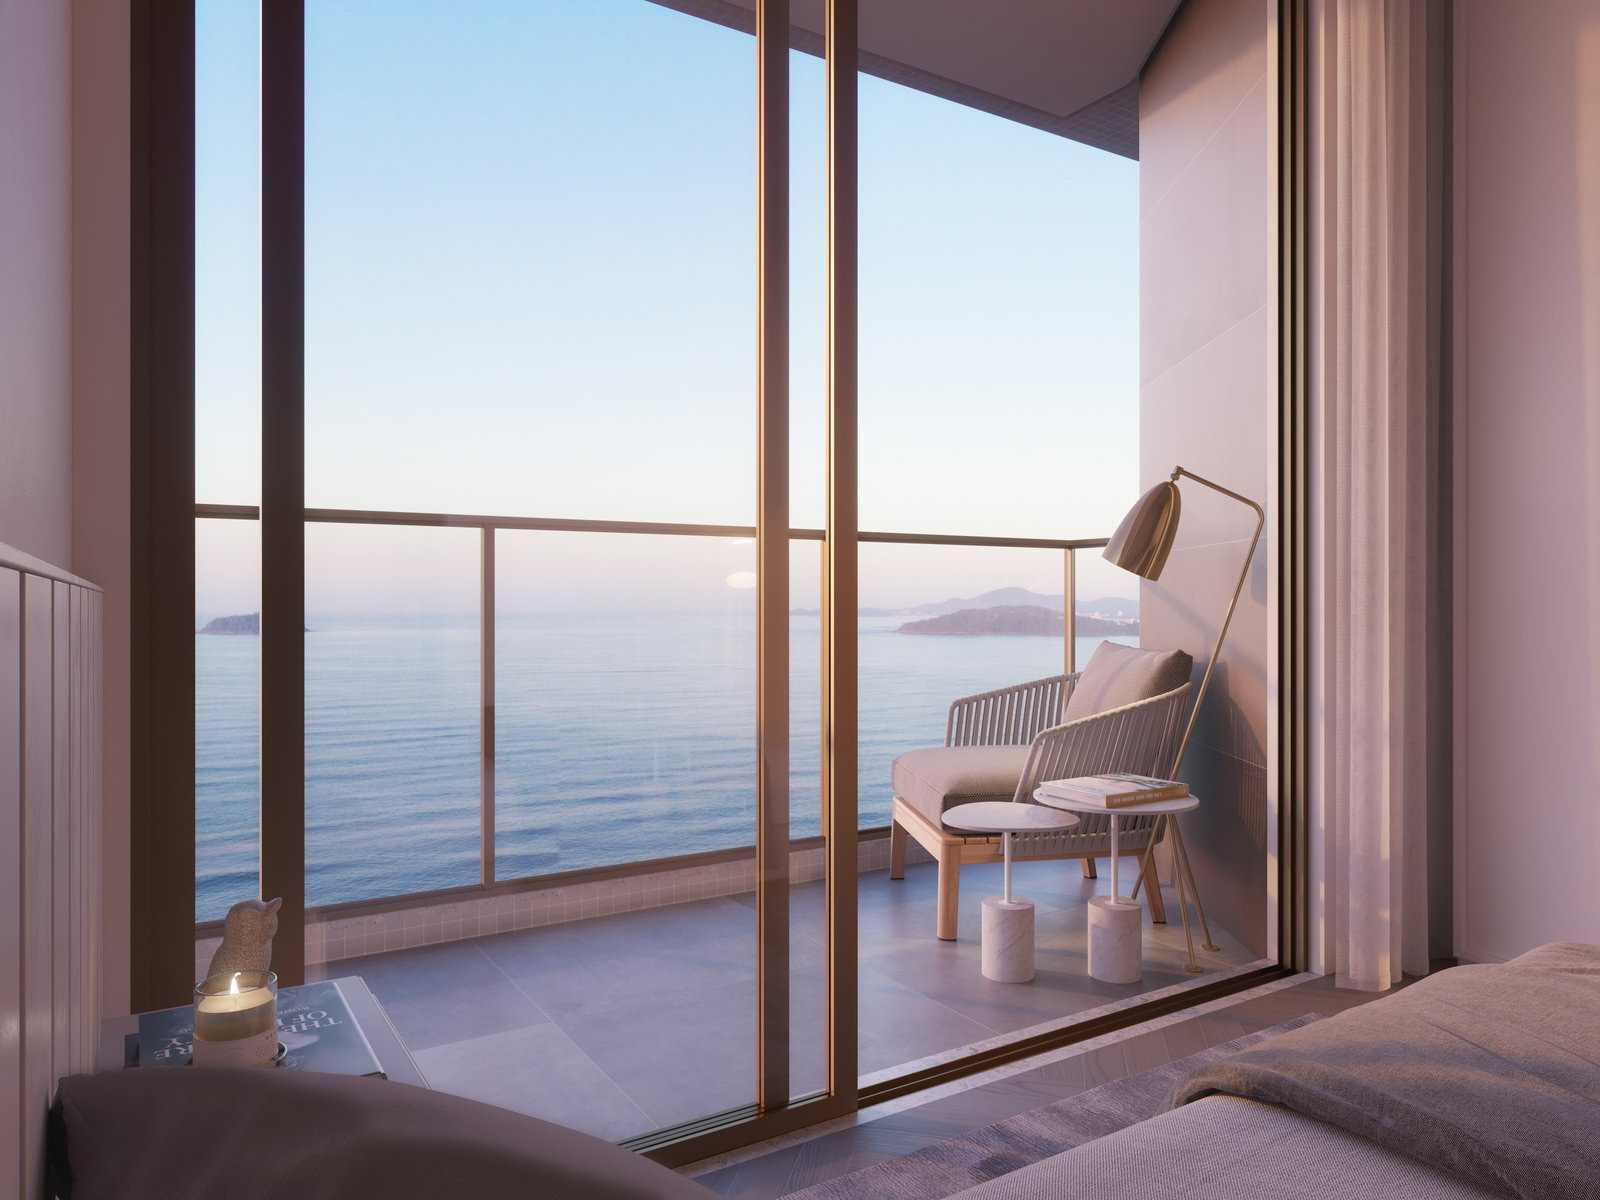
Artist's impression from 2021, for the same reason as the living room.
O vídeo que eu gravei do Terrace
One minute, on my channel, published in March 2023 — that is, TWO AND A HALF YEARS BEFORE handover. It shows the design as it was presented at launch, with the impressions of the time, and not the built building that is in the photographs above. It is worth watching for the reading of the product; to see Terrace as it turned out, the place is the gallery.
O tour virtual, e o que ele é de verdade
A Frechal mantém um tour do Terrace em domínio próprio, e ele não é um passeio pelo apartamento decorado: é um SIMULADOR DE VISTA. Escolhe-se o andar, do 4º ao 24º, e a orientação — frontal, lateral, posterior —, e vê-se a vista daquele pavimento, com as plantas do Apartamento 01 e do Apartamento 02 no mesmo painel. O link que circula comercialmente é uma página intermediária da DWV com um botão só; este aqui vai direto ao destino. O servidor da Frechal não autoriza moldura em outro domínio, então nada dele é carregado nesta página: o tour abre onde mora.
The build
- Stage
- Completed and handed over in September 2025. A single tower of 25 floors, with 59 apartments, 1 retail unit and 71 parking spaces, on a plot of 871.97 m².
- Checked on
- September 2026
It is not a percentage declaration: Terrace has no progress to report because it is finished. The state is asserted by three current and mutually independent sources — Frechal classifies the development as «Ready to move in» and publishes it under the URL /empreendimentos/pronto-para-morar/; DWV's commercial hotsite states «WORKS COMPLETE · 0%» beside the September 2025 delivery; and 29 professional photographs from 18 and 19 September 2025 record the shared spaces finished and furnished. The building's composition — 59 apartments, 25 floors, 1 retail unit, 40 single and 31 double parking spaces, a plot of 871.97 m² and 11,179.04 m² of total area — is that of the institutional brochure. NO SOURCE RECEIVED CARRIES THE OCCUPANCY CERTIFICATE, and this page does not assert it: what exists is the developer's declaration and the photographic record.
The development
- Name
- Terrace Residence
- Developer
- Frechal Empreendimentos
- Contractor
- Frechal Empreendimentos
- Development registration
- R1-57.246 — Ofício de Registro de Imóveis de Balneário Piçarras
- Handover
- completed in September 2025
ENTREGUE, E DUAS PREVISÕES VENCIDAS FICARAM PARA TRÁS. O book de lançamento imprime «Previsão de entrega: Maio/2025»; a tabela de setembro de 2026 ainda imprime «Previsão de entrega: setembro 2025». As duas datas já passaram e divergem entre si — a segunda é a revisão da primeira. O que as fontes de hoje dizem: a Frechal classifica o Terrace como «Pronto para morar» na sua listagem de empreendimentos, e a URL canônica da página dele é literalmente /empreendimentos/PRONTO-PARA-MORAR/terrace-residence/; o hotsite comercial da DWV — a mesma origem da tabela — estampa «ENTREGA · SETEMBRO DE 2025 · OBRA CONCLUIDA · 0%»; e o registro fotográfico fecha: 29 fotografias profissionais de 18 e 19 de setembro de 2025 mostram as áreas comuns acabadas e mobiliadas, e as imagens de 22 de setembro mostram a entrada com a assinatura instalada e o paisagismo plantado. A data publicada é a da entrega realizada.
Planned shared amenities
- Rooftop
- Pool Terrace
- Adult pool with an infinity edge
- Hydromassage in the pool
- Children's pool
- Shallow beach area in the pool
- Poolside barbecue
- Covered heated pool
- Gourmet party room
- Celebrate Terrace
- Wine Bar Lounge
- Wine Spirit Terrace
- Gym
- Zen Terrace at the gym
- Games room
- Playroom
- Indoor Kids Space
- Fun Station with Aqua Play
- Playground
- Beachgoers' Space with showers and beach hobby boxes
- Decorated and furnished entrance hall
- Two lifts
- Generator for the lift and emergency lighting of the shared areas
- Rainwater reuse
- Individual water, electricity and gas meters
Where it is
Av. Nereu Ramos, 3131 — esquina com a Rua 2.350 / Rua Canoas, Centro, Balneário Piçarras/SC
Address checked against the development's official material on September 24, 2026. Position relative to the sea: second row, per the developer's official material.
Information verified on September 24, 2026. Third-party property, marketed under authorisation. Development COMPLETED AND HANDED OVER in September 2025; availability changes without notice. Prices per Frechal's September 2026 table, indexed to INPC + 0.75% per month and subject to change without prior notice. Development registered under R1-57.246 at the Balneário Piçarras Land Registry, as declared by the developer — the registry certificate does not form part of this file. The artist's impressions identified in the gallery are illustrative; the furniture and decoration of the photographed shared spaces form part of the development, and the show apartment's furniture does not form part of the units advertised.

Maicon Reis Fonseca
Licensed Real Estate Broker and Appraiser
CRECI-SC 41050F · CNAI 35794
Why buy through me
You have seen the property. What is missing is what it is worth next to the others.
Buying at this level does not end with the floor plan and the view. It ends with the exact position, the comparison against everything else in the same bracket, the terms and the timeline — and that part does not fit on a page. It happens in conversation.
-
Curation
I show what meets the criteria — and I tell you why the rest did not.
-
Local knowledge
Balneário Piçarras and Penha. What changes from one block to the next is not in the listing.
-
Negotiation
Offer, terms and timeline are negotiable. You do not do that on your own.
-
Follow-through
The person who answers is the person who made the selection. From first contact to decision, with no hand-off.
Four three-bedroom apartments for sale in a tower HANDED OVER in September 2025, in the centre of Balneário Piçarras, with amenities over two floors. Second-row position; front-facing ocean view stated by the broker and supported by Frechal's material. Type 1 of 125.64 m² with three suites (units 41 and 51) and Type 2 of 116.43 m² with ONE suite and TWO demi-suites (52 and 62). Payment: 40% down, 60 monthly instalments and 4 top-ups, indexed to INPC + 0.75% per month. Unit 42 is in the commercial stock marked «Decorado» and was blocked for want of confirmation that it is for sale. Type 3, of 83.23 m², has no available unit.