
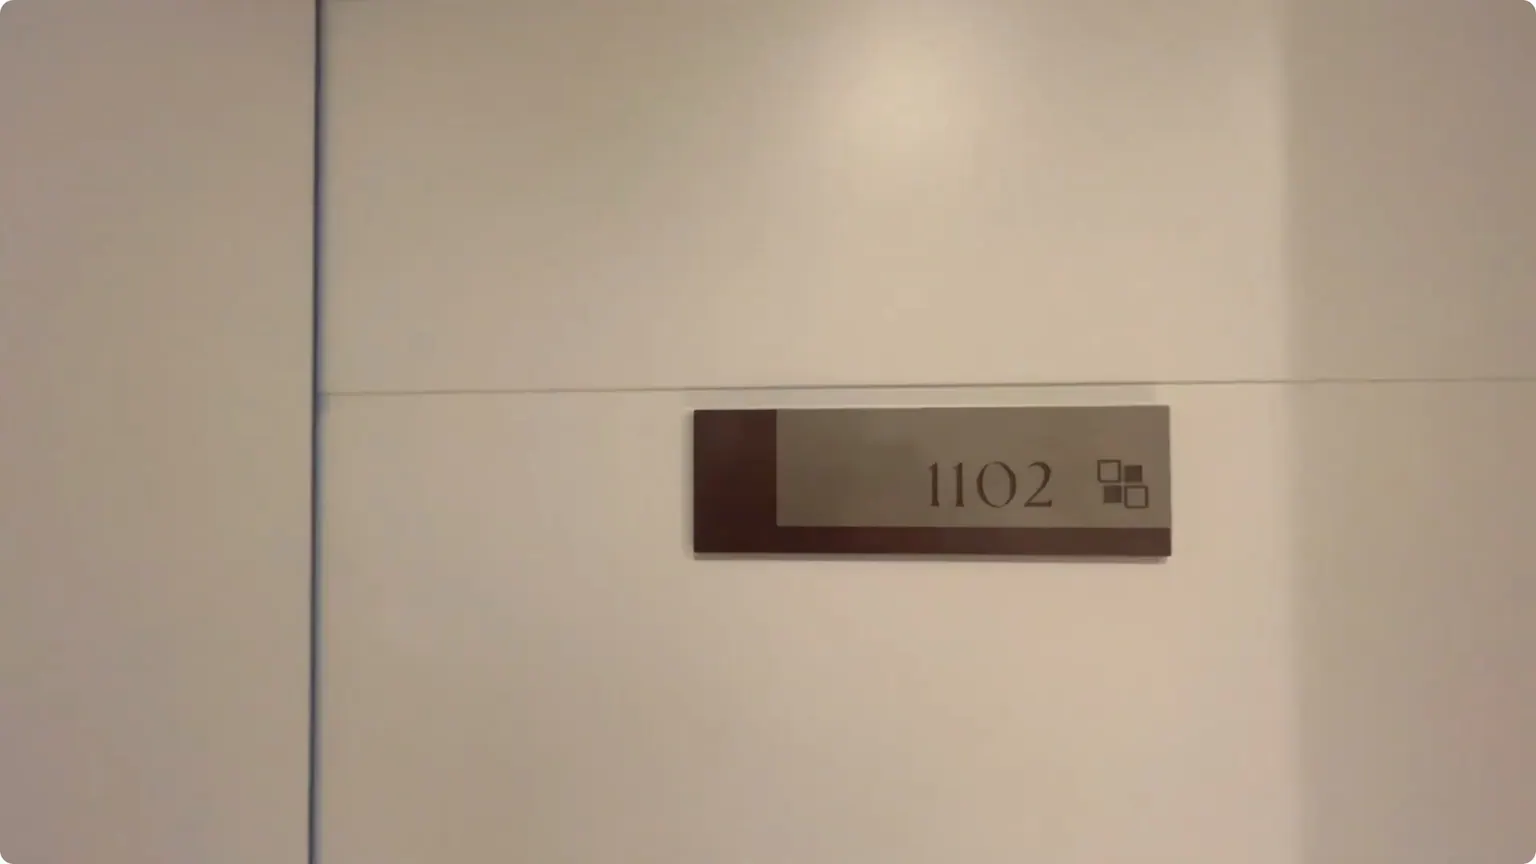
Our own film — apartment 1102, May 2024
Itacolomi, Balneário Piçarras
South Beach oceanfront apartments in Balneário Piçarras
Two units at South Beach, by Vetter, in Itacolomi, Balneário Piçarras: 129.50 m² private, three suites and two parking spaces, with the balcony facing the sea. The building is complete.
Real footage of 1102, May 2024.
The plate on the door says 1102
One of the two units for sale. This opening was filmed inside it in May 2024, with the building completed and the apartment handed over — it is not a design impression.
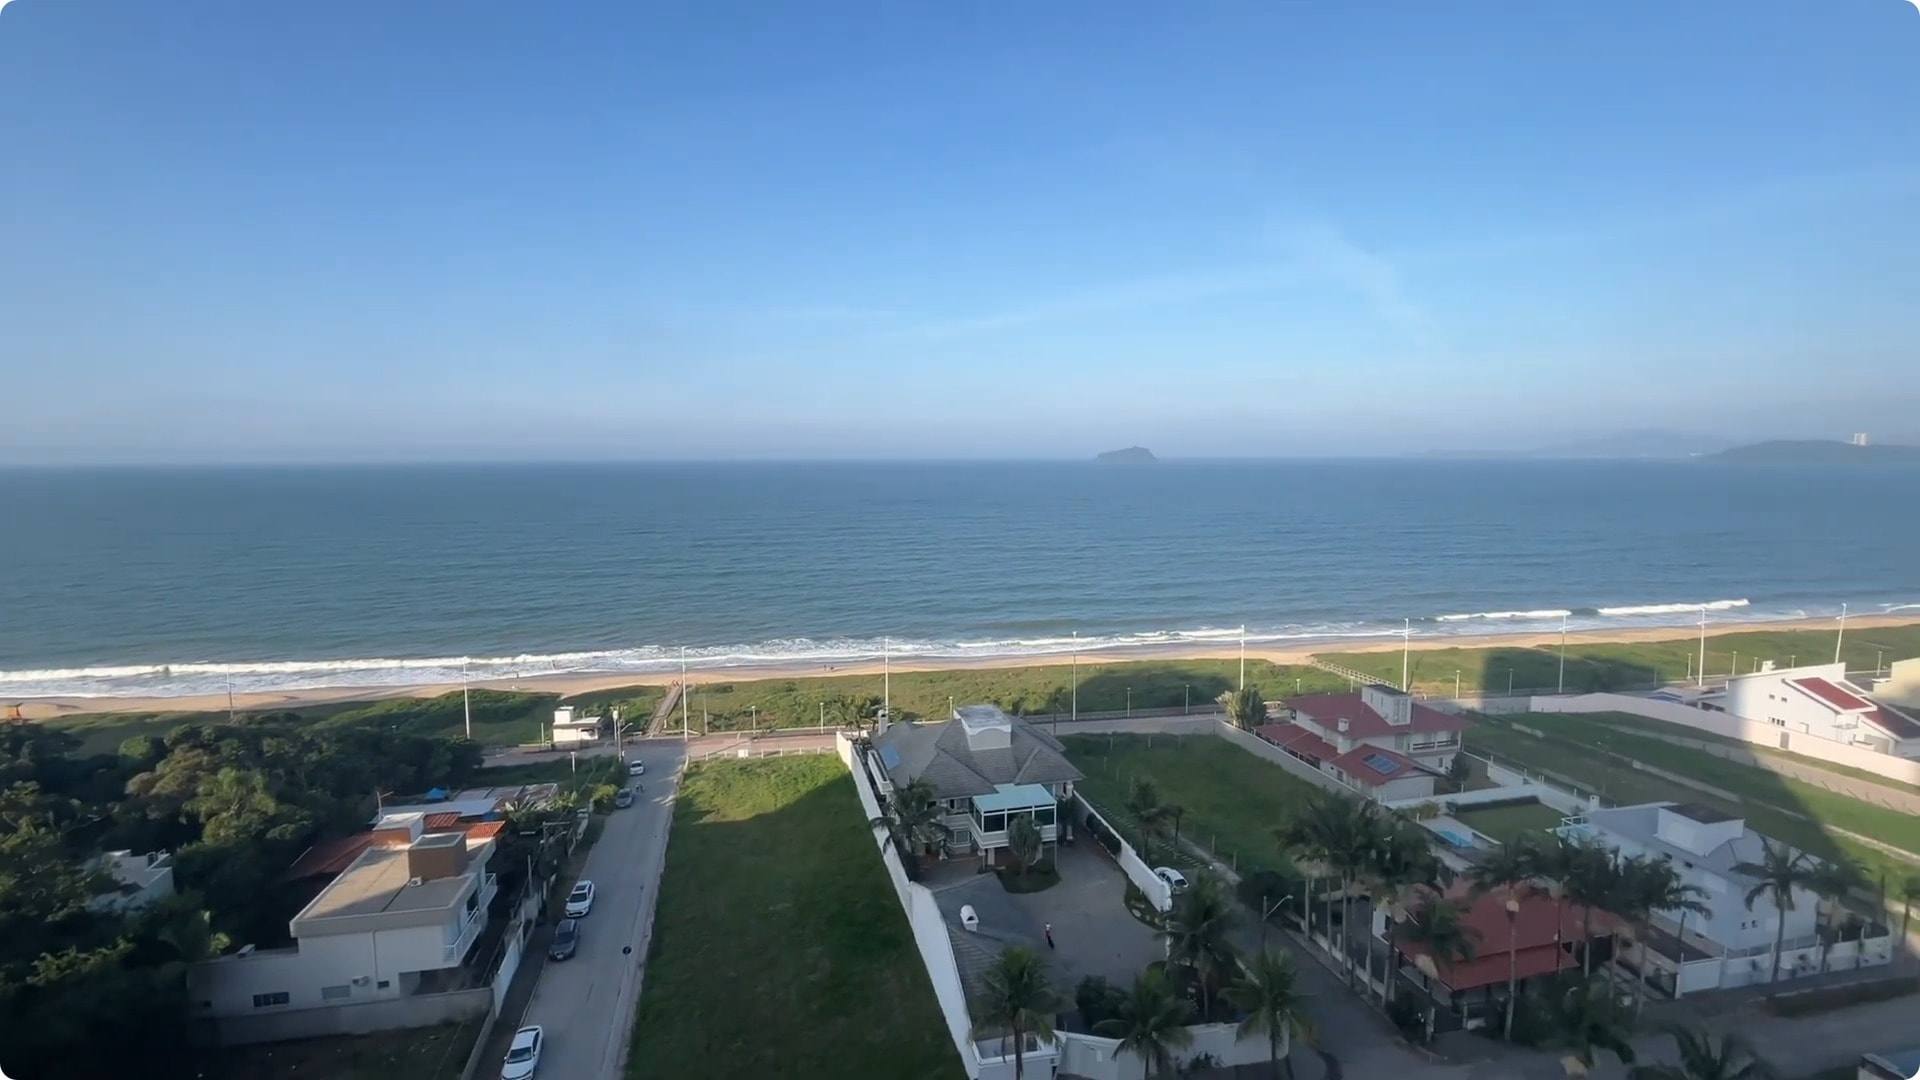
The corridor ends at the sea
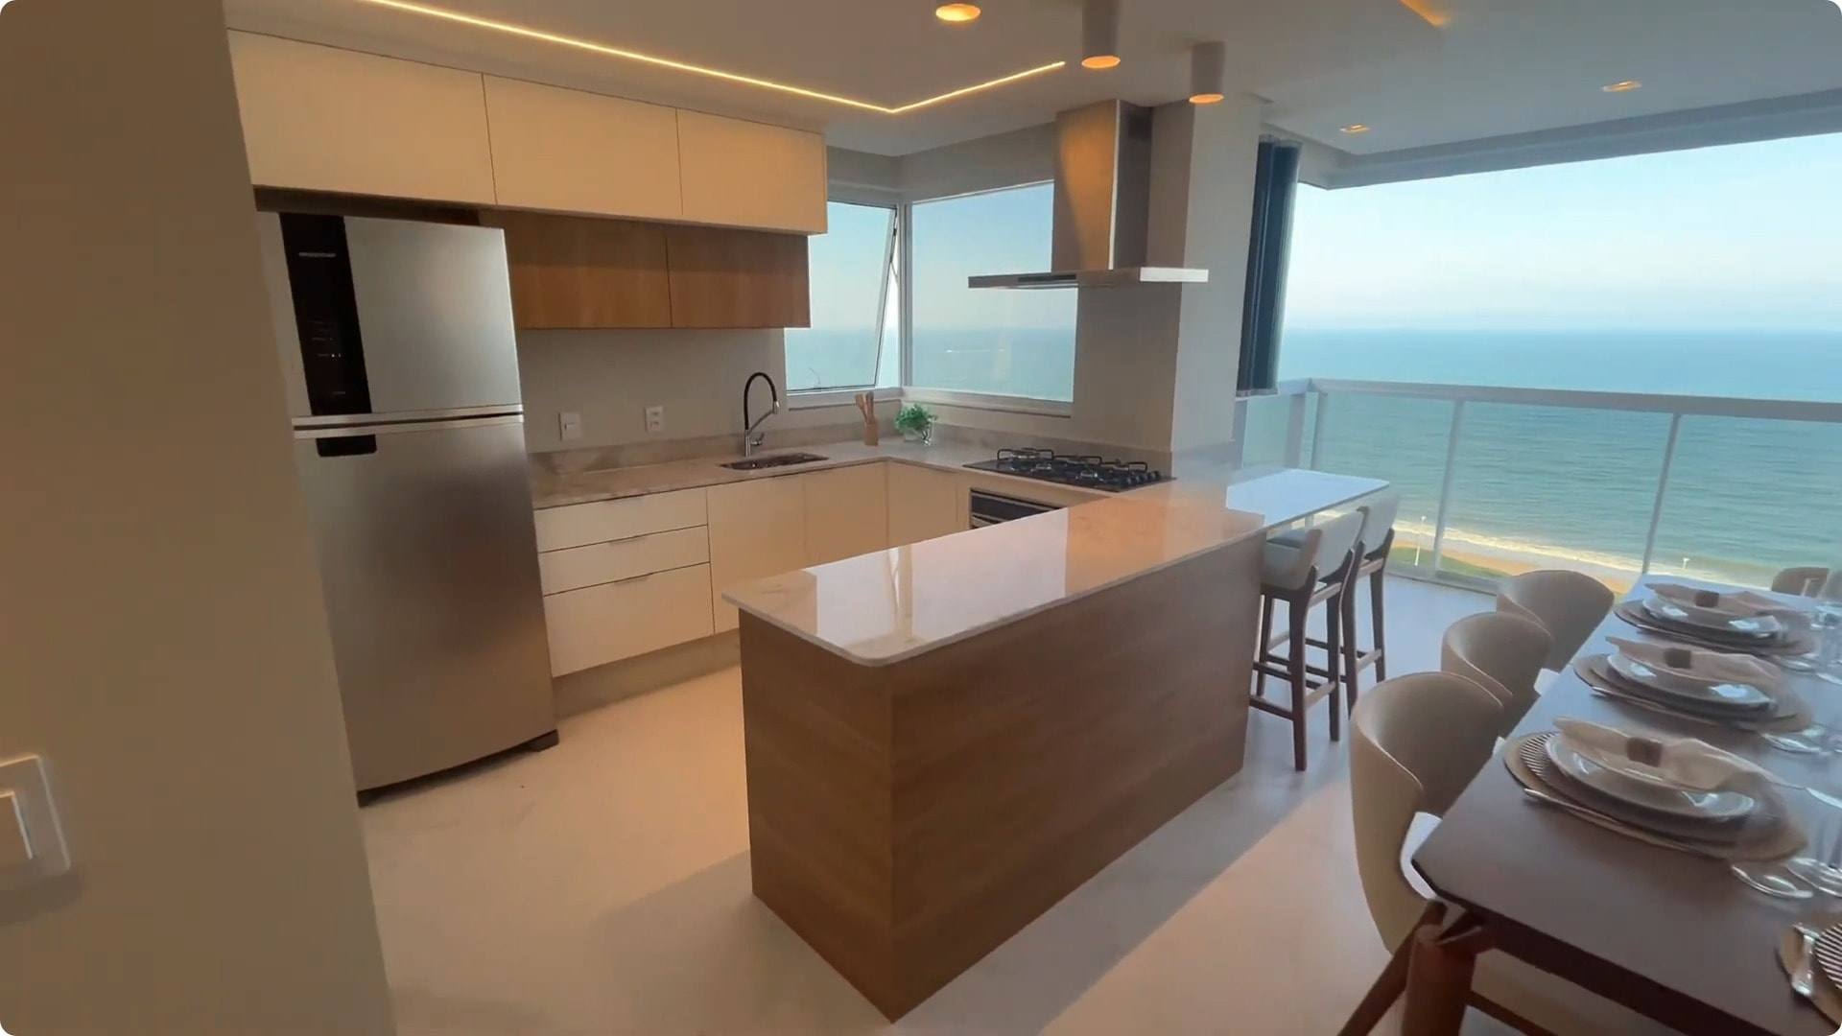
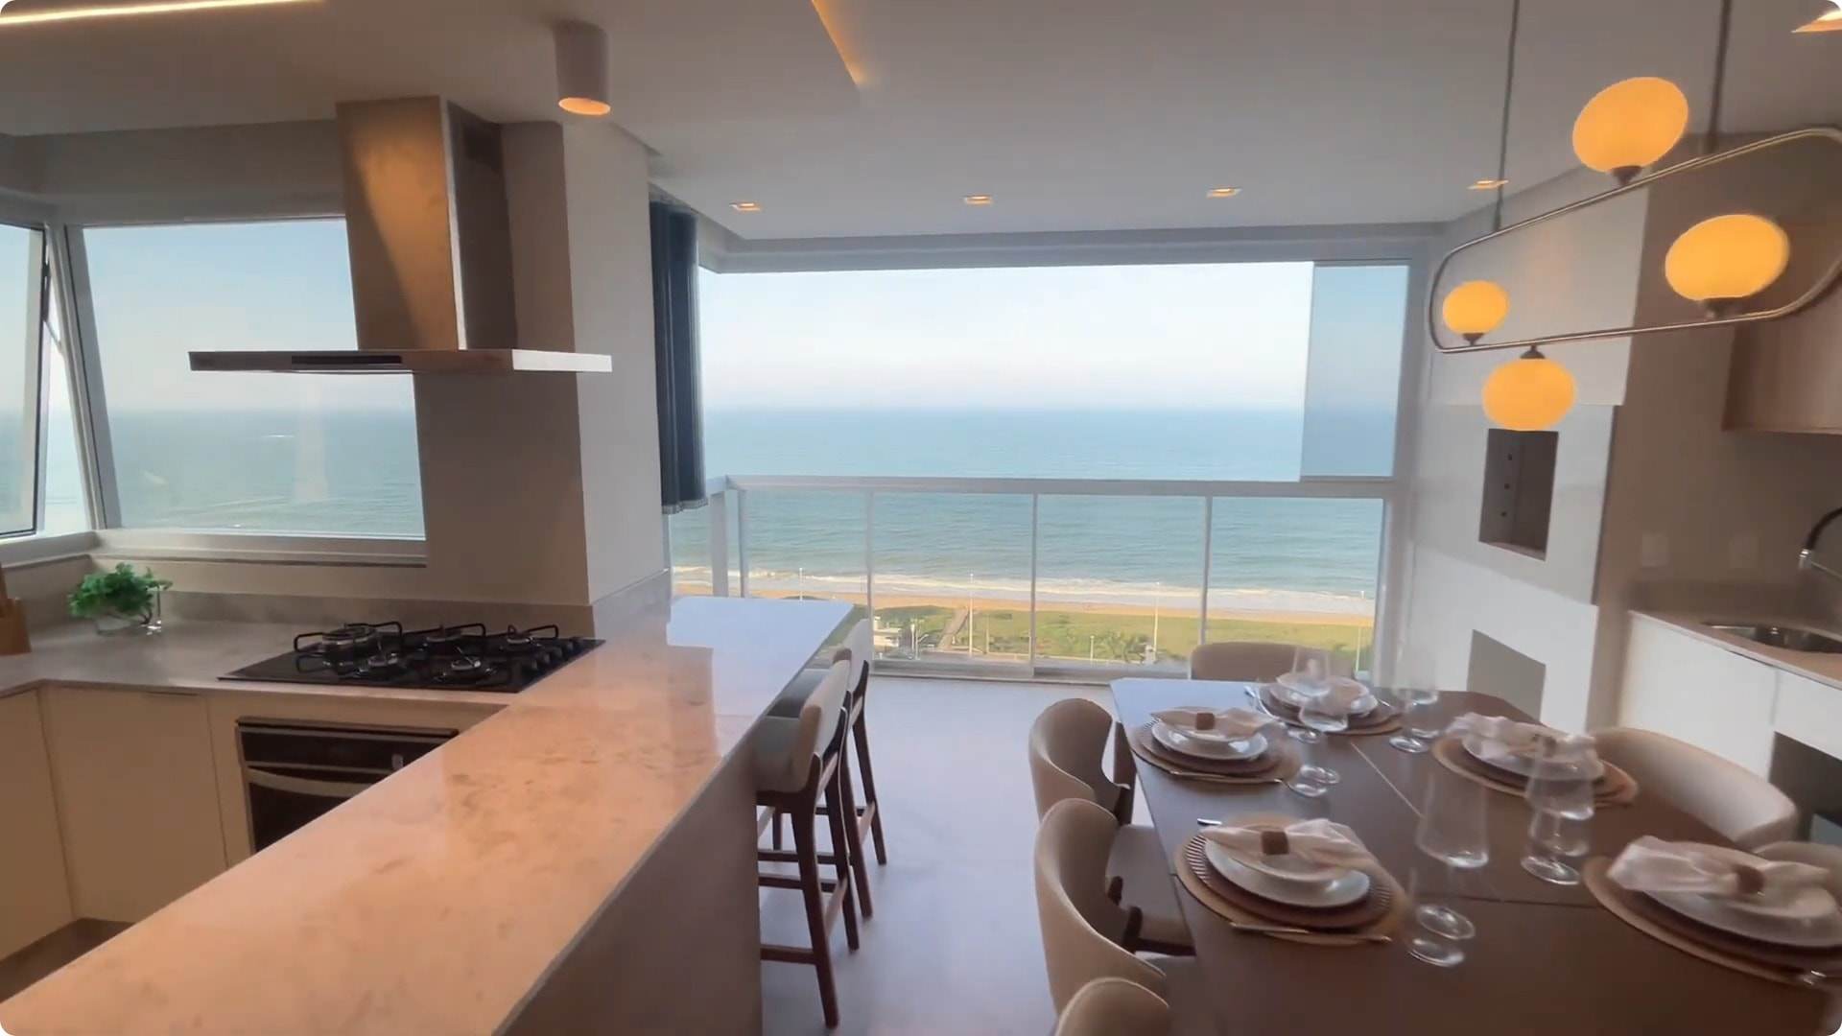
Living room and kitchen in a single space, as Vetter describes Type 02 on its own plan, with the glass wall facing the water. It is 129.50 m² private.
Three suites, two parking spaces
The technical drawing numbers SUITE 01, SUITE 02 and SUITE 03, each with its own bathroom. Add the cloakroom, the utility area, two parking spaces and one storage unit.
The balcony faces the shoreline
A built-in barbecue and, from the parapet, the seafront avenue, the restinga and the beach. Between the building and the sand there is nothing tall — what exists is what you see here.
See the units
2 units available
1002 and 1102, the same plan, neighbouring floors, out of the building's 48 apartments. Prices from the table of 1 June 2026, revalidated in September.
Available units
Each unit opens the plan for the layout on its own floor — the same drawing from the approved design, with the reference beside it. Areas, parking spaces and prices come from the developer's price table.
Reference price · price table from June 2026. Indexed to CUB-SC and subject to revision by the developer without prior notice.
-
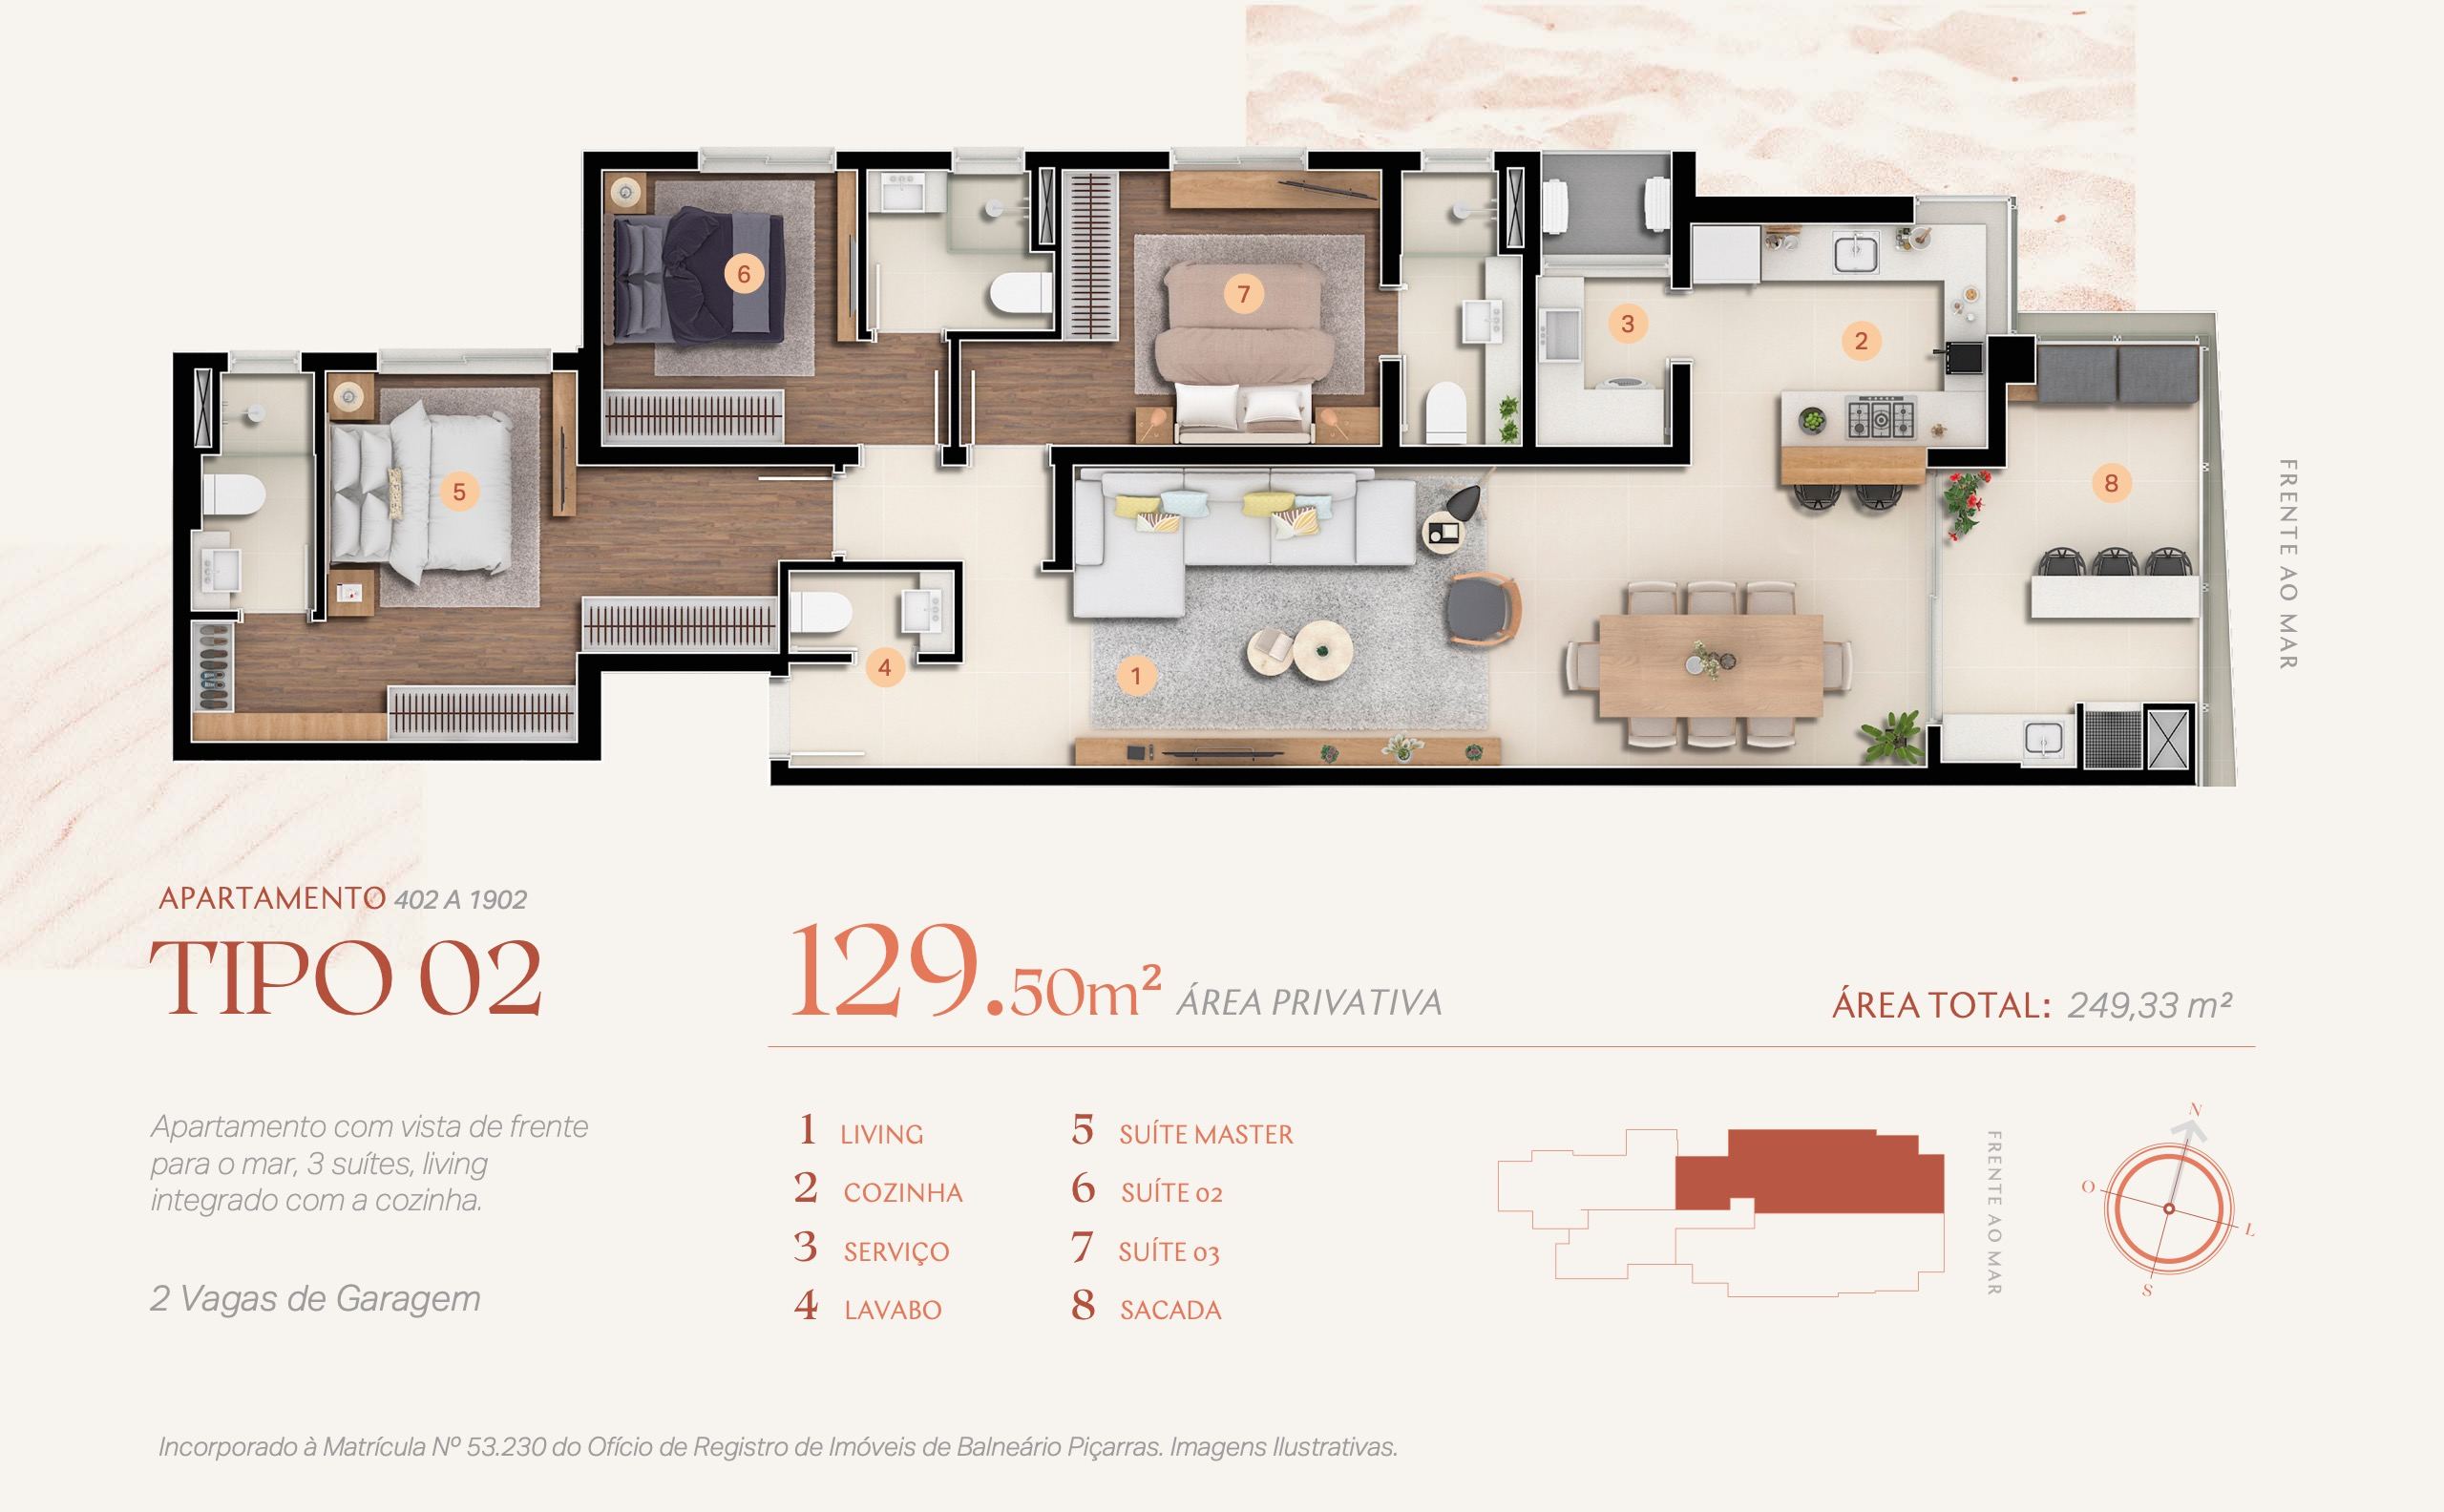
Vetter · official commercial plan of TYPE 02 — "Apartment 402 to 1902", 129.50 m² private area and 249.33 m² total area. Technical drawing A1.07 of the same type labels SUITE 01, SUITE 02 and SUITE 03, each with its own bathroom. Unit 1002 is in stack 02 and falls within the range printed on the plan. - Floor
- 10th floor
- Stack
- 02
- Layout type
- Type 02
- Private area
- 129.50 m²
- Total area
- 249.33 m²
- Bedrooms
- 3
- Suites
- 3
- Parking spaces
- 2
- Storage unit
- 1
- Furnishing
- Unfurnished
-
-
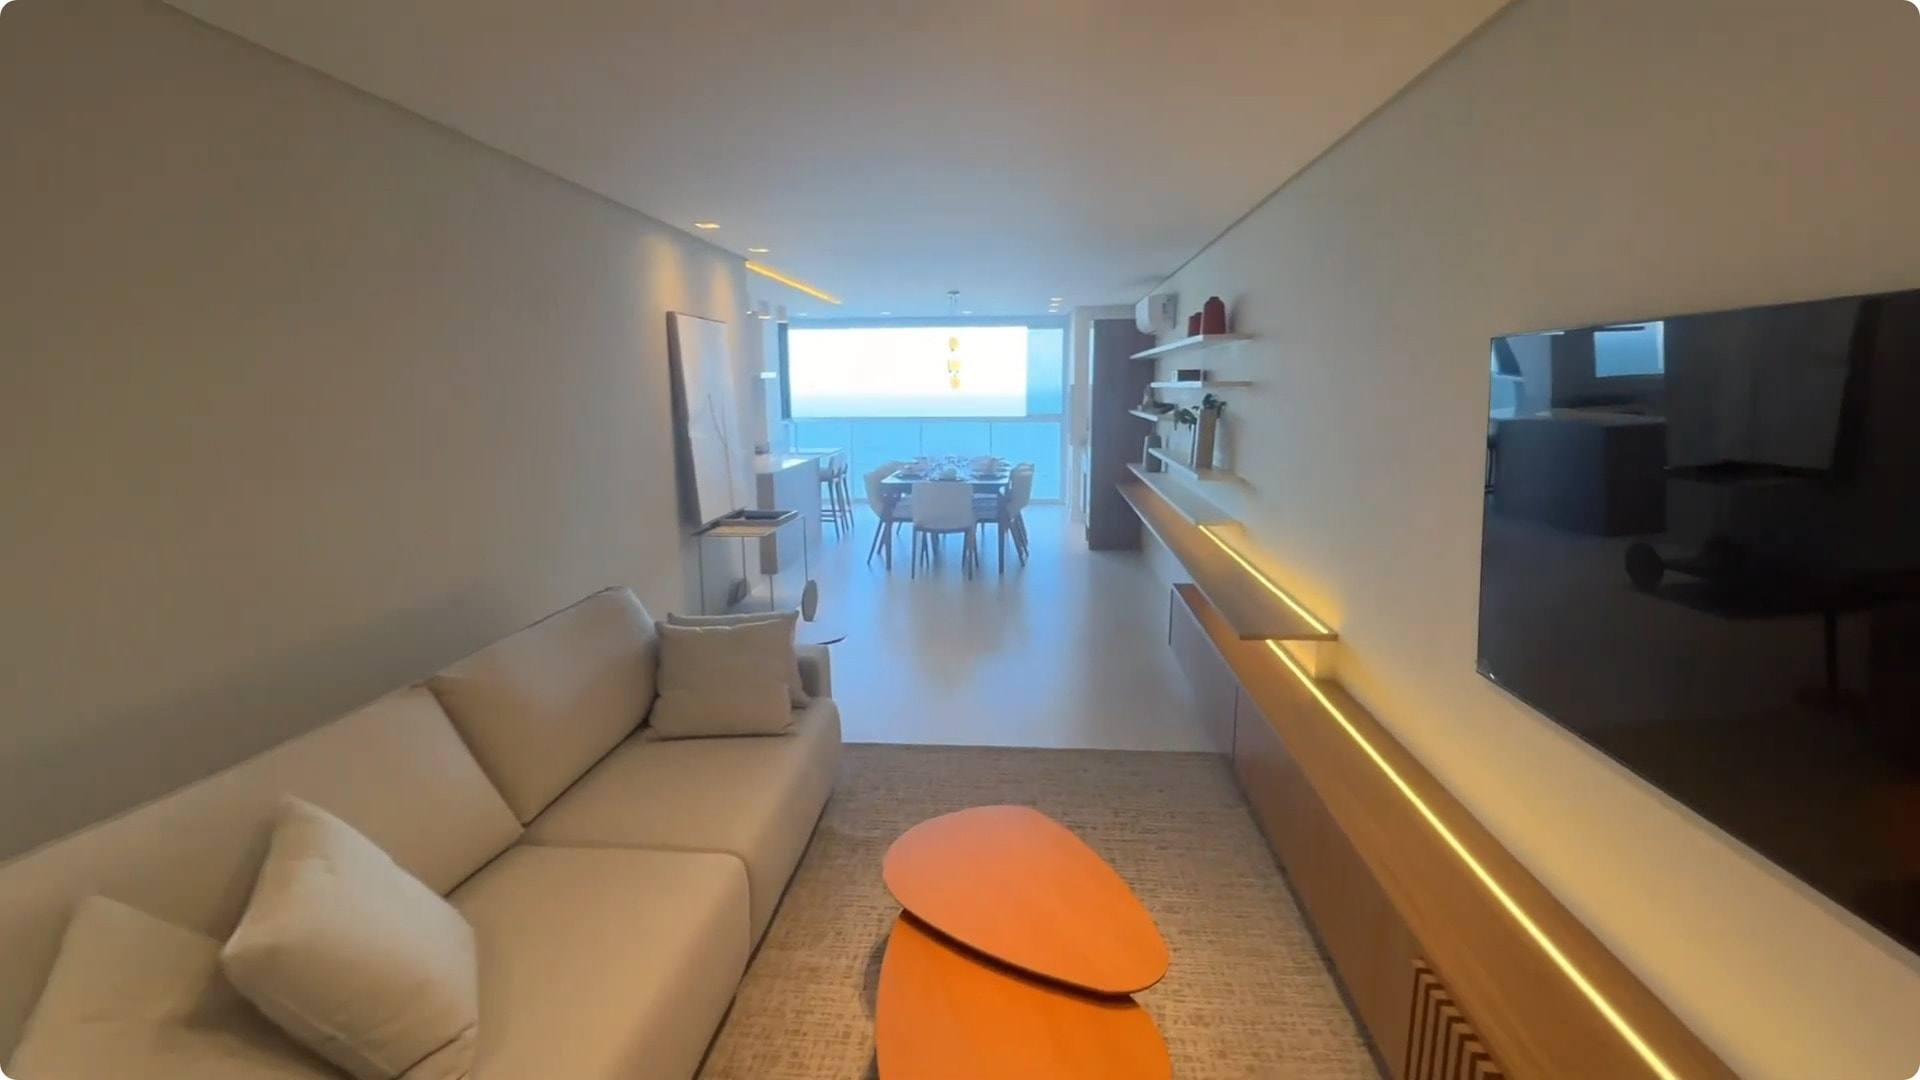
Unit 1102 · living room, in the May 2024 film. -
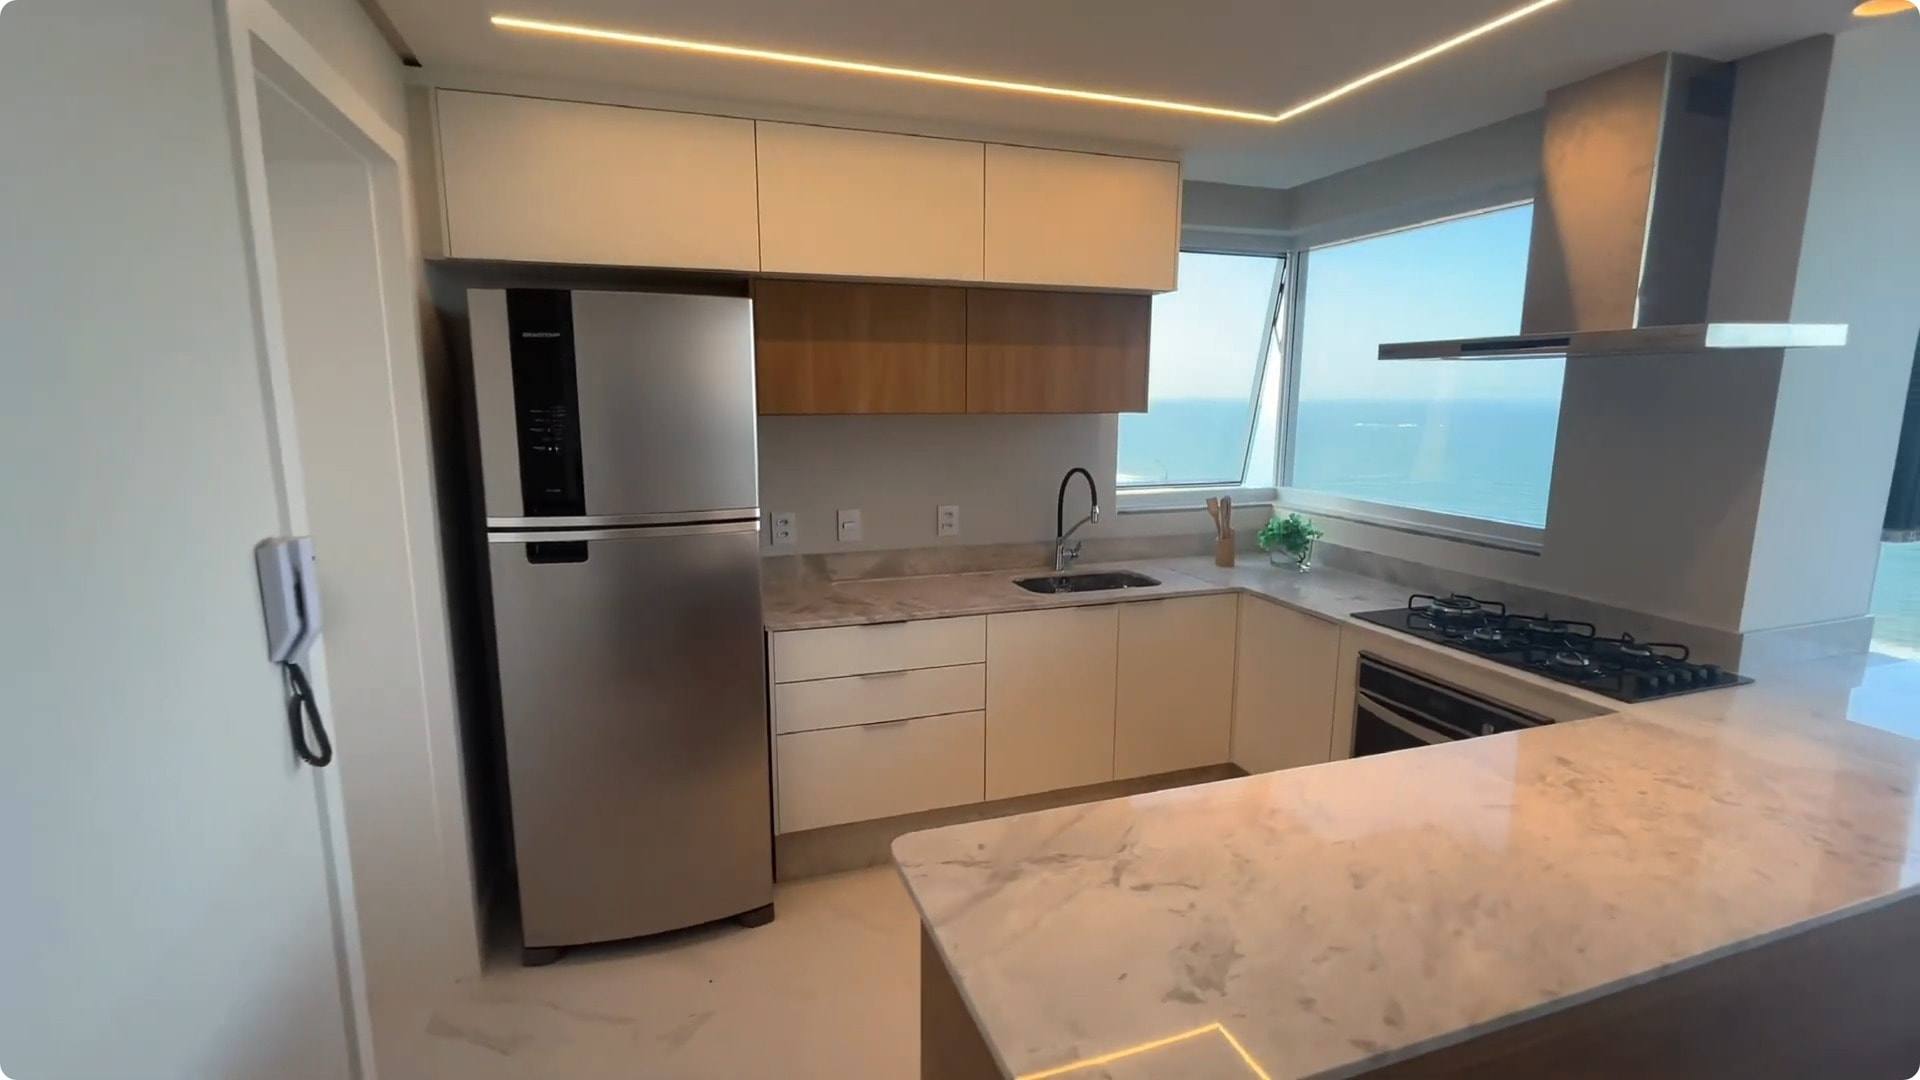
Unit 1102 · kitchen, in the May 2024 film. -
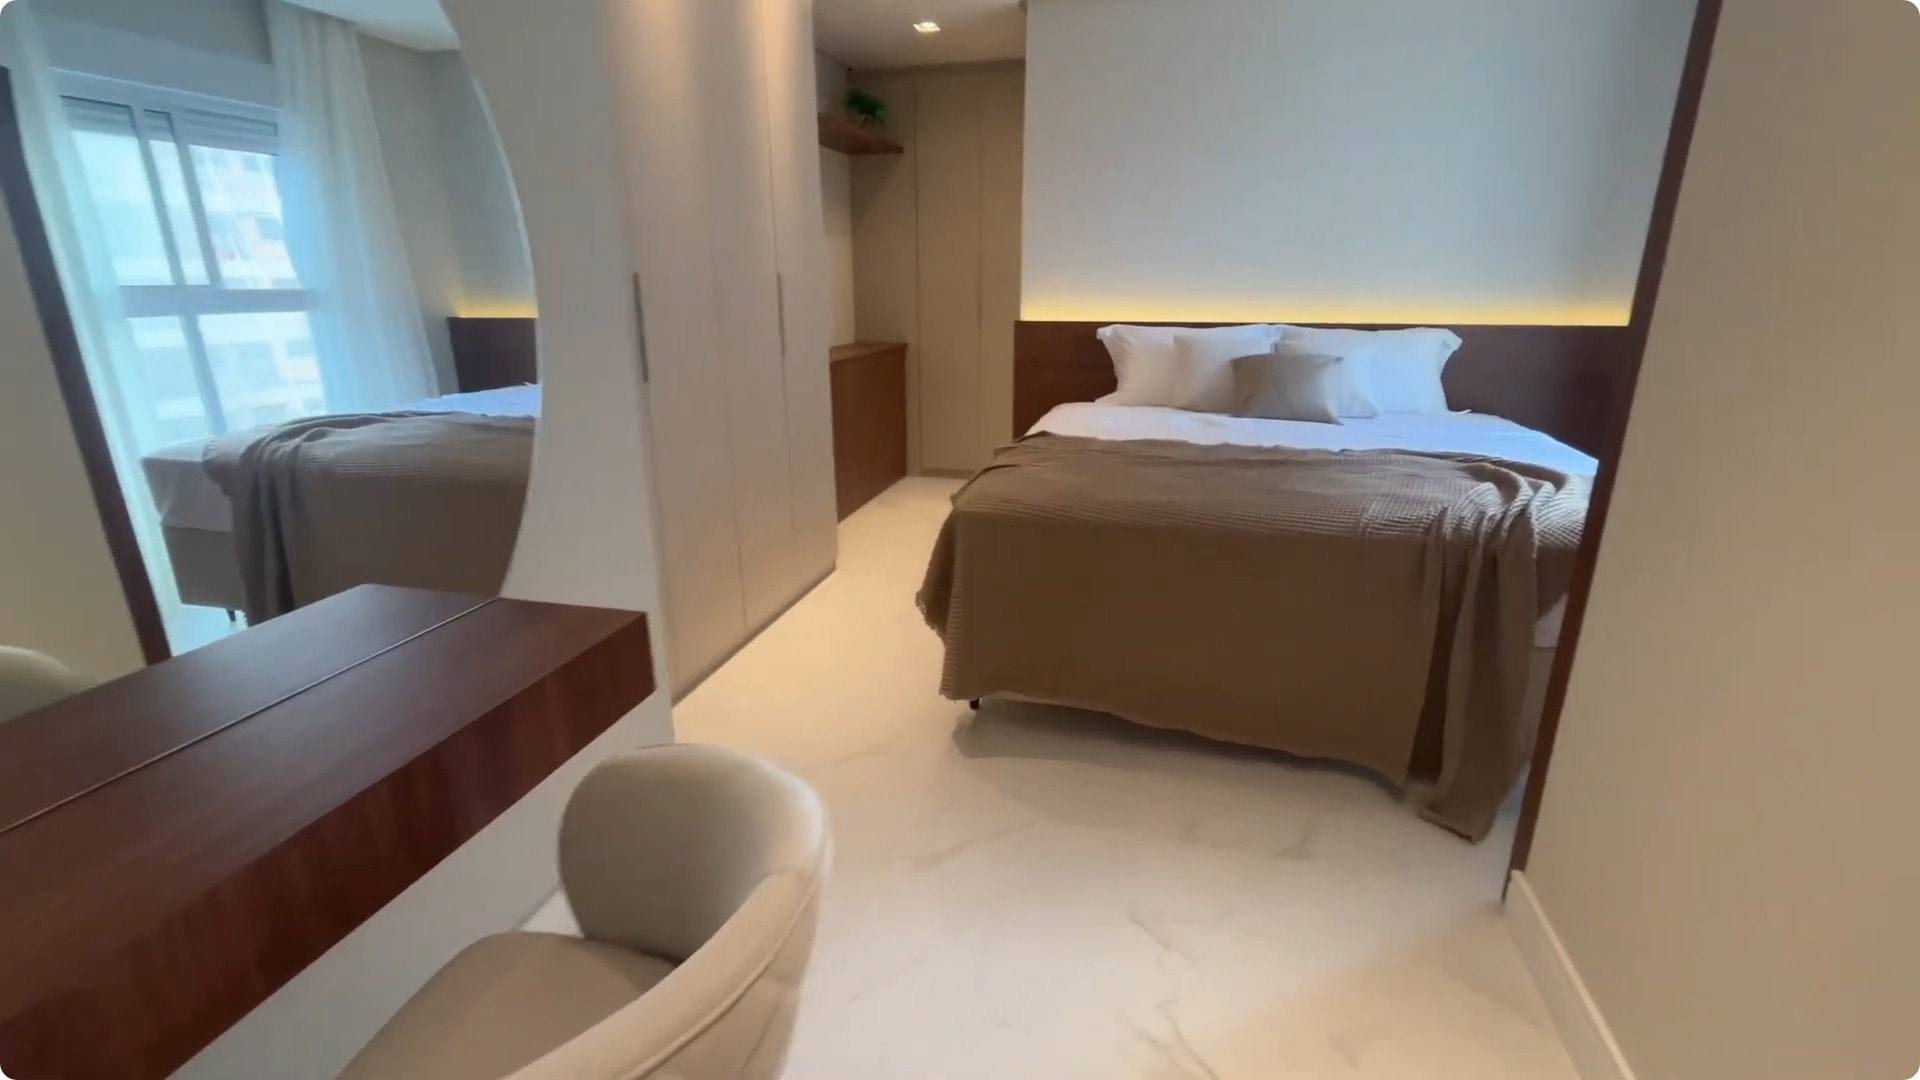
Unit 1102 · suite, in the May 2024 film.
Vetter · official commercial plan of TYPE 02 — "Apartment 402 to 1902", 129.50 m² private area and 249.33 m² total area. Technical drawing A1.07 of the same type labels SUITE 01, SUITE 02 and SUITE 03, each with its own bathroom. Unit 1102 is in stack 02 and falls within the range printed on the plan. - Floor
- 11th floor
- Stack
- 02
- Layout type
- Type 02
- Private area
- 129.50 m²
- Total area
- 249.33 m²
- Bedrooms
- 3
- Suites
- 3
- Parking spaces
- 2
- Storage unit
- 1
- Furnishing
- Furnished
-
Three-suite oceanfront apartment · Balneário Piçarras · Itacolomi
Twenty floors in a single body on a 1,270 m² plot in Itacolomi, with 48 apartments, 64 storage units and 82 parking spaces. The two available units are Type 02 — the type Vetter describes as «apartment with a view facing the sea, 3 suites, living room open to the kitchen». It is 129.50 m² private, 249.33 m² total area, three suites with their own bathrooms, a cloakroom, a utility area and a balcony with a barbecue on the elevation facing the water. Two parking spaces and one storage unit for each apartment.
Why this property is in the selection
It entered the selection because it is finished. The whole portfolio up to here is under construction or newly launched, and the difference is not a matter of taste: in a completed apartment the visit replaces the impression, the finish is what is on the wall, and delivery has no date because it has already happened. The second reason is the position — the balcony and the living room face the sea, and it is the developer itself that writes so on the type's plan. The third is that two units out of 48 remain, of the same type, on neighbouring floors.
O que ela não é: Four caveats. Price: the figures are from the table of 01/06/2026 and were revalidated by the owner; the payment terms from that table were NOT revalidated and for that reason do not appear here — anyone wanting to negotiate instalments needs a current offer from the developer. Images: the frames identified as unit 1102 are from the film made inside it; the photographs of the show apartment are of ANOTHER apartment in the development and serve to show the standard of finish, not the unit for sale; furniture and decoration do not form part of the offer; the images of the shared amenities are 2018 impressions. Title: the development's registry title is not stated on this page — the documents received differ from one another, and confirmation depends on the developer. View: no document received carries a measurement between the building and the sand, and the neighbouring buildings may change.
The completed development
Eleven PHOTOGRAPHS of the South Beach show apartment, taken in September 2024 with the building already complete — it is a different apartment, it shows the standard of finish, and the furniture and decoration do not form part of the offer. Then seven 2018 launch impressions of the shared amenities and the facade: they are the only images of those spaces in the material received, and they are identified as impressions precisely because they are not photographs of what was built. The images of unit 1102 are not here — they sit on its card, just above, because they are of the unit and not of the development.
-
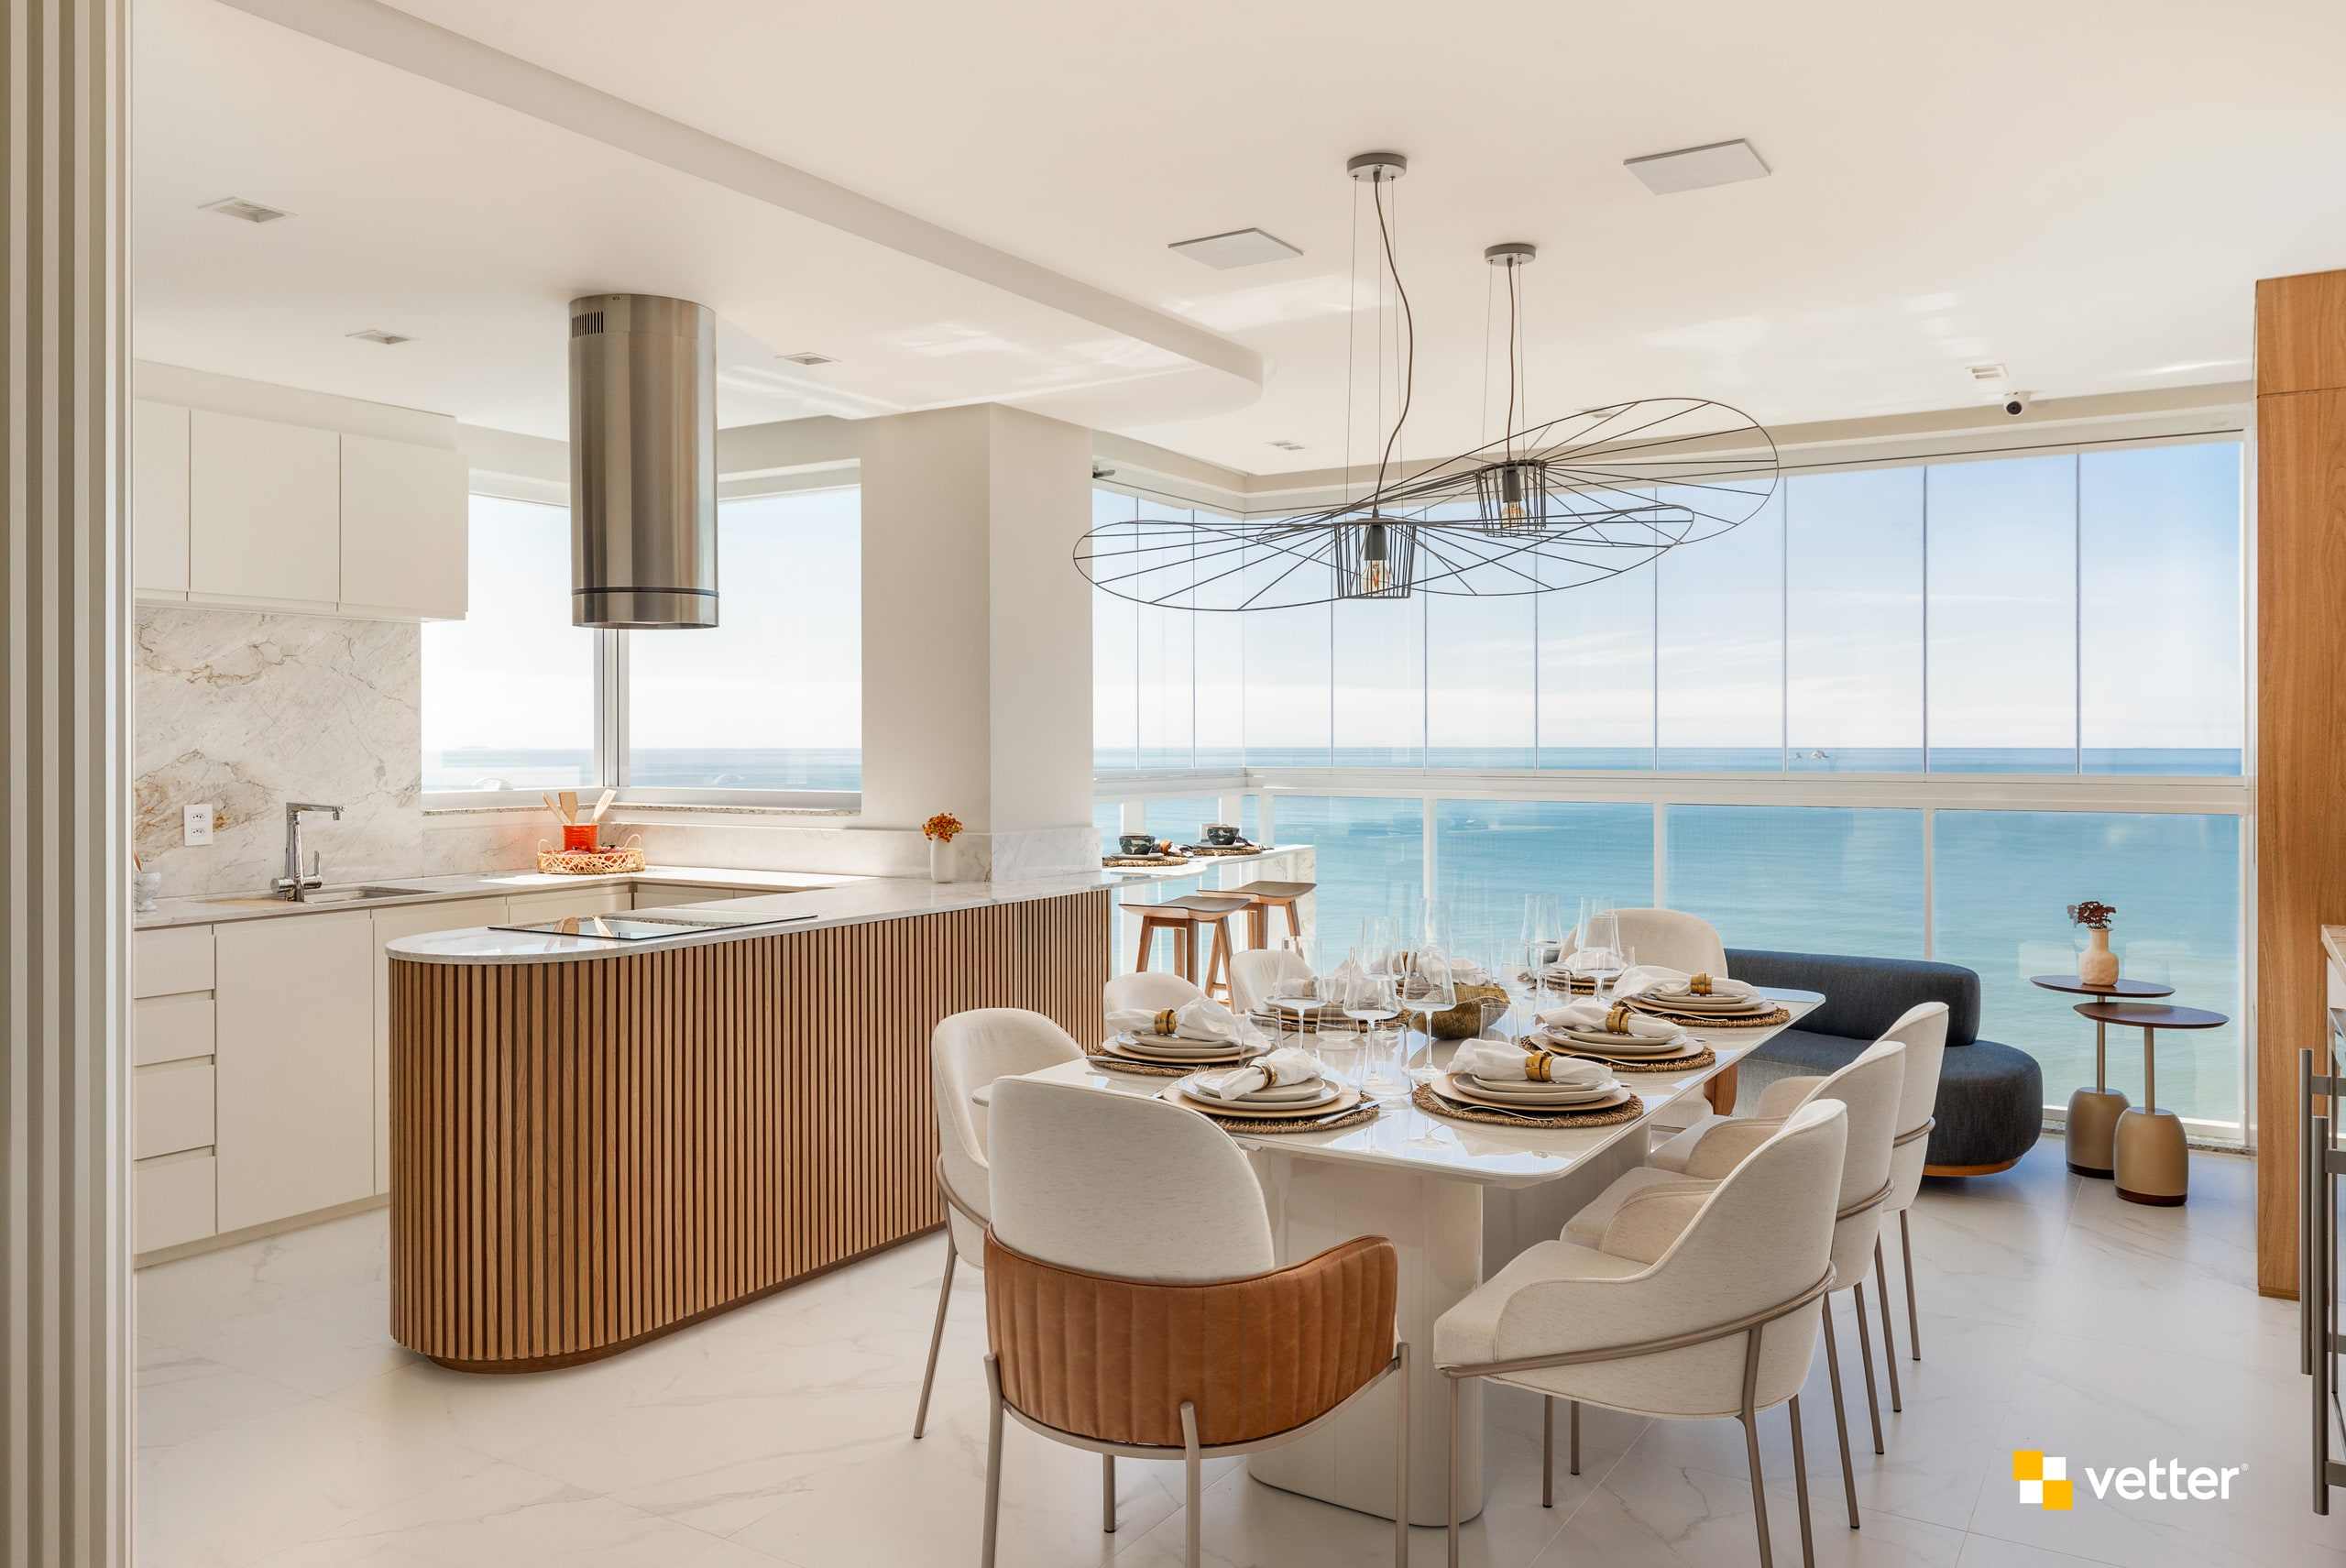
Show apartment · living room open to the kitchen. -
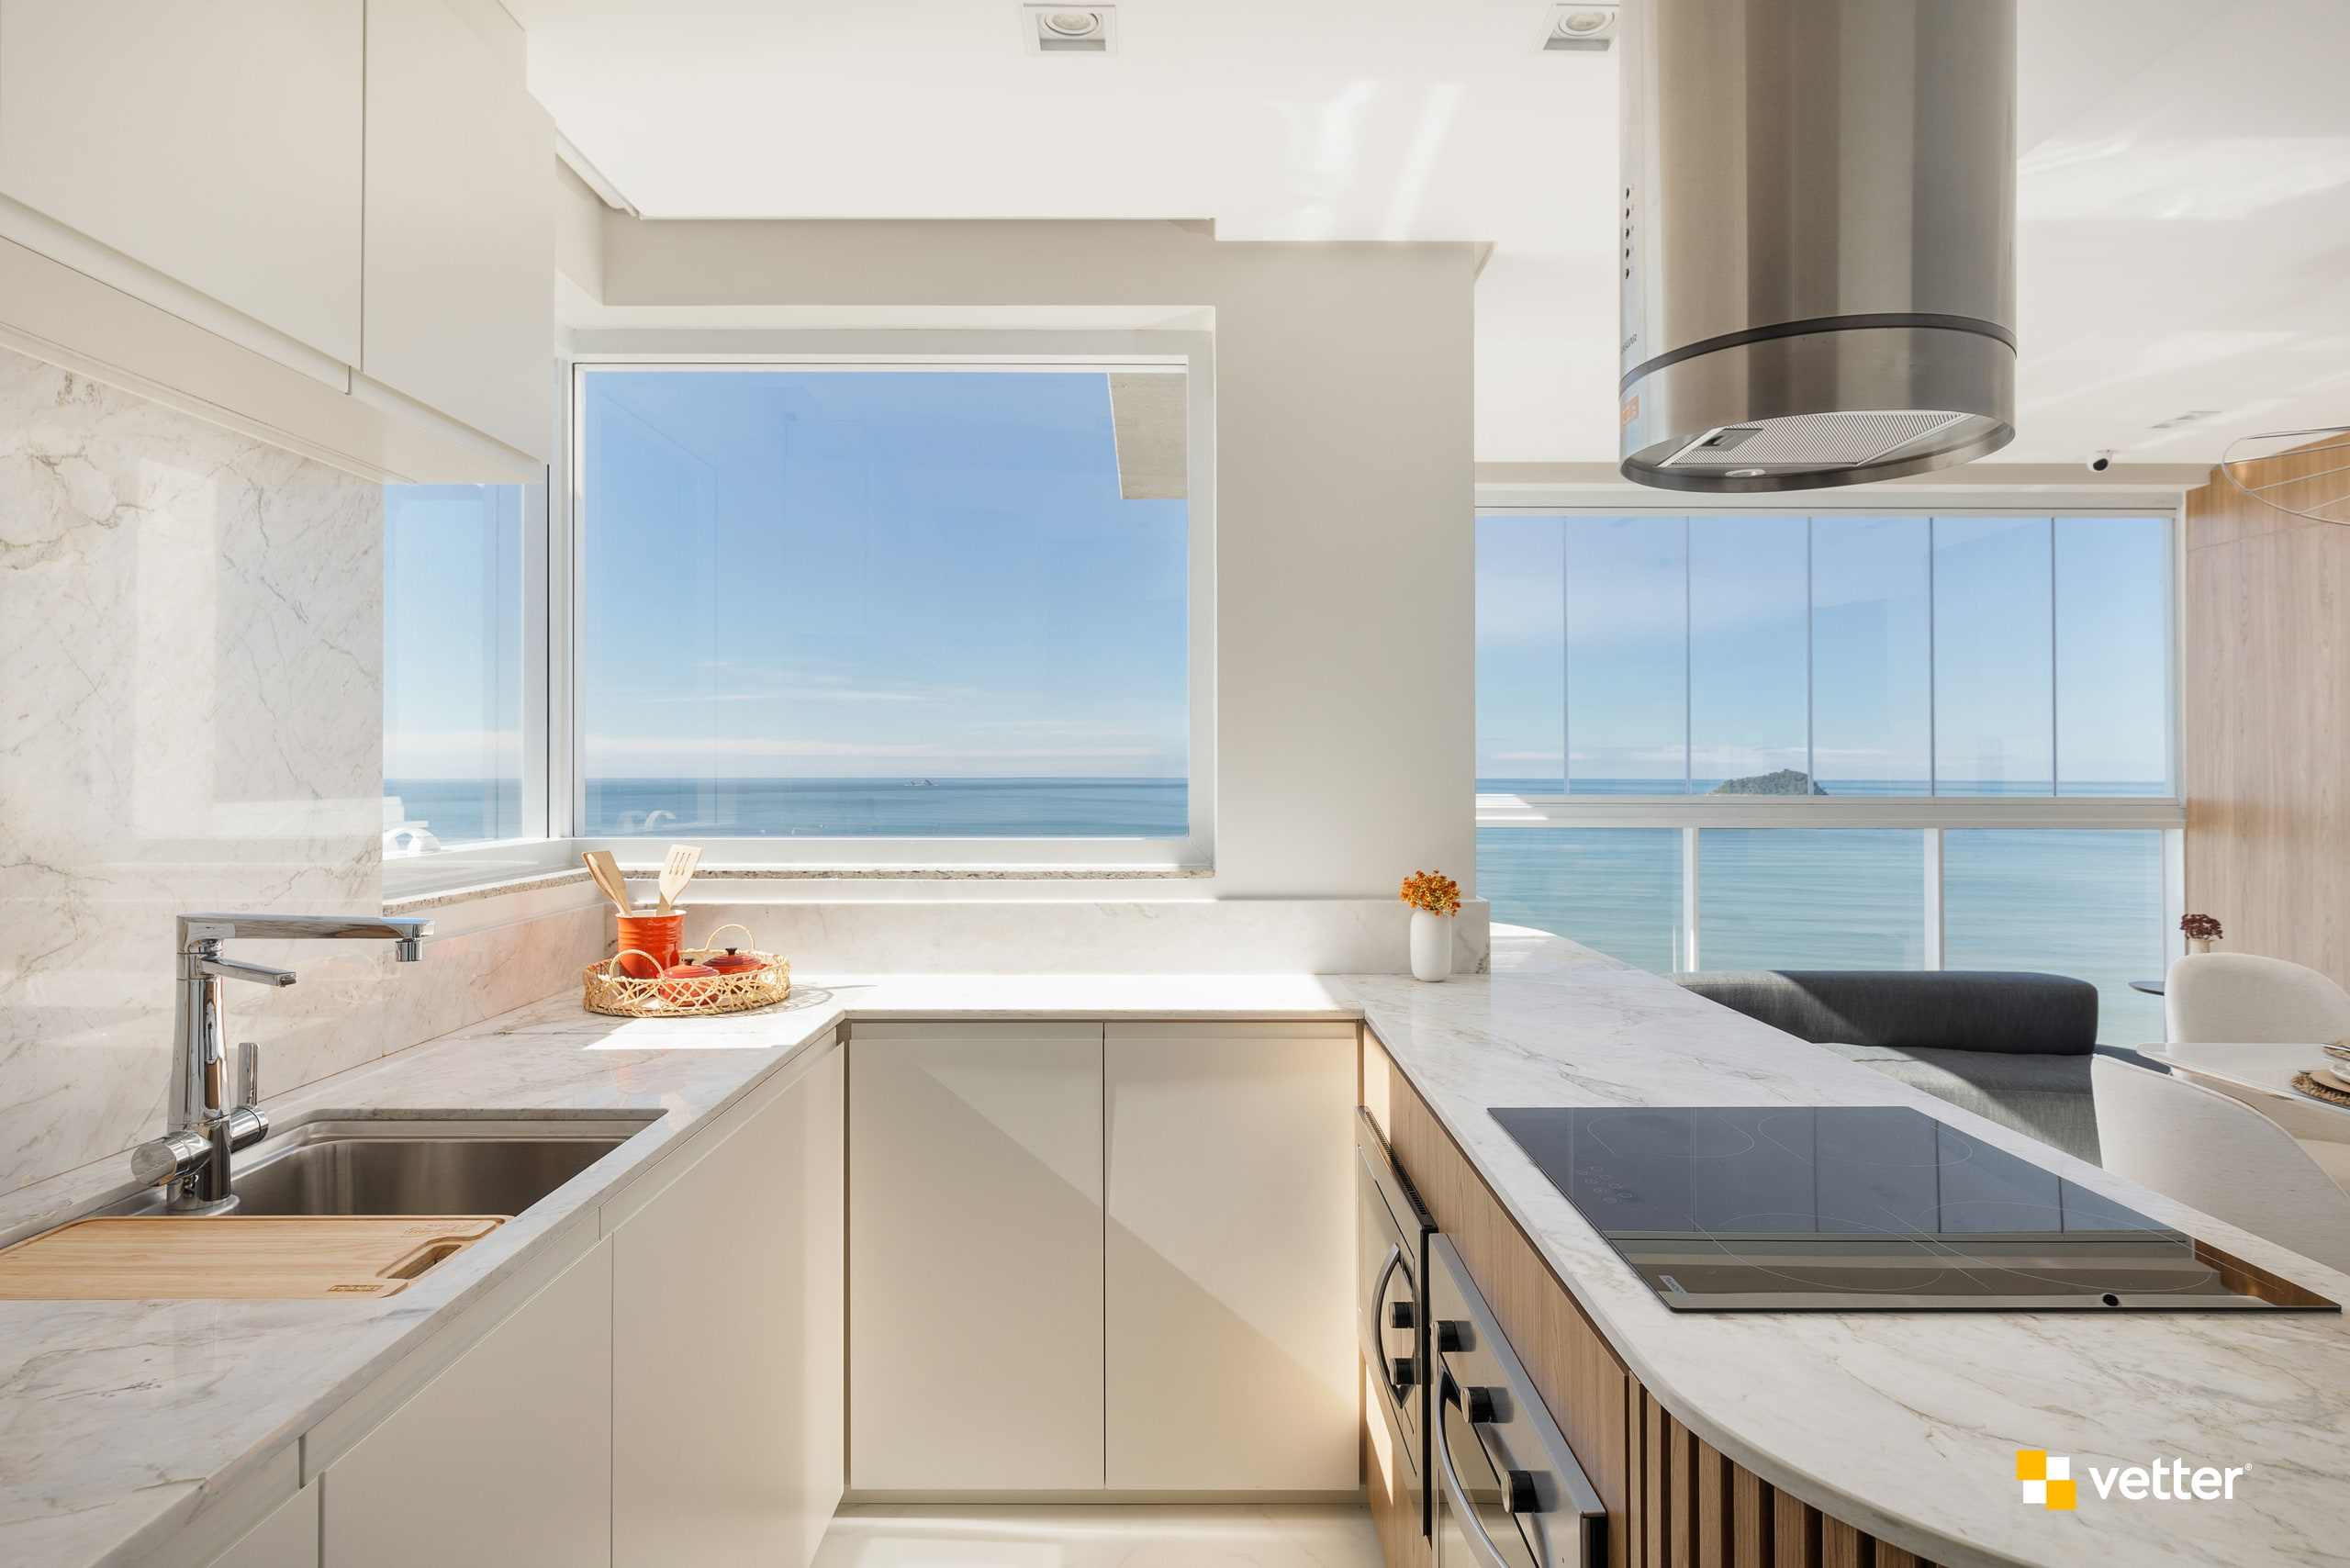
Show apartment · kitchen. -
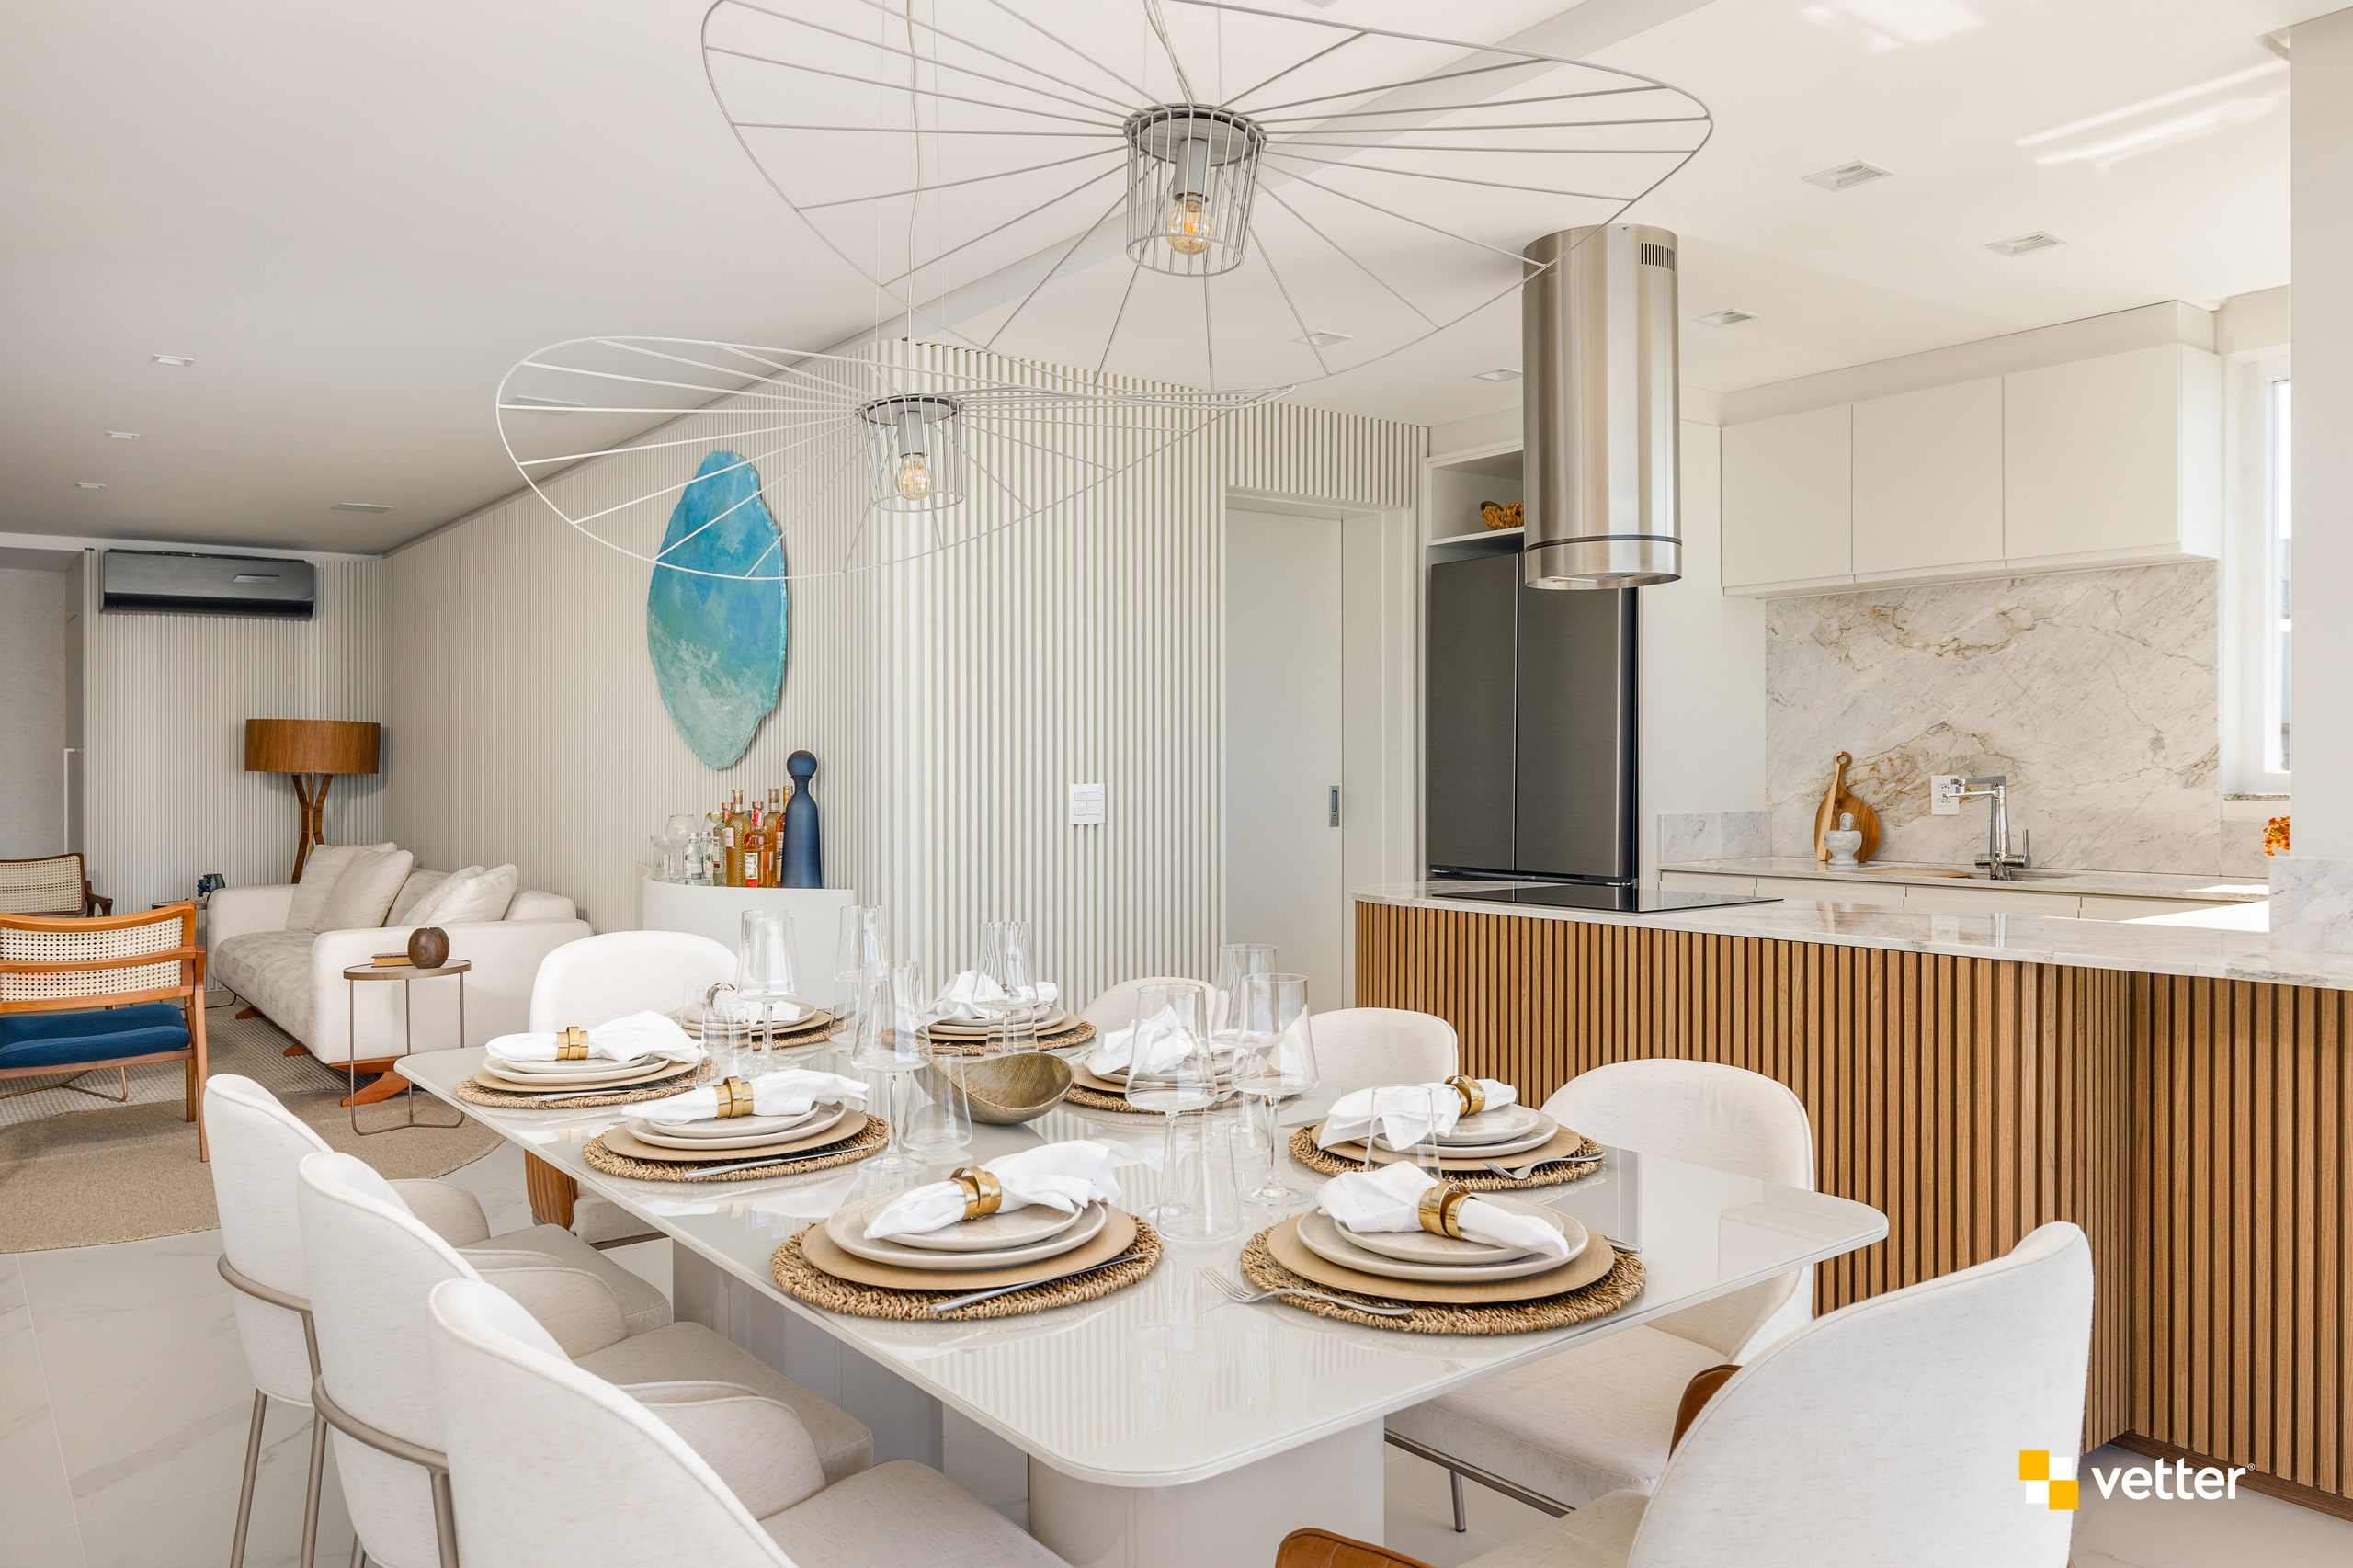
Show apartment · dining room. -
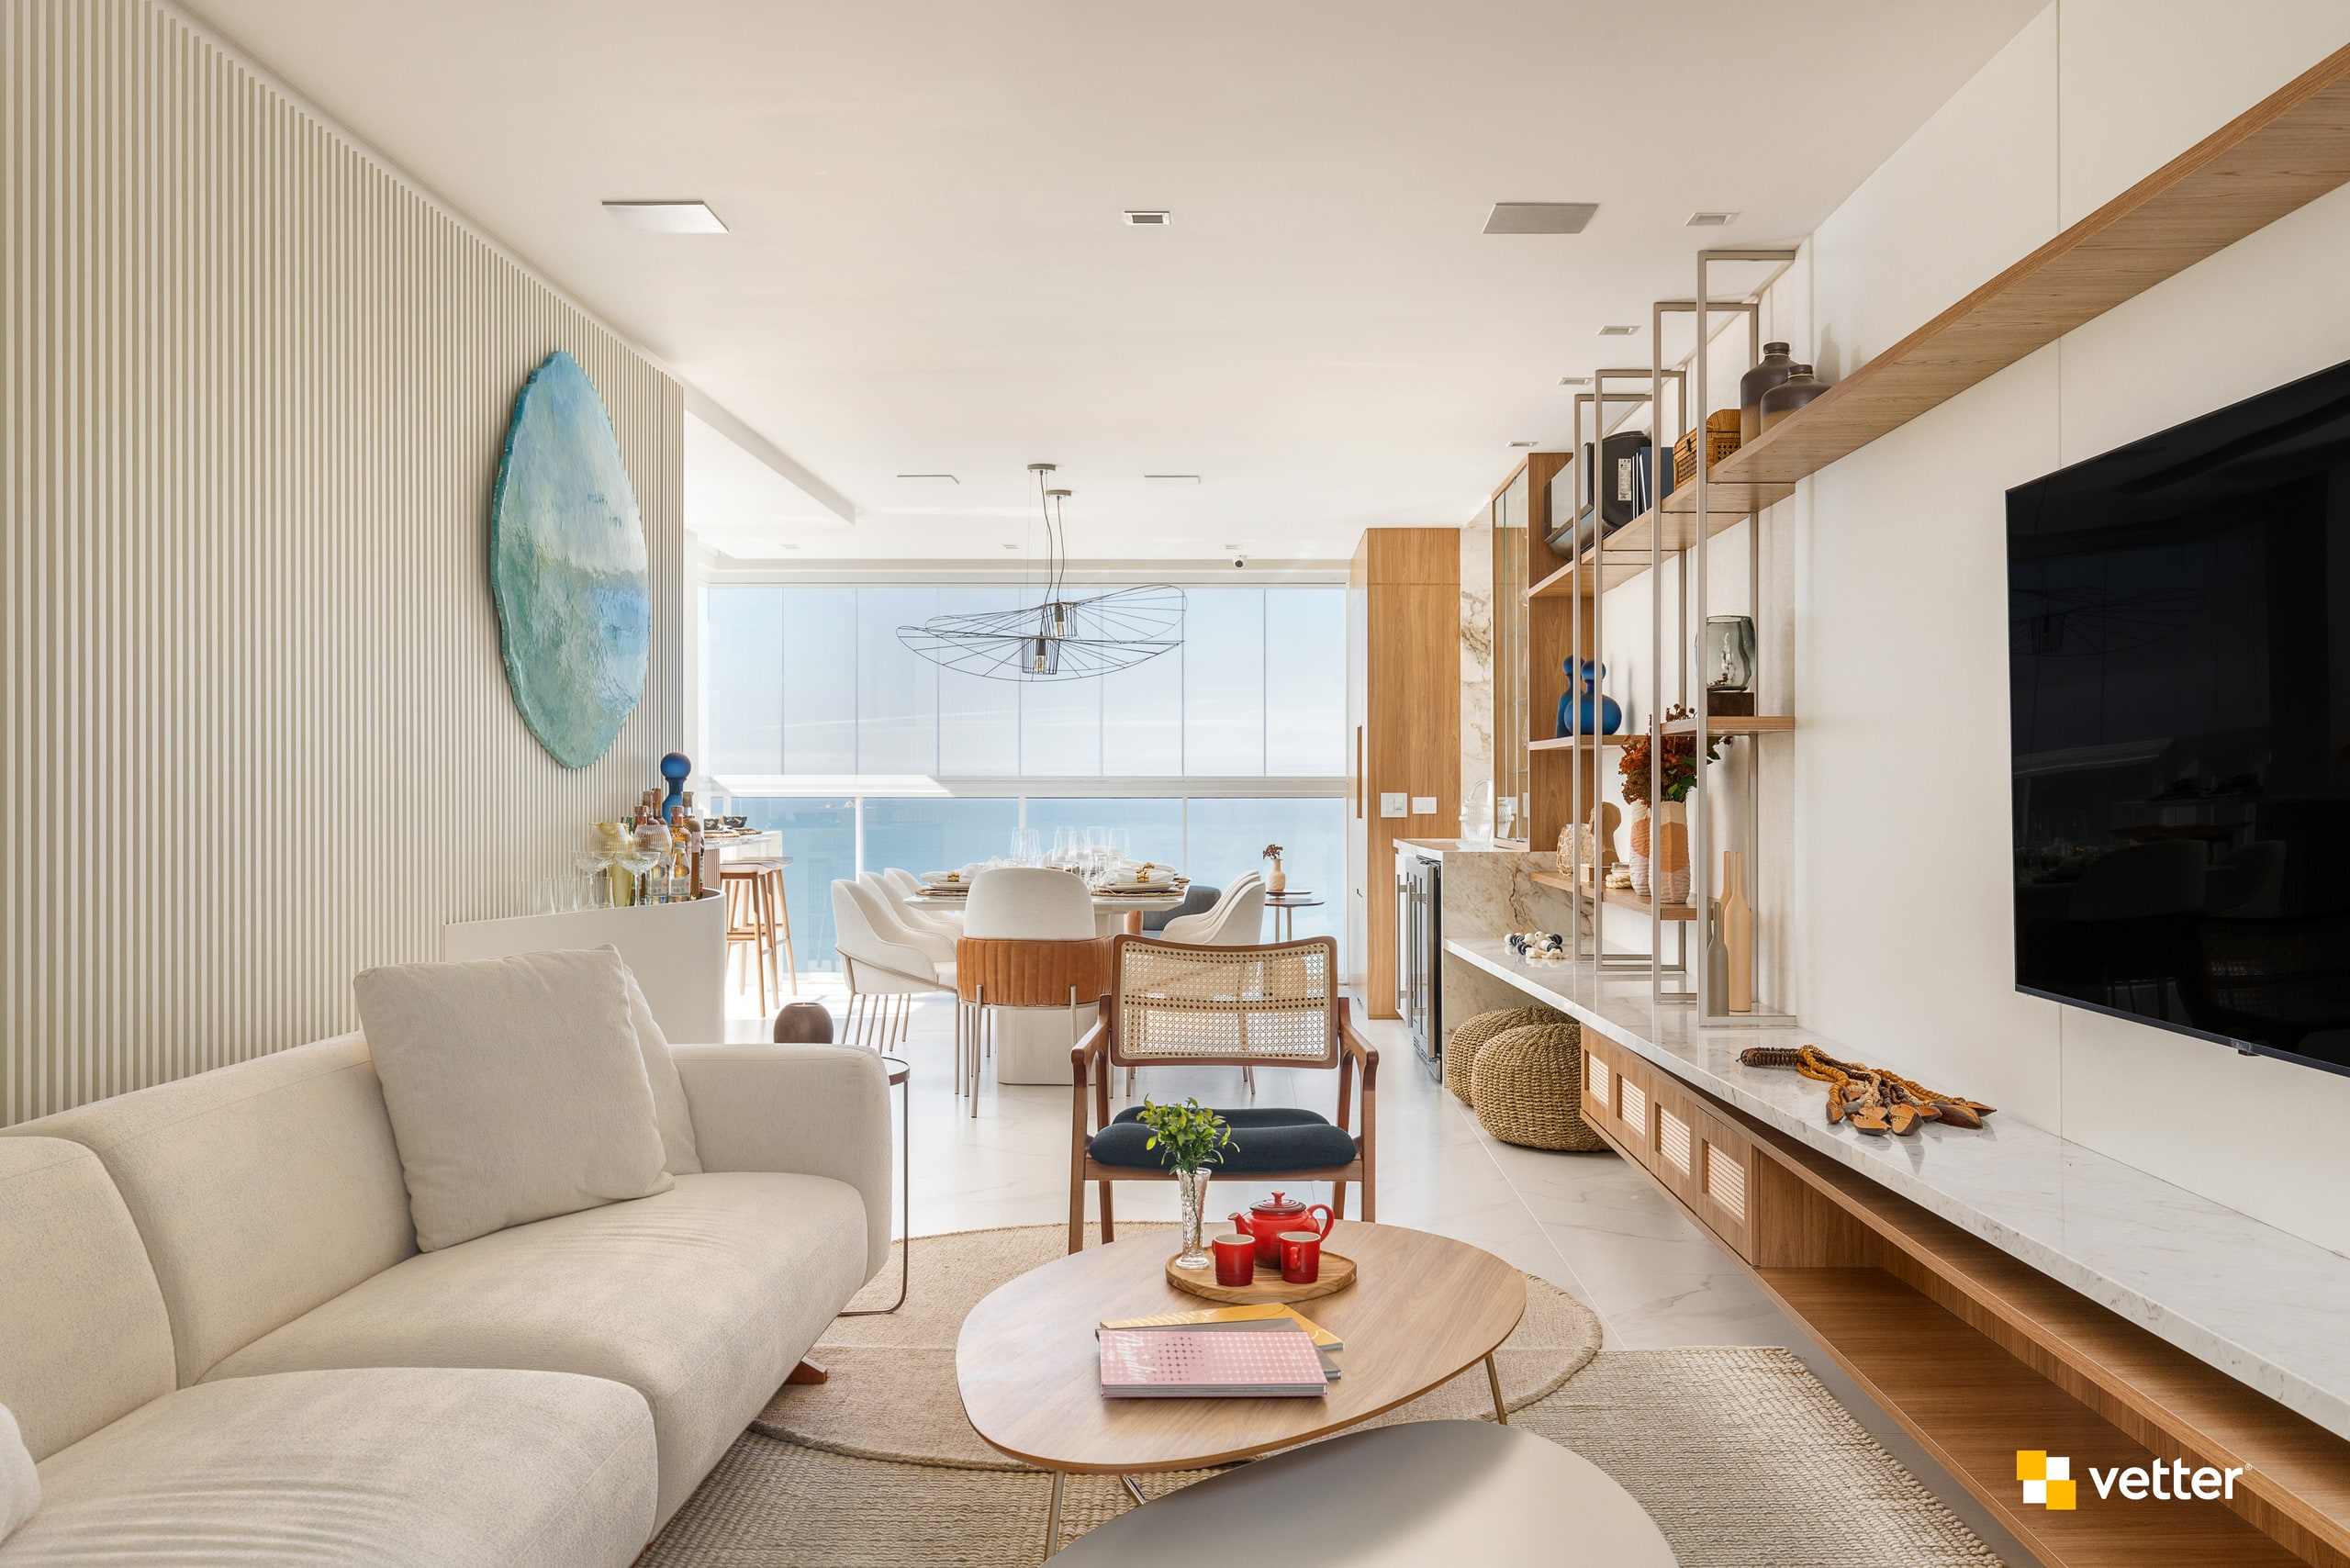
Show apartment · sitting area. -
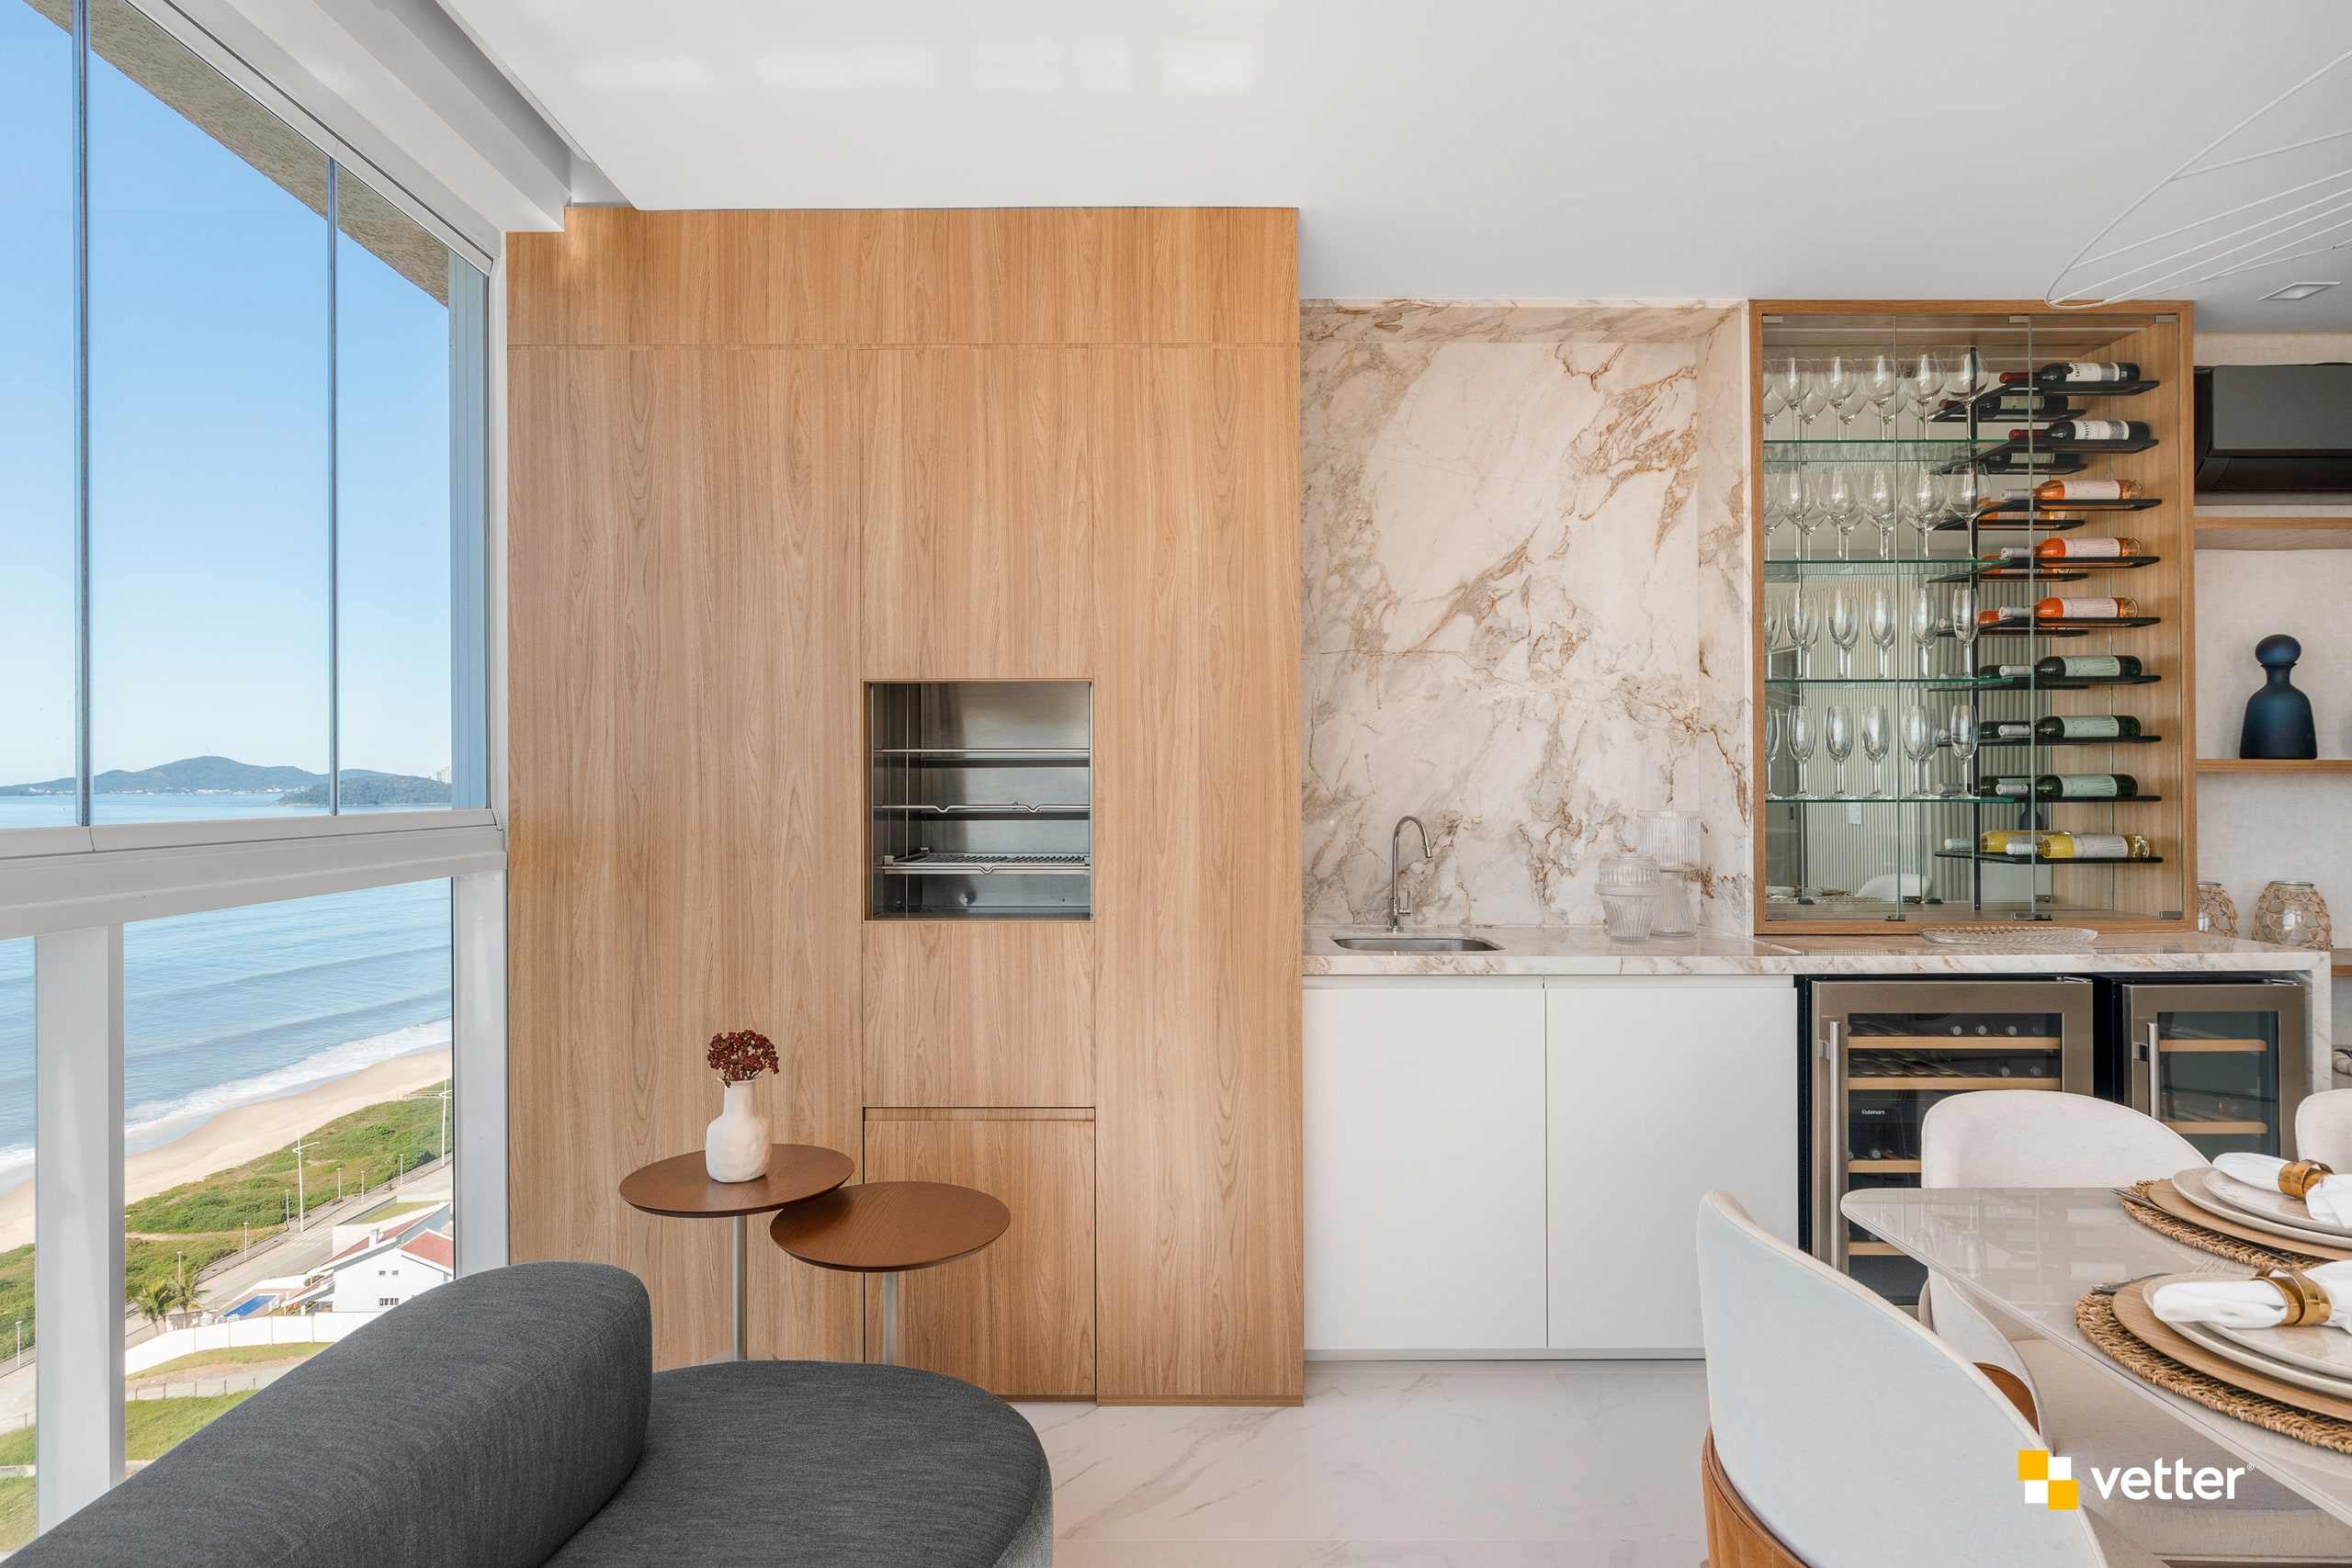
Show apartment · lounge and wine cabinet. -
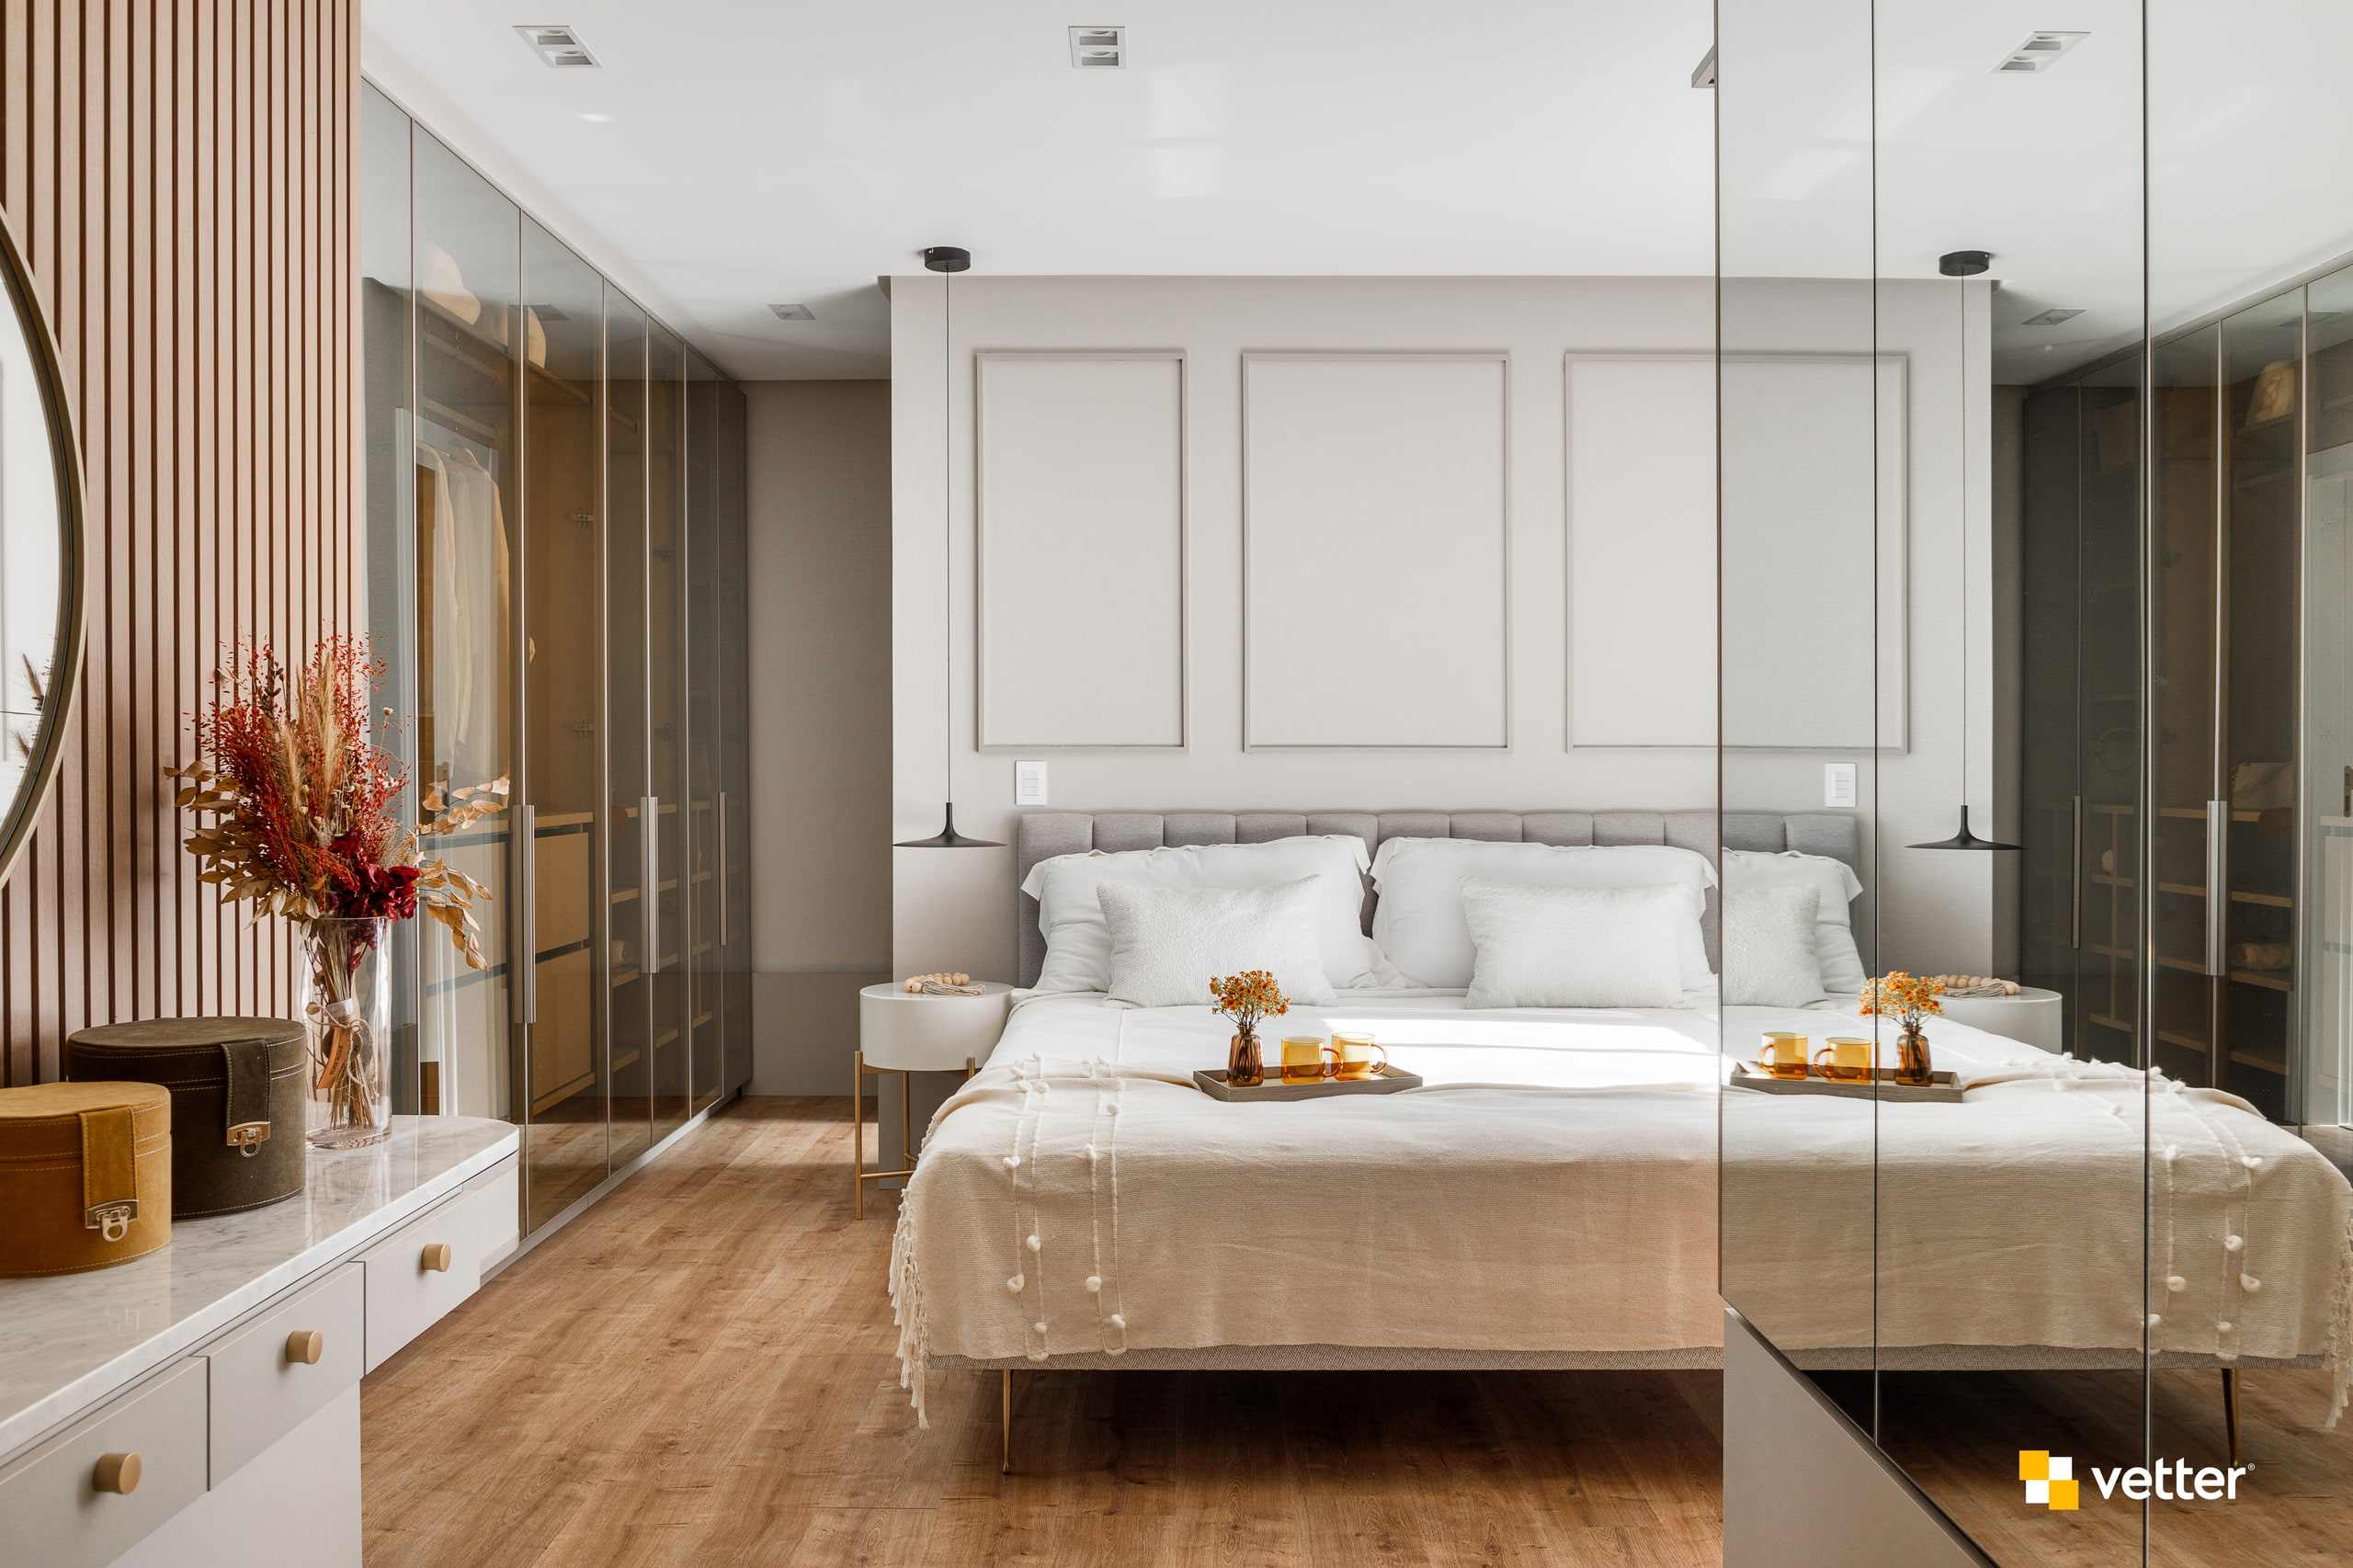
Show apartment · master suite. -
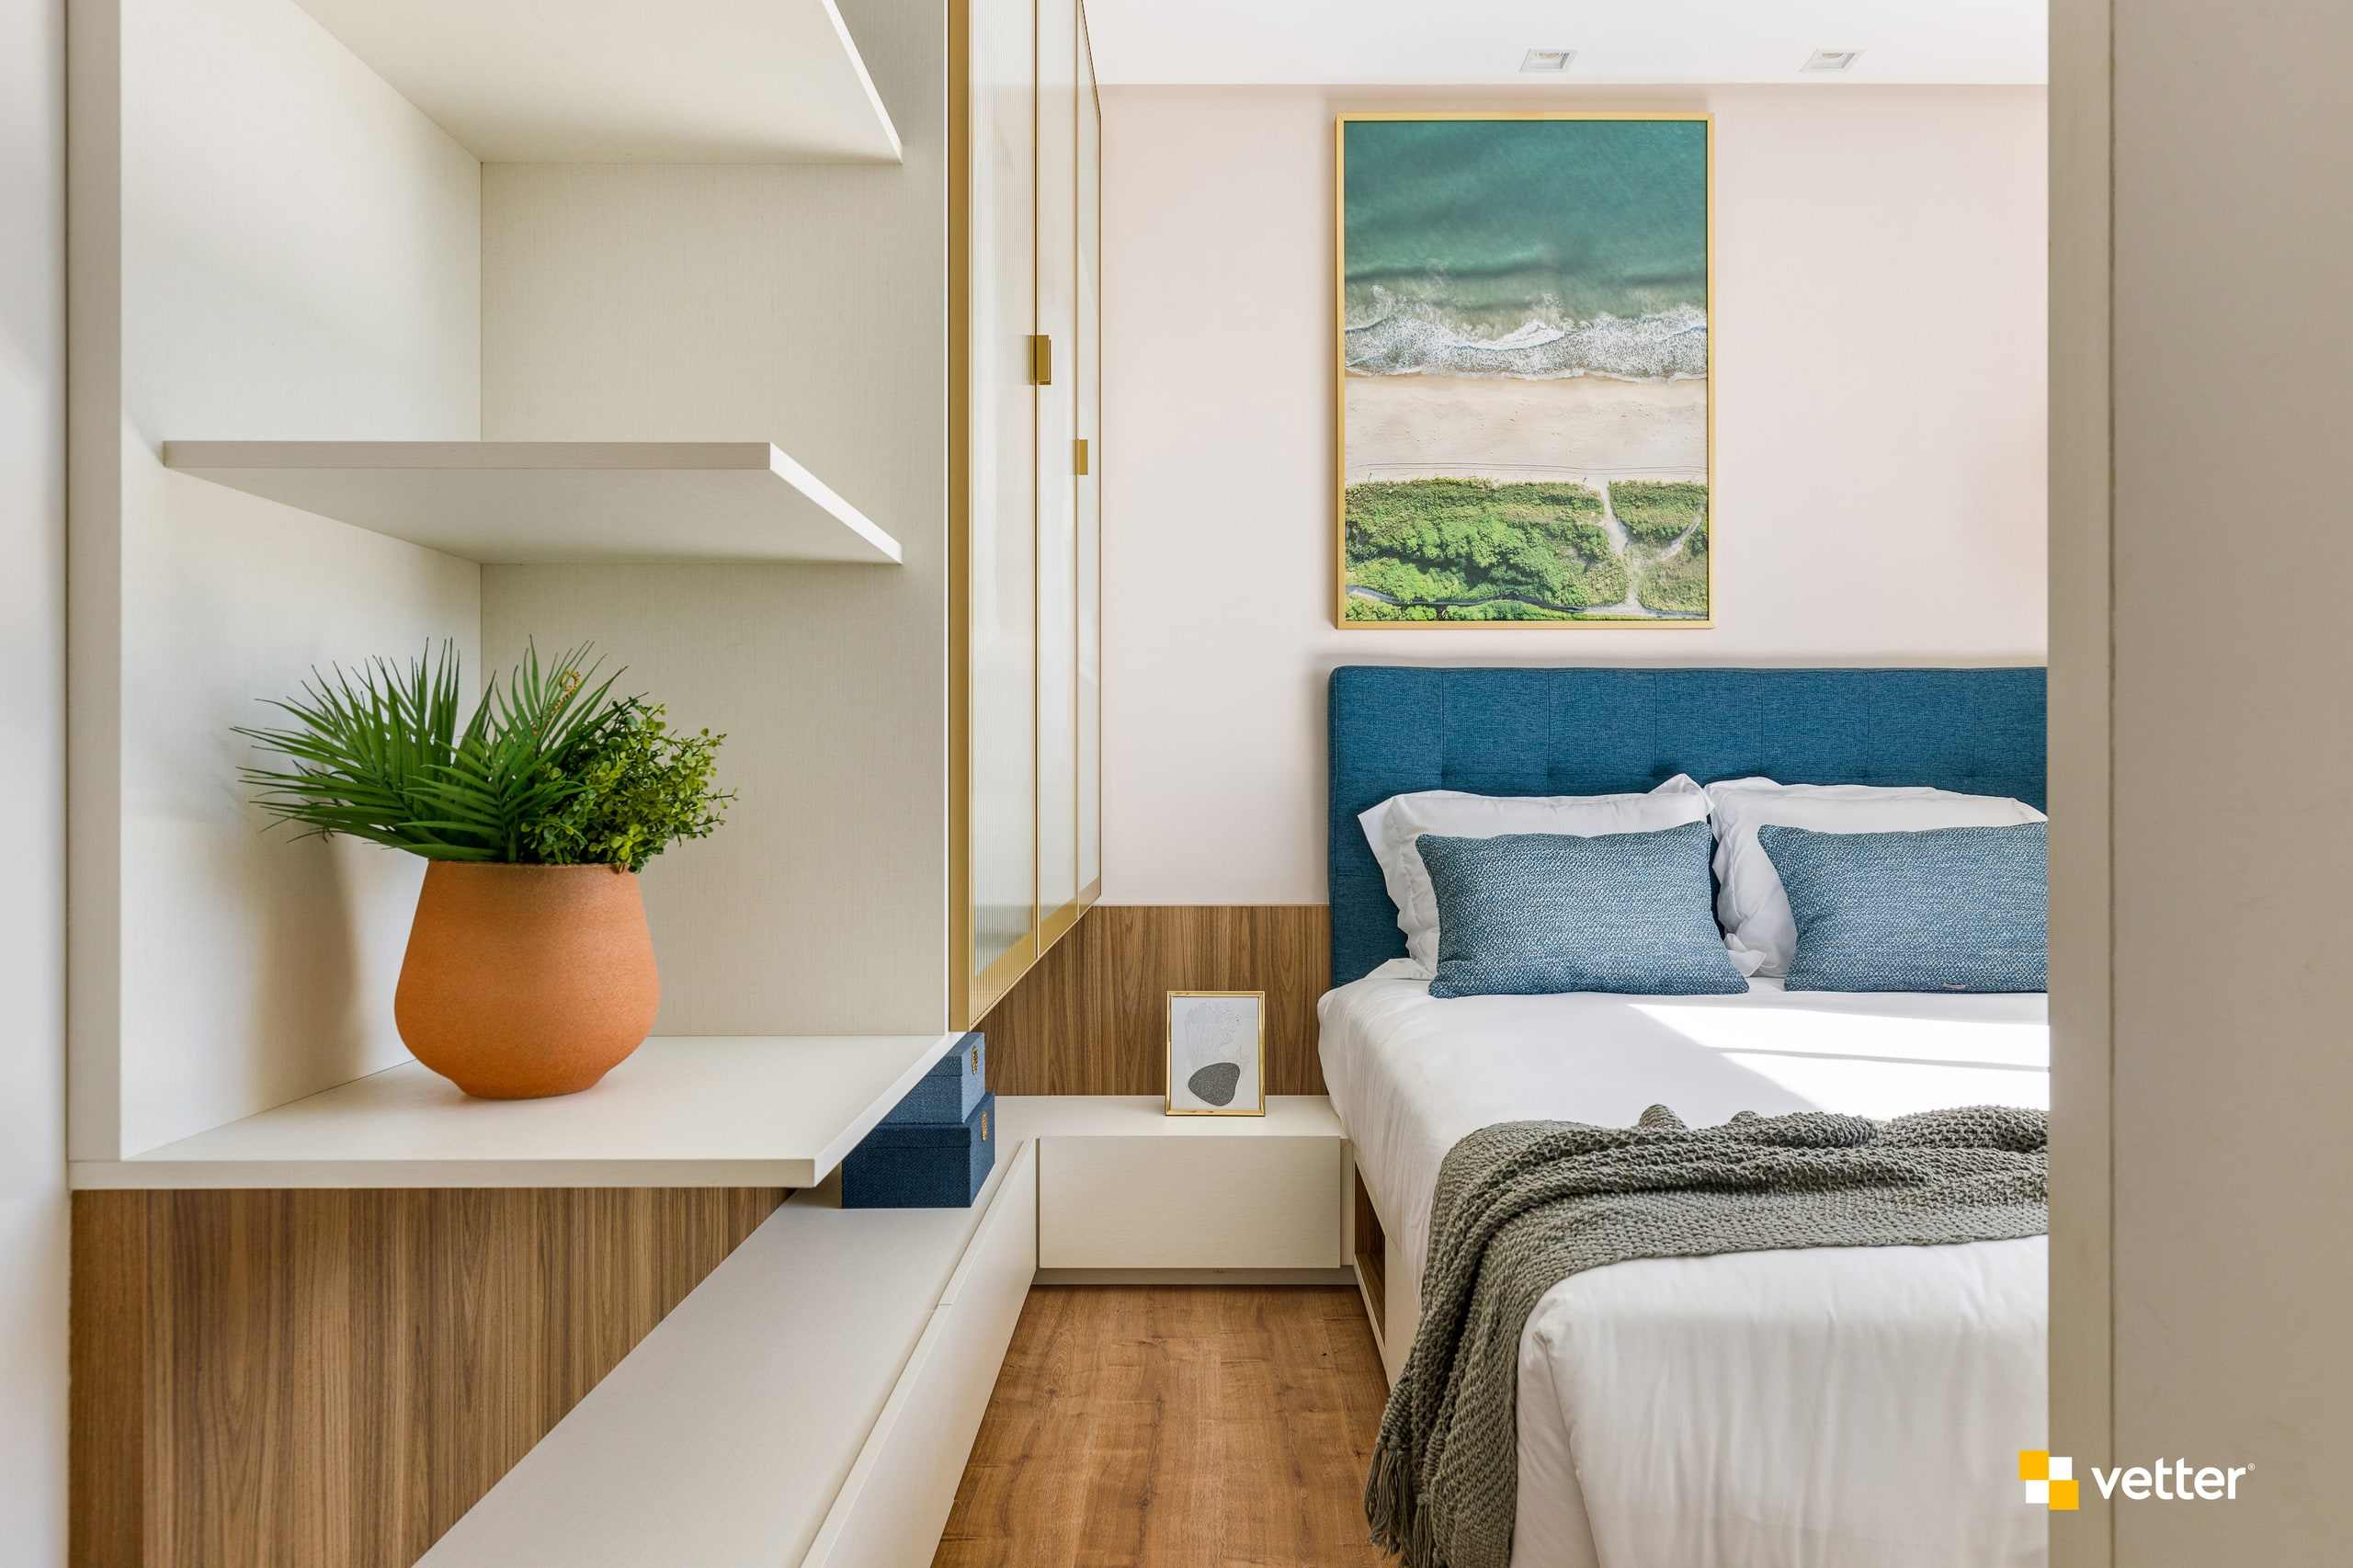
Show apartment · suite. -
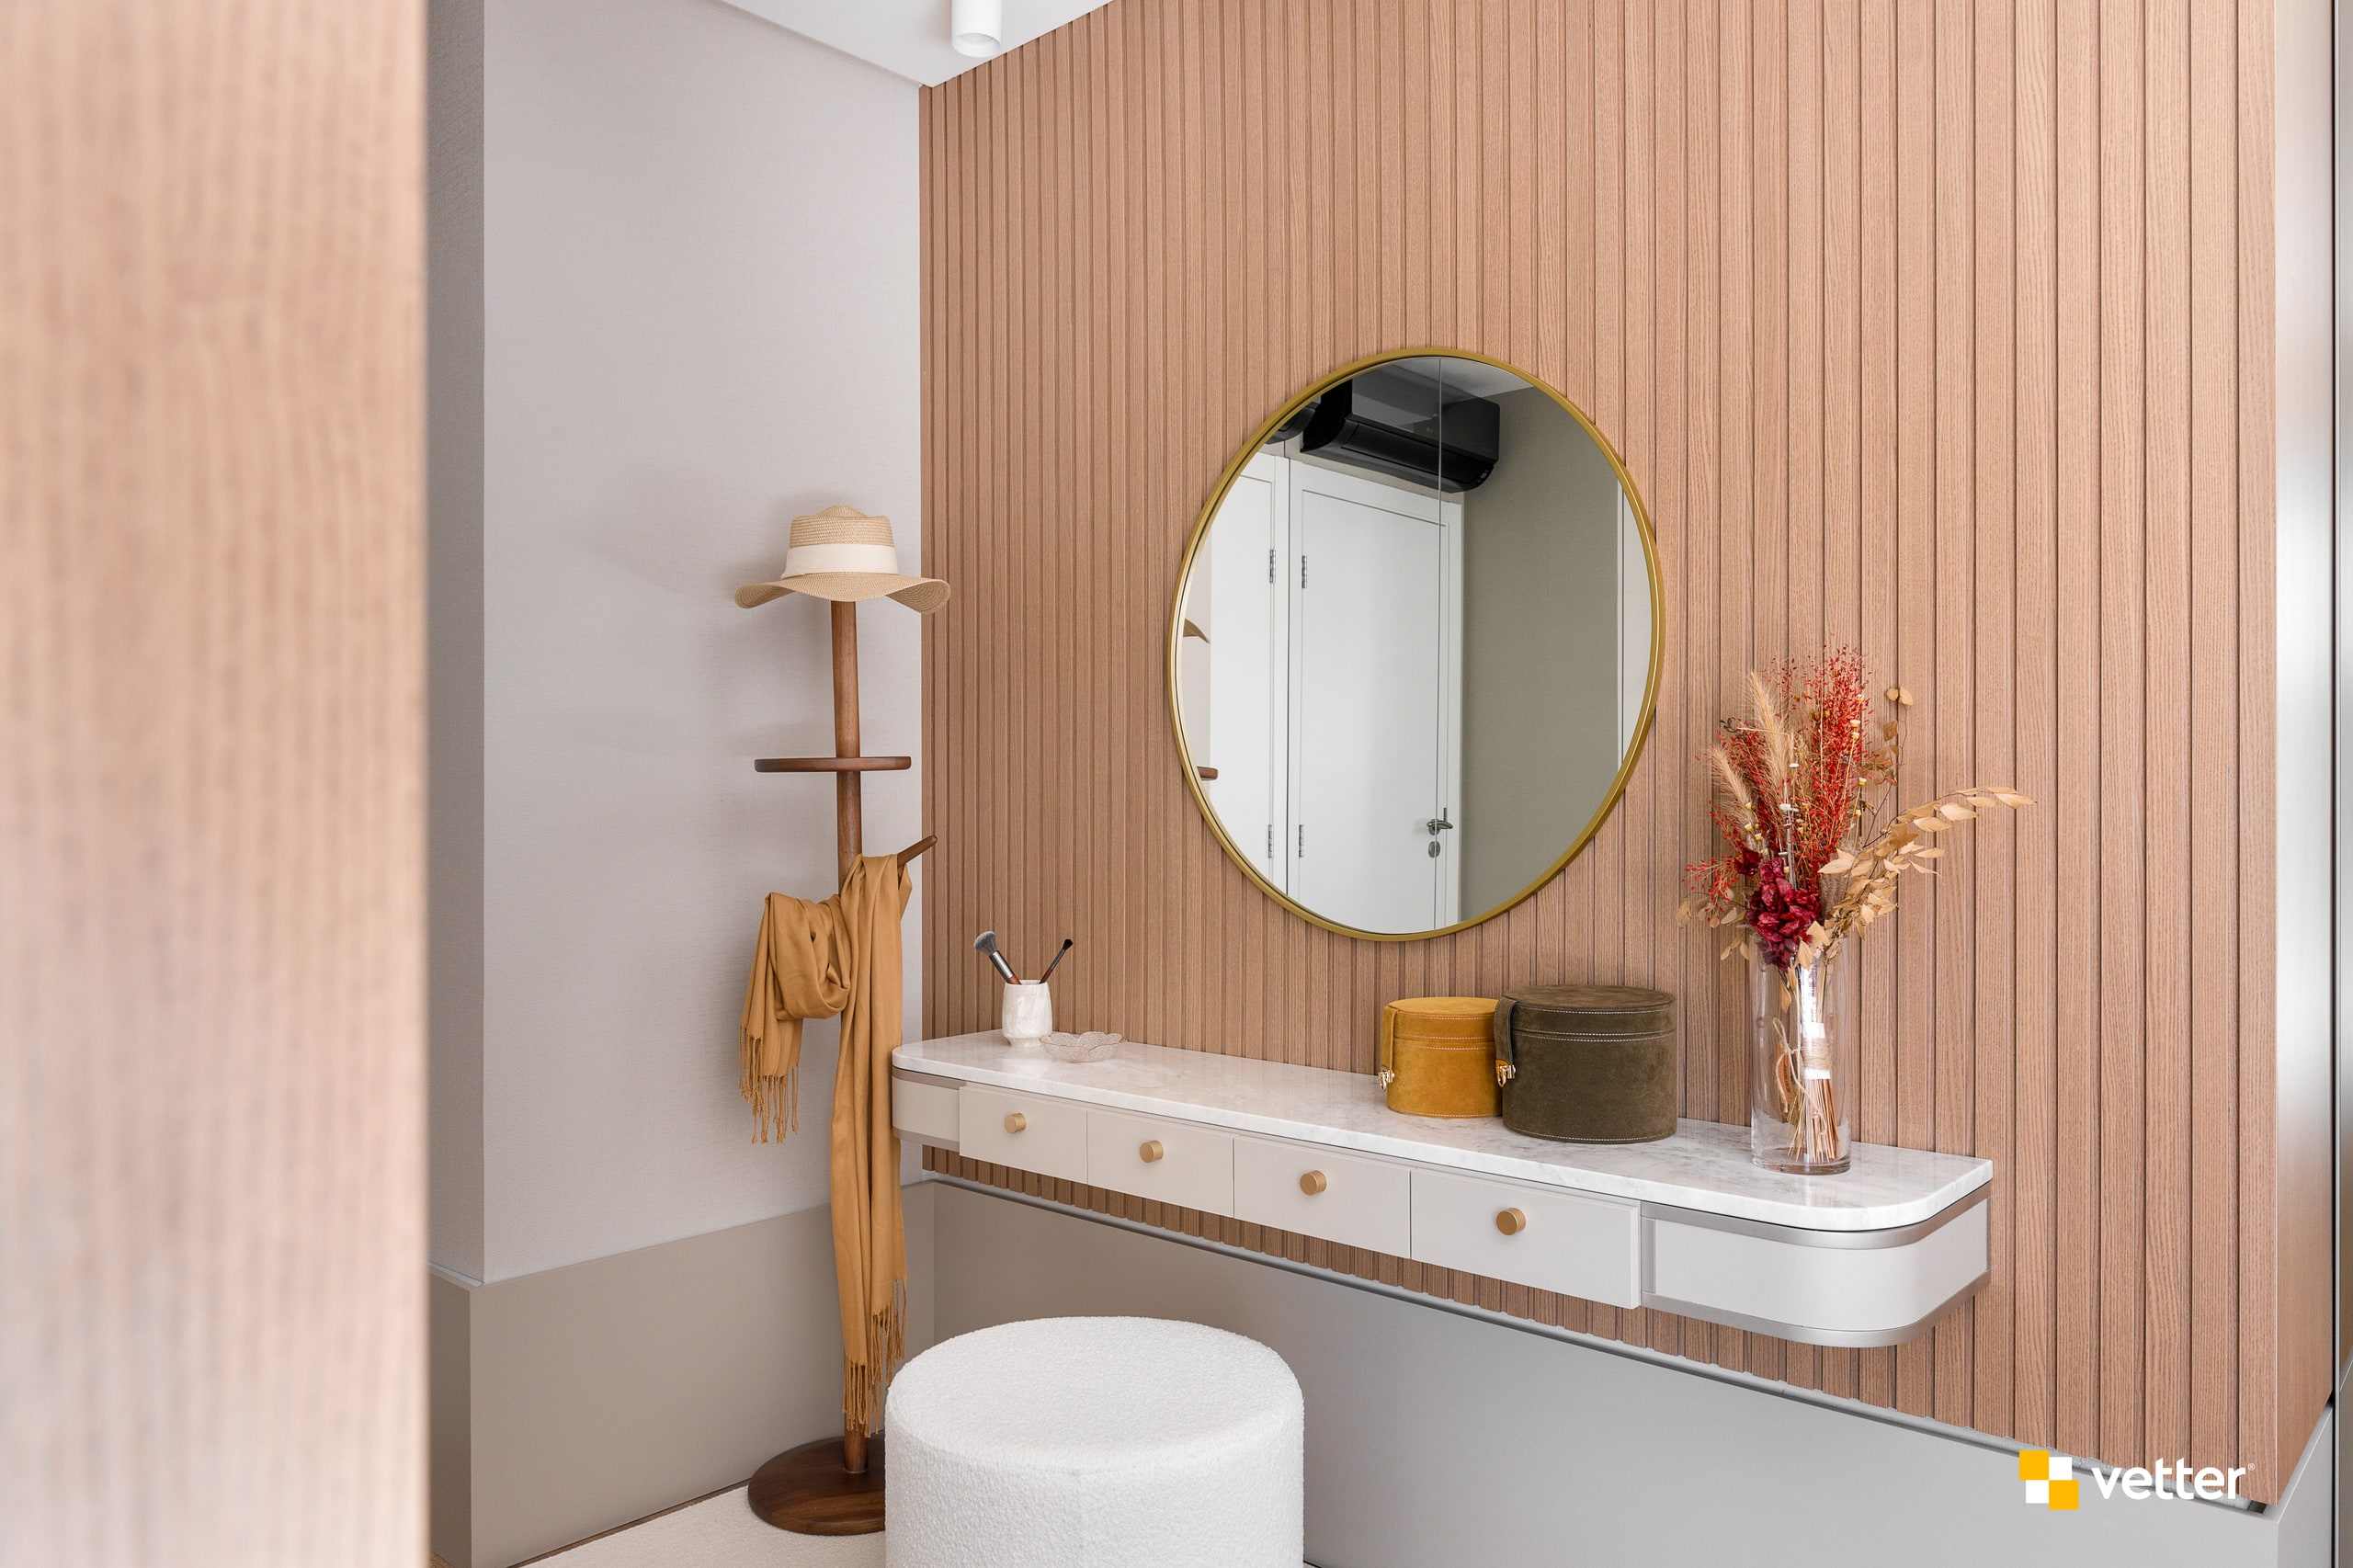
Show apartment · entrance hall. -
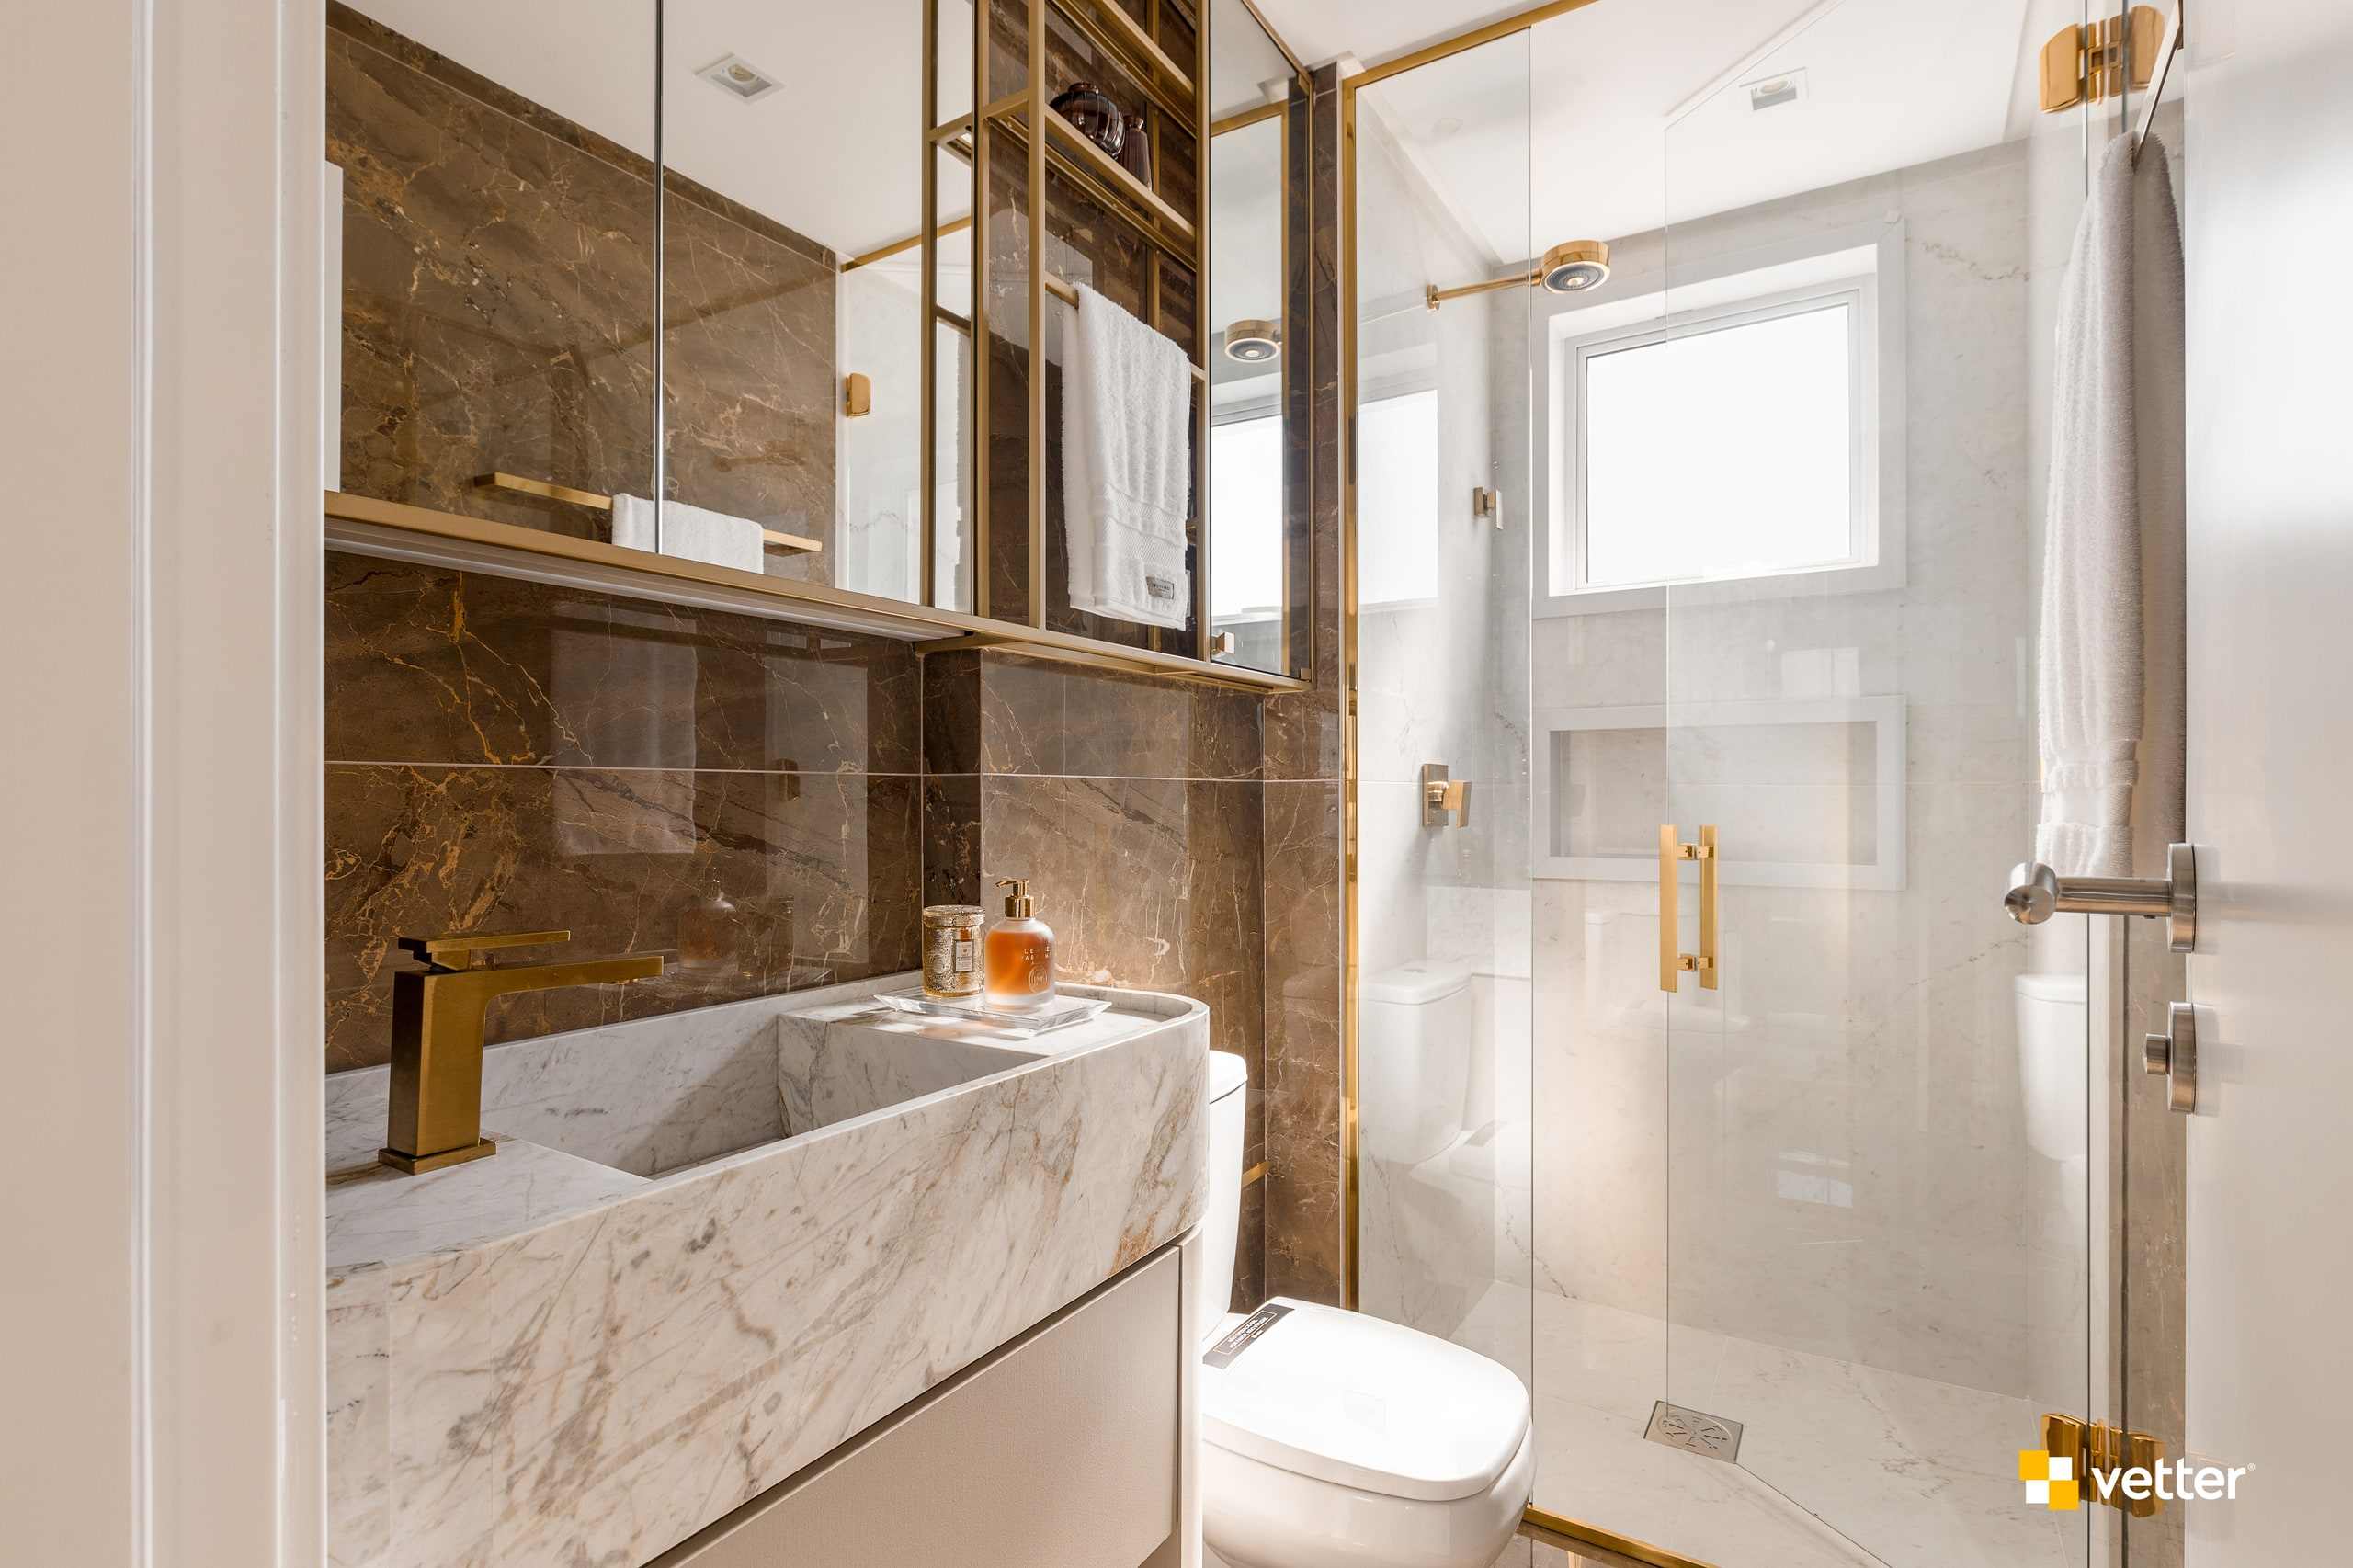
Show apartment · en-suite bathroom. -
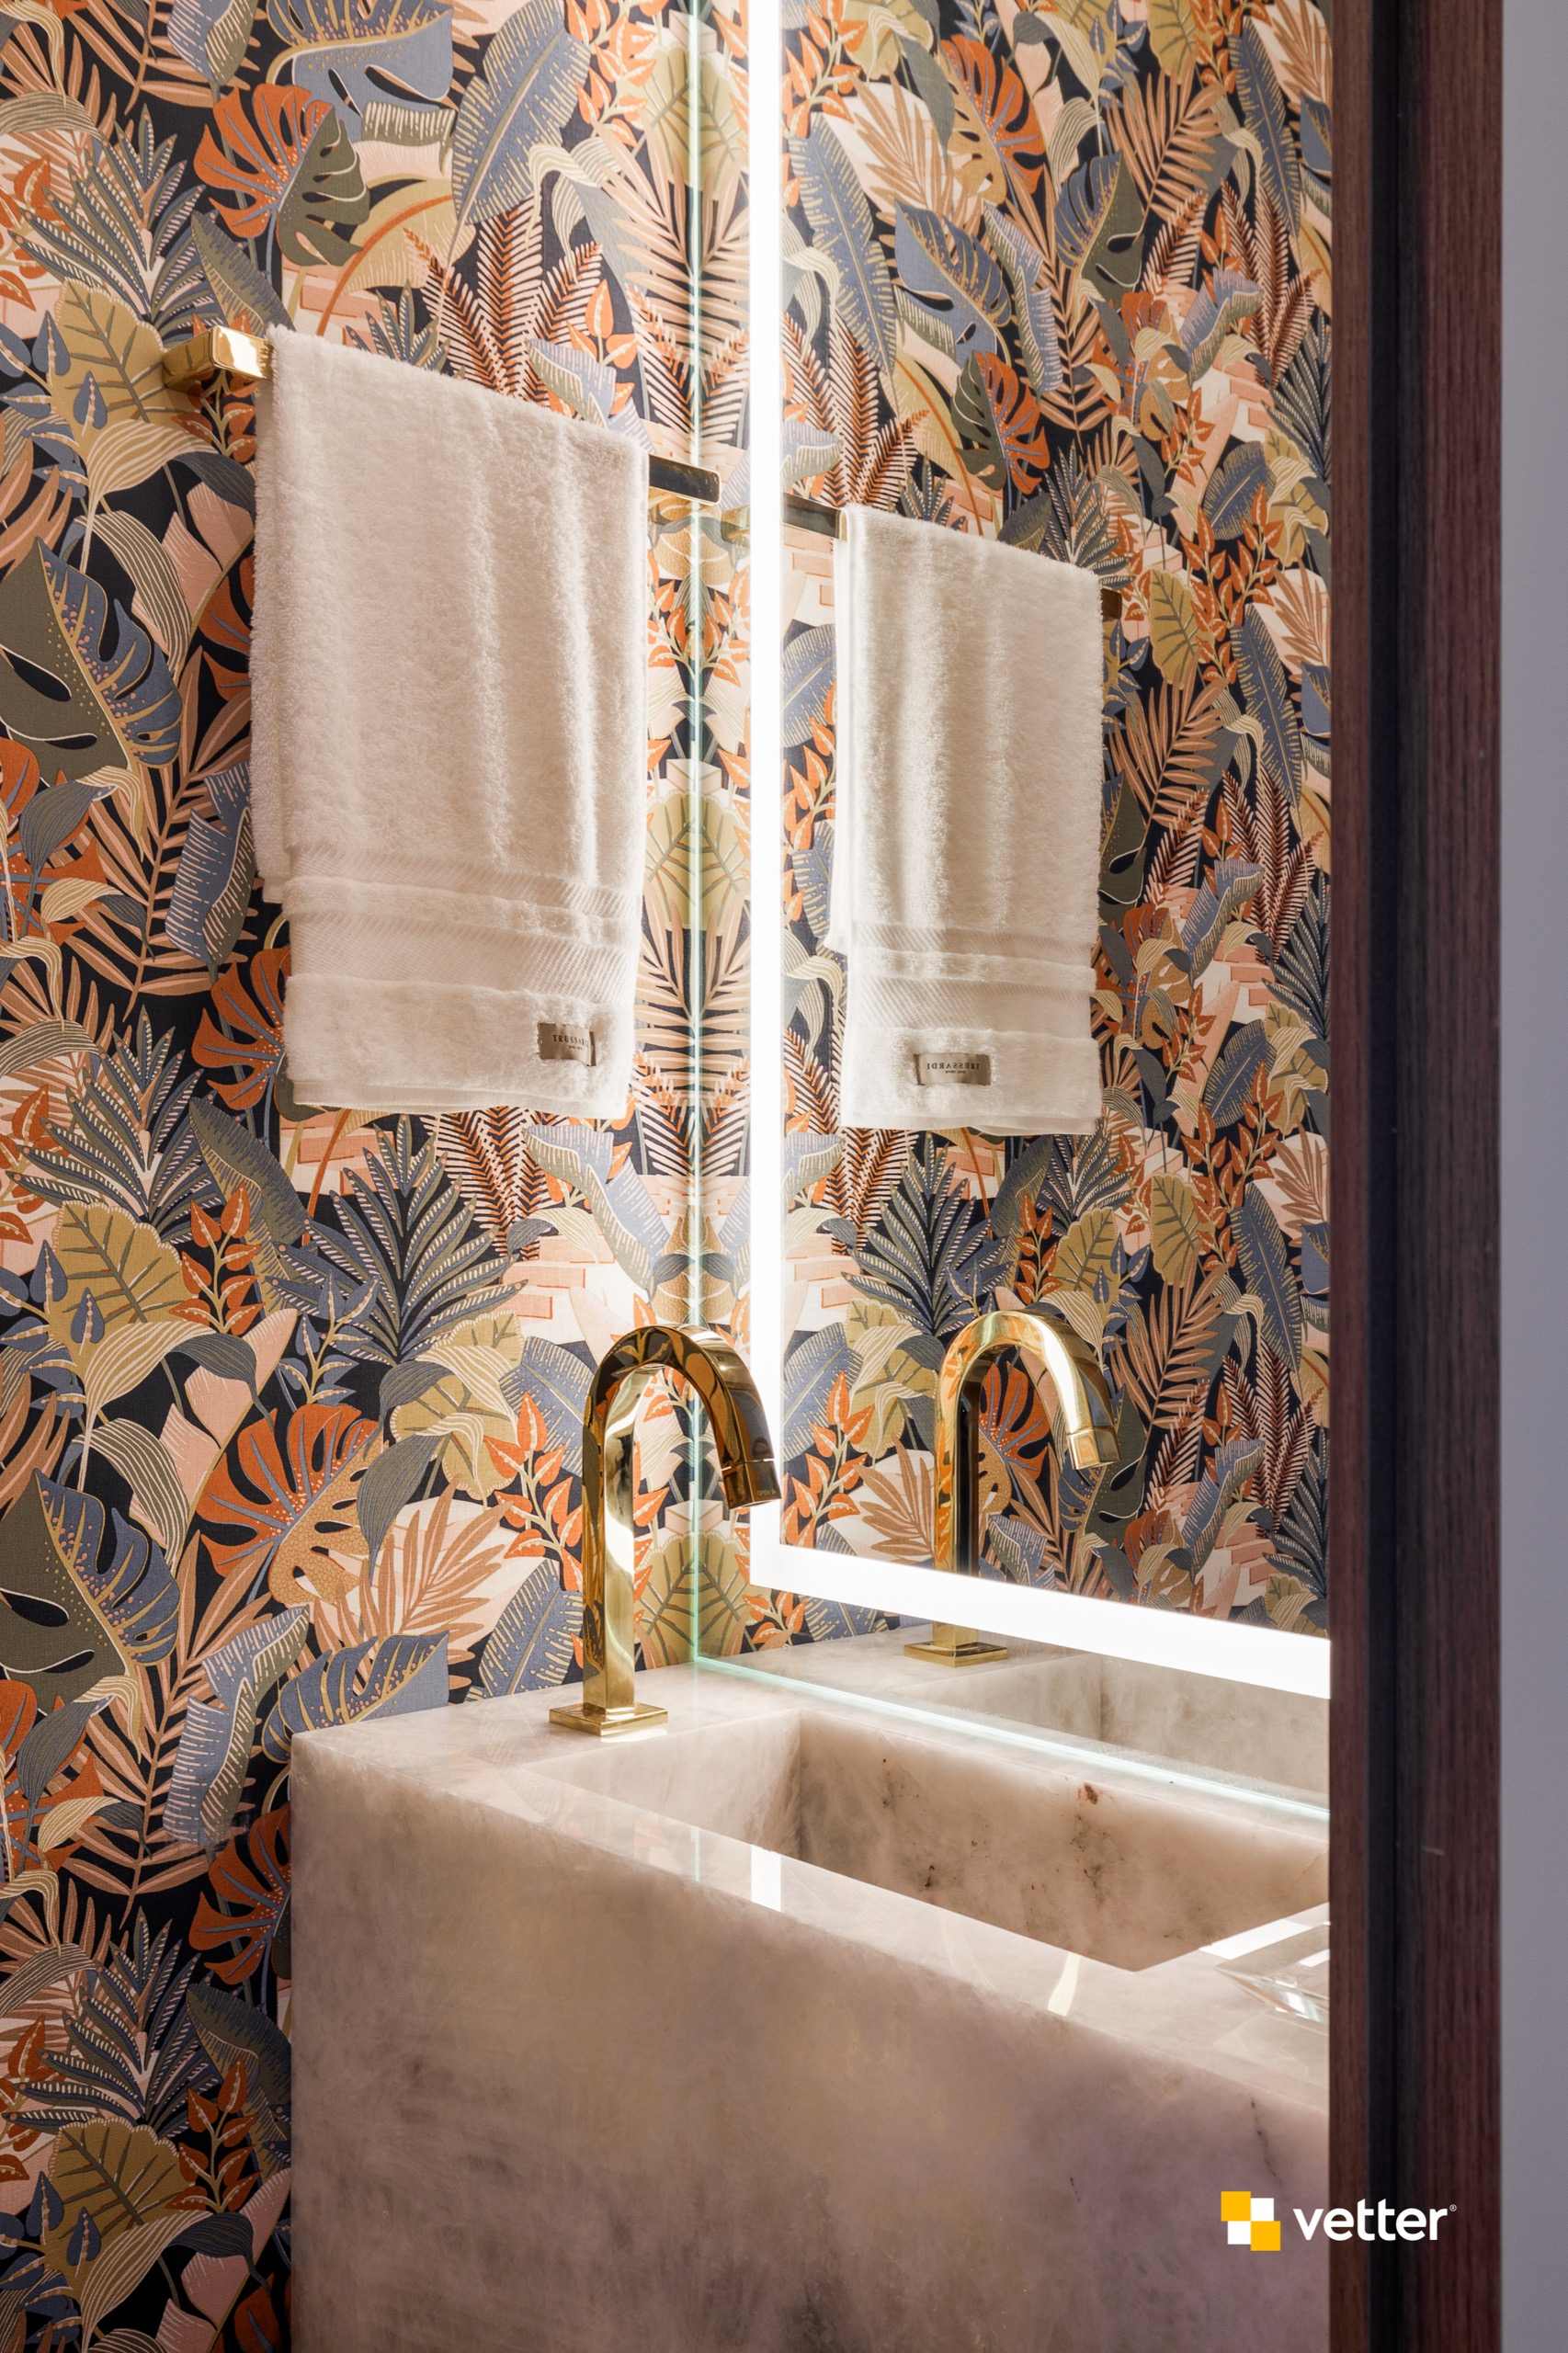
Show apartment · cloakroom. -
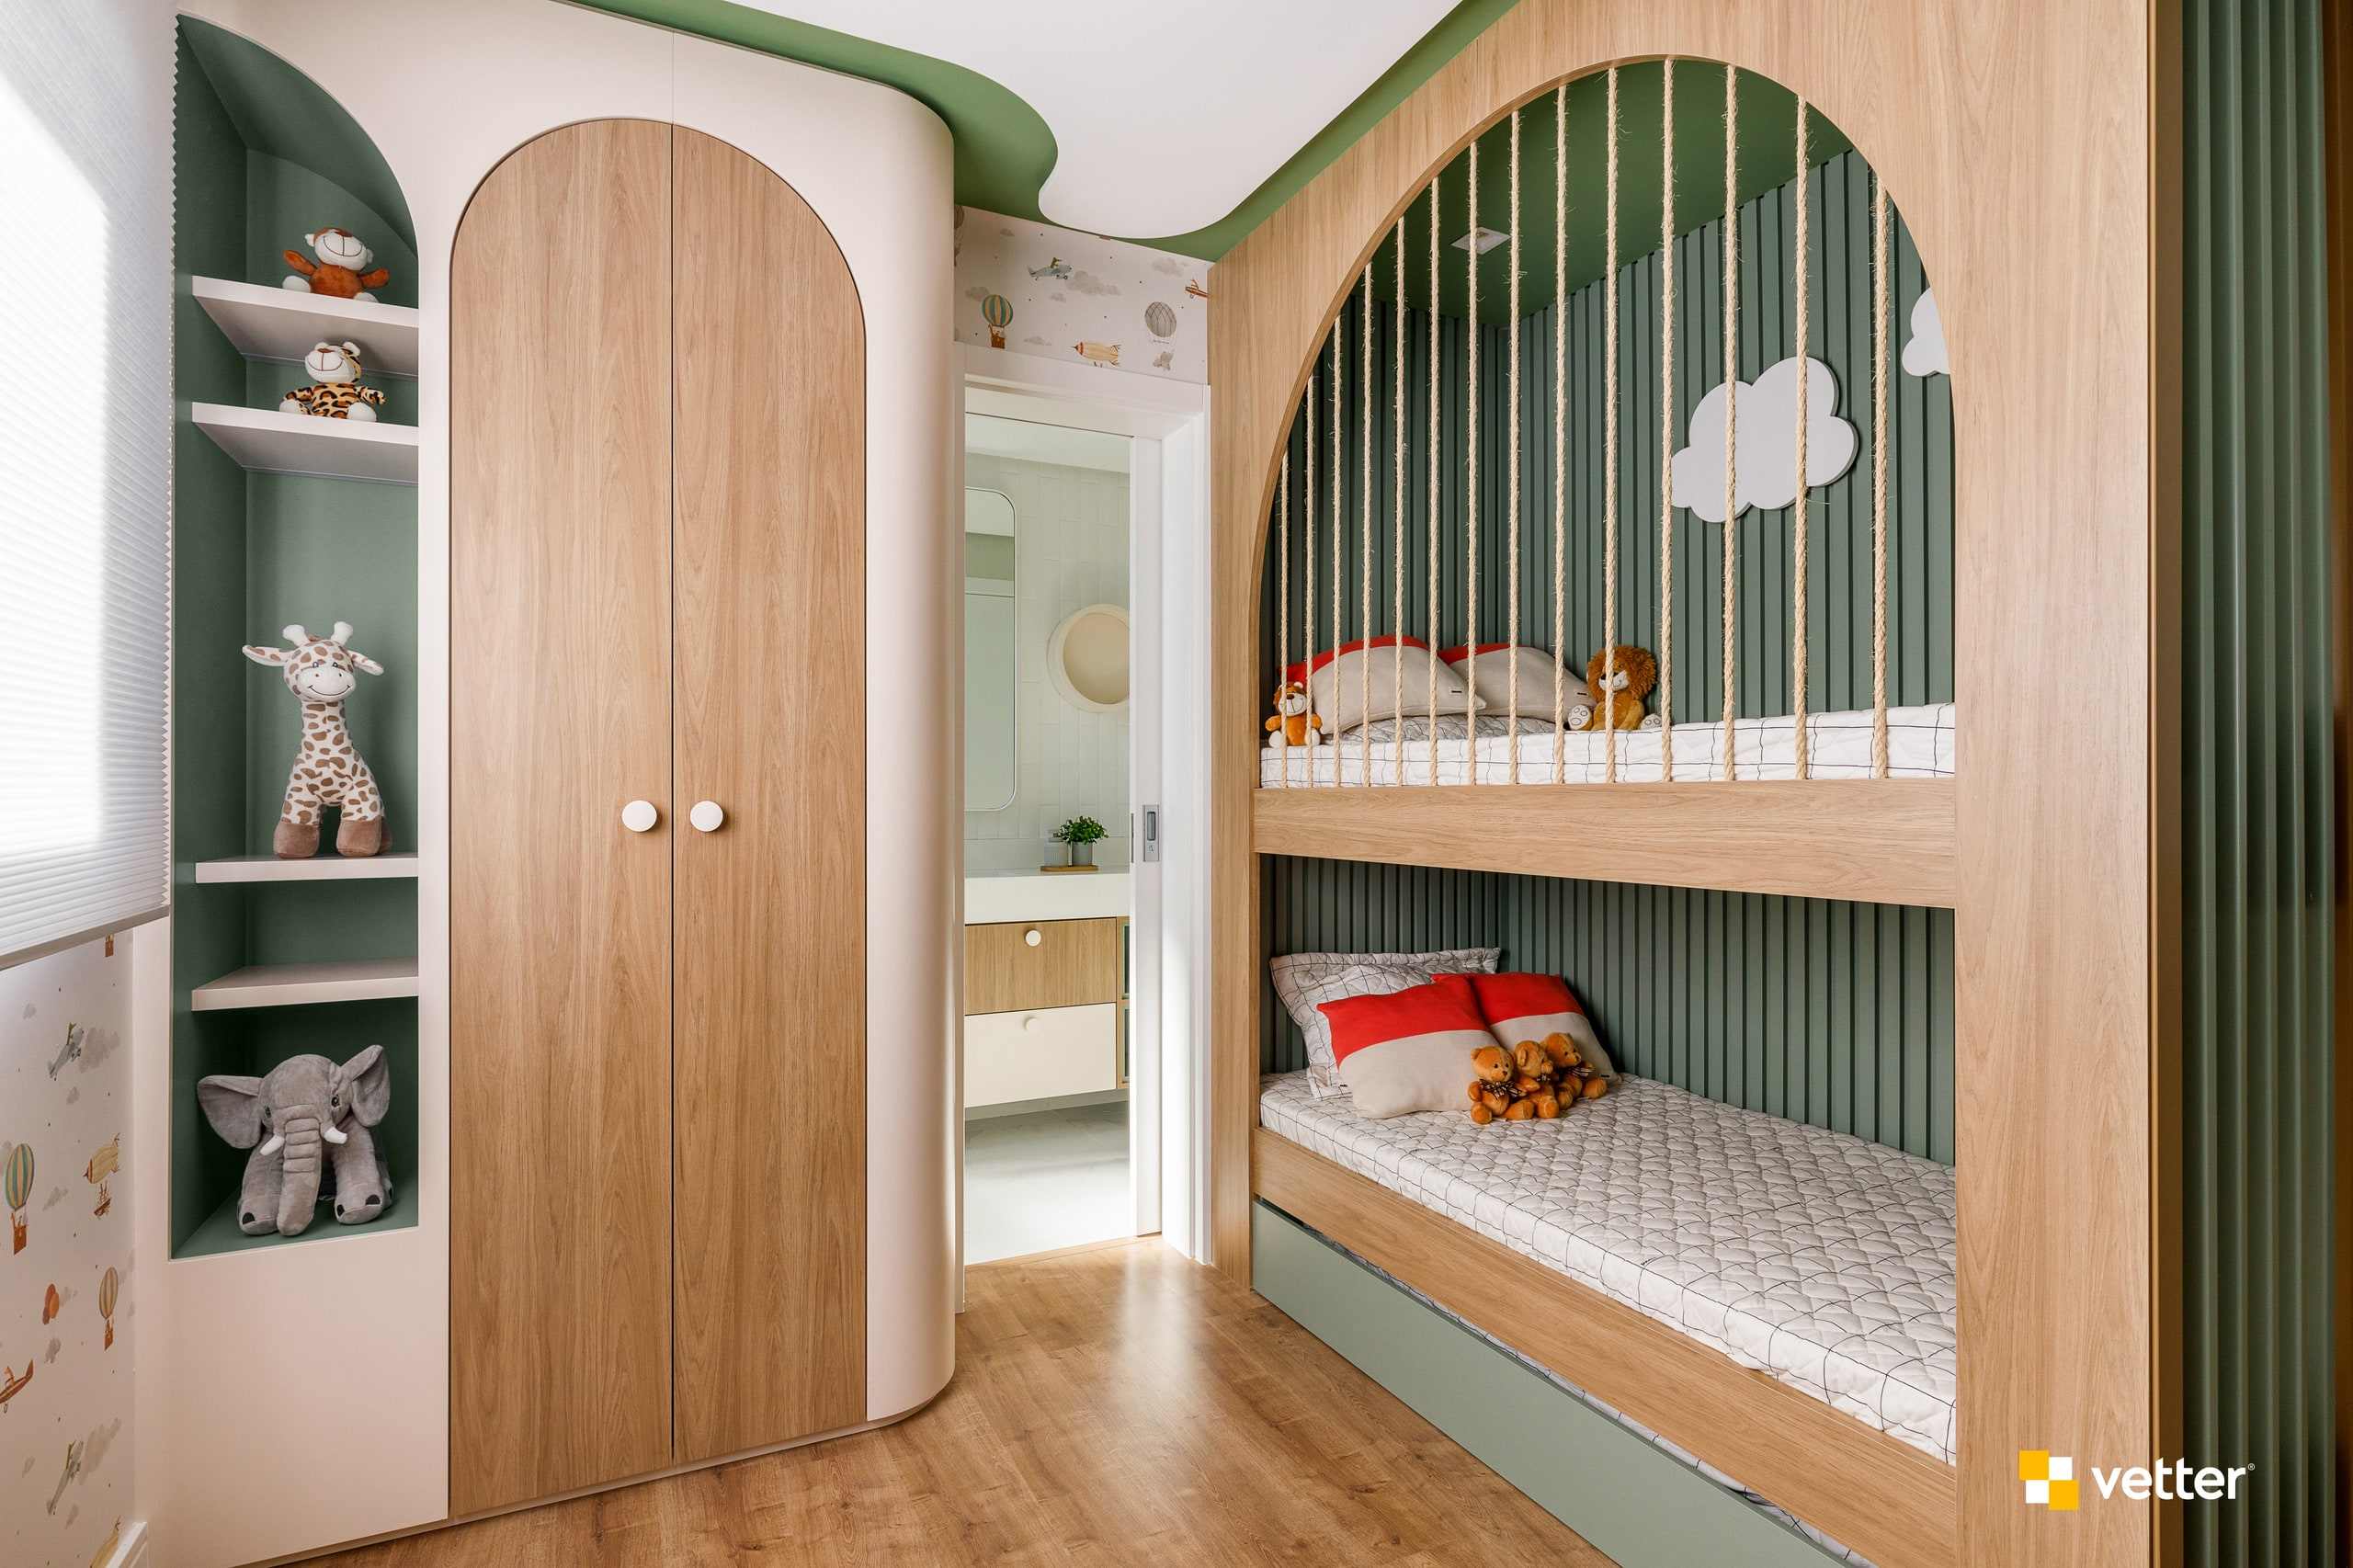
Show apartment · children's bedroom. -
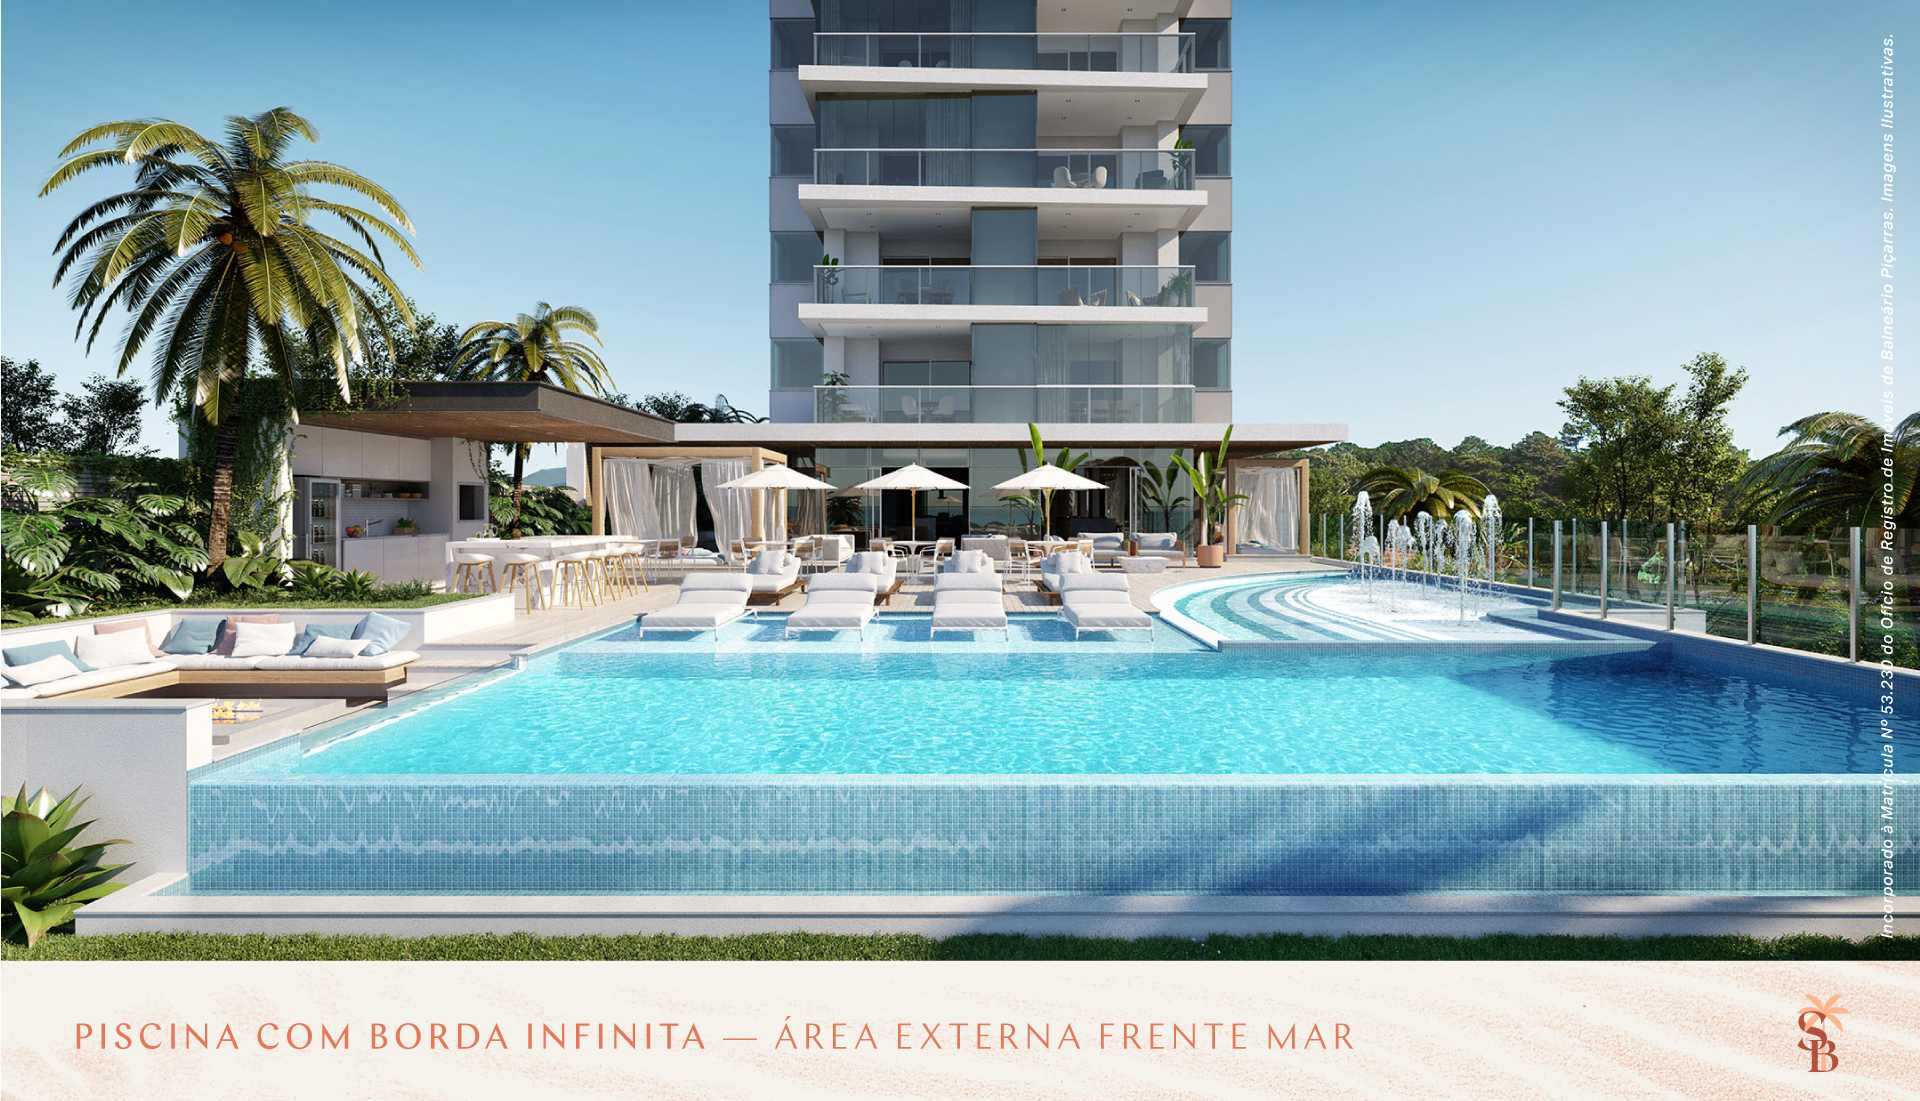
Launch impression, 2018 · infinity-edge pool. -
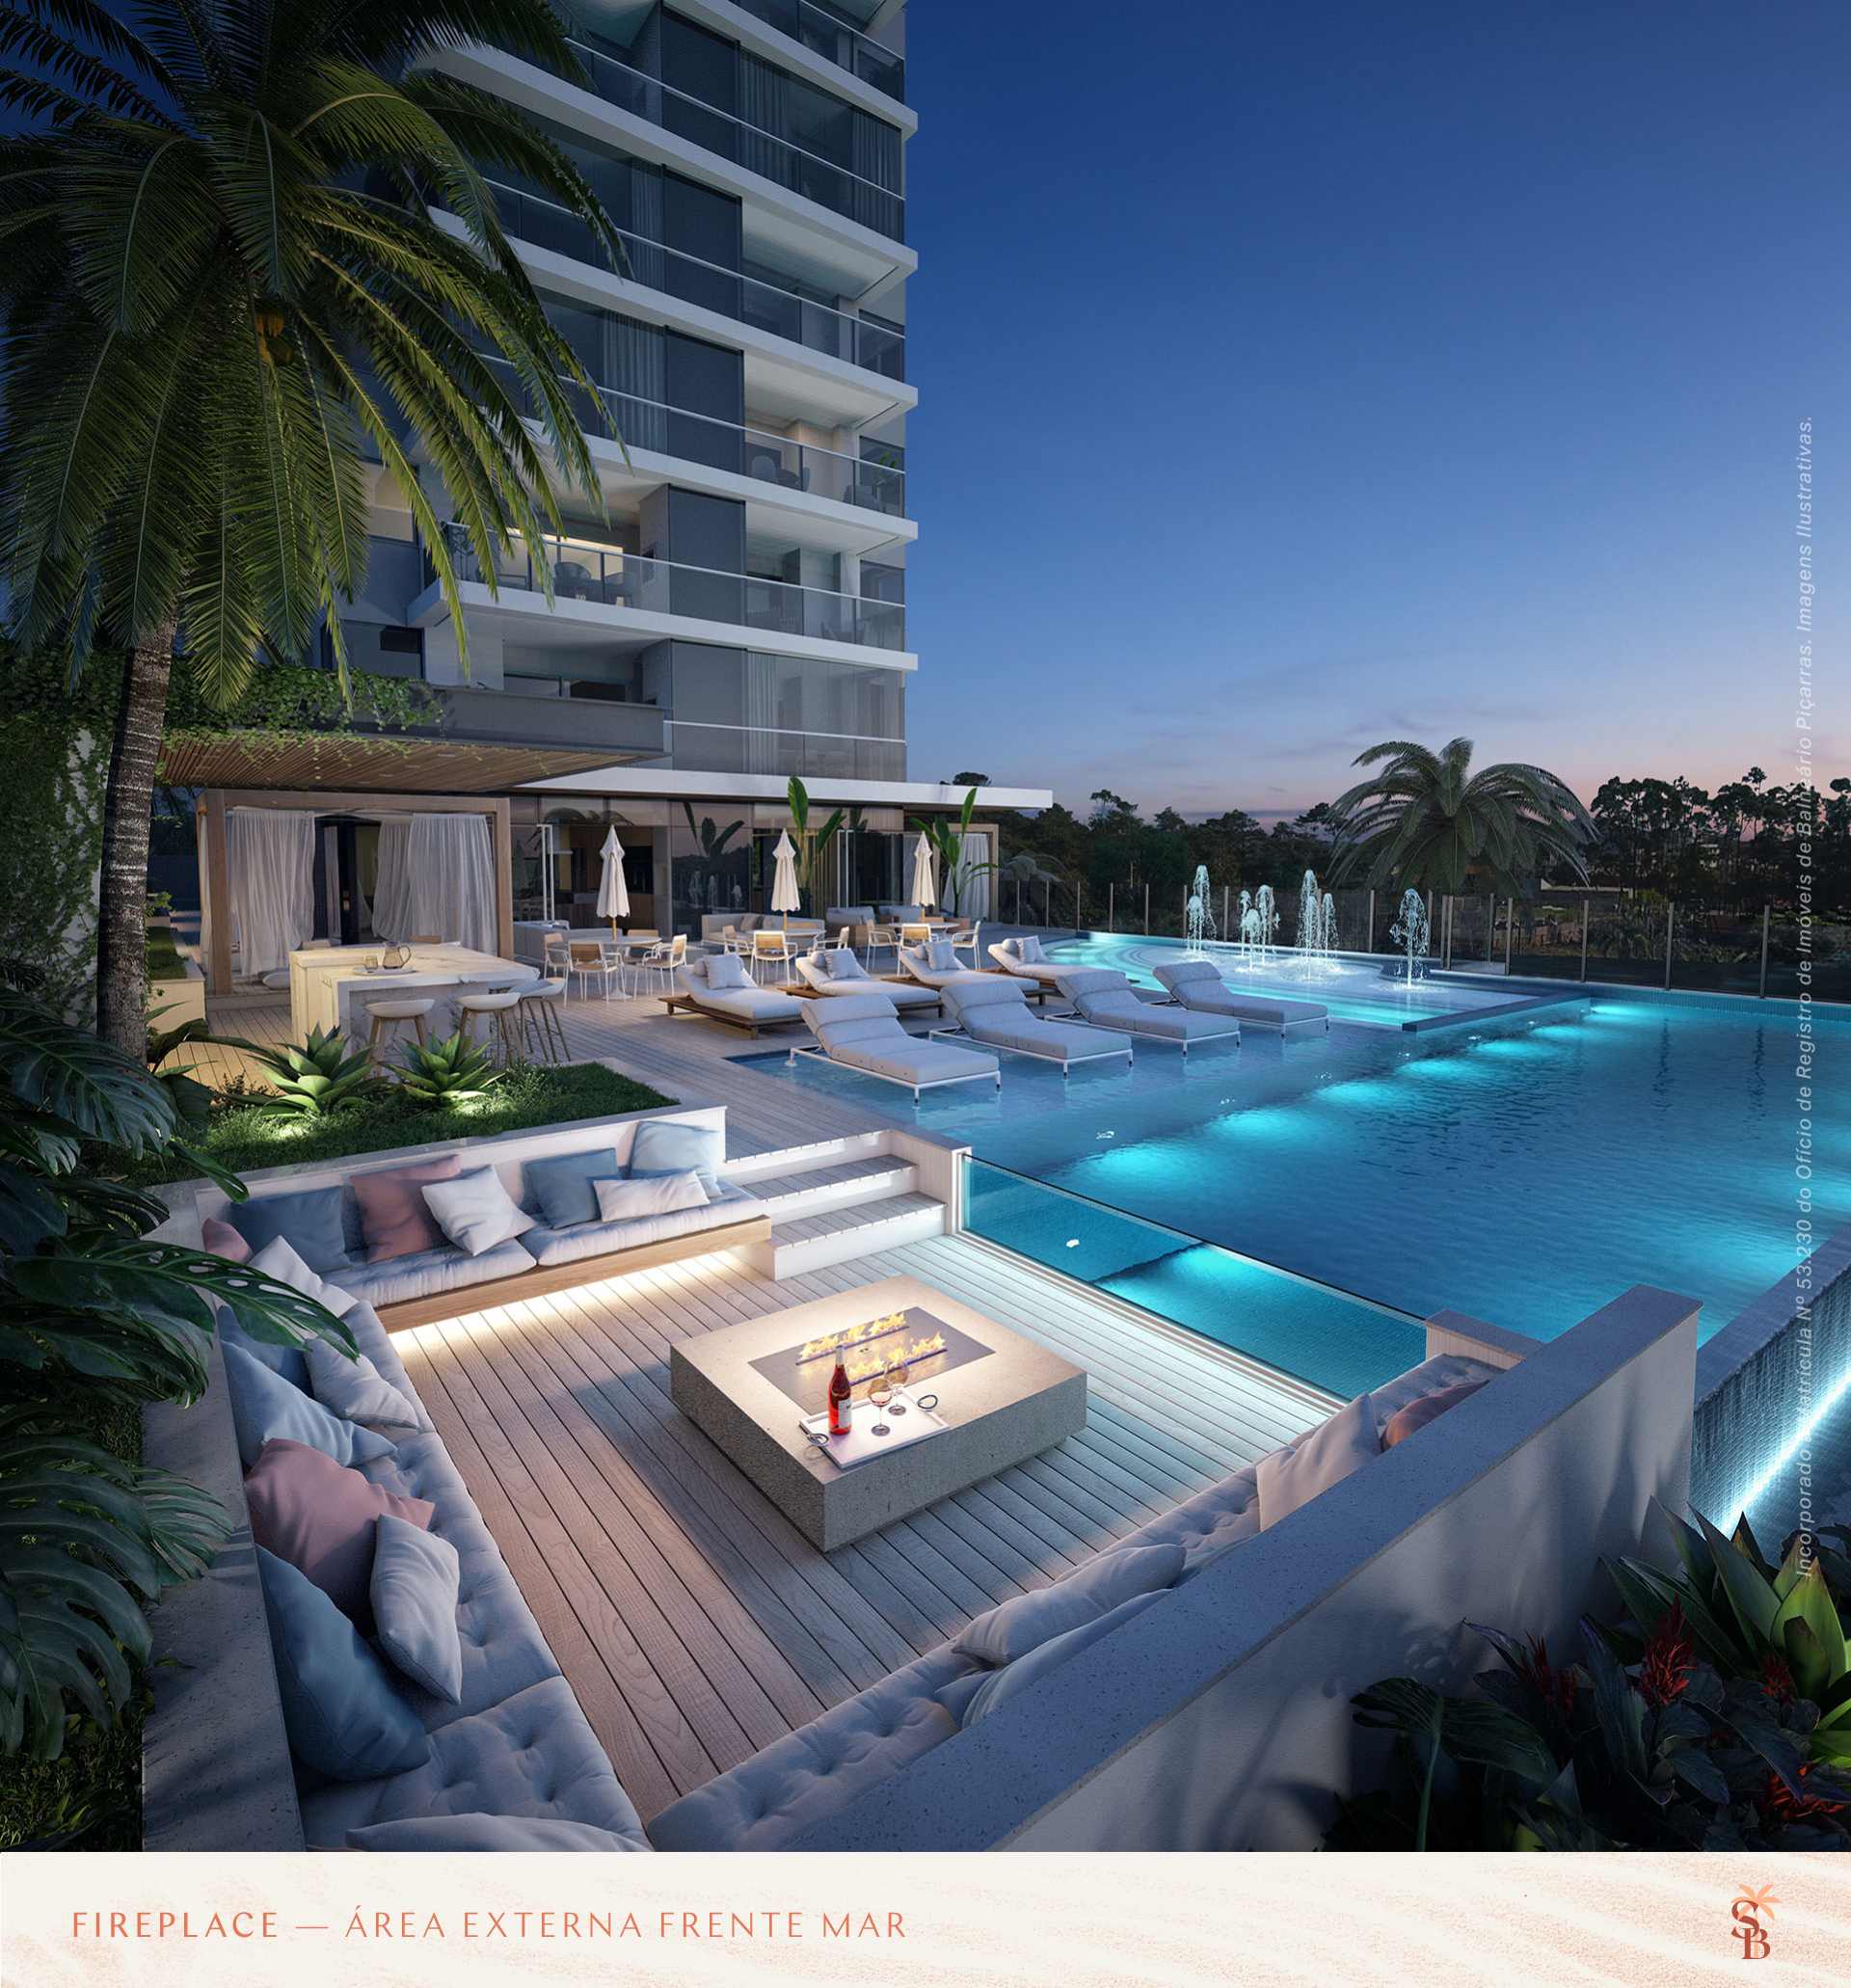
Launch impression, 2018 · fireplace. -
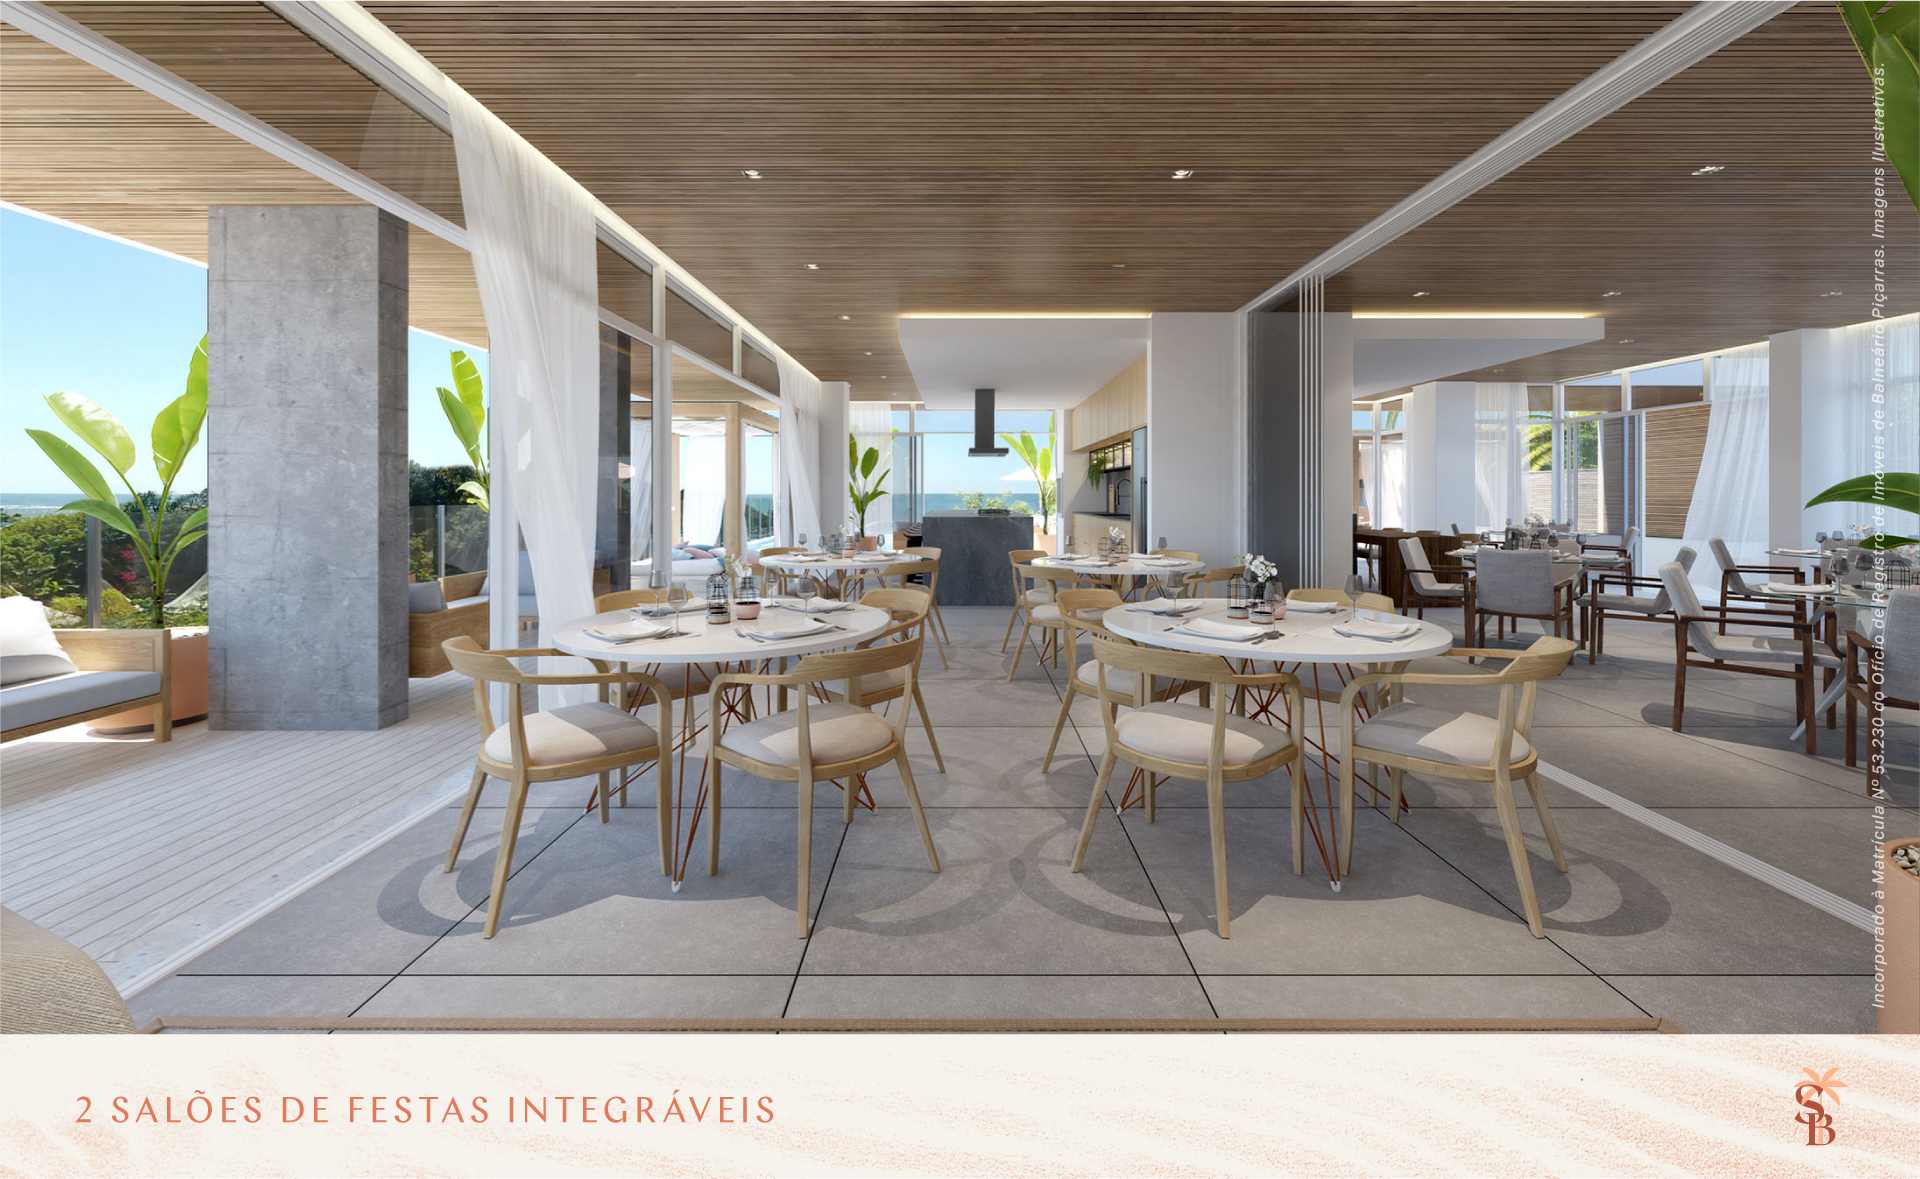
Launch impression, 2018 · party rooms that open into one another. -
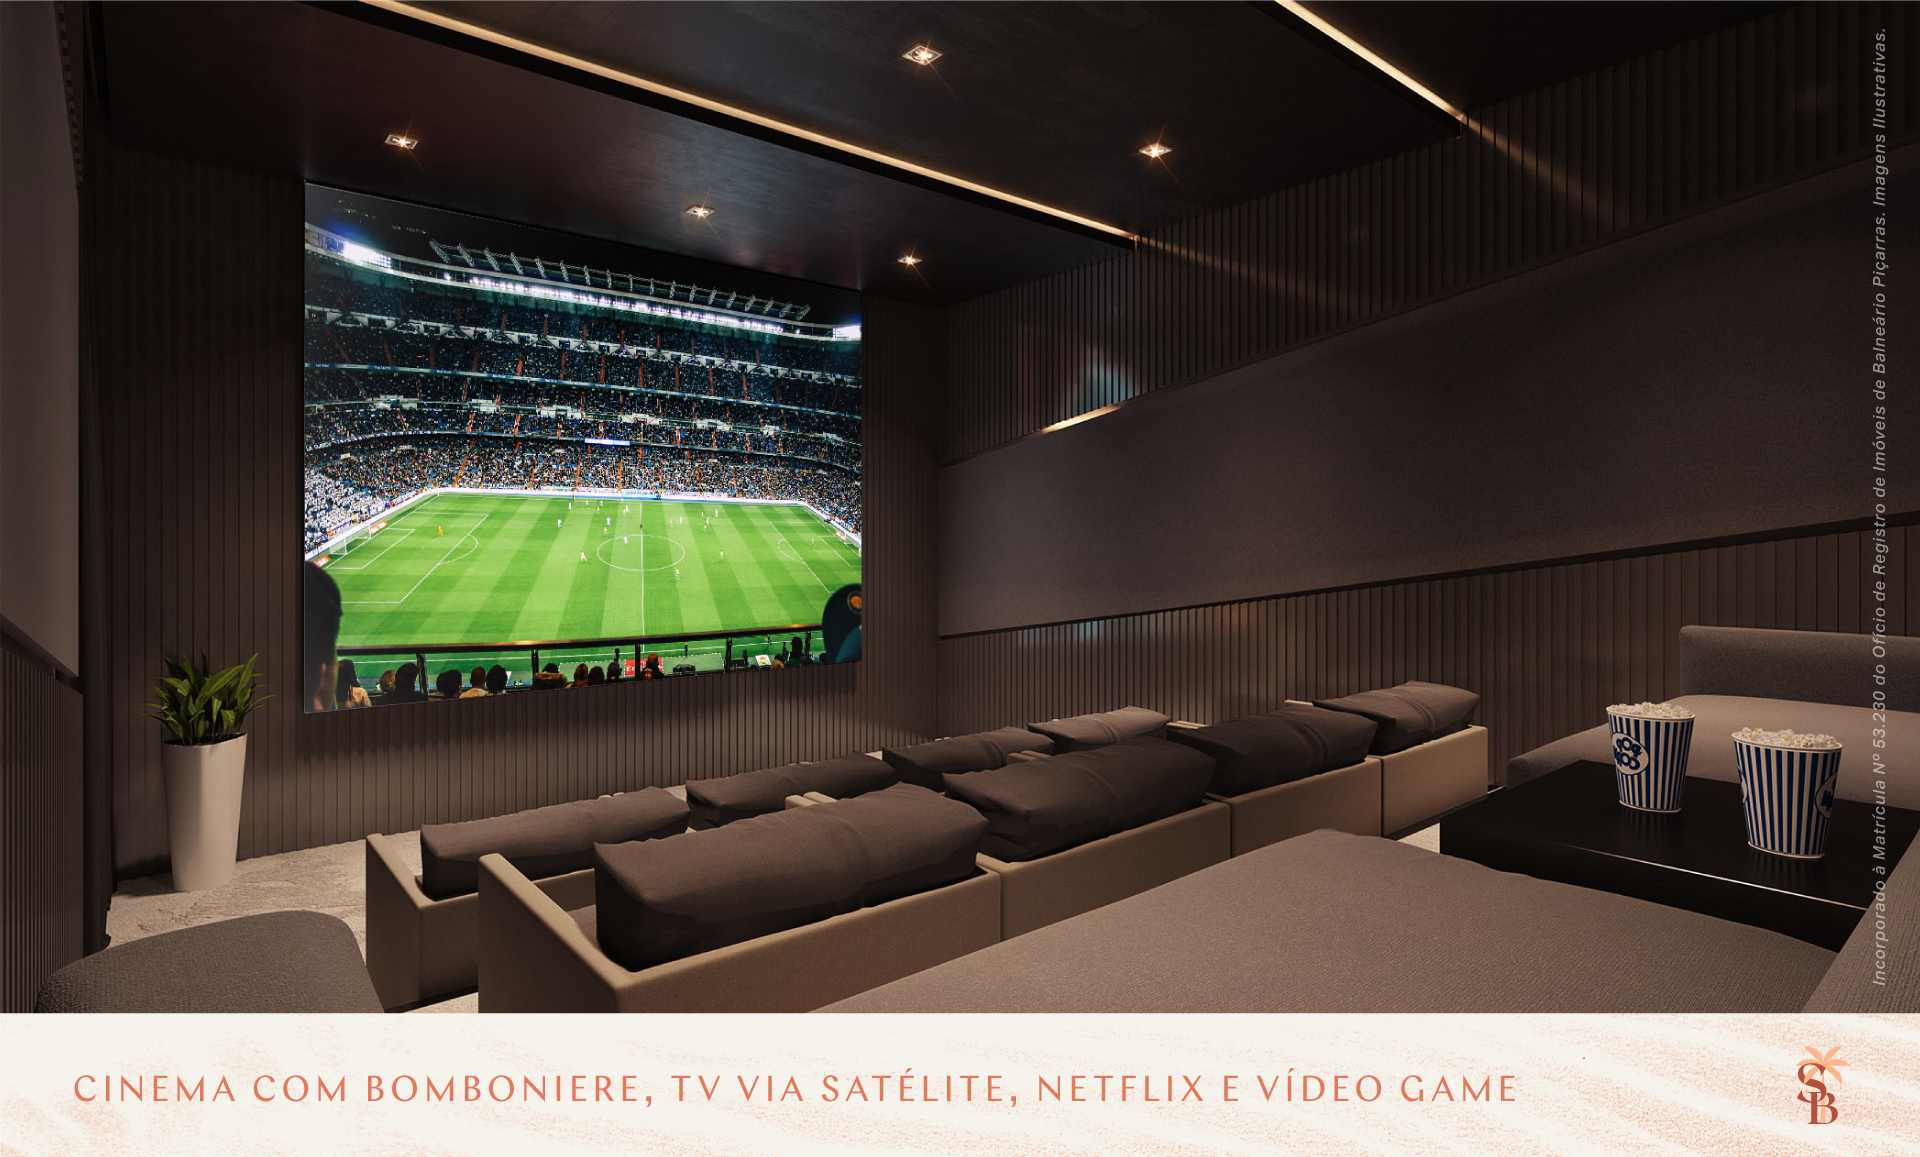
Launch impression, 2018 · cinema. -
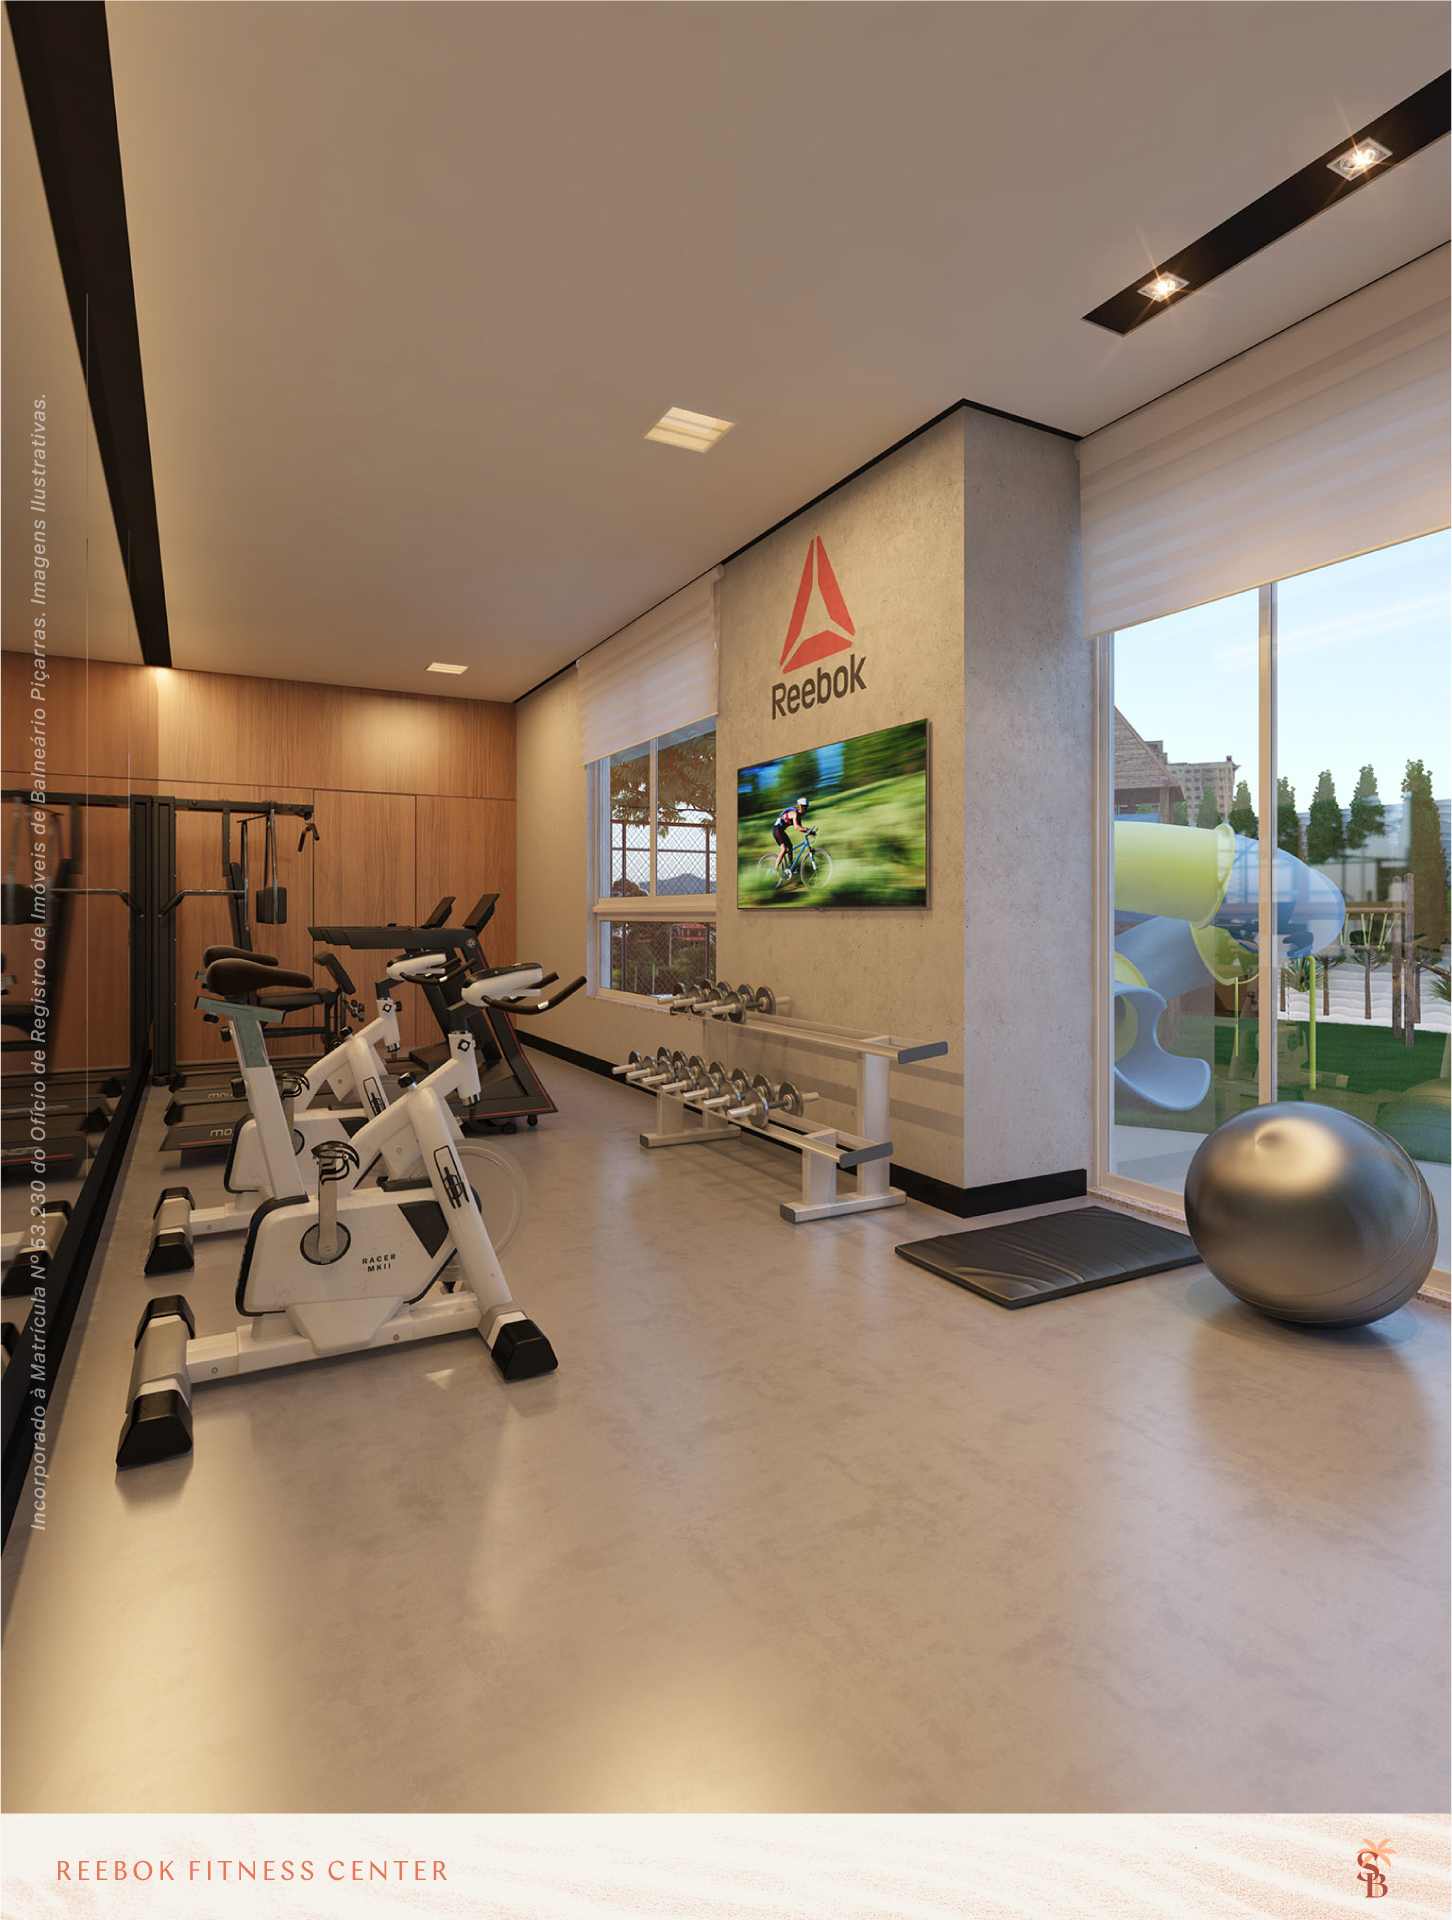
Launch impression, 2018 · fitness centre. -
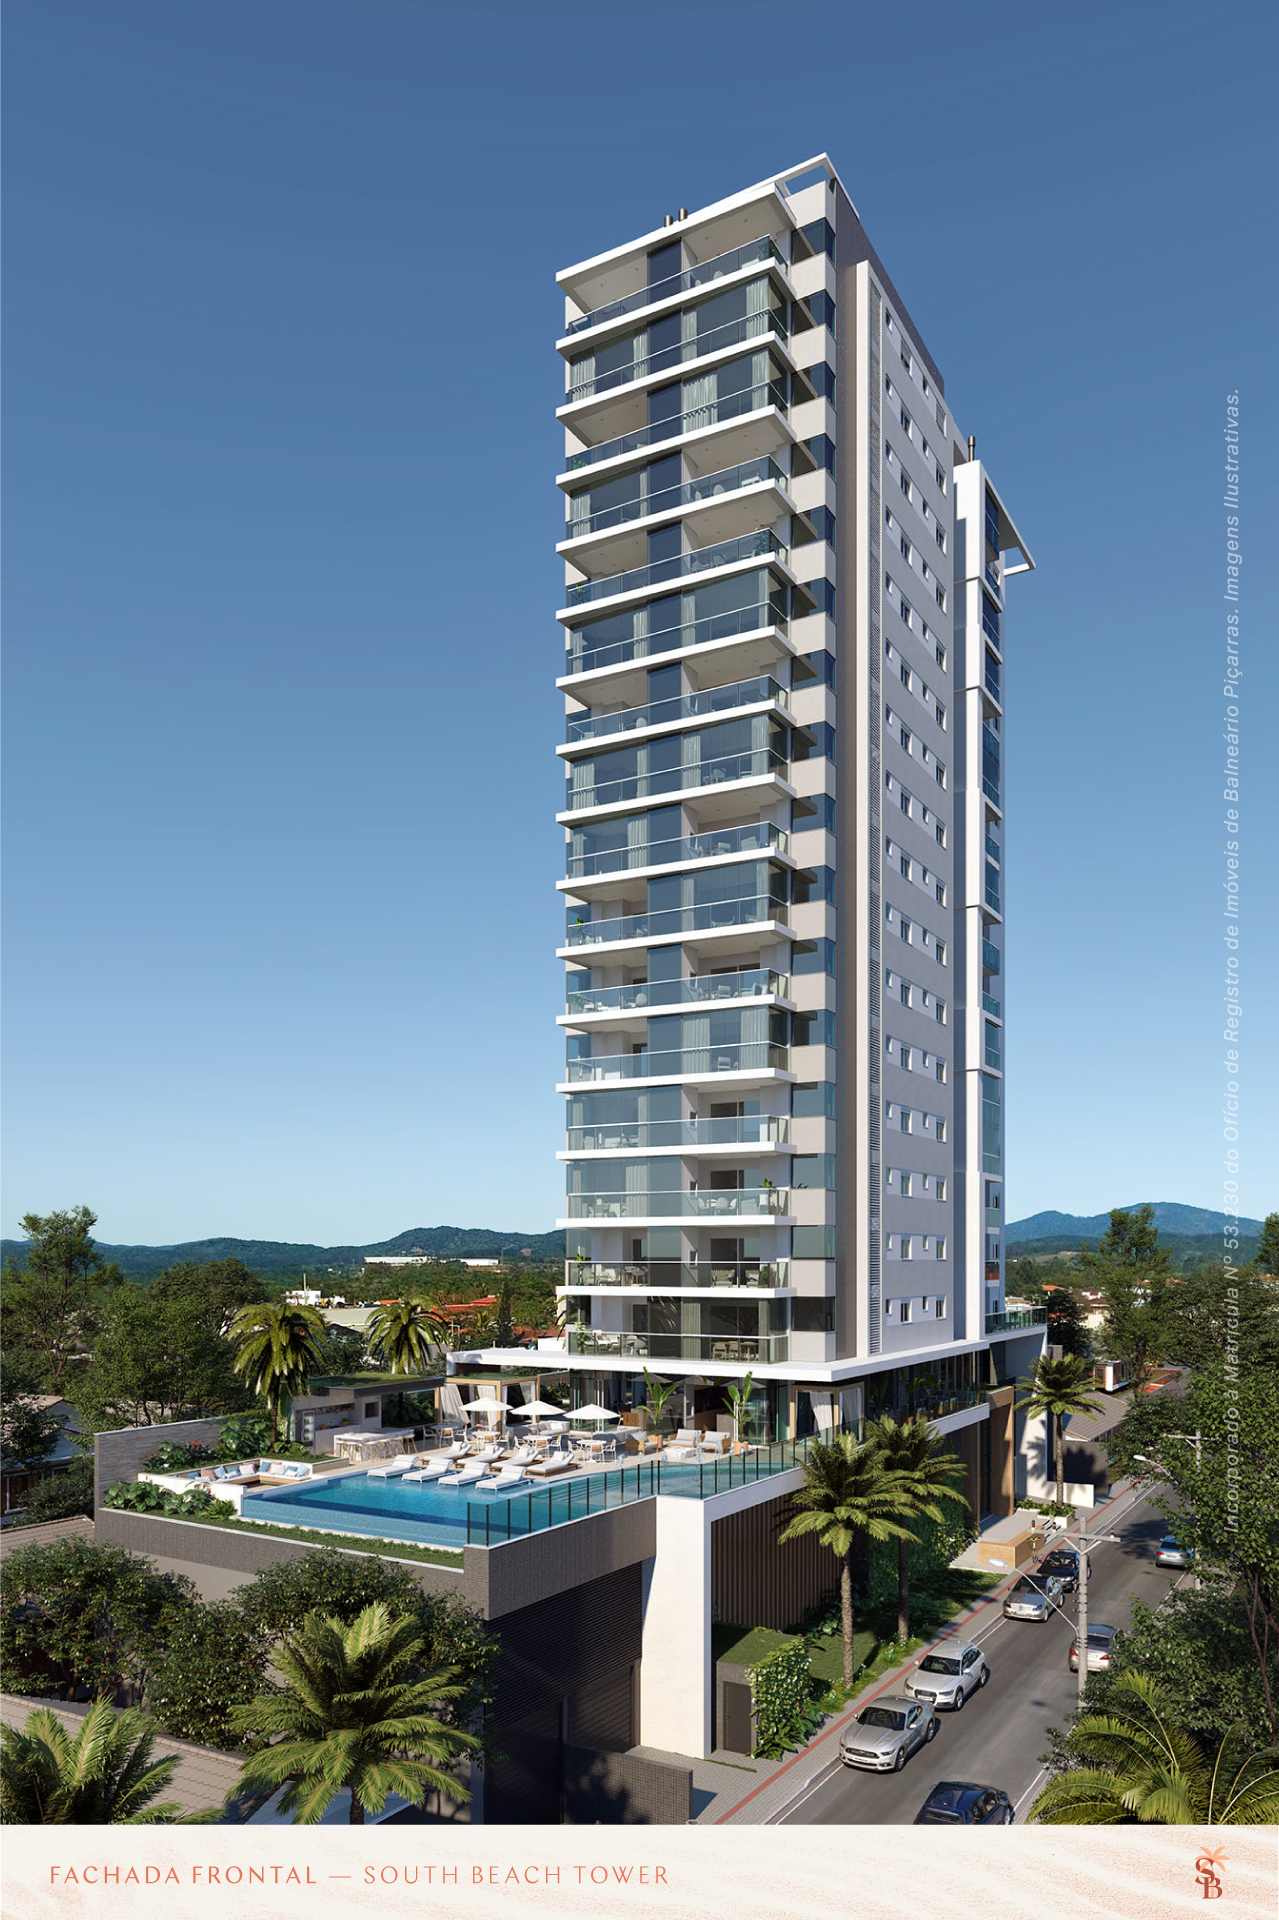
Launch impression, 2018 · facade. -
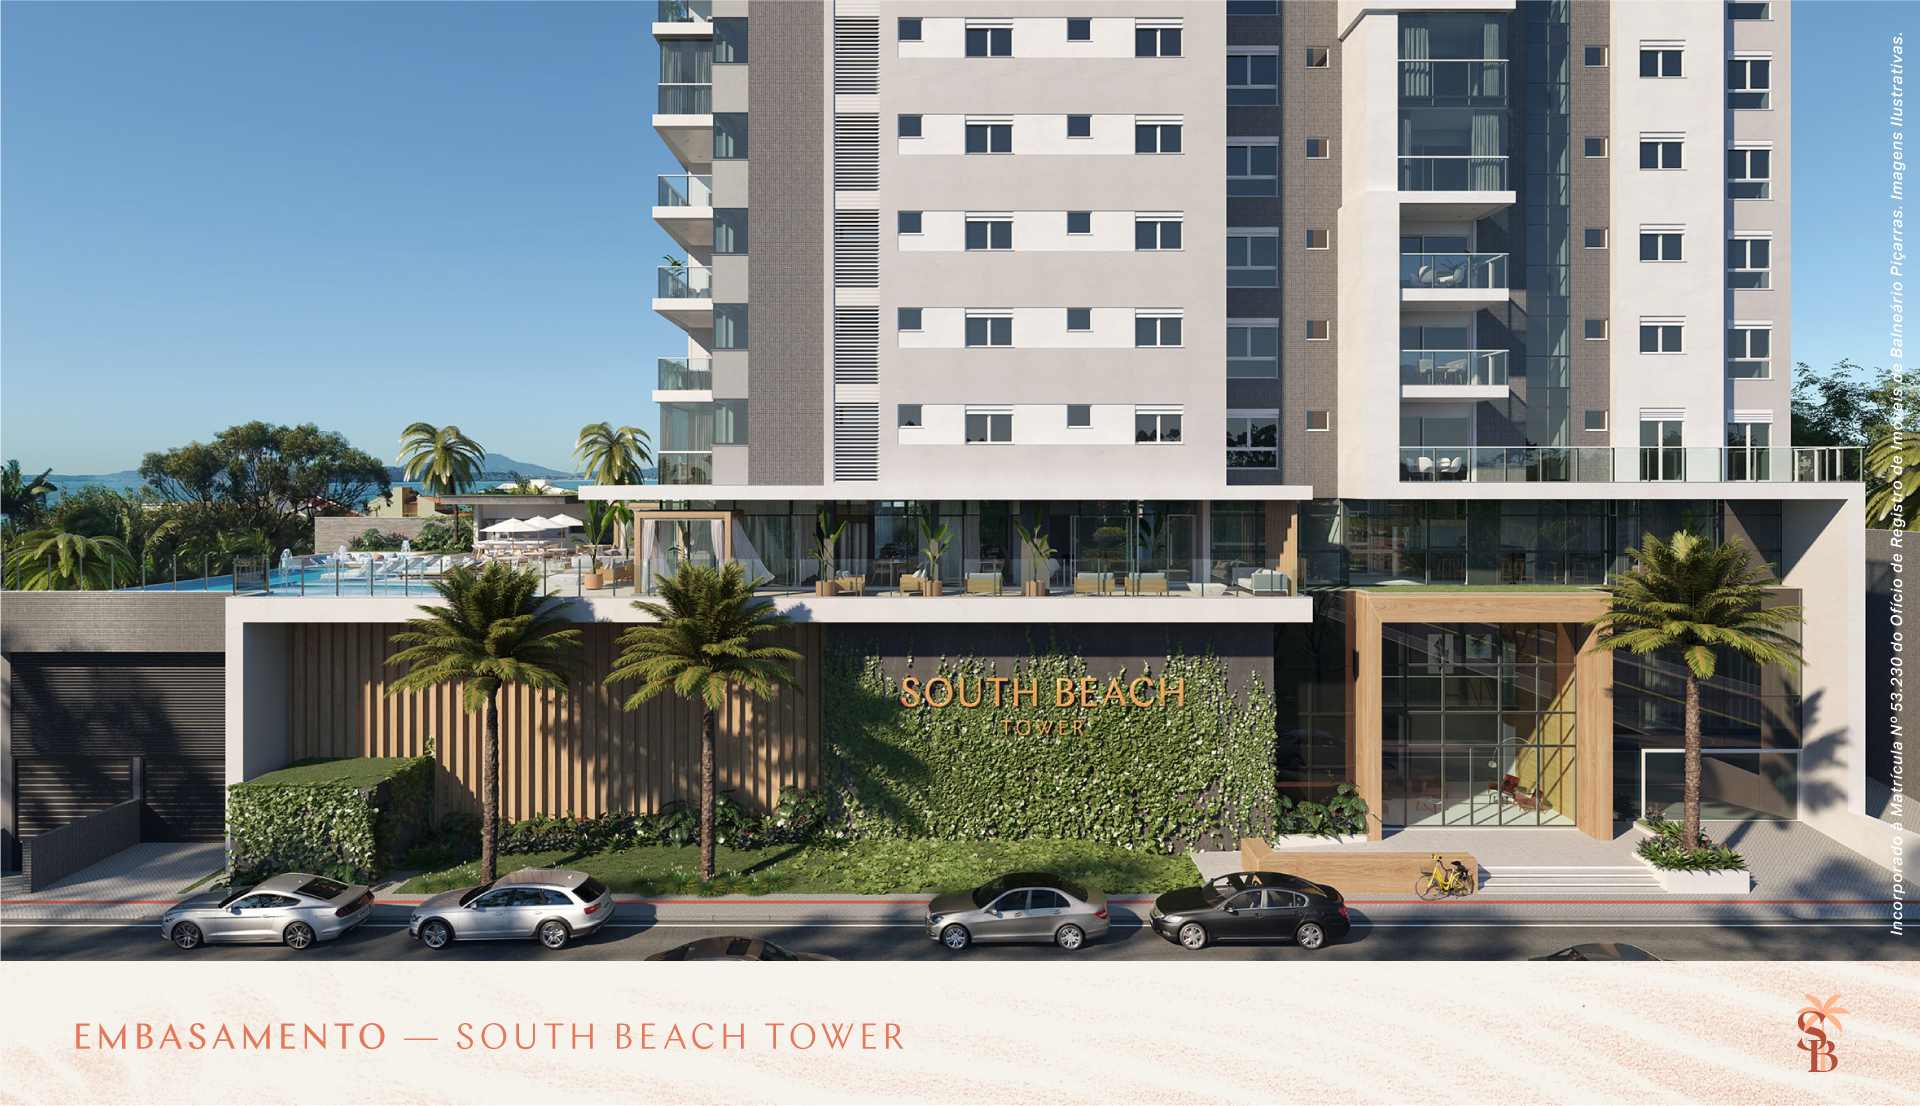
Launch impression, 2018 · podium and entrance.
O apartamento inteiro, de uma vez só
Footage by the broker himself inside unit 1102, published in May 2024. It is a single uncut walk through the apartment, from the door to the balcony — the plate with the number appears in the first few seconds. The apartment appears furnished; the furniture does not form part of the offer.
The development
- Name
- South Beach
- Developer
- Vetter
Planned shared amenities
- Infinity-edge pool
- Splash Kids and children's pool
- Fireplace
- Grill space
- Two party rooms that open into one another
- American Sports Bar with a games room
- Multi-sport court
- Playroom
- Cinema
- Fitness centre
- Vetter Bike Community
Where it is
Rua 2.960 (Tatuíra), nº 195 — Itacolomi, Balneário Piçarras/SC
Address checked against the development's official material on September 19, 2026. Position relative to the sea: oceanfront, per the developer's official material.
Information verified on September 20, 2026. Third-party property, marketed under authorisation. Prices per the developer's table of 01/06/2026, revalidated by the owner on 19/09/2026 and subject to change without prior notice. Payment terms on request.

Maicon Reis Fonseca
Licensed Real Estate Broker and Appraiser
CRECI-SC 41050F · CNAI 35794
Why buy through me
You have seen the property. What is missing is what it is worth next to the others.
Buying at this level does not end with the floor plan and the view. It ends with the exact position, the comparison against everything else in the same bracket, the terms and the timeline — and that part does not fit on a page. It happens in conversation.
-
Curation
I show what meets the criteria — and I tell you why the rest did not.
-
Local knowledge
Balneário Piçarras and Penha. What changes from one block to the next is not in the listing.
-
Negotiation
Offer, terms and timeline are negotiable. You do not do that on your own.
-
Follow-through
The person who answers is the person who made the selection. From first contact to decision, with no hand-off.
There are two units of the same type, in the same building, one floor apart: 1002 and 1102. The same plan, the same floor area, the same orientation, three suites and two parking spaces in each. The difference between them is the floor and the price, and the difference in price is larger than one floor usually explains — anyone who asks about that is asking the right question, and the answer has to come from the developer, not from here. What sets this property apart from the others in the selection is time: the building is complete and the units handed over. You are not buying a design, you are buying an apartment.