
Rhodes by DAXO in Balneário Piçarras
A single tower in the centre of Balneário Piçarras, around two hundred metres from the beach, finished and handed over in January 2026 — with three three-suite apartments still for sale.
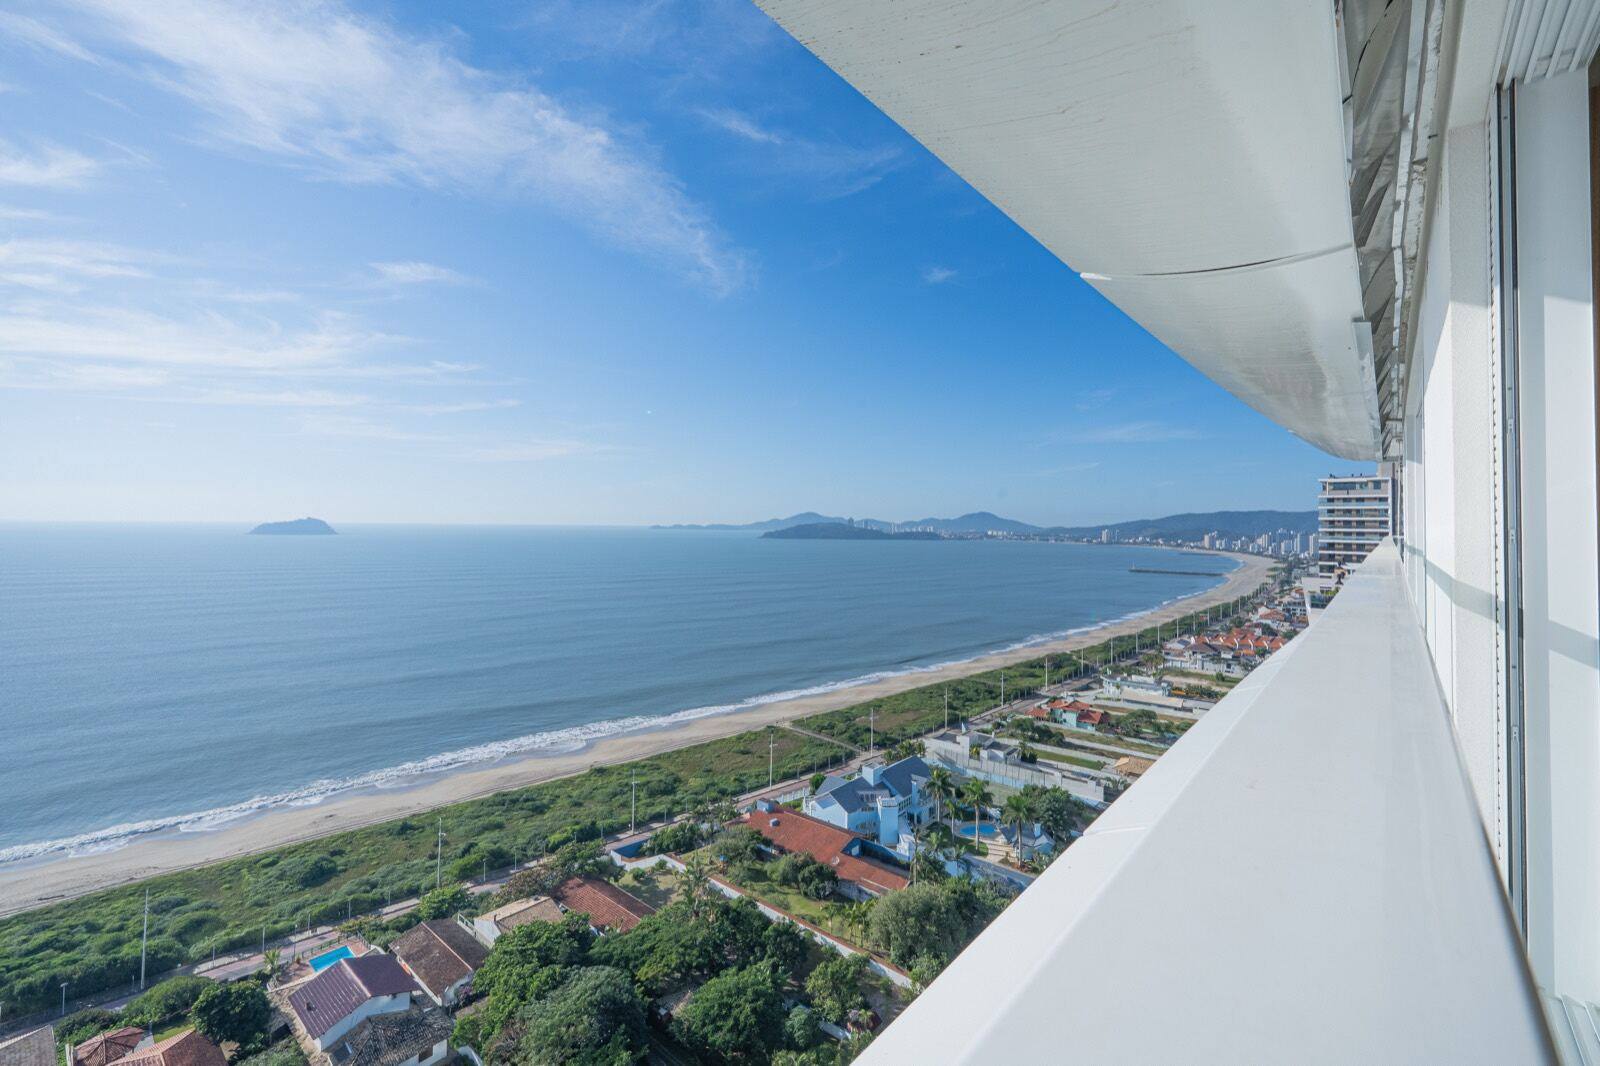
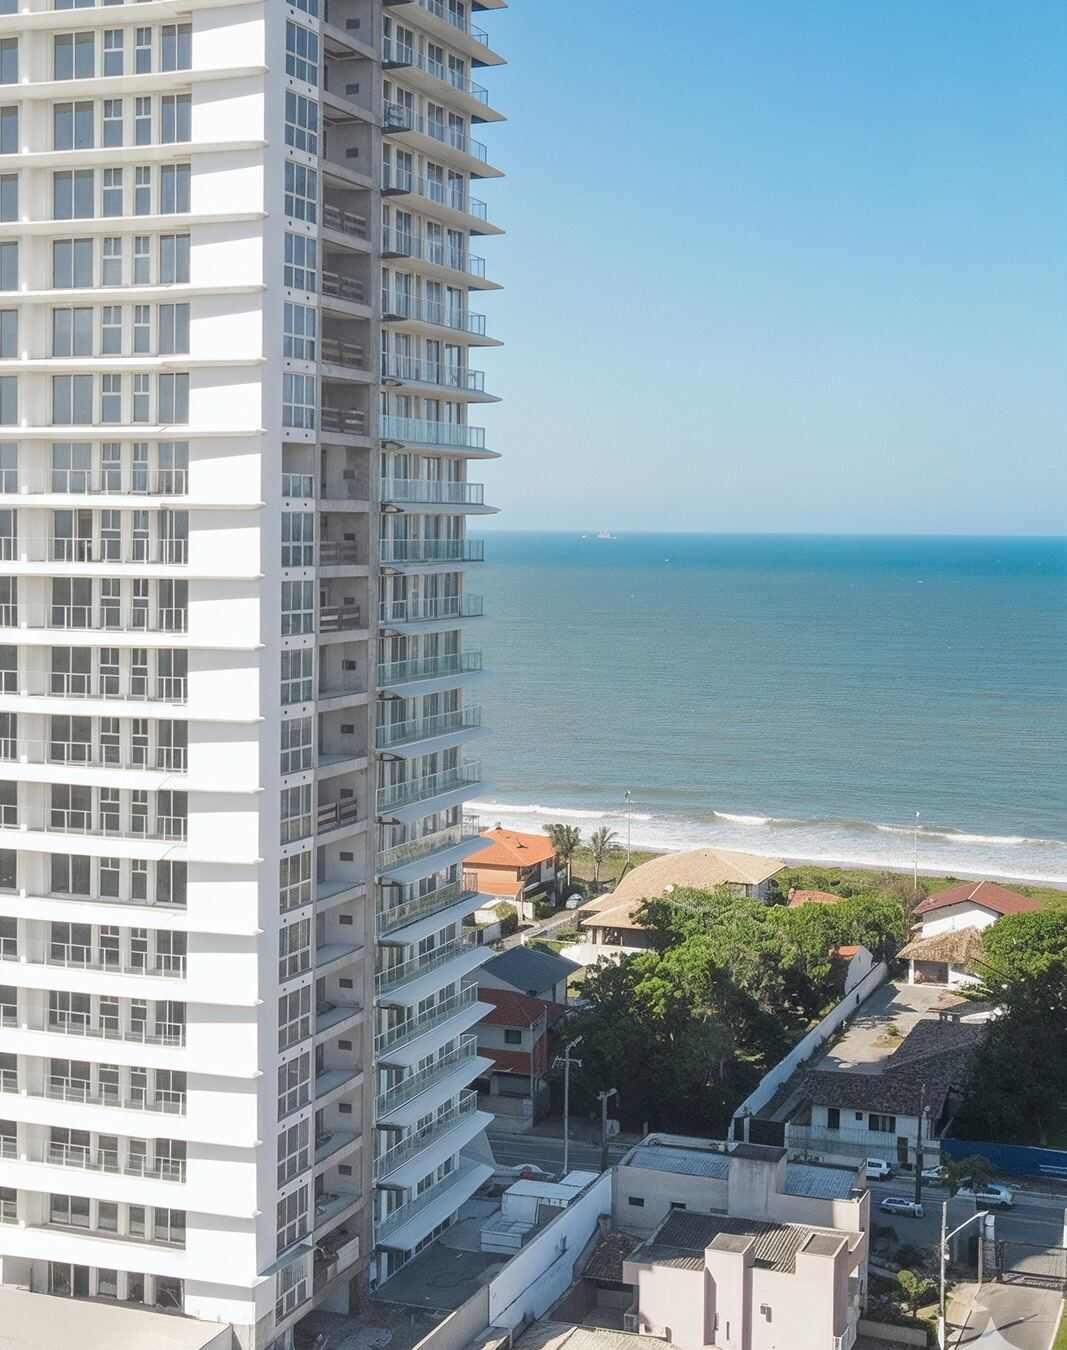
The real view, photographed from inside the finished building. The sea fills the whole landscape — and what lies between the balcony and the sand is the block of low houses visible in the lower corner.
Available units
Each unit opens the plan for the layout on its own floor — the same drawing from the approved design, with the reference beside it. Areas, parking spaces and prices come from the developer's price table.
Reference price · table printed in September 2026. The table declares no indexation and may be changed by the developer at any time, without prior notice.
Front type
196.38 m² private, three suites including a master with provision for a bath, three parking spaces. One unit published, on the 23rd floor.
-
Front type 2302 Private area 196.38 m² Bedrooms 3 Suites 3 Parking spaces 3 R$4,979,300.55 Reference price · table printed in September 2026 Available
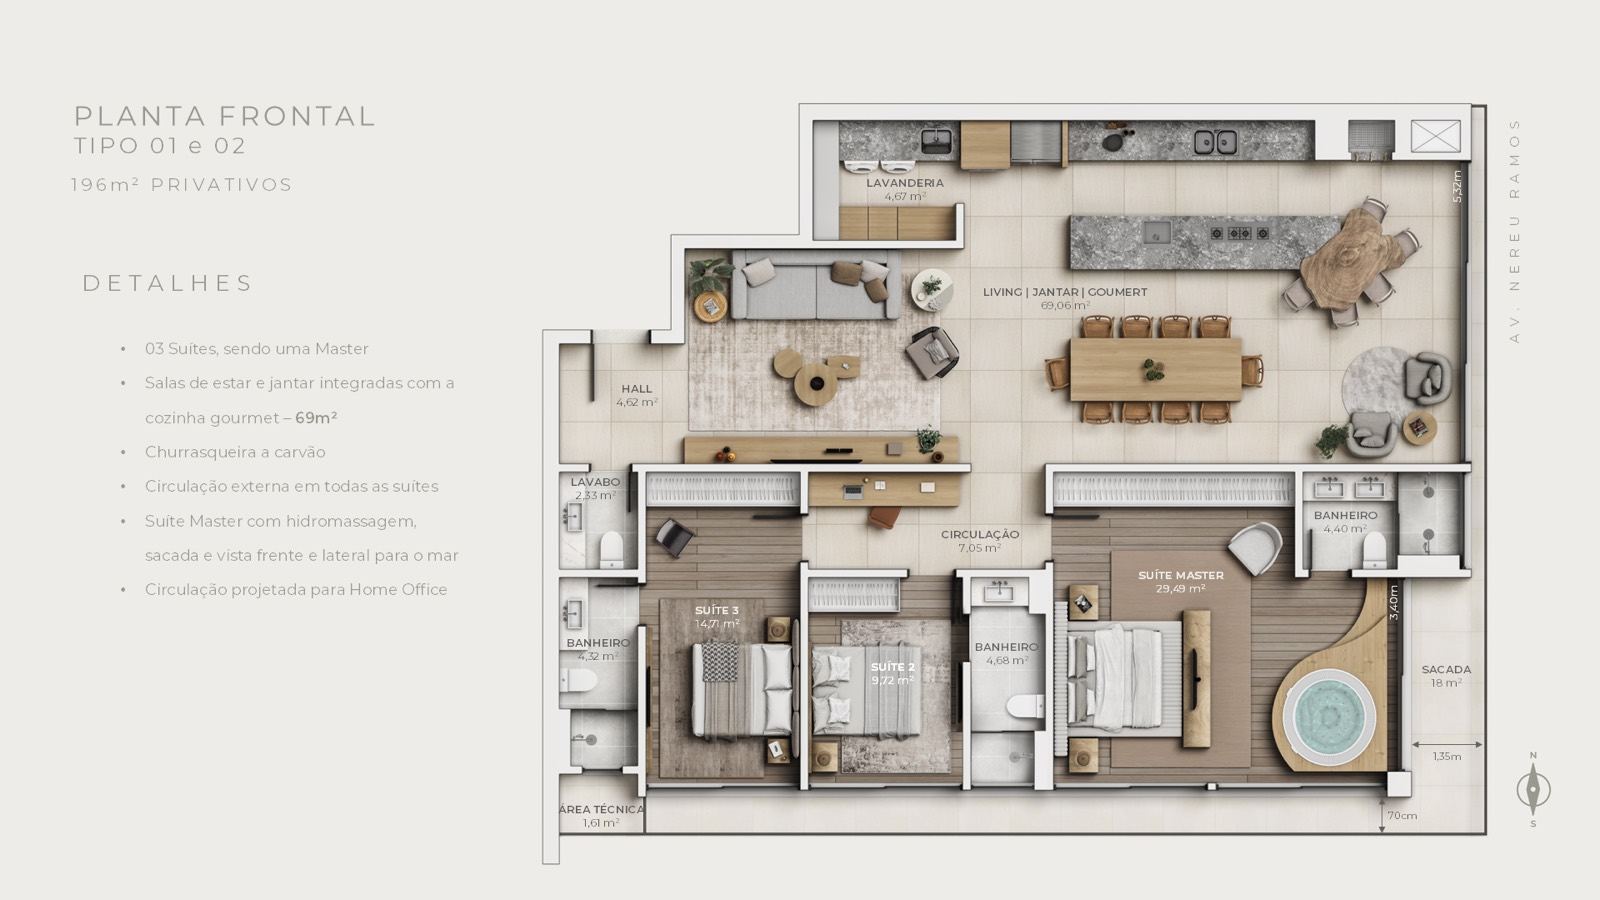
Official drawing «PLANTA FRONTAL · TIPO 01 e 02 · 196m² PRIVATIVOS · 03 Suítes, sendo uma Master». 2302 is in stack 02, and the September 2026 table declares «3 Suítes» for it — the drawing and the table say the same thing. - Floor
- 23rd floor
- Stack
- 02
- Layout type
- Front type
- Private area
- 196.38 m²
- Total area
- 268.74 m²
- Bedrooms
- 3
- Suites
- 3
- Parking spaces
- 3
- Parking, as the table lists it
- Garage area of 57.44 m², per the September 2026 table.
Receber condições da 2302Payment terms
- Down payment over 15 monthly instalments
- R$66,390.67
- Financing
- R$3,983,440.44
The source table declares no indexation, and states that it may be changed at any time, without prior notice. The table printed in September 2026 is the most recent one I have received; I confirm the current terms before any offer.
Lateral type
144.93 m² private, three suites including a master, one parking space, a 55.87 m² living/dining/gourmet space. Two units published, on the 23rd and 24th floors. The official drawing records «Vista da orla na lateral» — a lateral view of the shoreline.
-
Lateral type 2304 Private area 144.93 m² Bedrooms 3 Suites 3 Parking spaces 1 R$3,025,514.11 Reference price · table printed in September 2026 Available
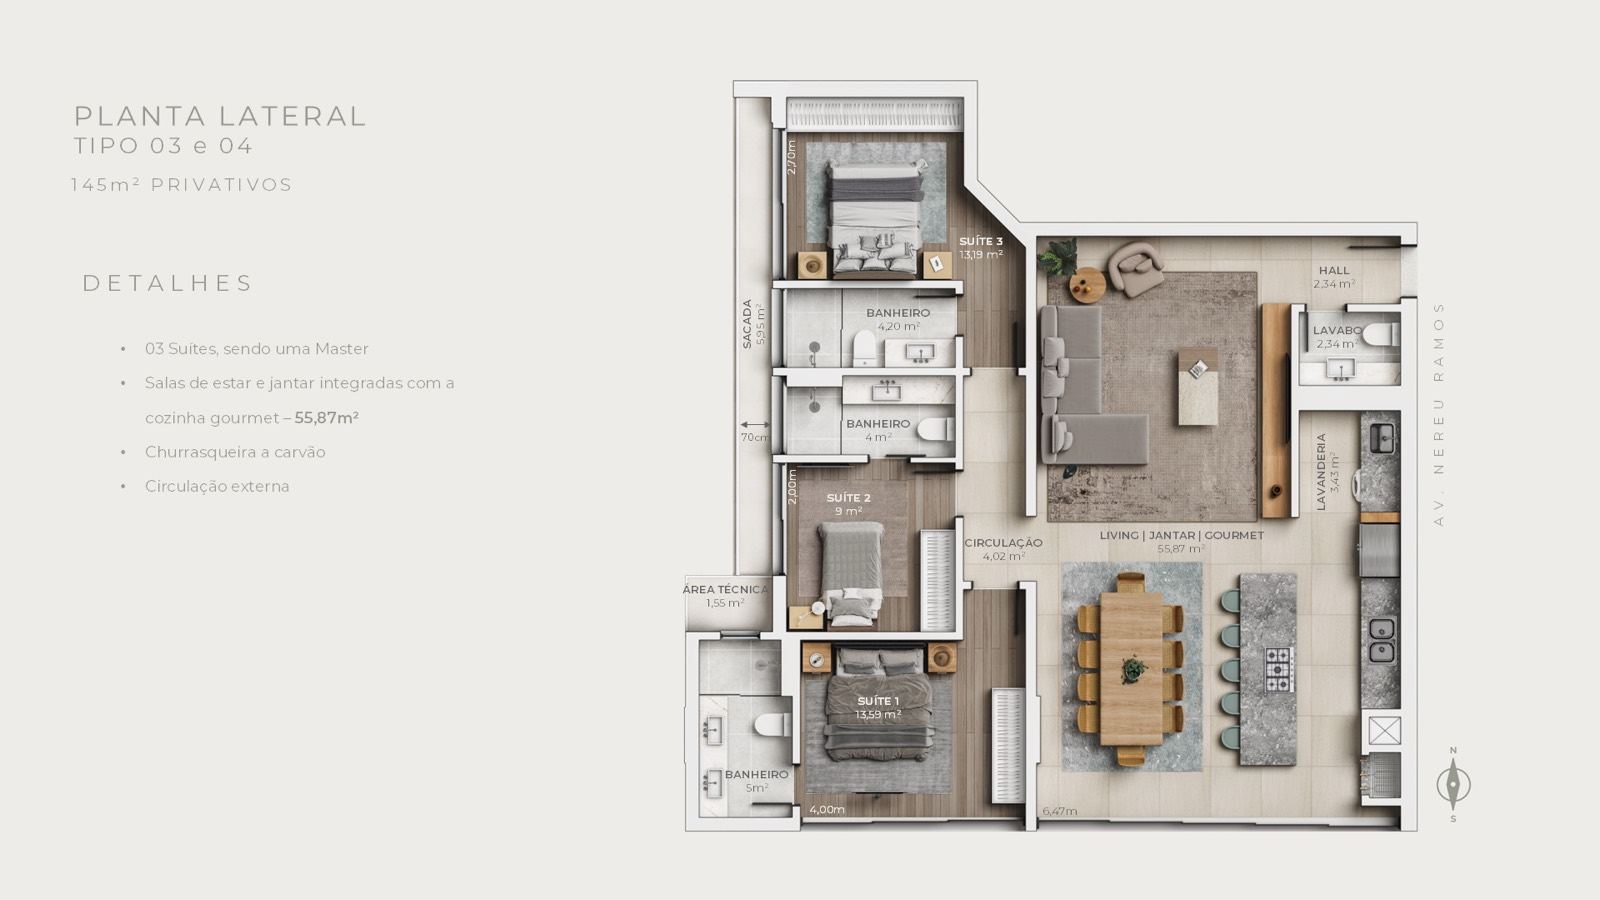
Official drawing «PLANTA LATERAL · TIPO 03 e 04 · 145m² PRIVATIVOS · 03 Suítes, sendo uma Master», with the note «Vista da orla na lateral» — a lateral view of the shoreline. The table declares «3 Suítes» for both published stack-04 units. - Floor
- 23rd floor
- Stack
- 04
- Layout type
- Lateral type
- Private area
- 144.93 m²
- Total area
- 198.33 m²
- Bedrooms
- 3
- Suites
- 3
- Parking spaces
- 1
- Parking, as the table lists it
- Garage area of 27.83 m², per the September 2026 table.
Receber condições da 2304Payment terms
- Down payment over 15 monthly instalments
- R$40,340.19
- Financing
- R$2,420,411.29
The source table declares no indexation, and states that it may be changed at any time, without prior notice. The table printed in September 2026 is the most recent one I have received; I confirm the current terms before any offer.
-
Lateral type 2404 Private area 144.93 m² Bedrooms 3 Suites 3 Parking spaces 1 R$3,078,460.59 Reference price · table printed in September 2026 Available
Official drawing «PLANTA LATERAL · TIPO 03 e 04 · 145m² PRIVATIVOS · 03 Suítes, sendo uma Master», with the note «Vista da orla na lateral» — a lateral view of the shoreline. The table declares «3 Suítes» for both published stack-04 units. - Floor
- 24th floor
- Stack
- 04
- Layout type
- Lateral type
- Private area
- 144.93 m²
- Total area
- 198.33 m²
- Bedrooms
- 3
- Suites
- 3
- Parking spaces
- 1
- Parking, as the table lists it
- Garage area of 27.83 m², per the September 2026 table.
Receber condições da 2404Payment terms
- Down payment over 15 monthly instalments
- R$41,046.14
- Financing
- R$2,462,768.47
The source table declares no indexation, and states that it may be changed at any time, without prior notice. The table printed in September 2026 is the most recent one I have received; I confirm the current terms before any offer.
Three-suite apartments, with a living room open to the gourmet kitchen and an external circulation to the suites · Balneário Piçarras · Centro
Ninety apartments in a single 25-storey tower with two basements, four per floor, on a 2,614 m² plot with 2,000 m² of amenity space. Two standard-floor layouts: the front one, of 196.38 m² private, and the lateral one, of 144.93 m² — both with three suites, one of them a master, a living room open to the gourmet kitchen with a charcoal barbecue and an external circulation to the suites. Architecture by Metroquadrado, interiors by Casabá Criativos, landscaping by Eduardo Soares. On the 3rd floor, two Giardinos; at the top, two penthouse plans of 343.40 m² with a rooftop pool — both sold.
Why this property is in the selection
I brought Rhodes in for a reason almost no launch in this region offers: it is FINISHED. It is not a delivery forecast, it is not a building at foundation stage, it is not an artist's impression — it is a building standing, handed over in January 2026, with the multi-sport court in use and the show apartment furnished. Whoever buys here sees the apartment, measures the balcony, looks at the view from the window and receives the keys. And the view is front-facing: from the balcony of a high floor you take in the whole bay, end to end, with nothing between the glass and the water. What I will not say is that it is oceanfront, because it is not — and the difference is explained just below.
O que ela não é: Four caveats. THE FIRST is the position: Rhodes is not oceanfront. The signed and registered specification document says «200 metres from the beach», DAXO's commercial presentation says «138 metres», and the photographs show what both numbers describe — a block of low houses and the shore road between the building and the sand. Position is one thing, view is another, and here they give different answers. THE SECOND is unit 1702, and it is the most important for anyone looking for the cheapest front-facing apartment: it is available on the table and is NOT published here. The table declares «2 Dormitórios sendo 2 Suítes» for it, and every drawing of the front type — Option 01, Option 02, the versions with and without dimensions, the presentation slides — draws THREE suites. There is no official plan of a two-suite front unit in the archive, and I do not publish a unit whose plan I cannot show. If you want 1702, ask me: I will get the resale plan from DAXO before any offer. THE THIRD is that two of the three published units — 2304 and 2404 — are of the LATERAL type, and their official drawing says «Vista da orla na lateral», a lateral view of the shoreline, not a front-facing one. It is written on the unit schedule, line by line. THE FOURTH is about what the images assert: the show apartment that appears in the gallery is unit 2102, which the table marks as reserved — the decoration is a suggestion and forms part of none of the three units for sale.
The development
Rhodes is built and handed over, and the gallery respects that: the images of the tower, the sports court, the view and the interiors are PHOTOGRAPHS of the finished building and the show apartment, taken in November 2025 and May 2026. The only two artist's impressions that remain — the site plan, the pool and the party room — are labelled as such in their own captions, and they exist because the archive received carries no photograph of those spaces without identifiable people.
-
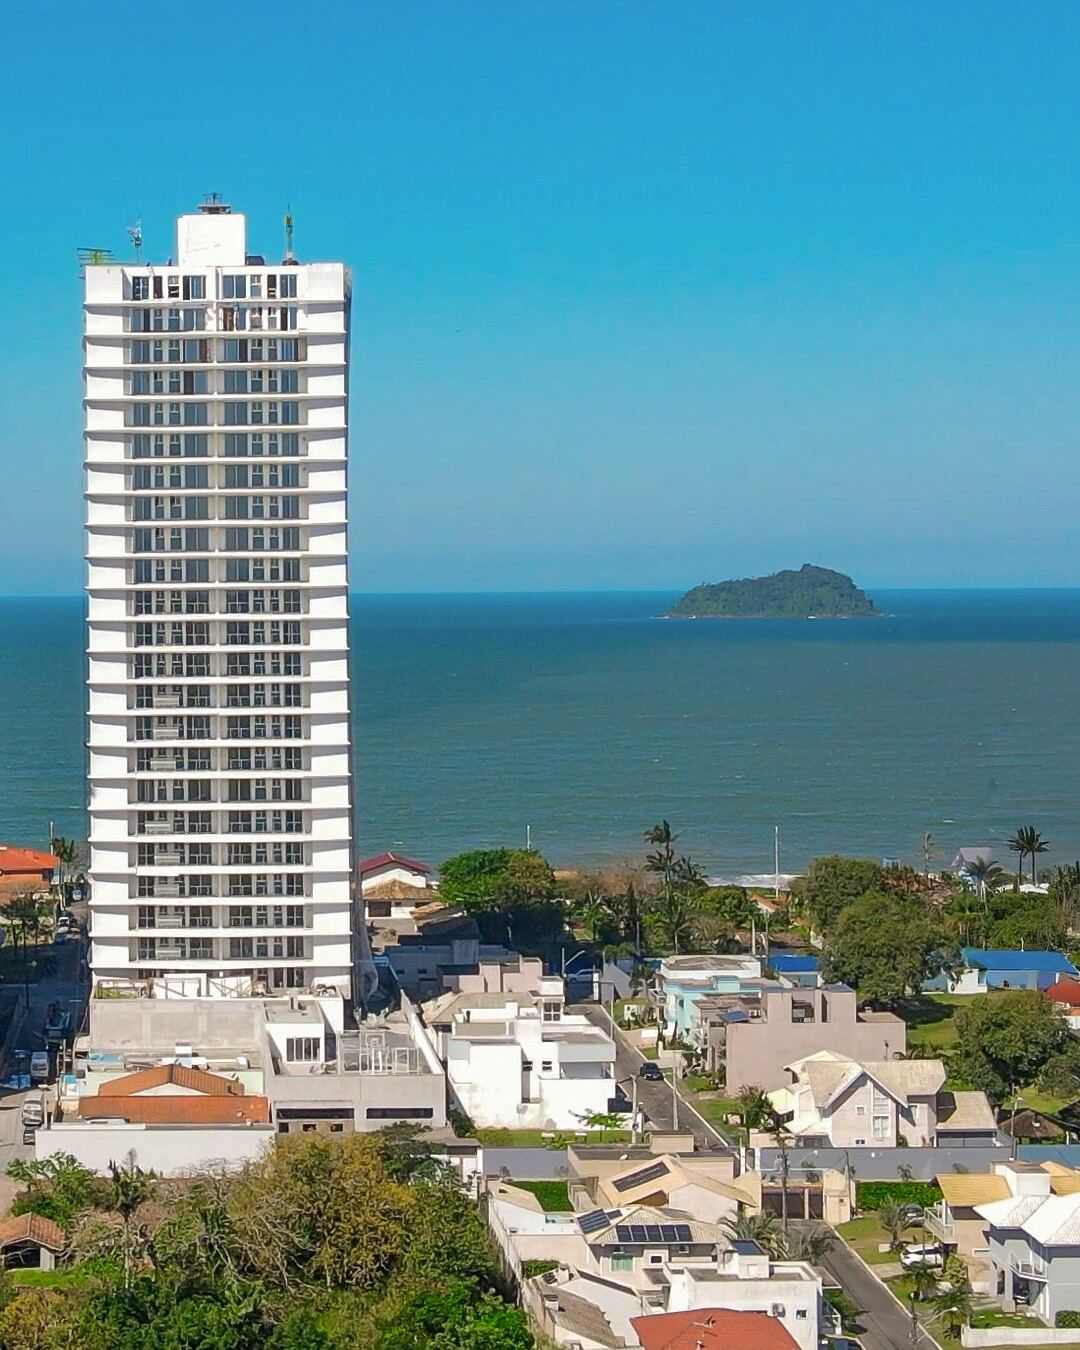
The finished tower, with Ilha Feia on the horizon. Between Rhodes and the sand there is a block of low houses: that is what supports the second-row classification. -
Another angle on the same reading: the beach is to the right, and the avenue and the intervening block are in the way. -
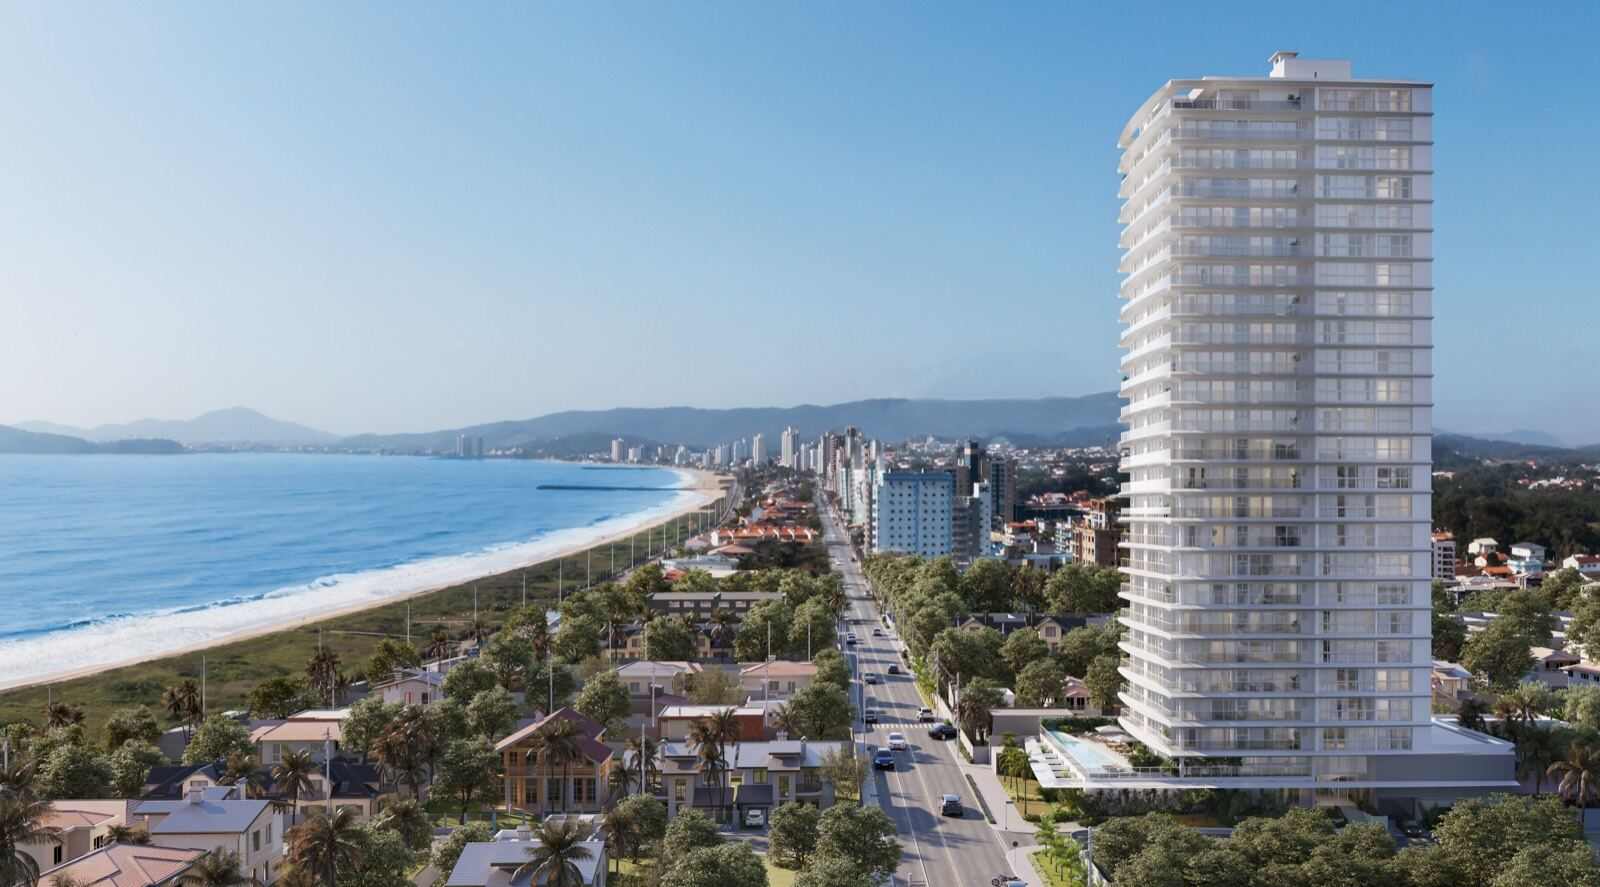
The site plan as DAXO themselves drew it in 2022: the tower, the avenue in front, the built block and only then the beach. An artist's impression — the built building is in the photographs above. -
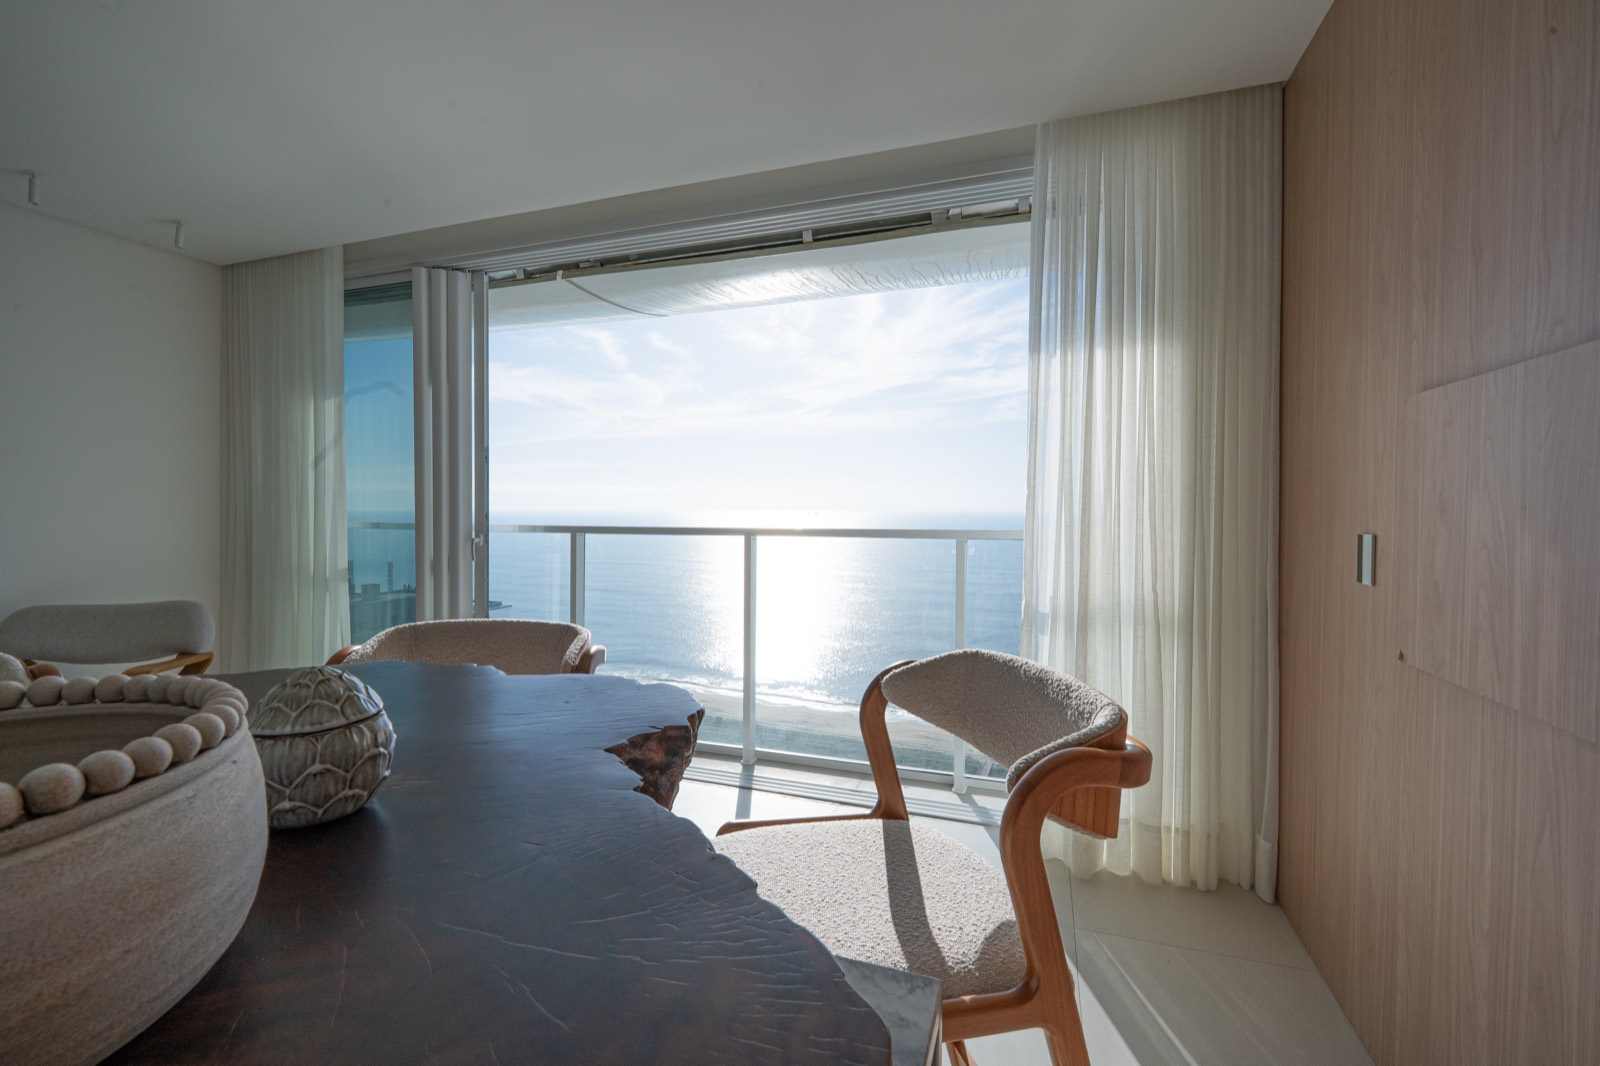
The show apartment's dining area with the balcony open to the sea. The September table marks unit 2102 as the development's show apartment. -
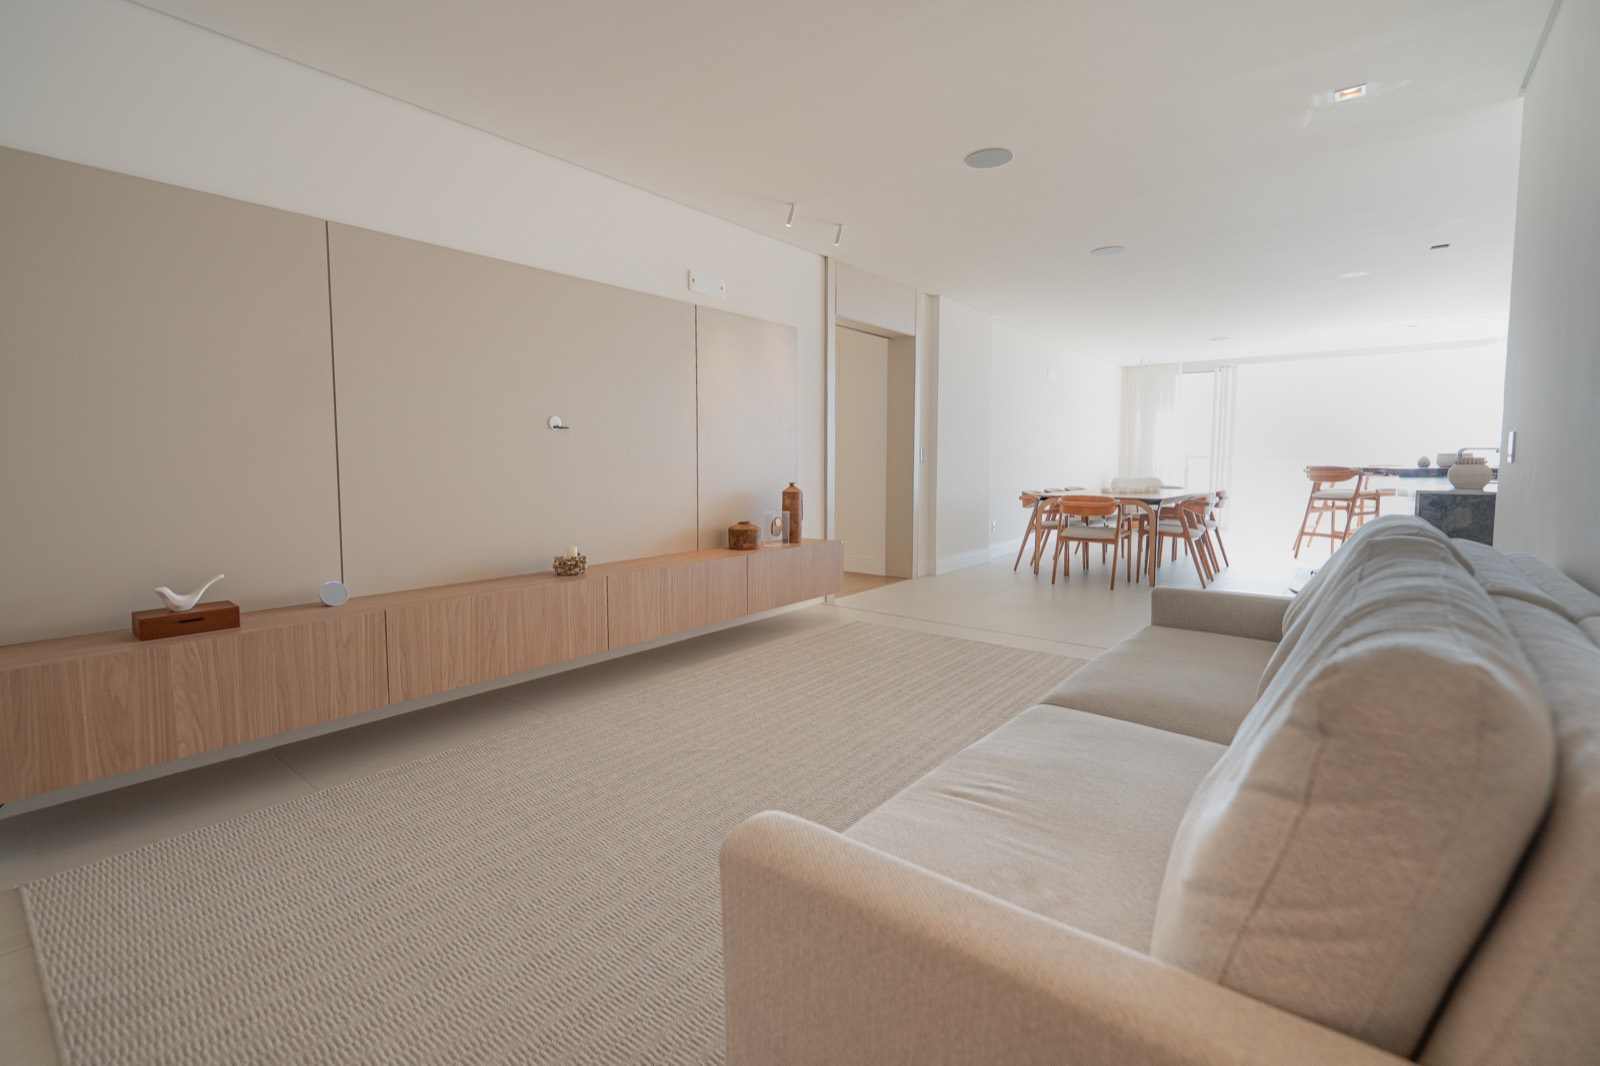
Sitting and dining integrated: this is the front plan, with the living room, dining area and gourmet kitchen in a single space. -
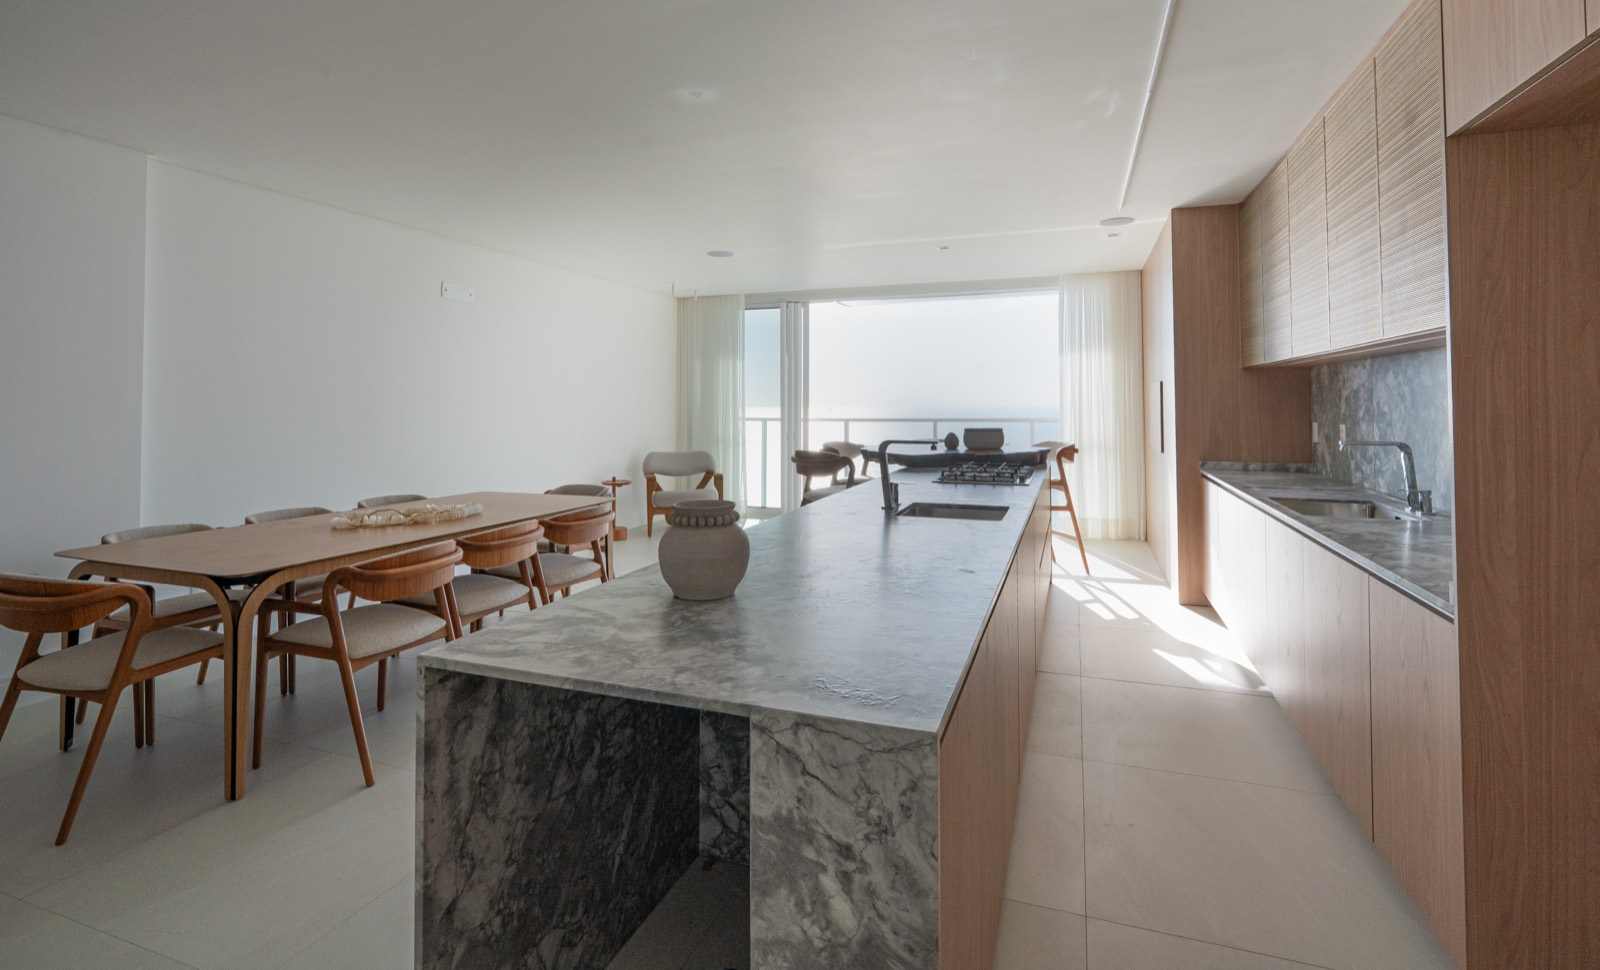
The gourmet kitchen integrated with the dining area, with a stone island. The official drawing measures 55.87 m² for the living, dining and gourmet set in the lateral type. -
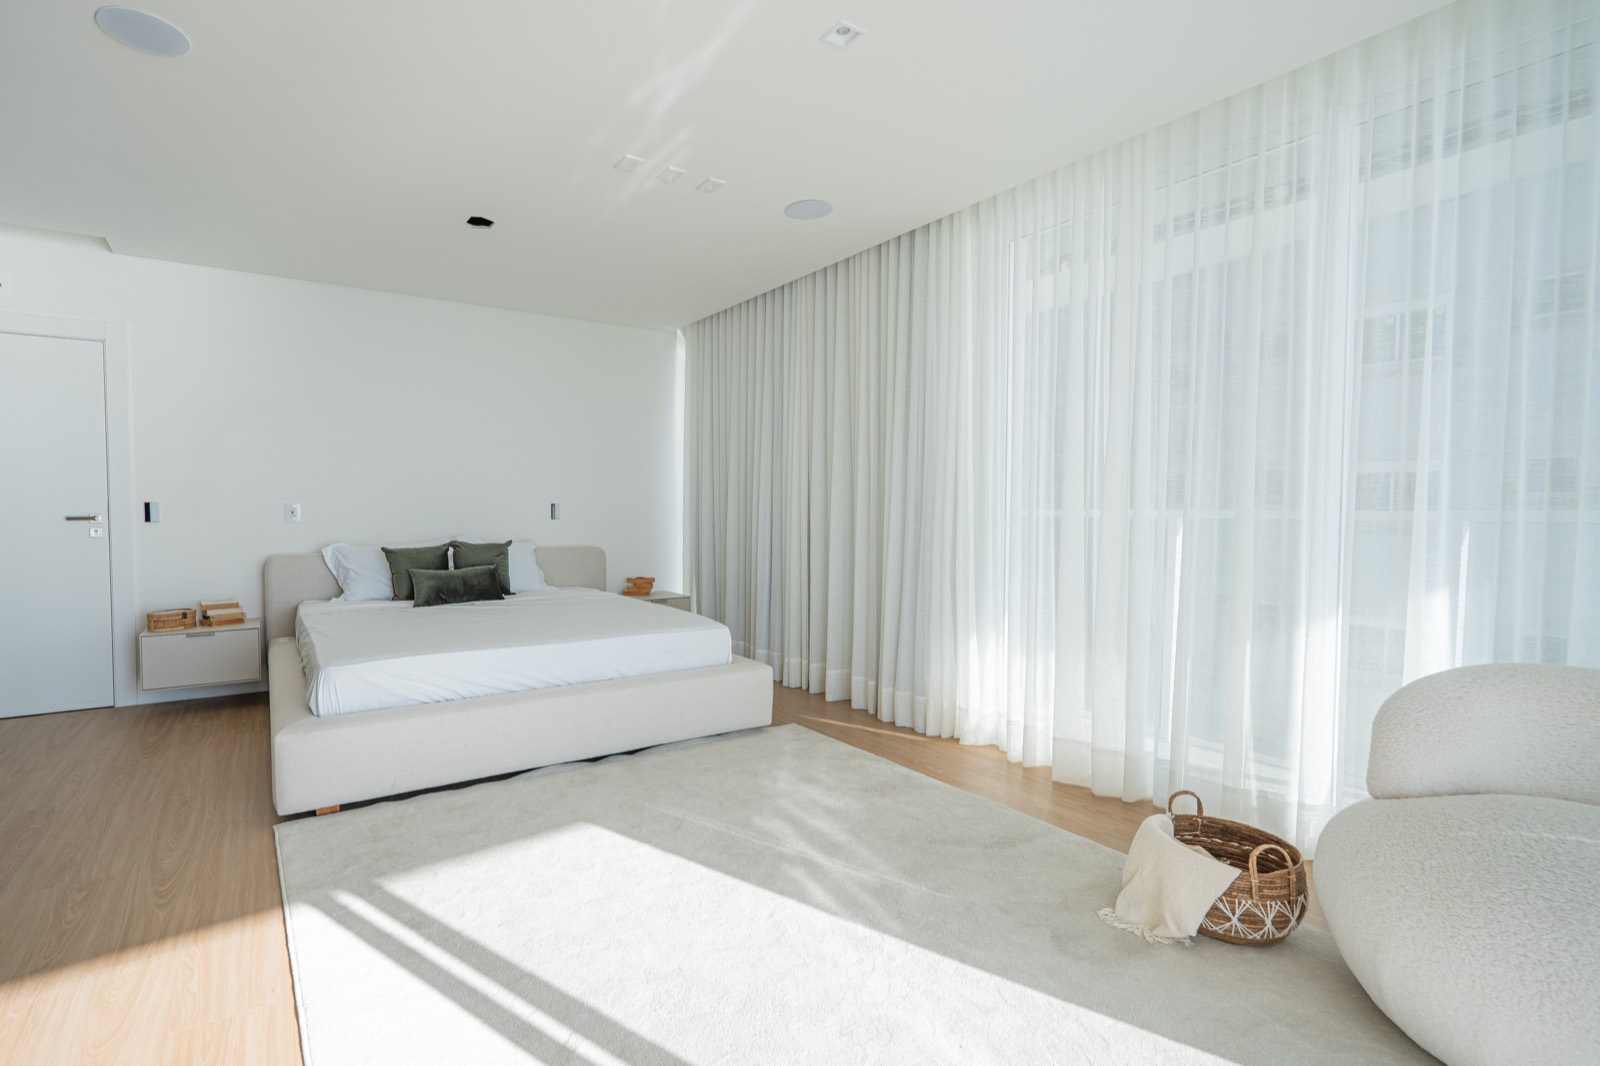
One of the show apartment's suites. The official drawings show three suites in both the front and the lateral type, one of them a master. -
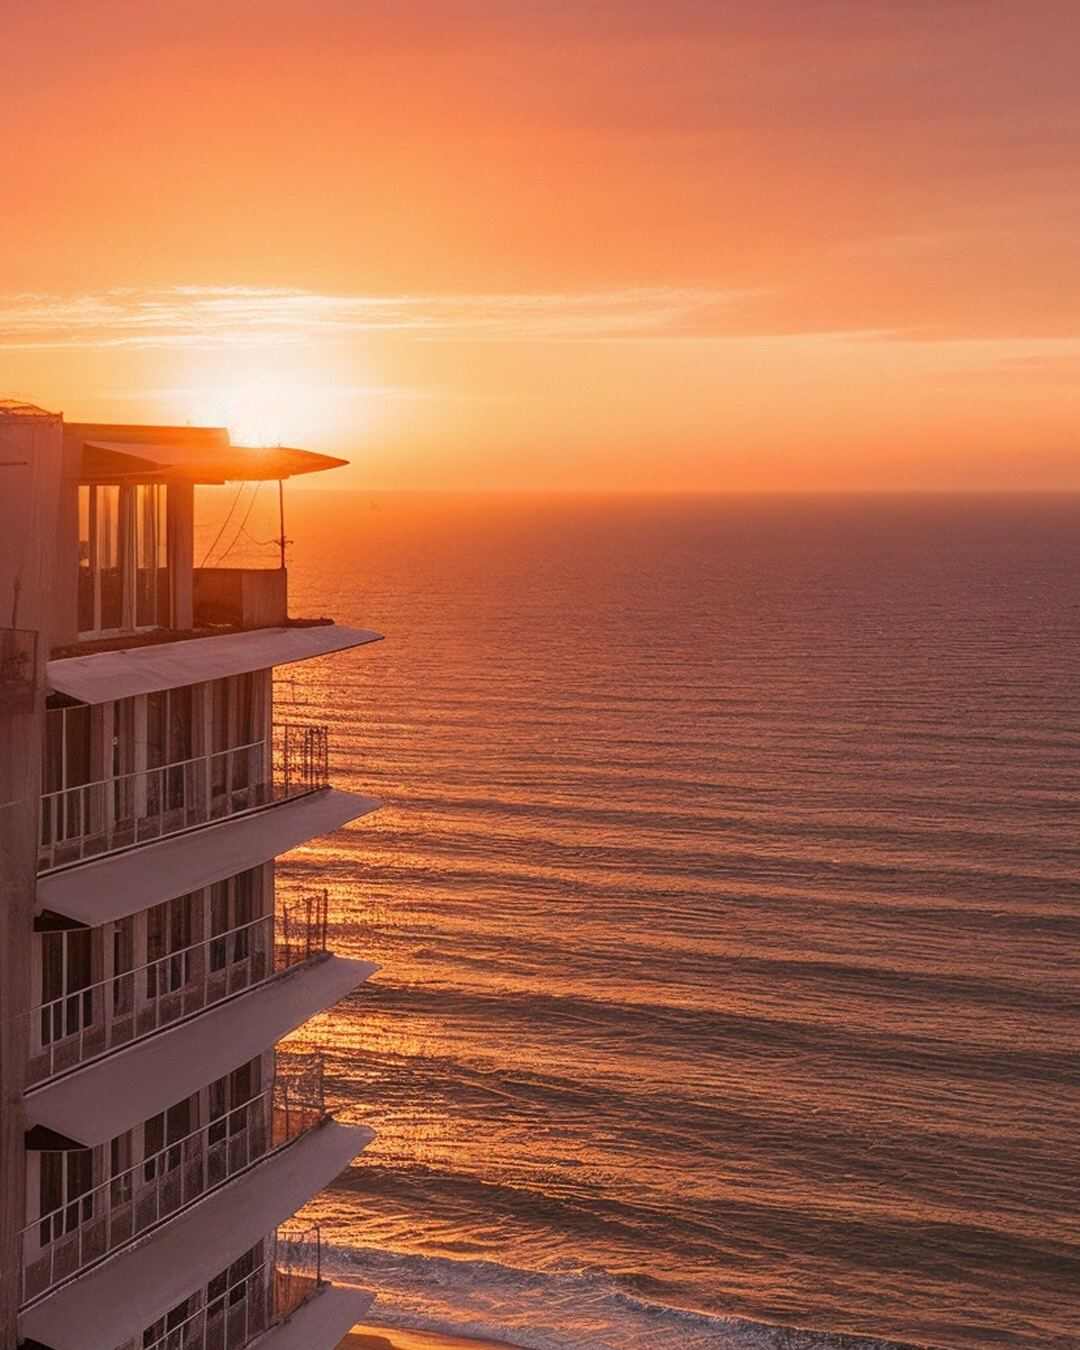
The sunset seen from a balcony of the finished building. The specification places the development next to the future conservation area — that is where the sun sets. -
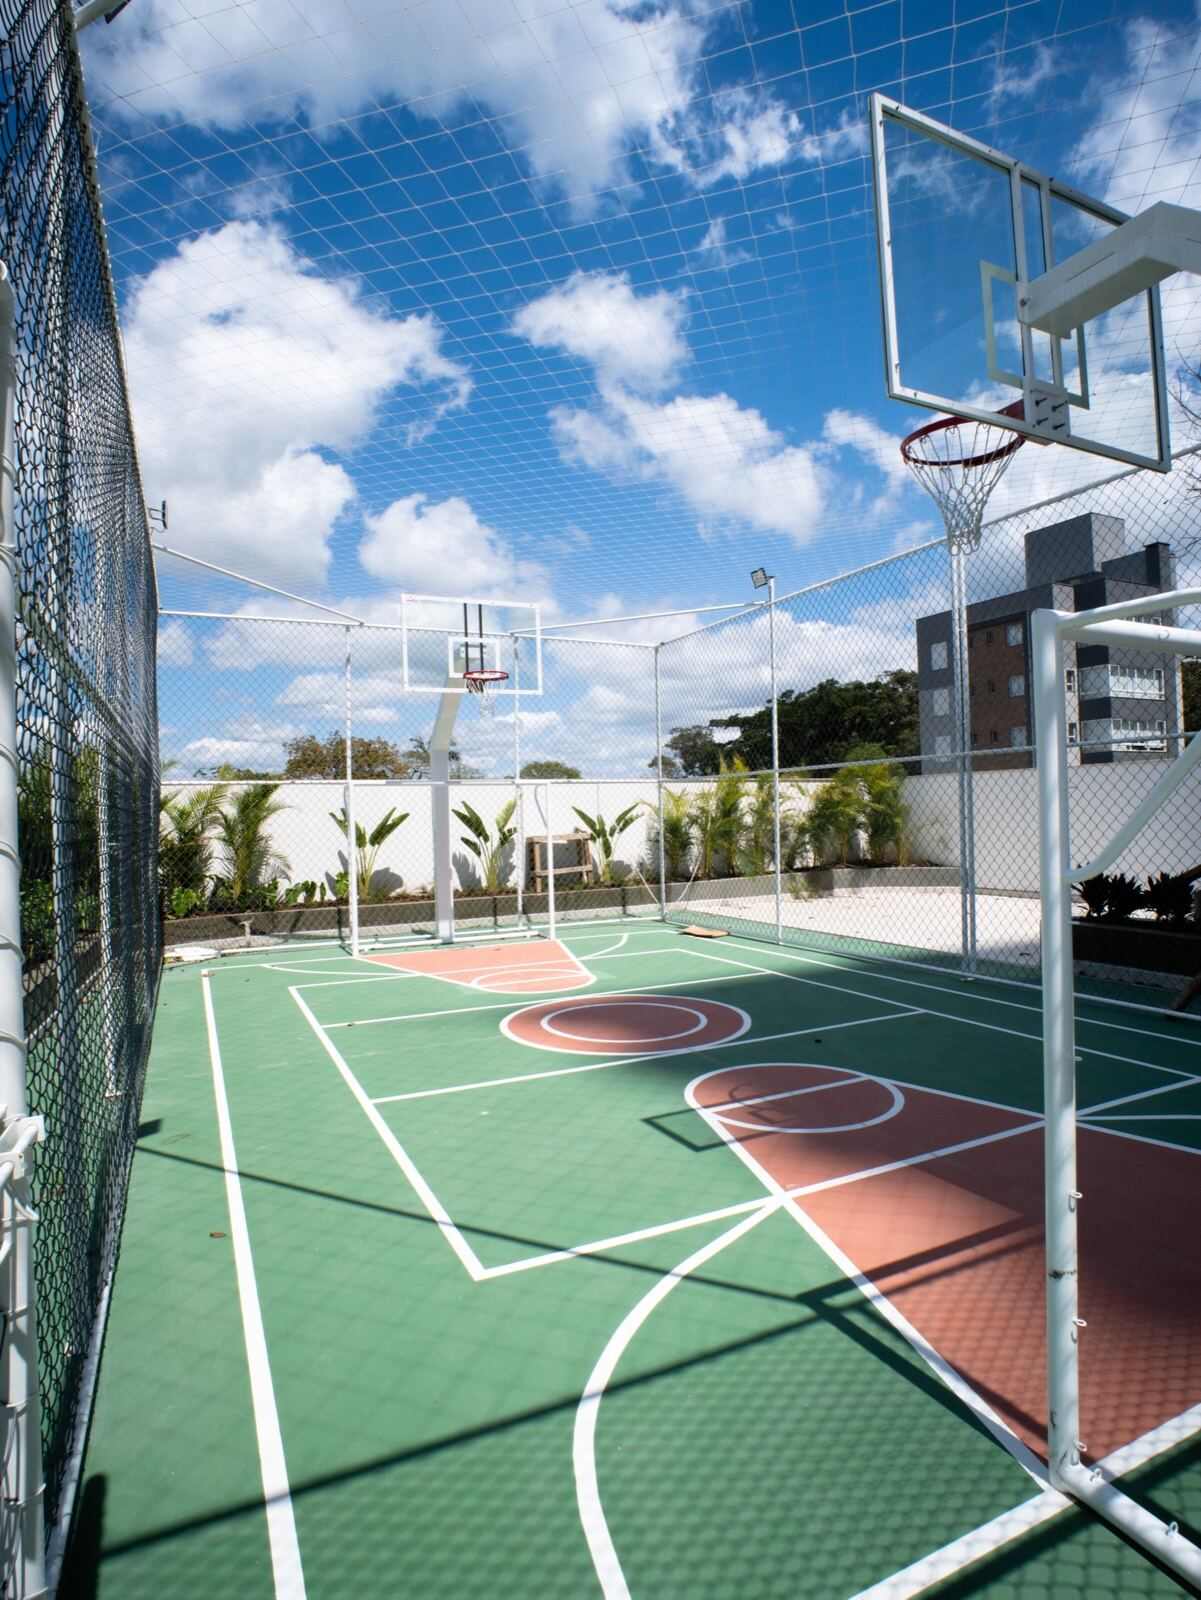
The multi-sport court on the amenity floor, photographed finished and in use — it is not a design. -
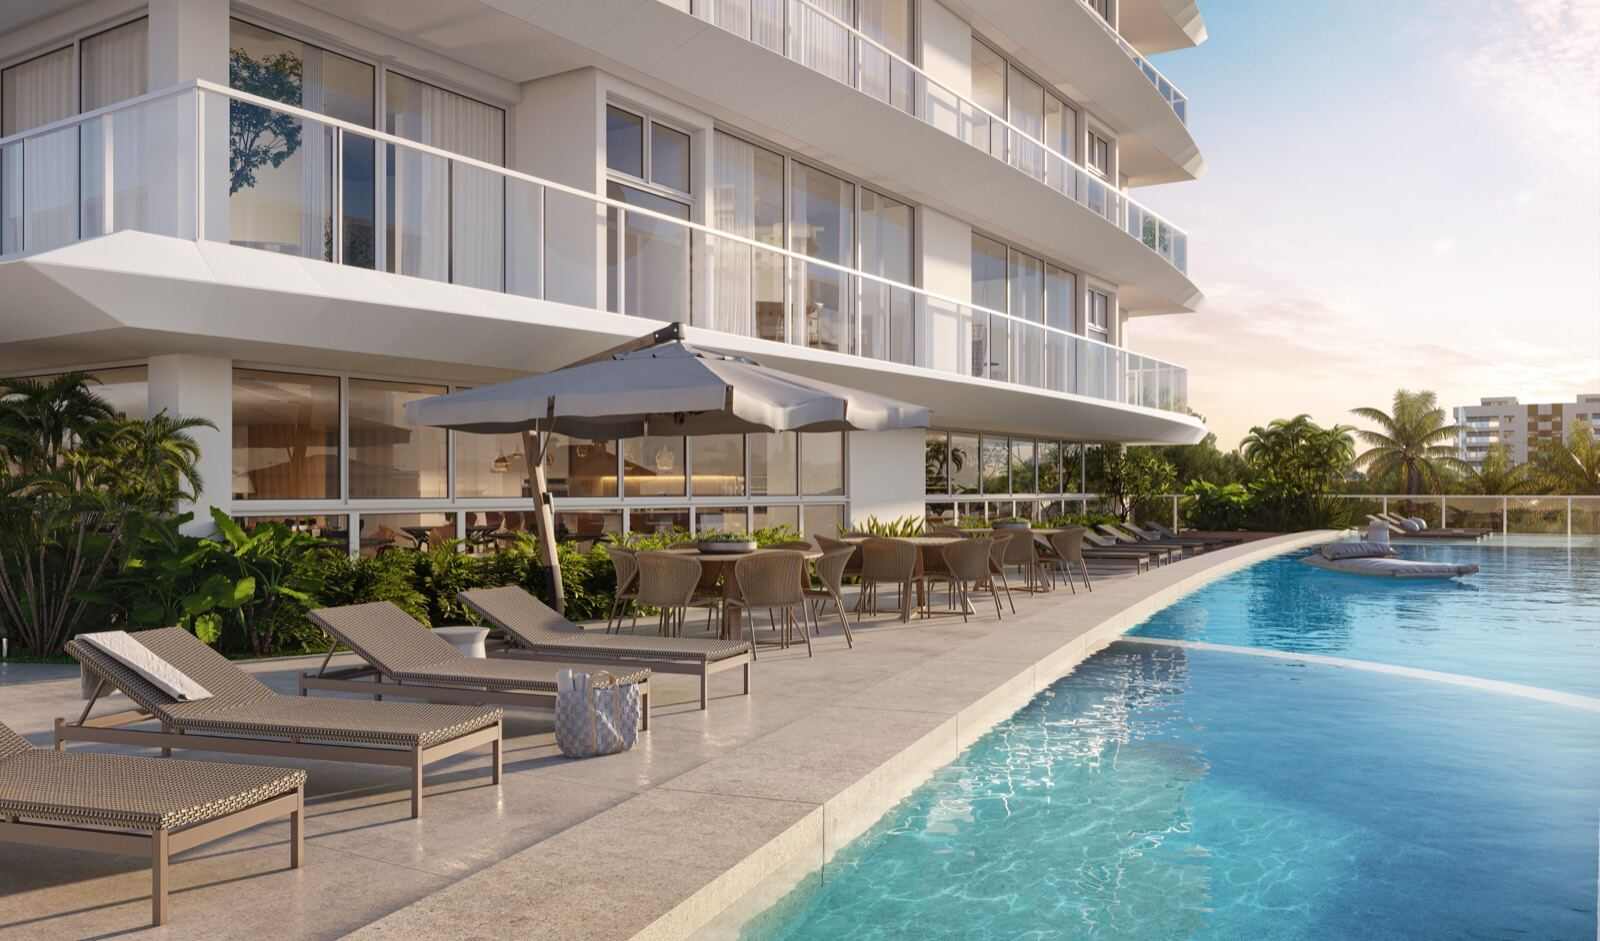
The amenity-floor pool as an artist's impression. The space exists and has been handed over; the archive received carries no photograph of it without identifiable people. -
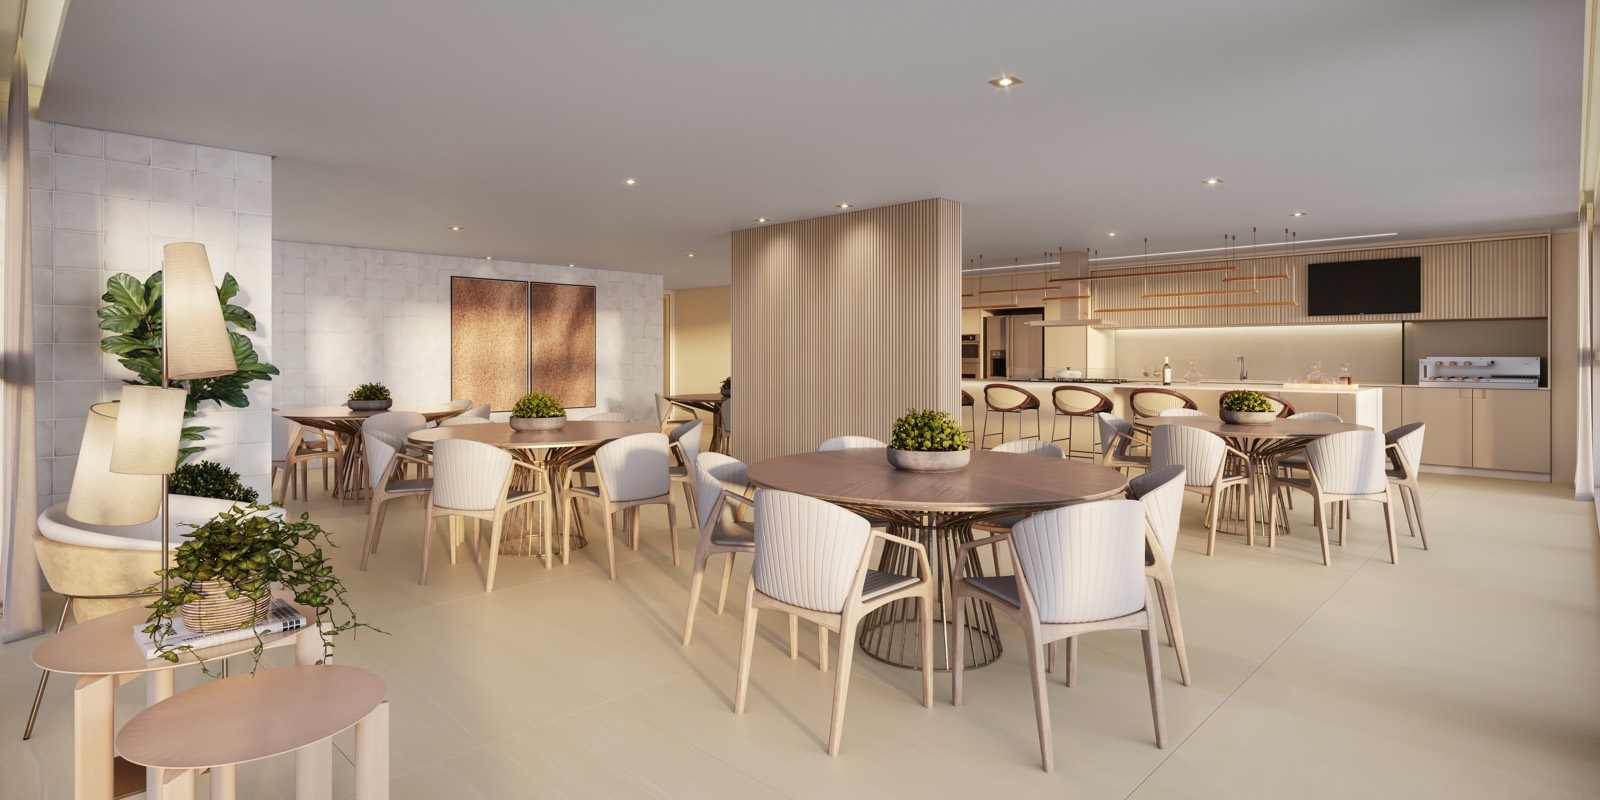
The party room as an artist's impression, for the same reason as the pool.
The build
- Stage
- Completed and handed over in January 2026. A single tower of 25 floors and two basements, with 90 apartments and 196 parking spaces.
- Checked on
- May 2026
It is not a percentage declaration: Rhodes has no progress to report because it is finished. What supports the statement are the official photographs of the completed tower from November 2025, the set of handover-event photographs with EXIF of 29 January 2026 taken inside the finished building, and the photographs of the furnished show apartment from May 2026 — which is the most recent observation in the archive, and hence the date checked. The building's composition — 25 floors, 2 basements, a single tower with 90 units and 196 parking spaces — is that of the registered specification, checked against the UNIT DESCRIPTIONS in title no. 60,568, which describes the same 90.
The development
- Name
- Rhodes
- Developer
- DAXO EMPREENDIMENTOS RESIDENCIAL RHODES SPE LTDA
- Contractor
- DAXO Empreendimentos
- Development registration
- R-8-60.568 — Ofício de Registro de Imóveis da Comarca de Balneário Piçarras/SC
- Handover
- completed in January 2026
ENTREGUE, E A TABELA AINDA IMPRIME A PREVISÃO VENCIDA. O cabeçalho da tabela de setembro de 2026 diz «Previsão de entrega: dezembro 2025» — dezembro de 2025 já passou, e repetir isso como previsão seria publicar um prazo futuro para um prédio que está de pé. O que as fontes mostram: as fotografias oficiais de novembro de 2025 registram a torre concluída, envidraçada, com a quadra poliesportiva do pavimento de lazer pronta e em uso; a pasta «Evento de Entrega» do Drive da DAXO reúne cerca de cem fotografias com EXIF DateTimeOriginal de 29/01/2026, feitas dentro do prédio acabado e ocupado, com sinalização de saída instalada; e o apartamento decorado foi fotografado mobiliado em 14/05/2026. A data publicada é a do evento de entrega.
Planned shared amenities
- Multi-sport court
- Adult and children's pool with a wet deck
- Indoor pool
- Hydro spa
- Steam room
- Massage room
- Beauty room
- Party room
- Gourmet space
- Games room
- Teen space
- Technogym gym
- Playroom
- Playground
- Pet place
- Garden at ground level
- Garden on the upper floor
- Rooftop terrace with a pool
- Double-height entrance hall
Where it is
Rua Otto Lehmann, 71 — esquina com a Avenida Nereu Ramos, Centro, Balneário Piçarras/SC
Address checked against the development's official material on September 23, 2026. Position relative to the sea: second row, per the developer's official material.
Information verified on September 23, 2026. Third-party property, marketed under authorisation. Development COMPLETED AND HANDED OVER in January 2026; the units for sale are resales and transfers, and availability changes without notice. Prices per DAXO's September 2026 table, subject to change without prior notice. Development registered under R-8-60.568 at the Land Registry of the Balneário Piçarras district, SC. The artist's impressions identified in the gallery are illustrative; the furniture and finishes of the show apartment are decoration suggestions and do not form part of the units advertised.

Maicon Reis Fonseca
Licensed Real Estate Broker and Appraiser
CRECI-SC 41050F · CNAI 35794
Why buy through me
You have seen the property. What is missing is what it is worth next to the others.
Buying at this level does not end with the floor plan and the view. It ends with the exact position, the comparison against everything else in the same bracket, the terms and the timeline — and that part does not fit on a page. It happens in conversation.
-
Curation
I show what meets the criteria — and I tell you why the rest did not.
-
Local knowledge
Balneário Piçarras and Penha. What changes from one block to the next is not in the listing.
-
Negotiation
Offer, terms and timeline are negotiable. You do not do that on your own.
-
Follow-through
The person who answers is the person who made the selection. From first contact to decision, with no hand-off.
Three three-suite apartments for sale in a single tower HANDED OVER in January 2026, in the centre of Balneário Piçarras, around 200 m from the beach. Second-row position, front-facing ocean view stated by the broker. Front type of 196.38 m² (unit 2302) and lateral type of 144.93 m² (2304 and 2404, with a lateral view of the shoreline). Payment: a down payment over 15 monthly instalments plus financing. Unit 1702 is available on the table and blocked from publication for want of an official two-suite plan.