
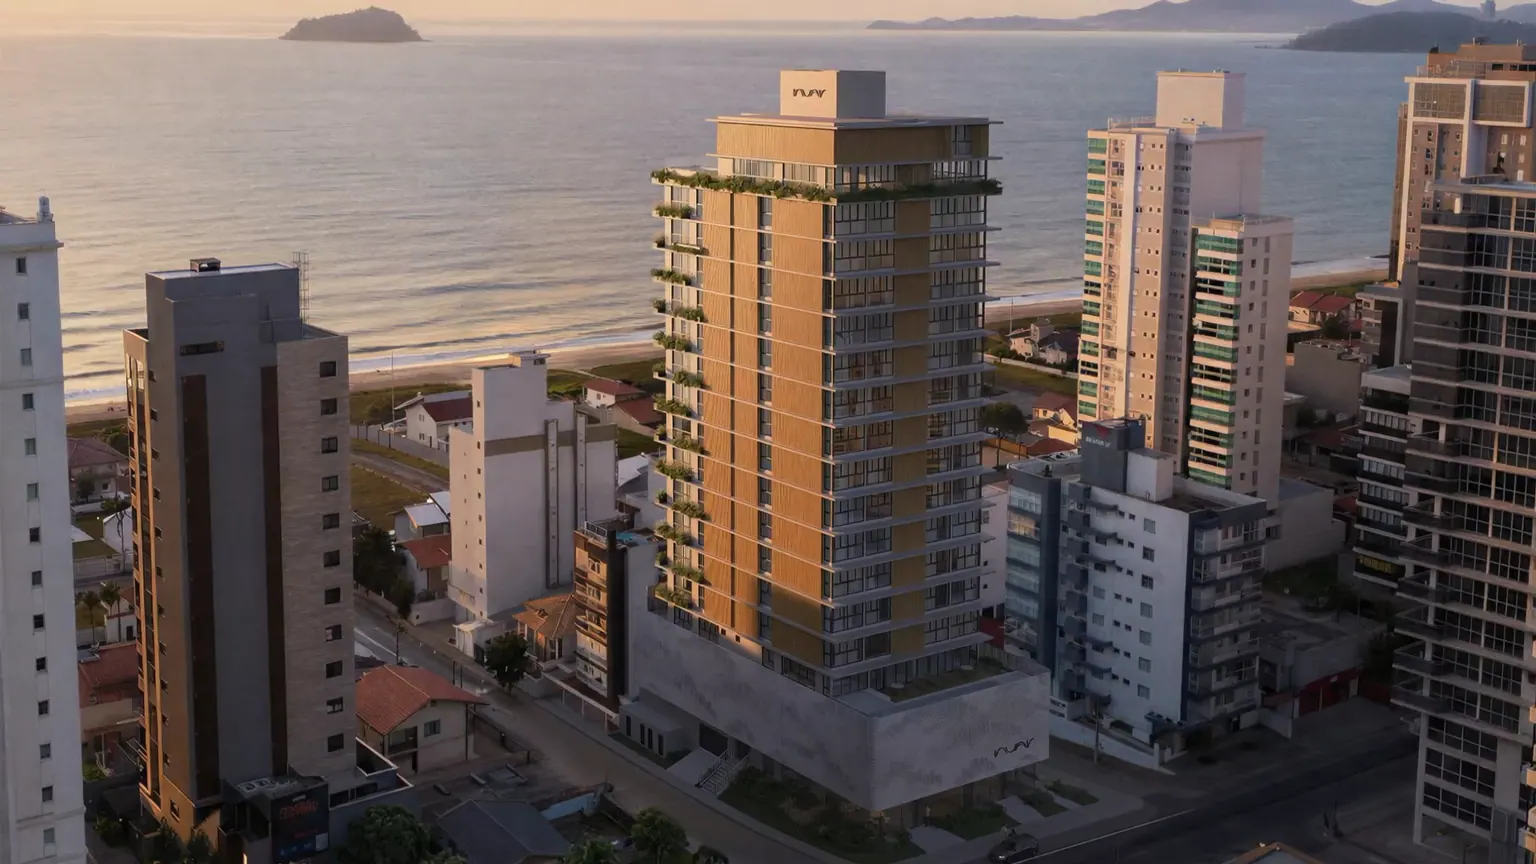
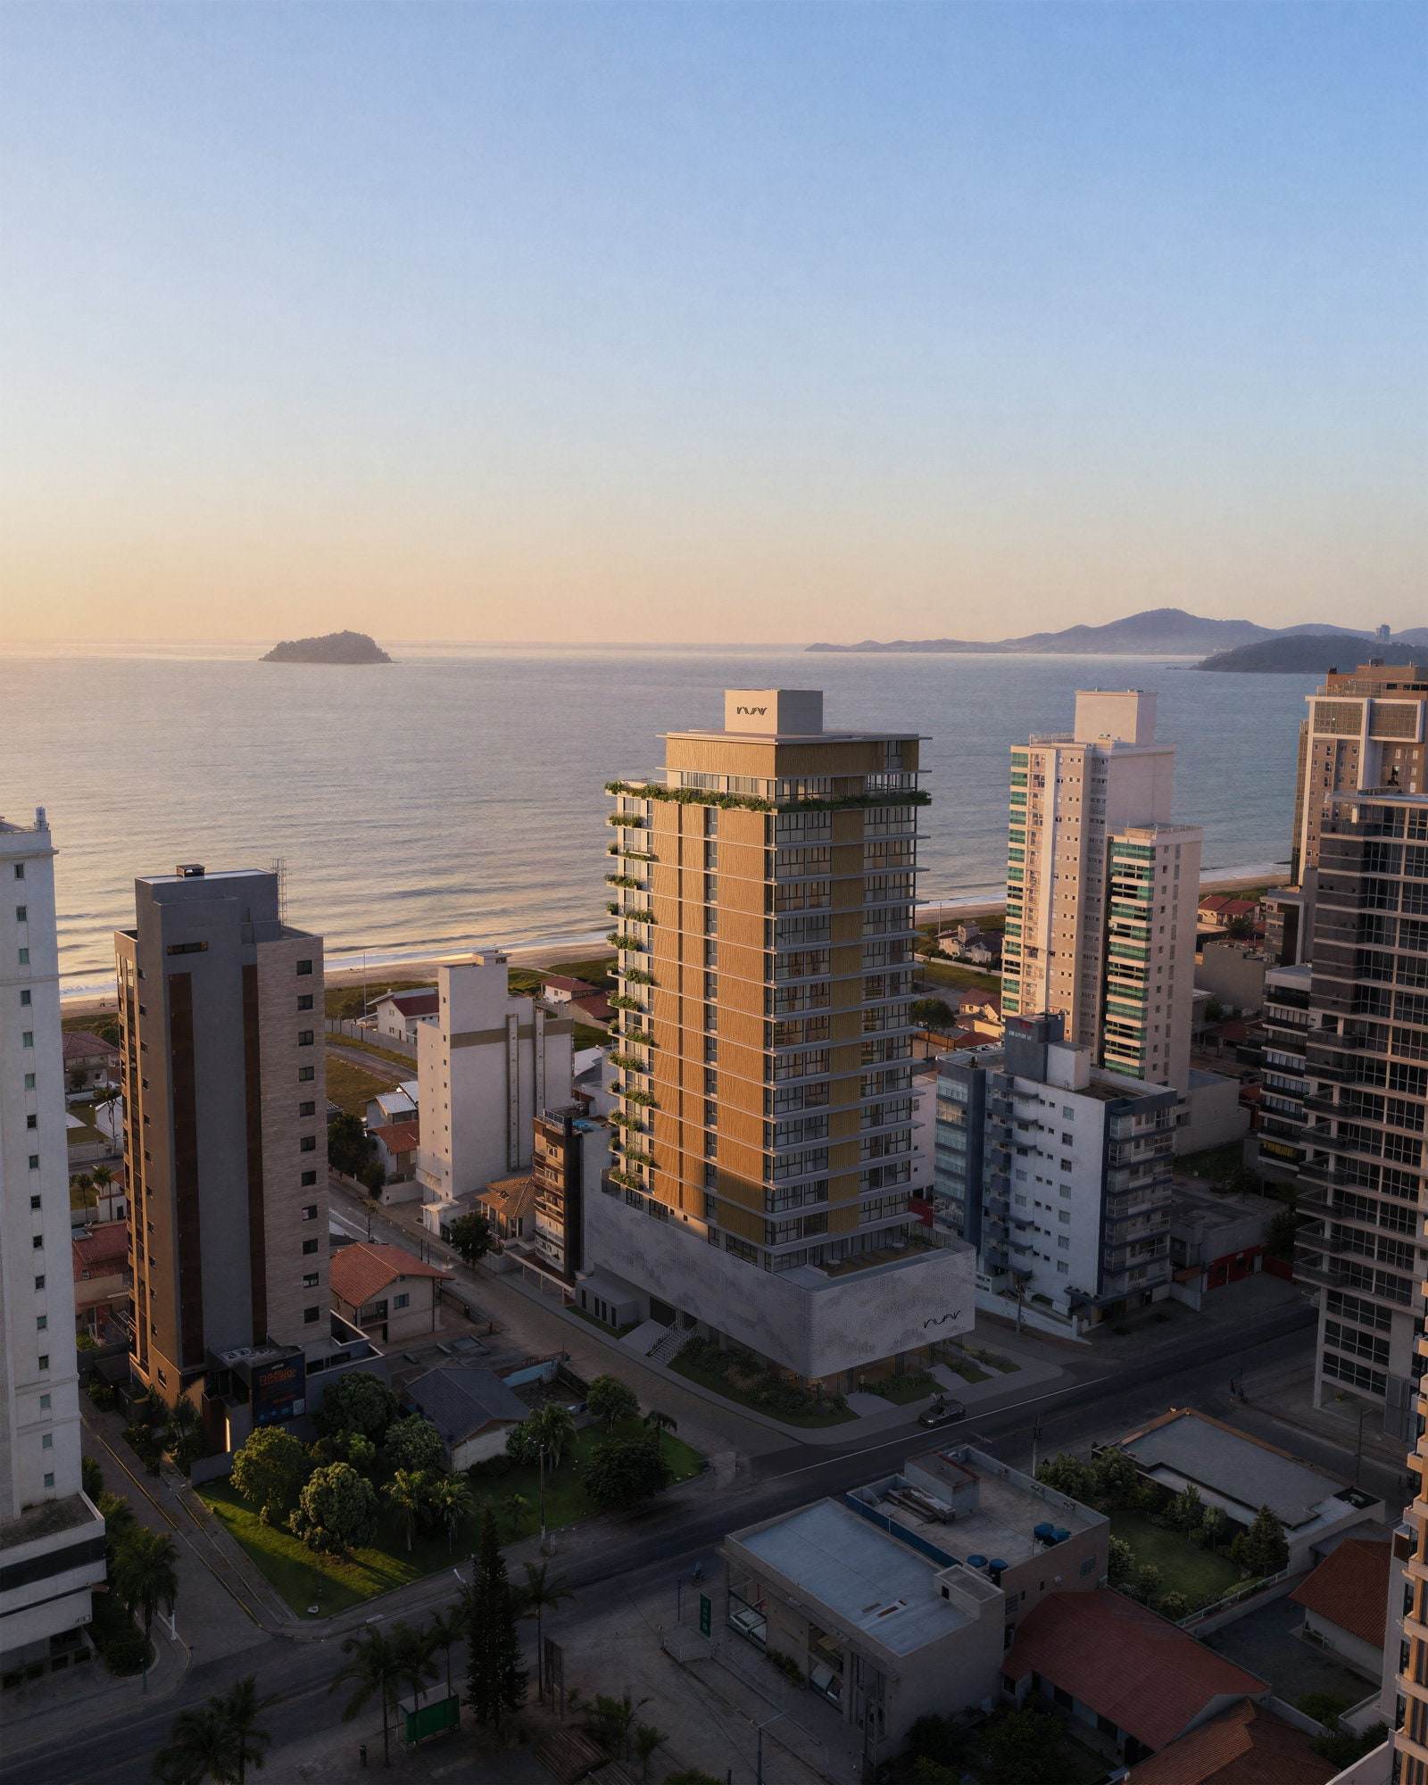
It opens on the aerial that shows the 250 metres to the sand, and climbs from the street to the duplex
Itacolomi, Balneário Piçarras
Nuar Residence
Twenty units available at Nuar Residence, by TAUF, in Itacolomi: 181.96 m² private with three suites in the standard apartments and 299.97 m² with four suites in the two duplexes. Two apartments per floor, designed by OSPA, 250 metres from the sea.
Official TAUF artist's impressions. The development is under construction, at 6.5% complete.
Two hundred and fifty metres from the sea
The measurement is TAUF's own: the official folder prints «250 metres from the sea» on the ground-floor and amenity diagrams, and «250 m from the beach» under location. This frame is what shows what lies in those 250 metres — two to three blocks of houses and low buildings, and the shore road. It is not oceanfront, it is not second row and it is not direct beach access. What the developer asserts about the sea is a VIEW.
Under construction, and early in it
Foundations at 95% and every other stage at 0%: the overall schedule reads 6.5%. TAUF's table forecasts delivery in October 2030 — the official page declares no date. This journey is assembled from TAUF artist's impressions, because there is nothing yet to photograph.
Two per floor, twenty-eight in all
It is the figure that changes the most and appears the least on the price table, and the camera is passing through it now: twenty-six standard apartments from the 4th to the 16th floor and two duplexes on the 17th and 18th, with two per floor — in a market where four per floor is the norm. That changes the hall, the lift, the noise and the privacy, and it does not show up in the price per square metre. The design is by OSPA Arquitetura & Urbanismo.
See the units
20 units available
Out of twenty-eight. Eighteen standard apartments at 181.96 m² private with three suites, and the two duplexes at 299.97 m² with four suites. Payment of 15% down, 22.5% over 49 instalments, 22.5% over 4 top-ups and 40% financed over 120 — terms under revalidation with the developer. Prices from the table generated by TAUF on 20 September 2026.
Available units
Each unit opens the plan for the layout on its own floor — the same drawing from the approved design, with the reference beside it. Areas, parking spaces and prices come from the developer's price table.
Reference price · table generated by TAUF, via DWV, on 20 September 2026. The table declares no indexation and may be changed by the developer at any time, without prior notice.
Standard apartments — three suites
181.96 m² private and 206.96 m² total, identical in all of them. From the 4th to the 16th floor, two per floor. The floor changes and the price changes; the plan does not.
-
Standard 402 Private area 181.96 m² Bedrooms 3 Suites 3 Parking spaces 2 R$2,197,083.05 Reference price · table generated by TAUF, via DWV, on 20 September 2026 Available
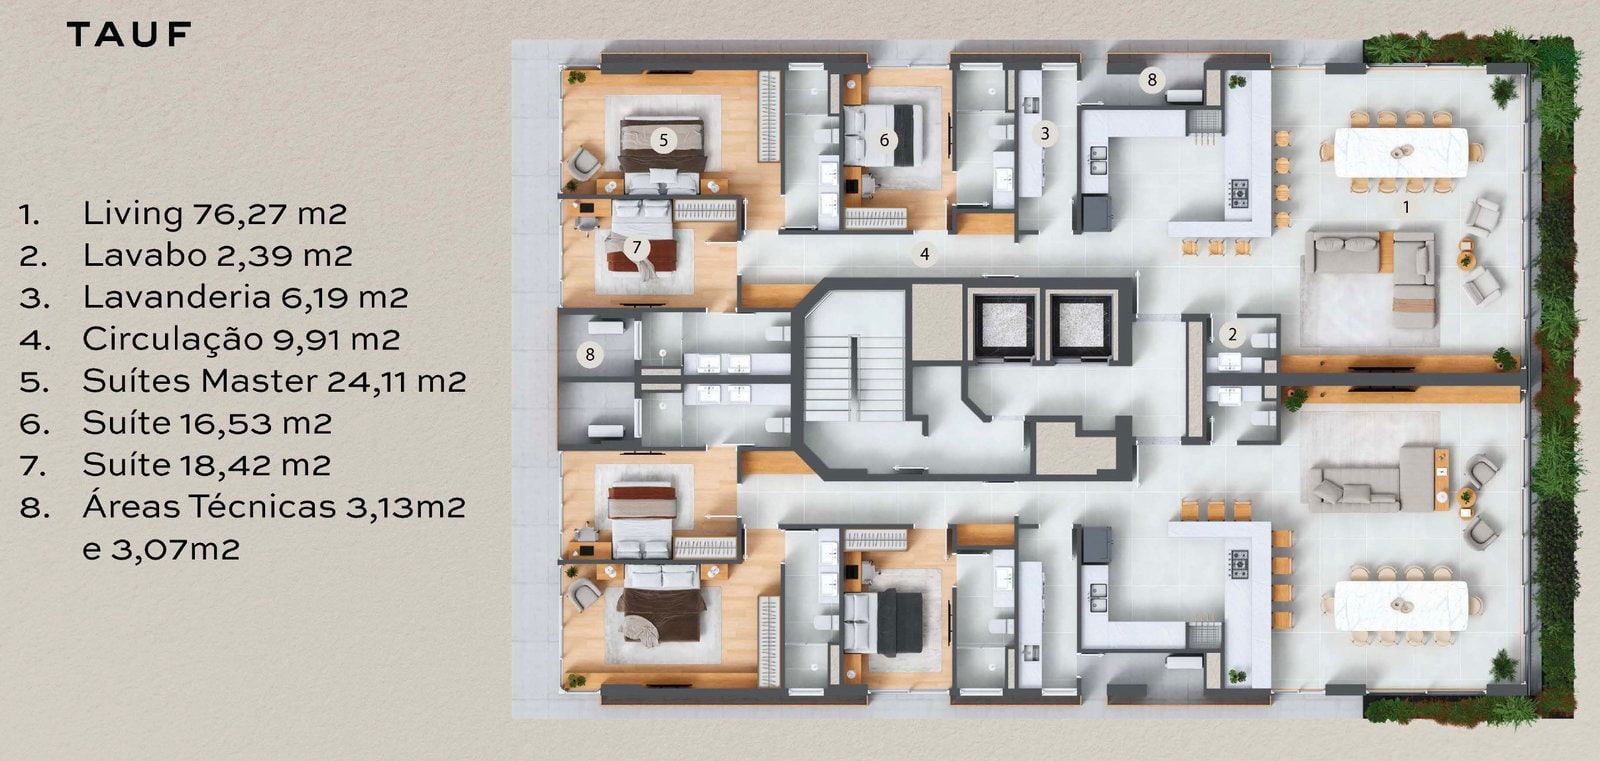
TAUF · «PLANTA TIPO» drawing from the official material, with a room-by-room area schedule: Living room 76.27 m², Master Suite 24.11 m², Suite 16.53 m², Suite 18.42 m², Cloakroom 2.39 m², Laundry 6.19 m², Circulation 9.91 m² and two service areas. THREE suites drawn, which is what the table declares for every stack-01 and stack-02 unit. The drawing carries no unit number: it holds for all 26 standard apartments, from the 4th to the 16th floor, because the table gives them ALL the same private area of 181.96 m². - Floor
- 4th floor
- Stack
- 02
- Layout type
- Standard
- Private area
- 181.96 m²
- Total area
- 206.96 m²
- Bedrooms
- 3
- Suites
- 3
- Parking spaces
- 2
-
Standard 502 Private area 181.96 m² Bedrooms 3 Suites 3 Parking spaces 2 R$2,245,206.29 Reference price · table generated by TAUF, via DWV, on 20 September 2026 Available
TAUF · «PLANTA TIPO» drawing from the official material, with a room-by-room area schedule: Living room 76.27 m², Master Suite 24.11 m², Suite 16.53 m², Suite 18.42 m², Cloakroom 2.39 m², Laundry 6.19 m², Circulation 9.91 m² and two service areas. THREE suites drawn, which is what the table declares for every stack-01 and stack-02 unit. The drawing carries no unit number: it holds for all 26 standard apartments, from the 4th to the 16th floor, because the table gives them ALL the same private area of 181.96 m². - Floor
- 5th floor
- Stack
- 02
- Layout type
- Standard
- Private area
- 181.96 m²
- Total area
- 206.96 m²
- Bedrooms
- 3
- Suites
- 3
- Parking spaces
- 2
-
Standard 702 Private area 181.96 m² Bedrooms 3 Suites 3 Parking spaces 2 R$2,608,573.81 Reference price · table generated by TAUF, via DWV, on 20 September 2026 Available
TAUF · «PLANTA TIPO» drawing from the official material, with a room-by-room area schedule: Living room 76.27 m², Master Suite 24.11 m², Suite 16.53 m², Suite 18.42 m², Cloakroom 2.39 m², Laundry 6.19 m², Circulation 9.91 m² and two service areas. THREE suites drawn, which is what the table declares for every stack-01 and stack-02 unit. The drawing carries no unit number: it holds for all 26 standard apartments, from the 4th to the 16th floor, because the table gives them ALL the same private area of 181.96 m². - Floor
- 7th floor
- Stack
- 02
- Layout type
- Standard
- Private area
- 181.96 m²
- Total area
- 206.96 m²
- Bedrooms
- 3
- Suites
- 3
- Parking spaces
- 2
-
Standard 802 Private area 181.96 m² Bedrooms 3 Suites 3 Parking spaces 2 R$2,657,232.47 Reference price · table generated by TAUF, via DWV, on 20 September 2026 Available
TAUF · «PLANTA TIPO» drawing from the official material, with a room-by-room area schedule: Living room 76.27 m², Master Suite 24.11 m², Suite 16.53 m², Suite 18.42 m², Cloakroom 2.39 m², Laundry 6.19 m², Circulation 9.91 m² and two service areas. THREE suites drawn, which is what the table declares for every stack-01 and stack-02 unit. The drawing carries no unit number: it holds for all 26 standard apartments, from the 4th to the 16th floor, because the table gives them ALL the same private area of 181.96 m². - Floor
- 8th floor
- Stack
- 02
- Layout type
- Standard
- Private area
- 181.96 m²
- Total area
- 206.96 m²
- Bedrooms
- 3
- Suites
- 3
- Parking spaces
- 2
-
Standard 902 Private area 181.96 m² Bedrooms 3 Suites 3 Parking spaces 2 R$2,707,774.71 Reference price · table generated by TAUF, via DWV, on 20 September 2026 Available
TAUF · «PLANTA TIPO» drawing from the official material, with a room-by-room area schedule: Living room 76.27 m², Master Suite 24.11 m², Suite 16.53 m², Suite 18.42 m², Cloakroom 2.39 m², Laundry 6.19 m², Circulation 9.91 m² and two service areas. THREE suites drawn, which is what the table declares for every stack-01 and stack-02 unit. The drawing carries no unit number: it holds for all 26 standard apartments, from the 4th to the 16th floor, because the table gives them ALL the same private area of 181.96 m². - Floor
- 9th floor
- Stack
- 02
- Layout type
- Standard
- Private area
- 181.96 m²
- Total area
- 206.96 m²
- Bedrooms
- 3
- Suites
- 3
- Parking spaces
- 2
-
Standard 1002 Private area 181.96 m² Bedrooms 3 Suites 3 Parking spaces 2 R$2,772,959.47 Reference price · table generated by TAUF, via DWV, on 20 September 2026 Available
TAUF · «PLANTA TIPO» drawing from the official material, with a room-by-room area schedule: Living room 76.27 m², Master Suite 24.11 m², Suite 16.53 m², Suite 18.42 m², Cloakroom 2.39 m², Laundry 6.19 m², Circulation 9.91 m² and two service areas. THREE suites drawn, which is what the table declares for every stack-01 and stack-02 unit. The drawing carries no unit number: it holds for all 26 standard apartments, from the 4th to the 16th floor, because the table gives them ALL the same private area of 181.96 m². - Floor
- 10th floor
- Stack
- 02
- Layout type
- Standard
- Private area
- 181.96 m²
- Total area
- 206.96 m²
- Bedrooms
- 3
- Suites
- 3
- Parking spaces
- 2
-
Standard 1302 Private area 181.96 m² Bedrooms 3 Suites 3 Parking spaces 2 R$3,109,244.60 Reference price · table generated by TAUF, via DWV, on 20 September 2026 Available
TAUF · «PLANTA TIPO» drawing from the official material, with a room-by-room area schedule: Living room 76.27 m², Master Suite 24.11 m², Suite 16.53 m², Suite 18.42 m², Cloakroom 2.39 m², Laundry 6.19 m², Circulation 9.91 m² and two service areas. THREE suites drawn, which is what the table declares for every stack-01 and stack-02 unit. The drawing carries no unit number: it holds for all 26 standard apartments, from the 4th to the 16th floor, because the table gives them ALL the same private area of 181.96 m². - Floor
- 13th floor
- Stack
- 02
- Layout type
- Standard
- Private area
- 181.96 m²
- Total area
- 206.96 m²
- Bedrooms
- 3
- Suites
- 3
- Parking spaces
- 2
-
Standard 1402 Private area 181.96 m² Bedrooms 3 Suites 3 Parking spaces 2 R$3,185,148.82 Reference price · table generated by TAUF, via DWV, on 20 September 2026 Available
TAUF · «PLANTA TIPO» drawing from the official material, with a room-by-room area schedule: Living room 76.27 m², Master Suite 24.11 m², Suite 16.53 m², Suite 18.42 m², Cloakroom 2.39 m², Laundry 6.19 m², Circulation 9.91 m² and two service areas. THREE suites drawn, which is what the table declares for every stack-01 and stack-02 unit. The drawing carries no unit number: it holds for all 26 standard apartments, from the 4th to the 16th floor, because the table gives them ALL the same private area of 181.96 m². - Floor
- 14th floor
- Stack
- 02
- Layout type
- Standard
- Private area
- 181.96 m²
- Total area
- 206.96 m²
- Bedrooms
- 3
- Suites
- 3
- Parking spaces
- 2
-
Standard 1502 Private area 181.96 m² Bedrooms 3 Suites 3 Parking spaces 2 R$3,250,018.13 Reference price · table generated by TAUF, via DWV, on 20 September 2026 Available
TAUF · «PLANTA TIPO» drawing from the official material, with a room-by-room area schedule: Living room 76.27 m², Master Suite 24.11 m², Suite 16.53 m², Suite 18.42 m², Cloakroom 2.39 m², Laundry 6.19 m², Circulation 9.91 m² and two service areas. THREE suites drawn, which is what the table declares for every stack-01 and stack-02 unit. The drawing carries no unit number: it holds for all 26 standard apartments, from the 4th to the 16th floor, because the table gives them ALL the same private area of 181.96 m². - Floor
- 15th floor
- Stack
- 02
- Layout type
- Standard
- Private area
- 181.96 m²
- Total area
- 206.96 m²
- Bedrooms
- 3
- Suites
- 3
- Parking spaces
- 2
-
Standard 1602 Private area 181.96 m² Bedrooms 3 Suites 3 Parking spaces 2 R$3,330,862.26 Reference price · table generated by TAUF, via DWV, on 20 September 2026 Available
TAUF · «PLANTA TIPO» drawing from the official material, with a room-by-room area schedule: Living room 76.27 m², Master Suite 24.11 m², Suite 16.53 m², Suite 18.42 m², Cloakroom 2.39 m², Laundry 6.19 m², Circulation 9.91 m² and two service areas. THREE suites drawn, which is what the table declares for every stack-01 and stack-02 unit. The drawing carries no unit number: it holds for all 26 standard apartments, from the 4th to the 16th floor, because the table gives them ALL the same private area of 181.96 m². - Floor
- 16th floor
- Stack
- 02
- Layout type
- Standard
- Private area
- 181.96 m²
- Total area
- 206.96 m²
- Bedrooms
- 3
- Suites
- 3
- Parking spaces
- 2
-
Standard 501 Private area 181.96 m² Bedrooms 3 Suites 3 Parking spaces 2 R$2,245,206.29 Reference price · table generated by TAUF, via DWV, on 20 September 2026 Available
TAUF · «PLANTA TIPO» drawing from the official material, with a room-by-room area schedule: Living room 76.27 m², Master Suite 24.11 m², Suite 16.53 m², Suite 18.42 m², Cloakroom 2.39 m², Laundry 6.19 m², Circulation 9.91 m² and two service areas. THREE suites drawn, which is what the table declares for every stack-01 and stack-02 unit. The drawing carries no unit number: it holds for all 26 standard apartments, from the 4th to the 16th floor, because the table gives them ALL the same private area of 181.96 m². - Floor
- 5th floor
- Stack
- 01
- Layout type
- Standard
- Private area
- 181.96 m²
- Total area
- 206.96 m²
- Bedrooms
- 3
- Suites
- 3
- Parking spaces
- 2
-
Standard 601 Private area 181.96 m² Bedrooms 3 Suites 3 Parking spaces 2 R$2,296,440.70 Reference price · table generated by TAUF, via DWV, on 20 September 2026 Available
TAUF · «PLANTA TIPO» drawing from the official material, with a room-by-room area schedule: Living room 76.27 m², Master Suite 24.11 m², Suite 16.53 m², Suite 18.42 m², Cloakroom 2.39 m², Laundry 6.19 m², Circulation 9.91 m² and two service areas. THREE suites drawn, which is what the table declares for every stack-01 and stack-02 unit. The drawing carries no unit number: it holds for all 26 standard apartments, from the 4th to the 16th floor, because the table gives them ALL the same private area of 181.96 m². - Floor
- 6th floor
- Stack
- 01
- Layout type
- Standard
- Private area
- 181.96 m²
- Total area
- 206.96 m²
- Bedrooms
- 3
- Suites
- 3
- Parking spaces
- 2
-
Standard 701 Private area 181.96 m² Bedrooms 3 Suites 3 Parking spaces 2 R$2,608,573.81 Reference price · table generated by TAUF, via DWV, on 20 September 2026 Available
TAUF · «PLANTA TIPO» drawing from the official material, with a room-by-room area schedule: Living room 76.27 m², Master Suite 24.11 m², Suite 16.53 m², Suite 18.42 m², Cloakroom 2.39 m², Laundry 6.19 m², Circulation 9.91 m² and two service areas. THREE suites drawn, which is what the table declares for every stack-01 and stack-02 unit. The drawing carries no unit number: it holds for all 26 standard apartments, from the 4th to the 16th floor, because the table gives them ALL the same private area of 181.96 m². - Floor
- 7th floor
- Stack
- 01
- Layout type
- Standard
- Private area
- 181.96 m²
- Total area
- 206.96 m²
- Bedrooms
- 3
- Suites
- 3
- Parking spaces
- 2
-
Standard 801 Private area 181.96 m² Bedrooms 3 Suites 3 Parking spaces 2 R$2,657,232.47 Reference price · table generated by TAUF, via DWV, on 20 September 2026 Available
TAUF · «PLANTA TIPO» drawing from the official material, with a room-by-room area schedule: Living room 76.27 m², Master Suite 24.11 m², Suite 16.53 m², Suite 18.42 m², Cloakroom 2.39 m², Laundry 6.19 m², Circulation 9.91 m² and two service areas. THREE suites drawn, which is what the table declares for every stack-01 and stack-02 unit. The drawing carries no unit number: it holds for all 26 standard apartments, from the 4th to the 16th floor, because the table gives them ALL the same private area of 181.96 m². - Floor
- 8th floor
- Stack
- 01
- Layout type
- Standard
- Private area
- 181.96 m²
- Total area
- 206.96 m²
- Bedrooms
- 3
- Suites
- 3
- Parking spaces
- 2
-
Standard 901 Private area 181.96 m² Bedrooms 3 Suites 3 Parking spaces 2 R$2,707,774.71 Reference price · table generated by TAUF, via DWV, on 20 September 2026 Available
TAUF · «PLANTA TIPO» drawing from the official material, with a room-by-room area schedule: Living room 76.27 m², Master Suite 24.11 m², Suite 16.53 m², Suite 18.42 m², Cloakroom 2.39 m², Laundry 6.19 m², Circulation 9.91 m² and two service areas. THREE suites drawn, which is what the table declares for every stack-01 and stack-02 unit. The drawing carries no unit number: it holds for all 26 standard apartments, from the 4th to the 16th floor, because the table gives them ALL the same private area of 181.96 m². - Floor
- 9th floor
- Stack
- 01
- Layout type
- Standard
- Private area
- 181.96 m²
- Total area
- 206.96 m²
- Bedrooms
- 3
- Suites
- 3
- Parking spaces
- 2
-
Standard 1001 Private area 181.96 m² Bedrooms 3 Suites 3 Parking spaces 2 R$2,772,959.47 Reference price · table generated by TAUF, via DWV, on 20 September 2026 Available
TAUF · «PLANTA TIPO» drawing from the official material, with a room-by-room area schedule: Living room 76.27 m², Master Suite 24.11 m², Suite 16.53 m², Suite 18.42 m², Cloakroom 2.39 m², Laundry 6.19 m², Circulation 9.91 m² and two service areas. THREE suites drawn, which is what the table declares for every stack-01 and stack-02 unit. The drawing carries no unit number: it holds for all 26 standard apartments, from the 4th to the 16th floor, because the table gives them ALL the same private area of 181.96 m². - Floor
- 10th floor
- Stack
- 01
- Layout type
- Standard
- Private area
- 181.96 m²
- Total area
- 206.96 m²
- Bedrooms
- 3
- Suites
- 3
- Parking spaces
- 2
-
Standard 1301 Private area 181.96 m² Bedrooms 3 Suites 3 Parking spaces 2 R$3,109,244.60 Reference price · table generated by TAUF, via DWV, on 20 September 2026 Available
TAUF · «PLANTA TIPO» drawing from the official material, with a room-by-room area schedule: Living room 76.27 m², Master Suite 24.11 m², Suite 16.53 m², Suite 18.42 m², Cloakroom 2.39 m², Laundry 6.19 m², Circulation 9.91 m² and two service areas. THREE suites drawn, which is what the table declares for every stack-01 and stack-02 unit. The drawing carries no unit number: it holds for all 26 standard apartments, from the 4th to the 16th floor, because the table gives them ALL the same private area of 181.96 m². - Floor
- 13th floor
- Stack
- 01
- Layout type
- Standard
- Private area
- 181.96 m²
- Total area
- 206.96 m²
- Bedrooms
- 3
- Suites
- 3
- Parking spaces
- 2
-
Standard 1601 Private area 181.96 m² Bedrooms 3 Suites 3 Parking spaces 2 R$3,330,862.26 Reference price · table generated by TAUF, via DWV, on 20 September 2026 Available
TAUF · «PLANTA TIPO» drawing from the official material, with a room-by-room area schedule: Living room 76.27 m², Master Suite 24.11 m², Suite 16.53 m², Suite 18.42 m², Cloakroom 2.39 m², Laundry 6.19 m², Circulation 9.91 m² and two service areas. THREE suites drawn, which is what the table declares for every stack-01 and stack-02 unit. The drawing carries no unit number: it holds for all 26 standard apartments, from the 4th to the 16th floor, because the table gives them ALL the same private area of 181.96 m². - Floor
- 16th floor
- Stack
- 01
- Layout type
- Standard
- Private area
- 181.96 m²
- Total area
- 206.96 m²
- Bedrooms
- 3
- Suites
- 3
- Parking spaces
- 2
Duplexes — four suites
299.97 m² private and 337.47 m² total, on the 17th and 18th floors. There are two, and both are available at the same price.
-
Duplex 1701 Private area 299.97 m² Bedrooms 4 Suites 4 Parking spaces 3 R$6,209,747.52 Reference price · table generated by TAUF, via DWV, on 20 September 2026 Available
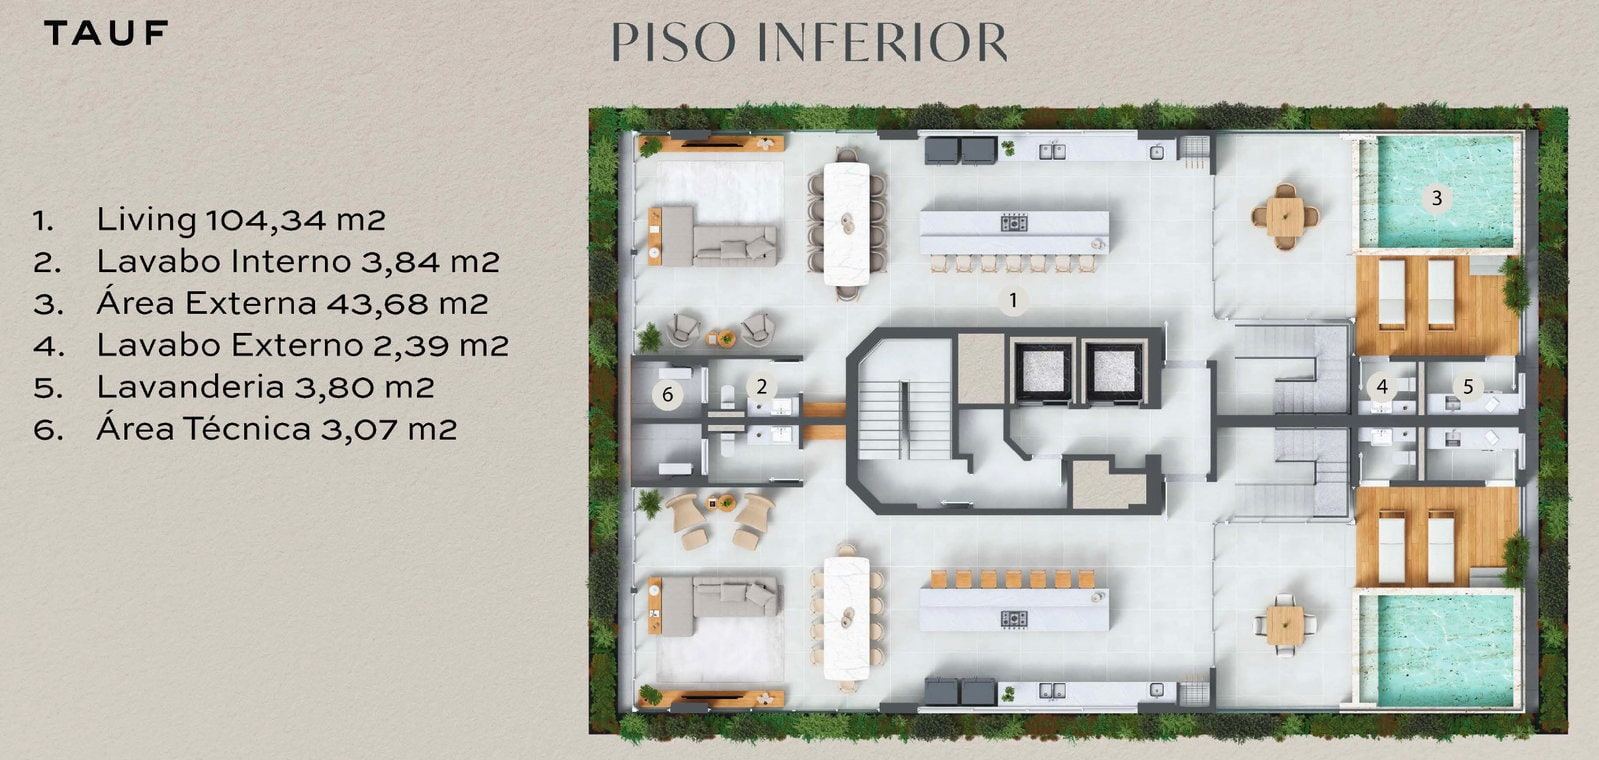
TAUF · «DUPLEX — PISO INFERIOR» drawing, with an area schedule: Living room 104.34 m², Outdoor area 43.68 m², Internal cloakroom 3.84 m², External cloakroom 2.39 m², Laundry 3.80 m² and a service area. It is the duplex's social level. 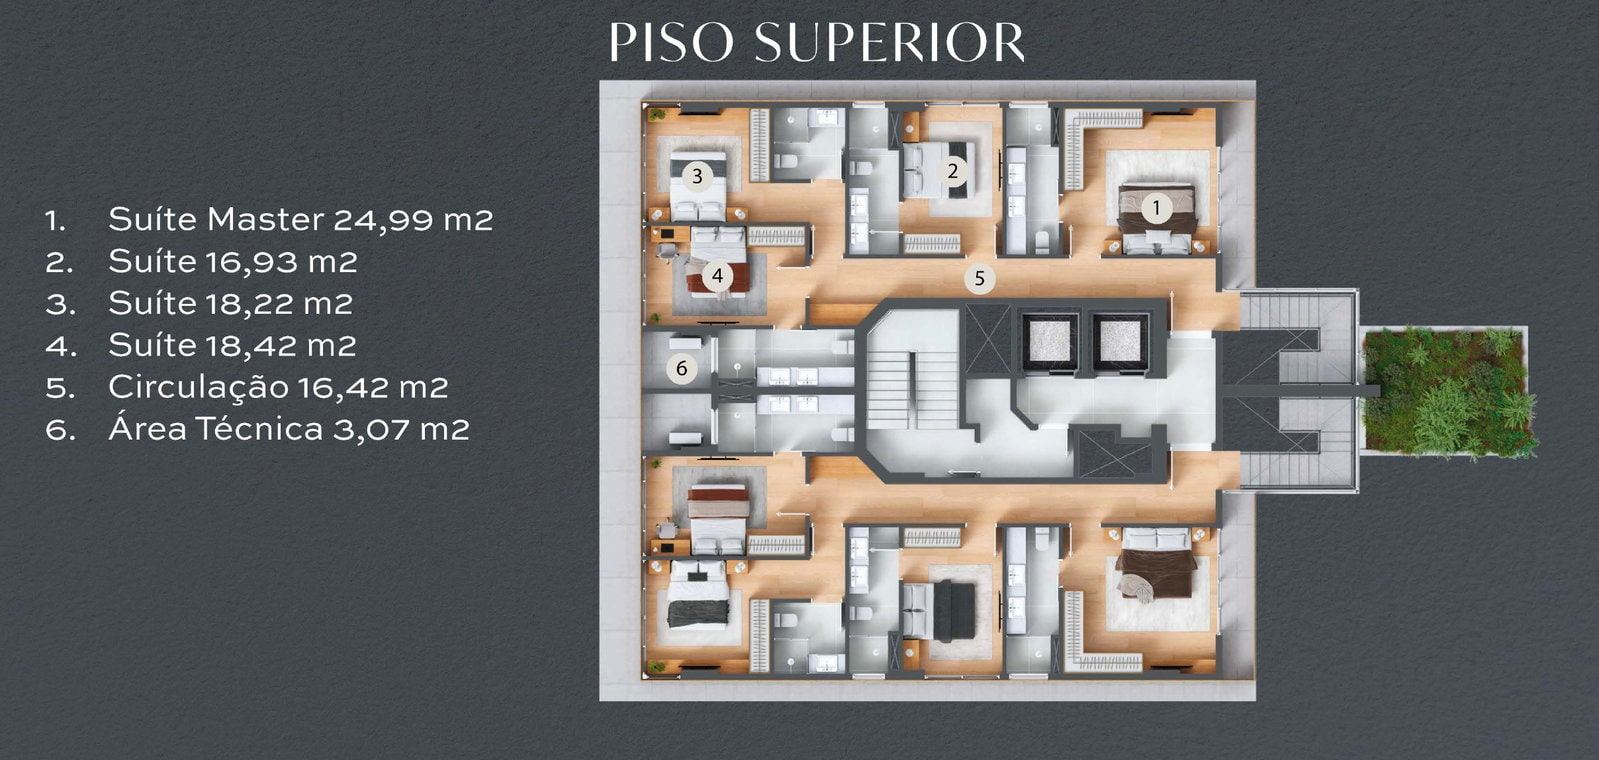
TAUF · «DUPLEX — PISO SUPERIOR» drawing, with an area schedule: Master Suite 24.99 m², Suite 16.93 m², Suite 18.22 m², Suite 18.42 m², Circulation 16.42 m² and a service area. FOUR suites drawn, which is what the table declares for 1701 and 1702. - Floor
- 17th floor
- Stack
- 01
- Layout type
- Duplex
- Private area
- 299.97 m²
- Total area
- 337.47 m²
- Bedrooms
- 4
- Suites
- 4
- Parking spaces
- 3
-
Duplex 1702 Private area 299.97 m² Bedrooms 4 Suites 4 Parking spaces 3 R$6,209,747.52 Reference price · table generated by TAUF, via DWV, on 20 September 2026 Available
TAUF · «DUPLEX — PISO INFERIOR» drawing, with an area schedule: Living room 104.34 m², Outdoor area 43.68 m², Internal cloakroom 3.84 m², External cloakroom 2.39 m², Laundry 3.80 m² and a service area. It is the duplex's social level. TAUF · «DUPLEX — PISO SUPERIOR» drawing, with an area schedule: Master Suite 24.99 m², Suite 16.93 m², Suite 18.22 m², Suite 18.42 m², Circulation 16.42 m² and a service area. FOUR suites drawn, which is what the table declares for 1701 and 1702. - Floor
- 17th floor
- Stack
- 02
- Layout type
- Duplex
- Private area
- 299.97 m²
- Total area
- 337.47 m²
- Bedrooms
- 4
- Suites
- 4
- Parking spaces
- 3
28 homes: 26 with three suites at 181.96 m² and two duplexes with four suites at 299.97 m² · Balneário Piçarras · Itacolomi
Twenty-eight homes in an eighteen-storey building, with two apartments per floor — designed by OSPA Arquitetura & Urbanismo. The 26 standard apartments have 181.96 m² private and three suites, from the 4th to the 16th floor; the two duplexes occupy the 17th and 18th, with 299.97 m² and four suites. The amenities are on the 3rd floor, across 630 m², with an indoor pool as well as the outdoor one. At street level, a retail boulevard with four commercial units opens the building onto Avenida Nereu Ramos.
Why this property is in the selection
It entered the selection for two reasons that are not on any price table. The first is density: two apartments per floor across twenty-eight homes, in a market where four per floor is the norm — that changes the hall, the lift, the noise and the privacy, and it does not show up in the price per square metre. The second is authorship: the design is signed by OSPA, a practice that works «from the building to the city», and the retail boulevard at street level is the physical consequence of that. What does not enter the calculation is proximity to the beach — for that there are other properties in this selection.
O que ela não é: Three caveats. THE POSITION: it is 250 metres from the sea, measured and printed by TAUF themselves in the folder, with two to three blocks of urban fabric in between. It is not oceanfront, it is not second row and it is not direct beach access — it is a view, and a view from a high floor. THE WORKS: the overall schedule is at 6.5%, with foundations at 95% and every other stage at 0%; the delivery forecast on the table is October 2030, and the official page declares no date. THE PAYMENT TERMS: the down payment plus the 49 instalments, the 4 top-ups and the 120 financed instalments differ from the printed price in ALL twenty units, between minus fifty-eight cents and plus seventy-three. The price is published, the payment flow is not, and revalidation has been requested from TAUF.
The development
Every image is an artist's impression produced by TAUF: they represent design intent, not the finished build. The works are at 6.5% and there is not a single photograph of the development. Furniture and decoration are suggestions and do not form part of the contract.
-
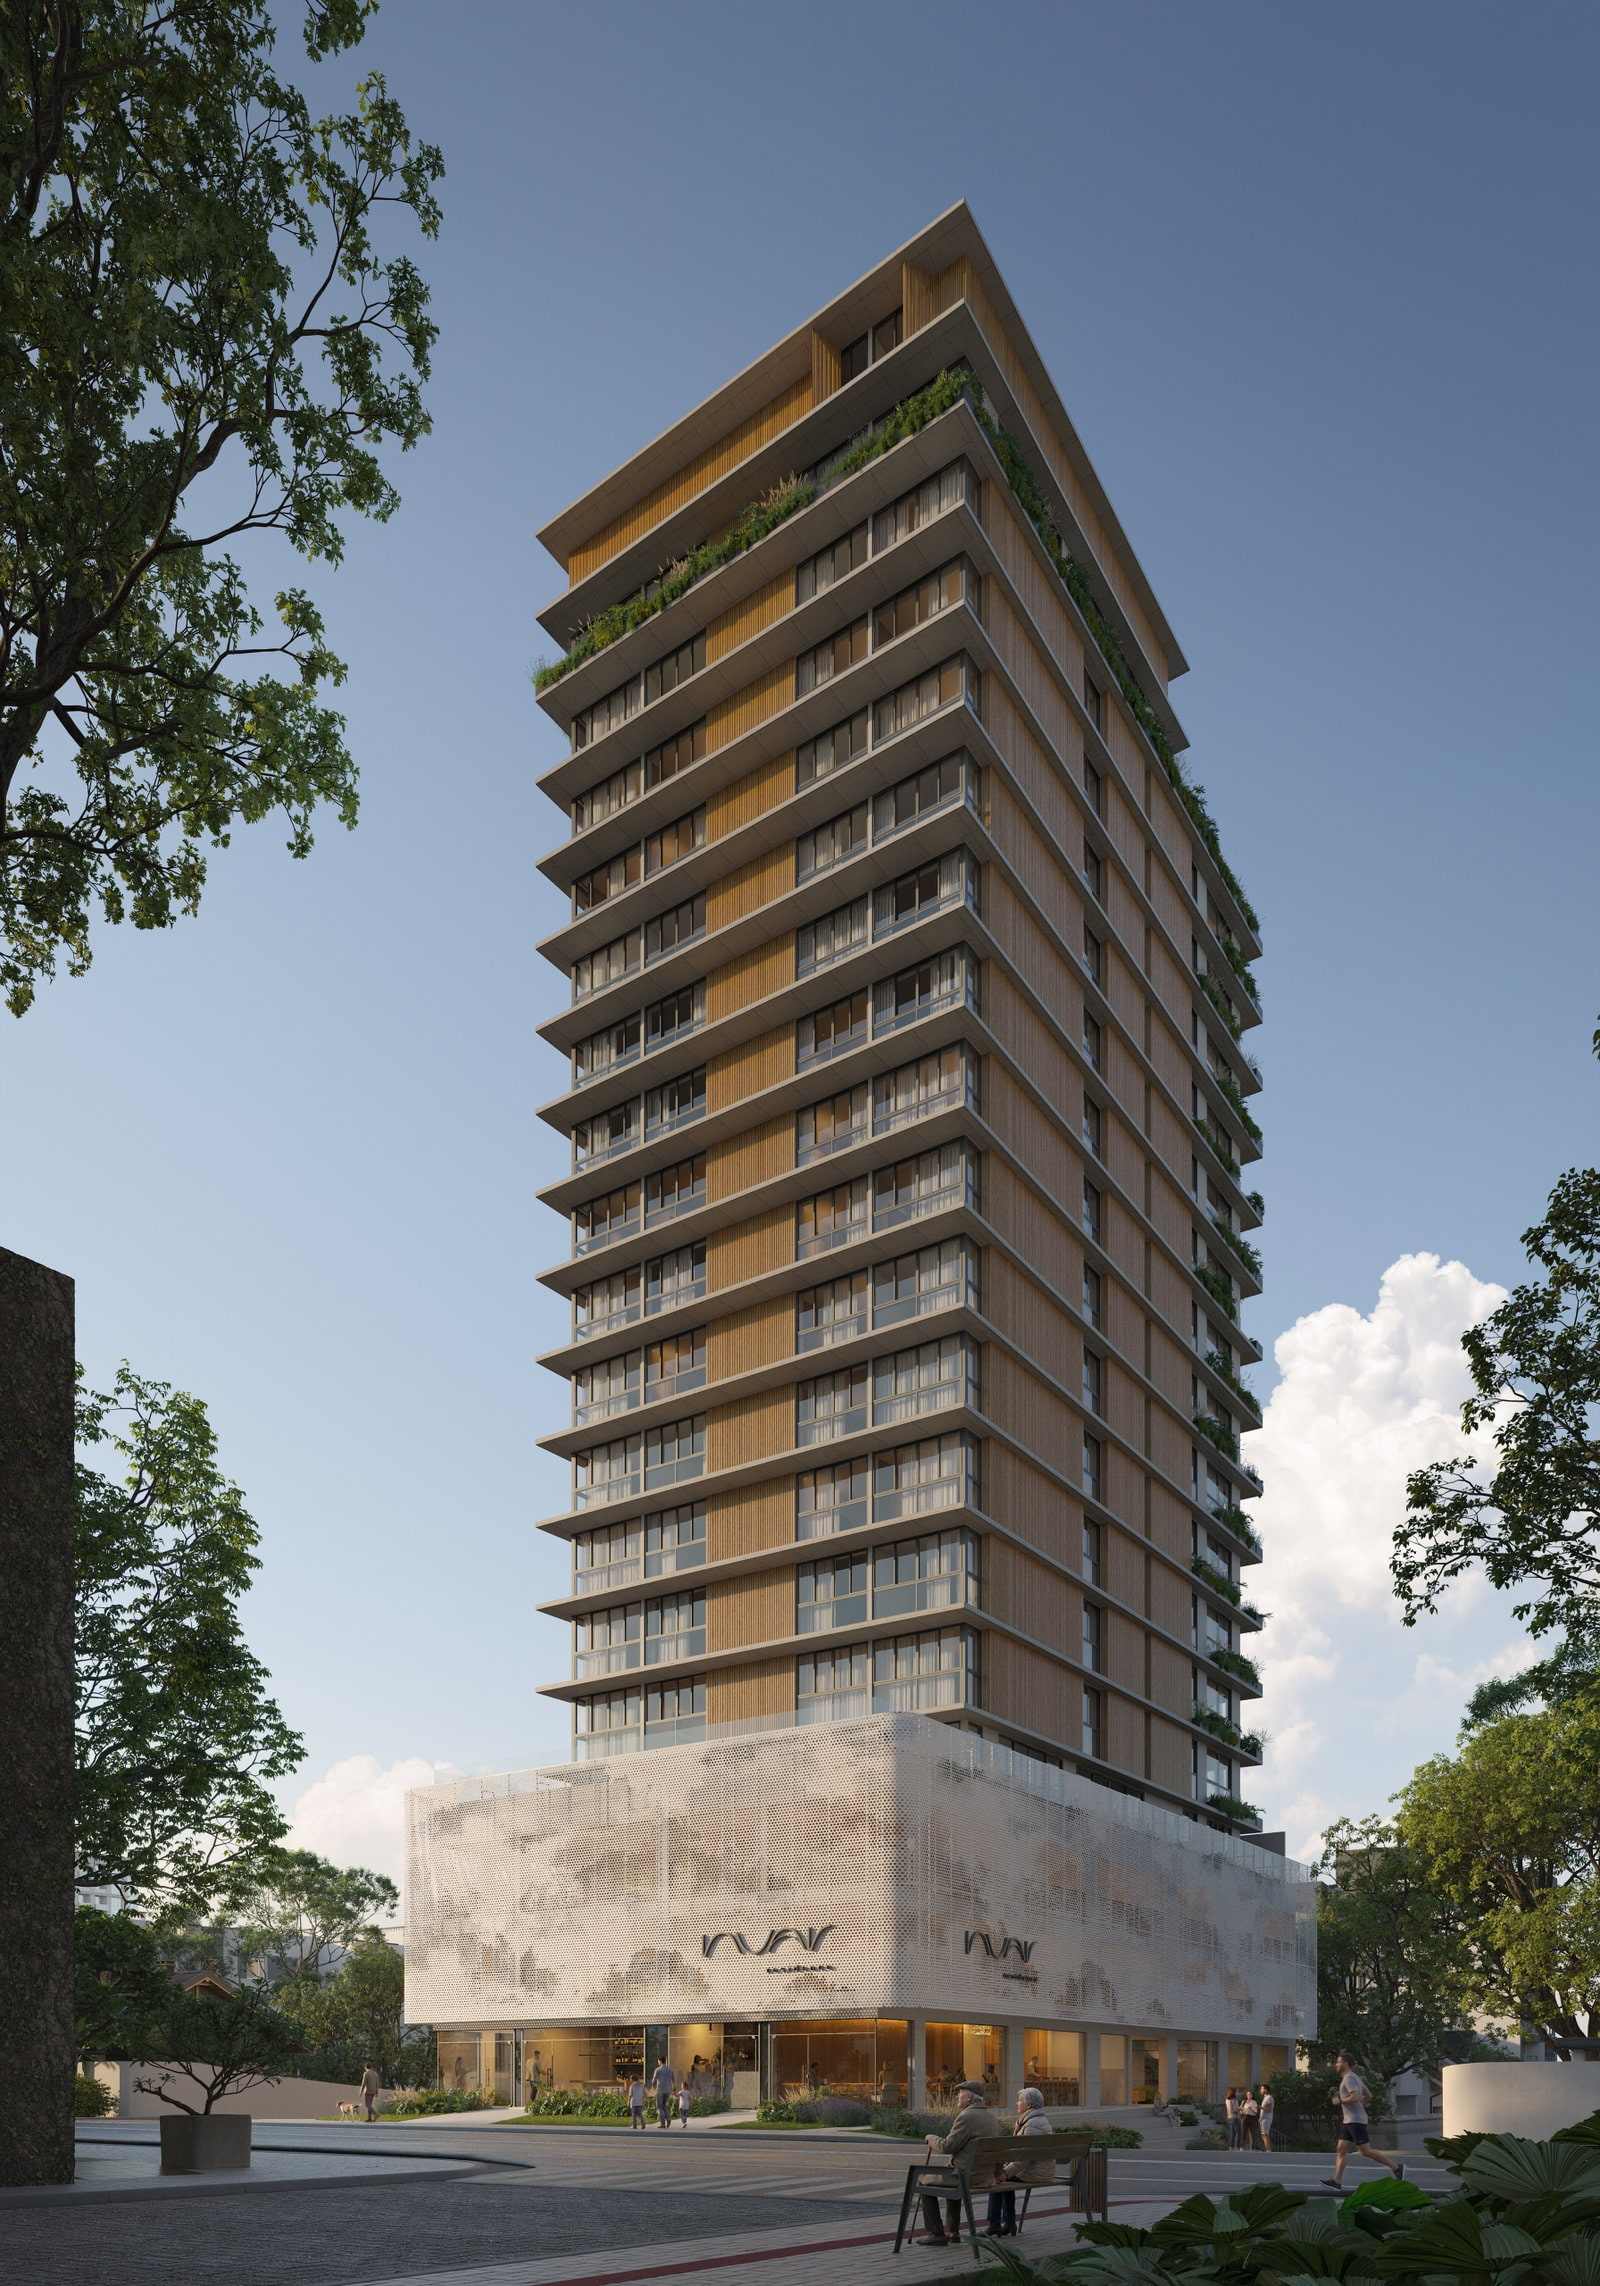
Artist's impression. The facade on Avenida Nereu Ramos. -
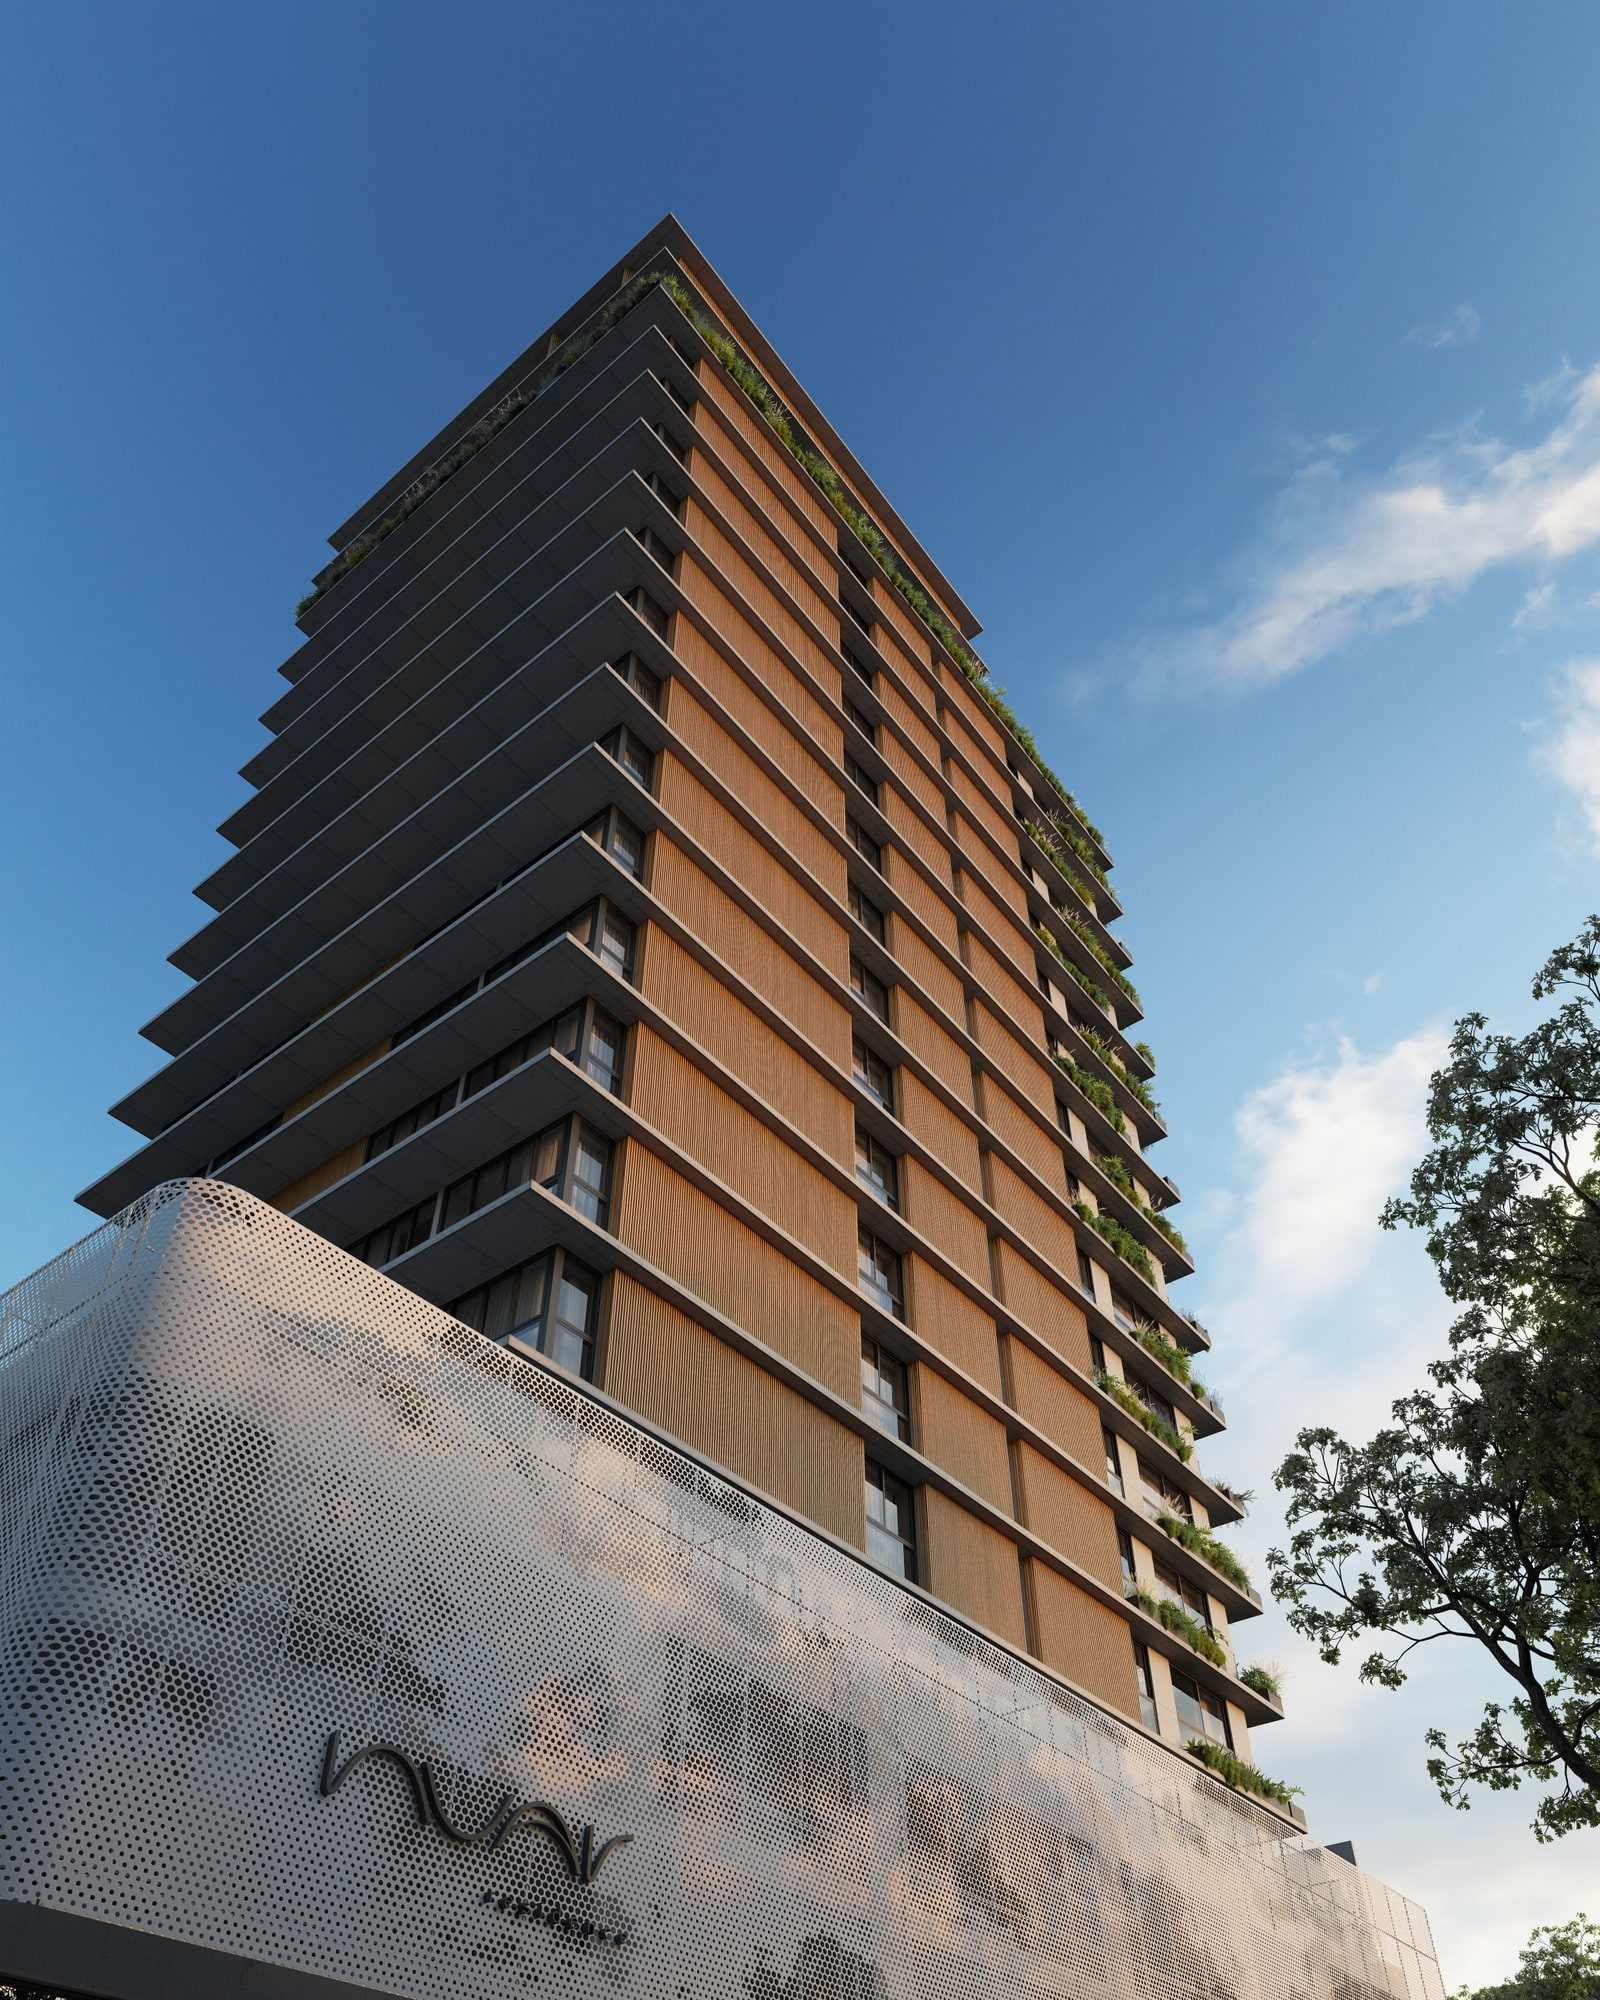
Artist's impression. The tower from below. -
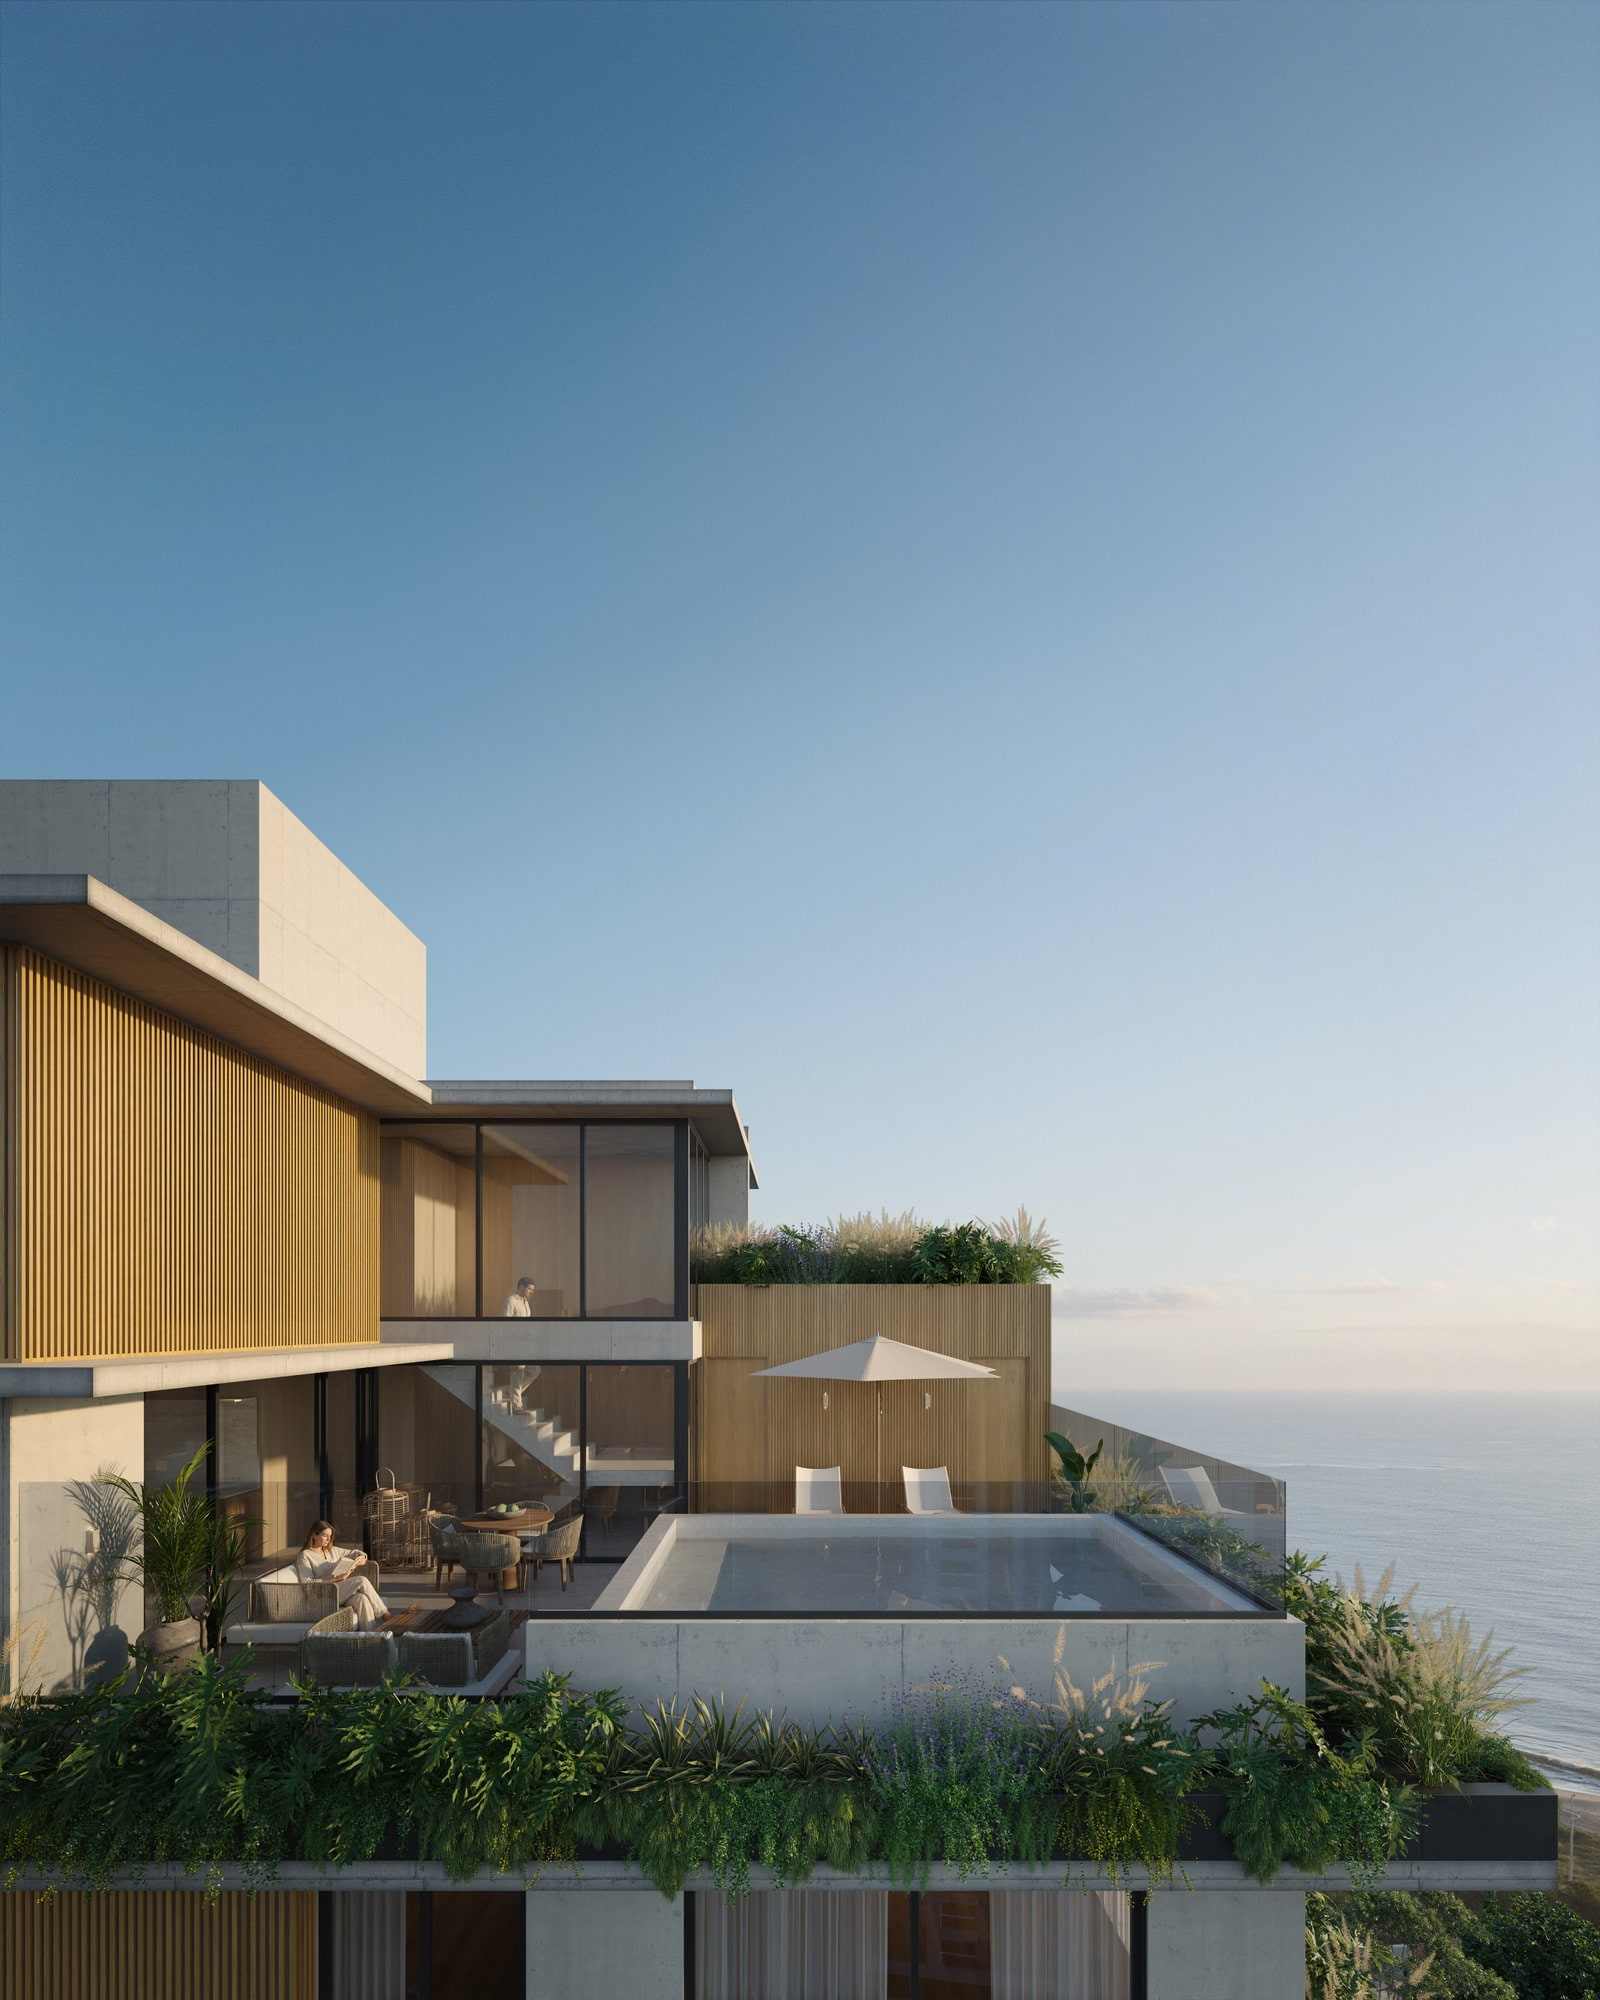
Artist's impression. The development seen from above. -
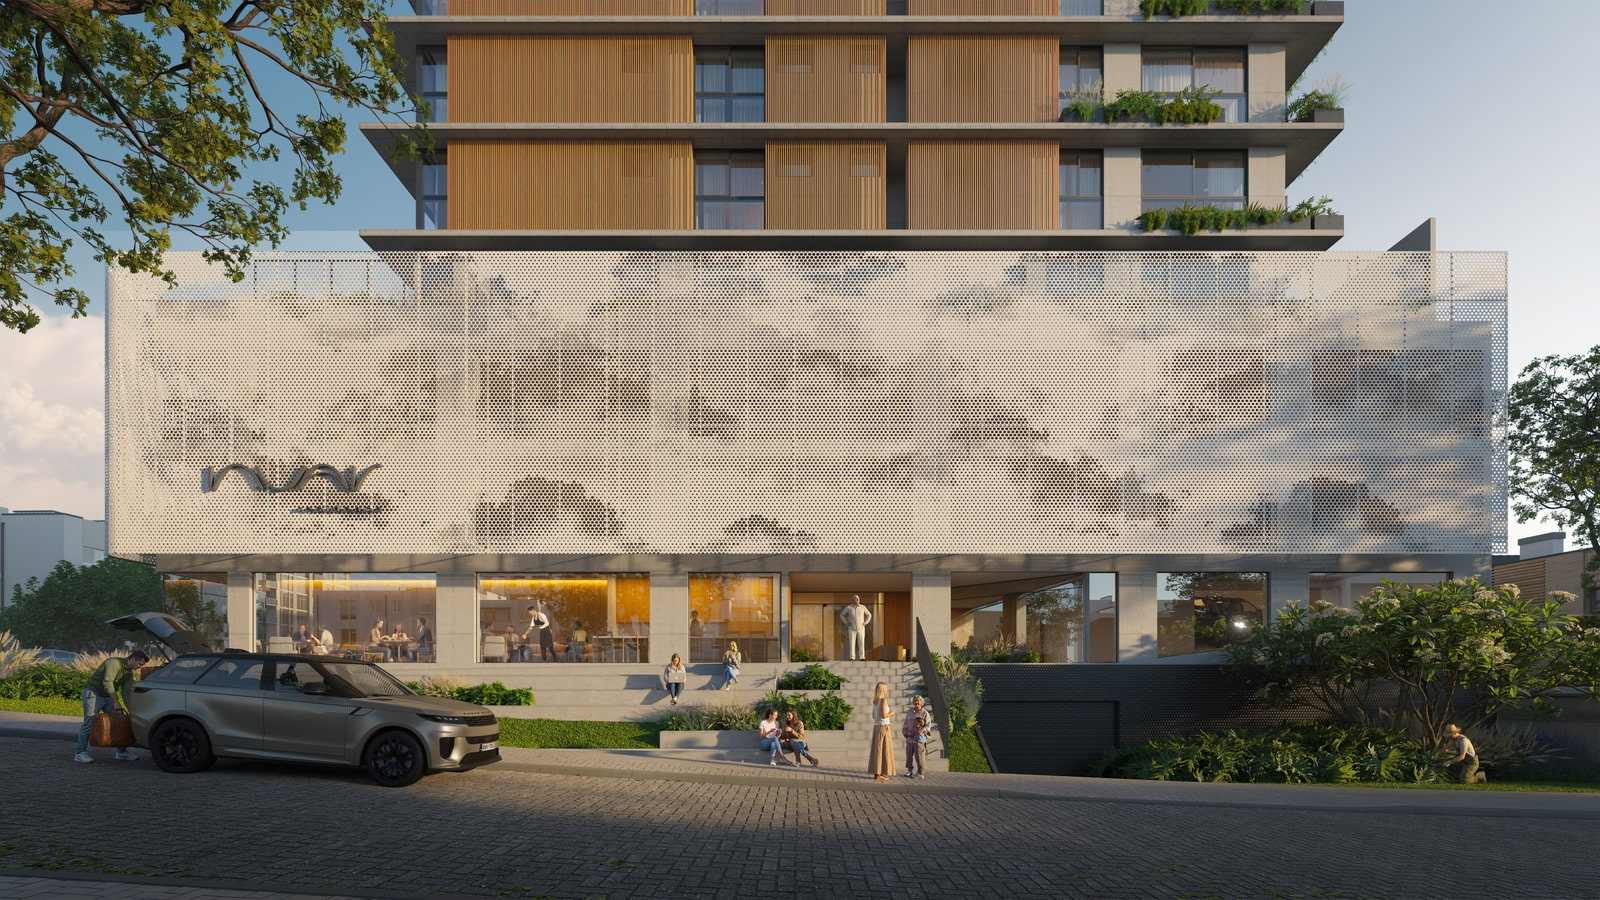
Artist's impression. The retail boulevard at street level. -
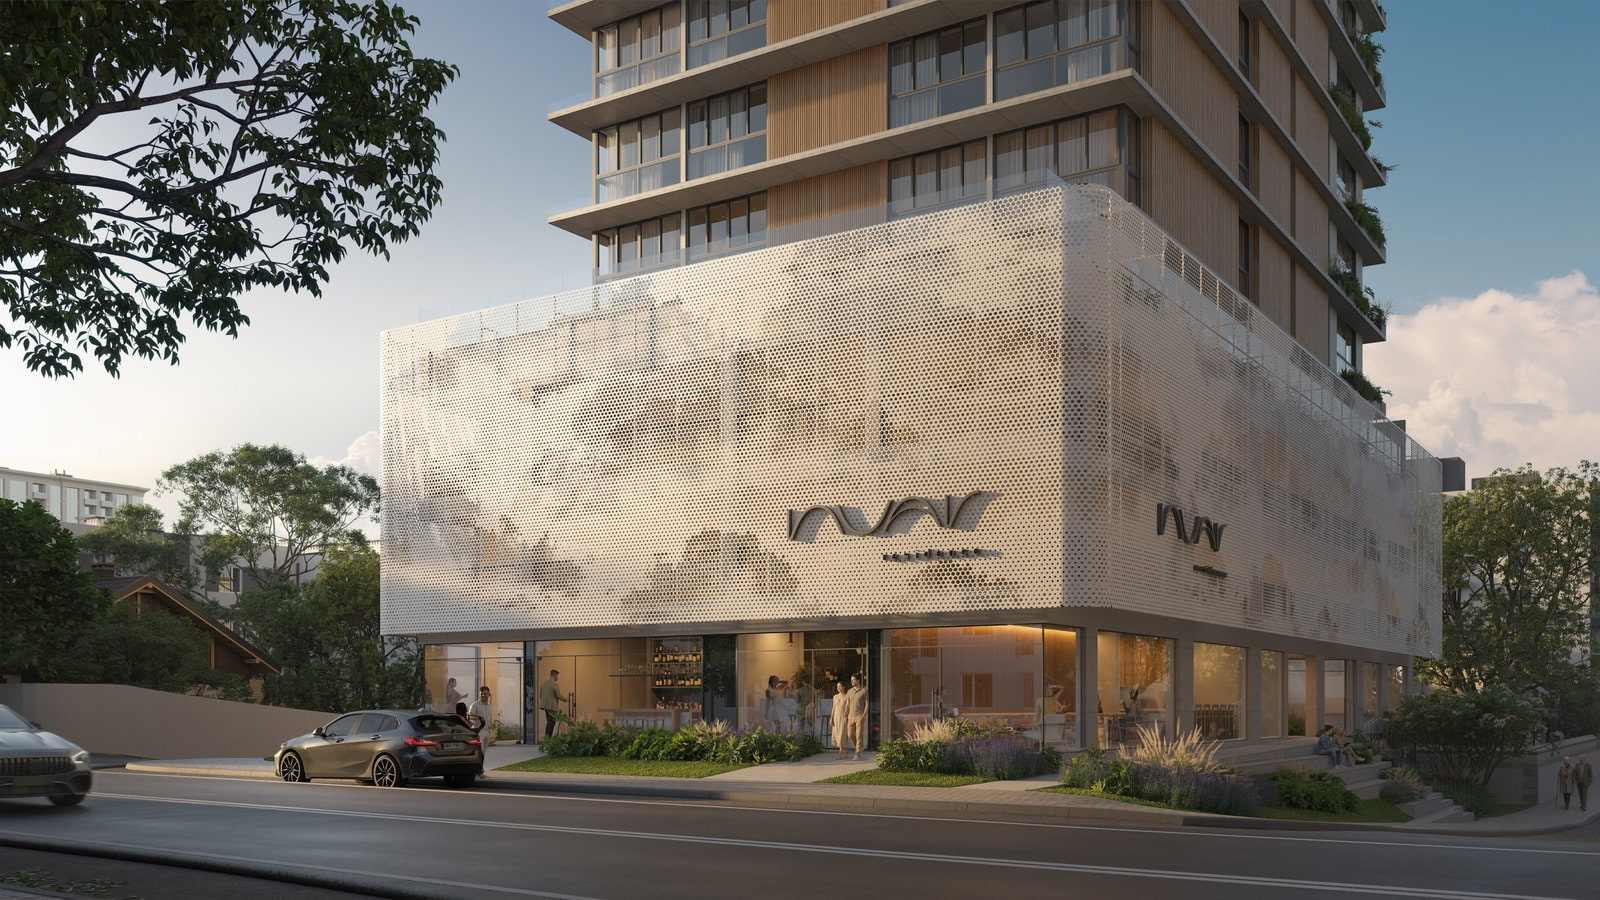
Artist's impression. The podium seen from Avenida Nereu Ramos. -

Artist's impression. Detail of the podium's cobogó screen. -
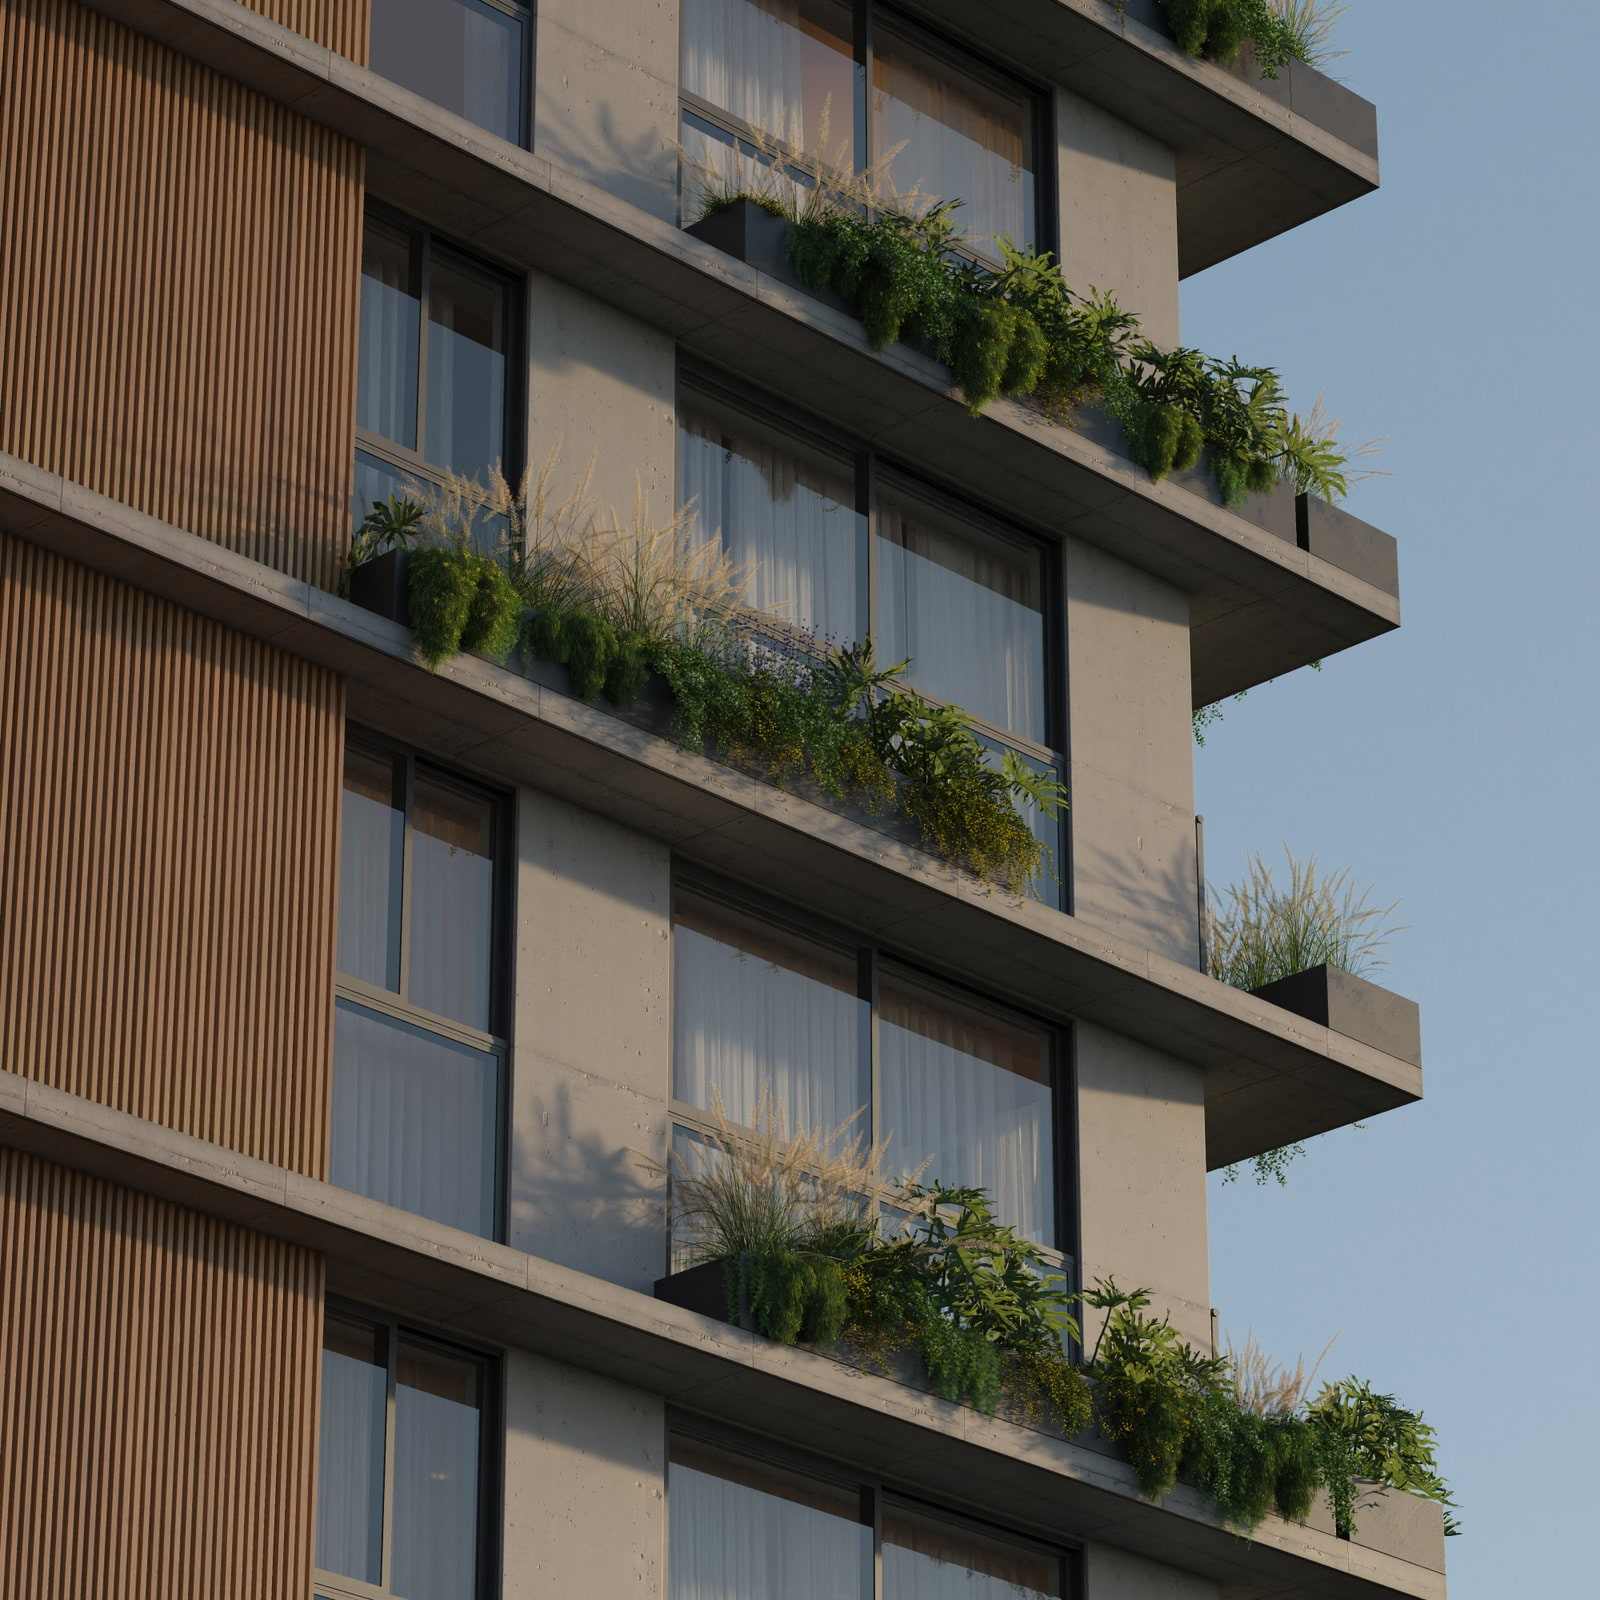
Artist's impression. The balconies with planters. -
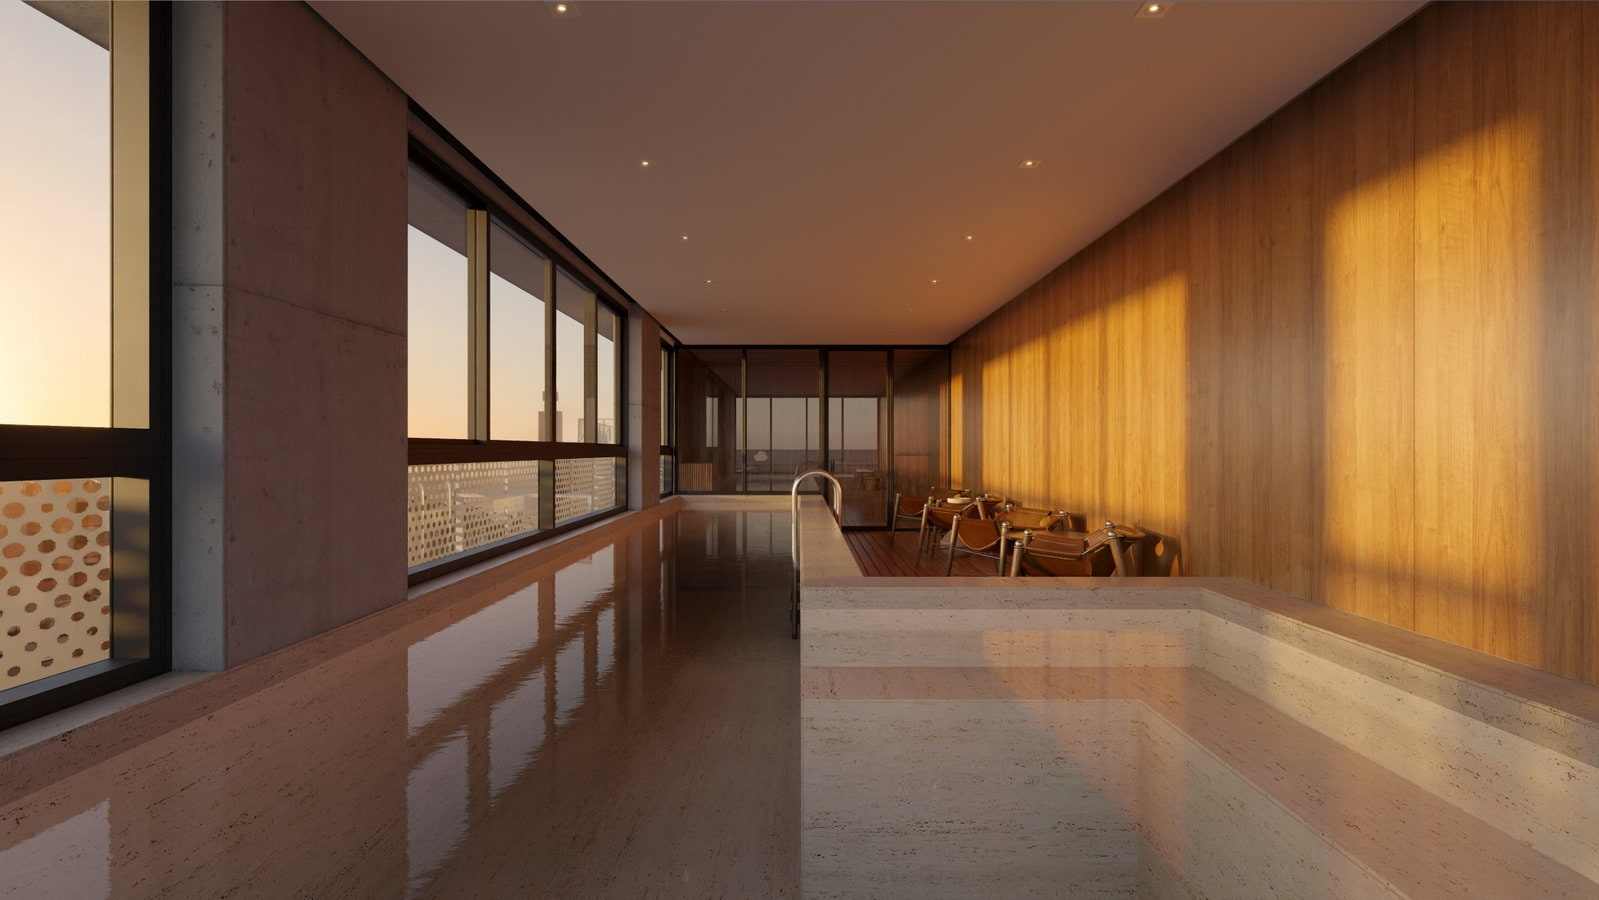
Artist's impression. Indoor pool, on the amenity floor. -
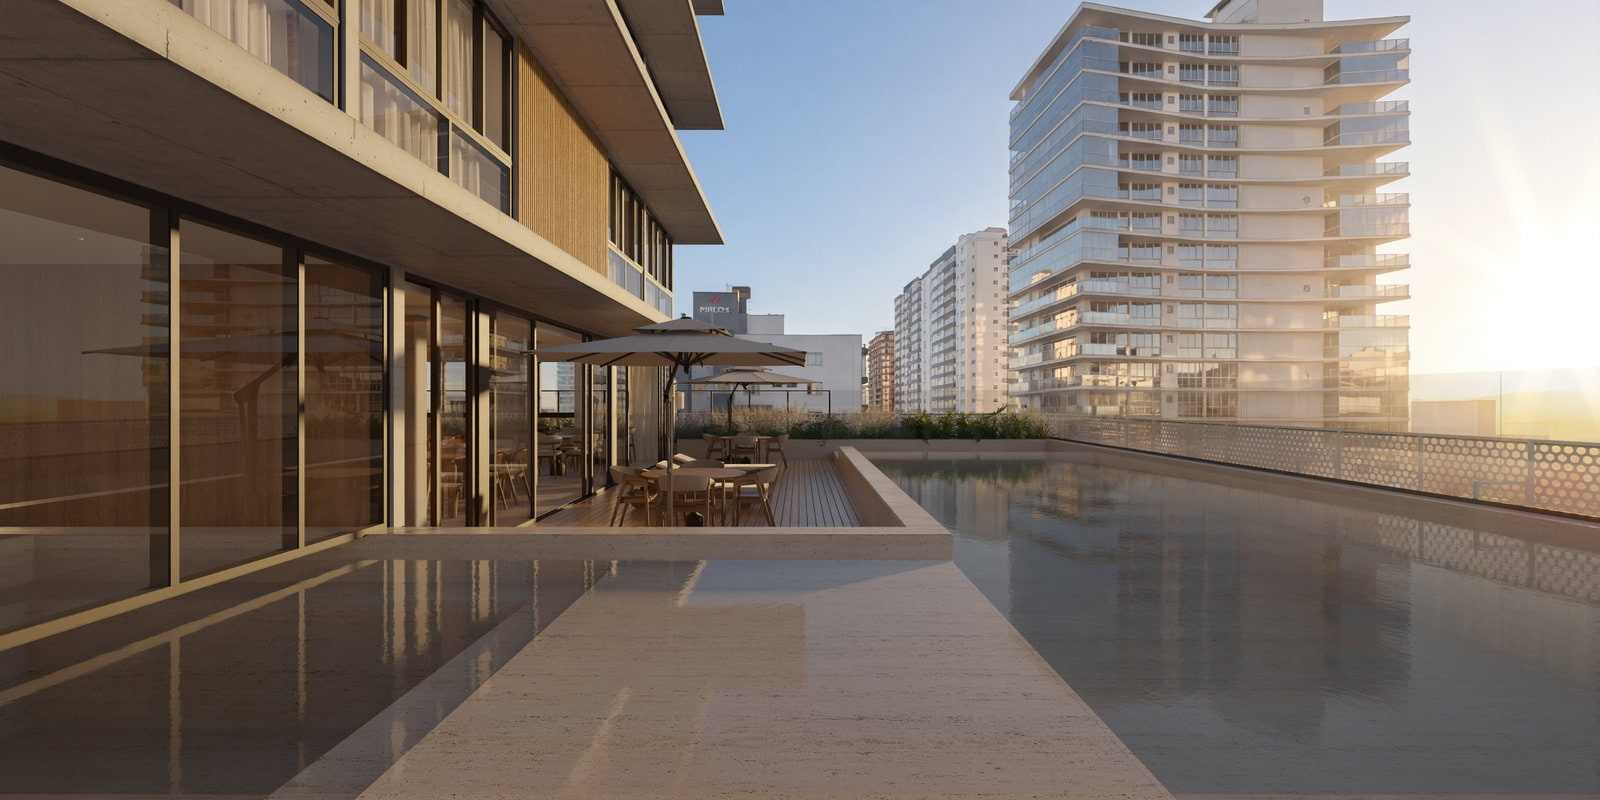
Artist's impression. Outdoor pool, on the amenity floor. -
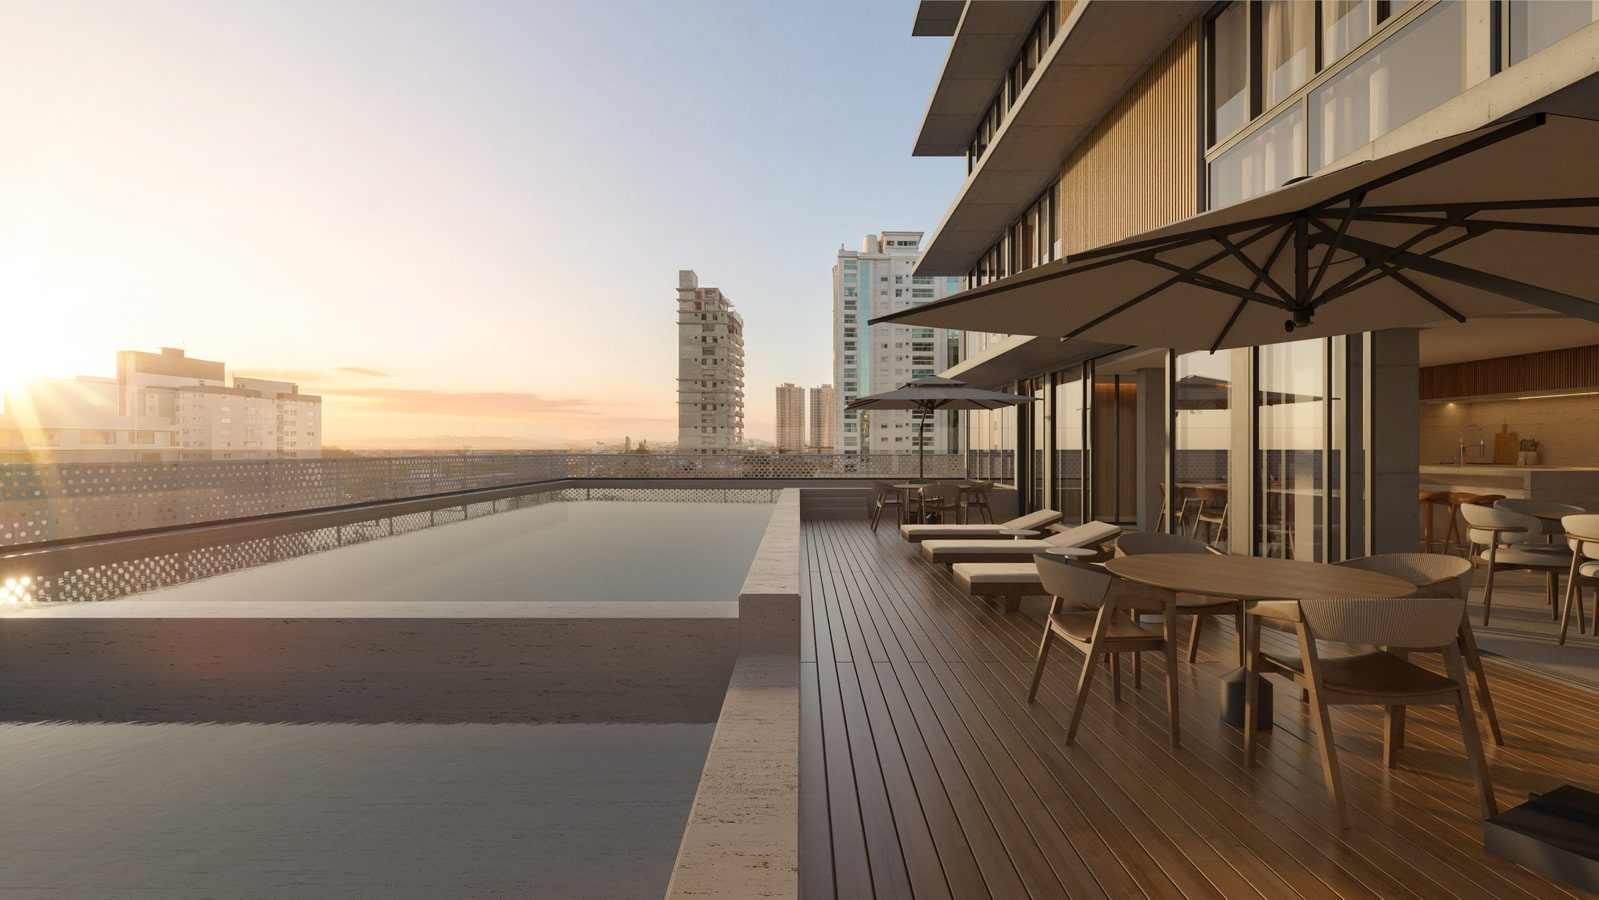
Artist's impression. The outdoor pool deck. -
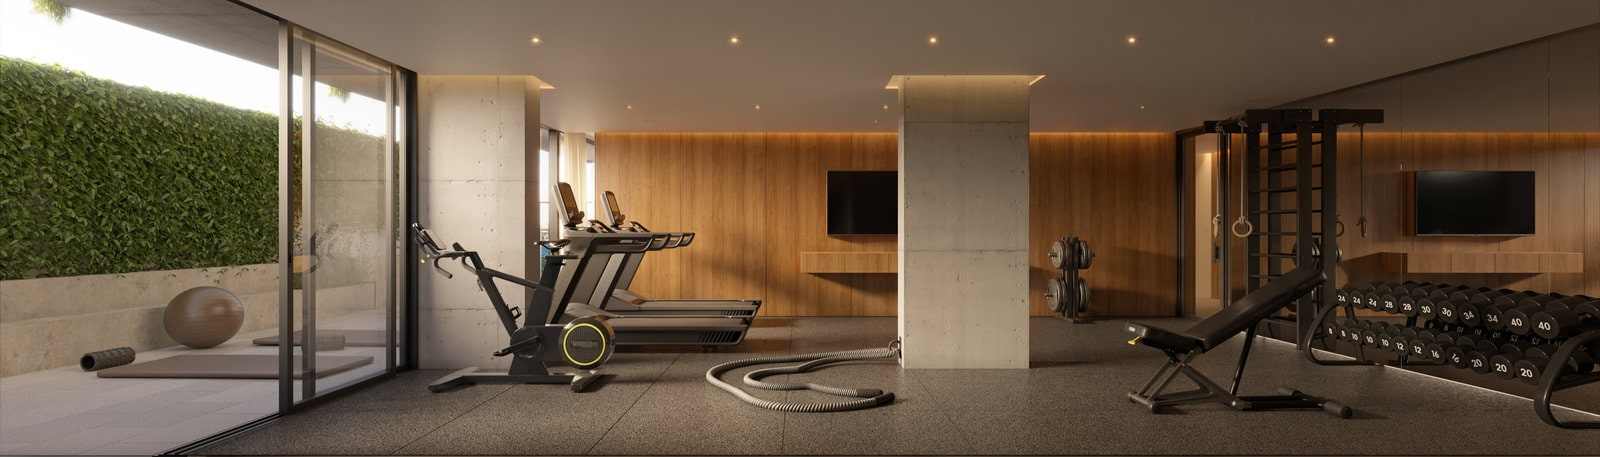
Artist's impression. Gym. -
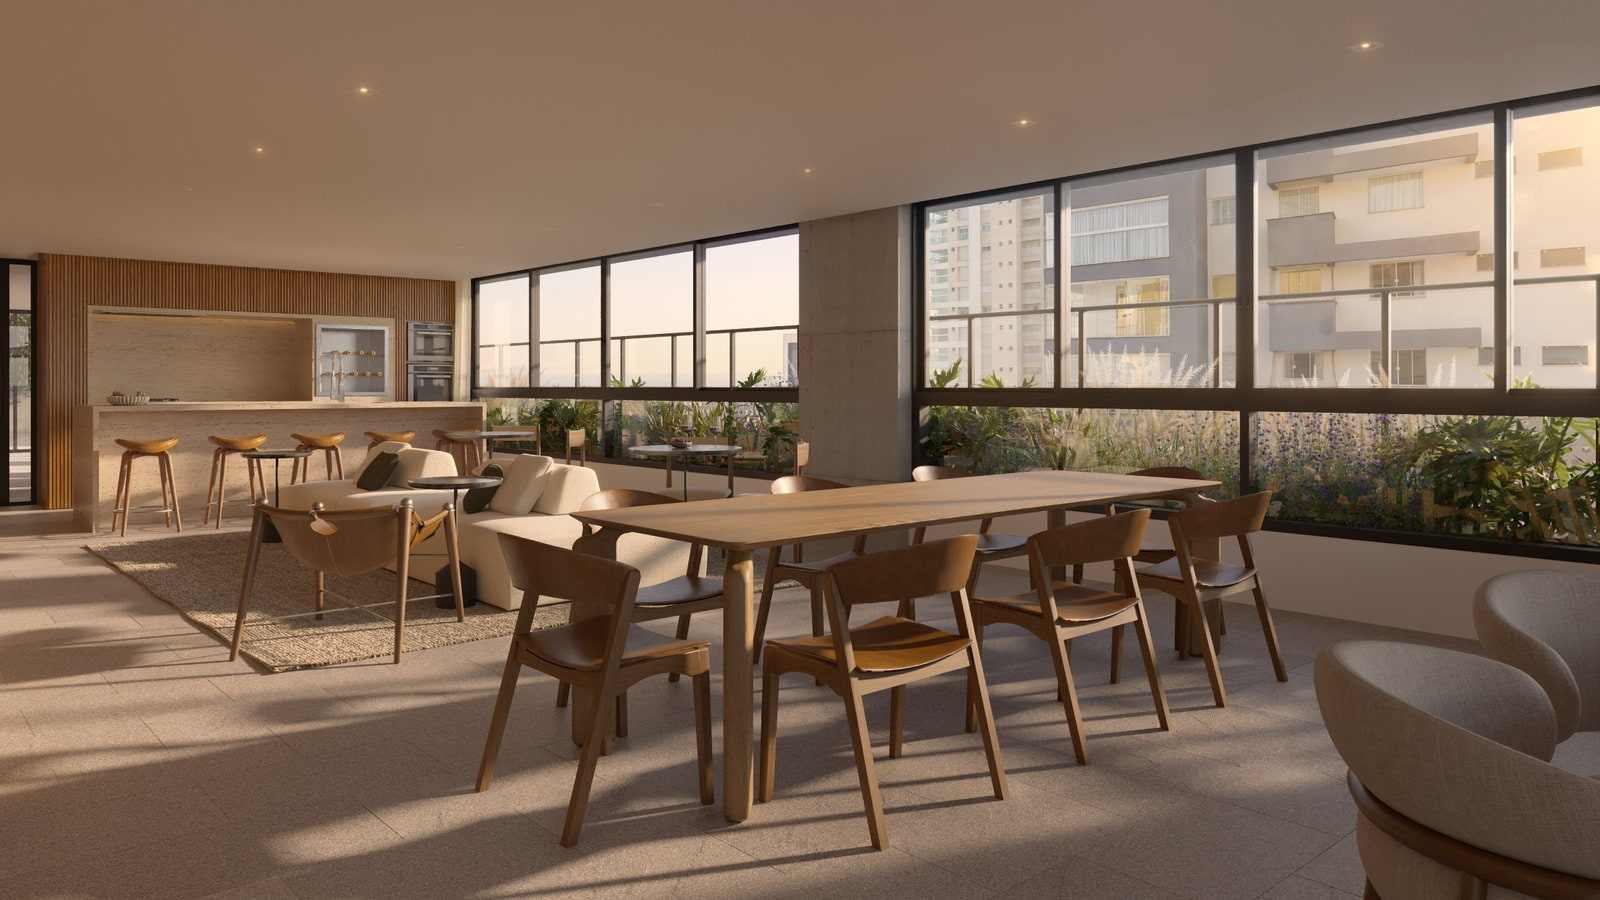
Artist's impression. Party room. -
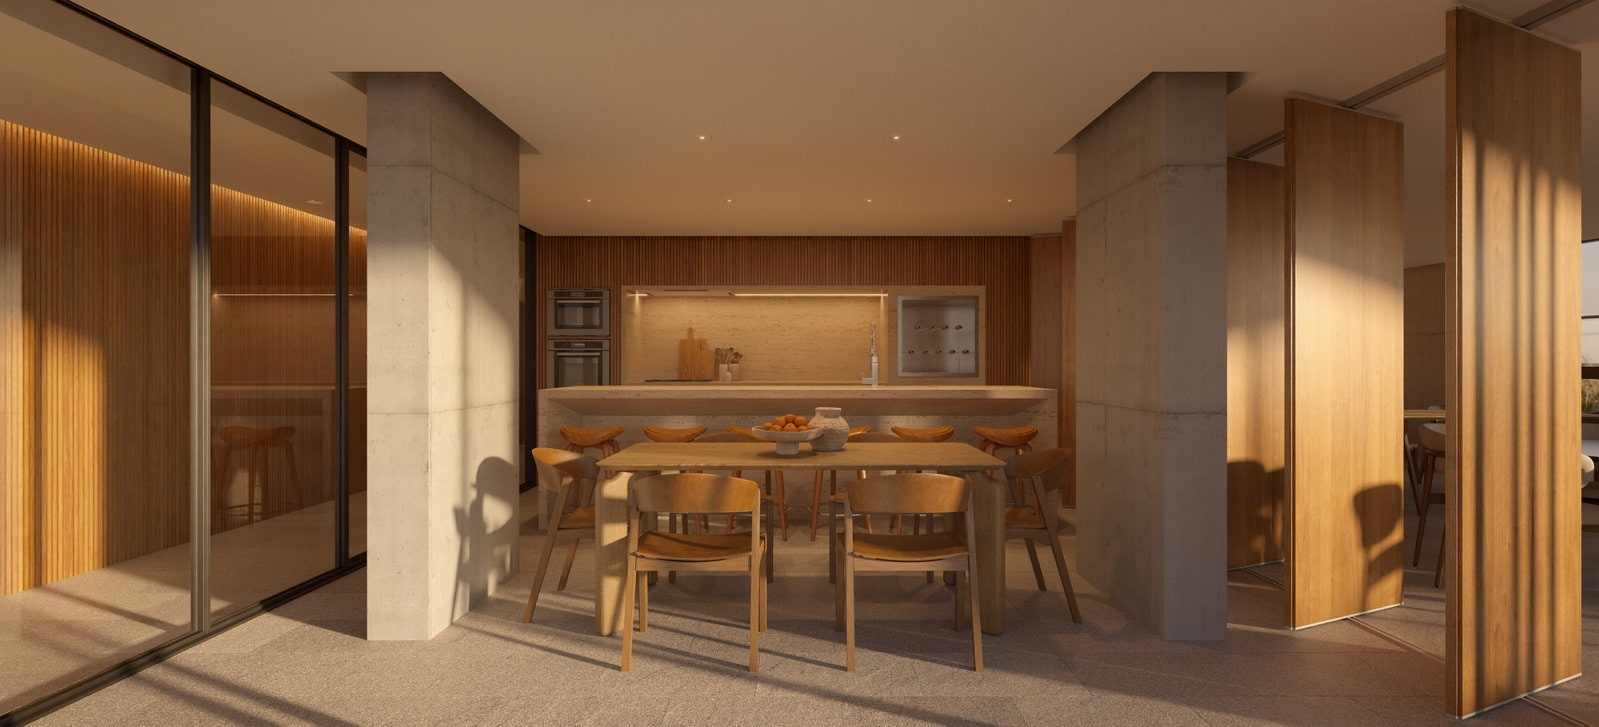
Artist's impression. Gourmet space. -
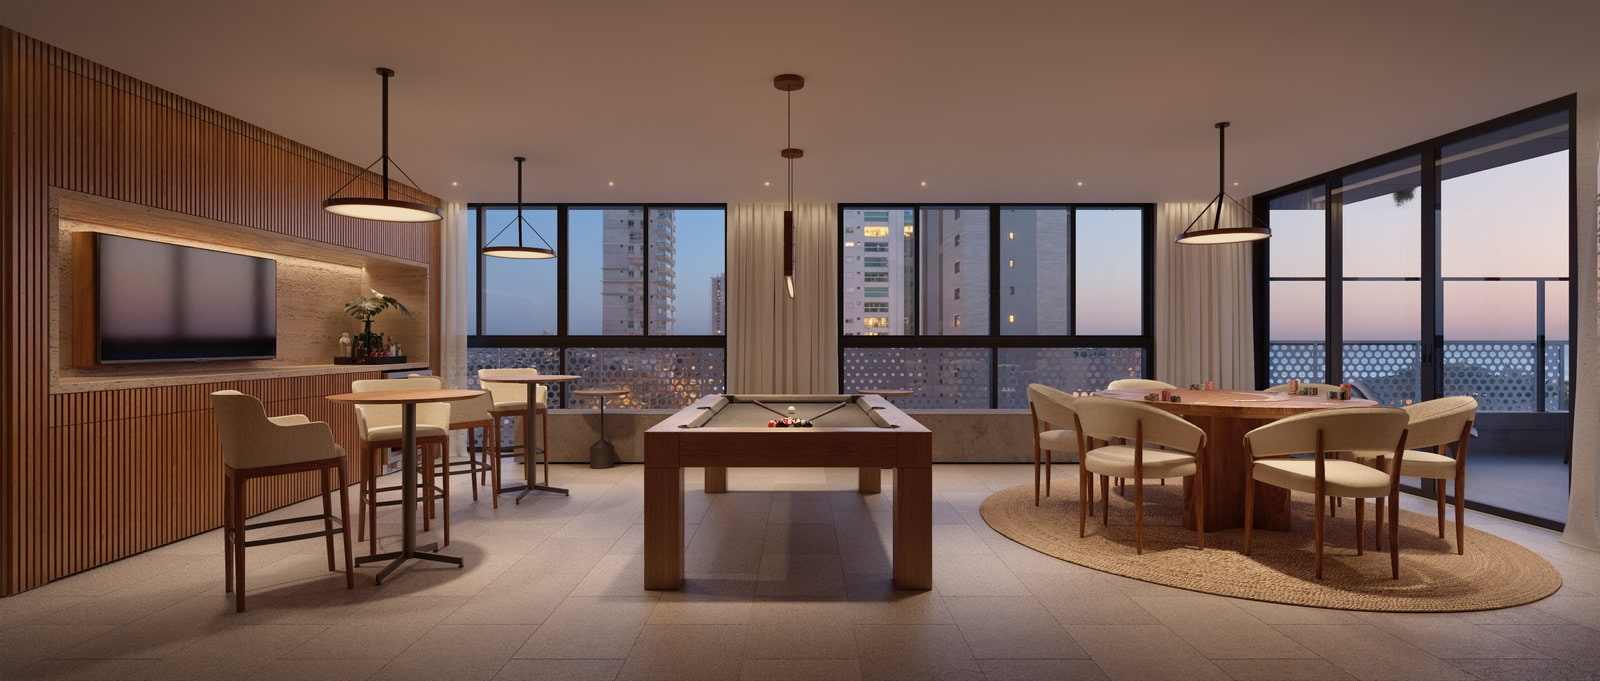
Artist's impression. Games room. -
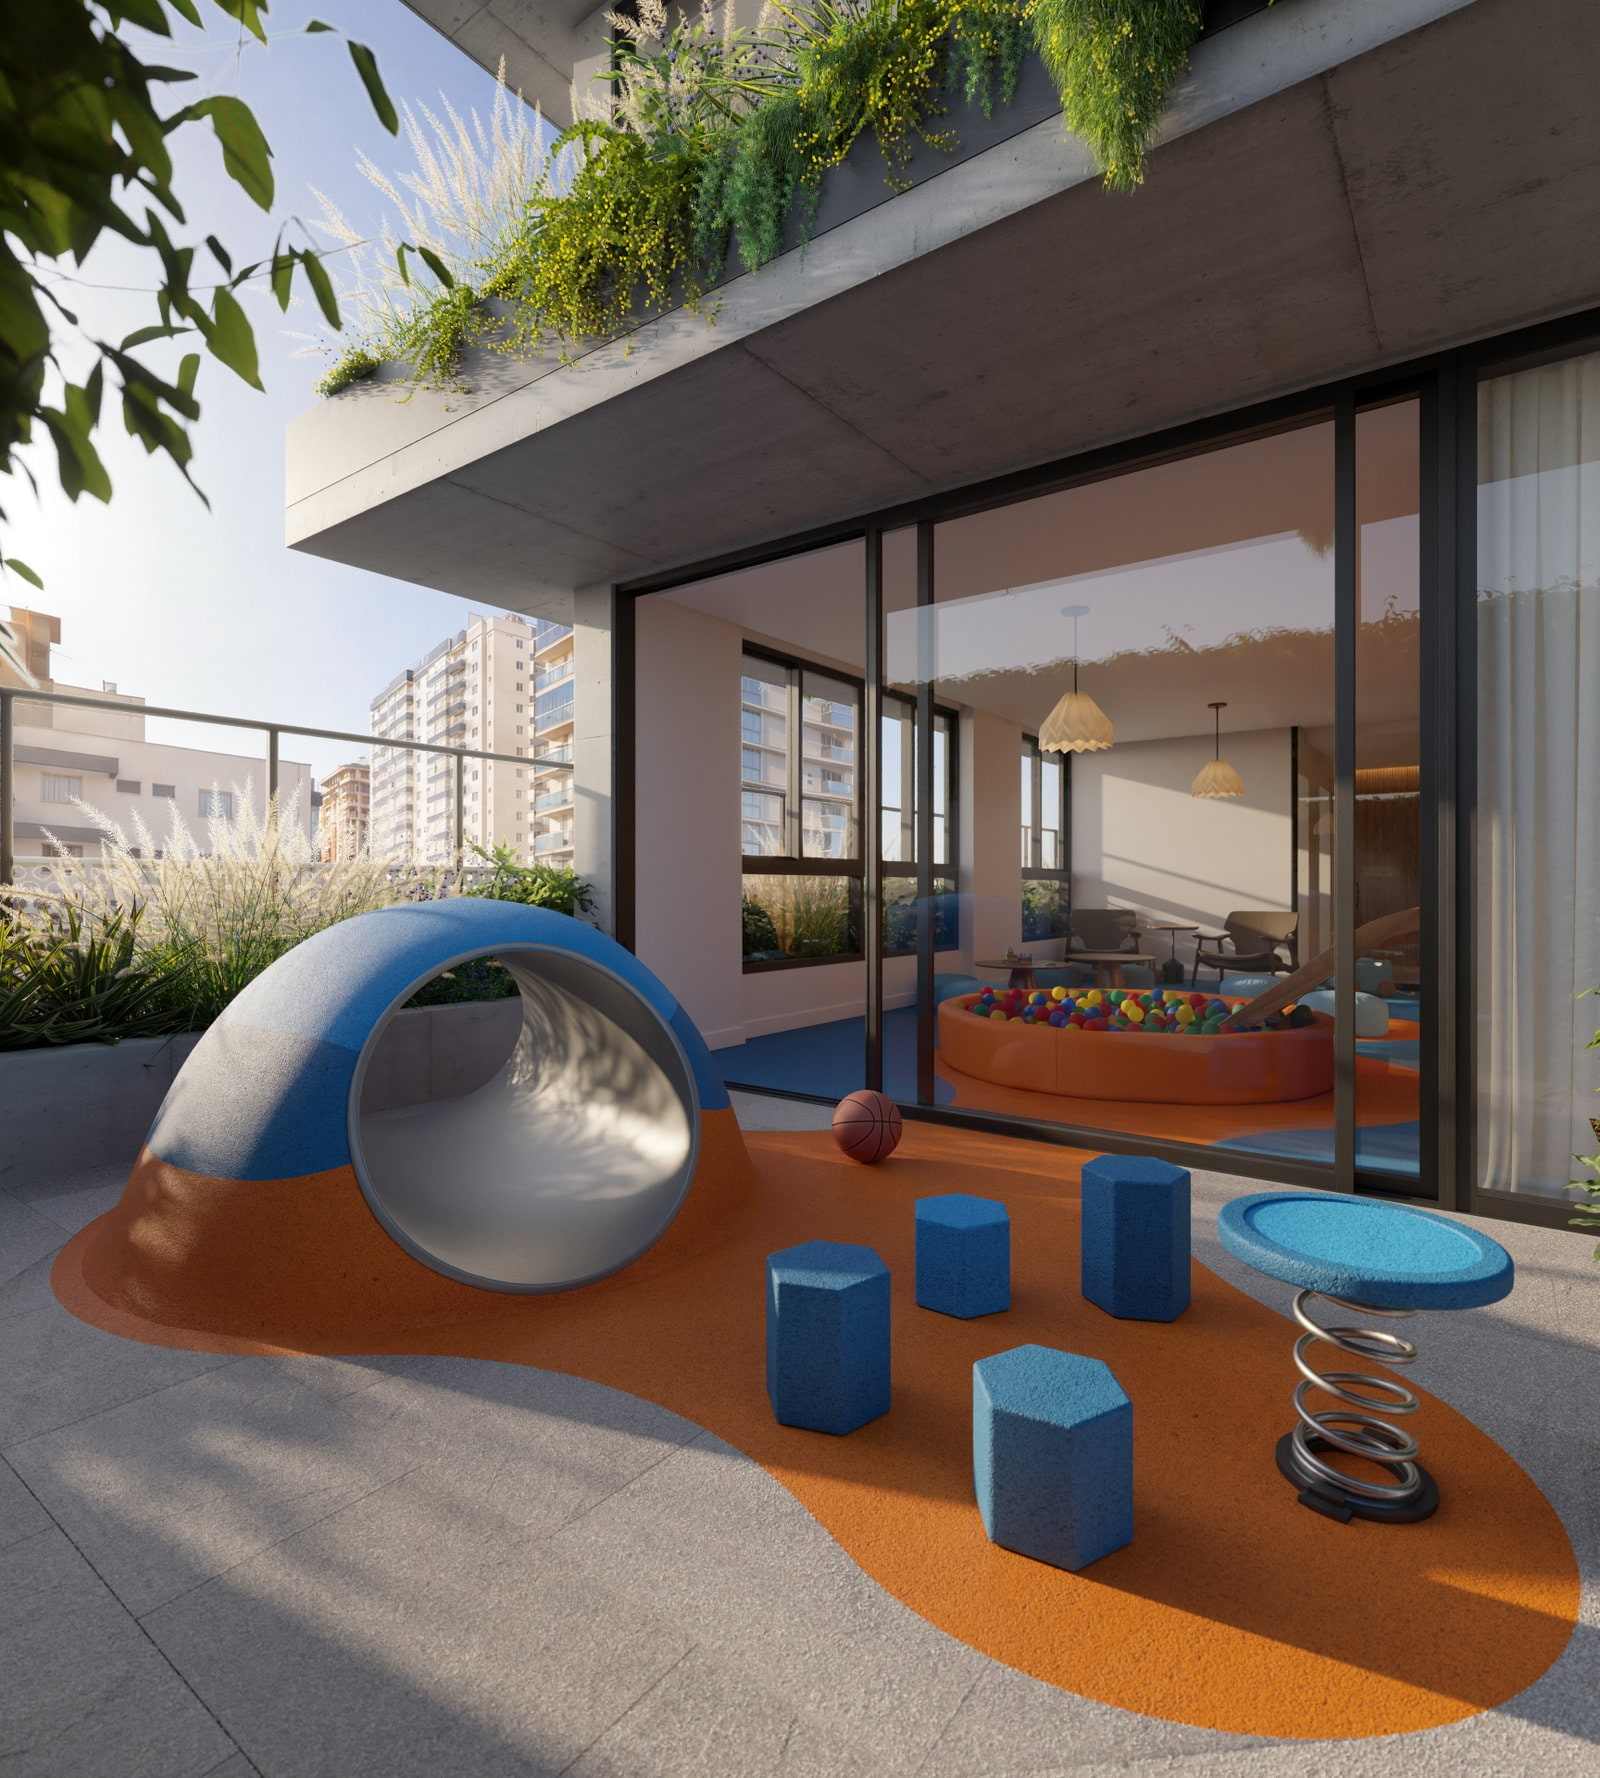
Artist's impression. Kids space. -
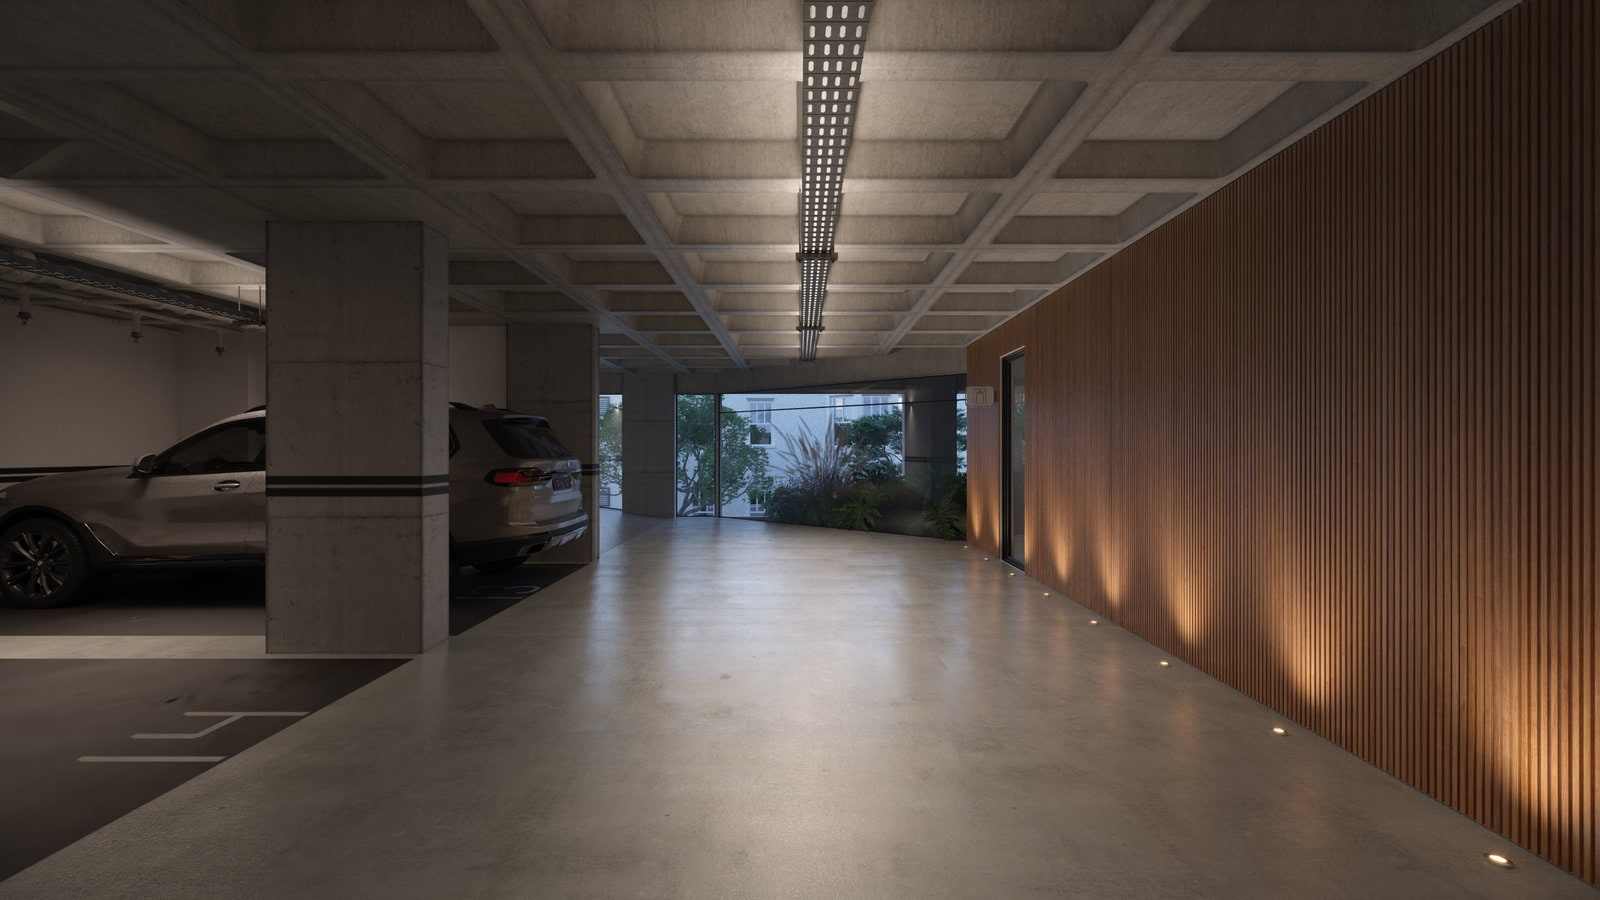
Artist's impression. Garage. -
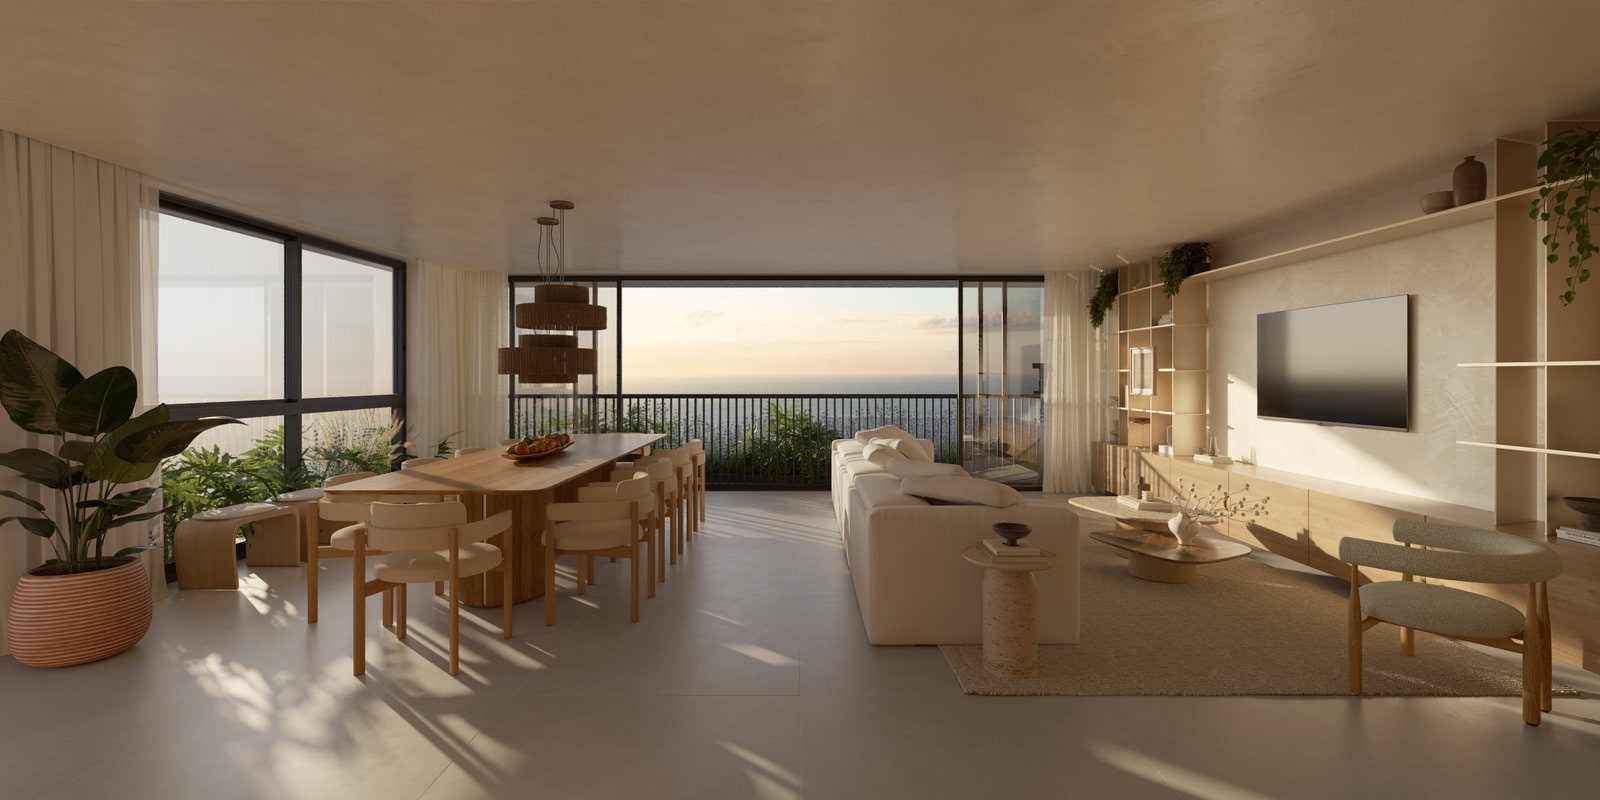
Artist's impression. Open-plan living room of the standard apartment, 76.27 m² on the plan. -
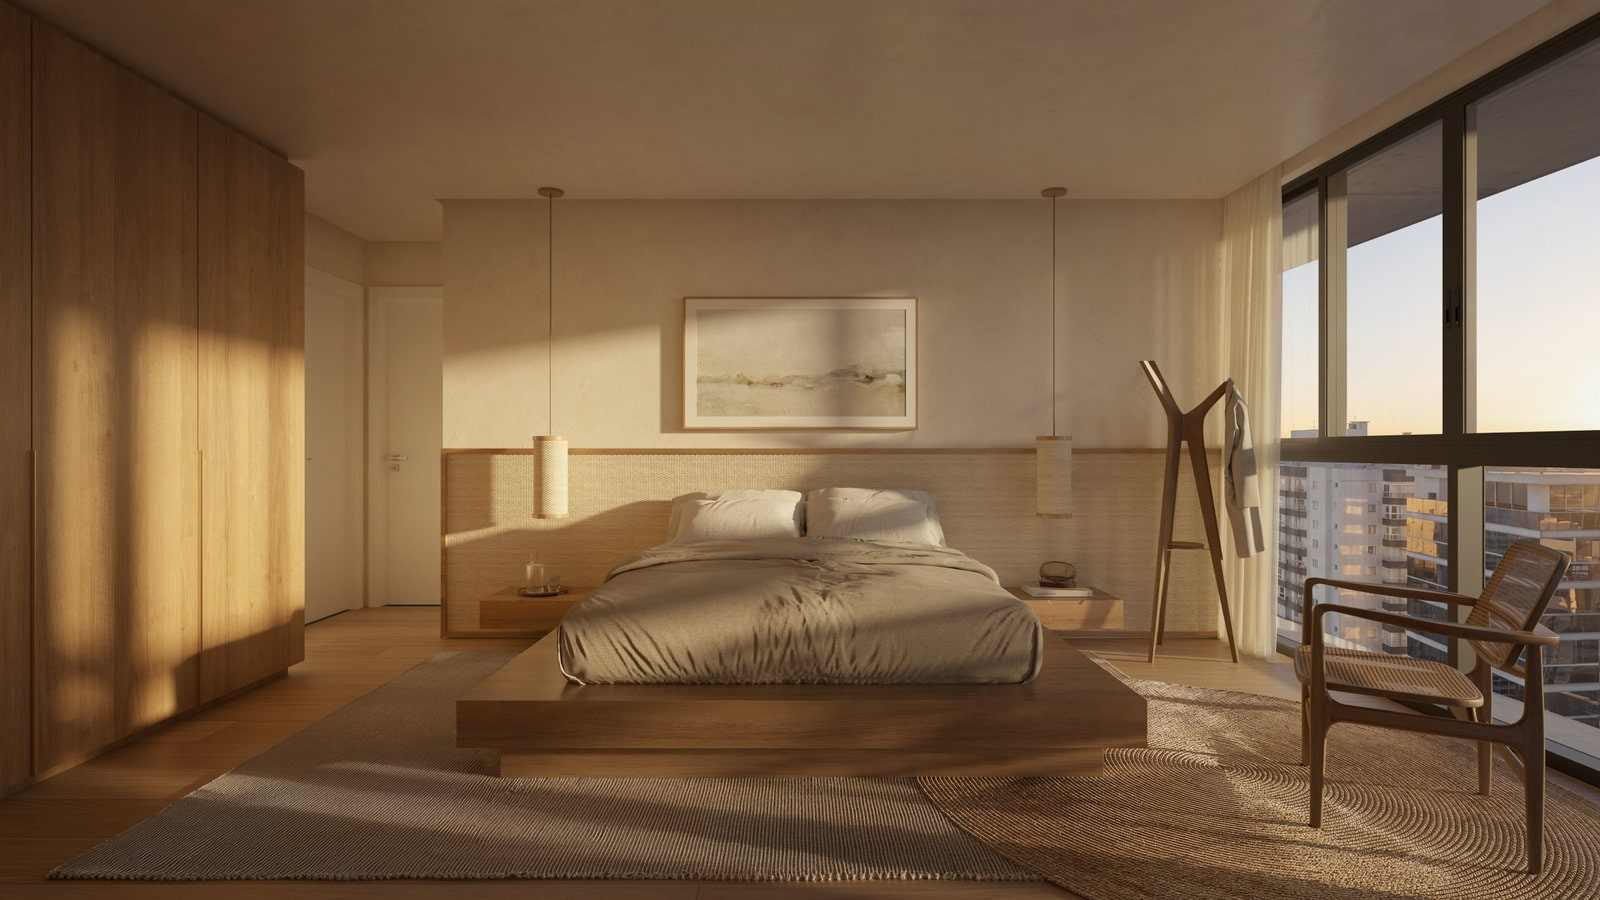
Artist's impression. Suite of the standard apartment. -
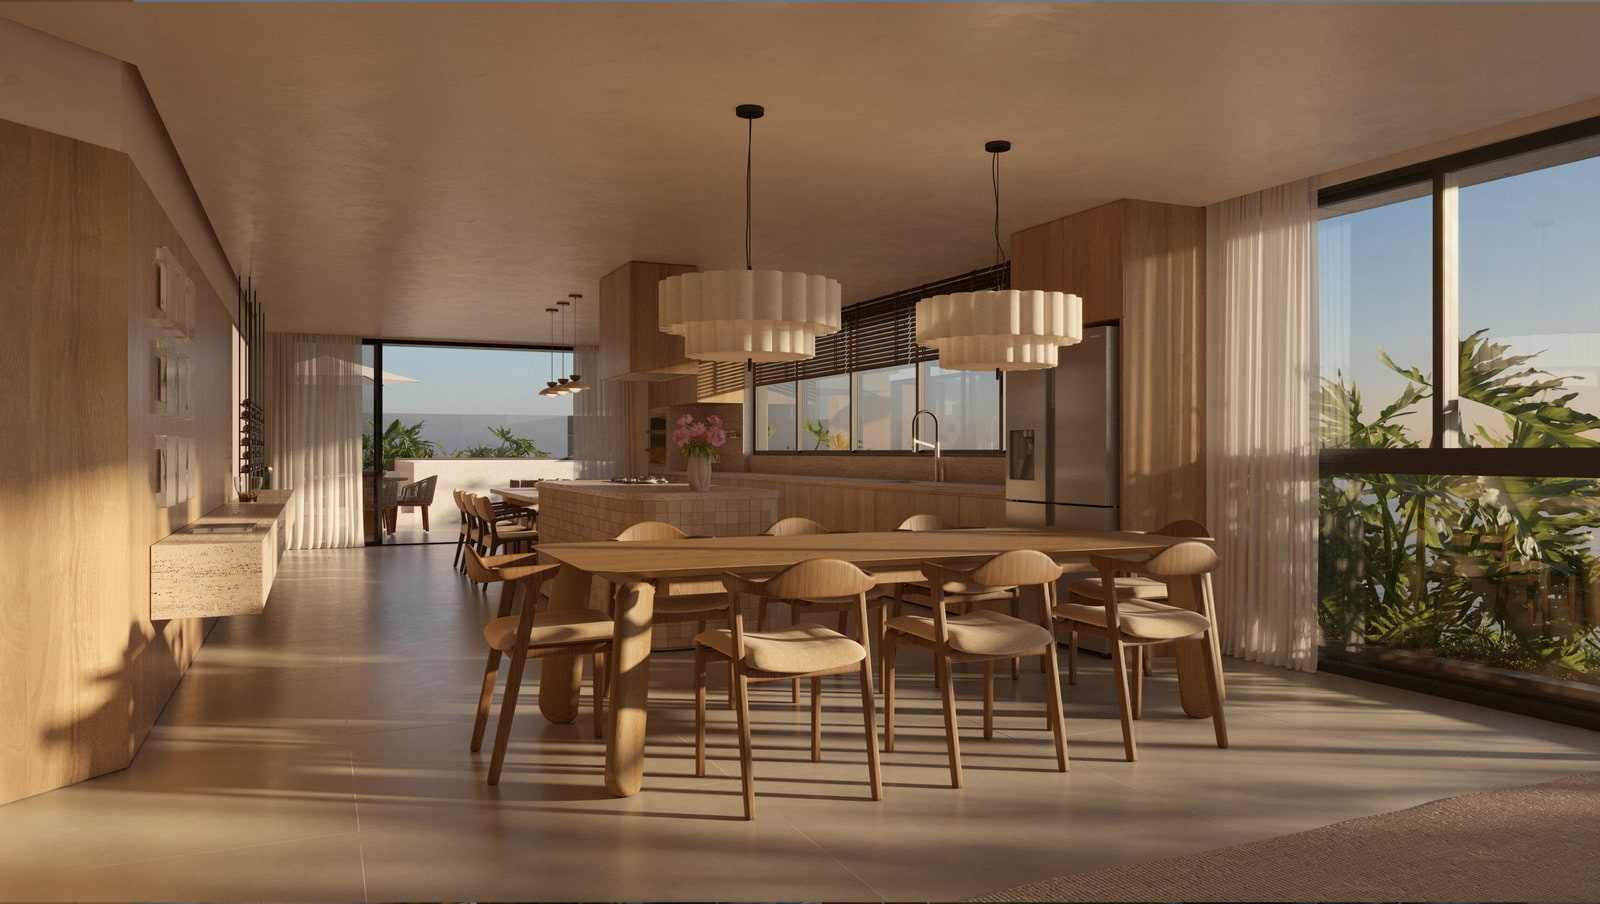
Artist's impression. Living room of the duplex, 104.34 m² on the plan. -
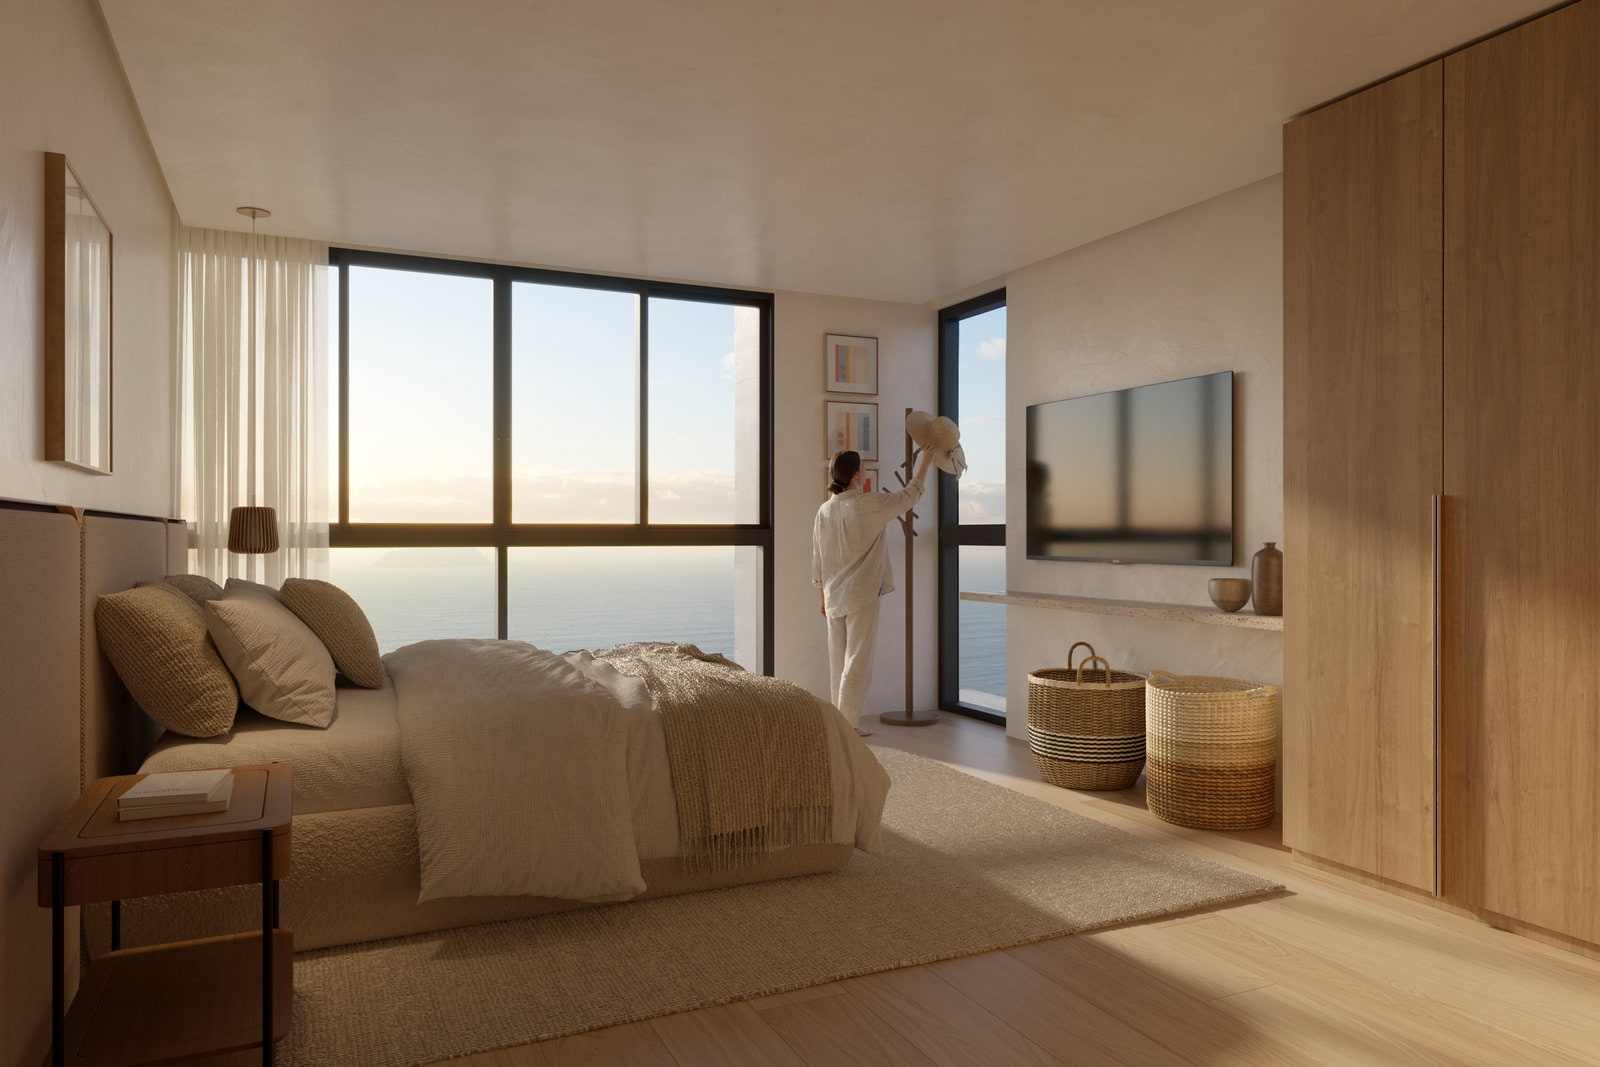
Artist's impression. Master suite of the duplex.
O filme de lançamento
A film published by TAUF in May 2026, when Nuar was launched. It is a BRAND film, not a film of the building: it alternates real footage of the coast — sunrise, birds, sand — with passages of artist's impressions of the building, the amenities and the interiors. That is why it does not open this page: an opening has to show the property, and this film talks about the life around it. The YouTube player is only loaded after you click.
The development
- Name
- Nuar Residence
- Developer
- TAUF Empreendimentos
Planned shared amenities
- Outdoor pool
- Indoor pool
- Dry sauna
- Gourmet space
- Party room
- Games room
- Gym
- Kids space
- Outdoor area
- Retail boulevard at street level, with four commercial units
Where it is
Avenida Nereu Ramos, entre a Rua Pescada e a Rua Garoupa — Itacolomi, Balneário Piçarras/SC
Address checked against the development's official material on September 21, 2026. Position relative to the sea: vista-mar, per the developer's official material.
Information verified on September 21, 2026. Third-party property, marketed under authorisation. Development under construction, with the overall schedule at 6.5% and delivery expected in October 2030 per the developer's table. Prices per the table generated by TAUF, via DWV, on 20 September 2026, subject to change without prior notice; the table declares no indexation. The payment terms are under revalidation with the developer. Artist's impressions are illustrative and do not constitute a promise of finishes, furniture or landscaping.

Maicon Reis Fonseca
Licensed Real Estate Broker and Appraiser
CRECI-SC 41050F · CNAI 35794
Why buy through me
You have seen the property. What is missing is what it is worth next to the others.
Buying at this level does not end with the floor plan and the view. It ends with the exact position, the comparison against everything else in the same bracket, the terms and the timeline — and that part does not fit on a page. It happens in conversation.
-
Curation
I show what meets the criteria — and I tell you why the rest did not.
-
Local knowledge
Balneário Piçarras and Penha. What changes from one block to the next is not in the listing.
-
Negotiation
Offer, terms and timeline are negotiable. You do not do that on your own.
-
Follow-through
The person who answers is the person who made the selection. From first contact to decision, with no hand-off.
There are 28 homes in total and twenty for sale — it is a launch, with the works at 6.5% and delivery expected in October 2030. Two things set Nuar apart from the rest of the selection: there are two apartments per floor, which is rare in this bracket, and the design is signed by OSPA. The caveat I make first is the distance: 250 metres from the sea, with two to three blocks in between. A view, yes; oceanfront, no.