
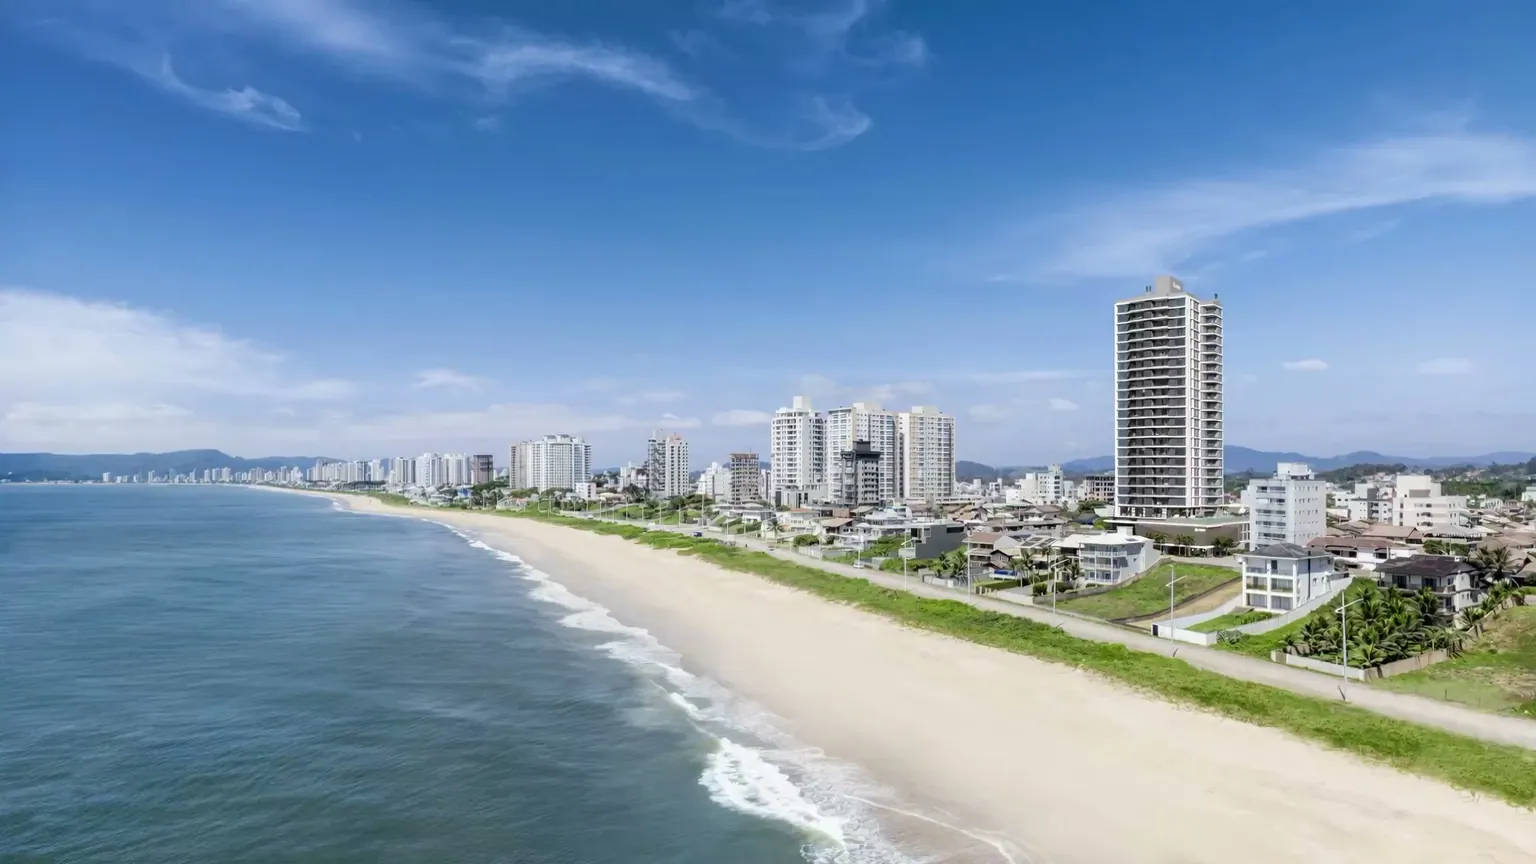
Official Vetter artist's impressions · movement between them generated by AI from the renders themselves
Itacolomi, Balneário Piçarras
Emerald Coast oceanfront apartments in Balneário Piçarras
Fifteen apartments available at Emerald Coast, by Vetter, in Balneário Piçarras, with delivery announced for March 2029.
Vetter artist's impressions · movement generated between them.
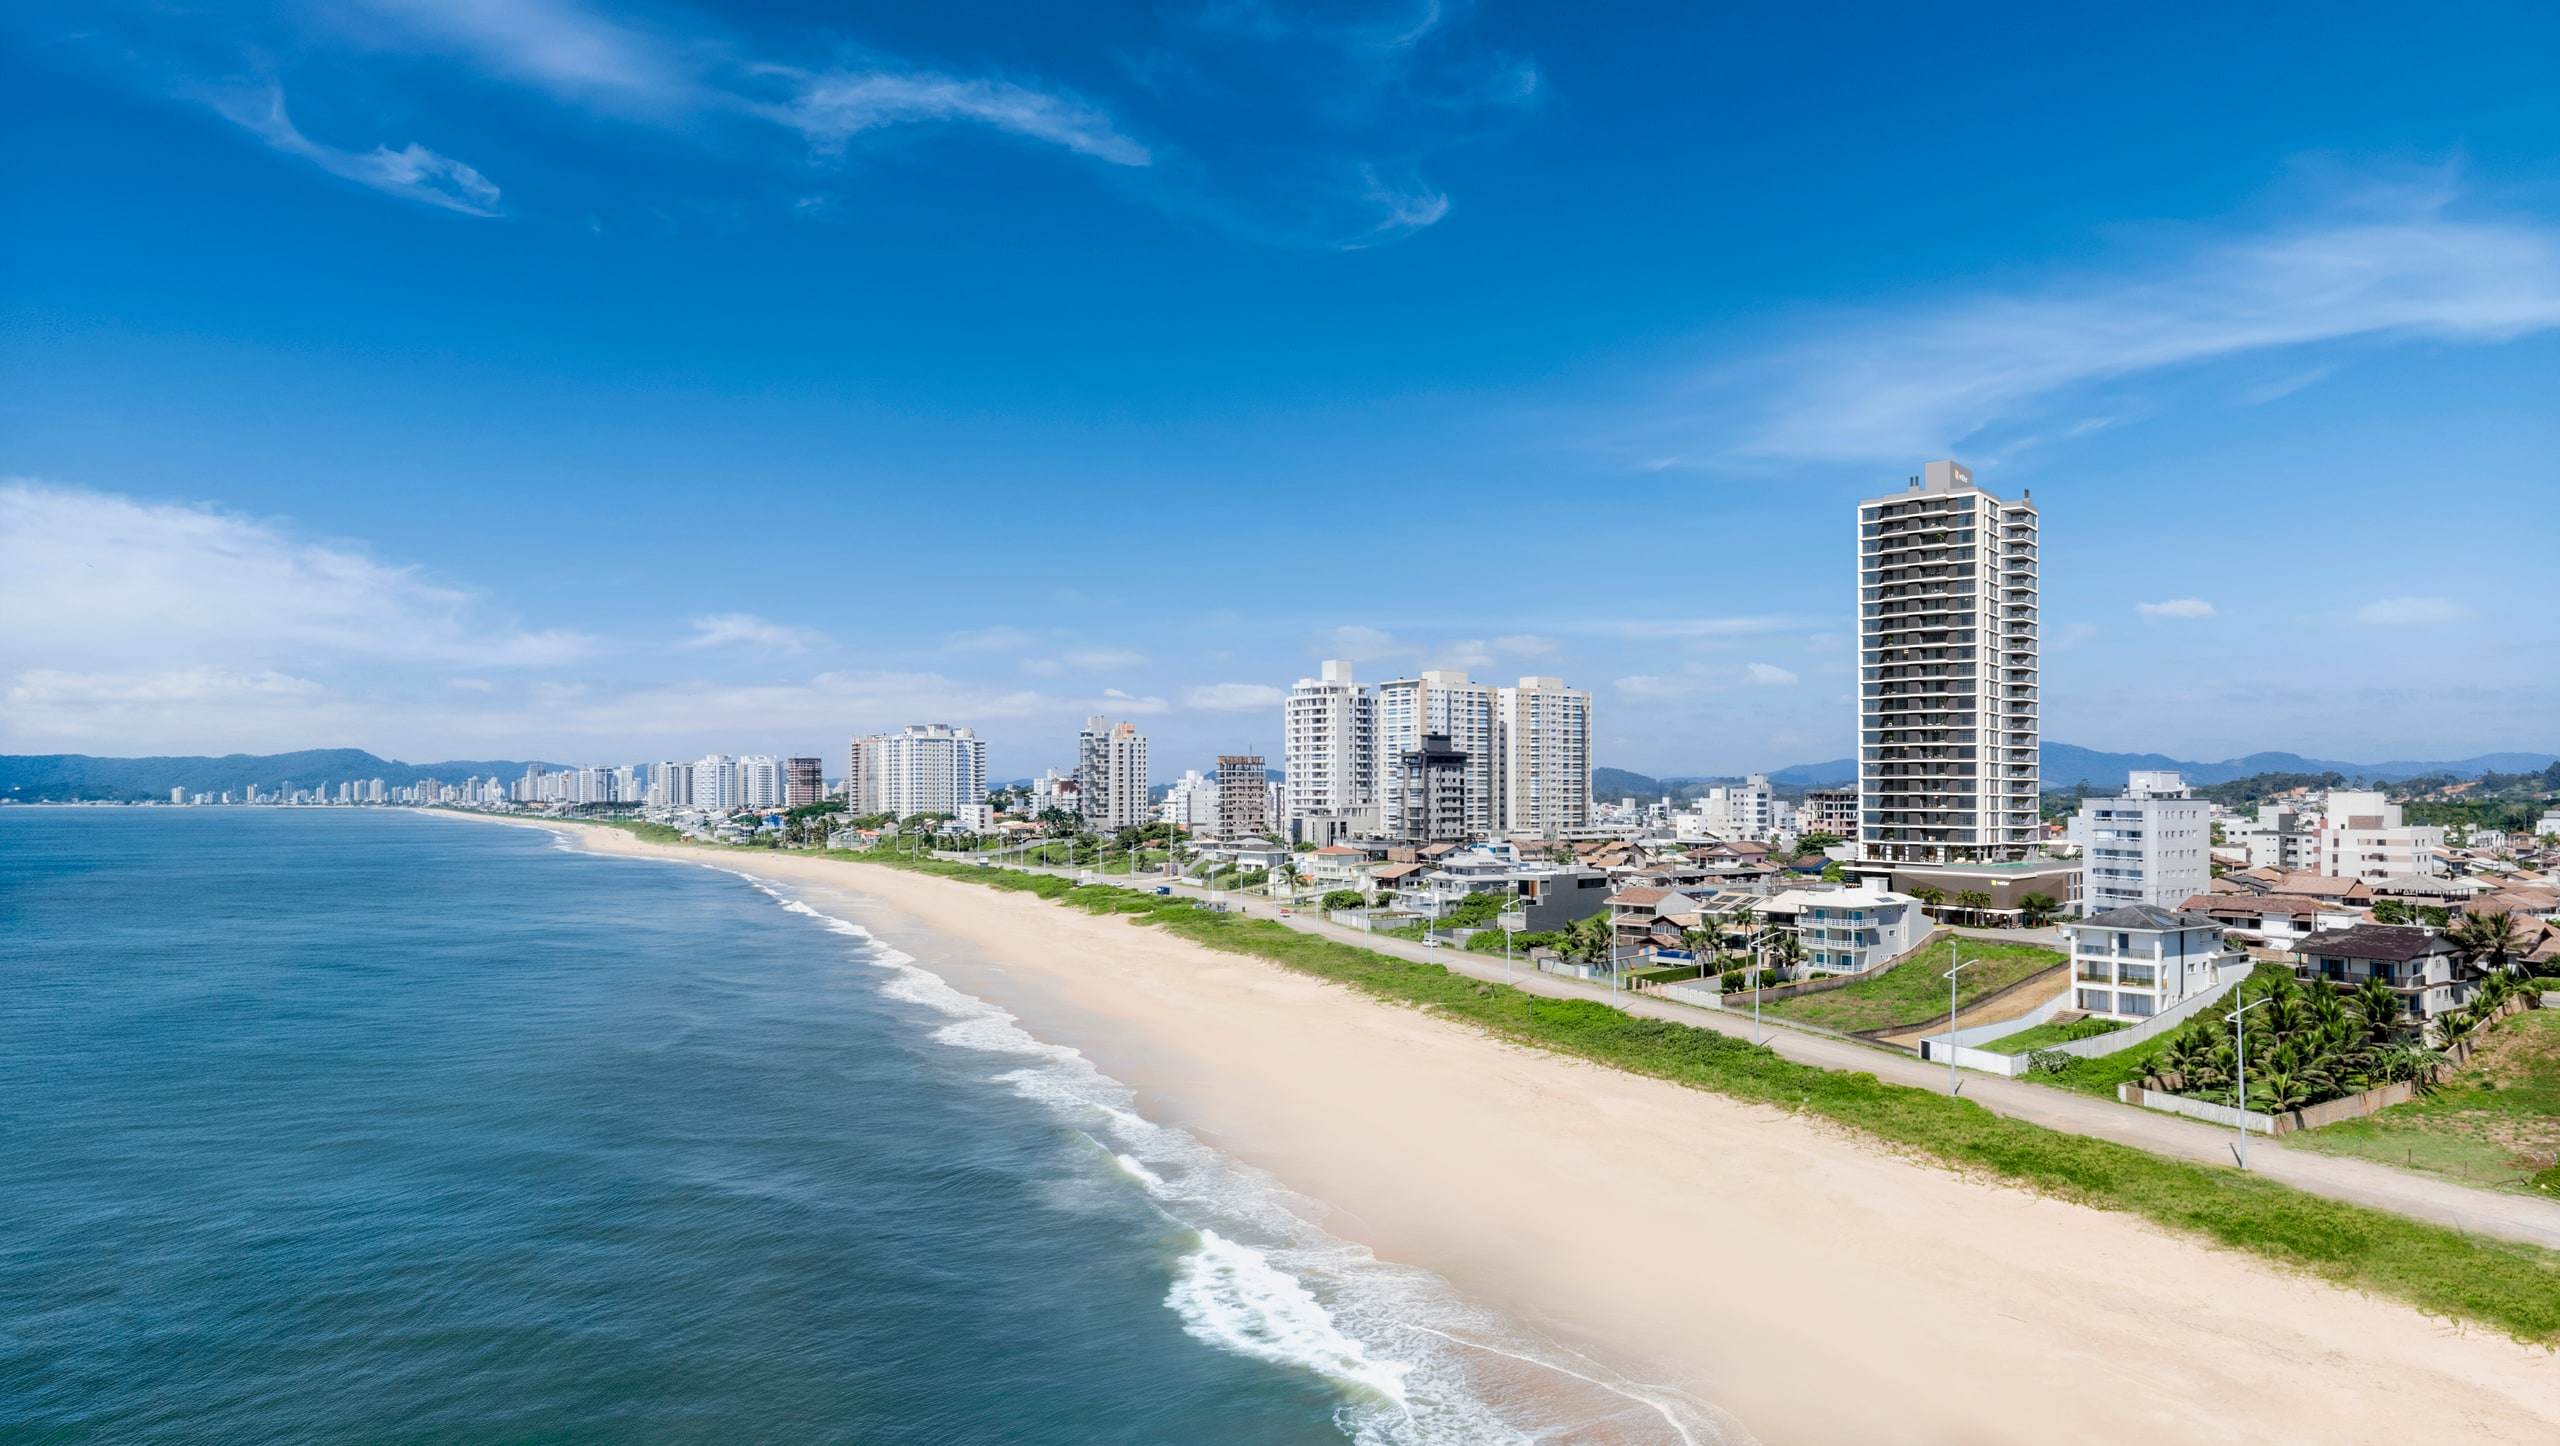
The whole shoreline on one side
Balneário Piçarras has a continuous beach and low built density to the north. The land sits on Avenida Nereu Ramos, on the corner of Rua Lapa and Rua Curitiba, in the Itacolomi district — and it is from that position that the view the design sells comes.
Twenty-six floors, eighty-four apartments
A single architectural body, 19,136.85 m² built on a plot of 1,872.87 m². Four apartments per floor, 180 parking spaces and 84 storage units — the figures are from the specification document, not the sales material.
15 apartments available
Three plans among those available: 147.13 m², 145.28 m² and 125.54 m² private, all with three suites. Plus two differentiated ones on the fifth floor, of 151.21 m² and 152.63 m². Each with its plan beside its price.
The ground floor belongs to the resident too
An infinity-edge pool, fitness club, cinema, themed pub, game centre, business & coffee, multi-sport court, playroom, pet place and bike community. More than twenty spaces, delivered furnished and decorated.
Talk about Emerald Coast
The apartments, one by one
With the price, payment terms, plan and facts for each available unit.
Available units
Each unit opens the plan for the layout on its own floor — the same drawing from the approved design, with the reference beside it. Areas, parking spaces and prices come from the developer's price table.
Reference price · price table from September 2026. Indexed to CUB-SC and subject to revision by the developer without prior notice.
Differentiated, 5th floor
The two on the first residential floor. They have their own drawing — the layout is different, checked room by room against the standard-floor plans, and not merely by floor area.
-
Differentiated 03 503 Private area 151.21 m² Bedrooms 3 Suites 3 Parking spaces 1 R$2,025,432.85 Reference price · price table from September 2026 Available
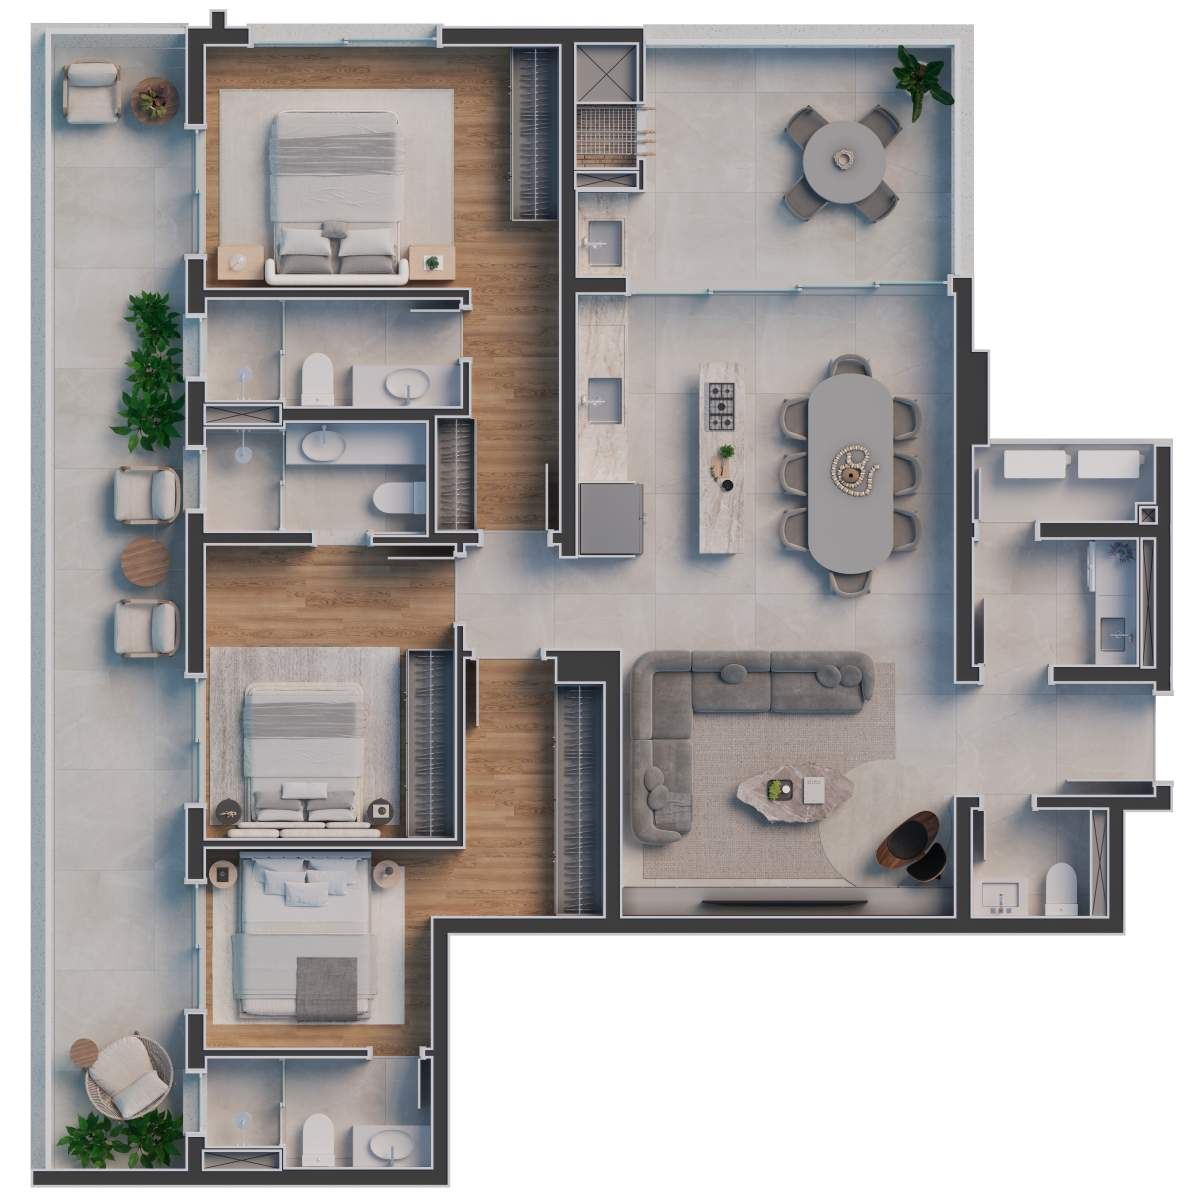
Vetter · official rendered plan `planta 3 diferenciado.jpg`, checked against drawing `Planta apto 503.pdf` - Floor
- 5th floor
- Stack
- 03
- Layout type
- Differentiated 03
- Private area
- 151.21 m²
- Total area
- 214.146 m²
- Bedrooms
- 3
- Suites
- 3
- Parking spaces
- 1
- Storage unit
- 1
Receber condições da 503Payment terms
- Down payment
- R$405,086.57
- 30 monthly instalments
- R$30,381.49
- 3 annual instalments
- R$135,028.86
- Final instalment
- R$303,815.00
Amounts indexed to CUB-SC and subject to revision by the developer without prior notice. The price table from September 2026 is the most recent one I have received; I confirm the current terms before any offer.
-
Differentiated 04 504 Private area 152.63 m² Bedrooms 2 Suites 2 Parking spaces 1 R$2,003,687.60 Reference price · price table from September 2026 Available
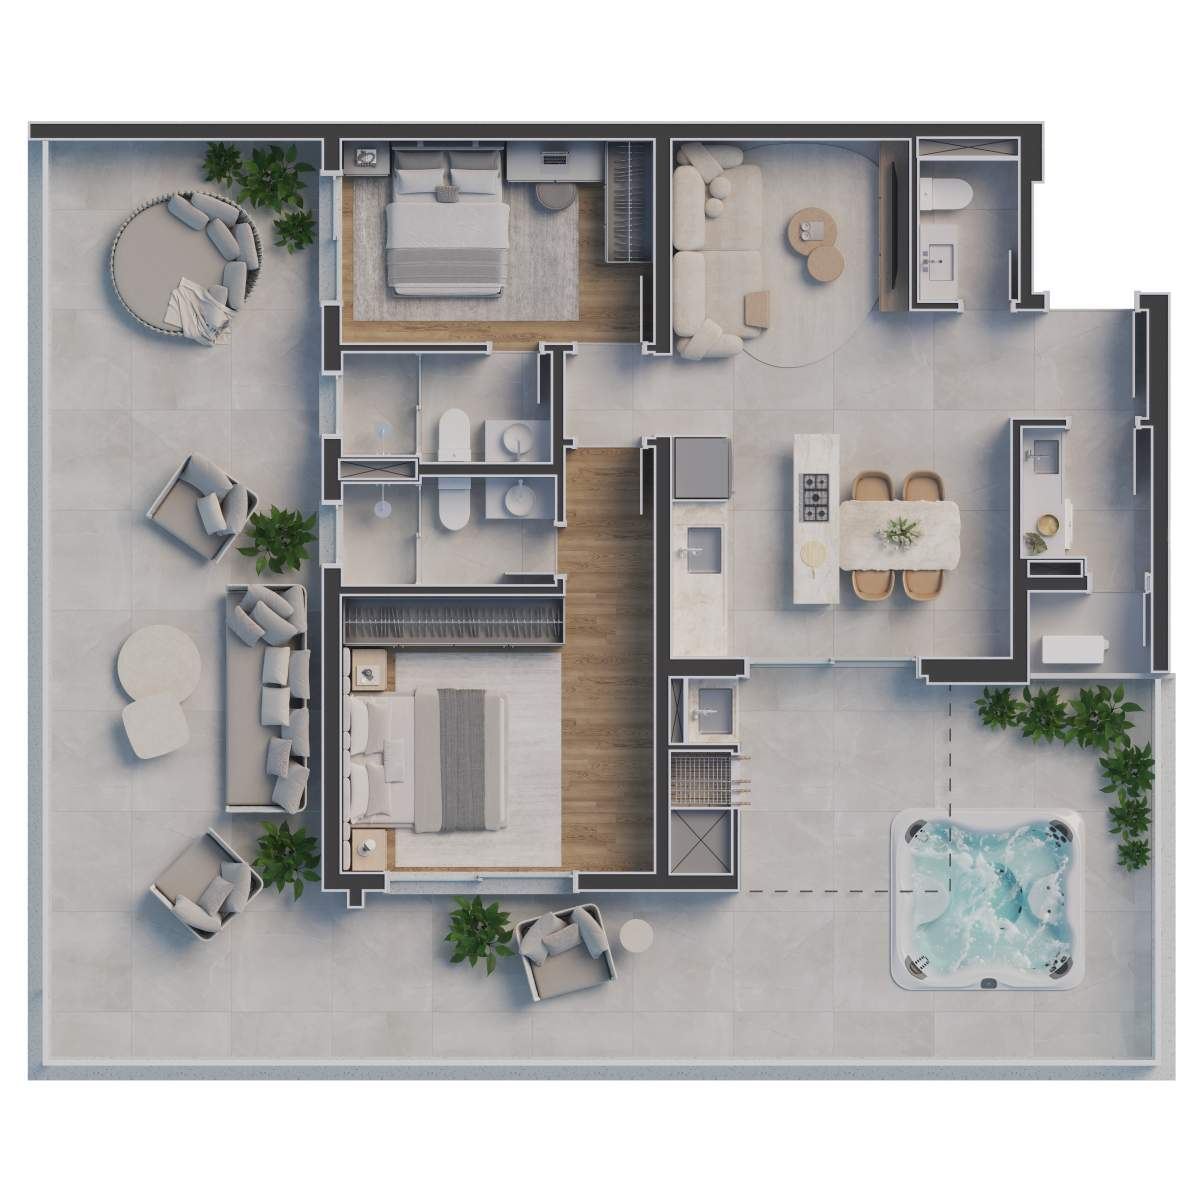
Vetter · official rendered plan `planta 4 diferenciada.jpg`, checked against drawing `Planta apto 504.pdf` - Floor
- 5th floor
- Stack
- 04
- Layout type
- Differentiated 04
- Private area
- 152.63 m²
- Total area
- 202.055 m²
- Bedrooms
- 2
- Suites
- 2
- Parking spaces
- 1
- Storage unit
- 1
Receber condições da 504Payment terms
- Down payment
- R$400,737.52
- 30 monthly instalments
- R$30,055.31
- 3 annual instalments
- R$133,579.17
- Final instalment
- R$300,553.27
Amounts indexed to CUB-SC and subject to revision by the developer without prior notice. The price table from September 2026 is the most recent one I have received; I confirm the current terms before any offer.
Standard floor
From the 5th to the 24th, four apartments per floor. The plan is the stack's; what changes from one floor to the next is the height, not the programme.
-
Stack 01 501 Private area 147.13 m² Bedrooms 3 Suites 3 Parking spaces 1 R$2,636,808.15 Reference price · price table from September 2026 Available
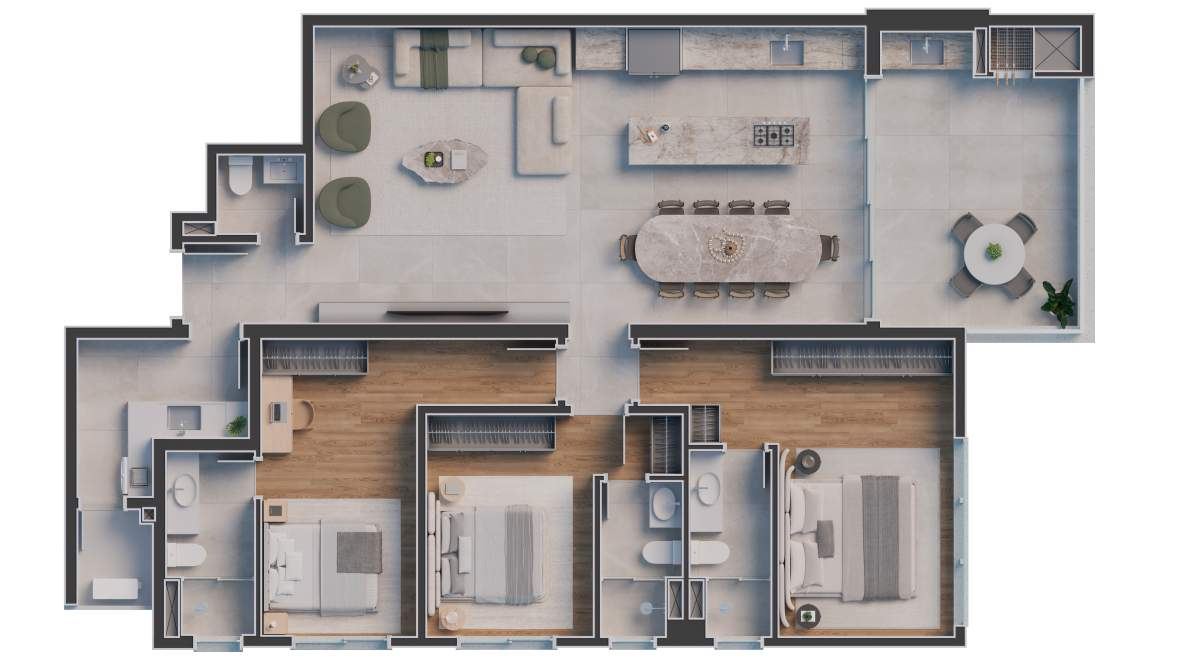
Vetter · official rendered plan `planta tipo 1.jpg`, checked against drawing `Planta apto final 01.pdf` - Floor
- 5th floor
- Stack
- 01
- Layout type
- Stack 01
- Private area
- 147.13 m²
- Total area
- 216.569 m²
- Bedrooms
- 3
- Suites
- 3
- Parking spaces
- 1
- Storage unit
- 1
Receber condições da 501Payment terms
- Down payment
- R$527,361.63
- 30 monthly instalments
- R$39,552.12
- 3 annual instalments
- R$175,787.21
- Final instalment
- R$395,521.29
Amounts indexed to CUB-SC and subject to revision by the developer without prior notice. The price table from September 2026 is the most recent one I have received; I confirm the current terms before any offer.
-
Stack 02 502 Private area 145.28 m² Bedrooms 3 Suites 3 Parking spaces 1 R$2,604,036.51 Reference price · price table from September 2026 Available
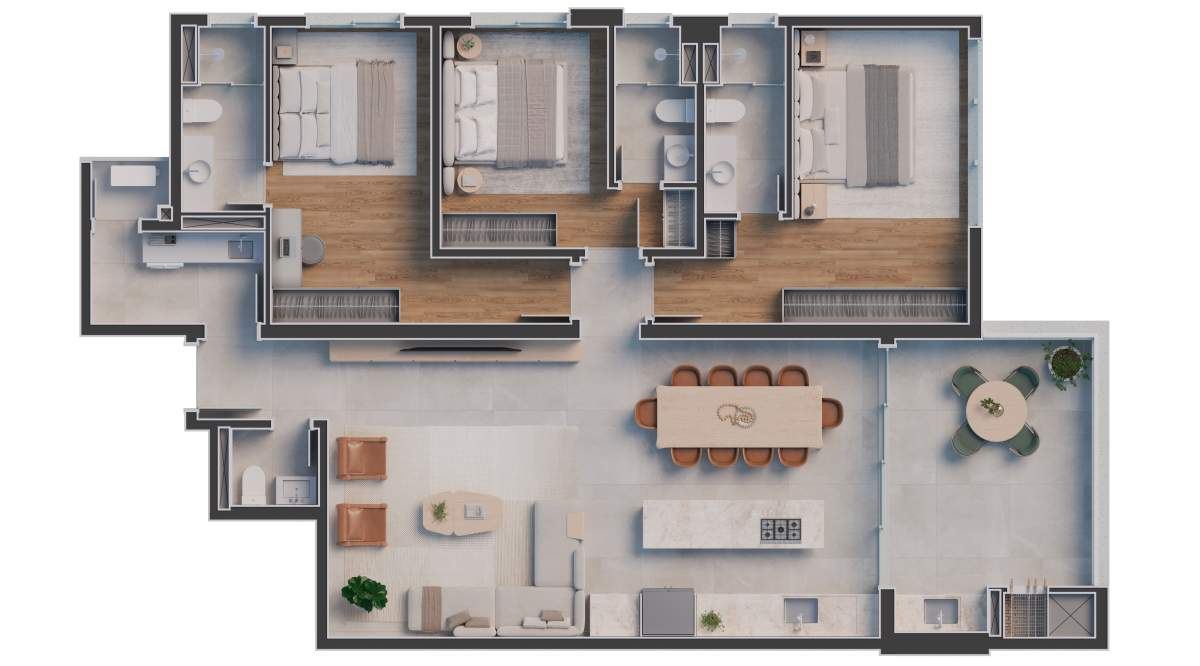
Vetter · official rendered plan `planta tipo 2.jpg`, checked against drawing `Planta apto final 02.pdf` - Floor
- 5th floor
- Stack
- 02
- Layout type
- Stack 02
- Private area
- 145.28 m²
- Total area
- 213.993 m²
- Bedrooms
- 3
- Suites
- 3
- Parking spaces
- 1
- Storage unit
- 1
Receber condições da 502Payment terms
- Down payment
- R$520,807.30
- 30 monthly instalments
- R$39,060.55
- 3 annual instalments
- R$173,602.43
- Final instalment
- R$390,605.42
Amounts indexed to CUB-SC and subject to revision by the developer without prior notice. The price table from September 2026 is the most recent one I have received; I confirm the current terms before any offer.
-
Stack 03 603 Private area 125.54 m² Bedrooms 3 Suites 3 Parking spaces 1 R$1,996,610.52 Reference price · price table from September 2026 Available
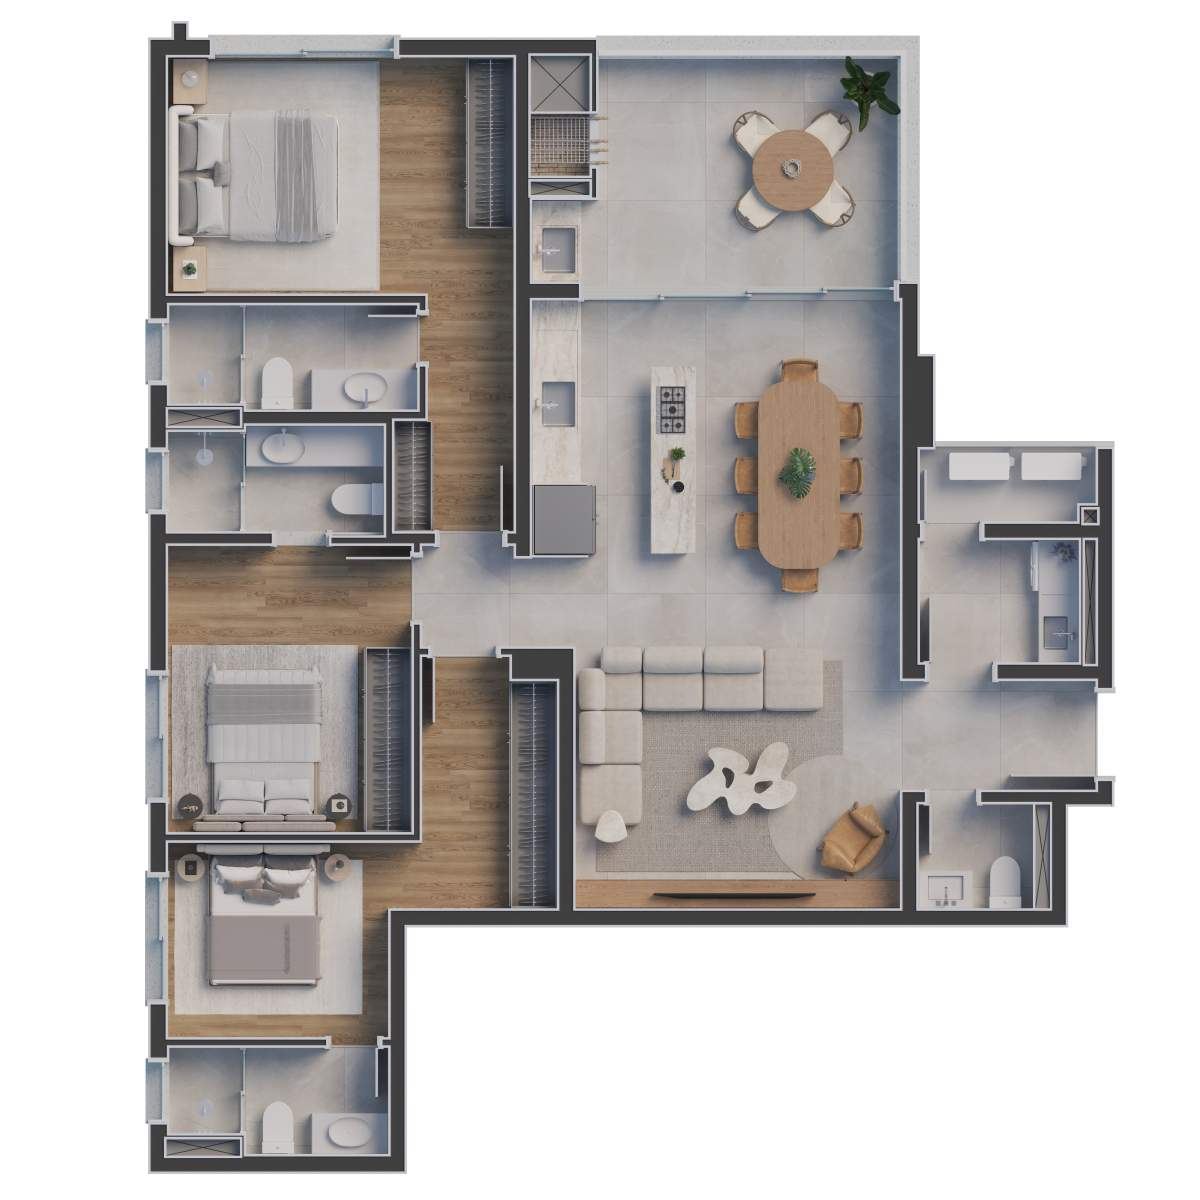
Vetter · official rendered plan `planta tipo 3.jpg`, checked against drawing `Planta apto final 03.pdf` - Floor
- 6th floor
- Stack
- 03
- Layout type
- Stack 03
- Private area
- 125.54 m²
- Total area
- 184.781 m²
- Bedrooms
- 3
- Suites
- 3
- Parking spaces
- 1
- Storage unit
- 1
Receber condições da 603Payment terms
- Down payment
- R$399,322.10
- 30 monthly instalments
- R$29,949.16
- 3 annual instalments
- R$133,107.37
- Final instalment
- R$299,491.51
Amounts indexed to CUB-SC and subject to revision by the developer without prior notice. The price table from September 2026 is the most recent one I have received; I confirm the current terms before any offer.
-
Stack 01 701 Private area 147.13 m² Bedrooms 3 Suites 3 Parking spaces 1 R$2,781,692.46 Reference price · price table from September 2026 Available
Vetter · official rendered plan `planta tipo 1.jpg`, checked against drawing `Planta apto final 01.pdf` - Floor
- 7th floor
- Stack
- 01
- Layout type
- Stack 01
- Private area
- 147.13 m²
- Total area
- 216.569 m²
- Bedrooms
- 3
- Suites
- 3
- Parking spaces
- 1
- Storage unit
- 1
Receber condições da 701Payment terms
- Down payment
- R$556,338.49
- 30 monthly instalments
- R$41,725.39
- 3 annual instalments
- R$185,446.16
- Final instalment
- R$417,253.79
Amounts indexed to CUB-SC and subject to revision by the developer without prior notice. The price table from September 2026 is the most recent one I have received; I confirm the current terms before any offer.
-
Stack 02 702 Private area 145.28 m² Bedrooms 3 Suites 3 Parking spaces 1 R$2,748,105.04 Reference price · price table from September 2026 Available
Vetter · official rendered plan `planta tipo 2.jpg`, checked against drawing `Planta apto final 02.pdf` - Floor
- 7th floor
- Stack
- 02
- Layout type
- Stack 02
- Private area
- 145.28 m²
- Total area
- 213.993 m²
- Bedrooms
- 3
- Suites
- 3
- Parking spaces
- 1
- Storage unit
- 1
Receber condições da 702Payment terms
- Down payment
- R$549,621.01
- 30 monthly instalments
- R$41,221.58
- 3 annual instalments
- R$183,207.00
- Final instalment
- R$412,215.63
Amounts indexed to CUB-SC and subject to revision by the developer without prior notice. The price table from September 2026 is the most recent one I have received; I confirm the current terms before any offer.
-
Stack 03 803 Private area 125.54 m² Bedrooms 3 Suites 3 Parking spaces 1 R$2,048,079.69 Reference price · price table from September 2026 Available
Vetter · official rendered plan `planta tipo 3.jpg`, checked against drawing `Planta apto final 03.pdf` - Floor
- 8th floor
- Stack
- 03
- Layout type
- Stack 03
- Private area
- 125.54 m²
- Total area
- 184.781 m²
- Bedrooms
- 3
- Suites
- 3
- Parking spaces
- 1
- Storage unit
- 1
Receber condições da 803Payment terms
- Down payment
- R$409,615.94
- 30 monthly instalments
- R$30,721.20
- 3 annual instalments
- R$136,538.65
- Final instalment
- R$307,211.80
Amounts indexed to CUB-SC and subject to revision by the developer without prior notice. The price table from September 2026 is the most recent one I have received; I confirm the current terms before any offer.
-
Stack 03 1203 Private area 125.54 m² Bedrooms 3 Suites 3 Parking spaces 1 R$2,139,179.23 Reference price · price table from September 2026 Available
Vetter · official rendered plan `planta tipo 3.jpg`, checked against drawing `Planta apto final 03.pdf` - Floor
- 12th floor
- Stack
- 03
- Layout type
- Stack 03
- Private area
- 125.54 m²
- Total area
- 184.781 m²
- Bedrooms
- 3
- Suites
- 3
- Parking spaces
- 1
- Storage unit
- 1
Receber condições da 1203Payment terms
- Down payment
- R$427,835.85
- 30 monthly instalments
- R$32,087.69
- 3 annual instalments
- R$142,611.95
- Final instalment
- R$320,876.83
Amounts indexed to CUB-SC and subject to revision by the developer without prior notice. The price table from September 2026 is the most recent one I have received; I confirm the current terms before any offer.
-
Stack 03 1303 Private area 125.54 m² Bedrooms 3 Suites 3 Parking spaces 1 R$2,153,581.35 Reference price · price table from September 2026 Available
Vetter · official rendered plan `planta tipo 3.jpg`, checked against drawing `Planta apto final 03.pdf` - Floor
- 13th floor
- Stack
- 03
- Layout type
- Stack 03
- Private area
- 125.54 m²
- Total area
- 184.781 m²
- Bedrooms
- 3
- Suites
- 3
- Parking spaces
- 1
- Storage unit
- 1
Receber condições da 1303Payment terms
- Down payment
- R$430,716.27
- 30 monthly instalments
- R$32,303.72
- 3 annual instalments
- R$143,572.09
- Final instalment
- R$323,037.21
Amounts indexed to CUB-SC and subject to revision by the developer without prior notice. The price table from September 2026 is the most recent one I have received; I confirm the current terms before any offer.
-
Stack 01 1601 Private area 147.13 m² Bedrooms 3 Suites 3 Parking spaces 2 R$2,968,660.68 Reference price · price table from September 2026 Available
Vetter · official rendered plan `planta tipo 1.jpg`, checked against drawing `Planta apto final 01.pdf` - Floor
- 16th floor
- Stack
- 01
- Layout type
- Stack 01
- Private area
- 147.13 m²
- Total area
- 216.569 m²
- Bedrooms
- 3
- Suites
- 3
- Parking spaces
- 2
- Storage unit
- 1
Receber condições da 1601Payment terms
- Down payment
- R$593,732.14
- 30 monthly instalments
- R$44,529.91
- 3 annual instalments
- R$197,910.71
- Final instalment
- R$445,299.11
Amounts indexed to CUB-SC and subject to revision by the developer without prior notice. The price table from September 2026 is the most recent one I have received; I confirm the current terms before any offer.
-
Stack 03 2103 Private area 125.54 m² Bedrooms 3 Suites 3 Parking spaces 2 R$2,312,210.31 Reference price · price table from September 2026 Available
Vetter · official rendered plan `planta tipo 3.jpg`, checked against drawing `Planta apto final 03.pdf` - Floor
- 21st floor
- Stack
- 03
- Layout type
- Stack 03
- Private area
- 125.54 m²
- Total area
- 184.781 m²
- Bedrooms
- 3
- Suites
- 3
- Parking spaces
- 2
- Storage unit
- 1
Receber condições da 2103Payment terms
- Down payment
- R$462,442.06
- 30 monthly instalments
- R$34,683.15
- 3 annual instalments
- R$154,147.35
- Final instalment
- R$346,831.70
Amounts indexed to CUB-SC and subject to revision by the developer without prior notice. The price table from September 2026 is the most recent one I have received; I confirm the current terms before any offer.
-
Stack 01 2401 Private area 147.13 m² Bedrooms 3 Suites 3 Parking spaces 3 R$3,351,130.00 Reference price · price table from September 2026 Available
Vetter · official rendered plan `planta tipo 1.jpg`, checked against drawing `Planta apto final 01.pdf` - Floor
- 24th floor
- Stack
- 01
- Layout type
- Stack 01
- Private area
- 147.13 m²
- Total area
- 216.569 m²
- Bedrooms
- 3
- Suites
- 3
- Parking spaces
- 3
- Storage unit
- 1
Receber condições da 2401Payment terms
- Down payment
- R$670,226.00
- 30 monthly instalments
- R$50,266.95
- 3 annual instalments
- R$223,408.67
- Final instalment
- R$502,669.49
Amounts indexed to CUB-SC and subject to revision by the developer without prior notice. The price table from September 2026 is the most recent one I have received; I confirm the current terms before any offer.
-
Stack 02 2402 Private area 145.28 m² Bedrooms 3 Suites 3 Parking spaces 3 R$3,307,037.84 Reference price · price table from September 2026 Available
Vetter · official rendered plan `planta tipo 2.jpg`, checked against drawing `Planta apto final 02.pdf` - Floor
- 24th floor
- Stack
- 02
- Layout type
- Stack 02
- Private area
- 145.28 m²
- Total area
- 213.993 m²
- Bedrooms
- 3
- Suites
- 3
- Parking spaces
- 3
- Storage unit
- 1
Receber condições da 2402Payment terms
- Down payment
- R$661,407.57
- 30 monthly instalments
- R$49,605.57
- 3 annual instalments
- R$220,469.19
- Final instalment
- R$496,055.60
Amounts indexed to CUB-SC and subject to revision by the developer without prior notice. The price table from September 2026 is the most recent one I have received; I confirm the current terms before any offer.
-
Stack 03 2403 Private area 125.54 m² Bedrooms 3 Suites 3 Parking spaces 2 R$2,355,416.71 Reference price · price table from September 2026 Available
Vetter · official rendered plan `planta tipo 3.jpg`, checked against drawing `Planta apto final 03.pdf` - Floor
- 24th floor
- Stack
- 03
- Layout type
- Stack 03
- Private area
- 125.54 m²
- Total area
- 184.781 m²
- Bedrooms
- 3
- Suites
- 3
- Parking spaces
- 2
- Storage unit
- 1
Receber condições da 2403Payment terms
- Down payment
- R$471,083.34
- 30 monthly instalments
- R$35,331.25
- 3 annual instalments
- R$157,027.78
- Final instalment
- R$353,312.53
Amounts indexed to CUB-SC and subject to revision by the developer without prior notice. The price table from September 2026 is the most recent one I have received; I confirm the current terms before any offer.
Apartments with 2 to 3 suites · Balneário Piçarras · Itacolomi
A twenty-six-storey building on the Balneário Piçarras shoreline, with four apartments per floor and more than twenty amenity spaces on the podium. Fifteen units still available, from 125.54 to 152.63 m² private.
Why this property is in the selection
It entered the selection for three verifiable things: four apartments per floor in a building of eighty-four units, which is low density for the shoreline; three suites in every available plan, with no bedroom without a bathroom; and an amenity podium that the specification document details space by space, delivered furnished. What did not enter the criteria was the exact position relative to the sea — that is recorded in the facts, with the difference between what the developer asserts and what I assert.
O que ela não é: The Emerald Coast penthouses have already been sold and do not form part of this page. What is here are the standard-floor apartments and the two differentiated layouts on the 5th floor. Construction is under way: every image is an artist's impression, and the announced delivery is March 2029.
The development
Artist's impressions produced by the developer: they represent design intent, not the finished build. Each caption says what the image is.
-
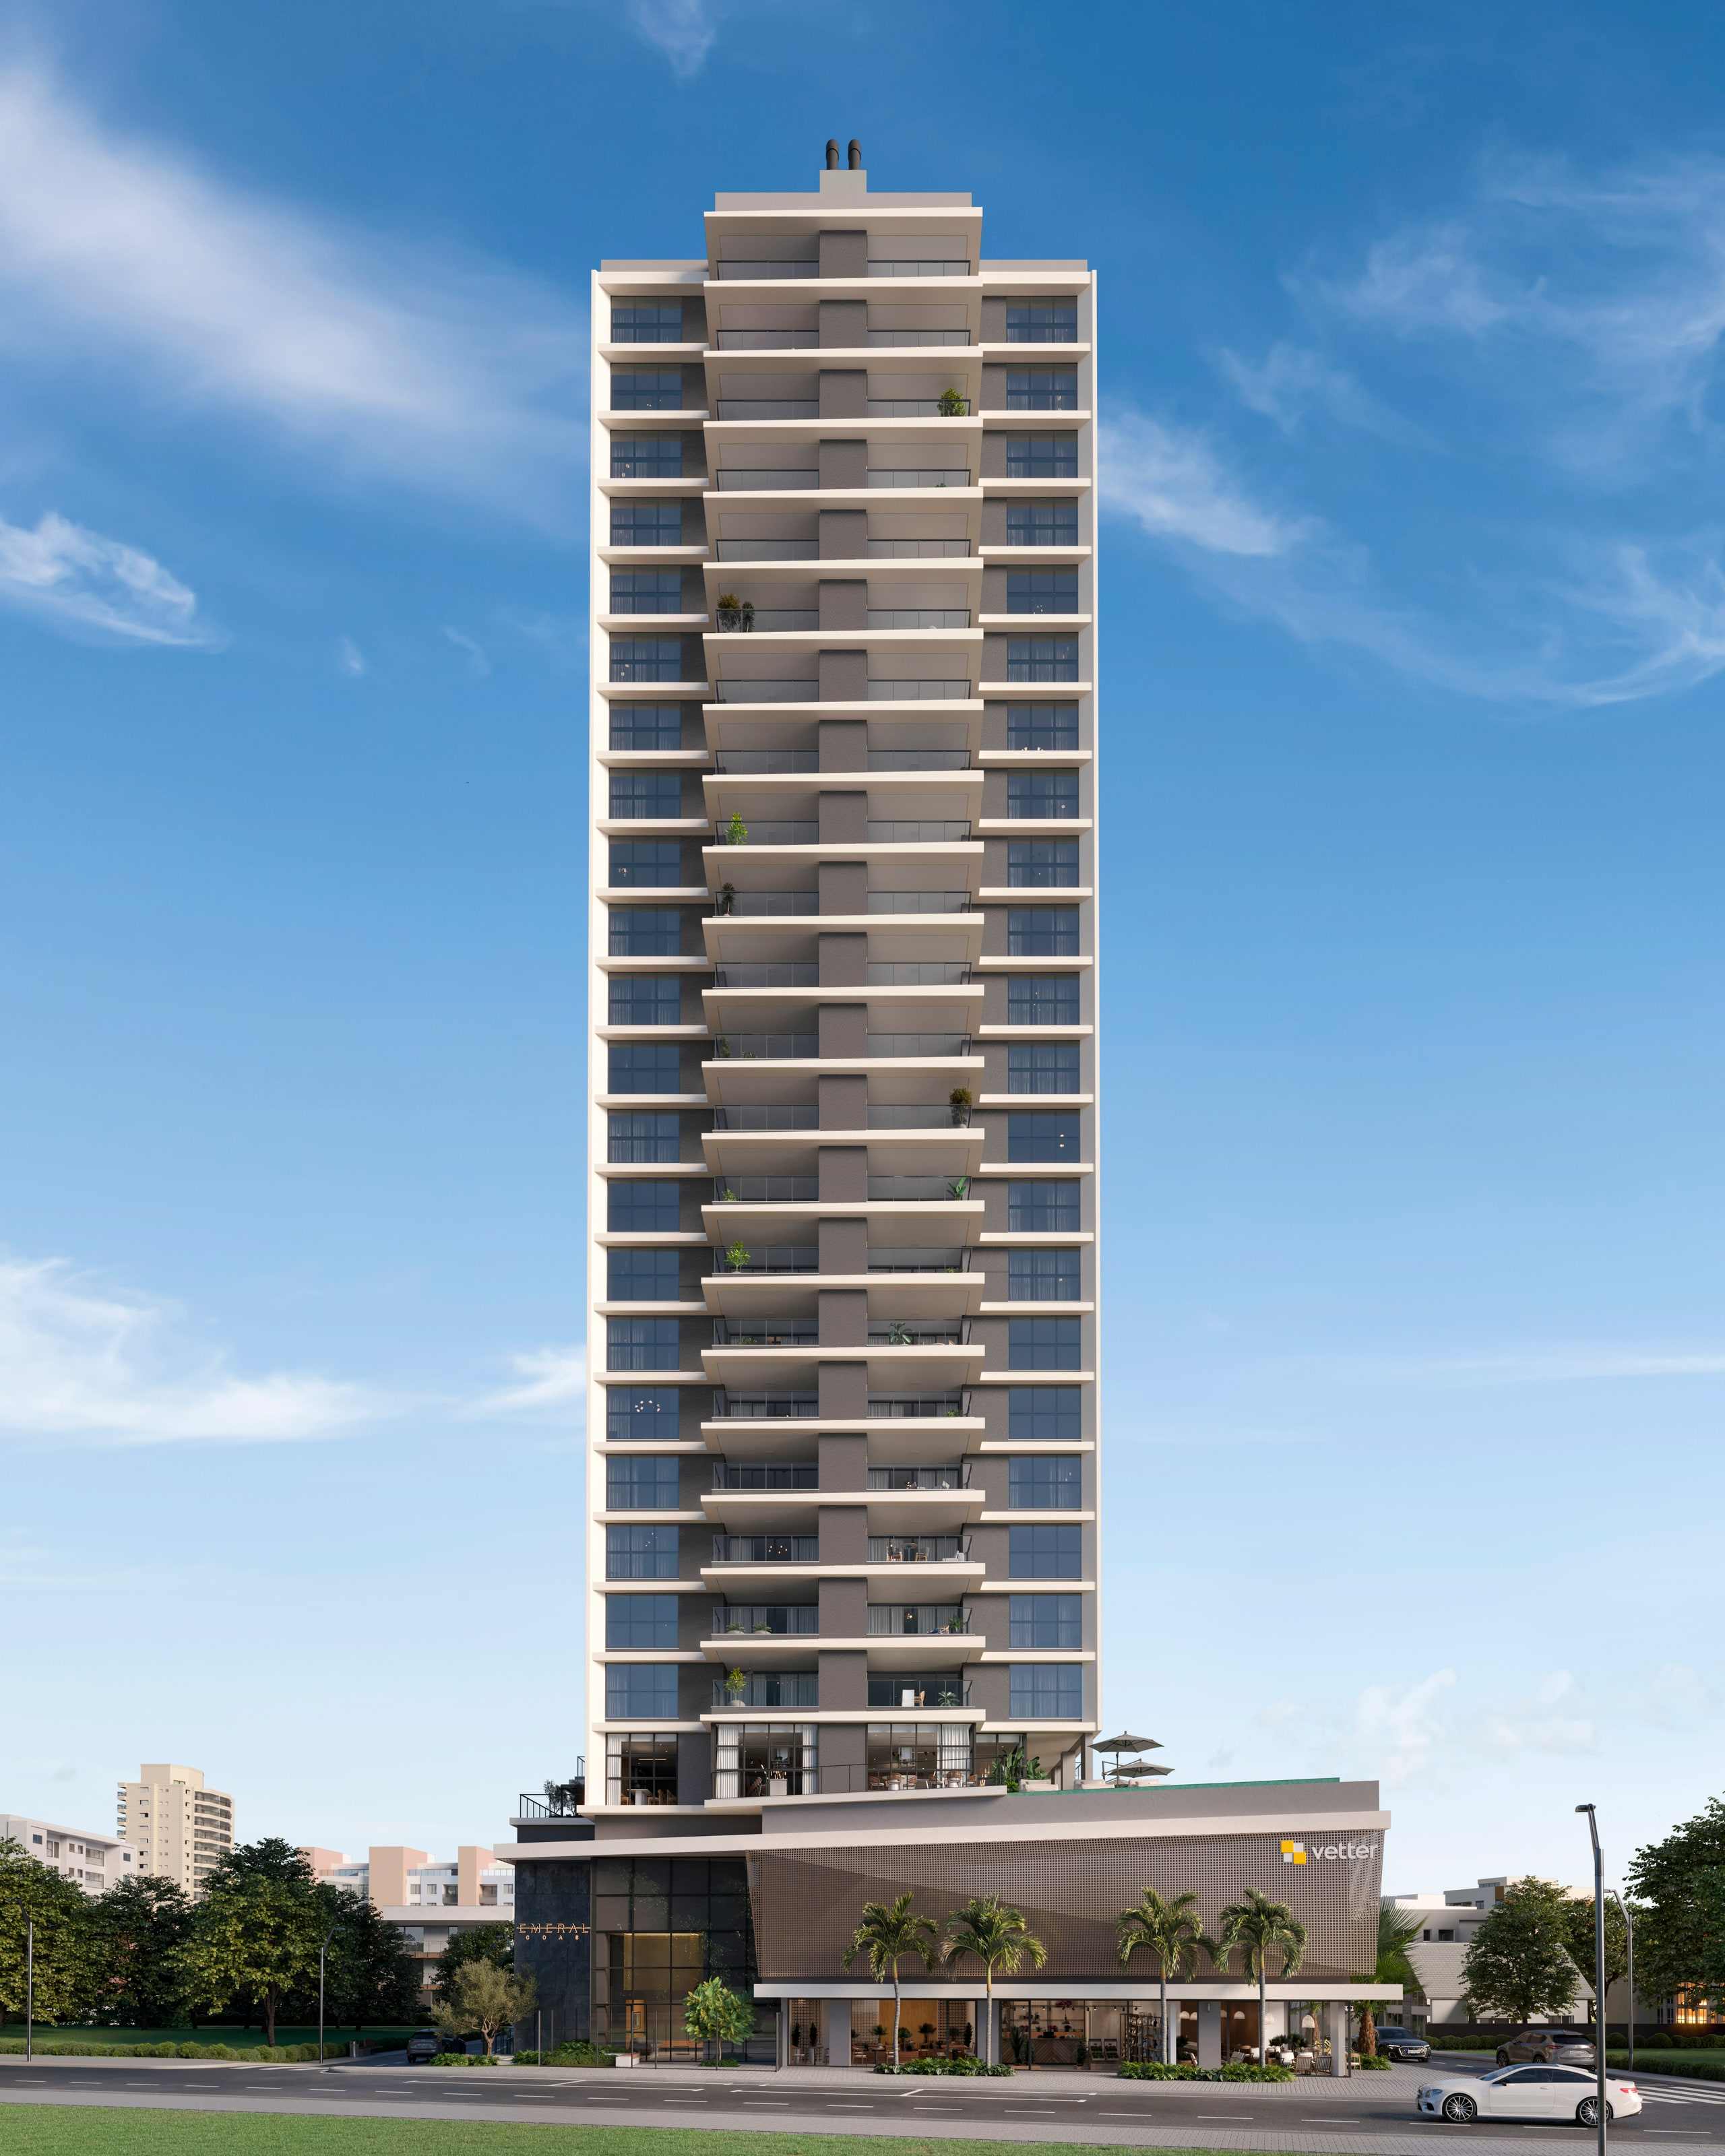
Artist's impression of the front facade. -
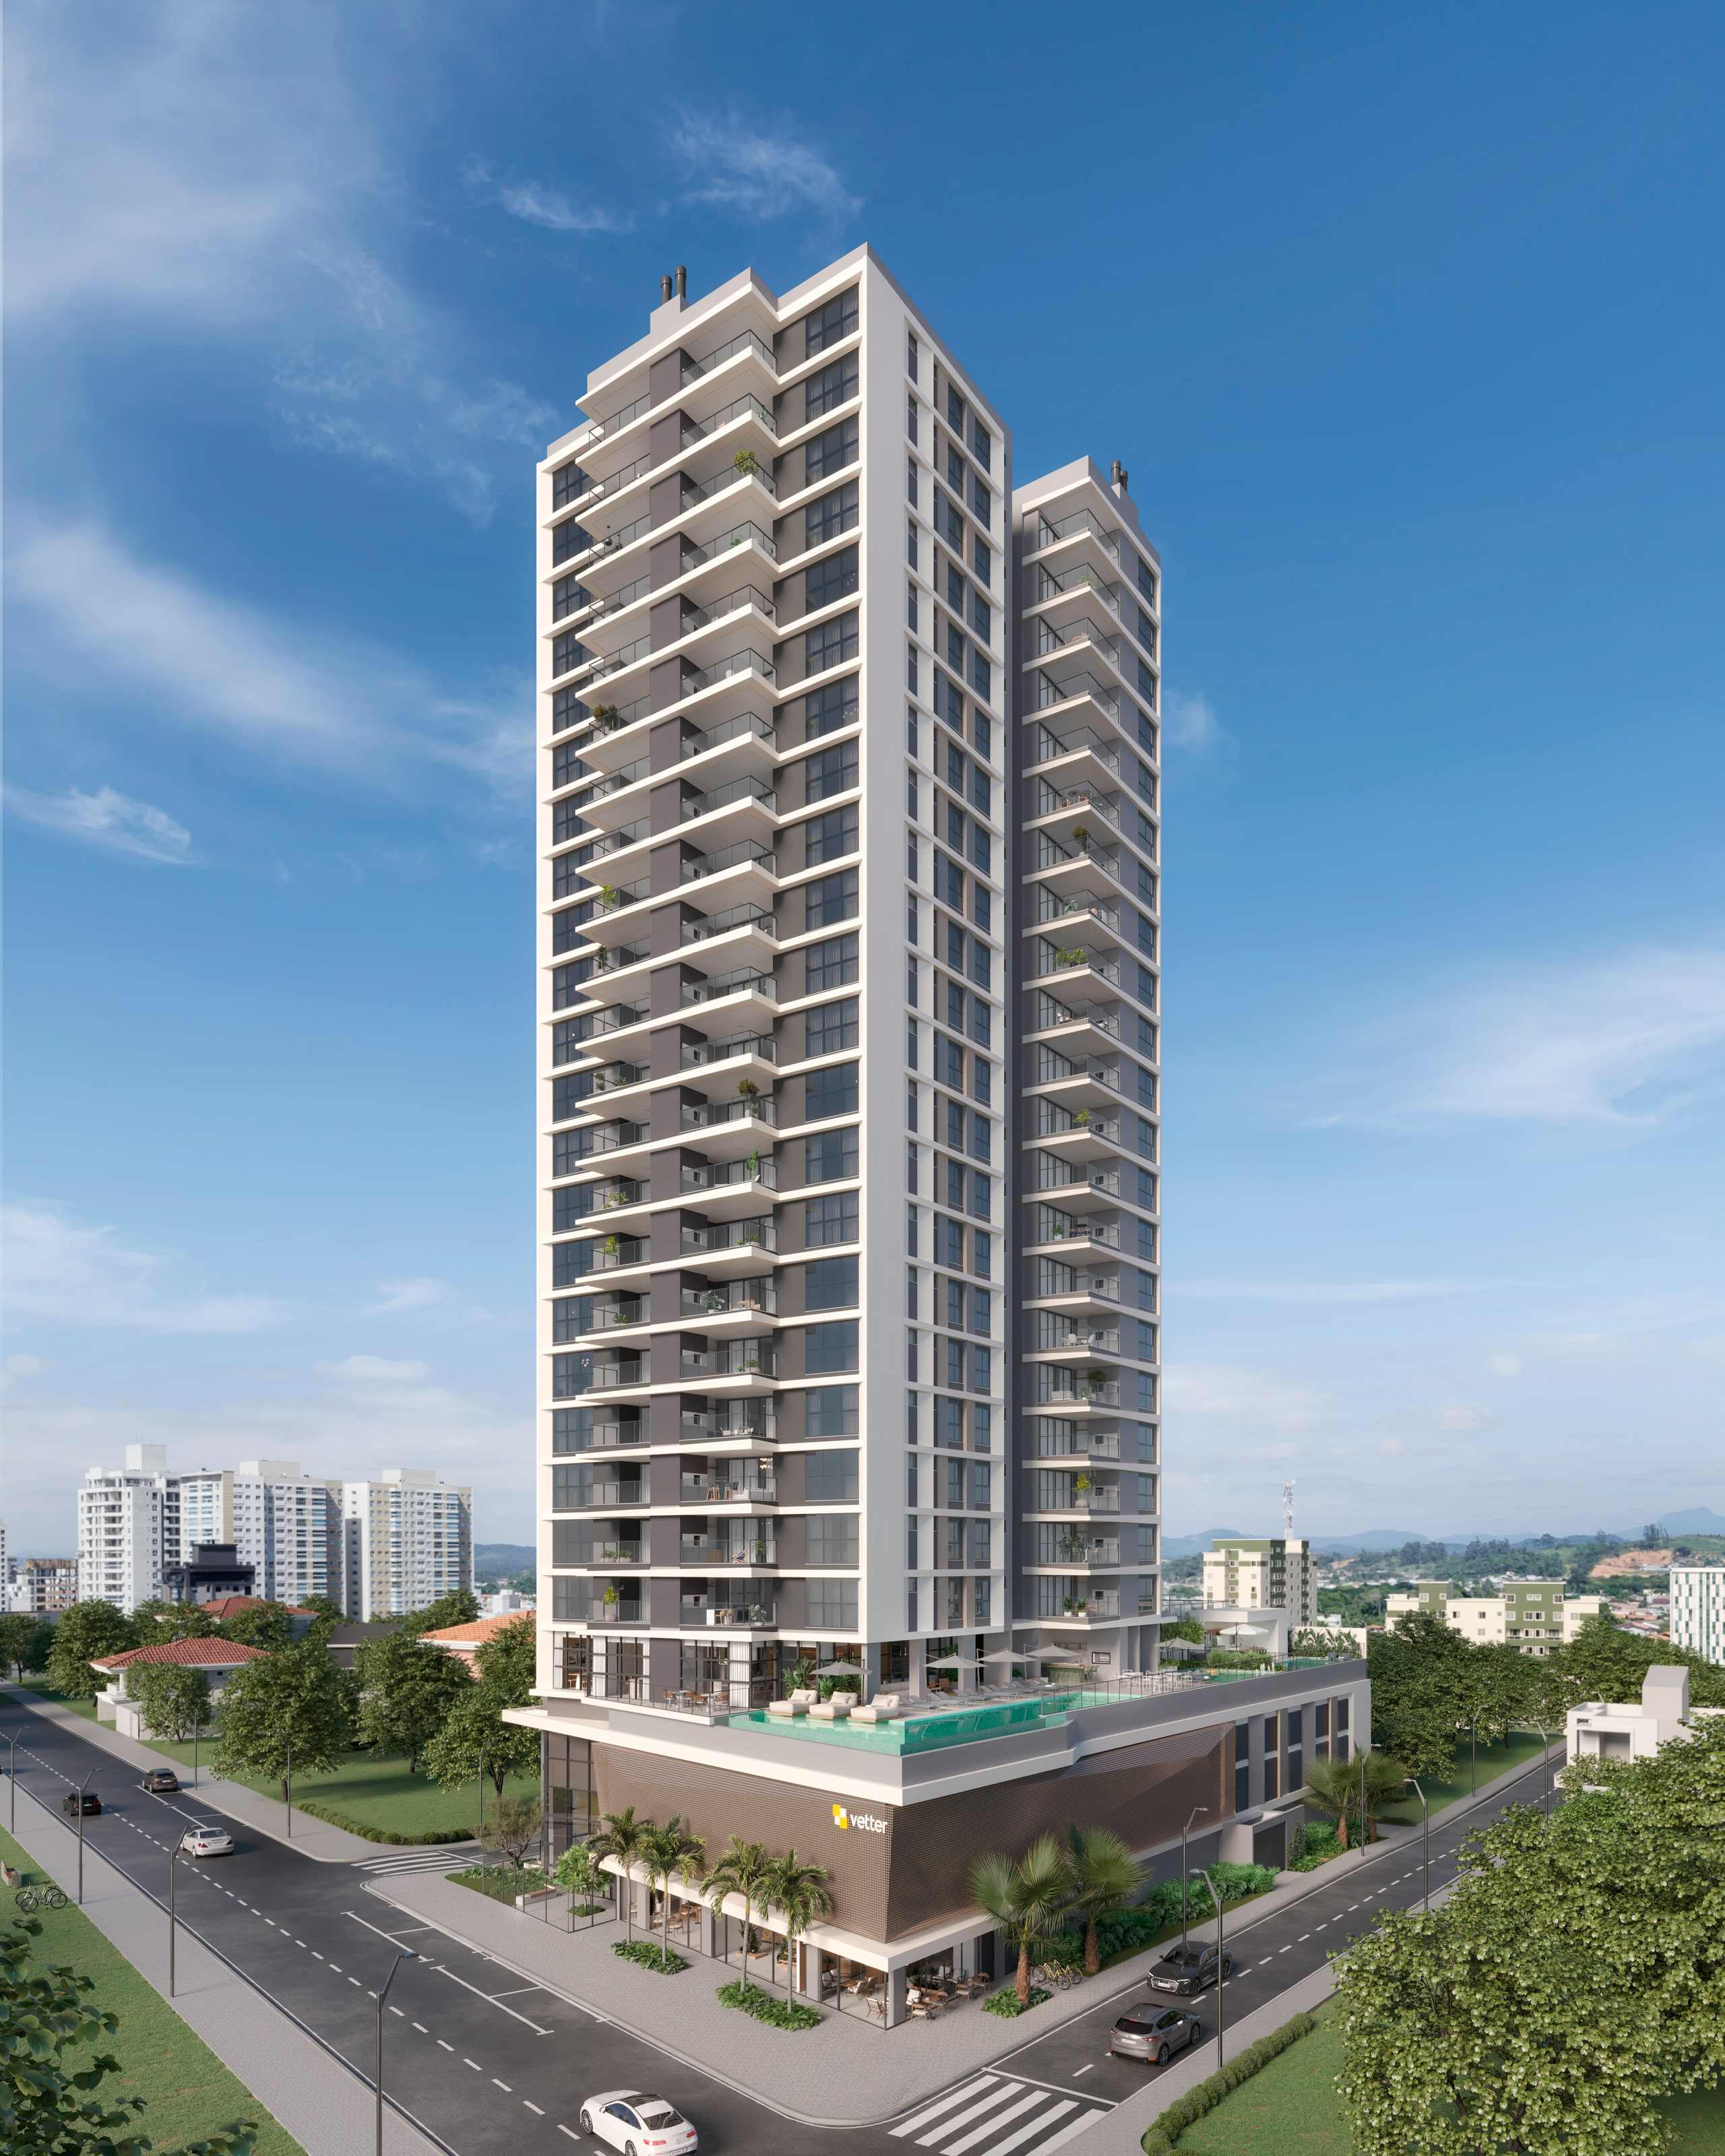
Artist's impression of the side facade. -
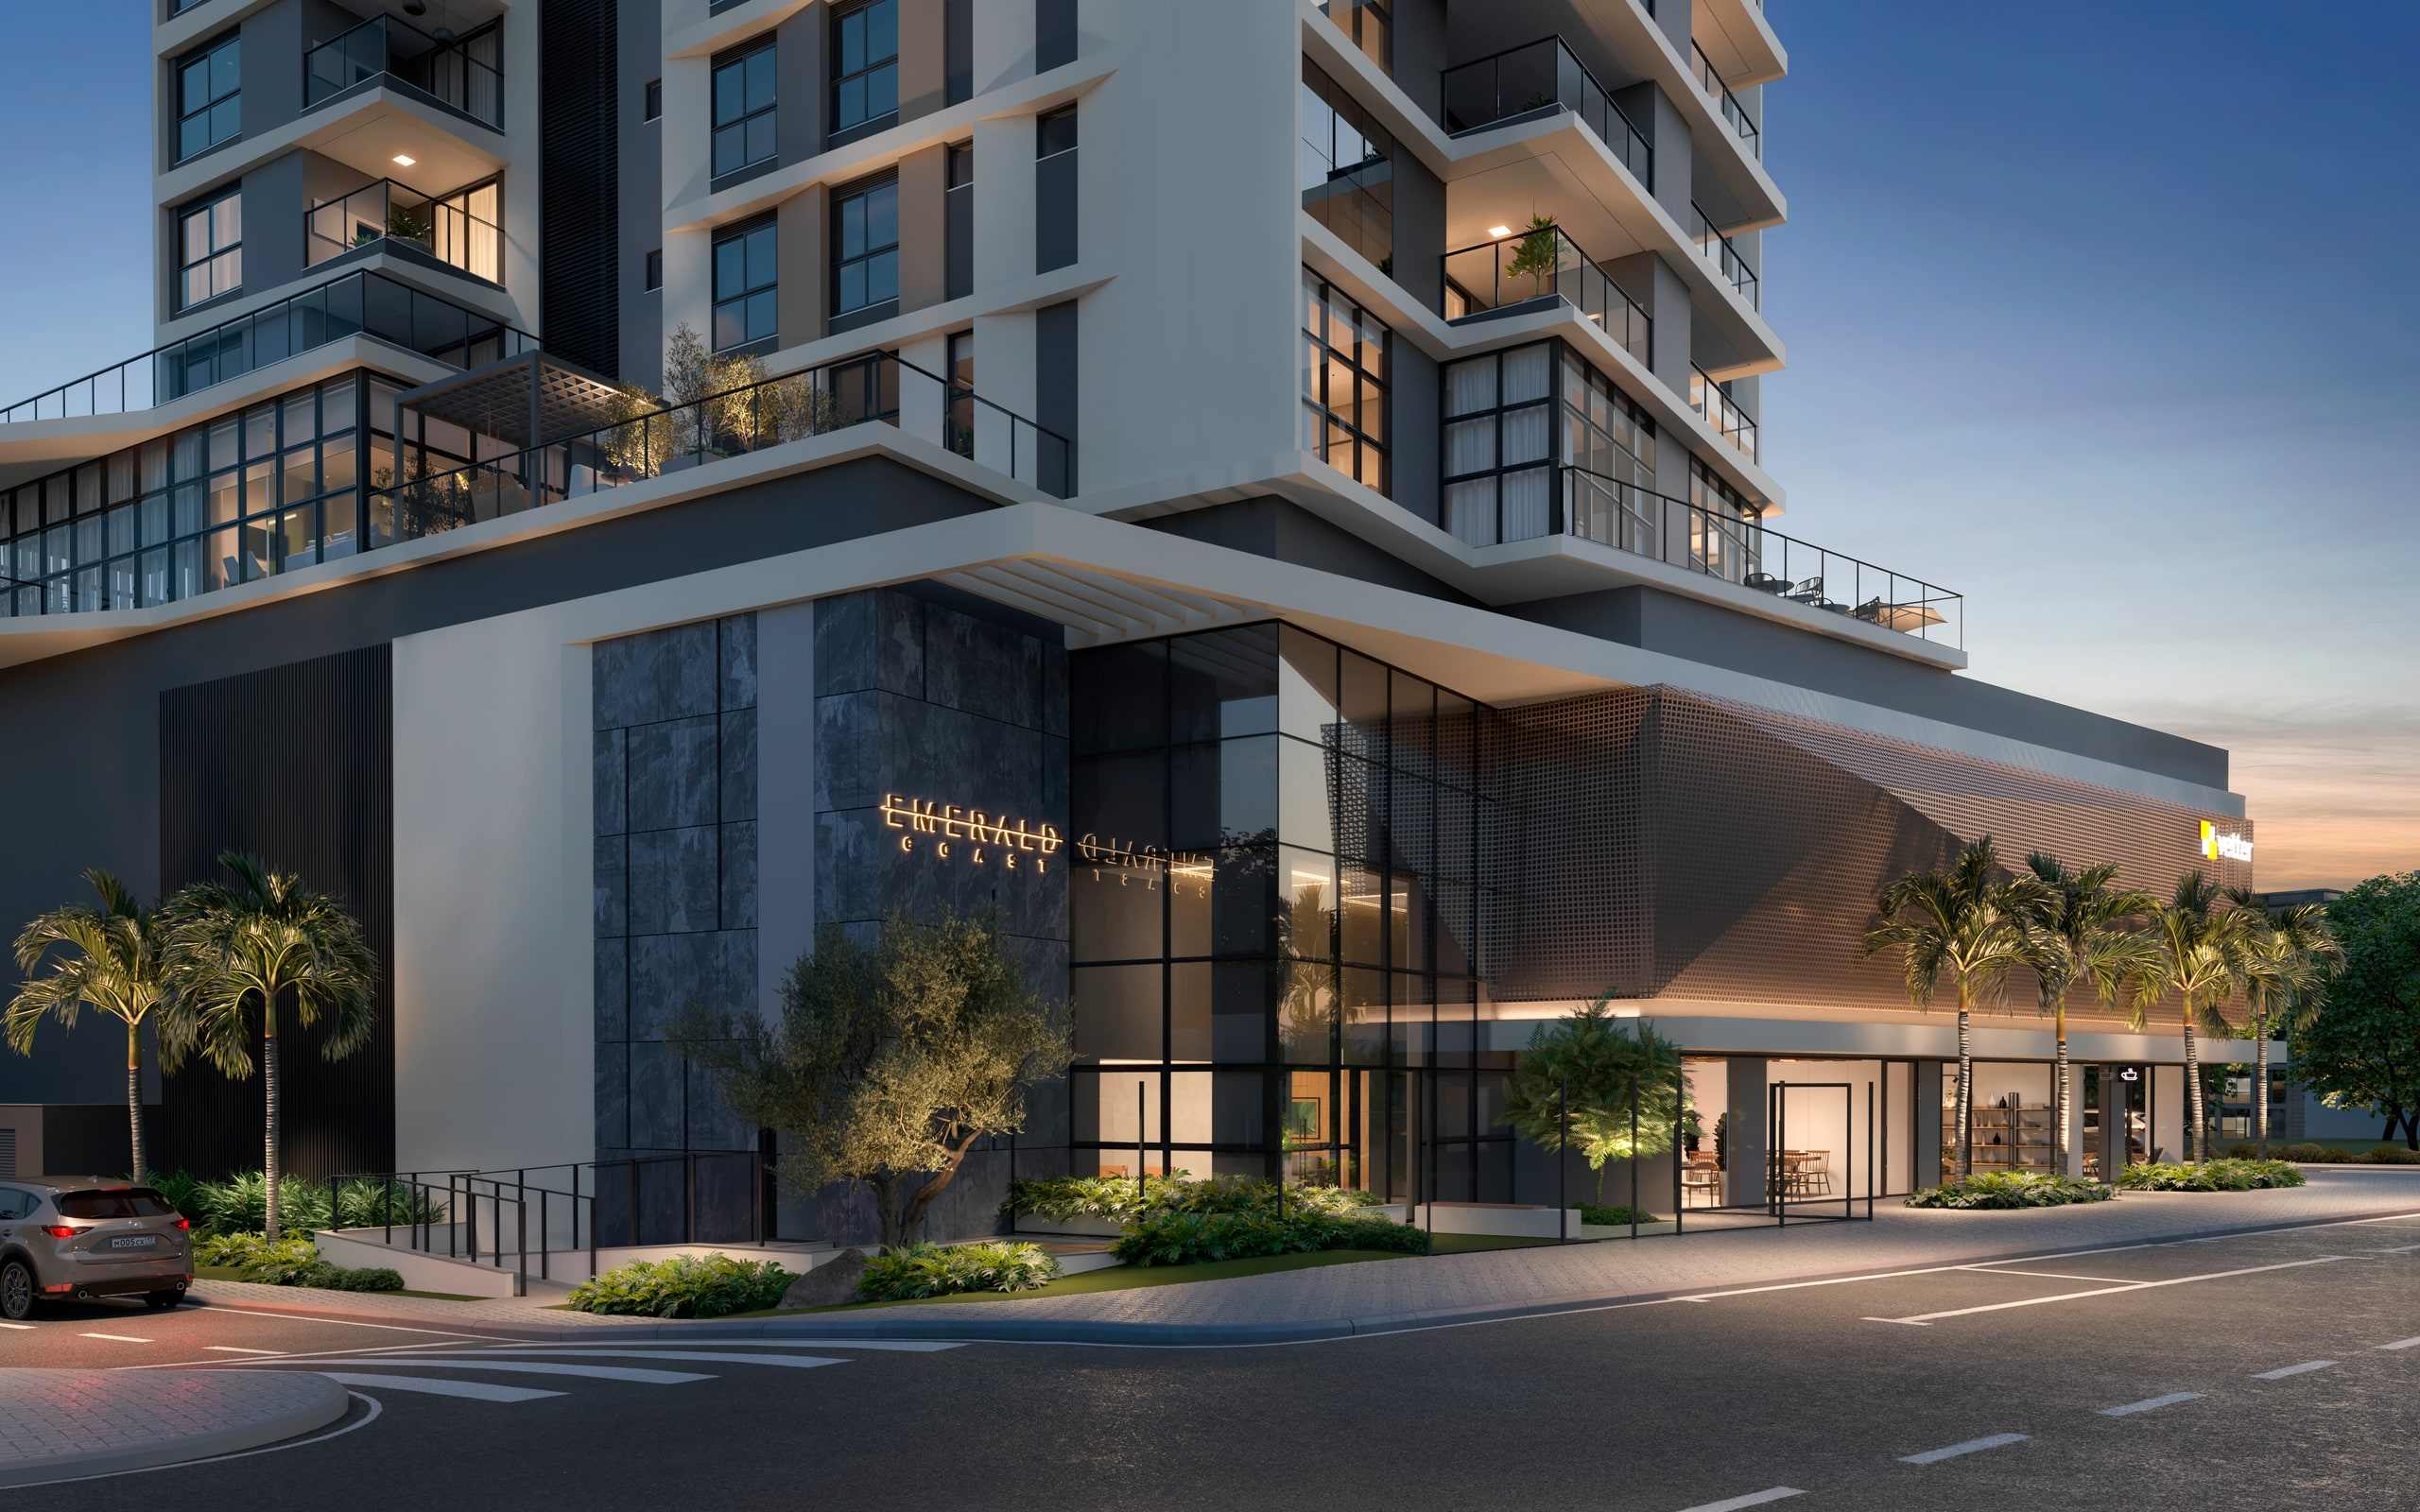
Artist's impression of the podium and the entrance. -
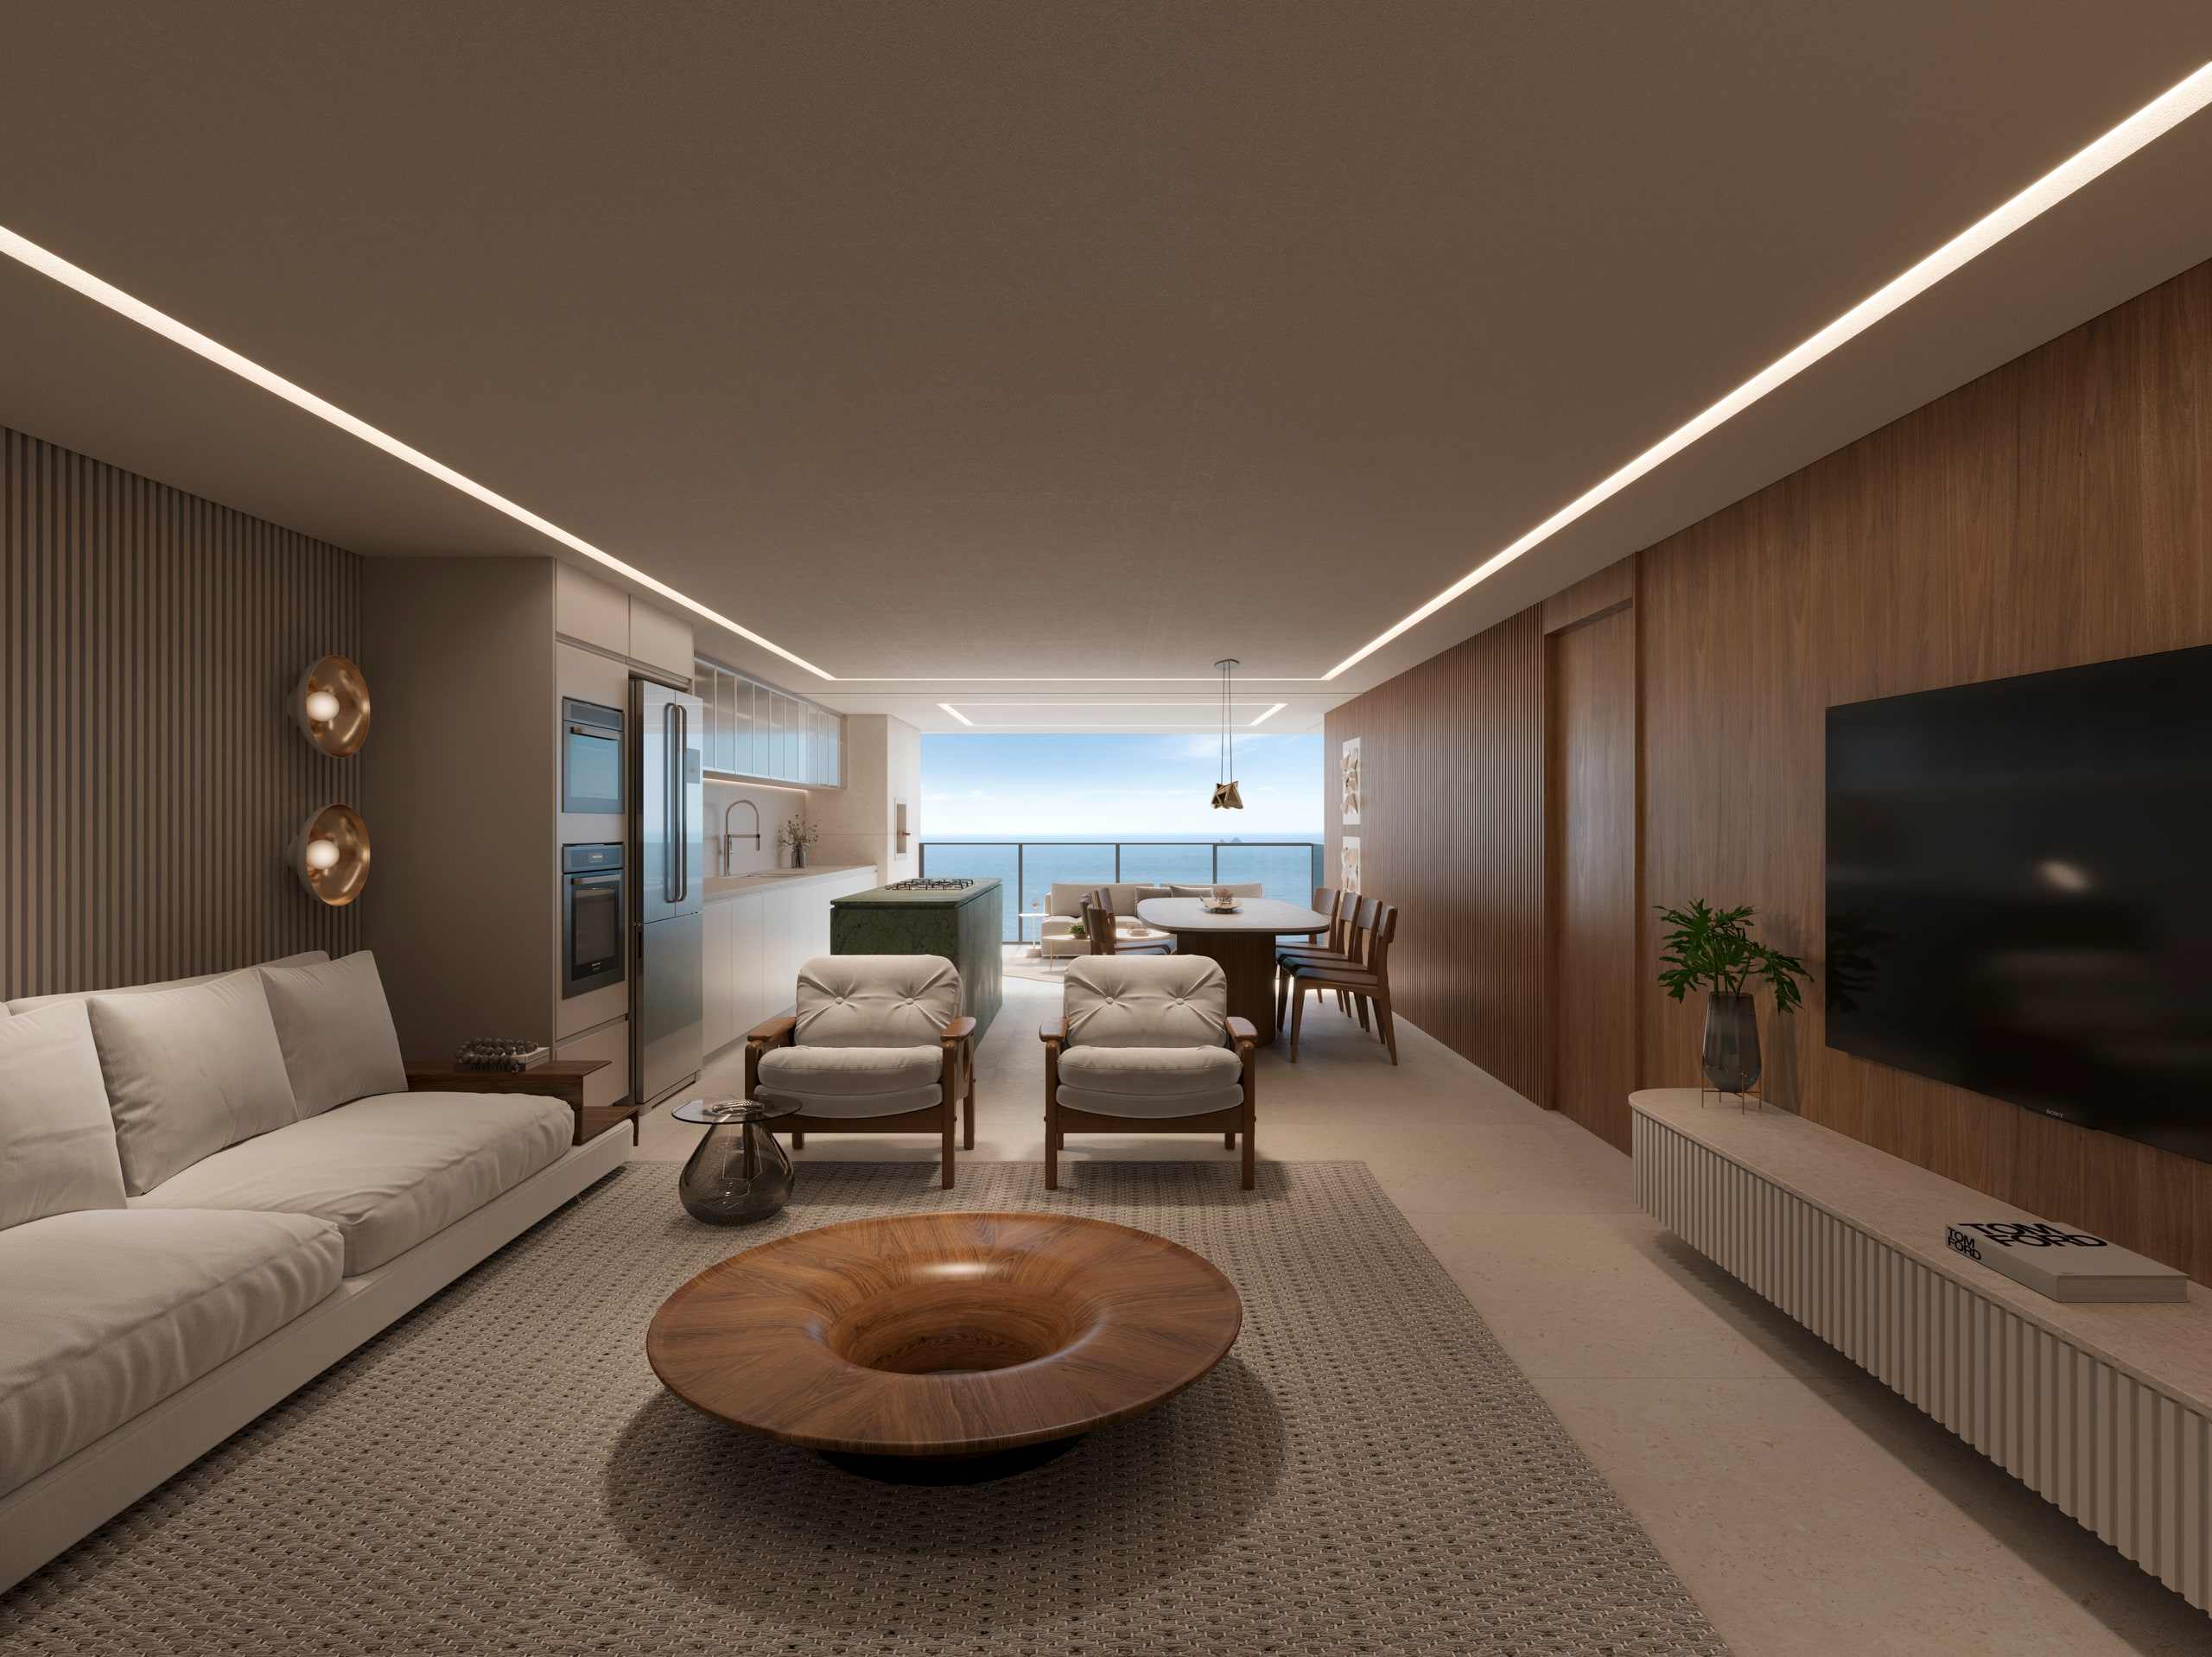
Artist's impression of the stack-01 living room. It does not represent the view from a specific unit. -
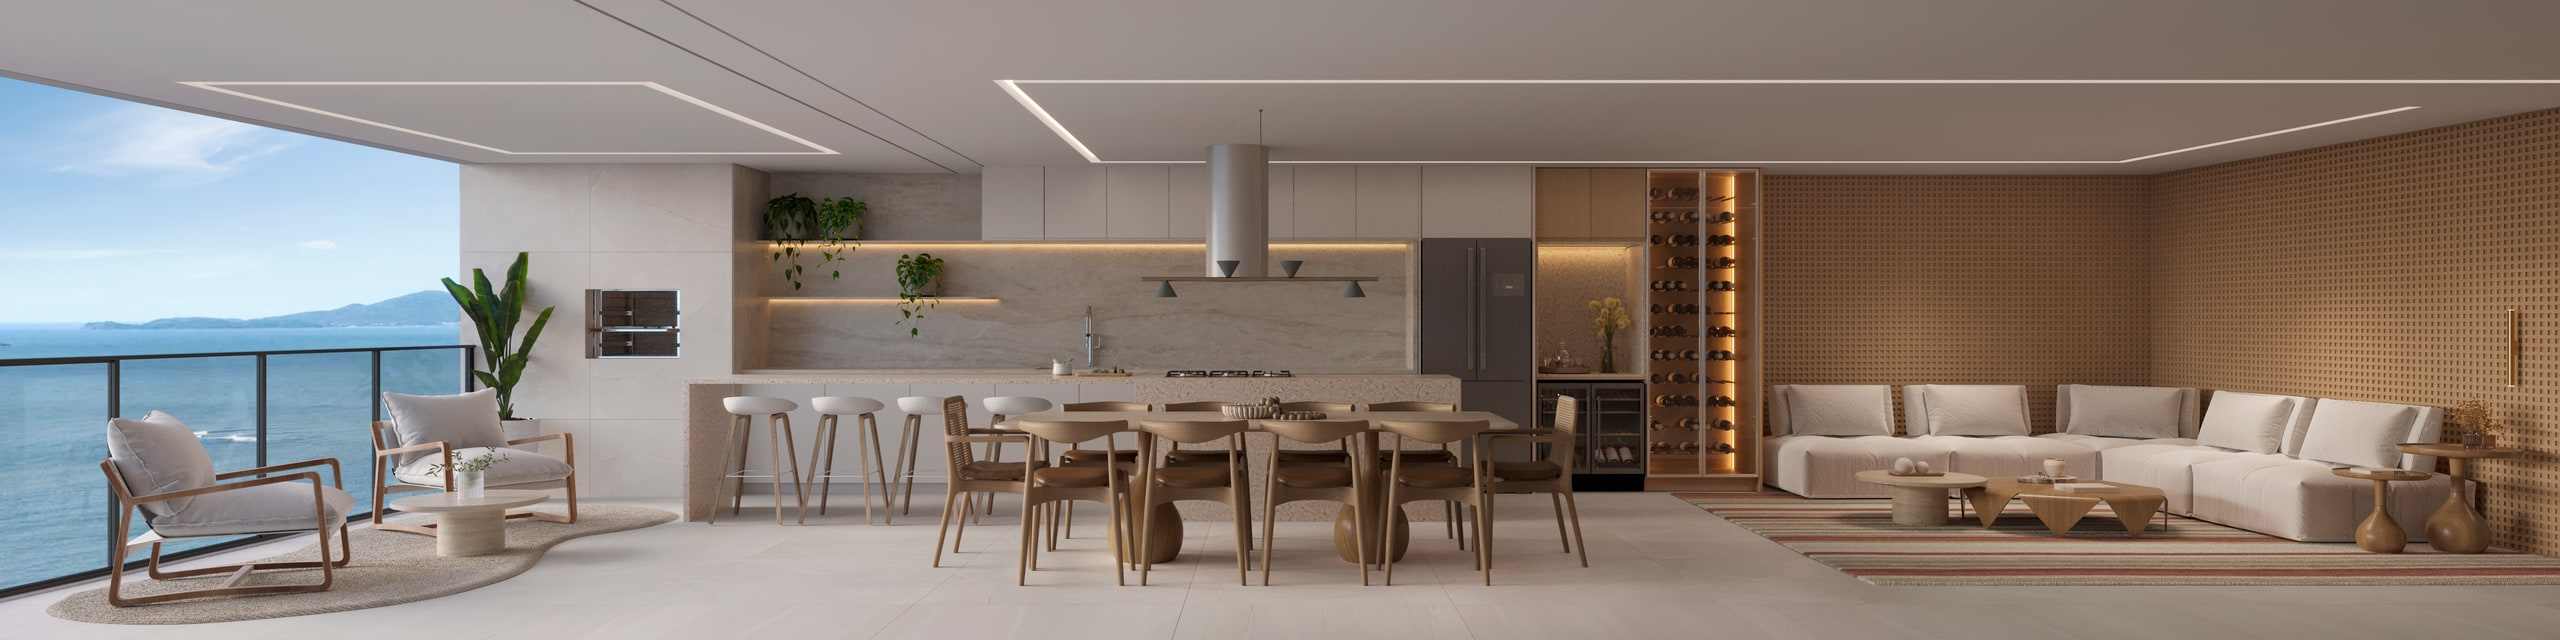
Artist's impression of the stack-02 living room. -
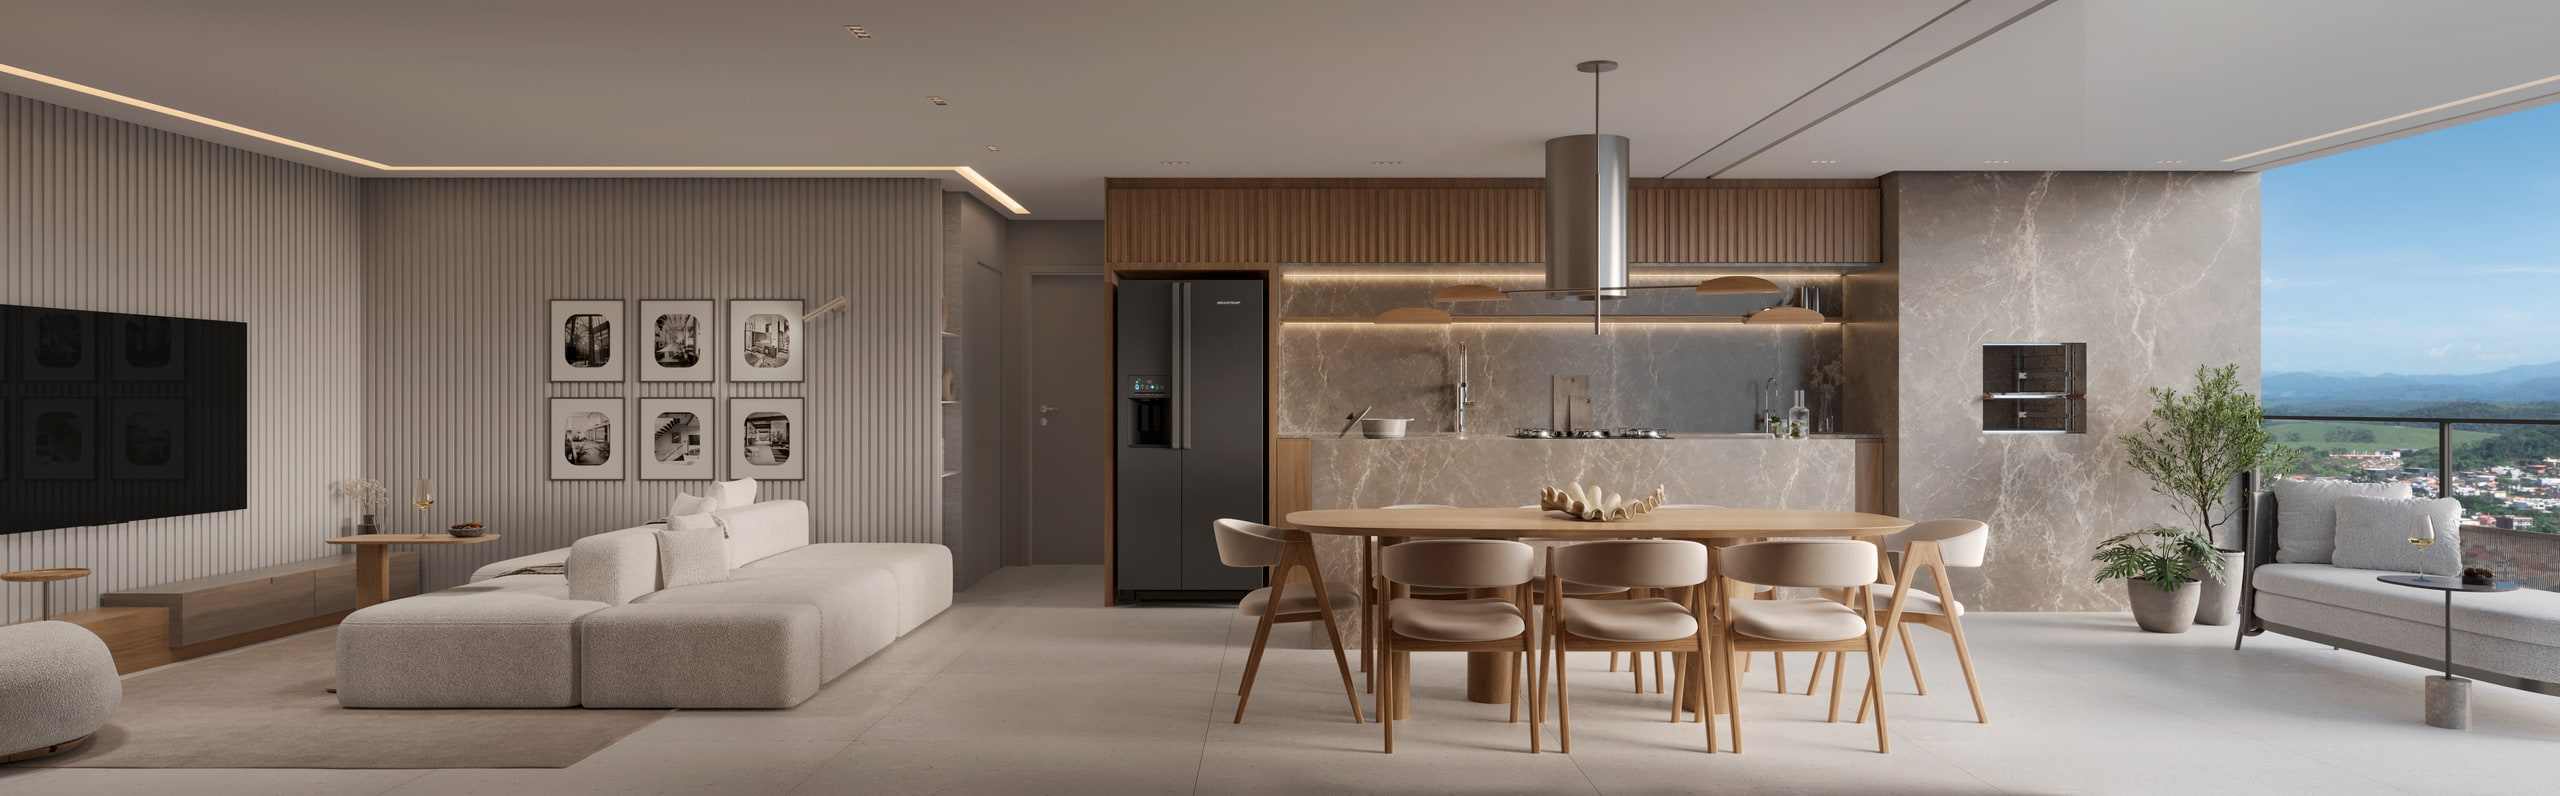
Artist's impression of the stack-03 living room. -
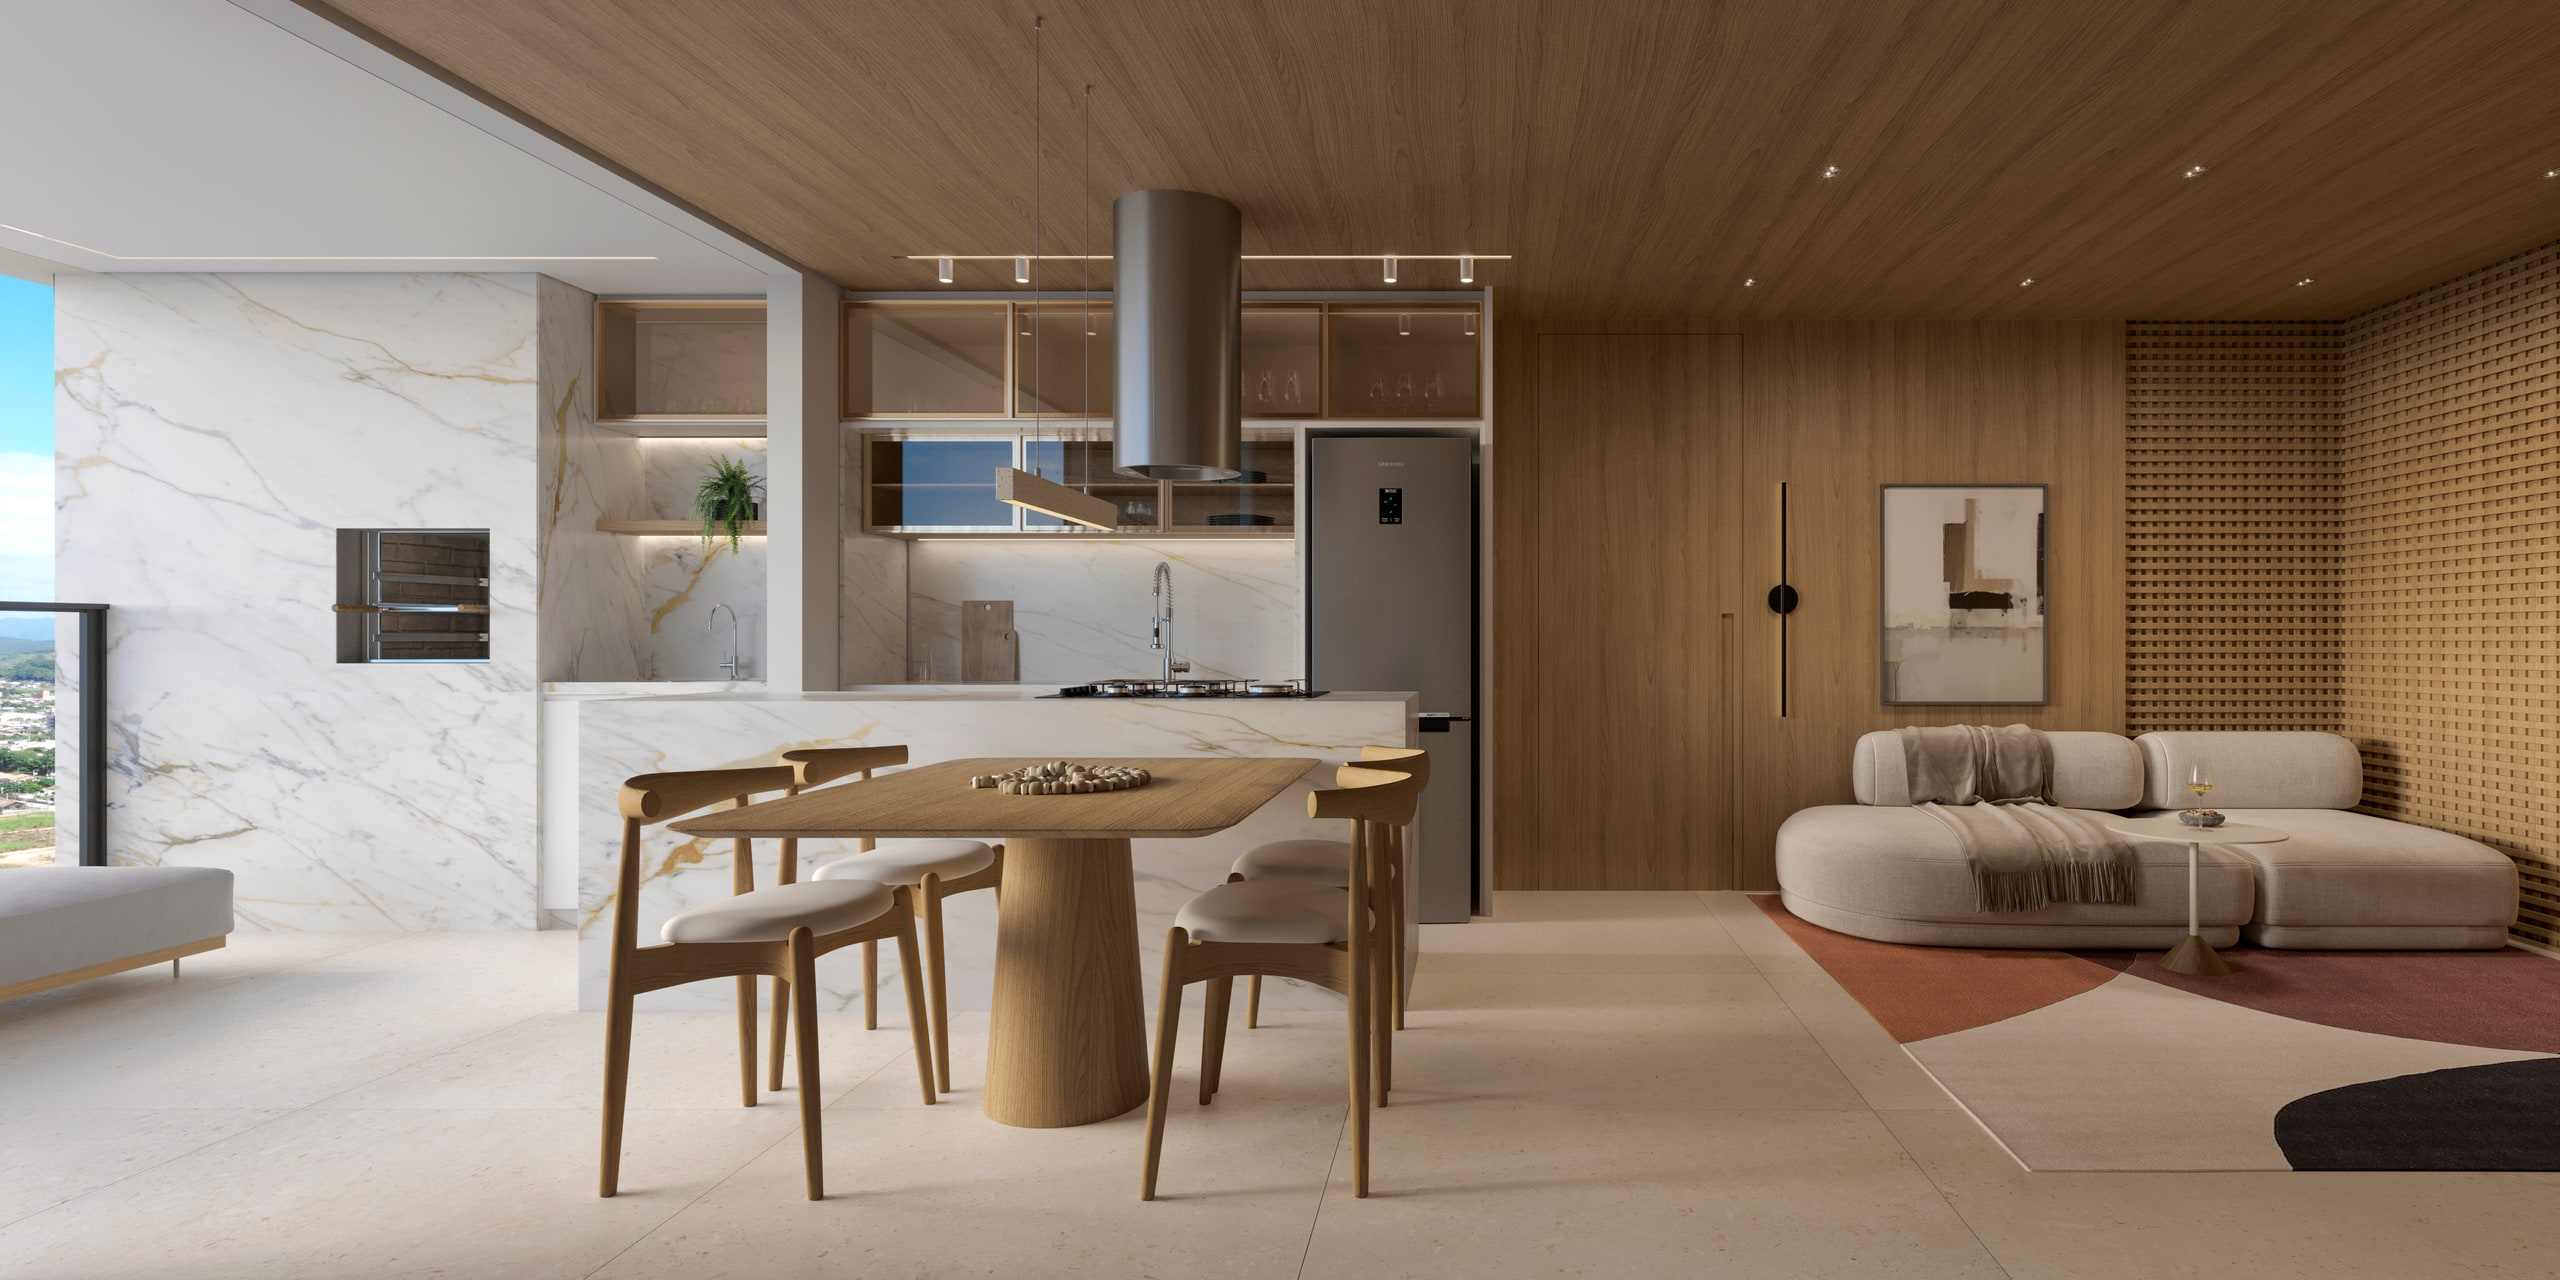
Artist's impression of the stack-04 living room. There is no unit of this stack among those available — the image illustrates the standard floor's level of finish. -
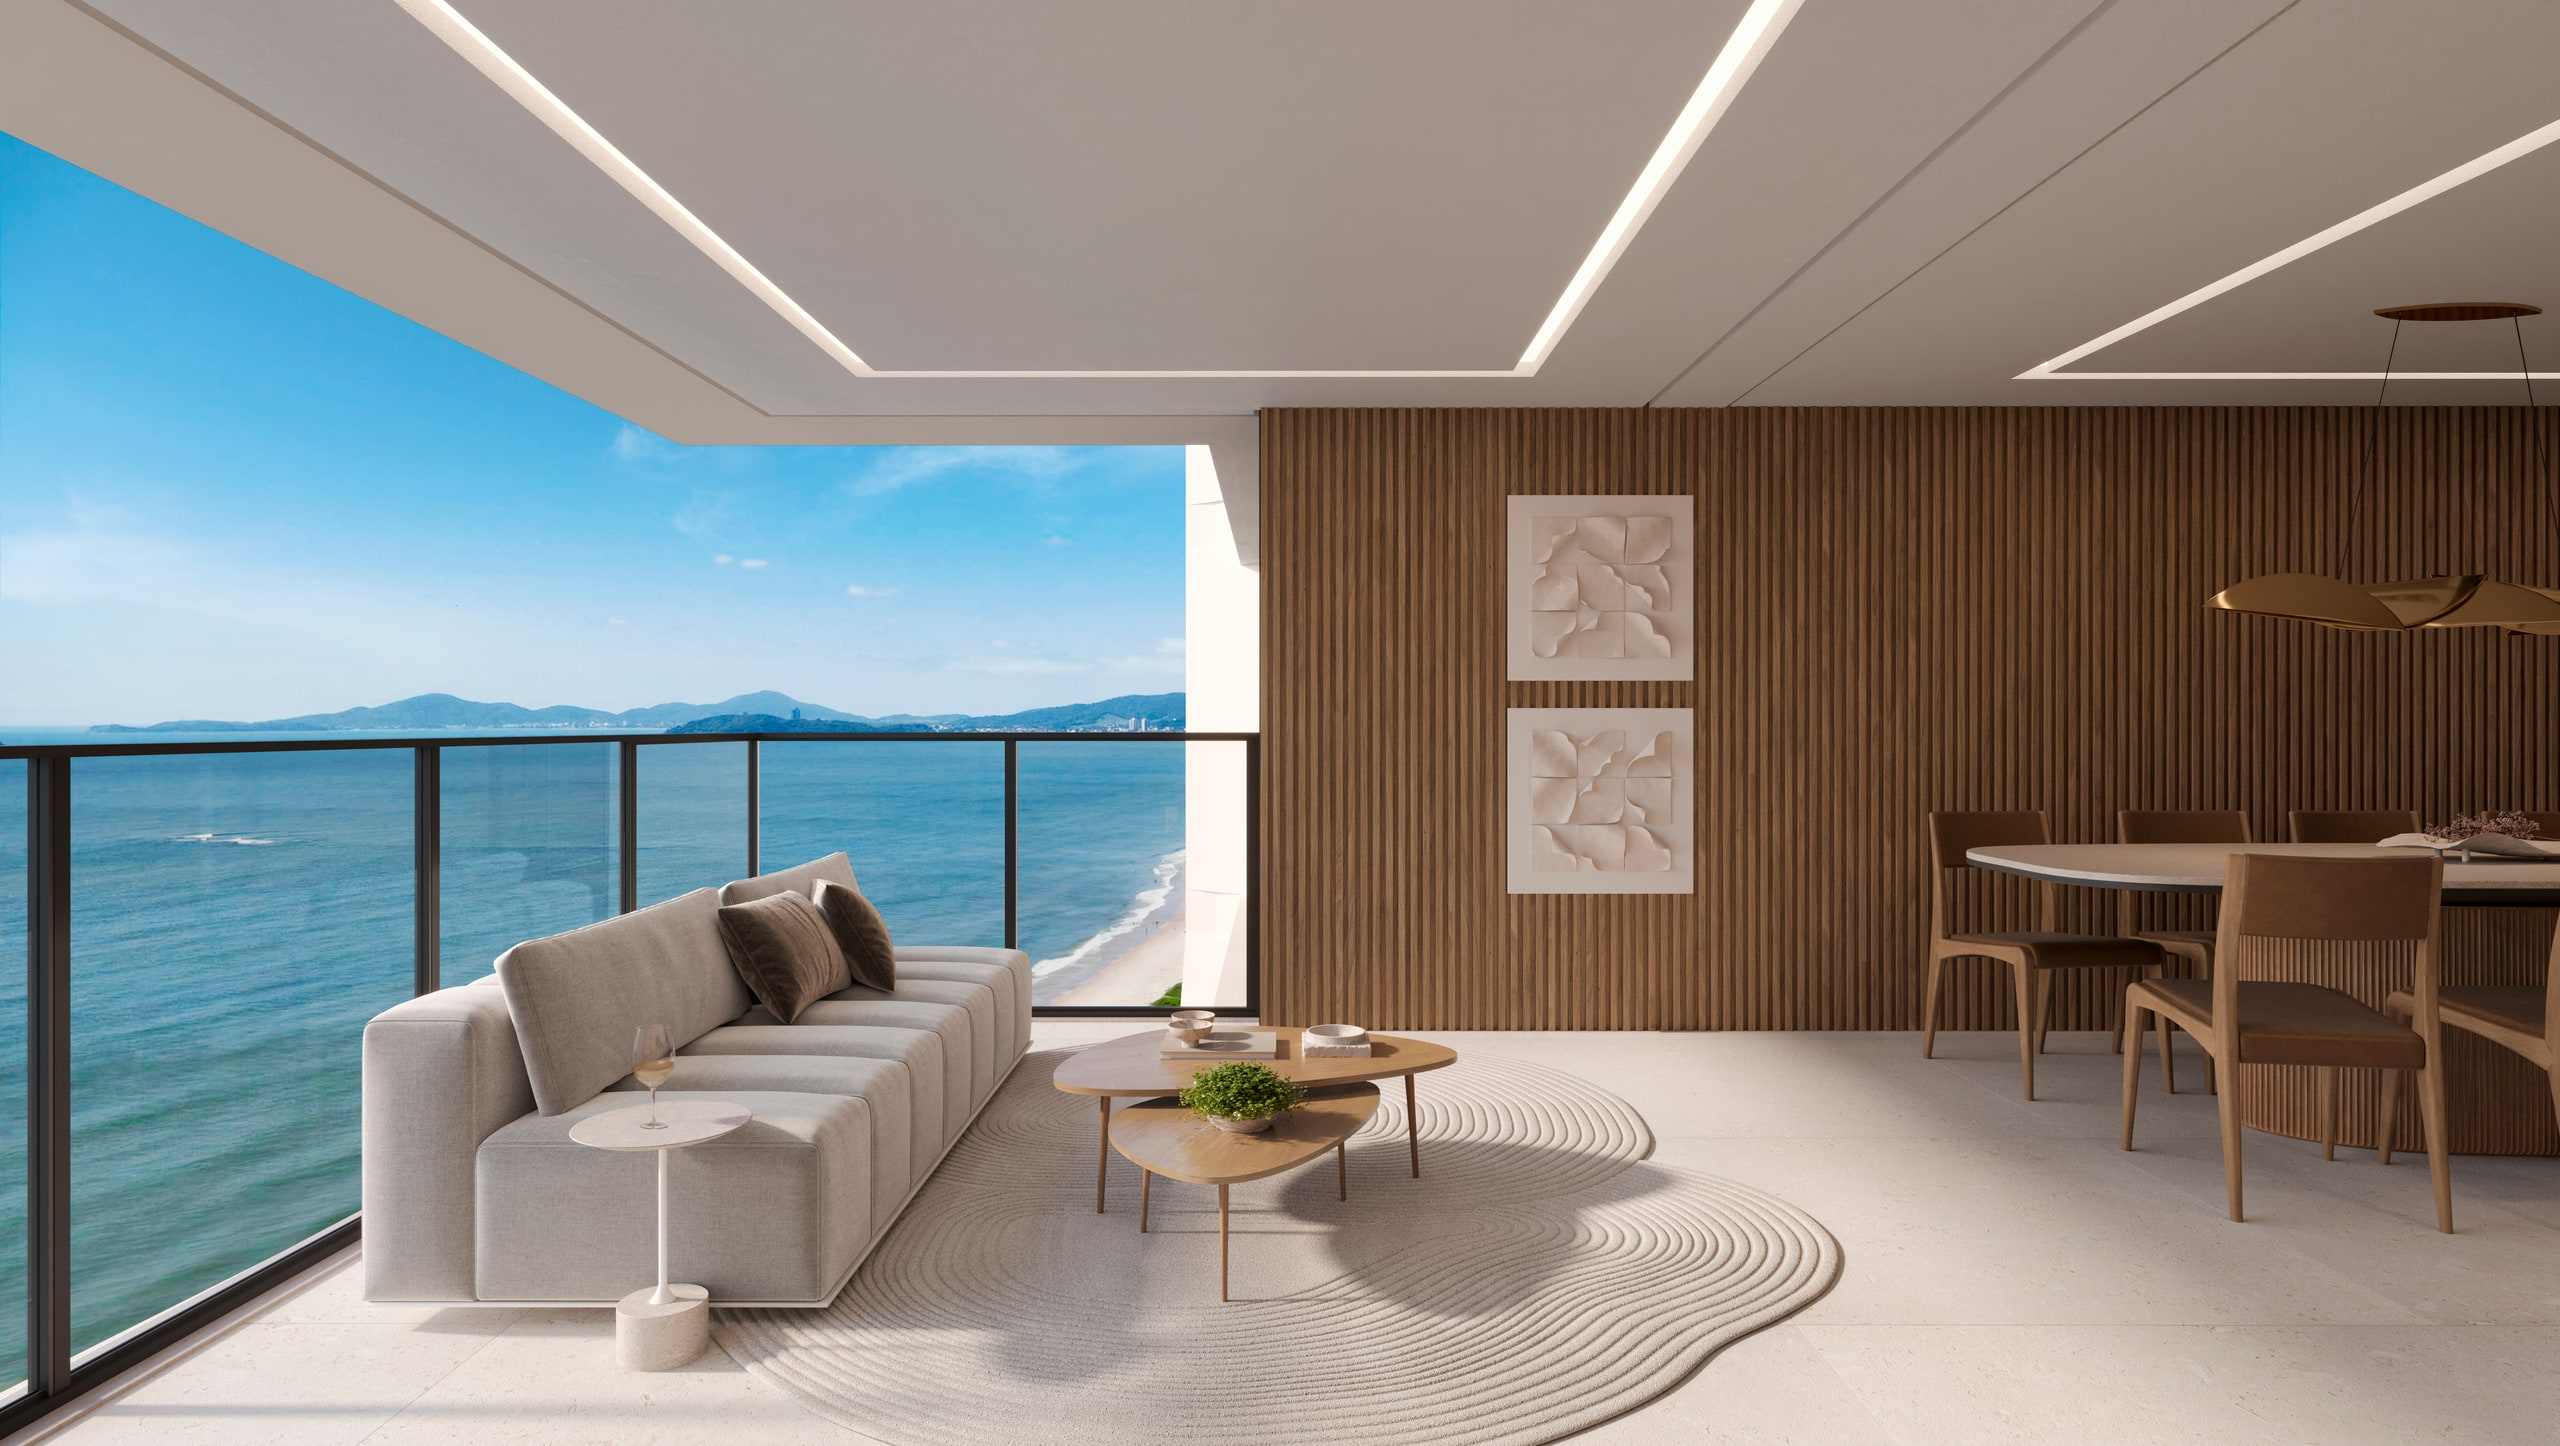
Artist's impression of the stack-01 balcony. -
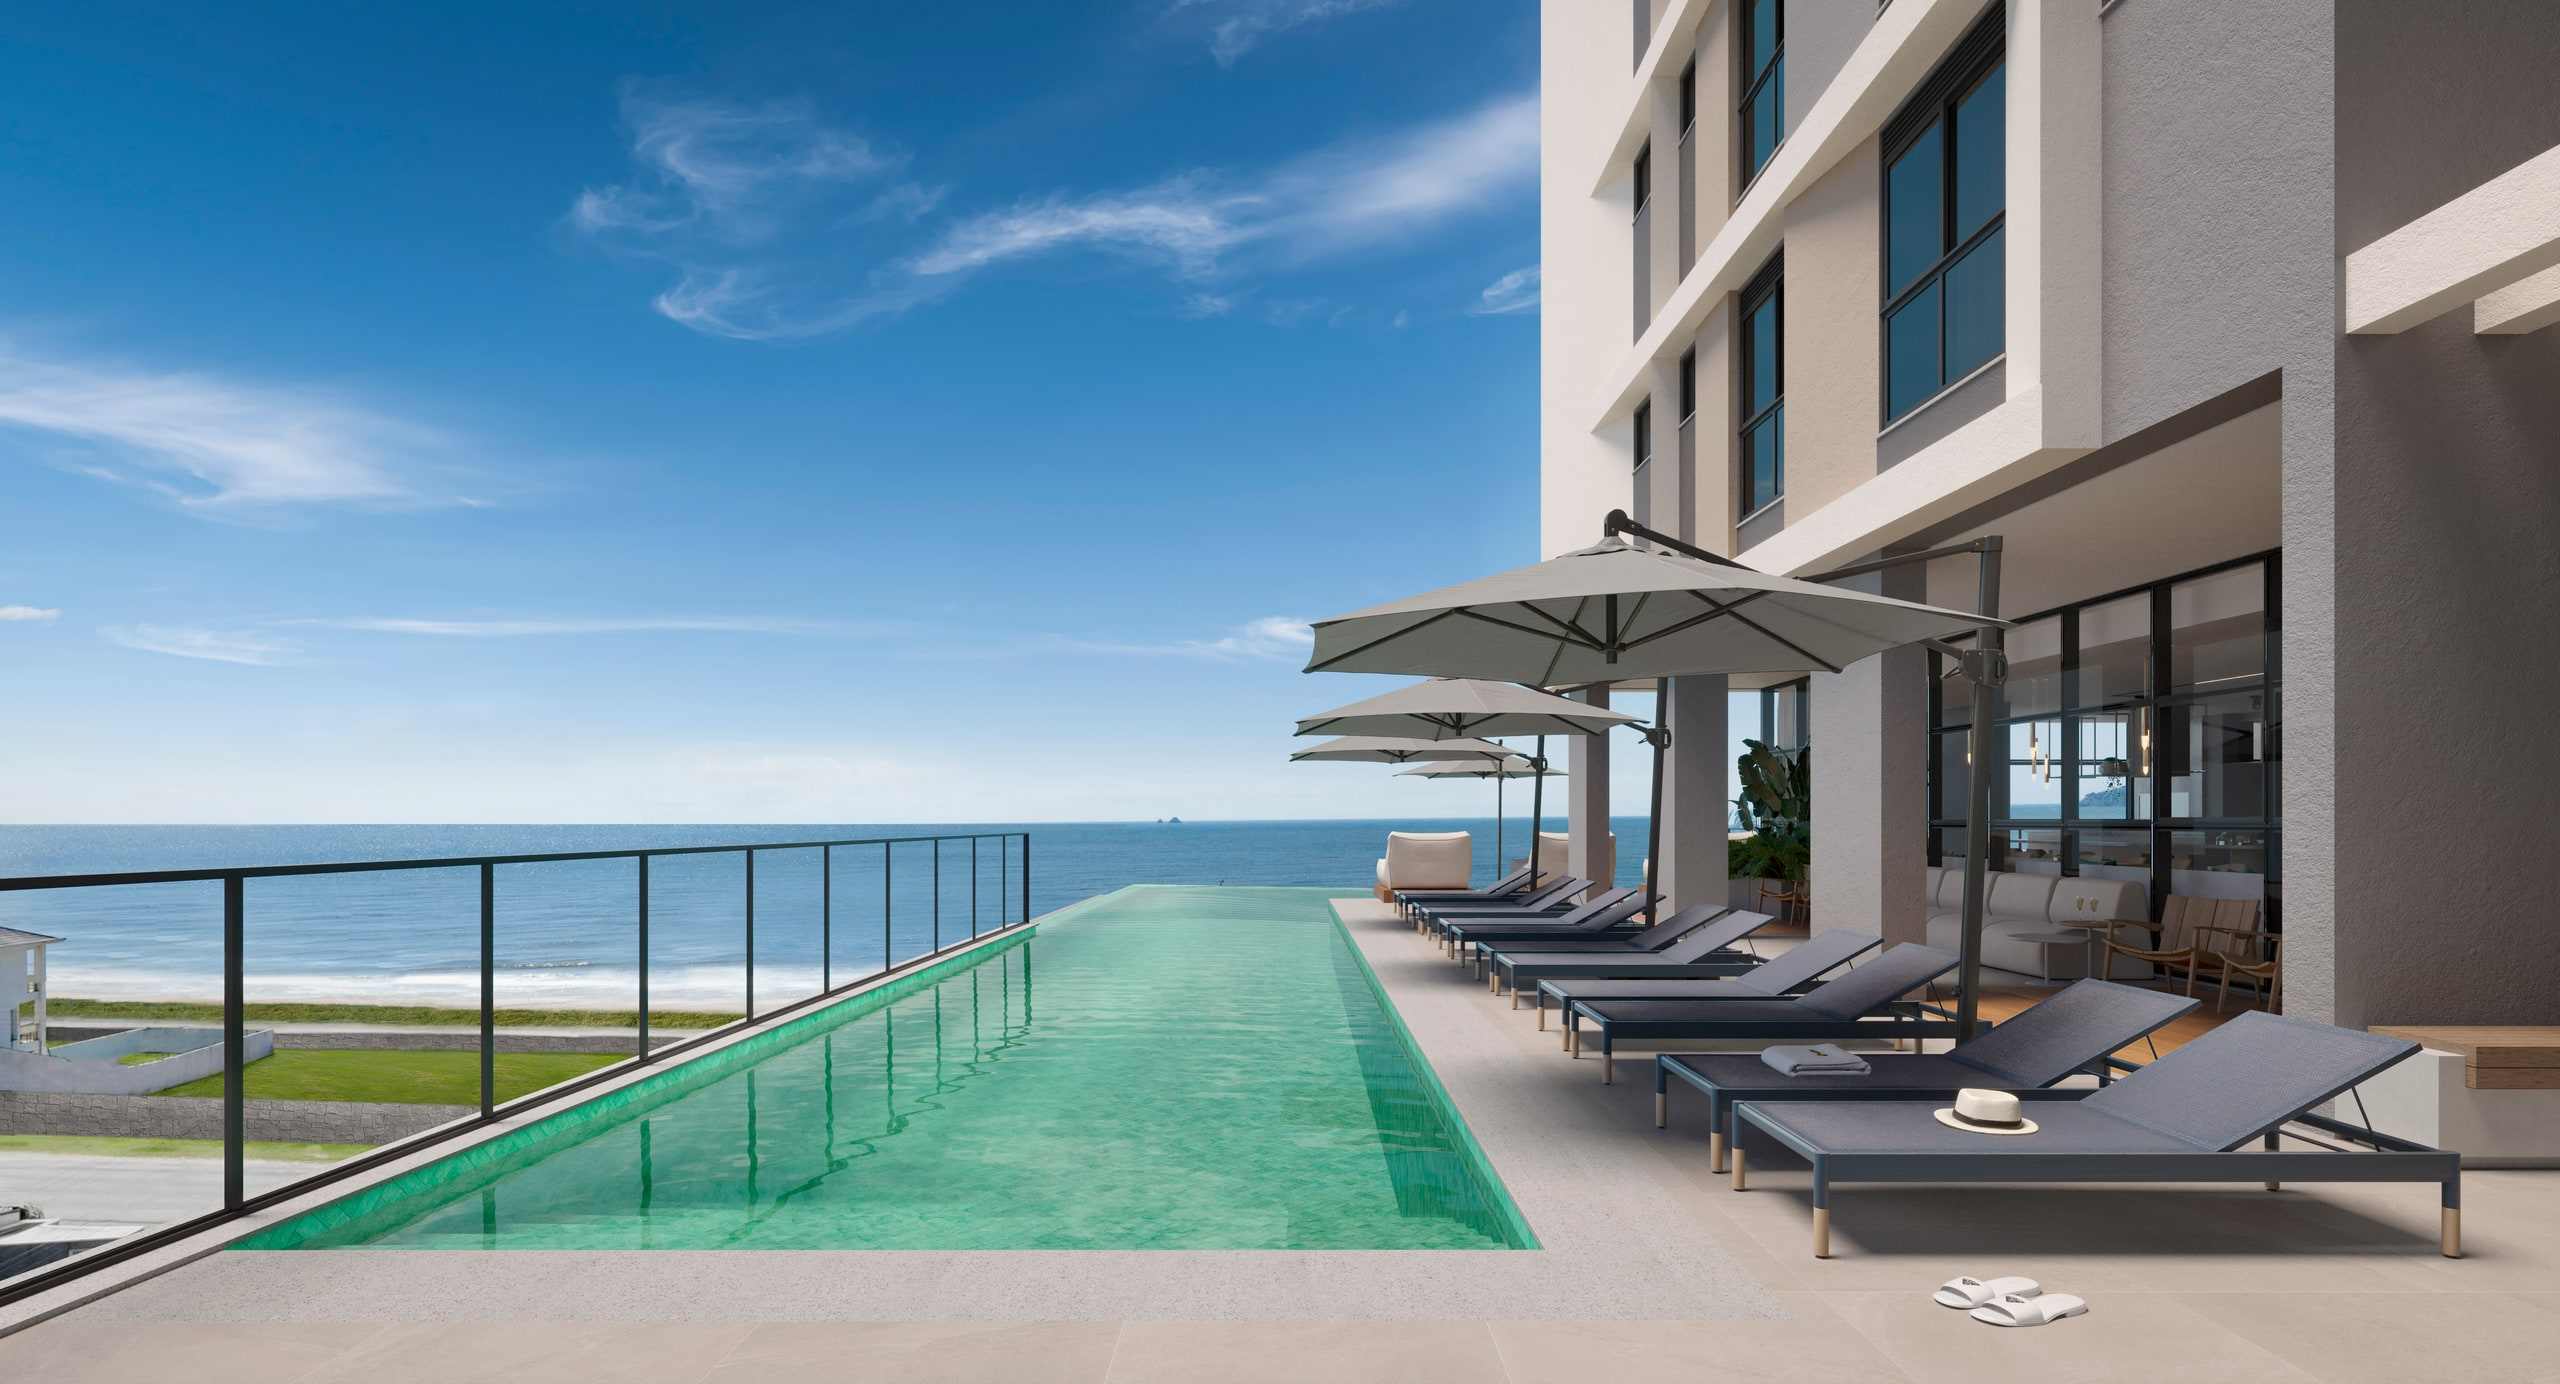
Artist's impression of the infinity-edge pool. -
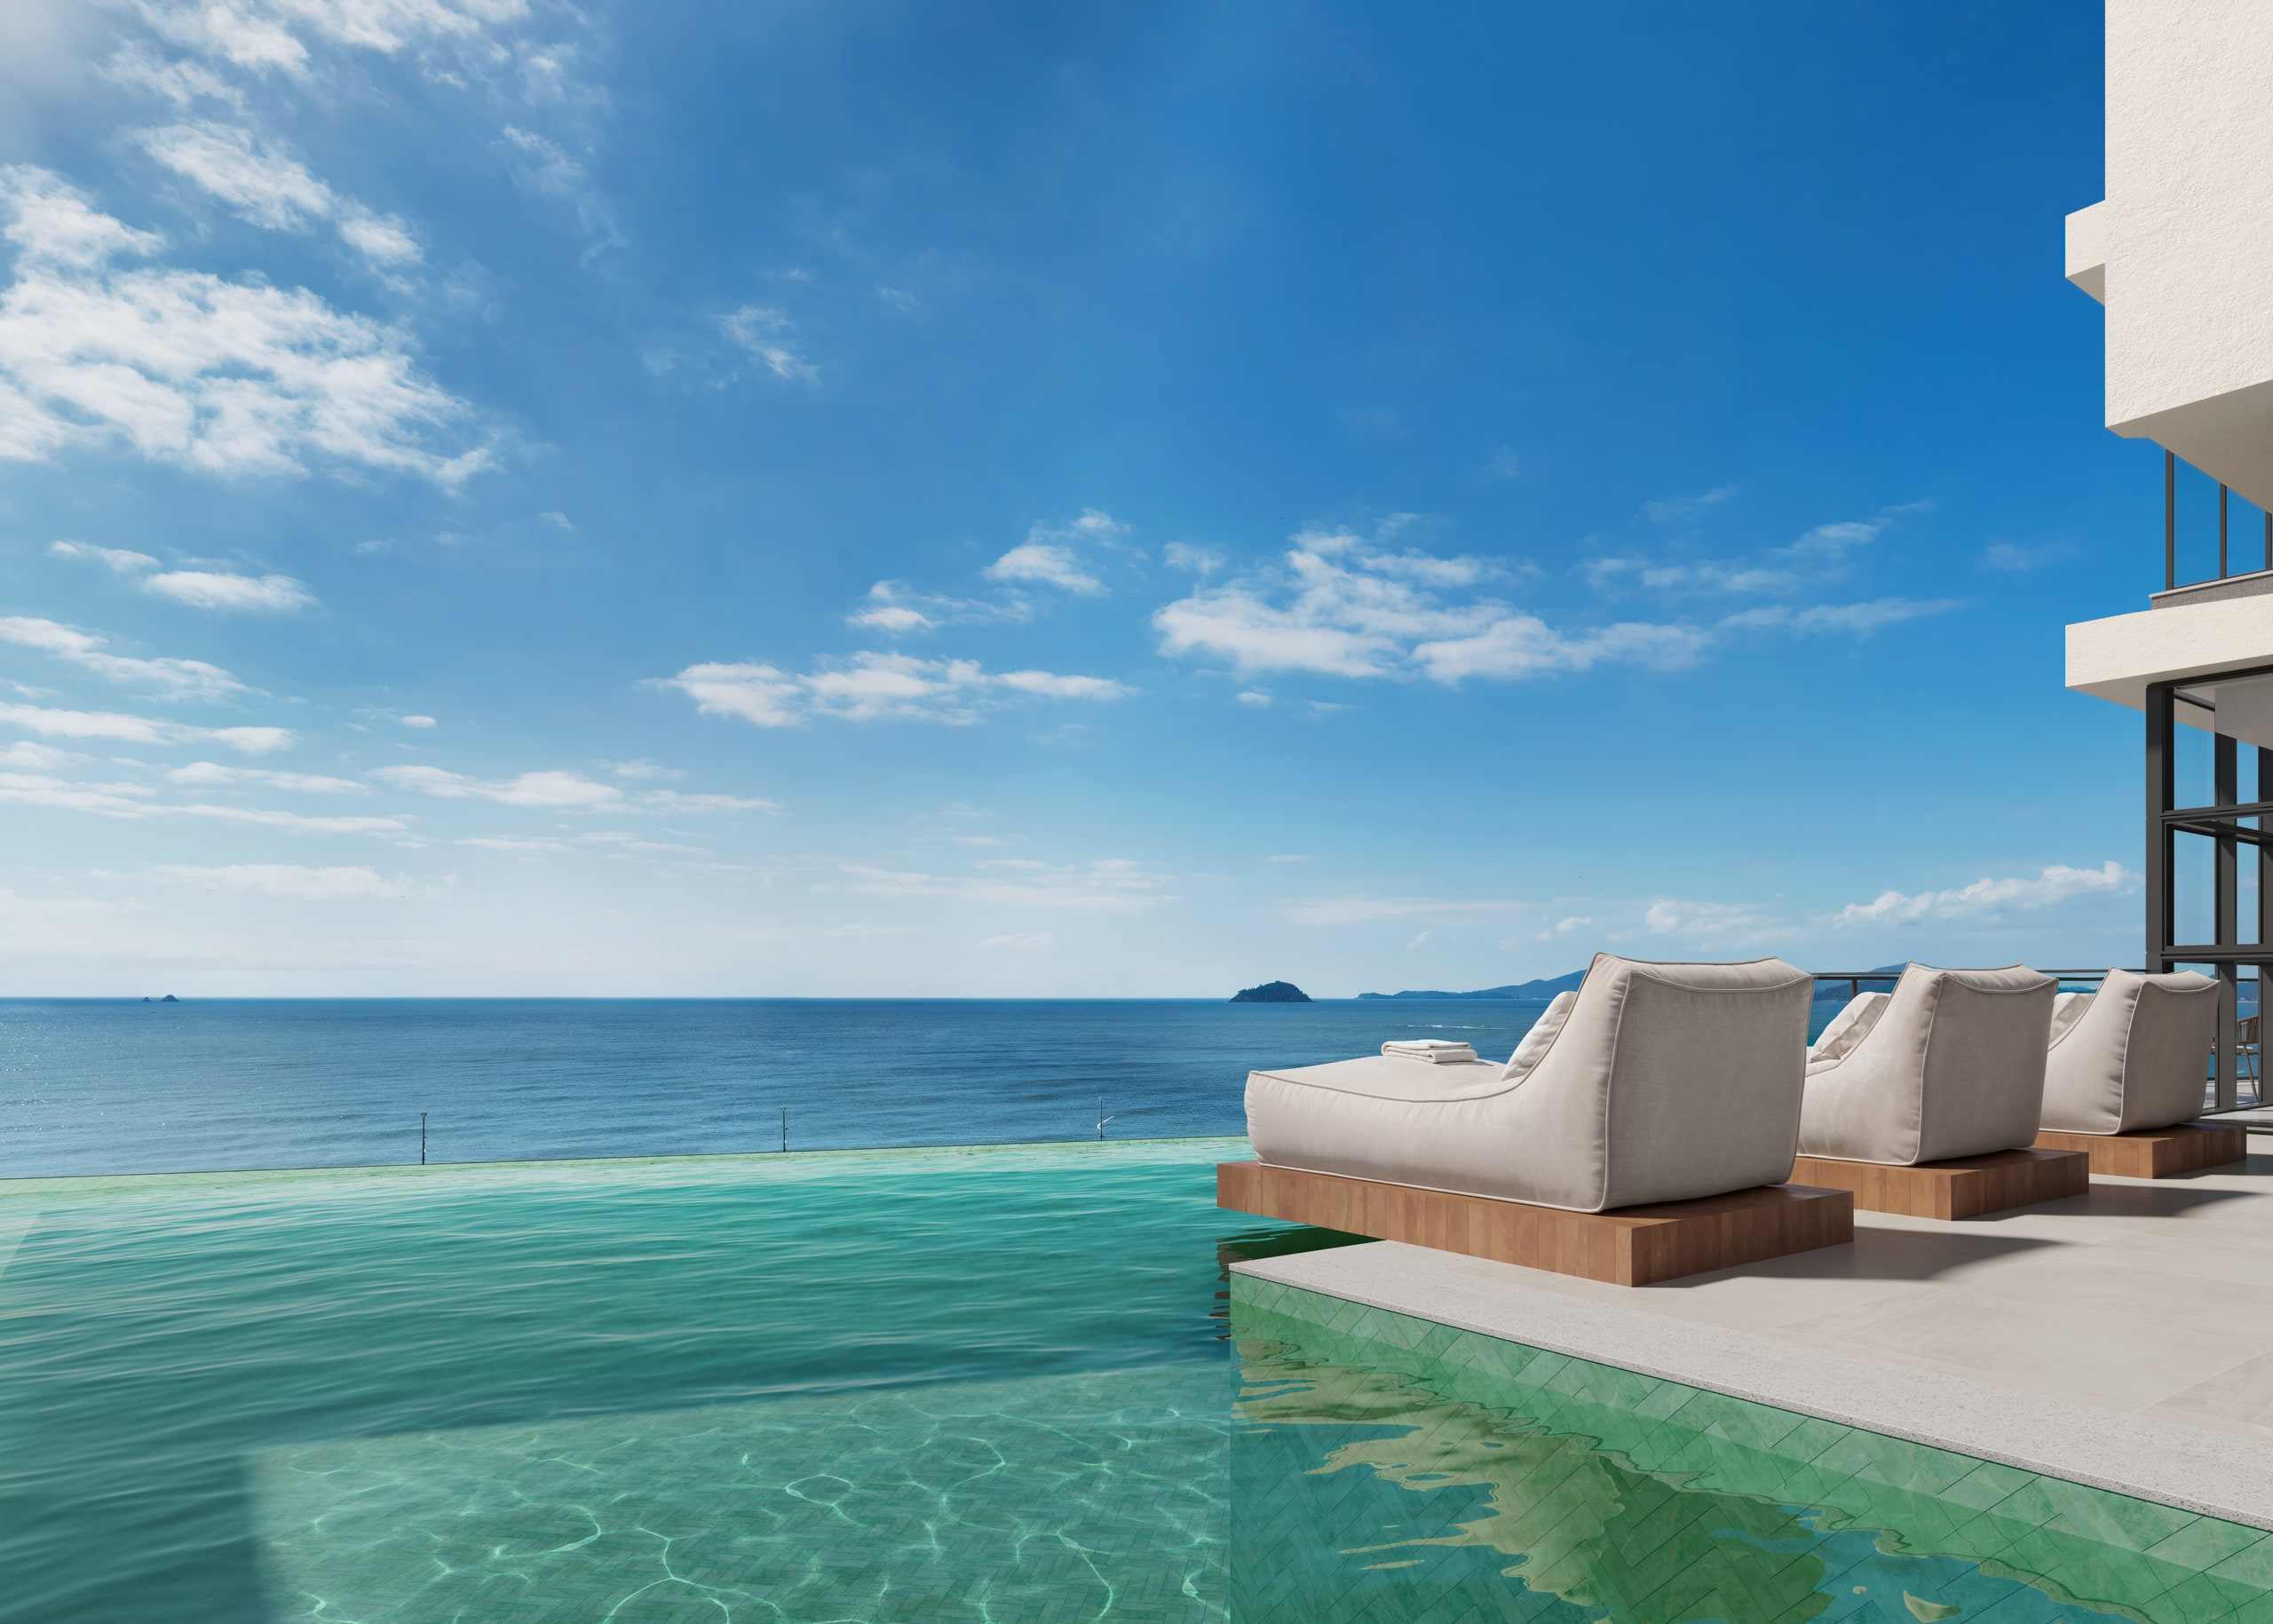
Artist's impression of the pool deck. -
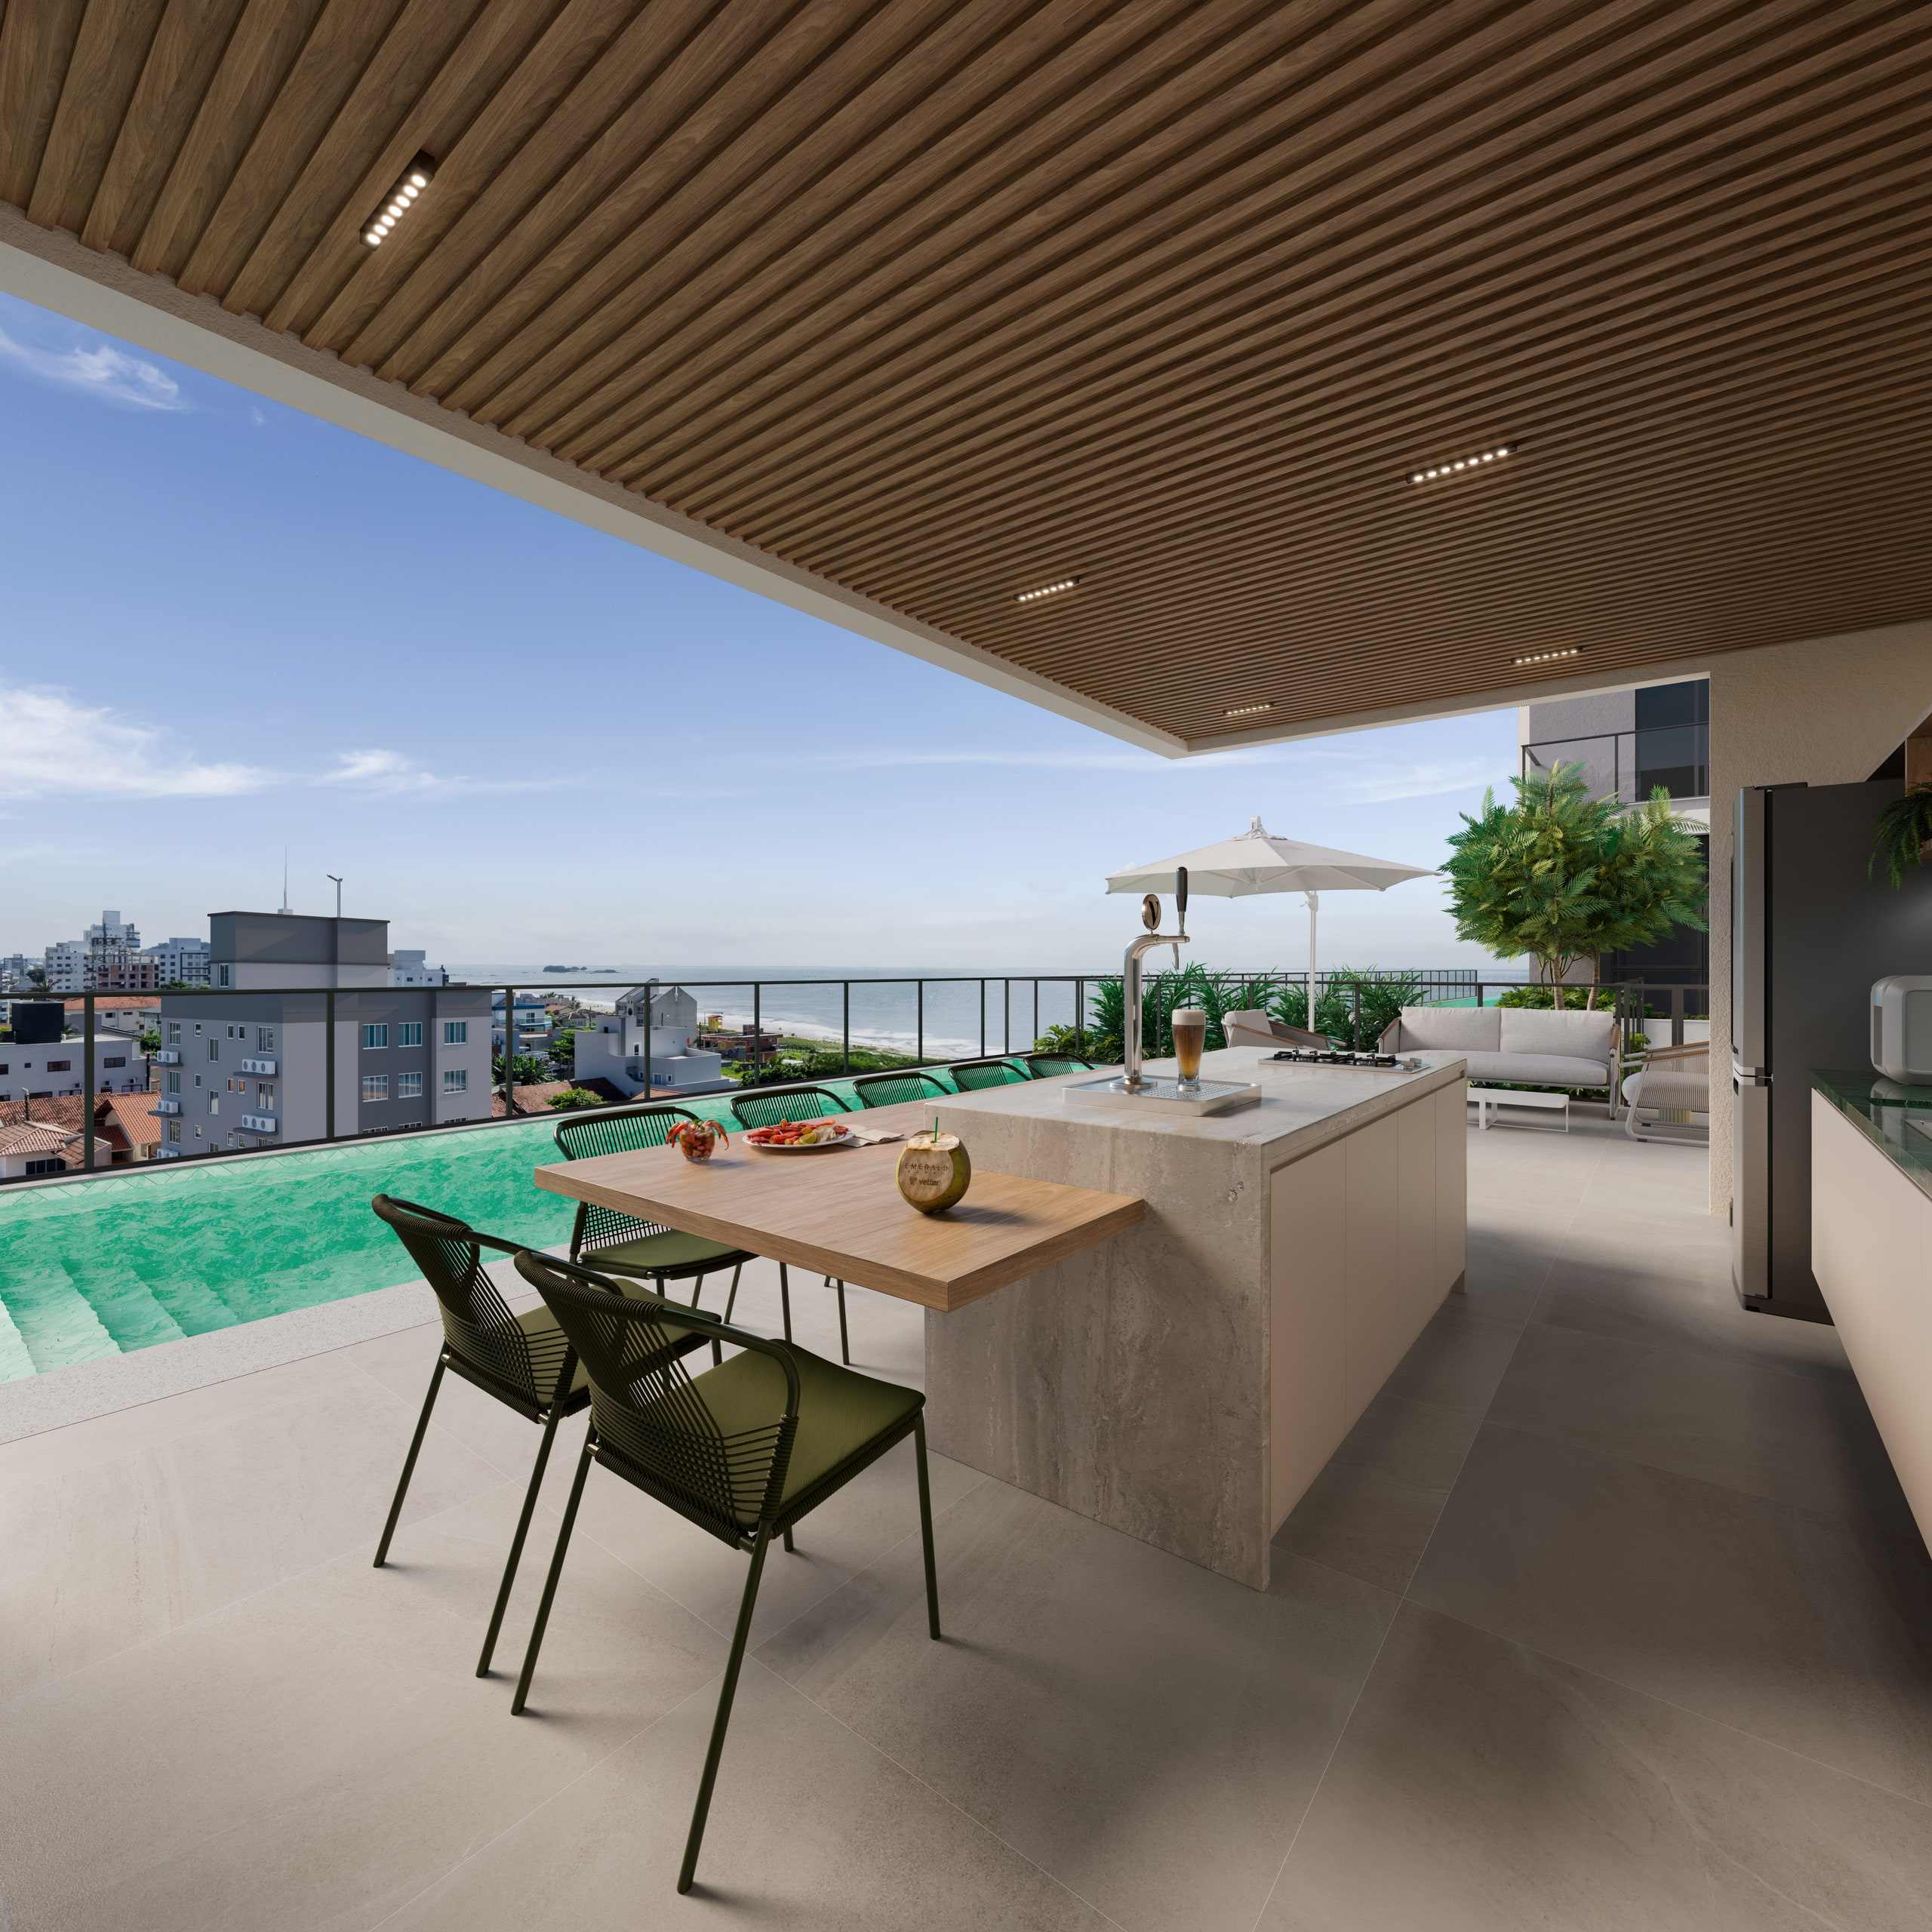
Artist's impression of Friends & Pool. -
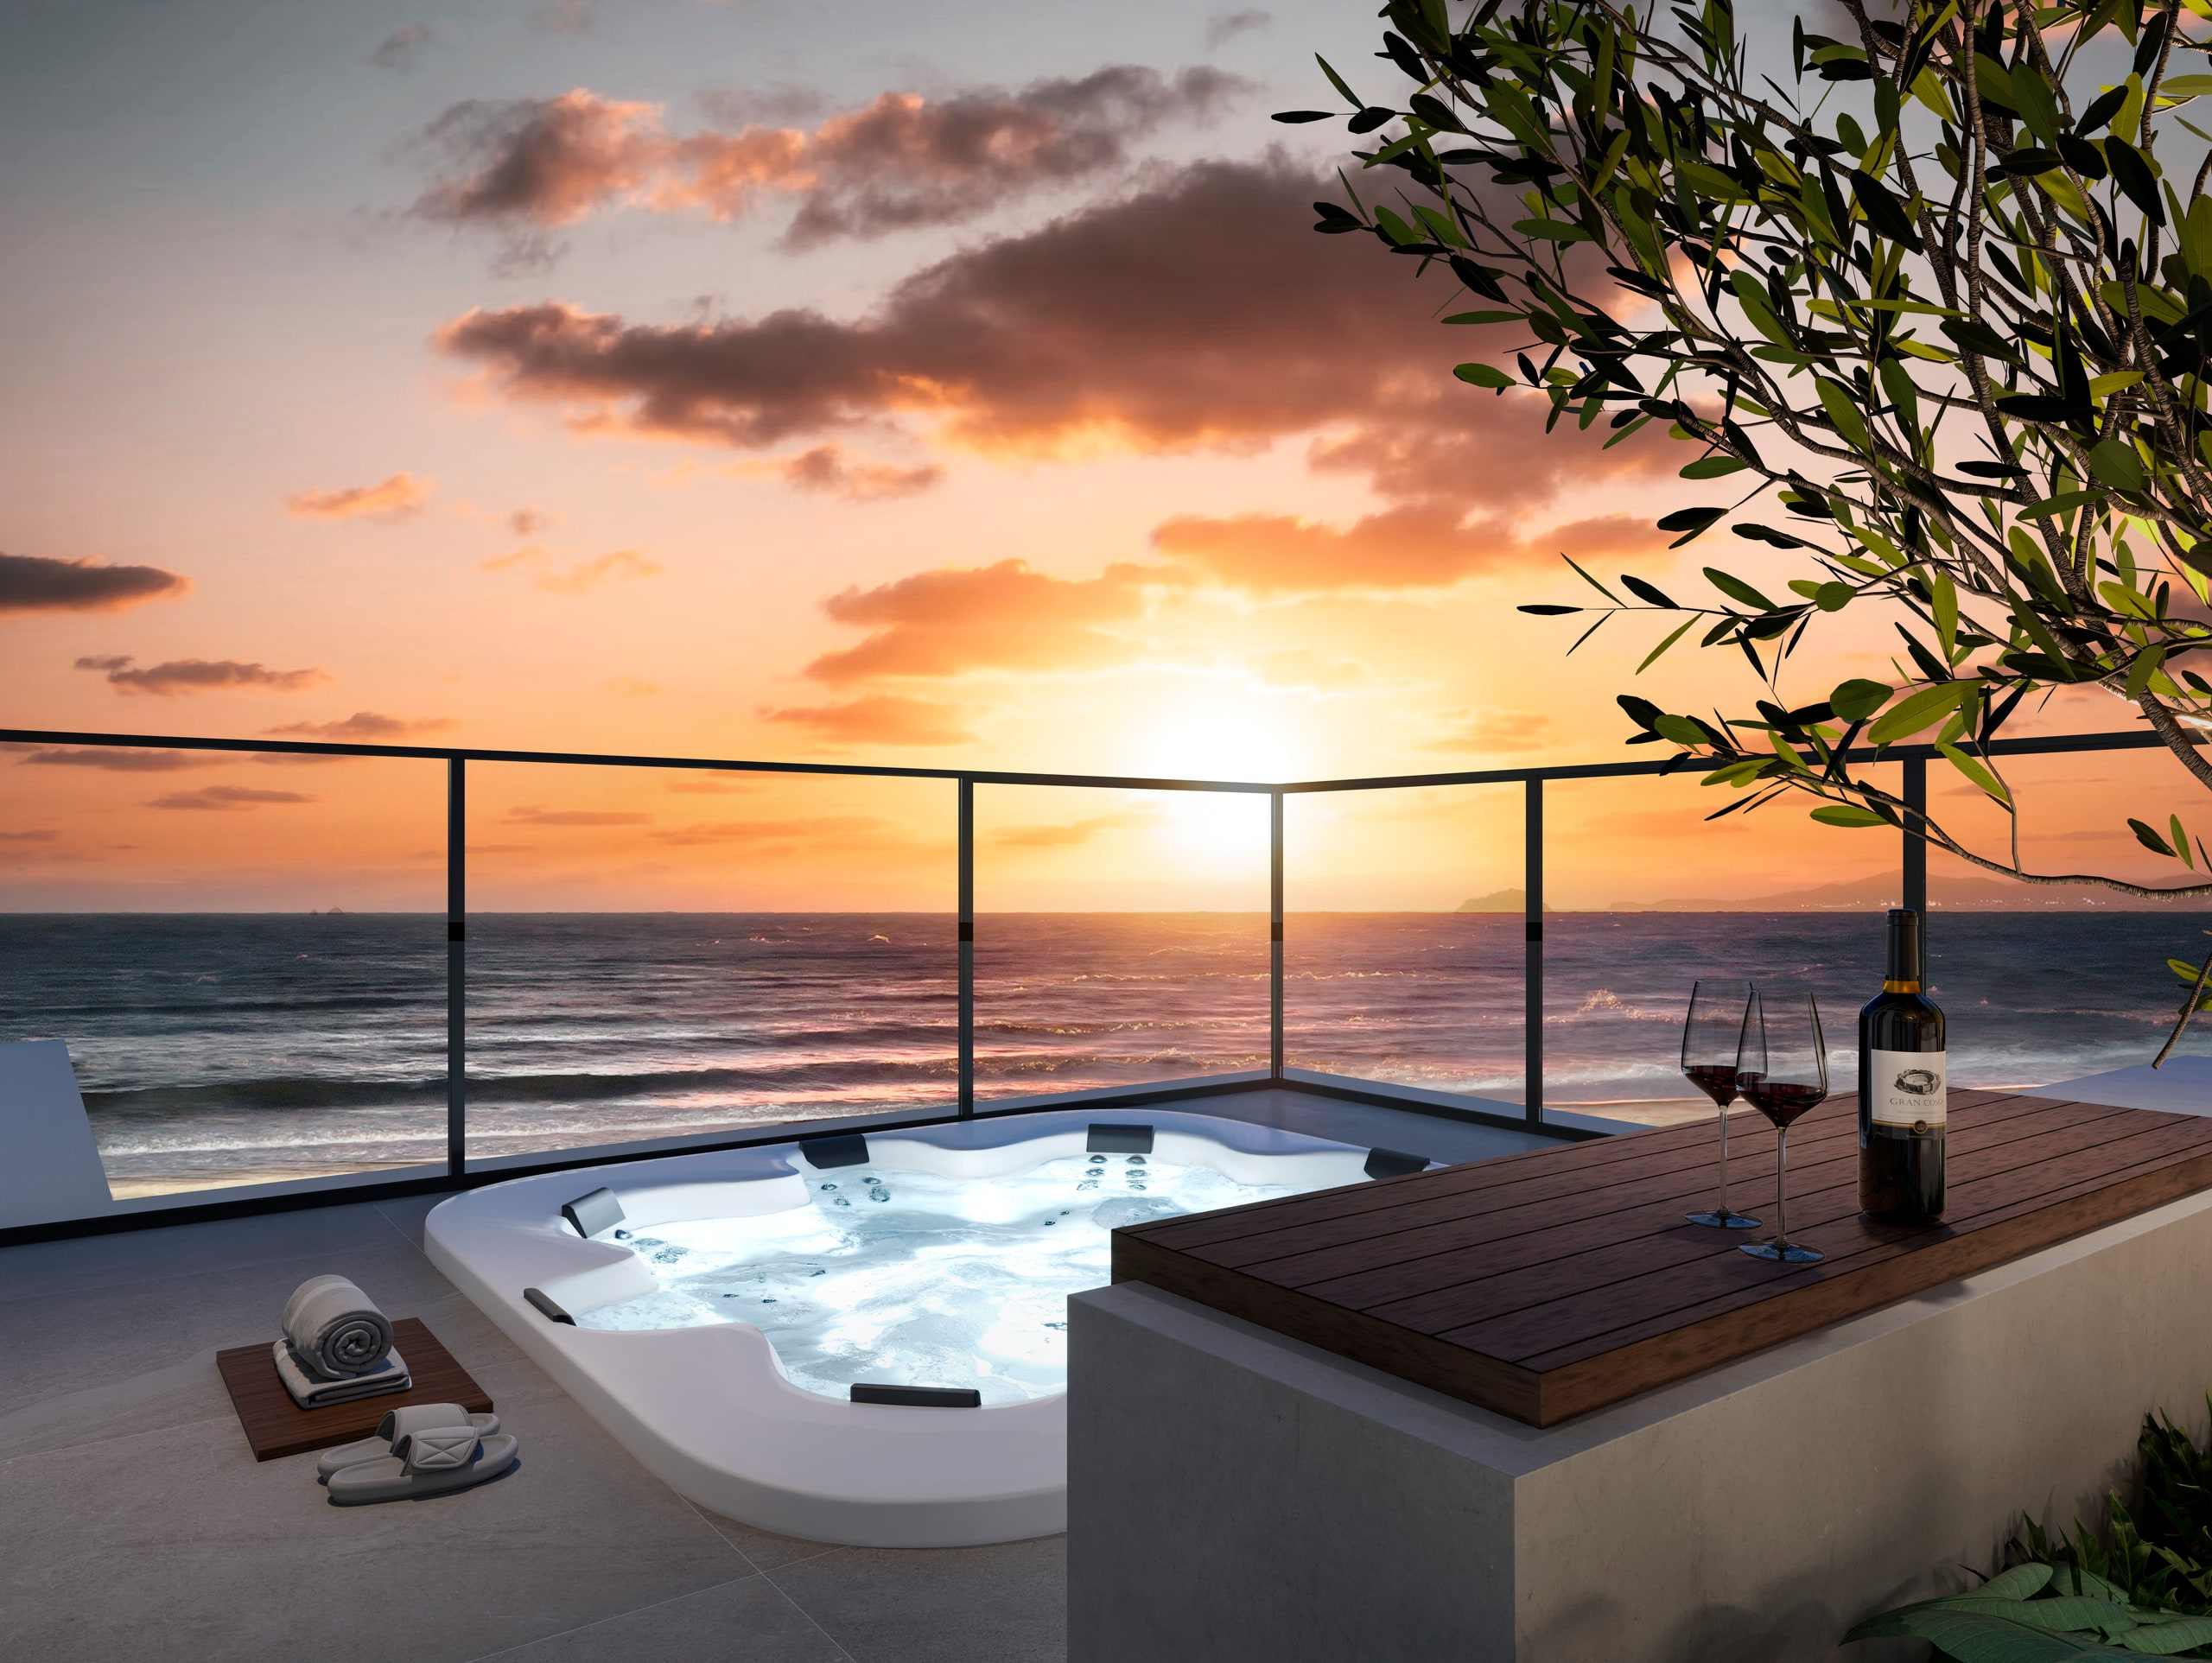
Artist's impression of the hot tub. -
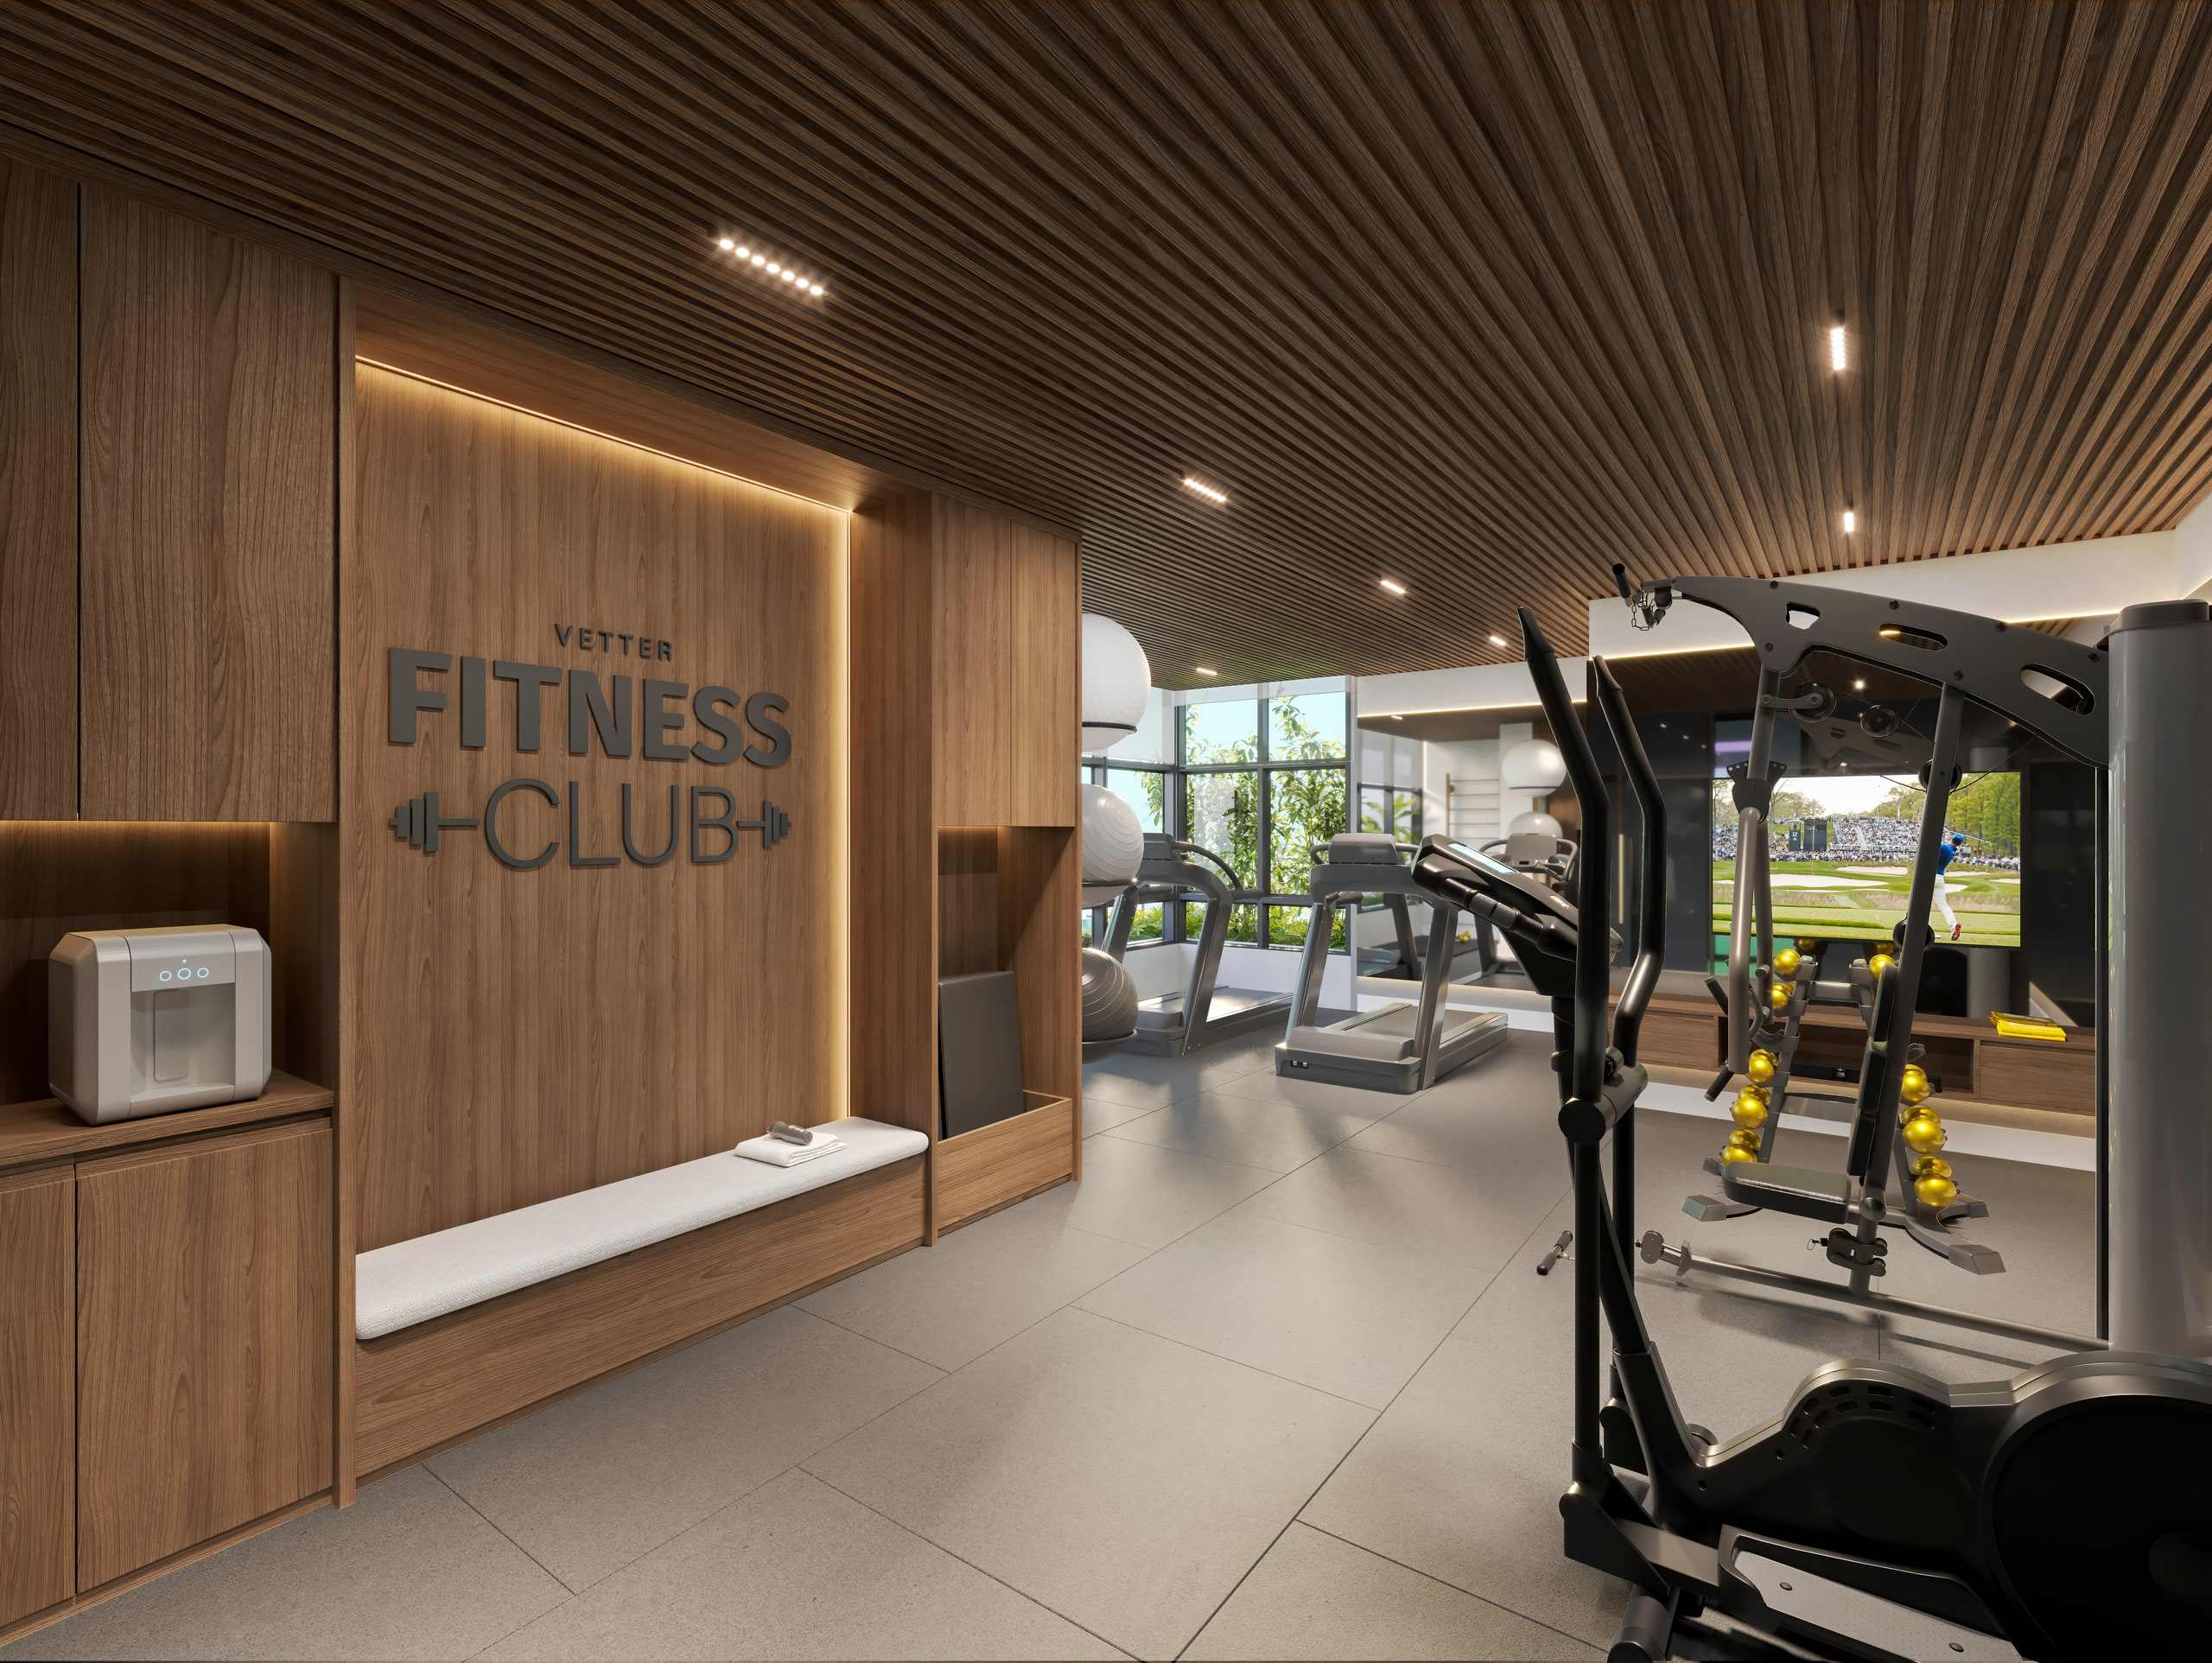
Artist's impression of the Fitness Club. -
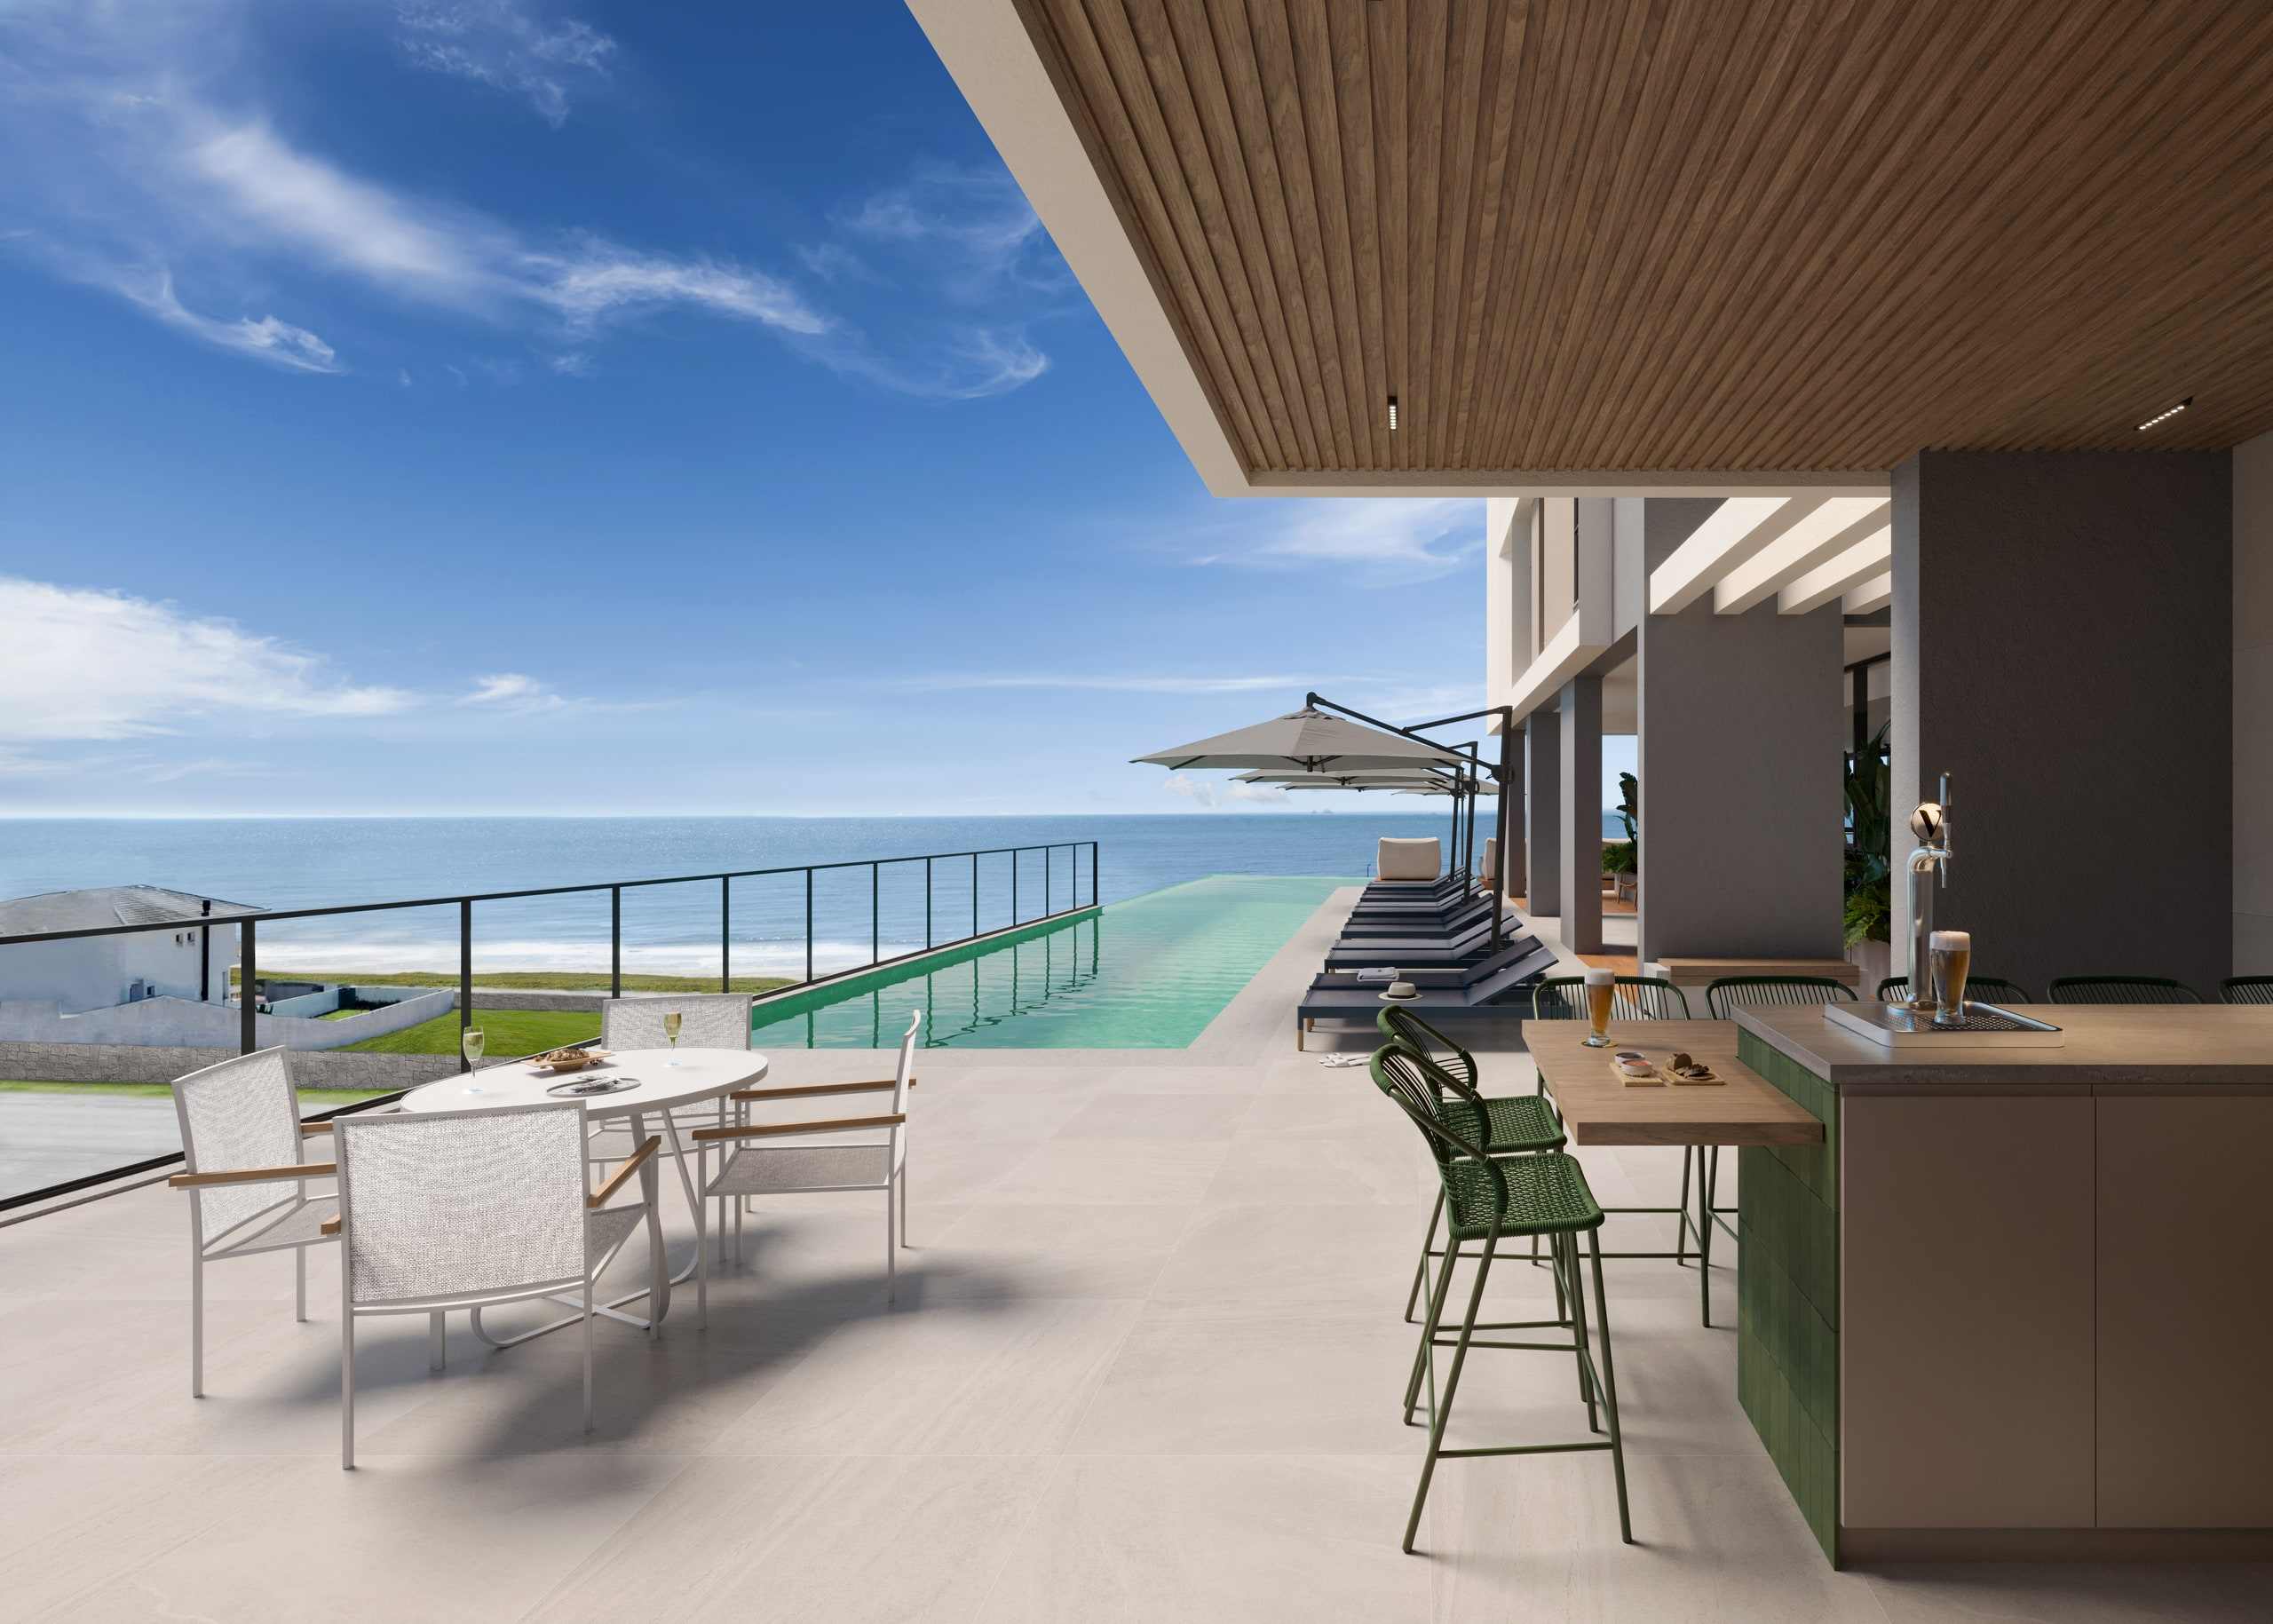
Artist's impression of Grill & Beer. -
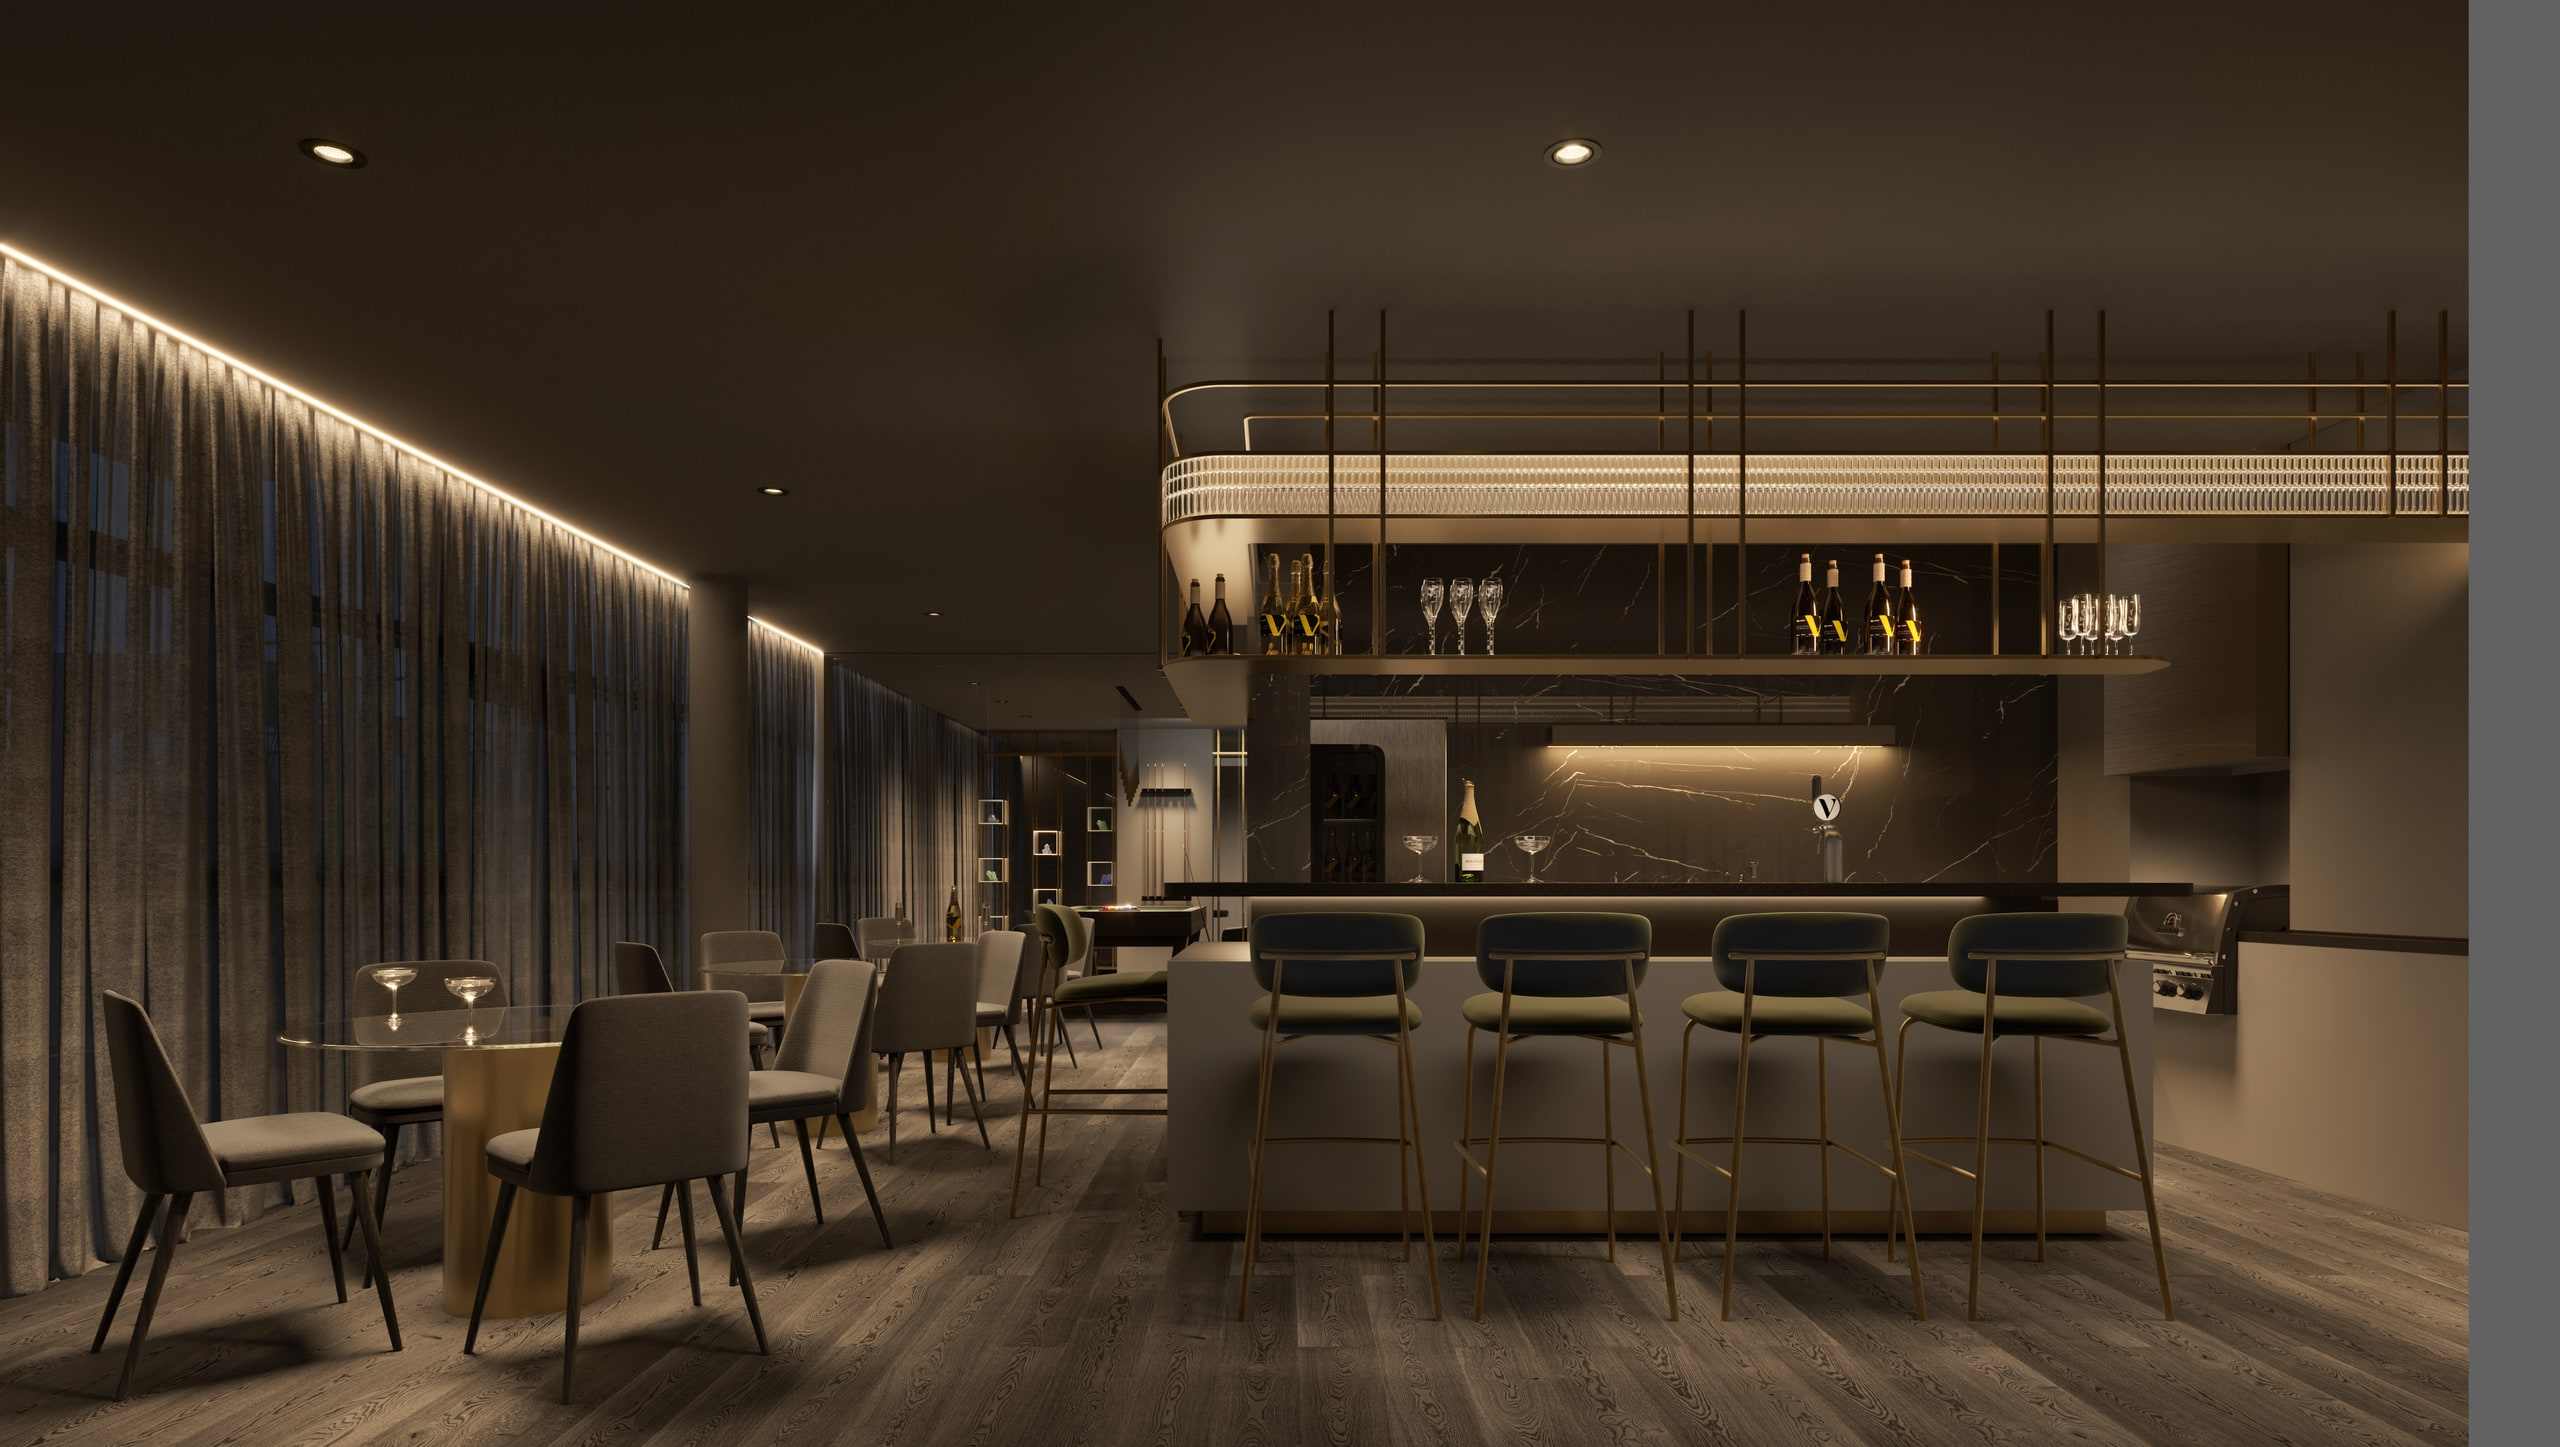
Artist's impression of the themed pub. -
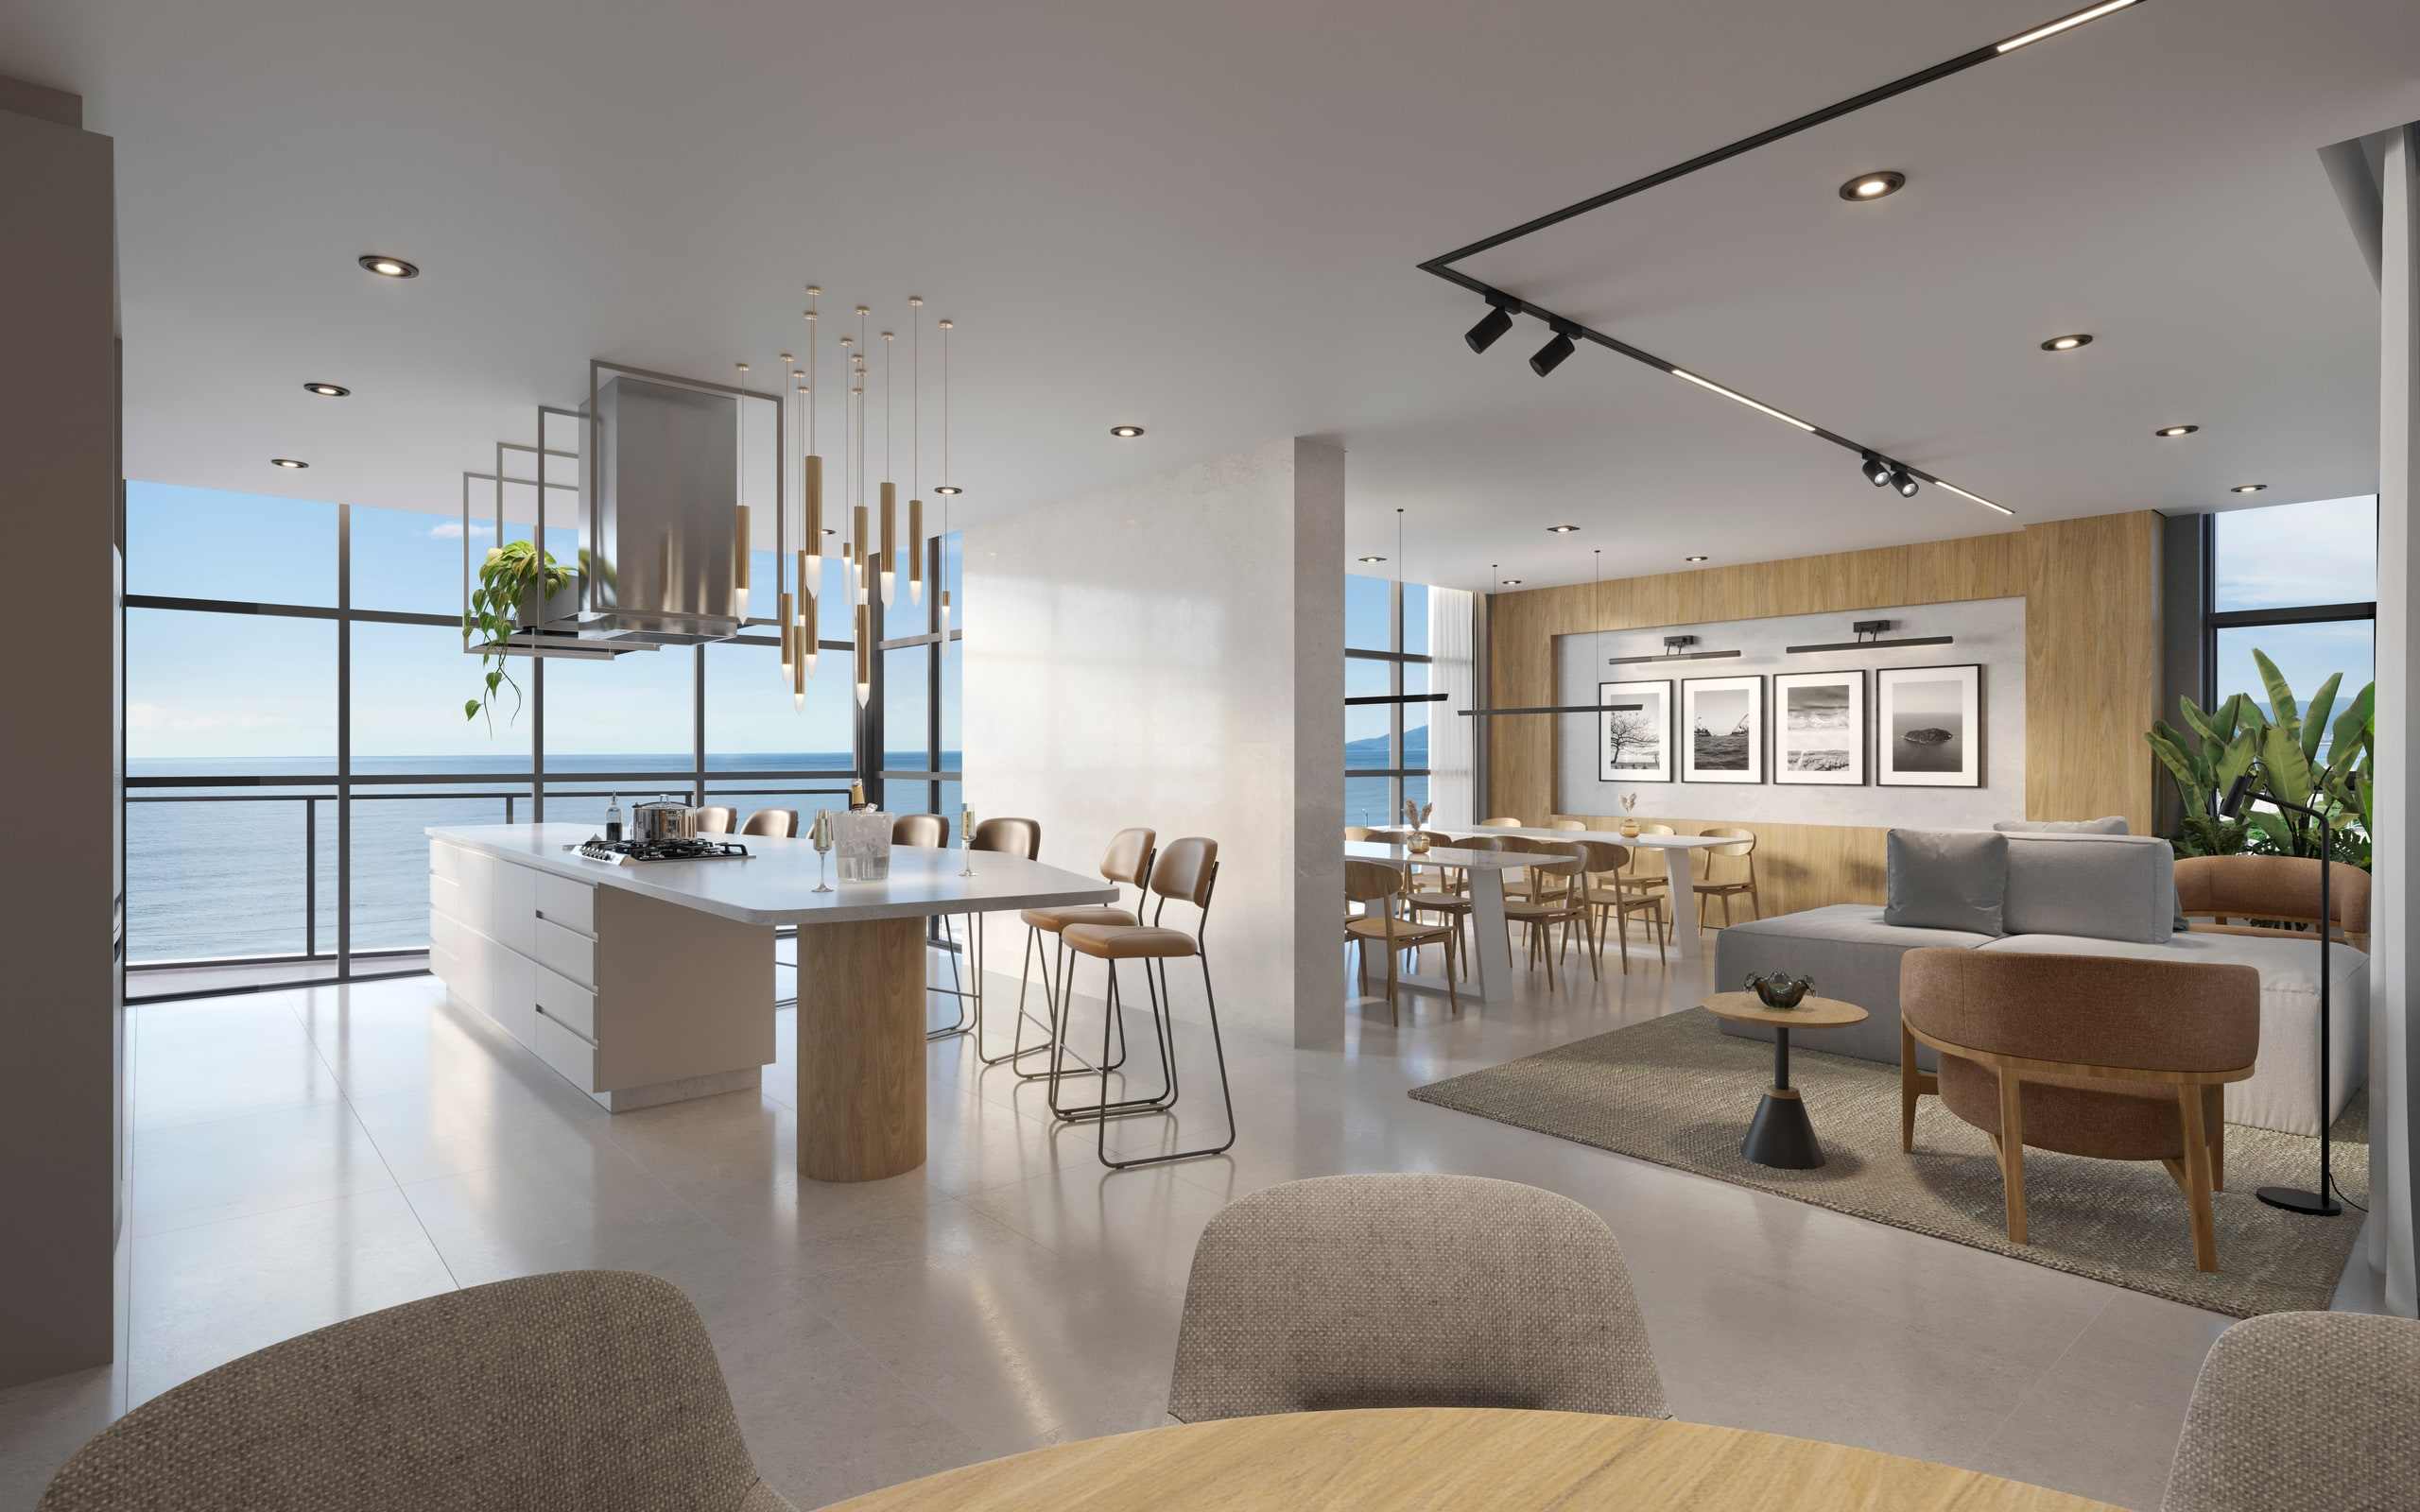
Artist's impression of the party room. -
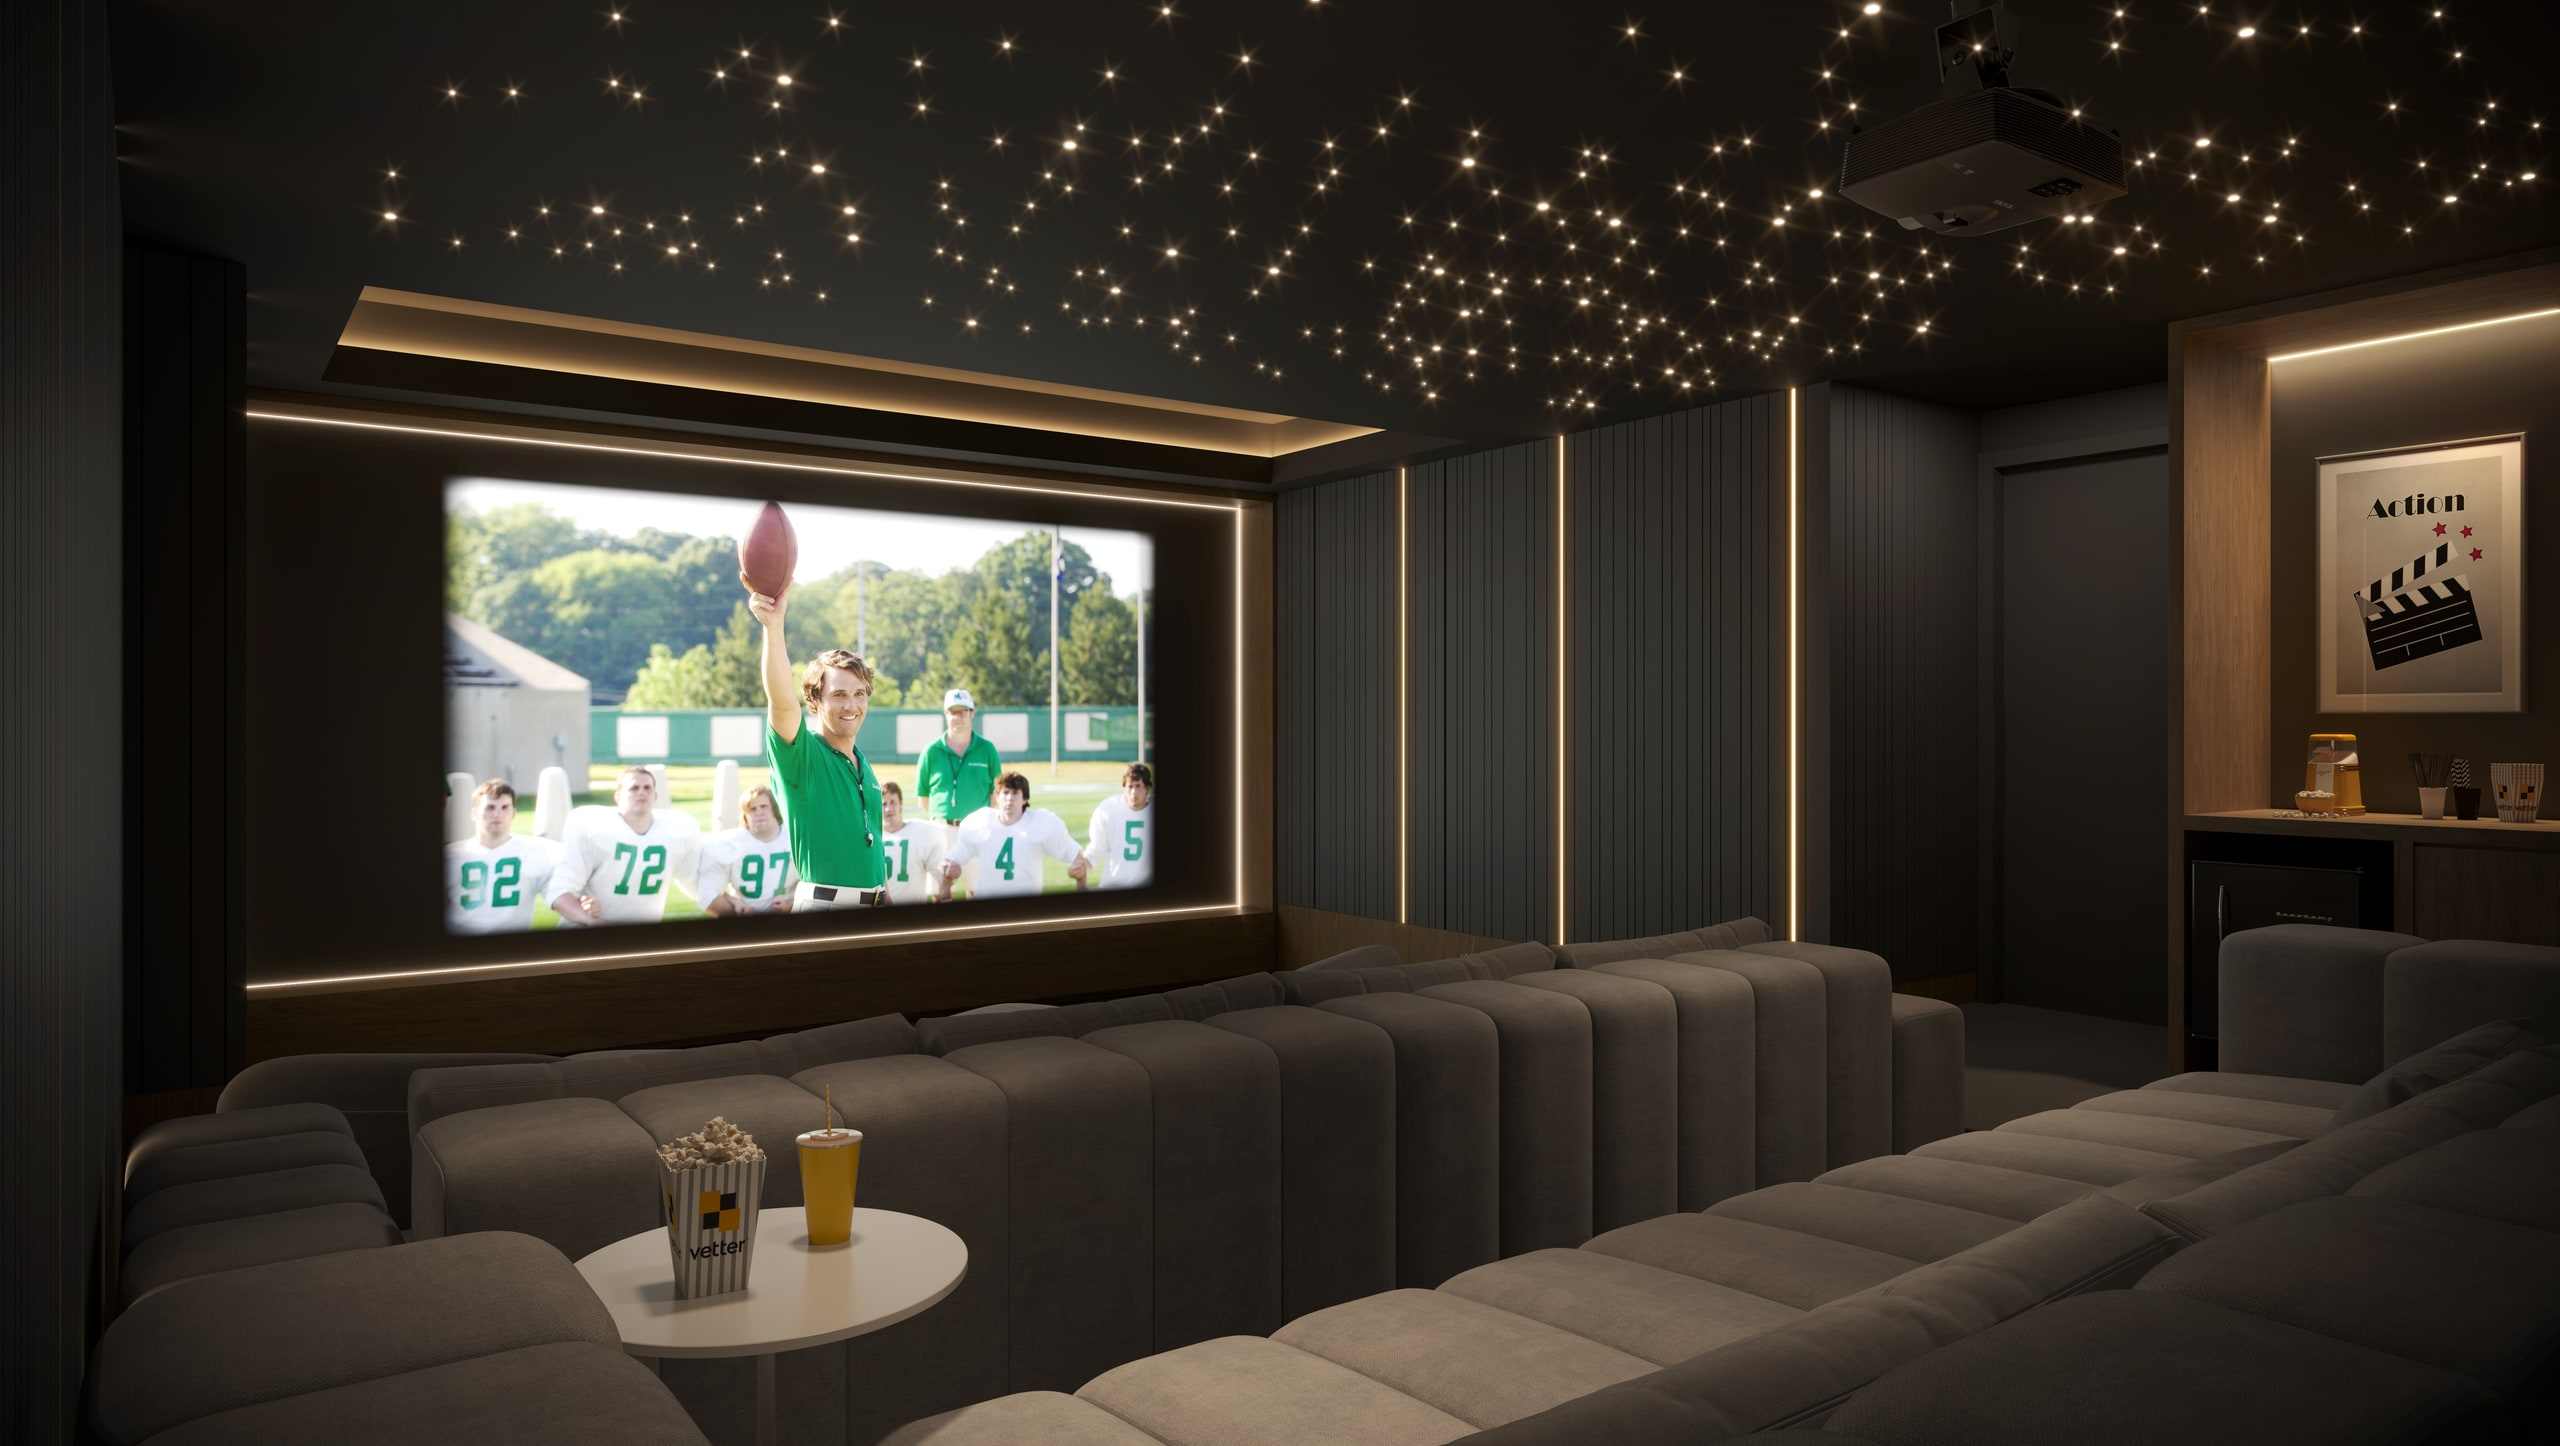
Artist's impression of the cinema. -
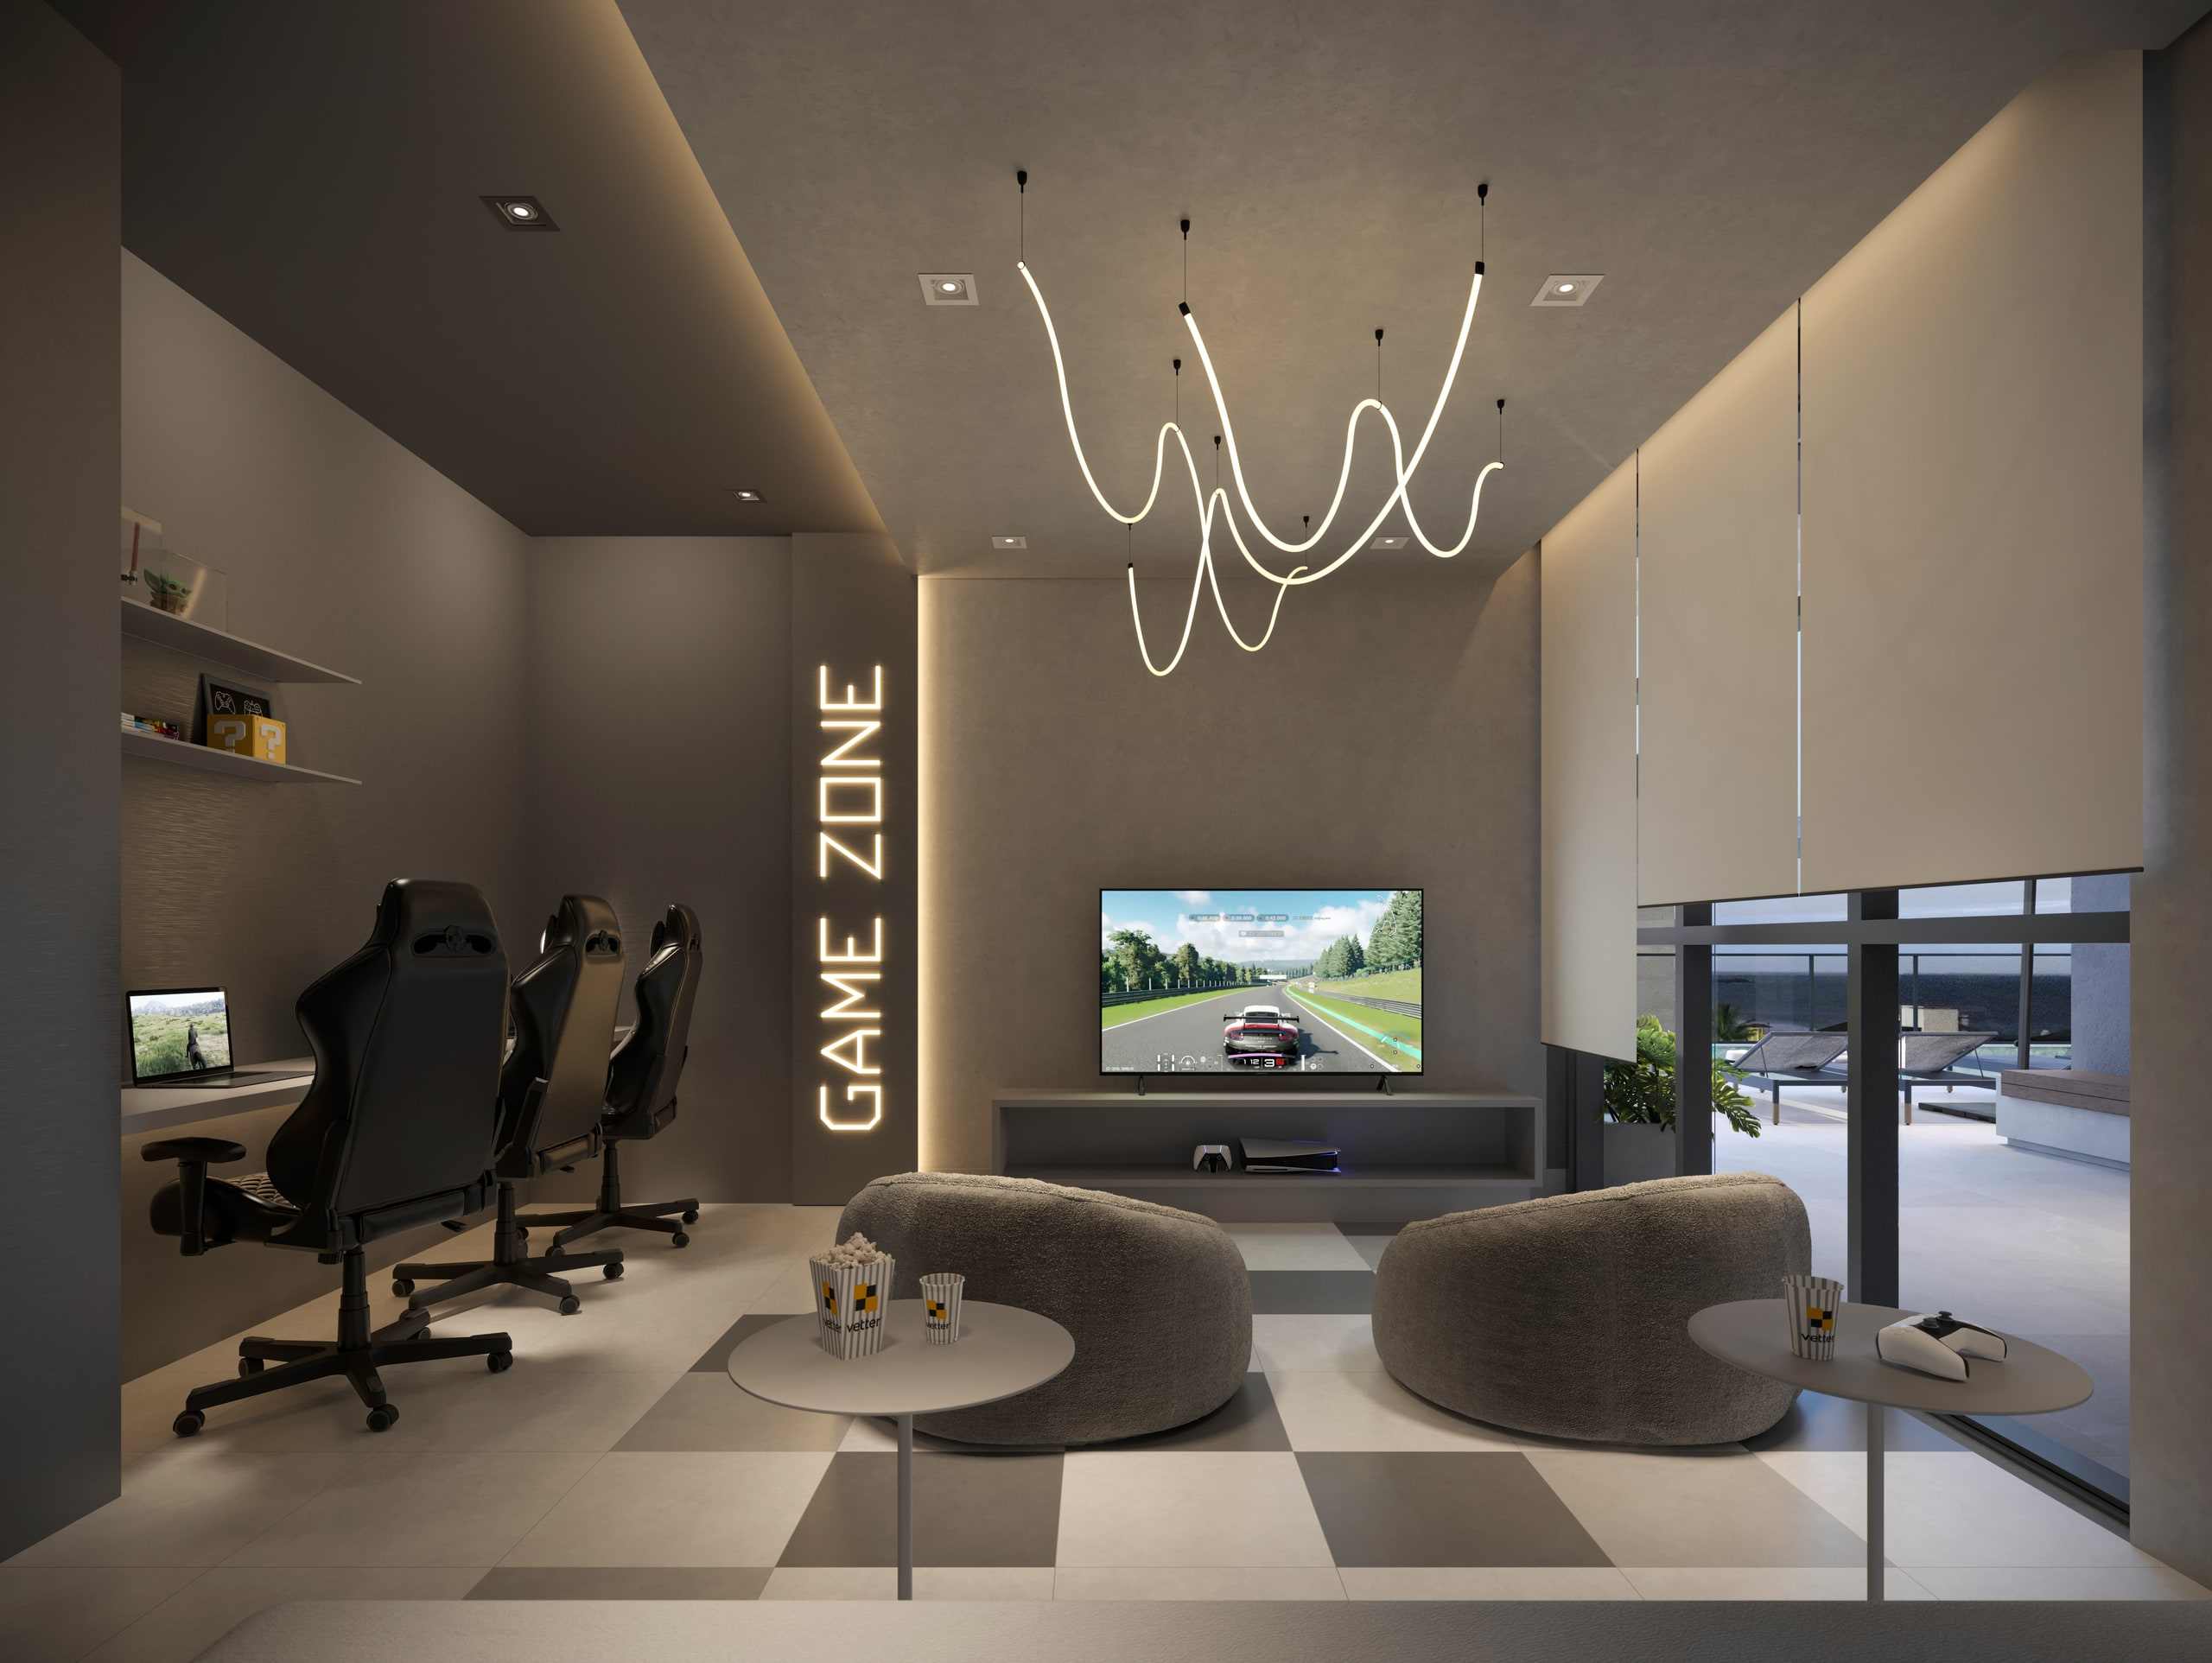
Artist's impression of the Game Center. -
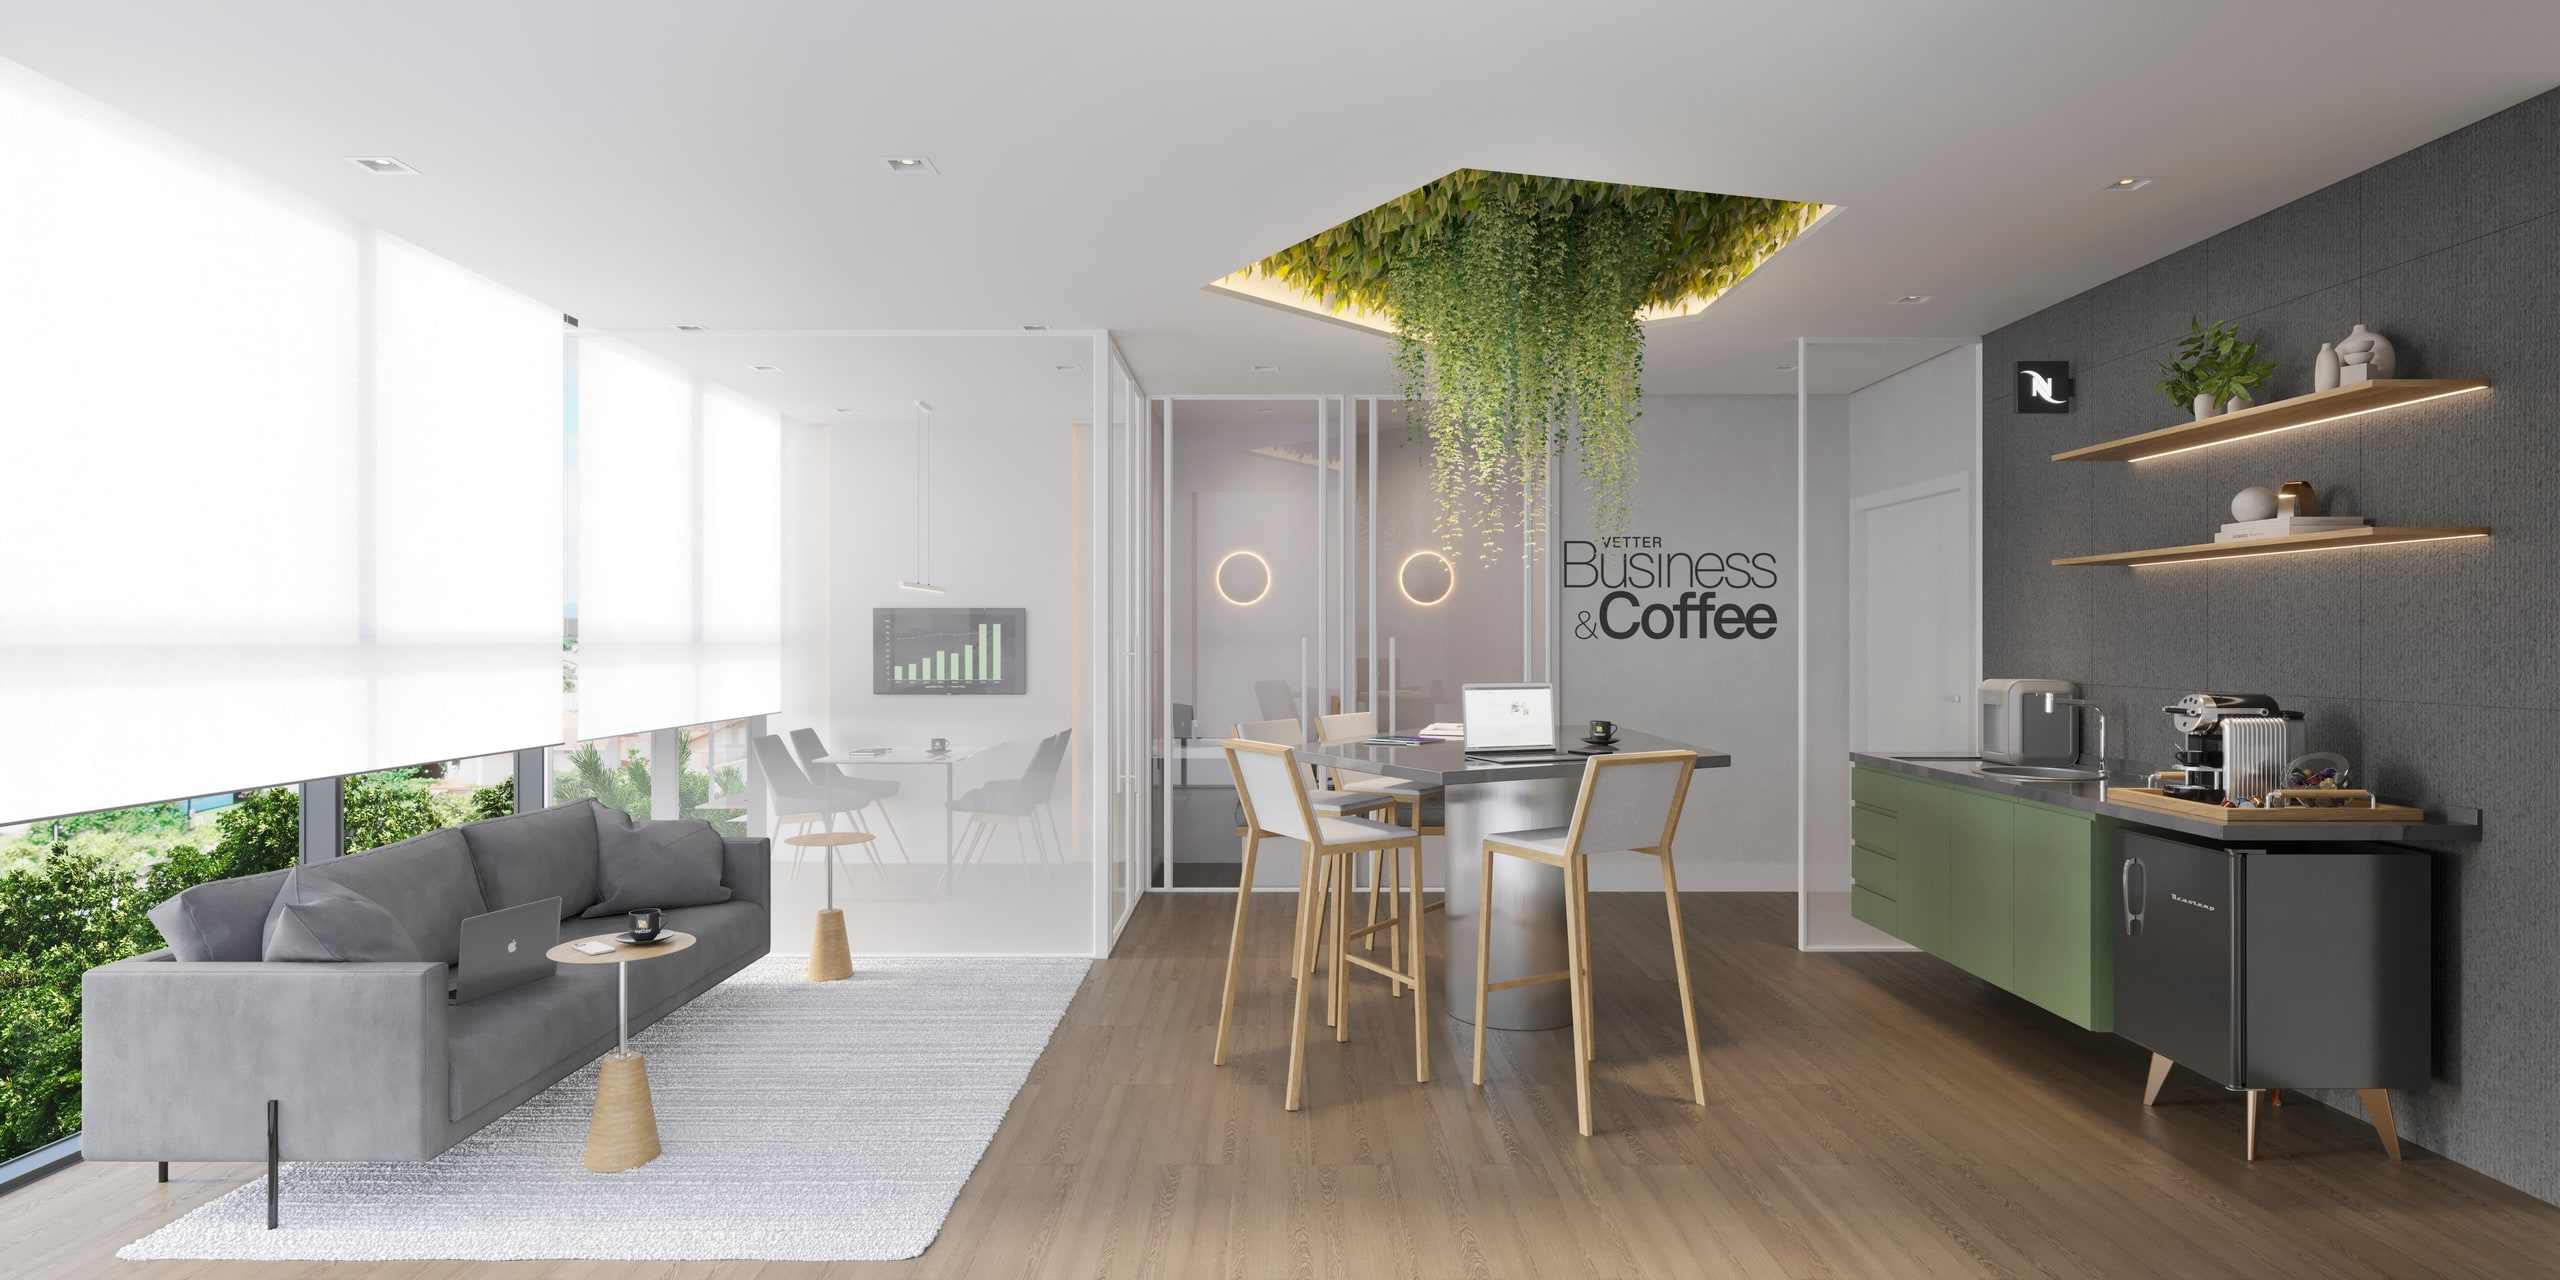
Artist's impression of Business & Coffee. -
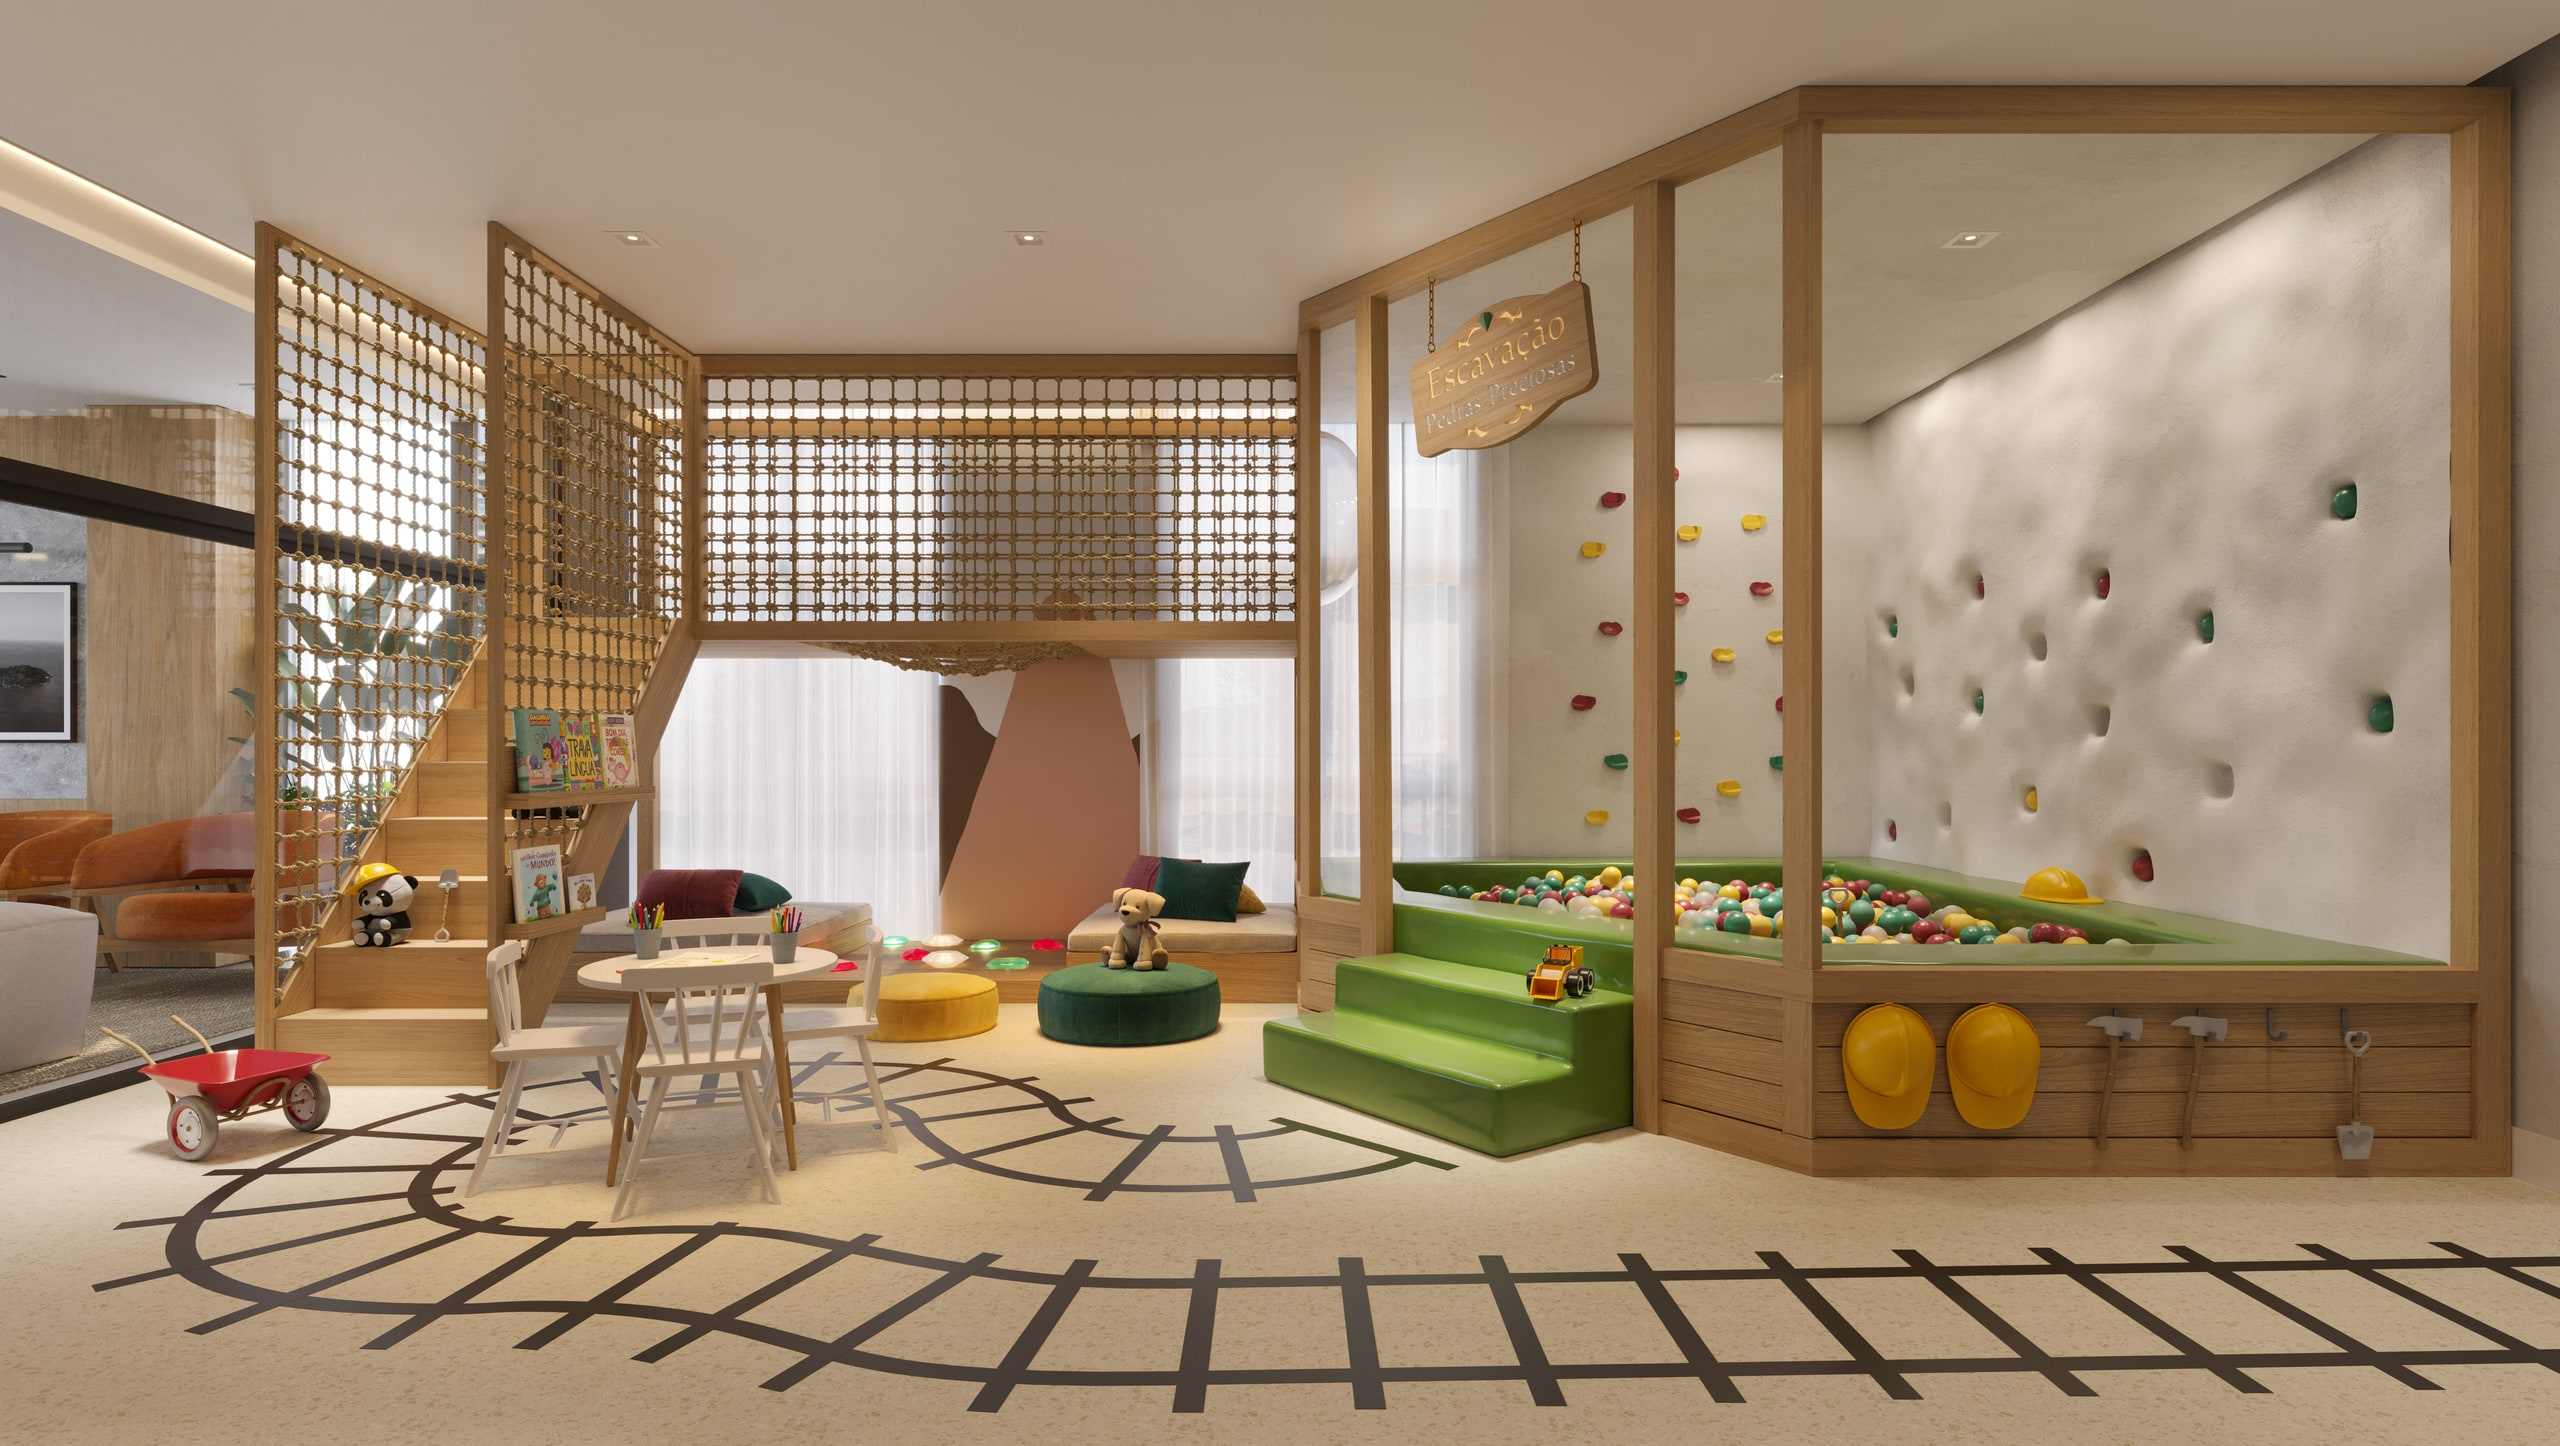
Artist's impression of the playroom. -
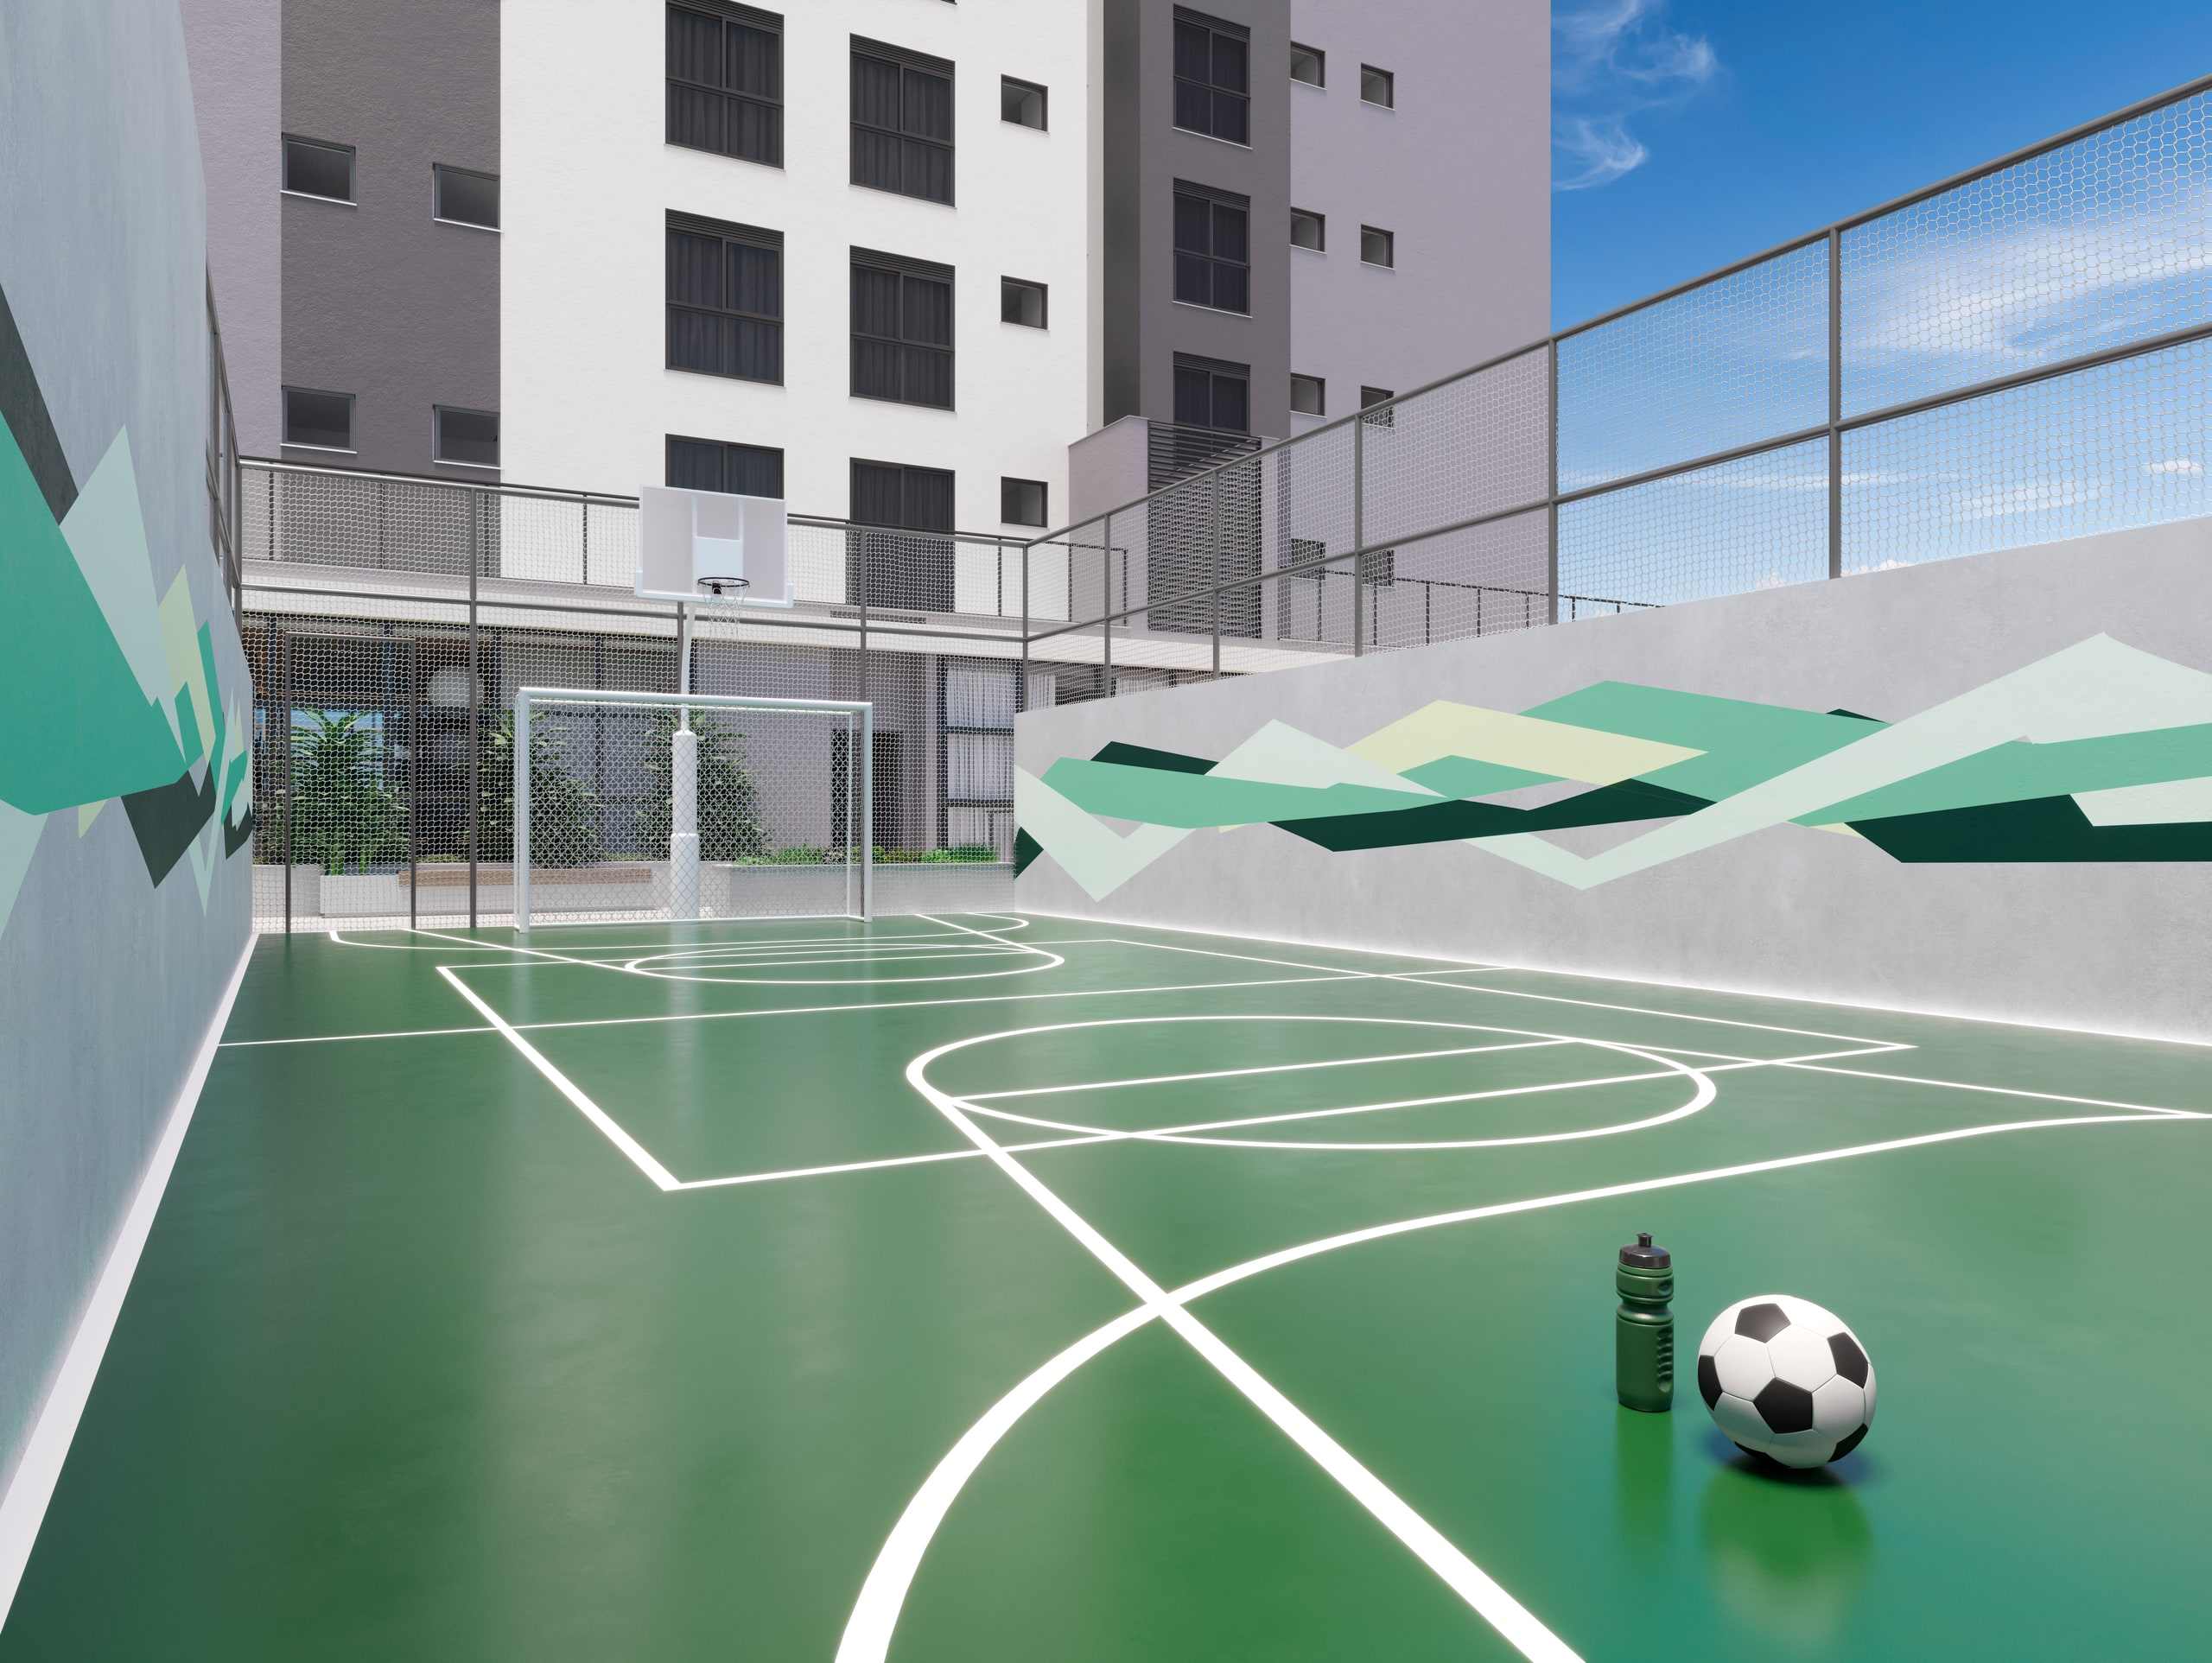
Artist's impression of the multi-sport court. -
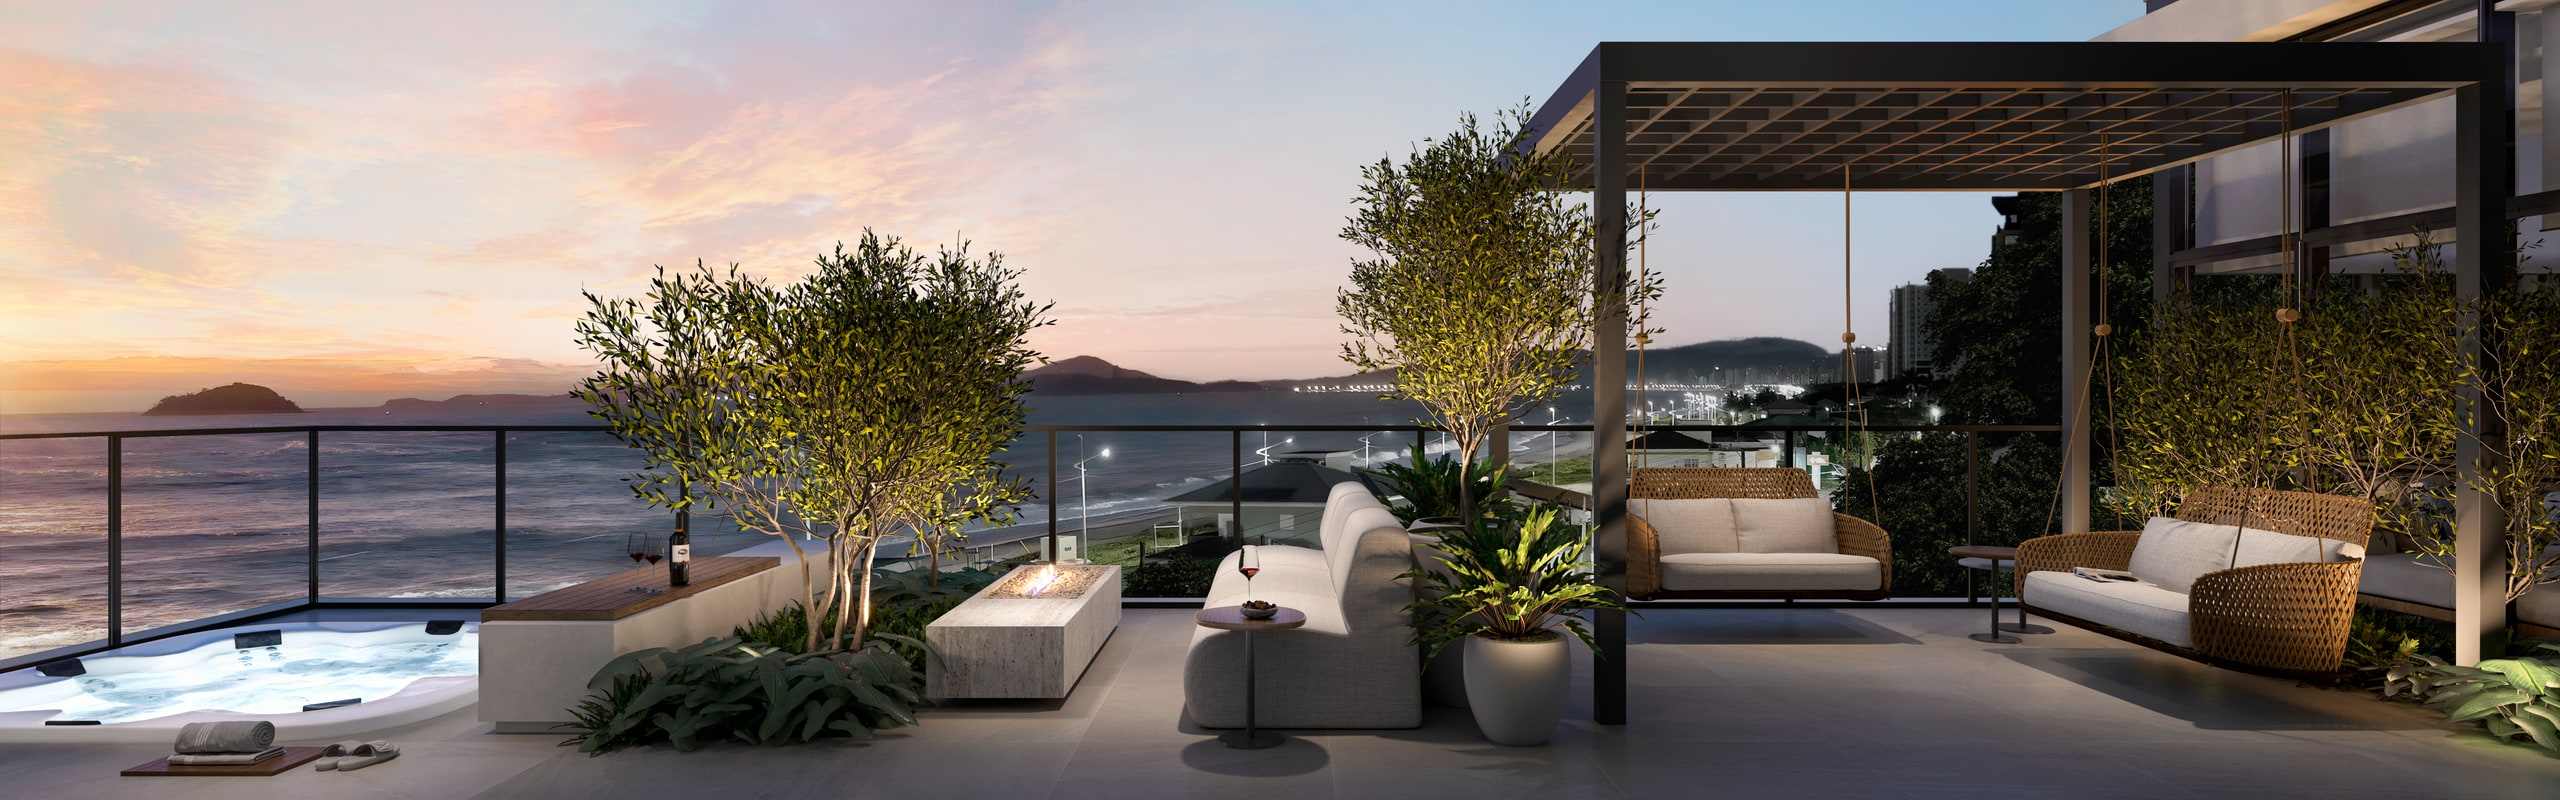
Artist's impression of the Fire Place.
O filme do lançamento
The developer's official video, published on Vetter's channel. Two minutes seventeen, mixing real aerial footage of the Balneário Piçarras shoreline with artist's impressions of the design. It only loads after you click.
The development
- Name
- Emerald Coast
- Developer
- Vetter
- Estimated delivery
- March 2029
Data anunciada pela incorporadora no book oficial. A parcela final da tabela vence em 30/03/2029, na mesma janela.
Planned shared amenities
- Infinity-edge pool
- Covered dry deck
- Open deck
- Splash Kids
- Friends & Pool
- Hydromassage
- Fire Place
- Lounge Garden
- Party room 1
- Party room 2
- Party room balcony
- Grill & Beer
- Themed pub
- Business & Coffee
- Market Place
- Fitness Club
- Multi-sport court
- Playroom
- Playground
- Game Room
- Game Center
- Cinema
- Pet Place
- Bike Community
Where it is
Avenida Nereu Ramos, esquina com rua Lapa e rua Curitiba, s/n — bairro Itacolomi, Balneário Piçarras/SC
Address checked against the development's official page on September 19, 2026. Distances and position relative to the sea are not asserted here: I have no document to support them.
Information verified on September 19, 2026. Third-party property, marketed under authorisation. Prices, availability and terms per the developer's September 2026 table, subject to change without prior notice.

Maicon Reis Fonseca
Licensed Real Estate Broker and Appraiser
CRECI-SC 41050F · CNAI 35794
Why buy through me
You have seen the property. What is missing is what it is worth next to the others.
Buying at this level does not end with the floor plan and the view. It ends with the exact position, the comparison against everything else in the same bracket, the terms and the timeline — and that part does not fit on a page. It happens in conversation.
-
Curation
I show what meets the criteria — and I tell you why the rest did not.
-
Local knowledge
Balneário Piçarras and Penha. What changes from one block to the next is not in the listing.
-
Negotiation
Offer, terms and timeline are negotiable. You do not do that on your own.
-
Follow-through
The person who answers is the person who made the selection. From first contact to decision, with no hand-off.
Fifteen units in a building of eighty-four: what is left is not what was left over, it is what has not yet been chosen. I can tell you which floor and which stack make sense for your use before you visit.