
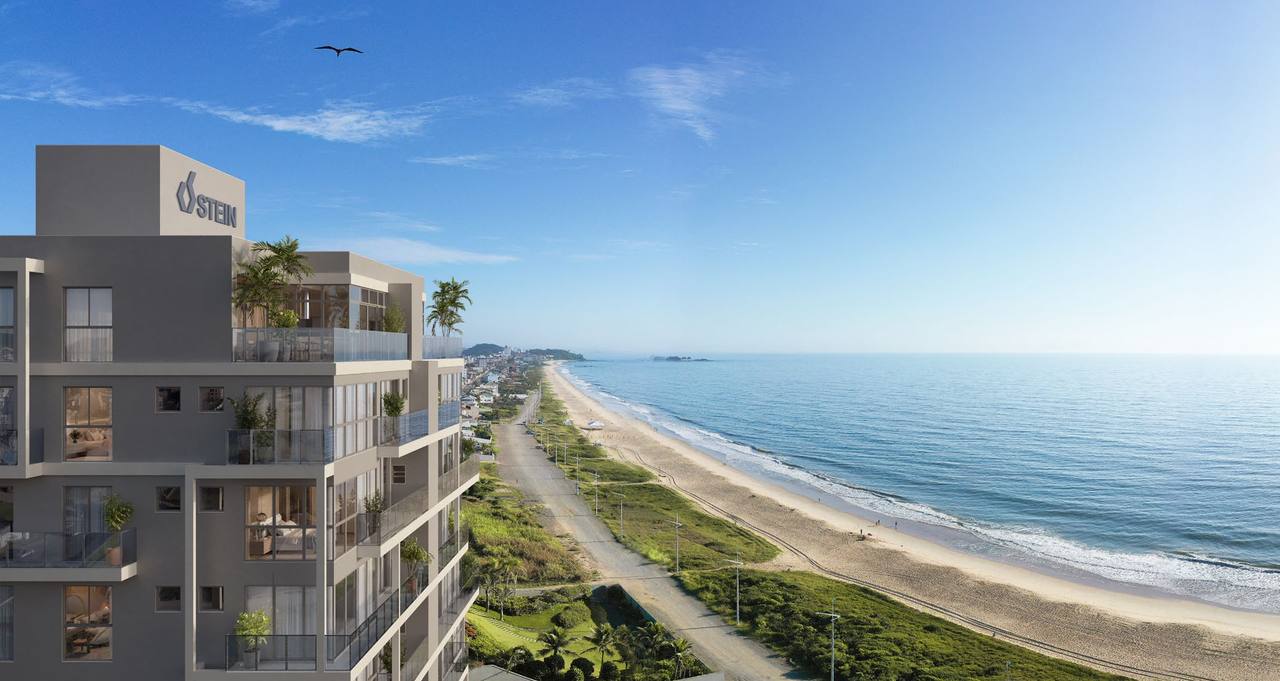
Serena Penthouse in Balneário Piçarras
In a building of twenty apartments, one is left. It is the duplex penthouse at the top — 249.57 m² over two levels, with the terrace bathtub facing the beach.
The top of the building and the shoreline, in the same frame — catalogue, p. 21. Recovered from Stein's official catalogue at a higher resolution than the loose file. Artist's impression by the builder. It represents design intent, not the finished build.
Available units
The unit opens the floor plan from the approved design, with the drawing reference beside it. Areas, parking spaces and price come from the developer's price table.
Reference price · table printed by Construtora Stein in September 2026. The table declares no indexation and may be changed by the developer at any time, without prior notice.
-
duplex penthouse 1302/1402 Private area 249.57 m² Bedrooms 4 Suites 4 Parking spaces 3 R$7,391,515.77 Reference price · table printed by Construtora Stein in September 2026 Available
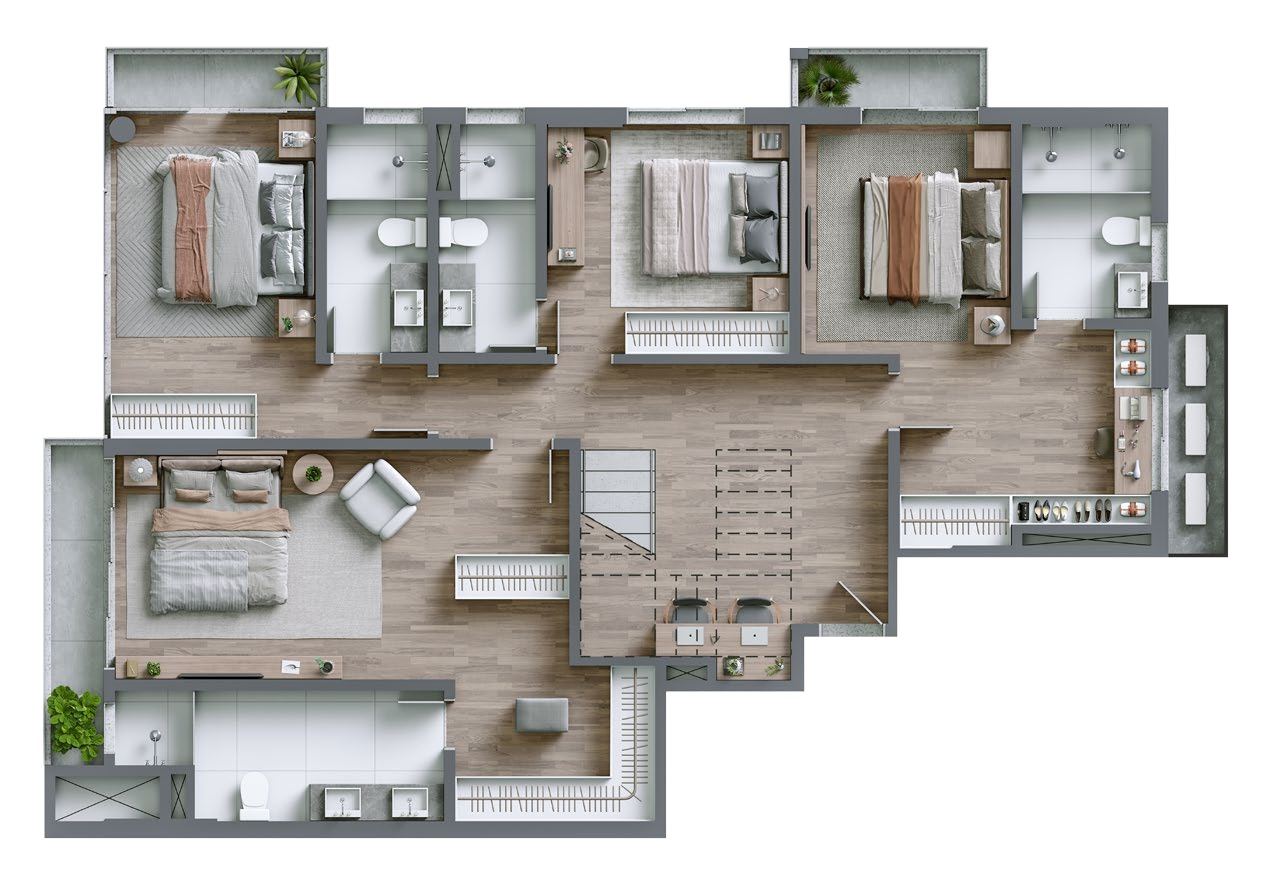
Stein digital catalogue, p. 23 — duplex penthouse type 02, apt 1402, lower level: the four suites and the private sitting room 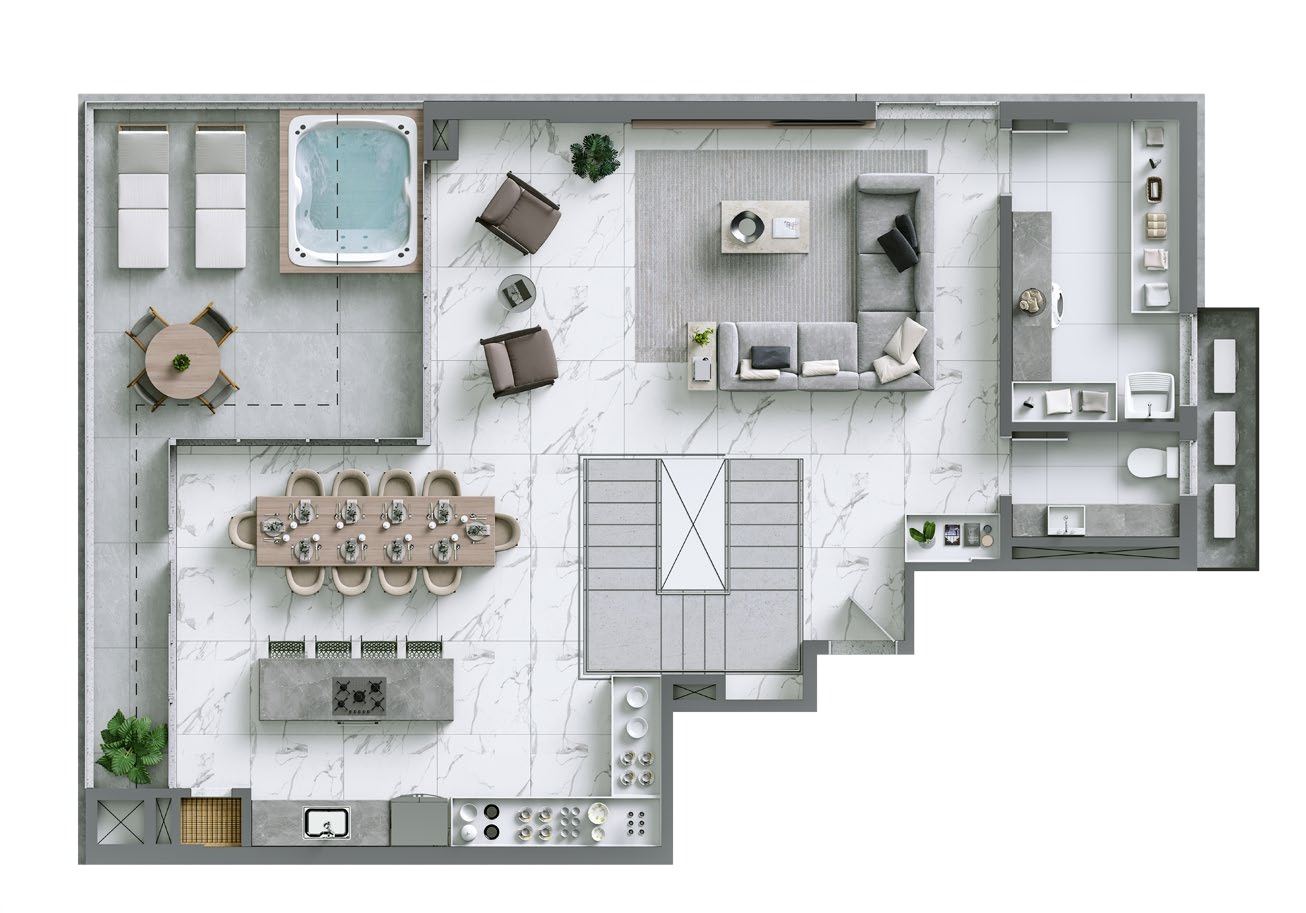
Stein digital catalogue, p. 23 — duplex penthouse type 02, apt 1402, upper level: kitchen, open-plan living room, terrace with bathtub, cloakroom and utility area - Floor
- 13th floor
- Stack
- 02
- Layout type
- duplex penthouse
- Private area
- 249.57 m²
- Total area
- 386.40 m²
- Bedrooms
- 4
- Suites
- 4
- Parking spaces
- 3
- Parking, as the table lists it
- Three individual parking spaces, and 24.0 m² of garage area per the price table.
Receber condições da 1302/1402Payment terms
- Down payment
- R$1,108,727.37
- 38 monthly instalments
- R$58,354.07
- 3 annual instalments
- R$246,383.86
- Final instalment
- R$3,326,182.10
The source table declares no indexation, and states that it may be changed at any time, without prior notice. The table printed by Construtora Stein in September 2026 is the most recent one I have received; I confirm the current terms before any offer.
Four-suite duplex penthouse · Balneário Piçarras · Itacolomi
Two levels joined by an internal staircase, at the top of a building with only two apartments per floor. Below sit the four suites around a private sitting room; above, the kitchen, the open-plan living room and a terrace with a bathtub. Serena is small on purpose — twenty units in all — and what that produces is the opposite of a tower development: fewer people in the lift and more floor per apartment.
Why this property is in the selection
I brought this unit in for its position combined with its scarcity, and both are verifiable. The position: the official photomontage is built over a real aerial photograph, and between the land and the water there are only the road and the sand — this is a genuine first line, not a warmed-over «sea view». The scarcity: the September 2026 table lists ONE available unit out of twenty, and this is it. What I do not assert is the distance to the water: no source carries the measurement, and I do not measure metres by looking at a photograph.
O que ela não é: Three caveats. Construction is under way, with delivery expected in August 2027, and the images are artist's impressions — except the photomontage, which is a composite over a real aerial photograph and is identified as such. There is no interior render of this penthouse in the official material: what the builder produced of it are the two drawings, and that is what is published — the interiors that appear in the catalogue are of the STANDARD apartment, not this unit, and were left out for that reason. And the identifier: the commercial table calls it 1302/1402 and the catalogue calls the drawing «Apto 1402». That is not a contradiction — it is one unit occupying two floors, and each document names it by what it needs to name.
The building, the amenities and the position
Artist's impressions produced by Construtora Stein, except the second. They represent design intent, not the finished build — construction is due for delivery in August 2027. The second image is a PHOTOMONTAGE over a real aerial photograph, and it is the one that shows the position as it is. There is no interior render of the penthouse in the official material: what exists of the unit are the two drawings, and they are on its card.
-
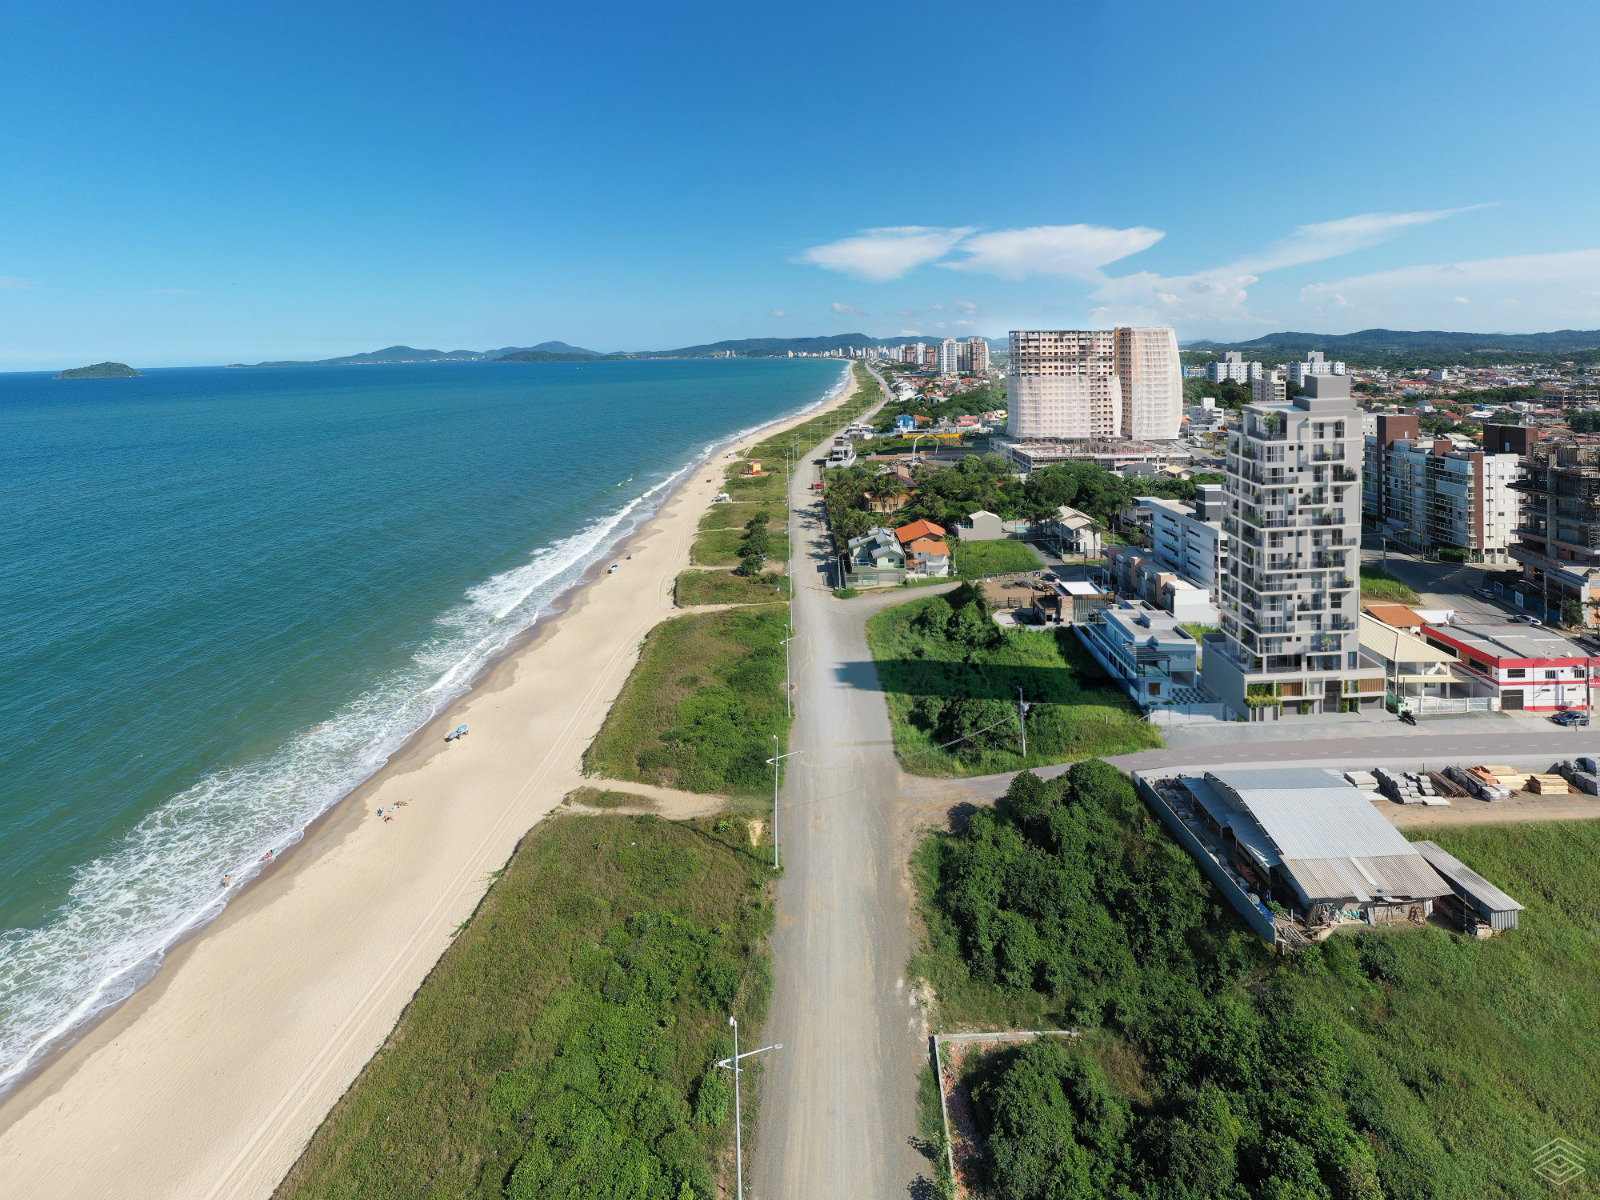
PHOTOMONTAGE over a real aerial photograph. Between the land and the water are the road and the sand — nothing built in between. This is what supports the position classification on this page. -
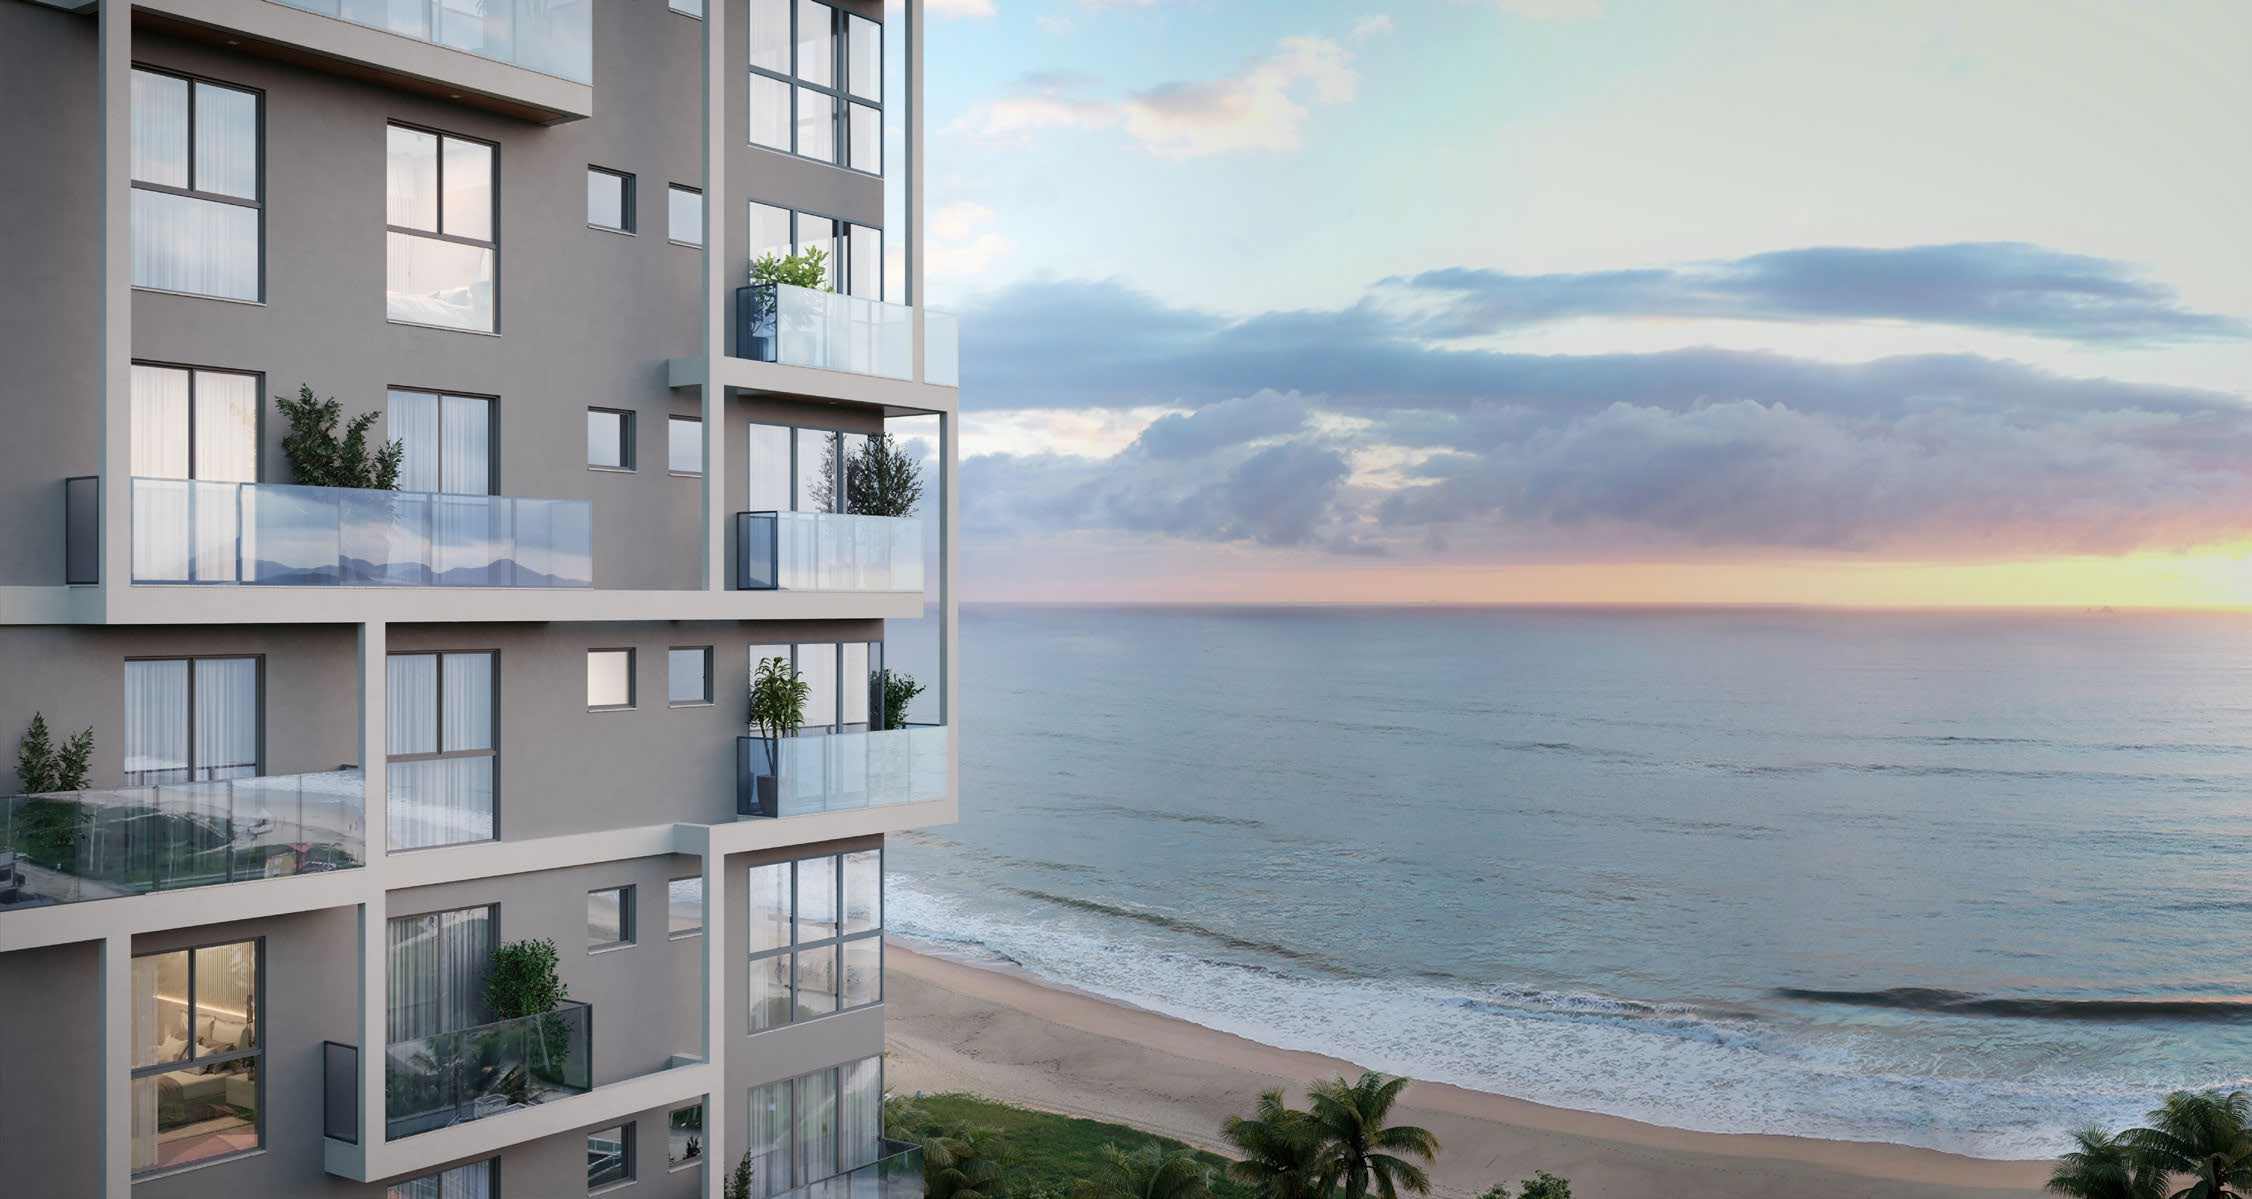
The terraces above the beach, late in the afternoon — catalogue, p. 4. Recovered from Stein's official catalogue at a higher resolution than the loose file. Artist's impression by the builder. It represents design intent, not the finished build. -
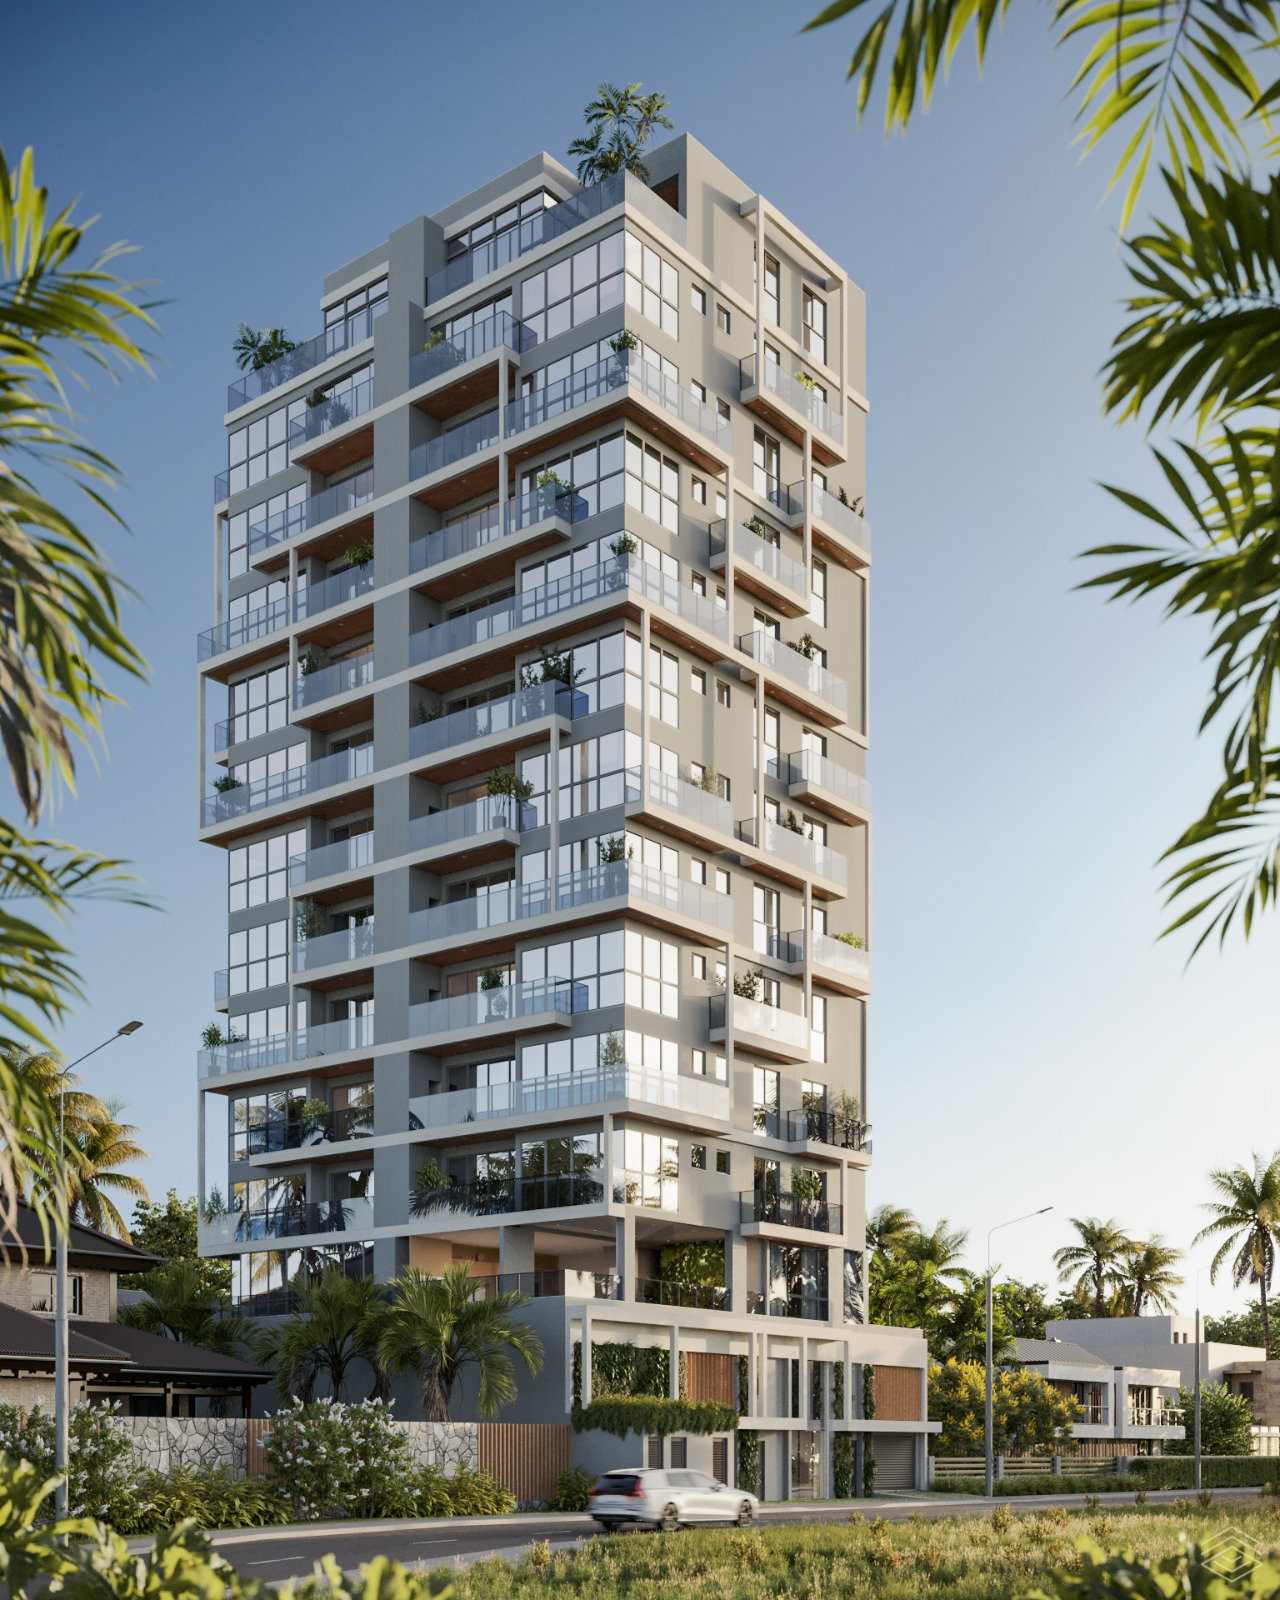
The whole tower, from the street. Artist's impression by the builder. It represents design intent, not the finished build. -
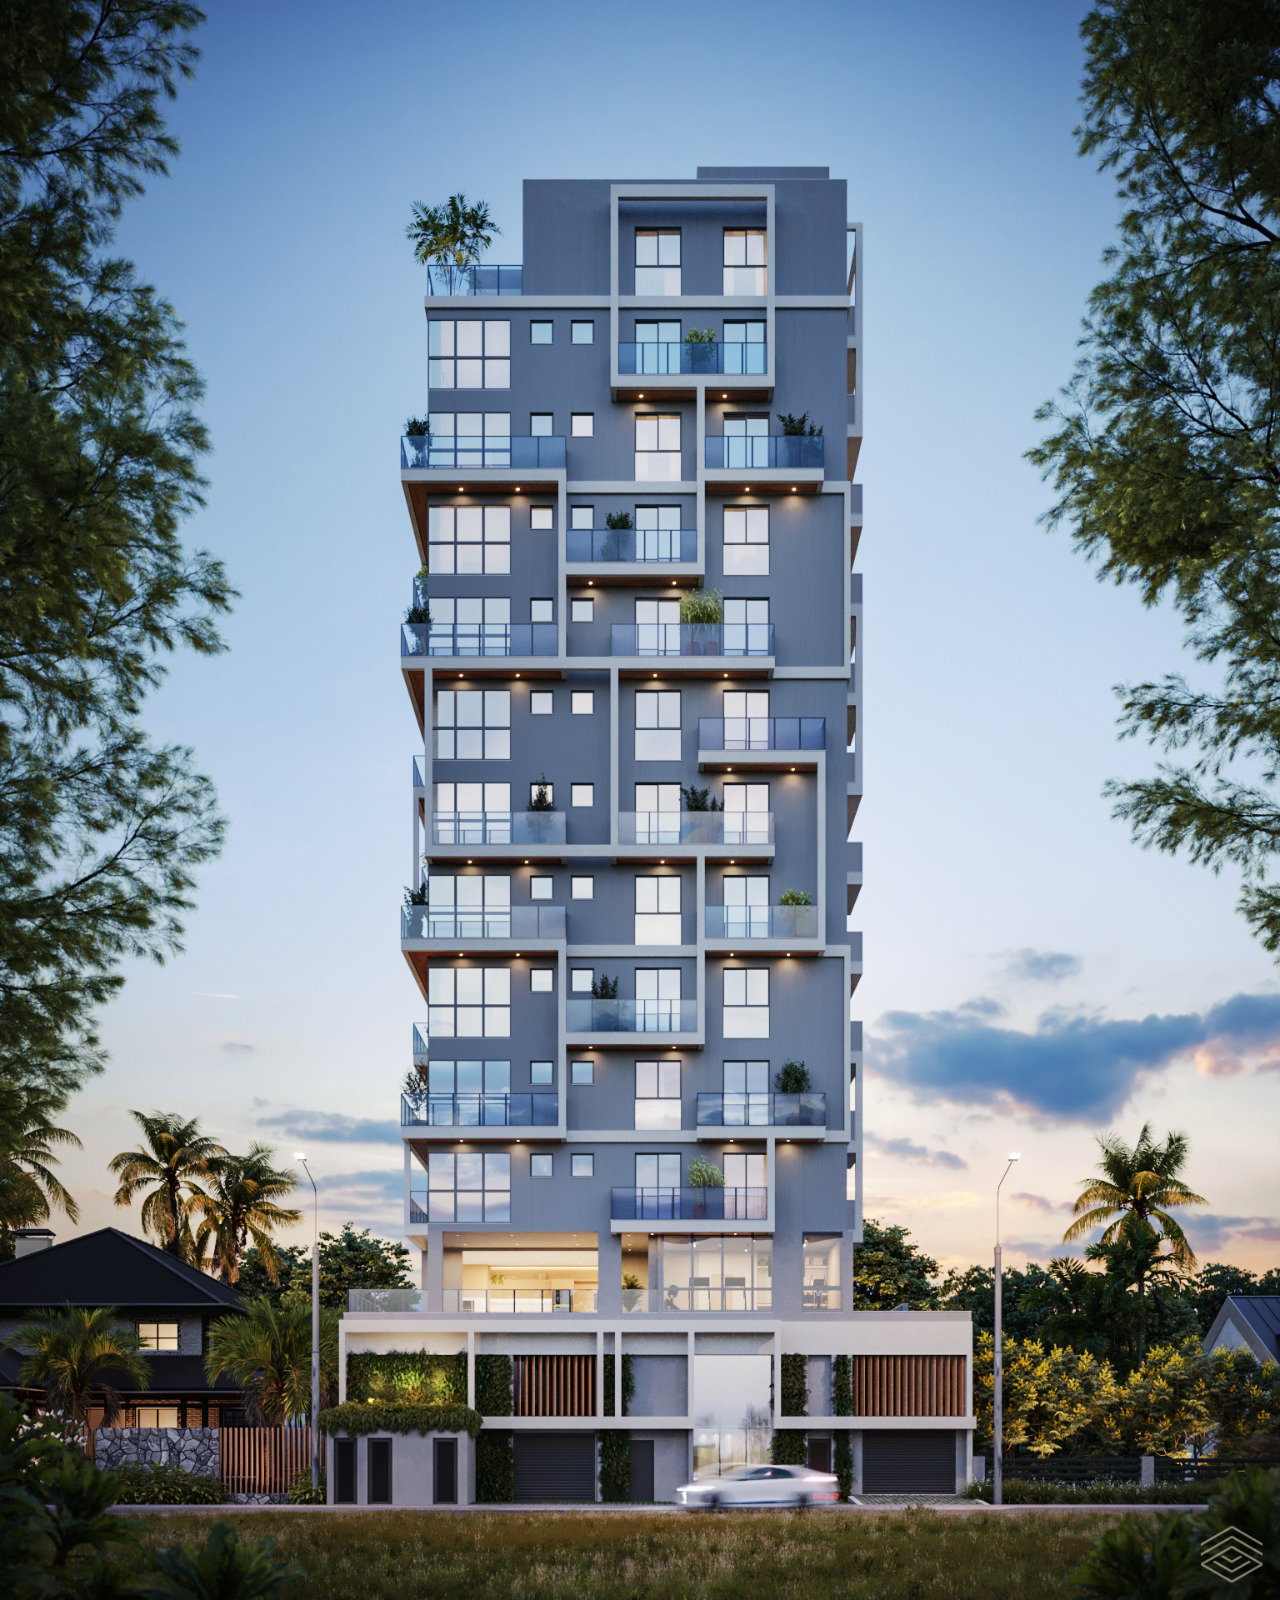
The same tower at dusk. Artist's impression by the builder. It represents design intent, not the finished build. -
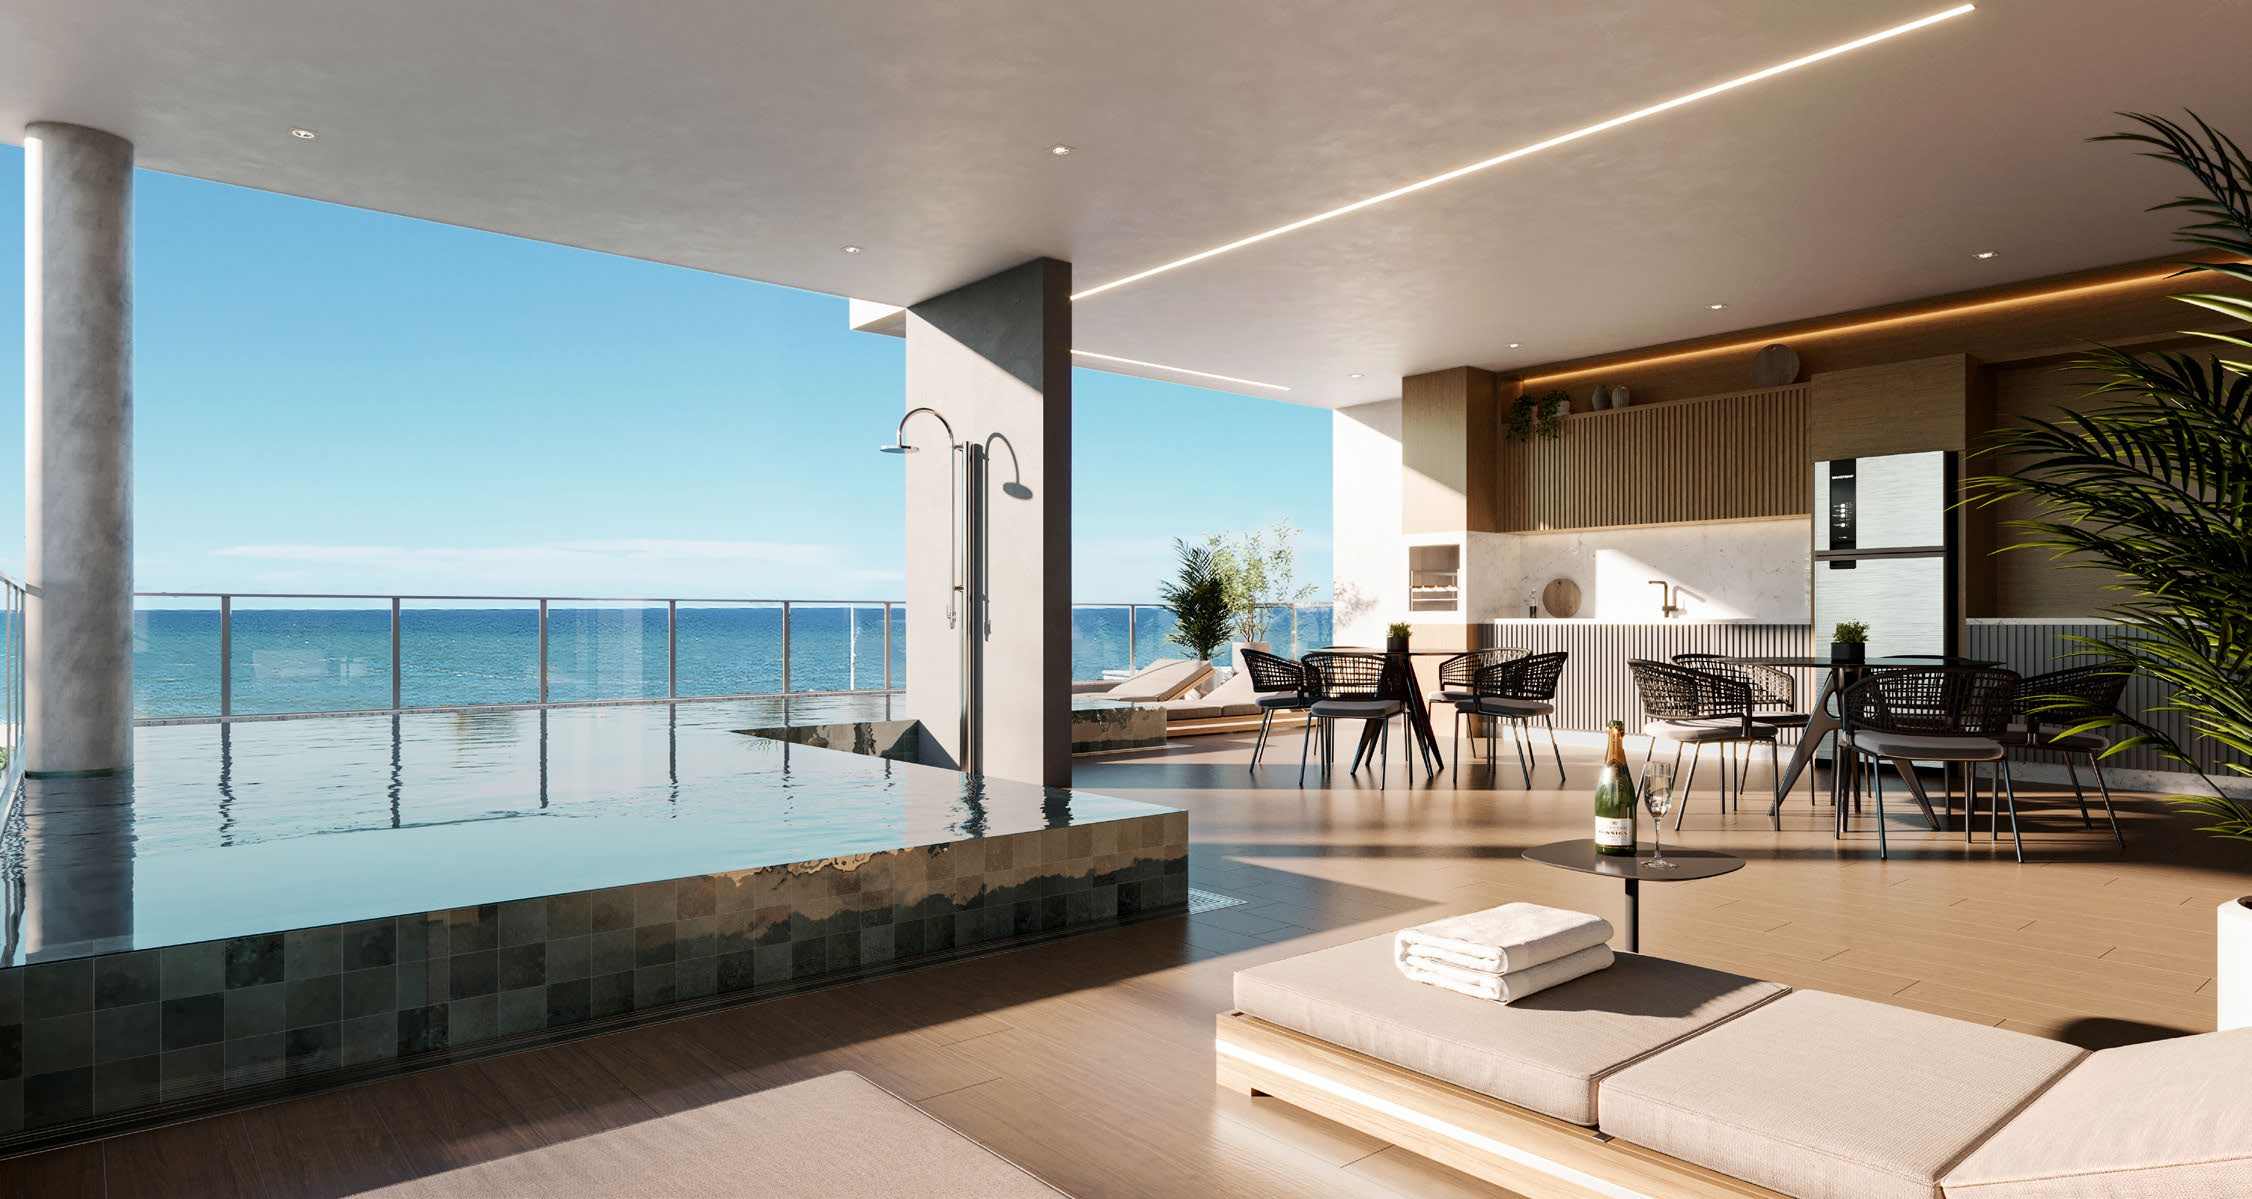
Infinity-edge pool, turned towards the sea — catalogue, p. 9. Recovered from Stein's official catalogue at a higher resolution than the loose file. Artist's impression by the builder. It represents design intent, not the finished build. -
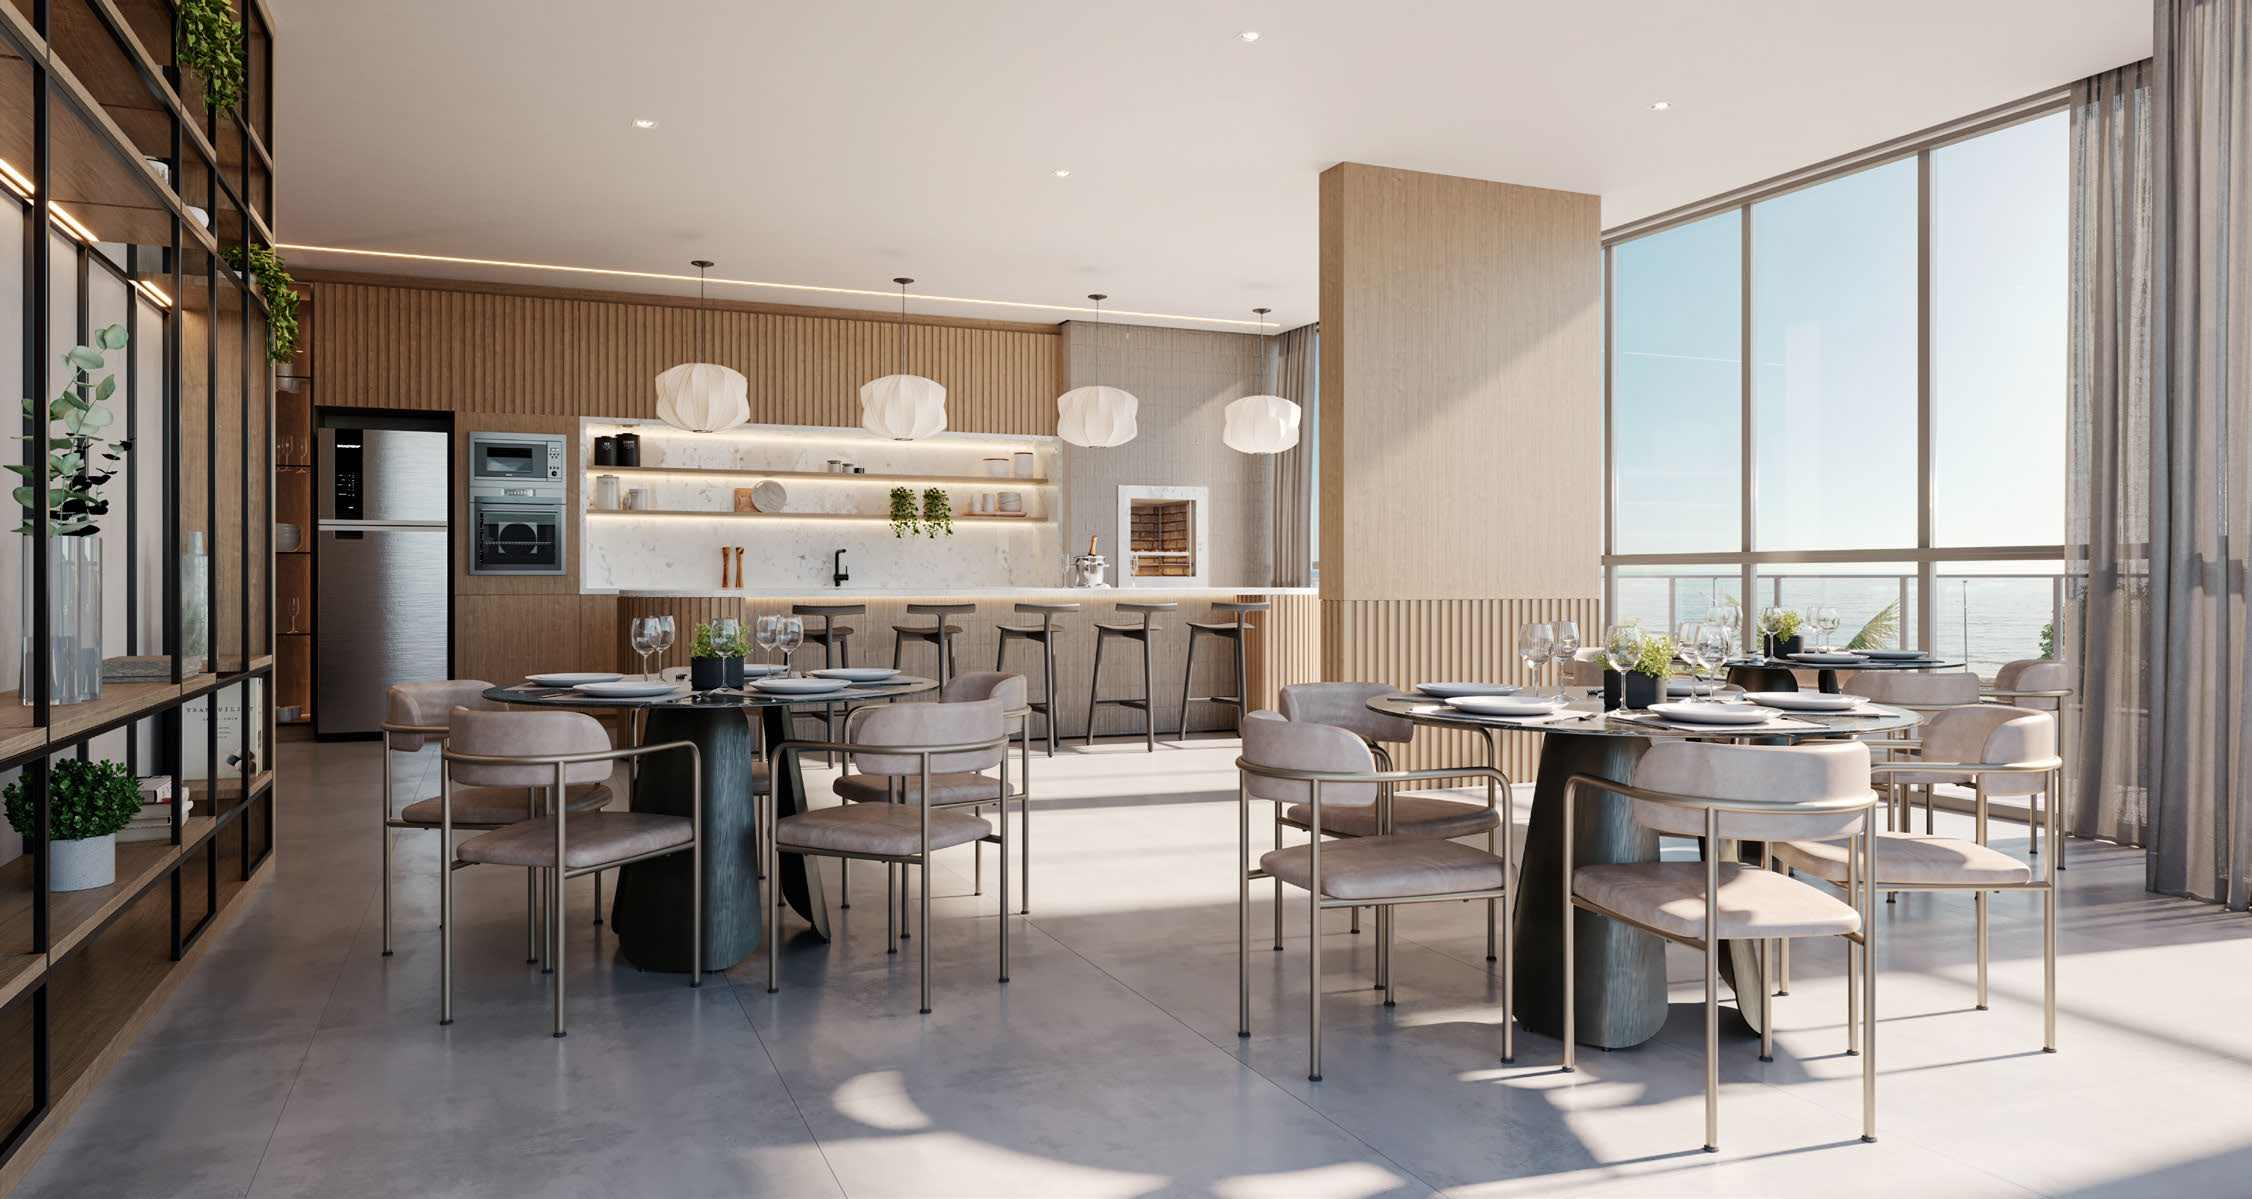
Party room — catalogue, p. 10. Recovered from Stein's official catalogue at a higher resolution than the loose file. Artist's impression by the builder. It represents design intent, not the finished build. -
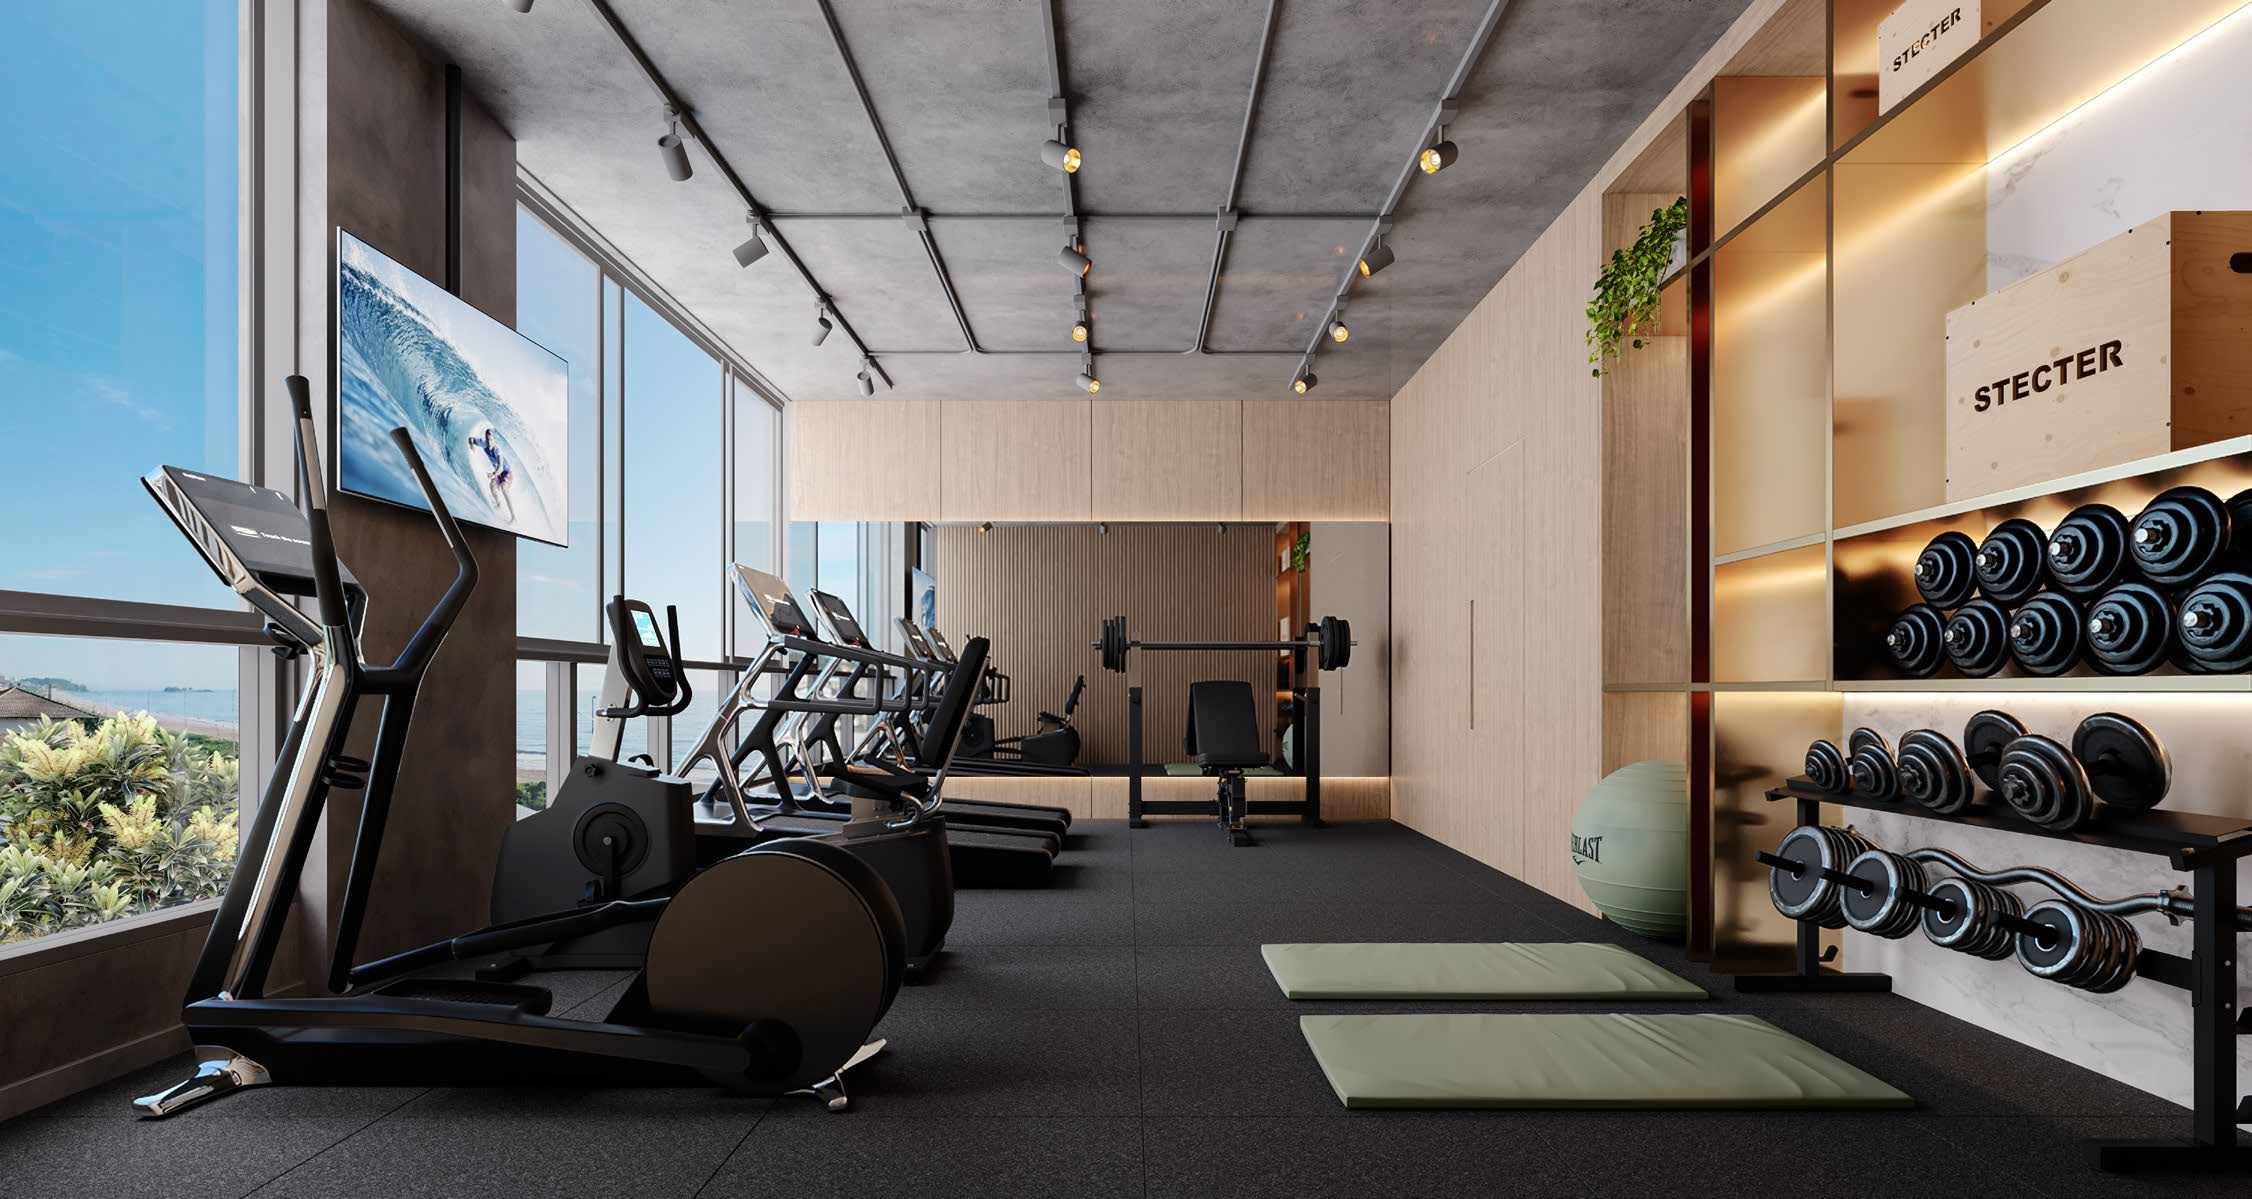
Gym — catalogue, p. 11. Recovered from Stein's official catalogue at a higher resolution than the loose file. Artist's impression by the builder. It represents design intent, not the finished build.
The development
- Name
- Serena
- Developer
- Construtora Stein
- Contractor
- Construtora Stein
- Estimated delivery
- August 2027
Previsão impressa na tabela de setembro de 2026, ao lado do número da incorporação. Prazo de construtora, não garantia.
Planned shared amenities
- Pool
- Pool bar
- Pool deck
- Open terrace
- Barbecue by the pool
- Party room
- Playroom
- Gym
- Fire Place
- Playground
- Interior hall
Where it is
Rua Serena, nº 59 — Itacolomi, Balneário Piçarras/SC
Address checked against the development's official material on September 22, 2026. Position relative to the sea: oceanfront, per the developer's official material.
Information verified on September 22, 2026. Images are illustrative only. Construction under way, with delivery expected in August 2027. Prices, availability and commercial terms are subject to change by the builder without prior notice.

Maicon Reis Fonseca
Licensed Real Estate Broker and Appraiser
CRECI-SC 41050F · CNAI 35794
Why buy through me
You have seen the property. What is missing is what it is worth next to the others.
Buying at this level does not end with the floor plan and the view. It ends with the exact position, the comparison against everything else in the same bracket, the terms and the timeline — and that part does not fit on a page. It happens in conversation.
-
Curation
I show what meets the criteria — and I tell you why the rest did not.
-
Local knowledge
Balneário Piçarras and Penha. What changes from one block to the next is not in the listing.
-
Negotiation
Offer, terms and timeline are negotiable. You do not do that on your own.
-
Follow-through
The person who answers is the person who made the selection. From first contact to decision, with no hand-off.
One penthouse available, and it is the last unit in the building on the September 2026 table: duplex 1302/1402, with 249.57 m² private and 386.40 m² total, four suites, three parking spaces and a terrace with a bathtub. Two levels — four suites and a private sitting room below; kitchen, open-plan living and the terrace above. The price is R$ 7,391,515.77, with a down payment of R$ 1,108,727.37, 38 instalments of R$ 58,354.07, 3 top-ups of R$ 246,383.86 and R$ 3,326,182.10 on handover. The building has twenty apartments and only two per floor. This is where I help: the payment structure is long and each stage is worth checking before signing.