
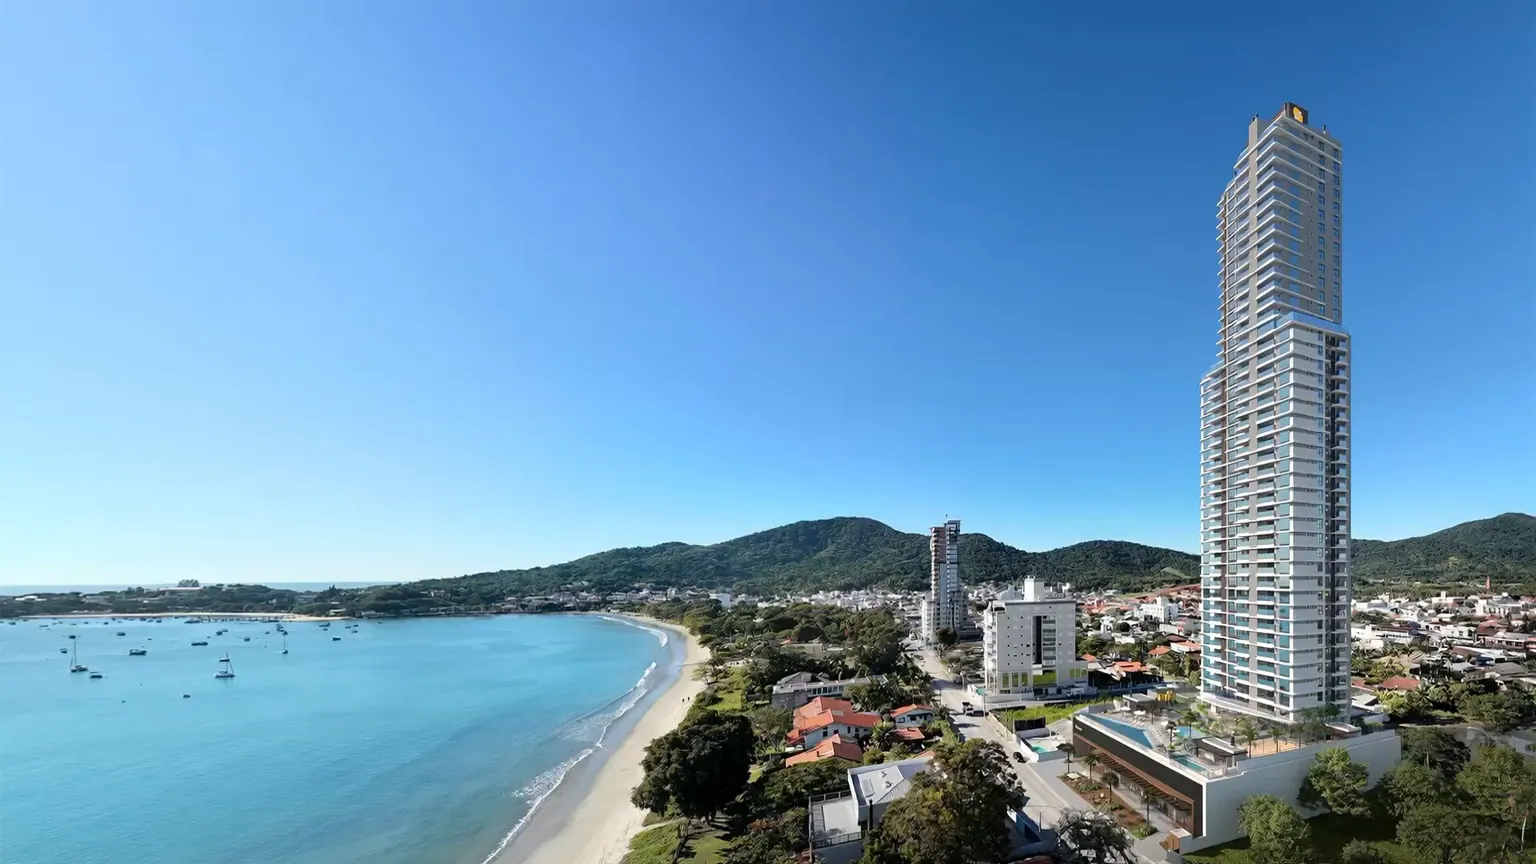
Movement generated by AI between eight official Vetter artist's impressions
Armação do Itapocoroi, Penha
Fort Myers Penthouse in Penha
The Fort Myers penthouse, by Vetter, in Armação do Itapocoroi, Penha: 178.87 m² private, three suites and a terrace, on the top floor.
Artist's impressions: design intent, not the finished property.
The bay of Armação do Itapocoroi
A curving beach, anchored boats, headlands on both sides. The tower stands sixty-seven metres from the sand — the dimension is the developer's own, drawn on page 8 of the brochure.
This is Fort Myers
Forty-six floors over an amenity podium of more than 2,400 m². Forty-five apartments are for sale inside it. And, at the top, a single unit.
Forty-five floors above
The camera climbs the whole facade to the crown. It is the distance that separates this unit from every other in the building.
Penthouse 4602
An open-plan living room with a glass wall, three suites, 178.87 m² private. The slab that would be another apartment's ceiling is this one's terrace floor.
See the unit
A position that does not repeat
A terrace with a table for eight, a built-in barbecue and provision for a hot tub — and no one above. It is the only unit in the building where that happens.
Available units
The unit opens the floor plan from the approved design, with the drawing reference beside it. Areas, parking spaces and price come from the developer's price table.
Reference price · price table from September 2026. The table declares no indexation and may be changed by the developer at any time, without prior notice.
-
Penthouse Final 02 4602 Private area 178.87 m² Bedrooms 3 Suites 3 Parking spaces 2 R$3,720,733.38 Reference price · price table from September 2026 Available
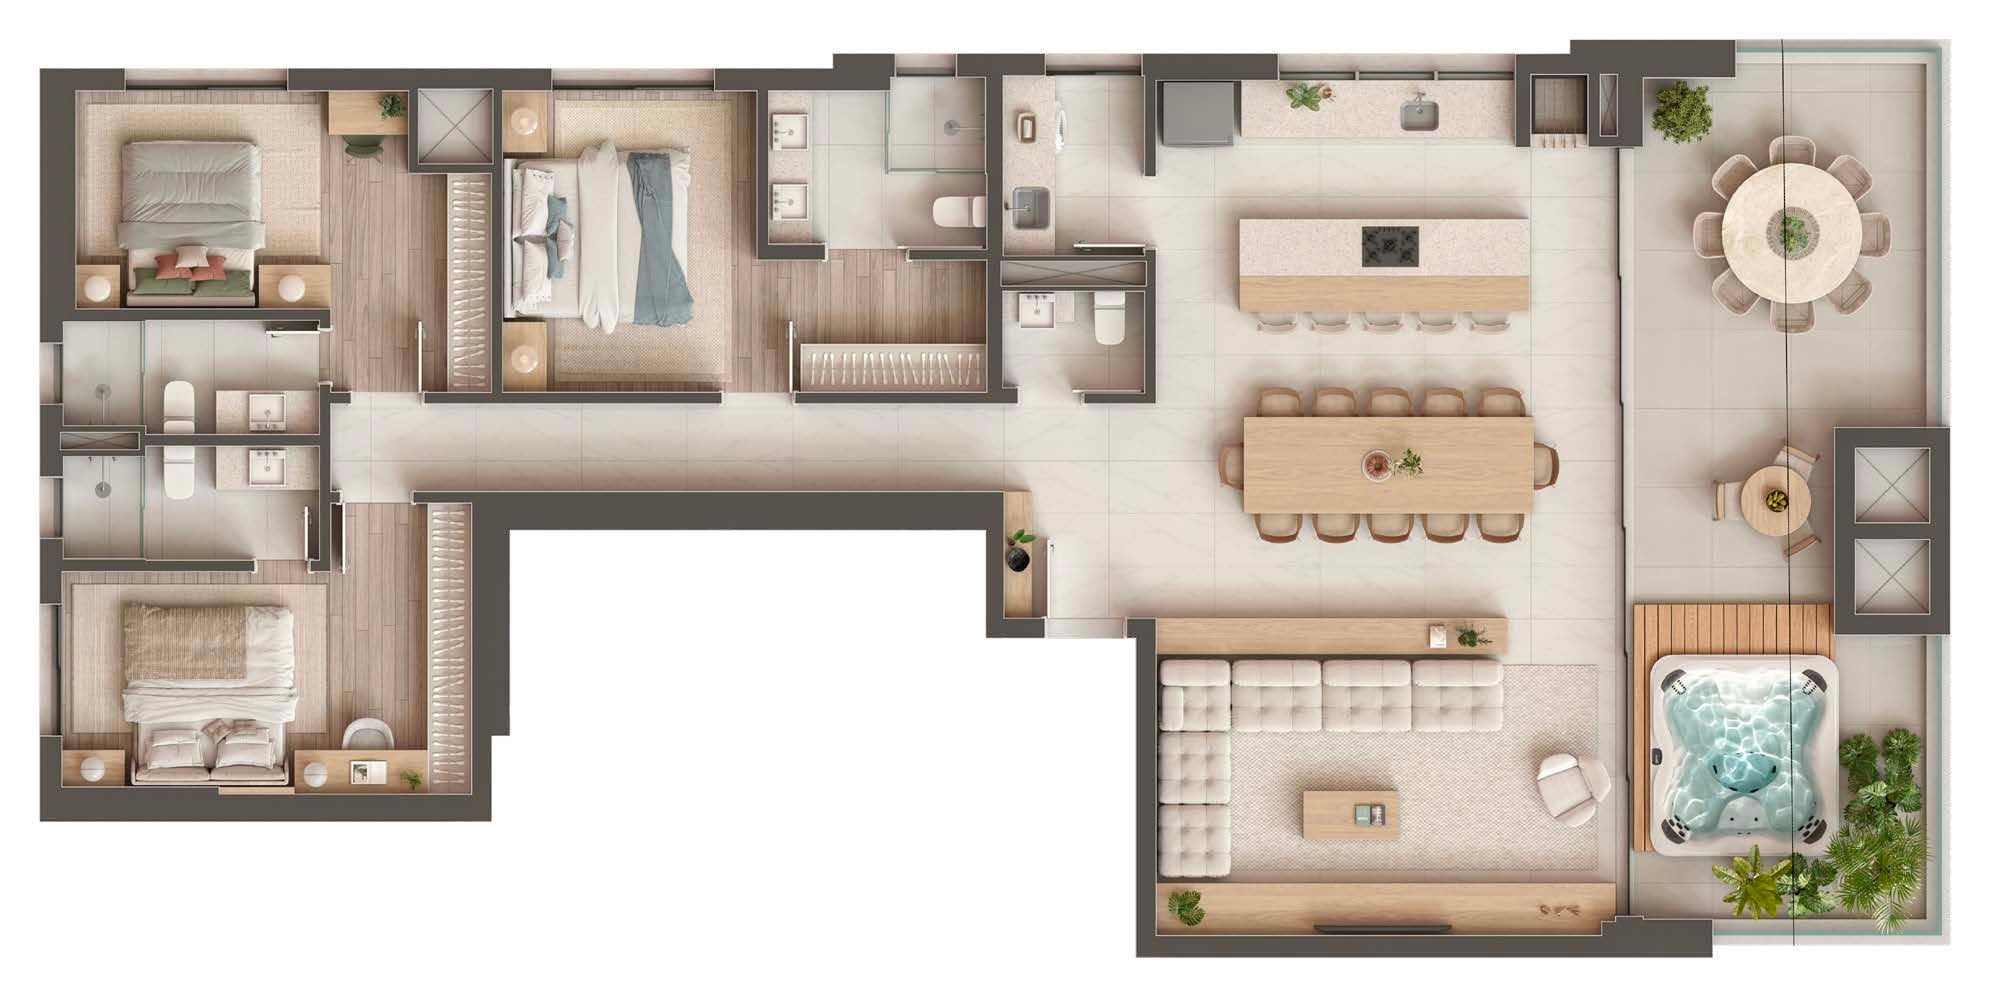
Vetter · official brochure, p. 71 — drawing «COBERTURA FINAL 02», UNITS 4602, private area of 178.87 m². The figure printed on the drawing matches the commercial table to the square centimetre. - Floor
- 46th floor
- Stack
- 02
- Layout type
- Penthouse Final 02
- Private area
- 178.87 m²
- Total area
- 260.505 m²
- Bedrooms
- 3
- Suites
- 3
- Parking spaces
- 2
- Storage unit
- 1
Receber condições da 4602Payment terms
- Down payment
- R$744,146.94
- 59 monthly instalments
- R$28,378.47
- 5 annual instalments
- R$148,829.34
- Final instalment
- R$558,110.01
The source table declares no indexation, and states that it may be changed at any time, without prior notice. The price table from September 2026 is the most recent one I have received; I confirm the current terms before any offer.
Three-suite penthouse with a terrace · Penha · Armação do Itapocoroi
The 46th floor of Fort Myers, and the only one with a terrace. Three suites in the west wing, an open-plan living room with a glass wall and, at the end facing the sea, a terrace with a table for eight, a barbecue and provision for an electric hot tub. The official drawing marks «MAR» on exactly that side.
Why this property is in the selection
It entered the selection for being the only one. It is not the most expensive apartment on a list of expensive apartments: it is the one floor in the building where the slab above stops being a ceiling, and the terrace is the physical consequence of that, not a line item on a price table. What is being compared here is not price per square metre against the Sky View — it is the existence of a floor that does not repeat.
O que ela não é: Three caveats. The position: Fort Myers is not oceanfront — there are 67 metres between the sand and the land, measured by the developer on page 8 of the brochure, and the legal note admits that building may occur between the shoreline and the development. The height of the 46th floor protects the view far more than a low floor would, but the caveat is the document's and it stays on the record. Parking: the Penthouse Final 02 drawing announces «04 parking spaces» and the commercial table ties two spaces (86 and 87) and one locker (169) to unit 4602; what counts is what is tied to the unit. And the terrace hot tub is PROVISION for installation, per the drawing itself, not equipment supplied.
The development
Artist's impressions produced by the developer: they represent design intent, not the finished property. Furniture and decoration are suggestions and do not form part of the contract. One image per space has been selected — where the developer supplies the same render in two crops, only the wider one is kept.
-
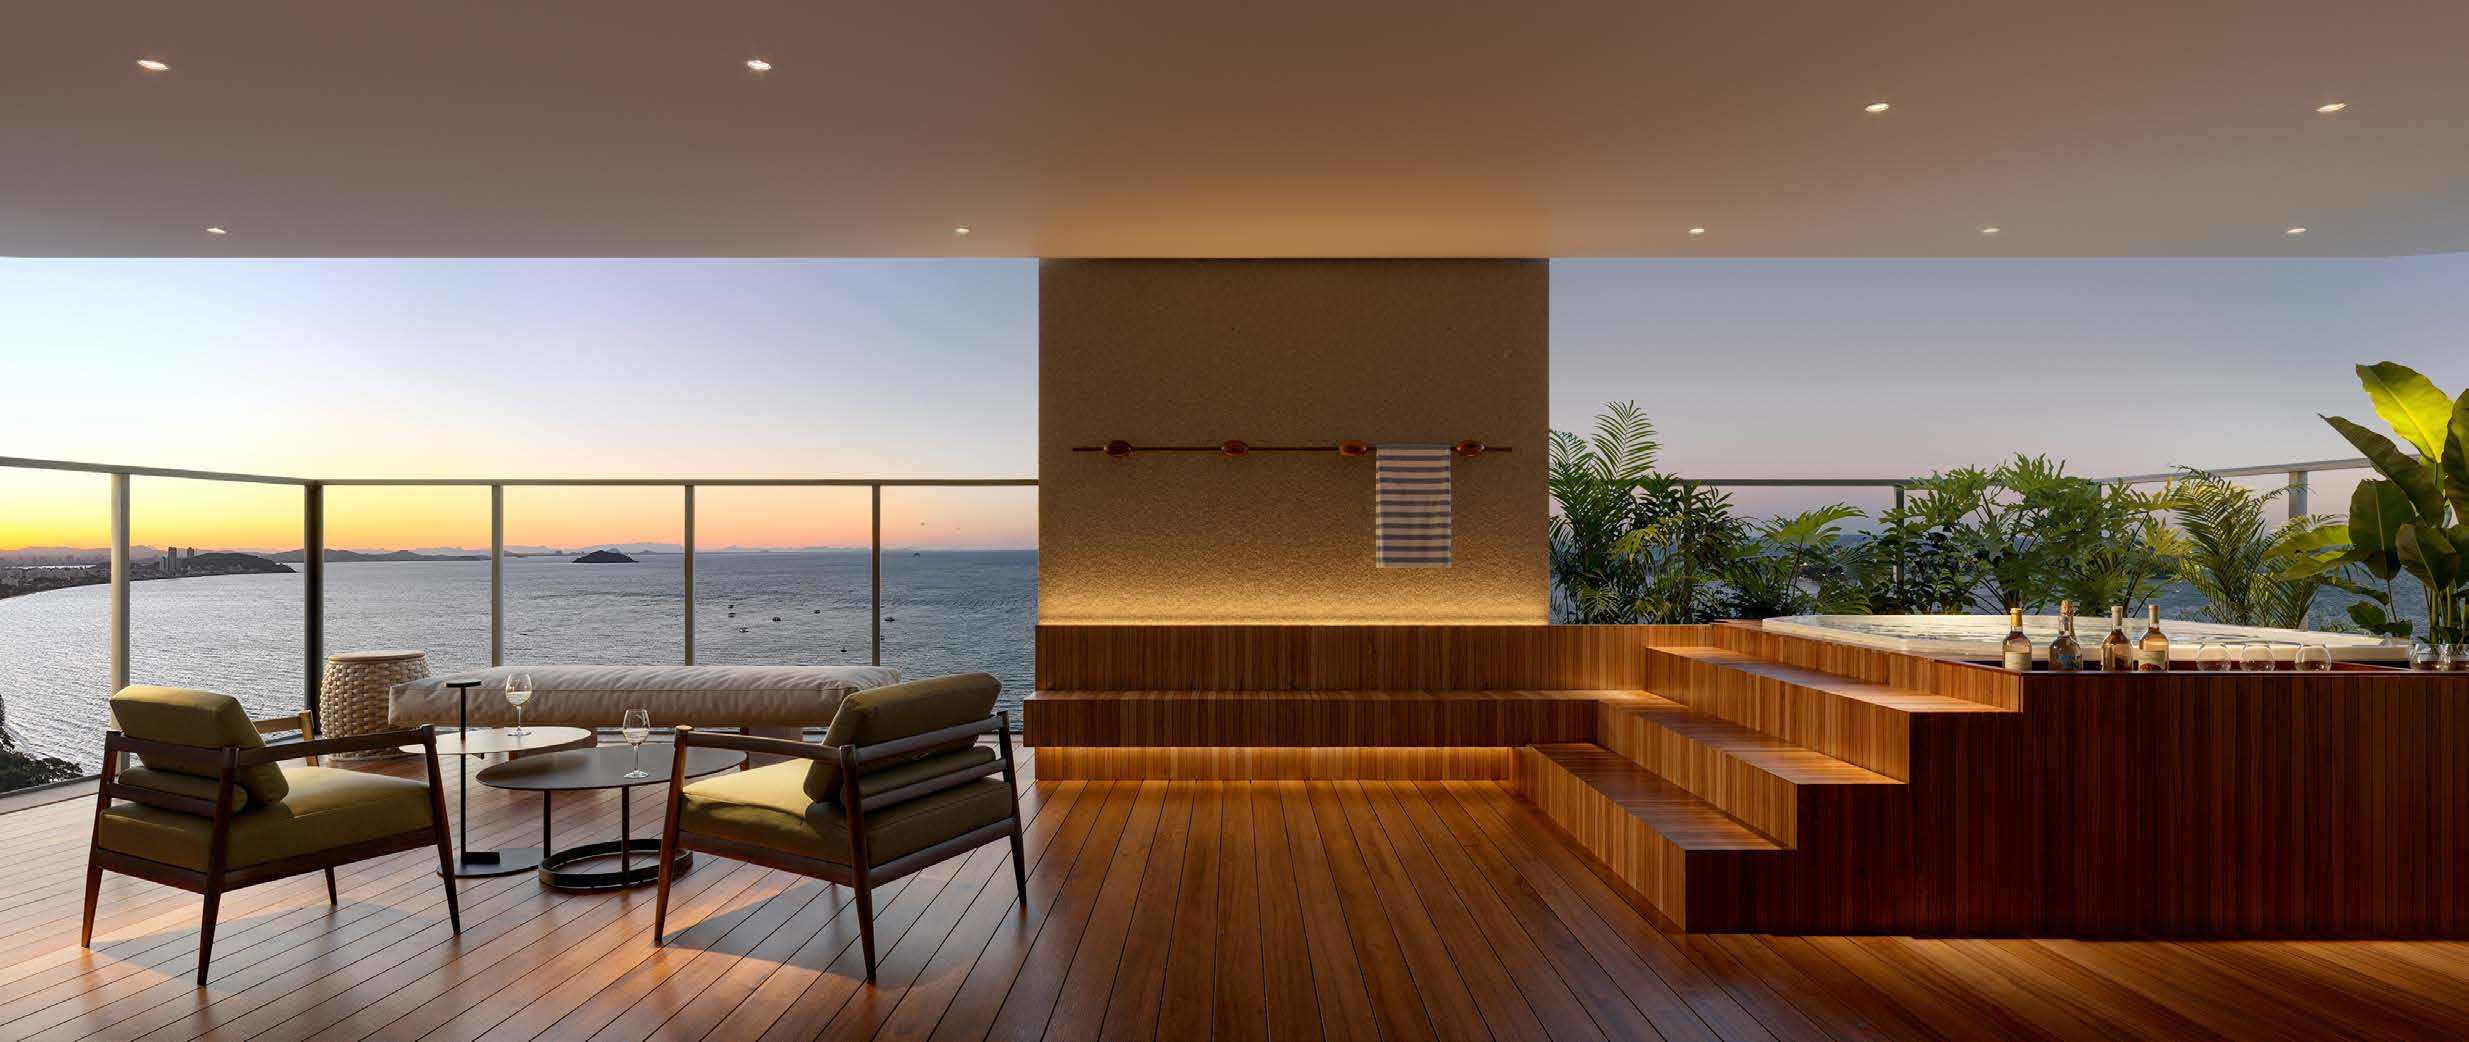
Artist's impression. Terrace of Penthouse Final 02. -
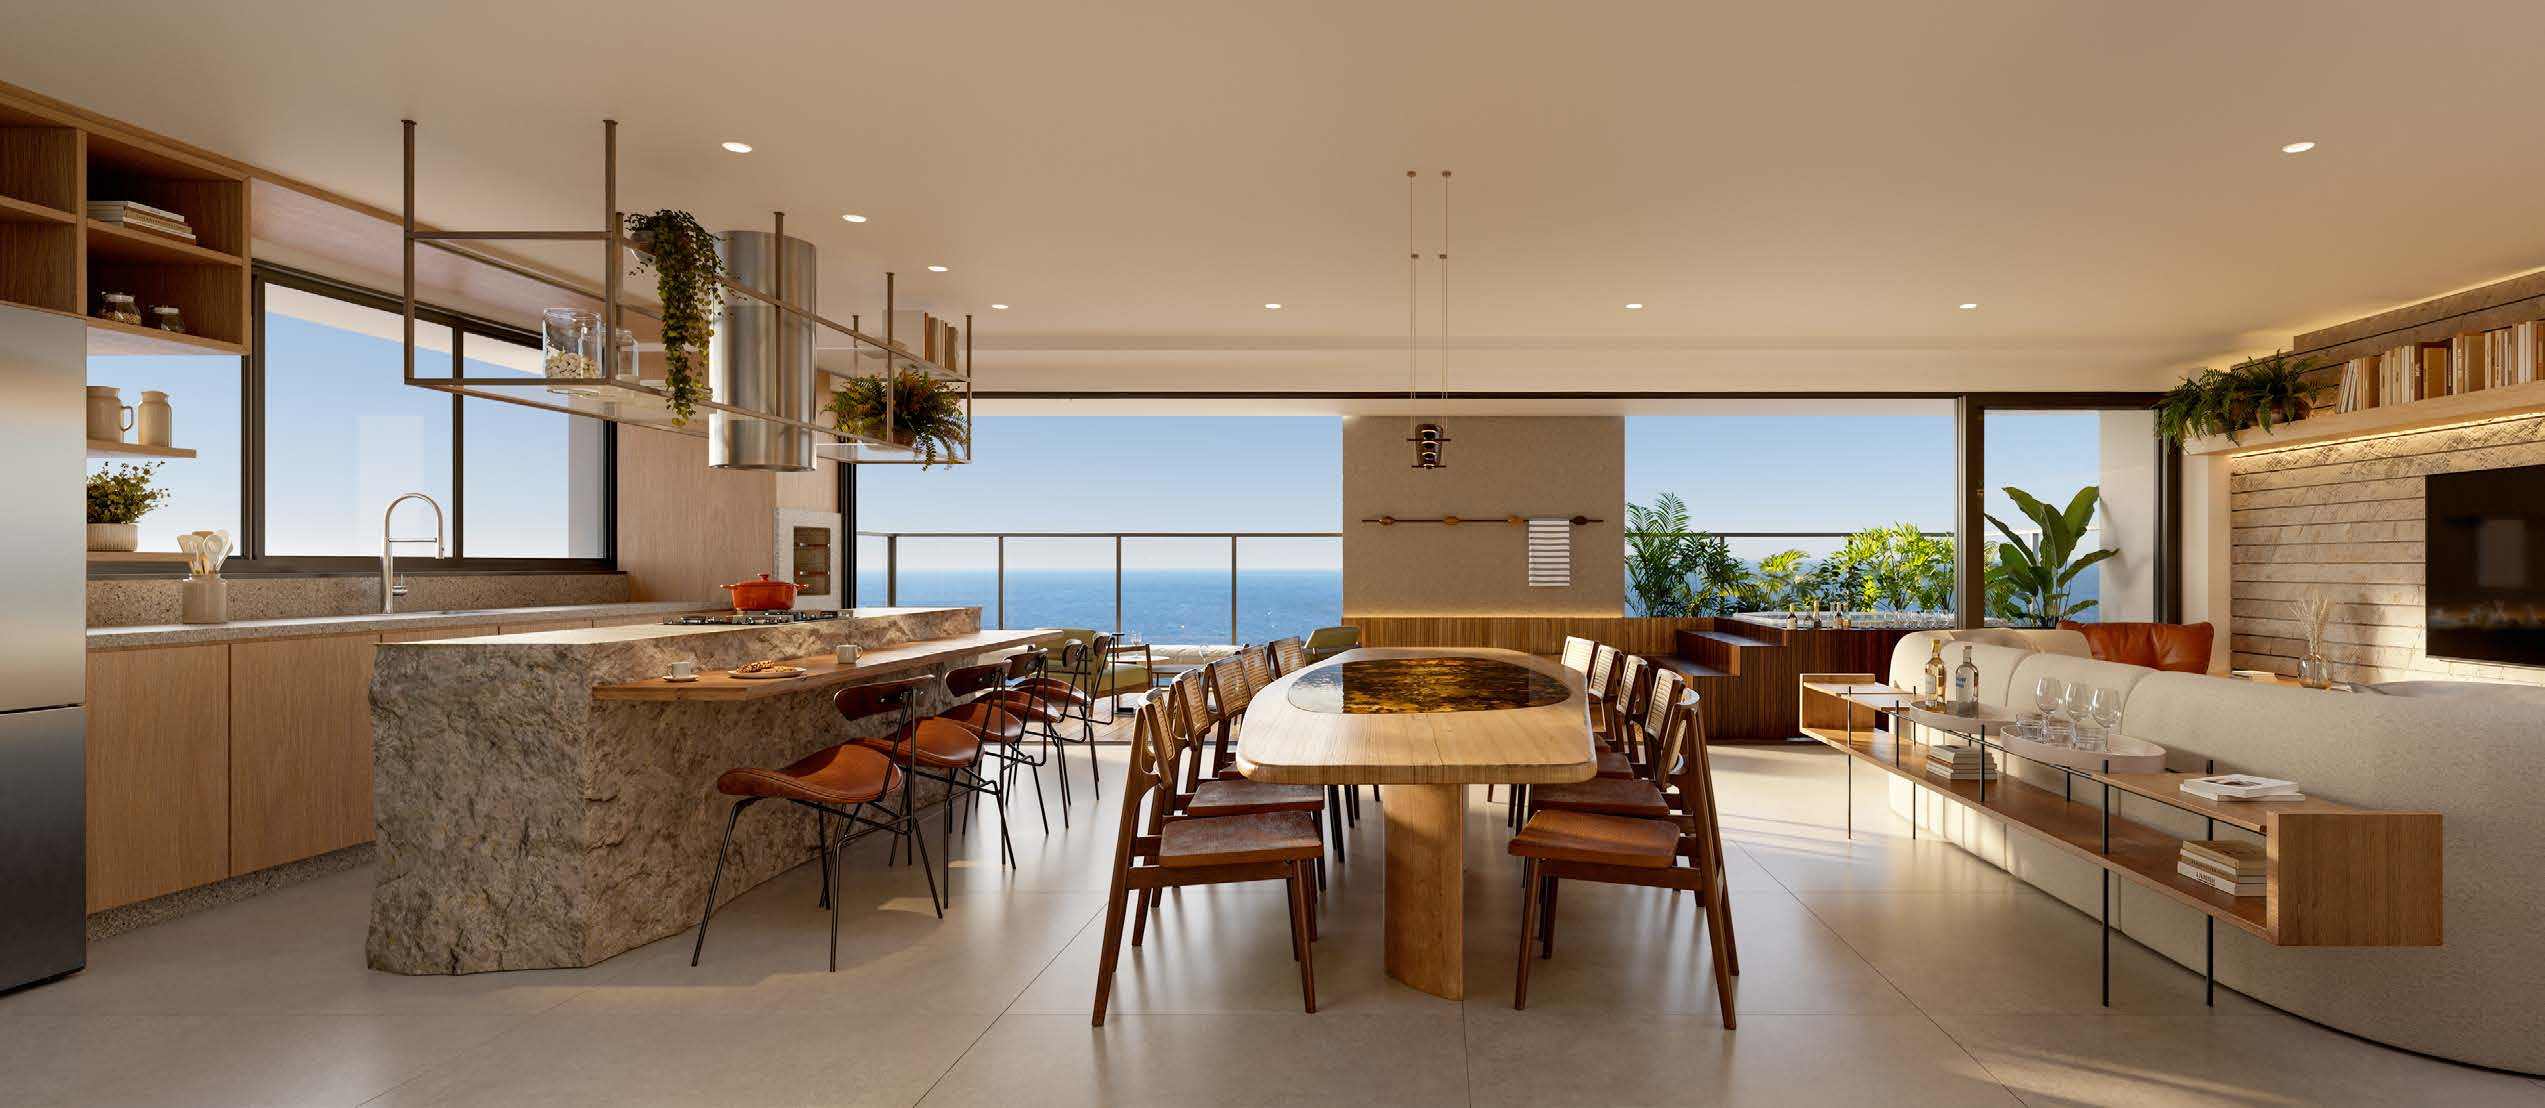
Artist's impression. Open-plan living room of Penthouse Final 02. -
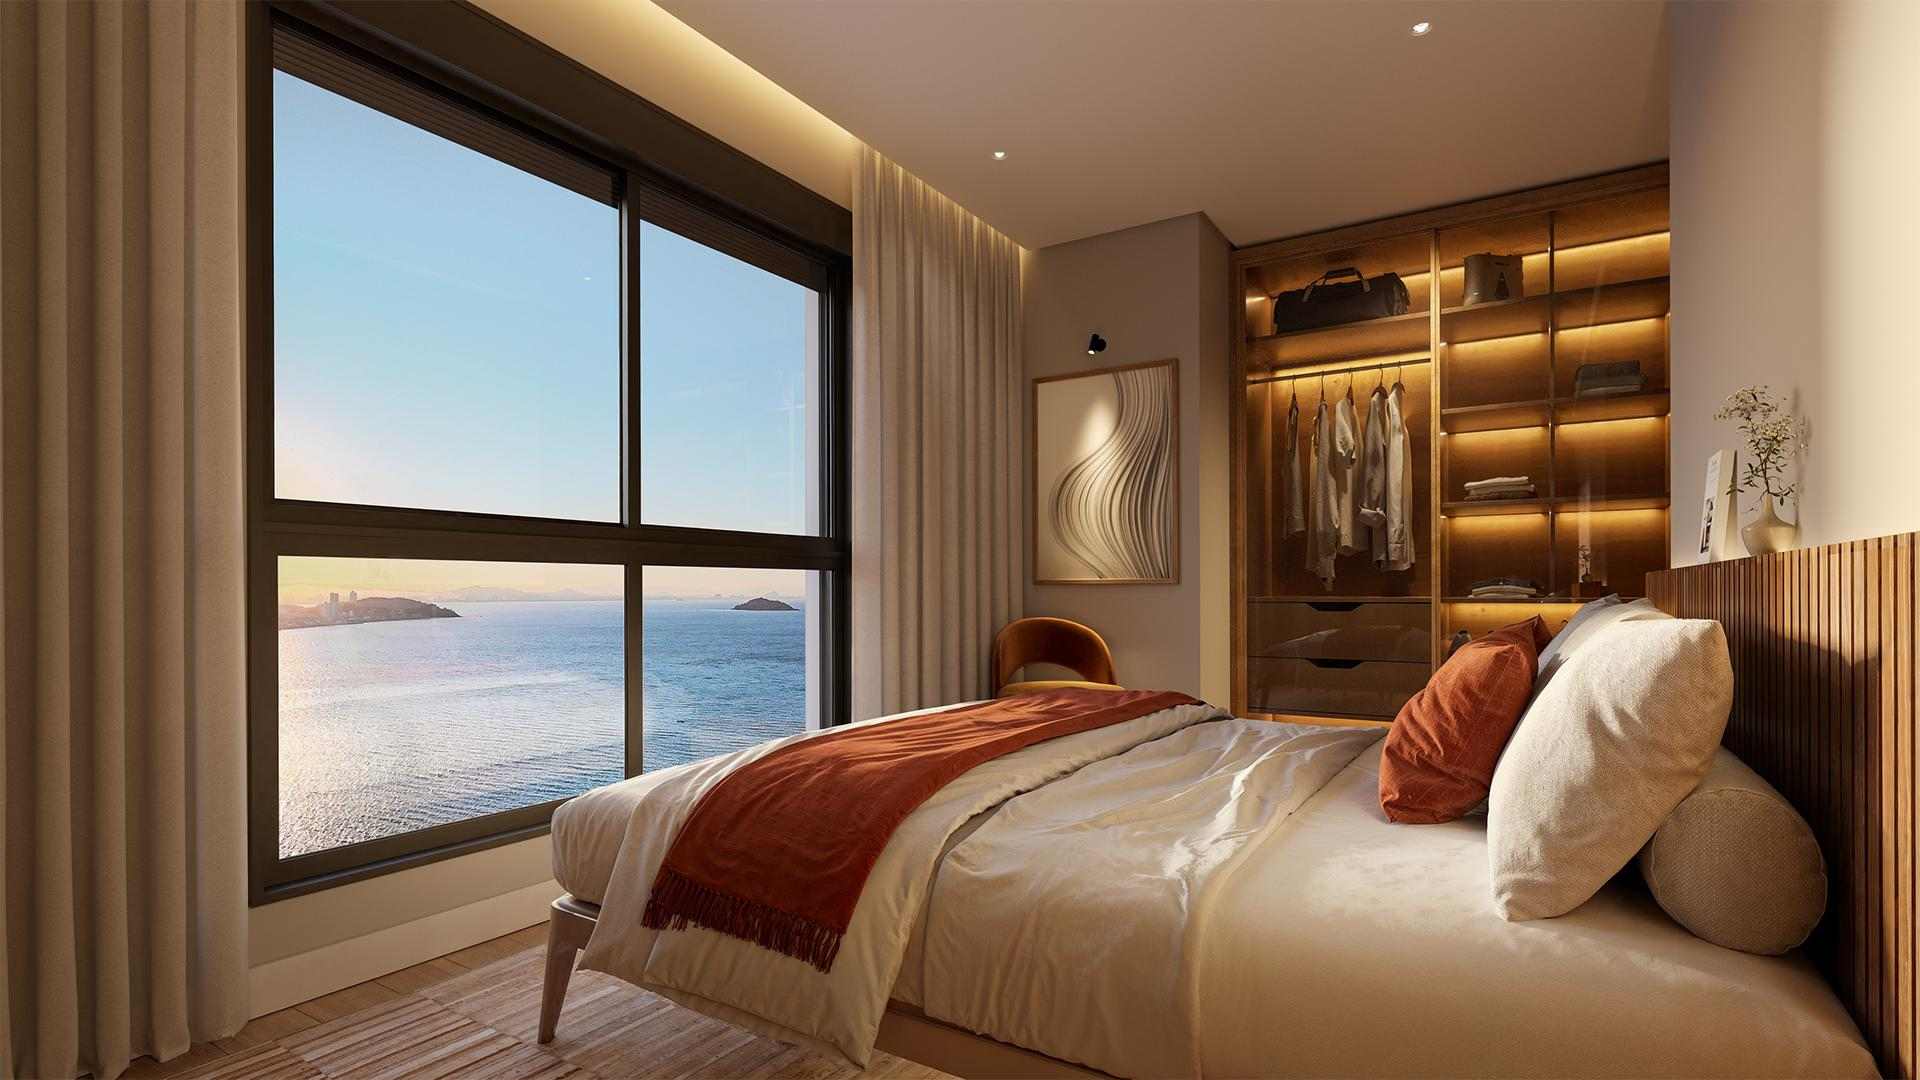
Artist's impression. Master suite of Penthouse Final 02. -
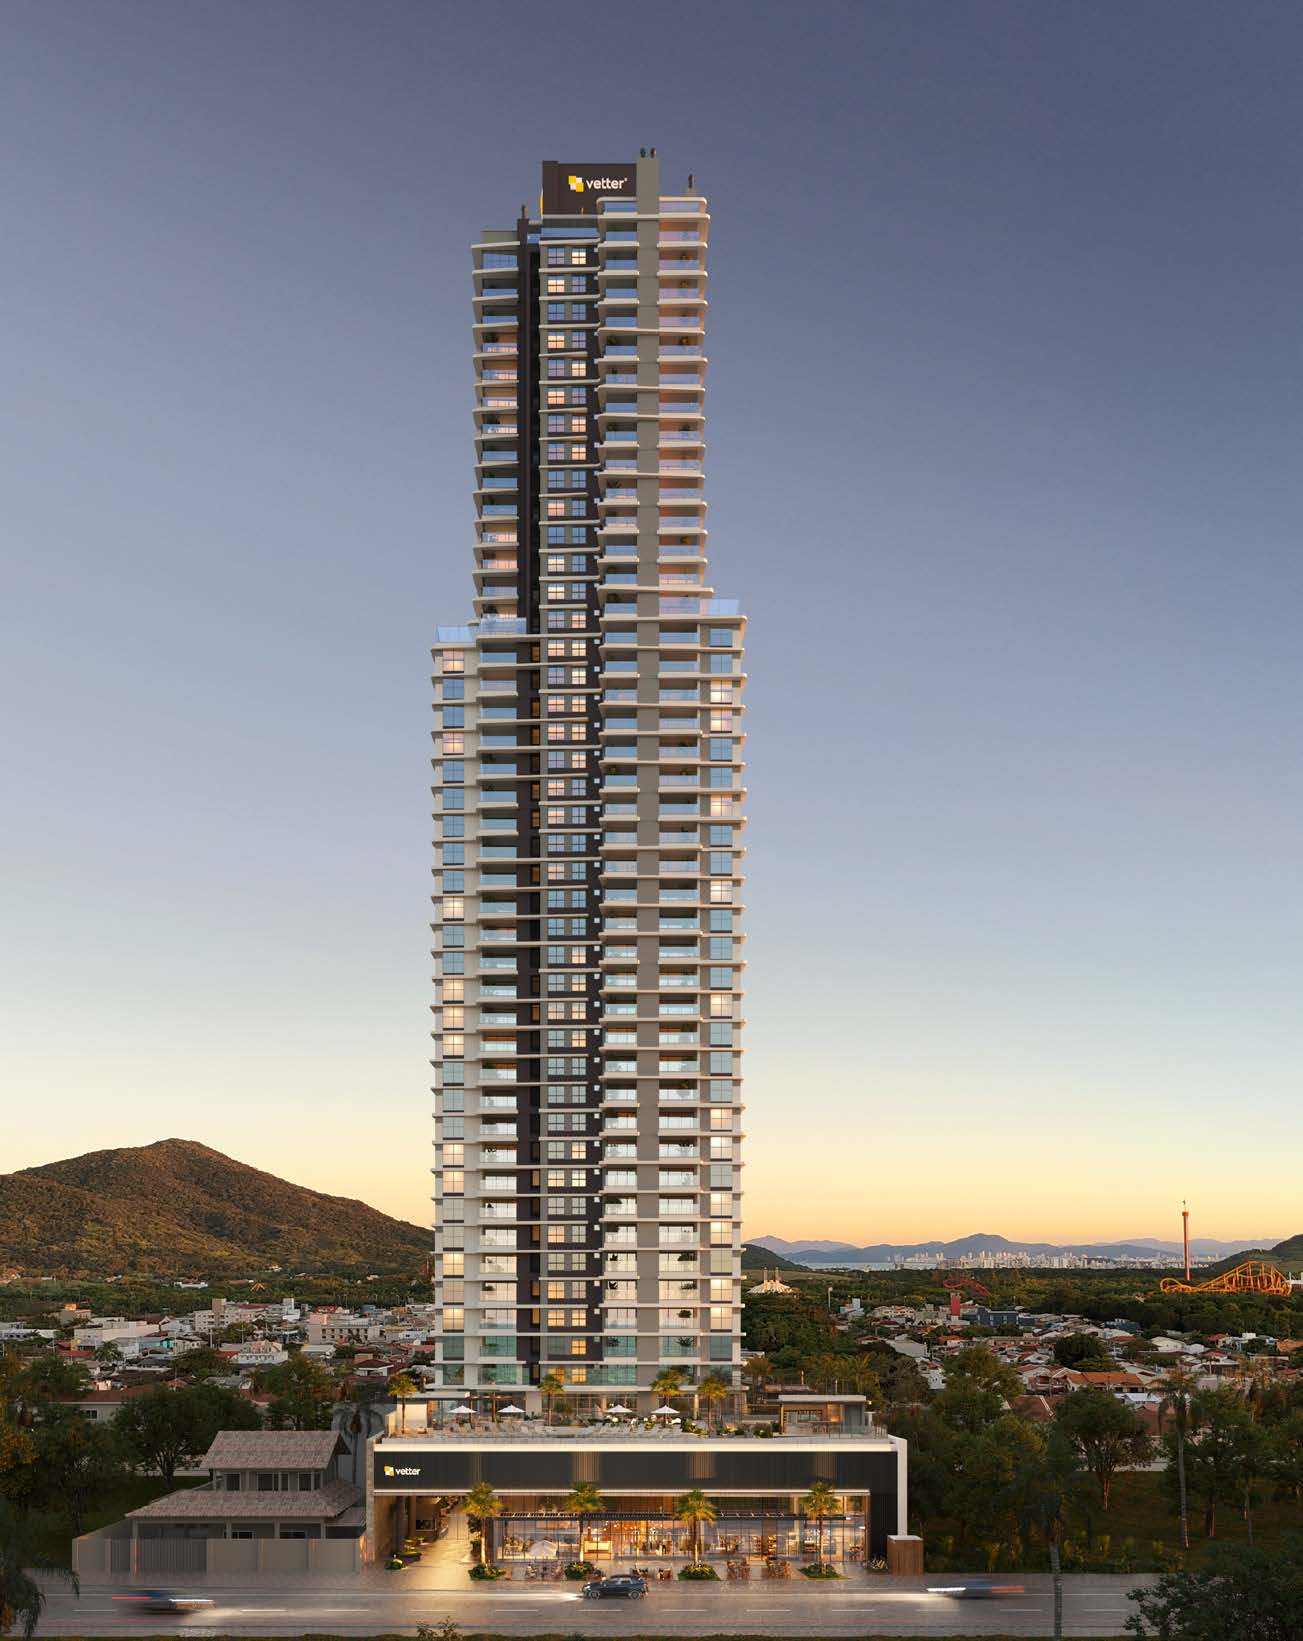
Artist's impression. The tower and the active frontage, with the four retail units at street level. -
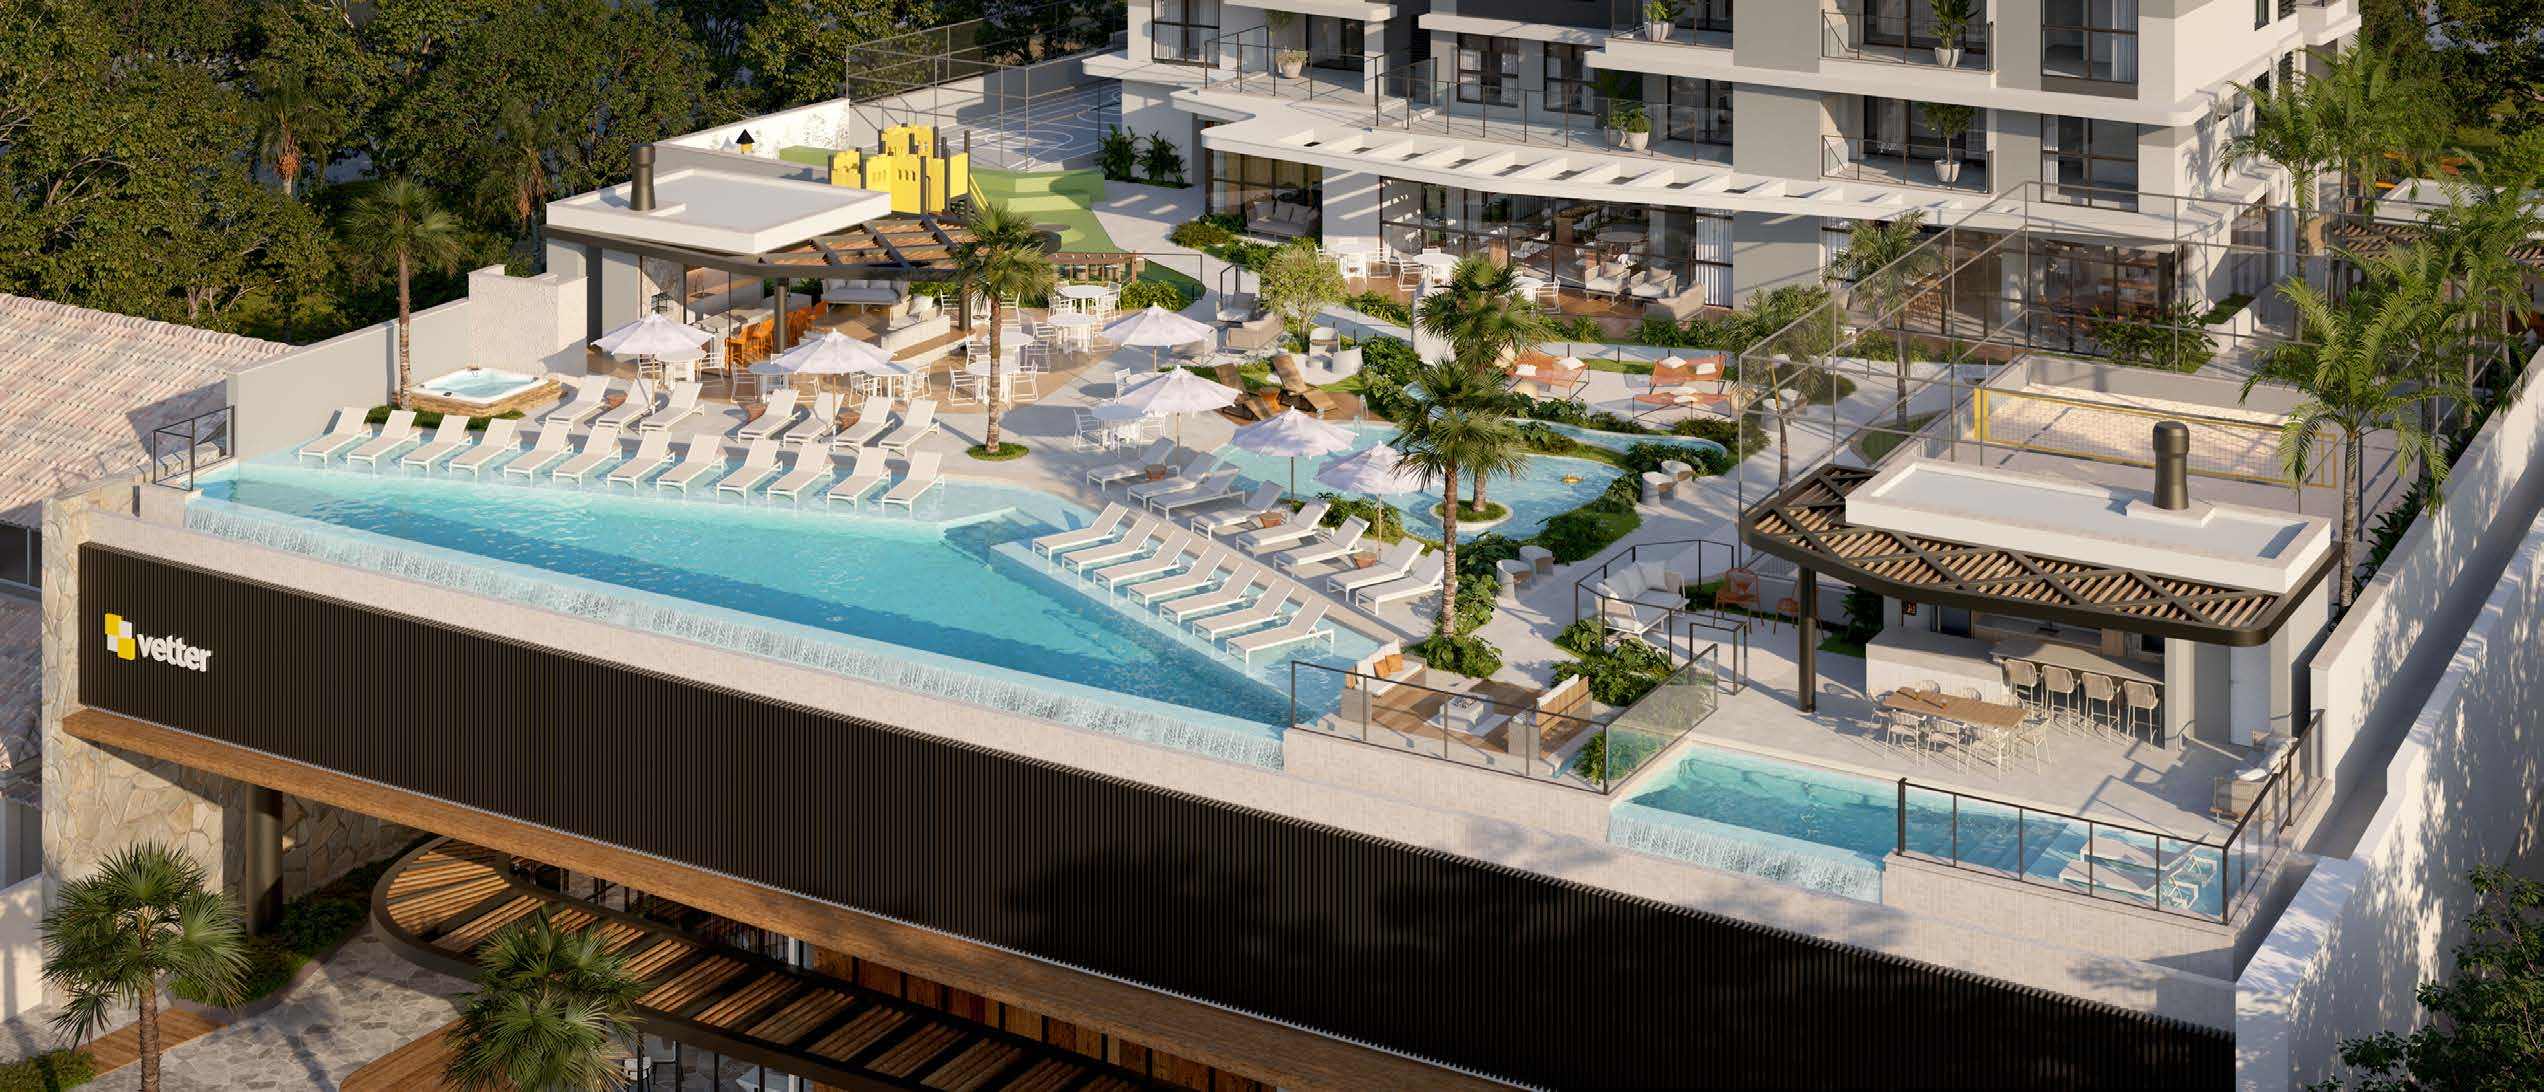
Artist's impression. The amenity floor seen from above. -
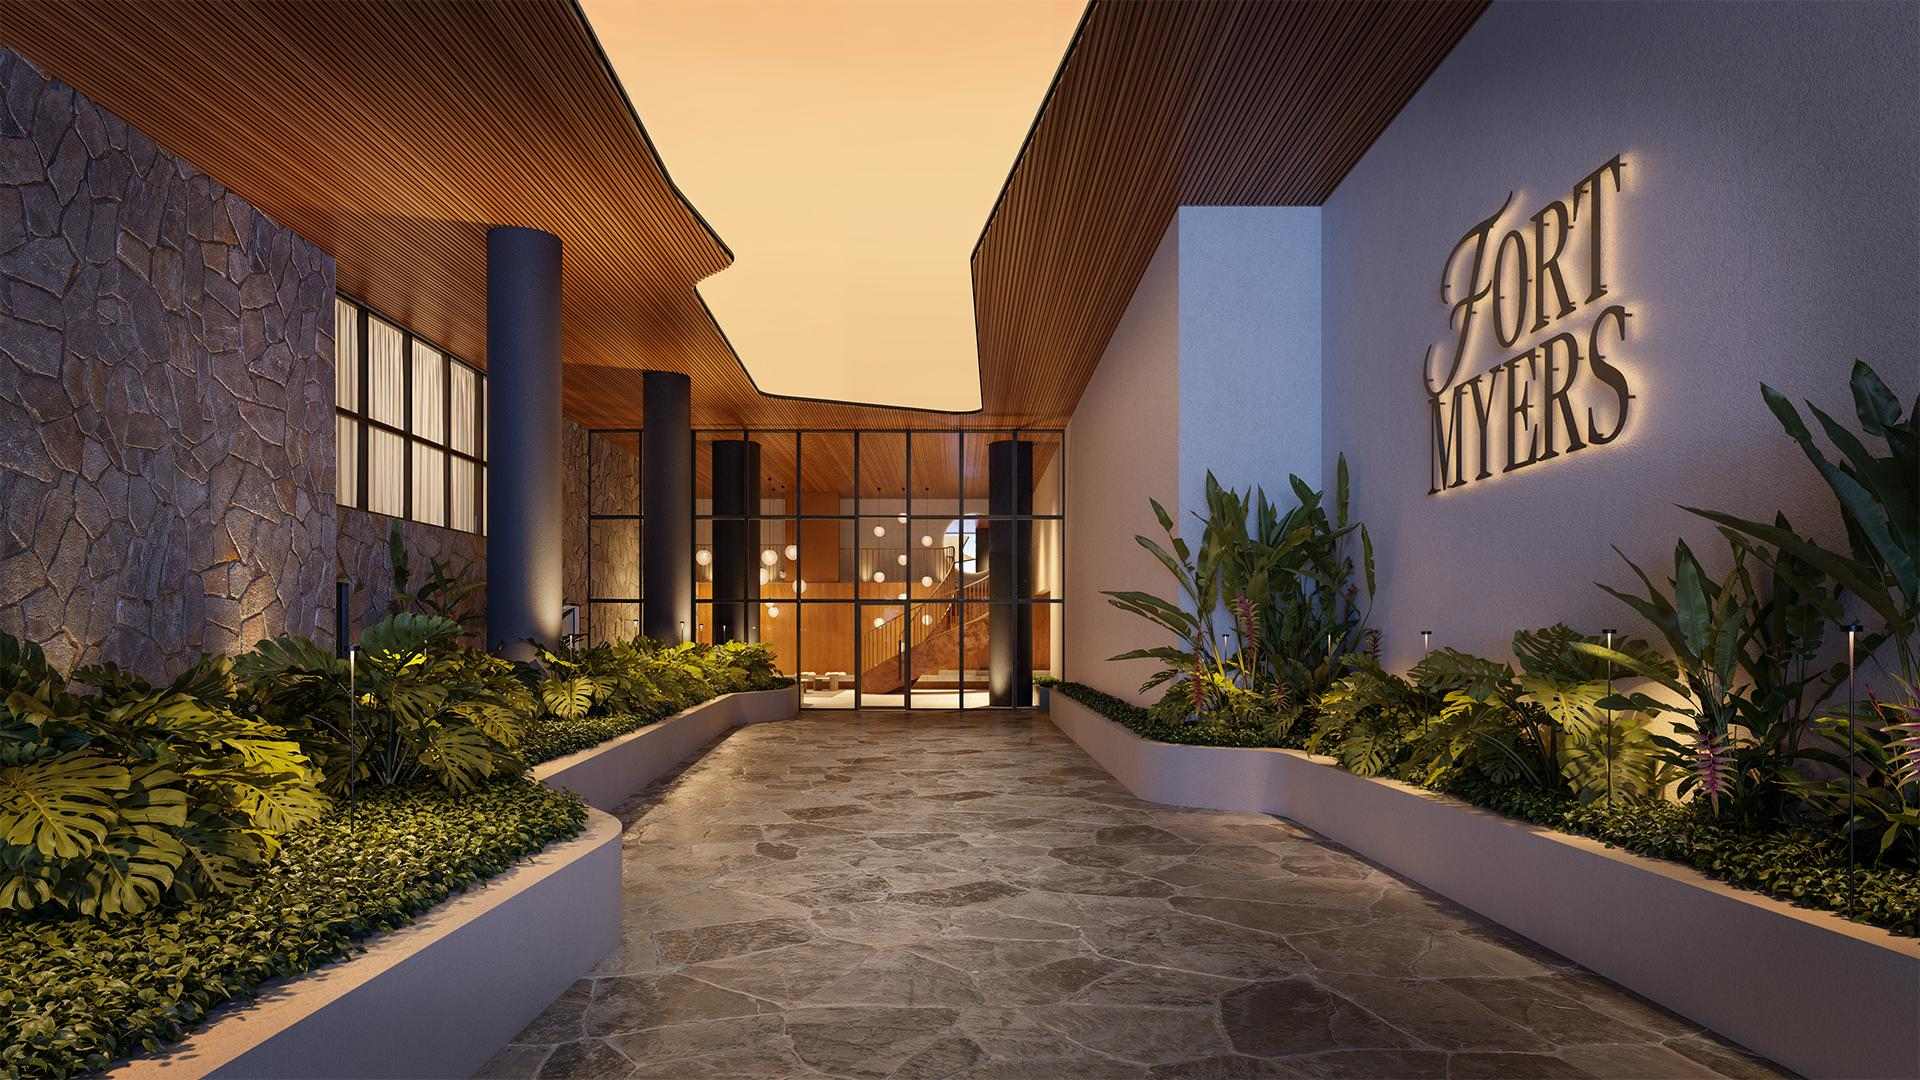
Artist's impression. Entrance hall, with a pedestrian enclosure. -
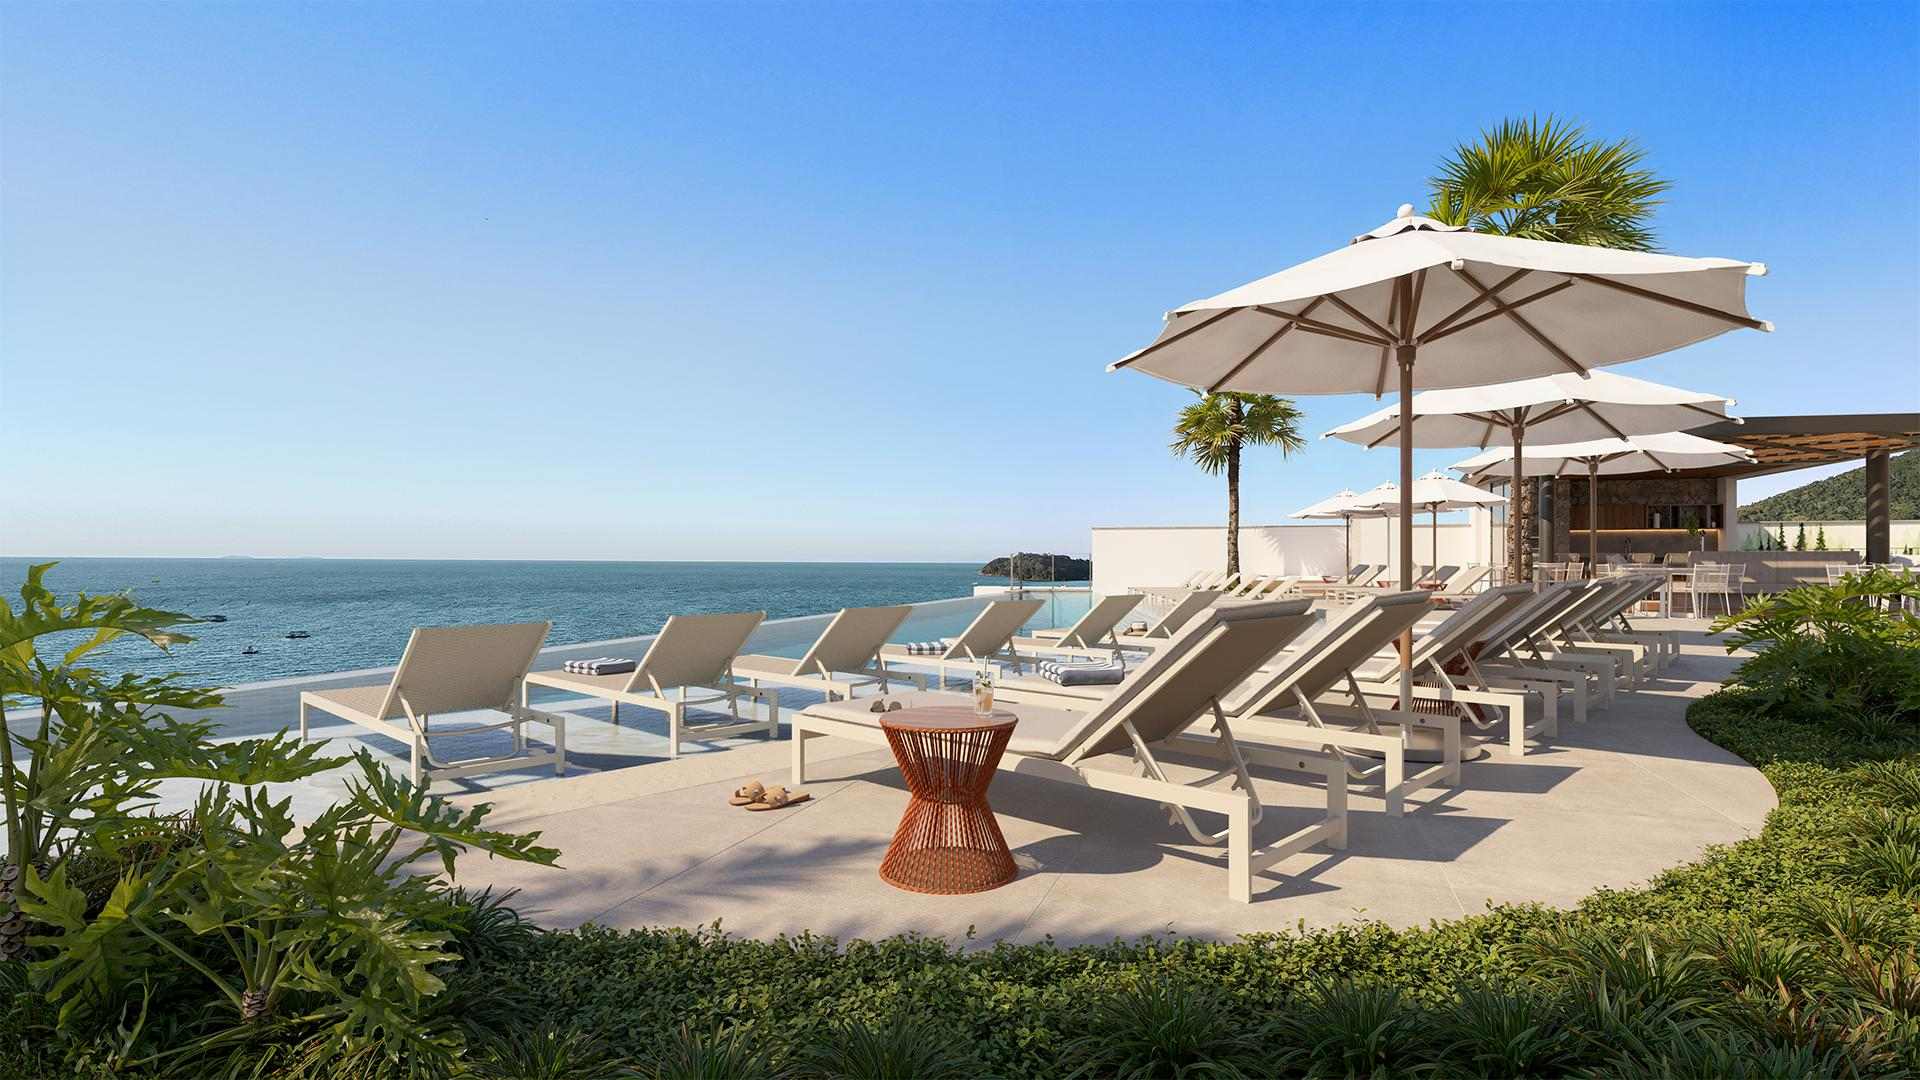
Artist's impression. Heated infinity-edge pool. -
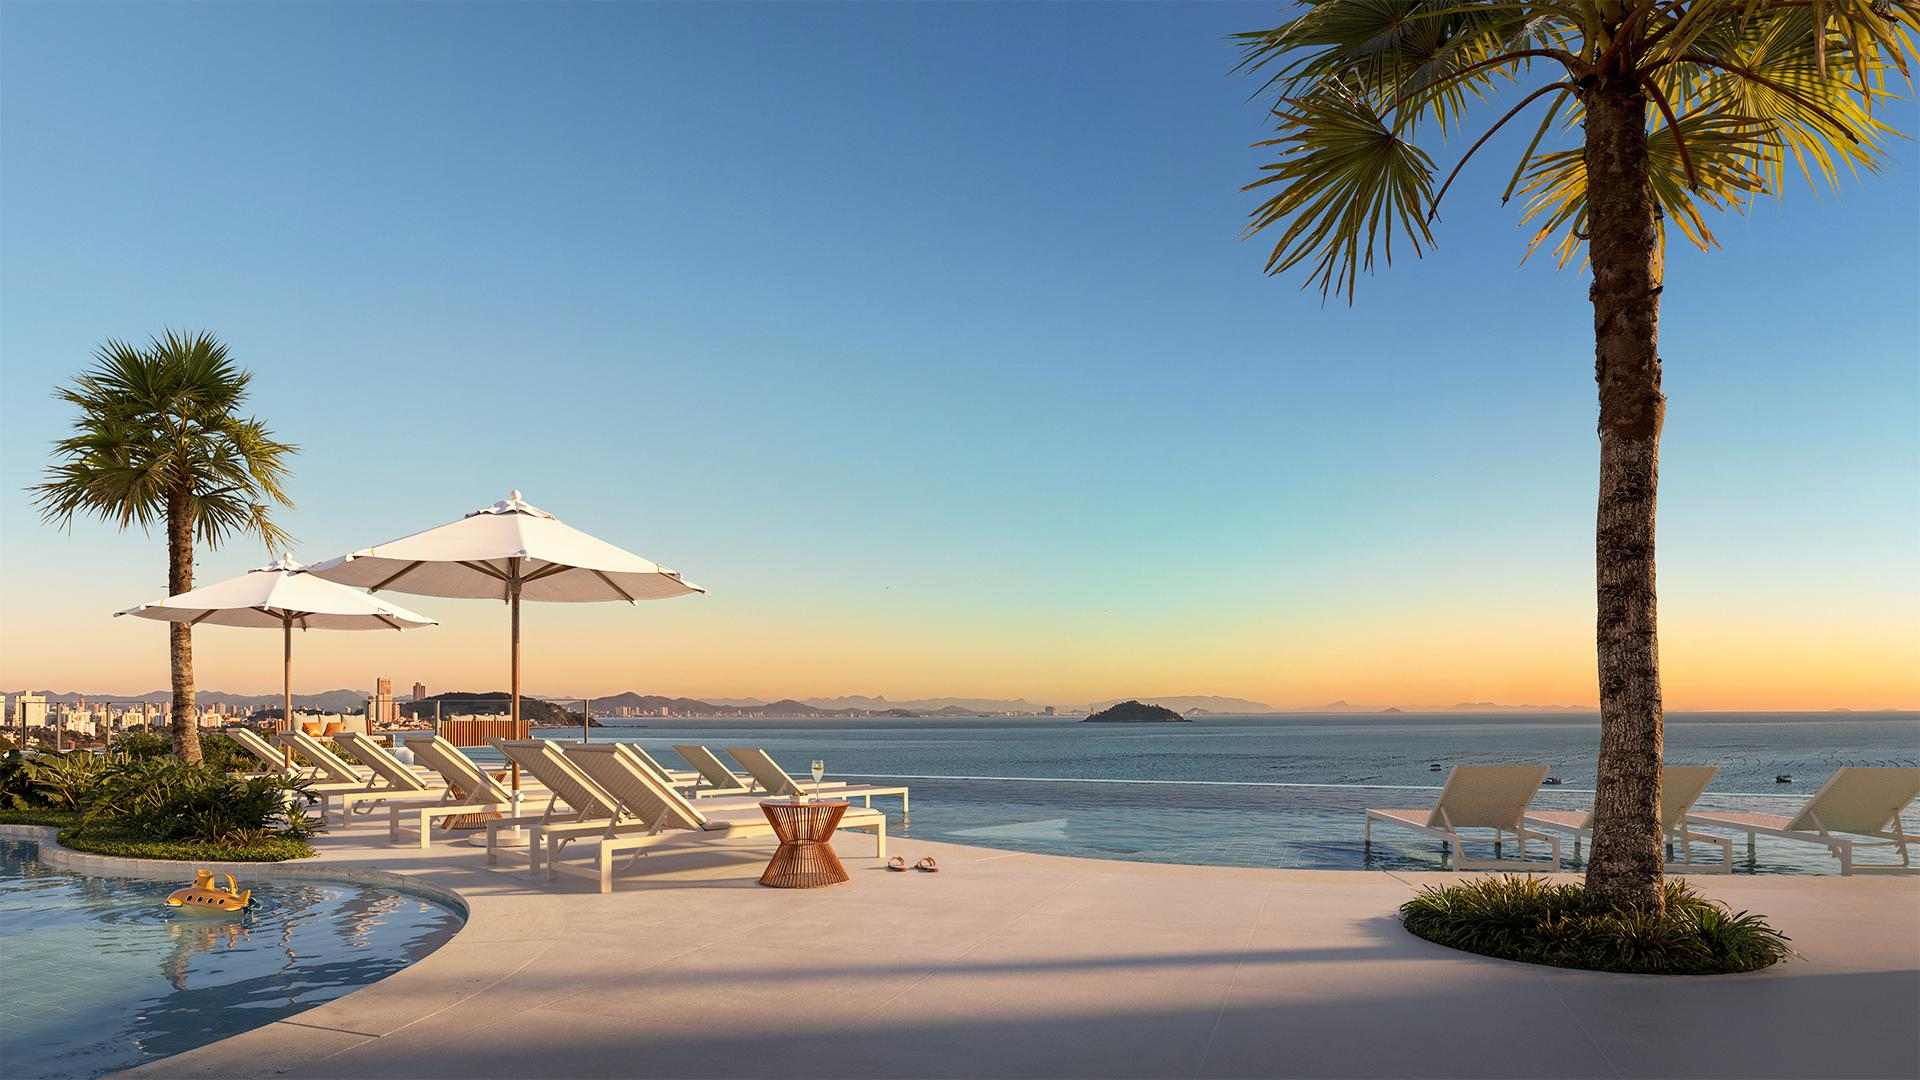
Artist's impression. Heated pool, at dusk. -
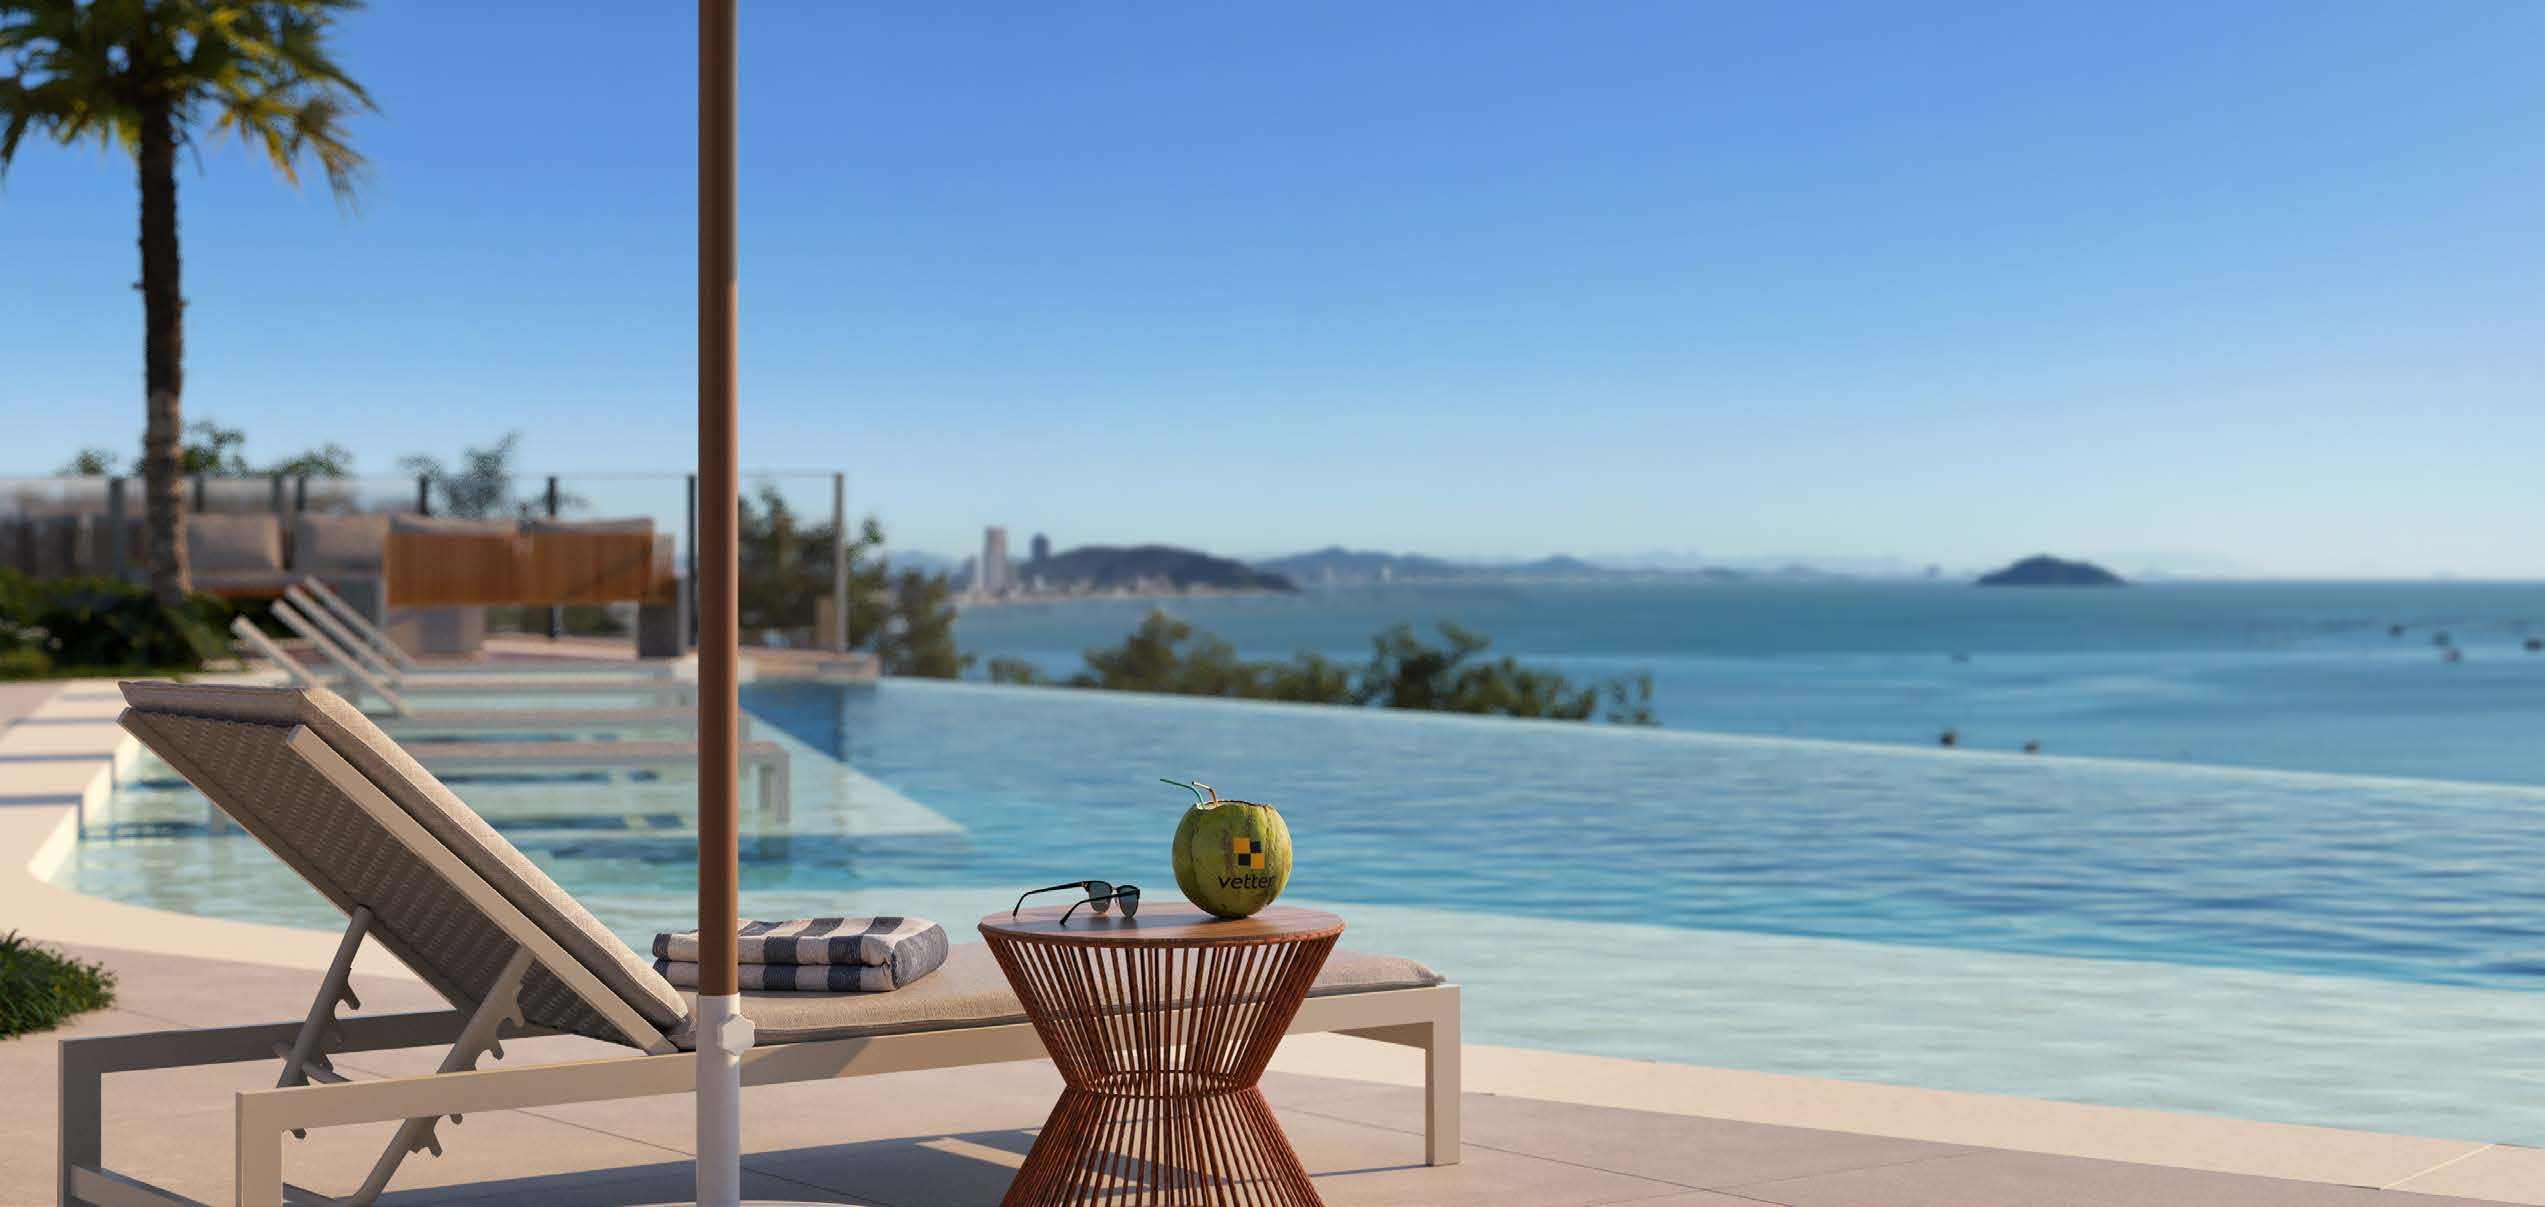
Artist's impression. The view from the pool deck. -
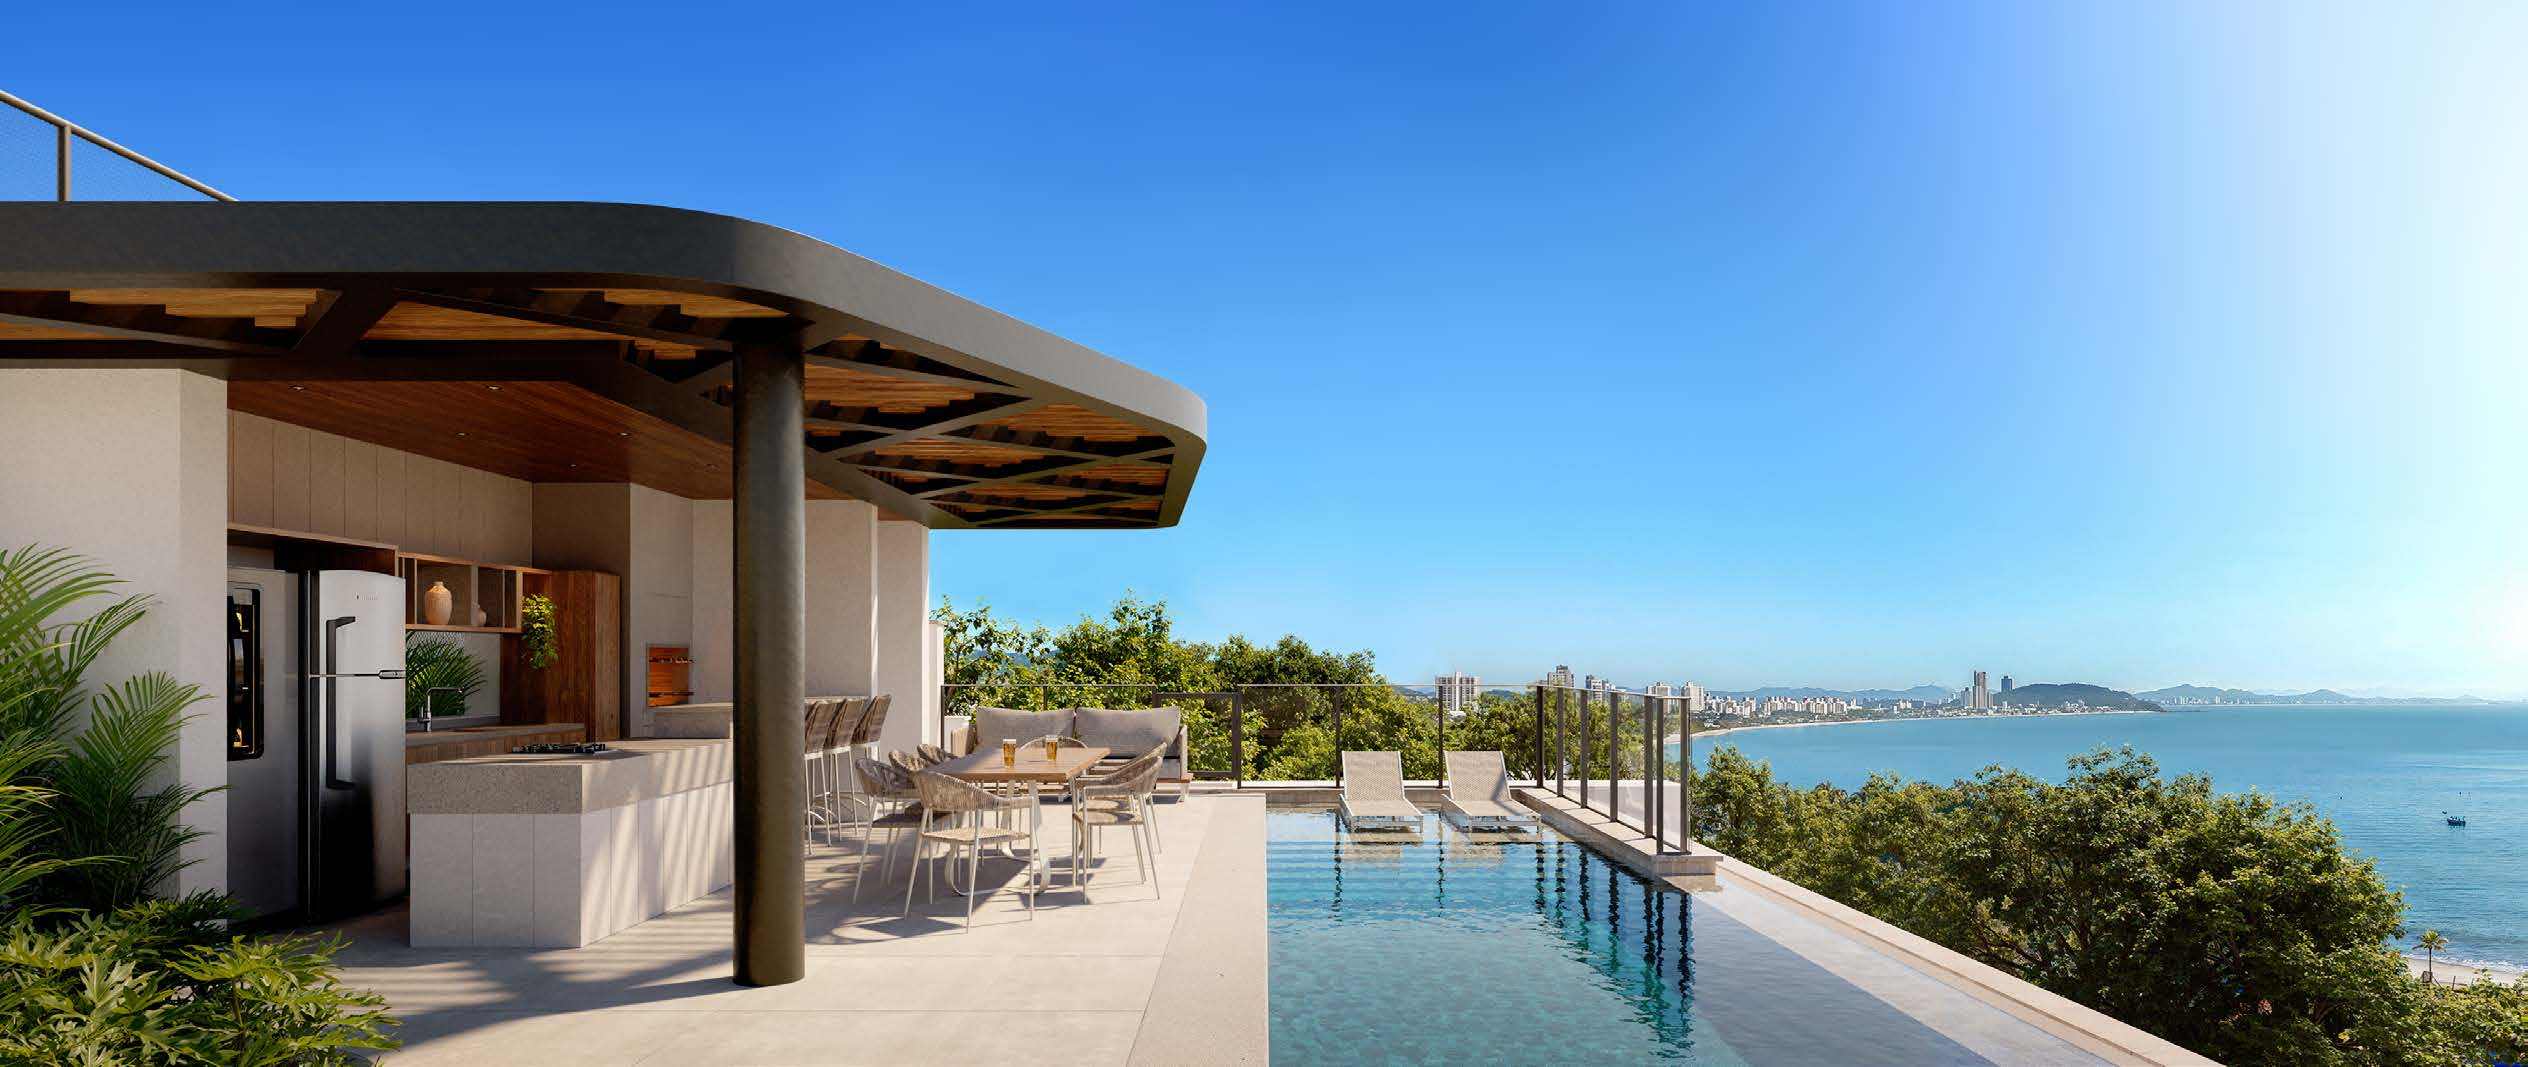
Artist's impression. Pool support pavilion. -
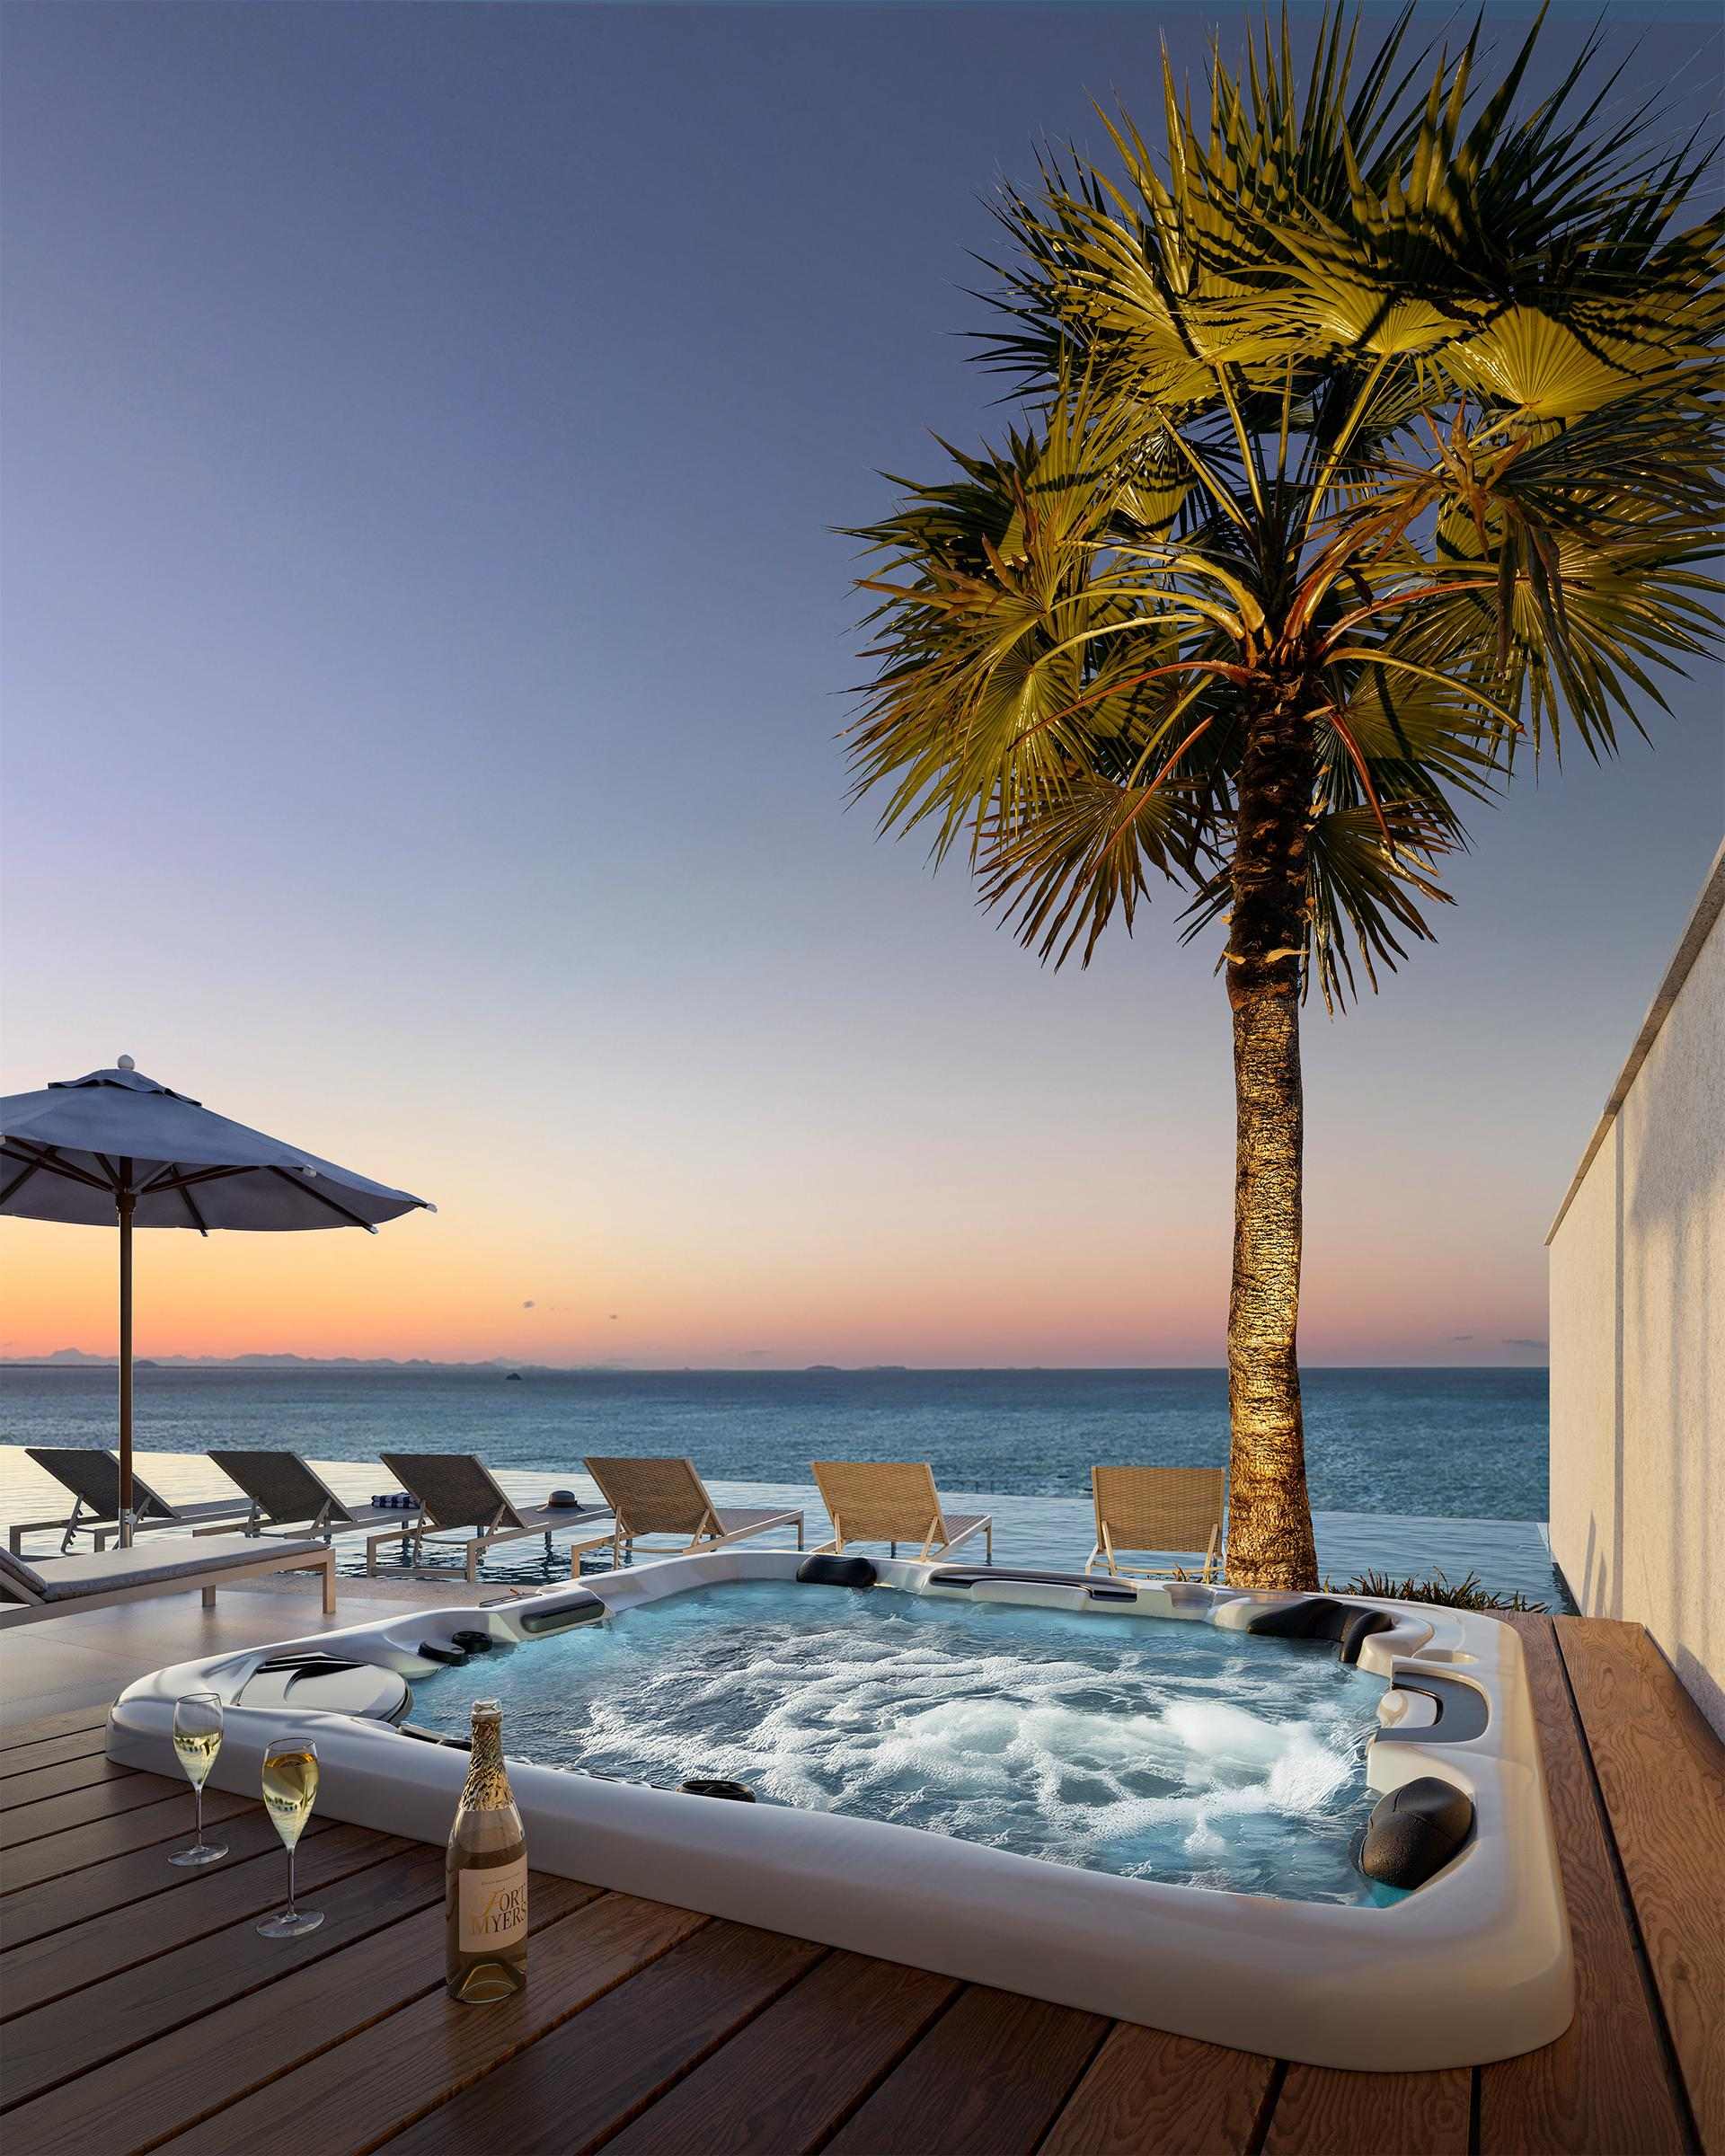
Artist's impression. Hot tub, on the deck facing the sea. -
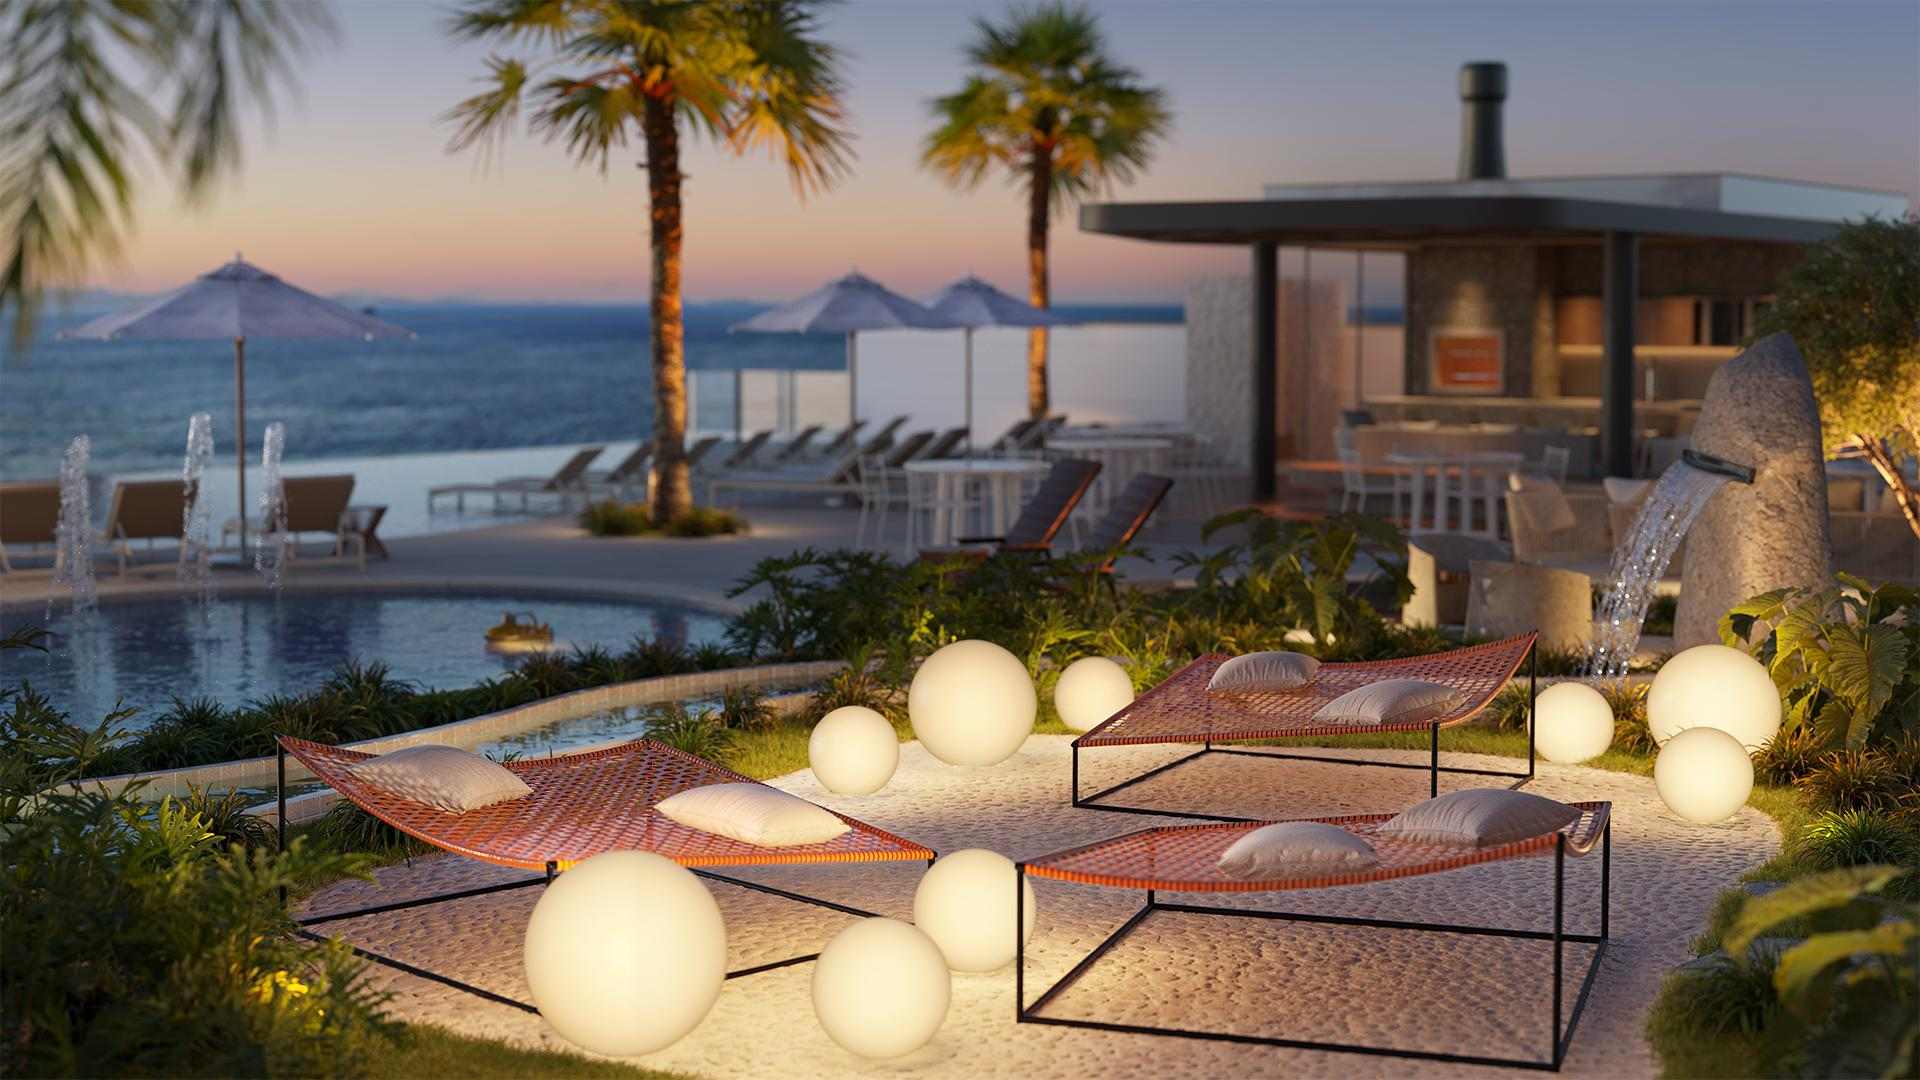
Artist's impression. Outdoor lounge. -
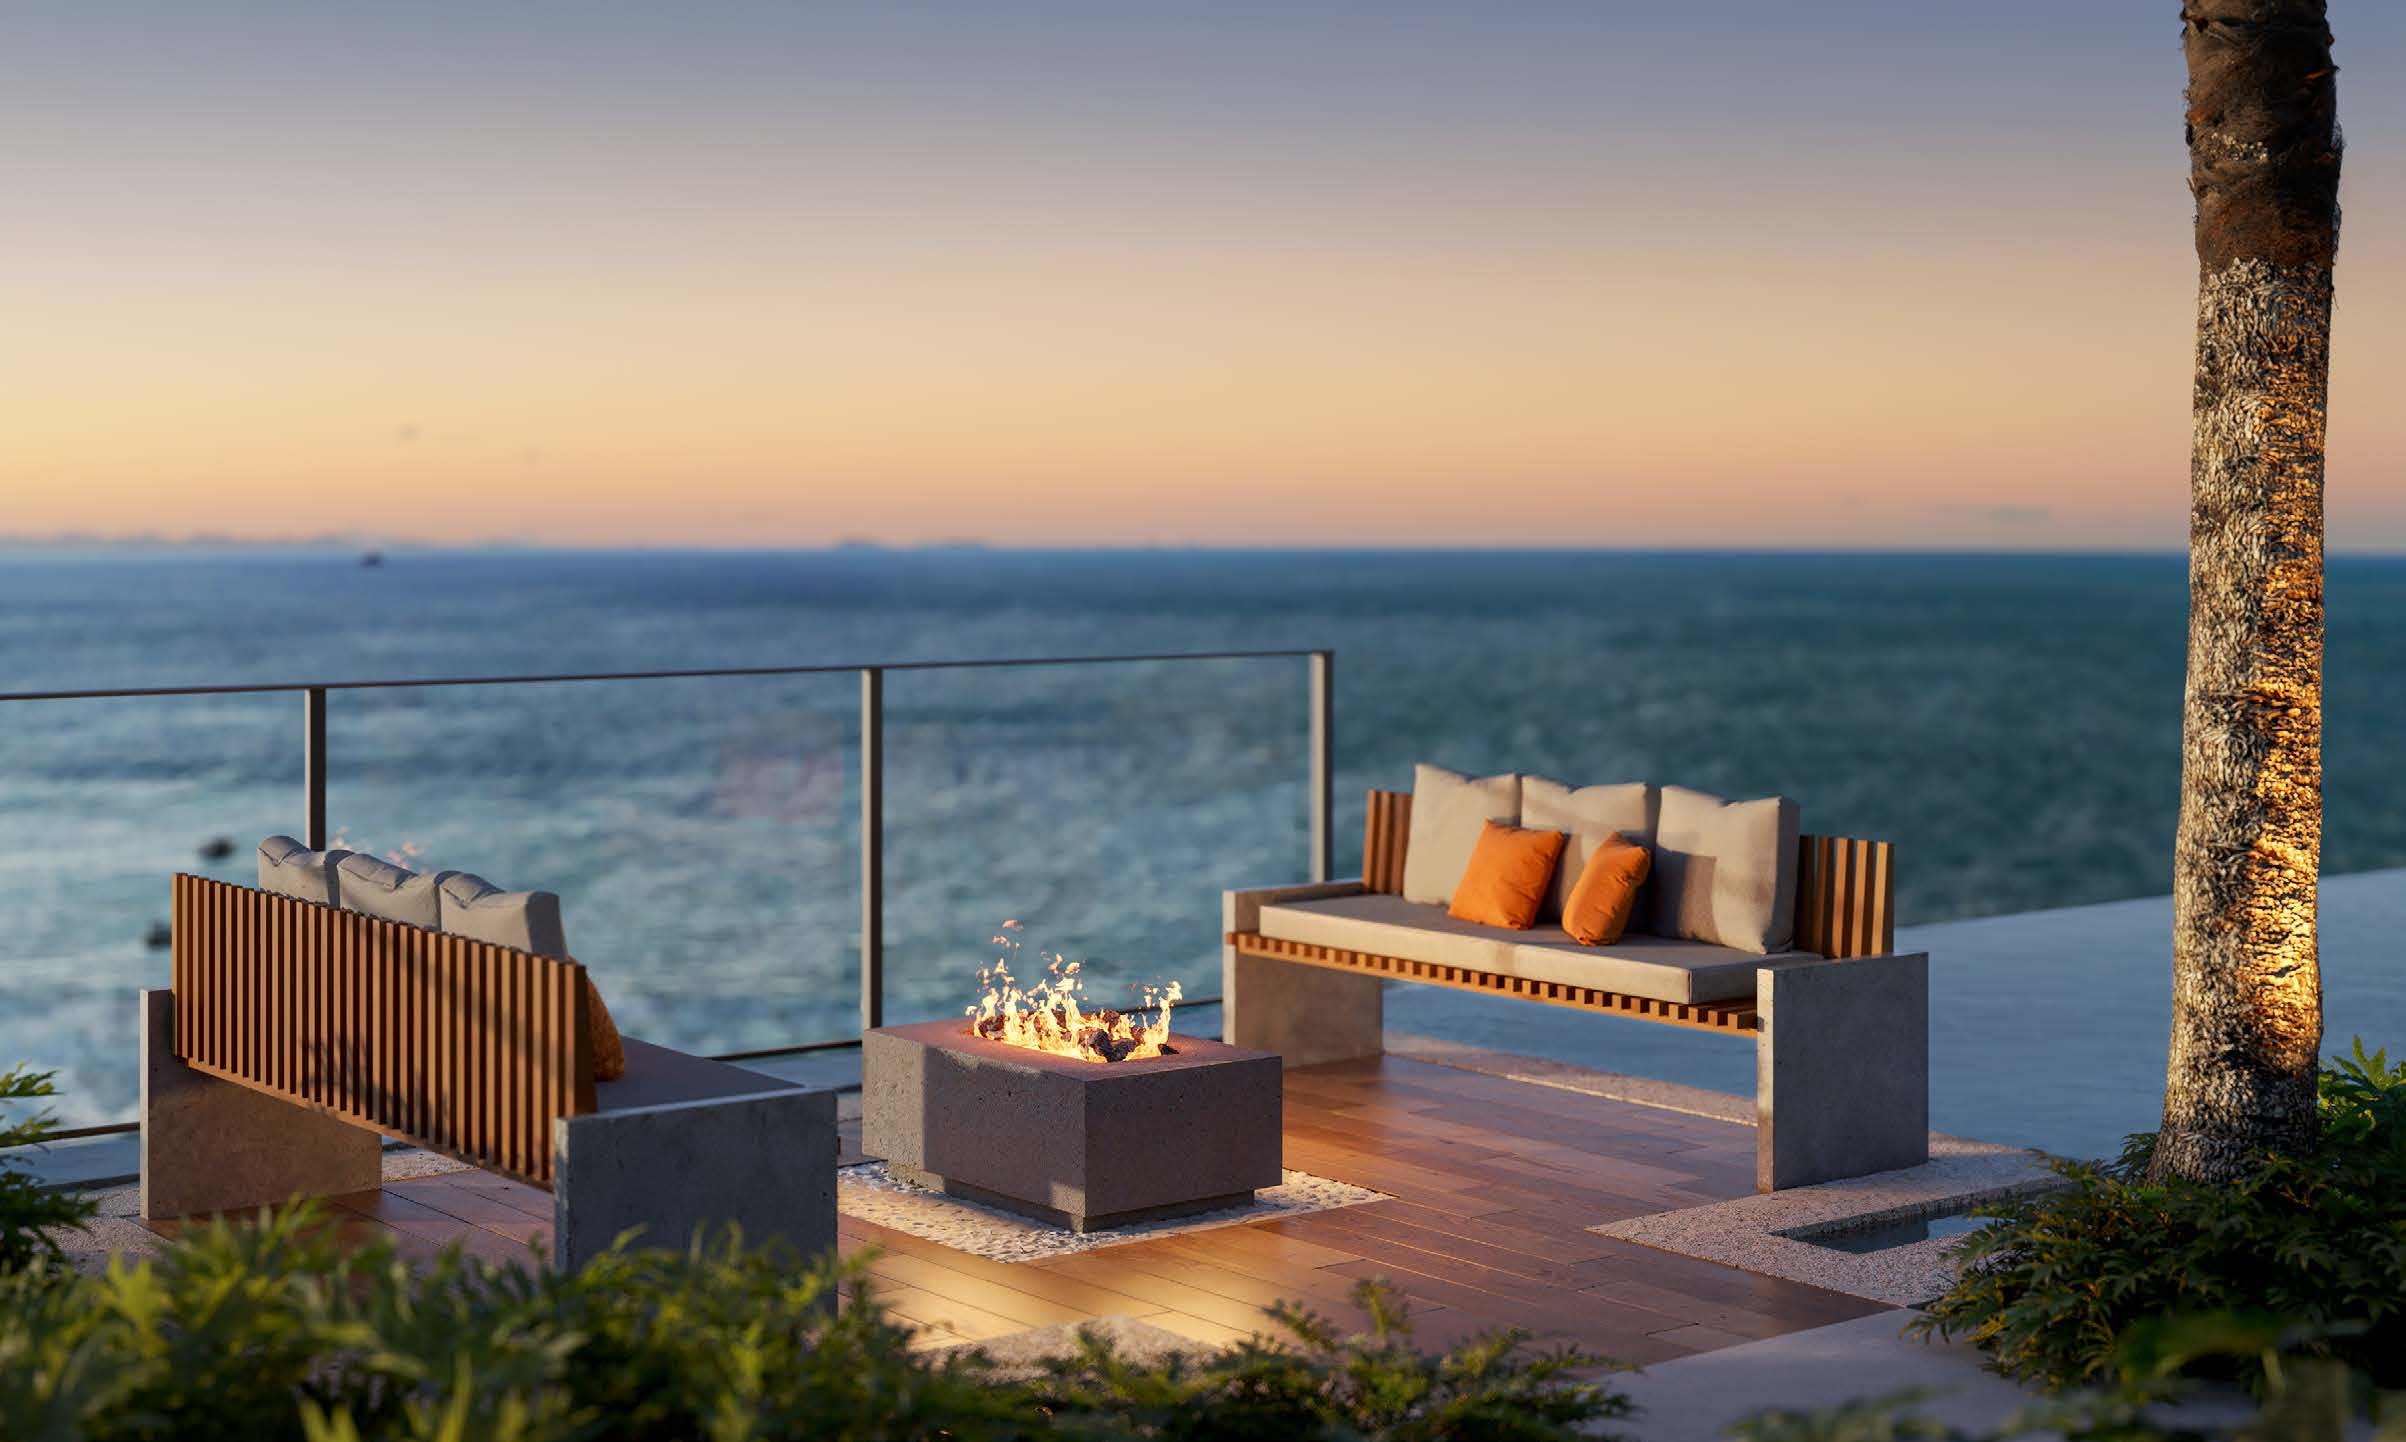
Artist's impression. Fireplace, on the deck facing the sea. -
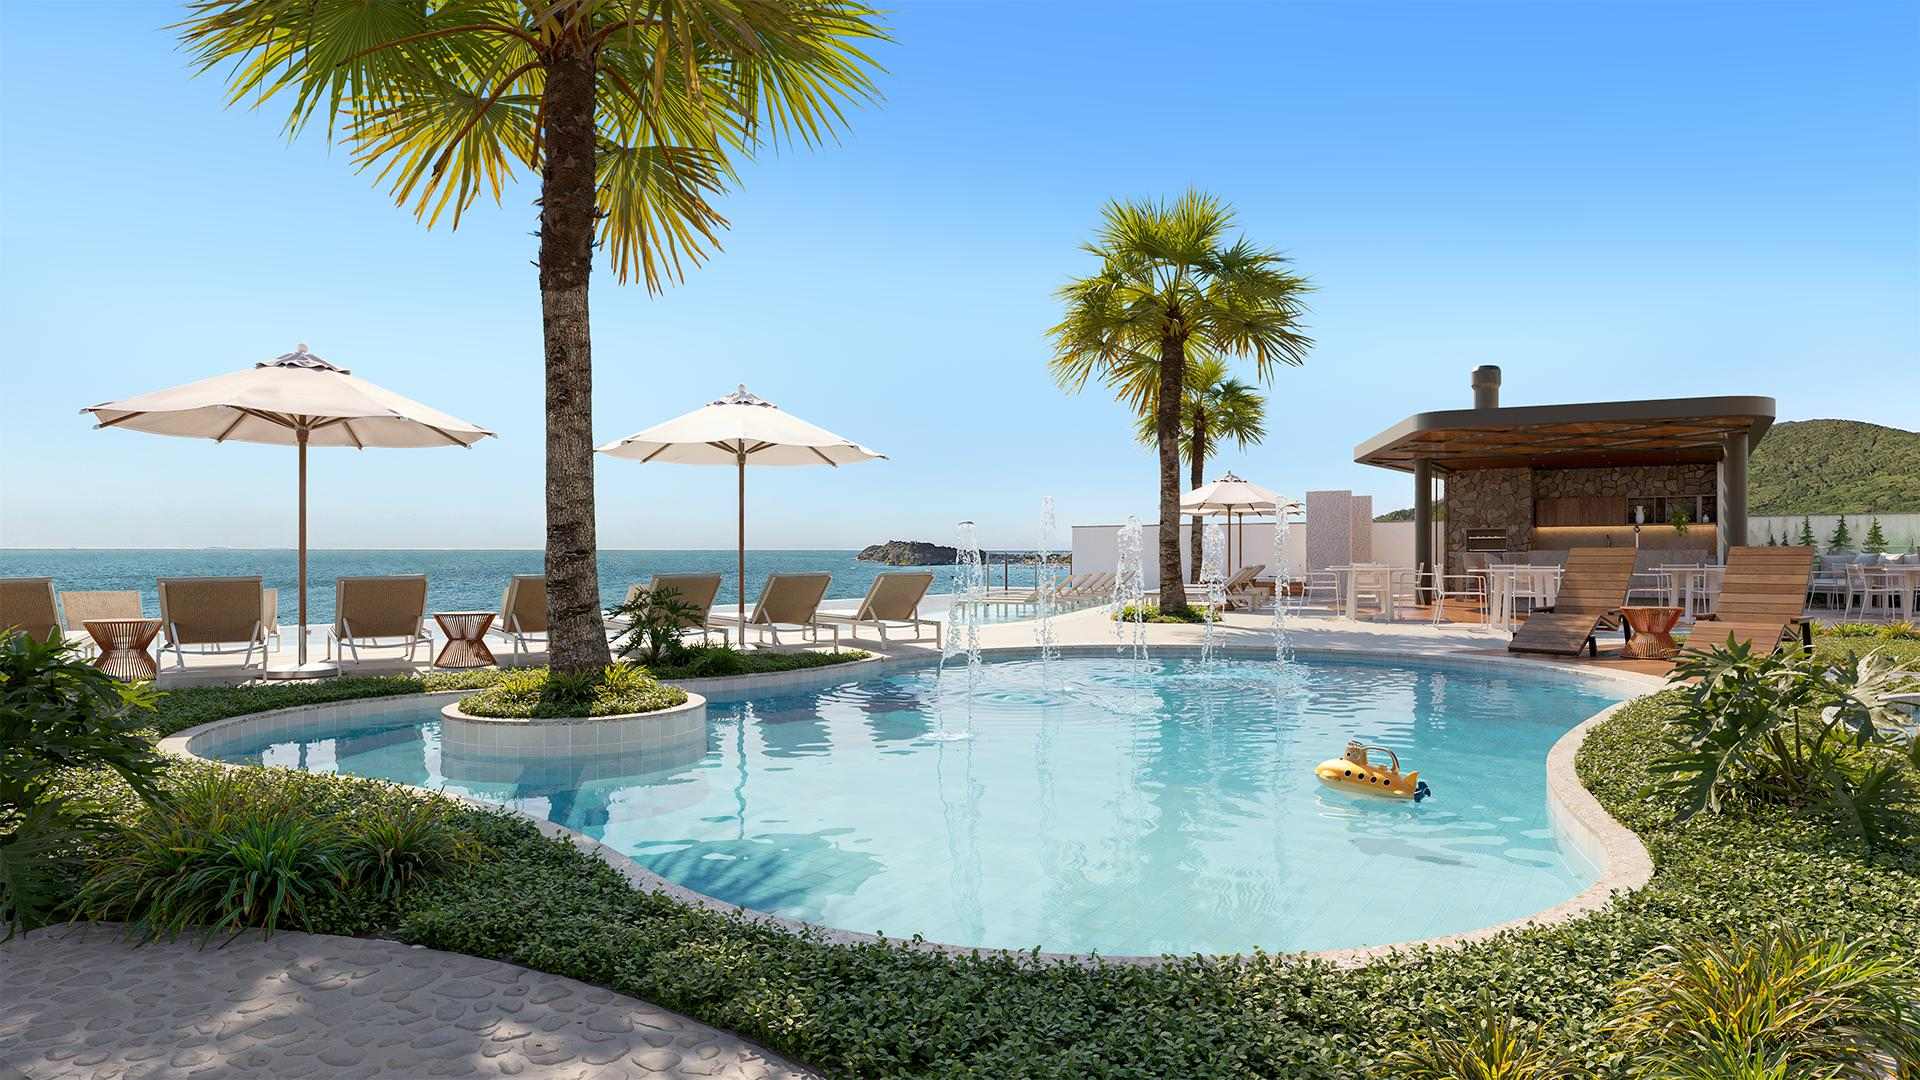
Artist's impression. Splash Kids. -
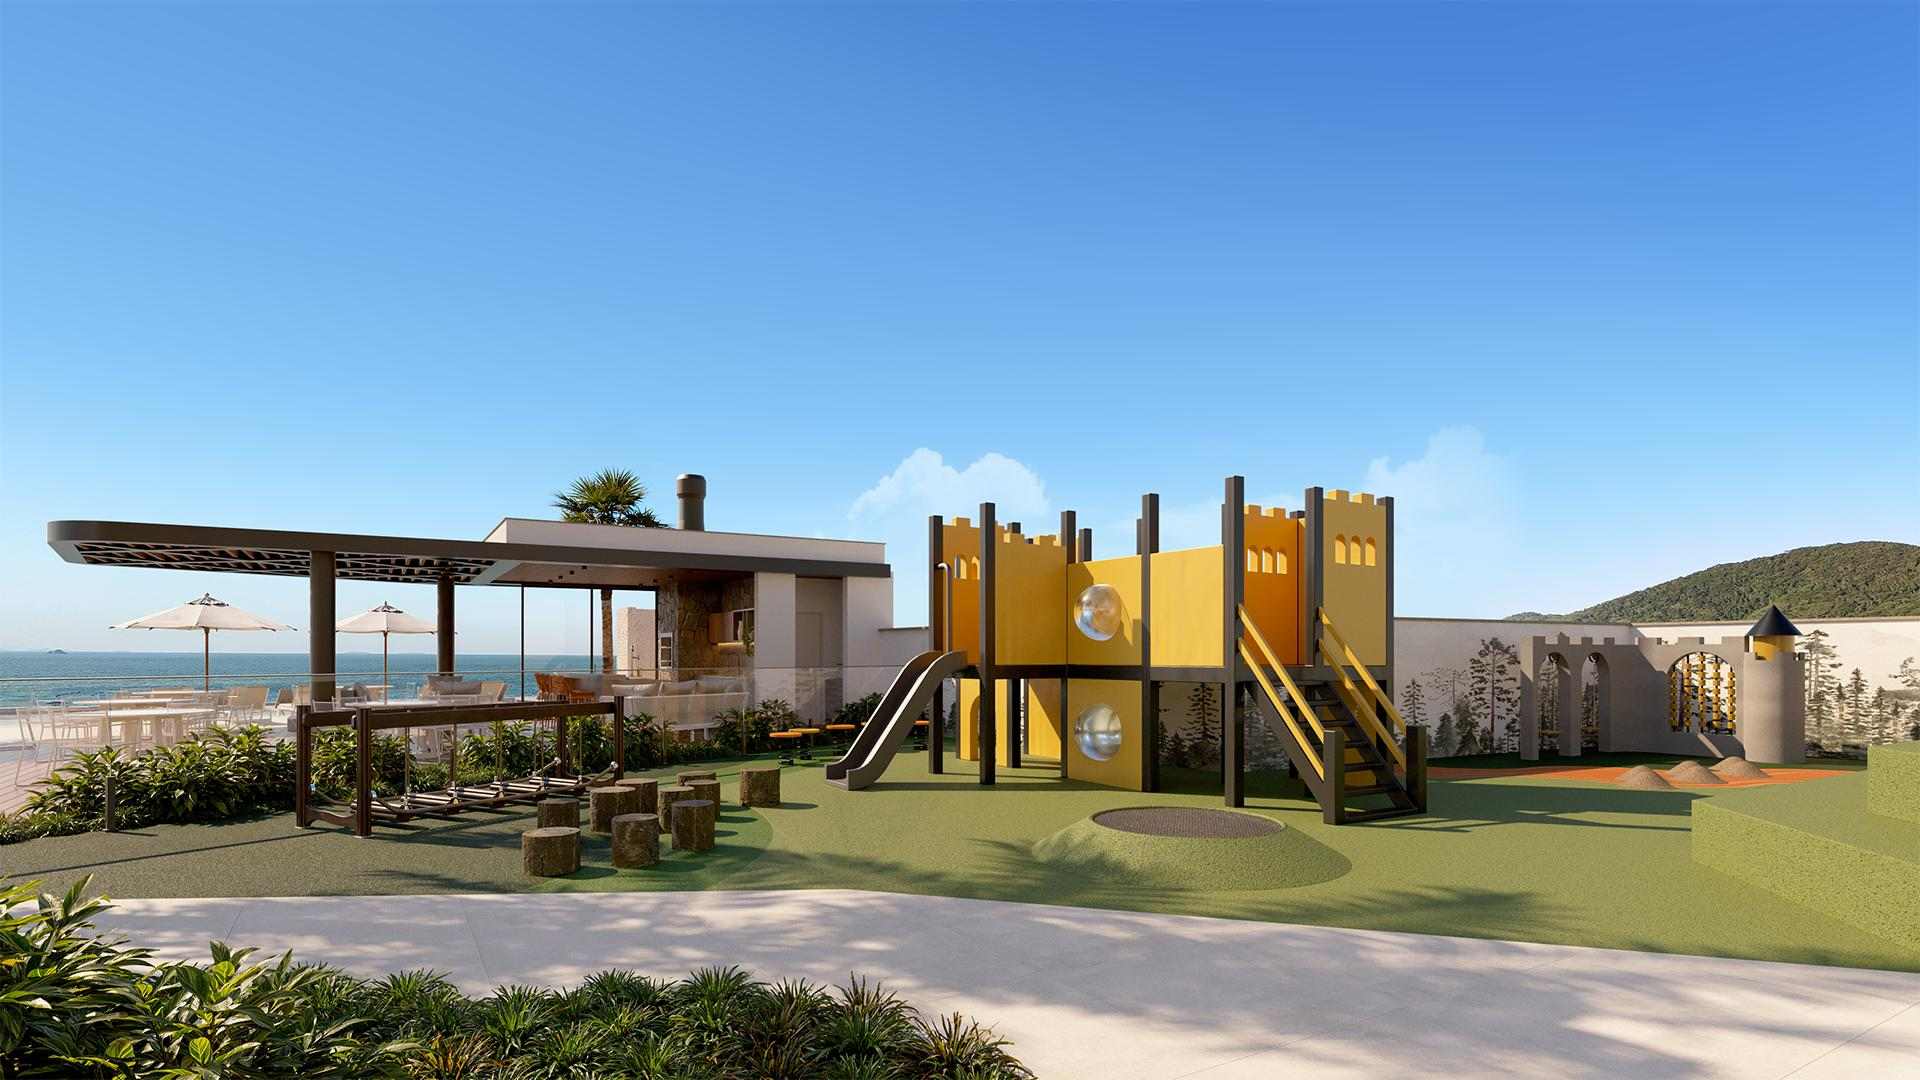
Artist's impression. Playground. -
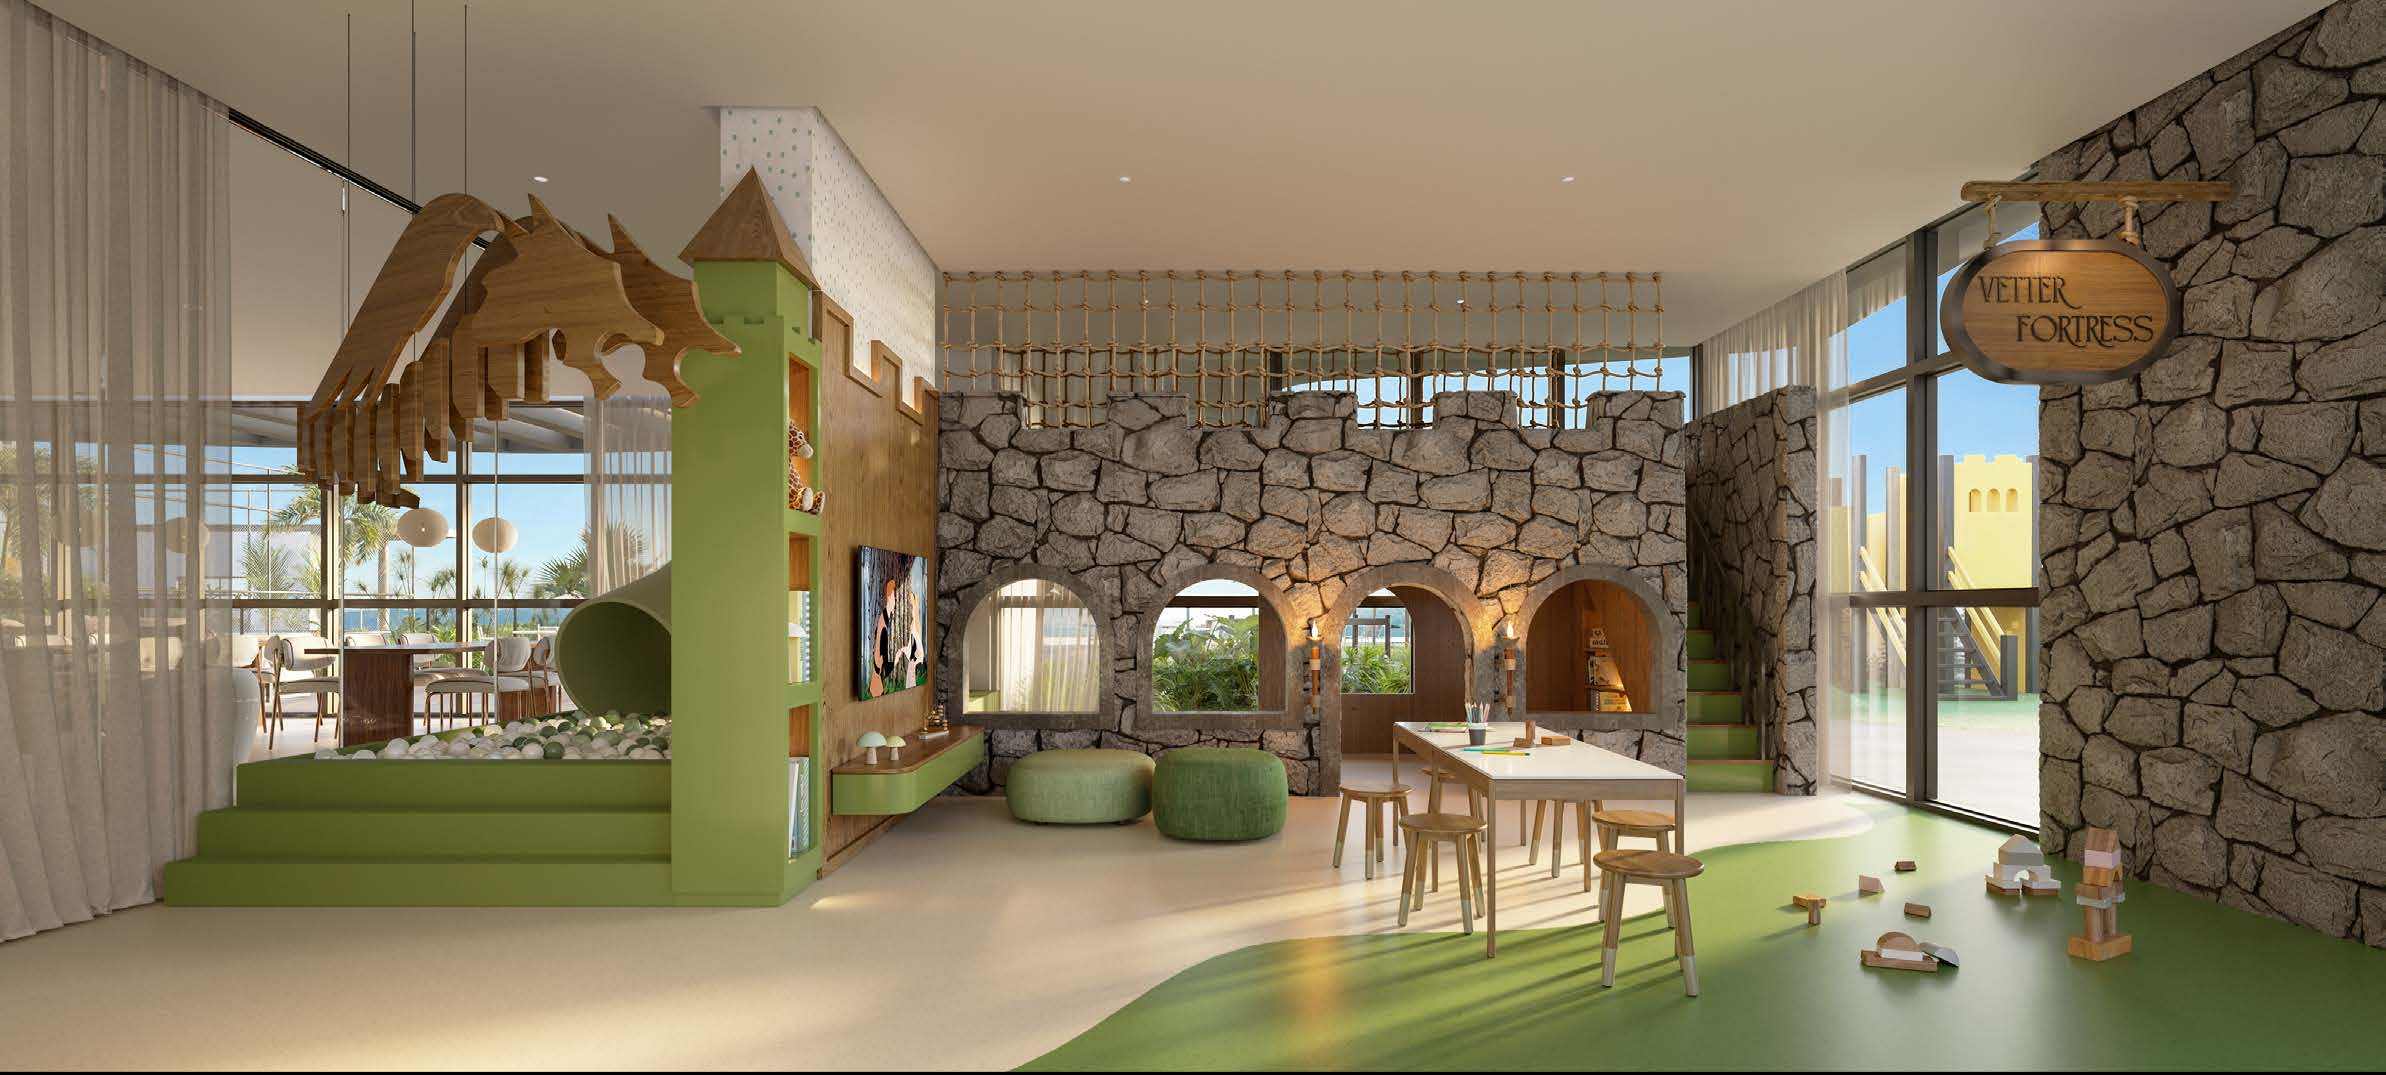
Artist's impression. Playroom. -
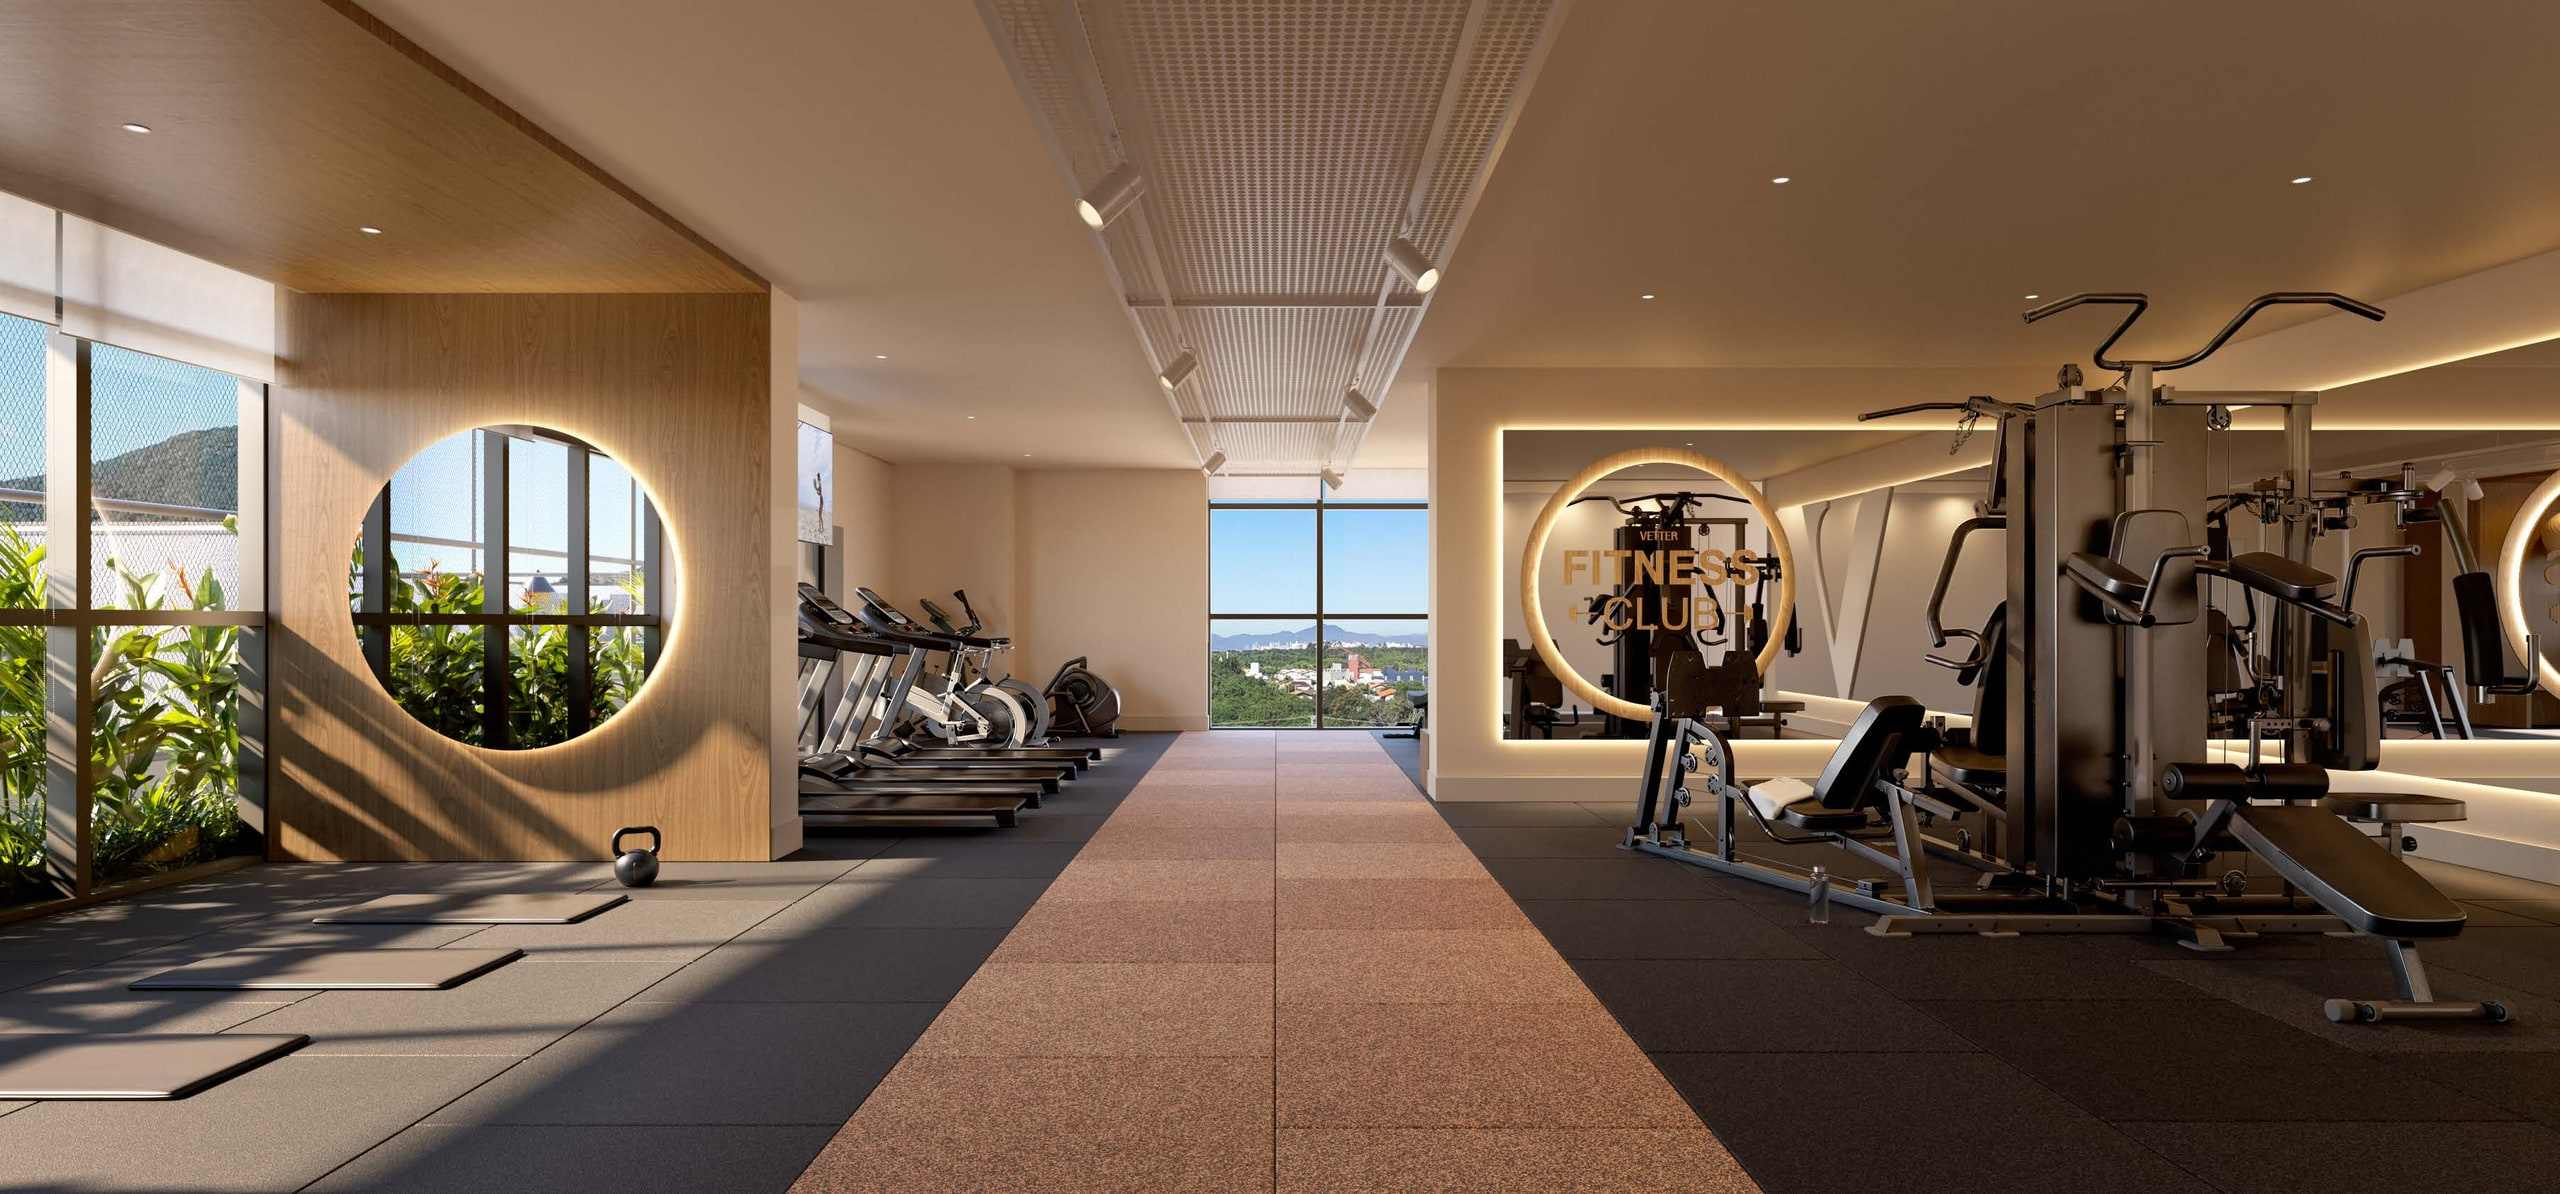
Artist's impression. Fitness space. -
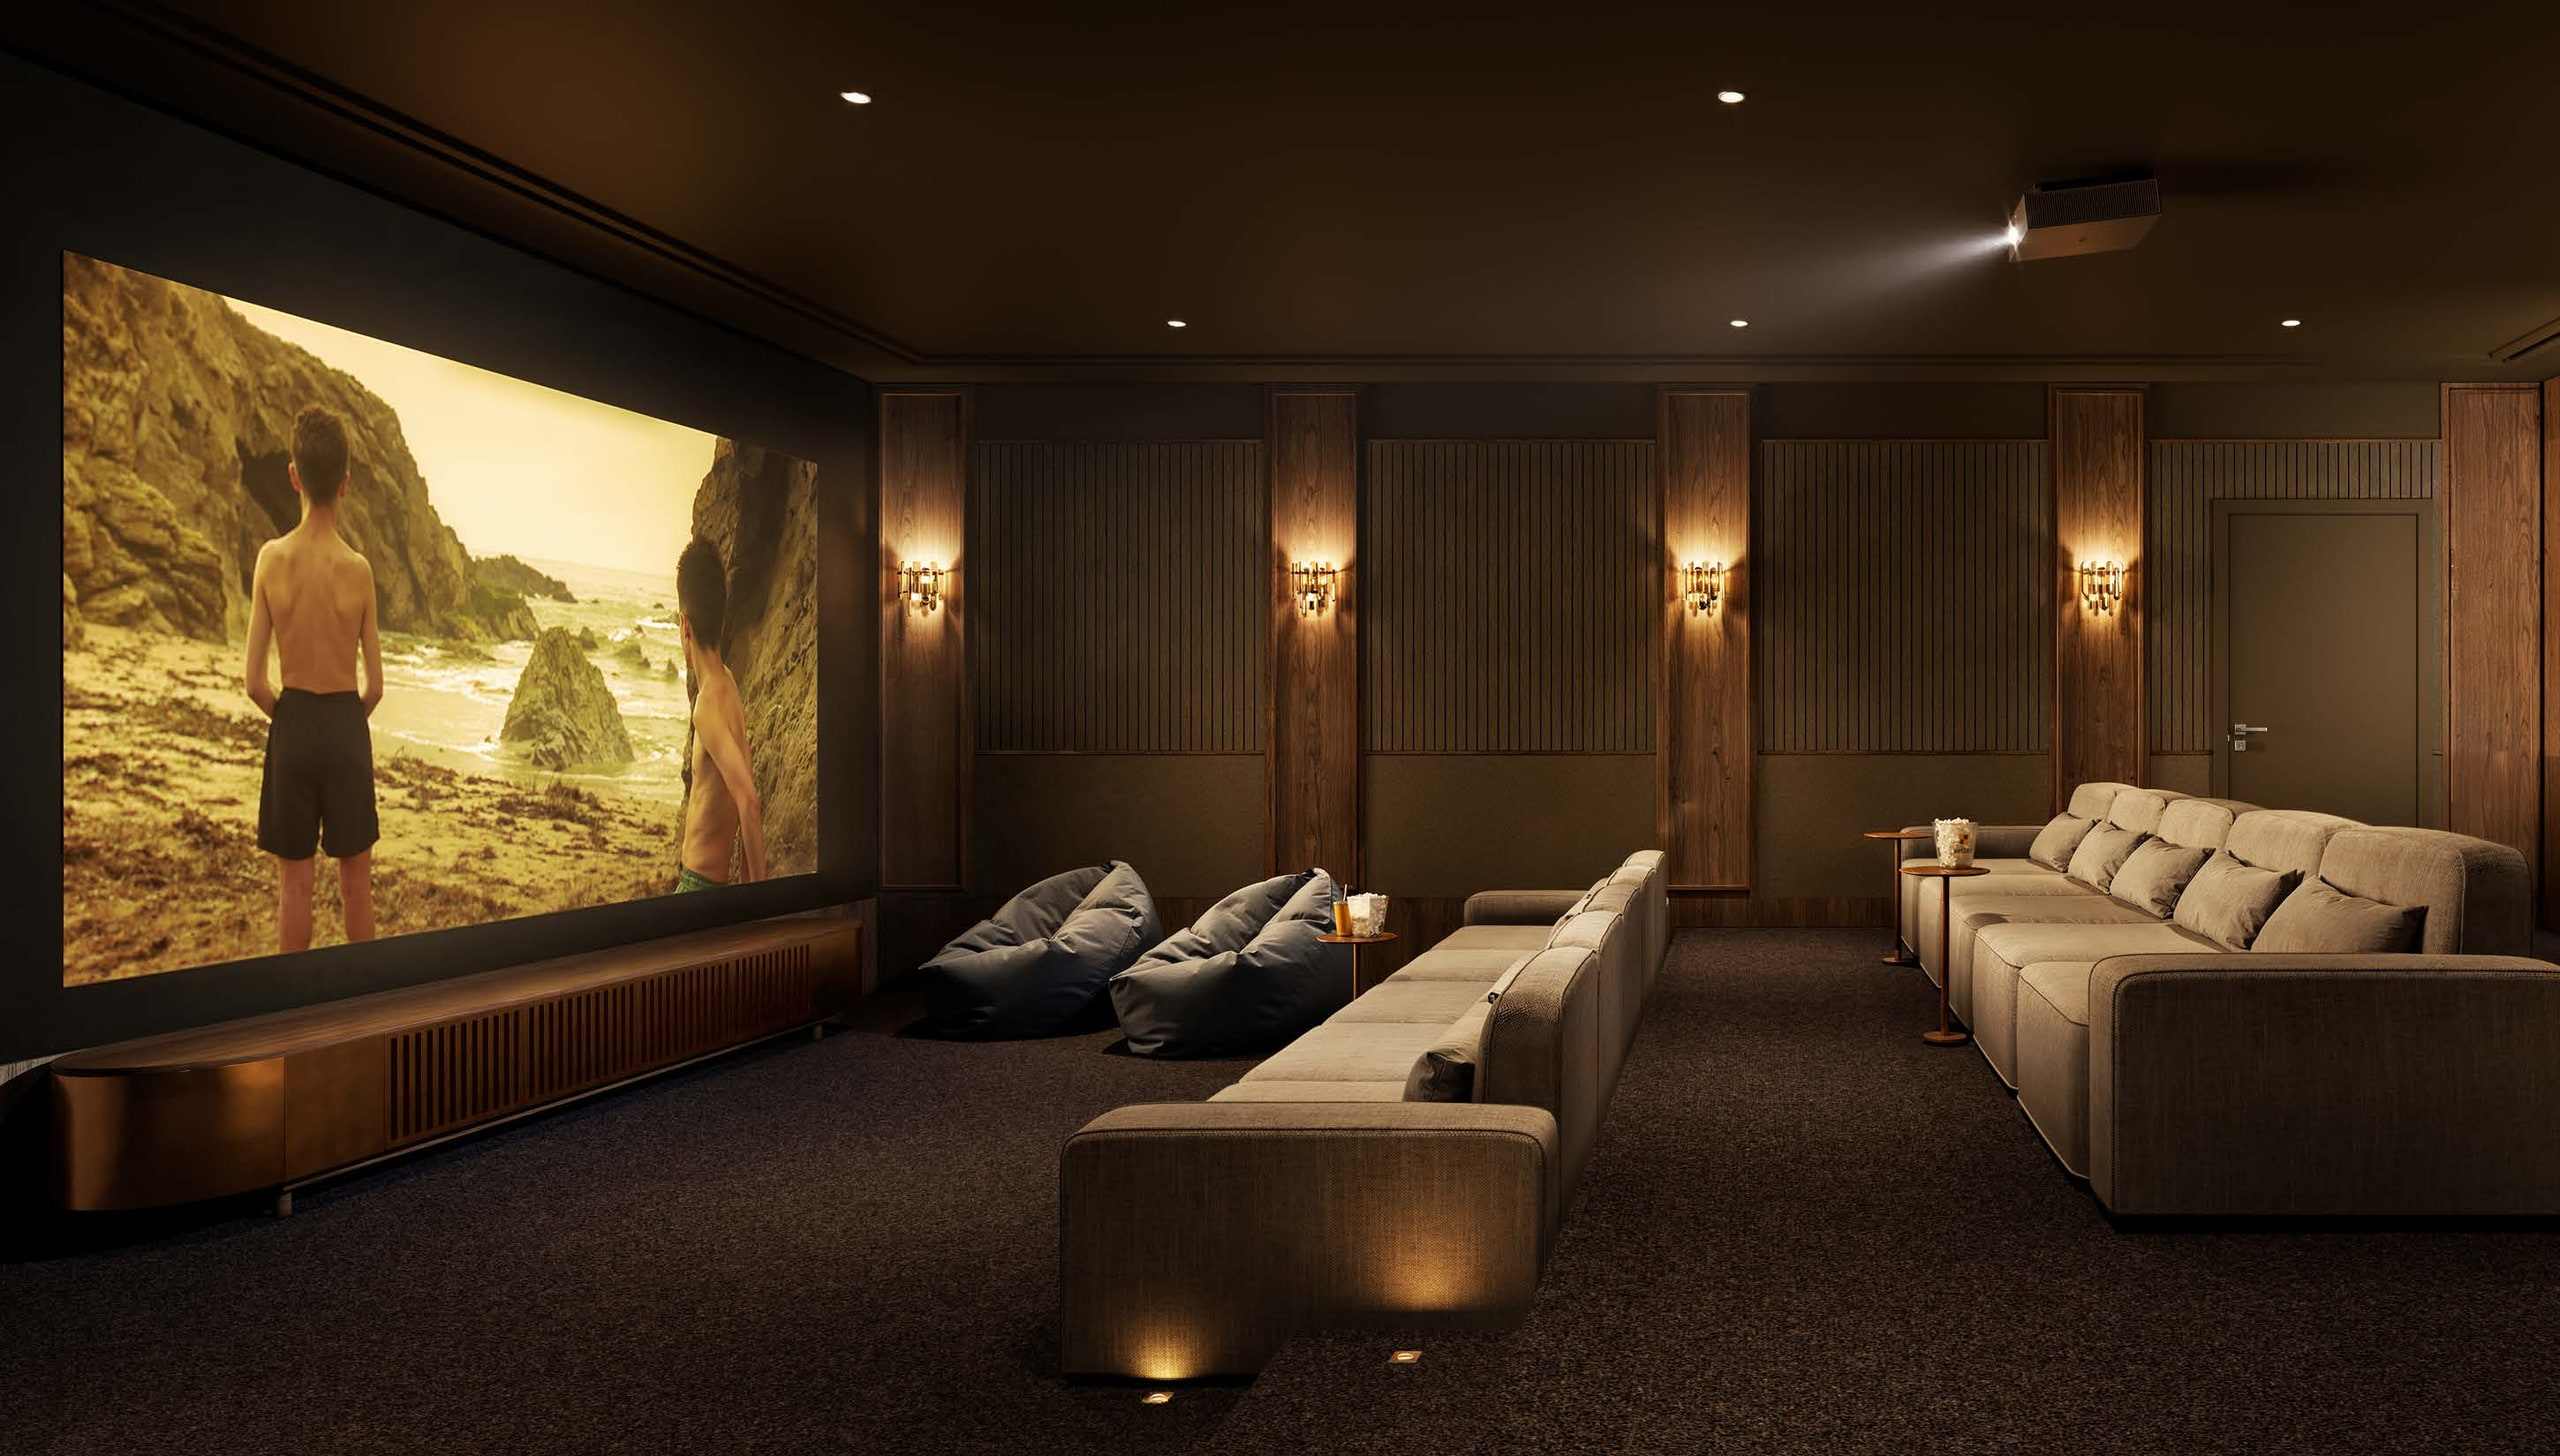
Artist's impression. Cinema. -
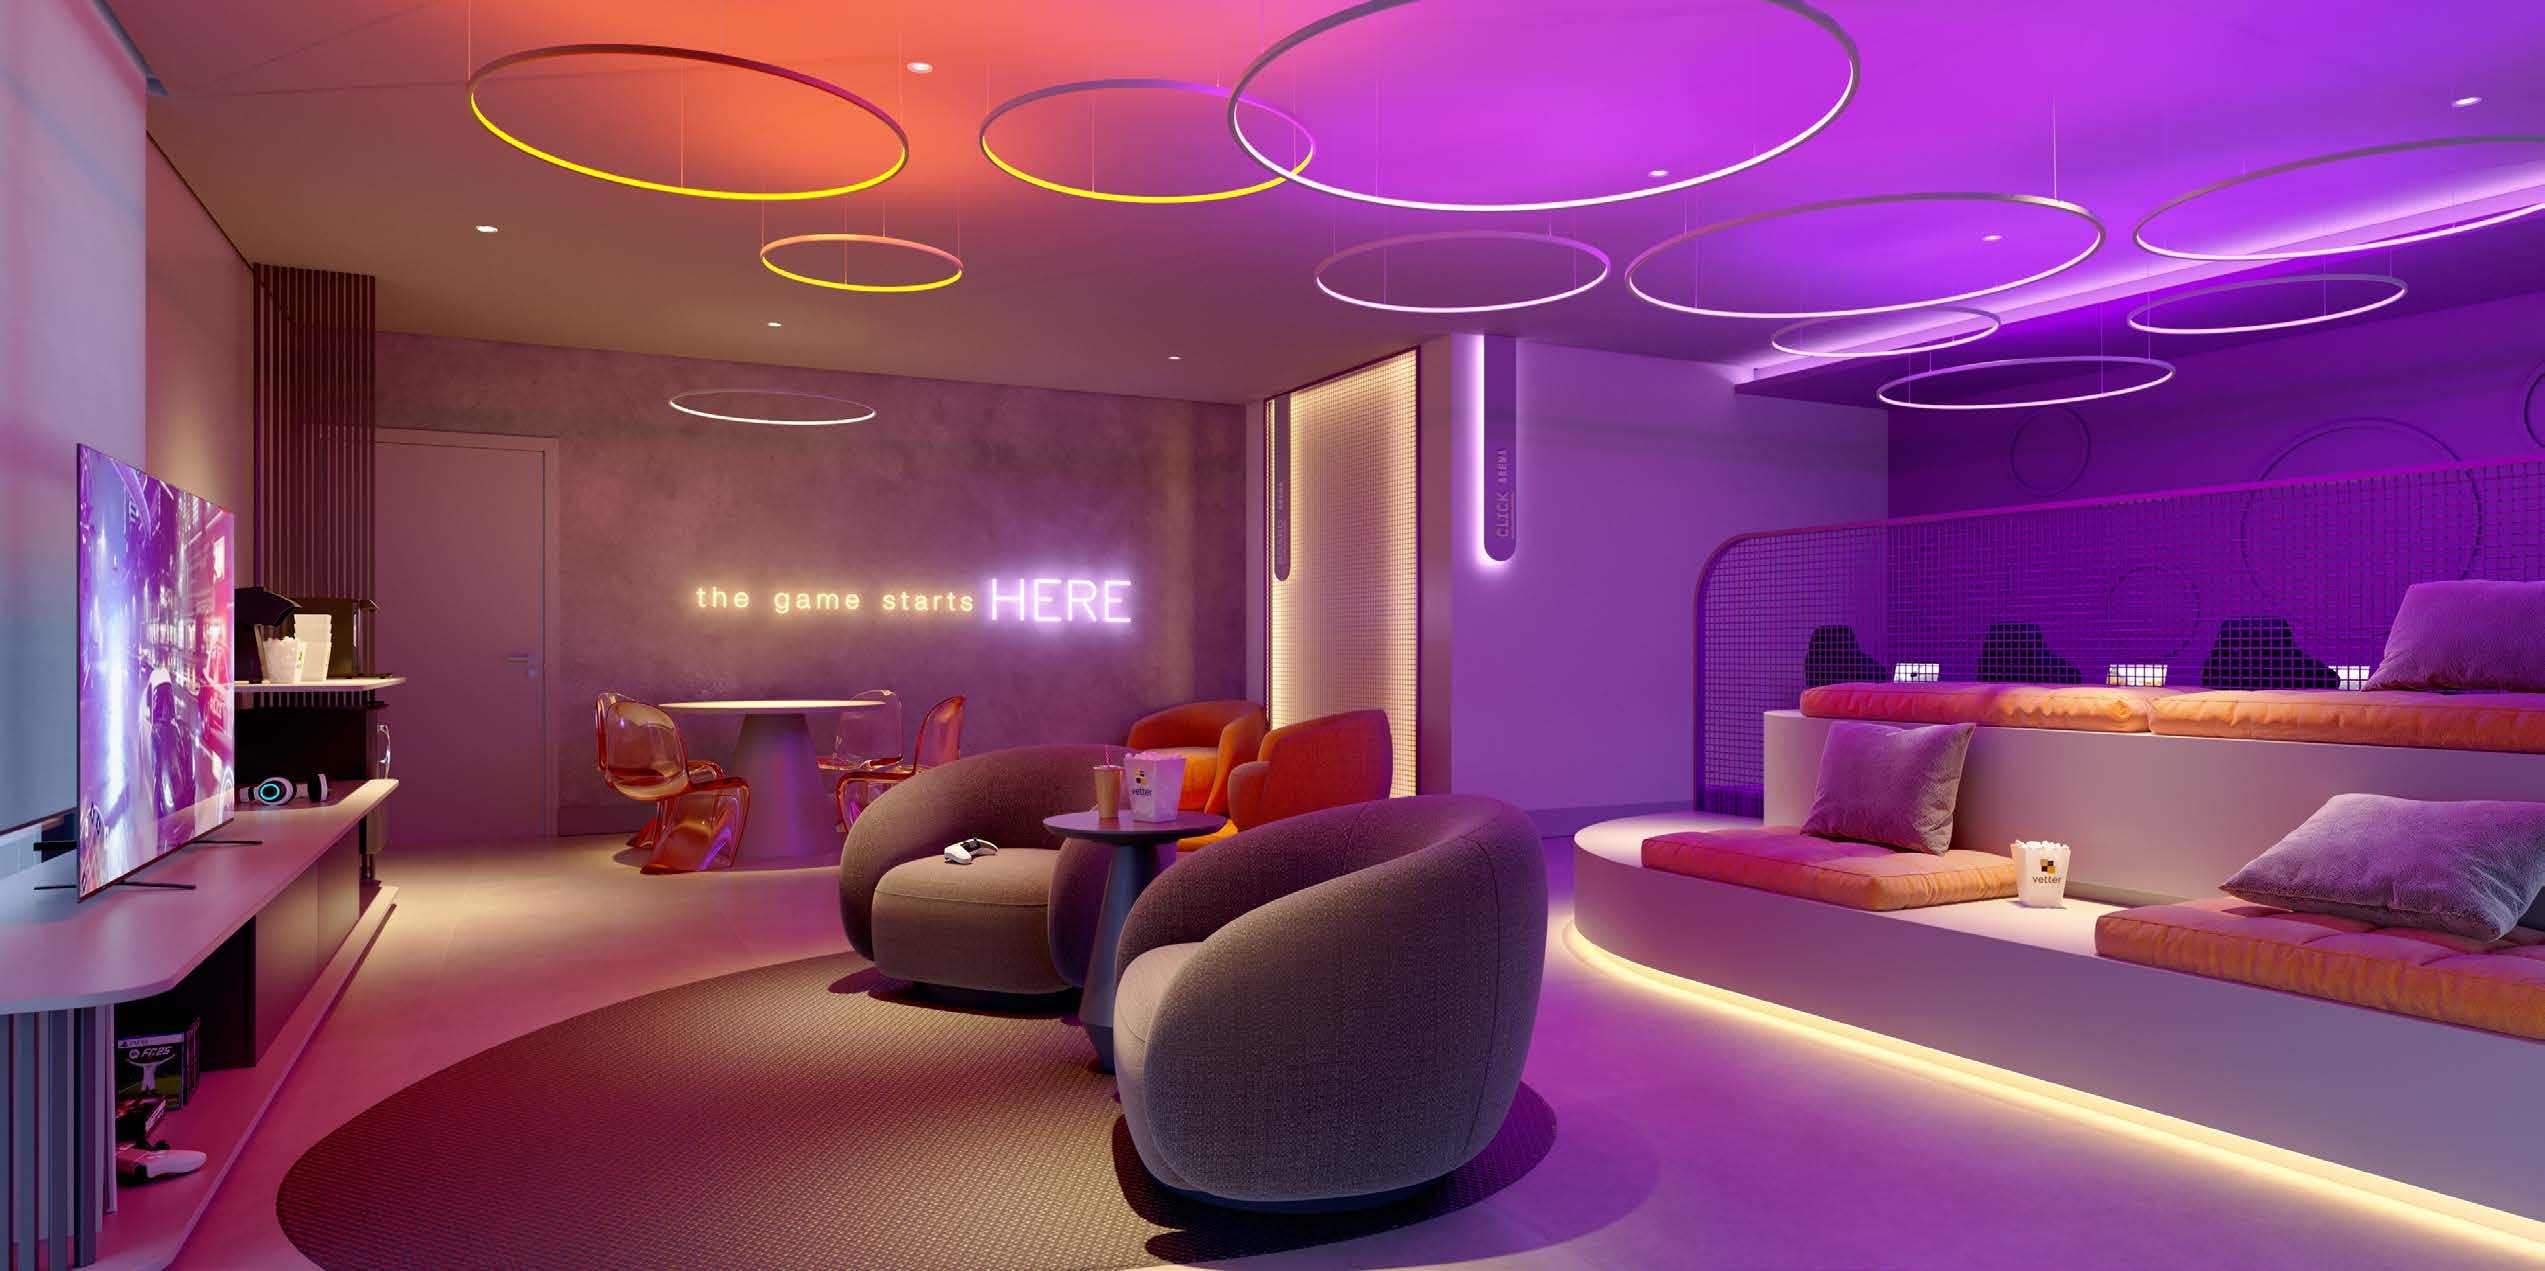
Artist's impression. Game Center. The file received was named "cinema"; the space, in the developer's brochure, is the Game Center. -
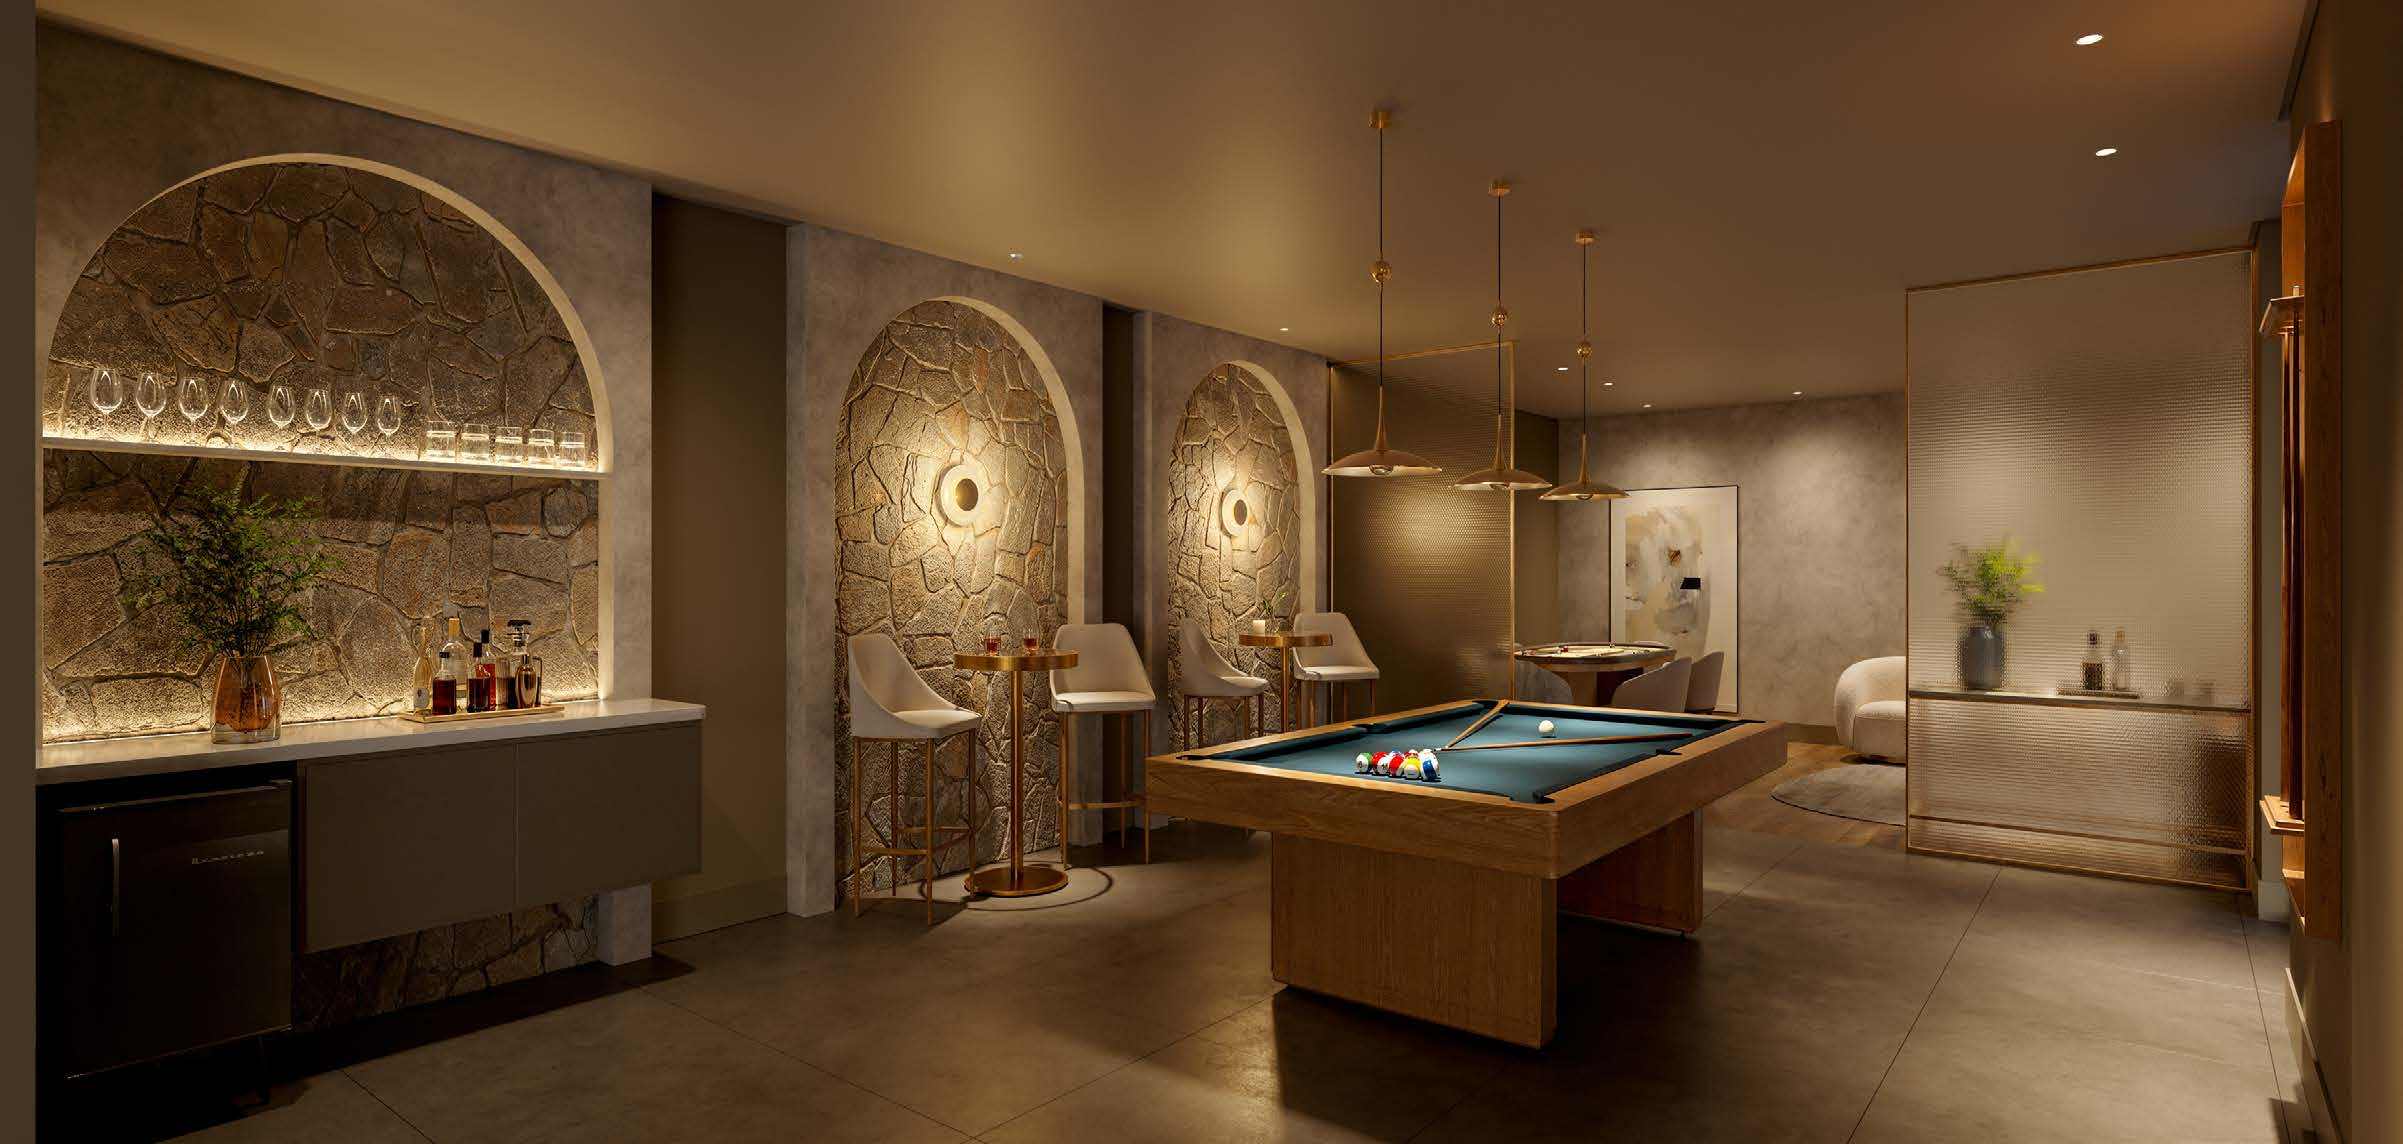
Artist's impression. Game Room. -
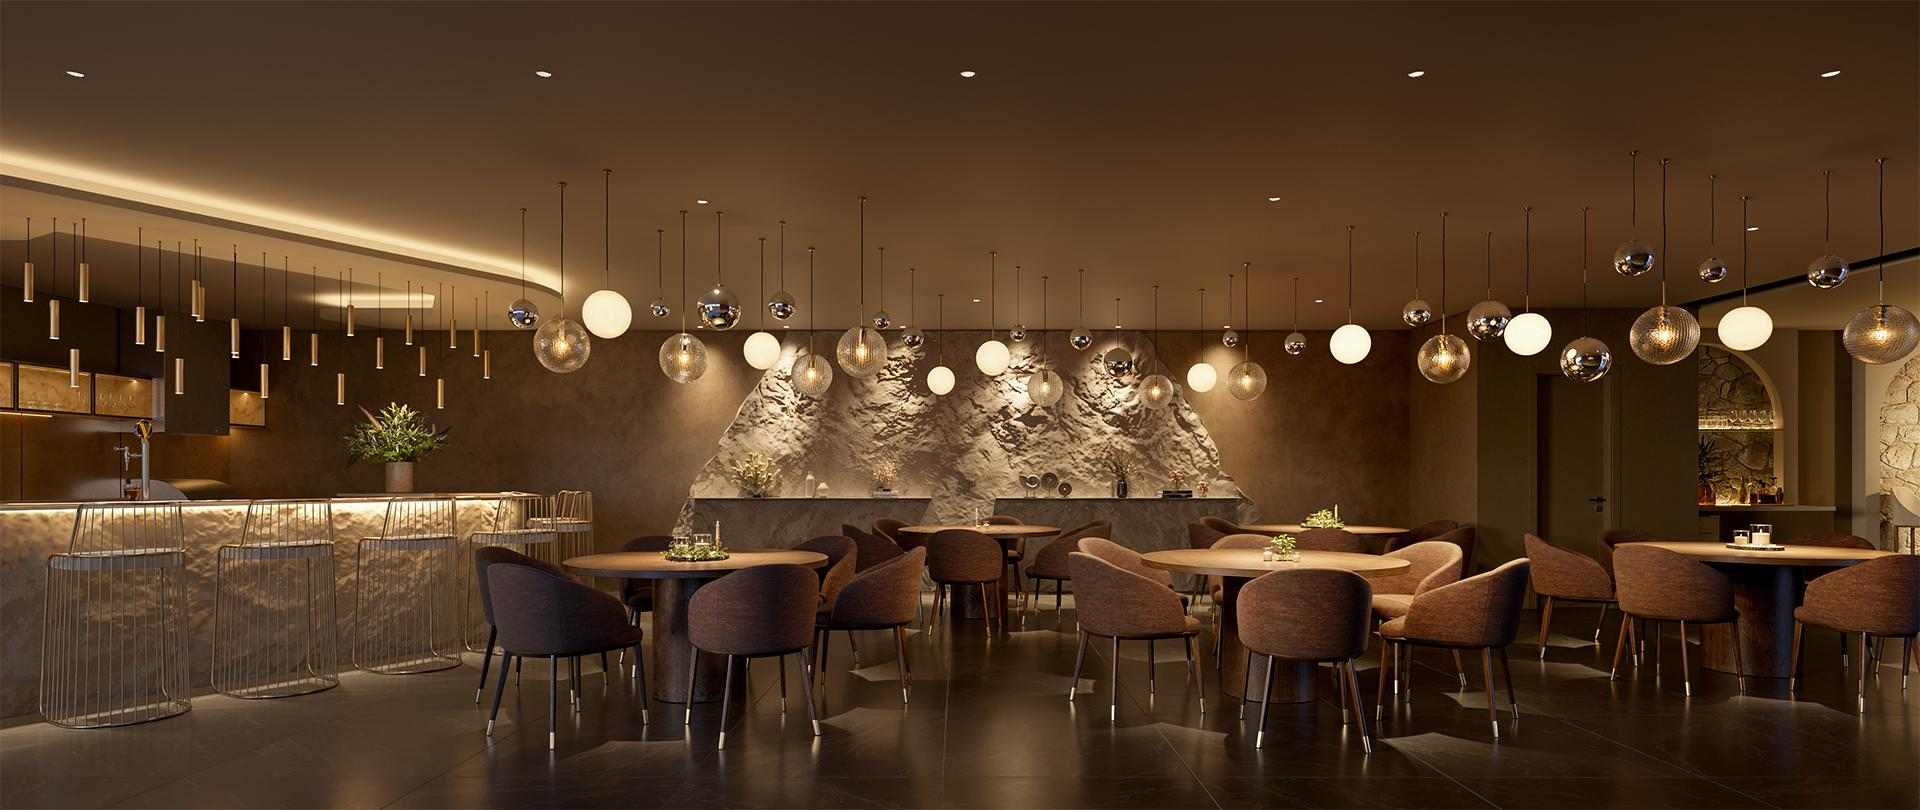
Artist's impression. Bar and lounge. -
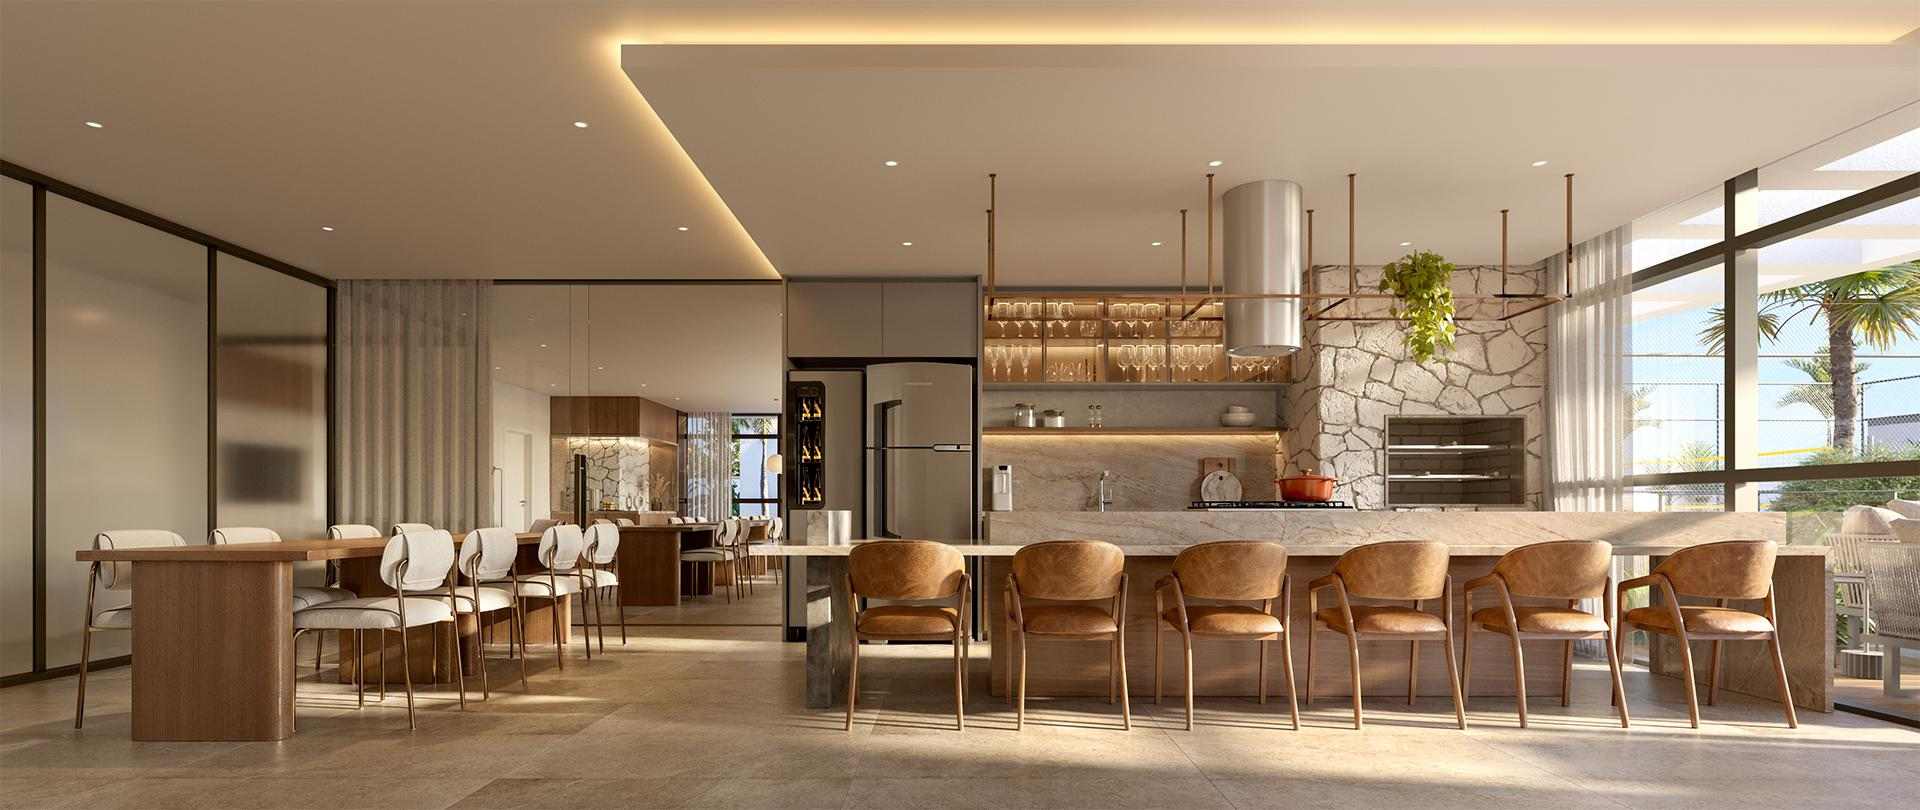
Artist's impression. Party room 01. -
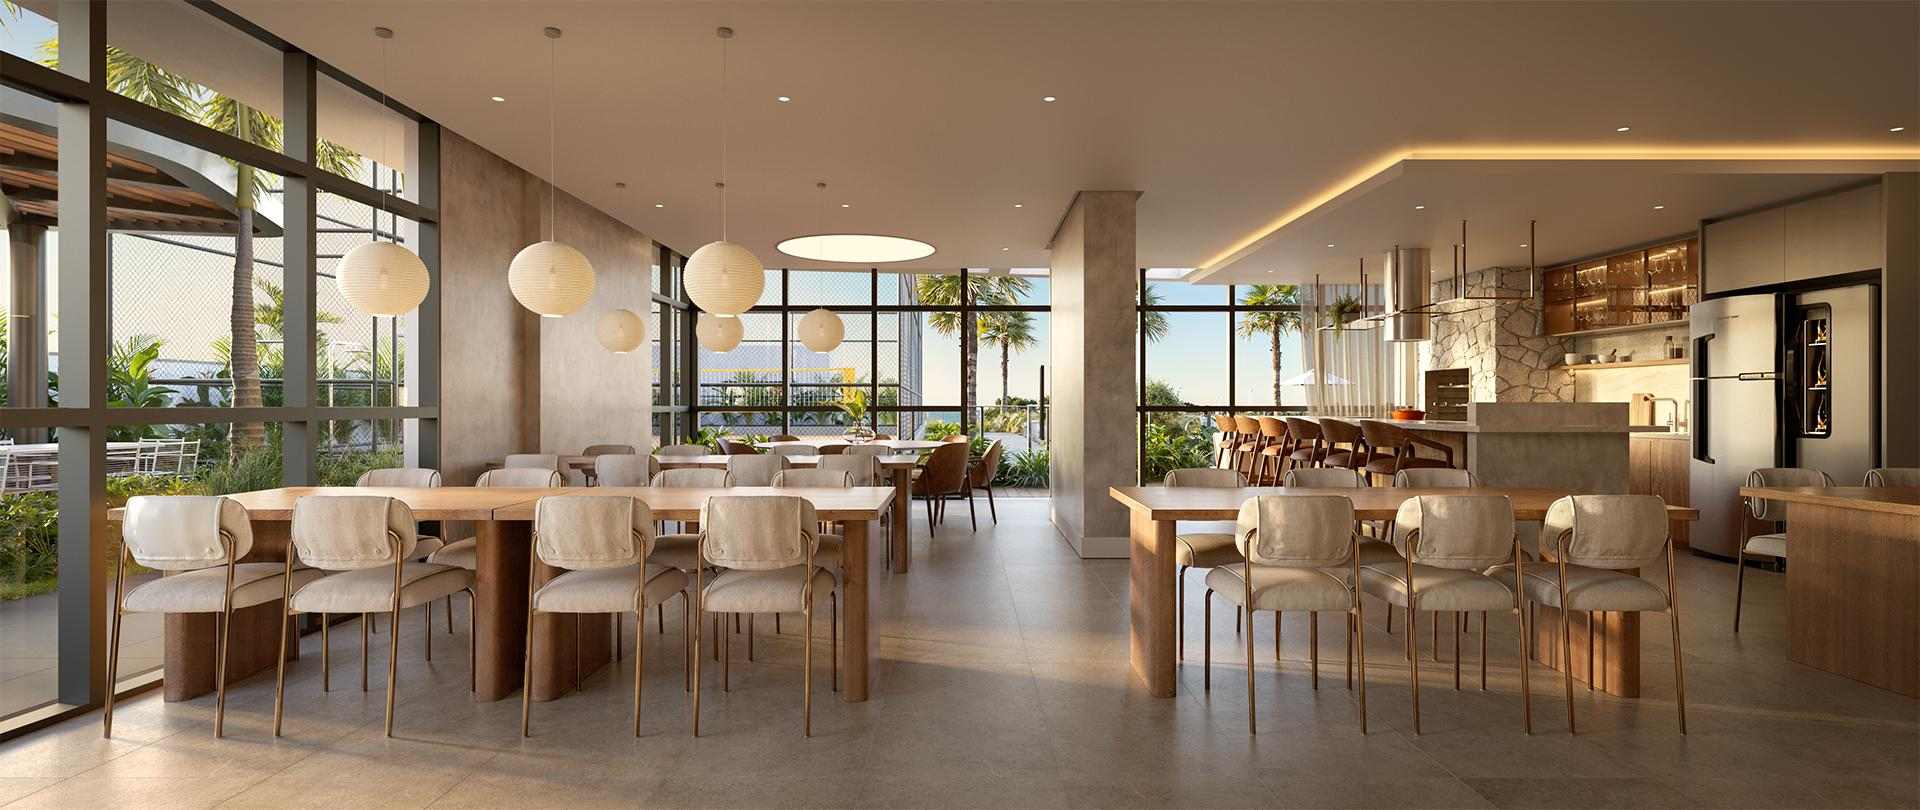
Artist's impression. Party room 02. -
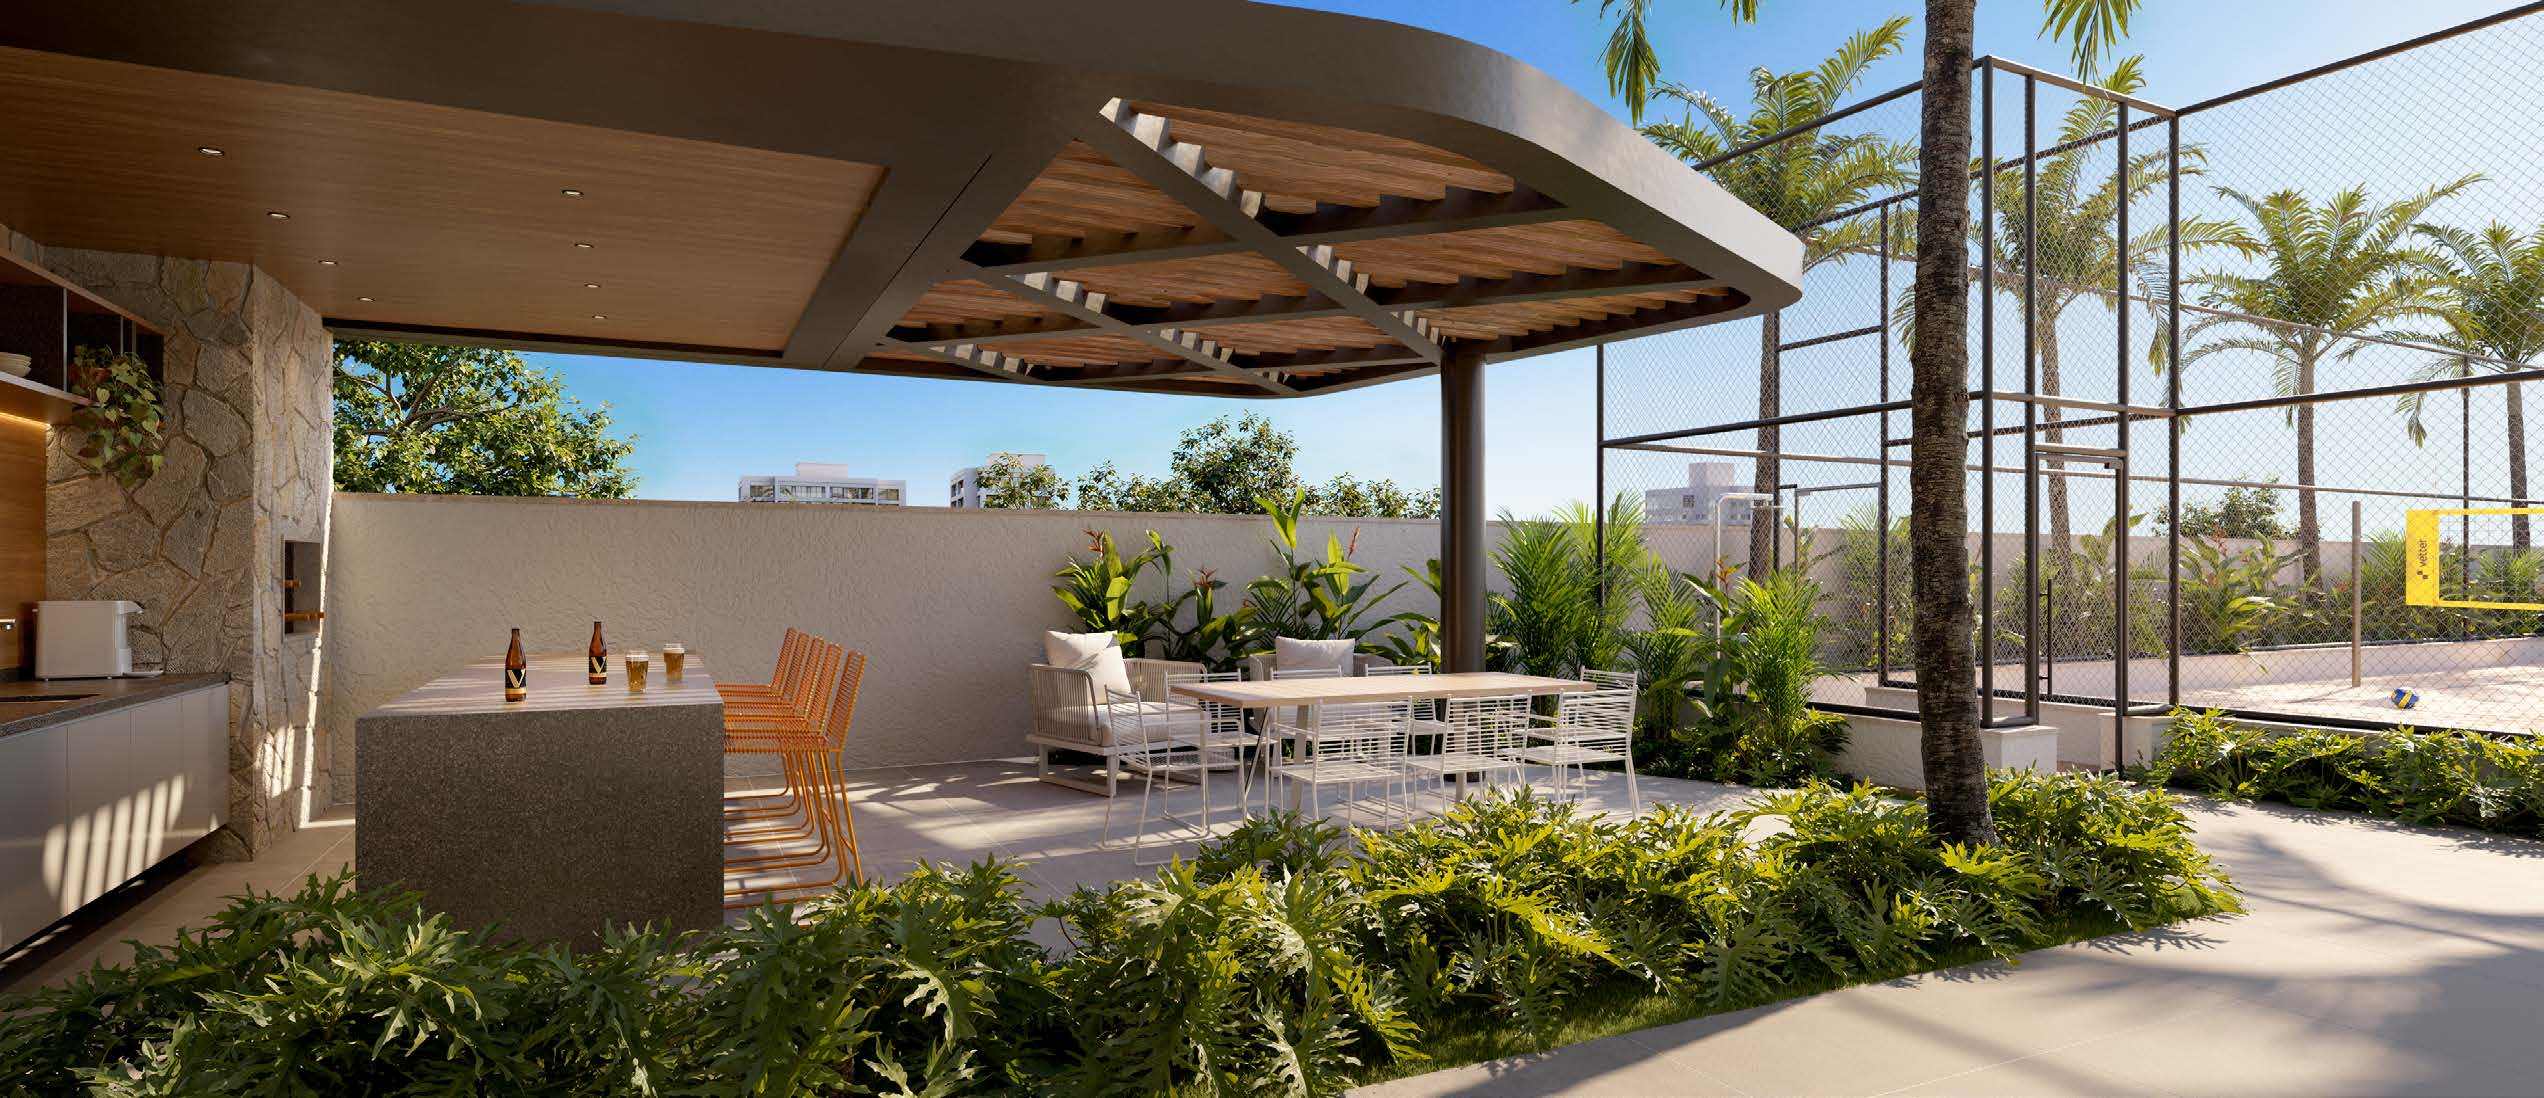
Artist's impression. Sports Grill, beside the multi-sport court.
The development
- Name
- Fort Myers
- Developer
- Vetter
Planned shared amenities
- Heated infinity-edge pool
- Splash Kids
- Light Garden
- Lounge
- Hydromassage
- Vetter Grill & Beer
- Playground
- Multi-sport court
- Pet Place
- Vetter Fitness Club
- Marketplace (installation subject to implementation by the condominium)
- Cleaning Express
- Playroom
- Party room 01
- Party room 02
- Outdoor deck
- Vetter Game Center
- Vetter Summer BBQ
- Vetter Sports Grill
- Shower and foot wash
- Community vegetable garden
- Vetter Beach Sports
- Vetter Friends & Pool
- Fireplace
- Cinema
- Vetter Business & Coffee
- Vetter Ocean Cave Bar & Lounge
- Game Room
- Vetter Bike Community
Where it is
Avenida Itapocoroy, nº 1700 — Praia da Armação, Penha/SC
Address checked against the development's official material on September 19, 2026. Position relative to the sea: second row, per the developer's official material.
Information verified on September 19, 2026. Third-party property, marketed under authorisation. Prices, availability and terms per the developer's September 2026 table, subject to change without prior notice.

Maicon Reis Fonseca
Licensed Real Estate Broker and Appraiser
CRECI-SC 41050F · CNAI 35794
Why buy through me
You have seen the property. What is missing is what it is worth next to the others.
Buying at this level does not end with the floor plan and the view. It ends with the exact position, the comparison against everything else in the same bracket, the terms and the timeline — and that part does not fit on a page. It happens in conversation.
-
Curation
I show what meets the criteria — and I tell you why the rest did not.
-
Local knowledge
Balneário Piçarras and Penha. What changes from one block to the next is not in the listing.
-
Negotiation
Offer, terms and timeline are negotiable. You do not do that on your own.
-
Follow-through
The person who answers is the person who made the selection. From first contact to decision, with no hand-off.
It is a single unit, and the only one in the building with a terrace. The difference from the 45th-floor Sky View is not floor area — it is 44 m² more private area and one floor apart — it is that above it there is no one. The terrace comes from that: the slab that would be another apartment's ceiling is this one's floor.