
Bossa Penthouses in Balneário Piçarras
Stein's September 2026 table lists thirty available units at Bossa. Three of them are not apartments: they are the penthouses, and each has a private pool on its own terrace.
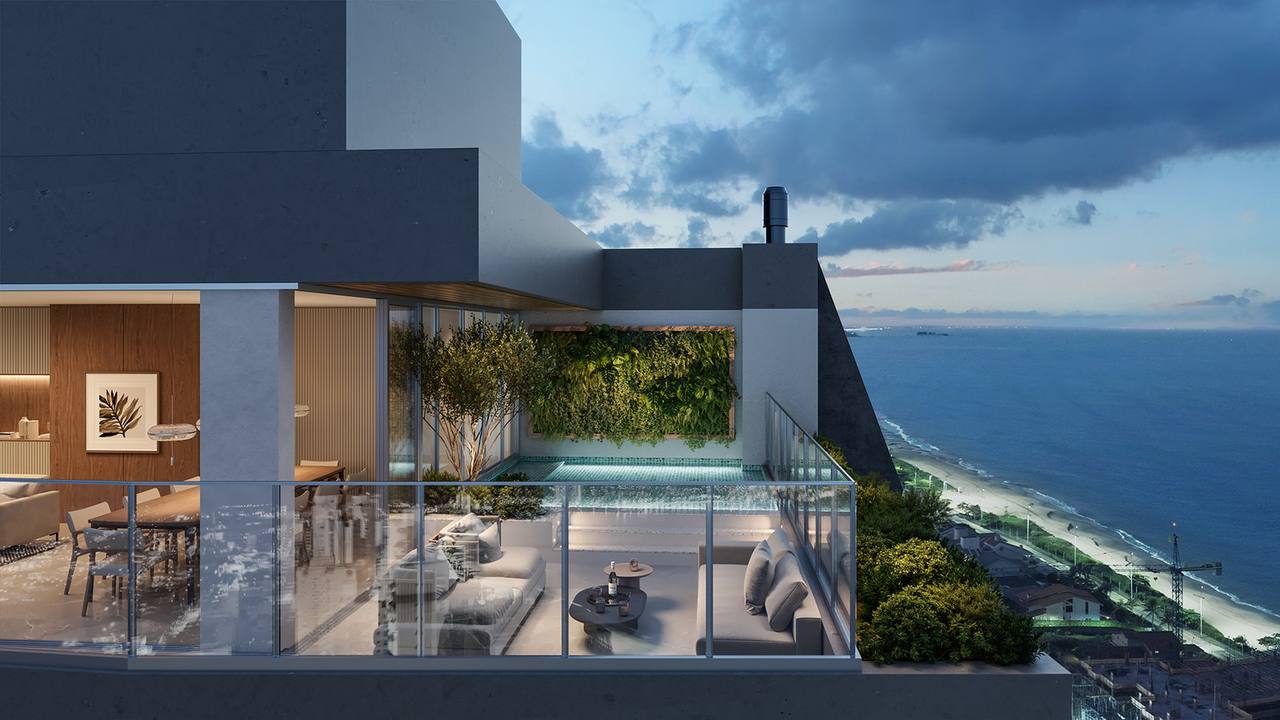
Penthouse terrace, floor 25. Artist's impression by the builder. It represents design intent, not the finished build.
Available units
Each unit opens the plan for the layout on its own floor — the same drawing from the approved design, with the reference beside it. Areas, parking spaces and prices come from the developer's price table.
Reference price · table printed by Construtora Stein in September 2026. The table declares no indexation and may be changed by the developer at any time, without prior notice.
Duplex penthouses
Two floors joined by an internal staircase. The drawing for 1801 is the one for Tower A's duplex penthouses 1702 and 1801, which declares 318.89 m² and 319.12 m² private; the one for 2401 is for Tower B's duplexes 2401 and 2402, which declares 275.31 m² and 272.55 m². In each pair, the area of the unit listed here is the one the price table confirms.
-
duplex penthouse 1801 A-1801 Tower A Private area 319.12 m² Bedrooms 4 Suites 4 Parking spaces 3 R$8,467,505.22 Reference price · table printed by Construtora Stein in September 2026 Available
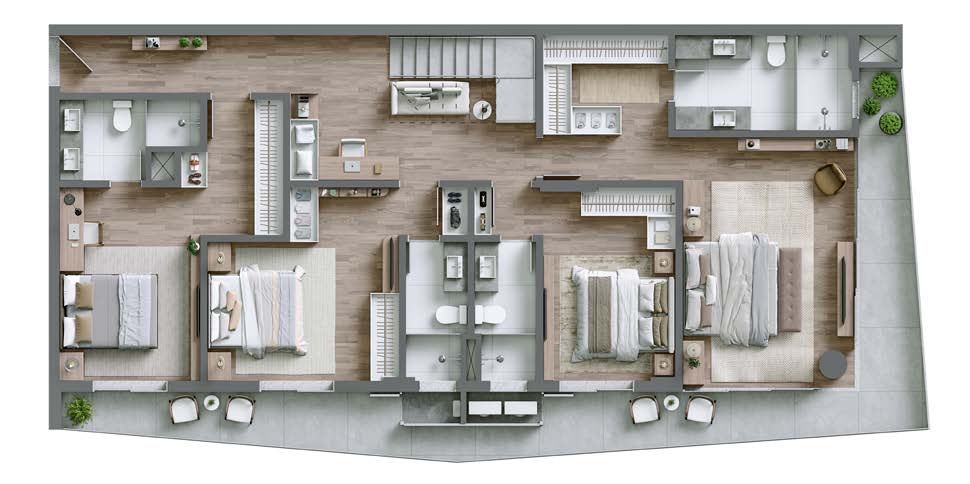
Stein digital catalogue, p. 29 — DUPLEX PENTHOUSE 1702 AND 1801, Tower A, lower floor 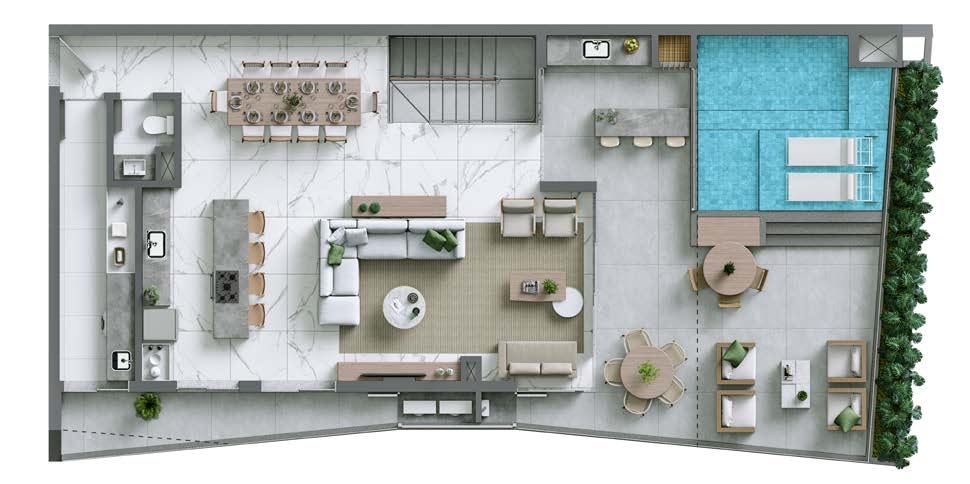
Stein digital catalogue, p. 29 — DUPLEX PENTHOUSE 1702 AND 1801, Tower A, upper floor - Tower
- A
- Floor
- 18th floor
- Stack
- 01
- Layout type
- duplex penthouse 1801
- Private area
- 319.12 m²
- Total area
- 494.23 m²
- Bedrooms
- 4
- Suites
- 4
- Parking spaces
- 3
- Parking, as the table lists it
- Garage area of 37.5 m² per the price table.
Receber condições da A-1801 · Tower APayment terms
- Down payment
- R$1,693,501.04
- 53 monthly instalments
- R$87,870.34
- 6 annual instalments
- R$352,812.72
The source table declares no indexation, and states that it may be changed at any time, without prior notice. The table printed by Construtora Stein in September 2026 is the most recent one I have received; I confirm the current terms before any offer.
-
duplex penthouse 2401 B-2401 Tower B Private area 275.31 m² Bedrooms 4 Suites 4 Parking spaces 3 R$5,584,987.46 Reference price · table printed by Construtora Stein in September 2026 Available
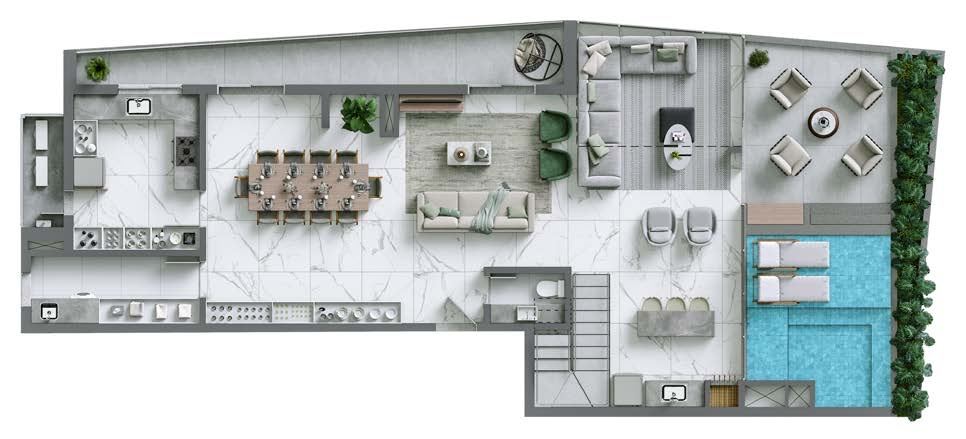
Stein digital catalogue, p. 33 — DUPLEX PENTHOUSE 2401 AND 2402, Tower B, lower floor 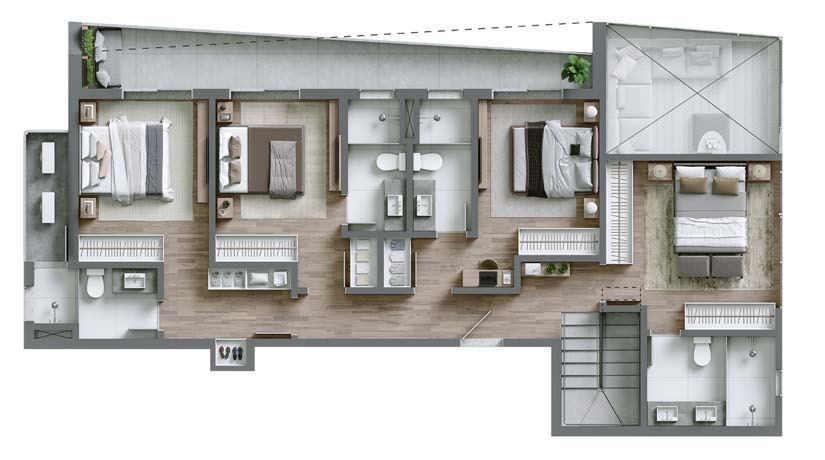
Stein digital catalogue, p. 33 — DUPLEX PENTHOUSE 2401 AND 2402, Tower B, upper floor - Tower
- B
- Floor
- 24th floor
- Stack
- 01
- Layout type
- duplex penthouse 2401
- Private area
- 275.31 m²
- Total area
- 432.81 m²
- Bedrooms
- 4
- Suites
- 4
- Parking spaces
- 3
- Parking, as the table lists it
- Garage area of 37.5 m² per the price table.
Receber condições da B-2401 · Tower BPayment terms
- Down payment
- R$1,116,997.49
- 53 monthly instalments
- R$57,957.42
- 6 annual instalments
- R$232,707.81
The source table declares no indexation, and states that it may be changed at any time, without prior notice. The table printed by Construtora Stein in September 2026 is the most recent one I have received; I confirm the current terms before any offer.
Penthouse
A single floor, with three suites, an open-plan living room, an open terrace and a 13.59 m² private pool — all on the same plan.
-
penthouse 1901 A-1901 Tower A Private area 215.24 m² Bedrooms 3 Suites 3 Parking spaces 3 R$5,825,384.69 Reference price · table printed by Construtora Stein in September 2026 Available
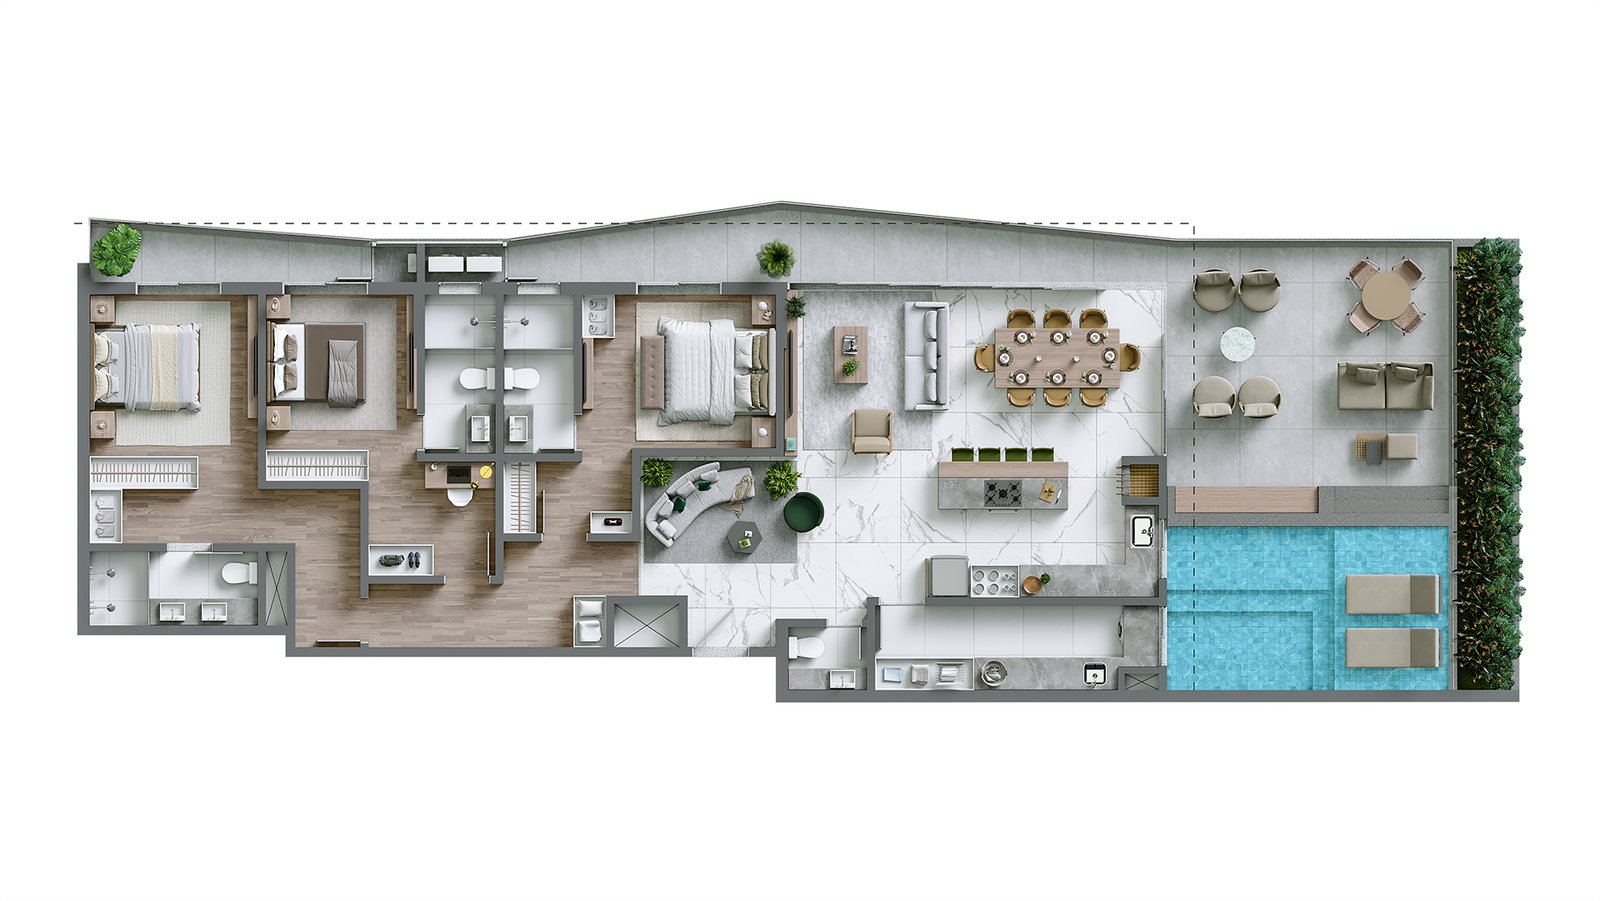
Stein digital catalogue, p. 31 — PENTHOUSE 1901, Tower A, 19th floor, 215.24 m² private - Tower
- A
- Floor
- 19th floor
- Stack
- 01
- Layout type
- penthouse 1901
- Private area
- 215.24 m²
- Total area
- 334.38 m²
- Bedrooms
- 3
- Suites
- 3
- Parking spaces
- 3
- Parking, as the table lists it
- Garage area of 37.5 m² per the price table.
Receber condições da A-1901 · Tower APayment terms
- Down payment
- R$1,165,076.94
- 53 monthly instalments
- R$60,452.11
- 6 annual instalments
- R$242,724.36
The source table declares no indexation, and states that it may be changed at any time, without prior notice. The table printed by Construtora Stein in September 2026 is the most recent one I have received; I confirm the current terms before any offer.
Penthouse and duplex penthouses, with a private pool · Balneário Piçarras · Centro
Two duplex penthouses and one on a single level, at the top of the two towers. The duplexes split across two floors what 1901 resolves on one — and not in the same way: in 1801, in Tower A, the four suites sit on the lower floor and the living room climbs to the terrace with the pool; in 2401, in Tower B, the order is reversed, with the kitchen and living room below and the four suites above. Both plans are here in full, floor by floor.
Why this property is in the selection
I separate penthouses from apartments onto different pages for a practical reason: someone looking for a penthouse is not comparing floor area, they are comparing what does not repeat. At Bossa there are three available, and all three have something none of the 27 standard-floor apartments has — their own terrace with a private pool. What I do not assert here is the same thing I do not assert on the other page: the land does not sit on the sand, and no amount of height turns a first block into direct beach access.
O que ela não é: Three caveats. Construction is at launch stage, with delivery expected in October 2029, and every image on this page is a builder's artist's impression. The drawings for the two duplexes did not exist as loose files in the development's folder: they were recovered from pages 29 and 33 of the official catalogue, with no redrawing and no recompression — and that is why each duplex appears with BOTH floors, and not with half. And I publish no interior render on this page: the catalogue's living-room and suite images do not say which unit they belong to, and on a penthouse page they would be read as if they were of these three.
The terrace, and where it is
Artist's impressions produced by Construtora Stein. They represent design intent, not the finished build — construction is due for delivery in October 2029. The last two do not show the penthouses: they show where they are. The development seen from above, and the photomontage of the shoreline with the road, the vegetation and the low houses that sit between the land and the sand.
-
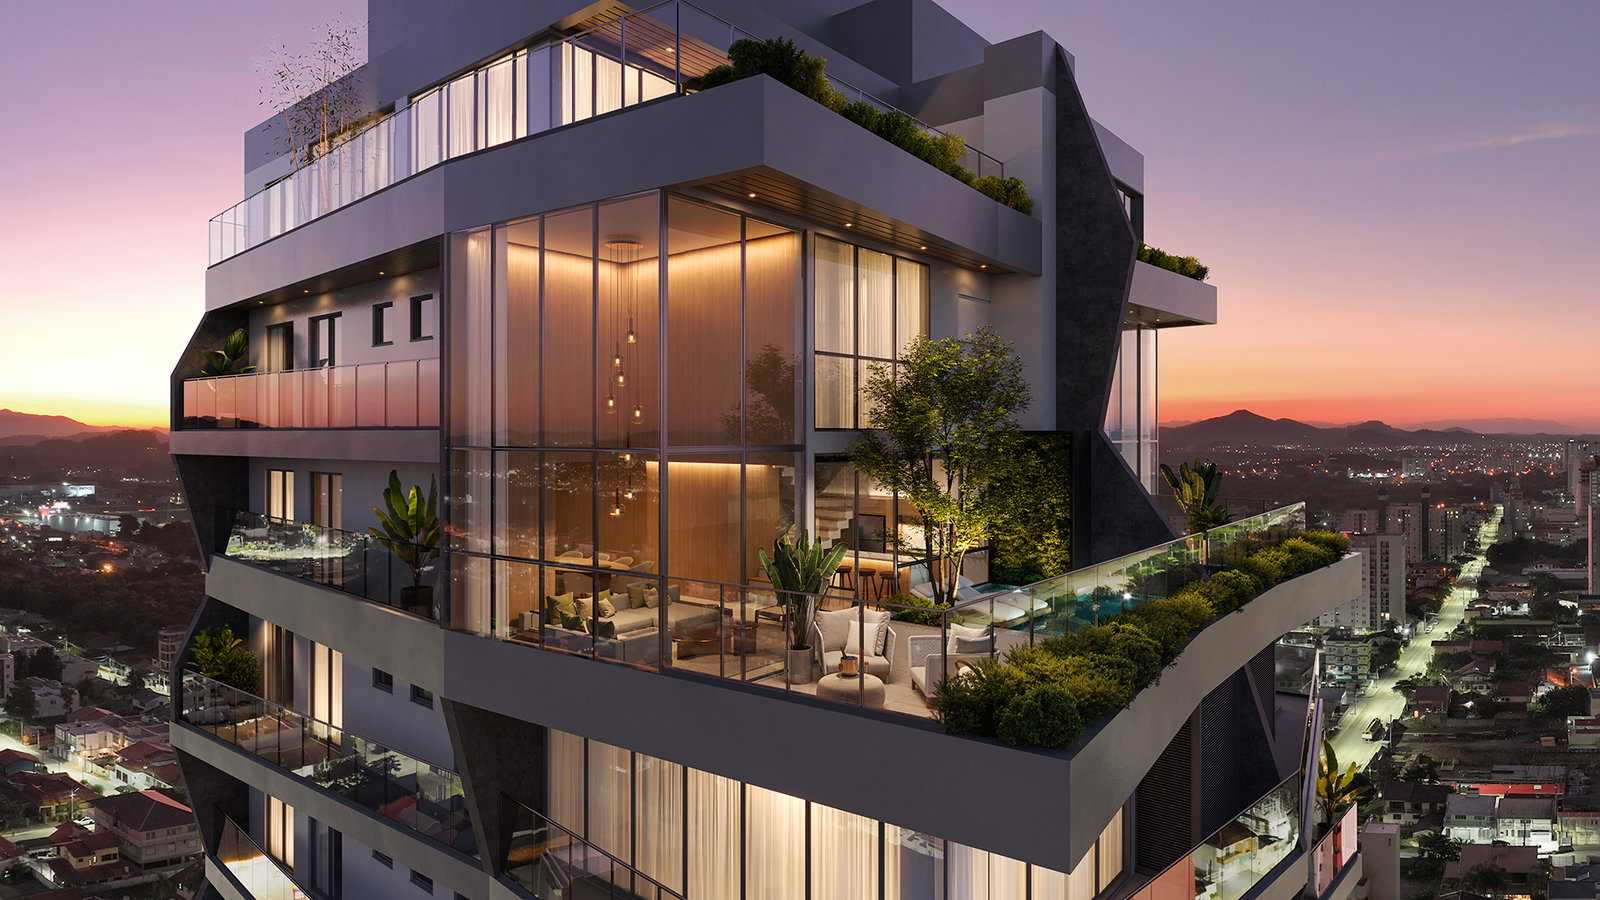
Penthouse terrace, floor 23. Artist's impression by the builder. It represents design intent, not the finished build. -
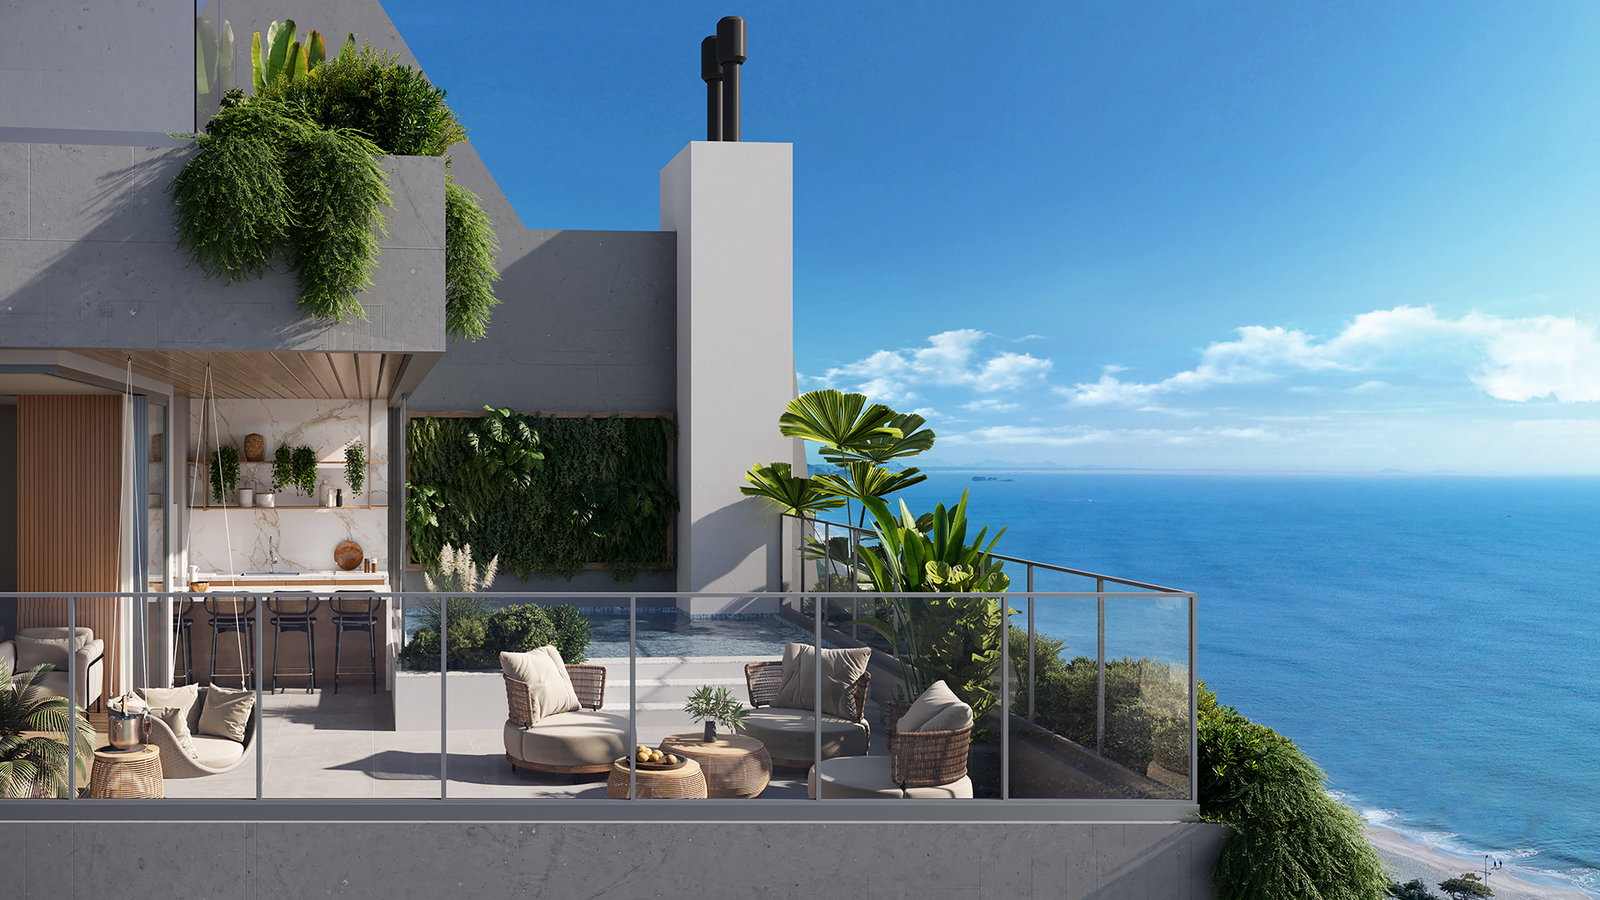
Tower A penthouse terrace. Artist's impression by the builder. It represents design intent, not the finished build. -
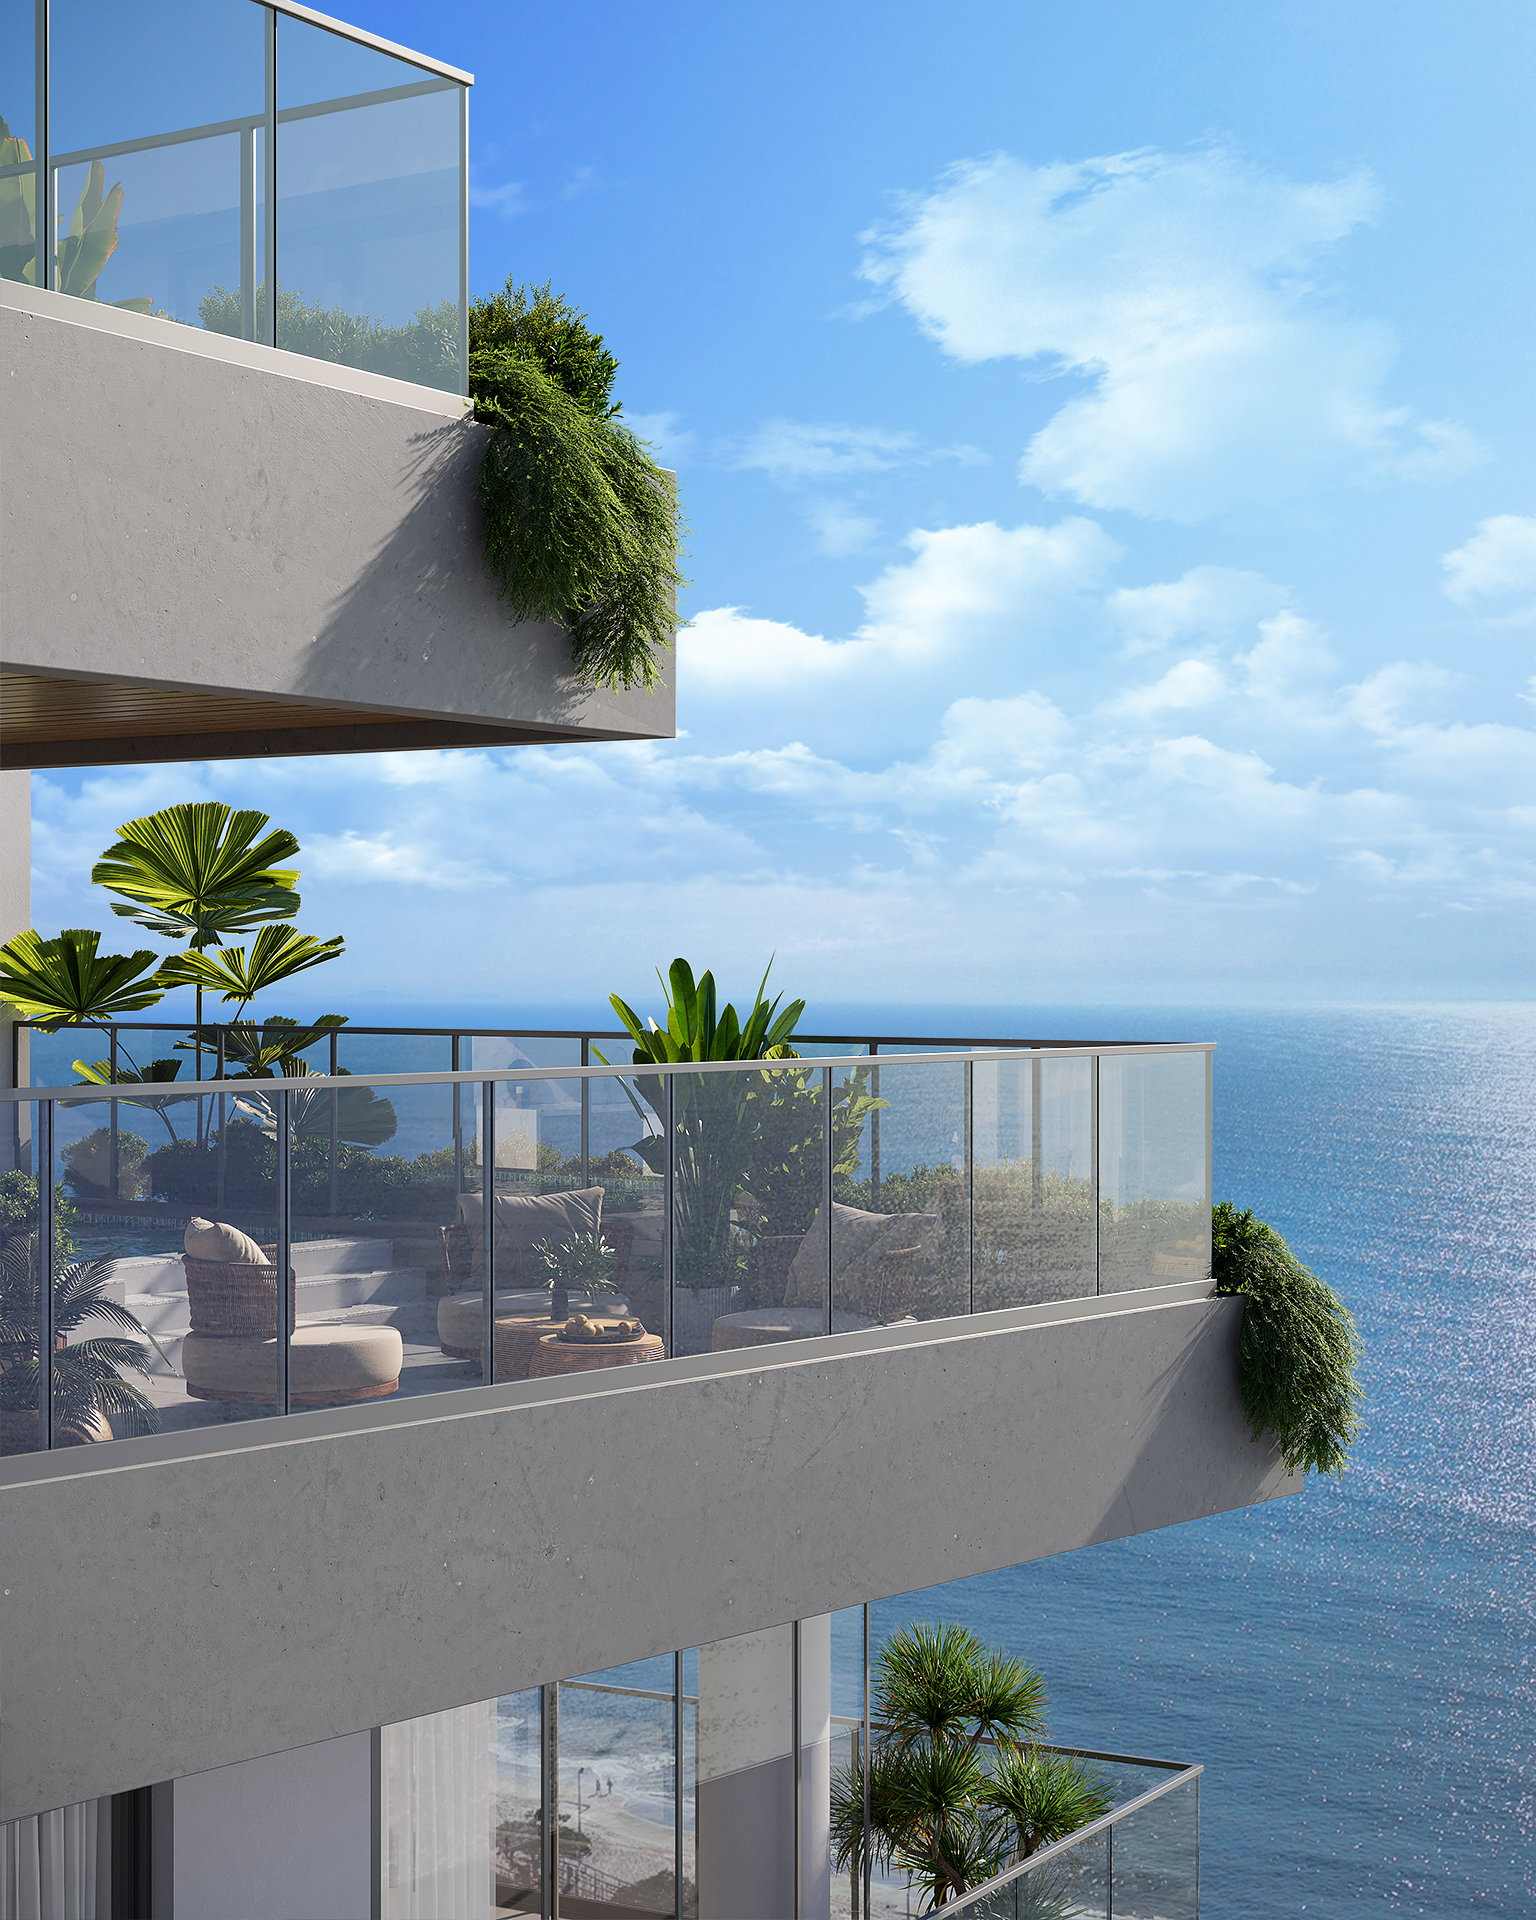
Tower A penthouse terrace, from another angle. Artist's impression by the builder. It represents design intent, not the finished build. -
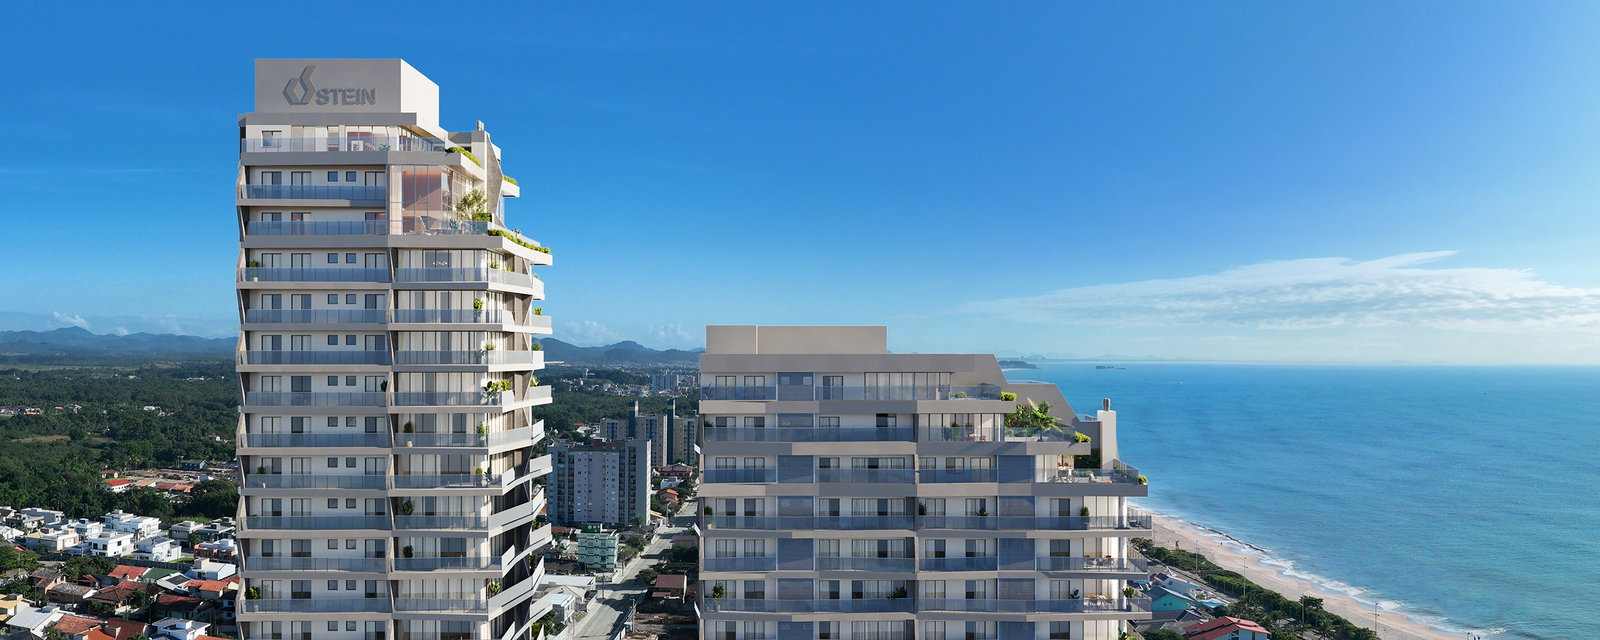
The two towers seen from above, with the sea on the right. Artist's impression by the builder. It represents design intent, not the finished build. -
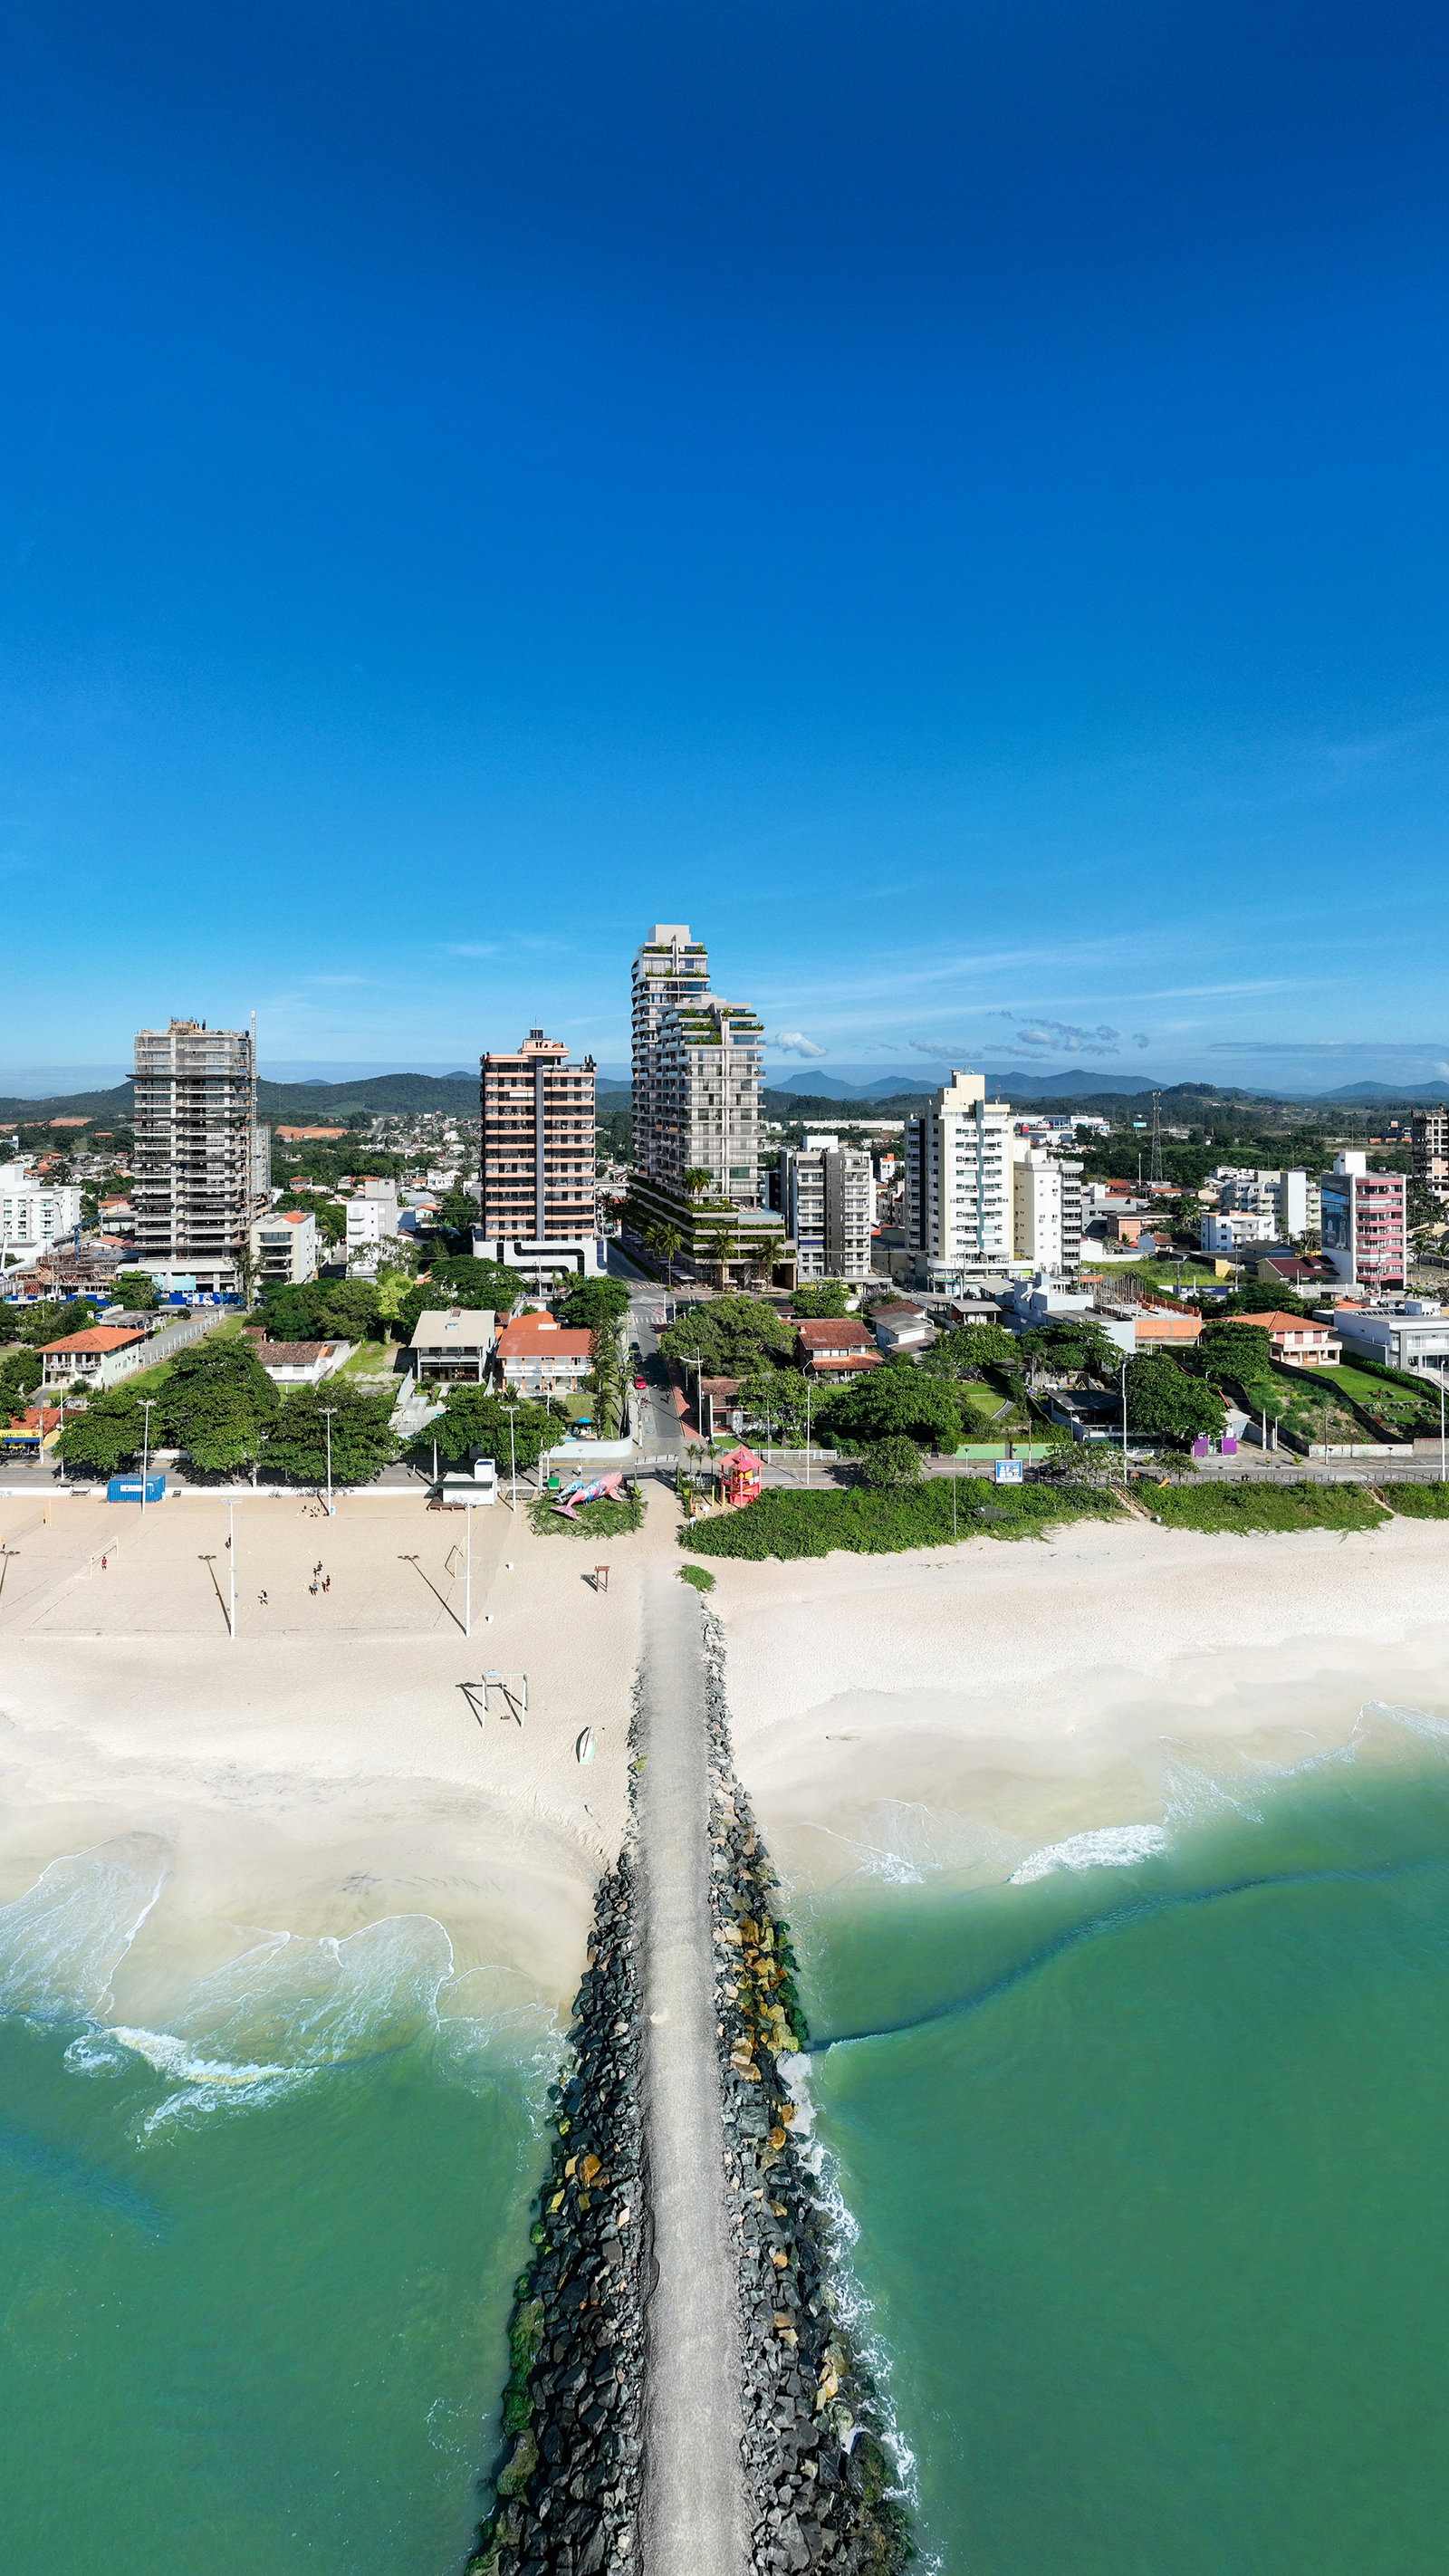
PHOTOMONTAGE over a real aerial photograph. Between the land and the sand are the public road, the vegetation and the low houses of the first band.
The development
- Name
- Bossa
- Developer
- Construtora Stein
- Contractor
- Construtora Stein
- Estimated delivery
- October 2029
Previsão impressa na tabela de setembro de 2026, ao lado do número da incorporação.
Planned shared amenities
- Infinity-edge pool
- Spa with heated pool and massage room
- Gym
- Party room
- Games room
- Playroom opening onto the playground
- Playground
- Sports court
- Barbecue beside the pool
- Retail boulevard at street level
Where it is
Av. Getúlio Vargas, esquina com Av. Nereu Ramos, 2125 — Centro, Balneário Piçarras/SC
Address checked against the development's official page on September 21, 2026. Distances and position relative to the sea are not asserted here: I have no document to support them.
Information verified on September 22, 2026. Images are illustrative only. Development at launch stage, with delivery expected in October 2029. Prices, availability and commercial terms are subject to change by the builder without prior notice.

Maicon Reis Fonseca
Licensed Real Estate Broker and Appraiser
CRECI-SC 41050F · CNAI 35794
Why buy through me
You have seen the property. What is missing is what it is worth next to the others.
Buying at this level does not end with the floor plan and the view. It ends with the exact position, the comparison against everything else in the same bracket, the terms and the timeline — and that part does not fit on a page. It happens in conversation.
-
Curation
I show what meets the criteria — and I tell you why the rest did not.
-
Local knowledge
Balneário Piçarras and Penha. What changes from one block to the next is not in the listing.
-
Negotiation
Offer, terms and timeline are negotiable. You do not do that on your own.
-
Follow-through
The person who answers is the person who made the selection. From first contact to decision, with no hand-off.
Three penthouses available on the September 2026 table. The most accessible is duplex B-2401, of 275.31 m² private and four suites, at R$ 5,584,987.46. The largest and most expensive is duplex A-1801, of 319.12 m² and four suites, at R$ 8,467,505.22. The only single-level one is A-1901, of 215.24 m² and three suites, at R$ 5,825,384.69. All three have three parking spaces, 37.5 m² of garage and a private pool on the terrace. Anyone looking for a standard floor will find the 27 apartments on the Bossa page. This is where I help: showing what changes, in practice, between living in a duplex and living on a single floor.