
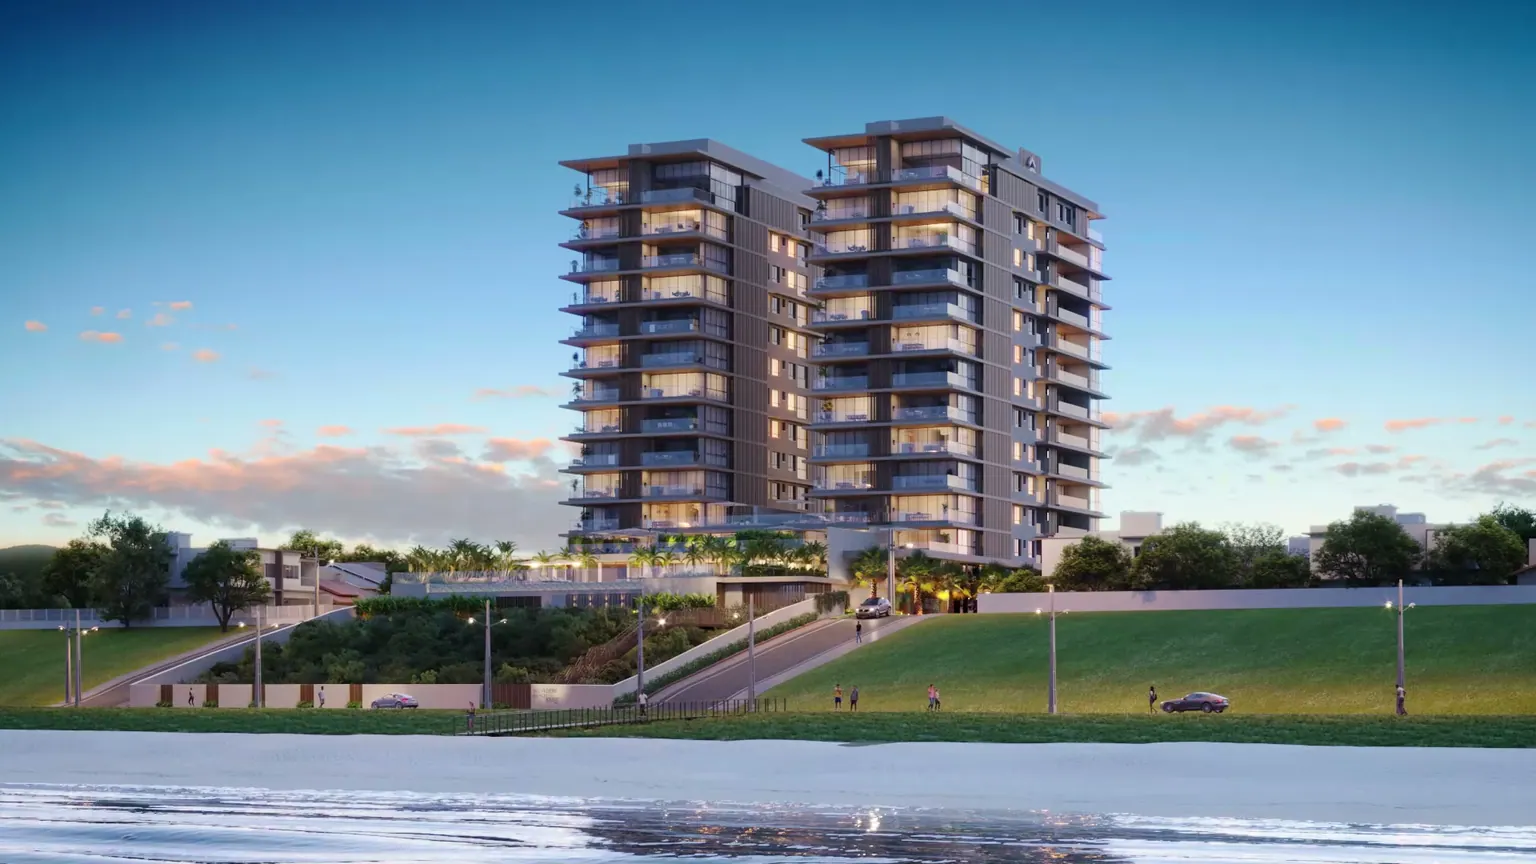
A single journey: 2.6 s of Rôgga's official film and three bridges between four distinct artist's impressions
Centro, Balneário Piçarras
Belvedere Beach House oceanfront in Balneário Piçarras
Seven units at Belvedere Beach House, by Rôgga: a whole block facing the sea in the centre of Balneário Piçarras, with four suites, a private lift and a gourmet balcony.
Artist's impressions. The movement between them was generated by AI from the official frames.
A whole block
The title deed describes 4,645 m² bounded, on all four sides, by Avenida Nereu Ramos, Rua 2.550 – Paraíso, tideland and Rua 2.560 – Da Amizade. Between the land and the sand, a public road and a band of restinga.
Four suites and a private lift
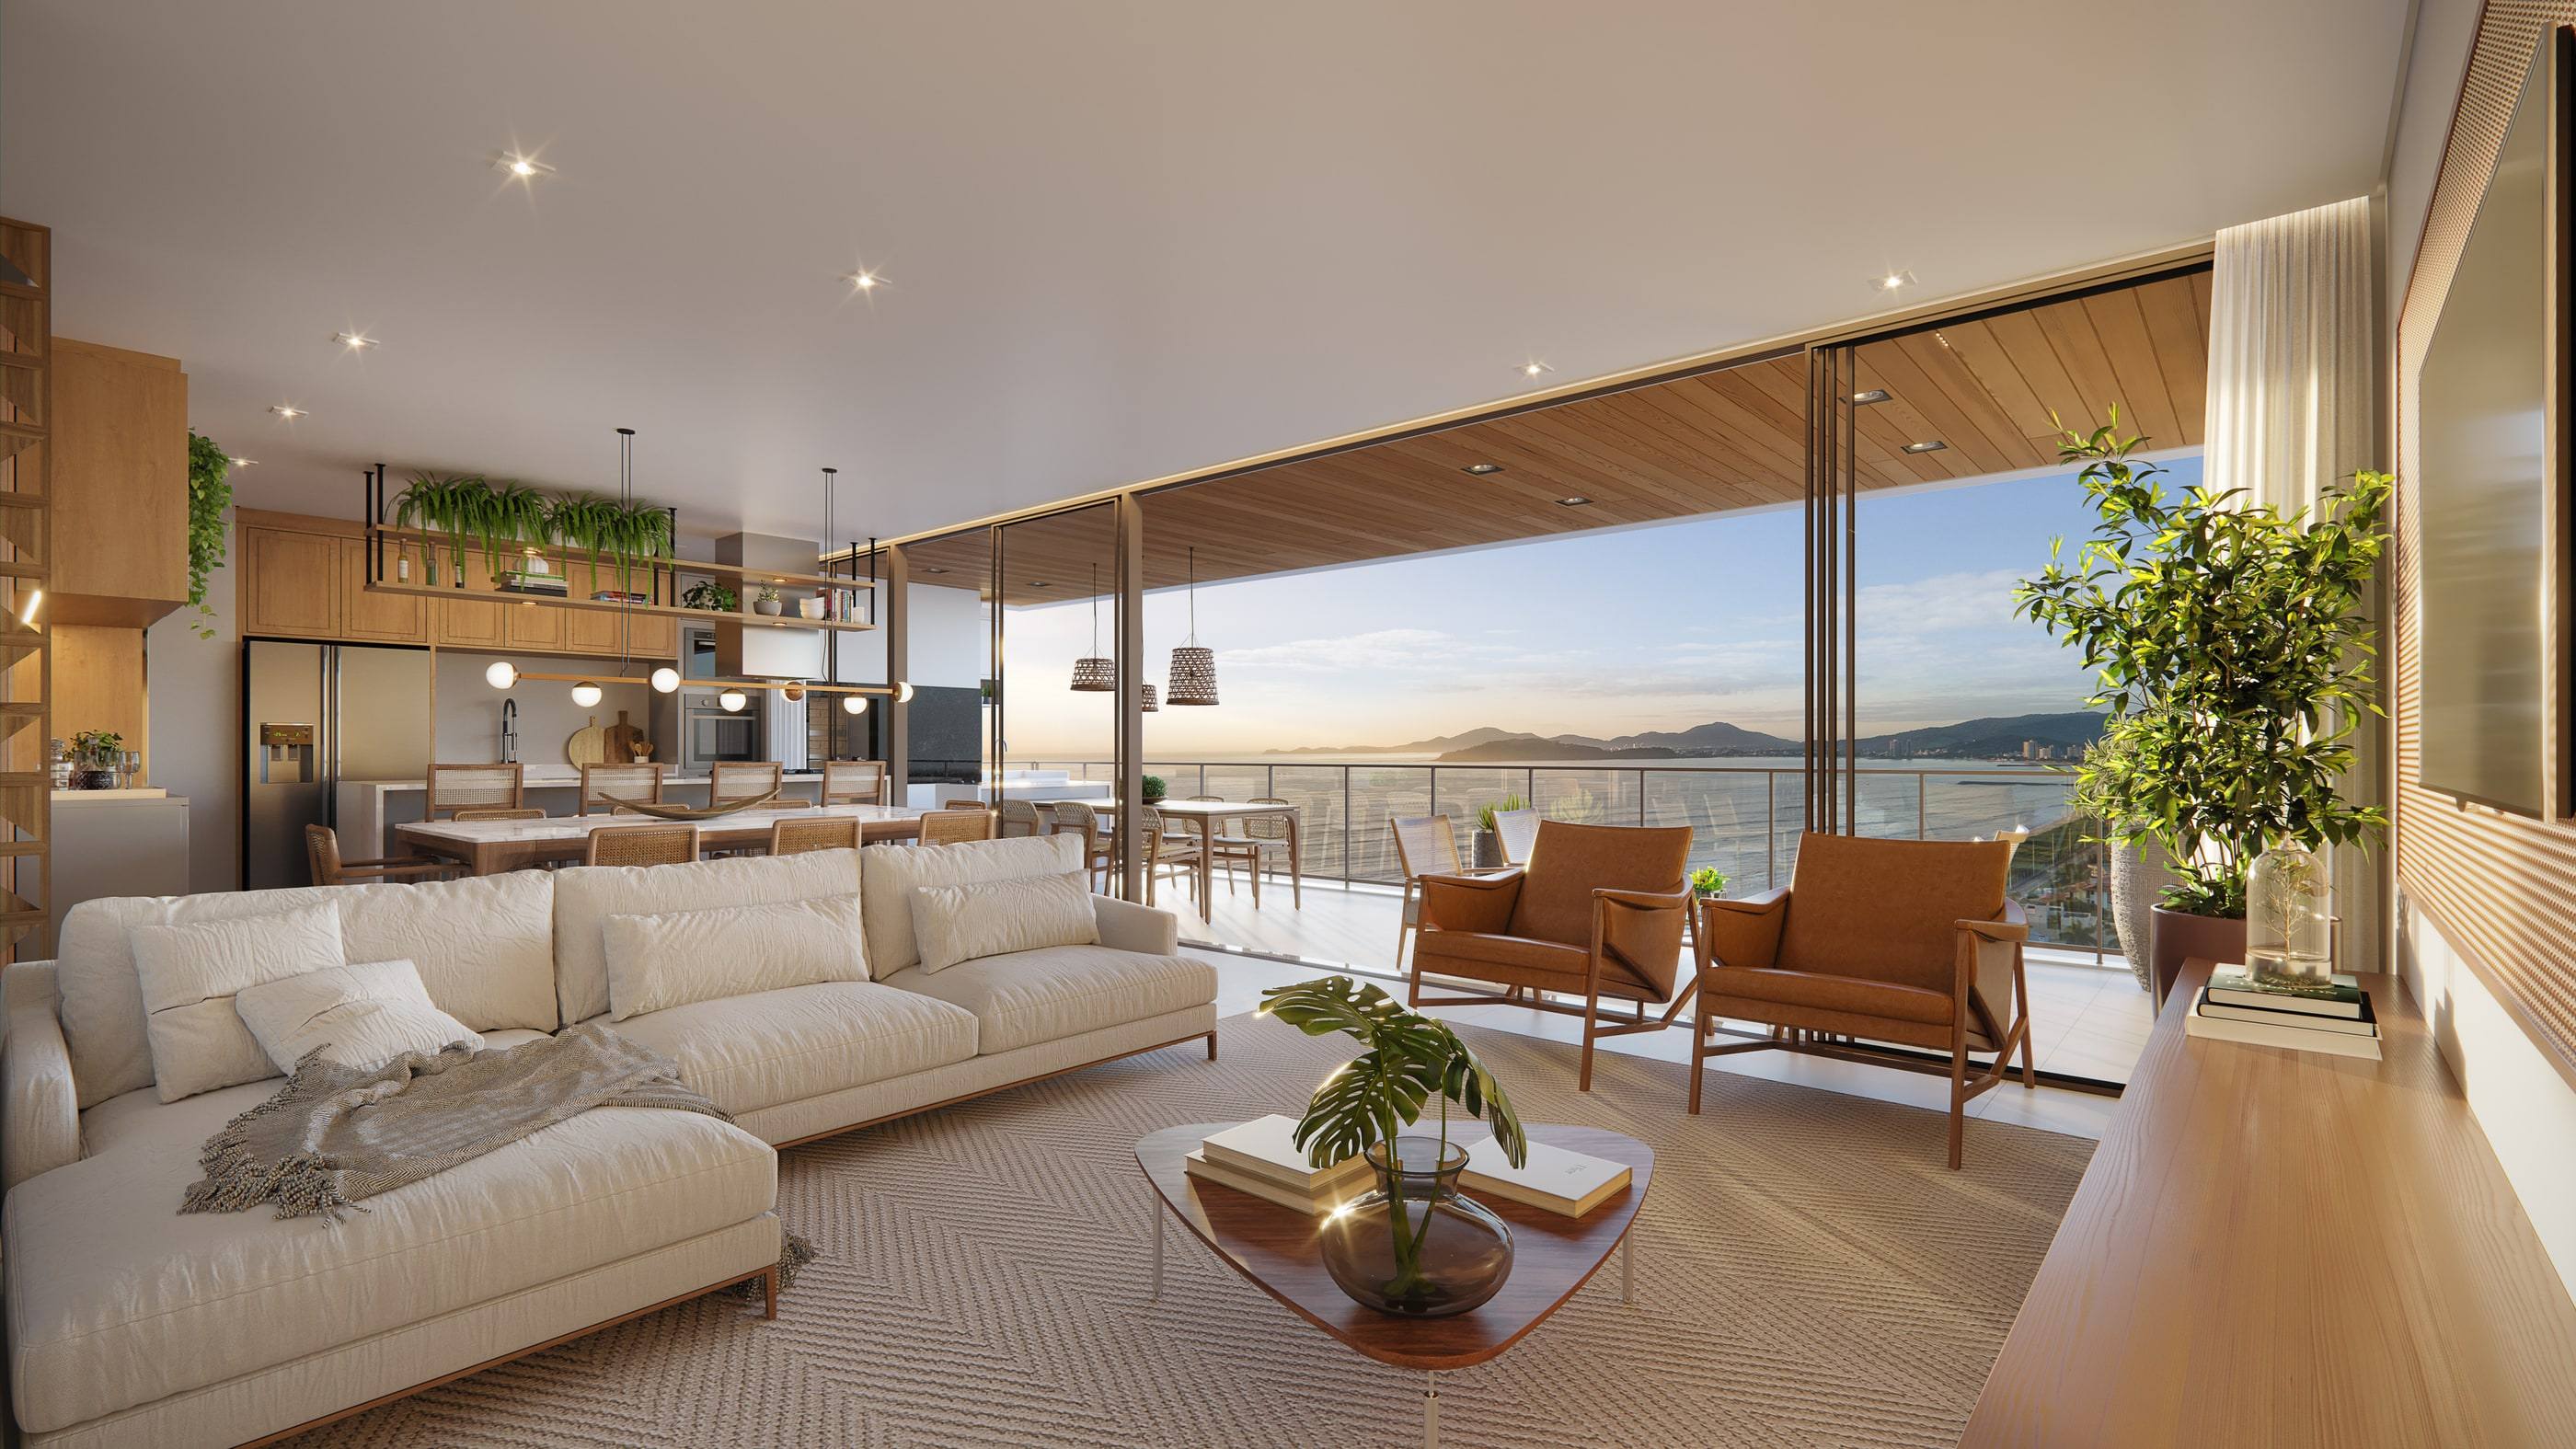
Architecture by Baggio Schiavon, interiors by Tufi Mousse, landscaping by Grupo Le Nôtre. Each apartment has its own lift and private hall, a gourmet balcony with a charcoal barbecue and a master suite with a dressing room and a bath.
See the units
7 units available
Out of sixty-eight, and all in stack 3: six at 211.41 m² private and one giardino at 237.67 m². Prices from the tables printed by Rôgga on 20 September 2026.
Available units
Each unit opens the plan for the layout on its own floor — the same drawing from the approved design, with the reference beside it. Areas, parking spaces and prices come from the developer's price table.
Reference price · price table from prices for the corresponding phase, printed by Rôgga on 20 September 2026. Indexed to CUB and subject to revision by the developer without prior notice.
-
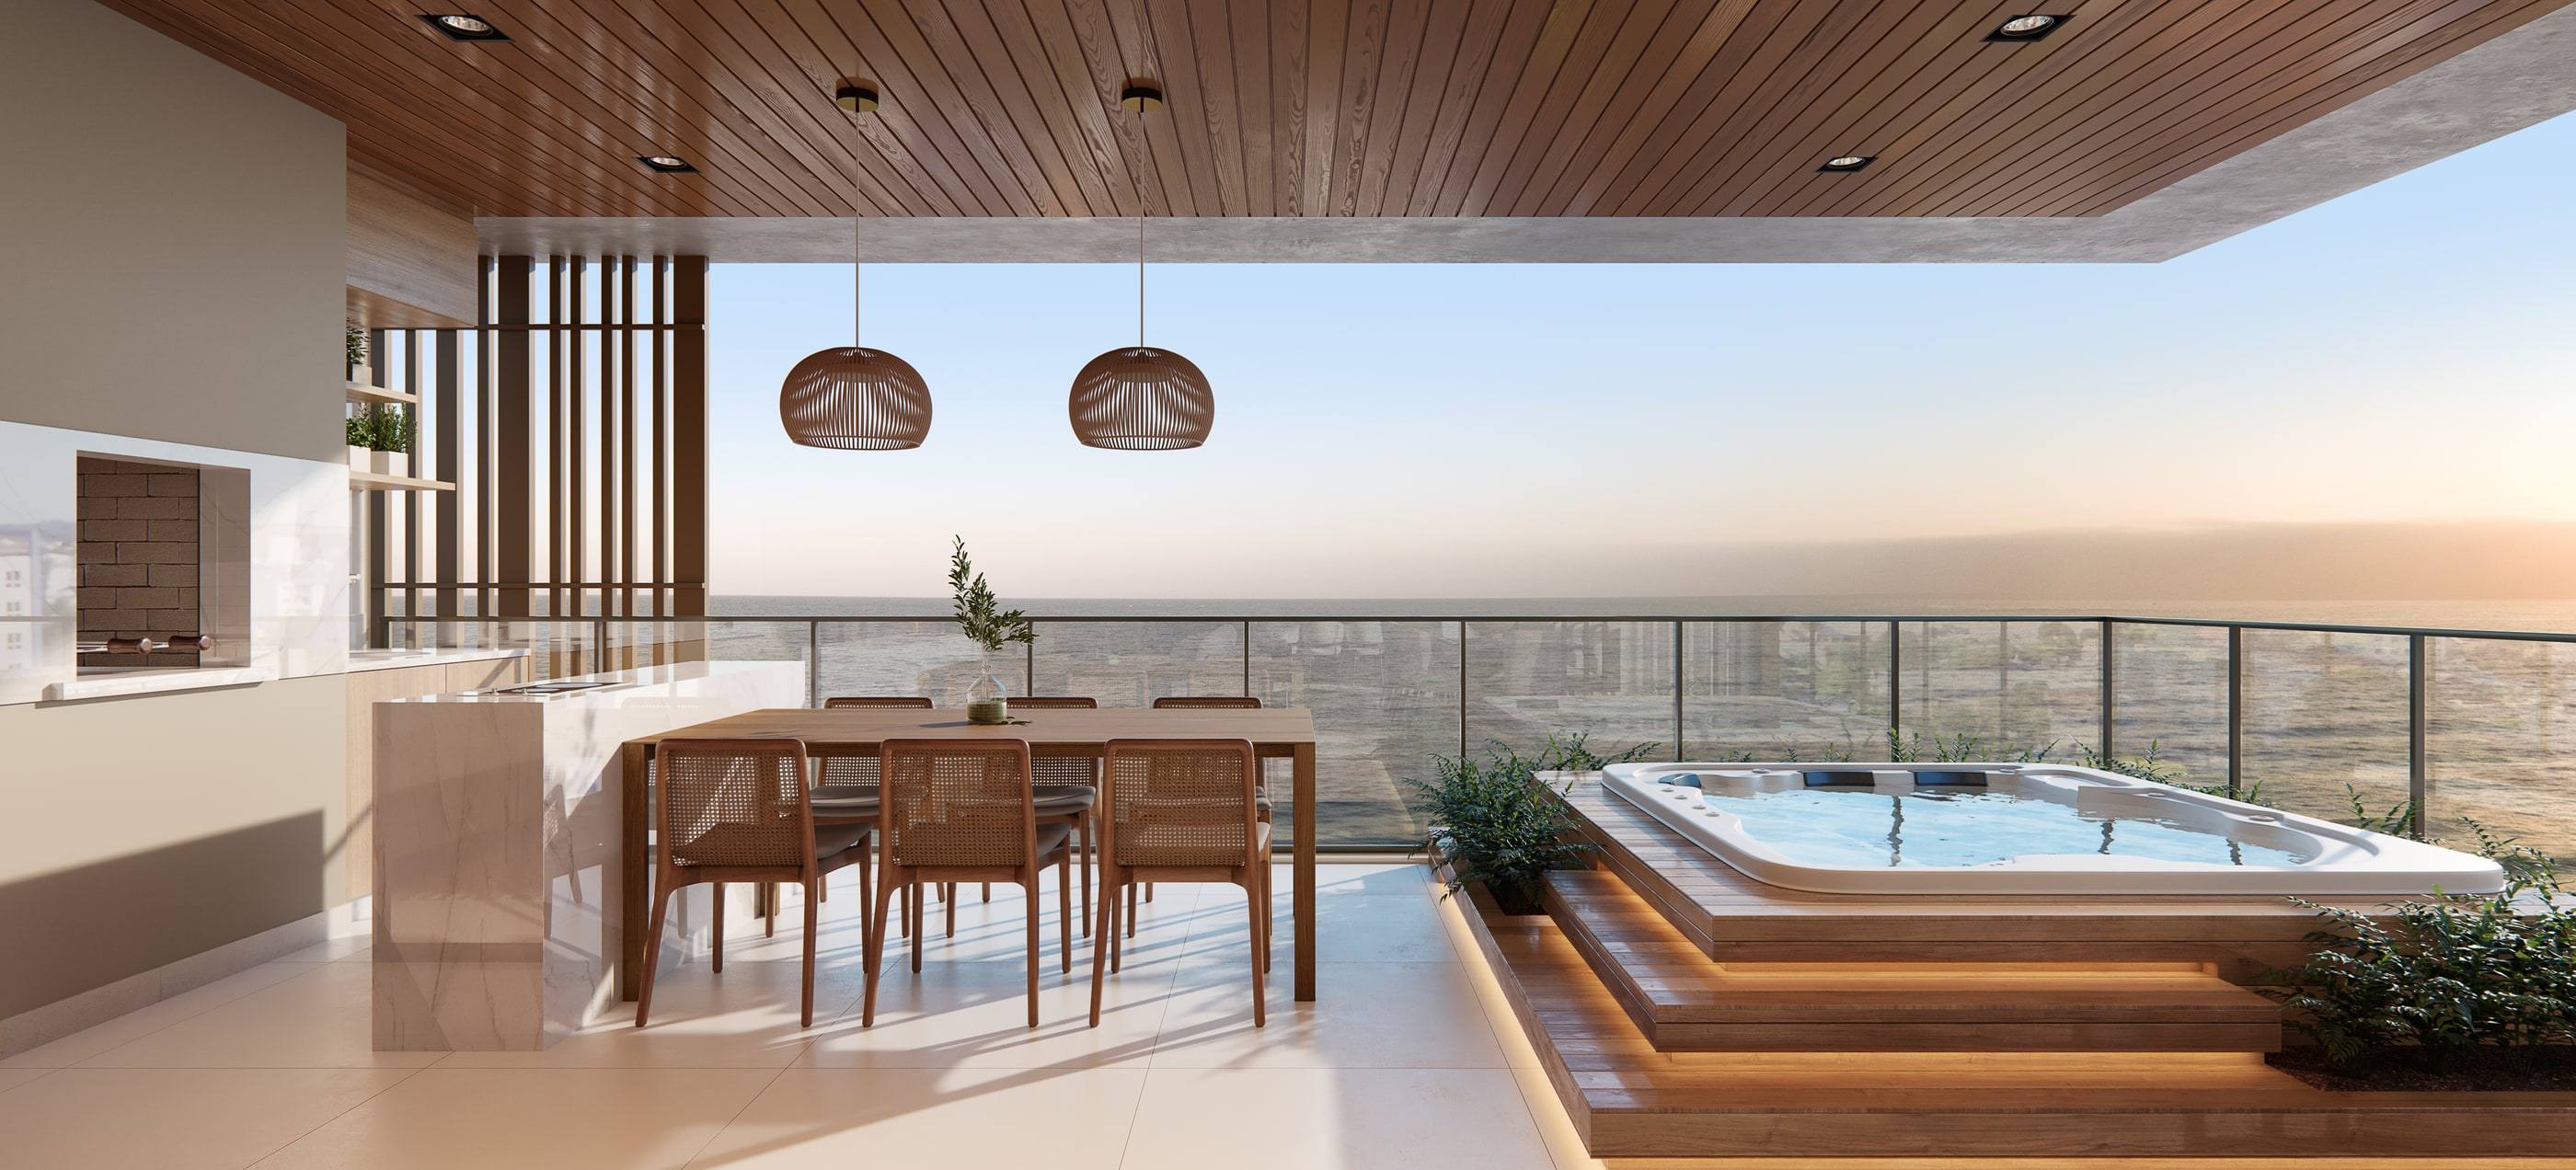
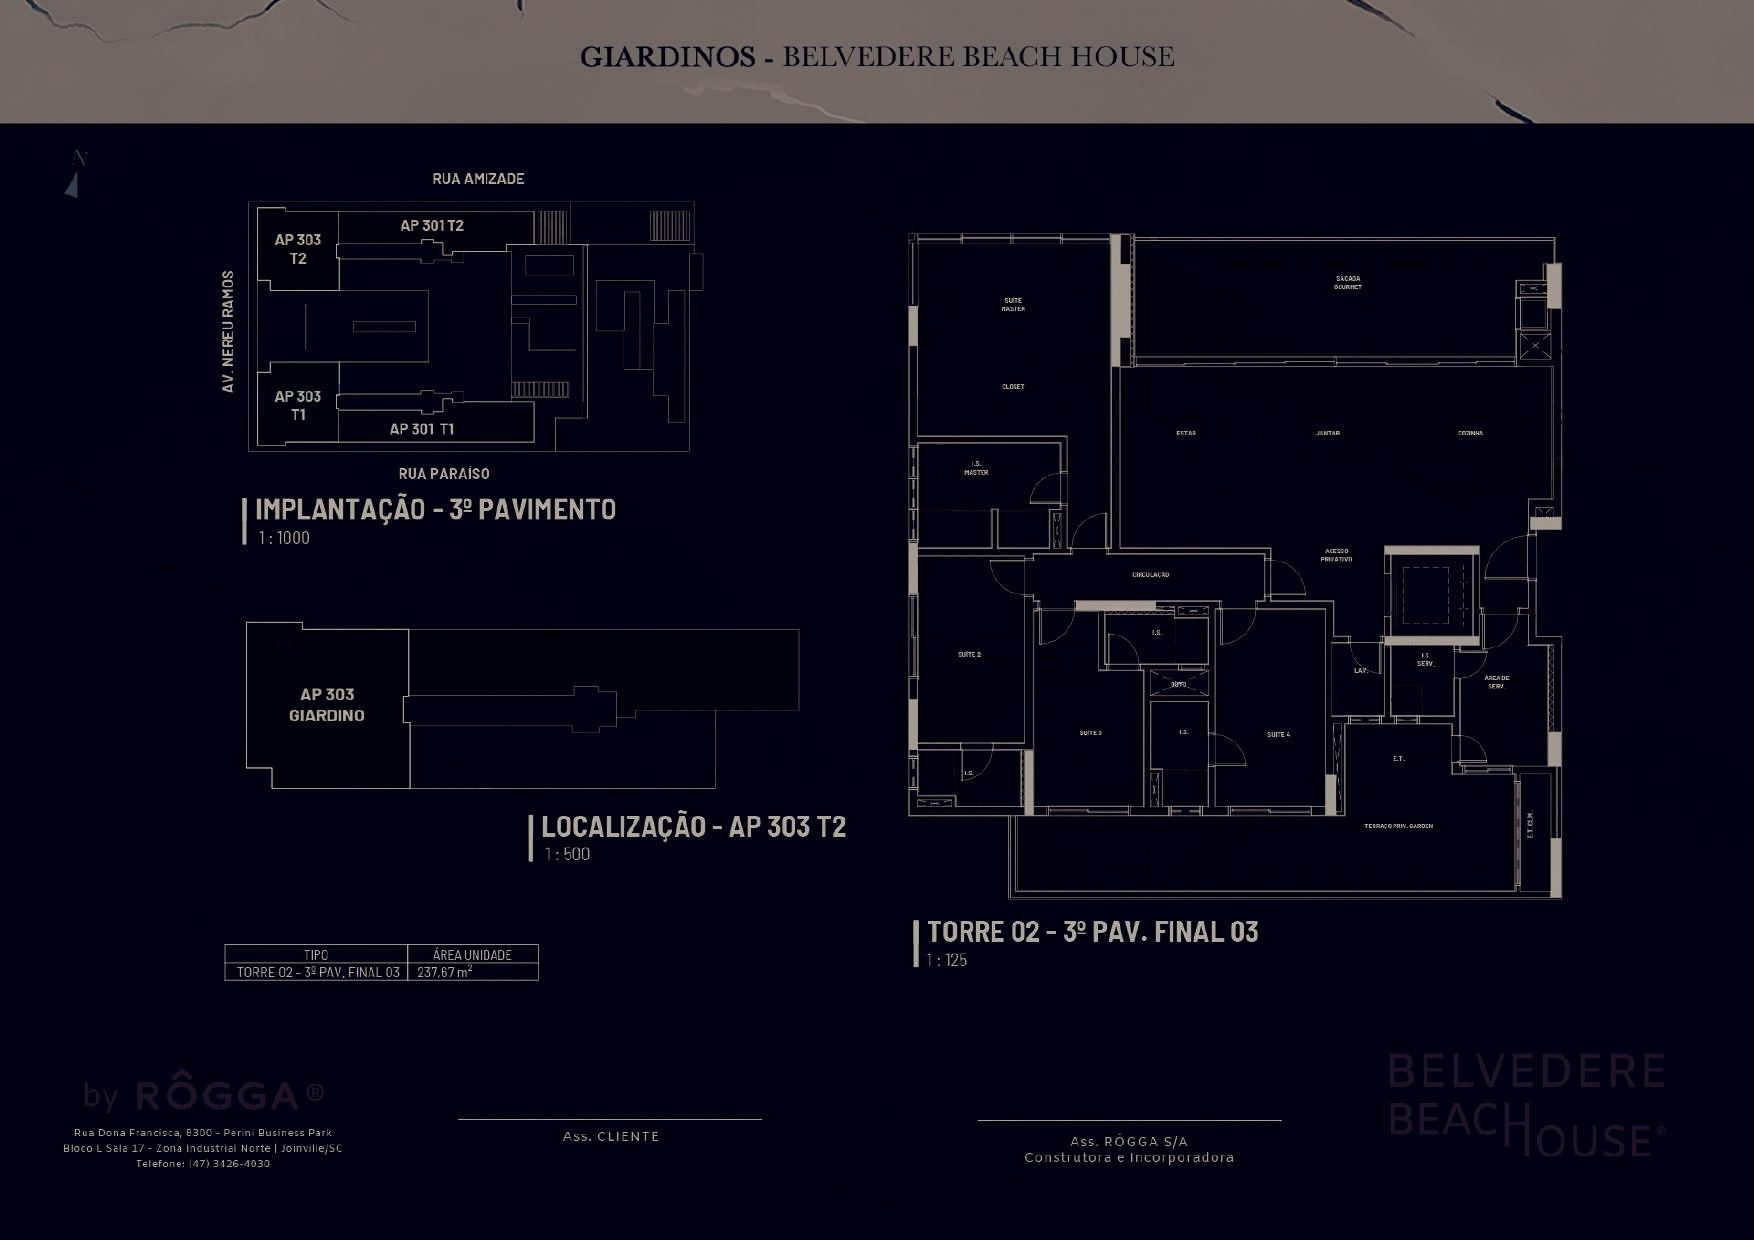
Rôgga · official signature drawing of the giardino on the 3rd floor, stack 3, with the area schedule from the drawing itself: 237.67 m². The area schedule of the official presentation repeats the figure and adds a total area of 277.40 m². The plan is the STACK's, not this particular unit's — every unit in stack 3 shares the same plan. - Tower
- 02
- Floor
- 3rd floor
- Stack
- 3
- Layout type
- Giardino stack 3
- Private area
- 237.67 m²
- Total area
- 277.40 m²
- Bedrooms
- 4
- Suites
- 4
- Parking spaces
- 3
- Storage unit
- 1
- Parking, as the table lists it
- Parking spaces 11-COBERTA-Dupla / 54-COBERTA-Estendida / 81M-COBERTA-Moto, plus hobby box 43, exactly as the price table designates them.
Receber condições da 303-T2 · Tower 02Direto com a construtora
Payment terms
- Down payment
- R$557,431.89
- 12 monthly instalments
- R$185,810.63
- Annual top-ups
- R$278,715.94
- On handover
- R$836,147.83
- 22 instalments after handover
- R$25,337.81
Modalidade única da tabela: a Rôgga não publica alternativa com financiamento bancário. Fonte: a tabela da 2ª fase, com entrega declarada para 31/10/2027.
Amounts indexed to CUB. As tabelas declaram o CUB de referência de R$ 3.158,88, de 01/09/2026, e não descrevem até quando ele corrige nem regra de reajuste depois das chaves além das 22 parcelas pós-chaves discriminadas acima. The price table from prices for the corresponding phase, printed by Rôgga on 20 September 2026 is the most recent one I have received; I confirm the current terms before any offer.
-
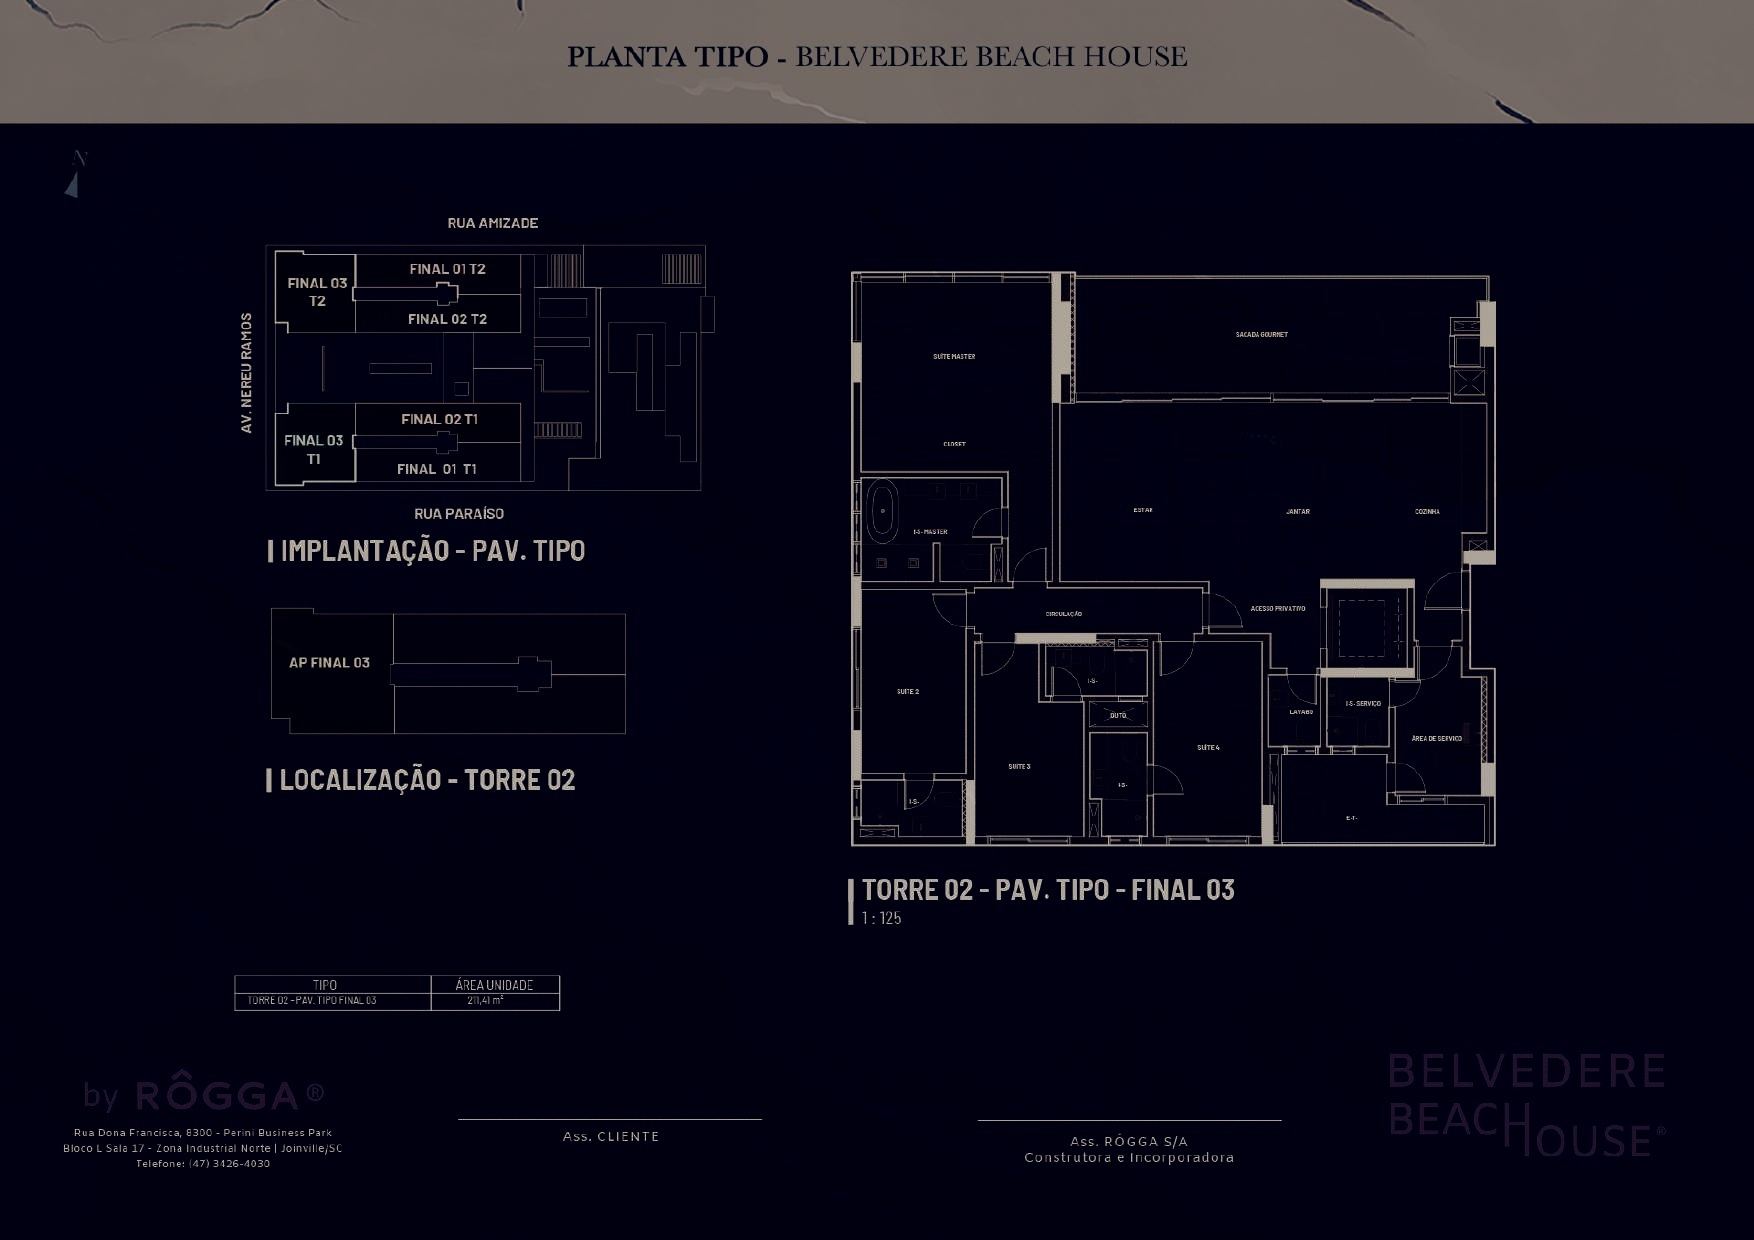
Rôgga · official signature drawing of the standard floor, stack 3, with the area schedule from the drawing itself: 211.41 m². The area schedule of the official presentation repeats the figure and adds a total area of 250.68 m². The plan is the STACK's, not this particular unit's — every unit in stack 3 shares the same plan. - Tower
- 02
- Floor
- 5th floor
- Stack
- 3
- Layout type
- Standard stack 3
- Private area
- 211.41 m²
- Total area
- 250.68 m²
- Bedrooms
- 4
- Suites
- 4
- Parking spaces
- 3
- Storage unit
- 1
- Parking, as the table lists it
- Parking spaces 6-COBERTA-Dupla / 86-COBERTA-Simples / 99-COBERTA-Conforto Simples, plus hobby box 36, exactly as the price table designates them.
Receber condições da 503-T2 · Tower 02Direto com a construtora
Payment terms
- Down payment
- R$488,388.91
- 12 monthly instalments
- R$162,796.30
- Annual top-ups
- R$244,194.45
- On handover
- R$732,583.36
- 22 instalments after handover
- R$22,199.50
Modalidade única da tabela: a Rôgga não publica alternativa com financiamento bancário. Fonte: a tabela da 2ª fase, com entrega declarada para 31/10/2027.
Amounts indexed to CUB. As tabelas declaram o CUB de referência de R$ 3.158,88, de 01/09/2026, e não descrevem até quando ele corrige nem regra de reajuste depois das chaves além das 22 parcelas pós-chaves discriminadas acima. The price table from prices for the corresponding phase, printed by Rôgga on 20 September 2026 is the most recent one I have received; I confirm the current terms before any offer.
-
Rôgga · official signature drawing of the standard floor, stack 3, with the area schedule from the drawing itself: 211.41 m². The area schedule of the official presentation repeats the figure and adds a total area of 251.27 m². The plan is the STACK's, not this particular unit's — every unit in stack 3 shares the same plan. - Tower
- 02
- Floor
- 7th floor
- Stack
- 3
- Layout type
- Standard stack 3
- Private area
- 211.41 m²
- Total area
- 251.27 m²
- Bedrooms
- 4
- Suites
- 4
- Parking spaces
- 2
- Storage unit
- 1
- Parking, as the table lists it
- Parking spaces 16-COBERTA-Dupla / 98-COBERTA-Estendida, plus hobby box 52, exactly as the price table designates them.
Receber condições da 703-T2 · Tower 02Direto com a construtora
Payment terms
- Down payment
- R$532,242.19
- 12 monthly instalments
- R$177,414.06
- Annual top-ups
- R$266,121.09
- On handover
- R$798,363.28
- 22 instalments after handover
- R$24,192.83
Modalidade única da tabela: a Rôgga não publica alternativa com financiamento bancário. Fonte: a tabela da 2ª fase, com entrega declarada para 31/10/2027.
Amounts indexed to CUB. As tabelas declaram o CUB de referência de R$ 3.158,88, de 01/09/2026, e não descrevem até quando ele corrige nem regra de reajuste depois das chaves além das 22 parcelas pós-chaves discriminadas acima. The price table from prices for the corresponding phase, printed by Rôgga on 20 September 2026 is the most recent one I have received; I confirm the current terms before any offer.
-
Rôgga · official signature drawing of the standard floor, stack 3, with the area schedule from the drawing itself: 211.41 m². The area schedule of the official presentation repeats the figure and adds a total area of 252.91 m². The plan is the STACK's, not this particular unit's — every unit in stack 3 shares the same plan. - Tower
- 02
- Floor
- 9th floor
- Stack
- 3
- Layout type
- Standard stack 3
- Private area
- 211.41 m²
- Total area
- 252.91 m²
- Bedrooms
- 4
- Suites
- 4
- Parking spaces
- 3
- Storage unit
- 1
- Parking, as the table lists it
- Parking spaces 25-COBERTA-Dupla / 141-COBERTA-Conforto Simples / 148M-COBERTA-Moto, plus hobby box 26, exactly as the price table designates them.
Receber condições da 903-T2 · Tower 02Direto com a construtora
Payment terms
- Down payment
- R$558,790.01
- 12 monthly instalments
- R$186,263.34
- Annual top-ups
- R$279,395.01
- On handover
- R$838,185.02
- 22 instalments after handover
- R$25,399.55
Modalidade única da tabela: a Rôgga não publica alternativa com financiamento bancário. Fonte: a tabela da 2ª fase, com entrega declarada para 31/10/2027.
Amounts indexed to CUB. As tabelas declaram o CUB de referência de R$ 3.158,88, de 01/09/2026, e não descrevem até quando ele corrige nem regra de reajuste depois das chaves além das 22 parcelas pós-chaves discriminadas acima. The price table from prices for the corresponding phase, printed by Rôgga on 20 September 2026 is the most recent one I have received; I confirm the current terms before any offer.
-
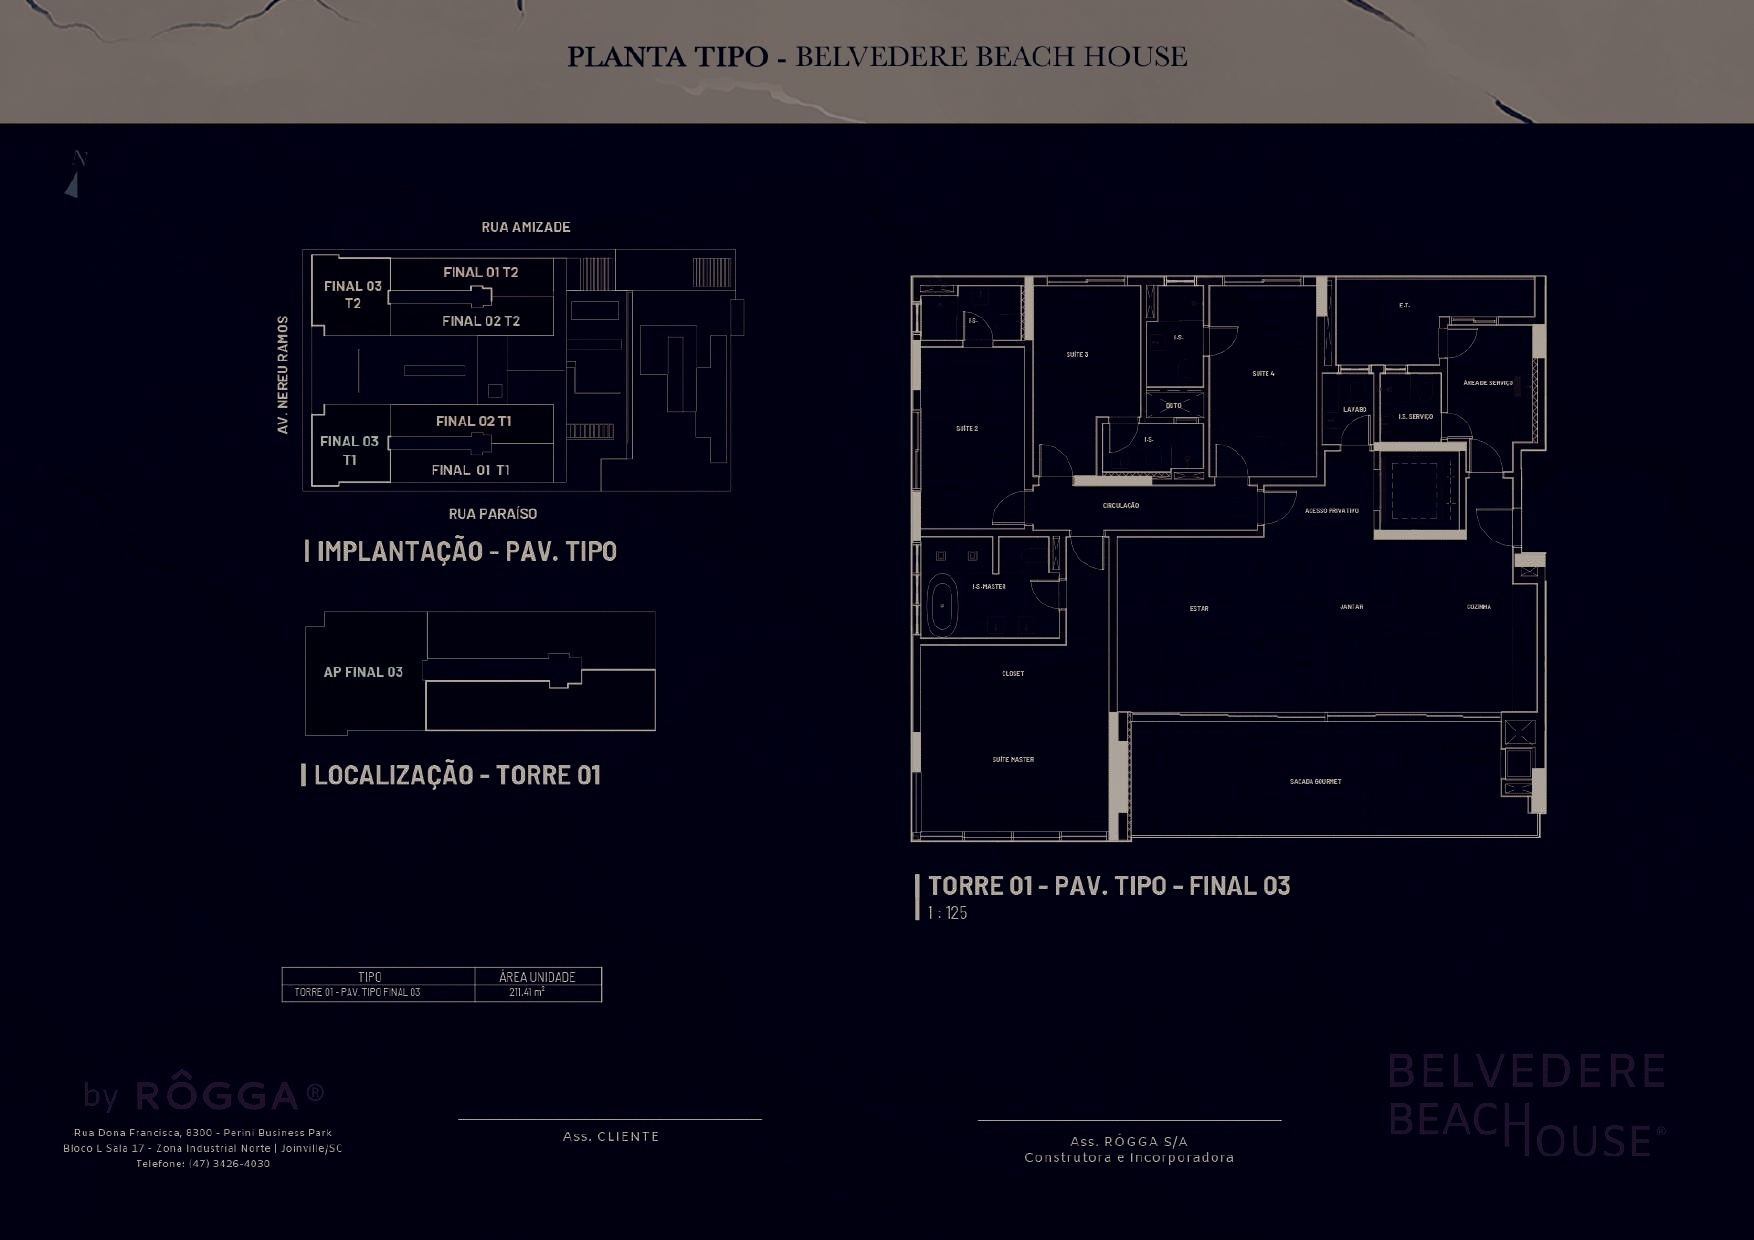
Rôgga · official signature drawing of the standard floor, stack 3, with the area schedule from the drawing itself: 211.41 m². The area schedule of the official presentation repeats the figure and adds a total area of 250.70 m². The plan is the STACK's, not this particular unit's — every unit in stack 3 shares the same plan. - Tower
- 01
- Floor
- 5th floor
- Stack
- 3
- Layout type
- Standard stack 3
- Private area
- 211.41 m²
- Total area
- 250.70 m²
- Bedrooms
- 4
- Suites
- 4
- Parking spaces
- 2
- Storage unit
- 1
- Parking, as the table lists it
- Parking spaces 7-COBERTA-Dupla / 146M-COBERTA-Moto, plus hobby box 34, exactly as the price table designates them.
Receber condições da 503-T1 · Tower 01Direto com a construtora
Payment terms
- Down payment
- R$549,086.00
- 6 monthly instalments
- R$366,057.33
- Annual top-ups
- R$274,543.00
- On handover
- R$823,629.00
- 22 instalments after handover
- R$24,958.45
Modalidade única da tabela: a Rôgga não publica alternativa com financiamento bancário. Fonte: a tabela da 1ª fase, com entrega declarada para 30/04/2027.
Amounts indexed to CUB. As tabelas declaram o CUB de referência de R$ 3.158,88, de 01/09/2026, e não descrevem até quando ele corrige nem regra de reajuste depois das chaves além das 22 parcelas pós-chaves discriminadas acima. The price table from prices for the corresponding phase, printed by Rôgga on 20 September 2026 is the most recent one I have received; I confirm the current terms before any offer.
-
Rôgga · official signature drawing of the standard floor, stack 3, with the area schedule from the drawing itself: 211.41 m². The area schedule of the official presentation repeats the figure and adds a total area of 250.74 m². The plan is the STACK's, not this particular unit's — every unit in stack 3 shares the same plan. - Tower
- 01
- Floor
- 6th floor
- Stack
- 3
- Layout type
- Standard stack 3
- Private area
- 211.41 m²
- Total area
- 250.74 m²
- Bedrooms
- 4
- Suites
- 4
- Parking spaces
- 3
- Storage unit
- 1
- Parking, as the table lists it
- Parking spaces 4-COBERTA-Dupla / 129-COBERTA-Dupla / 80M-COBERTA-Moto, plus hobby box 44, exactly as the price table designates them.
Receber condições da 603-T1 · Tower 01Direto com a construtora
Payment terms
- Down payment
- R$583,246.16
- 6 monthly instalments
- R$388,830.77
- Annual top-ups
- R$291,623.08
- On handover
- R$874,869.24
- 22 instalments after handover
- R$26,511.19
Modalidade única da tabela: a Rôgga não publica alternativa com financiamento bancário. Fonte: a tabela da 1ª fase, com entrega declarada para 30/04/2027.
Amounts indexed to CUB. As tabelas declaram o CUB de referência de R$ 3.158,88, de 01/09/2026, e não descrevem até quando ele corrige nem regra de reajuste depois das chaves além das 22 parcelas pós-chaves discriminadas acima. The price table from prices for the corresponding phase, printed by Rôgga on 20 September 2026 is the most recent one I have received; I confirm the current terms before any offer.
-
Rôgga · official signature drawing of the standard floor, stack 3, with the area schedule from the drawing itself: 211.41 m². The area schedule of the official presentation repeats the figure and adds a total area of 252.94 m². The plan is the STACK's, not this particular unit's — every unit in stack 3 shares the same plan. - Tower
- 01
- Floor
- 12th floor
- Stack
- 3
- Layout type
- Standard stack 3
- Private area
- 211.41 m²
- Total area
- 252.94 m²
- Bedrooms
- 4
- Suites
- 4
- Parking spaces
- 2
- Storage unit
- 1
- Parking, as the table lists it
- Parking spaces 133-COBERTA-Dupla / 143-COBERTA-Conforto Simples, plus hobby box 33, exactly as the price table designates them.
Receber condições da 1203-T1 · Tower 01Direto com a construtora
Payment terms
- Down payment
- R$634,046.95
- 6 monthly instalments
- R$422,697.97
- Annual top-ups
- R$317,023.48
- On handover
- R$951,070.42
- 22 instalments after handover
- R$28,820.32
Modalidade única da tabela: a Rôgga não publica alternativa com financiamento bancário. Fonte: a tabela da 1ª fase, com entrega declarada para 30/04/2027.
Amounts indexed to CUB. As tabelas declaram o CUB de referência de R$ 3.158,88, de 01/09/2026, e não descrevem até quando ele corrige nem regra de reajuste depois das chaves além das 22 parcelas pós-chaves discriminadas acima. The price table from prices for the corresponding phase, printed by Rôgga on 20 September 2026 is the most recent one I have received; I confirm the current terms before any offer.
Four-suite apartment with a private lift · Balneário Piçarras · Centro
Two residential towers and fourteen retail units on a whole block, fourteen floors and one basement, 68 apartments in all — 58 standard, 6 giardinos and 4 penthouses. The design's argument is the occupation: the land runs from Avenida Nereu Ramos to the band of restinga, with a street on each flank, and that is what allows the whole amenity programme to face the sea across two floors. Architecture by Baggio Schiavon, interiors by Tufi Mousse, landscaping by Grupo Le Nôtre. Each apartment has a private lift, a hobby box and a gourmet balcony with a charcoal barbecue.
Why this property is in the selection
It entered the selection for the scale of the land, and that is verifiable: the title describes a 4,645 m² parcel bounded, on all four sides, by Avenida Nereu Ramos, Rua 2.550 – Paraíso, tideland and Rua 2.560 – Da Amizade. It is the whole block, and it is what Rôgga calls «the only whole-block oceanfront development in Balneário Piçarras». The second reason is what the scale buys: two amenity floors facing the sea, with an infinity-edge pool, an oceanfront spa, a viewpoint with a fire pit and a gourmet room with a private pool. The third is the apartment — four suites, a private lift and a master suite with a dressing room and a bath — and the fact that seven of sixty-eight remain.
O que ela não é: Three caveats. BEACH: between the land and the sand there are a public road and a band of restinga vegetation, which Rôgga's own presentation identifies. The official material lists «beachgoers' access» and «direct access to the beach» among the development's features; this page reproduces the phrase as the developer's and does not assert that the land meets the sand, because it does not. CONSTRUCTION: the development has not been handed over — Rôgga reported 62.44% complete and delivery expected in April 2027 for phase 1 and October 2027 for phase 2. IMAGES: apart from the two aerial photographs of the works, from July 2026, every image on this page is a 2022 artist's impression or drawing. The movement in the opening was generated by AI between official frames, without altering the architecture, the facade, the number of floors, the surroundings or the land's relationship with the beach.
The development
The first image is a PHOTOGRAPH — the works seen from above in July 2026. All the others are Rôgga artist's impressions and official drawings: the building has not been handed over.
-
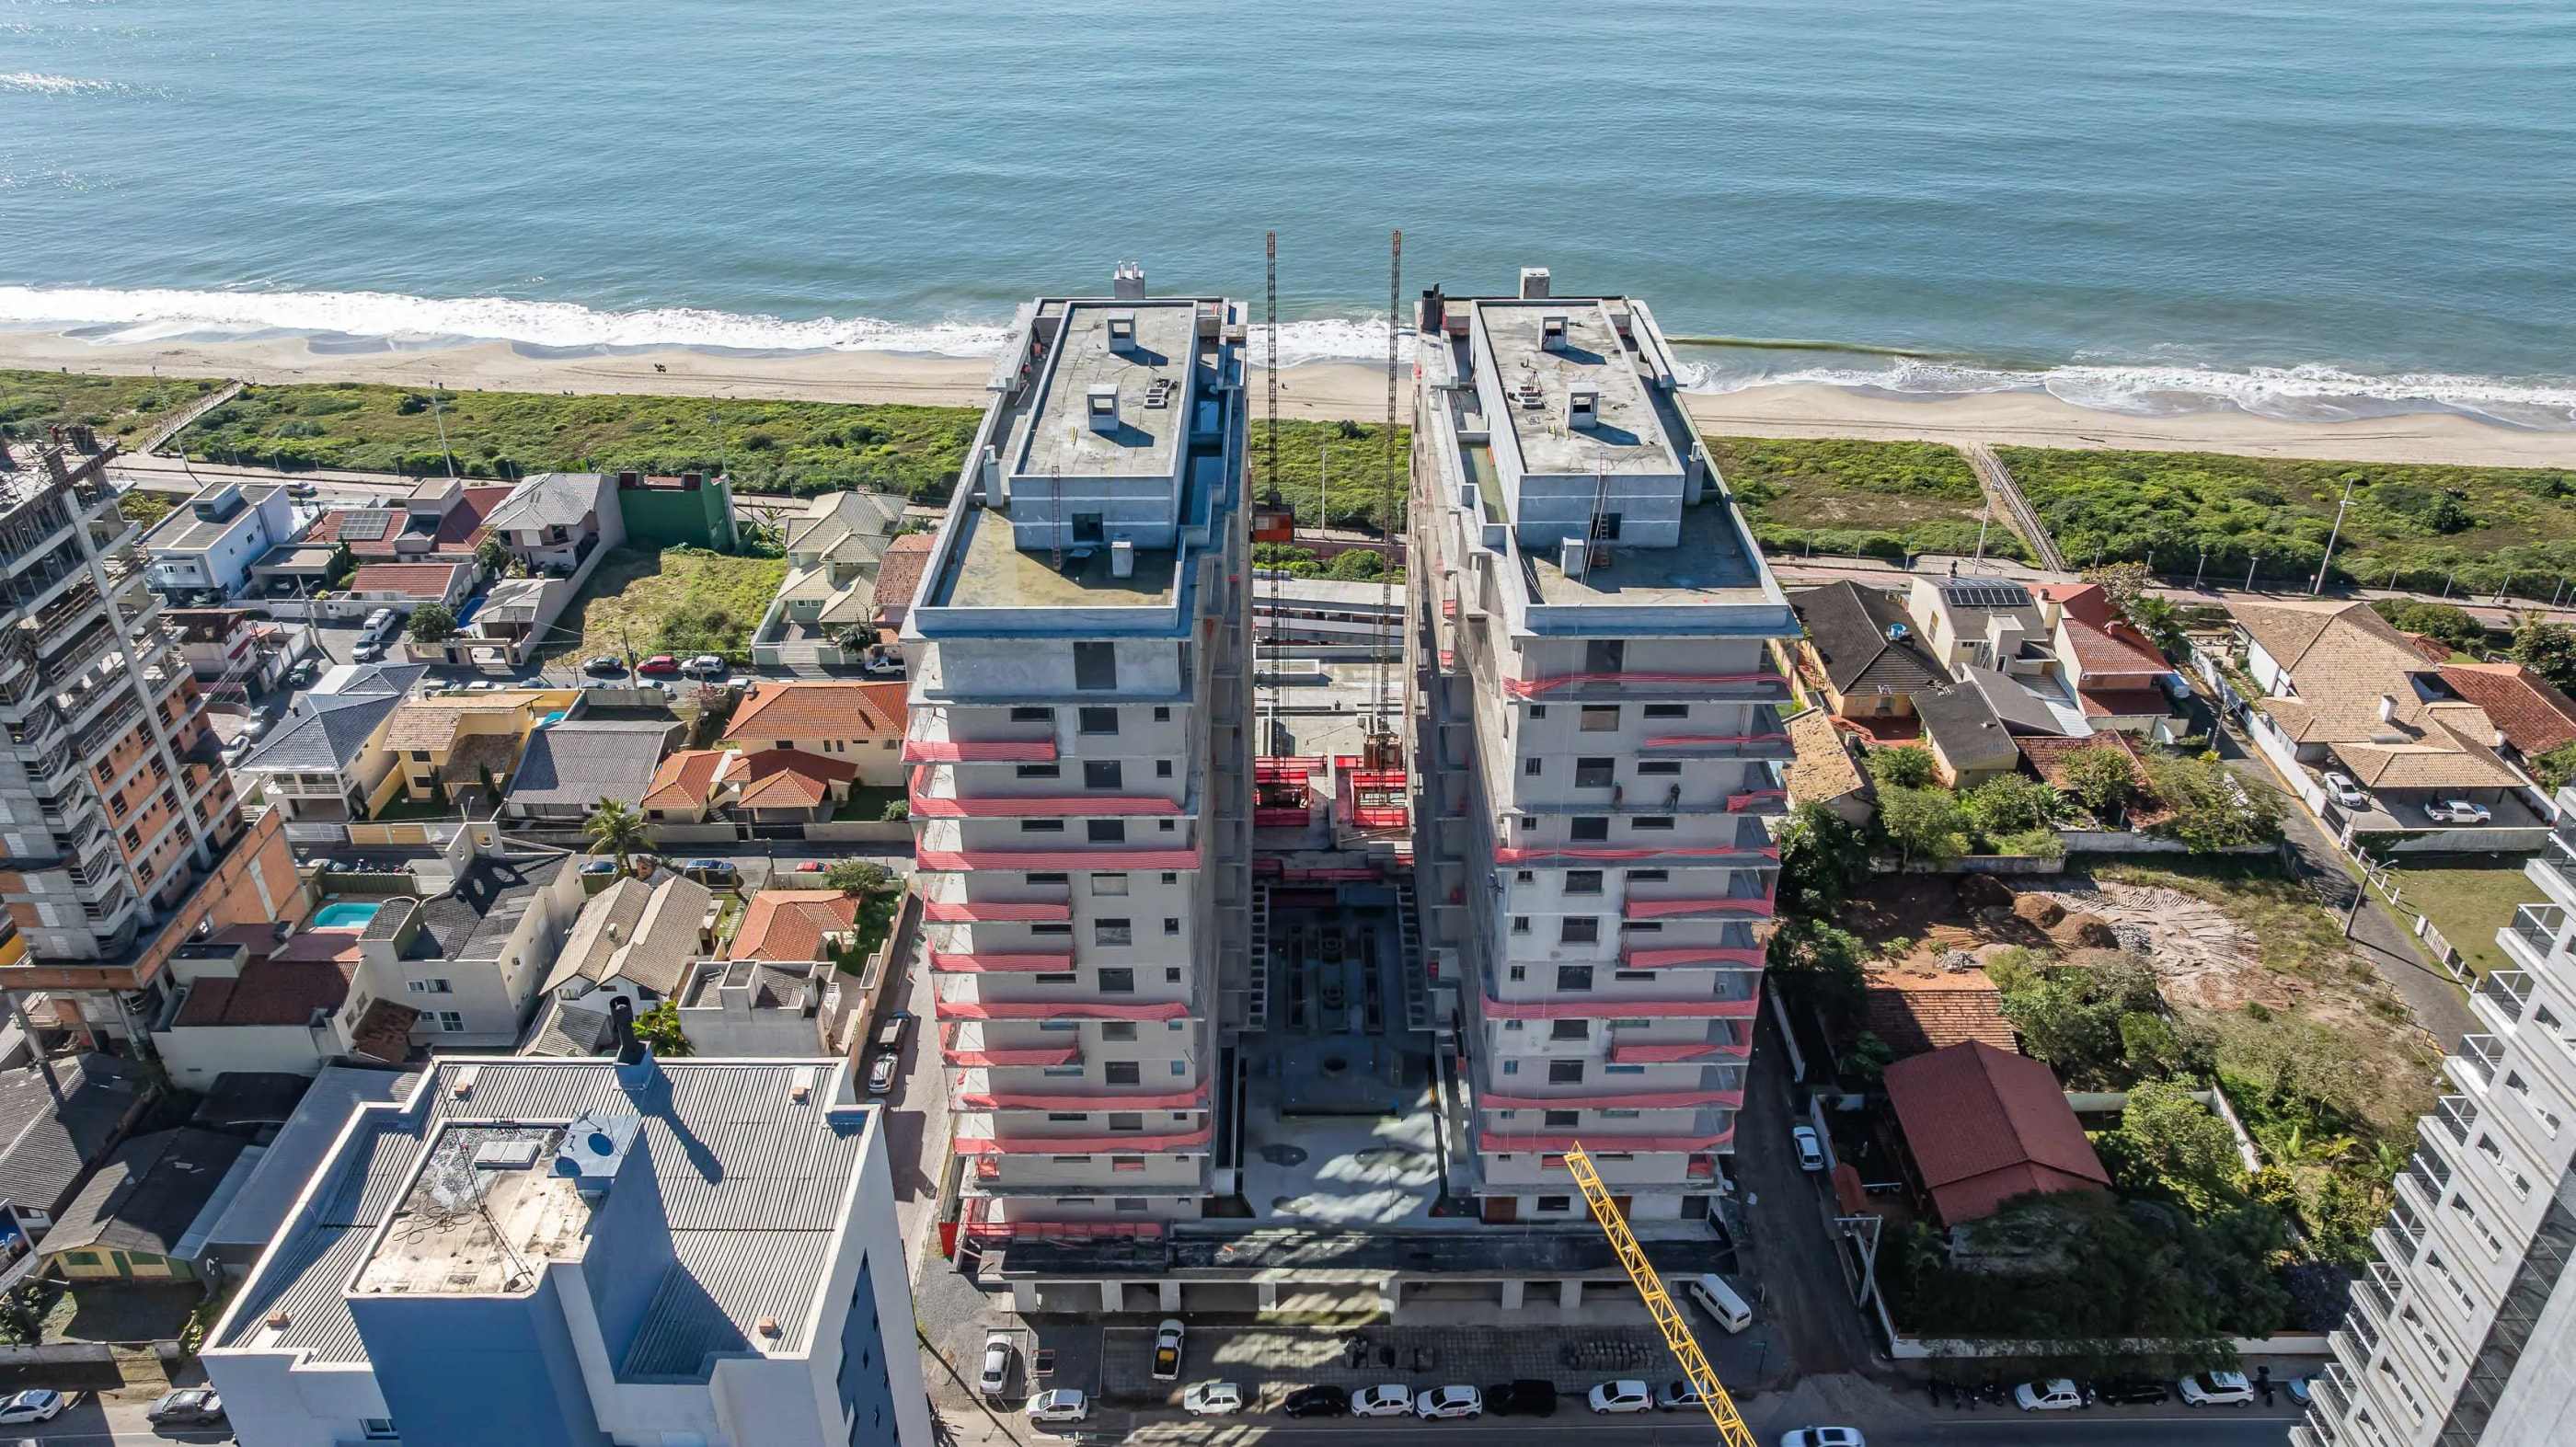
PHOTOGRAPH. The block seen from above in July 2026 — between the plot and the sand, the public road and the band of restinga. -
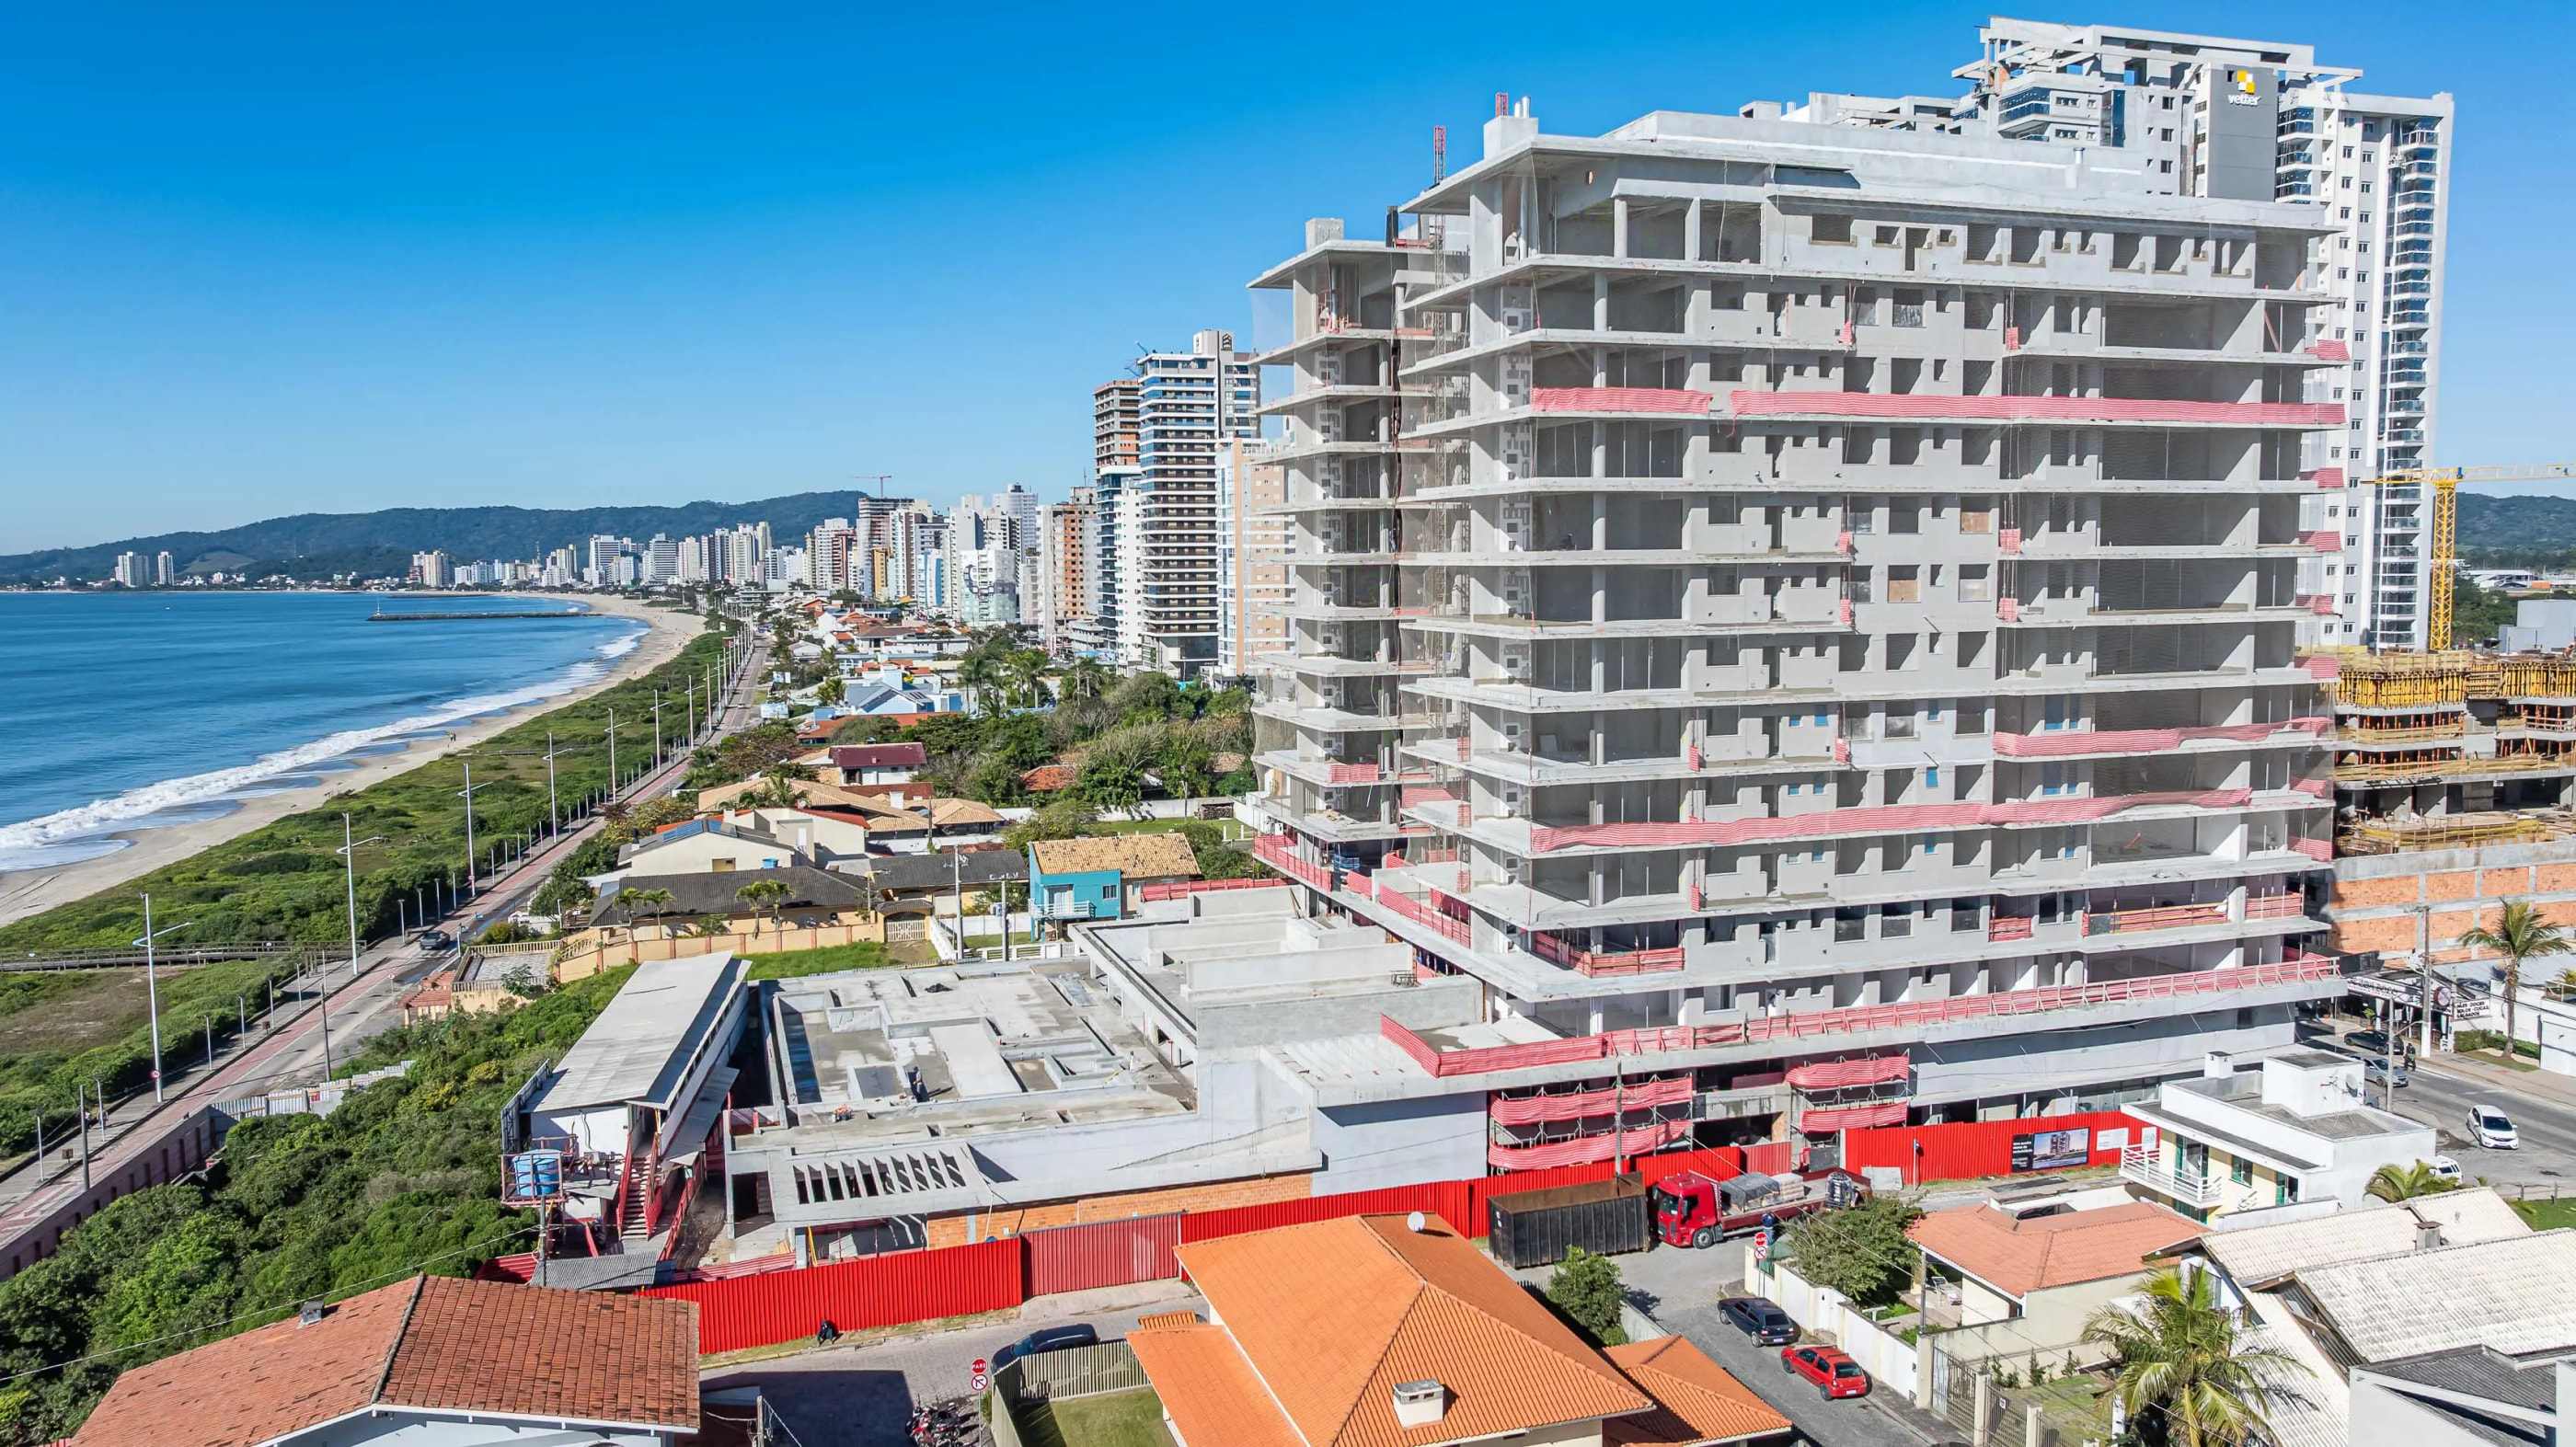
PHOTOGRAPH. The works in July 2026, seen from above: between the plot and the sand are the public road and the band of restinga. -
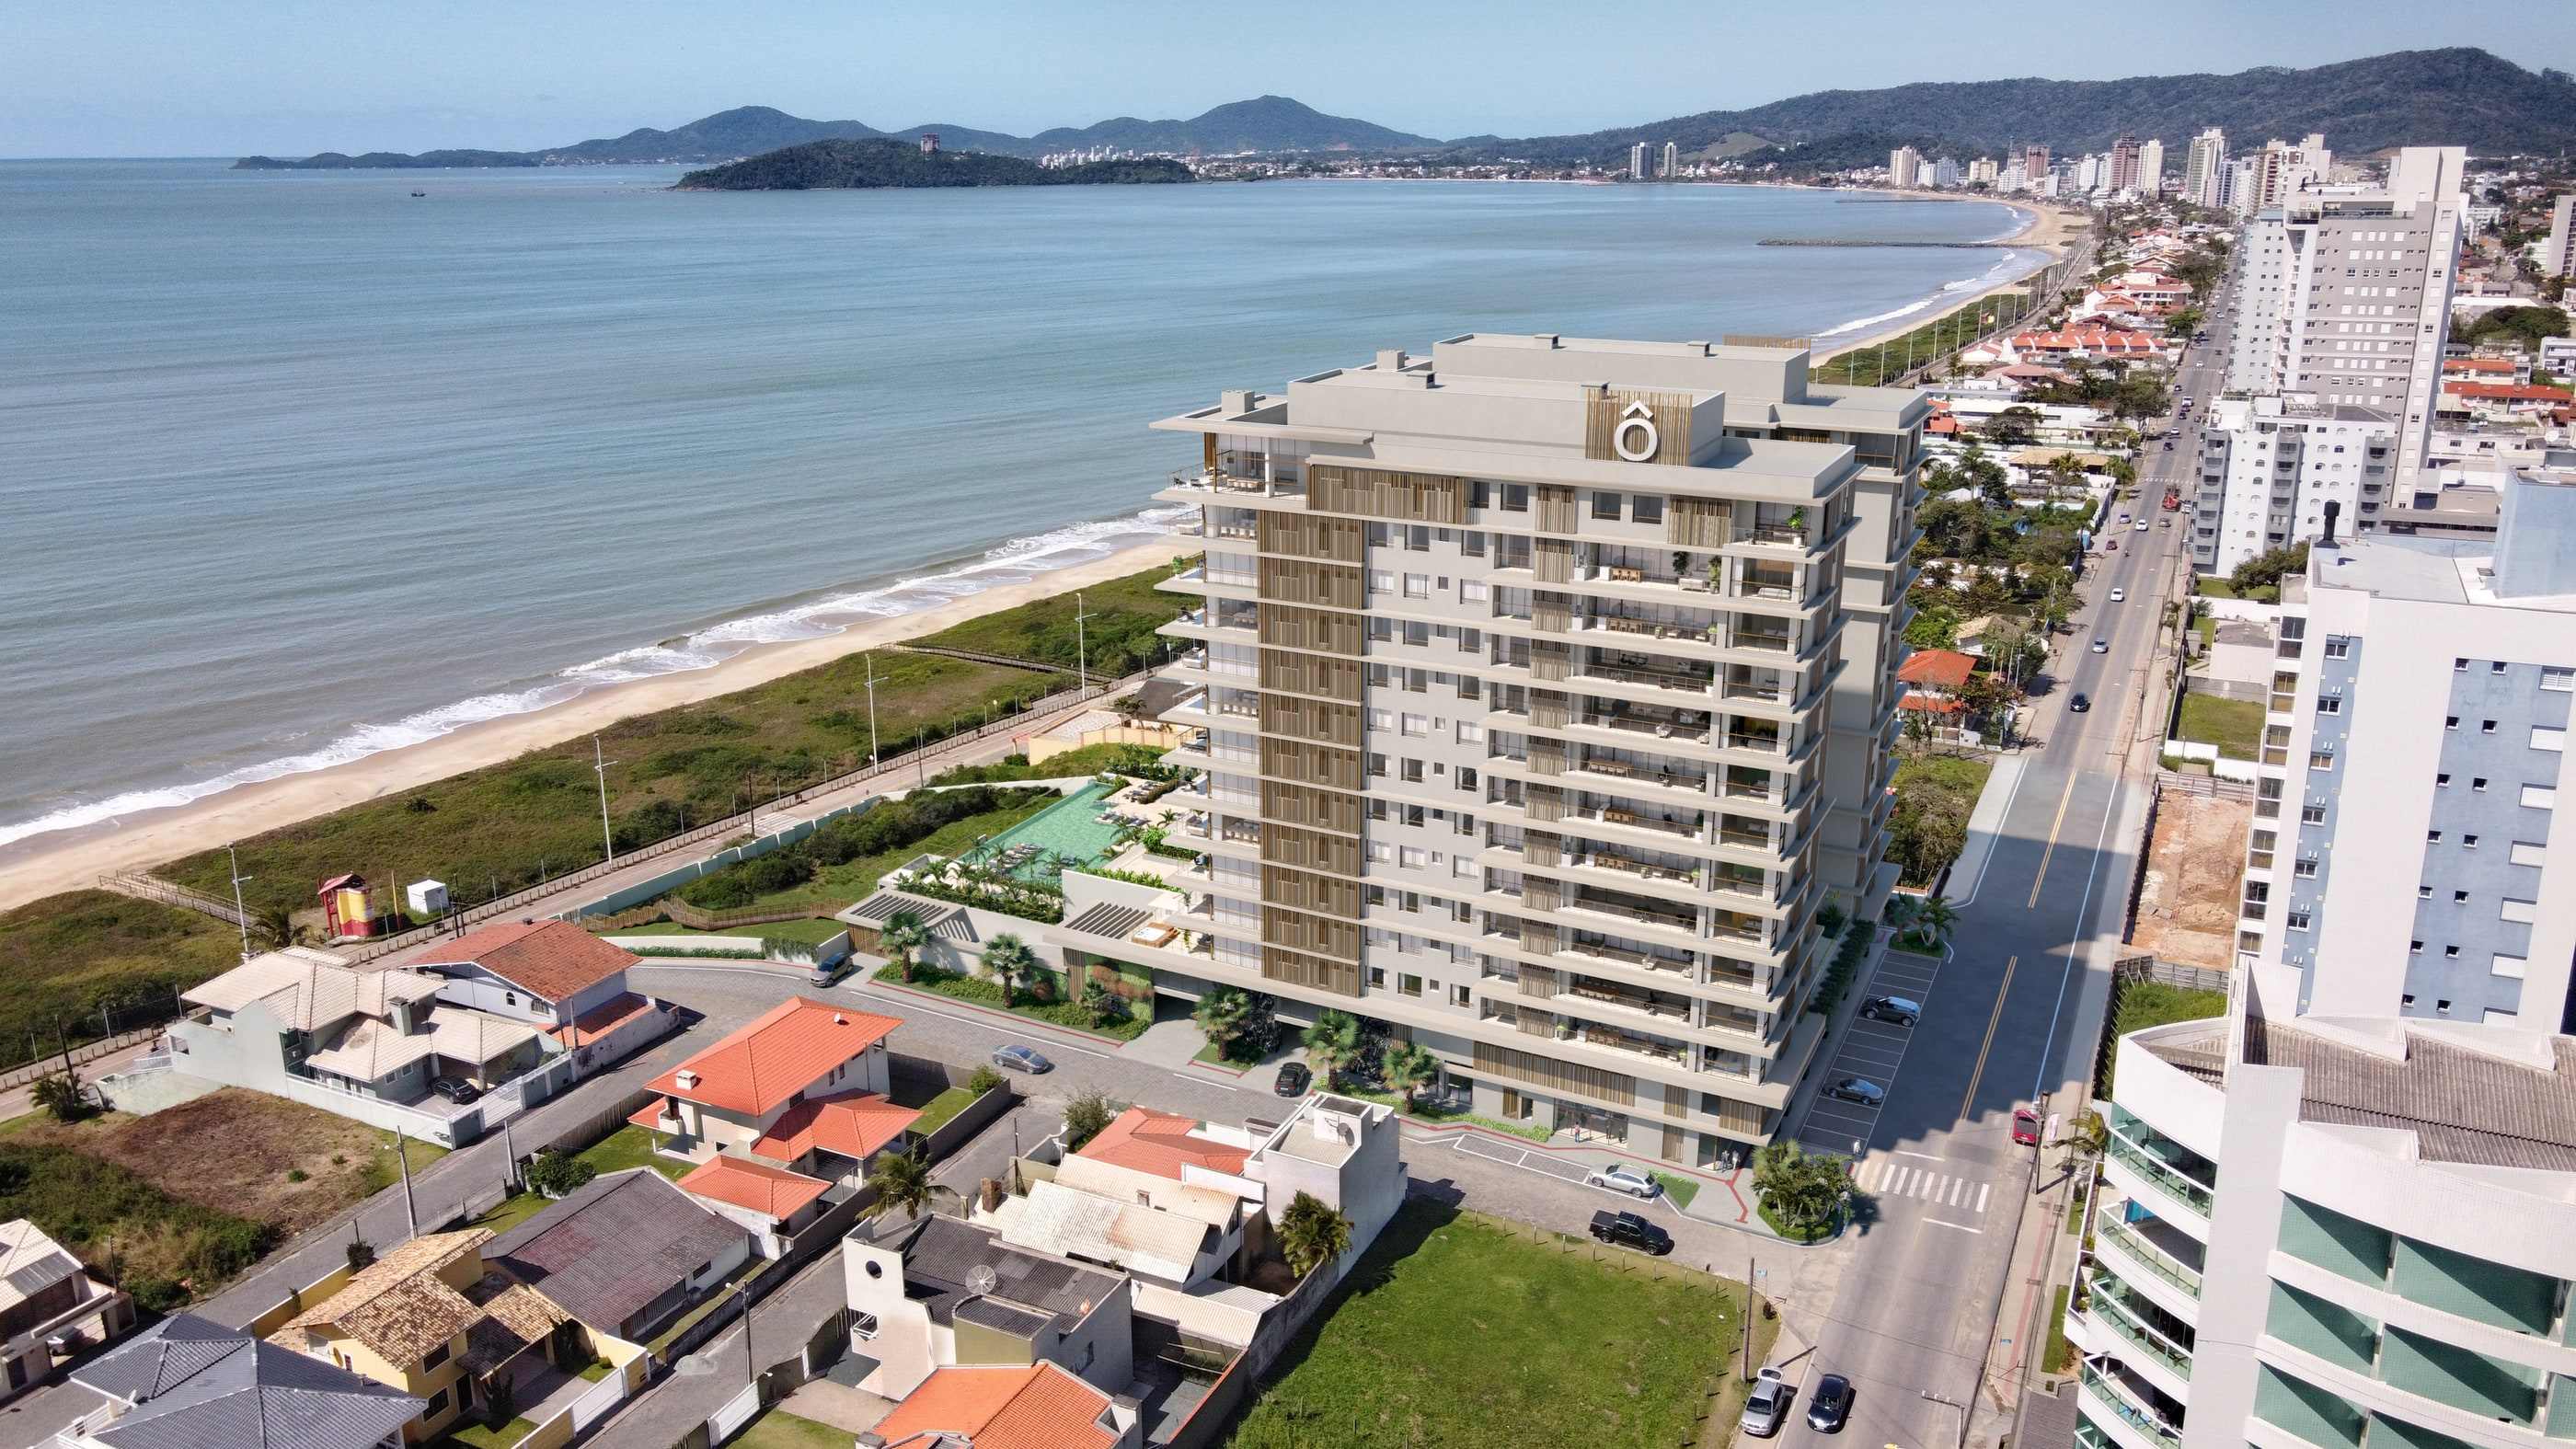
Official photomontage: the base is an aerial photograph of the shoreline; the development is a design inserted over it. -
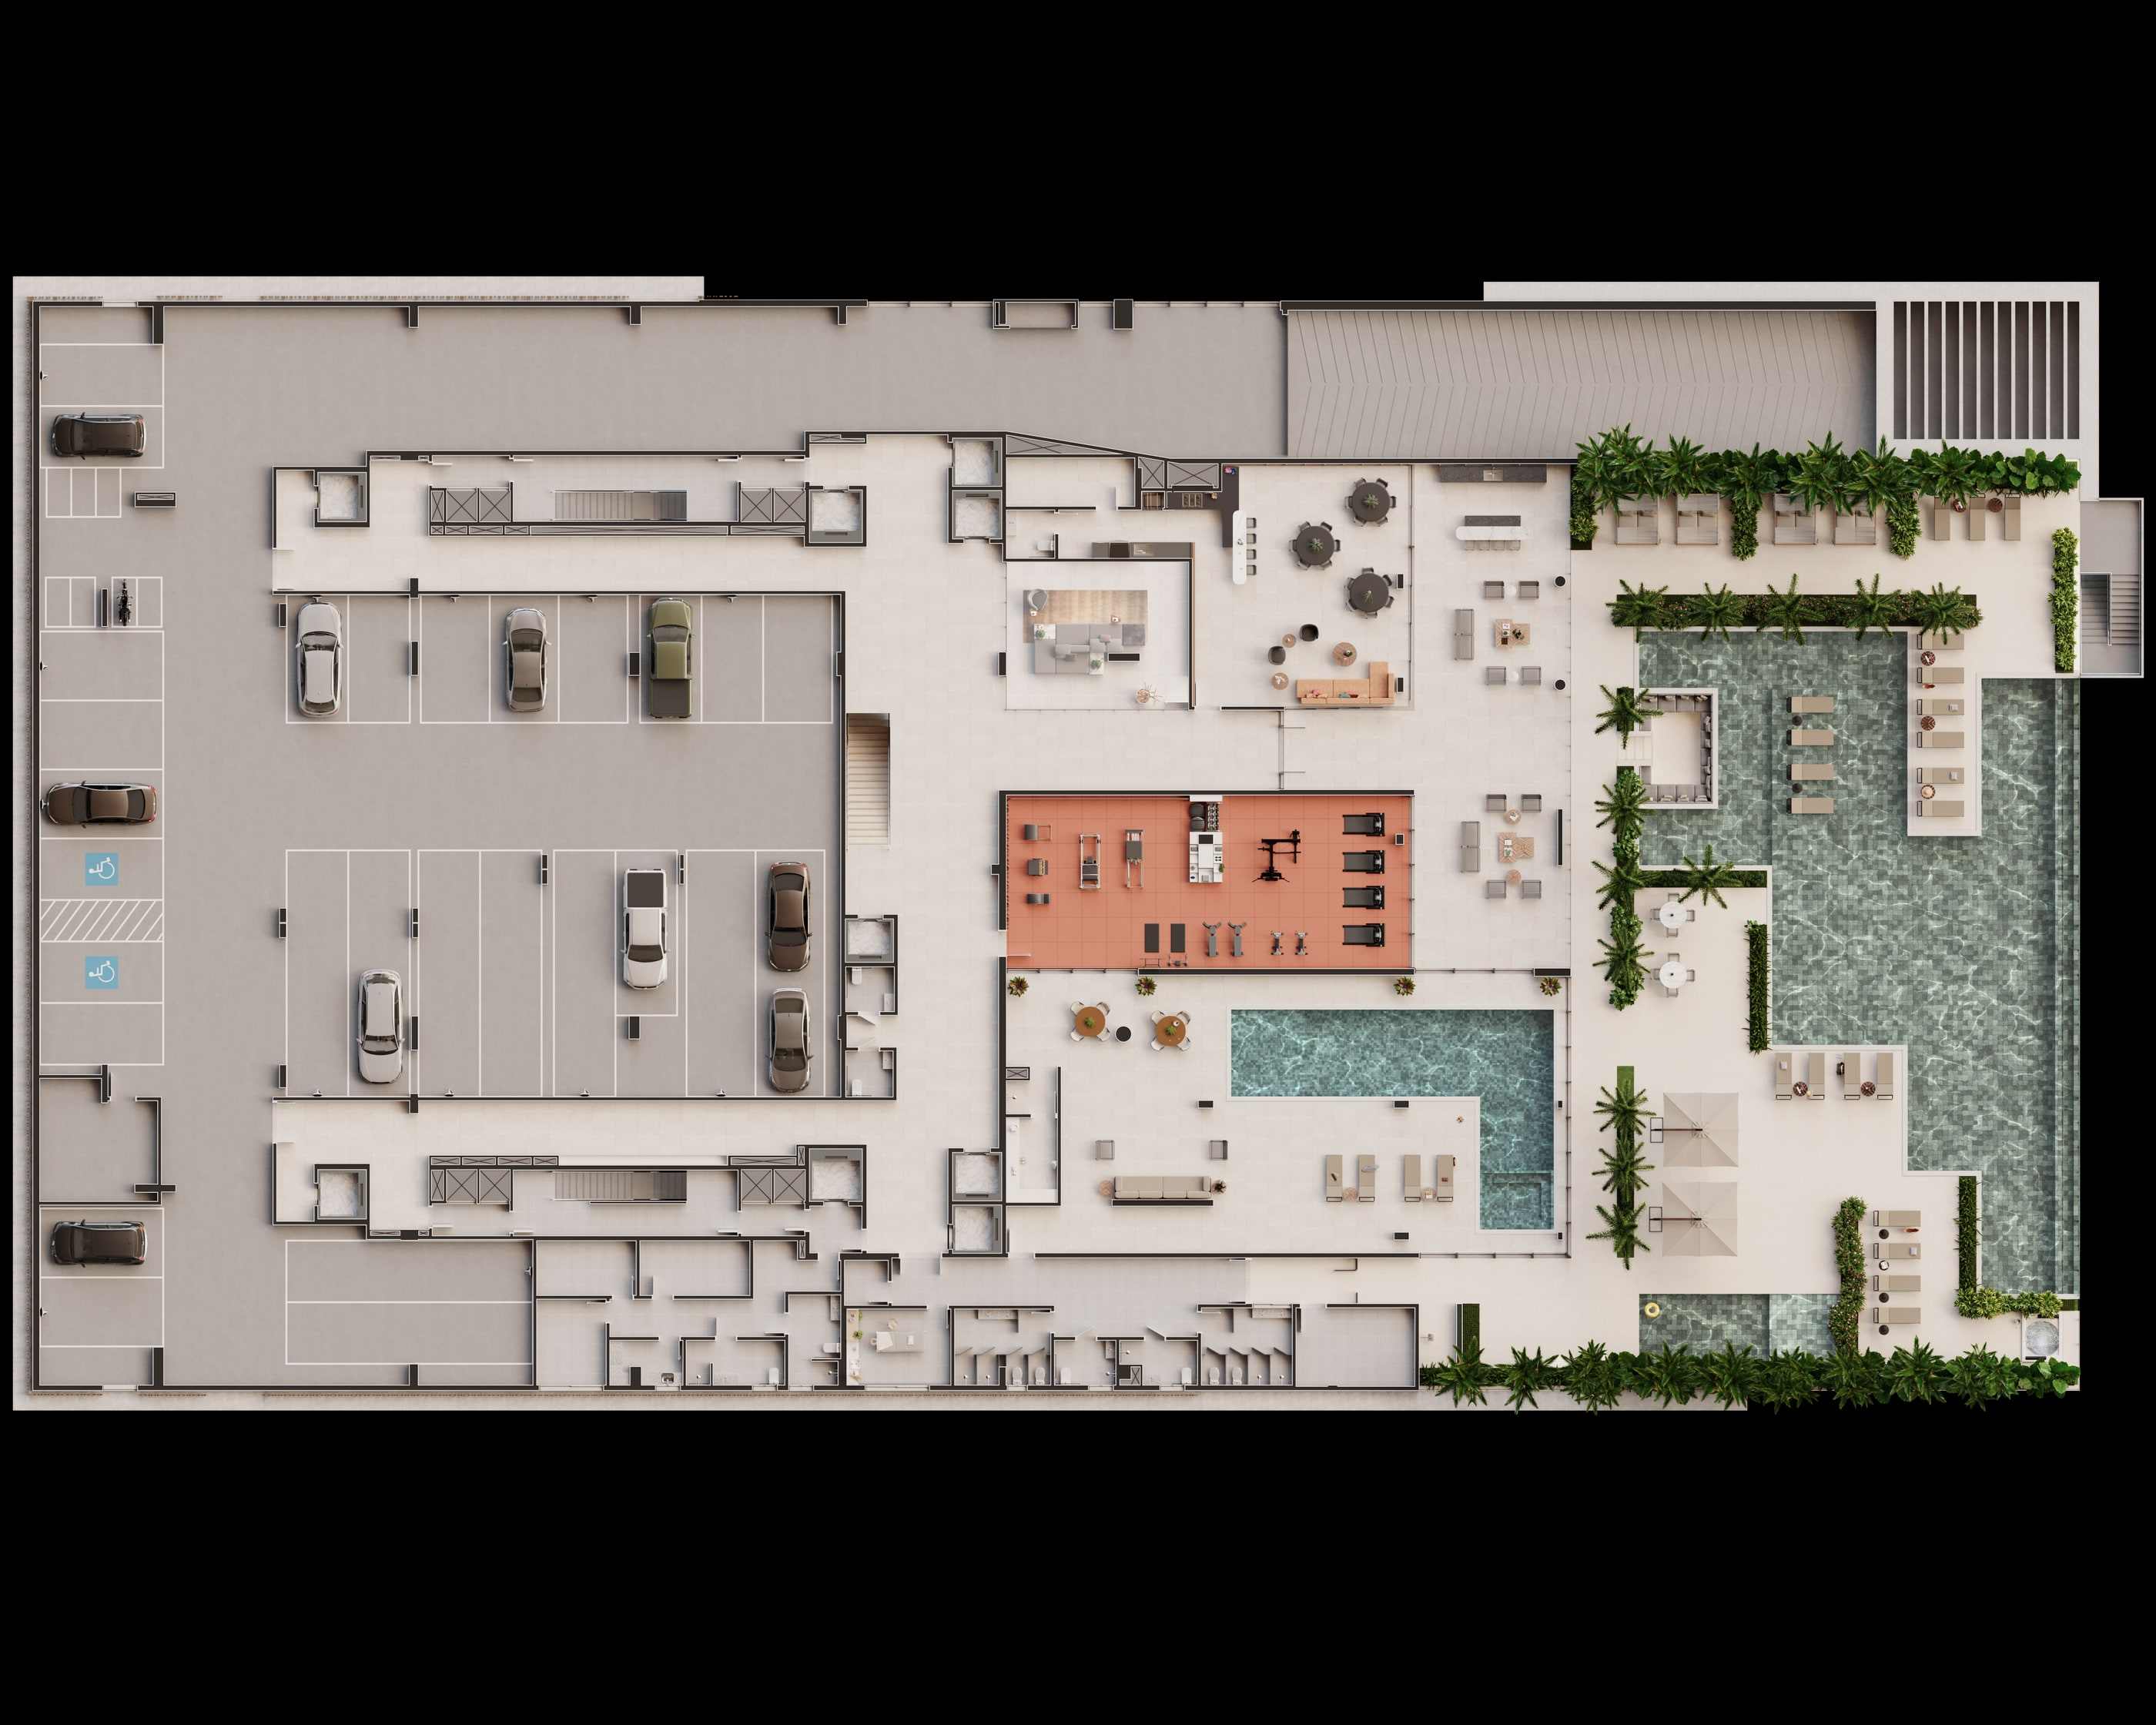
Site plan of the amenities — 2nd floor, per the official presentation. -
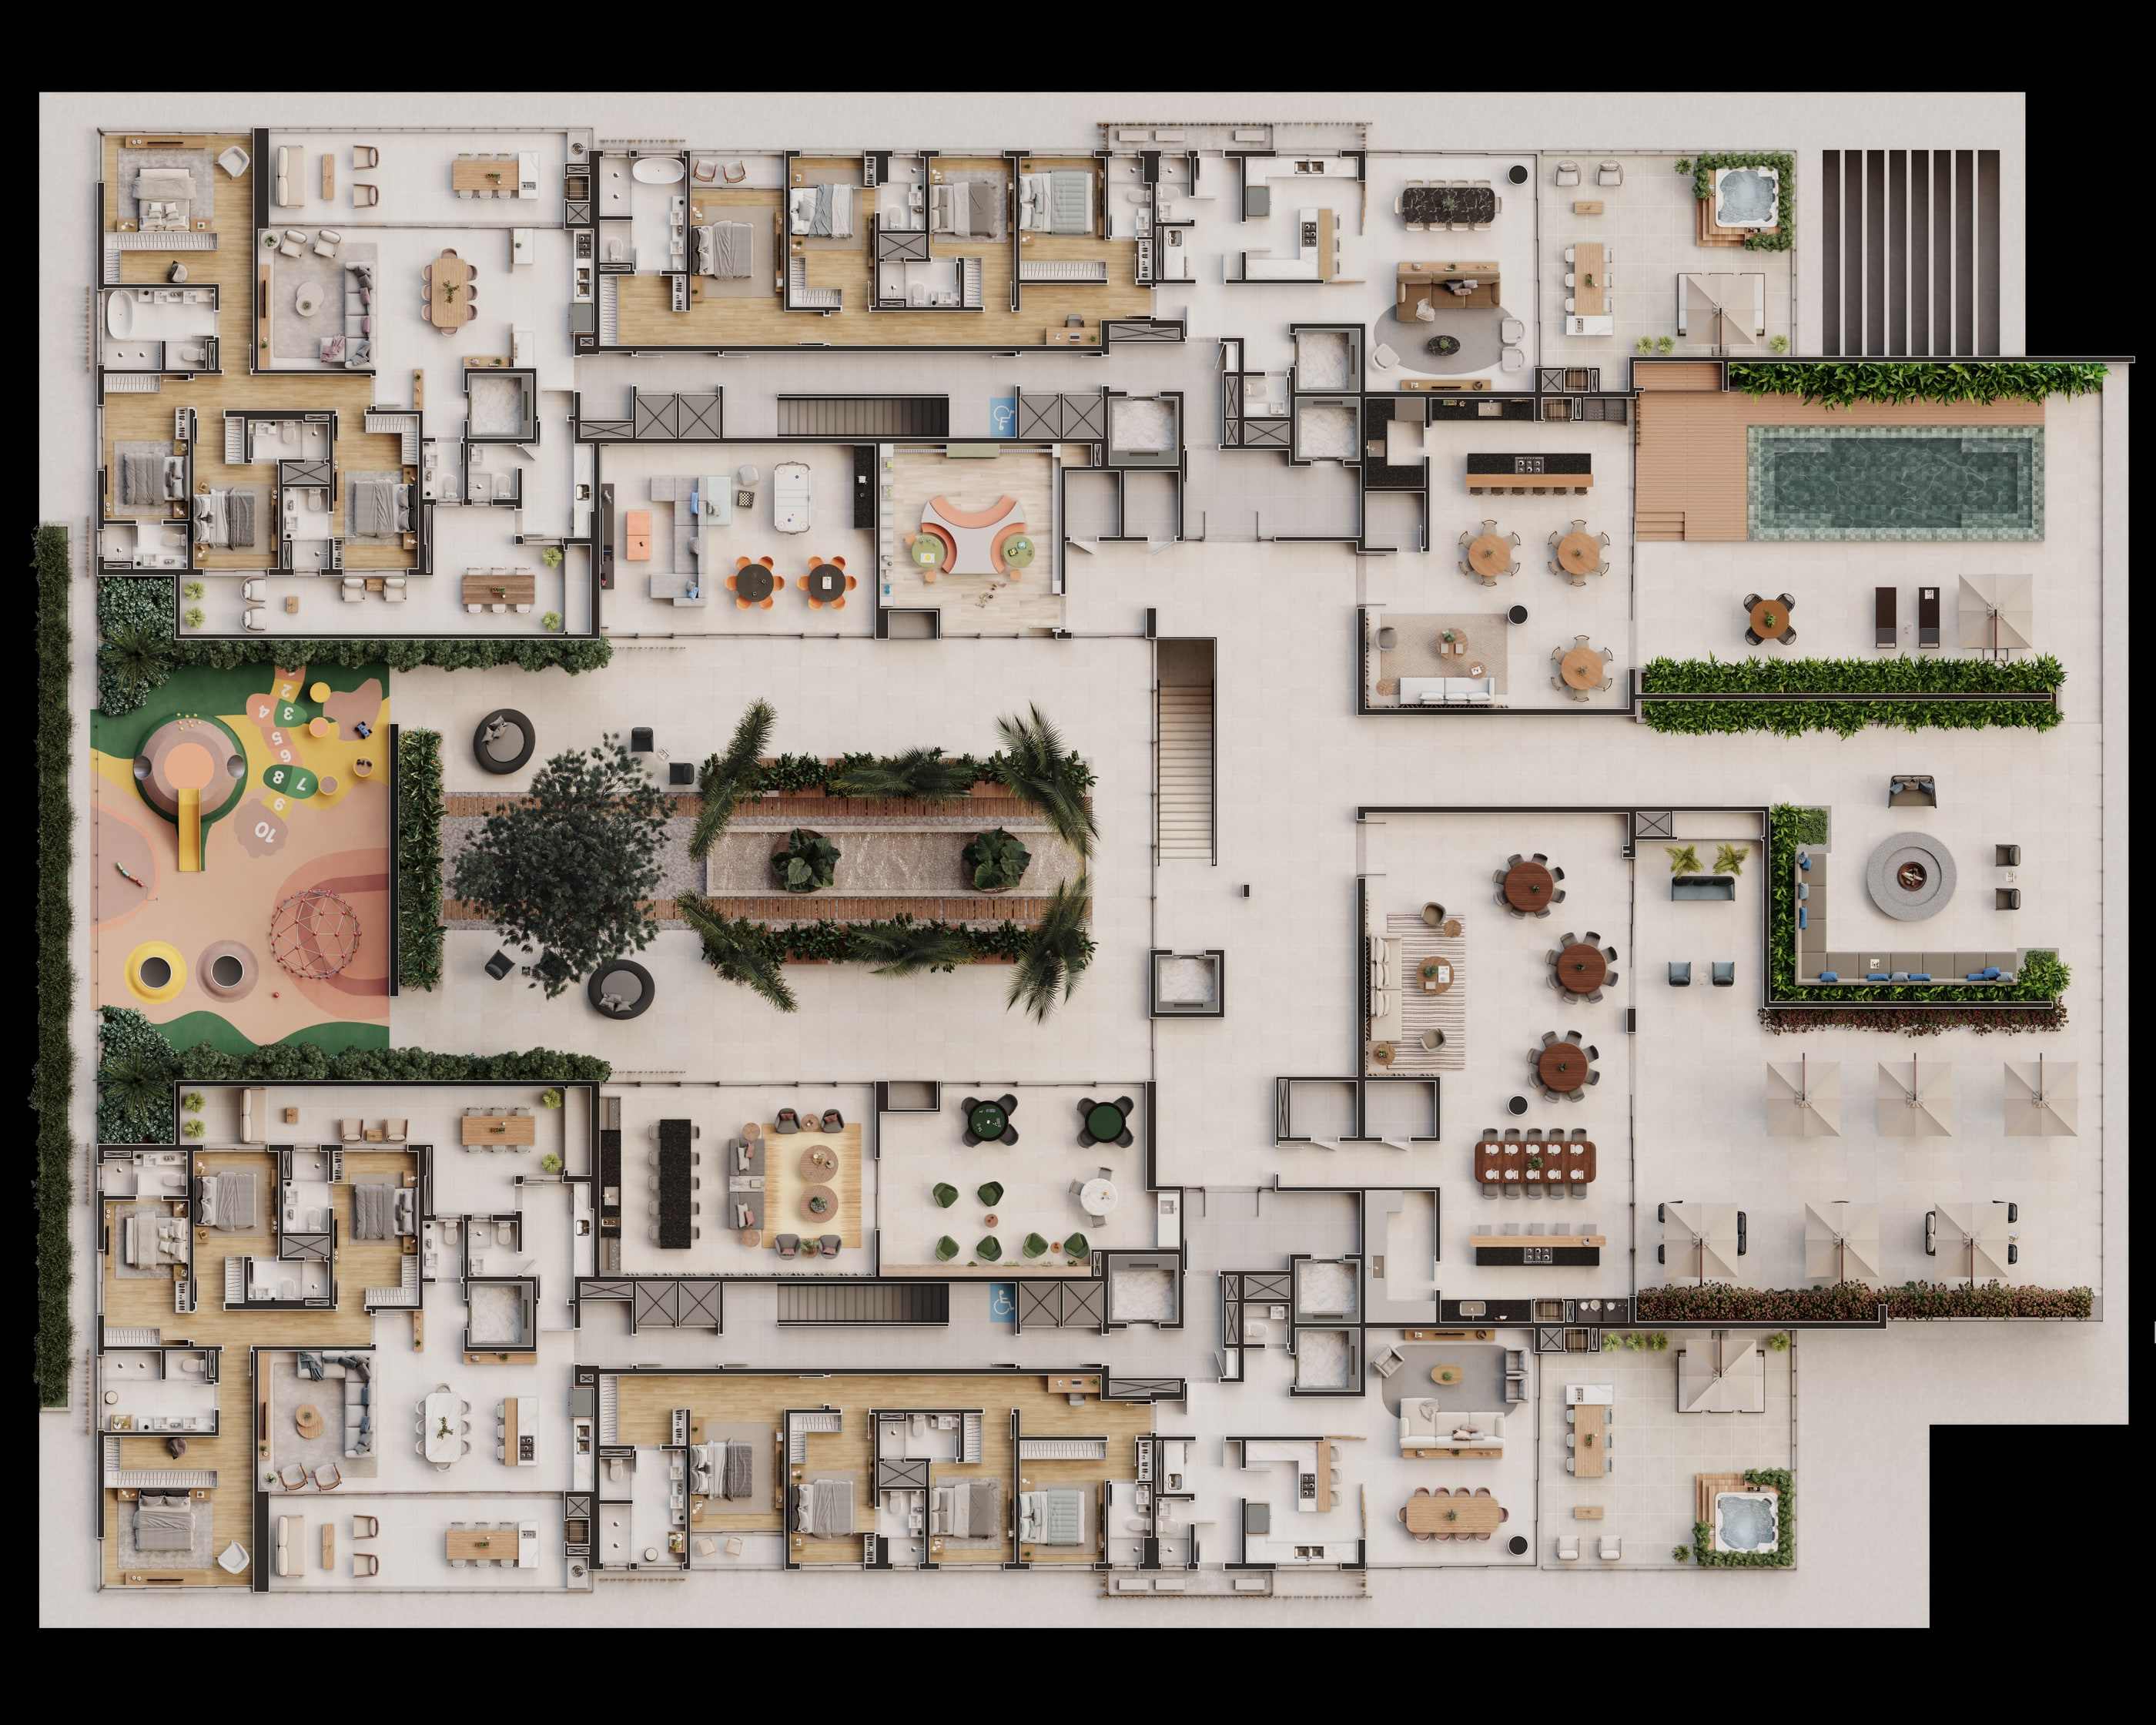
Site plan of the amenities — 3rd floor, where the giardinos are. -
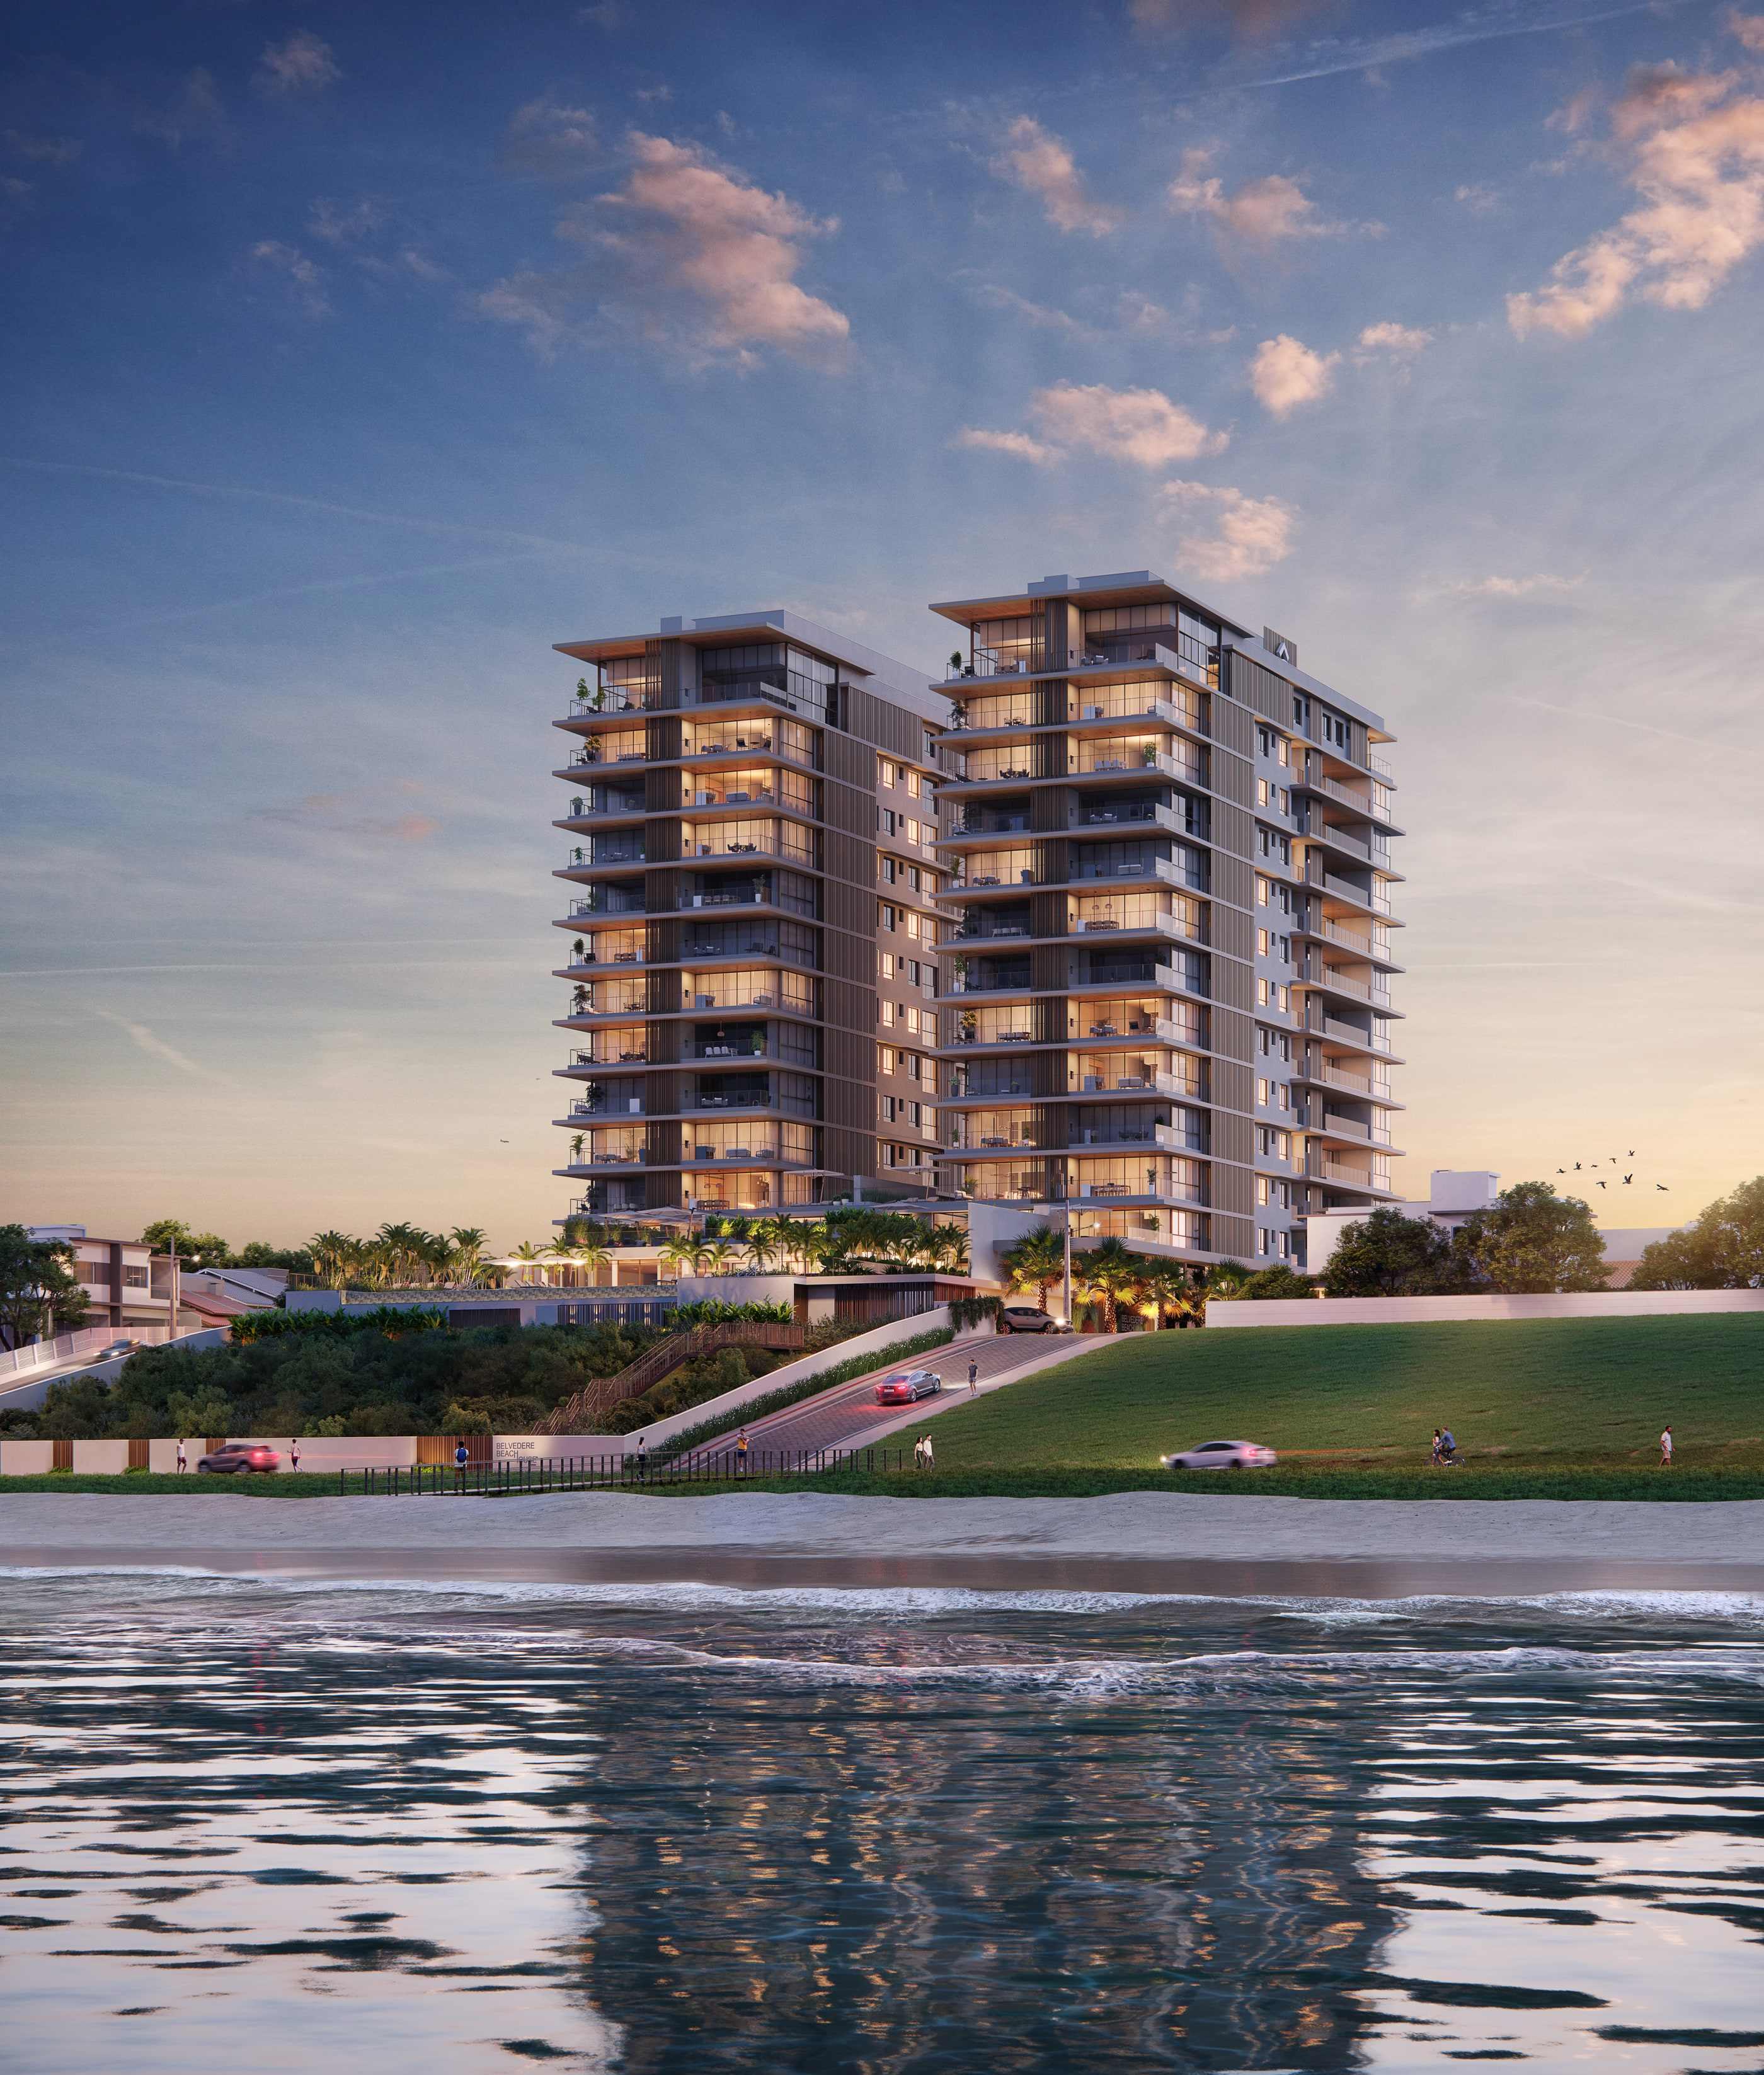
The two towers seen from the sea. -
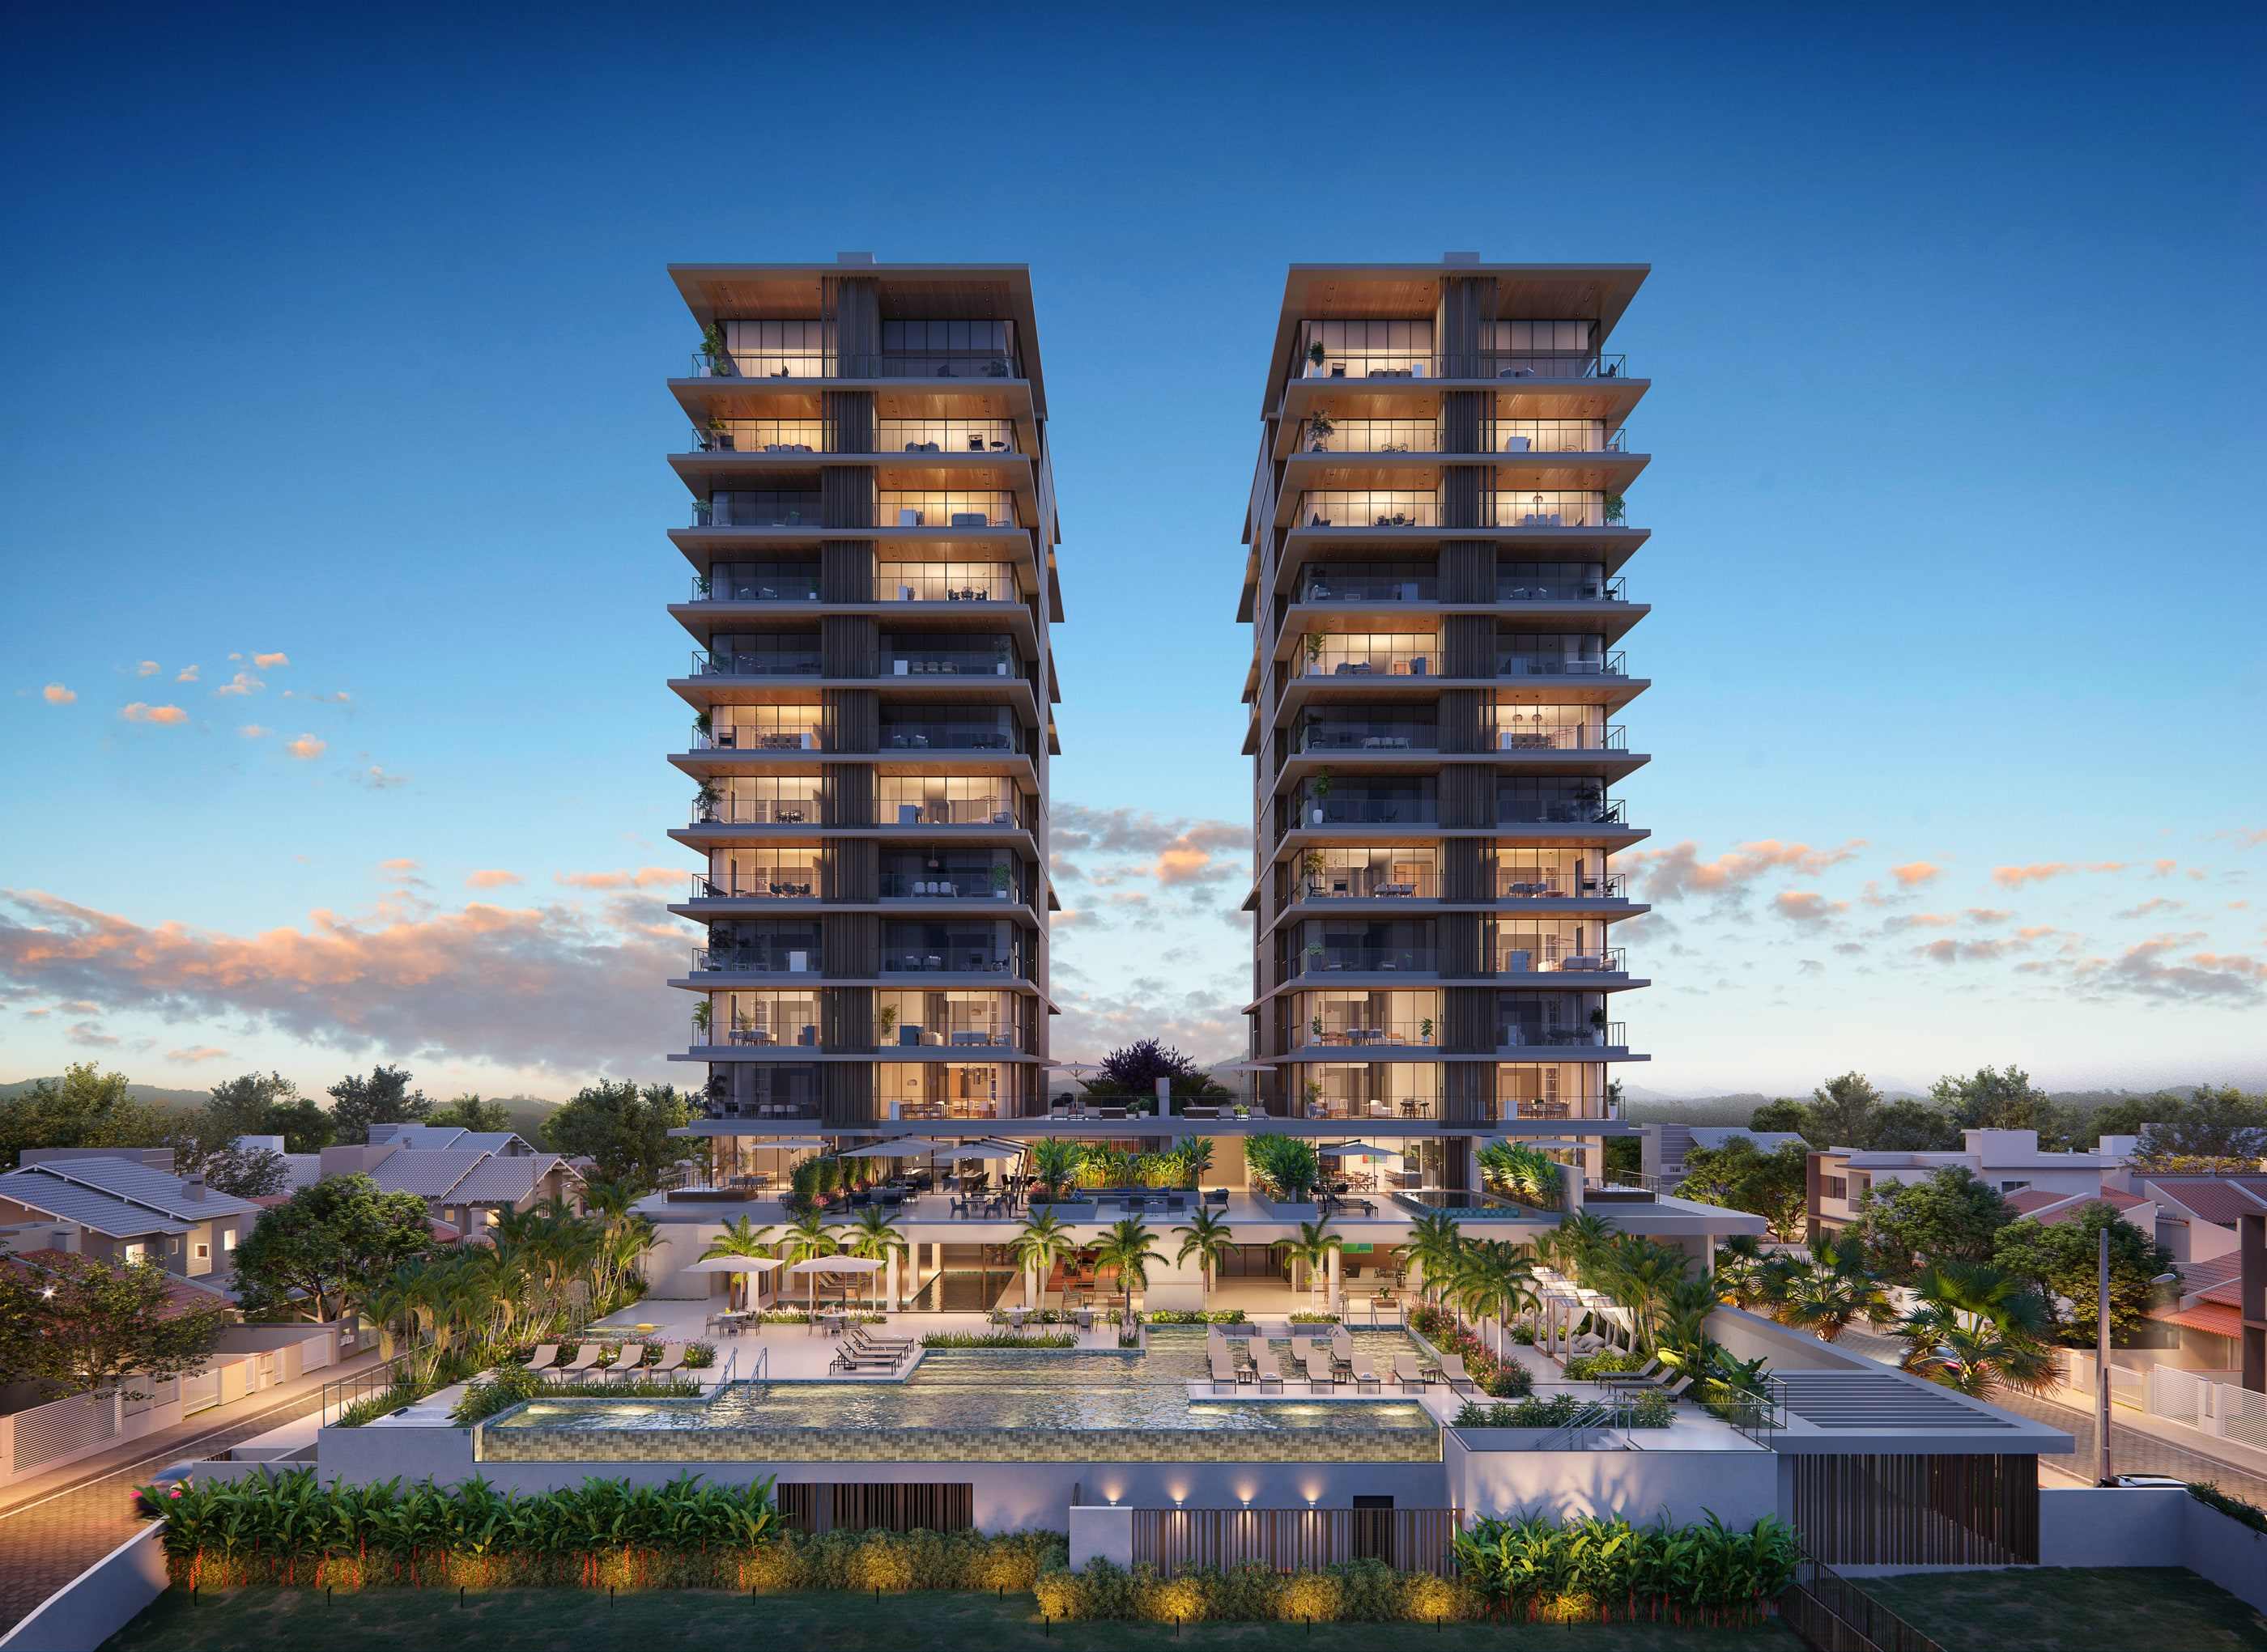
The development at dusk, from the amenity floor. -
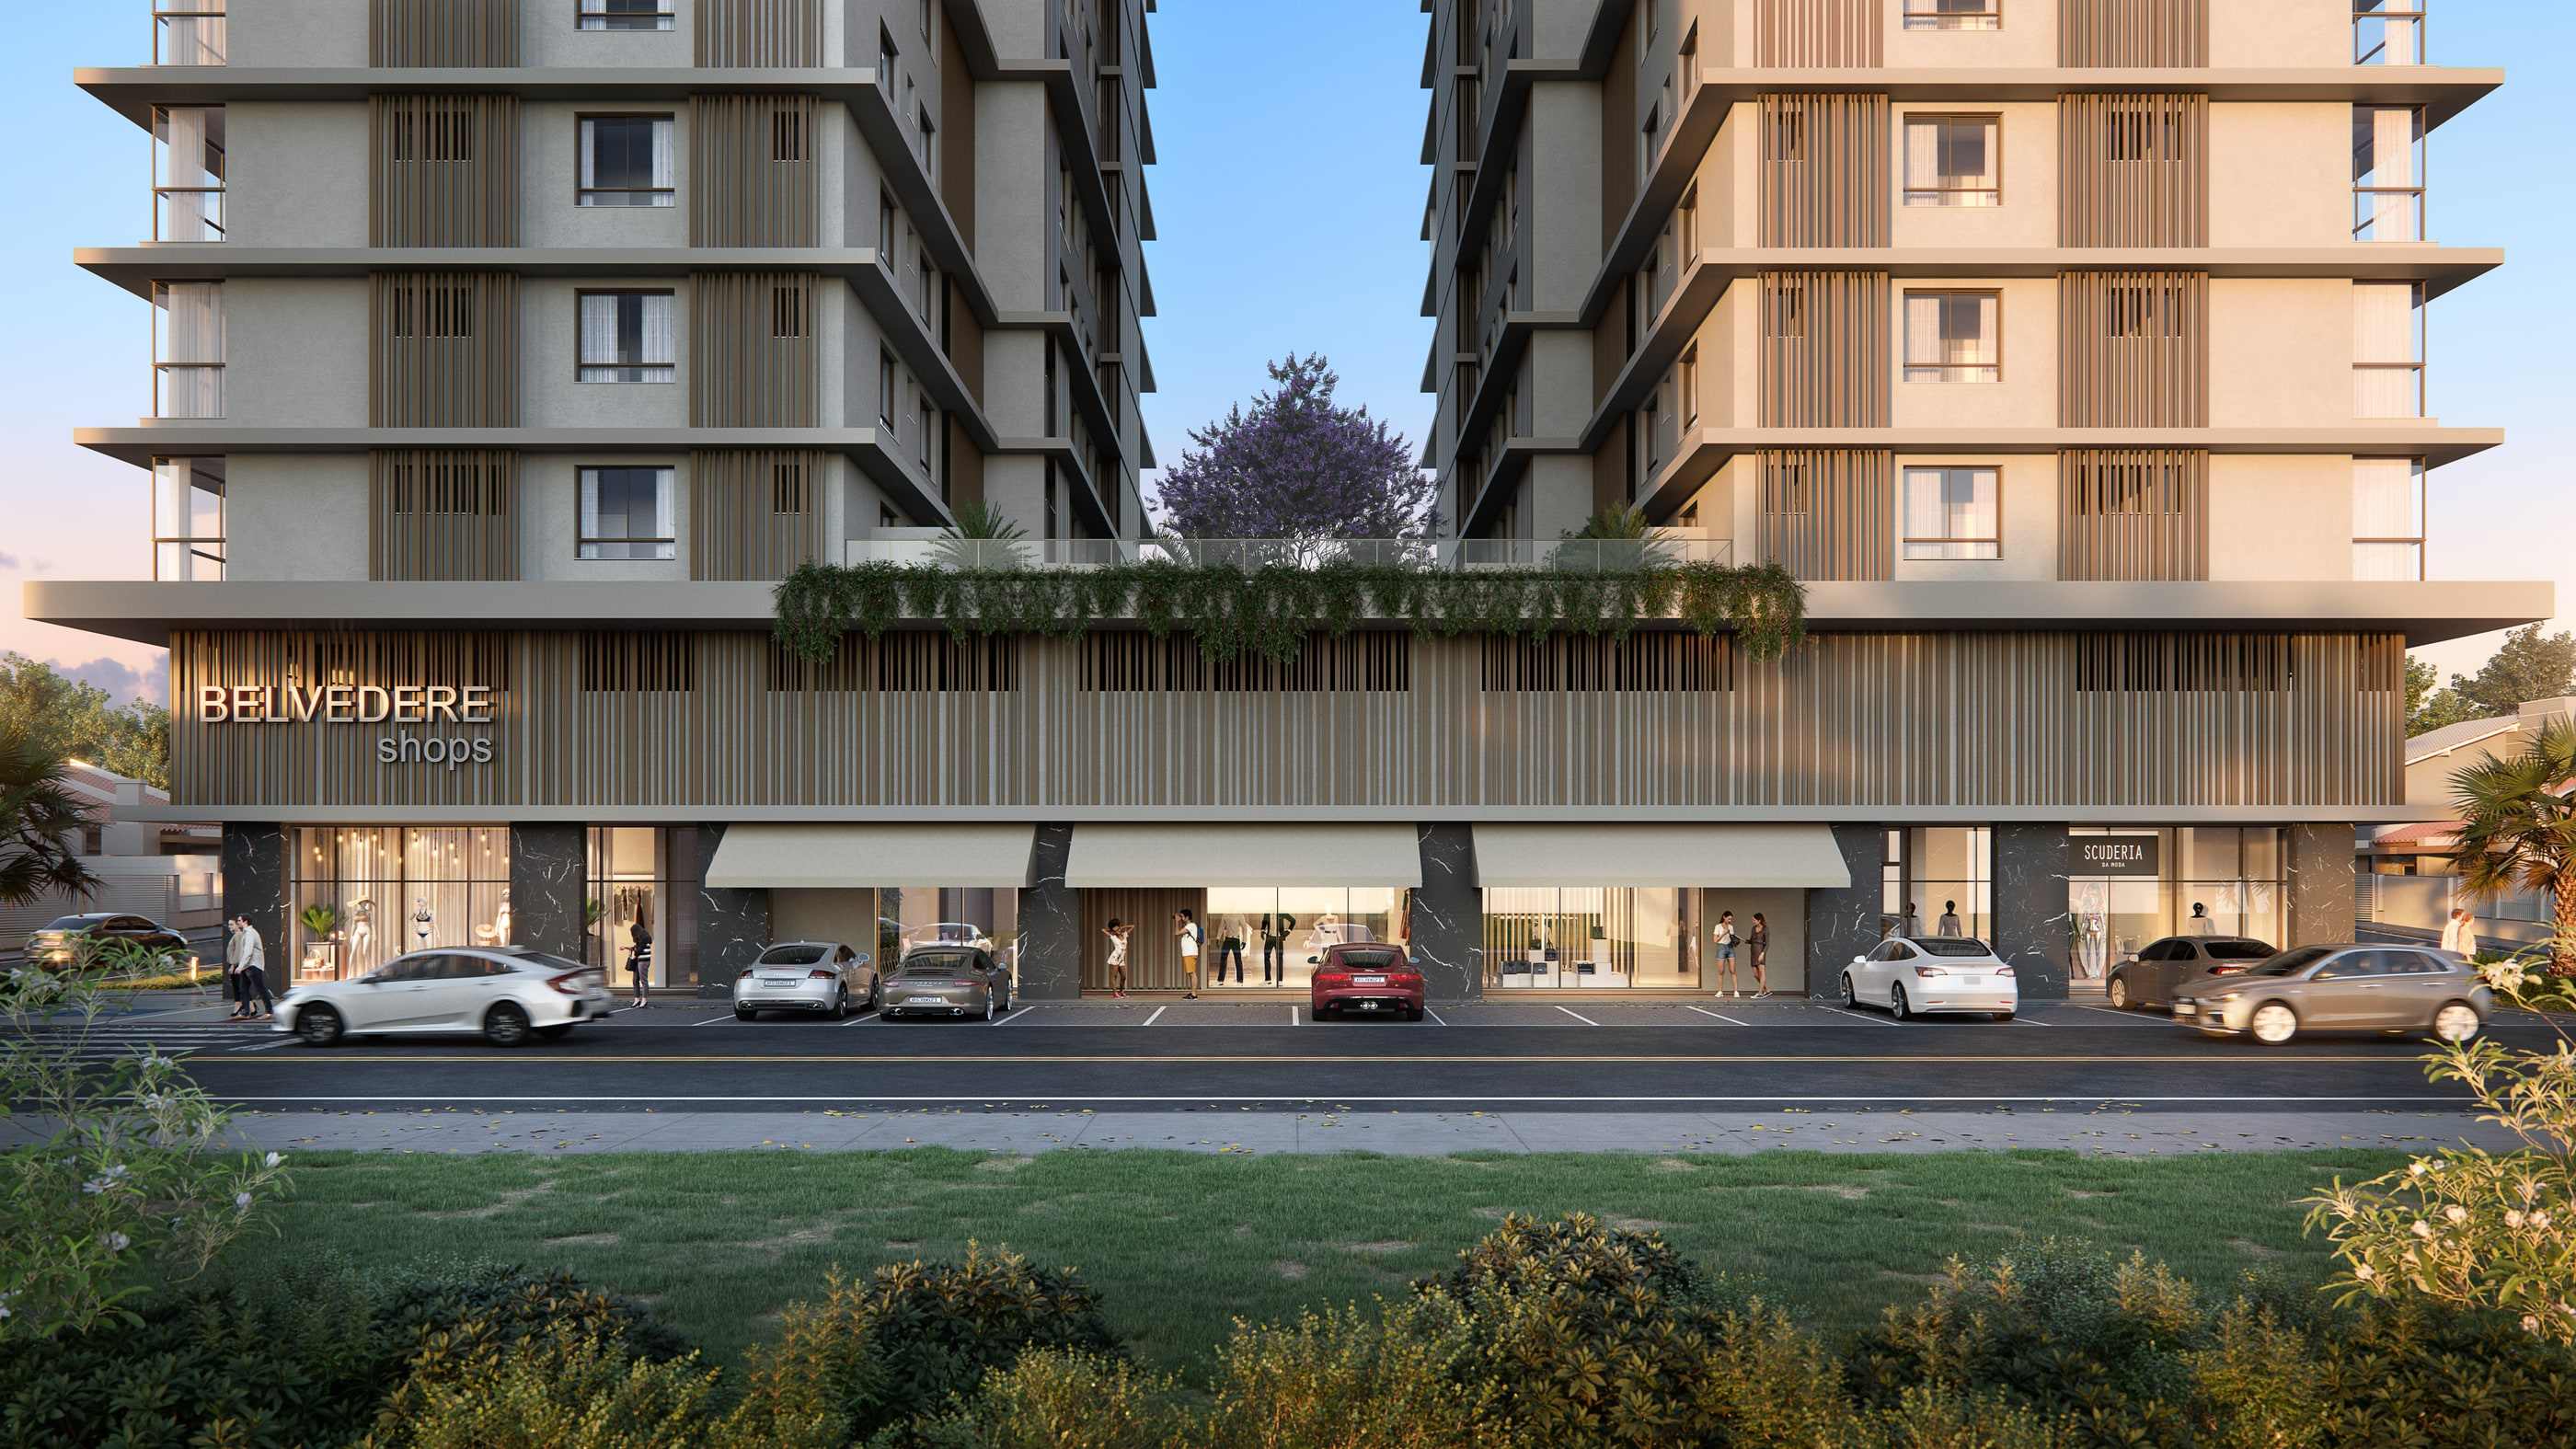
Belvedere Shops: fourteen retail units at street level, facing Avenida Nereu Ramos. -
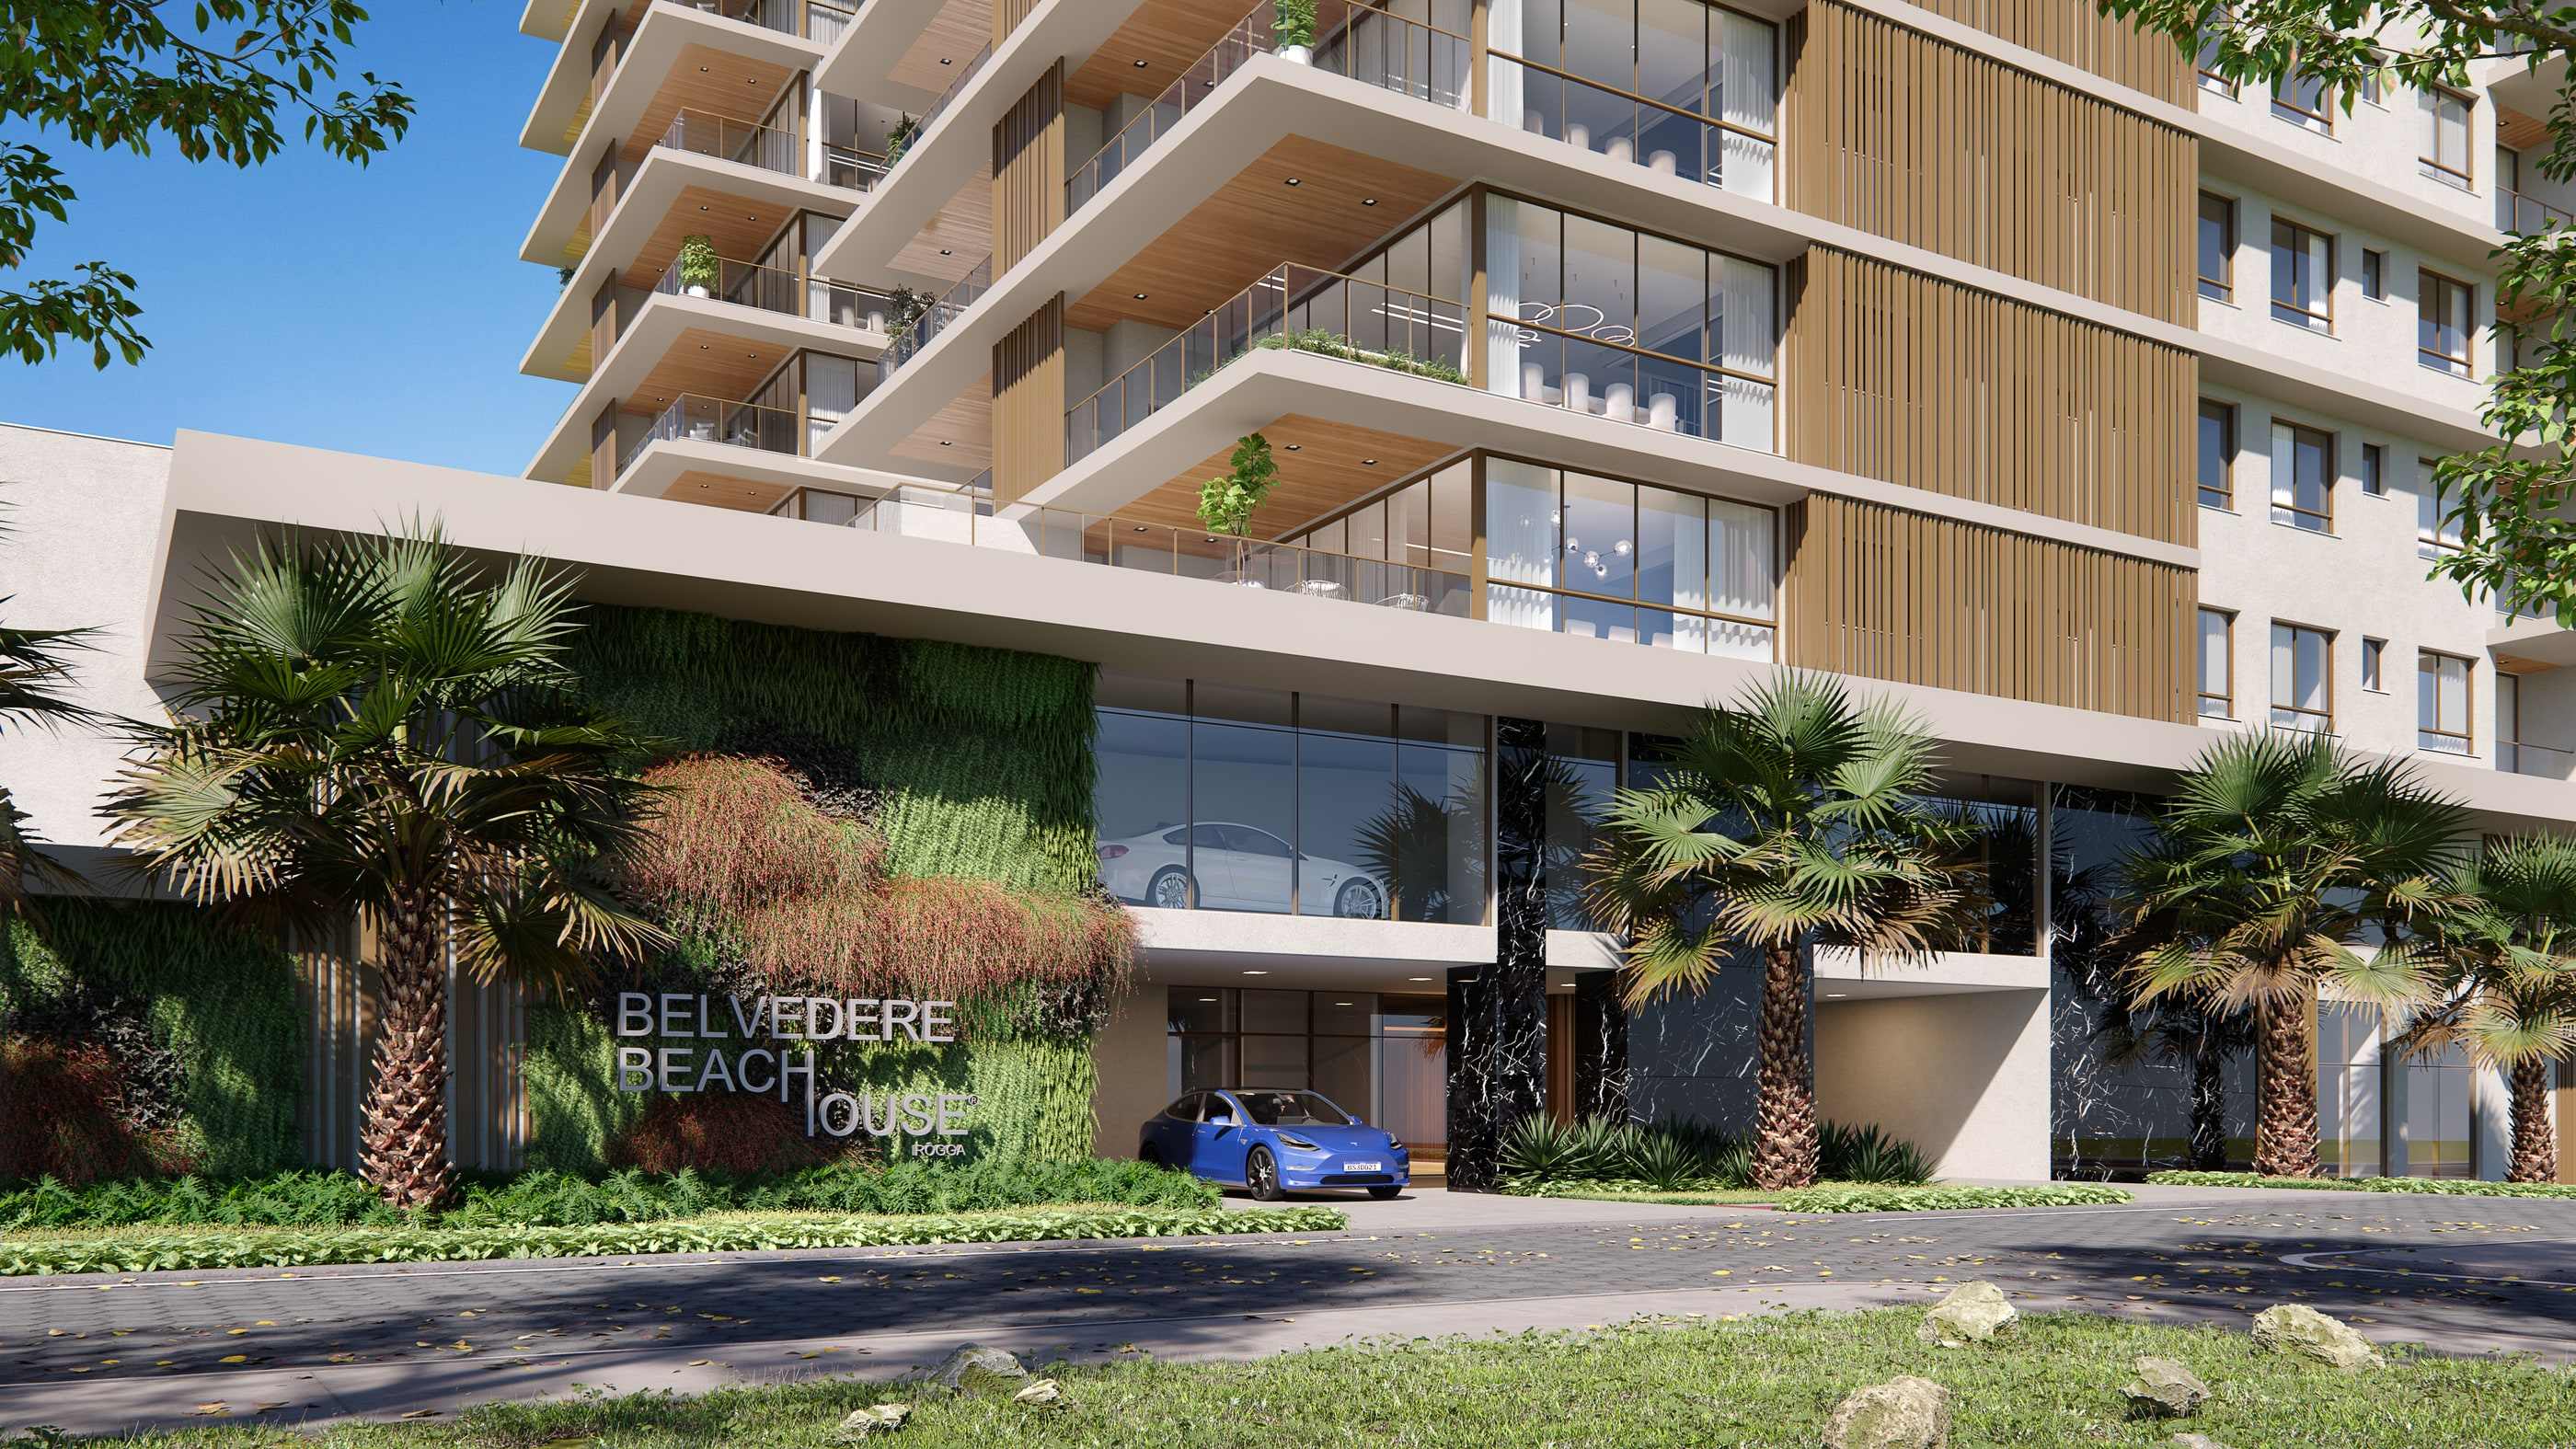
The social entrance, with a porte-cochère. -
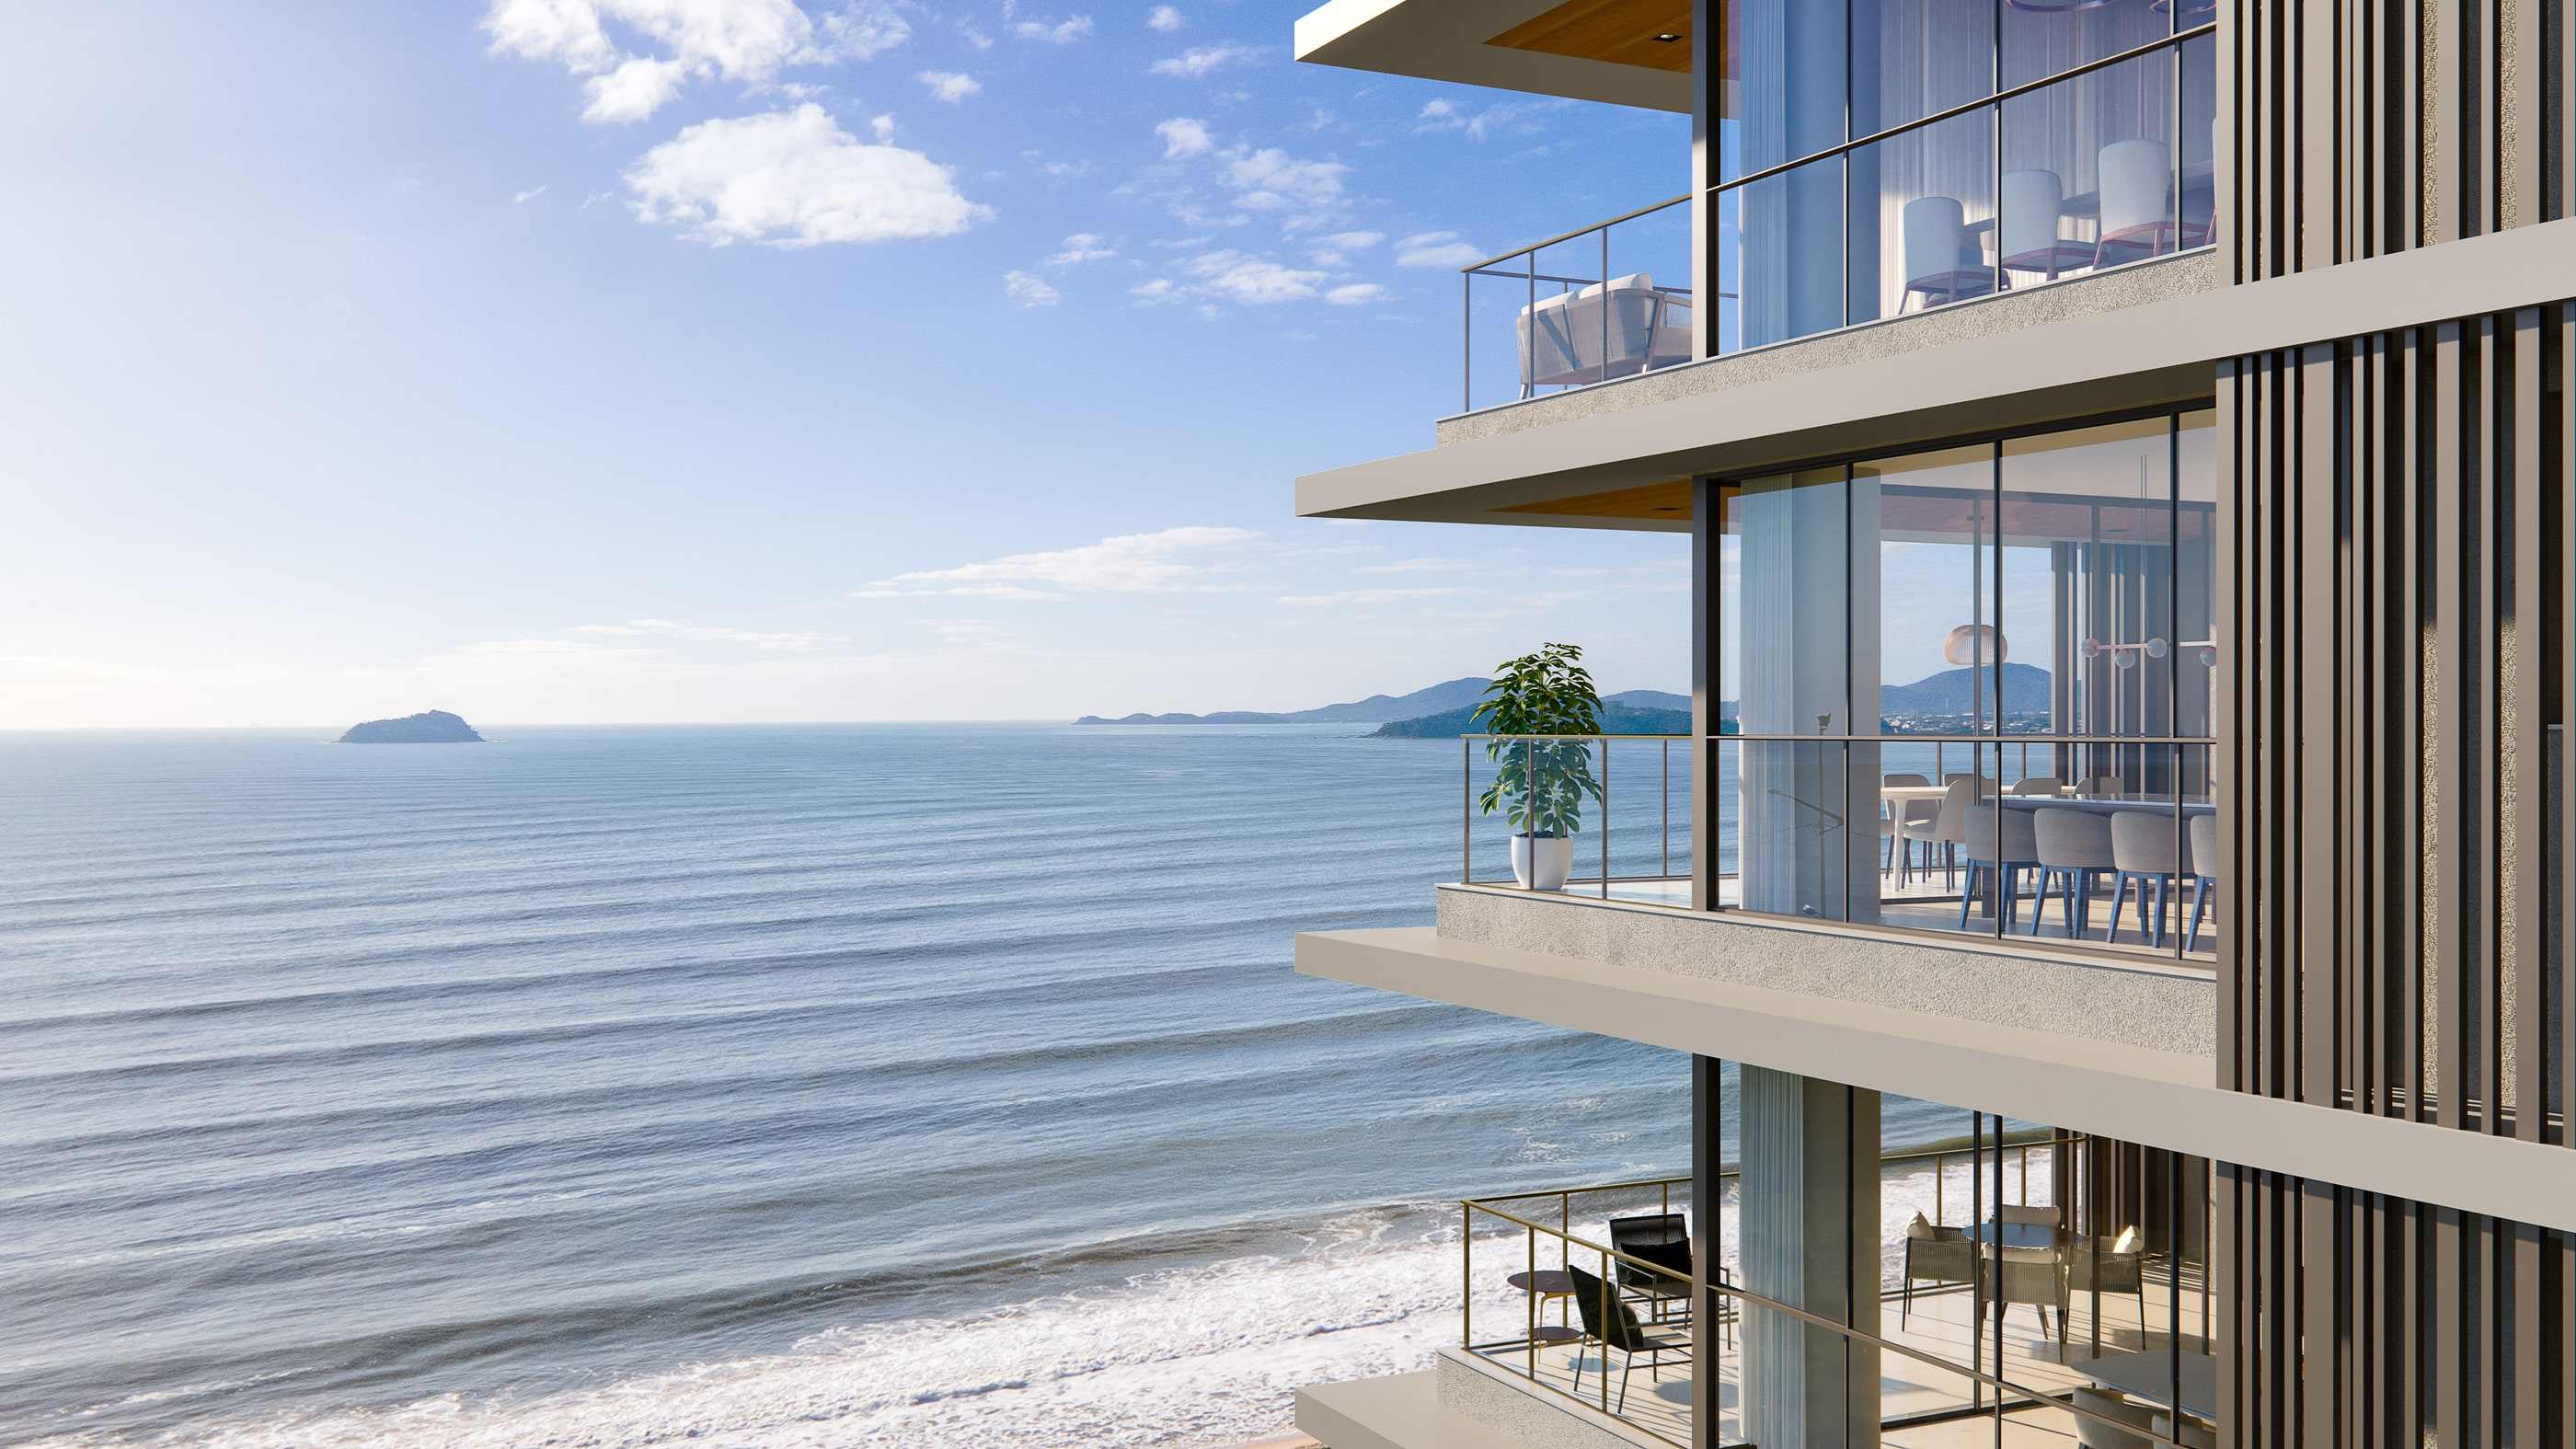
The sea seen from a balcony — an official impression, the building still under construction. -
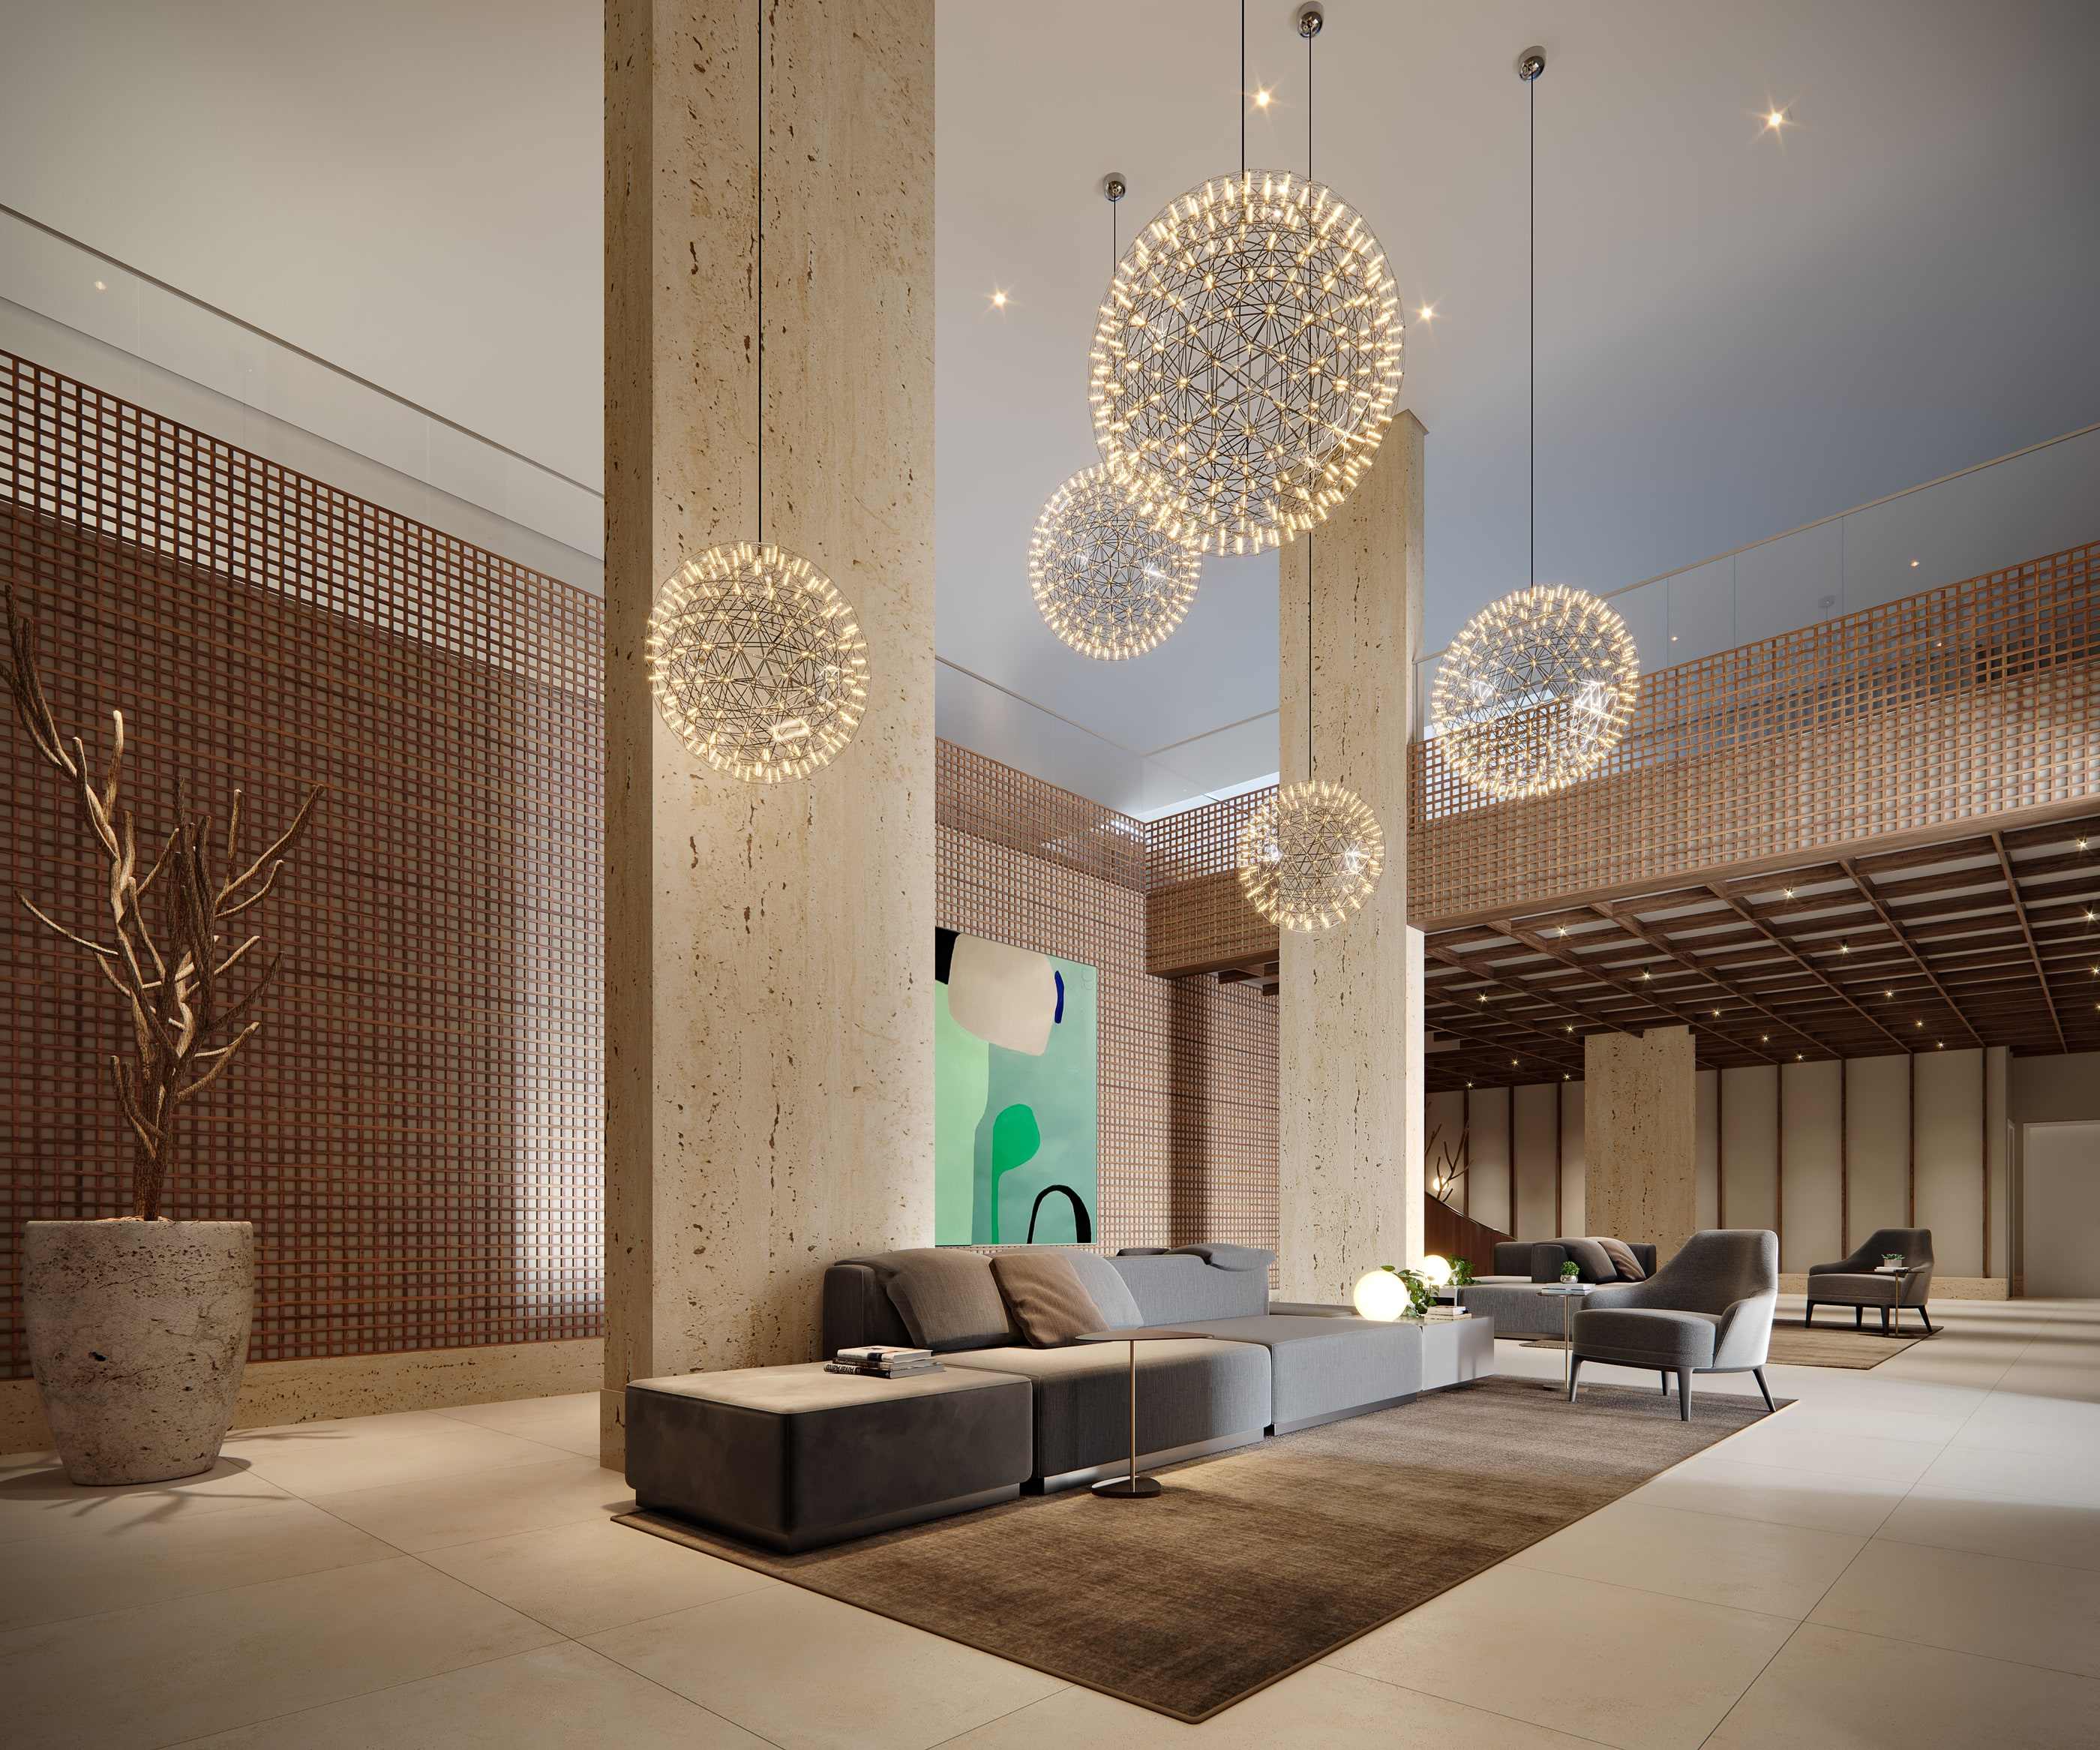
Social hall with a double-height ceiling and a mezzanine. -
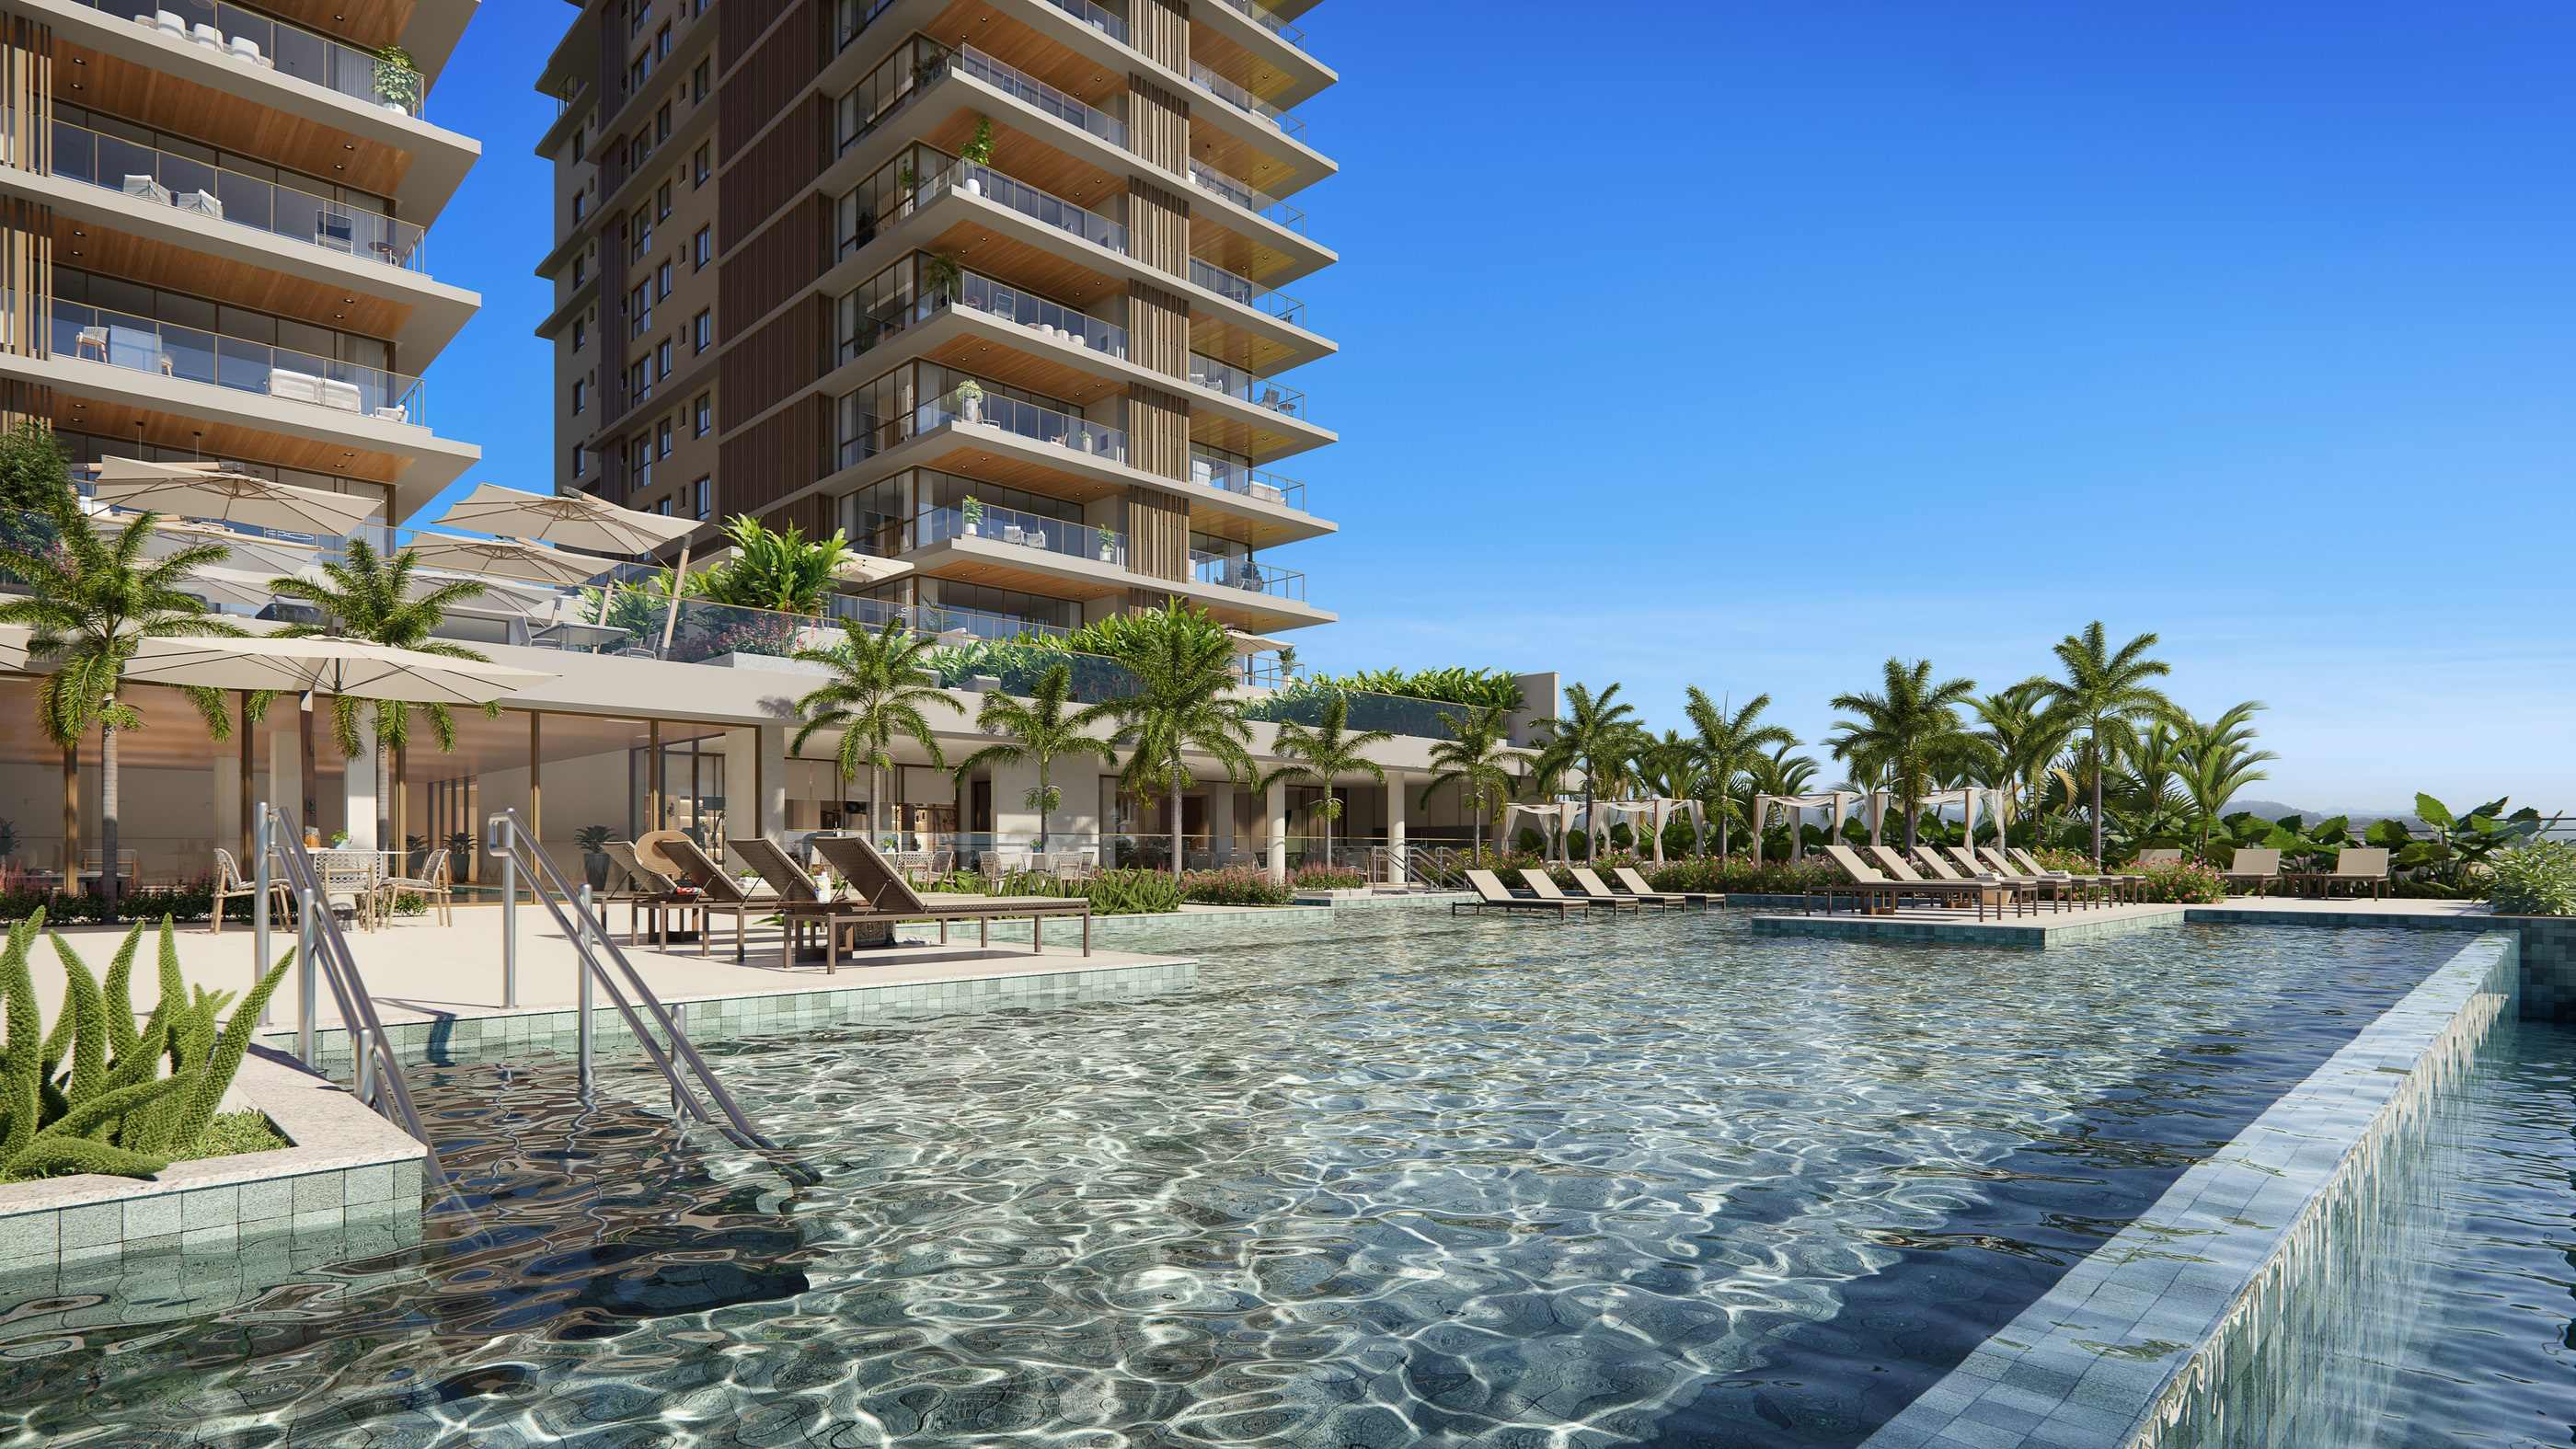
Adult oceanfront pool, with an infinity edge and a semi-Olympic lane. -
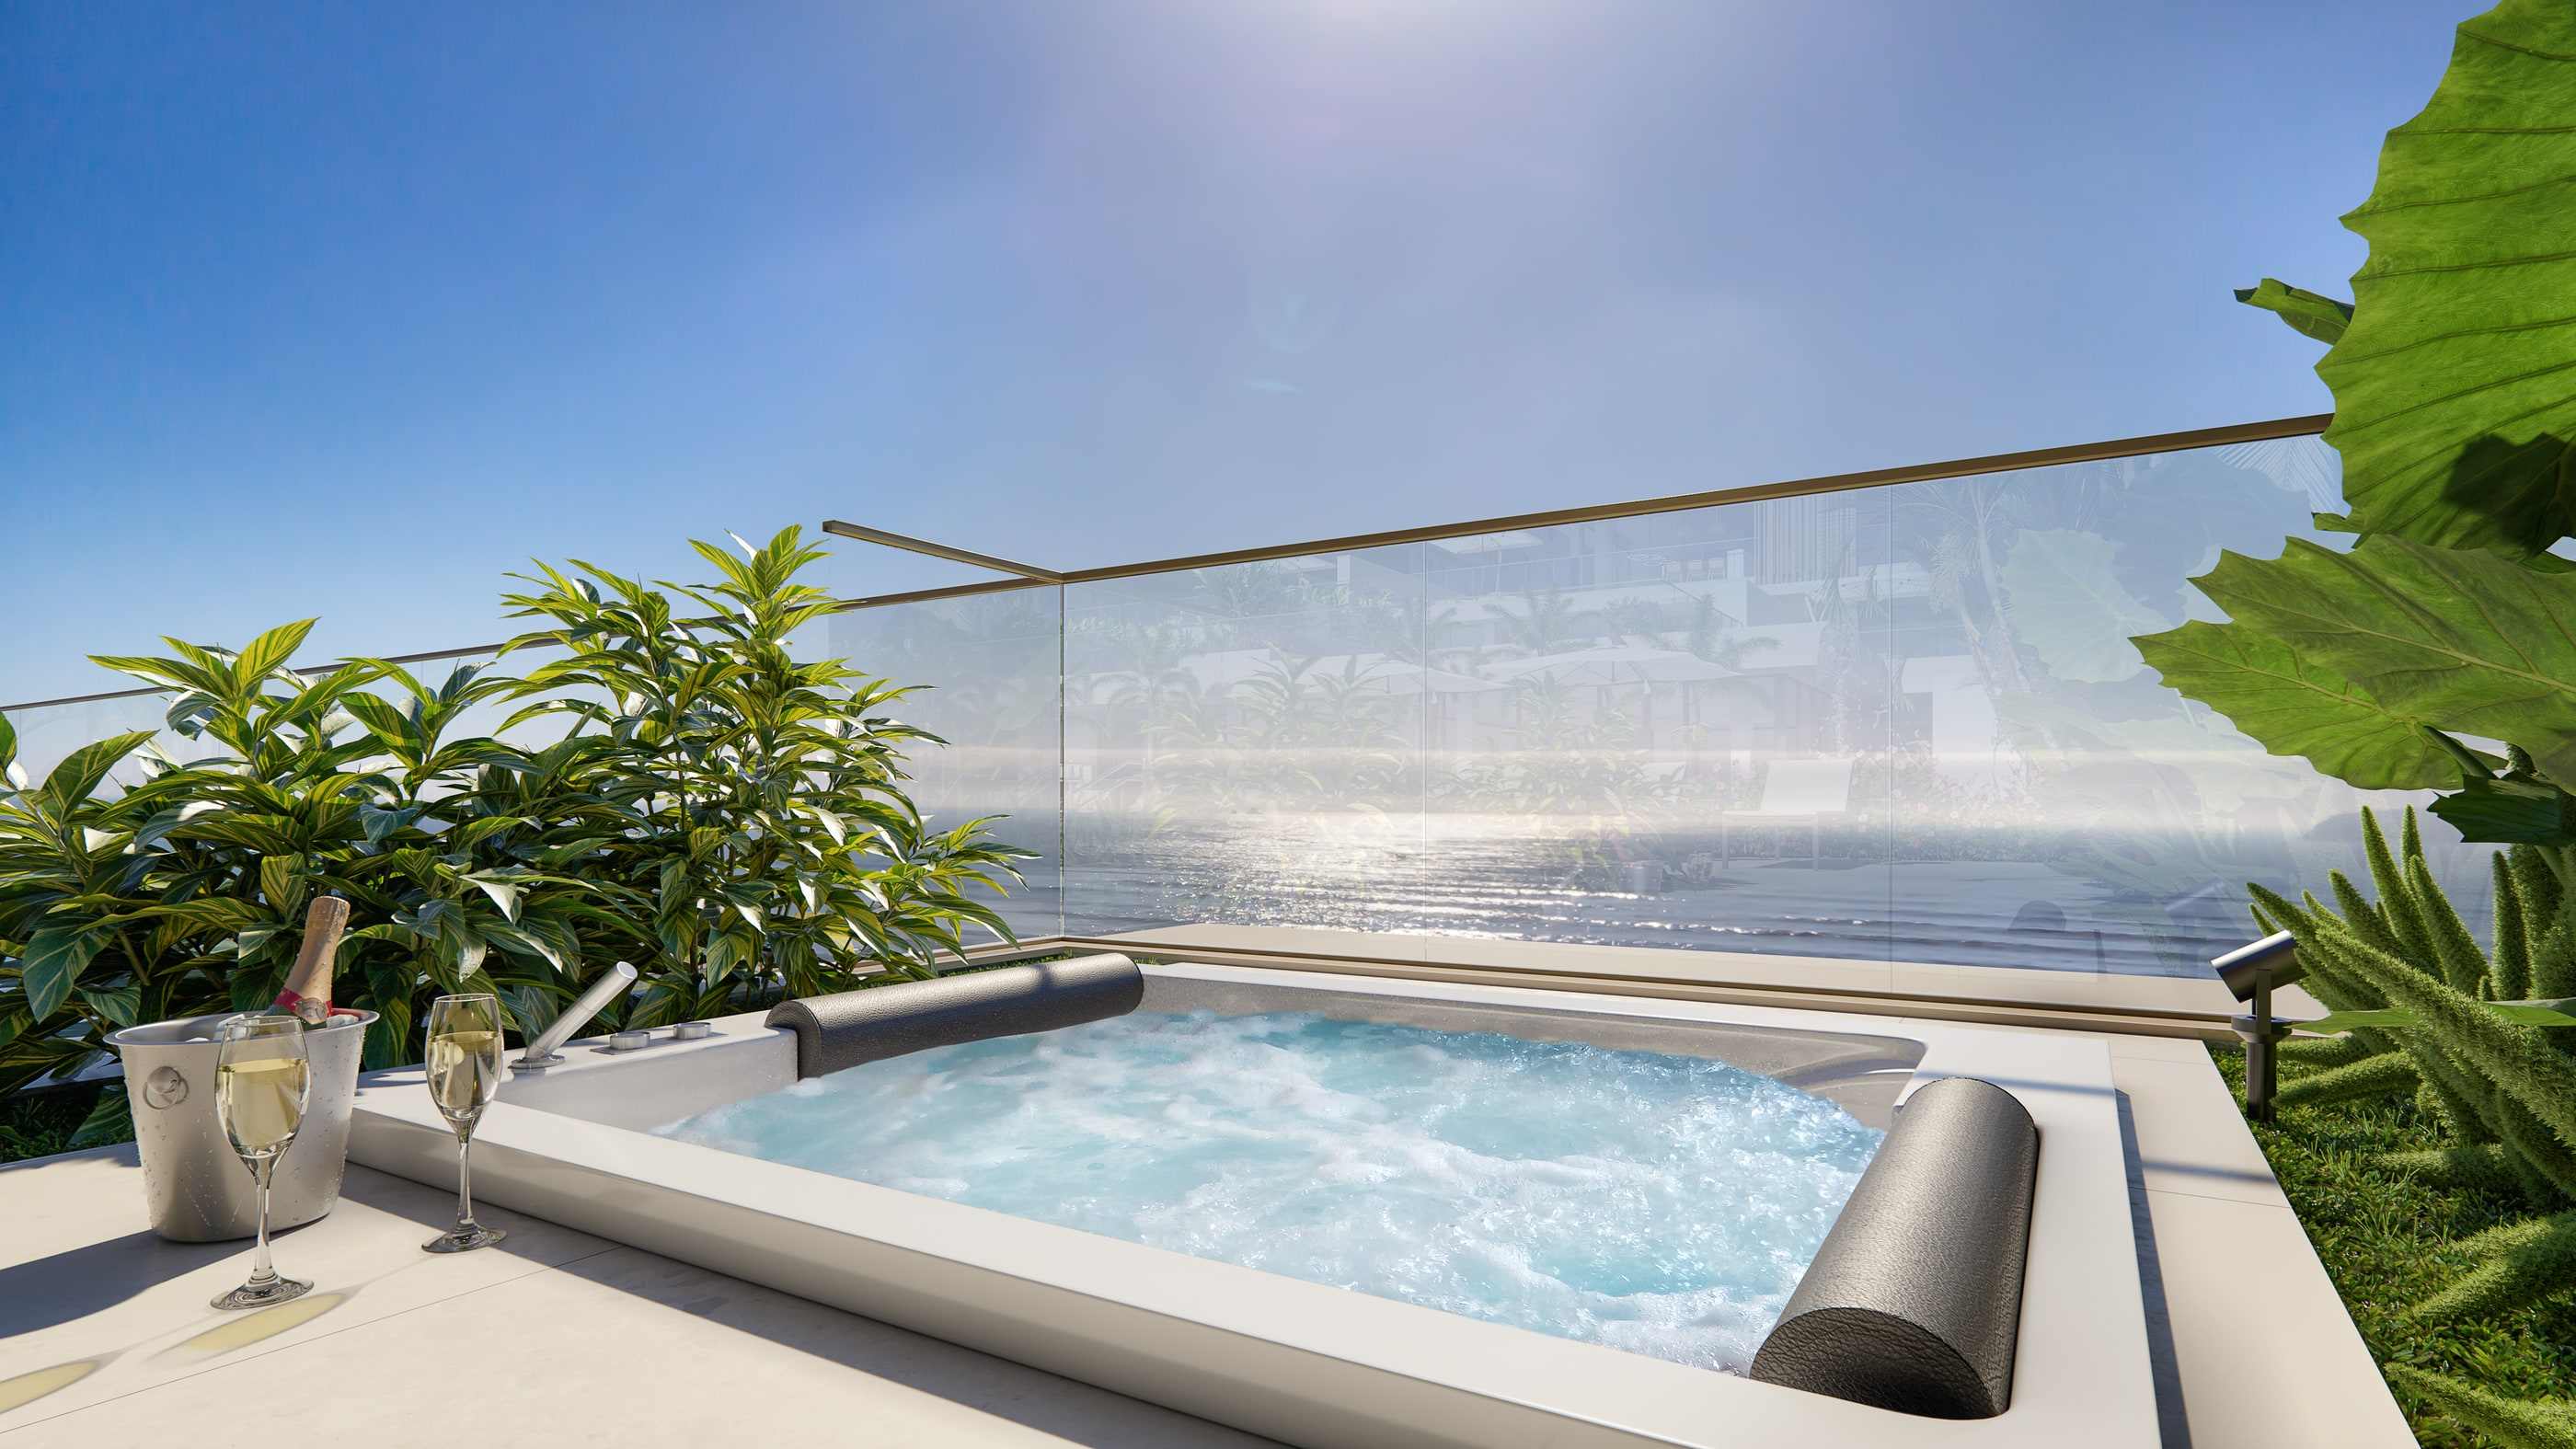
Spa with hydromassage, facing the sea. -
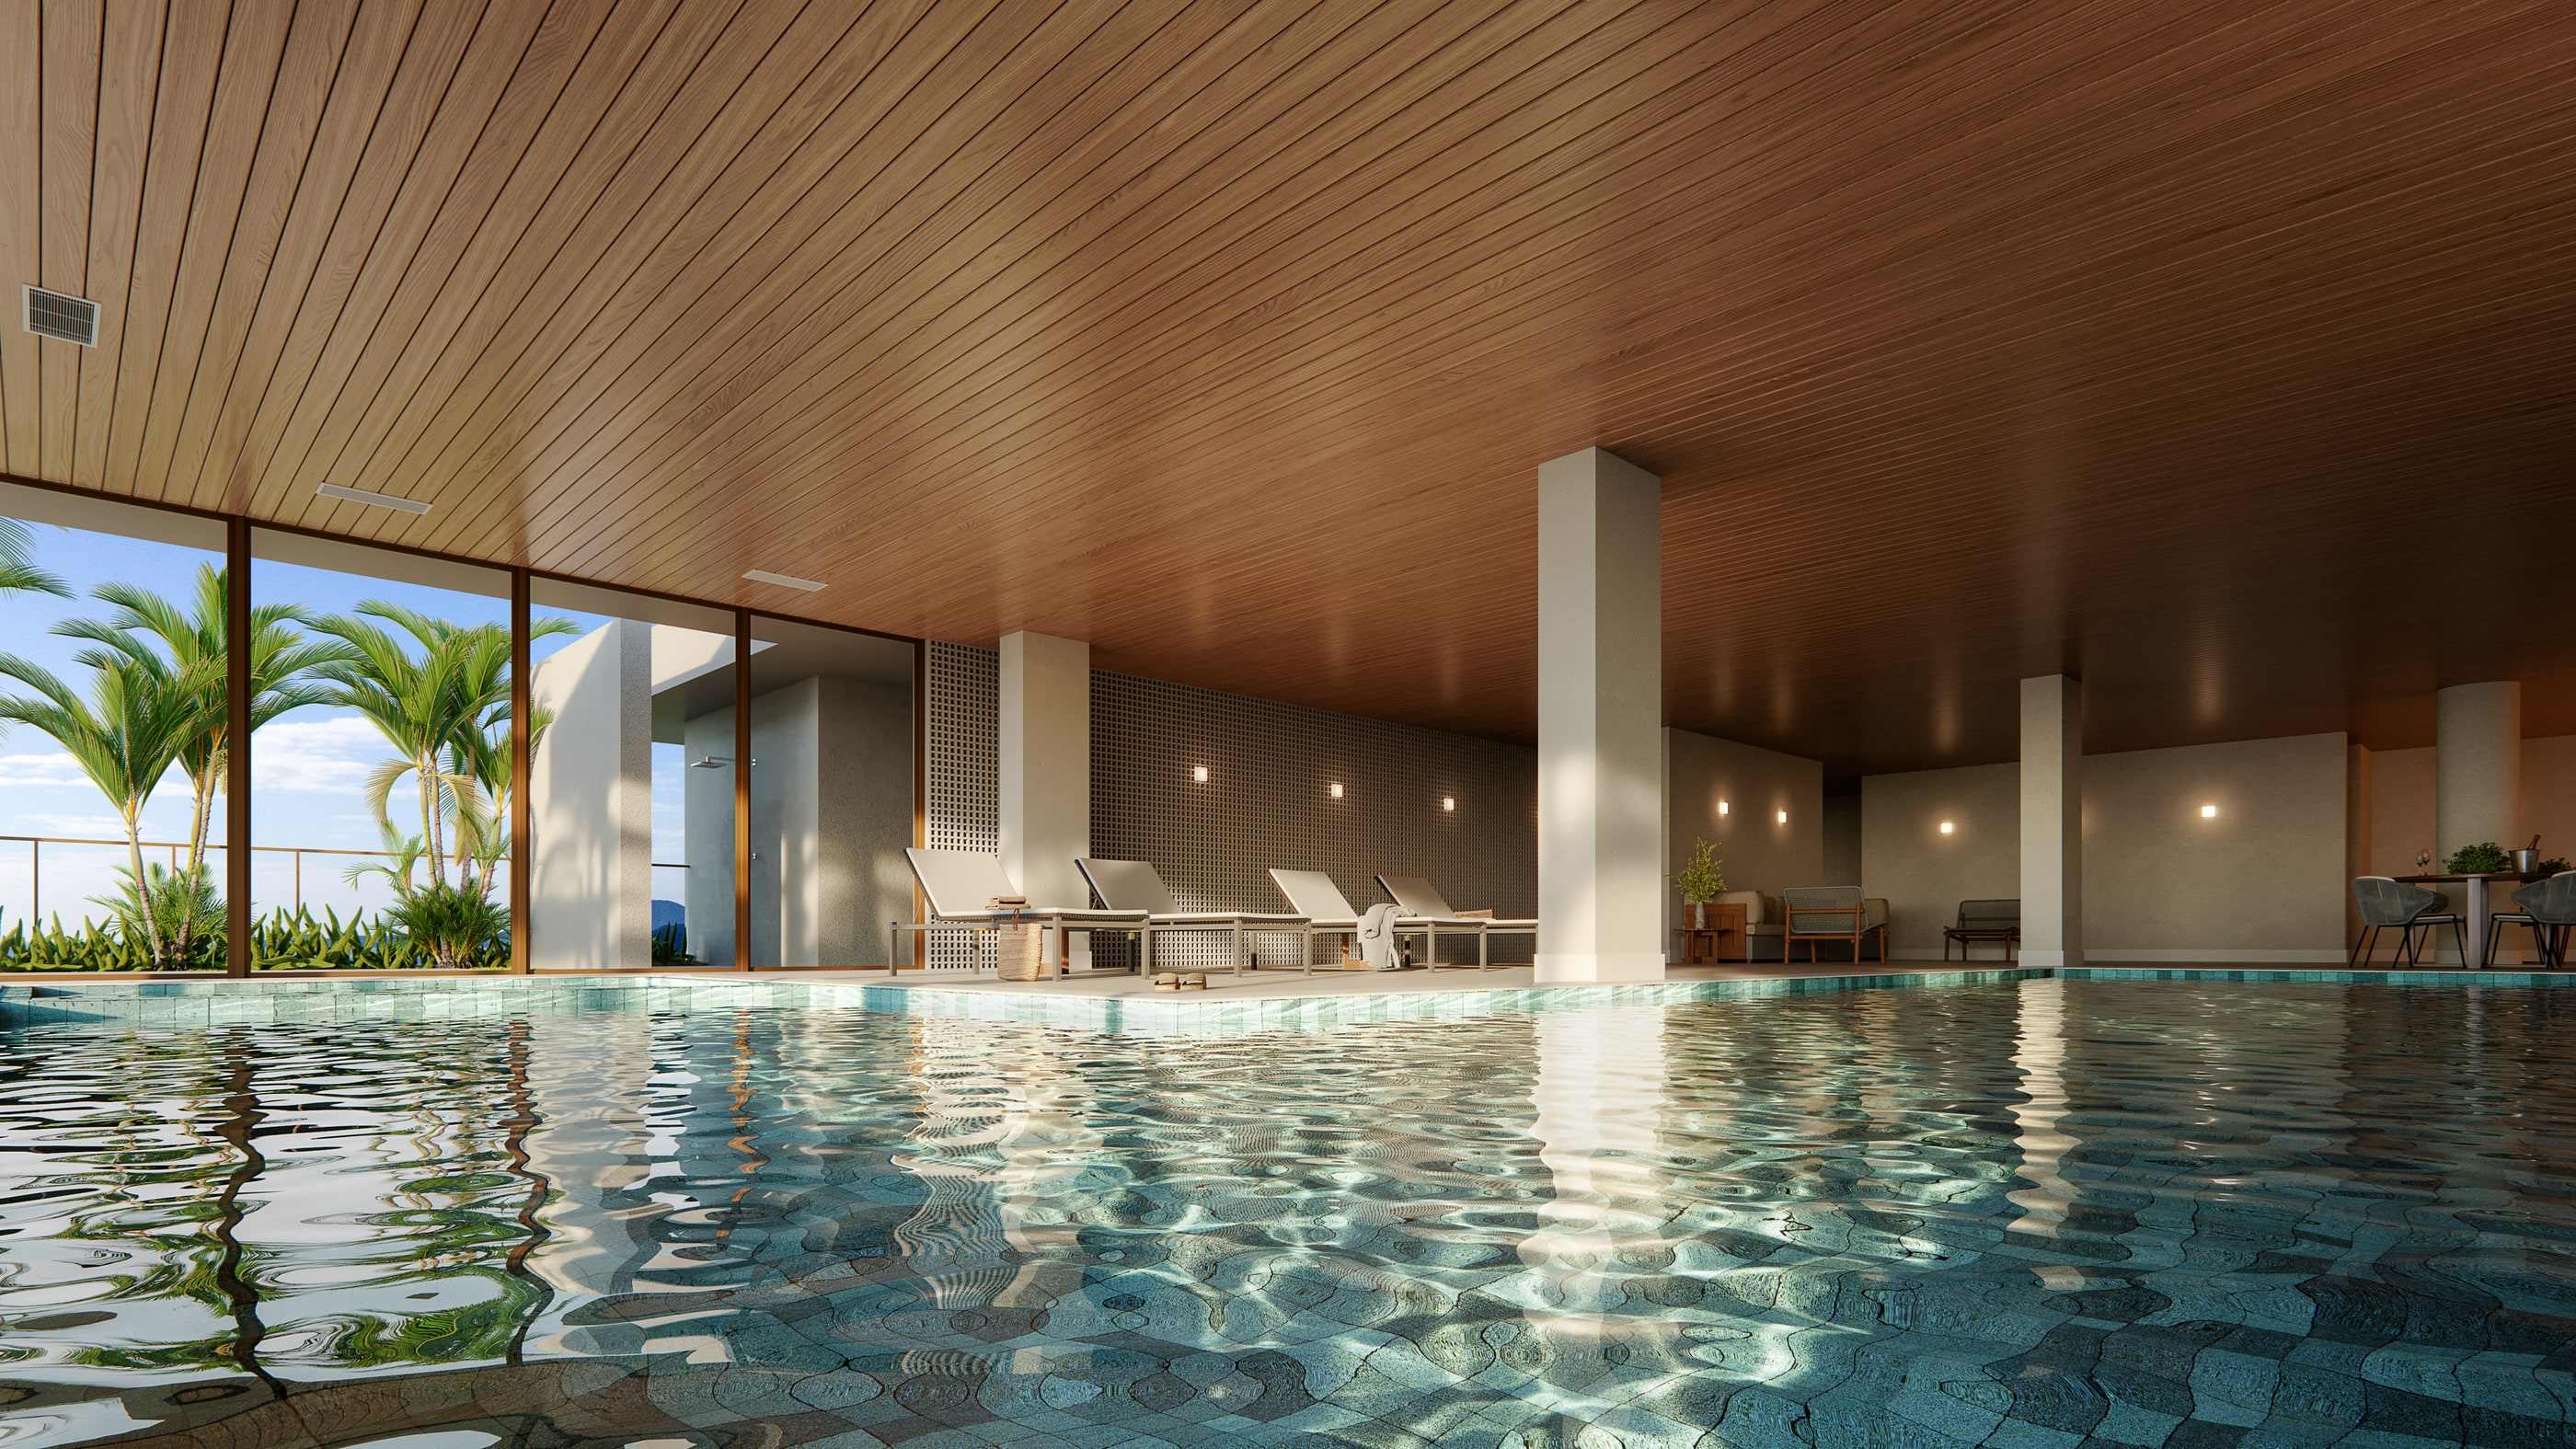
Covered heated pool. -
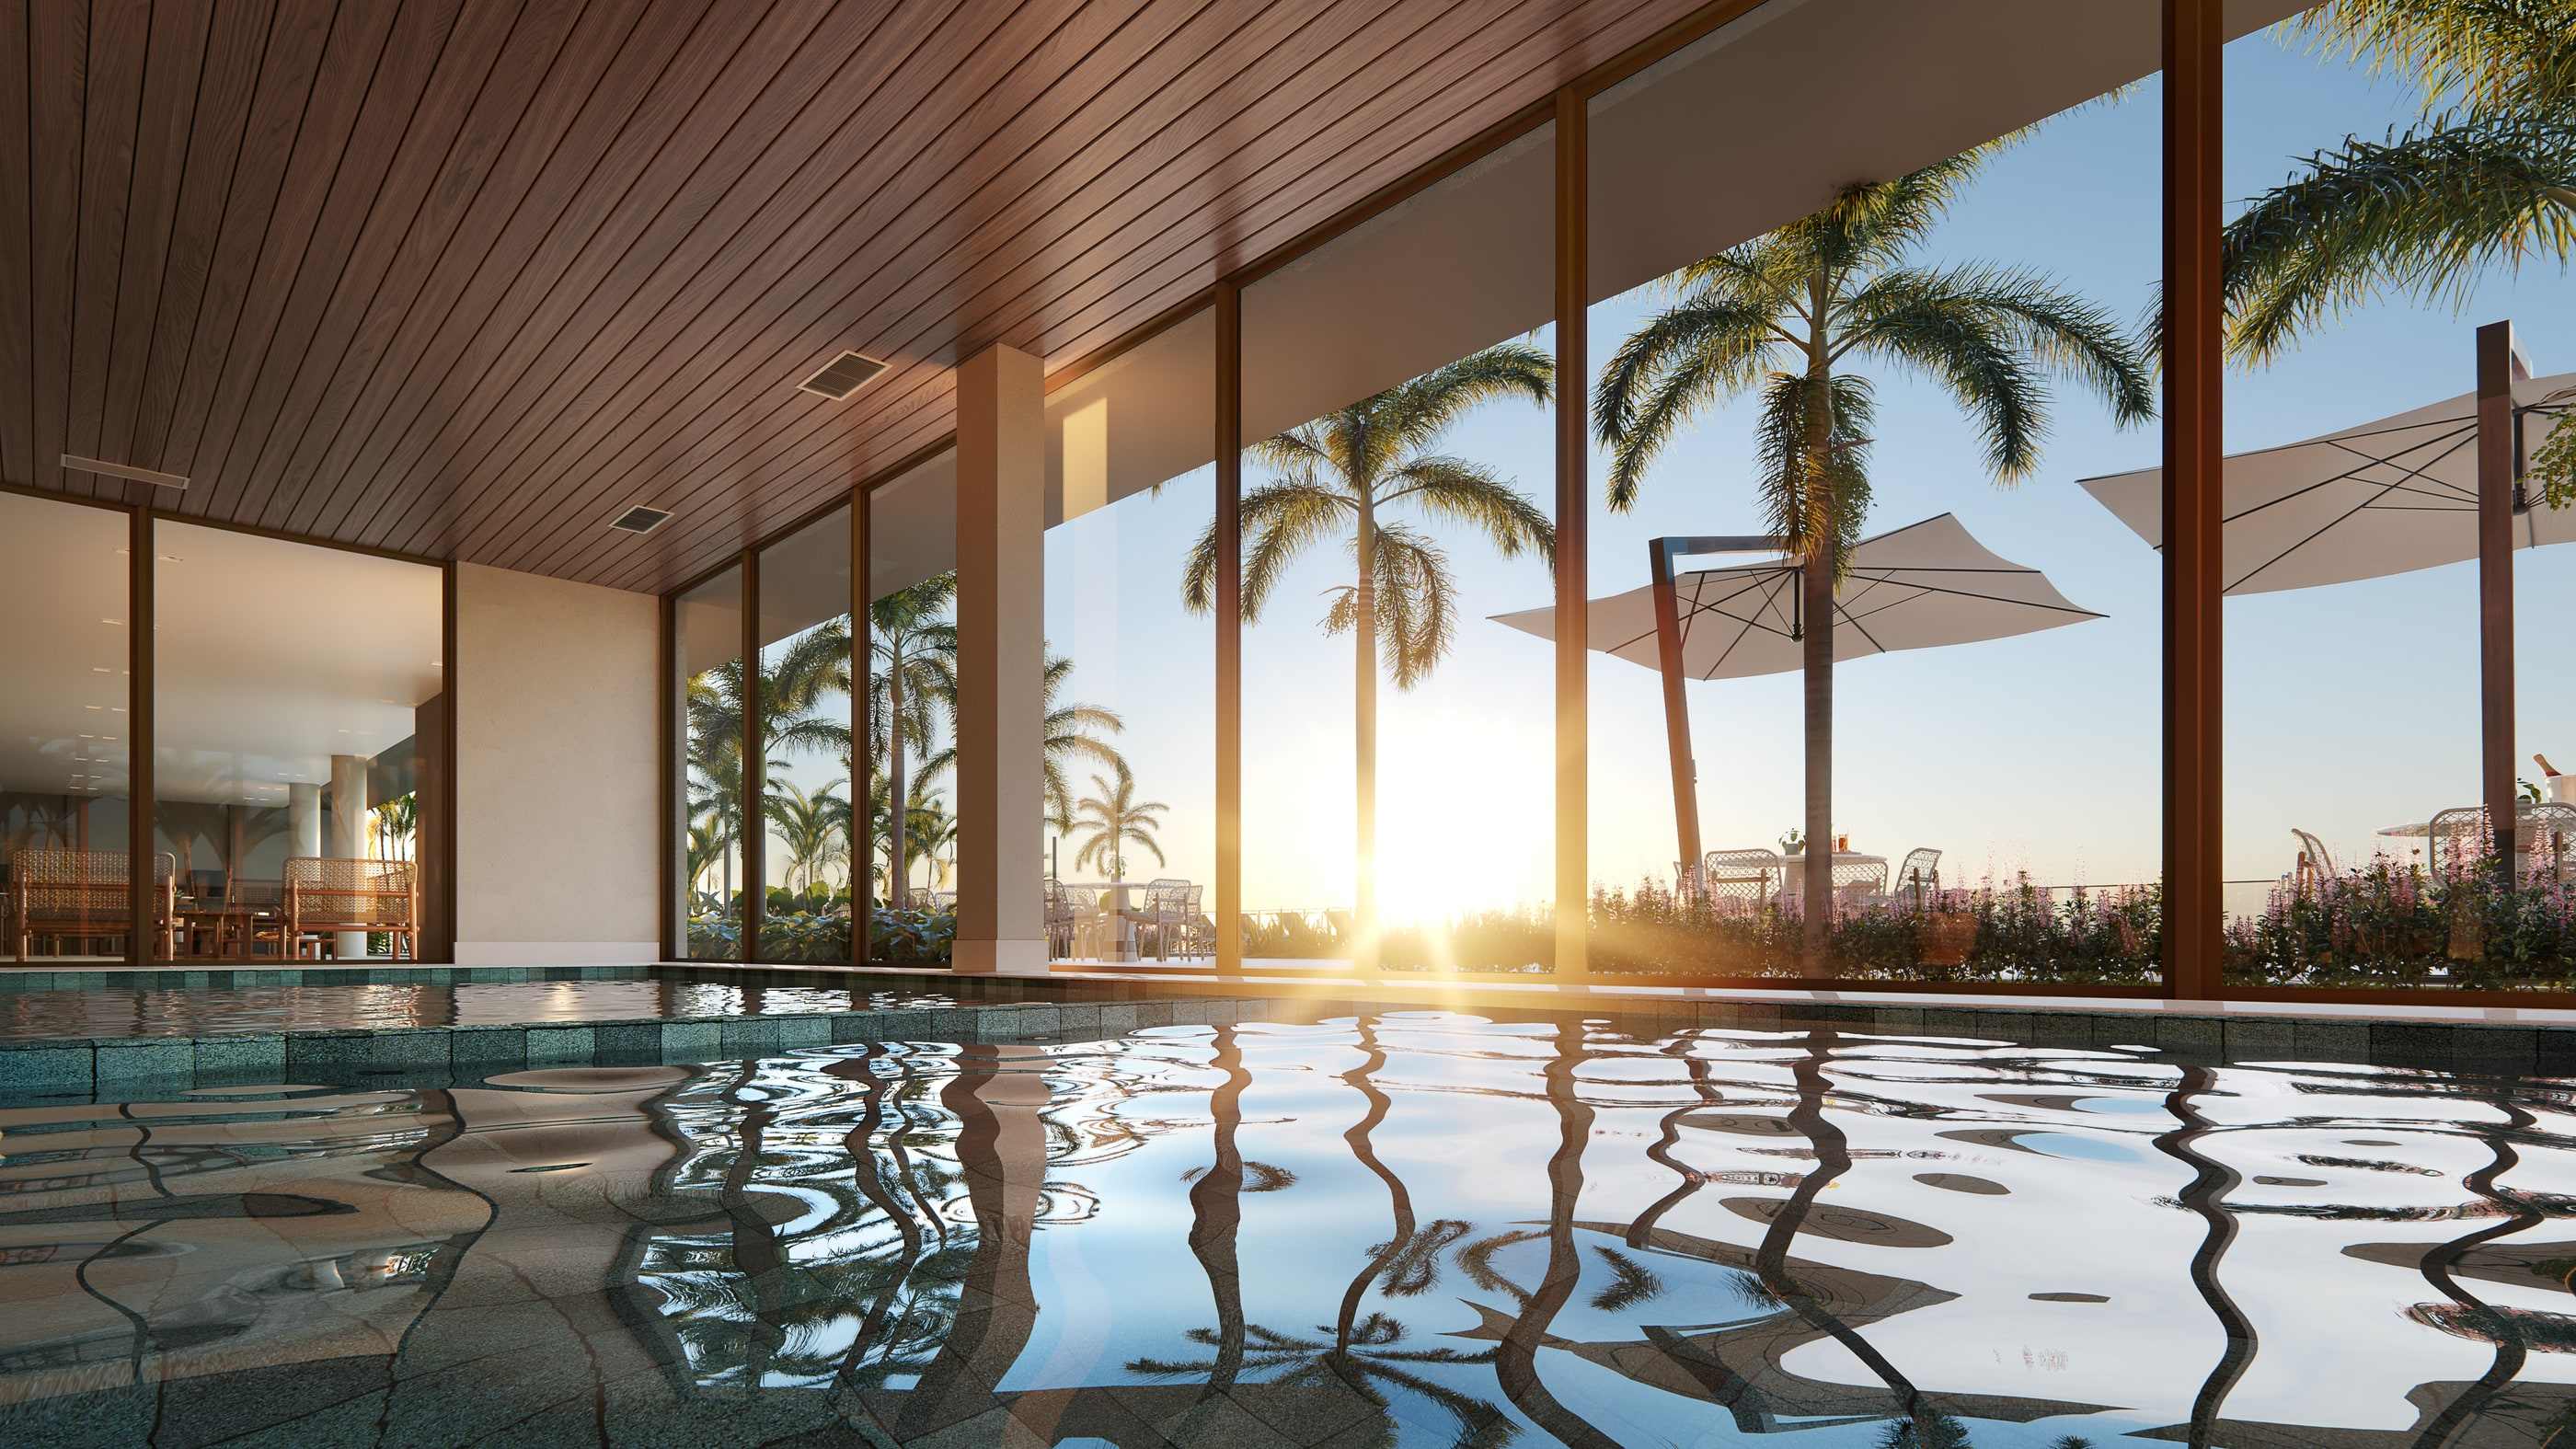
Covered heated spa. -
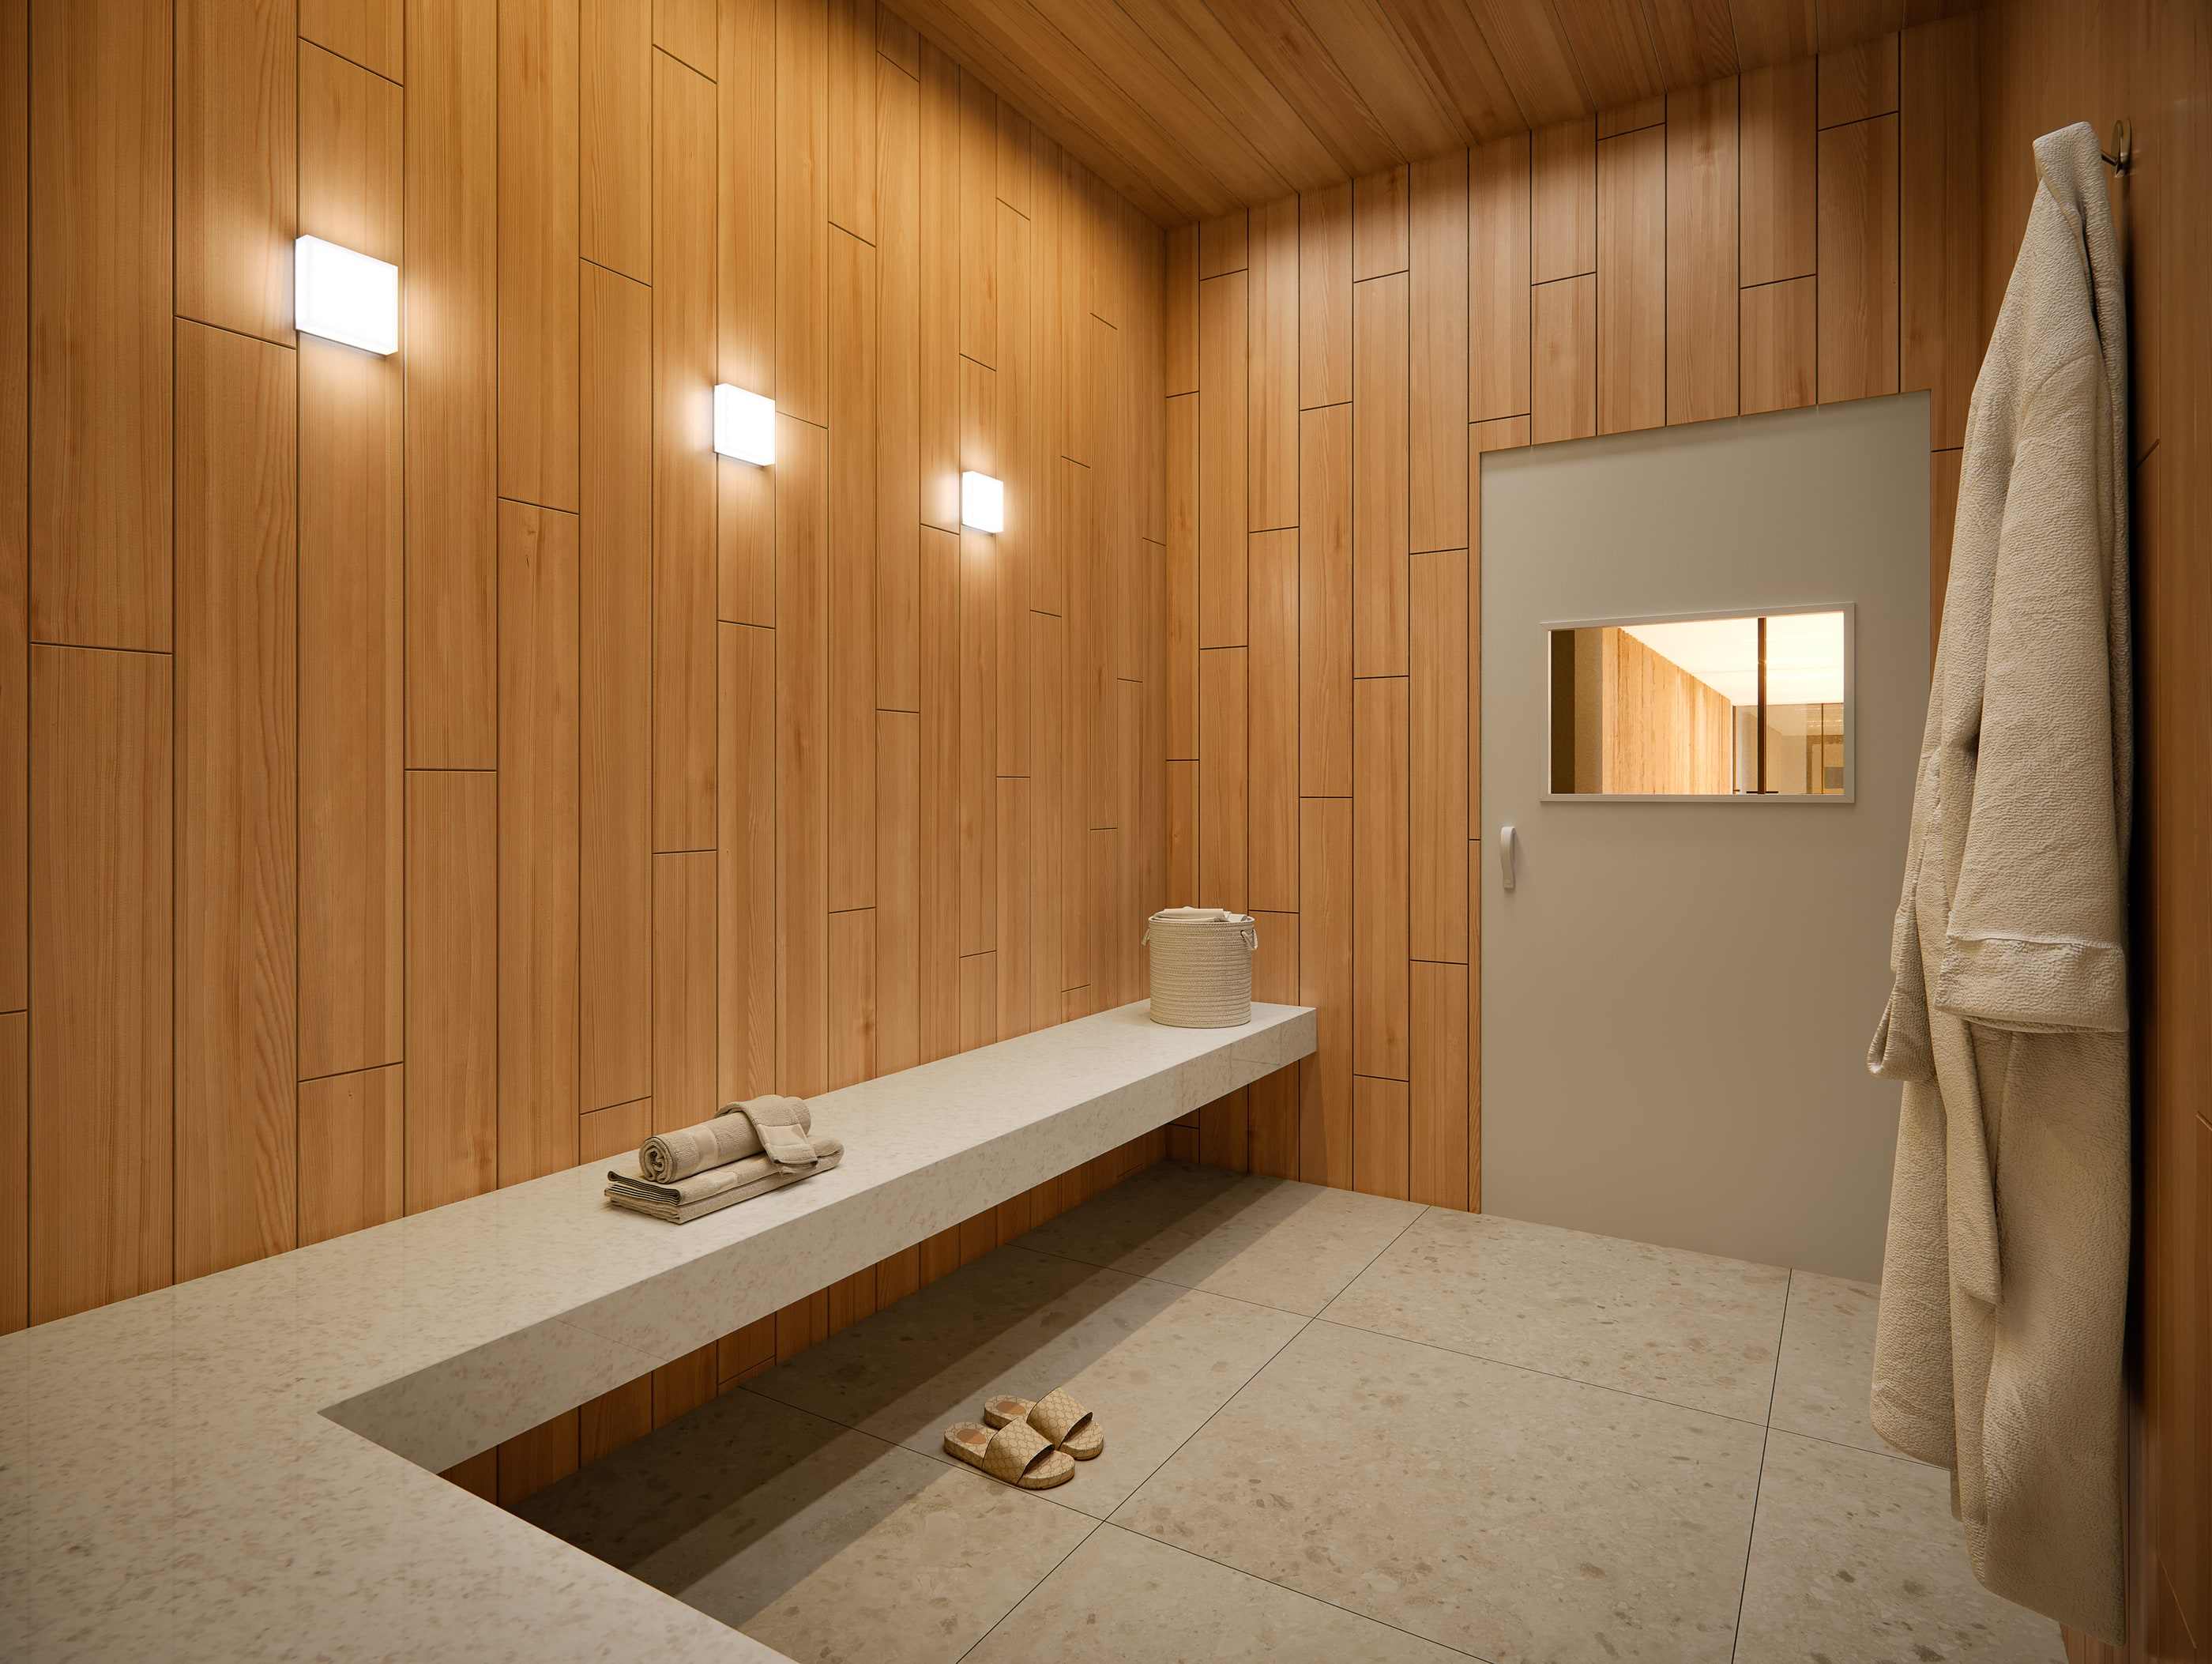
Steam room. -
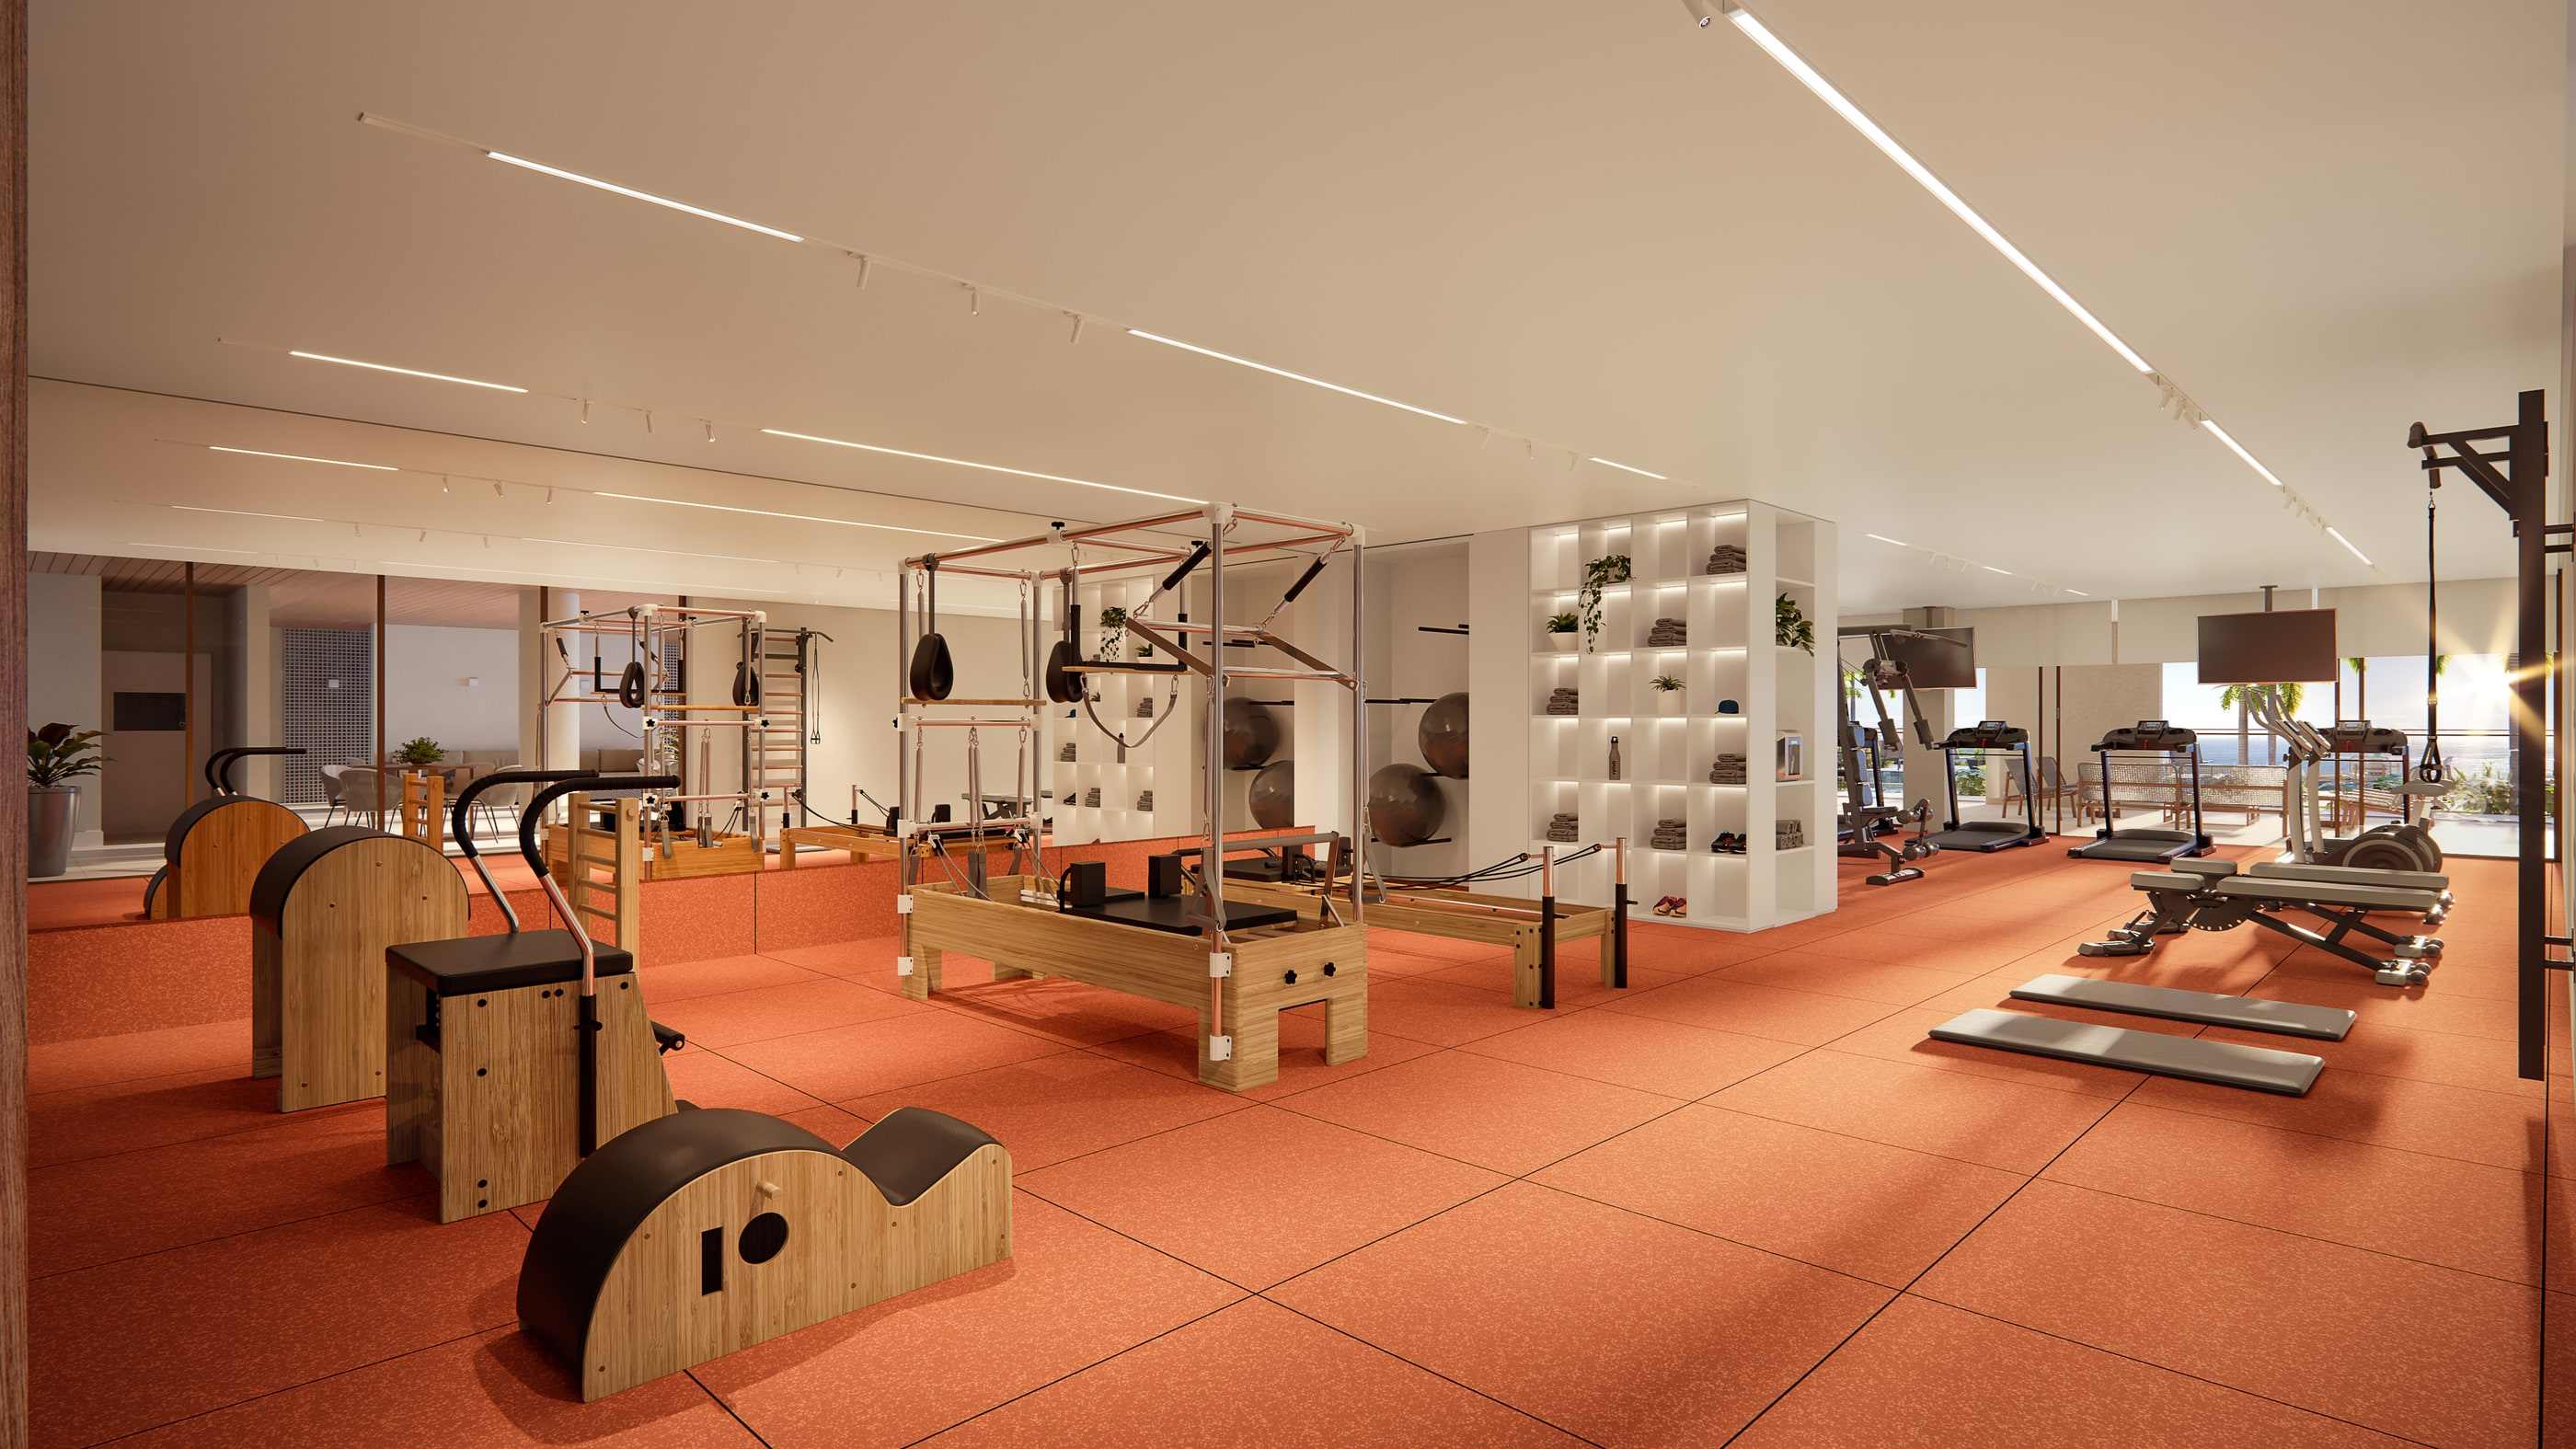
Fitness and pilates. -
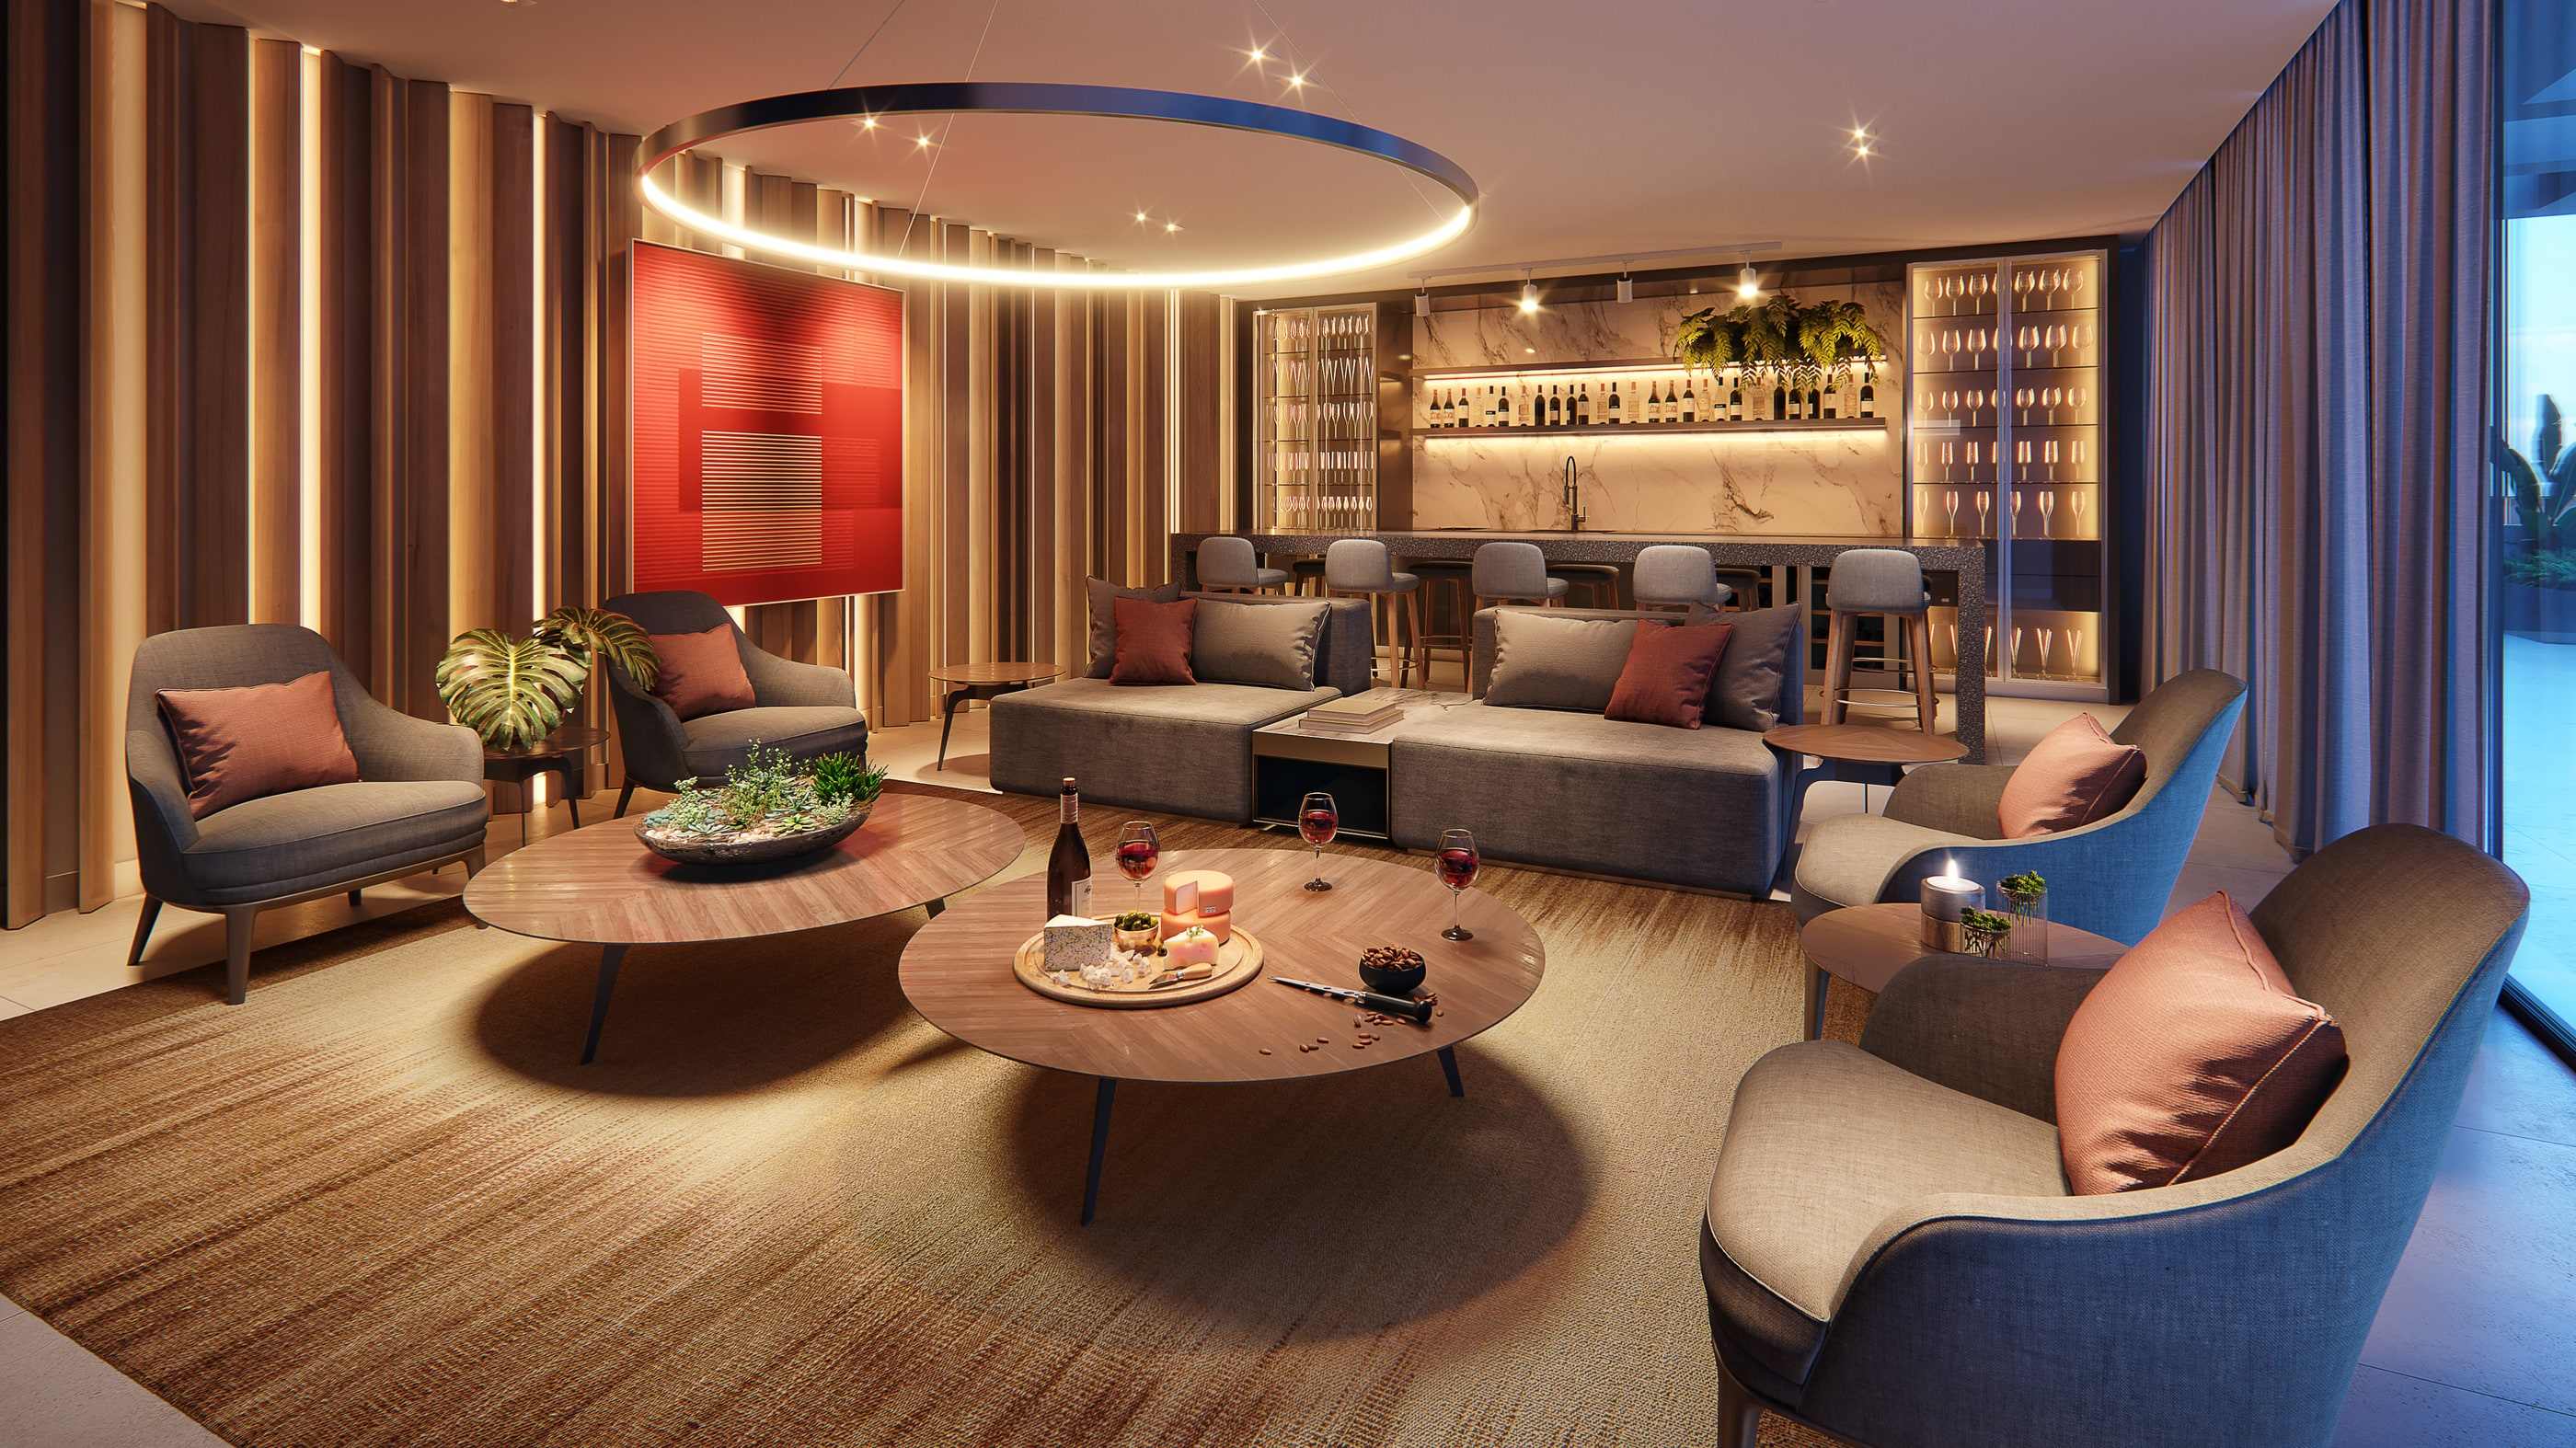
Gourmet Wine Bar. -
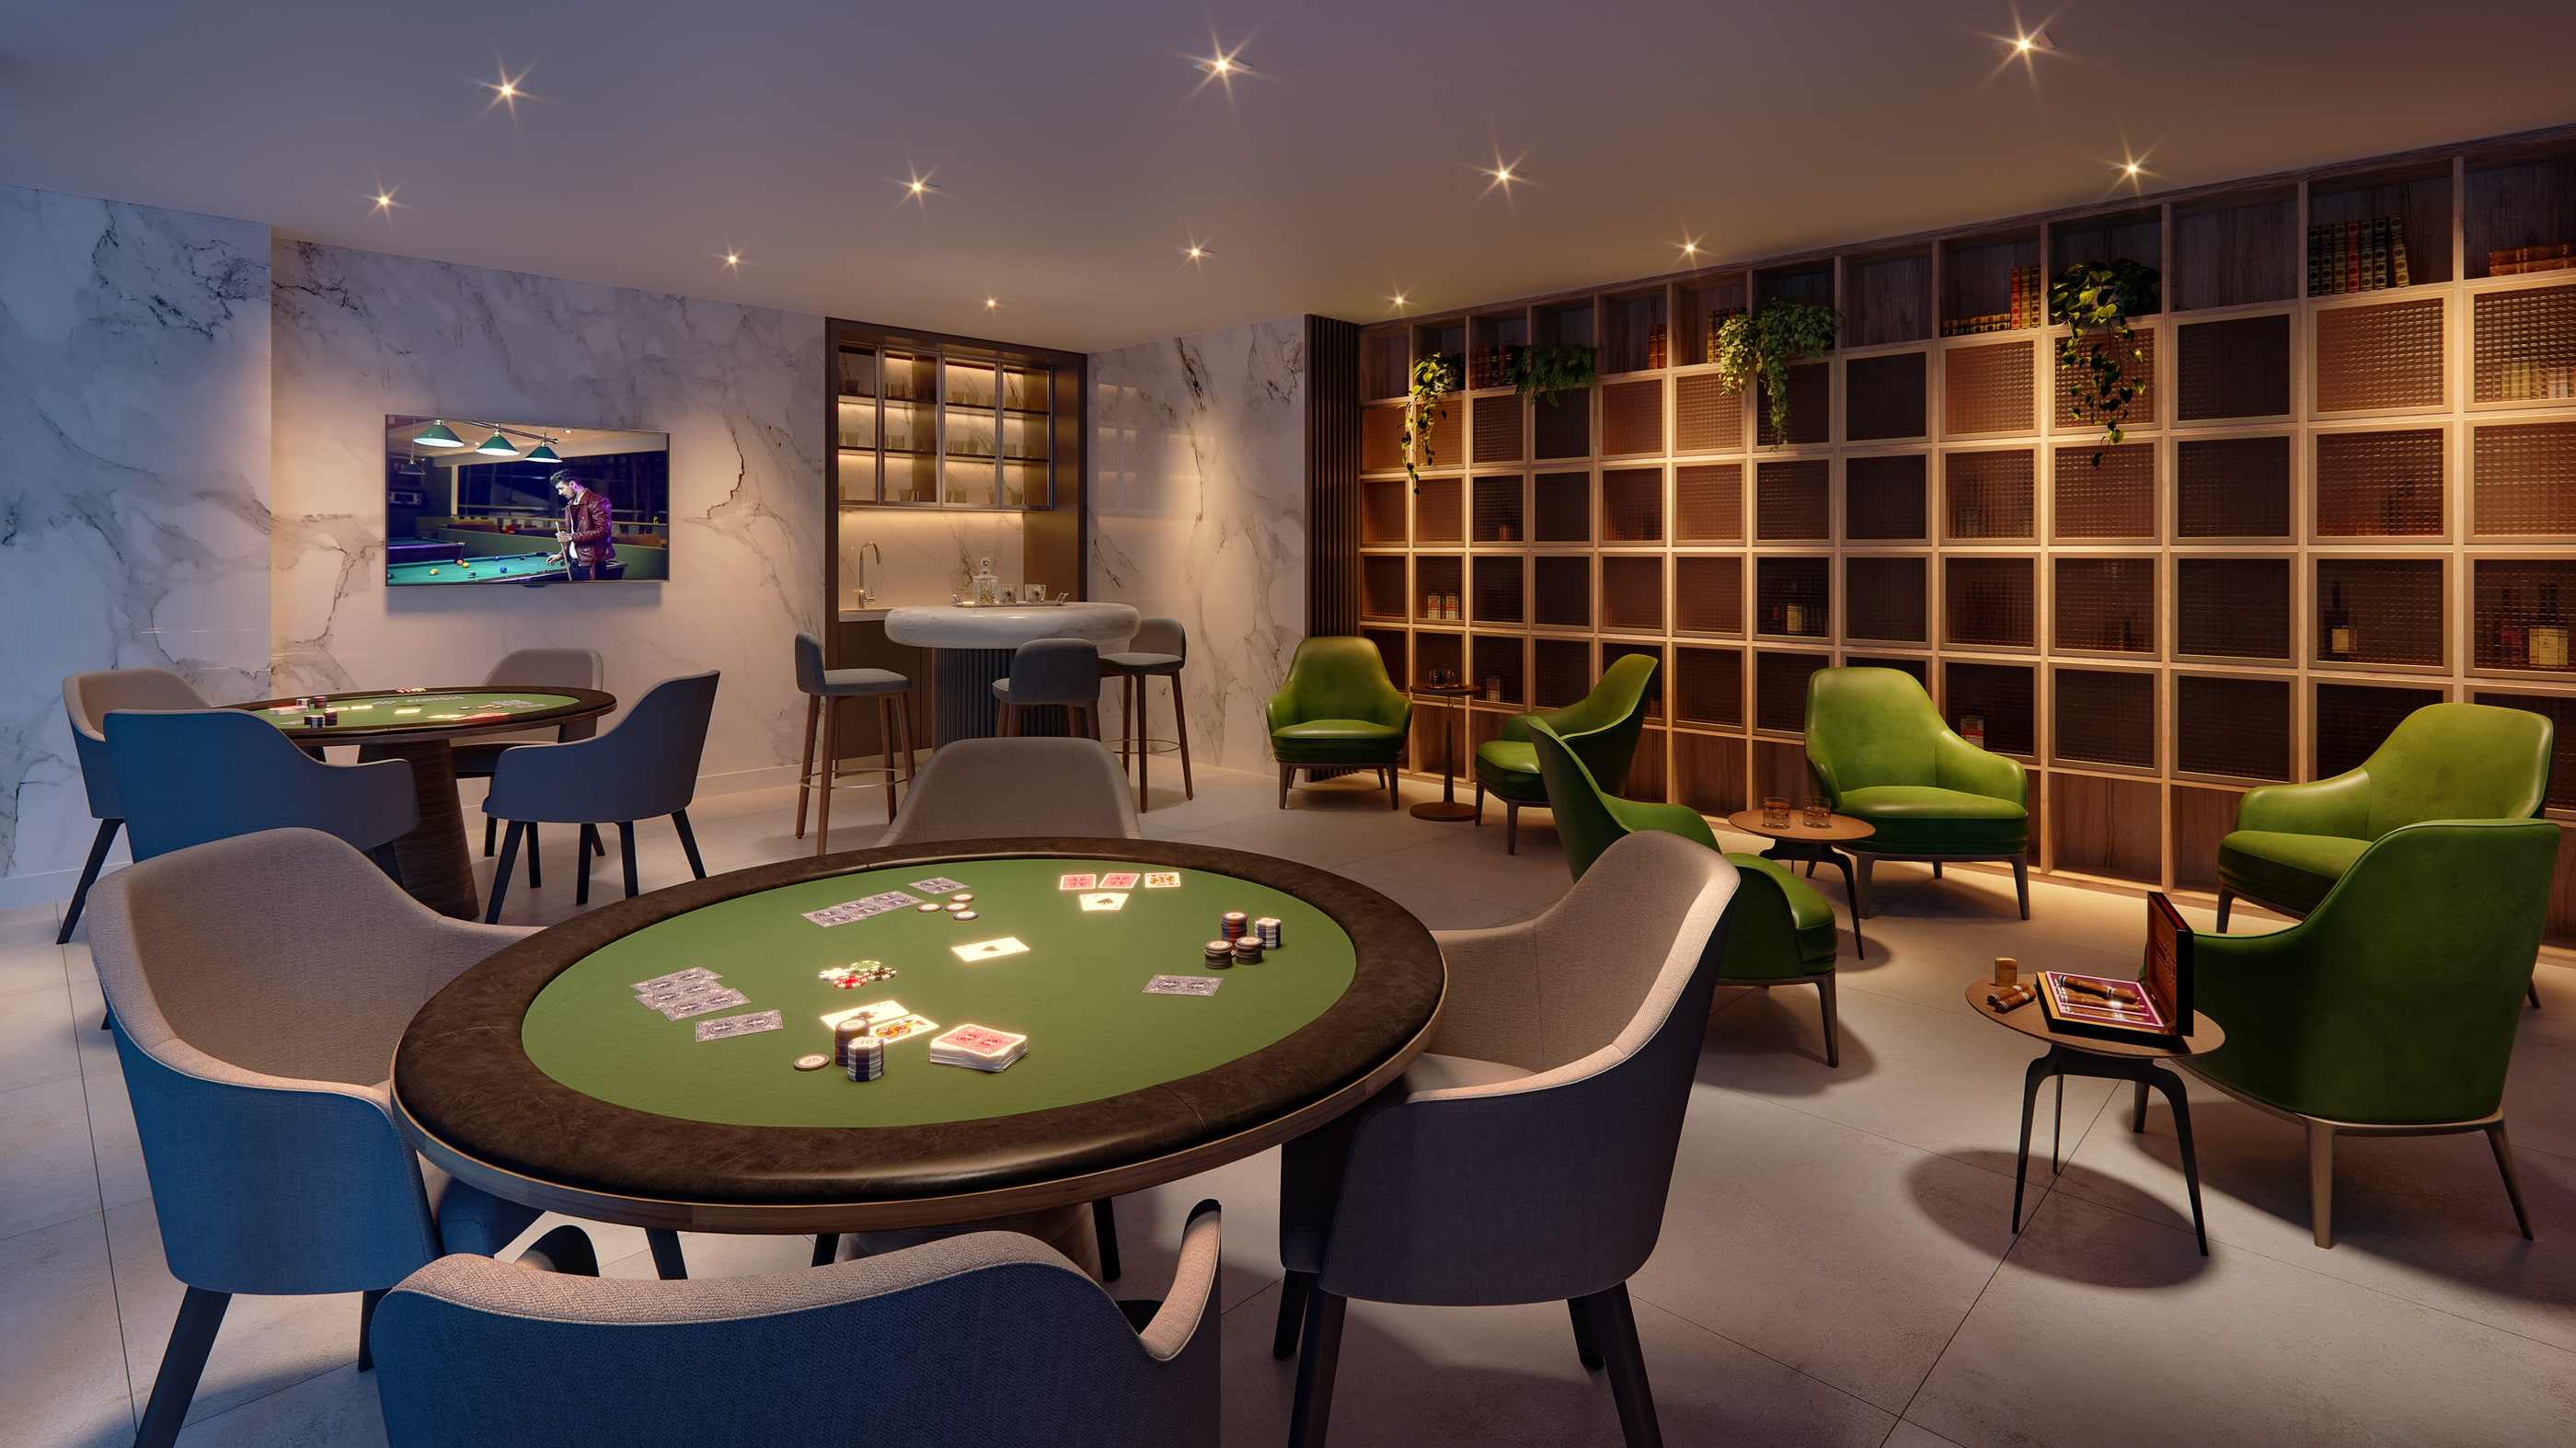
Whisky and Poker Club. -
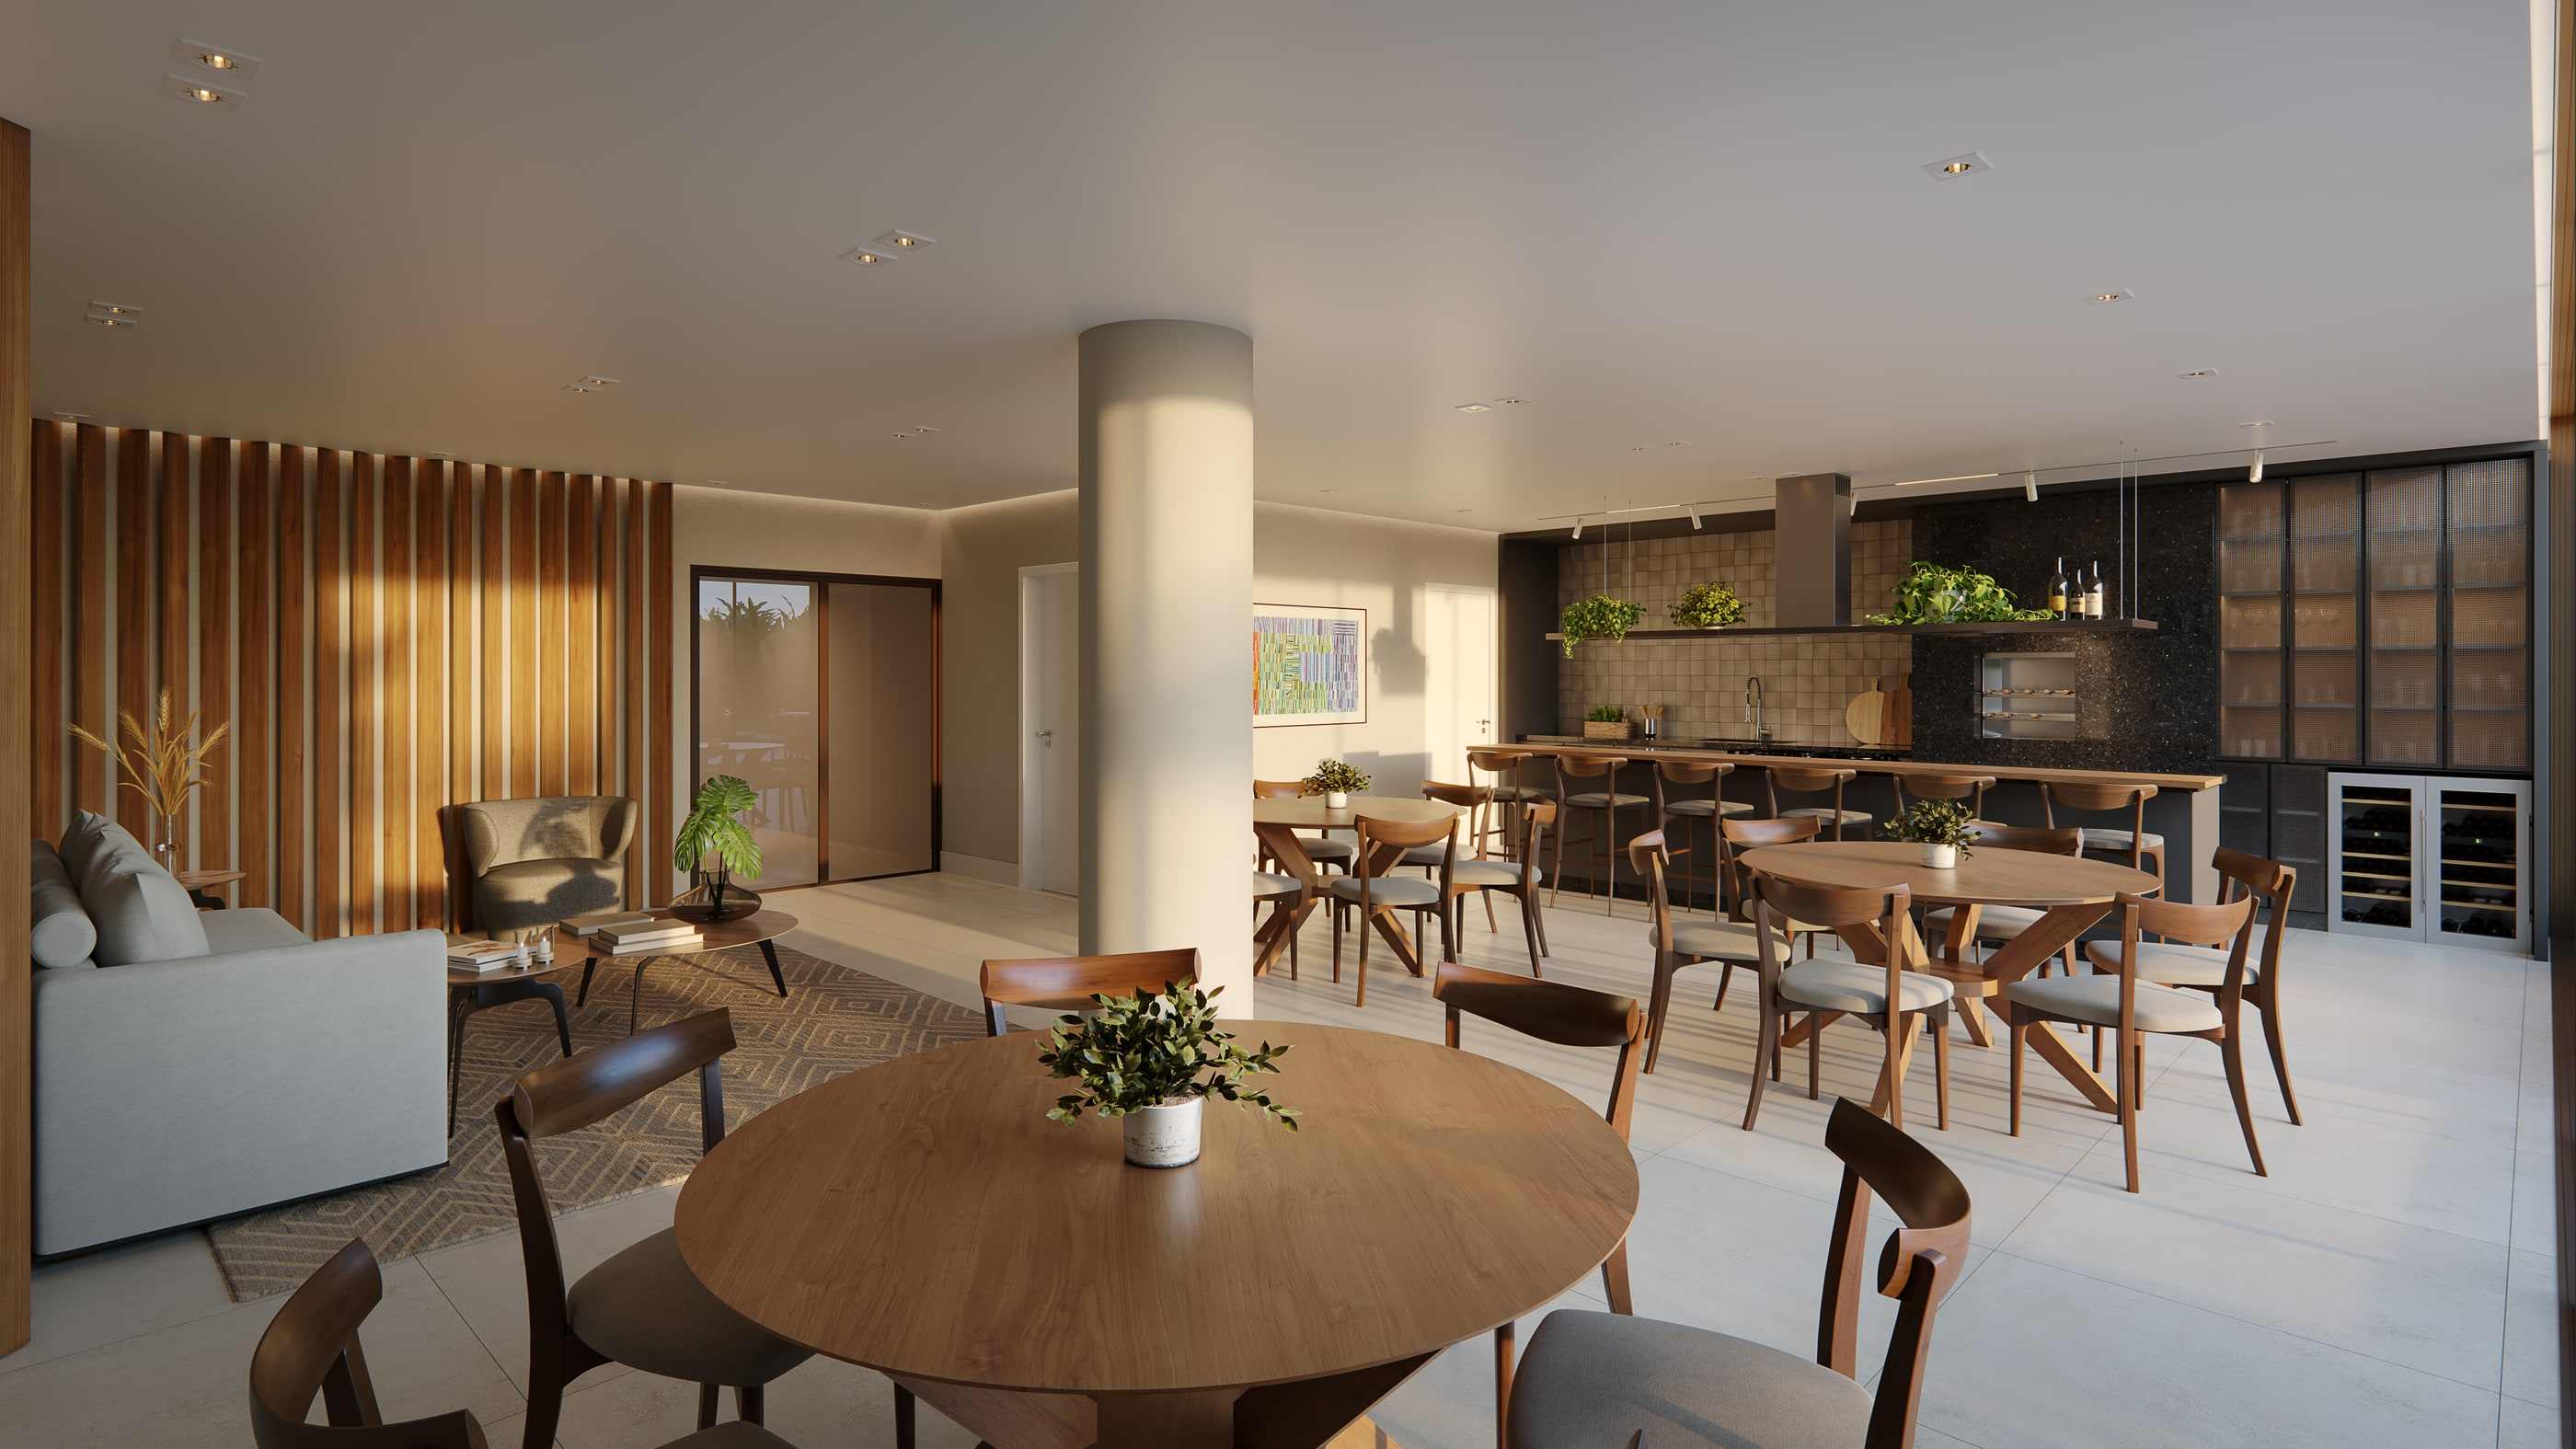
Gourmet room, with a private pool and a terrace facing the sea. -
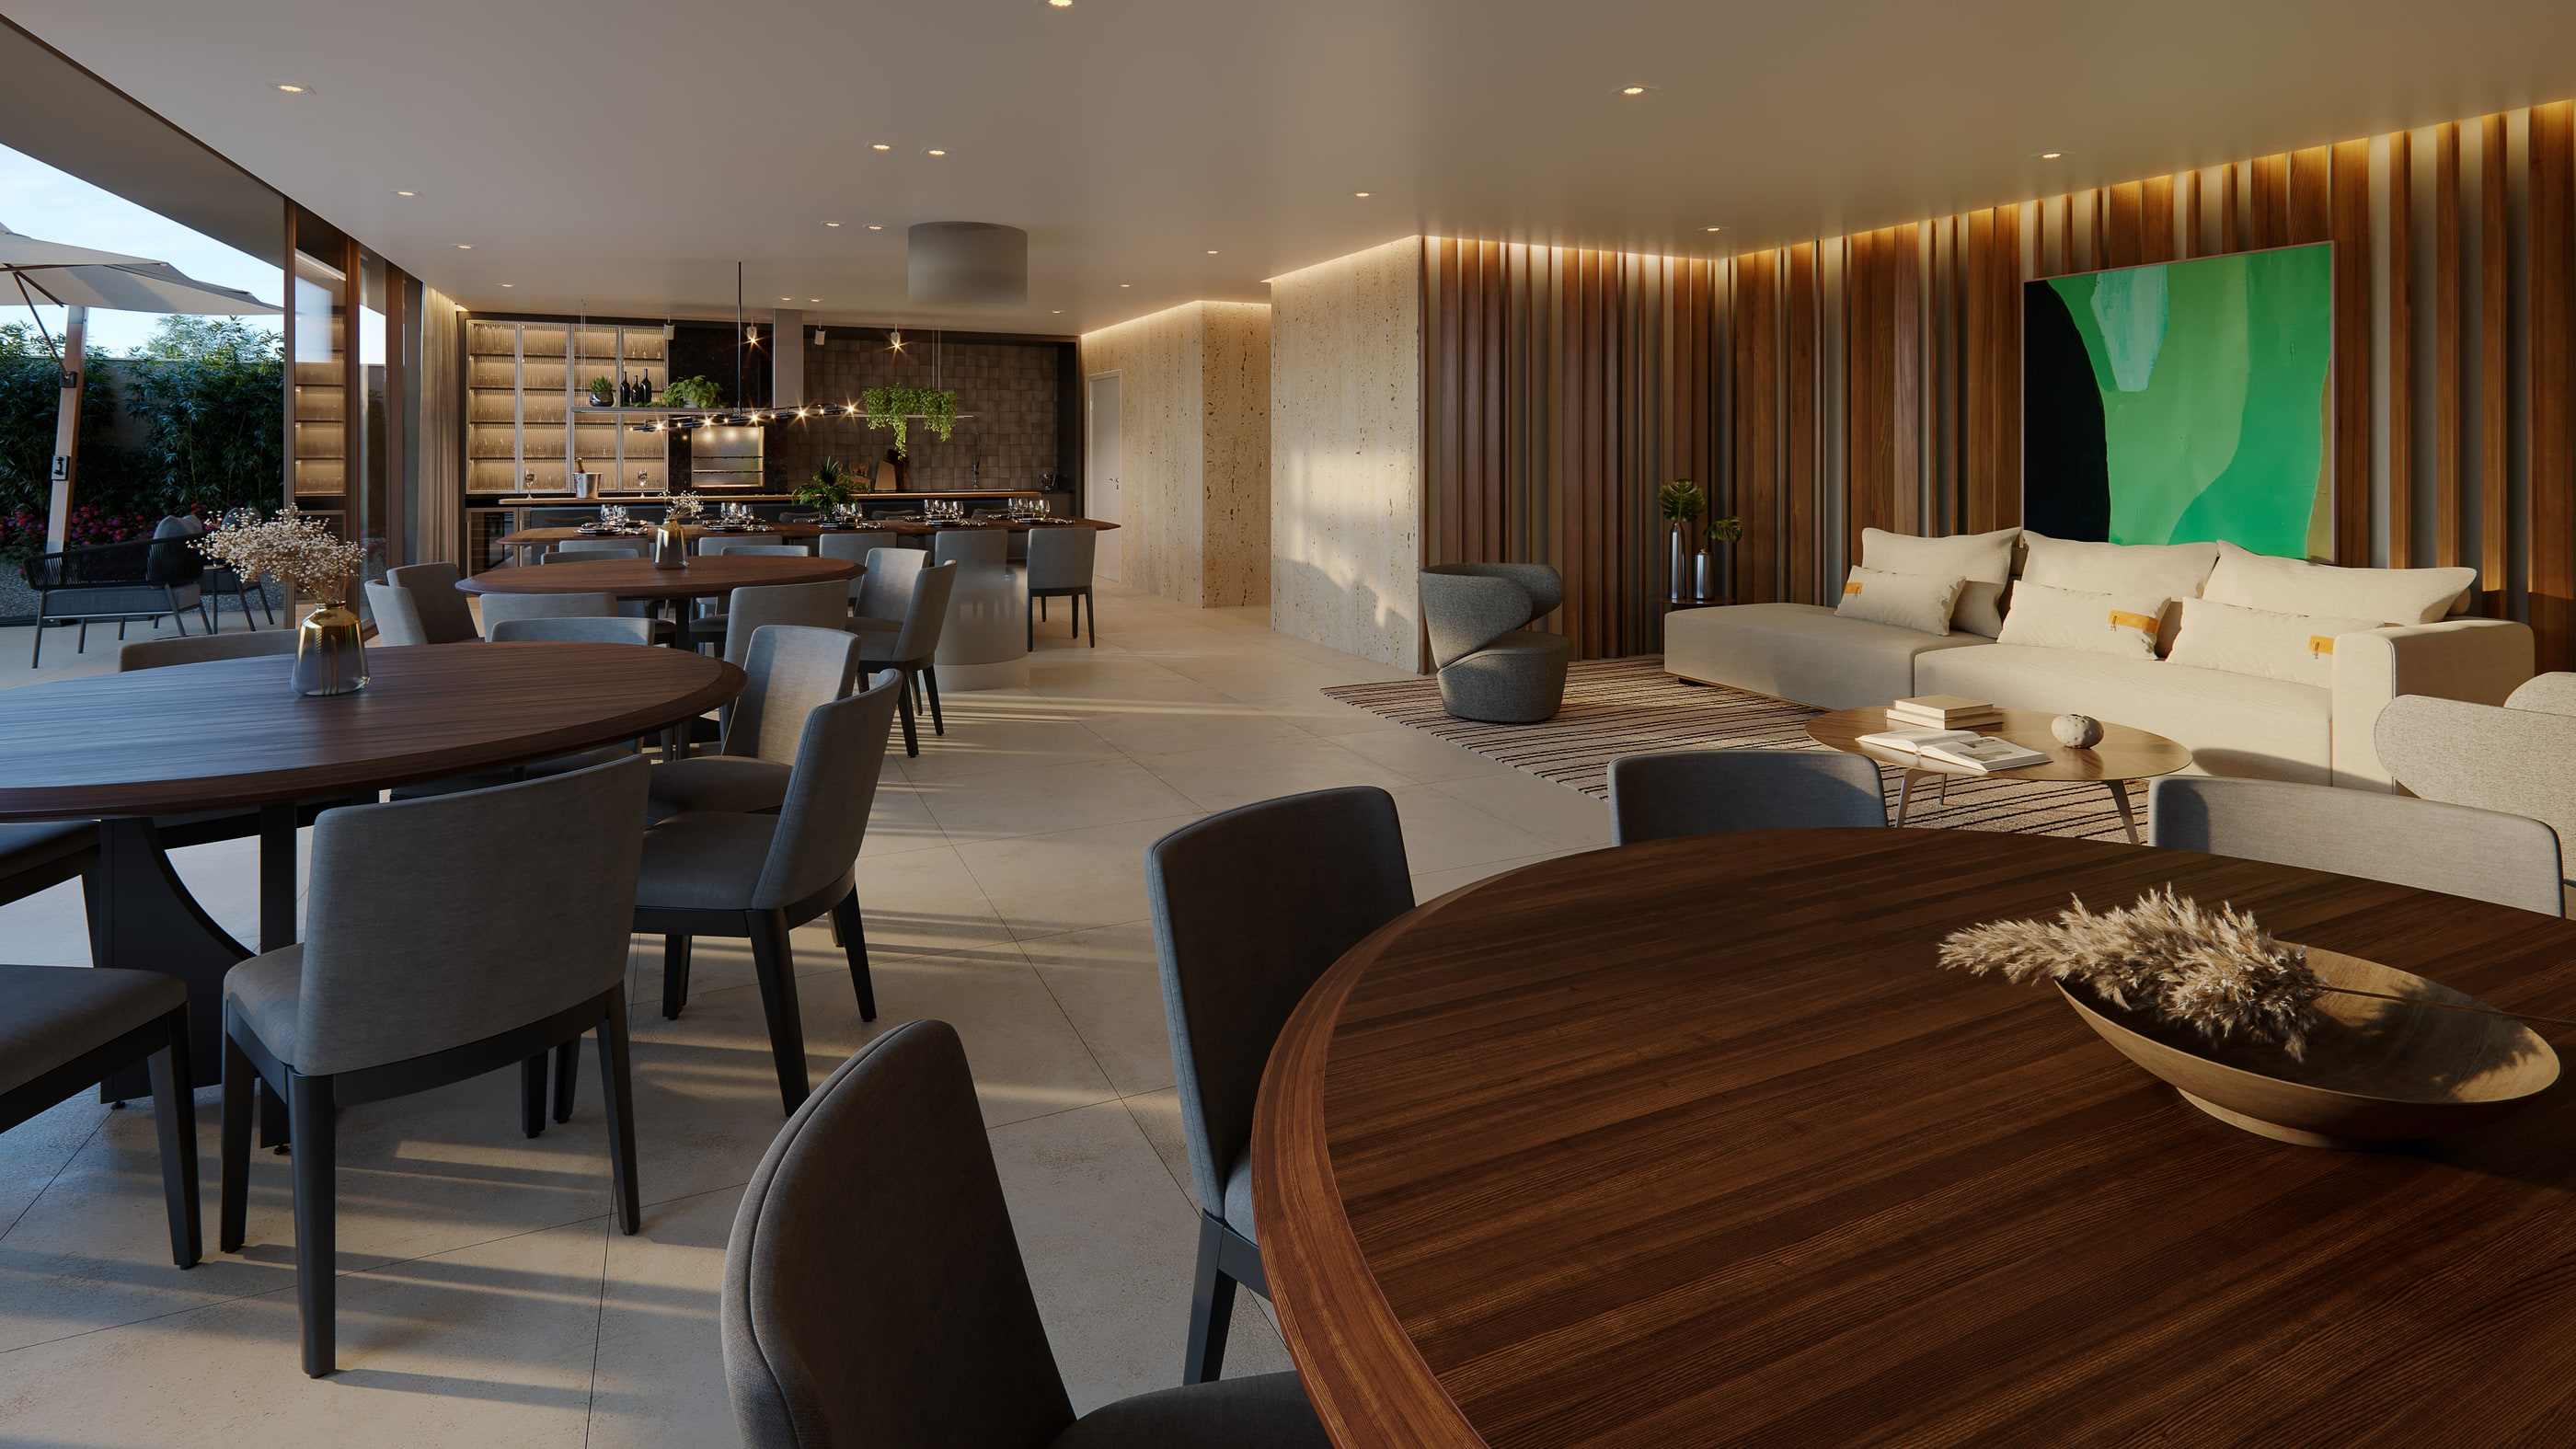
Party room, with a sea-view terrace. -
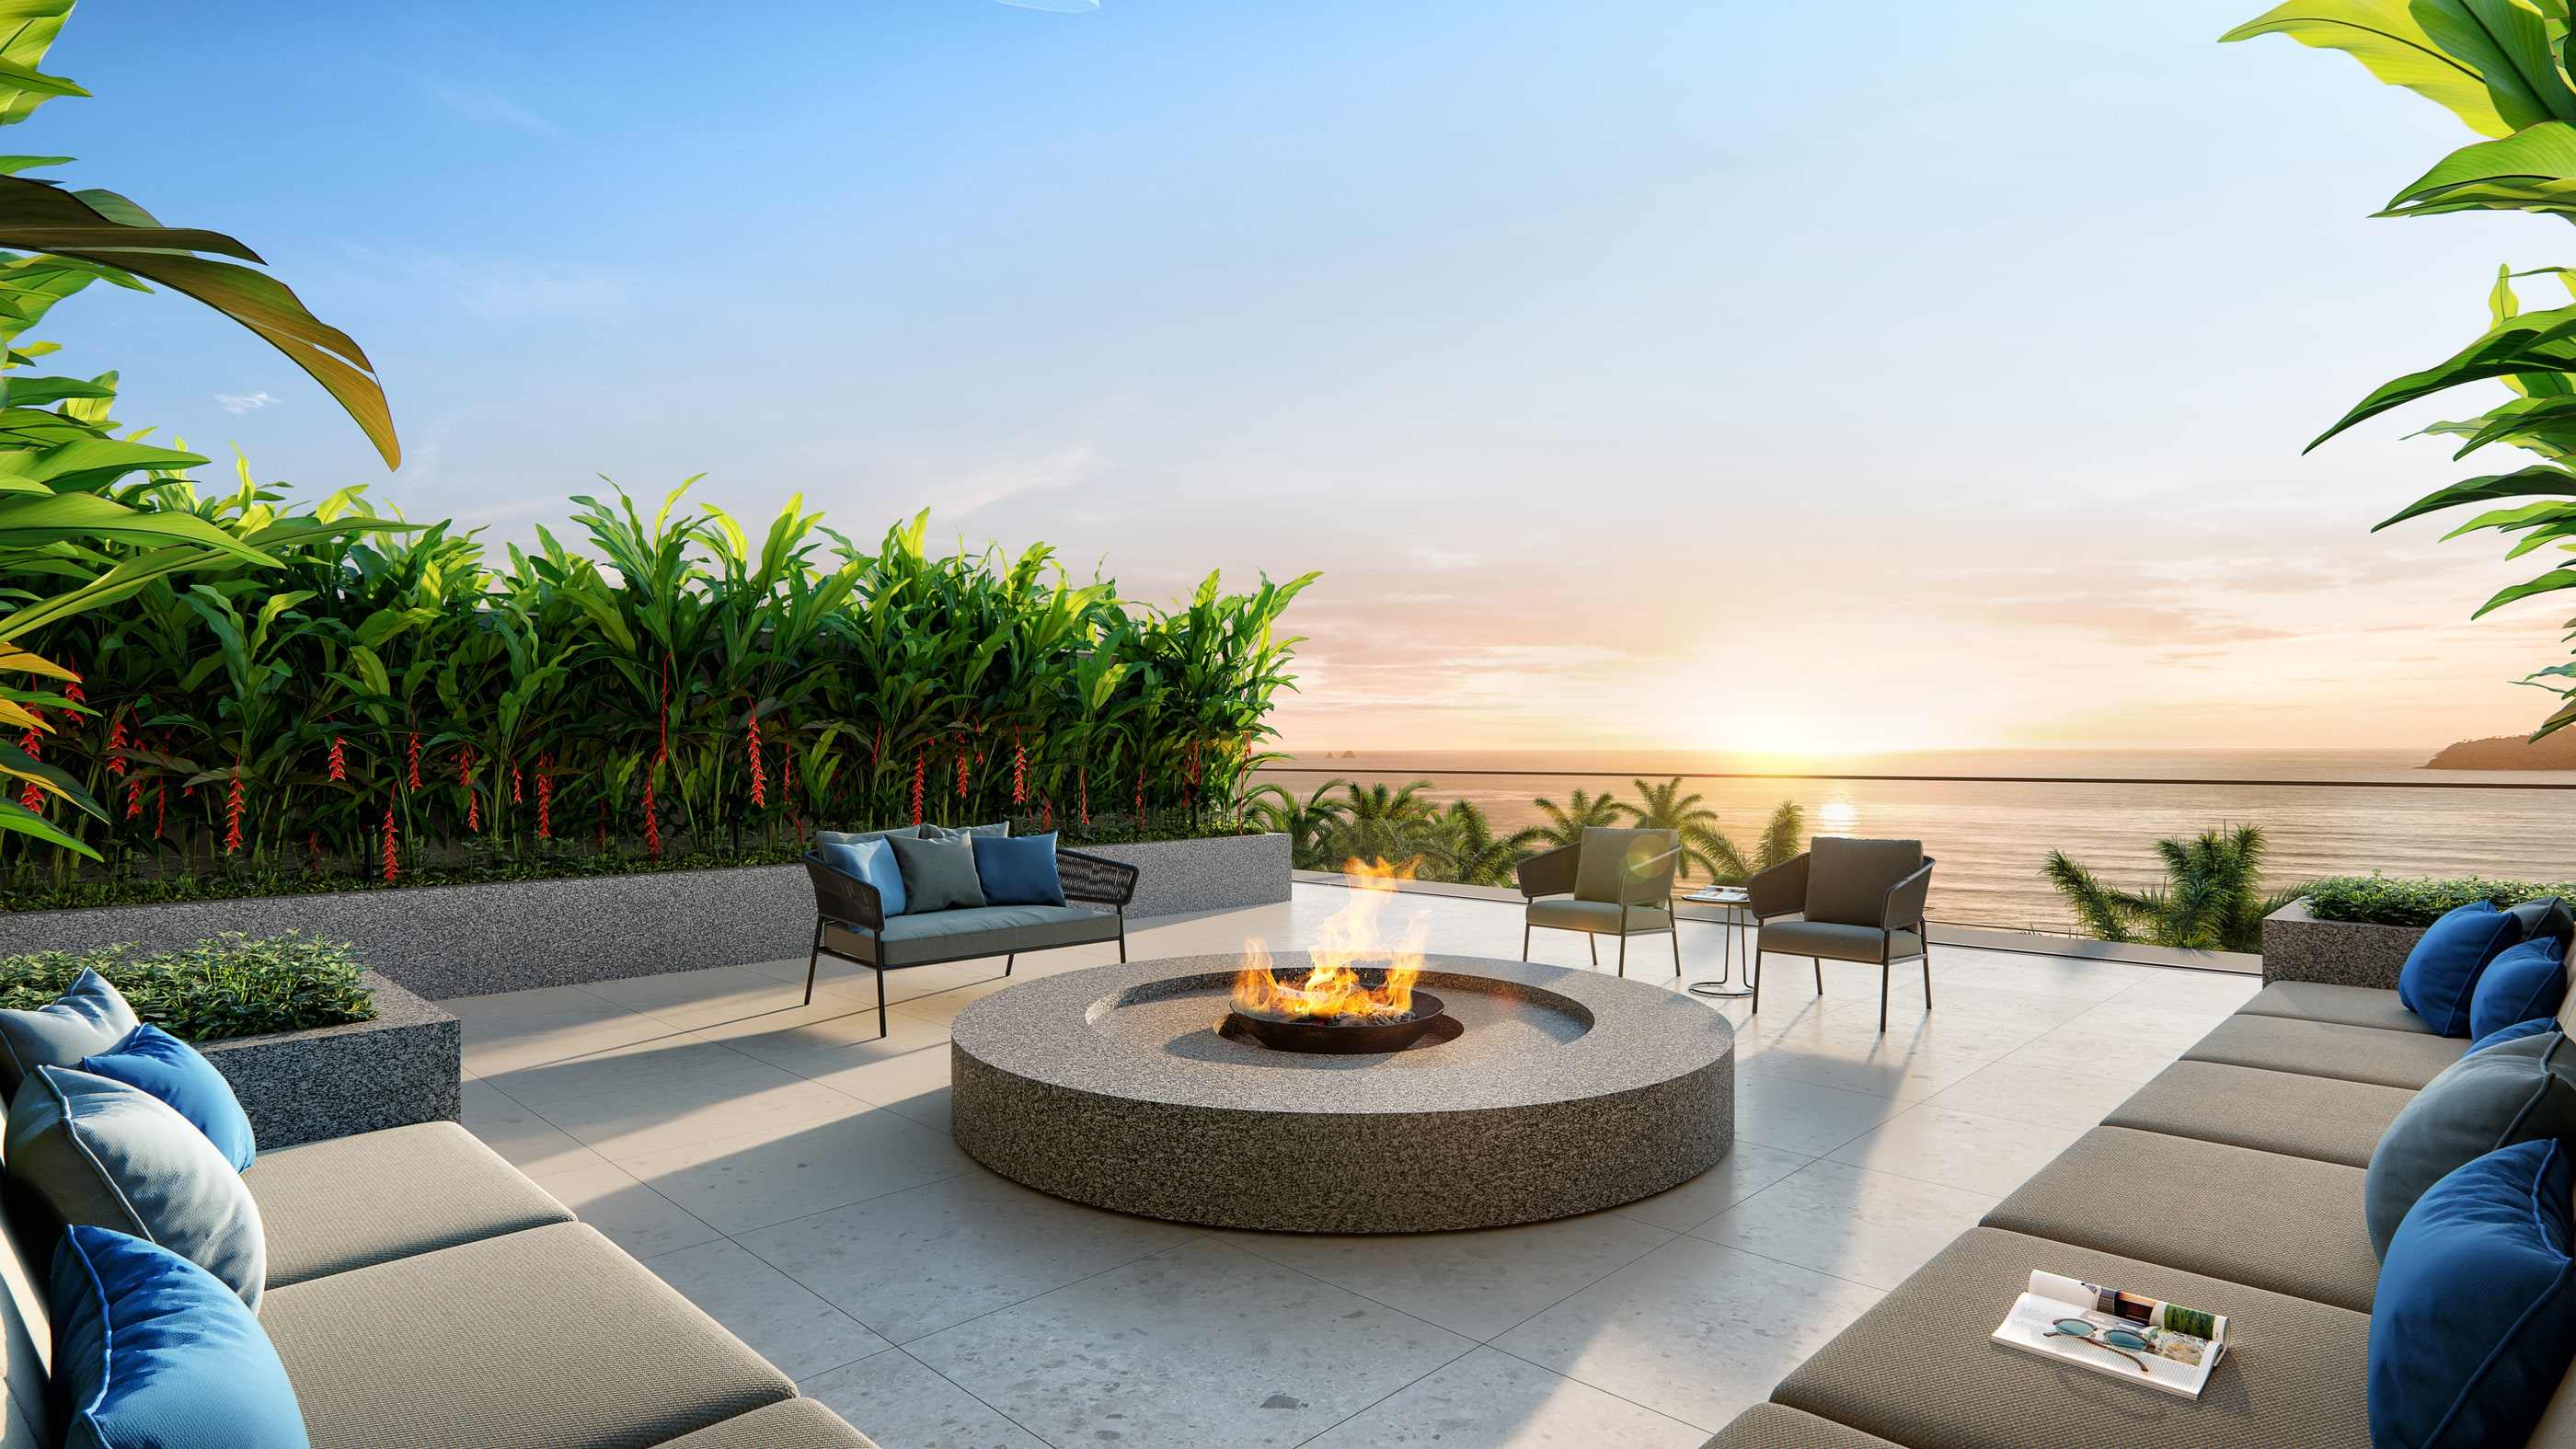
Beach viewpoint with a fire pit. -
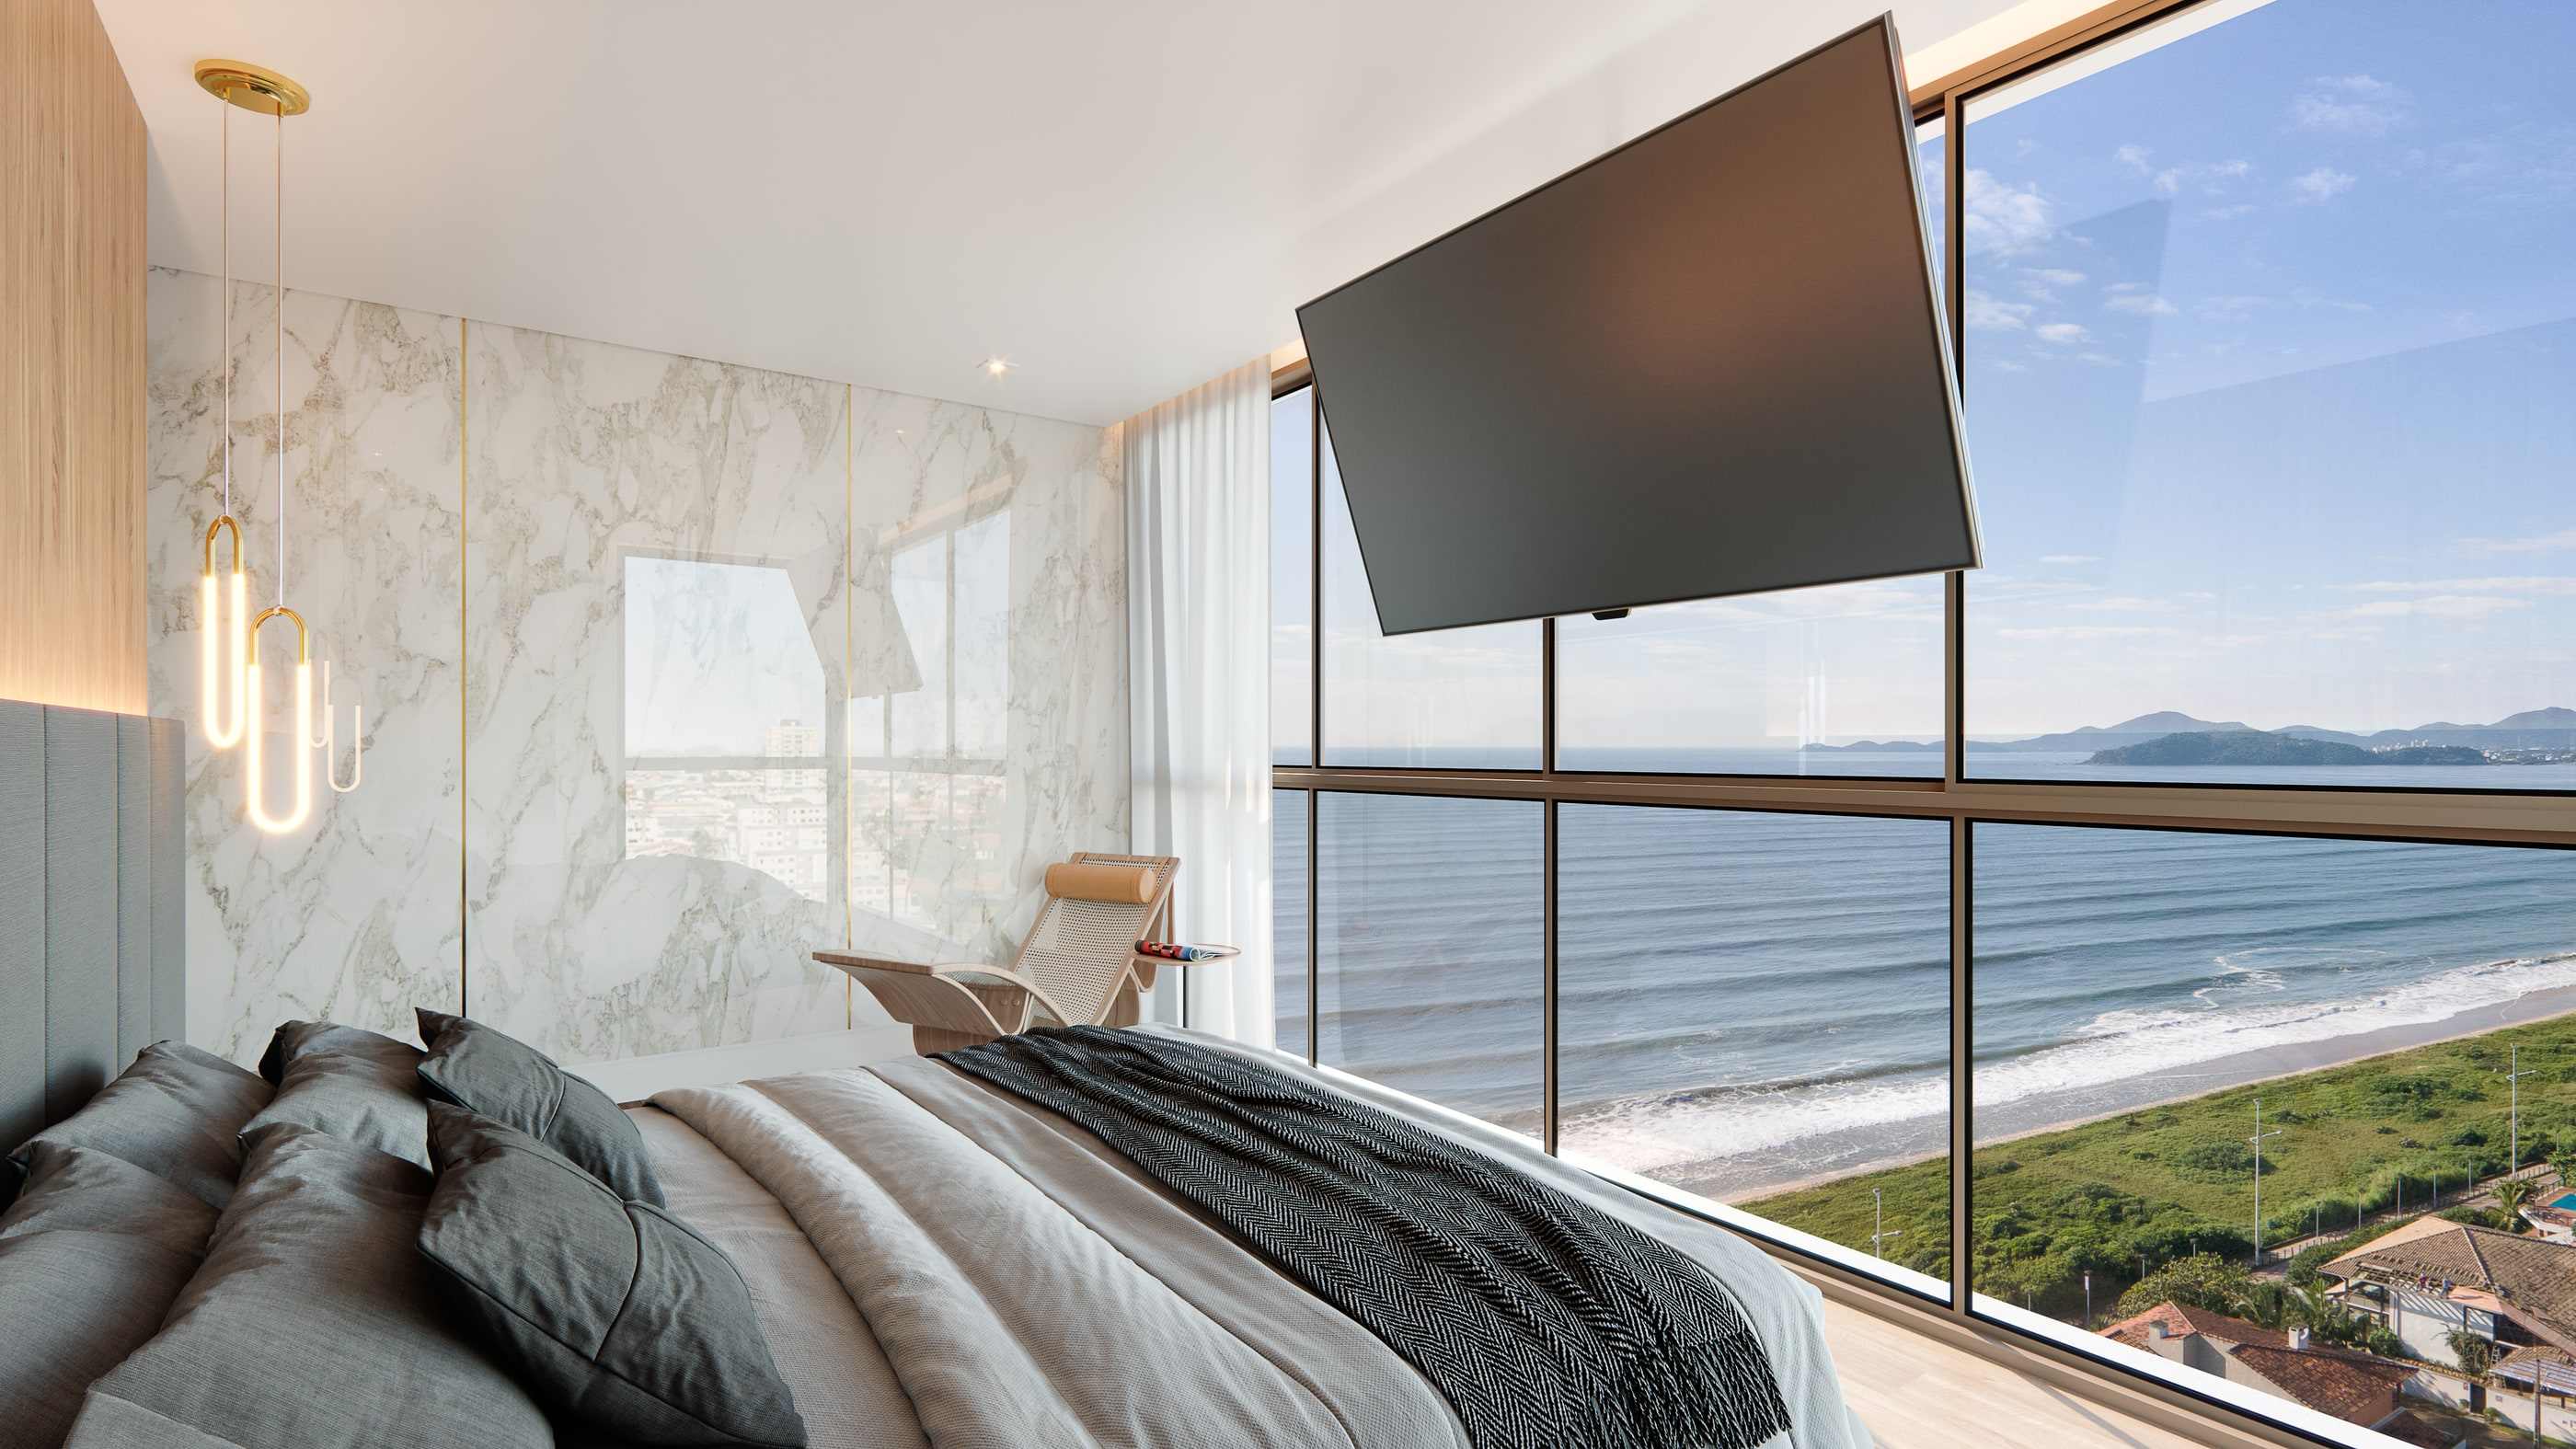
Master suite of STACK 3. -
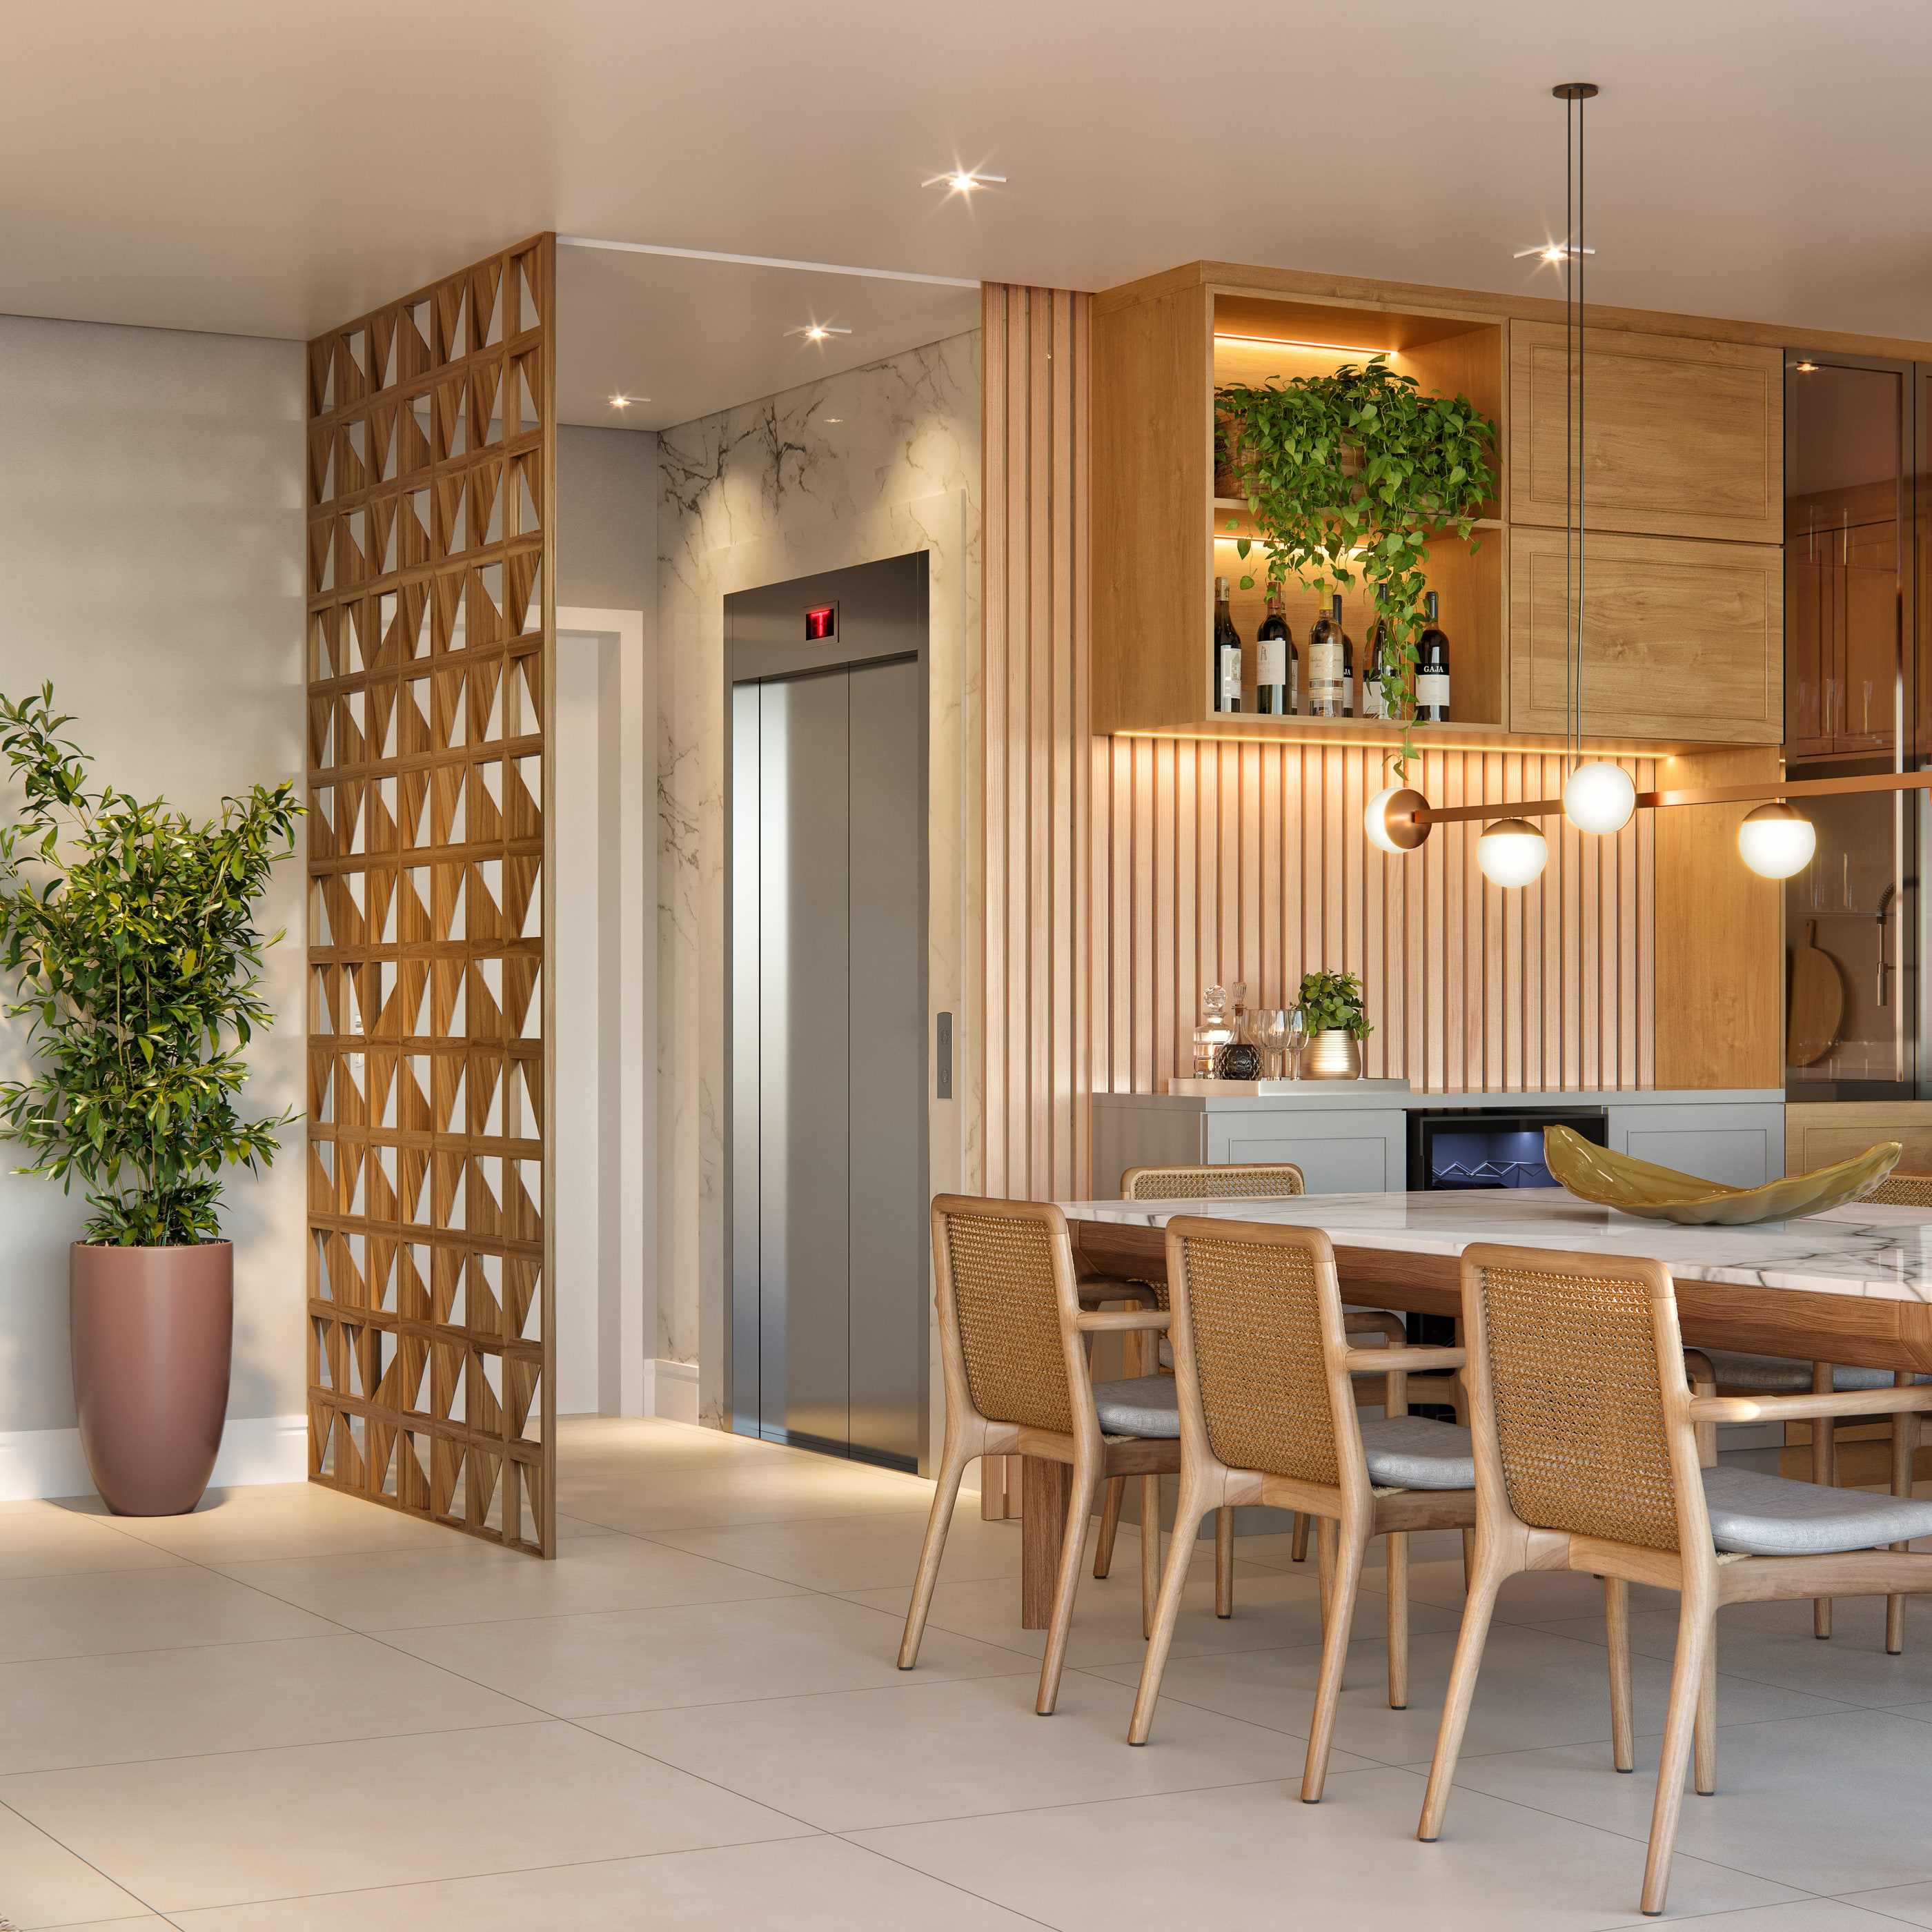
Private lift and hall — one per apartment. -
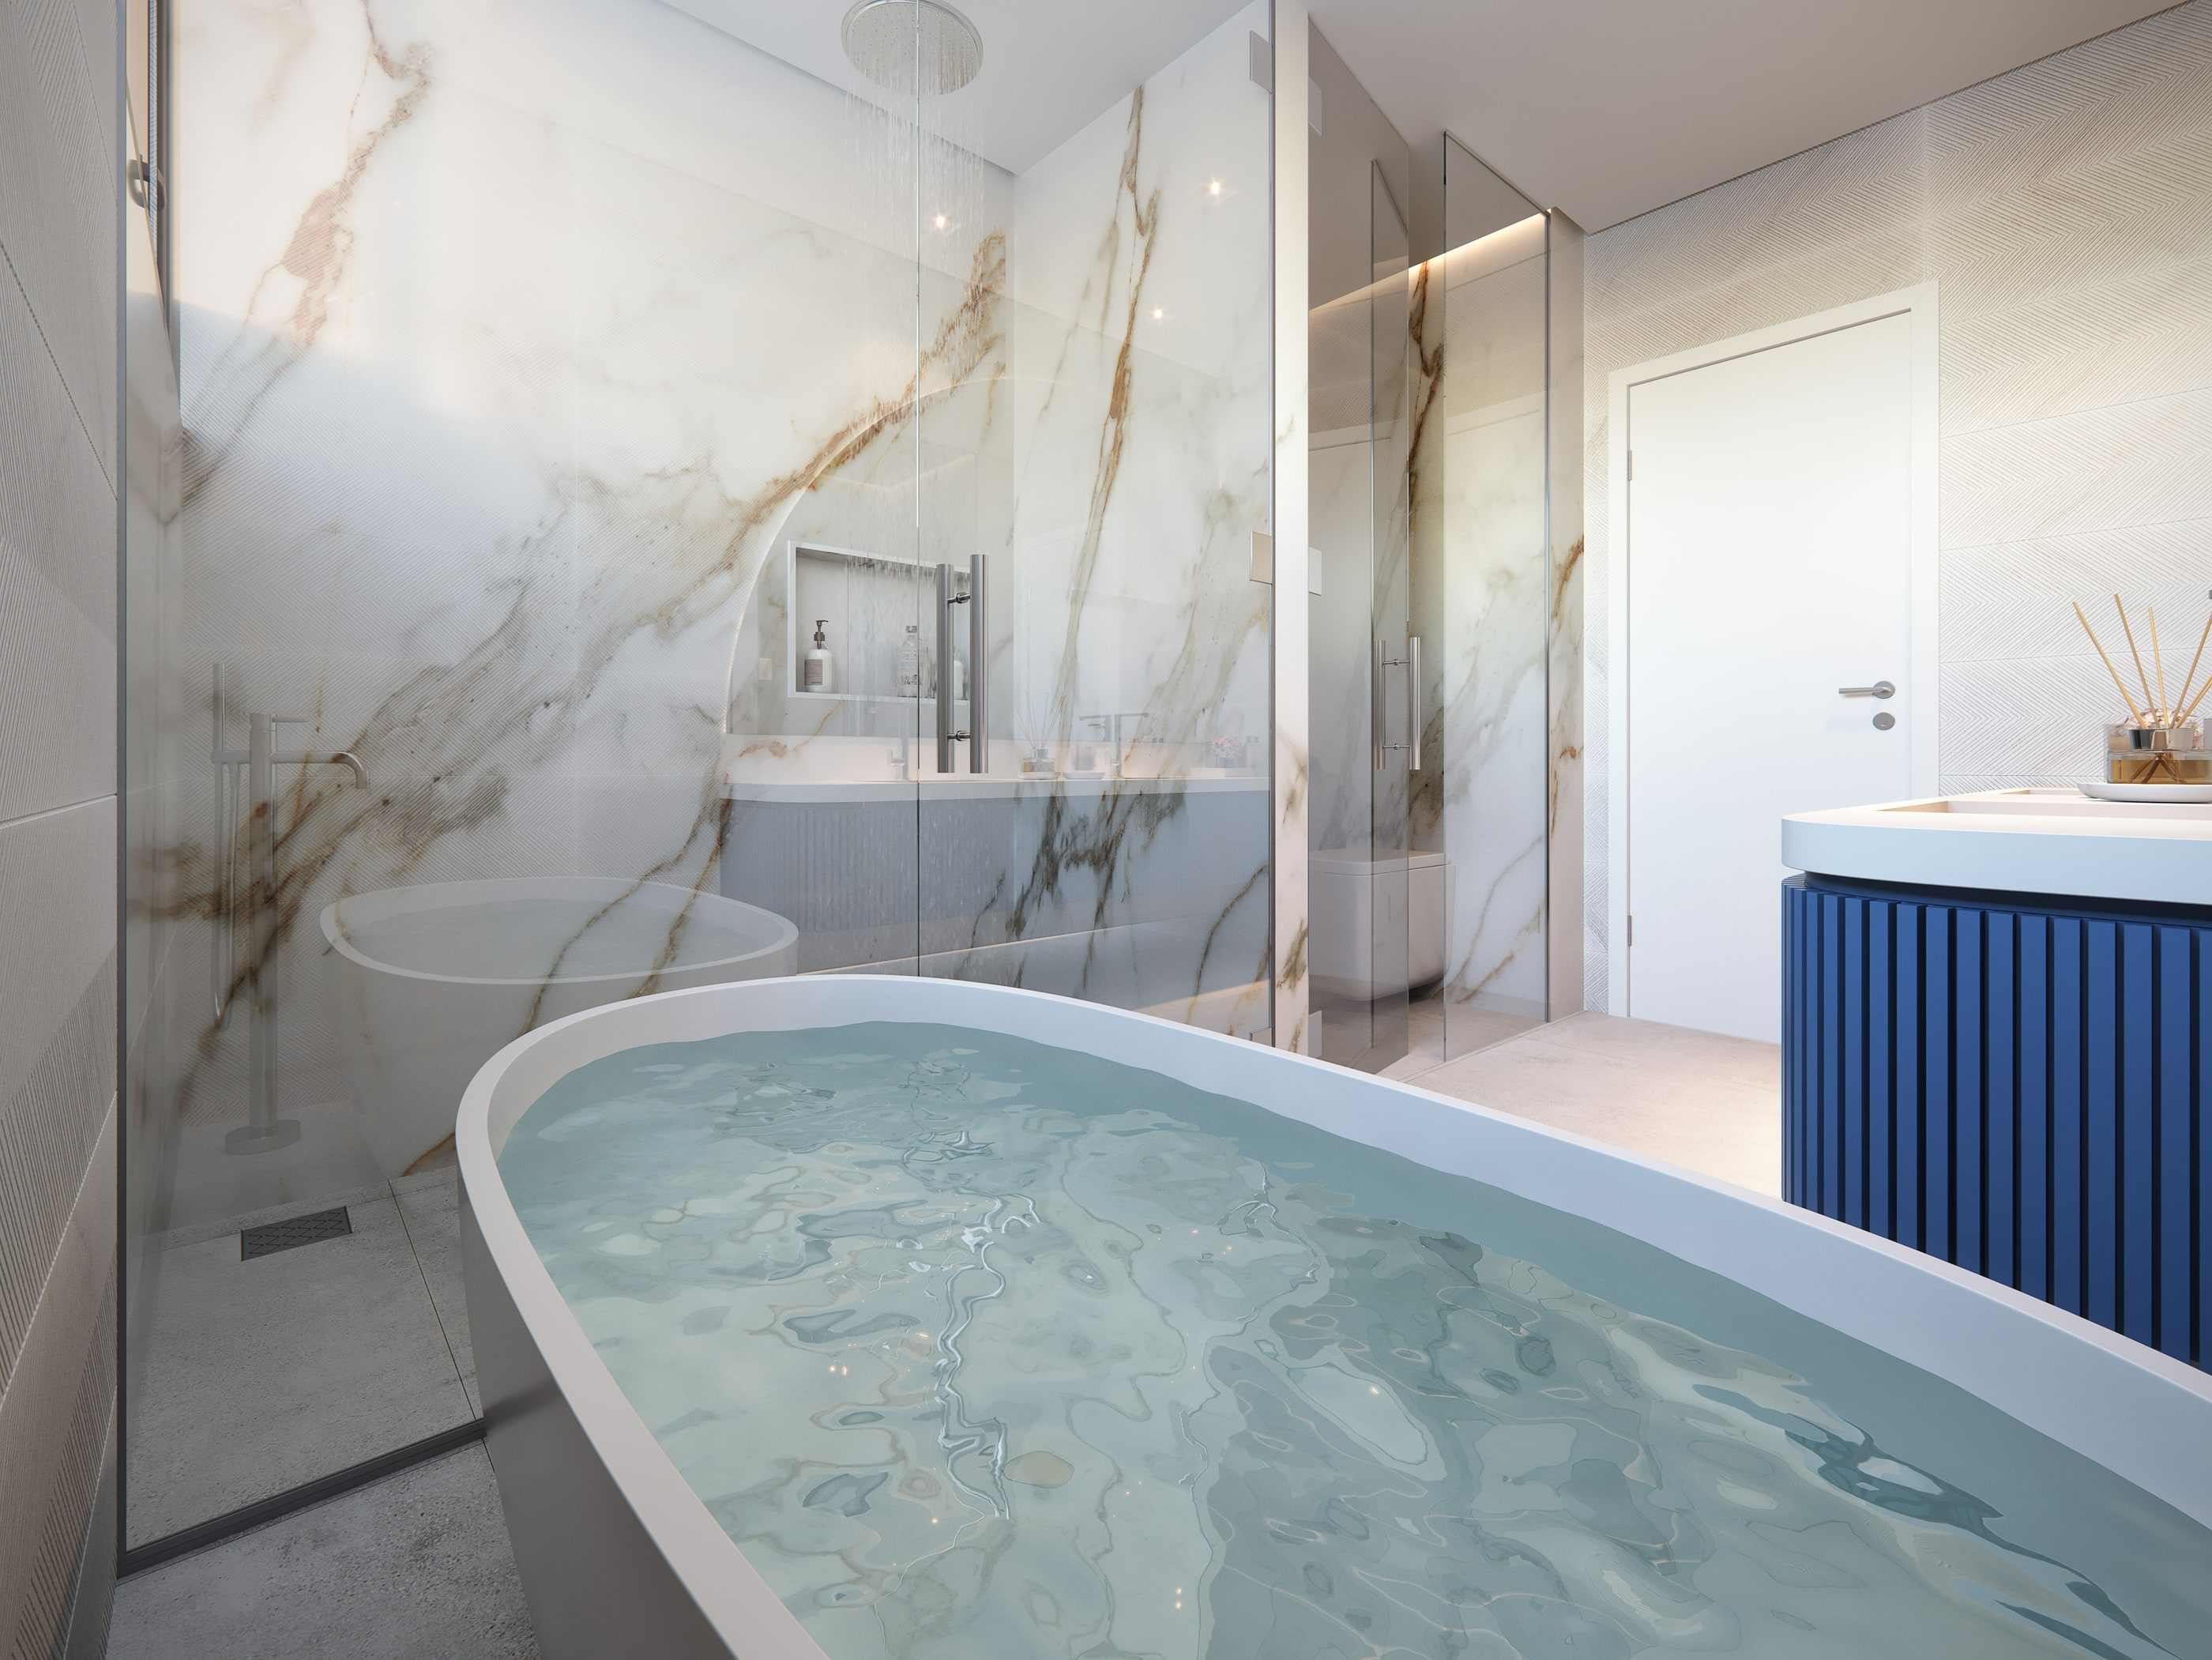
Master suite bathroom, with a bath.
O filme do empreendimento
The official Belvedere Beach House film, produced by Rôgga and signed «Film by BONA», published on the broker's channel. It is 115 seconds of animated artist's impressions: the beach, the facade, Belvedere Shops, the hall, the pools, the spa, the wine bar, the whisky club, the viewpoint, the private hall, the living room, the master suite and the giardino. The development is under construction — nothing you see is the built property. Rôgga publishes two other videos about Belvedere, which are INTERVIEWS with the architecture and landscaping practices; they confirm the authorship of the design and are cited in this page's sources, but they were not embedded as video because they do not show the development.
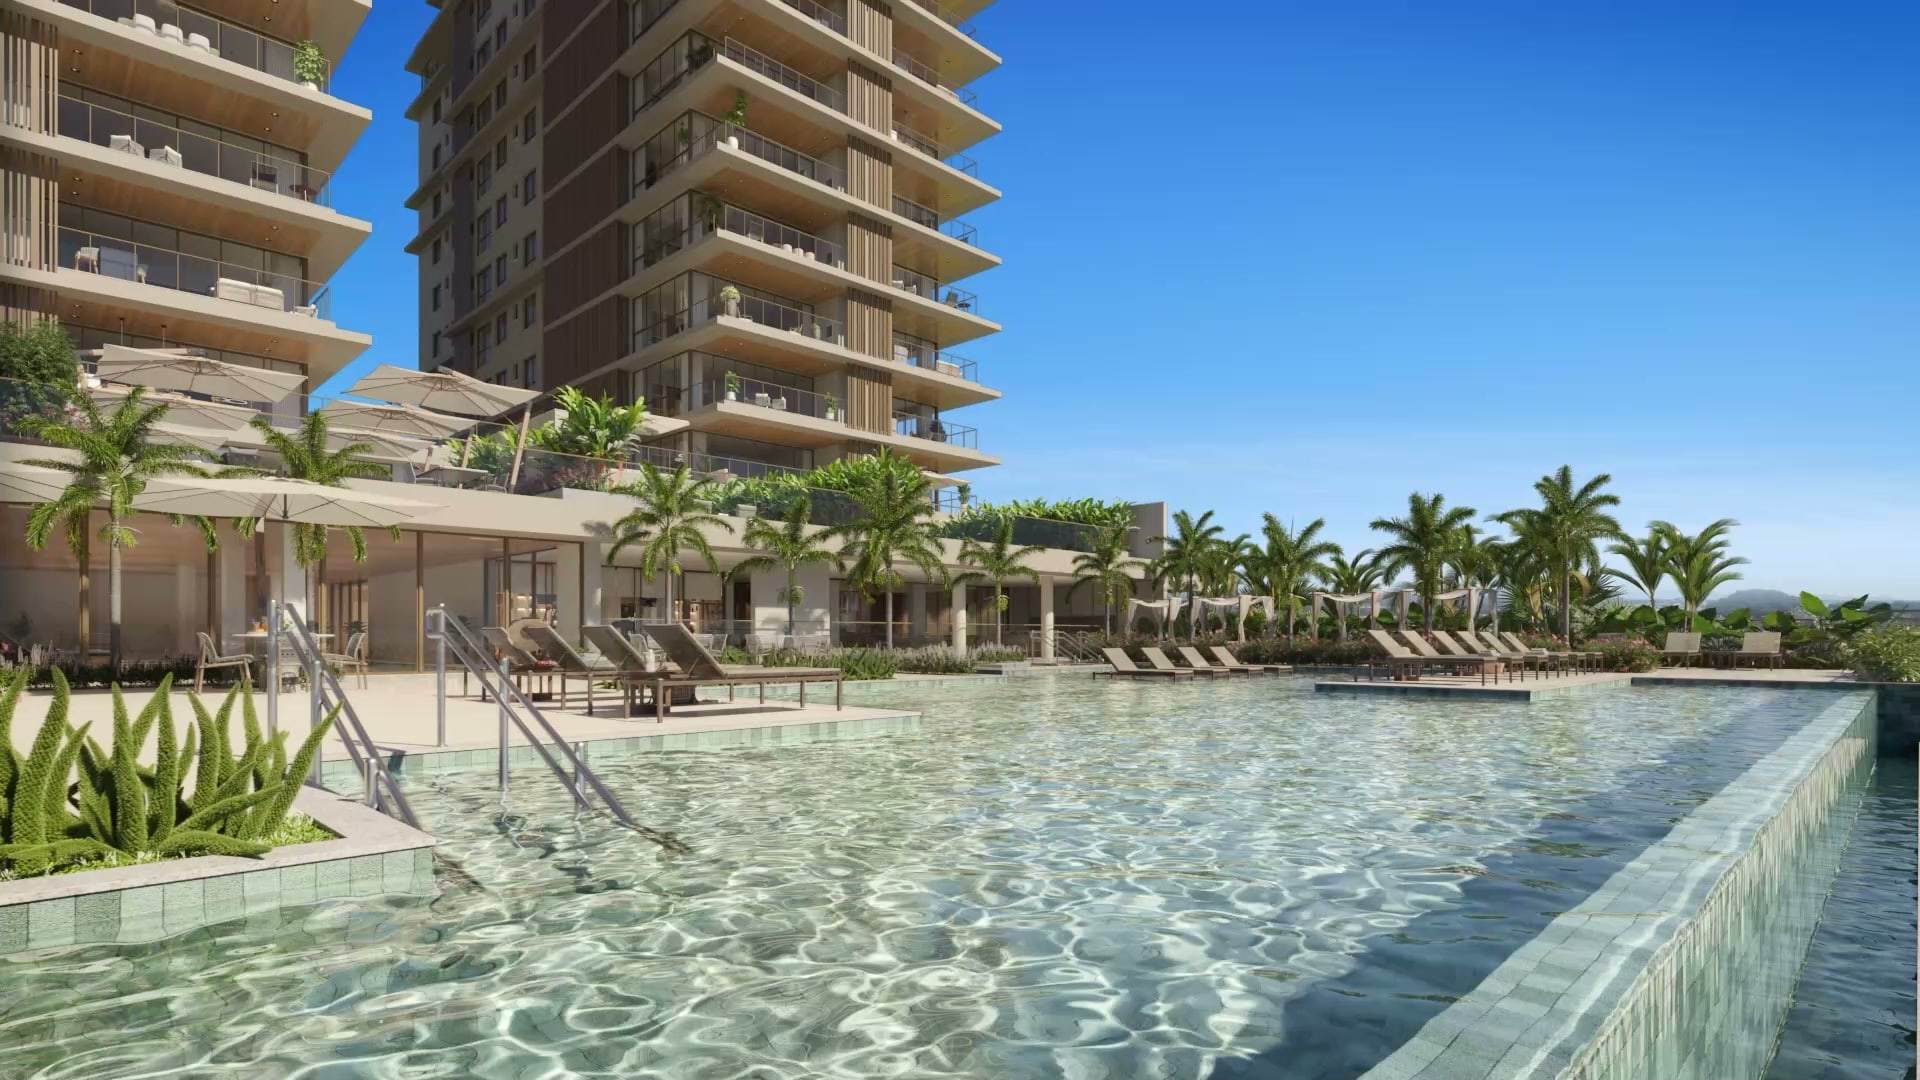
The development
- Name
- Belvedere Beach House
- Developer
- Rôgga Empreendimentos
- Estimated delivery
- April 2027 for phase 1 and October 2027 for phase 2
Cada tabela declara a própria entrega: 30/04/2027 na 1ª fase e 31/10/2027 na 2ª. A página oficial da Rôgga publica «Previsão de Entrega: Abril/2027» e a ficha técnica da apresentação repete. Previsão da incorporadora, sujeita a alteração.
Planned shared amenities
- Adult oceanfront pool with an infinity edge and a semi-Olympic lane
- Shallow beach area, wet deck and solarium
- Oceanfront SPA with hydromassage
- Children's pool with splash kids
- Covered heated pool
- Covered heated SPA
- Steam room
- Fitness and pilates
- Massage room
- Gourmet bistro and covered lounge with a pool bar
- Gourmet room with a private pool and a sea-facing terrace
- Party room with a sea-view terrace
- Gourmet Wine Bar
- Whisky and Poker Club
- Beach viewpoint with a fire pit
- Teens room, playroom and playground
- Boulevard with a reflecting pool and a social square
- Social hall with a double-height ceiling
- Beachgoers' access, with foot washes at the gatehouse and at the beach
- Pet place, bike store with a workbench and a delivery room
Where it is
Avenida Nereu Ramos, 3470 — Centro, Balneário Piçarras/SC
Address checked against the development's official material on September 20, 2026. Position relative to the sea: oceanfront, per the developer's official material.
Information verified on September 20, 2026. Third-party property, marketed under authorisation. Development under construction. Prices per the developer's tables printed on 20 September 2026, indexed to CUB and subject to change without prior notice. Availability and payment terms on request.

Maicon Reis Fonseca
Licensed Real Estate Broker and Appraiser
CRECI-SC 41050F · CNAI 35794
Why buy through me
You have seen the property. What is missing is what it is worth next to the others.
Buying at this level does not end with the floor plan and the view. It ends with the exact position, the comparison against everything else in the same bracket, the terms and the timeline — and that part does not fit on a page. It happens in conversation.
-
Curation
I show what meets the criteria — and I tell you why the rest did not.
-
Local knowledge
Balneário Piçarras and Penha. What changes from one block to the next is not in the listing.
-
Negotiation
Offer, terms and timeline are negotiable. You do not do that on your own.
-
Follow-through
The person who answers is the person who made the selection. From first contact to decision, with no hand-off.
There are seven apartments out of sixty-eight, and all belong to the same stack: 3. What changes between them is the tower, the floor, the parking composition and the sales phase — and the phase changes the delivery date and the number of instalments. Phase 1 is Tower 01, delivery expected April 2027, instalments over six. Phase 2 is Tower 02, delivery expected October 2027, instalments over twelve. 303-T2 is the only giardino: 237.67 m² private against 211.41 m² for the other six.