
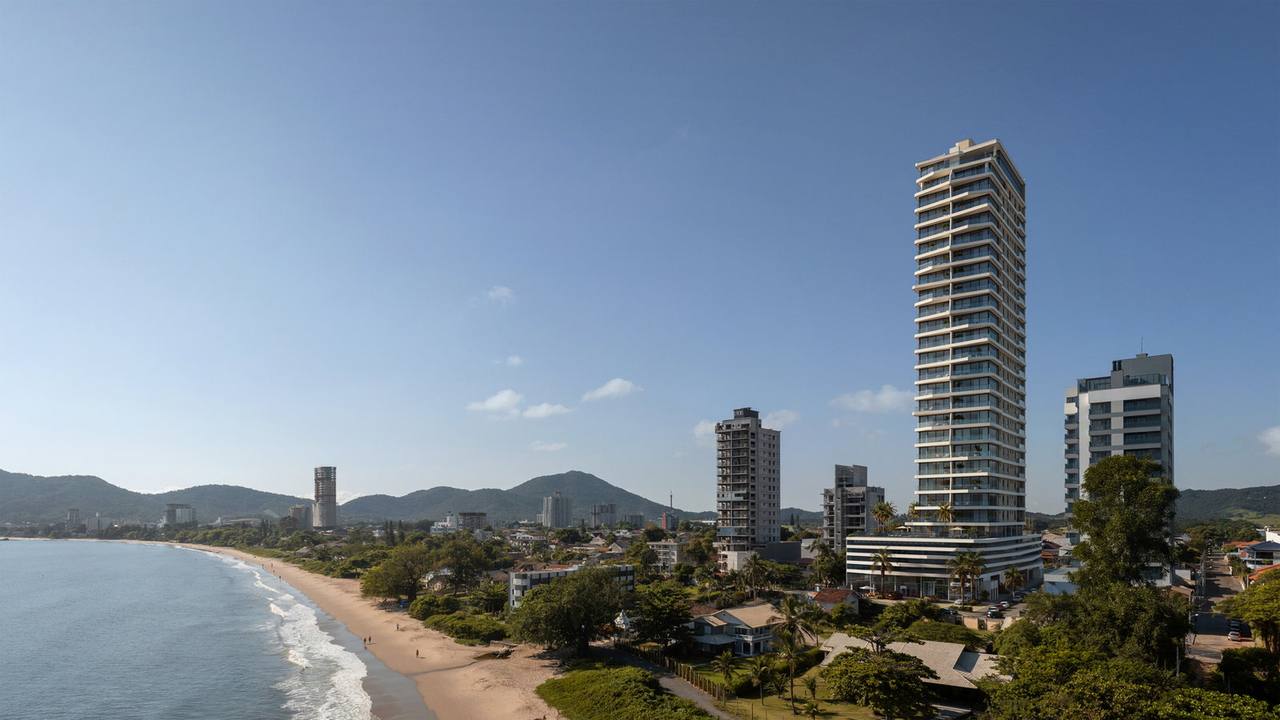
Maré on Praia da Armação, in Penha
Praia da Armação has one avenue, and it is where things happen. Maré occupies its corner with Rua Salete Tavares, rises 27 floors and gives eight shops back to the pavement instead of closing it off with a wall.
The real site layout, uncropped: between the tower and the sand are the low houses, their gardens and the band of vegetation. Artist's impression by the builder. It represents design intent, not the finished build.
Available units
Each unit opens the plan for the layout on its own floor — the same drawing from the approved design, with the reference beside it. Areas, parking spaces and prices come from the developer's price table.
Reference price · table printed by Construtora Stein in September 2026. The table declares no indexation and may be changed by the developer at any time, without prior notice.
Stack 01
Three suites and two parking spaces. The floor area changes with the floor's variation: 131.24 m² in variation 01, 132.74 in 02, 133.44 in 03 and 129.74 in 04 — and it is the catalogue that says which floors each one is on.
-
variation 01 · stack 01 601 Private area 131.24 m² Bedrooms 3 Suites 3 Parking spaces 2 R$2,073,214.51 Reference price · table printed by Construtora Stein in September 2026 Available
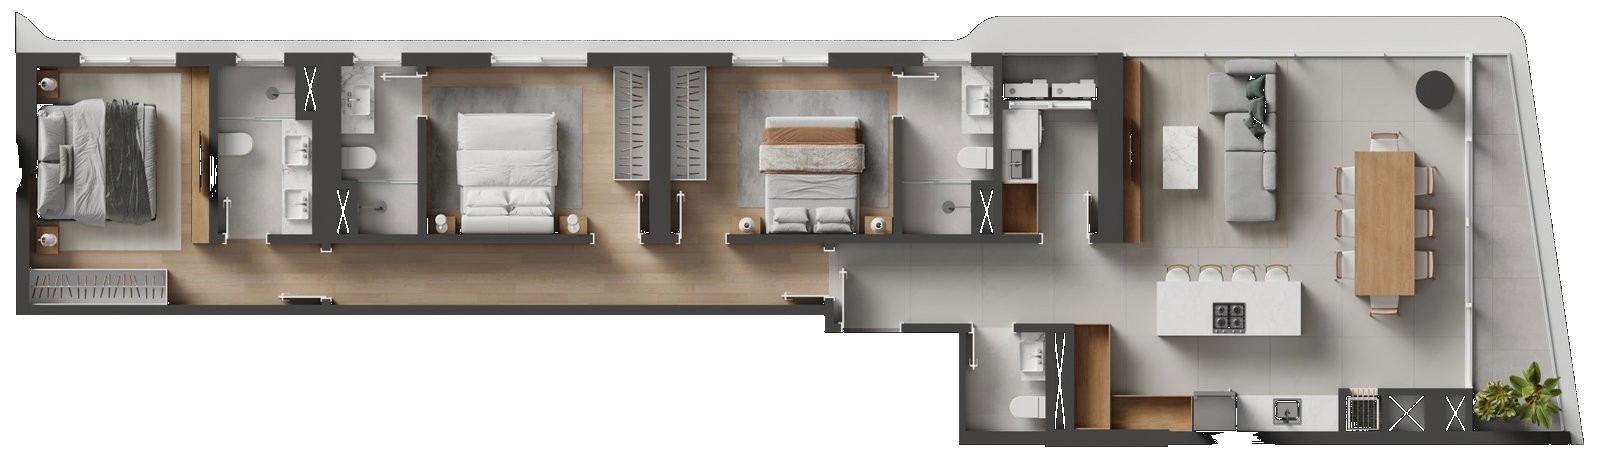
Stein digital catalogue, p. 21 — variation 01 of the standard floor (6th, 10th, 14th, 18th and 22nd), stack 01, 131.24 m² private - Floor
- 6th floor
- Stack
- 01
- Layout type
- variation 01 · stack 01
- Private area
- 131.24 m²
- Bedrooms
- 3
- Suites
- 3
- Parking spaces
- 2
- Parking, as the table lists it
- Garage area of 24.0 m² per the price table.
-
variation 03 · stack 01 801 Private area 133.44 m² Bedrooms 3 Suites 3 Parking spaces 2 R$2,171,681.52 Reference price · table printed by Construtora Stein in September 2026 Available
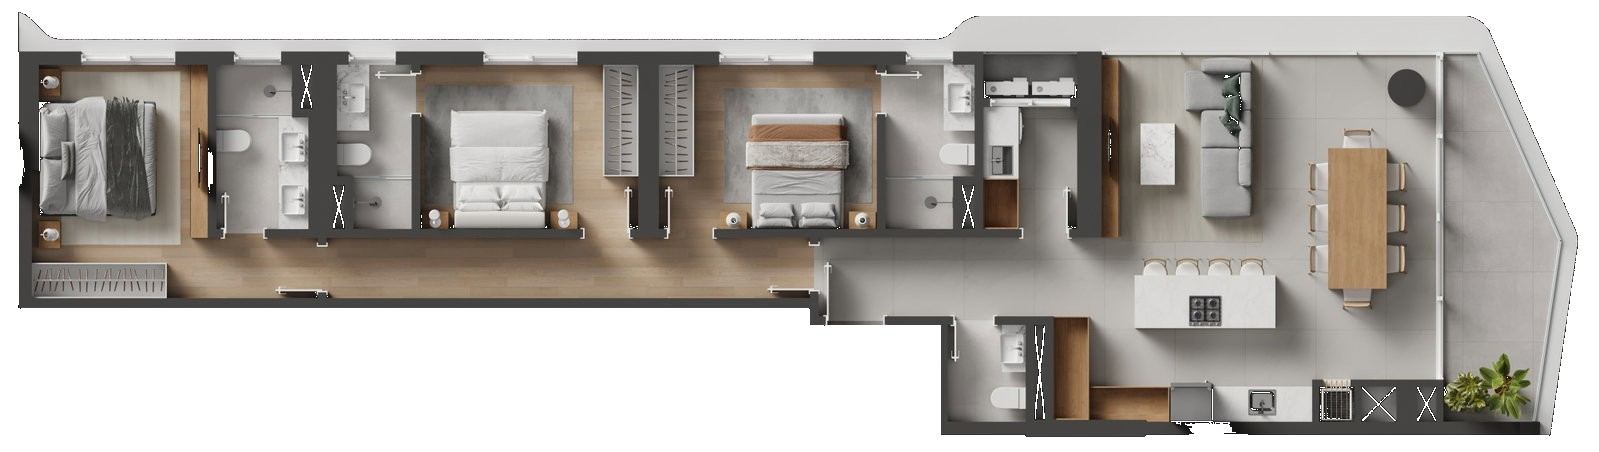
Stein digital catalogue, p. 25 — variation 03 of the standard floor (8th, 16th and 24th), stack 01, 133.44 m² private - Floor
- 8th floor
- Stack
- 01
- Layout type
- variation 03 · stack 01
- Private area
- 133.44 m²
- Bedrooms
- 3
- Suites
- 3
- Parking spaces
- 2
- Parking, as the table lists it
- Garage area of 24.0 m² per the price table.
-
variation 02 · stack 01 901 Private area 132.74 m² Bedrooms 3 Suites 3 Parking spaces 2 R$2,192,693.64 Reference price · table printed by Construtora Stein in September 2026 Available
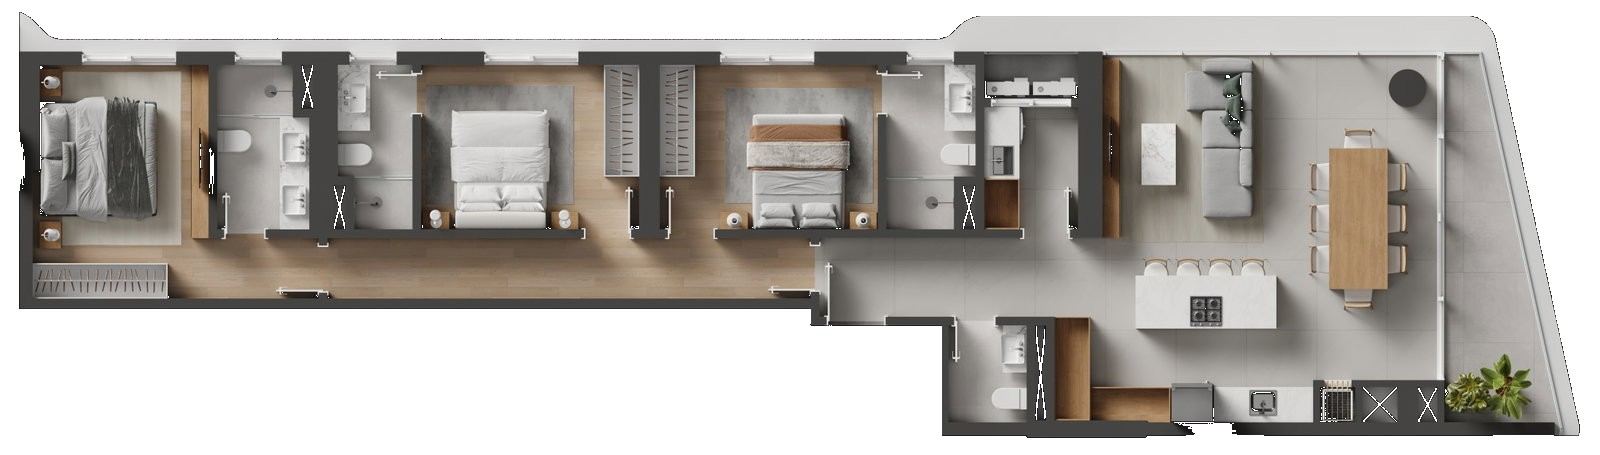
Stein digital catalogue, p. 23 — variation 02 of the standard floor (7th, 9th, 15th, 17th, 23rd and 25th), stack 01, 132.74 m² private - Floor
- 9th floor
- Stack
- 01
- Layout type
- variation 02 · stack 01
- Private area
- 132.74 m²
- Bedrooms
- 3
- Suites
- 3
- Parking spaces
- 2
- Parking, as the table lists it
- Garage area of 24.0 m² per the price table.
-
variation 01 · stack 01 1001 Private area 131.24 m² Bedrooms 3 Suites 3 Parking spaces 2 R$2,200,434.31 Reference price · table printed by Construtora Stein in September 2026 Available
Stein digital catalogue, p. 21 — variation 01 of the standard floor (6th, 10th, 14th, 18th and 22nd), stack 01, 131.24 m² private - Floor
- 10th floor
- Stack
- 01
- Layout type
- variation 01 · stack 01
- Private area
- 131.24 m²
- Bedrooms
- 3
- Suites
- 3
- Parking spaces
- 2
- Parking, as the table lists it
- Garage area of 24.0 m² per the price table.
-
variation 04 · stack 01 1301 Private area 129.74 m² Bedrooms 3 Suites 3 Parking spaces 2 R$2,274,648.04 Reference price · table printed by Construtora Stein in September 2026 Available
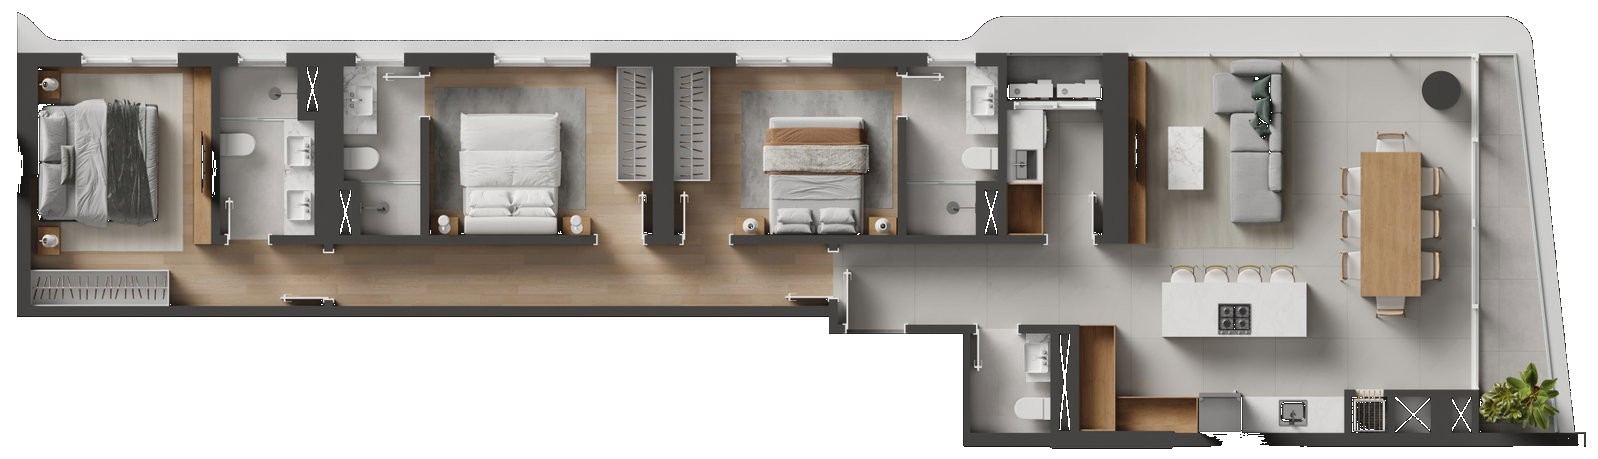
Stein digital catalogue, p. 26 — variation 04 of the standard floor (11th, 13th, 19th and 21st), stack 01, 129.74 m² private - Floor
- 13th floor
- Stack
- 01
- Layout type
- variation 04 · stack 01
- Private area
- 129.74 m²
- Bedrooms
- 3
- Suites
- 3
- Parking spaces
- 2
- Parking, as the table lists it
- Garage area of 24.0 m² per the price table.
-
variation 03 · stack 01 1601 Private area 133.44 m² Bedrooms 3 Suites 3 Parking spaces 2 R$2,352,551.21 Reference price · table printed by Construtora Stein in September 2026 Available
Stein digital catalogue, p. 25 — variation 03 of the standard floor (8th, 16th and 24th), stack 01, 133.44 m² private - Floor
- 16th floor
- Stack
- 01
- Layout type
- variation 03 · stack 01
- Private area
- 133.44 m²
- Bedrooms
- 3
- Suites
- 3
- Parking spaces
- 2
- Parking, as the table lists it
- Garage area of 24.0 m² per the price table.
-
variation 04 · stack 01 1901 Private area 129.74 m² Bedrooms 3 Suites 3 Parking spaces 2 R$2,437,885.16 Reference price · table printed by Construtora Stein in September 2026 Available
Stein digital catalogue, p. 26 — variation 04 of the standard floor (11th, 13th, 19th and 21st), stack 01, 129.74 m² private - Floor
- 19th floor
- Stack
- 01
- Layout type
- variation 04 · stack 01
- Private area
- 129.74 m²
- Bedrooms
- 3
- Suites
- 3
- Parking spaces
- 2
- Parking, as the table lists it
- Garage area of 24.0 m² per the price table.
-
variation 04 · stack 01 2101 Private area 129.74 m² Bedrooms 3 Suites 3 Parking spaces 2 R$2,562,374.15 Reference price · table printed by Construtora Stein in September 2026 Available
Stein digital catalogue, p. 26 — variation 04 of the standard floor (11th, 13th, 19th and 21st), stack 01, 129.74 m² private - Floor
- 21st floor
- Stack
- 01
- Layout type
- variation 04 · stack 01
- Private area
- 129.74 m²
- Bedrooms
- 3
- Suites
- 3
- Parking spaces
- 2
- Parking, as the table lists it
- Garage area of 24.0 m² per the price table.
-
variation 02 · stack 01 2301 Private area 132.74 m² Bedrooms 3 Suites 3 Parking spaces 2 R$2,700,862.96 Reference price · table printed by Construtora Stein in September 2026 Available
Stein digital catalogue, p. 23 — variation 02 of the standard floor (7th, 9th, 15th, 17th, 23rd and 25th), stack 01, 132.74 m² private - Floor
- 23rd floor
- Stack
- 01
- Layout type
- variation 02 · stack 01
- Private area
- 132.74 m²
- Bedrooms
- 3
- Suites
- 3
- Parking spaces
- 2
- Parking, as the table lists it
- Garage area of 24.0 m² per the price table.
-
variation 02 · stack 01 2501 Private area 132.75 m² Bedrooms 3 Suites 3 Parking spaces 2 R$2,667,808.36 Reference price · table printed by Construtora Stein in September 2026 Available
Stein digital catalogue, p. 23 — variation 02 of the standard floor (7th, 9th, 15th, 17th, 23rd and 25th), stack 01, 132.74 m² private - Floor
- 25th floor
- Stack
- 01
- Layout type
- variation 02 · stack 01
- Private area
- 132.75 m²
- Bedrooms
- 3
- Suites
- 3
- Parking spaces
- 2
- Parking, as the table lists it
- Garage area of 24.0 m² per the price table.
Stack 02
Three suites and two parking spaces, on the other side of the floor. Stack 02 receives the area stack 01 does not: when one pushes its balcony out, the other pulls back.
-
variation 01 · stack 02 602 Private area 131.24 m² Bedrooms 3 Suites 3 Parking spaces 2 R$2,073,214.51 Reference price · table printed by Construtora Stein in September 2026 Available
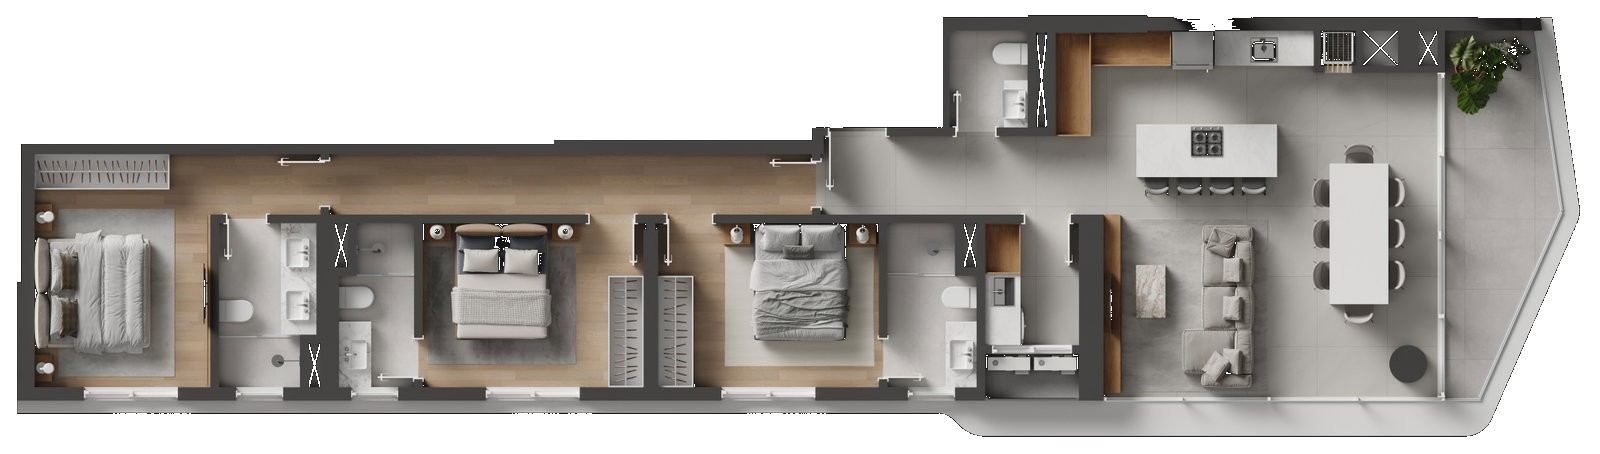
Stein digital catalogue, p. 21 — variation 01 of the standard floor (6th, 10th, 14th, 18th and 22nd), stack 02, 131.24 m² private - Floor
- 6th floor
- Stack
- 02
- Layout type
- variation 01 · stack 02
- Private area
- 131.24 m²
- Bedrooms
- 3
- Suites
- 3
- Parking spaces
- 2
- Parking, as the table lists it
- Garage area of 24.0 m² per the price table.
-
variation 03 · stack 02 2402 Private area 129.04 m² Bedrooms 3 Suites 3 Parking spaces 2 R$2,664,962.68 Reference price · table printed by Construtora Stein in September 2026 Available
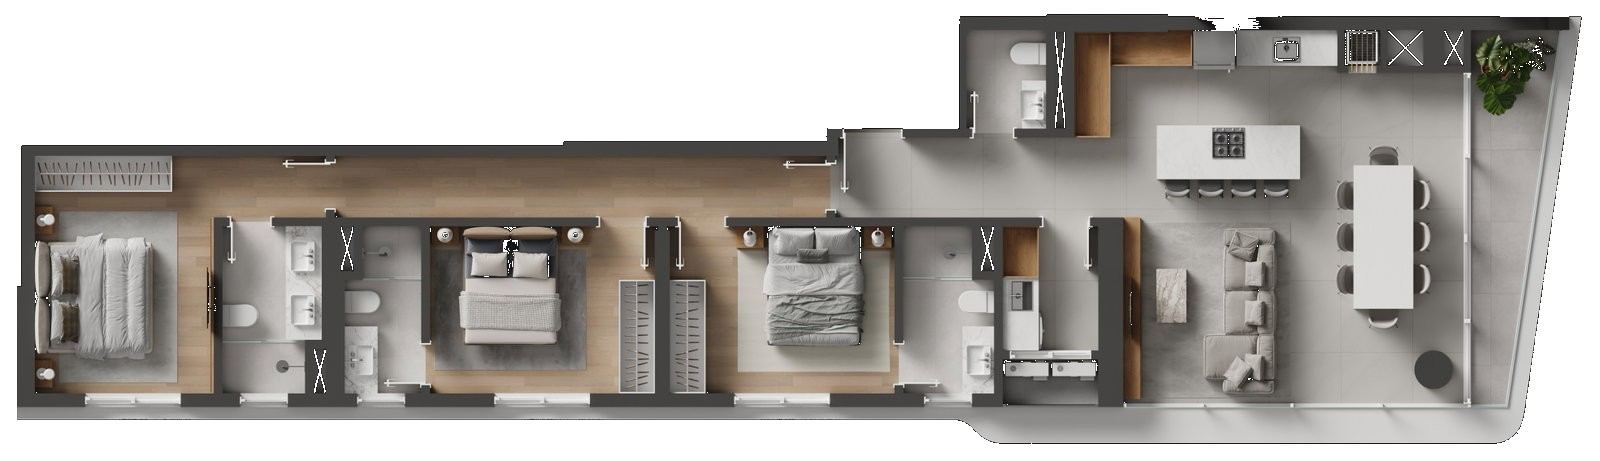
Stein digital catalogue, p. 25 — variation 03 of the standard floor (8th, 16th and 24th), stack 02, 129.04 m² private - Floor
- 24th floor
- Stack
- 02
- Layout type
- variation 03 · stack 02
- Private area
- 129.04 m²
- Bedrooms
- 3
- Suites
- 3
- Parking spaces
- 2
- Parking, as the table lists it
- Garage area of 24.0 m² per the price table.
-
variation 02 · stack 02 2502 Private area 129.74 m² Bedrooms 3 Suites 3 Parking spaces 2 R$2,607,317.94 Reference price · table printed by Construtora Stein in September 2026 Available
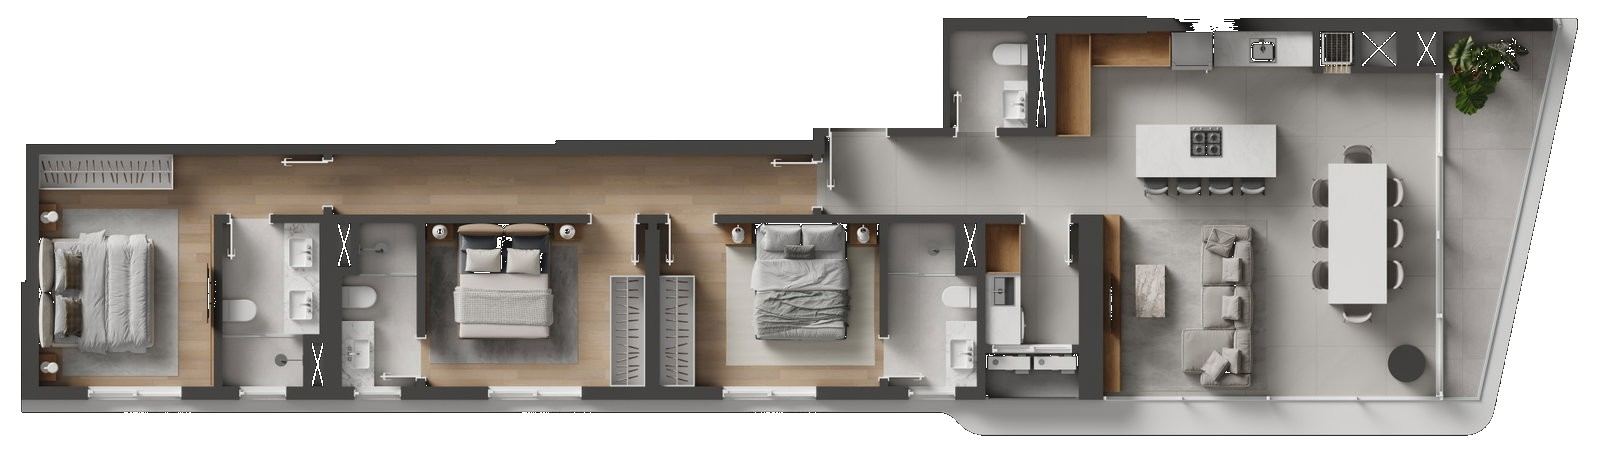
Stein digital catalogue, p. 23 — variation 02 of the standard floor (7th, 9th, 15th, 17th, 23rd and 25th), stack 02, 129.74 m² private - Floor
- 25th floor
- Stack
- 02
- Layout type
- variation 02 · stack 02
- Private area
- 129.74 m²
- Bedrooms
- 3
- Suites
- 3
- Parking spaces
- 2
- Parking, as the table lists it
- Garage area of 24.0 m² per the price table.
Stack 03
Two suites, 88.06 m² and one parking space. It is the same apartment in all five variations — the catalogue repeats the list of rooms, room by room, in every one of them.
-
stack 03 2103 Private area 88.06 m² Bedrooms 2 Suites 2 Parking spaces 1 R$1,515,925.97 Reference price · table printed by Construtora Stein in September 2026 Available
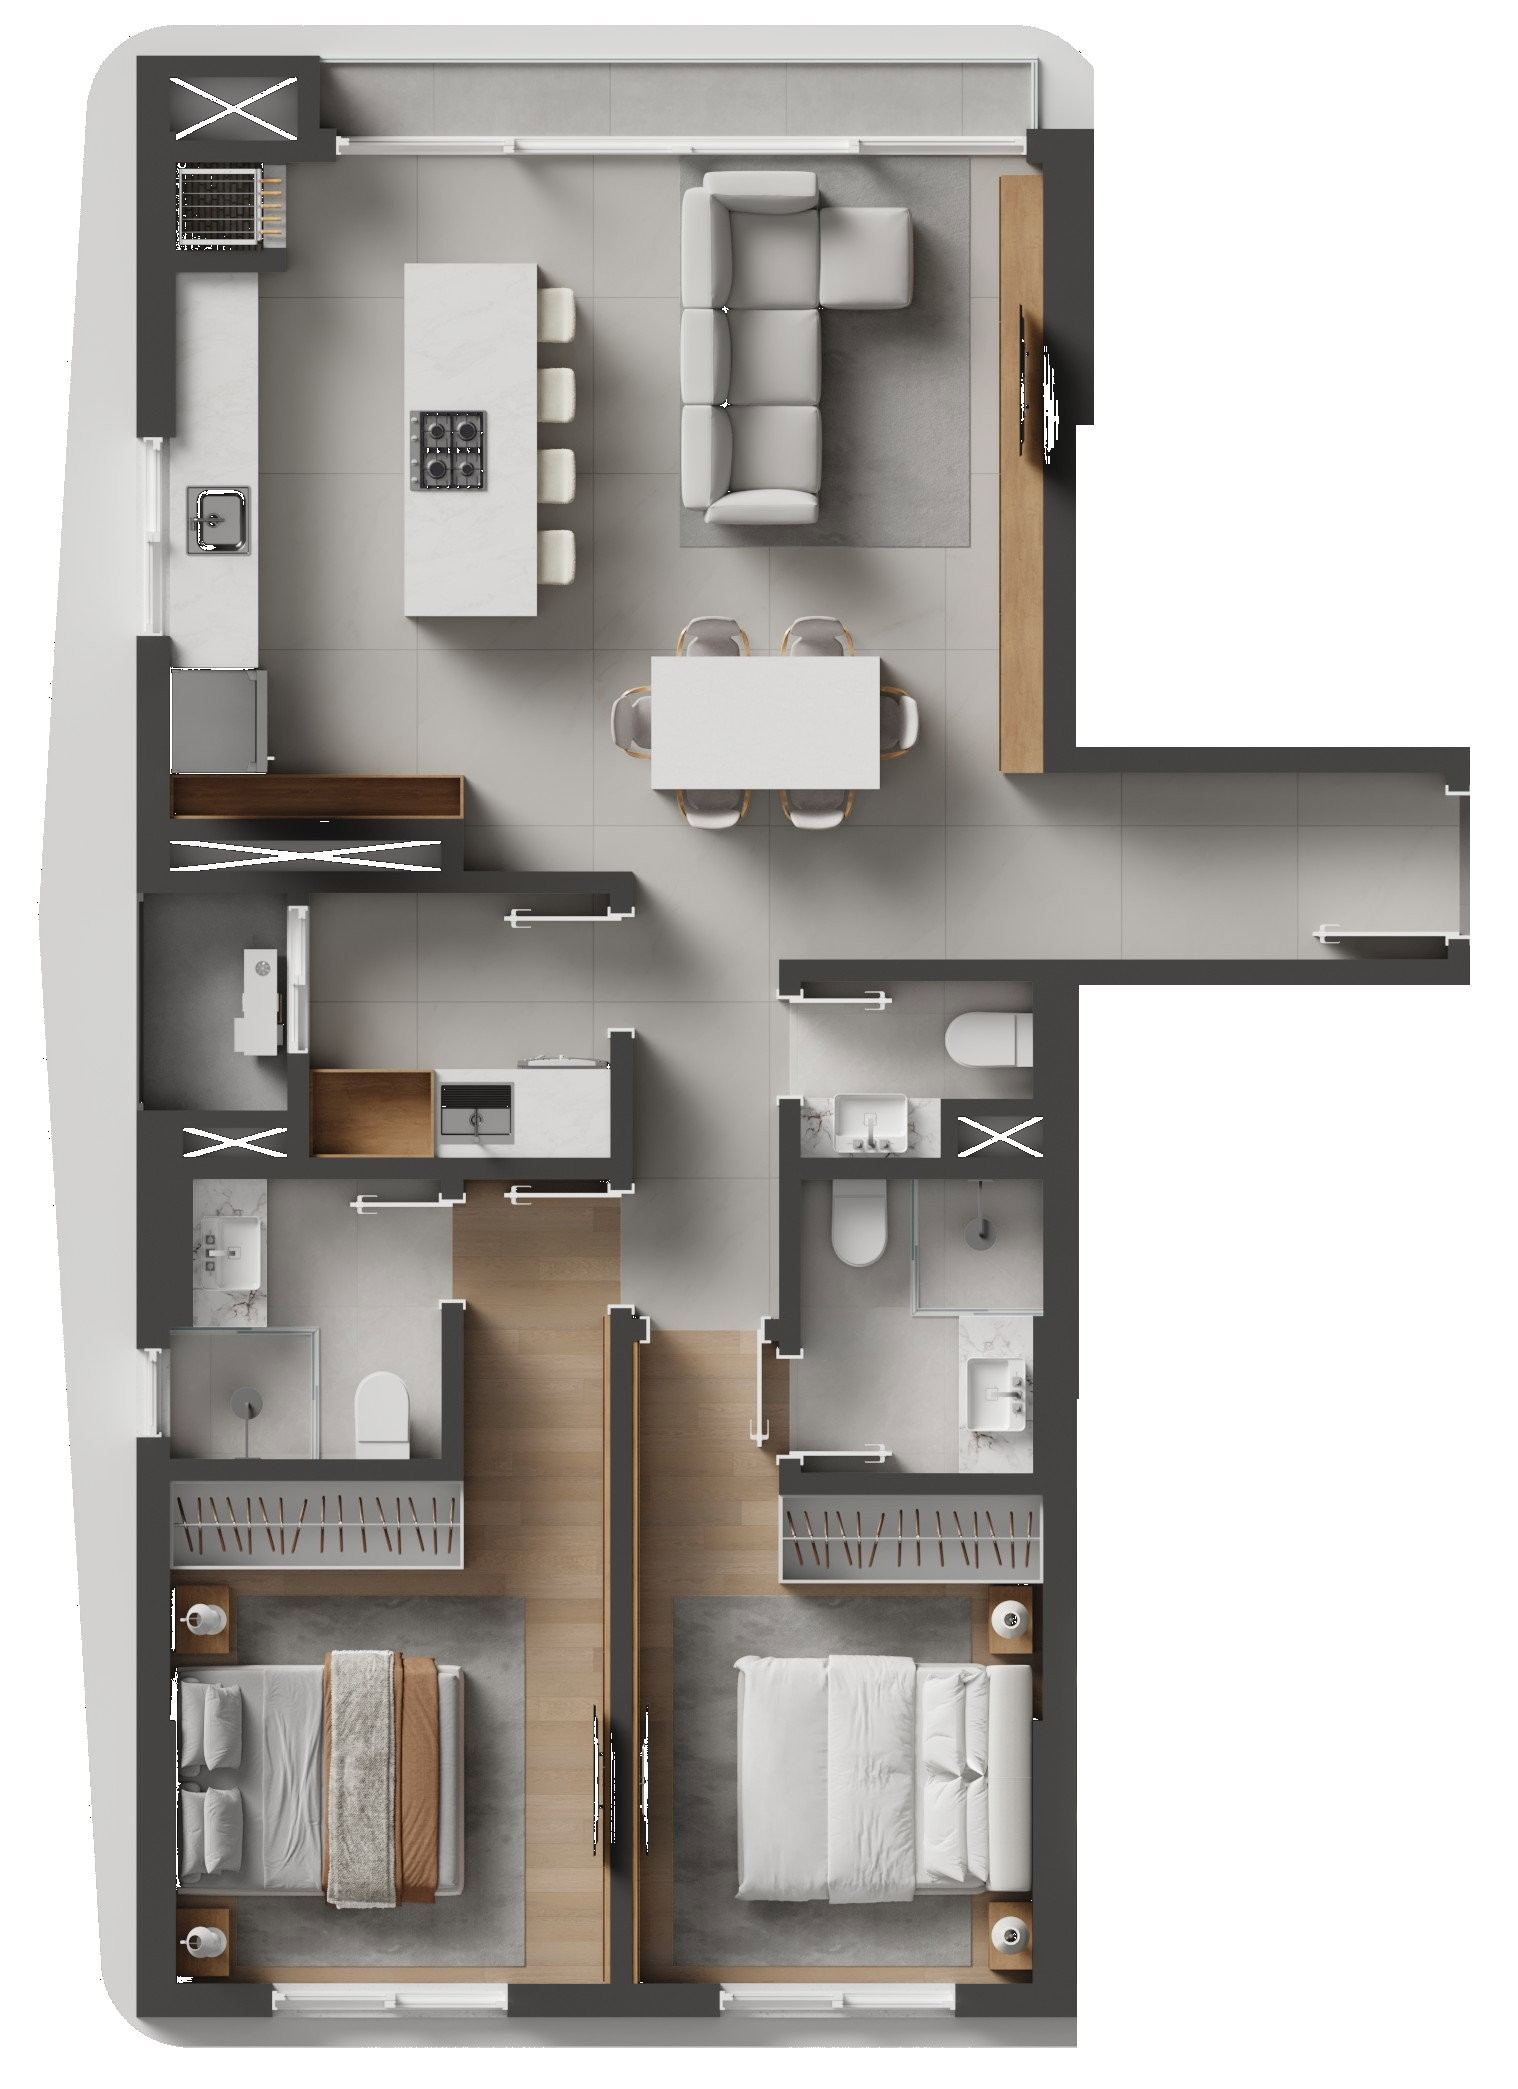
Stein digital catalogue — stack 03, 88.06 m² private and two suites. The catalogue draws the same apartment in all five variations, room by room - Floor
- 21st floor
- Stack
- 03
- Layout type
- stack 03
- Private area
- 88.06 m²
- Bedrooms
- 2
- Suites
- 2
- Parking spaces
- 1
- Parking, as the table lists it
- Garage area of 12.0 m² per the price table.
-
stack 03 2203 Private area 88.06 m² Bedrooms 2 Suites 2 Parking spaces 1 R$1,576,388.95 Reference price · table printed by Construtora Stein in September 2026 Available
Stein digital catalogue — stack 03, 88.06 m² private and two suites. The catalogue draws the same apartment in all five variations, room by room - Floor
- 22nd floor
- Stack
- 03
- Layout type
- stack 03
- Private area
- 88.06 m²
- Bedrooms
- 2
- Suites
- 2
- Parking spaces
- 1
- Parking, as the table lists it
- Garage area of 12.0 m² per the price table.
-
stack 03 2303 Private area 88.06 m² Bedrooms 2 Suites 2 Parking spaces 1 R$1,607,916.72 Reference price · table printed by Construtora Stein in September 2026 Available
Stein digital catalogue — stack 03, 88.06 m² private and two suites. The catalogue draws the same apartment in all five variations, room by room - Floor
- 23rd floor
- Stack
- 03
- Layout type
- stack 03
- Private area
- 88.06 m²
- Bedrooms
- 2
- Suites
- 2
- Parking spaces
- 1
- Parking, as the table lists it
- Garage area of 12.0 m² per the price table.
-
stack 03 2403 Private area 88.06 m² Bedrooms 2 Suites 2 Parking spaces 1 R$1,640,075.06 Reference price · table printed by Construtora Stein in September 2026 Available
Stein digital catalogue — stack 03, 88.06 m² private and two suites. The catalogue draws the same apartment in all five variations, room by room - Floor
- 24th floor
- Stack
- 03
- Layout type
- stack 03
- Private area
- 88.06 m²
- Bedrooms
- 2
- Suites
- 2
- Parking spaces
- 1
- Parking, as the table lists it
- Garage area of 12.0 m² per the price table.
-
stack 03 2503 Private area 88.06 m² Bedrooms 2 Suites 2 Parking spaces 1 R$1,672,876.56 Reference price · table printed by Construtora Stein in September 2026 Available
Stein digital catalogue — stack 03, 88.06 m² private and two suites. The catalogue draws the same apartment in all five variations, room by room - Floor
- 25th floor
- Stack
- 03
- Layout type
- stack 03
- Private area
- 88.06 m²
- Bedrooms
- 2
- Suites
- 2
- Parking spaces
- 1
- Parking, as the table lists it
- Garage area of 12.0 m² per the price table.
5th floor
The first residential floor, just above the amenities. Stack 02 is the table's differentiated unit: 181.22 m² with a 48.60 m² terrace with a soaking tub. Stack 01 is a three-suite apartment like those above.
-
5th floor · stack 01 501 Private area 129.74 m² Bedrooms 3 Suites 3 Parking spaces 2 R$2,019,230.37 Reference price · table printed by Construtora Stein in September 2026 Available
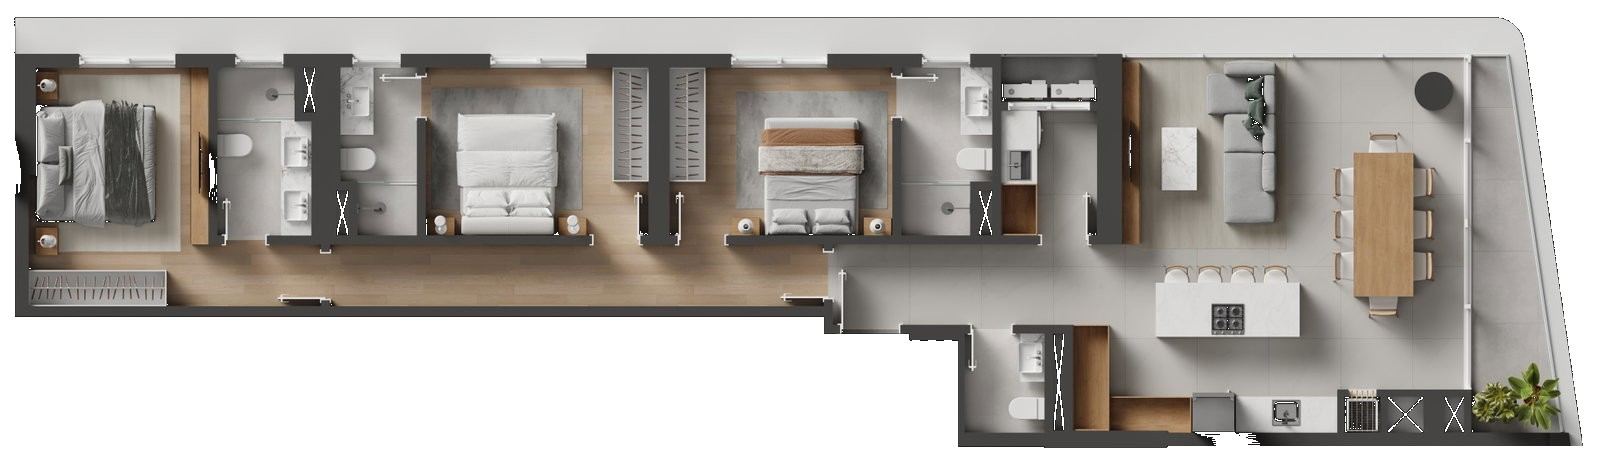
Stein digital catalogue, p. 29 — 5th floor, stack 01, 129.74 m² private - Floor
- 5th floor
- Stack
- 01
- Layout type
- 5th floor · stack 01
- Private area
- 129.74 m²
- Bedrooms
- 3
- Suites
- 3
- Parking spaces
- 2
- Parking, as the table lists it
- Garage area of 24.0 m² per the price table.
-
5th floor · stack 02 502 Private area 181.22 m² Bedrooms 3 Suites 3 Parking spaces 2 R$2,820,448.03 Reference price · table printed by Construtora Stein in September 2026 Available
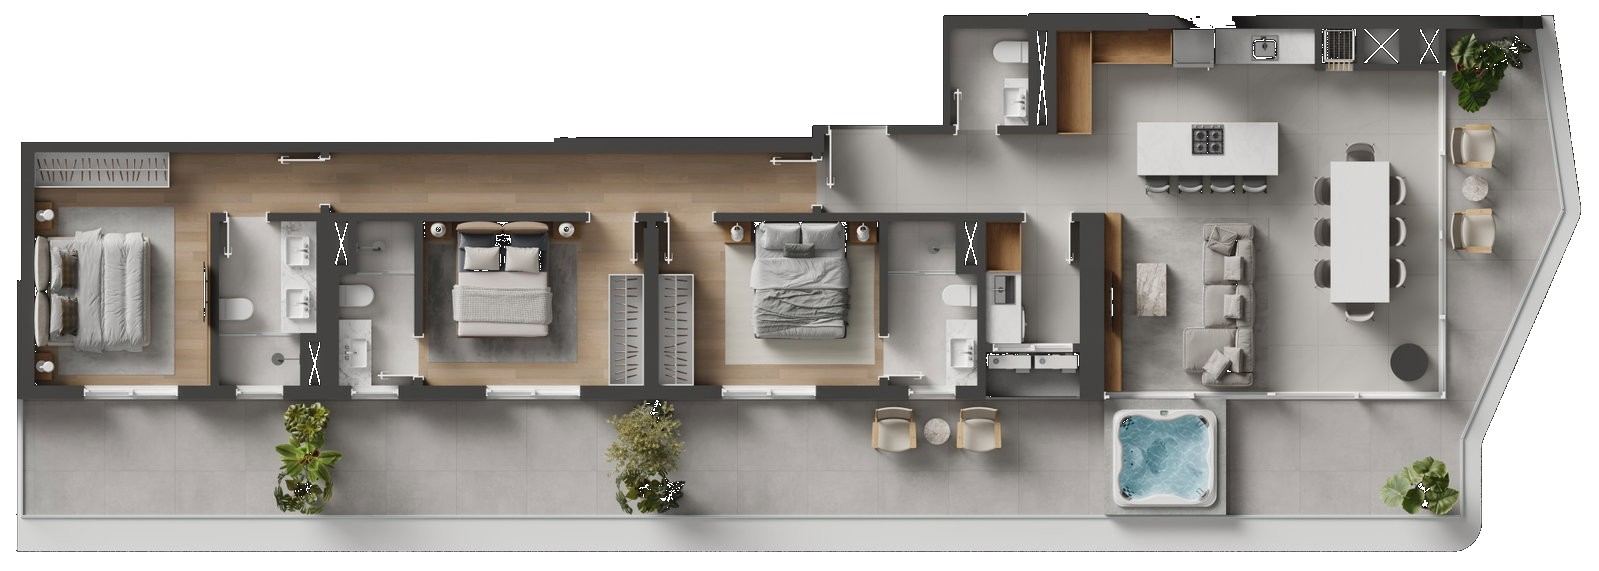
Stein digital catalogue, p. 29 — 5th floor, stack 02, with a 48.60 m² terrace with a soaking tub - Floor
- 5th floor
- Stack
- 02
- Layout type
- 5th floor · stack 02
- Private area
- 181.22 m²
- Bedrooms
- 3
- Suites
- 3
- Parking spaces
- 2
- Parking, as the table lists it
- Garage area of 24.0 m² per the price table.
26º pavimento · diferenciados
Quatro suítes, três vagas e varanda com ofurô nos dois. Com a cobertura do 27º já vendida, são as duas unidades mais altas à venda no edifício — e o quadro oficial da Stein as chama de DIFERENCIADOS, não de cobertura.
-
26th floor · stack 01 2601 Private area 176.67 m² Bedrooms 4 Suites 4 Parking spaces 3 R$3,684,381.50 Reference price · table printed by Construtora Stein in September 2026 Available
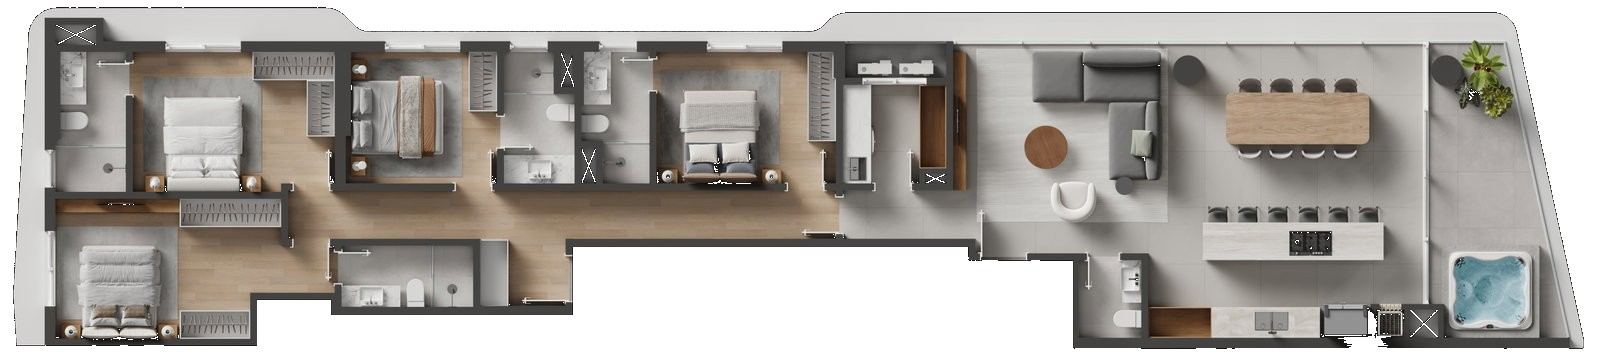
Stein digital catalogue, p. 31 — 26th floor, stack 01, four suites and a terrace with a soaking tub - Floor
- 26th floor
- Stack
- 01
- Layout type
- 26th floor · stack 01
- Private area
- 176.67 m²
- Bedrooms
- 4
- Suites
- 4
- Parking spaces
- 3
- Parking, as the table lists it
- Garage area of 36.0 m² per the price table.
-
26th floor · stack 02 2602 Private area 173.68 m² Bedrooms 4 Suites 4 Parking spaces 3 R$3,695,291.24 Reference price · table printed by Construtora Stein in September 2026 Available
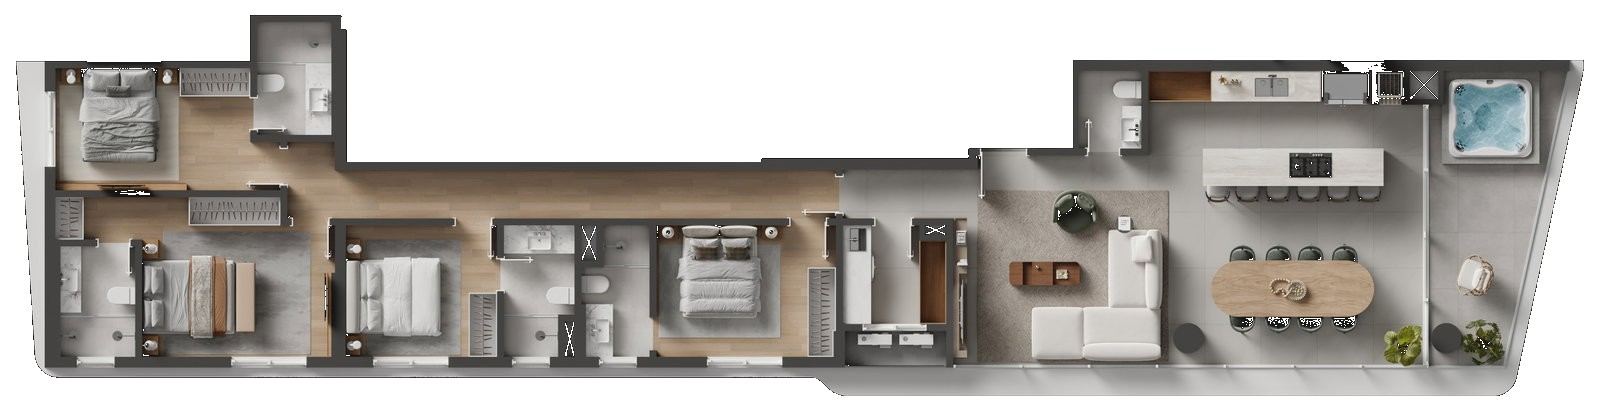
Stein digital catalogue, p. 31 — 26th floor, stack 02, four suites and a terrace with a soaking tub - Floor
- 26th floor
- Stack
- 02
- Layout type
- 26th floor · stack 02
- Private area
- 173.68 m²
- Bedrooms
- 4
- Suites
- 4
- Parking spaces
- 3
- Parking, as the table lists it
- Garage area of 36.0 m² per the price table.
Two- and three-suite apartments and differentiated four-suite units · Penha · Praia da Armação
A single 27-storey tower over a podium that resolves the ground floor: eight shops with double-height ceilings and their own parking, three parking levels above them and, on the fourth, 1,479.40 m² of amenities delivered furnished and turned towards the sea. Each standard floor has three apartments — two three-suite units at the front and one two-suite unit at the back — and the catalogue draws five variations of the same floor, because the floor area of stacks 01 and 02 changes as the balcony projects on one side or the other.
Why this property is in the selection
I brought Maré in because of the height combined with the ground floor, not because of the beach — and that difference is exactly what I will not erase here. A 27-storey tower on a block of low houses has a view the two-storey neighbour cannot take away, and it has eight shops underneath that change the pavement every day. What it is NOT: the first line. Between the land and the sand there is a built block, and I do not call that oceanfront or direct beach access.
O que ela não é: Four caveats. The flat penthouse on the 27th floor, which appears in the catalogue, HAS ALREADY BEEN SOLD: what is for sale here goes up to the 26th, and the highest units are the two differentiated apartments on that floor — which the official schedule does not call penthouses. Construction is under way, with delivery expected in July 2030, and every image is a builder's artist's impression. The September 2026 table carries a cash price and does NOT carry a payment flow — no down payment, instalment or top-up is published here, because no current document declares them. And the areas: in three units the table and the catalogue differ by a few square centimetres — 502 (181.22 against 181.18), 2601 (176.67 against 177.29) and 2602 (173.68 against 173.63) — and what counts on this page is the table, which is the commercial document.
The development
Artist's impressions produced by Construtora Stein. They represent design intent, not the finished build — construction is due for delivery in July 2030. The first image is the one that shows the position as it is, and it is published in full, uncropped.
-
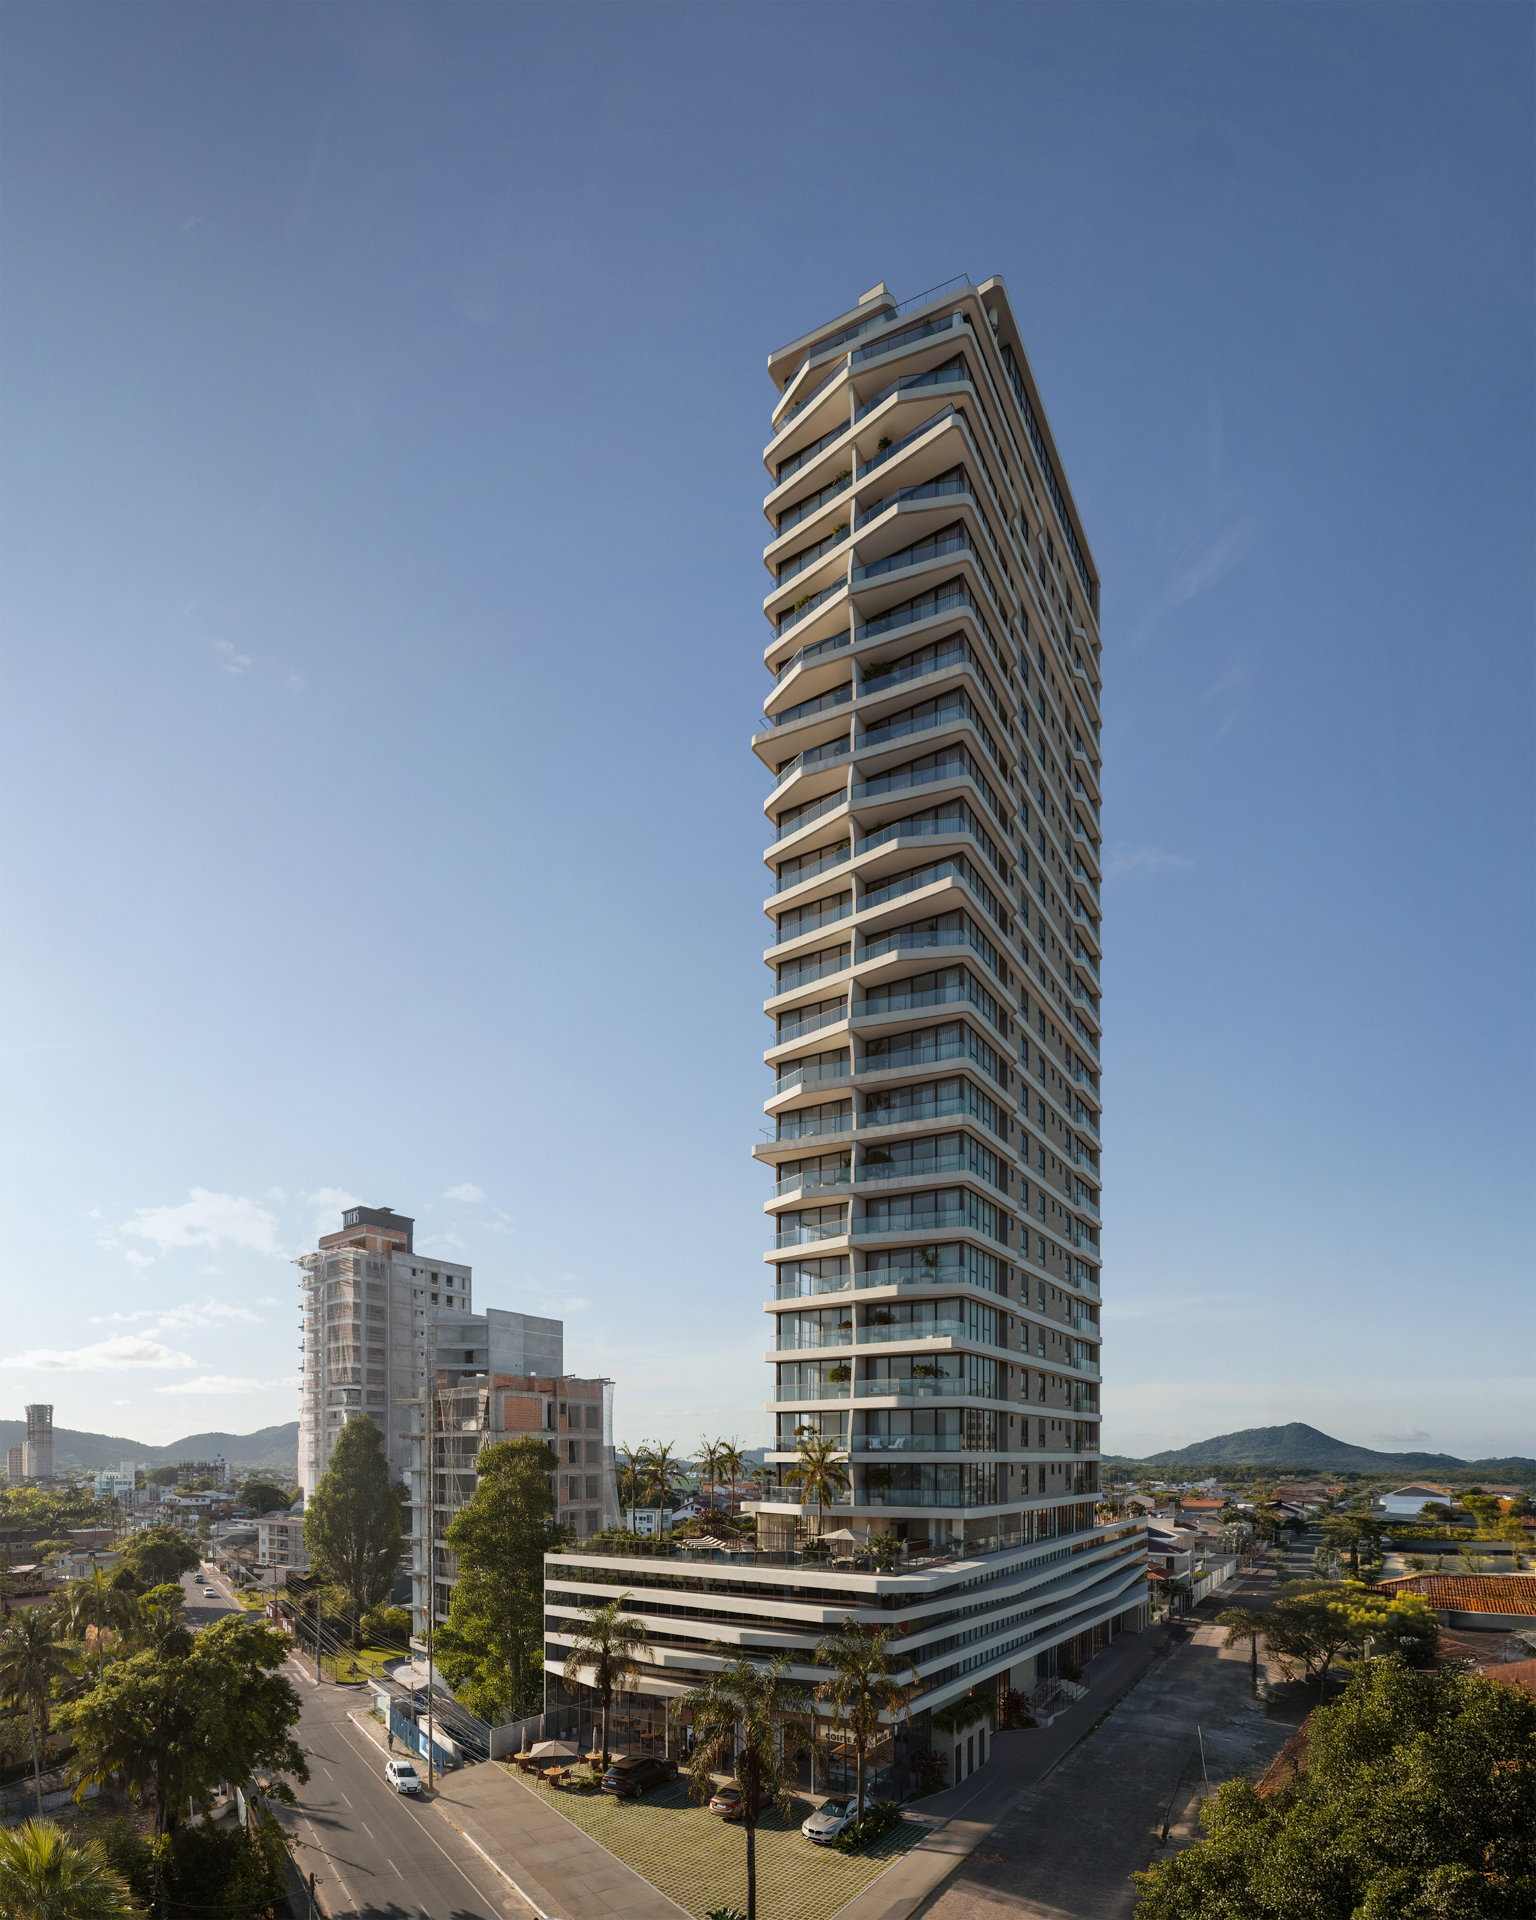
The whole tower, from the avenue. Artist's impression by the builder. It represents design intent, not the finished build. -
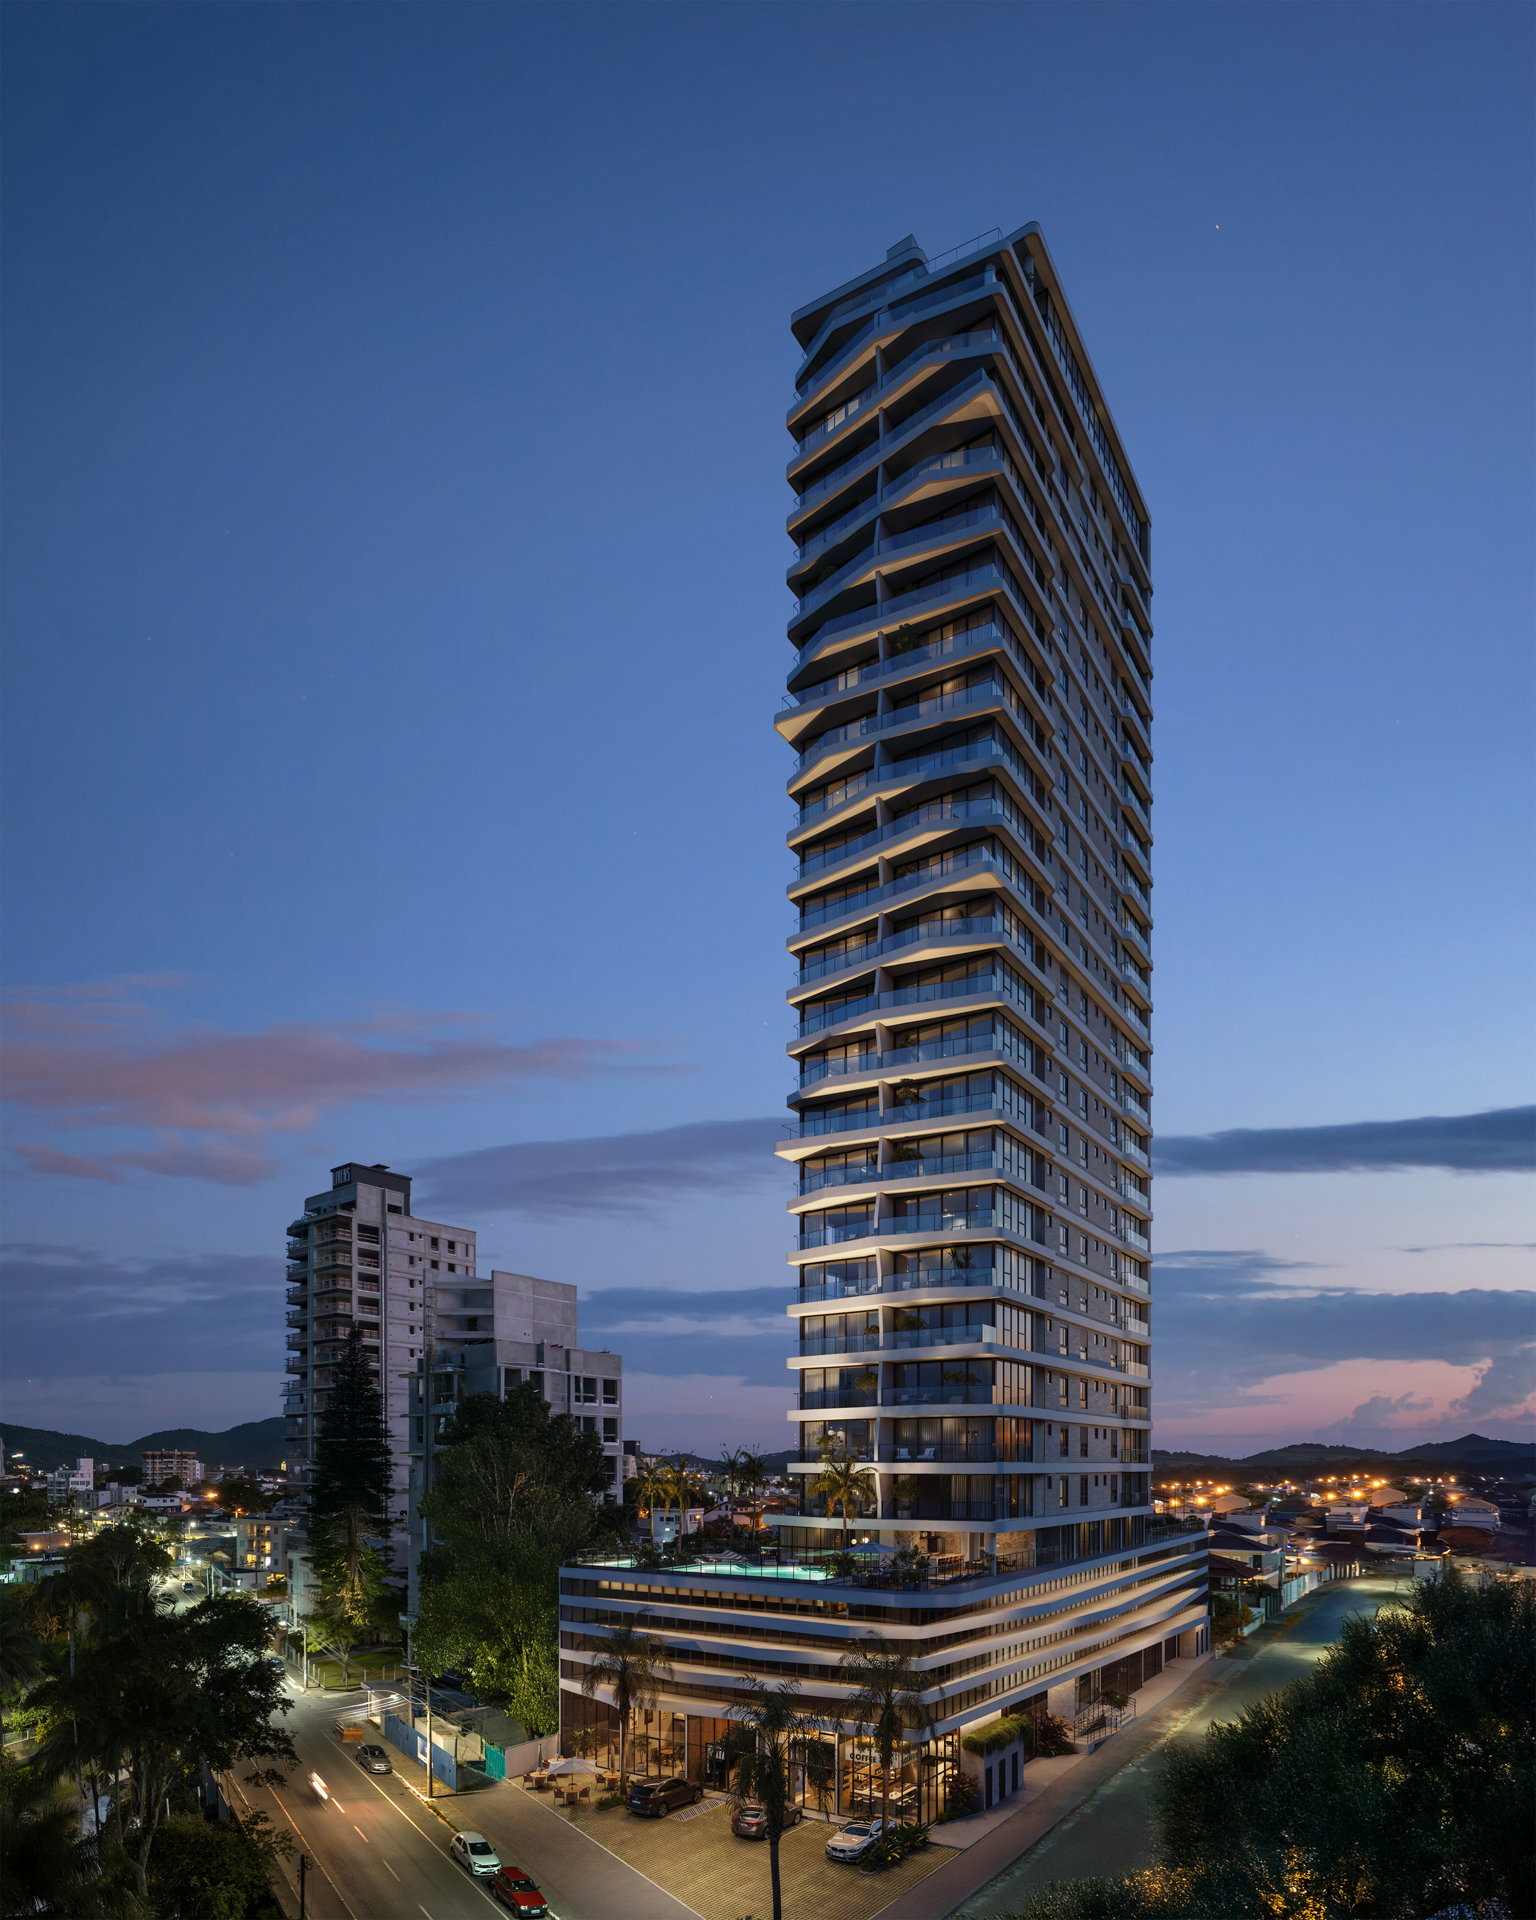
At dusk, with the 4th-floor amenities and the shops lit. Artist's impression by the builder. It represents design intent, not the finished build. -
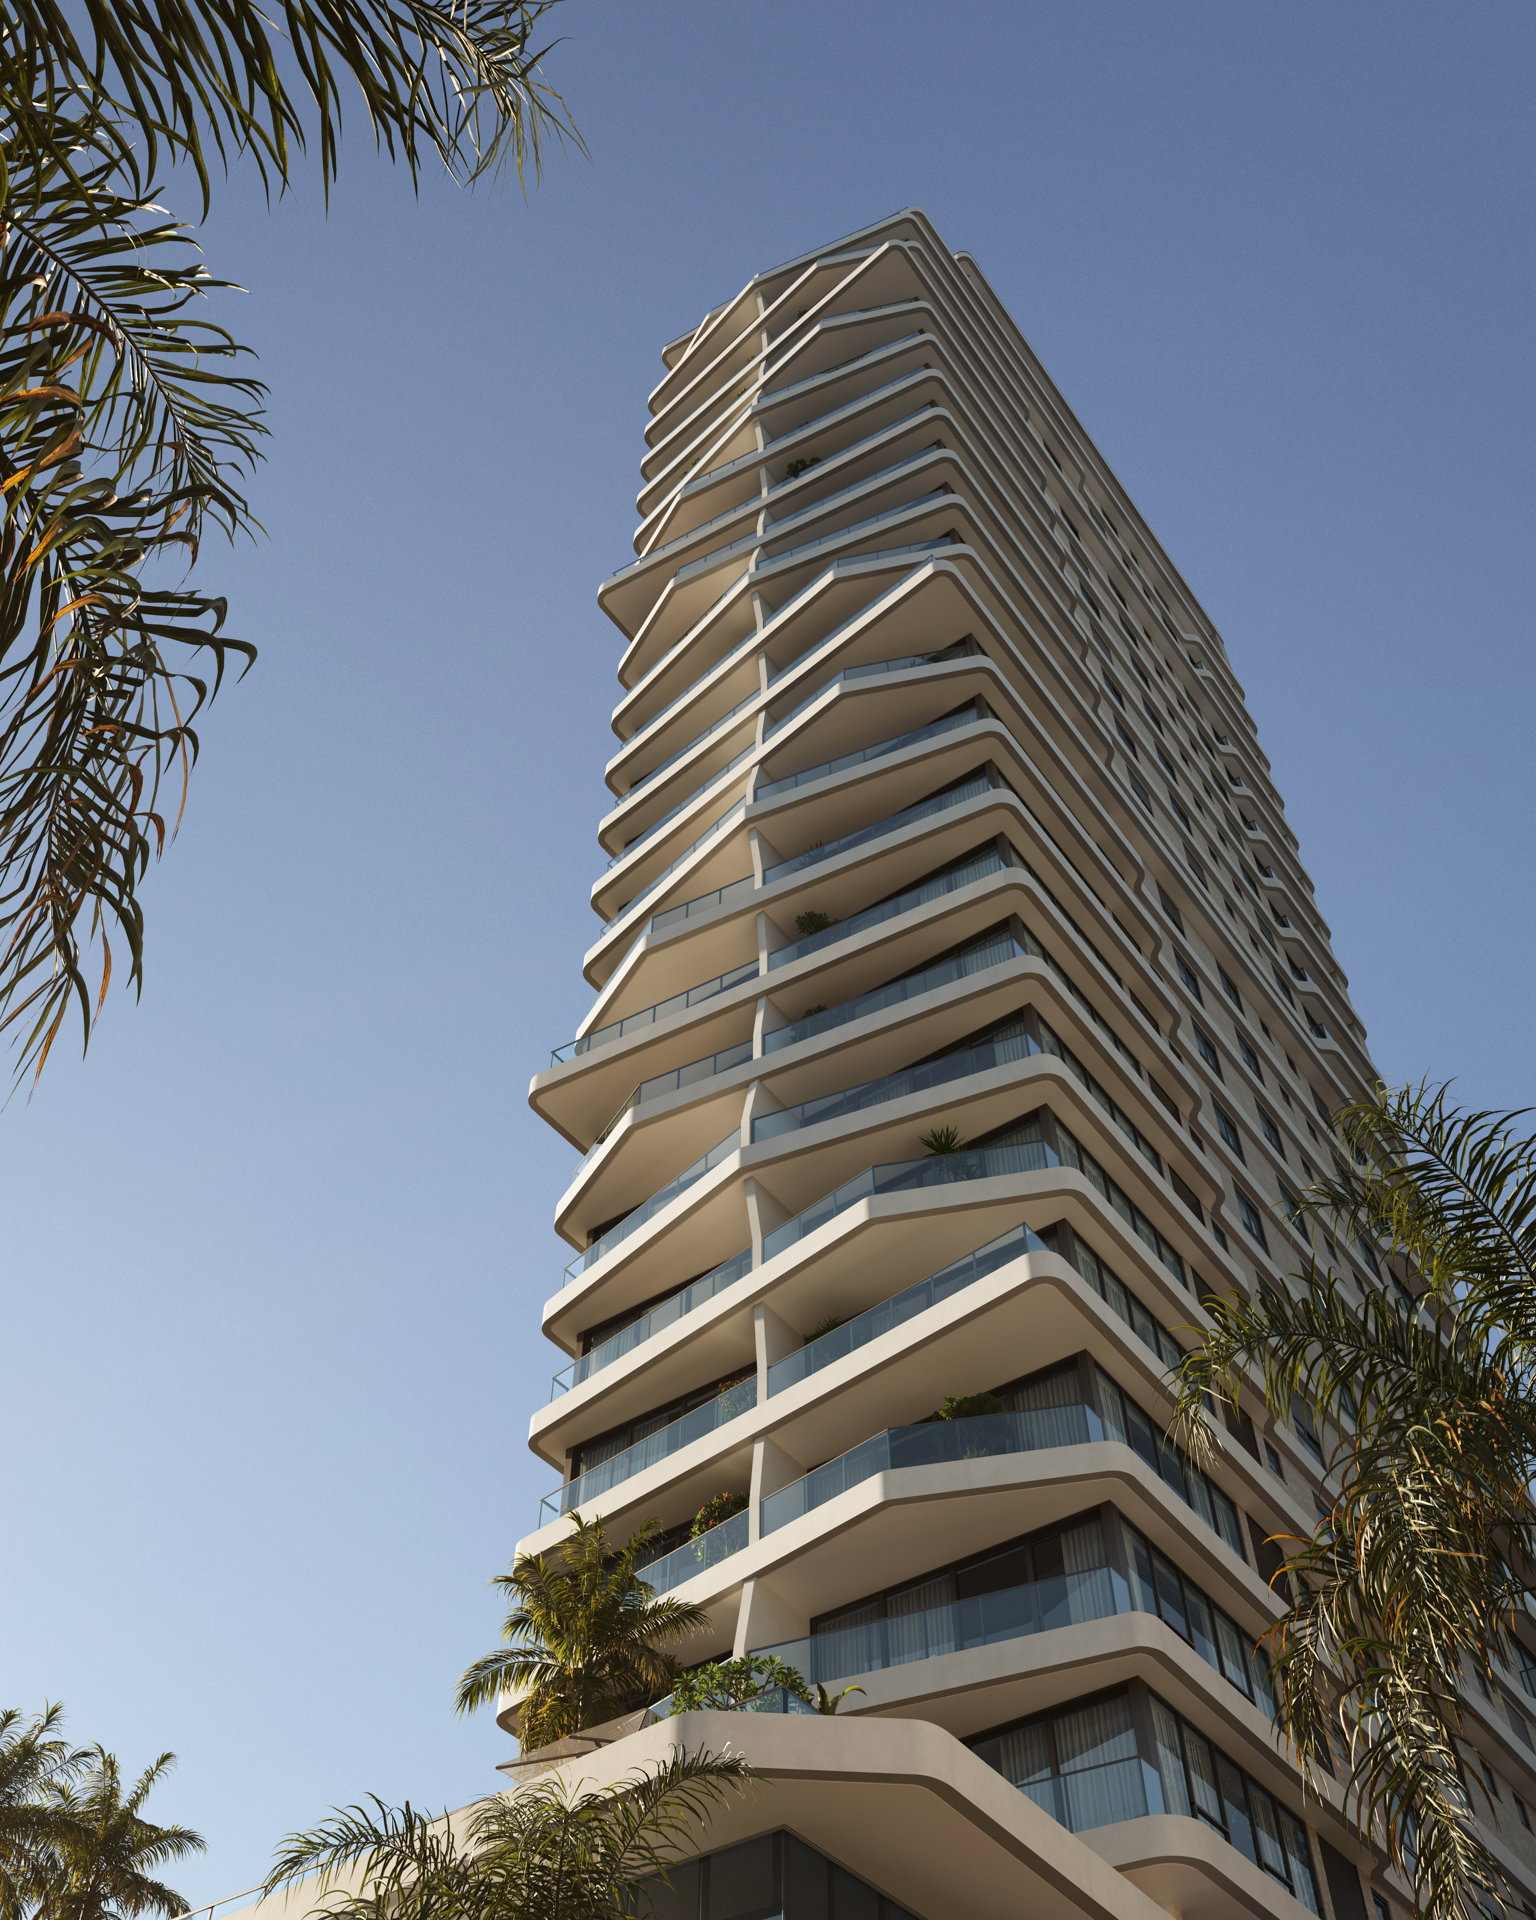
The facade's gesture: each balcony projects by a different amount. Artist's impression by the builder. It represents design intent, not the finished build. -
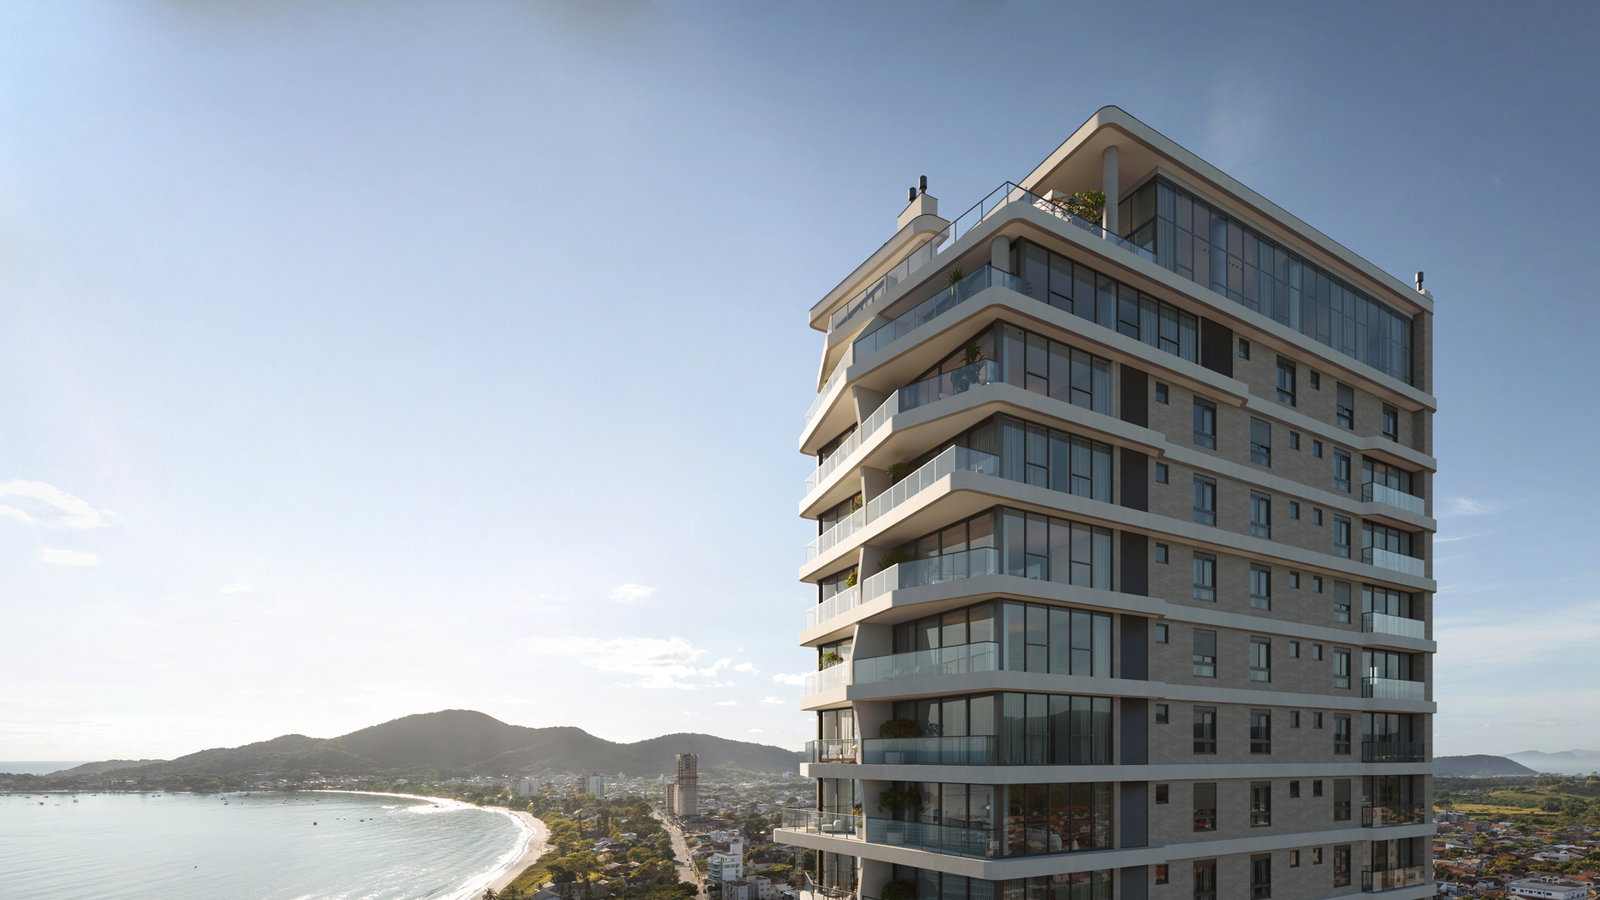
From the top of the tower, with the bay on the left. Artist's impression by the builder. It represents design intent, not the finished build. -
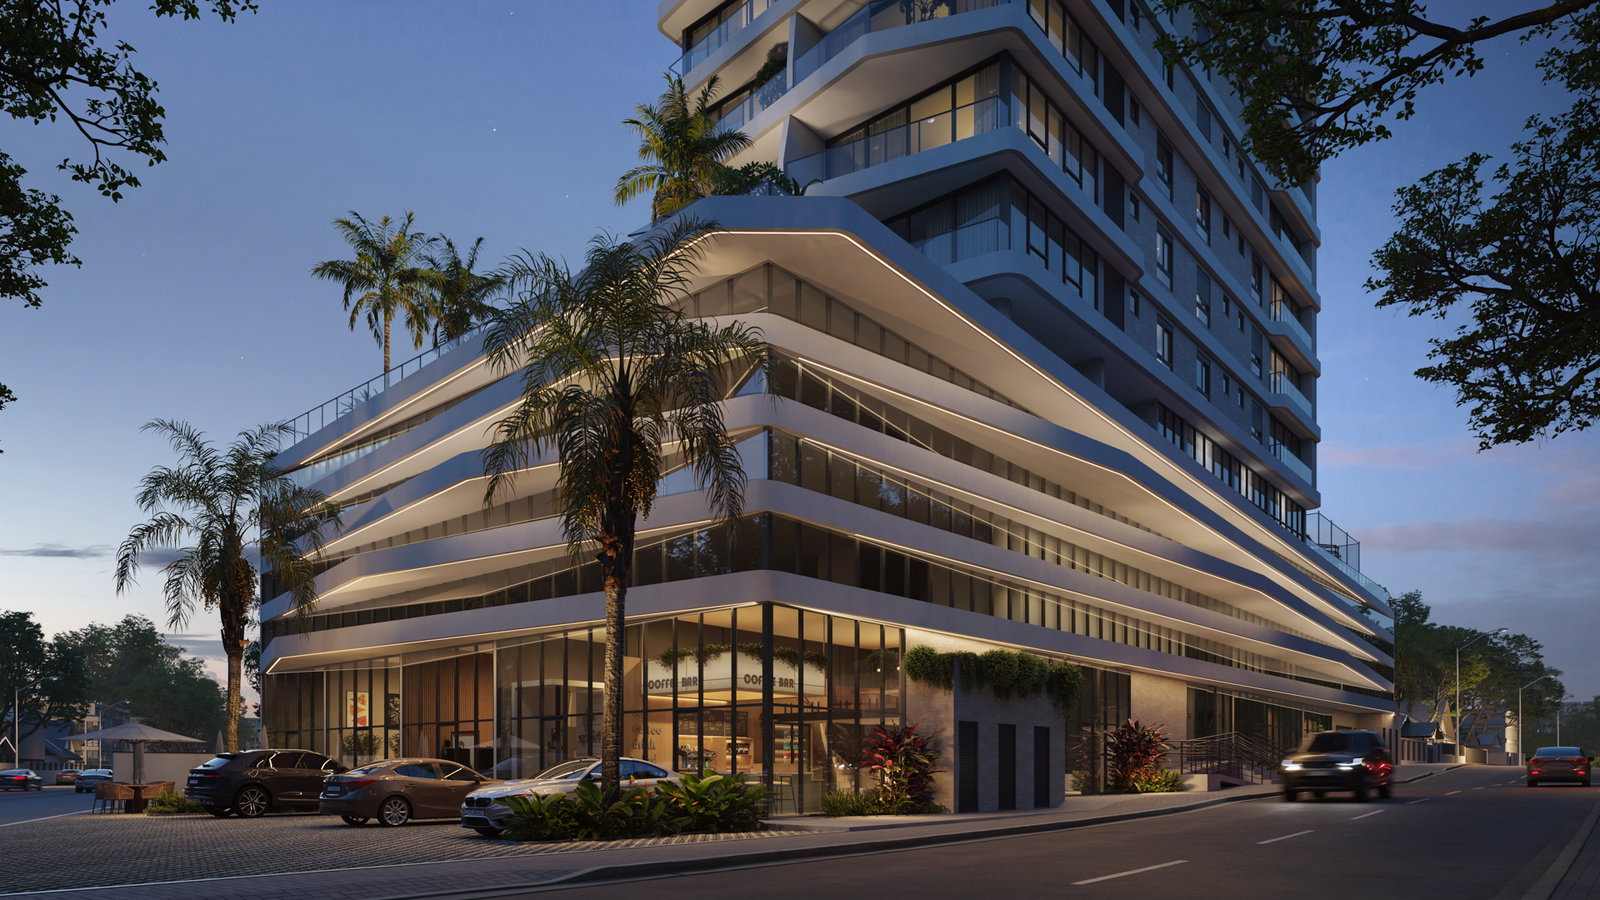
The podium: shops, three parking levels and the amenities on the fourth. Artist's impression by the builder. It represents design intent, not the finished build. -
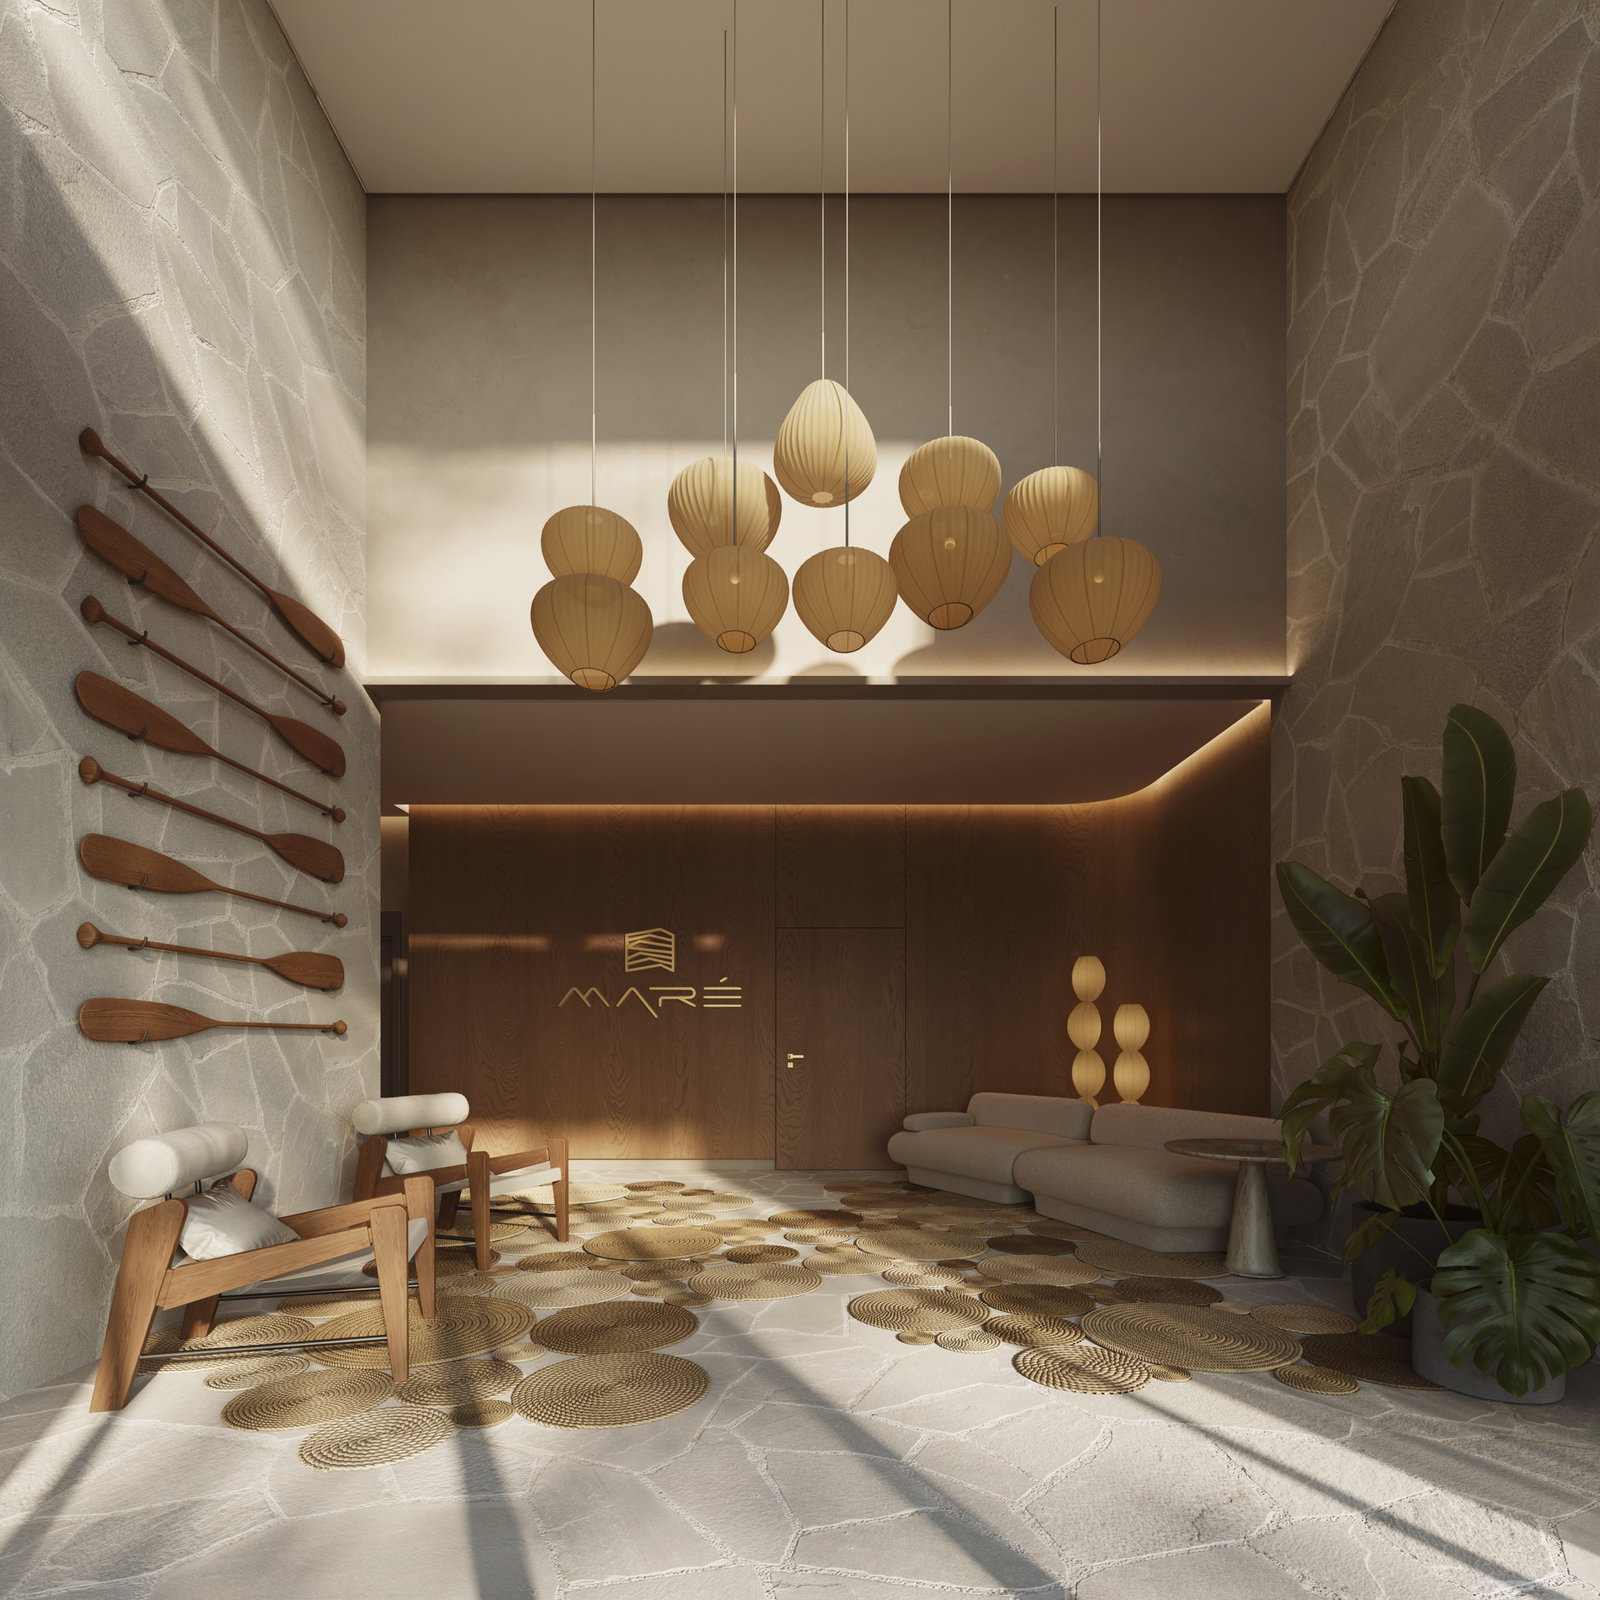
Entrance hall, with a double-height ceiling. Artist's impression by the builder. It represents design intent, not the finished build. -
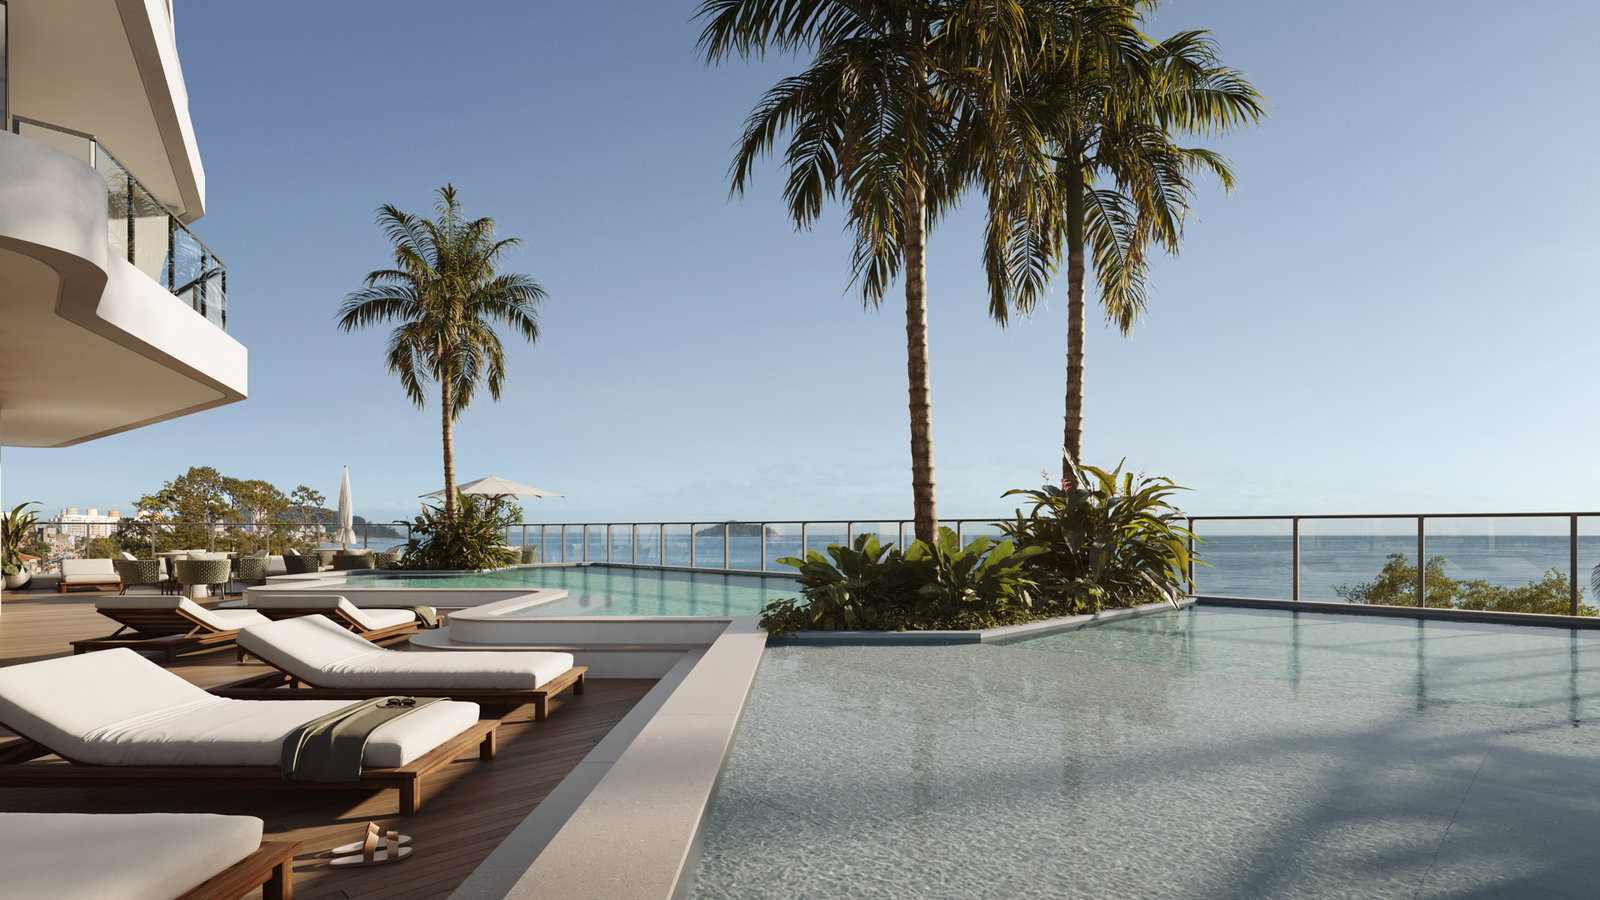
Pool on the 4th floor. Artist's impression by the builder. It represents design intent, not the finished build. -
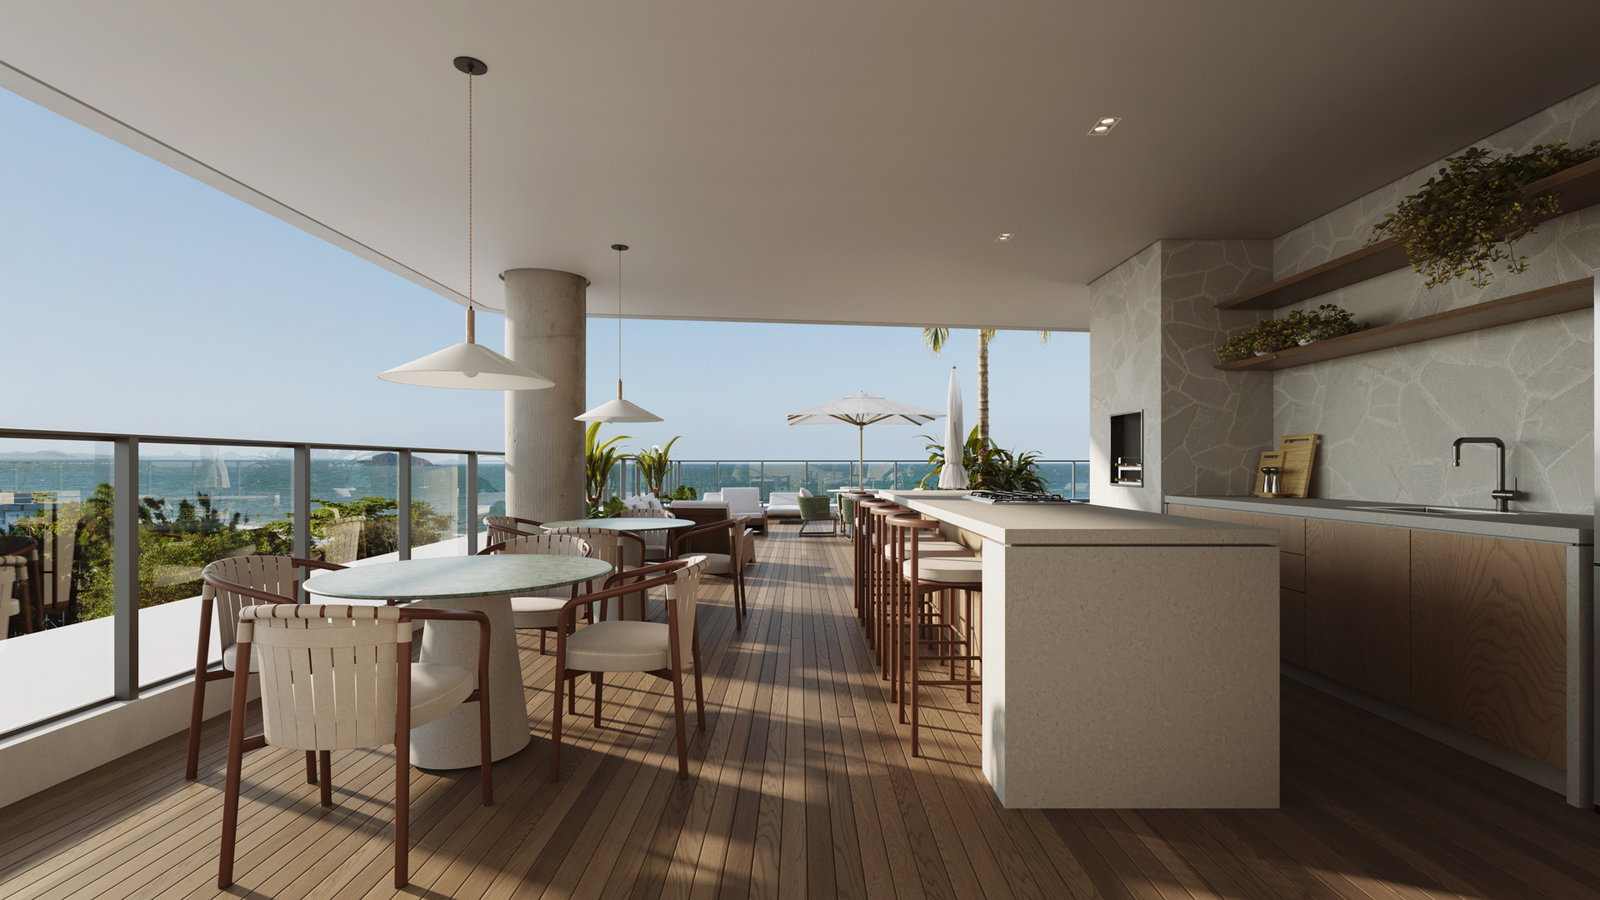
Pool bar. Artist's impression by the builder. It represents design intent, not the finished build. -
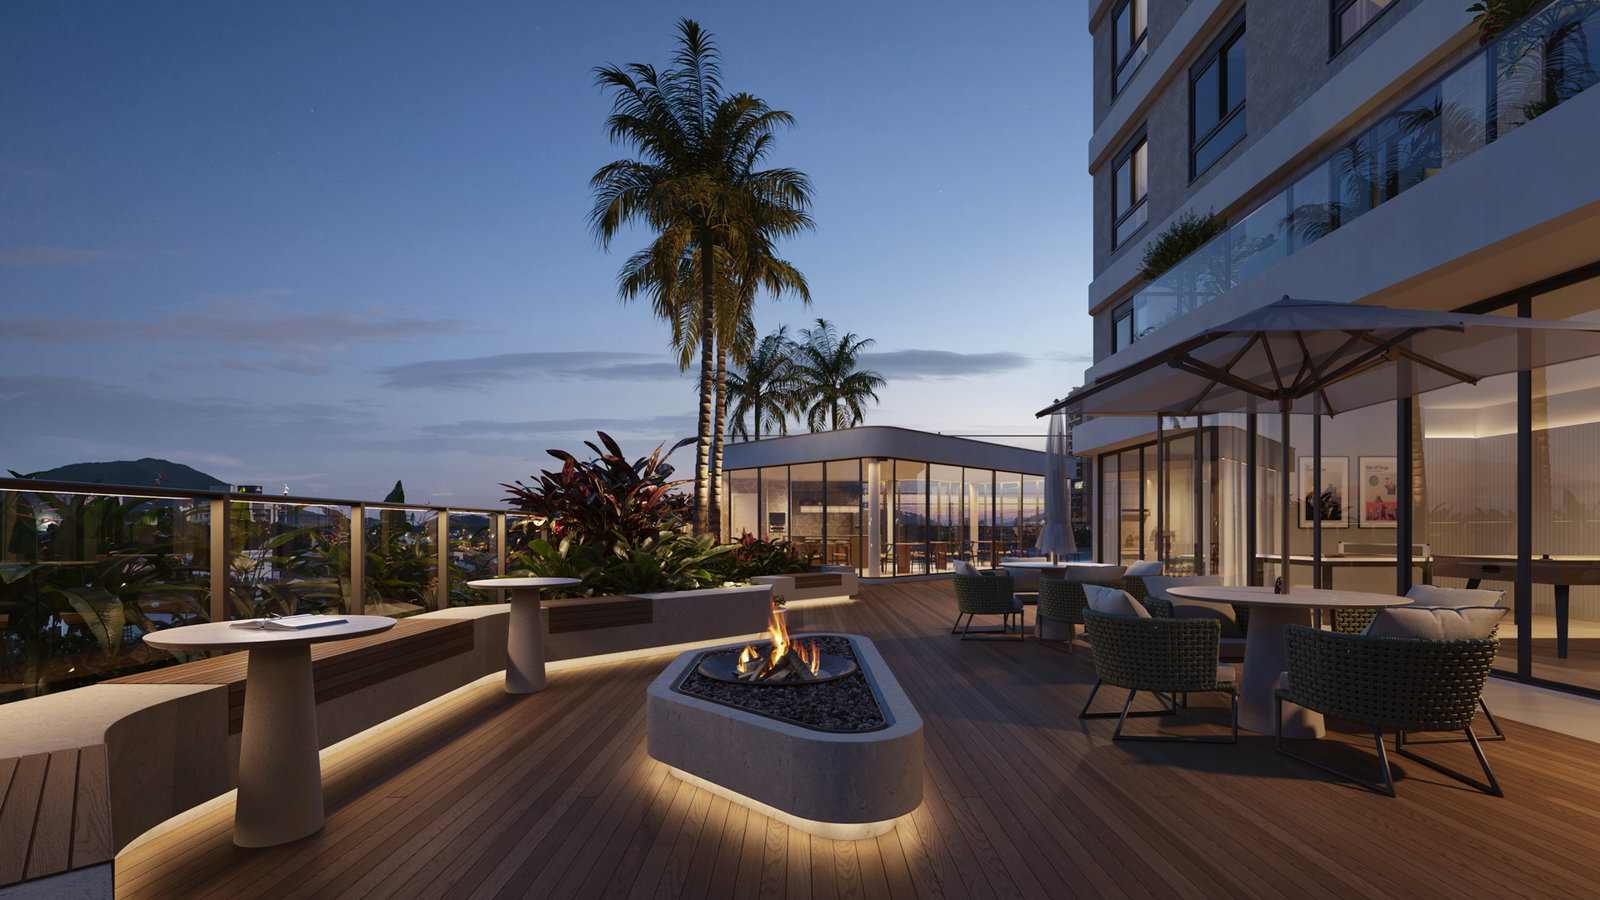
Fire place. Artist's impression by the builder. It represents design intent, not the finished build. -
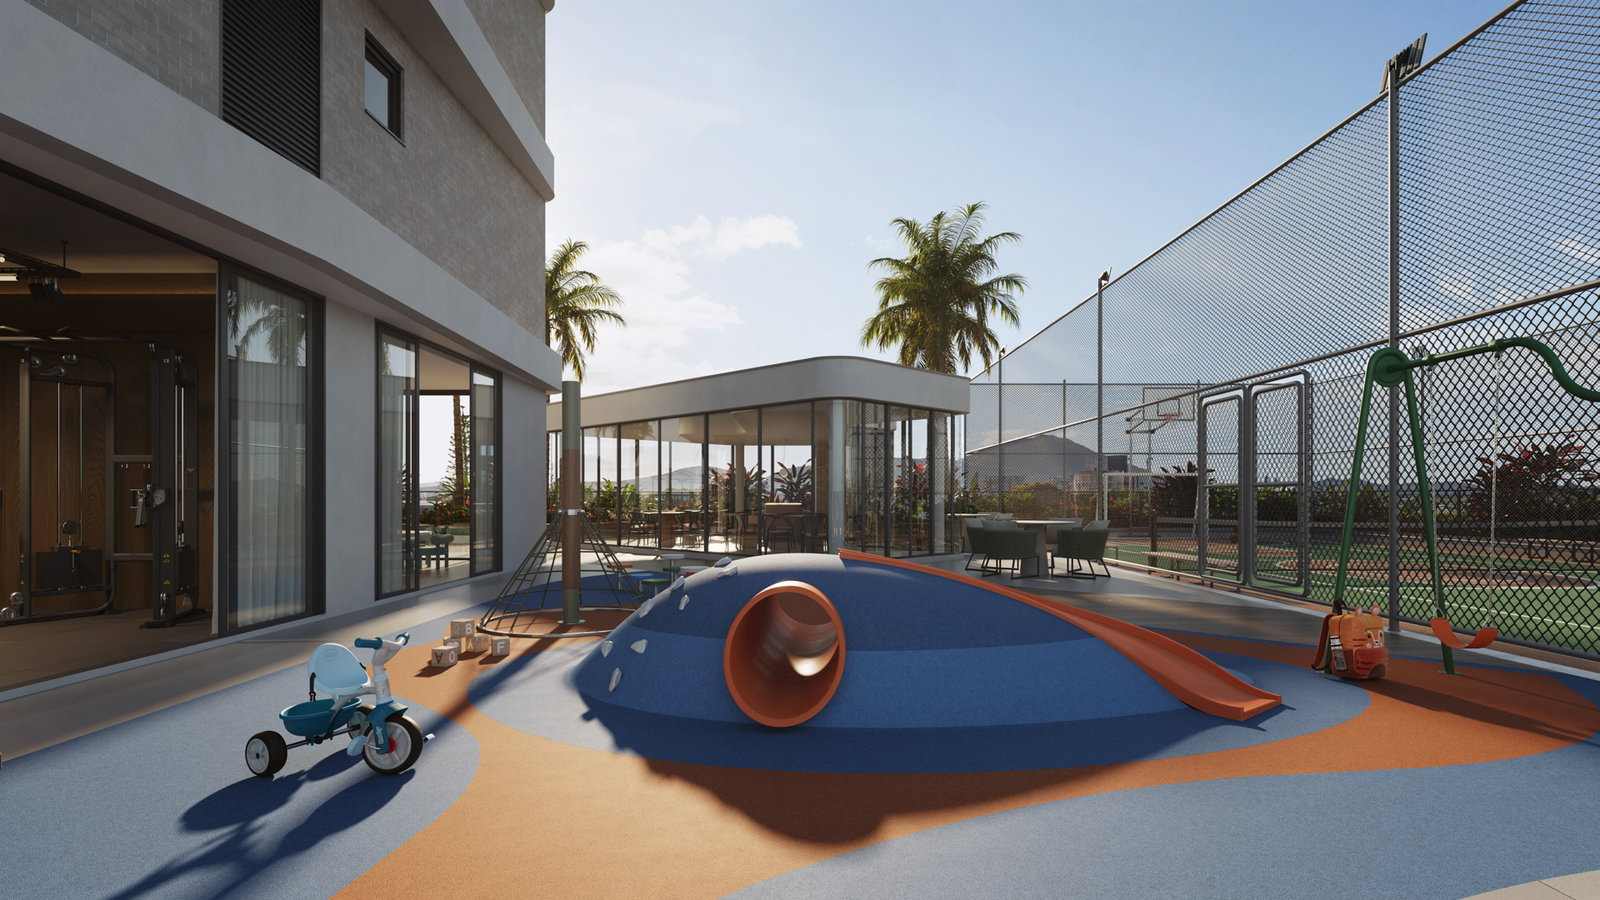
Playground and multi-sport court. Artist's impression by the builder. It represents design intent, not the finished build. -
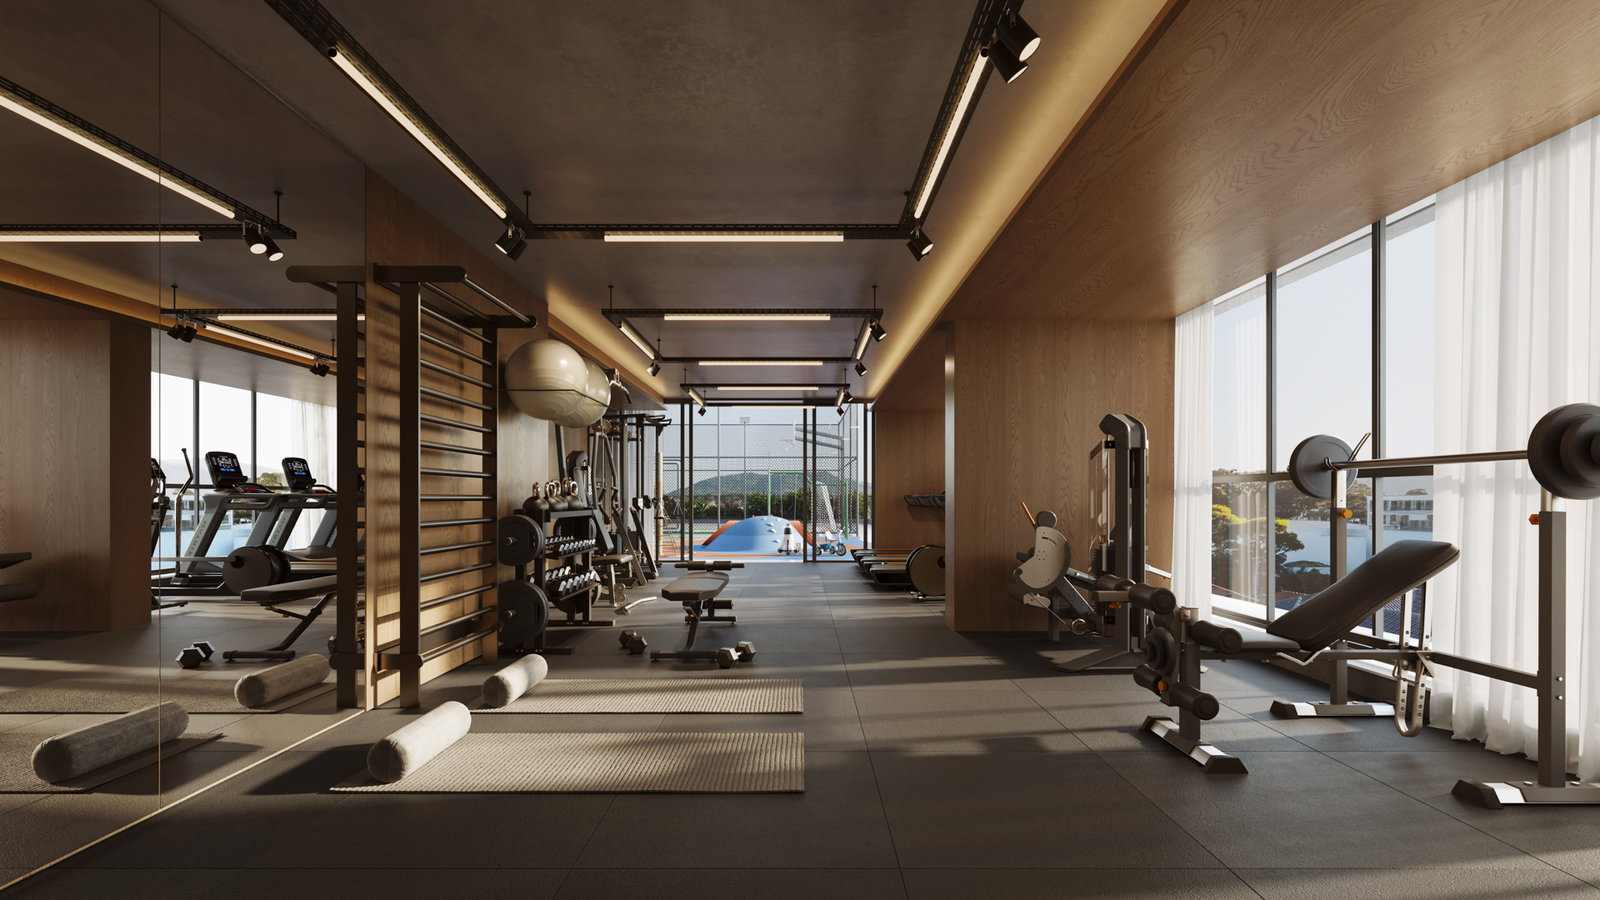
Gym. Artist's impression by the builder. It represents design intent, not the finished build. -
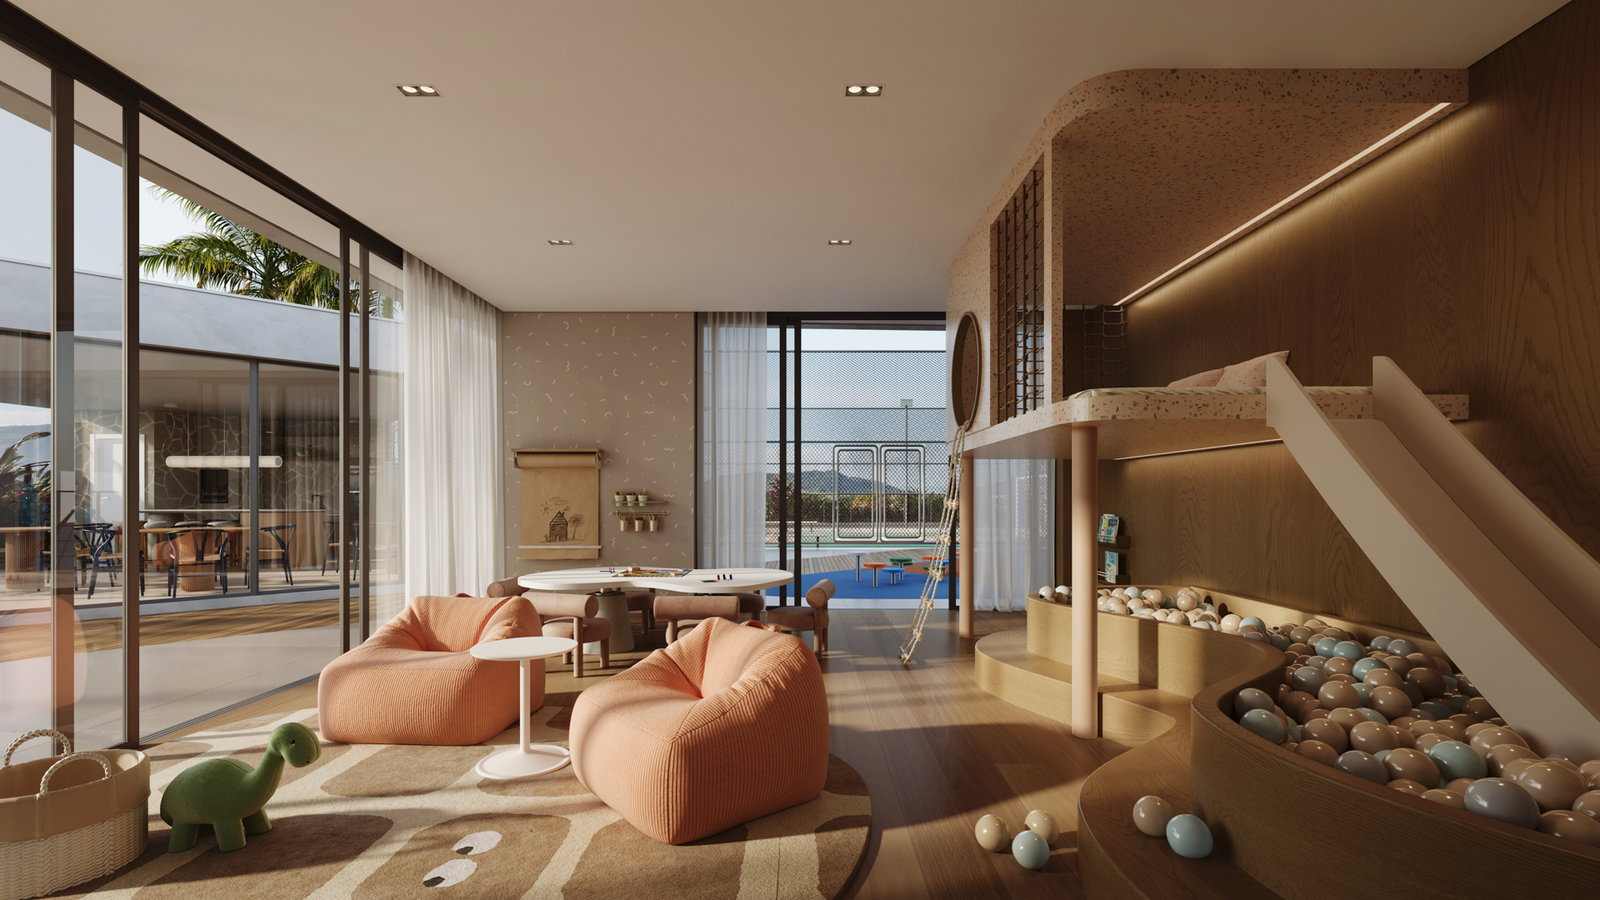
Playroom. Artist's impression by the builder. It represents design intent, not the finished build. -
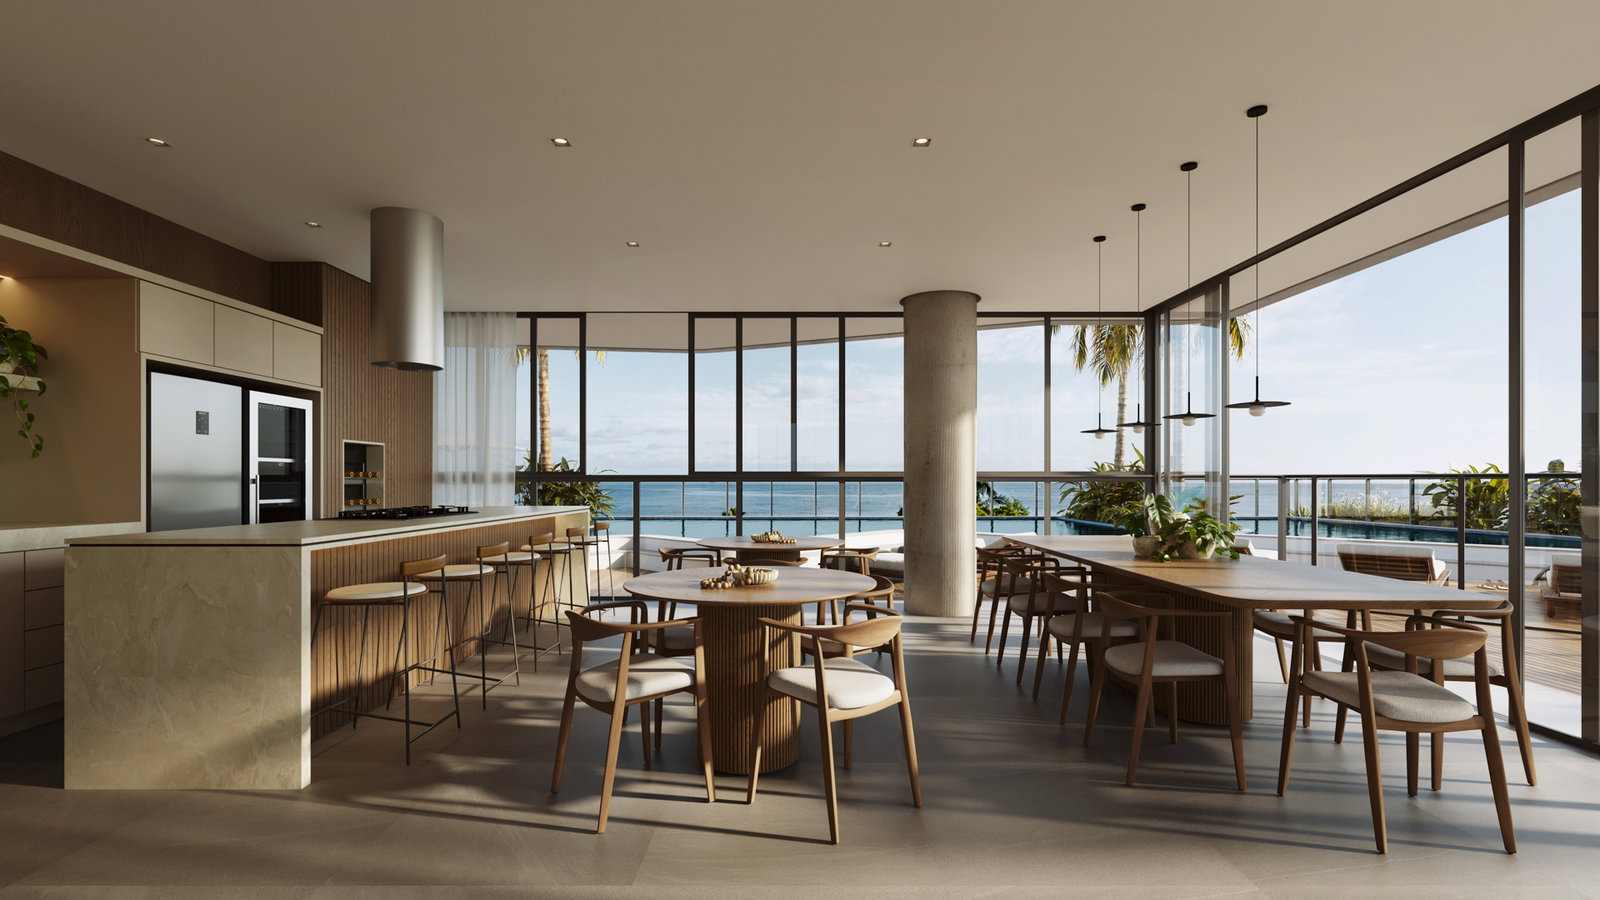
Party room. Artist's impression by the builder. It represents design intent, not the finished build. -
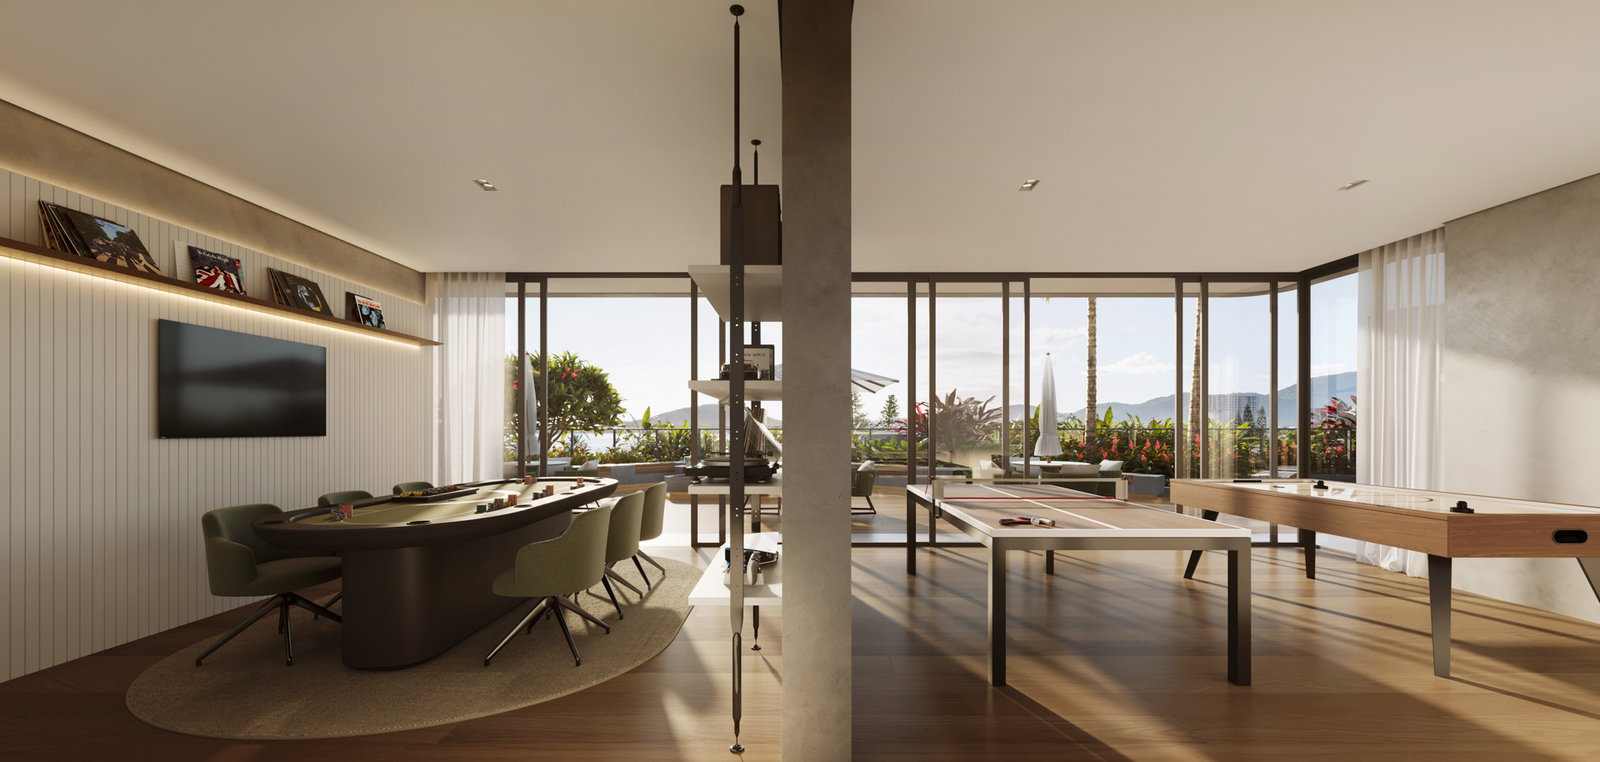
Games room. Artist's impression by the builder. It represents design intent, not the finished build. -
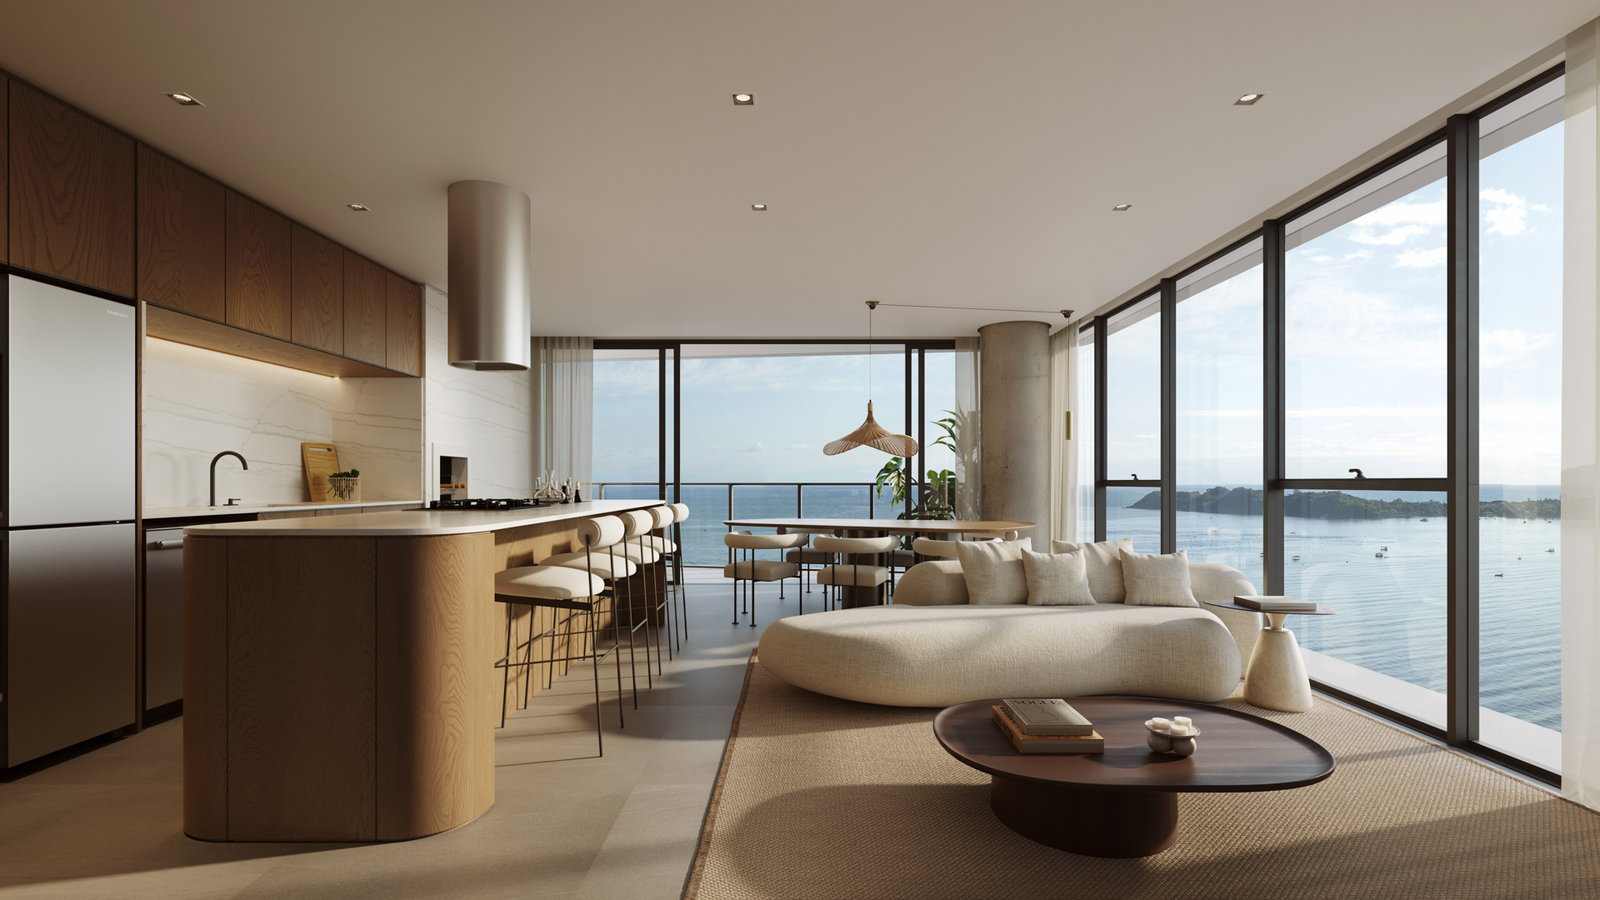
Living room of the standard apartment, front-facing — catalogue, p. 22. Artist's impression by the builder. It represents design intent, not the finished build. -
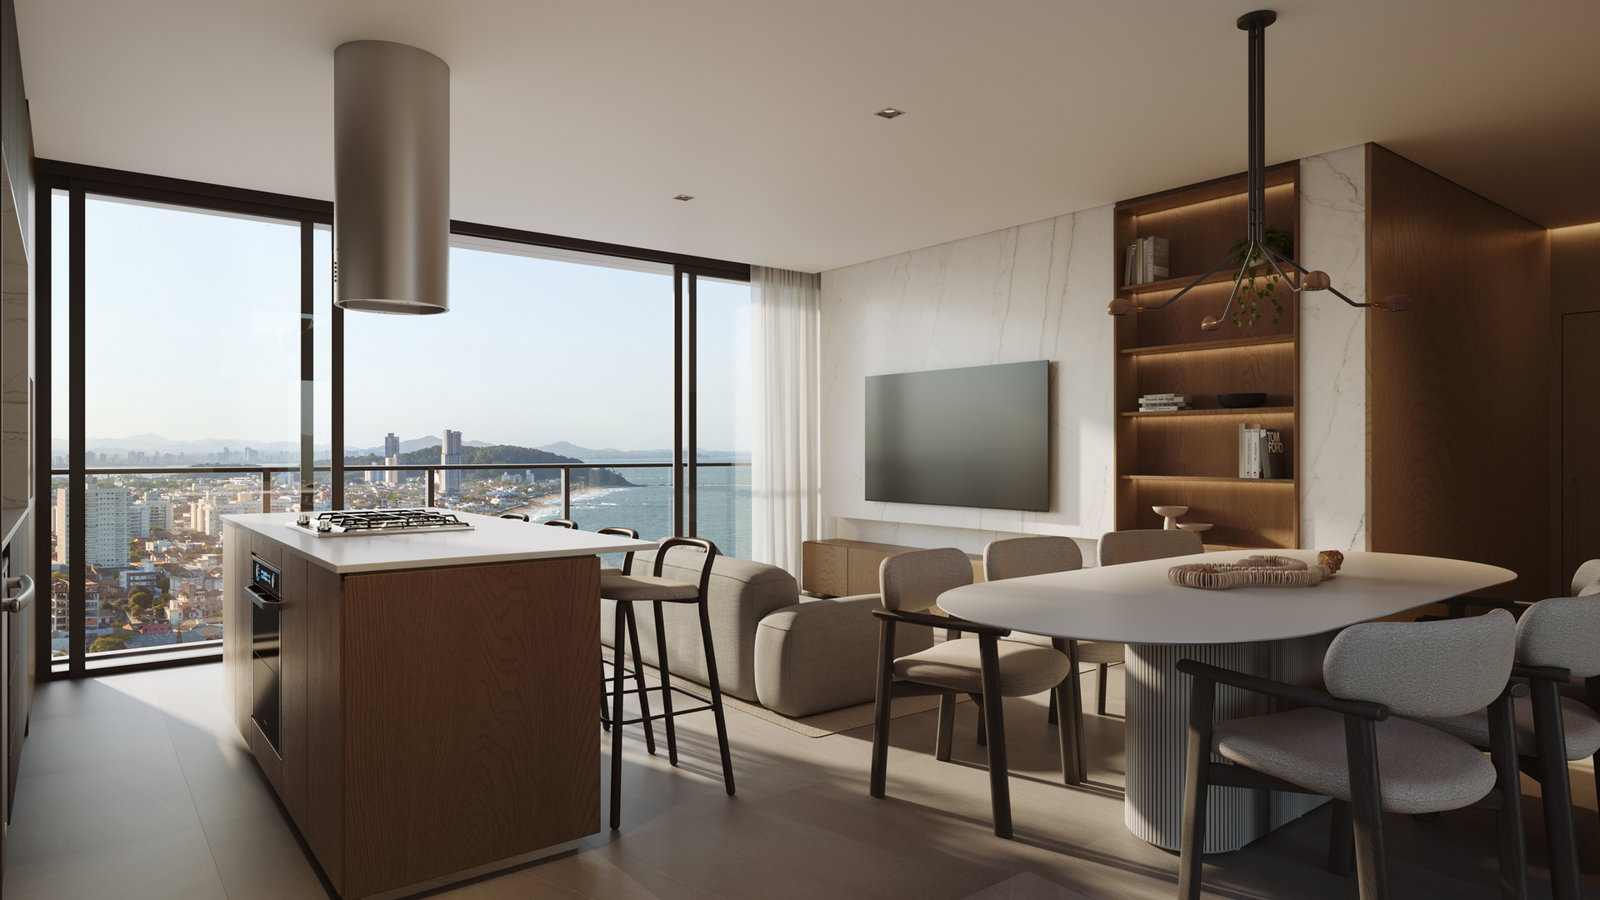
Living room of the standard apartment, at a side angle — catalogue, p. 27. Artist's impression by the builder. It represents design intent, not the finished build. -
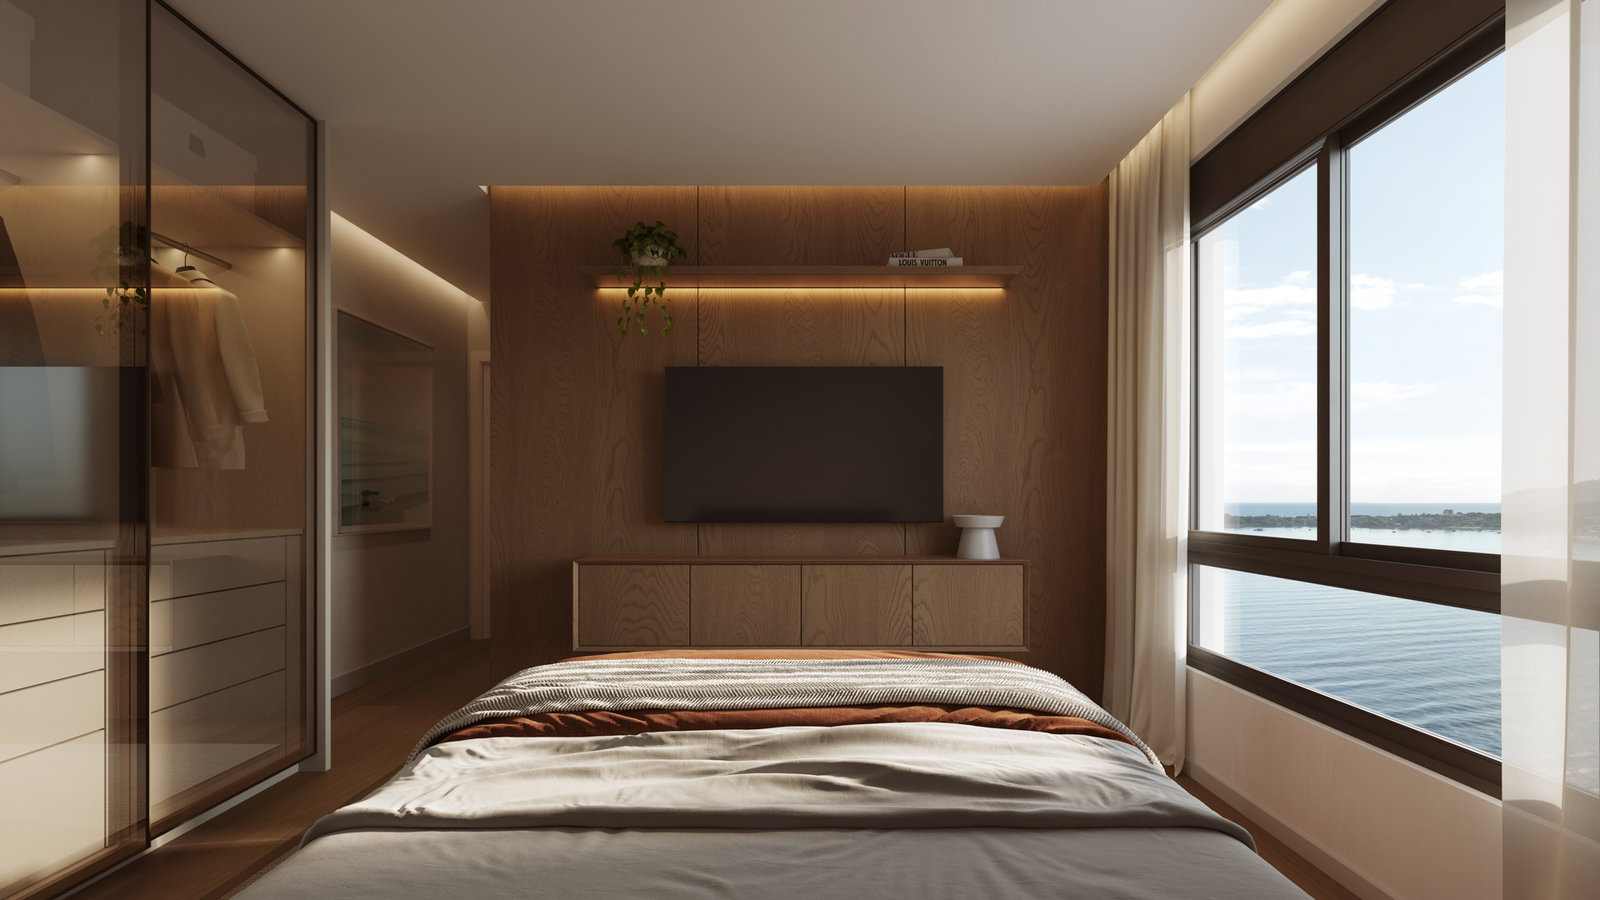
Suite of the standard apartment — catalogue, p. 24. Artist's impression by the builder. It represents design intent, not the finished build. -
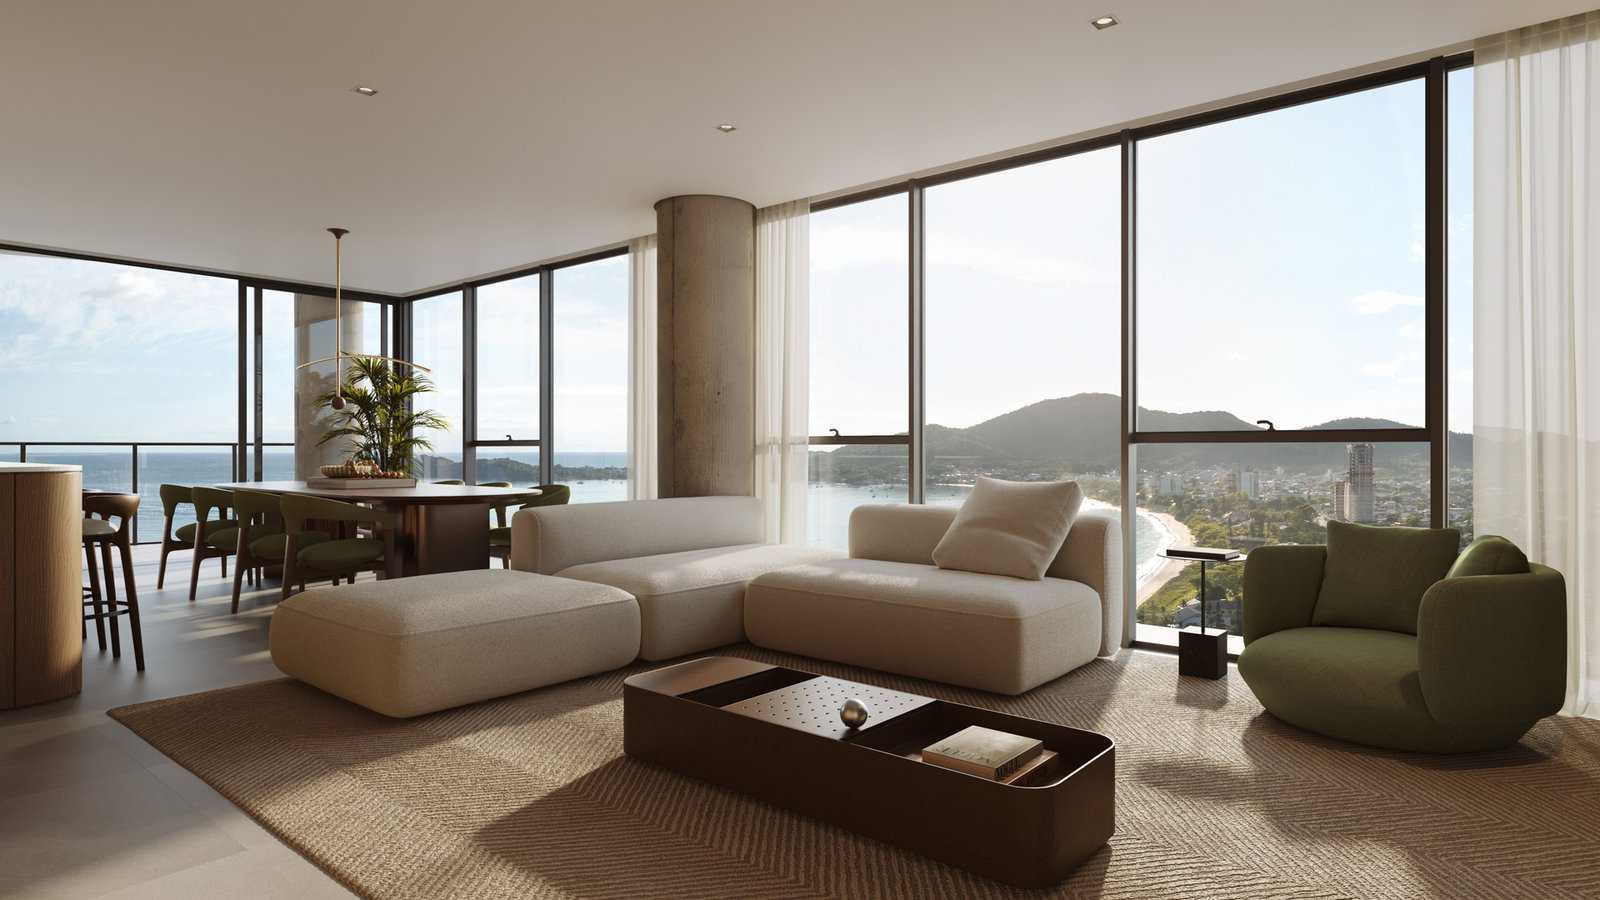
Living room of the DIFFERENTIATED 2602, on the 26th floor — catalogue, p. 30. The builder's file carries «cobertura» in its name; the catalogue does not. Artist's impression by the builder. It represents design intent, not the finished build.
The development
- Name
- Maré
- Developer
- Construtora Stein
- Contractor
- Construtora Stein
- Estimated delivery
- July 2030
Previsão impressa na tabela de setembro de 2026, ao lado do número da incorporação. Prazo de construtora, não garantia.
Planned shared amenities
- Pool
- Pool Bar
- Pub
- Gym
- Playroom
- Games Room
- Party Room
- Fire Place
- Kiosk
- Pet Place
- Multi-sport Court
- Playground
- Pool Deck
- WC
- Accessible WC
Where it is
Av. Itapocorói, esquina com a Rua Salete Tavares — Praia da Armação, Penha/SC
Address checked against the development's official material on September 22, 2026. Position relative to the sea: second row, per the developer's official material.
Information verified on September 22, 2026. Images are illustrative only. Construction under way, with delivery expected in July 2030. Prices, availability and commercial terms are subject to change by the builder without prior notice.

Maicon Reis Fonseca
Licensed Real Estate Broker and Appraiser
CRECI-SC 41050F · CNAI 35794
Why buy through me
You have seen the property. What is missing is what it is worth next to the others.
Buying at this level does not end with the floor plan and the view. It ends with the exact position, the comparison against everything else in the same bracket, the terms and the timeline — and that part does not fit on a page. It happens in conversation.
-
Curation
I show what meets the criteria — and I tell you why the rest did not.
-
Local knowledge
Balneário Piçarras and Penha. What changes from one block to the next is not in the listing.
-
Negotiation
Offer, terms and timeline are negotiable. You do not do that on your own.
-
Follow-through
The person who answers is the person who made the selection. From first contact to decision, with no hand-off.
Twenty-two units available on the September 2026 table, and they are the entire stock. The most accessible is 2103, two suites and 88.06 m², at R$ 1,515,925.97; the most expensive is 2602, differentiated, four suites and 173.68 m², at R$ 3,695,291.24. The two differentiated units on the 26th — 2601 and 2602 — are the highest for sale: the penthouse on the 27th has already been sold. There are three apartments per floor: two three-suite units at the front and one two-suite unit at the back. The table carries a price and no payment flow — payment terms I obtain from the builder, case by case. This is where I help: telling you what changes between a stack 01 and a stack 02 on the same floor before you choose.