
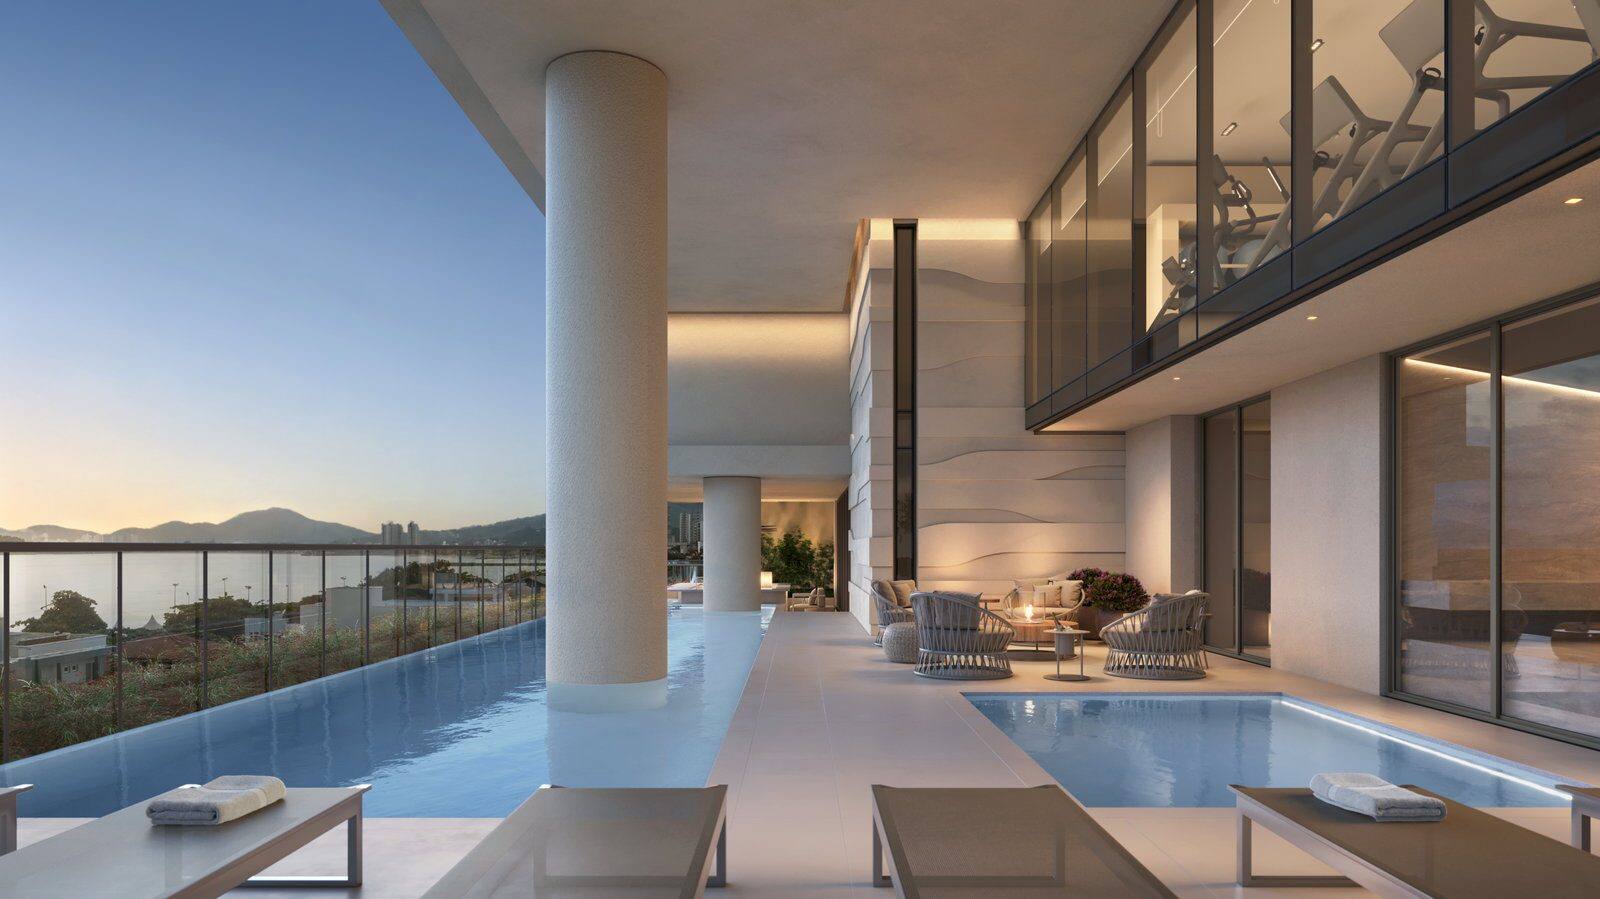
Kós by DAXO in Balneário Piçarras
A single tower in the centre of Balneário Piçarras, around two hundred metres from the beach, with sixteen three-suite apartments with a sea view still available.
The relationship with the water from the development itself: the sea fills the horizon, seen over the houses of the block in front. DAXO artist's impression.
Available units
Each unit opens the plan for the layout on its own floor — the same drawing from the approved design, with the reference beside it. Areas, parking spaces and prices come from the developer's price table.
Reference price · table printed in September 2026. The table declares no indexation and may be changed by the developer at any time, without prior notice.
Type 01 enlarged
243.79 m² private, three suites, two parking spaces and an enlarged sitting area of 46.05 m². Eight units available, from the 6th to the 23rd floor.
-
Type 01 enlarged 601 Private area 243.79 m² Bedrooms 3 Suites 3 Parking spaces 2 R$5,728,429.94 Reference price · table printed in September 2026 Available
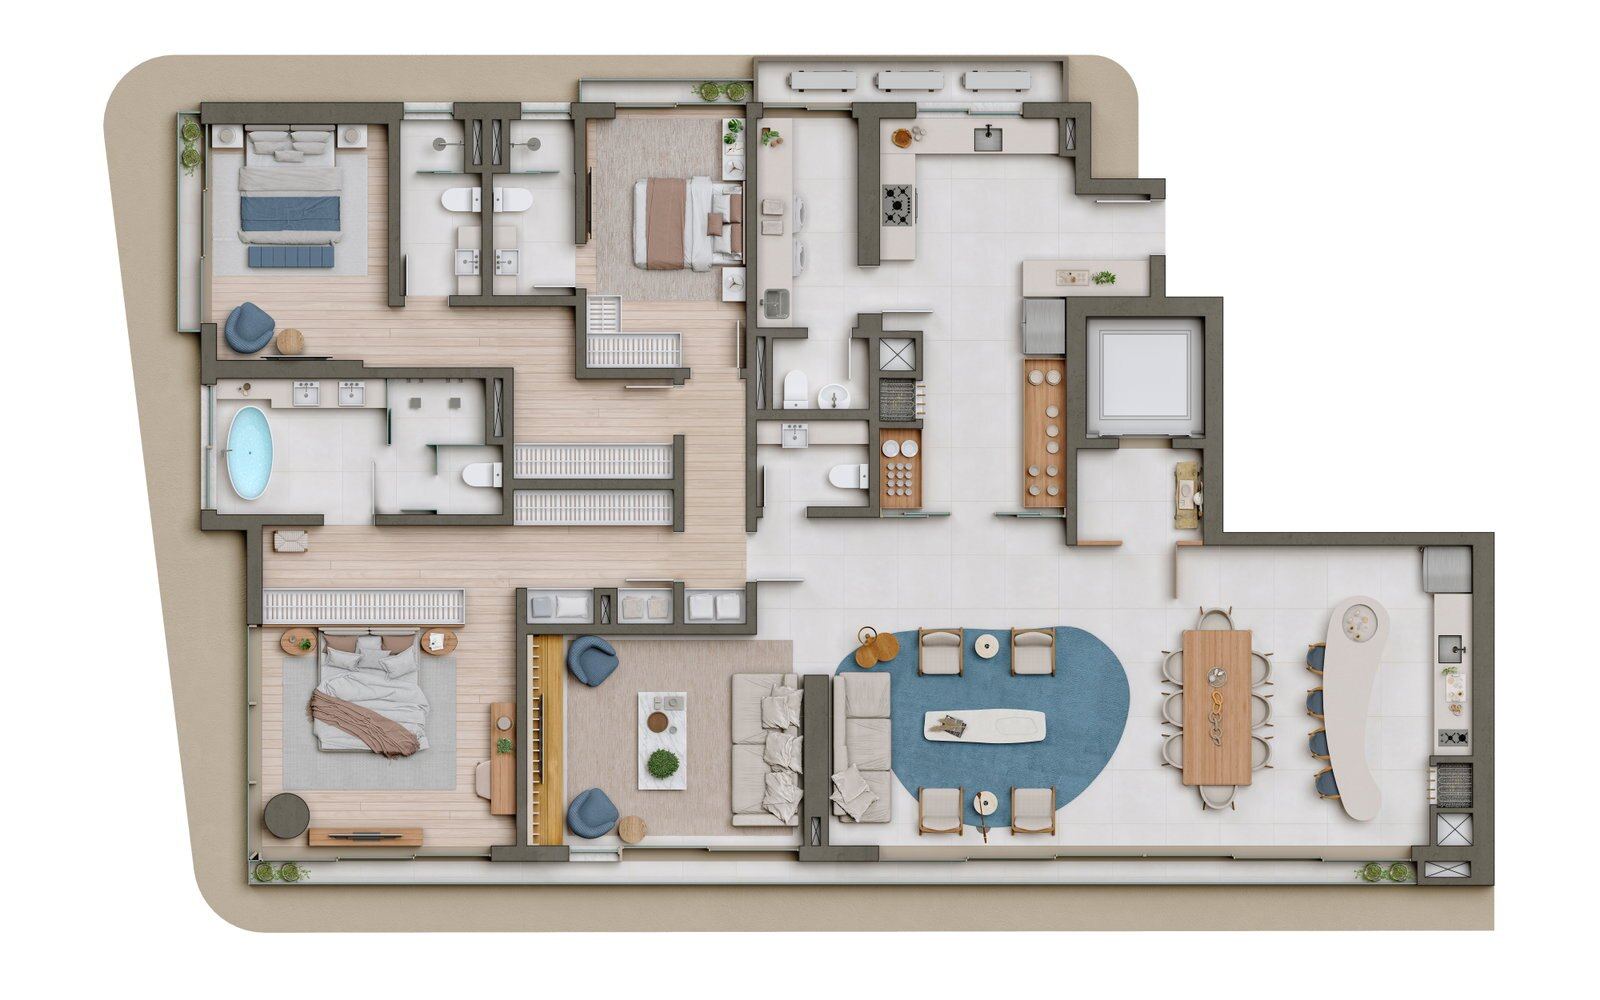
Official DAXO drawing «Tipo 01 ampliado» — the THREE-SUITE version, with an enlarged sitting area of 46.05 m². The table declares «3 Dormitórios sendo 3 Suítes» for this unit, and only the enlarged version has that configuration: the standard version of the same type has four suites and matches no unit for sale. - Floor
- 6th floor
- Stack
- 01
- Layout type
- Type 01 enlarged
- Private area
- 243.79 m²
- Bedrooms
- 3
- Suites
- 3
- Parking spaces
- 2
- Parking, as the table lists it
- Garage area of 32.34 m², per the September 2026 table.
Receber condições da 601Payment terms
- Signing payment
- R$1,145,685.99
- 32 monthly instalments
- R$35,802.69
- 3 half-yearly balloons
- R$286,421.50
- On handover
- R$286,421.50
- Financing
- R$2,291,371.98
The source table declares no indexation, and states that it may be changed at any time, without prior notice. The table printed in September 2026 is the most recent one I have received; I confirm the current terms before any offer.
-
Type 01 enlarged 701 Private area 243.79 m² Bedrooms 3 Suites 3 Parking spaces 2 R$5,809,111.12 Reference price · table printed in September 2026 Available
Official DAXO drawing «Tipo 01 ampliado» — the THREE-SUITE version, with an enlarged sitting area of 46.05 m². The table declares «3 Dormitórios sendo 3 Suítes» for this unit, and only the enlarged version has that configuration: the standard version of the same type has four suites and matches no unit for sale. - Floor
- 7th floor
- Stack
- 01
- Layout type
- Type 01 enlarged
- Private area
- 243.79 m²
- Bedrooms
- 3
- Suites
- 3
- Parking spaces
- 2
- Parking, as the table lists it
- Garage area of 32.34 m², per the September 2026 table.
Receber condições da 701Payment terms
- Signing payment
- R$1,161,822.22
- 32 monthly instalments
- R$36,306.94
- 3 half-yearly balloons
- R$290,455.56
- On handover
- R$290,455.56
- Financing
- R$2,323,644.45
The source table declares no indexation, and states that it may be changed at any time, without prior notice. The table printed in September 2026 is the most recent one I have received; I confirm the current terms before any offer.
-
Type 01 enlarged 901 Private area 243.79 m² Bedrooms 3 Suites 3 Parking spaces 2 R$5,970,475.66 Reference price · table printed in September 2026 Available
Official DAXO drawing «Tipo 01 ampliado» — the THREE-SUITE version, with an enlarged sitting area of 46.05 m². The table declares «3 Dormitórios sendo 3 Suítes» for this unit, and only the enlarged version has that configuration: the standard version of the same type has four suites and matches no unit for sale. - Floor
- 9th floor
- Stack
- 01
- Layout type
- Type 01 enlarged
- Private area
- 243.79 m²
- Bedrooms
- 3
- Suites
- 3
- Parking spaces
- 2
- Parking, as the table lists it
- Garage area of 32.34 m², per the September 2026 table.
Receber condições da 901Payment terms
- Signing payment
- R$1,194,095.13
- 32 monthly instalments
- R$37,315.47
- 3 half-yearly balloons
- R$298,523.78
- On handover
- R$298,523.78
- Financing
- R$2,388,190.26
The source table declares no indexation, and states that it may be changed at any time, without prior notice. The table printed in September 2026 is the most recent one I have received; I confirm the current terms before any offer.
-
Type 01 enlarged 1801 Private area 243.79 m² Bedrooms 3 Suites 3 Parking spaces 2 R$6,723,723.87 Reference price · table printed in September 2026 Available
Official DAXO drawing «Tipo 01 ampliado» — the THREE-SUITE version, with an enlarged sitting area of 46.05 m². The table declares «3 Dormitórios sendo 3 Suítes» for this unit, and only the enlarged version has that configuration: the standard version of the same type has four suites and matches no unit for sale. - Floor
- 18th floor
- Stack
- 01
- Layout type
- Type 01 enlarged
- Private area
- 243.79 m²
- Bedrooms
- 3
- Suites
- 3
- Parking spaces
- 2
- Parking, as the table lists it
- Garage area of 32.34 m², per the September 2026 table.
Receber condições da 1801Payment terms
- Signing payment
- R$1,344,744.77
- 32 monthly instalments
- R$42,023.27
- 3 half-yearly balloons
- R$336,186.19
- On handover
- R$336,186.19
- Financing
- R$2,689,489.55
The source table declares no indexation, and states that it may be changed at any time, without prior notice. The table printed in September 2026 is the most recent one I have received; I confirm the current terms before any offer.
-
Type 01 enlarged 1901 Private area 243.79 m² Bedrooms 3 Suites 3 Parking spaces 2 R$6,813,442.76 Reference price · table printed in September 2026 Available
Official DAXO drawing «Tipo 01 ampliado» — the THREE-SUITE version, with an enlarged sitting area of 46.05 m². The table declares «3 Dormitórios sendo 3 Suítes» for this unit, and only the enlarged version has that configuration: the standard version of the same type has four suites and matches no unit for sale. - Floor
- 19th floor
- Stack
- 01
- Layout type
- Type 01 enlarged
- Private area
- 243.79 m²
- Bedrooms
- 3
- Suites
- 3
- Parking spaces
- 2
- Parking, as the table lists it
- Garage area of 32.34 m², per the September 2026 table.
Receber condições da 1901Payment terms
- Signing payment
- R$1,362,688.55
- 32 monthly instalments
- R$42,584.02
- 3 half-yearly balloons
- R$340,672.14
- On handover
- R$340,672.14
- Financing
- R$2,725,377.10
The source table declares no indexation, and states that it may be changed at any time, without prior notice. The table printed in September 2026 is the most recent one I have received; I confirm the current terms before any offer.
-
Type 01 enlarged 2101 Private area 243.79 m² Bedrooms 3 Suites 3 Parking spaces 2 R$6,992,234.40 Reference price · table printed in September 2026 Available
Official DAXO drawing «Tipo 01 ampliado» — the THREE-SUITE version, with an enlarged sitting area of 46.05 m². The table declares «3 Dormitórios sendo 3 Suítes» for this unit, and only the enlarged version has that configuration: the standard version of the same type has four suites and matches no unit for sale. - Floor
- 21st floor
- Stack
- 01
- Layout type
- Type 01 enlarged
- Private area
- 243.79 m²
- Bedrooms
- 3
- Suites
- 3
- Parking spaces
- 2
- Parking, as the table lists it
- Garage area of 32.34 m², per the September 2026 table.
Receber condições da 2101Payment terms
- Signing payment
- R$1,398,446.88
- 32 monthly instalments
- R$43,701.47
- 3 half-yearly balloons
- R$349,611.72
- On handover
- R$349,611.72
- Financing
- R$2,796,893.76
The source table declares no indexation, and states that it may be changed at any time, without prior notice. The table printed in September 2026 is the most recent one I have received; I confirm the current terms before any offer.
-
Type 01 enlarged 2201 Private area 243.79 m² Bedrooms 3 Suites 3 Parking spaces 2 R$7,081,952.18 Reference price · table printed in September 2026 Available
Official DAXO drawing «Tipo 01 ampliado» — the THREE-SUITE version, with an enlarged sitting area of 46.05 m². The table declares «3 Dormitórios sendo 3 Suítes» for this unit, and only the enlarged version has that configuration: the standard version of the same type has four suites and matches no unit for sale. - Floor
- 22nd floor
- Stack
- 01
- Layout type
- Type 01 enlarged
- Private area
- 243.79 m²
- Bedrooms
- 3
- Suites
- 3
- Parking spaces
- 2
- Parking, as the table lists it
- Garage area of 32.34 m², per the September 2026 table.
Receber condições da 2201Payment terms
- Signing payment
- R$1,416,390.44
- 32 monthly instalments
- R$44,262.20
- 3 half-yearly balloons
- R$354,097.61
- On handover
- R$354,097.61
- Financing
- R$2,832,780.87
The source table declares no indexation, and states that it may be changed at any time, without prior notice. The table printed in September 2026 is the most recent one I have received; I confirm the current terms before any offer.
-
Type 01 enlarged 2301 Private area 243.79 m² Bedrooms 3 Suites 3 Parking spaces 2 R$7,171,671.08 Reference price · table printed in September 2026 Available
Official DAXO drawing «Tipo 01 ampliado» — the THREE-SUITE version, with an enlarged sitting area of 46.05 m². The table declares «3 Dormitórios sendo 3 Suítes» for this unit, and only the enlarged version has that configuration: the standard version of the same type has four suites and matches no unit for sale. - Floor
- 23rd floor
- Stack
- 01
- Layout type
- Type 01 enlarged
- Private area
- 243.79 m²
- Bedrooms
- 3
- Suites
- 3
- Parking spaces
- 2
- Parking, as the table lists it
- Garage area of 32.34 m², per the September 2026 table.
Receber condições da 2301Payment terms
- Signing payment
- R$1,434,334.22
- 32 monthly instalments
- R$44,822.94
- 3 half-yearly balloons
- R$358,583.55
- On handover
- R$358,583.55
- Financing
- R$2,868,668.43
The source table declares no indexation, and states that it may be changed at any time, without prior notice. The table printed in September 2026 is the most recent one I have received; I confirm the current terms before any offer.
Type 02 enlarged
217.82 m² private, three suites, two parking spaces and an enlarged sitting area of 40.40 m². Eight units available, from the 6th to the 23rd floor.
-
Type 02 enlarged 602 Private area 217.82 m² Bedrooms 3 Suites 3 Parking spaces 2 R$5,236,073.87 Reference price · table printed in September 2026 Available
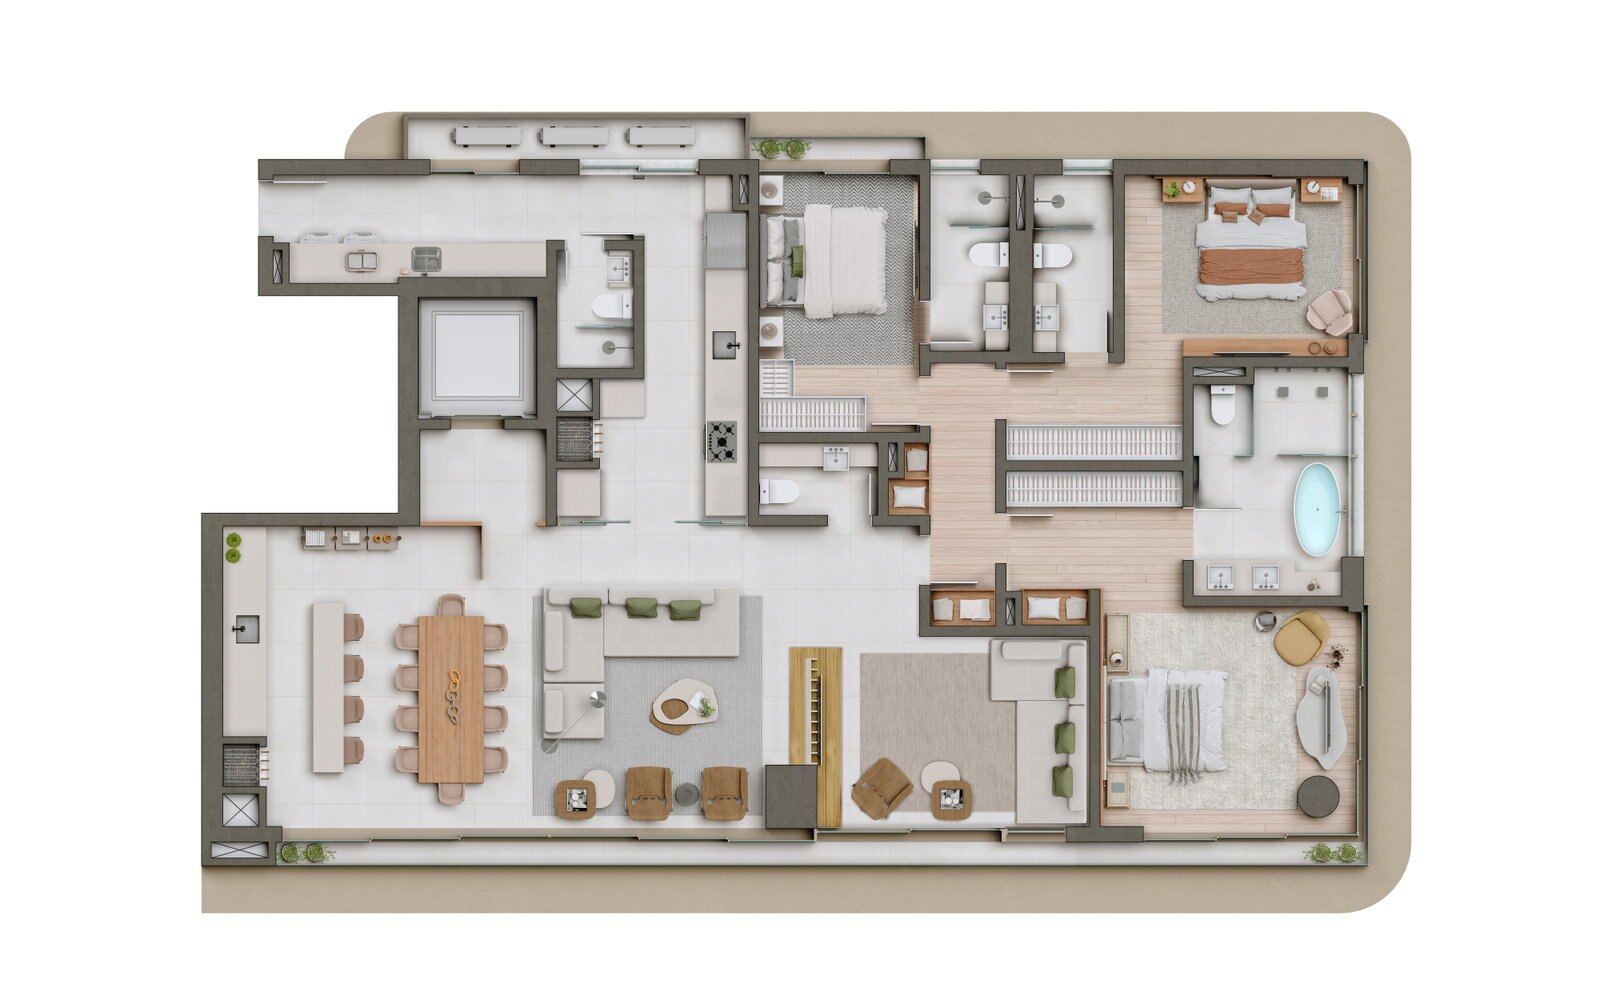
Official DAXO drawing «Tipo 02 ampliado» — the THREE-SUITE version, with an enlarged sitting area of 40.40 m². The table declares «3 Dormitórios sendo 3 Suítes» for this unit, and only the enlarged version has that configuration: the standard version of the same type has four suites and matches no unit for sale. - Floor
- 6th floor
- Stack
- 02
- Layout type
- Type 02 enlarged
- Private area
- 217.82 m²
- Bedrooms
- 3
- Suites
- 3
- Parking spaces
- 2
- Parking, as the table lists it
- Garage area of 32.34 m², per the September 2026 table.
Receber condições da 602Payment terms
- Signing payment
- R$1,047,214.77
- 32 monthly instalments
- R$32,725.46
- 3 half-yearly balloons
- R$261,803.69
- On handover
- R$261,803.69
- Financing
- R$2,094,429.55
The source table declares no indexation, and states that it may be changed at any time, without prior notice. The table printed in September 2026 is the most recent one I have received; I confirm the current terms before any offer.
-
Type 02 enlarged 702 Private area 217.82 m² Bedrooms 3 Suites 3 Parking spaces 2 R$5,372,317.87 Reference price · table printed in September 2026 Available
Official DAXO drawing «Tipo 02 ampliado» — the THREE-SUITE version, with an enlarged sitting area of 40.40 m². The table declares «3 Dormitórios sendo 3 Suítes» for this unit, and only the enlarged version has that configuration: the standard version of the same type has four suites and matches no unit for sale. - Floor
- 7th floor
- Stack
- 02
- Layout type
- Type 02 enlarged
- Private area
- 217.82 m²
- Bedrooms
- 3
- Suites
- 3
- Parking spaces
- 2
- Parking, as the table lists it
- Garage area of 32.34 m², per the September 2026 table.
Receber condições da 702Payment terms
- Signing payment
- R$1,074,463.57
- 32 monthly instalments
- R$33,576.99
- 3 half-yearly balloons
- R$268,615.89
- On handover
- R$268,615.89
- Financing
- R$2,148,927.15
The source table declares no indexation, and states that it may be changed at any time, without prior notice. The table printed in September 2026 is the most recent one I have received; I confirm the current terms before any offer.
-
Type 02 enlarged 1402 Private area 217.82 m² Bedrooms 3 Suites 3 Parking spaces 2 R$5,959,773.70 Reference price · table printed in September 2026 Available
Official DAXO drawing «Tipo 02 ampliado» — the THREE-SUITE version, with an enlarged sitting area of 40.40 m². The table declares «3 Dormitórios sendo 3 Suítes» for this unit, and only the enlarged version has that configuration: the standard version of the same type has four suites and matches no unit for sale. - Floor
- 14th floor
- Stack
- 02
- Layout type
- Type 02 enlarged
- Private area
- 217.82 m²
- Bedrooms
- 3
- Suites
- 3
- Parking spaces
- 2
- Parking, as the table lists it
- Garage area of 32.34 m², per the September 2026 table.
Receber condições da 1402Payment terms
- Signing payment
- R$1,191,954.74
- 32 monthly instalments
- R$37,248.59
- 3 half-yearly balloons
- R$297,988.69
- On handover
- R$297,988.69
- Financing
- R$2,383,909.48
The source table declares no indexation, and states that it may be changed at any time, without prior notice. The table printed in September 2026 is the most recent one I have received; I confirm the current terms before any offer.
-
Type 02 enlarged 1602 Private area 217.82 m² Bedrooms 3 Suites 3 Parking spaces 2 R$6,067,263.57 Reference price · table printed in September 2026 Available
Official DAXO drawing «Tipo 02 ampliado» — the THREE-SUITE version, with an enlarged sitting area of 40.40 m². The table declares «3 Dormitórios sendo 3 Suítes» for this unit, and only the enlarged version has that configuration: the standard version of the same type has four suites and matches no unit for sale. - Floor
- 16th floor
- Stack
- 02
- Layout type
- Type 02 enlarged
- Private area
- 217.82 m²
- Bedrooms
- 3
- Suites
- 3
- Parking spaces
- 2
- Parking, as the table lists it
- Garage area of 32.34 m², per the September 2026 table.
Receber condições da 1602Payment terms
- Signing payment
- R$1,213,452.71
- 32 monthly instalments
- R$37,920.40
- 3 half-yearly balloons
- R$303,363.18
- On handover
- R$303,363.18
- Financing
- R$2,426,905.43
The source table declares no indexation, and states that it may be changed at any time, without prior notice. The table printed in September 2026 is the most recent one I have received; I confirm the current terms before any offer.
-
Type 02 enlarged 1802 Private area 217.82 m² Bedrooms 3 Suites 3 Parking spaces 2 R$6,295,808.16 Reference price · table printed in September 2026 Available
Official DAXO drawing «Tipo 02 ampliado» — the THREE-SUITE version, with an enlarged sitting area of 40.40 m². The table declares «3 Dormitórios sendo 3 Suítes» for this unit, and only the enlarged version has that configuration: the standard version of the same type has four suites and matches no unit for sale. - Floor
- 18th floor
- Stack
- 02
- Layout type
- Type 02 enlarged
- Private area
- 217.82 m²
- Bedrooms
- 3
- Suites
- 3
- Parking spaces
- 2
- Parking, as the table lists it
- Garage area of 32.34 m², per the September 2026 table.
Receber condições da 1802Payment terms
- Signing payment
- R$1,259,161.63
- 32 monthly instalments
- R$39,348.80
- 3 half-yearly balloons
- R$314,790.41
- On handover
- R$314,790.41
- Financing
- R$2,518,323.26
The source table declares no indexation, and states that it may be changed at any time, without prior notice. The table printed in September 2026 is the most recent one I have received; I confirm the current terms before any offer.
-
Type 02 enlarged 1902 Private area 217.82 m² Bedrooms 3 Suites 3 Parking spaces 2 R$6,379,815.70 Reference price · table printed in September 2026 Available
Official DAXO drawing «Tipo 02 ampliado» — the THREE-SUITE version, with an enlarged sitting area of 40.40 m². The table declares «3 Dormitórios sendo 3 Suítes» for this unit, and only the enlarged version has that configuration: the standard version of the same type has four suites and matches no unit for sale. - Floor
- 19th floor
- Stack
- 02
- Layout type
- Type 02 enlarged
- Private area
- 217.82 m²
- Bedrooms
- 3
- Suites
- 3
- Parking spaces
- 2
- Parking, as the table lists it
- Garage area of 32.34 m², per the September 2026 table.
Receber condições da 1902Payment terms
- Signing payment
- R$1,275,963.14
- 32 monthly instalments
- R$39,873.85
- 3 half-yearly balloons
- R$318,990.79
- On handover
- R$318,990.79
- Financing
- R$2,551,926.28
The source table declares no indexation, and states that it may be changed at any time, without prior notice. The table printed in September 2026 is the most recent one I have received; I confirm the current terms before any offer.
-
Type 02 enlarged 2102 Private area 217.82 m² Bedrooms 3 Suites 3 Parking spaces 2 R$6,482,558.07 Reference price · table printed in September 2026 Available
Official DAXO drawing «Tipo 02 ampliado» — the THREE-SUITE version, with an enlarged sitting area of 40.40 m². The table declares «3 Dormitórios sendo 3 Suítes» for this unit, and only the enlarged version has that configuration: the standard version of the same type has four suites and matches no unit for sale. - Floor
- 21st floor
- Stack
- 02
- Layout type
- Type 02 enlarged
- Private area
- 217.82 m²
- Bedrooms
- 3
- Suites
- 3
- Parking spaces
- 2
- Parking, as the table lists it
- Garage area of 32.34 m², per the September 2026 table.
Receber condições da 2102Payment terms
- Signing payment
- R$1,296,511.61
- 32 monthly instalments
- R$40,515.99
- 3 half-yearly balloons
- R$324,127.90
- On handover
- R$324,127.90
- Financing
- R$2,593,023.23
The source table declares no indexation, and states that it may be changed at any time, without prior notice. The table printed in September 2026 is the most recent one I have received; I confirm the current terms before any offer.
-
Type 02 enlarged 2302 Private area 217.82 m² Bedrooms 3 Suites 3 Parking spaces 2 R$6,715,245.67 Reference price · table printed in September 2026 Available
Official DAXO drawing «Tipo 02 ampliado» — the THREE-SUITE version, with an enlarged sitting area of 40.40 m². The table declares «3 Dormitórios sendo 3 Suítes» for this unit, and only the enlarged version has that configuration: the standard version of the same type has four suites and matches no unit for sale. - Floor
- 23rd floor
- Stack
- 02
- Layout type
- Type 02 enlarged
- Private area
- 217.82 m²
- Bedrooms
- 3
- Suites
- 3
- Parking spaces
- 2
- Parking, as the table lists it
- Garage area of 32.34 m², per the September 2026 table.
Receber condições da 2302Payment terms
- Signing payment
- R$1,343,049.13
- 32 monthly instalments
- R$41,970.29
- 3 half-yearly balloons
- R$335,762.28
- On handover
- R$335,762.28
- Financing
- R$2,686,098.27
The source table declares no indexation, and states that it may be changed at any time, without prior notice. The table printed in September 2026 is the most recent one I have received; I confirm the current terms before any offer.
Three-suite apartments, with an enlarged sitting area and a private lift · Balneário Piçarras · Centro
Forty apartments in a single 25-storey tower, two per floor, with 1,300 m² of amenities: four pools — an open one with a swim-up bar, a children's pool, a covered heated pool, and the spa — dry and steam saunas, a massage room, a beauty space, a party room with a terrace, a gourmet space, a games room, a playroom, a playground, a fire place and a gym. Each apartment has a private lift and two barbecues, and the ground floor adds a pet place, a hobby box per unit, a bike store and a beachgoers' entrance. DAXO's material credits the architecture to Baggio Schiavon, the interiors to Casabá and Renata Tilli, the landscaping and lighting to Mingrone, and names Ornare, Schüco, Technogym and Som Maior among the project's brands.
Why this property is in the selection
I brought Kós in for the view, and I prefer to say both things in the same sentence: the view is front-facing towards the sea, and the position is not the first line. The signed specification document states two hundred metres from the beach, and the aerial of the works shows the avenue and a built block between the land and the sand. What you buy here is height and orientation — a single twenty-five-storey tower, two apartments per floor, a private lift, three-suite plans with an enlarged sitting area and 1,300 m² of amenities. Anyone looking for the first line of construction has other options in the selection, and I would rather take you to them.
O que ela não é: Four caveats. THE FIRST is the position: Kós is not oceanfront. The signed specification says two hundred metres from the beach; DAXO's own commercial folder says one hundred. I publish the two hundred, which is the figure from the registered document, and I record the discrepancy instead of picking the more convenient one — under either figure the classification is the same. THE SECOND is the view: the front-facing classification is mine, as the broker responsible for the selection, not a statement by DAXO. Before any offer I take you up to the floor and you check with your own eyes. THE THIRD is unit 501: it is for sale on the table, marked «Garden», and I do not publish it here because I have not received its plan. If it interests you, I request the drawing from DAXO before any conversation about price. THE FOURTH is the timeline: the works were at foundation stage in July 2026 and delivery is expected in June 2029 — a builder's timeline, with almost three years ahead.
The development
Every image of the development is a DAXO artist's impression: they represent design intent, not the finished build. Construction was at foundation stage in the official photographs of July 2026, with delivery expected in June 2029.
-
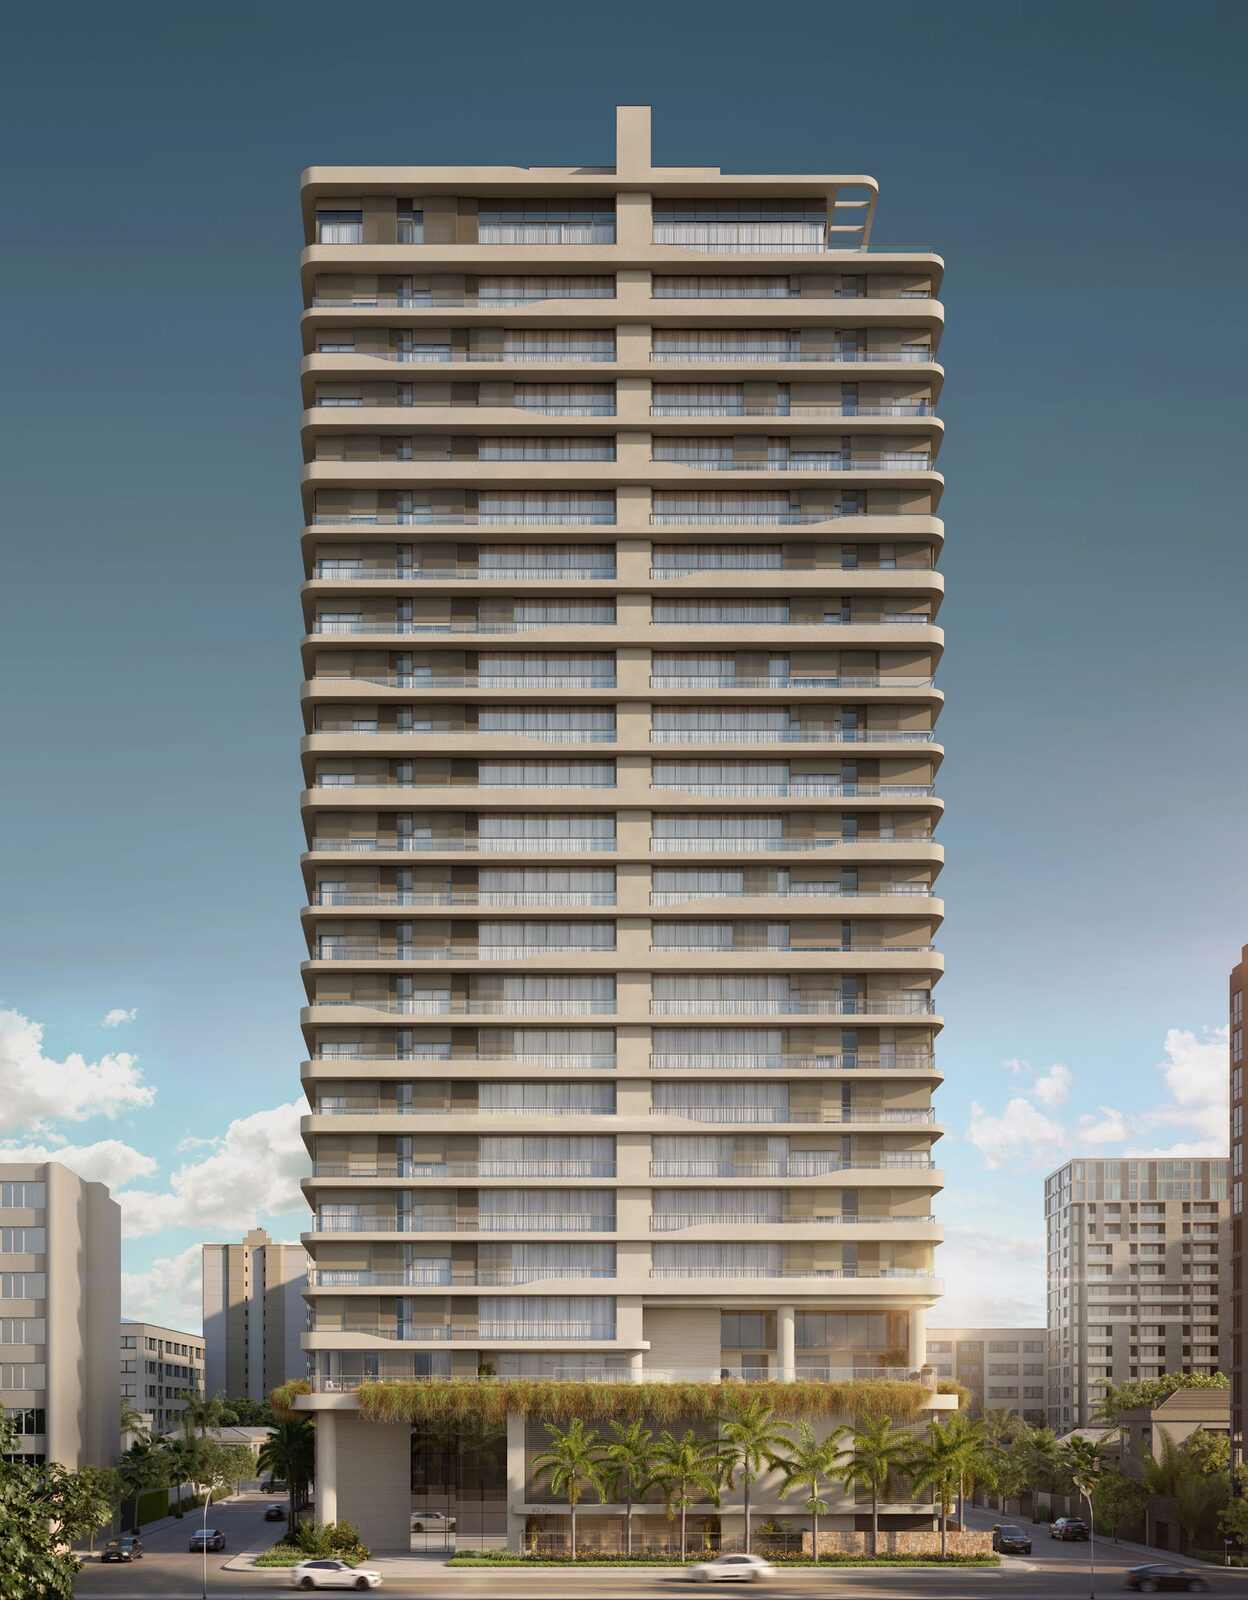
The tower from the front, on Avenida Nereu Ramos. It is 25 floors and 40 units, two per floor. -
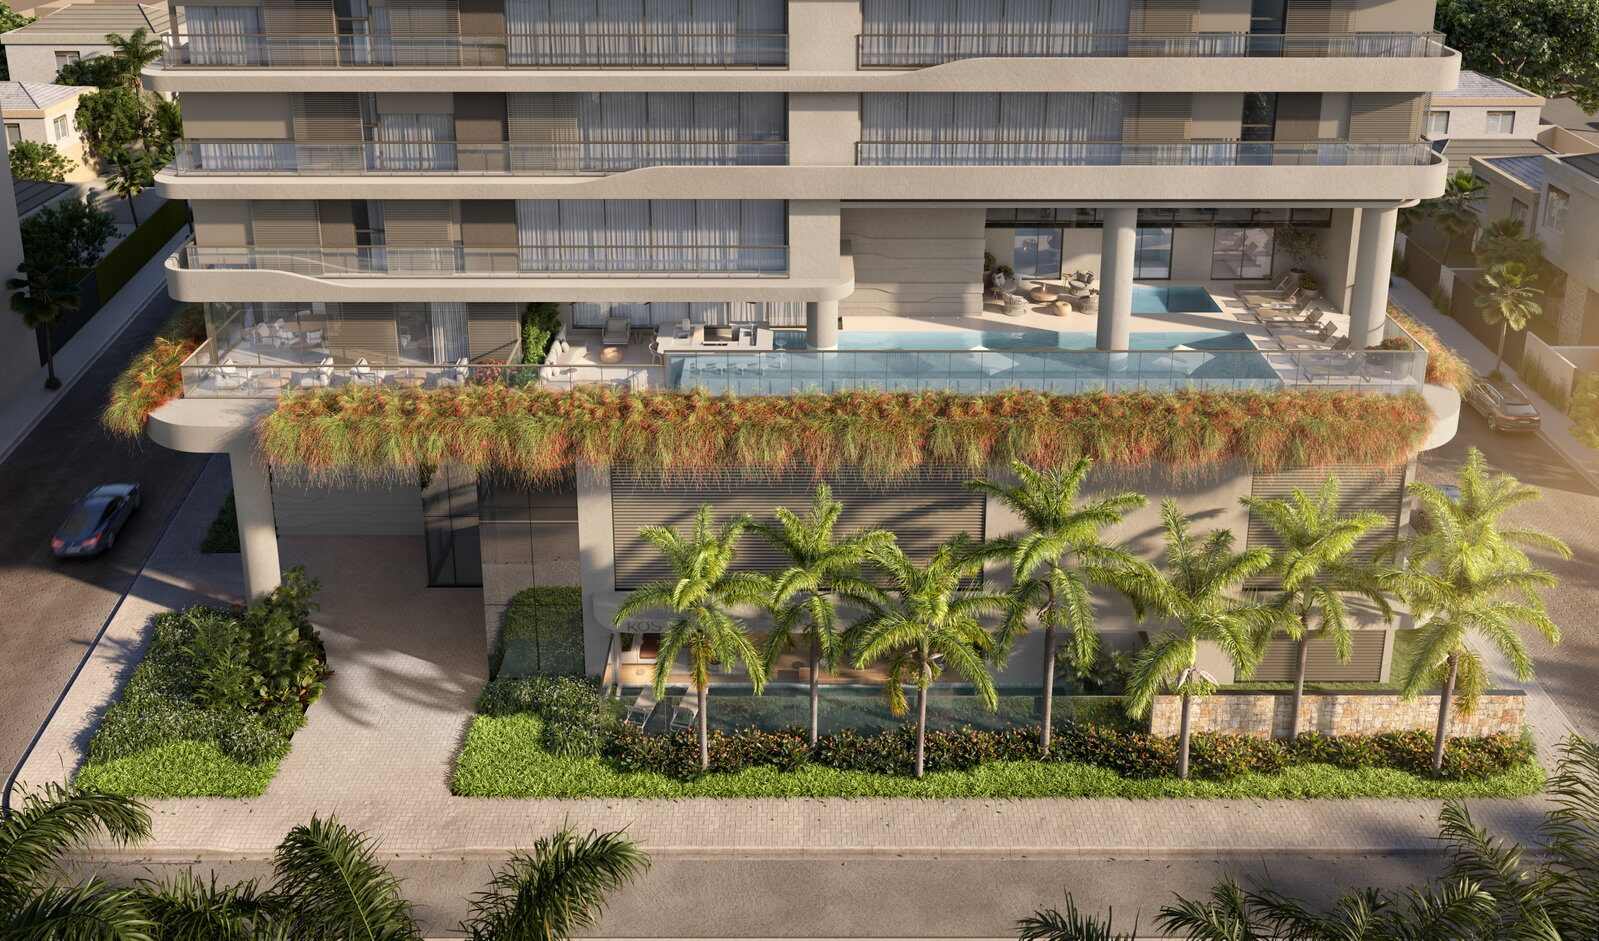
The podium and the real neighbourhood: low houses to the sides, the avenue in front. -
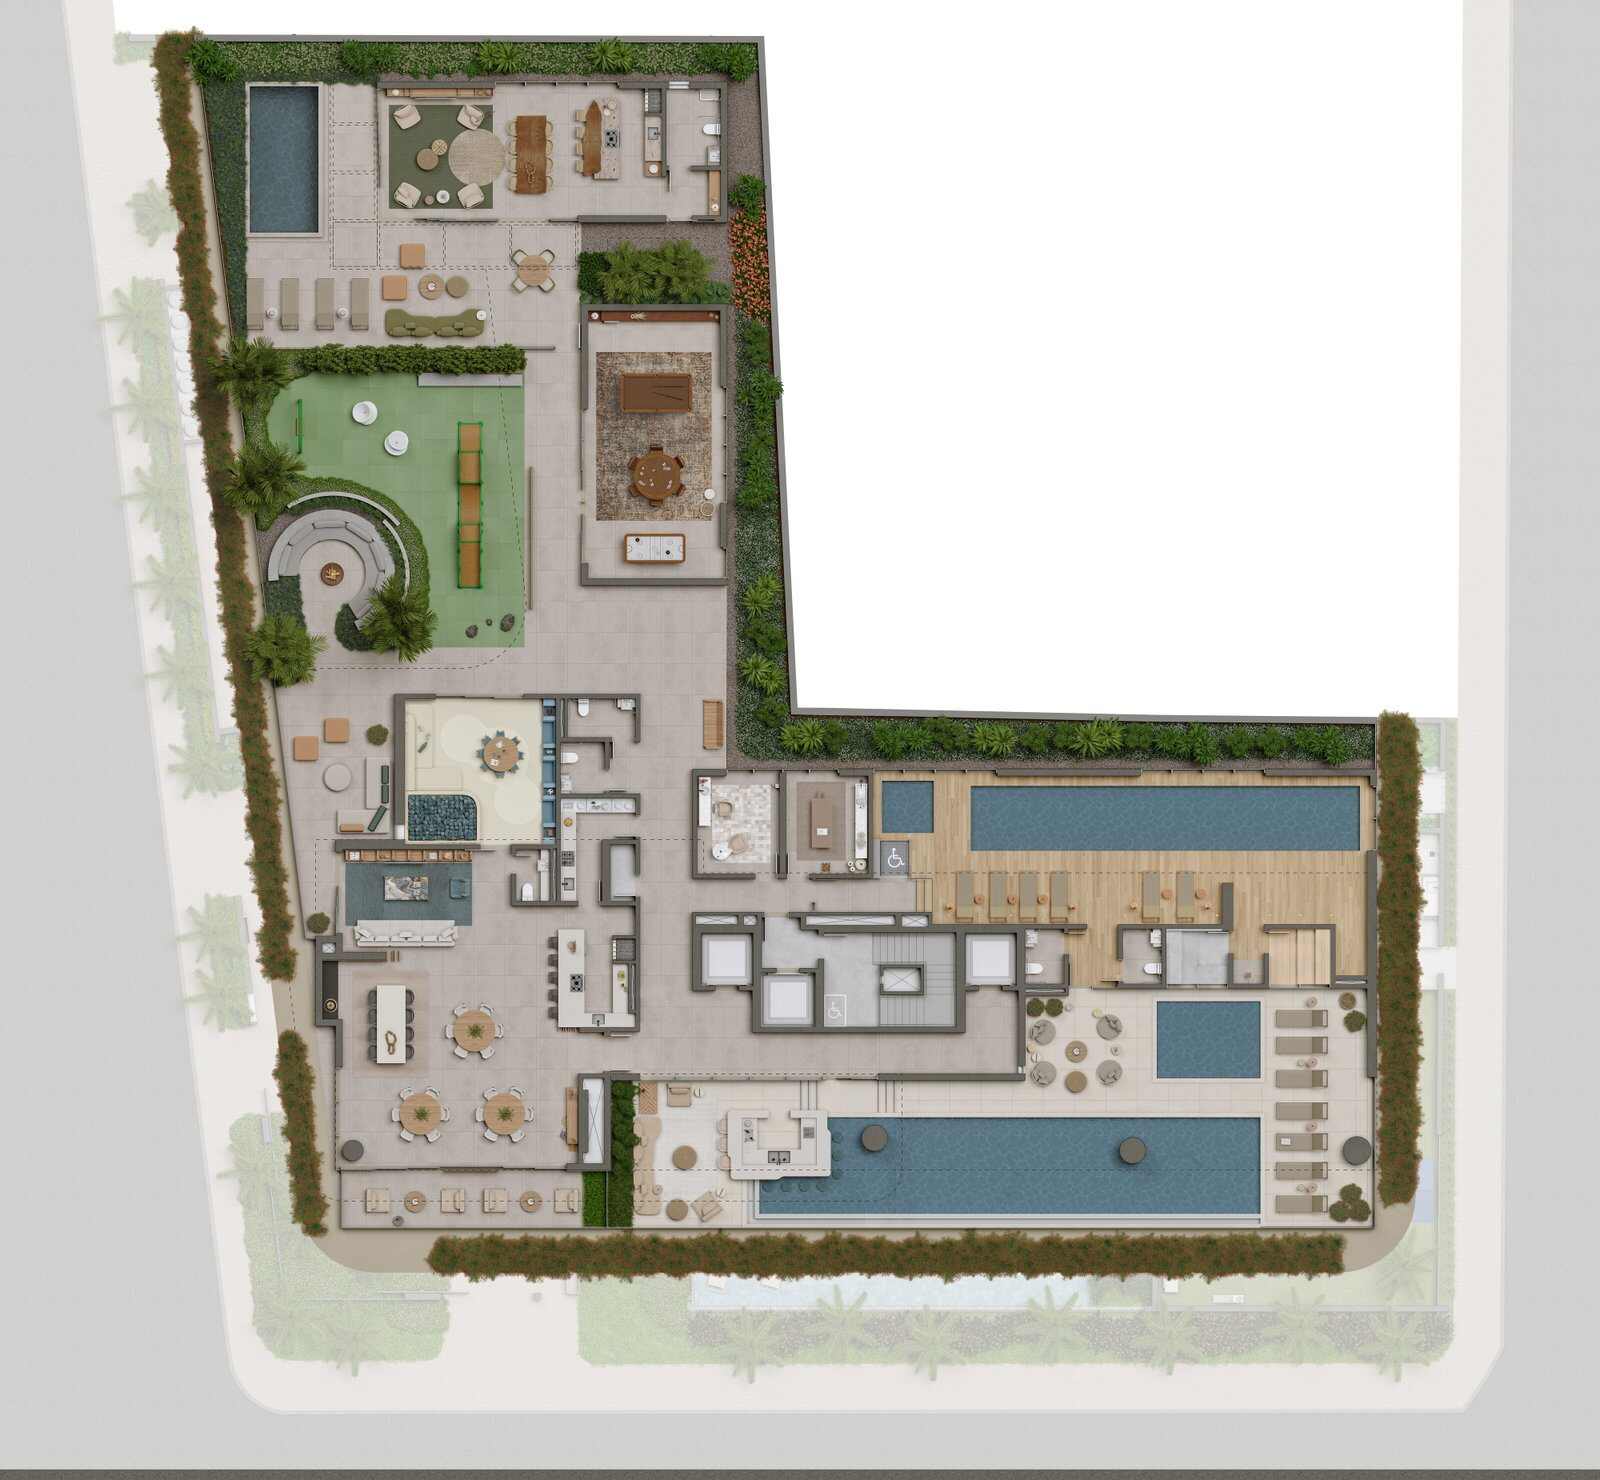
The 1,300 m² of amenities, on the official site plan. -
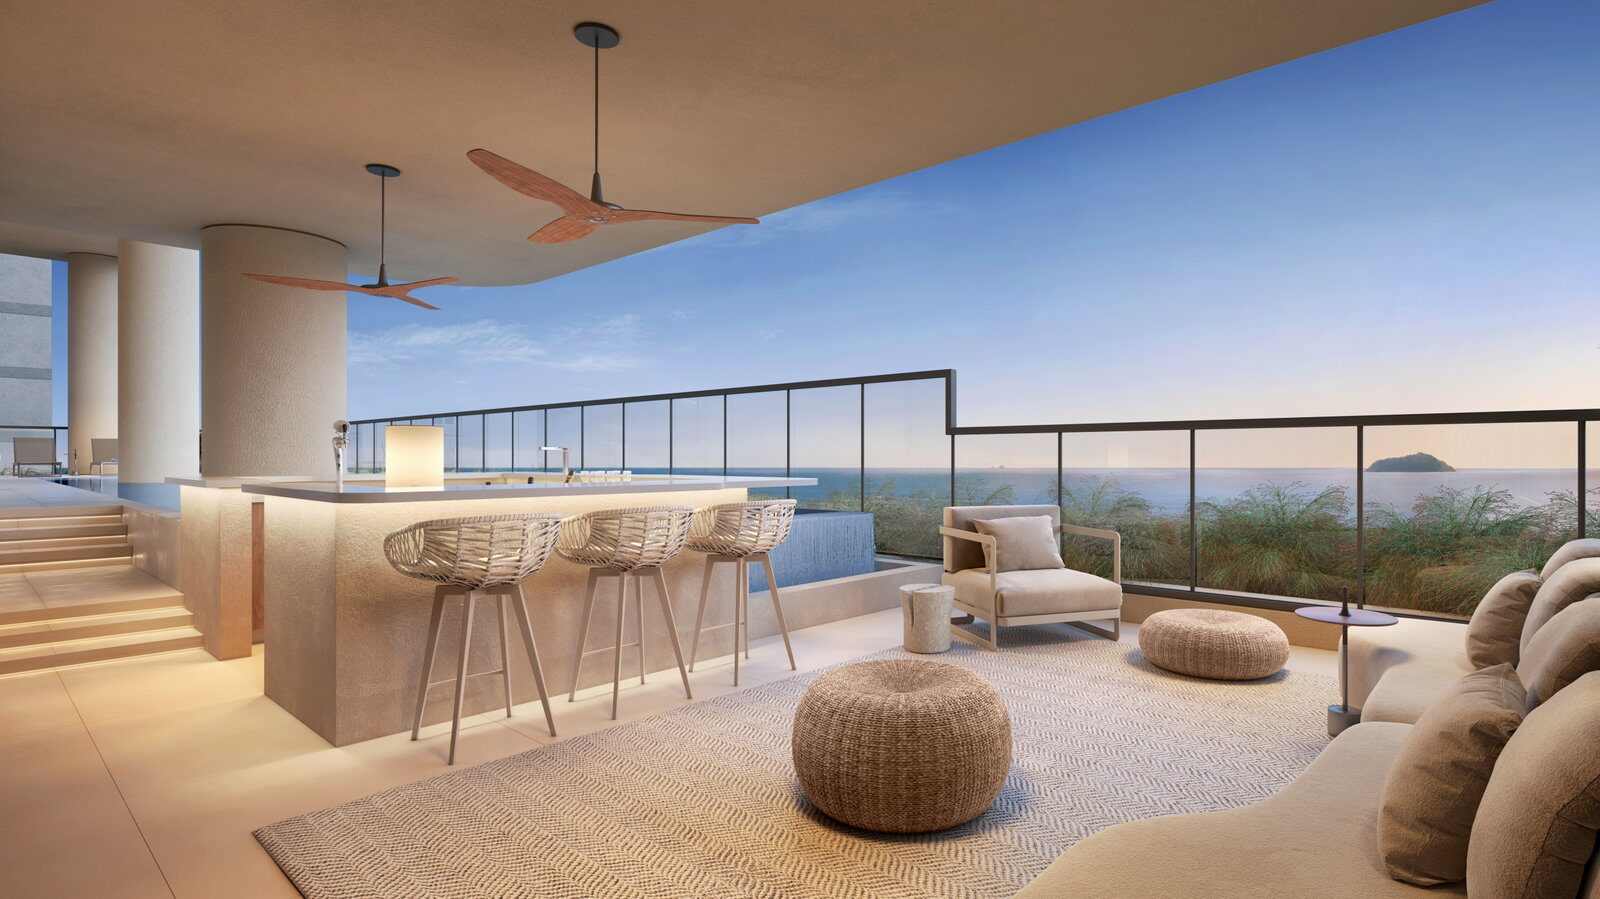
Swim-up bar, open to the shoreline. -
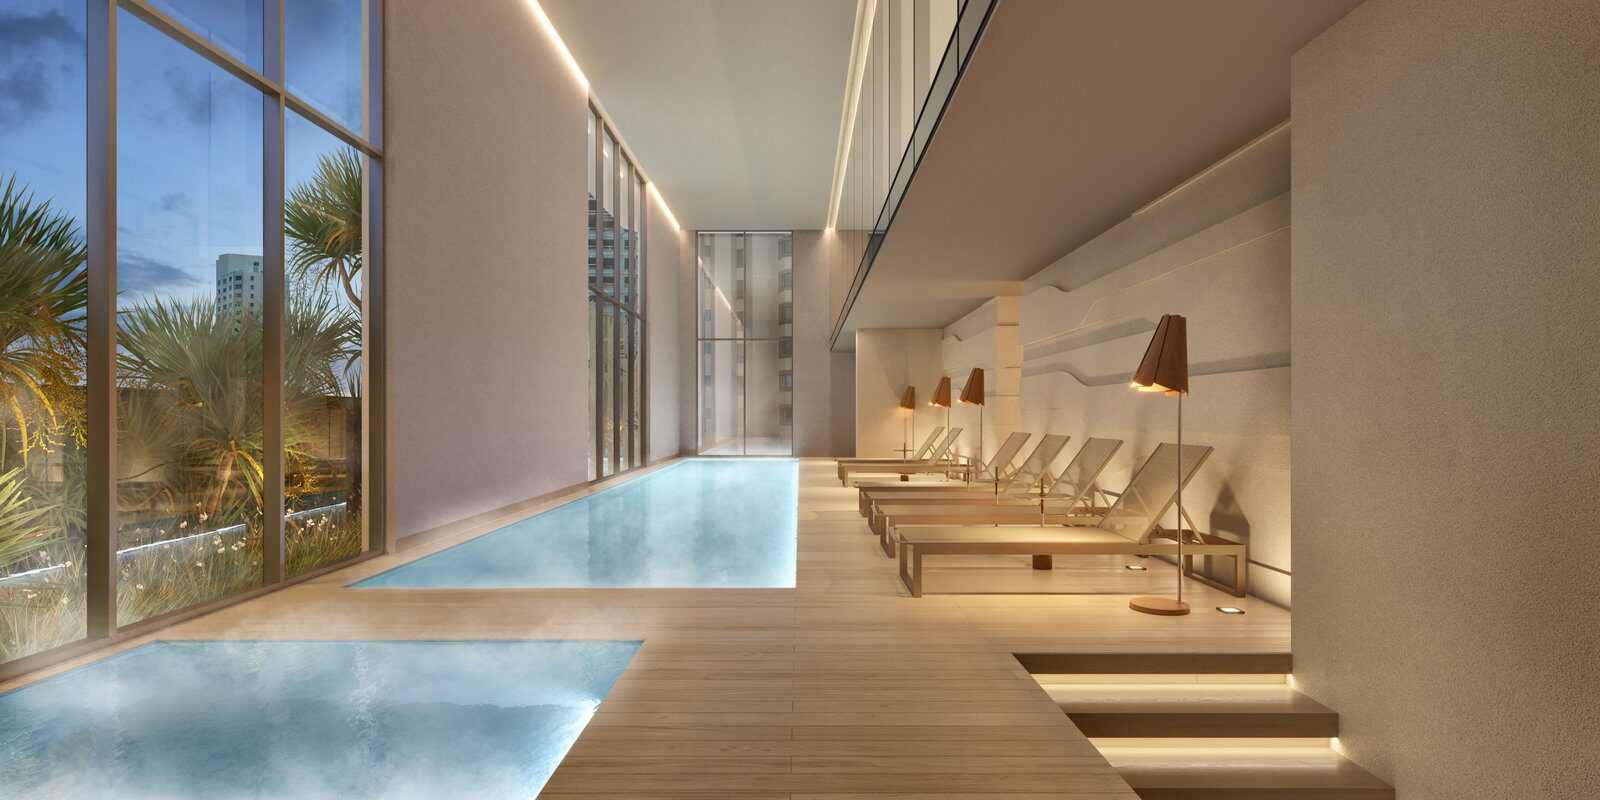
Covered heated pool, with a spa. -
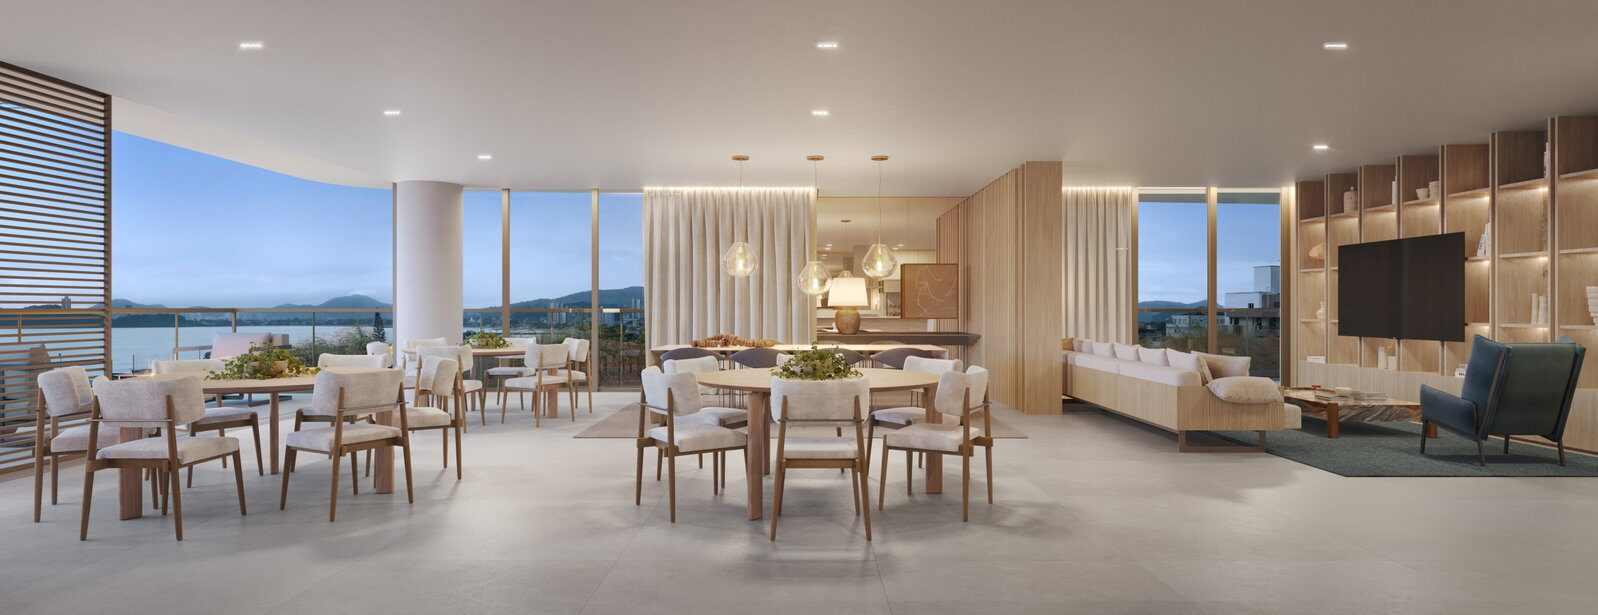
Party room with a terrace. -
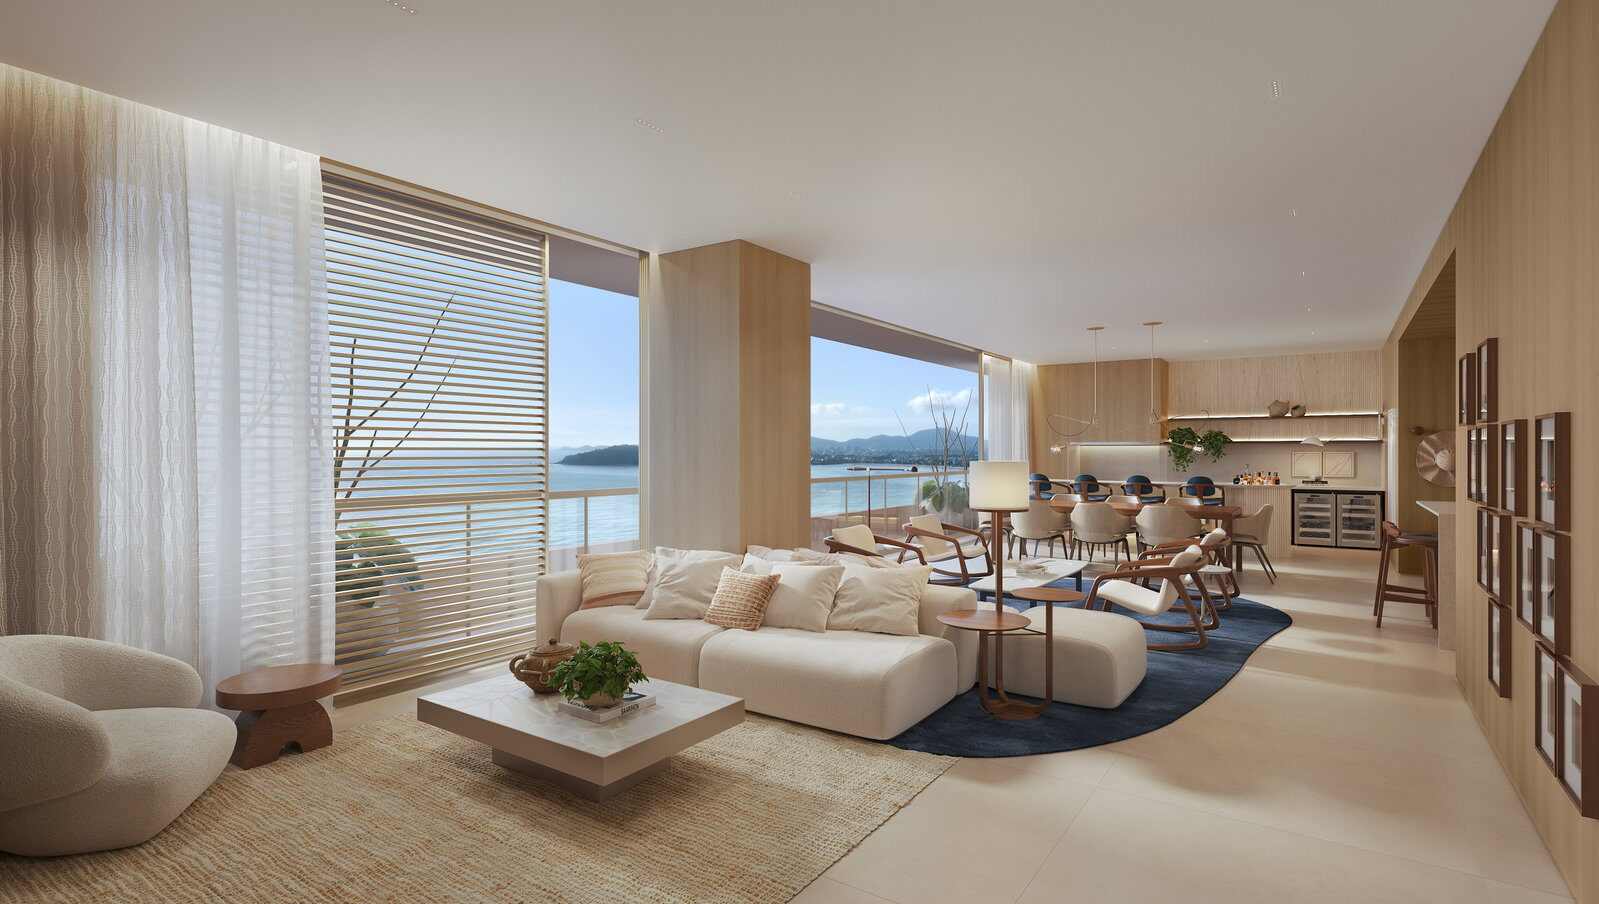
The Type 01 living room in the enlarged version — the configuration of the stack-01 units for sale. -
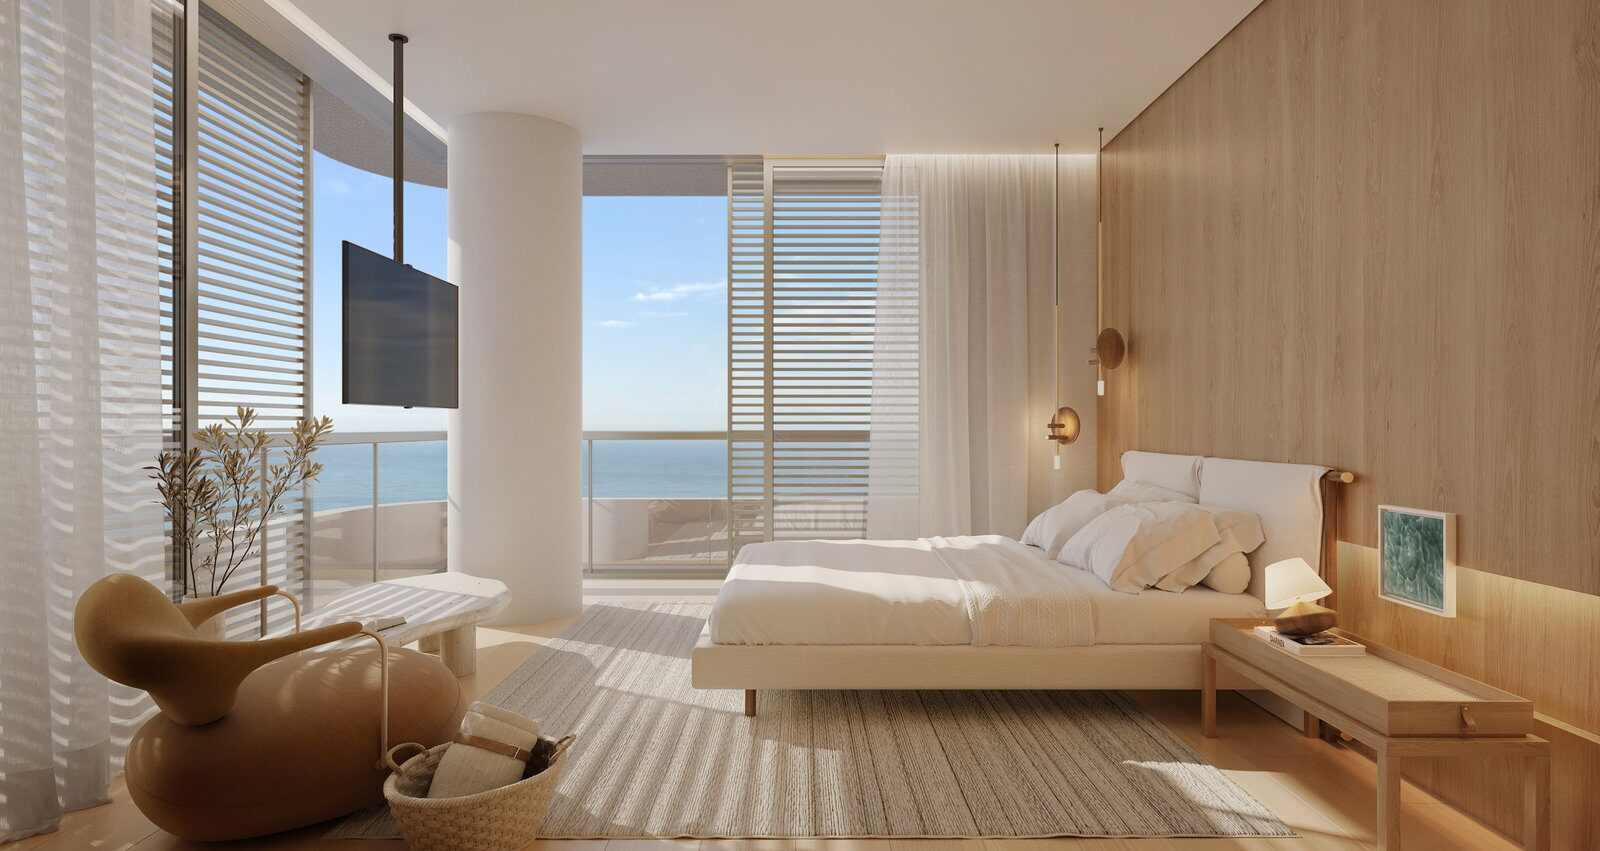
Suite of a standard apartment. -
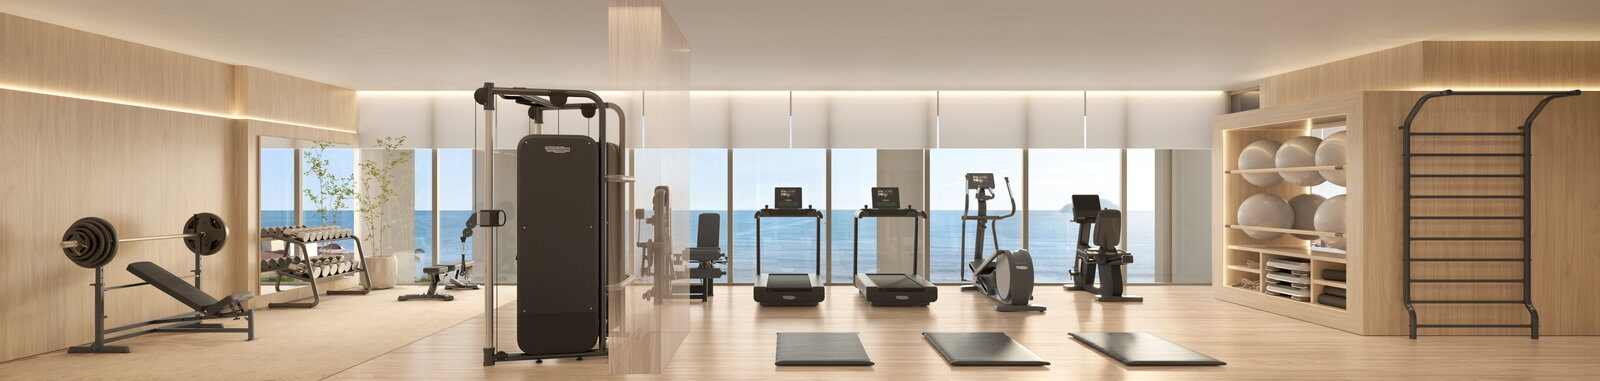
An equipped gym, on the amenity floor. -
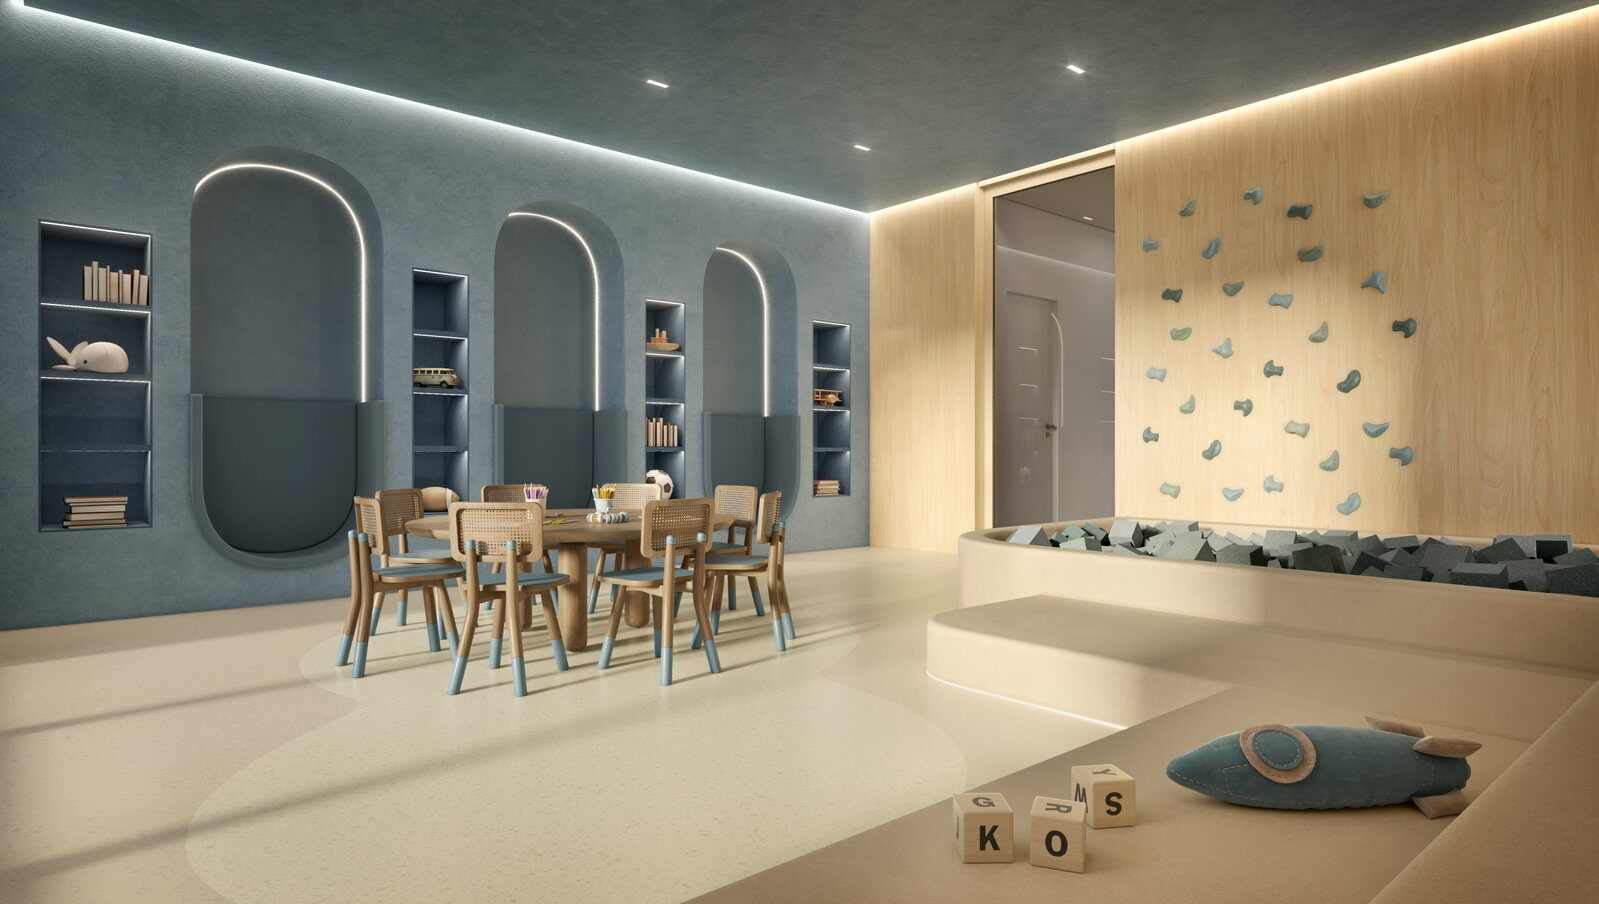
Playroom. -
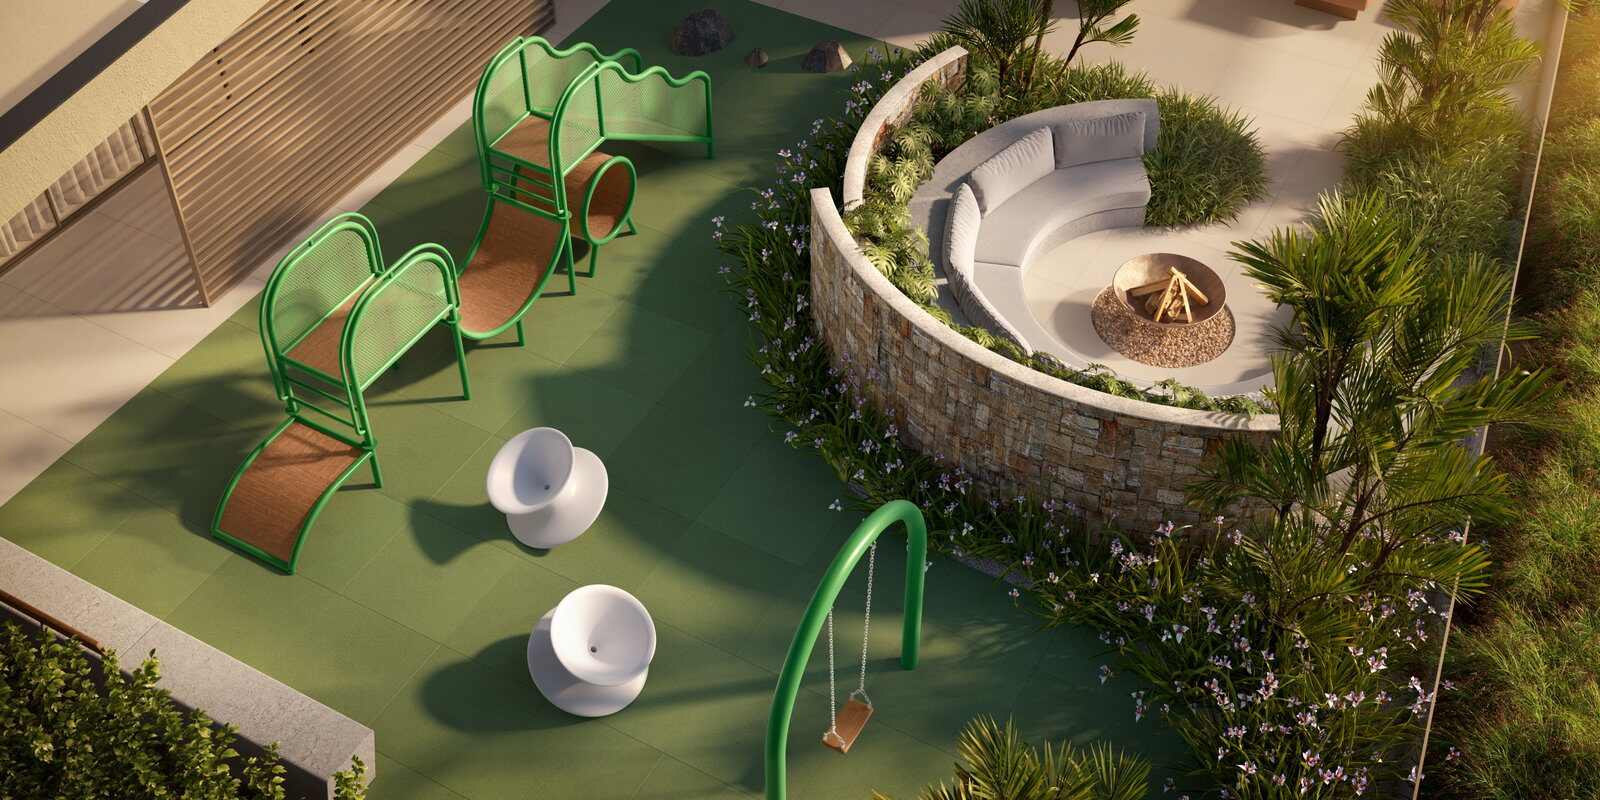
Playground and fire place, on the amenity floor.
Stage of the works
- Stage
- Foundations — continuous flight auger piles, earthworks and the site compound set up.
- Checked on
- July 2026
The stage is what the 30 official construction-progress photographs published by DAXO in July 2026 show, and not a percentage declaration: no source received reports progress as a percentage, and this site does not estimate. The specification describes foundations with diaphragm walls around the perimeter of the plot and continuous flight auger piles, which is what the photographs record.
The development
- Name
- Kós
- Developer
- DAXO EMPREENDIMENTOS 003 SPE LTDA
- Contractor
- DAXO Empreendimentos
- Development registration
- R-2-73.373 — Ofício de Registro de Imóveis de Balneário Piçarras/SC
- Estimated delivery
- June 2029
A tabela de setembro de 2026 imprime «Previsão de entrega: junho 2029» no cabeçalho. É previsão de construtora, não garantia — e as fotografias oficiais de julho de 2026 mostram a obra em fundação, coerente com o prazo.
Planned shared amenities
- Pool with a swim-up bar
- Bar area
- Children's pool
- Covered heated pool
- Spa
- Steam room
- Dry sauna
- Massage room
- Beauty room
- Party room
- Party room terrace
- Gourmet space
- Games room
- Playroom
- Playground
- Outdoor lounge
- Fire place
- Gym
- Pet place
- Hobby box
- Bike store
- Beachgoers' entrance
- Visitor parking
- Generator
- Electrical substation
Where it is
Av. Nereu Ramos, 931 — esquina com a Rua Dona Nice, Centro, Balneário Piçarras/SC
Address checked against the development's official material on September 23, 2026. Position relative to the sea: second row, per the developer's official material.
Information verified on September 23, 2026. Third-party property, marketed under authorisation. Development under construction, with delivery expected in June 2029 — a builder's timeline, not a guarantee. Prices per DAXO's September 2026 table, subject to change without prior notice; always confirm availability. Development registered under R-2-73.373 at the Balneário Piçarras Land Registry, SC. Images are illustrative only: furniture and finishes in the impressions are decoration suggestions and do not form part of the contract, and the build will follow the specification document.

Maicon Reis Fonseca
Licensed Real Estate Broker and Appraiser
CRECI-SC 41050F · CNAI 35794
Why buy through me
You have seen the property. What is missing is what it is worth next to the others.
Buying at this level does not end with the floor plan and the view. It ends with the exact position, the comparison against everything else in the same bracket, the terms and the timeline — and that part does not fit on a page. It happens in conversation.
-
Curation
I show what meets the criteria — and I tell you why the rest did not.
-
Local knowledge
Balneário Piçarras and Penha. What changes from one block to the next is not in the listing.
-
Negotiation
Offer, terms and timeline are negotiable. You do not do that on your own.
-
Follow-through
The person who answers is the person who made the selection. From first contact to decision, with no hand-off.
Sixteen three-suite apartments with a front-facing ocean view in a single tower in the centre of Balneário Piçarras, around 200 m from the beach. Second-row position, not oceanfront. Delivery June 2029.