
Pre-launch · Penha, Santa Catarina
Studios in Penha designed for short-stay rental income.
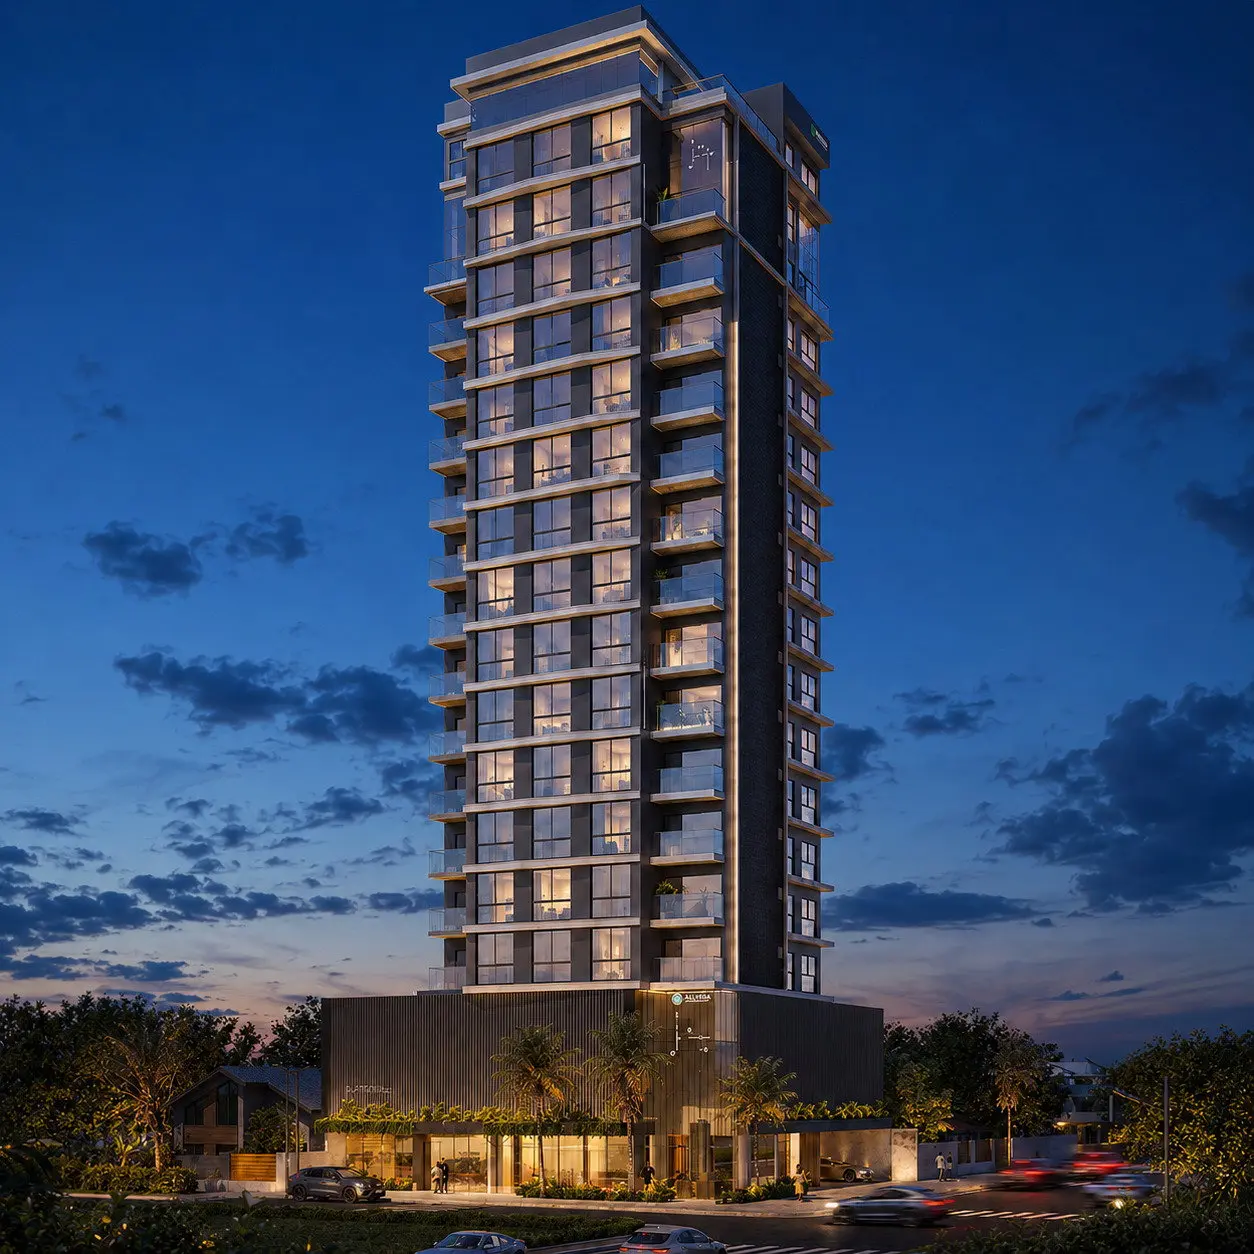
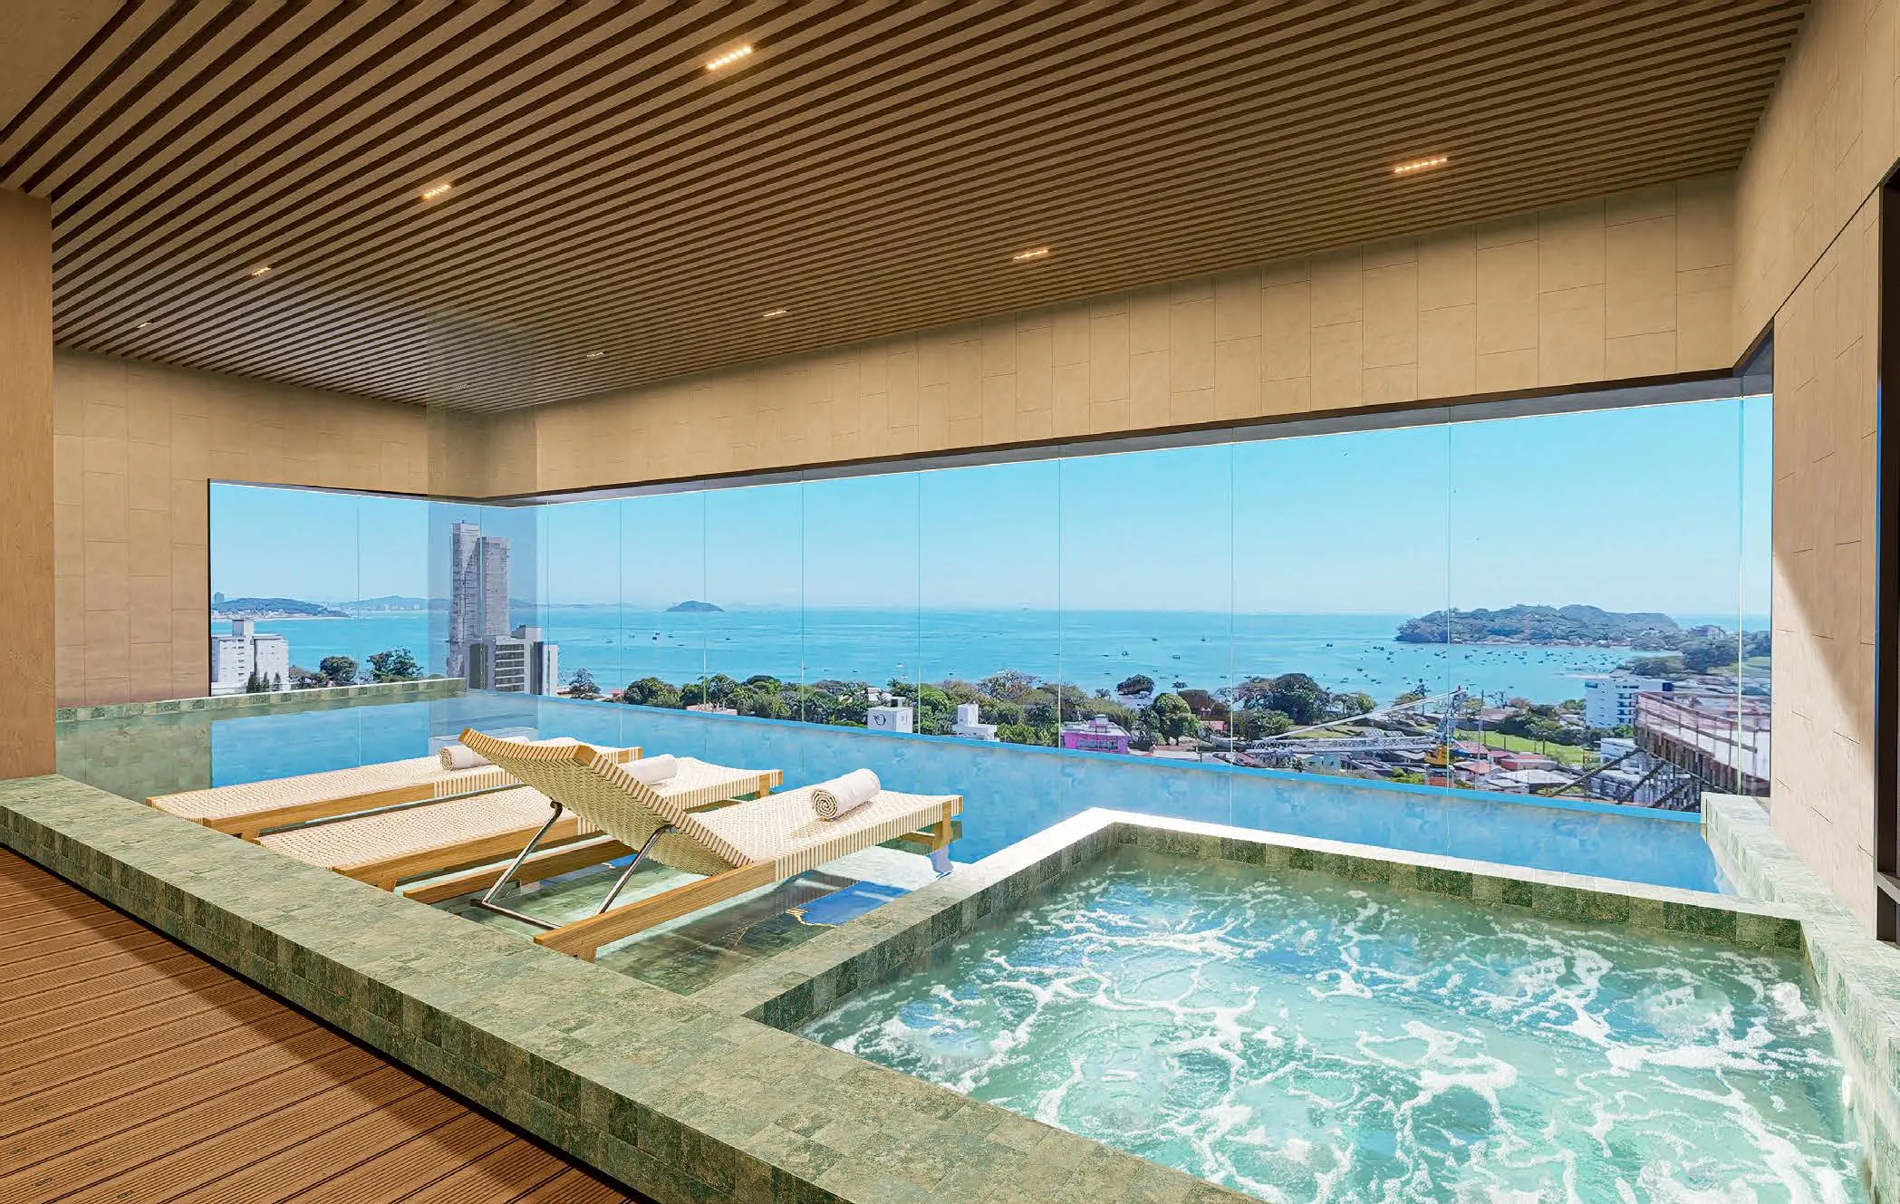
Aurora Stay, by Allvera: 62 studios available from 26.39 m² to 30.00 m², between the sea and Beto Carrero World, with a heated rooftop pool on the 18th floor.
From
R$ 378,300.00
A R$ 56,745.00 deposit, 72 monthly instalments of R$ 2,364.38 and 10 half-yearly top-up payments of R$ 15,132.00 — studio 407, directly with the developer.
Delivery estimated for December 2031 · construction starts in 2027.
October 2026 price table, generated on 21 October 2026. Amounts subject to contractual adjustment.
- Units available
- 68 of 98
- Studios
- 26.39 m² to 30.00 m²
- Estimated delivery
- December 2031
- Development registration
- R.-4-80.412
The investment
A building designed for guests, not for residents.
Allvera describes Aurora Stay as «100% short stay»: every decision in the design was made for the short visit. That is what sets it apart from an ordinary apartment that can also be let.
-
Low-entry studios
Seven layouts from 26.39 m² to 30.00 m², in a single open space with bathroom, compact kitchen and balcony. The small size is what keeps the entry price close to that of an investment, not of a home.
-
Operations inside the building
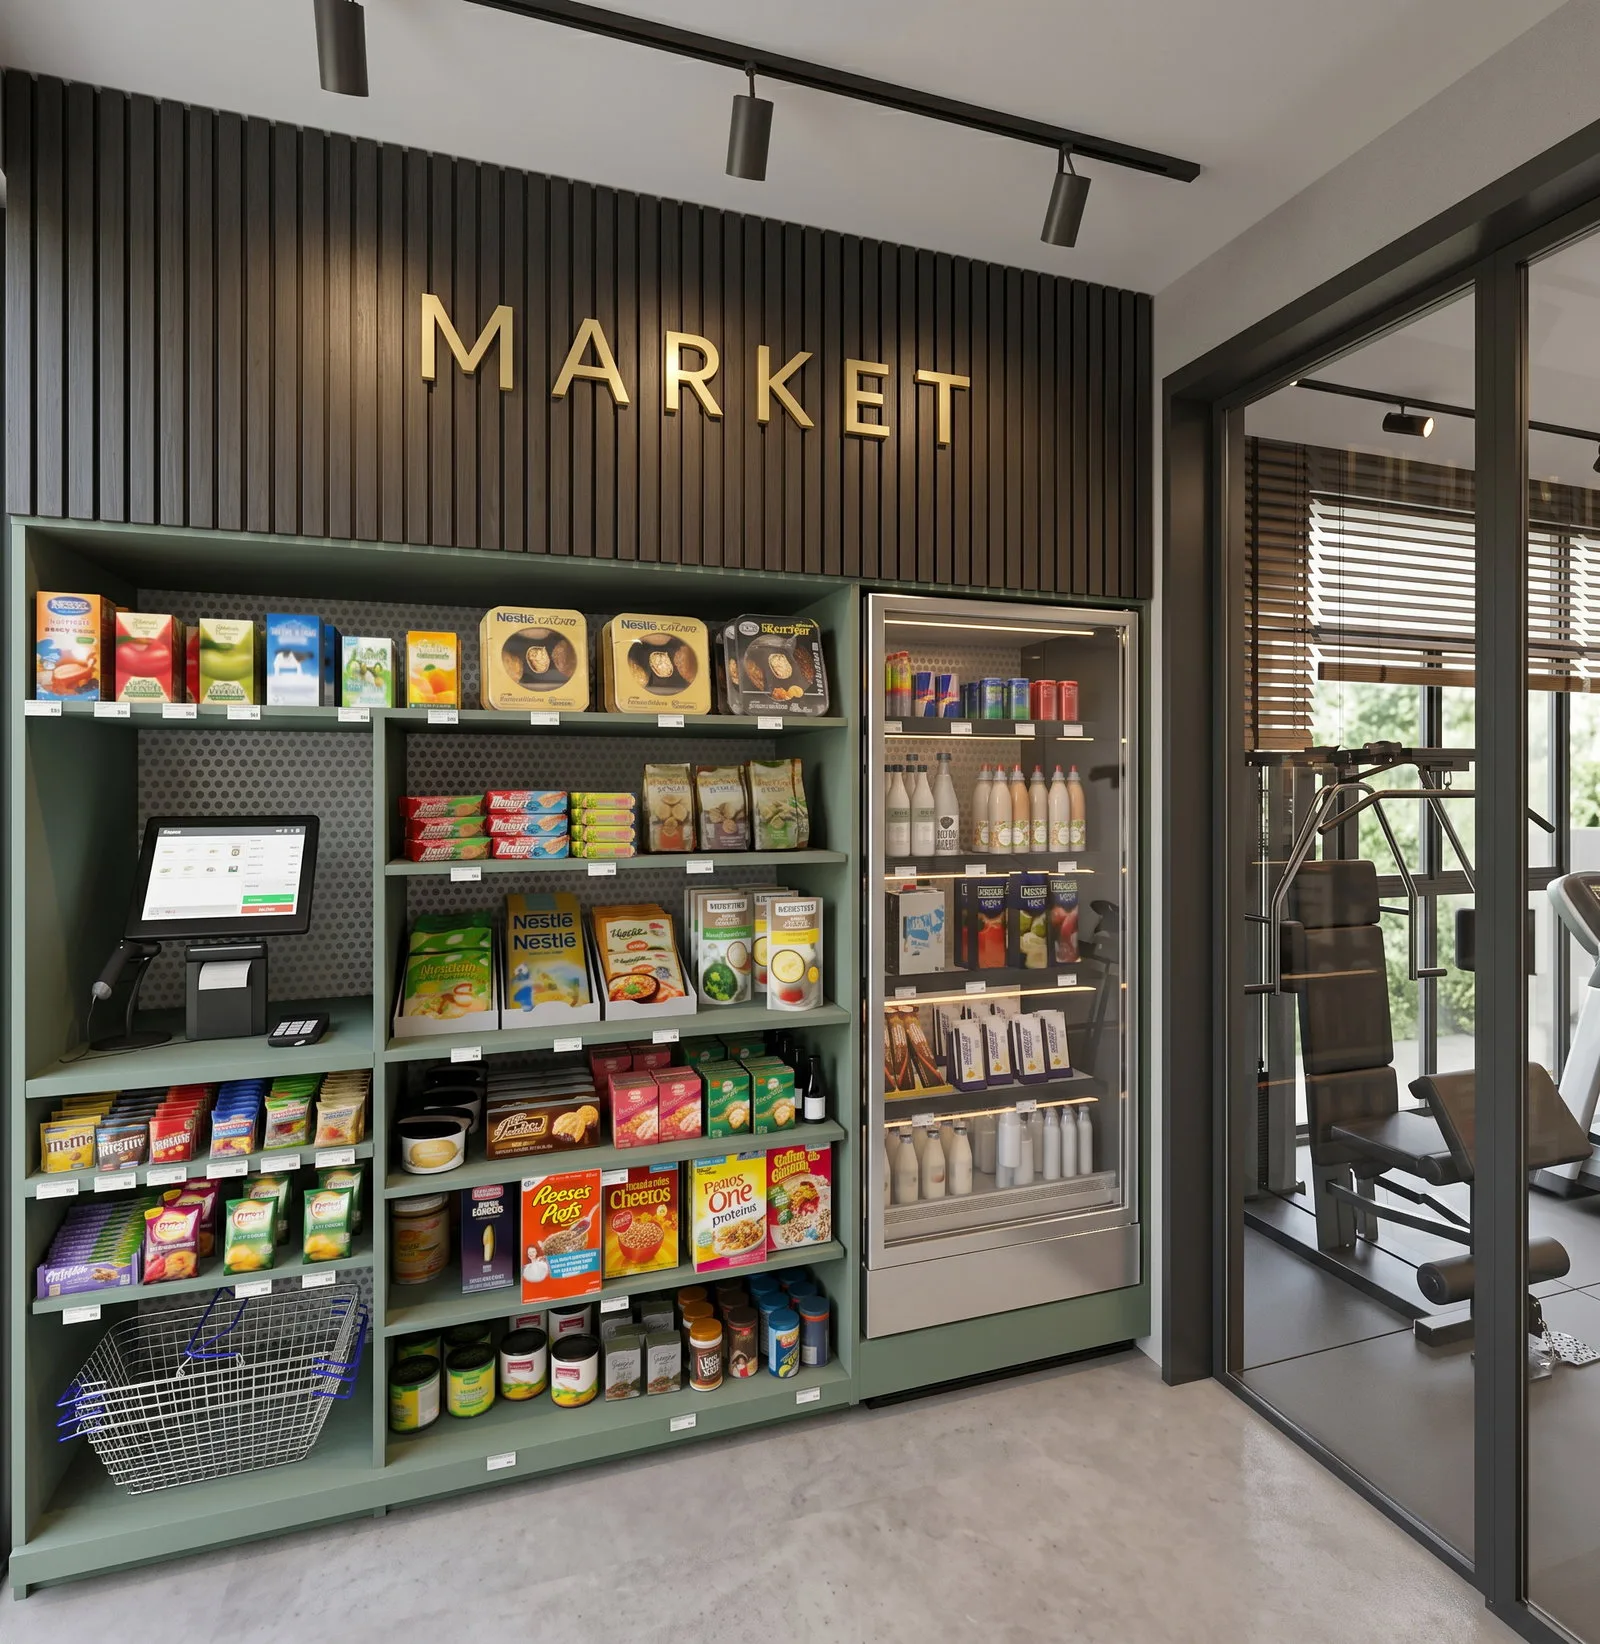
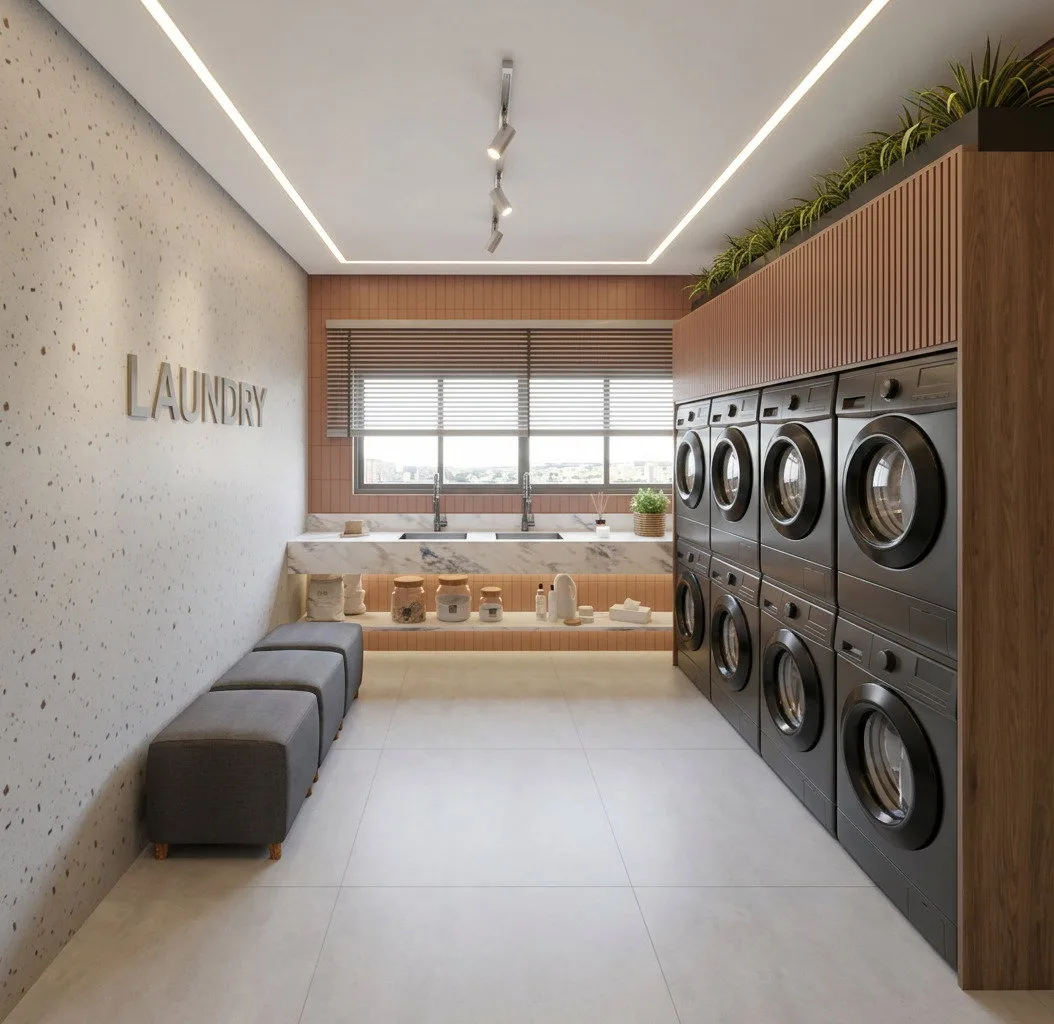
A shared laundry for linen changes, a mini market for the guest’s arrival and rotating parking with no space tied to the unit — the guest uses a space when needed.
-
Amenities that earn their keep in the nightly rate
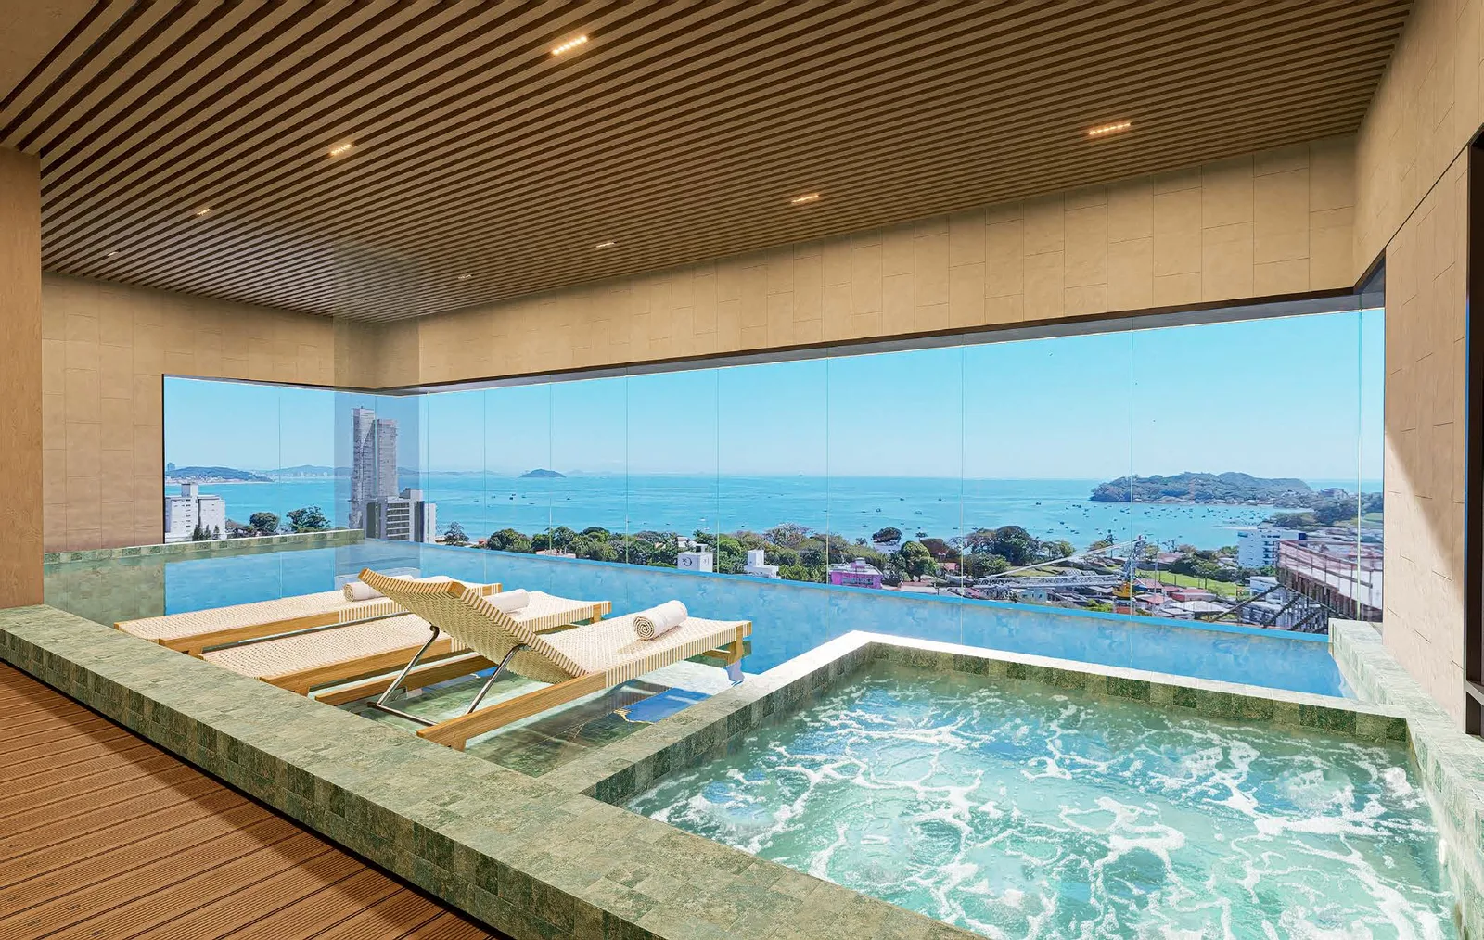
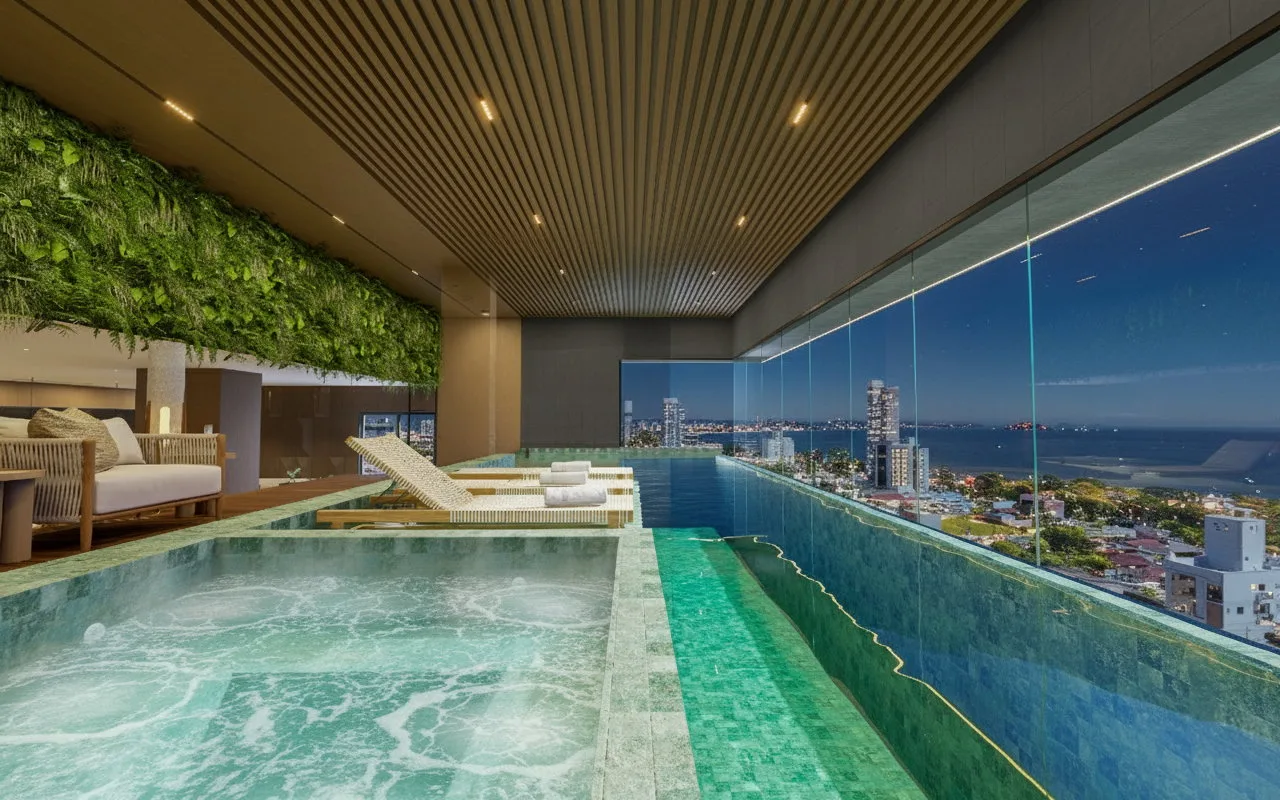
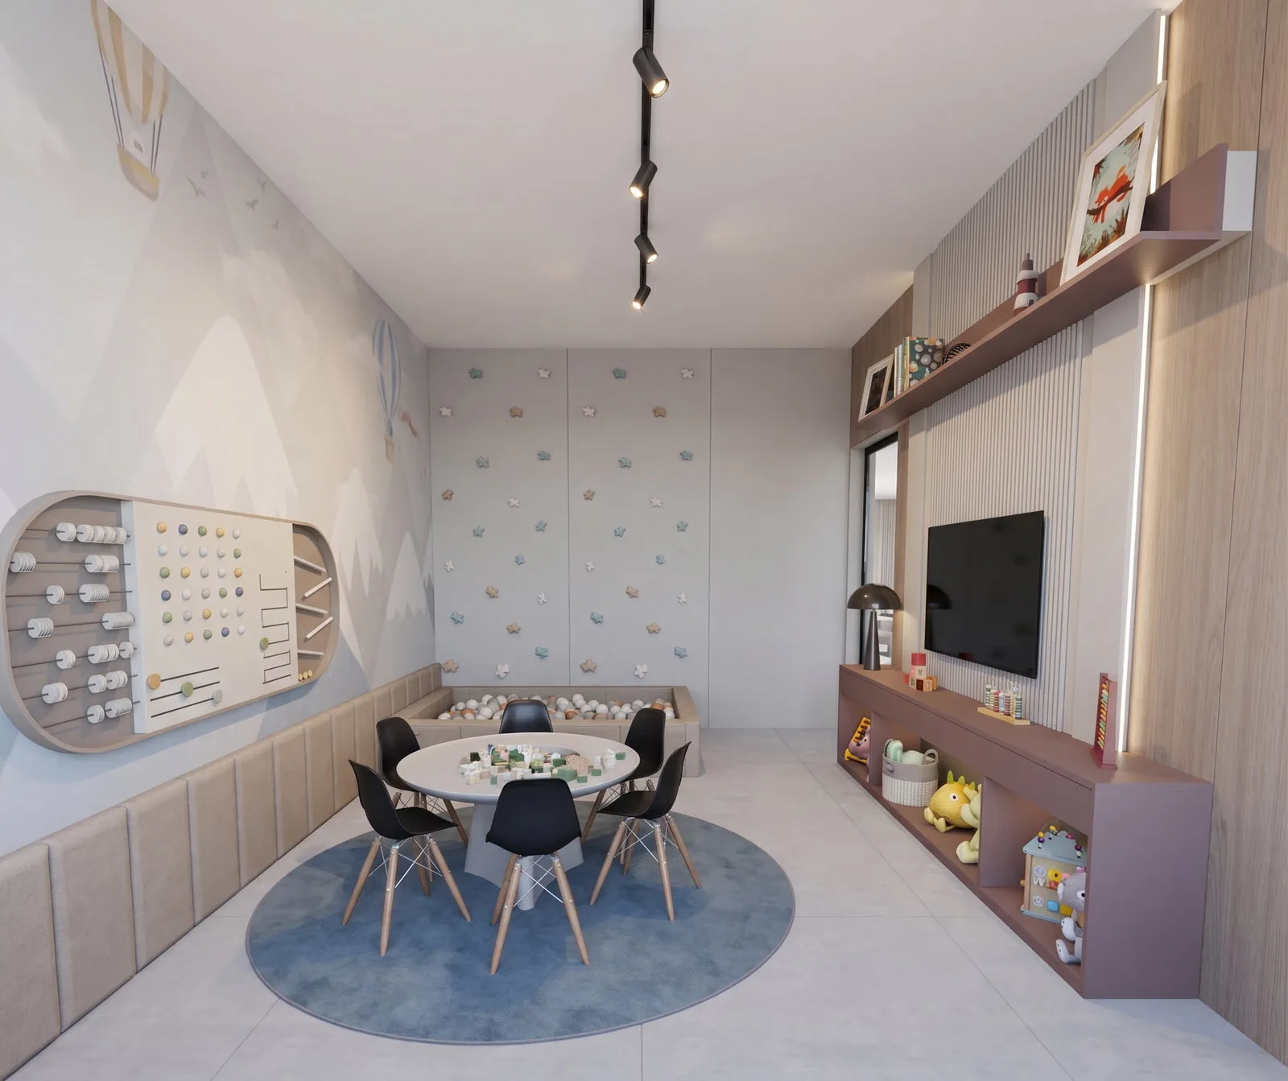
On the 18th floor: heated pool, shallow beach-entry pool, hot tub, wine lounge, fire place, deck, lounge, gym and children’s playroom. Heated is the word that matters — it makes the pool count outside summer.
-
Payment directly with the developer
15% deposit, 45% in 72 monthly instalments and 40% in 10 half-yearly top-up payments, in every unit that has a payment plan on the table. No bank financing during construction.
Who stays here
Penha is the home of Beto Carrero World, and the park is the reason families travel for two or three days — the kind of stay for which a studio with a kitchen and a heated pool makes sense.
Add to them the summer visitors to Armação and the rest of the north coast, and the short weekend trip, which does not depend on summer.
This is a reading of the guest profile that Allvera and the location suggest. It is not a demand measurement: none of the documents publishes an occupancy rate, and neither does this page.
Potential is not return
What can be stated today
The project was designed for short-stay rental, according to Allvera; each unit’s price and payment plan are on the table; tourist demand in Penha exists regardless of the building.
What only exists later
A proven nightly rate, occupancy and net income only exist once the building is finished and the unit is furnished and operating. Before that, every income figure is a scenario — the developer’s included.
The location
Between the sea and the park — not on the sand.
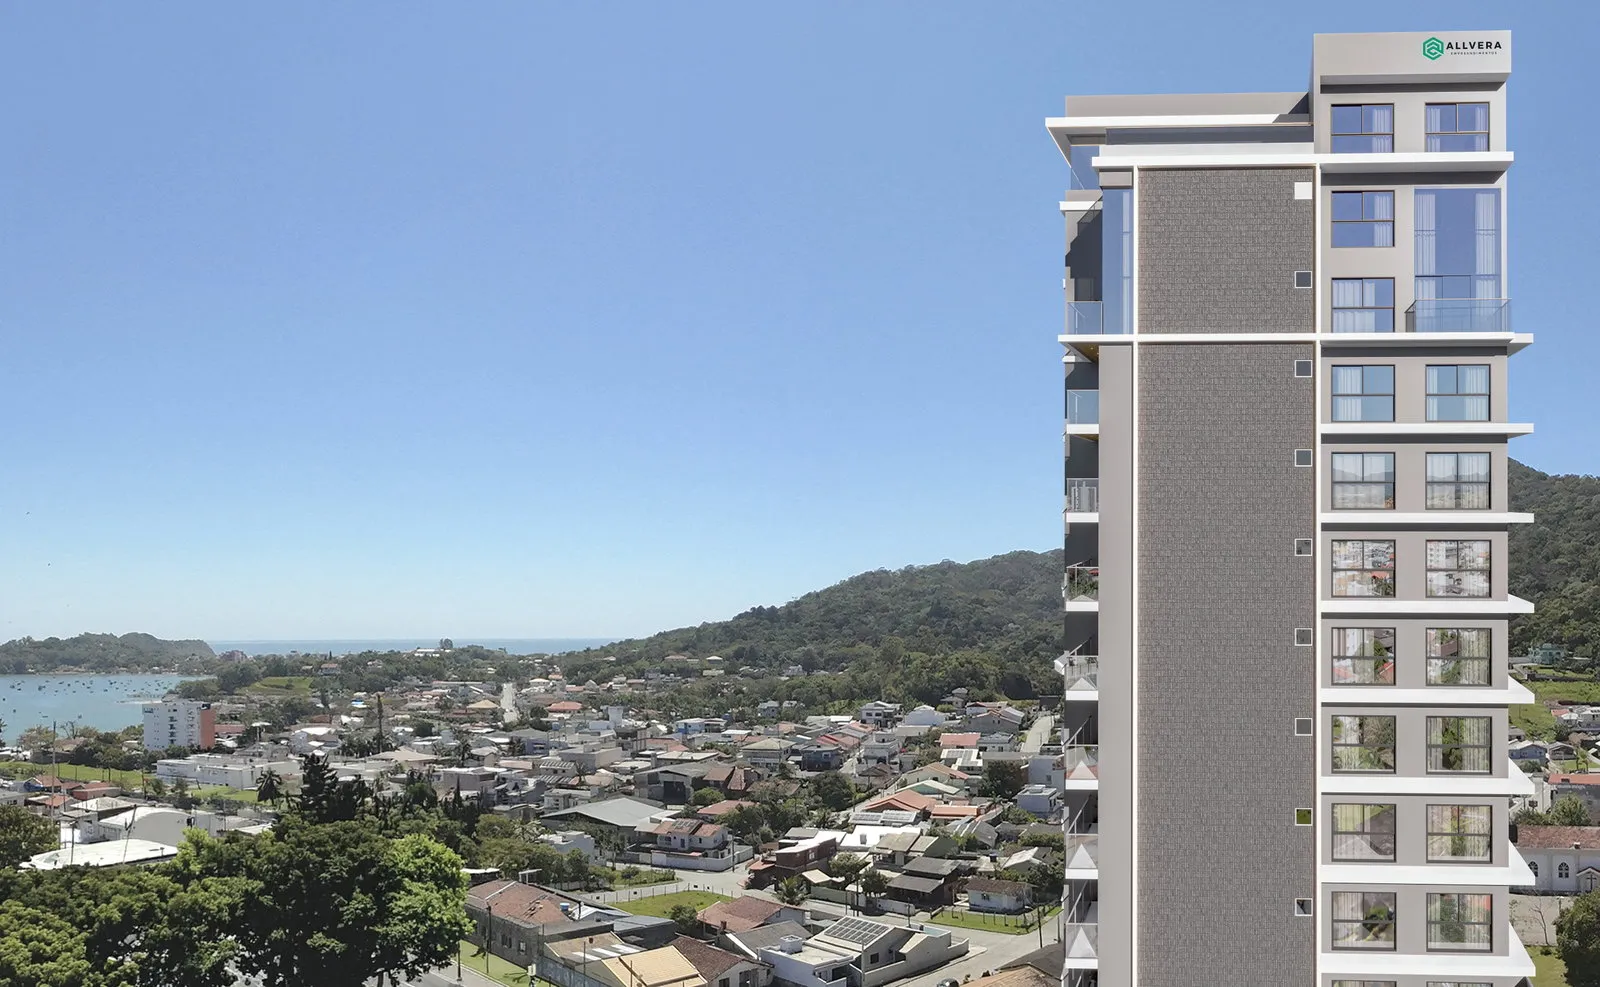
Aurora Stay stands on Av. Eugênio Krause, on the corner of Olindio Rodolfo de Souza — Penha, Santa Catarina. Allvera’s official rendering, right beside this text, shows what lies between the tower and the bay: a whole neighbourhood of low houses.
The argument here is not the first line. It is being on the way between Penha’s beaches and Beto Carrero World, which is where this product’s guest travels. The sea appears from the rooftop, on the 18th floor.
That is why this page does not say oceanfront or beachfront, and does not promise a sea view from the units: no document received says which floors and faces see what.
The development
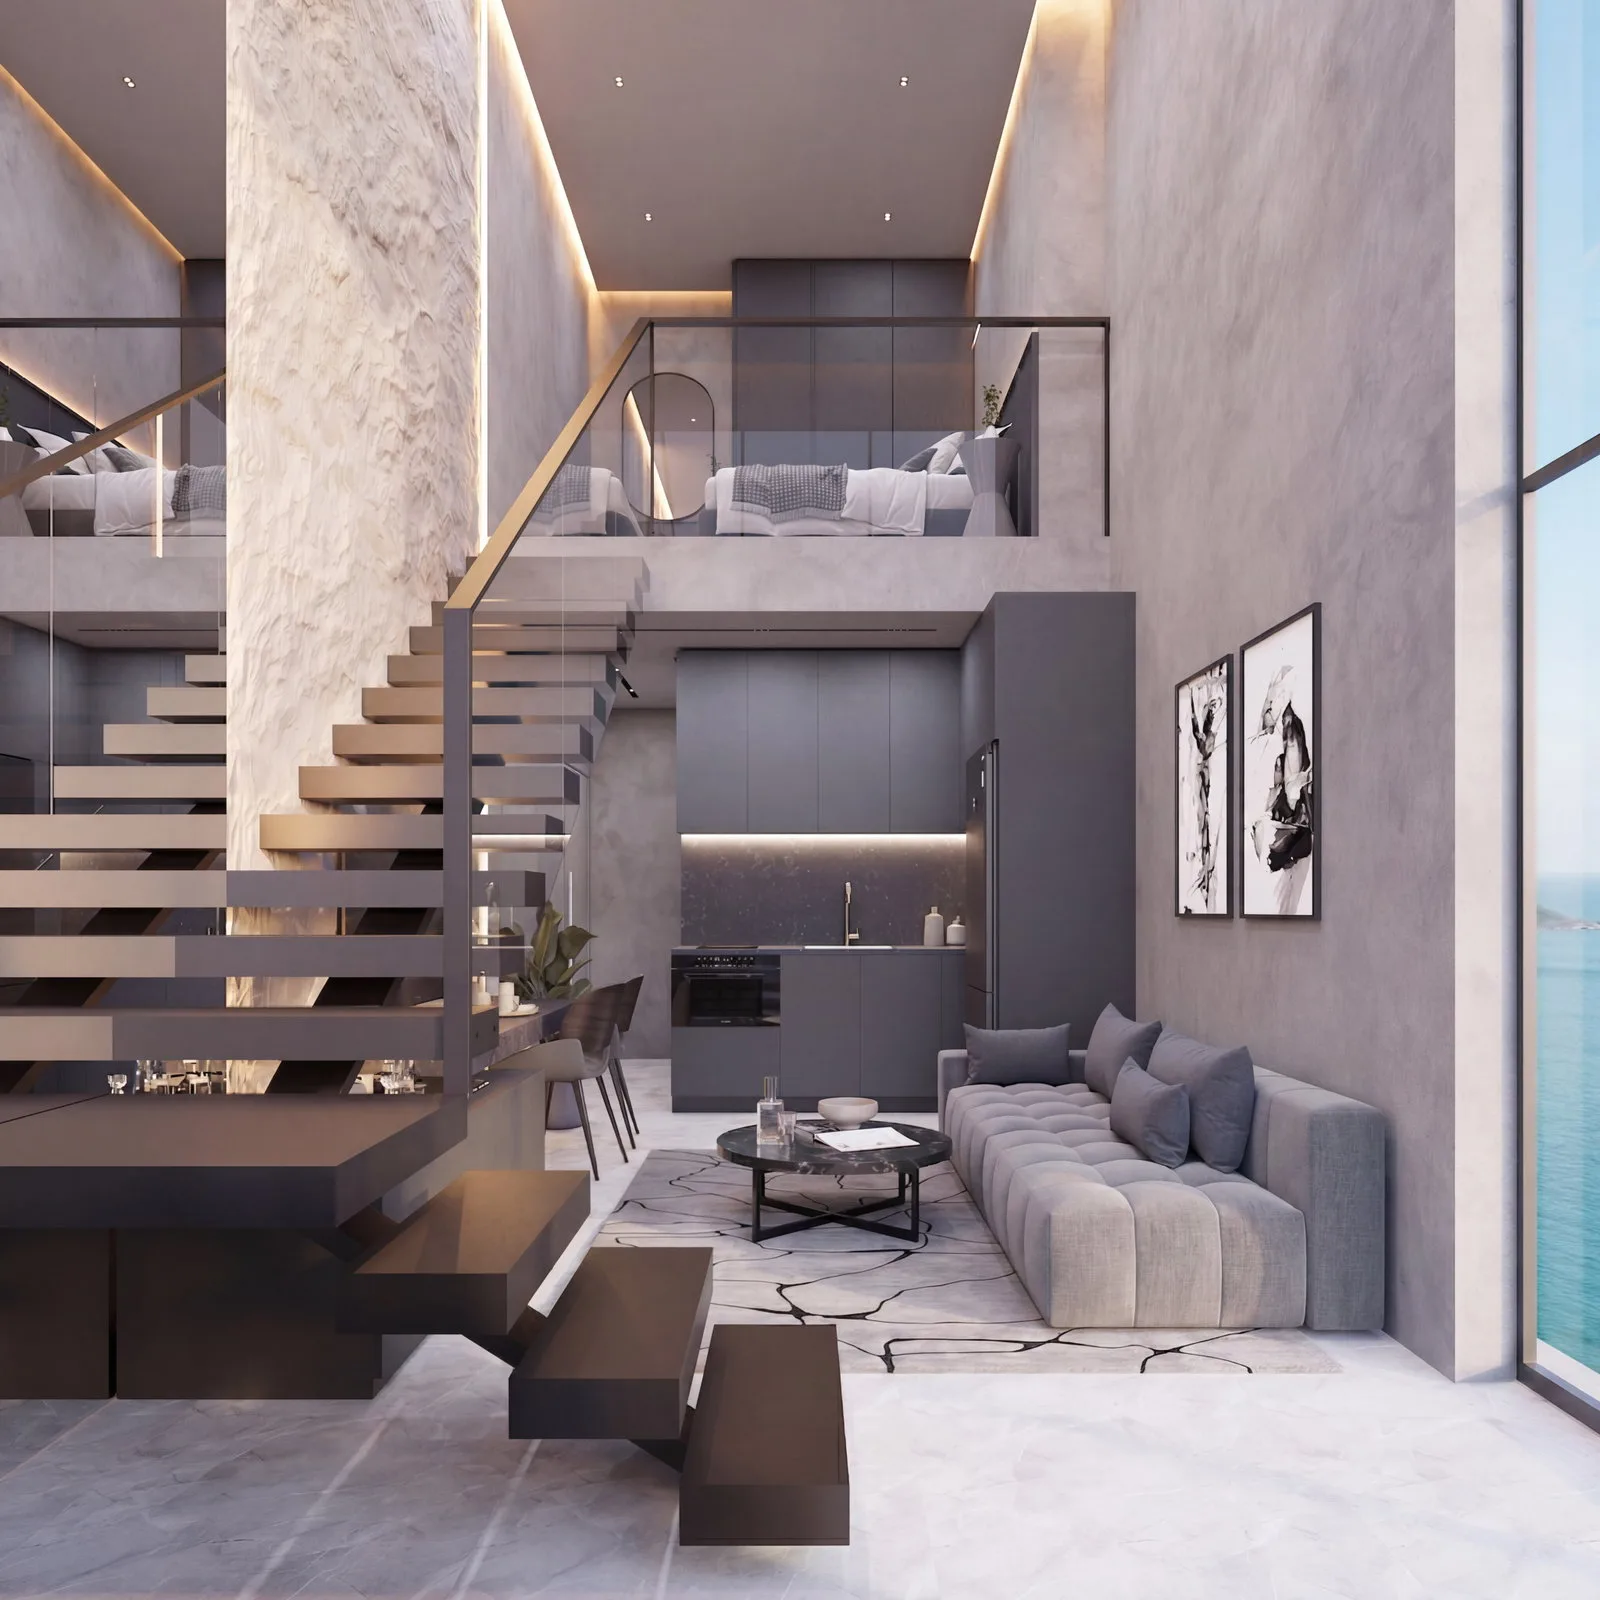
Artistic renderings by Allvera — this is a pre-launch, and no photograph of the finished building exists. The studios’ furniture and decoration are conceptual proposals and are not included in the unit or the price.
Rooftop and shared areas
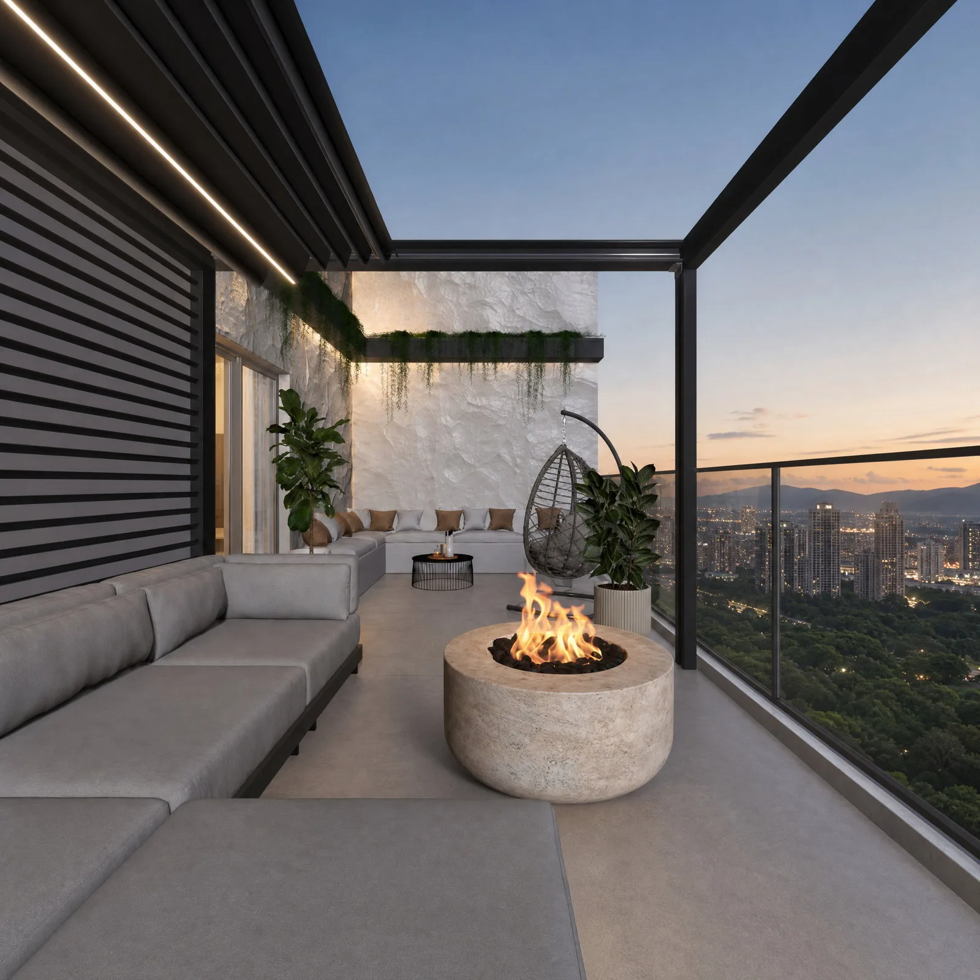
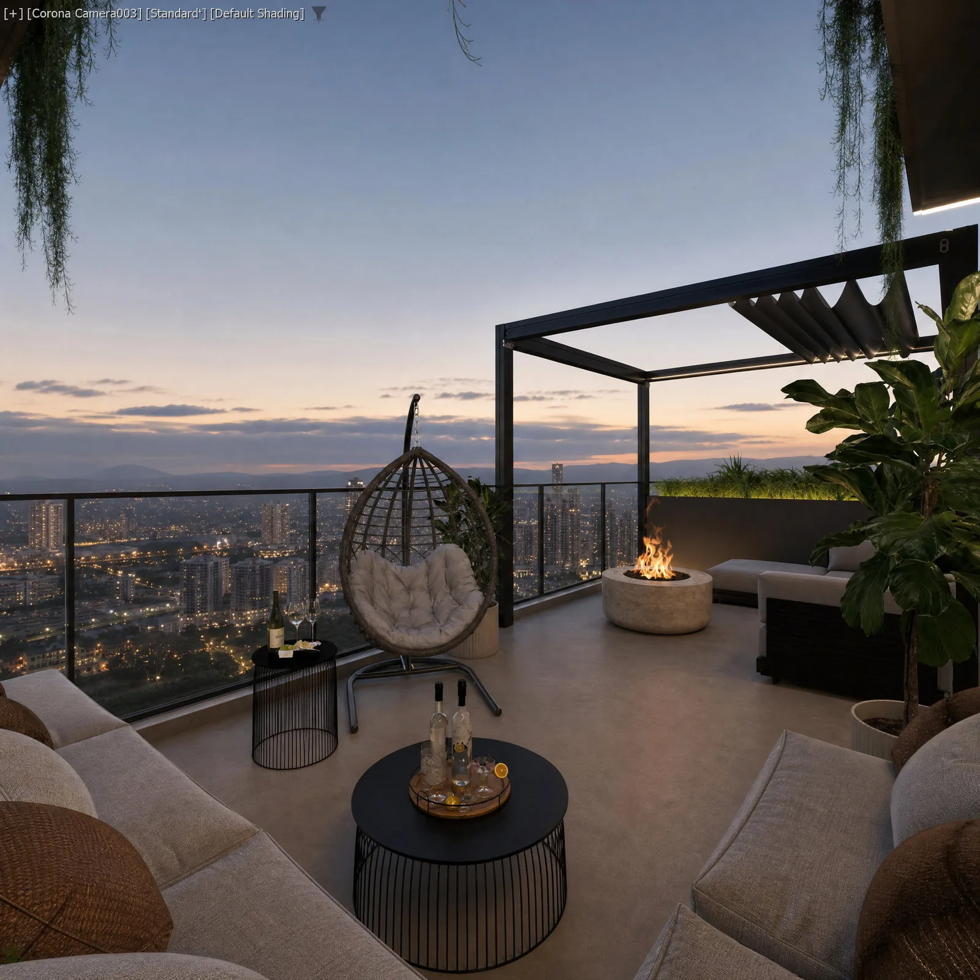
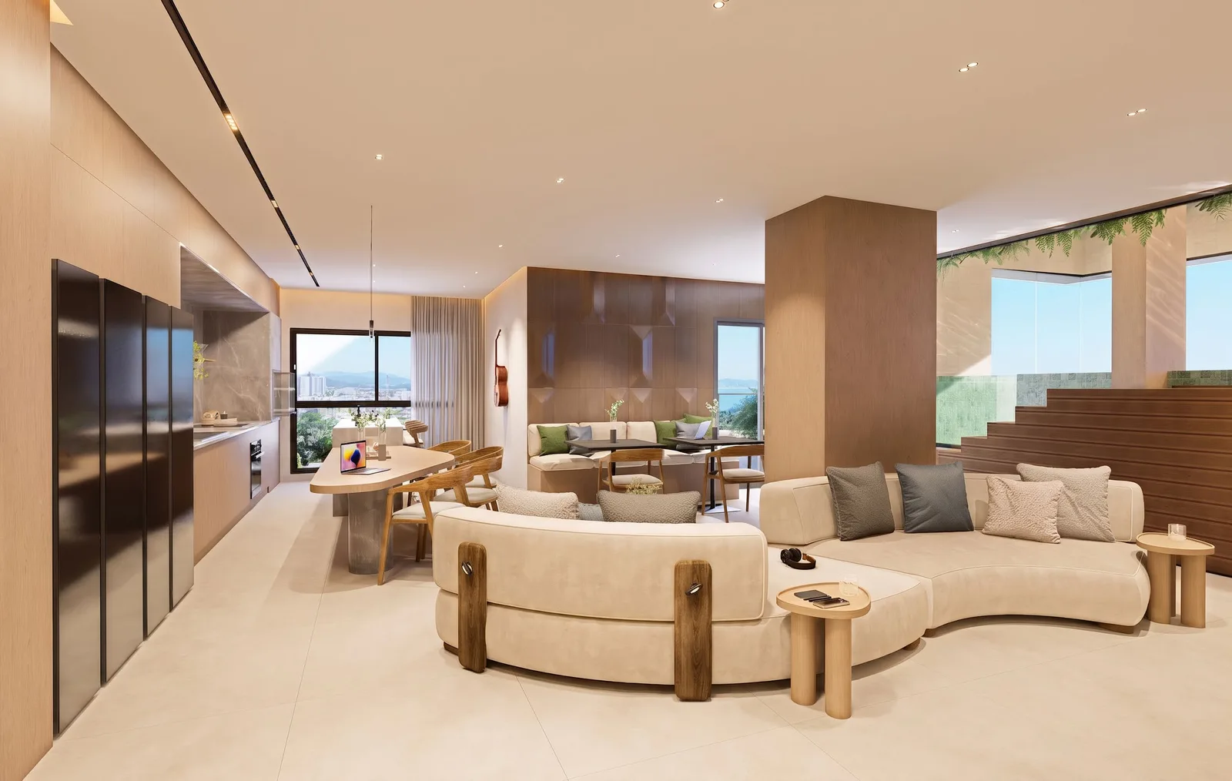
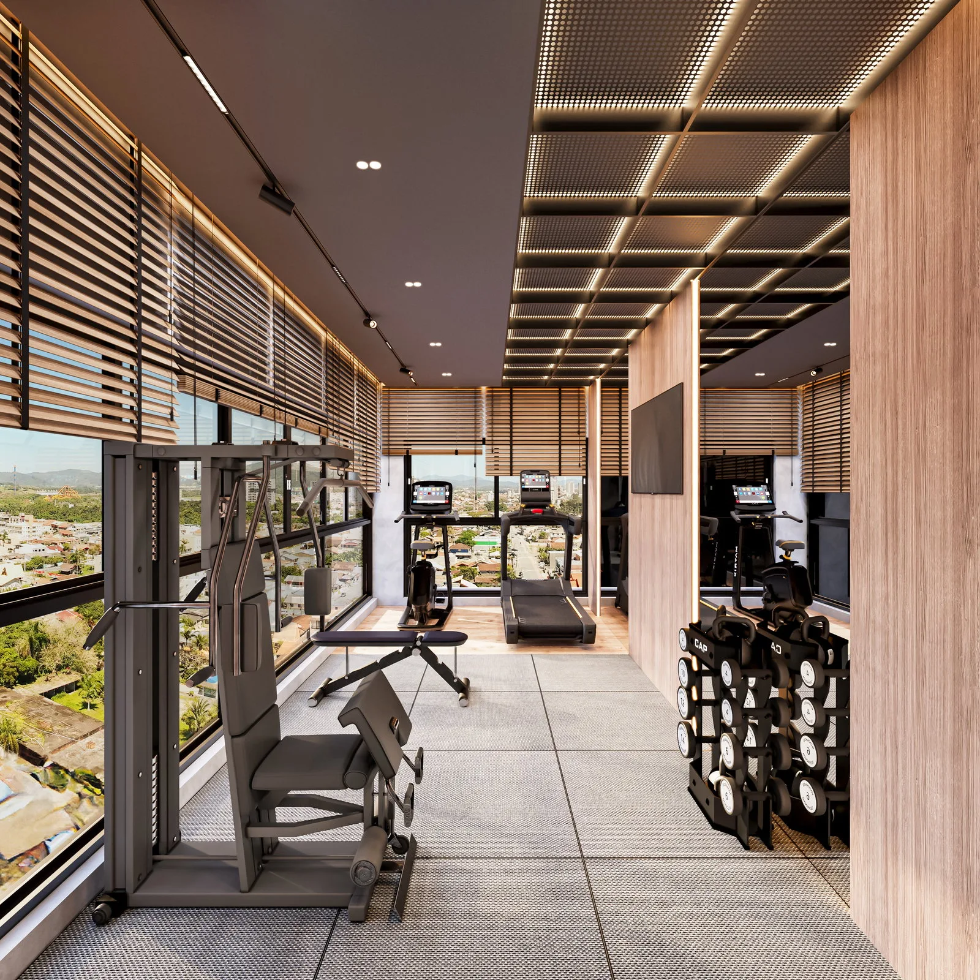
Studios
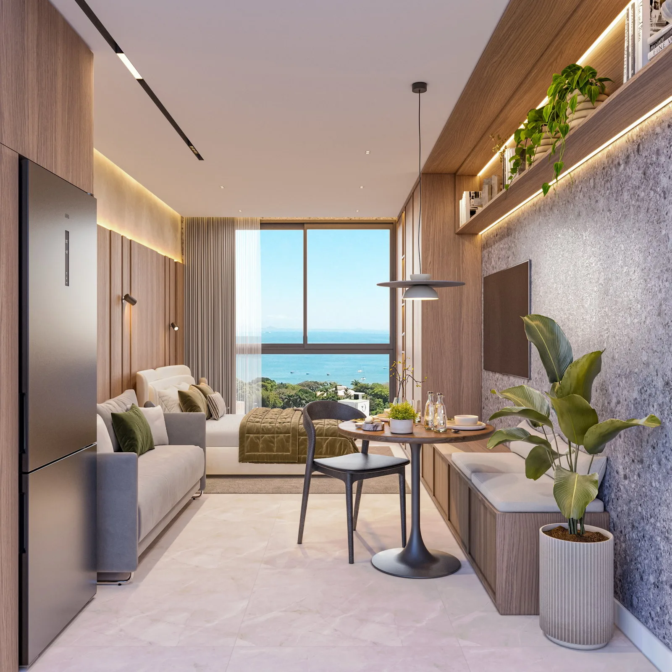
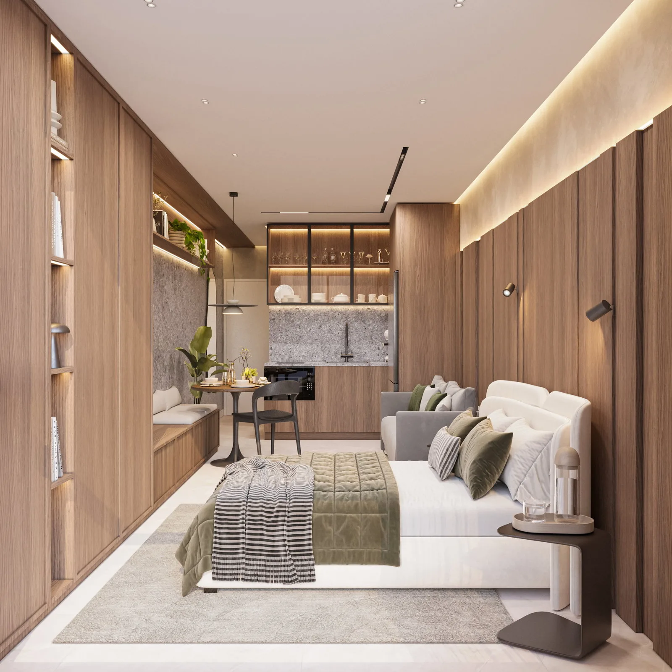
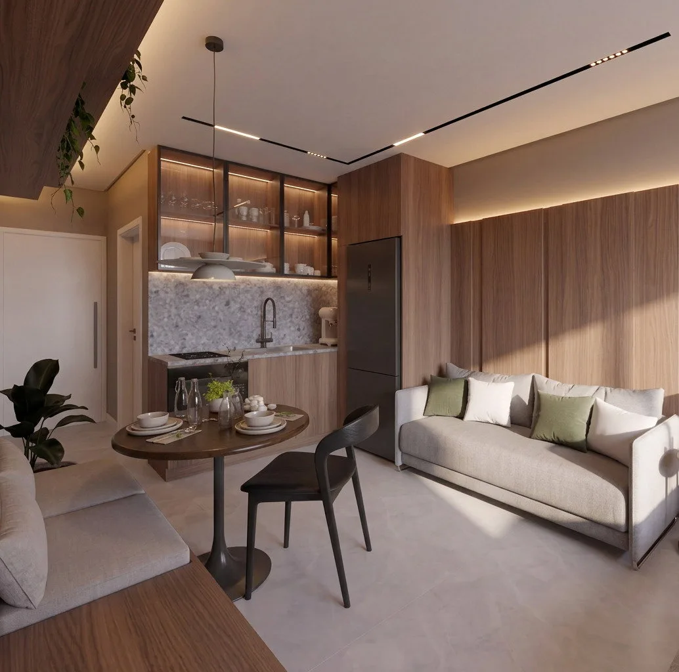
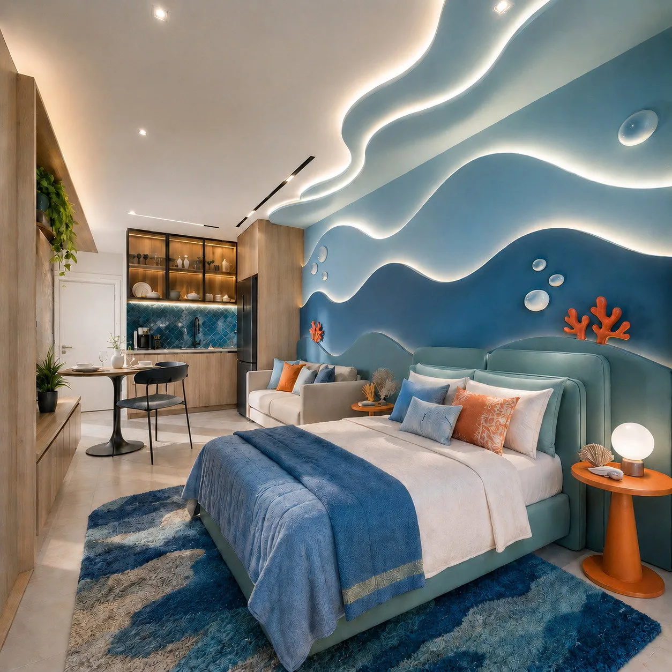
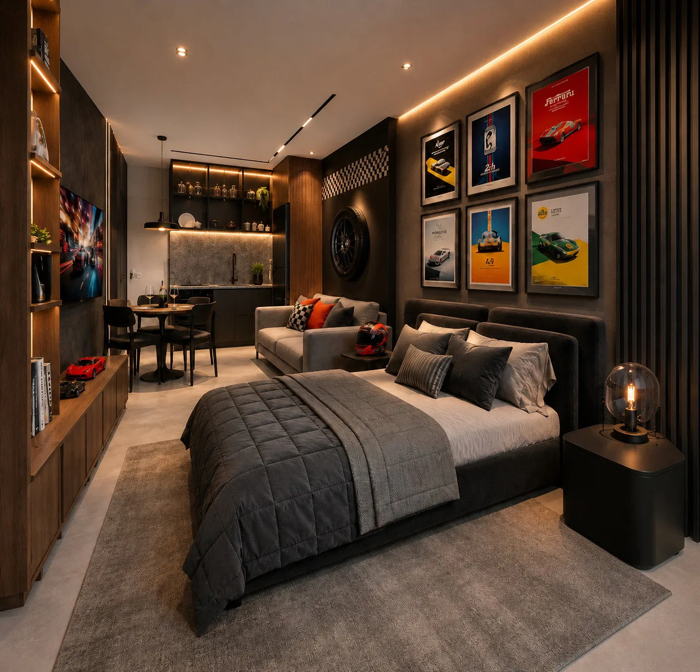
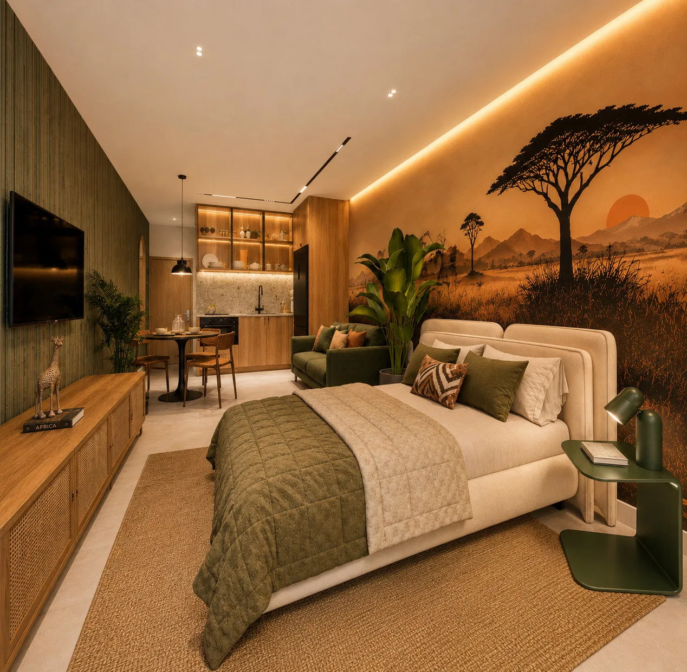
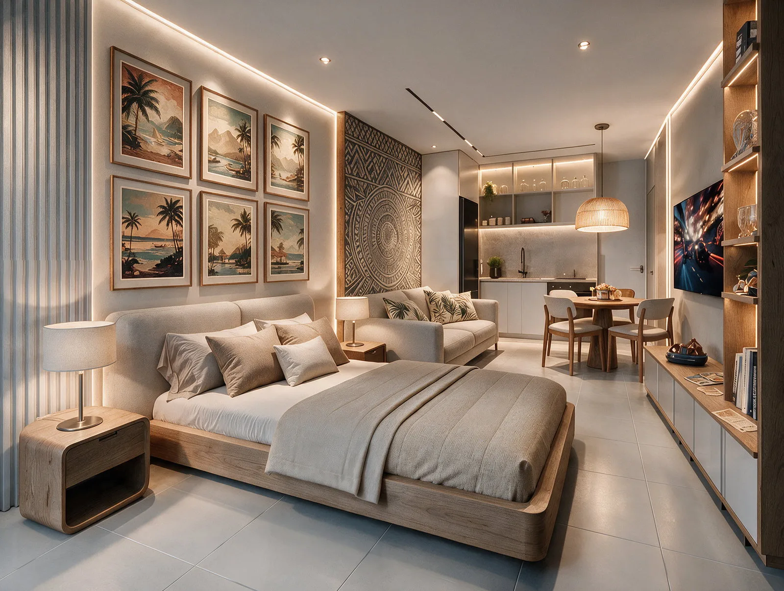
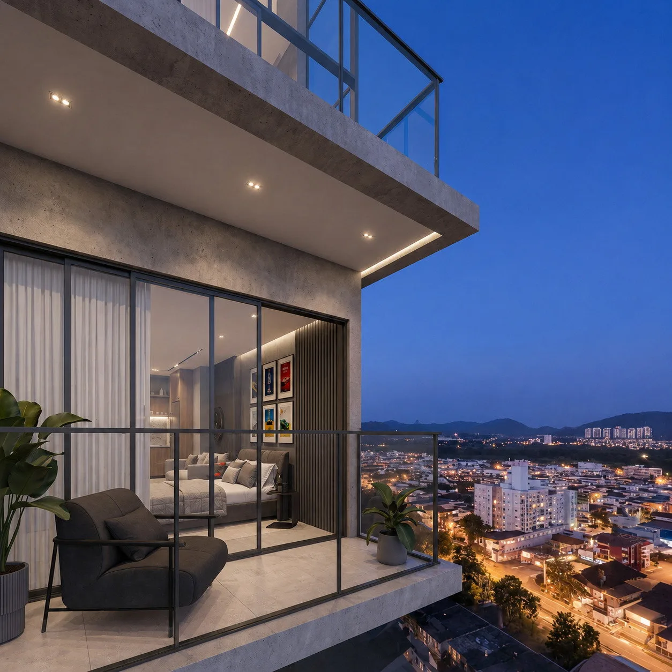
Duplex studios · The building
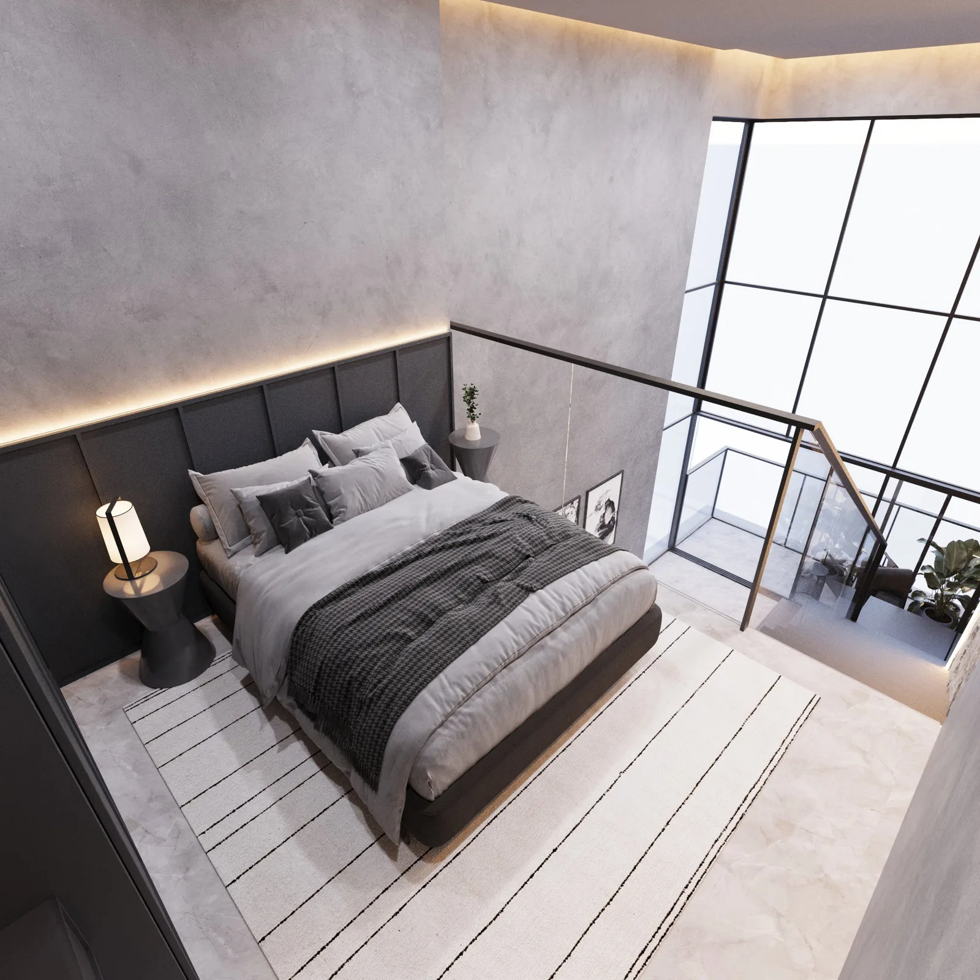
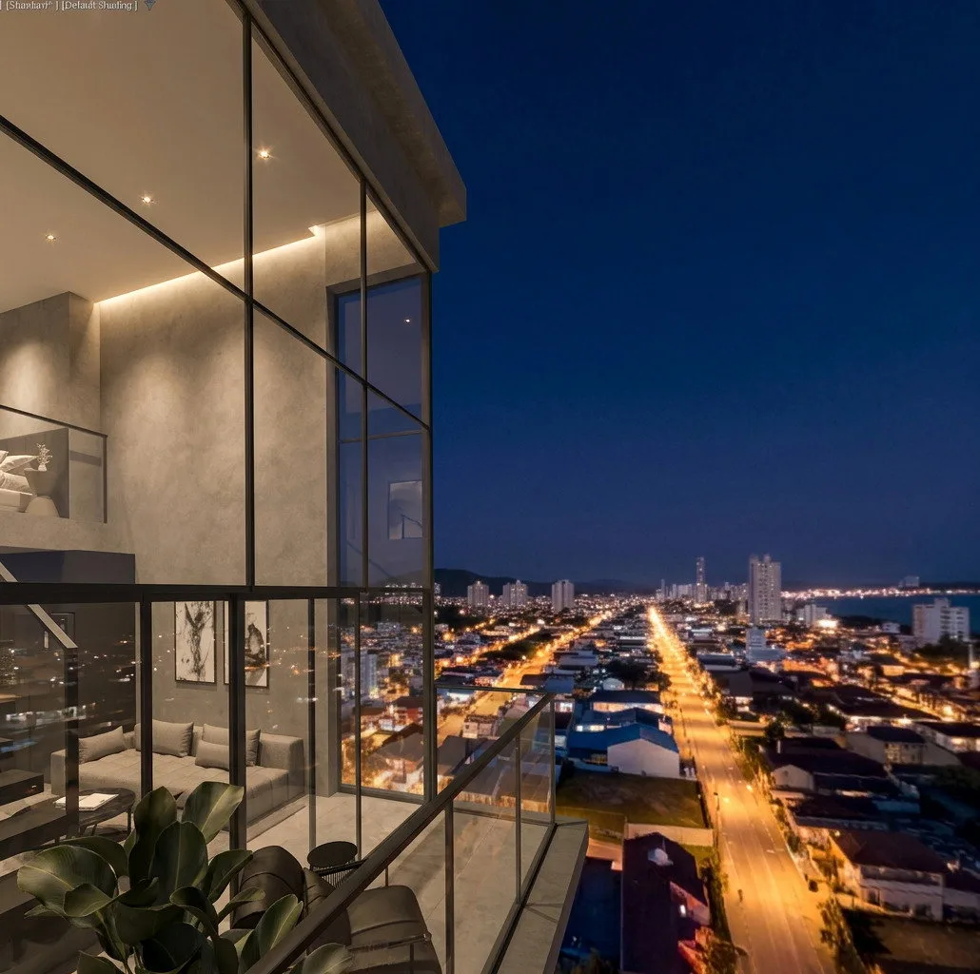
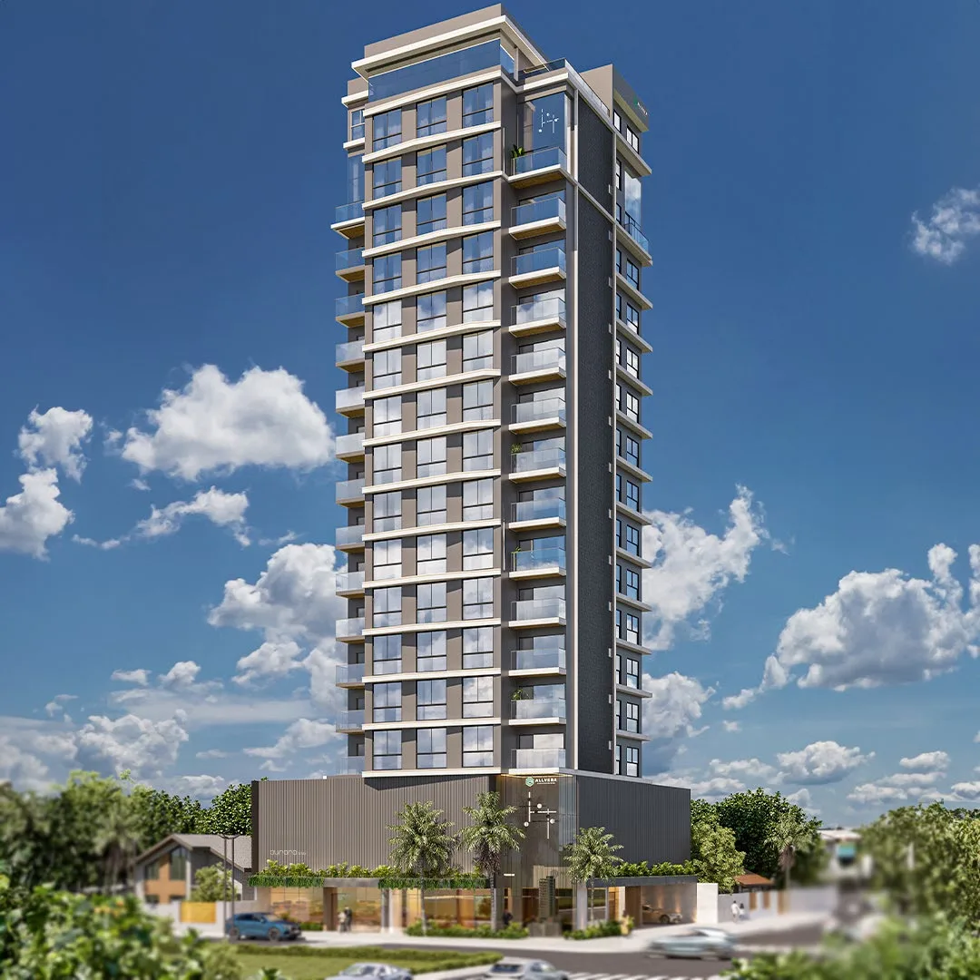
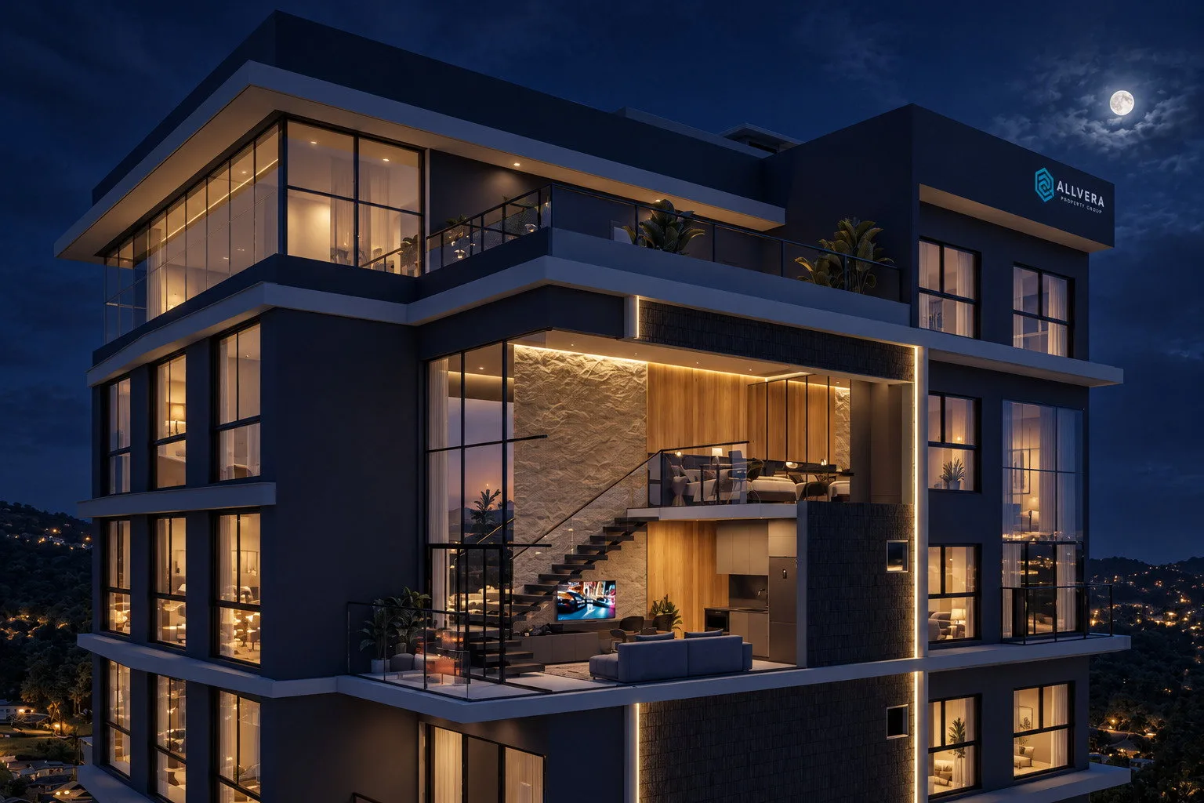
The floor plans
Seven studios per floor, from 26.39 to 30 m², and three duplex units on the 16th floor. Allvera’s official drawings, with illustrative furniture.
Studios
-
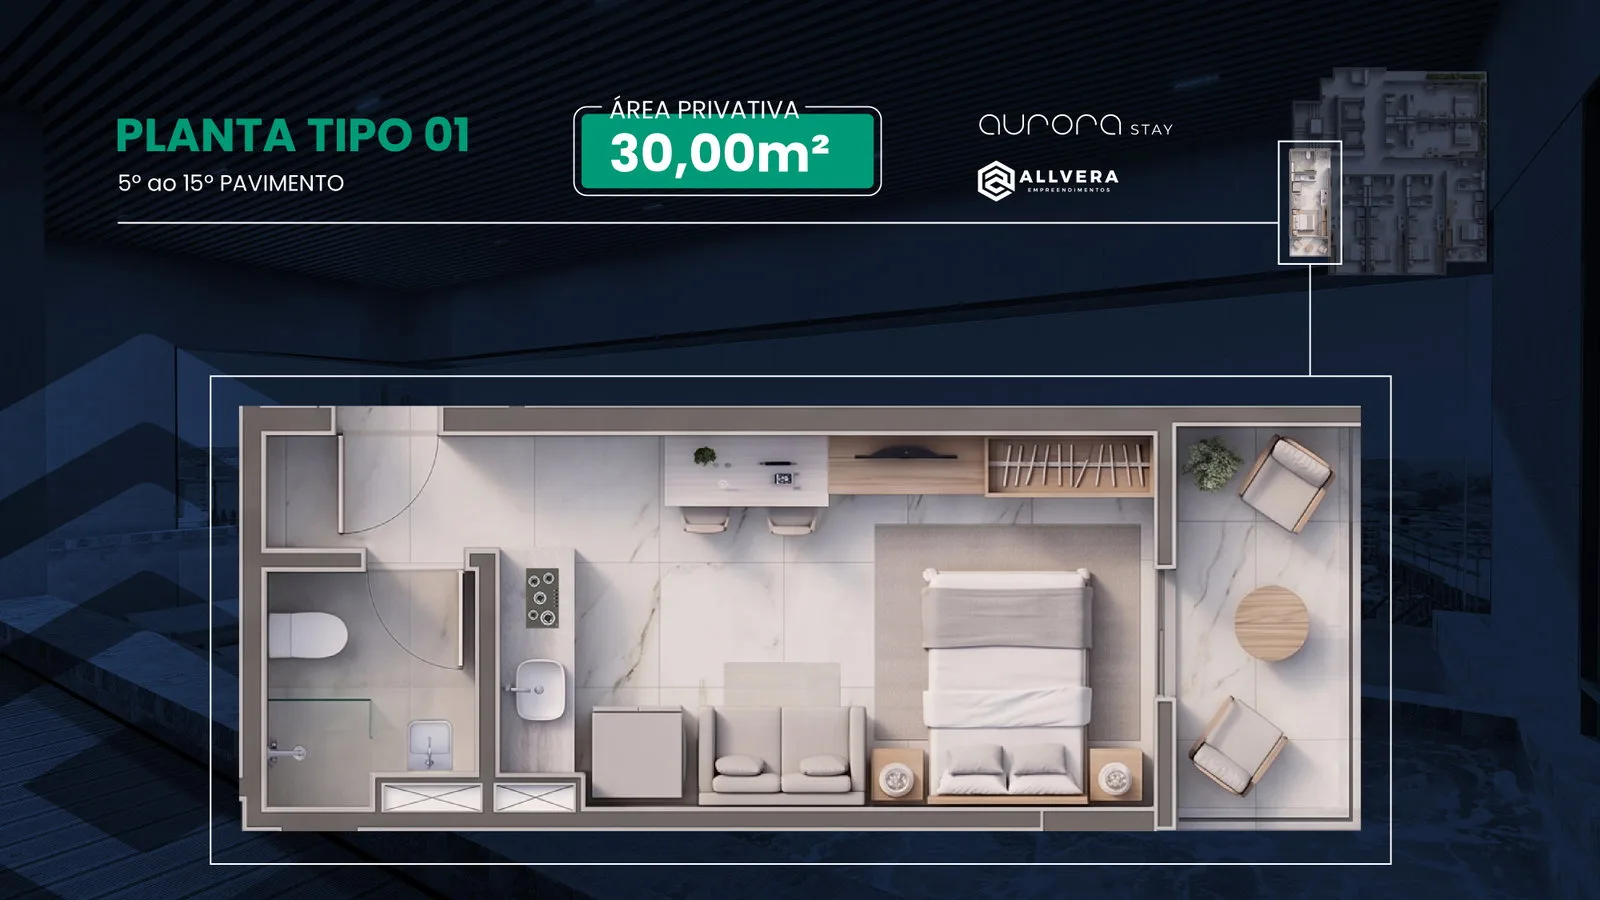
Type 01 studio · 30.00 m² · 5th to 15th floor, as the drawing states. -
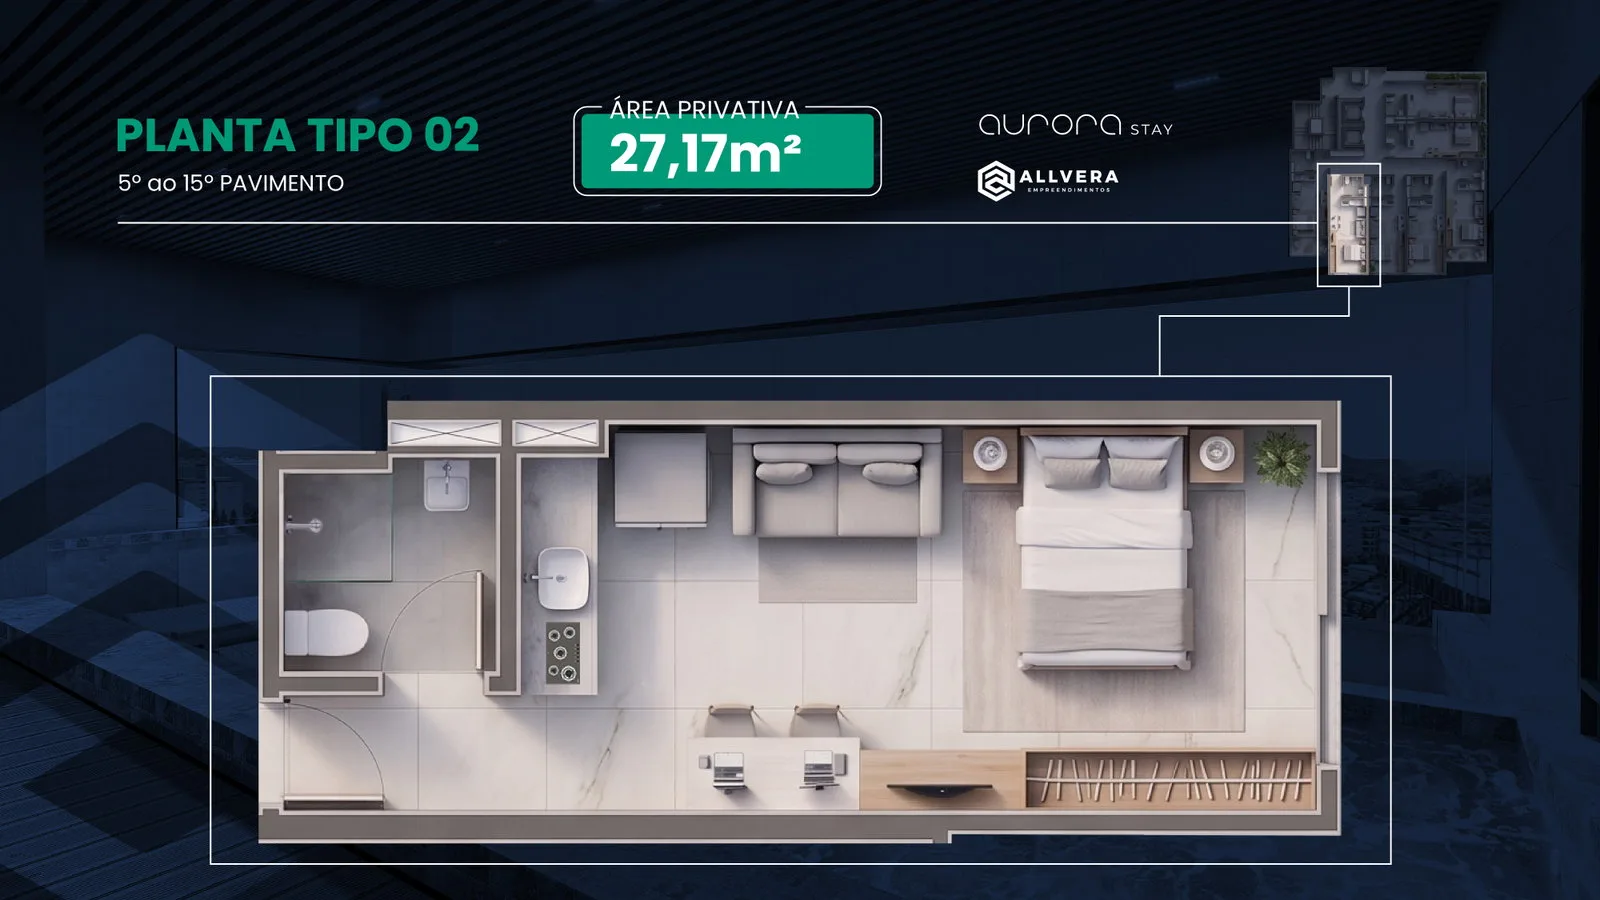
Type 02 studio · 27.17 m² · 5th to 15th floor, as the drawing states. -
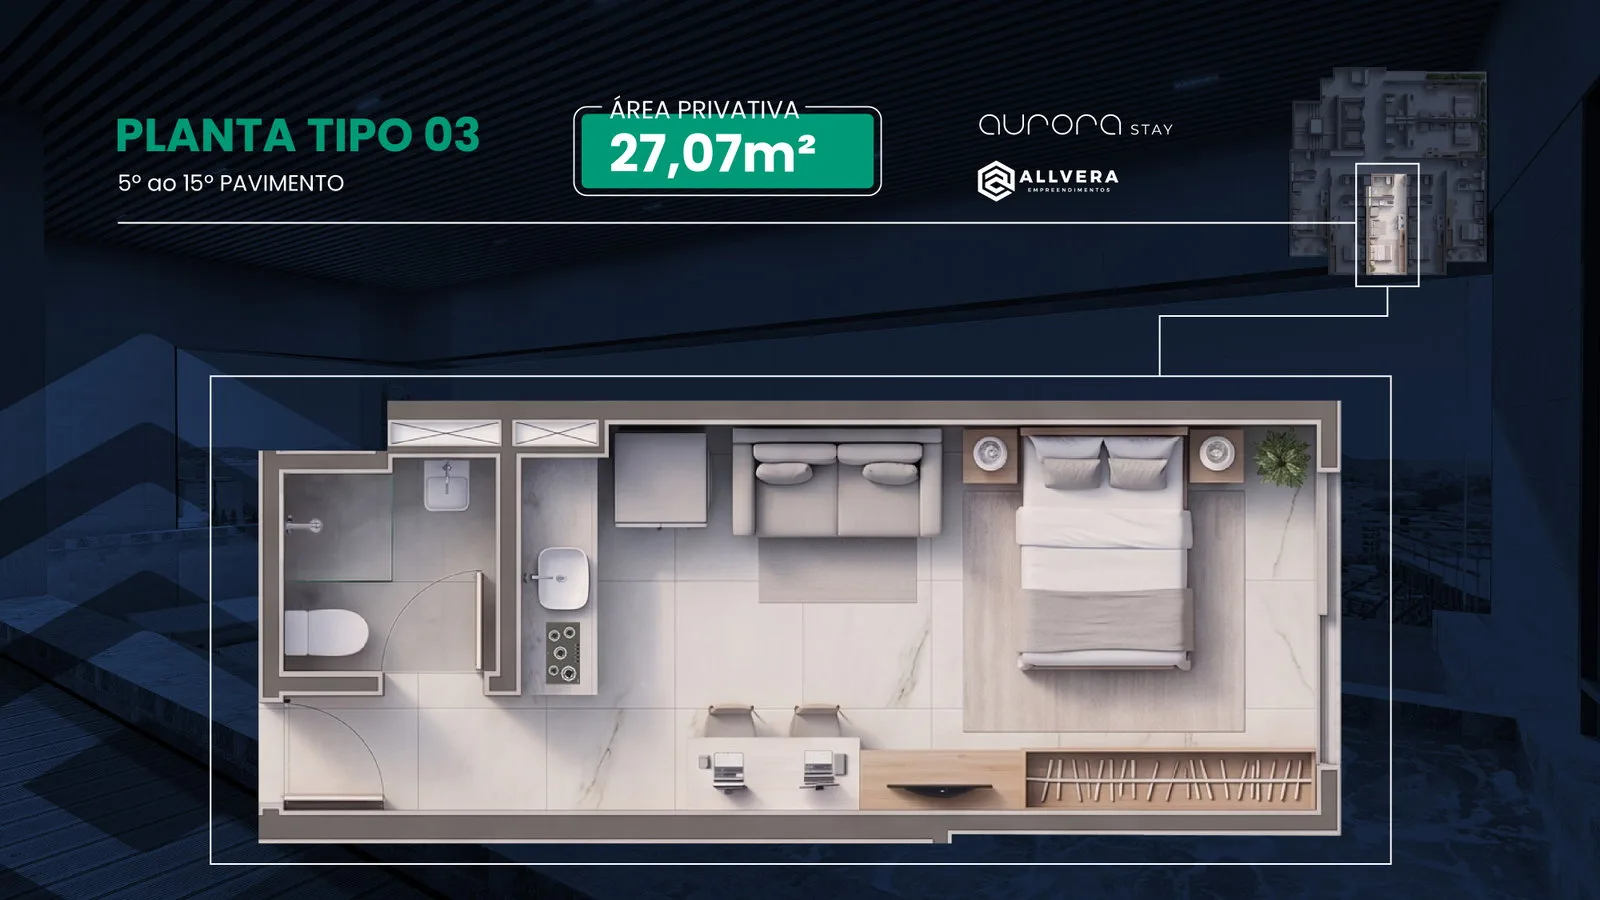
Type 03 studio · 27.07 m² · 5th to 15th floor, as the drawing states. -
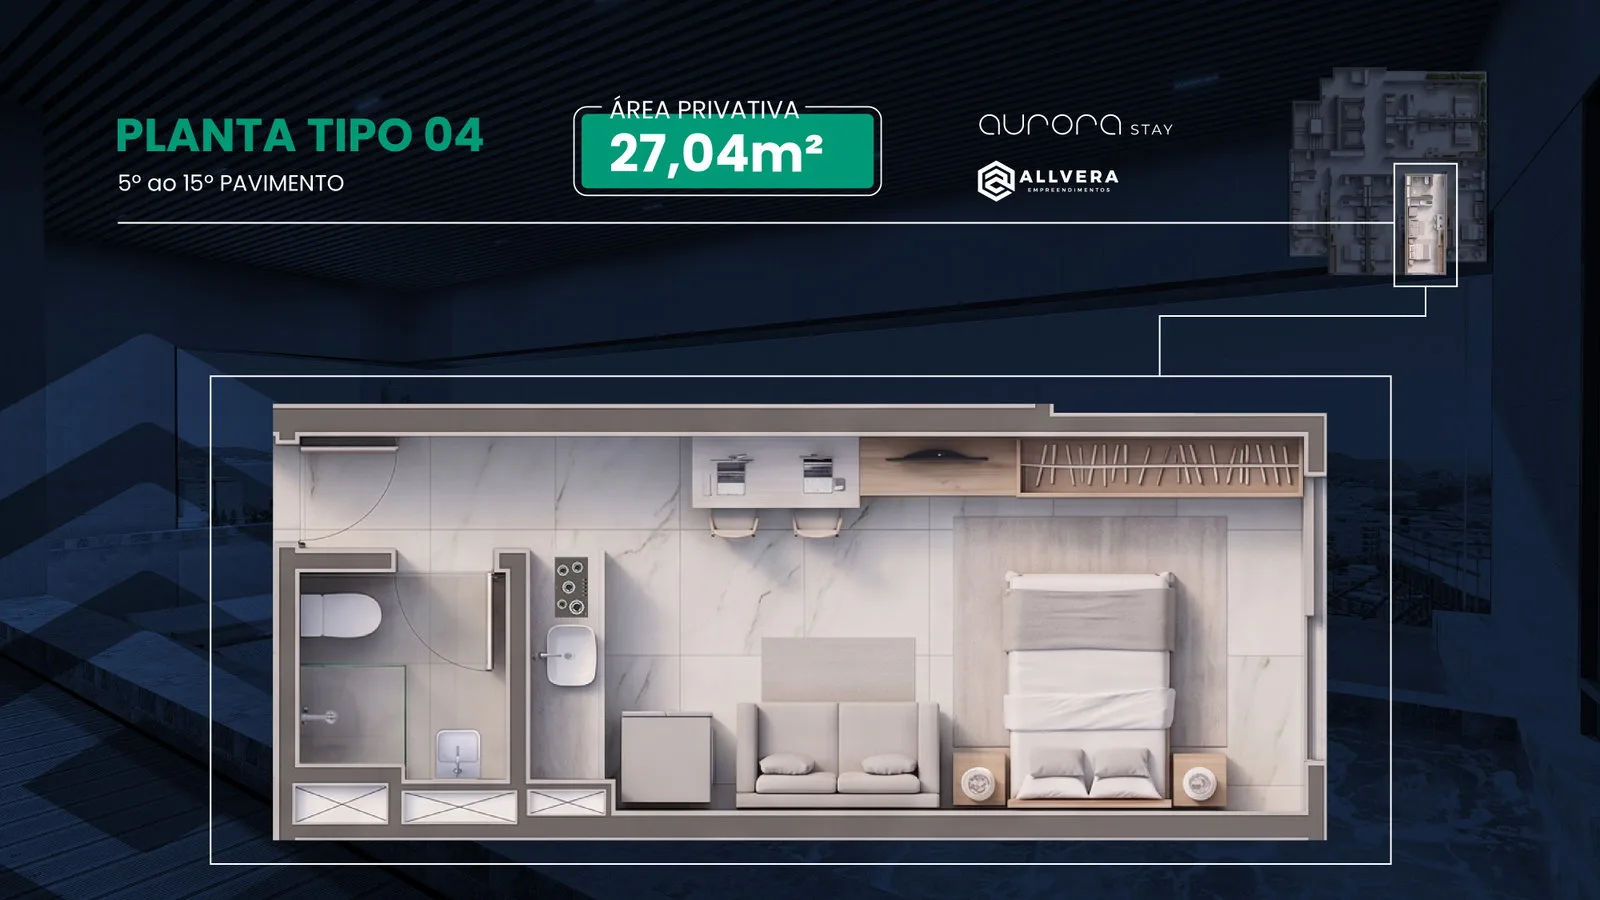
Type 04 studio · 27.04 m² · 5th to 15th floor, as the drawing states. -
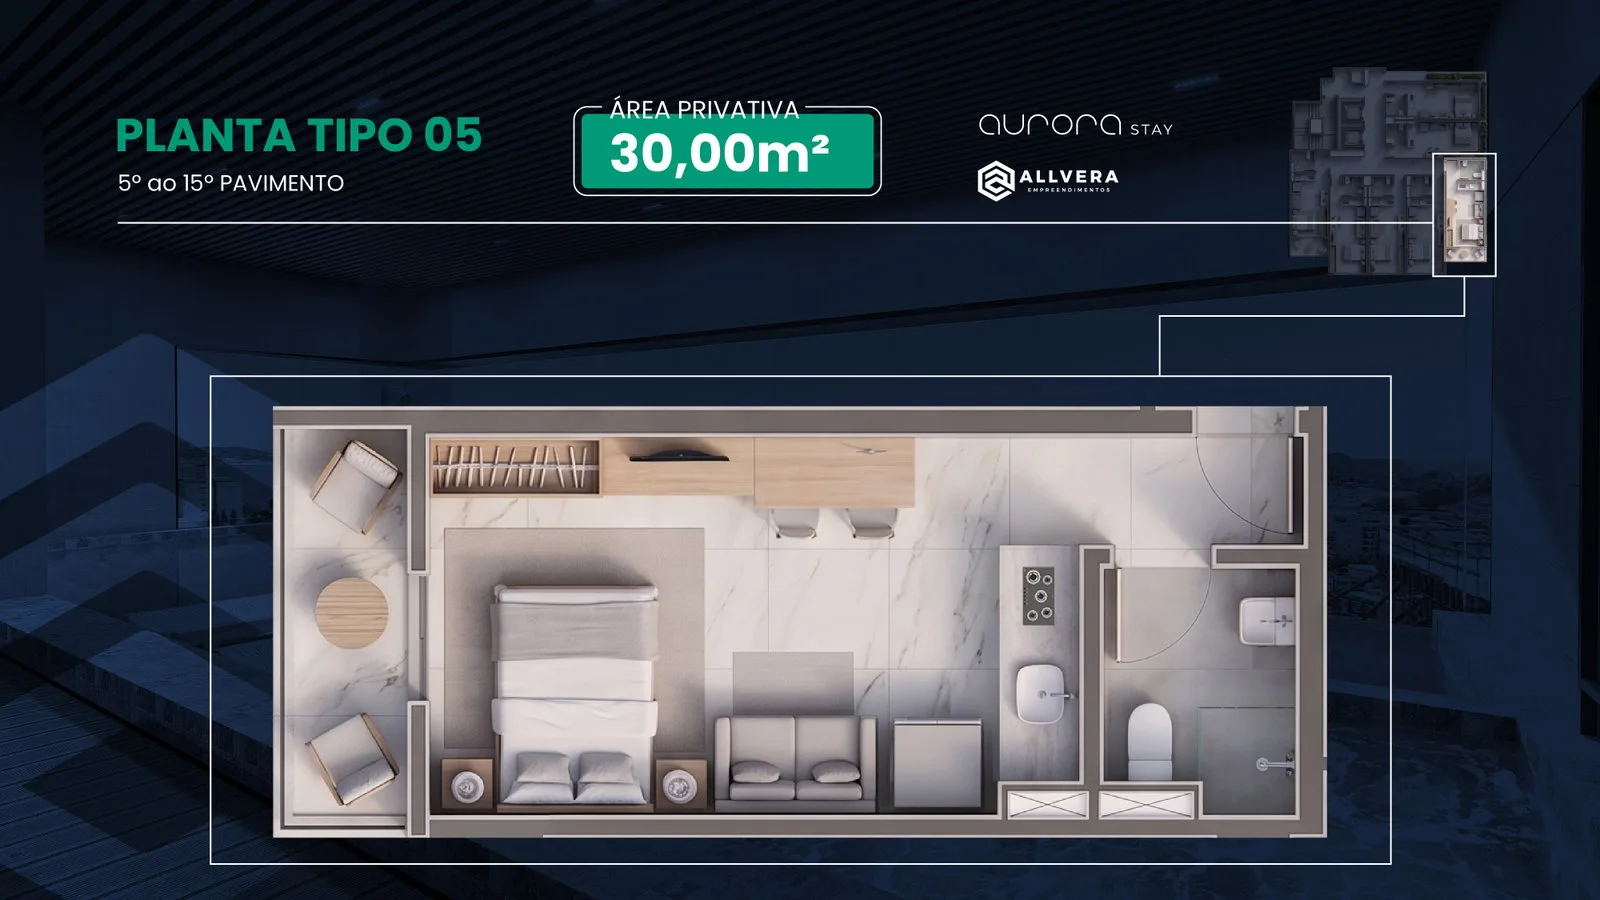
Type 05 studio · 30.00 m² · 5th to 15th floor, as the drawing states. -
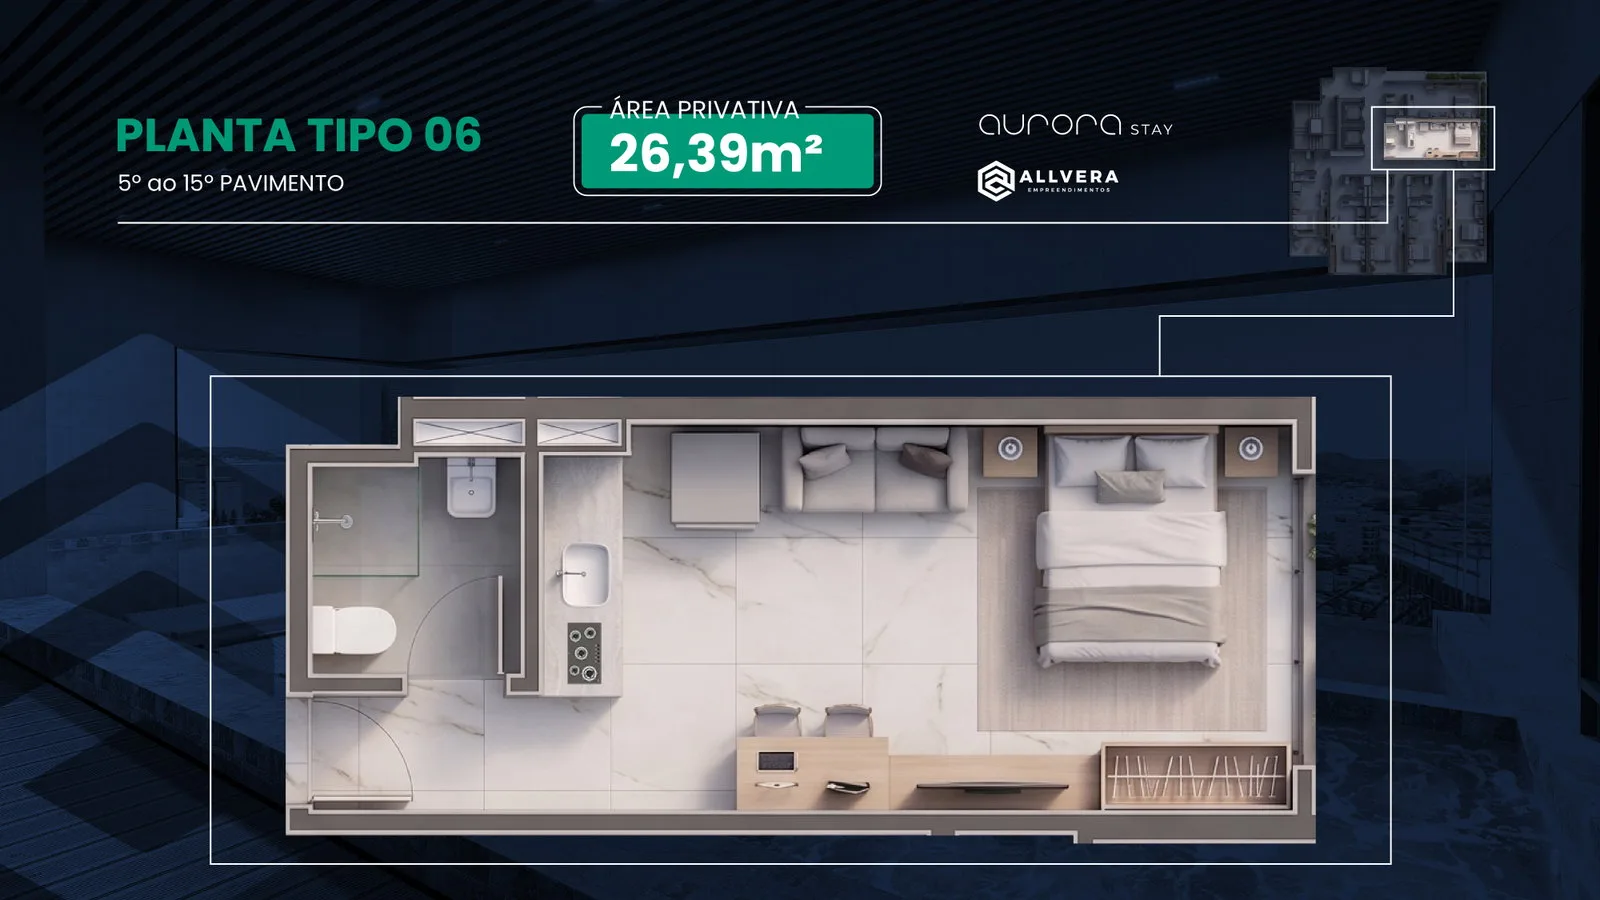
Type 06 studio · 26.39 m² · 5th to 15th floor, as the drawing states. -
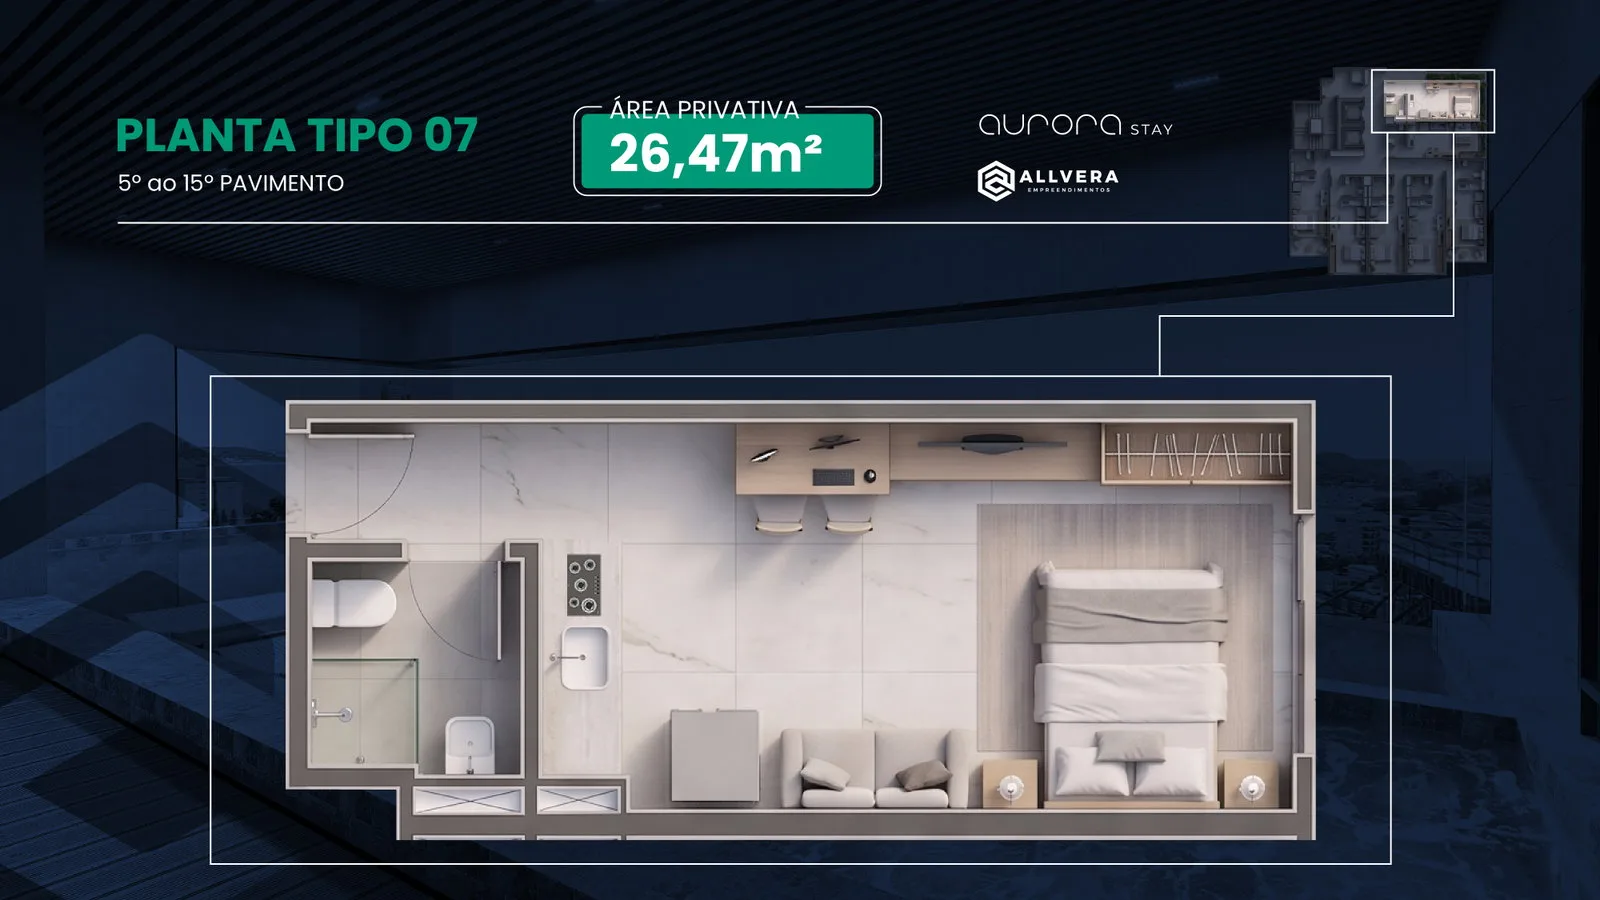
Type 07 studio · 26.47 m² · 5th to 15th floor, as the drawing states.
Duplex
-
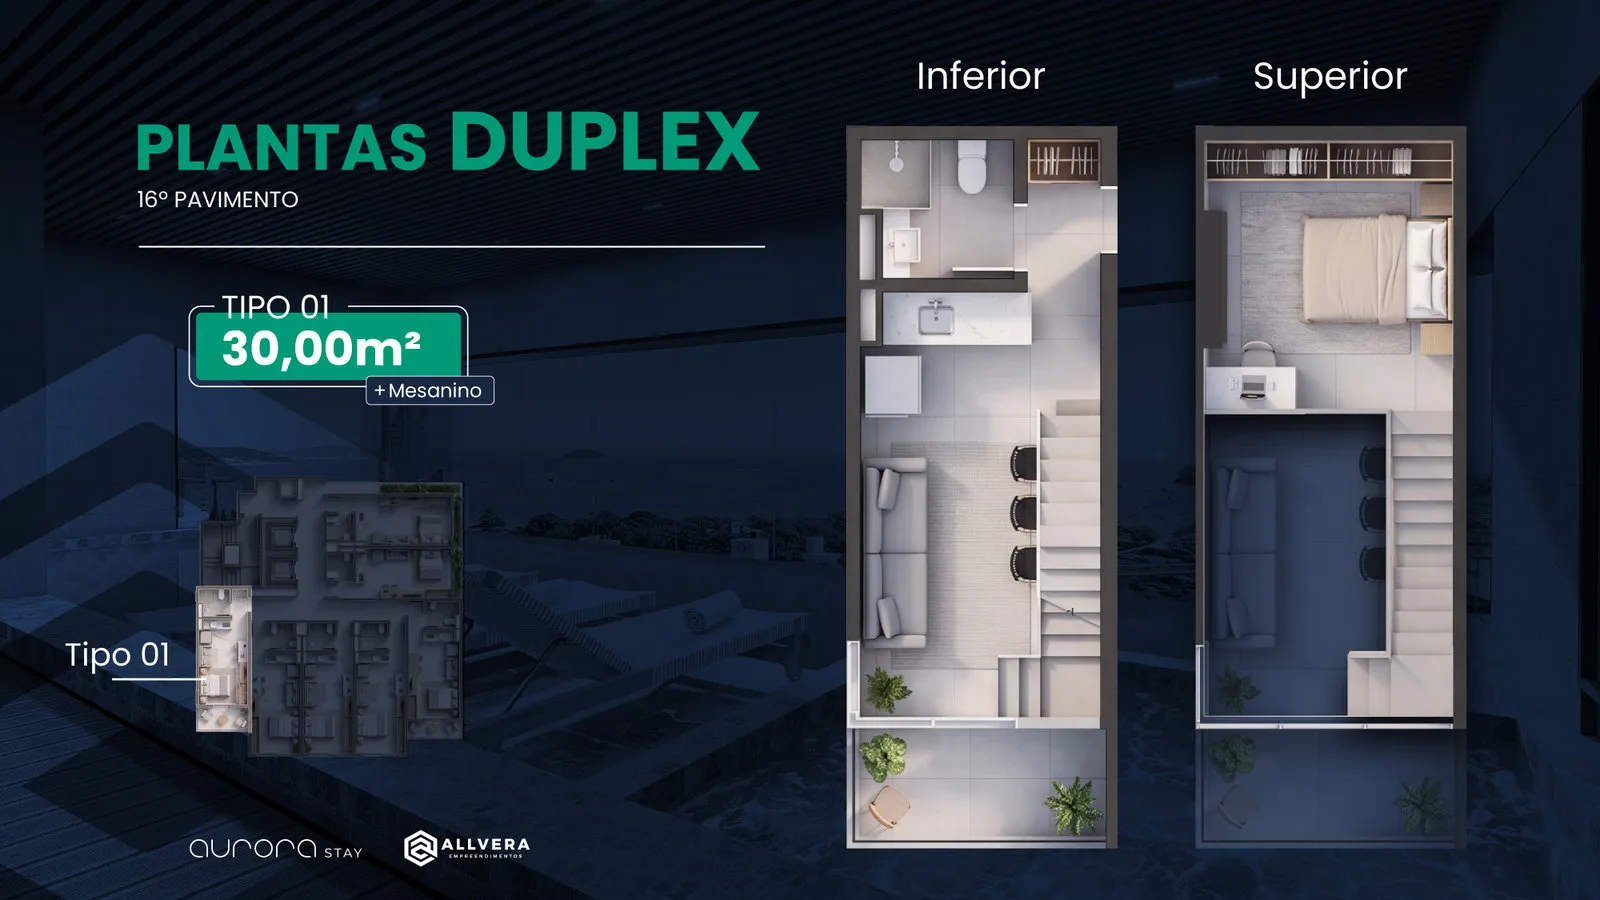
Duplex type 01 · 30.00 m² + mezzanine · 16th floor. -
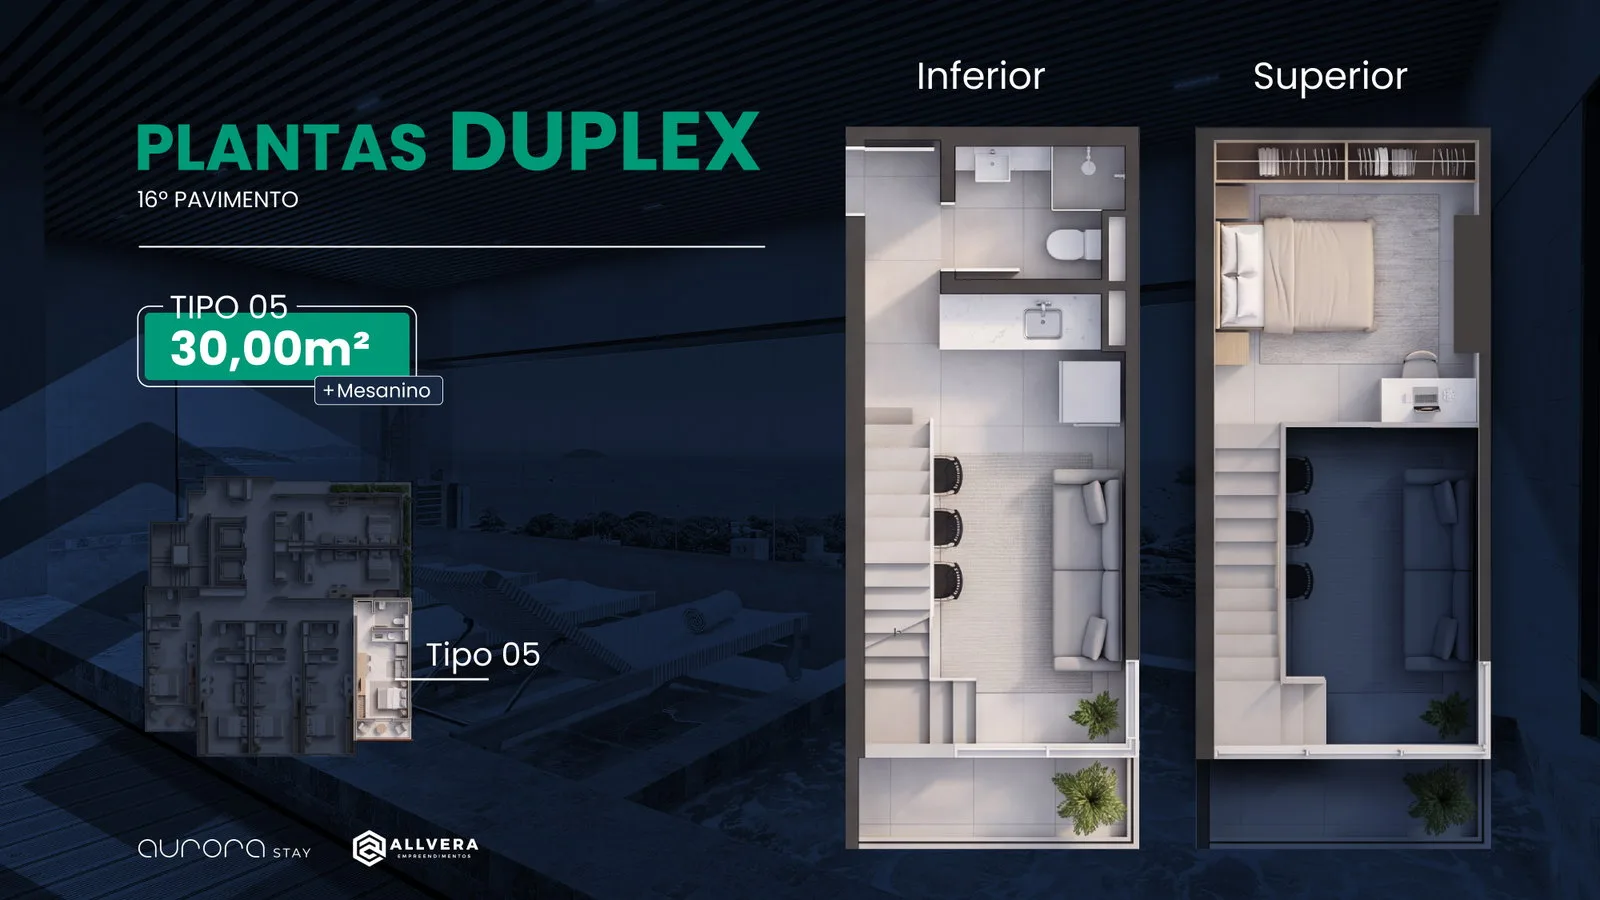
Duplex type 05 · 30.00 m² + mezzanine · 16th floor. -
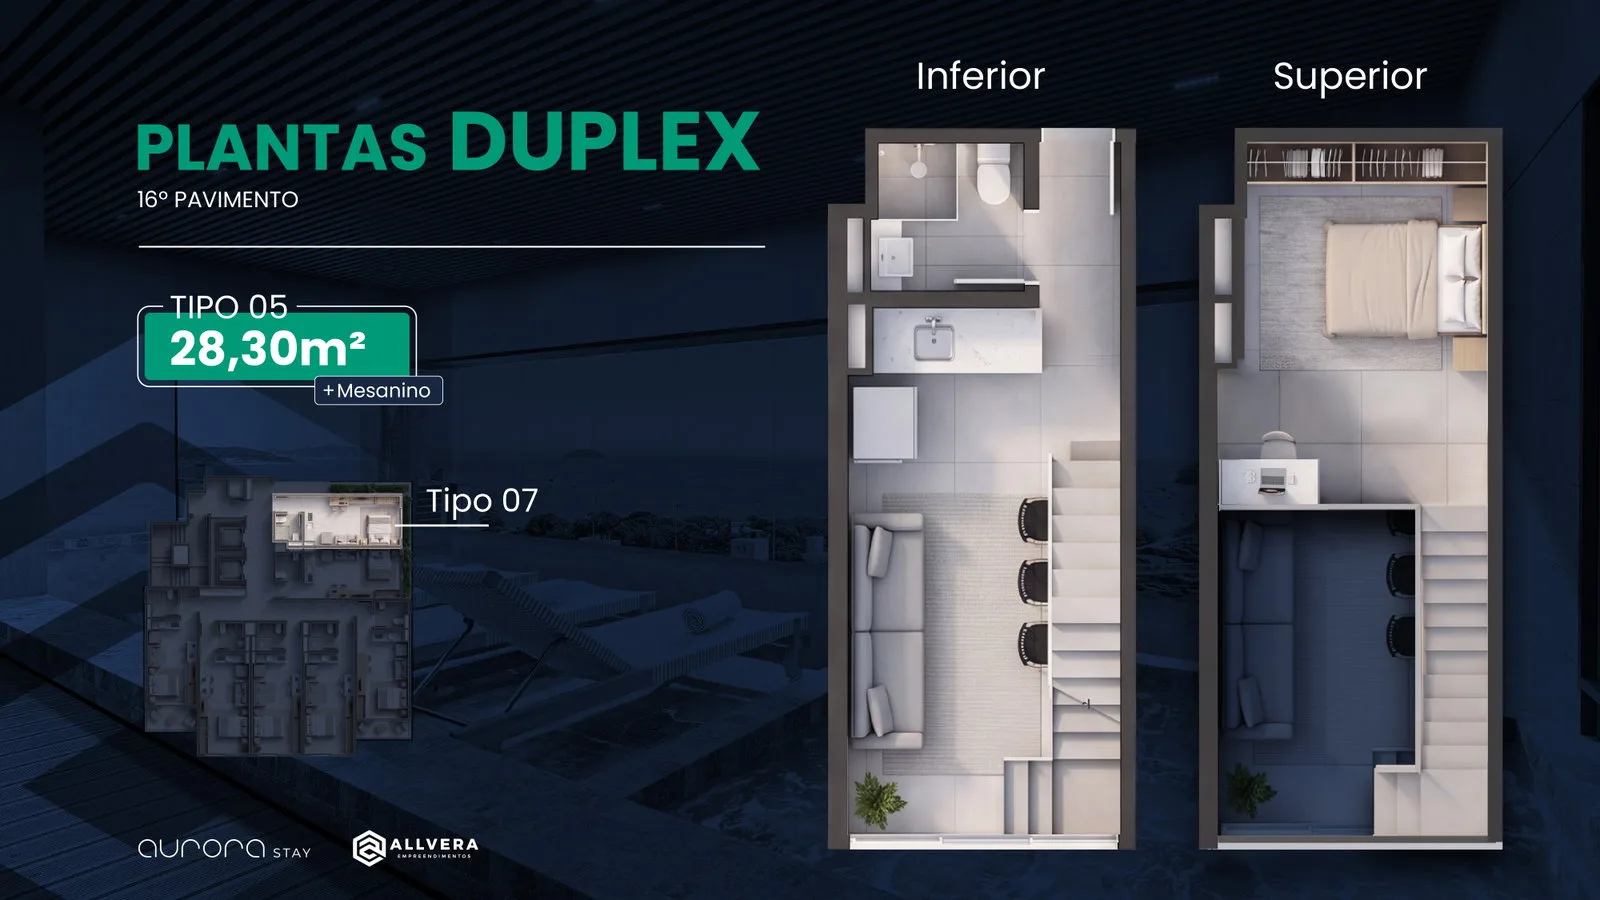
Duplex type 07 · 28.30 m² + mezzanine · 16th floor. The drawing prints «TYPE 05» in its title; the presentation identifies it as type 07, and the table gives unit 1607 28.36 m².
Floor plate and rooftop
-
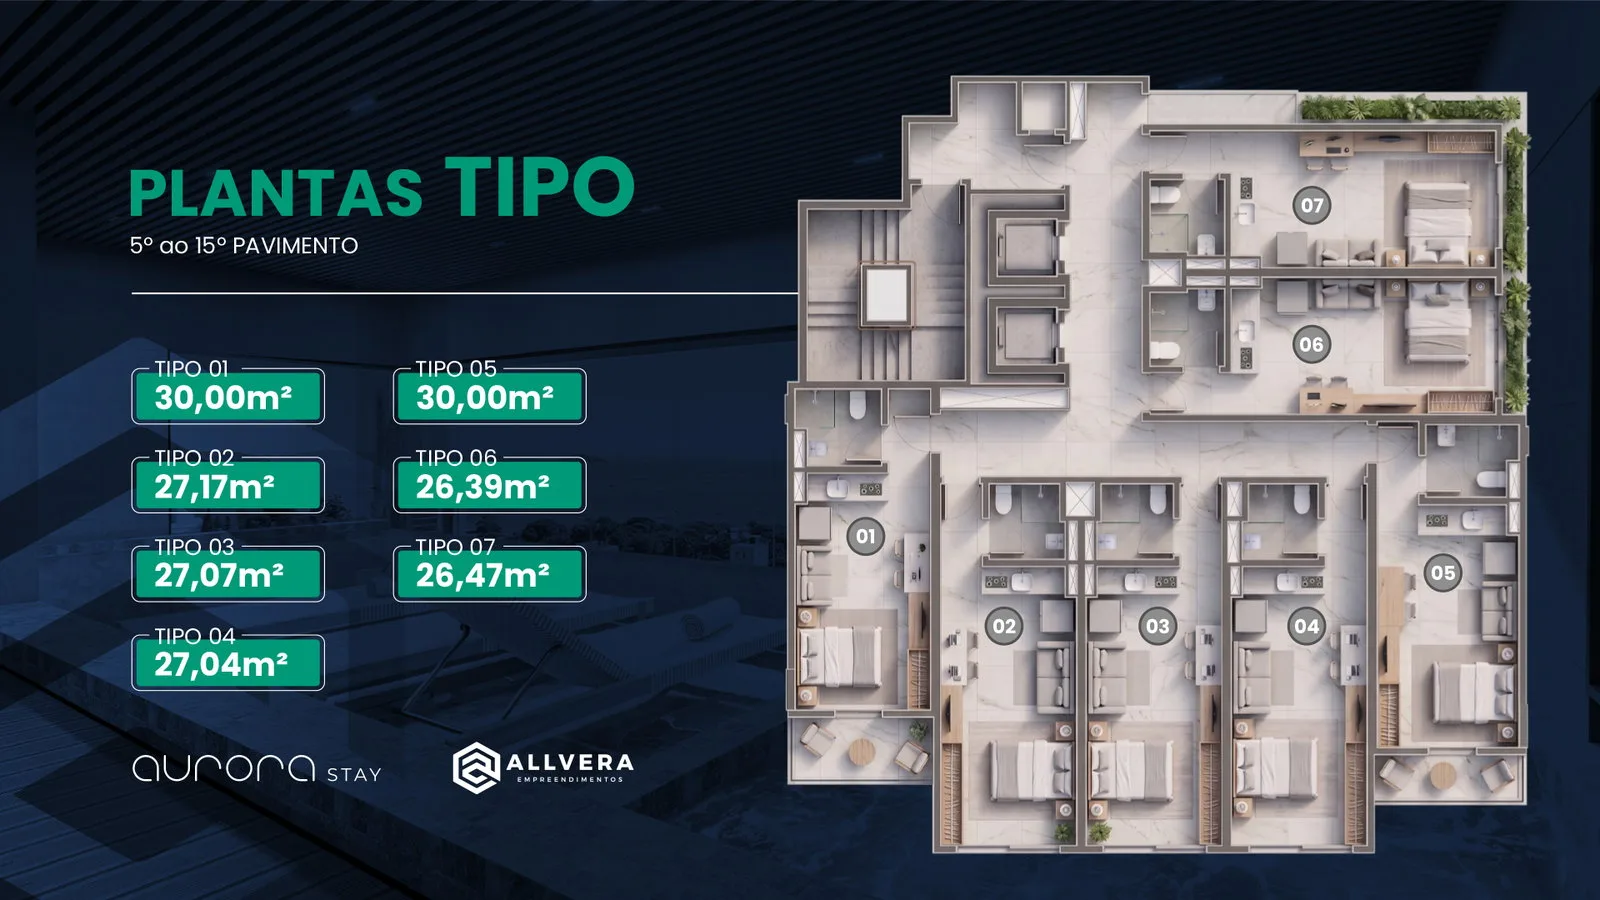
The standard floor: seven studios per floor, numbered as the unit’s stack. -
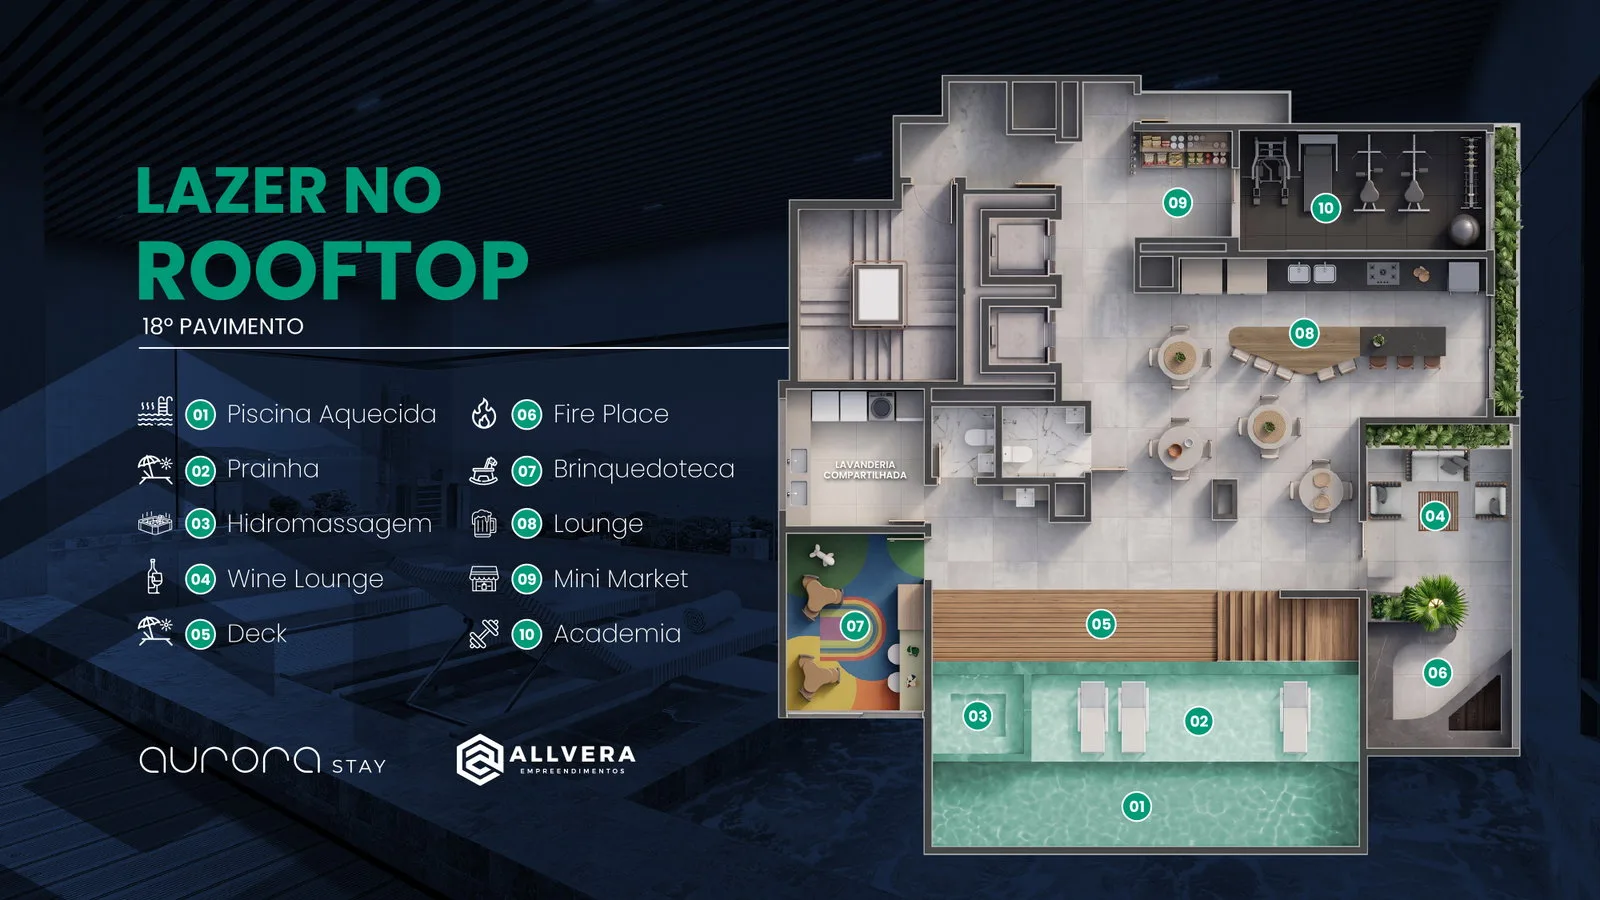
Rooftop amenities, 18th floor — Allvera’s numbered plan.
The studio drawings state «5th to 15th floor», and the official 16th-floor drawing shows stacks 02, 03, 04 and 06 with the standard layout. The studios on the 4th and 17th floors appear in no document: the drawing of the same type serves as a reference, and their individual plan is pending validation.
Availability and prices
68 units available on the October 2026 table. The 30 sold, reserved or unavailable units do not appear here. Choose a unit to see its payment plan.
Studios (62)
62 of 62 studios
| Unit | Floor | Layout | Private area | Deposit | Price | Simulate |
|---|---|---|---|---|---|---|
| 407floor plan pending validation | 4th floor | Type 07 | 26.47 m² | R$ 56,745.00 | R$ 378,300.00 | Simulate |
| 506 | 5th floor | Type 06 | 26.39 m² | R$ 57,105.00 | R$ 380,700.00 | Simulate |
| 507 | 5th floor | Type 07 | 26.47 m² | R$ 57,270.00 | R$ 381,800.00 | Simulate |
| 404floor plan pending validation | 4th floor | Type 04 | 27.04 m² | R$ 57,390.00 | R$ 382,600.00 | Simulate |
| 403floor plan pending validation | 4th floor | Type 03 | 27.07 m² | R$ 57,450.00 | R$ 383,000.00 | Simulate |
| 606 | 6th floor | Type 06 | 26.39 m² | R$ 57,630.00 | R$ 384,200.00 | Simulate |
| 402floor plan pending validation | 4th floor | Type 02 | 27.17 m² | R$ 57,660.00 | R$ 384,400.00 | Simulate |
| 607 | 6th floor | Type 07 | 26.47 m² | R$ 57,795.00 | R$ 385,300.00 | Simulate |
| 706 | 7th floor | Type 06 | 26.39 m² | R$ 58,155.00 | R$ 387,700.00 | Simulate |
| 502 | 5th floor | Type 02 | 27.17 m² | R$ 58,185.00 | R$ 387,900.00 | Simulate |
| 707 | 7th floor | Type 07 | 26.47 m² | R$ 58,320.00 | R$ 388,800.00 | Simulate |
| 603 | 6th floor | Type 03 | 27.07 m² | R$ 58,530.00 | R$ 390,200.00 | Simulate |
| 807 | 8th floor | Type 07 | 26.47 m² | R$ 58,845.00 | R$ 392,300.00 | Simulate |
| 704 | 7th floor | Type 04 | 27.04 m² | R$ 58,995.00 | R$ 393,300.00 | Simulate |
| 703 | 7th floor | Type 03 | 27.07 m² | R$ 59,055.00 | R$ 393,700.00 | Simulate |
| 906 | 9th floor | Type 06 | 26.39 m² | R$ 59,205.00 | R$ 394,700.00 | Simulate |
| 702 | 7th floor | Type 02 | 27.17 m² | R$ 59,265.00 | R$ 395,100.00 | Simulate |
| 907 | 9th floor | Type 07 | 26.47 m² | R$ 59,370.00 | R$ 395,800.00 | Simulate |
| 1006 | 10th floor | Type 06 | 26.39 m² | R$ 59,715.00 | R$ 398,100.00 | Simulate |
| 802 | 8th floor | Type 02 | 27.17 m² | R$ 59,805.00 | R$ 398,700.00 | Simulate |
| 1007 | 10th floor | Type 07 | 26.47 m² | R$ 59,895.00 | R$ 399,300.00 | Simulate |
| 904 | 9th floor | Type 04 | 27.04 m² | R$ 60,060.00 | R$ 400,400.00 | Simulate |
| 1004 | 10th floor | Type 04 | 27.04 m² | R$ 60,600.00 | R$ 404,000.00 | Simulate |
| 1003 | 10th floor | Type 03 | 27.07 m² | R$ 60,660.00 | R$ 404,400.00 | Simulate |
| 1206 | 12th floor | Type 06 | 26.39 m² | R$ 60,765.00 | R$ 405,100.00 | Simulate |
| 1002 | 10th floor | Type 02 | 27.17 m² | R$ 60,885.00 | R$ 405,900.00 | Simulate |
| 1207 | 12th floor | Type 07 | 26.47 m² | R$ 60,945.00 | R$ 406,300.00 | Simulate |
| 1103 | 11th floor | Type 03 | 27.07 m² | R$ 61,200.00 | R$ 408,000.00 | Simulate |
| 1203 | 12th floor | Type 03 | 27.07 m² | R$ 61,740.00 | R$ 411,600.00 | Simulate |
| 1202 | 12th floor | Type 02 | 27.17 m² | R$ 61,965.00 | R$ 413,100.00 | Simulate |
| 501 | 5th floor | Type 01 | 30.00 m² | R$ 62,835.00 | R$ 418,900.00 | Simulate |
| 1406 | 14th floor | Type 06 | 26.39 m² | R$ 62,850.00 | R$ 419,000.00 | Simulate |
| 1302 | 13th floor | Type 02 | 27.17 m² | R$ 63,030.00 | R$ 420,200.00 | Simulate |
| 1407 | 14th floor | Type 07 | 26.47 m² | R$ 63,045.00 | R$ 420,300.00 | Simulate |
| 601 | 6th floor | Type 01 | 30.00 m² | R$ 63,420.00 | R$ 422,800.00 | Simulate |
| 1403 | 14th floor | Type 03 | 27.07 m² | R$ 63,885.00 | R$ 425,900.00 | Simulate |
| 1506 | 15th floor | Type 06 | 26.39 m² | R$ 63,900.00 | R$ 426,000.00 | Simulate |
| 1507 | 15th floor | Type 07 | 26.47 m² | R$ 64,095.00 | R$ 427,300.00 | Simulate |
| 1402 | 14th floor | Type 02 | 27.17 m² | R$ 64,110.00 | R$ 427,400.00 | Simulate |
| 801 | 8th floor | Type 01 | 30.00 m² | R$ 64,620.00 | R$ 430,800.00 | Simulate |
| 1504 | 15th floor | Type 04 | 27.04 m² | R$ 64,890.00 | R$ 432,600.00 | Simulate |
| 1606 | 16th floor | Type 06 | 26.39 m² | R$ 64,950.00 | R$ 433,000.00 | Simulate |
| 405floor plan pending validation | 4th floor | Type 05 | 30.00 m² | R$ 65,205.00 | R$ 434,700.00 | Simulate |
| 901 | 9th floor | Type 01 | 30.00 m² | R$ 65,205.00 | R$ 434,700.00 | Simulate |
| 1706floor plan pending validation | 17th floor | Type 06 | 26.39 m² | R$ 65,475.00 | R$ 436,500.00 | Simulate |
| 505 | 5th floor | Type 05 | 30.00 m² | R$ 65,805.00 | R$ 438,700.00 | Simulate |
| 1001 | 10th floor | Type 01 | 30.00 m² | R$ 65,805.00 | R$ 438,700.00 | Simulate |
| 1604 | 16th floor | Type 04 | 27.04 m² | R$ 65,955.00 | R$ 439,700.00 | Simulate |
| 1603 | 16th floor | Type 03 | 27.07 m² | R$ 66,030.00 | R$ 440,200.00 | Simulate |
| 1602 | 16th floor | Type 02 | 27.17 m² | R$ 66,255.00 | R$ 441,700.00 | Simulate |
| 1702floor plan pending validation | 17th floor | Type 02 | 27.17 m² | R$ 66,255.00 | R$ 441,700.00 | Simulate |
| 605 | 6th floor | Type 05 | 30.00 m² | R$ 66,390.00 | R$ 442,600.00 | Simulate |
| 1101 | 11th floor | Type 01 | 30.00 m² | R$ 66,390.00 | R$ 442,600.00 | Simulate |
| 1201 | 12th floor | Type 01 | 30.00 m² | R$ 66,990.00 | R$ 446,600.00 | Simulate |
| 1704floor plan pending validation | 17th floor | Type 04 | 27.04 m² | R$ 67,020.00 | R$ 446,800.00 | Simulate |
| 1703floor plan pending validation | 17th floor | Type 03 | 27.07 m² | R$ 67,095.00 | R$ 447,300.00 | Simulate |
| 1301 | 13th floor | Type 01 | 30.00 m² | R$ 68,175.00 | R$ 454,500.00 | Simulate |
| 1005 | 10th floor | Type 05 | 30.00 m² | R$ 68,775.00 | R$ 458,500.00 | Simulate |
| 1105 | 11th floor | Type 05 | 30.00 m² | R$ 69,360.00 | R$ 462,400.00 | Simulate |
| 1205 | 12th floor | Type 05 | 30.00 m² | R$ 69,960.00 | R$ 466,400.00 | Simulate |
| 1501 | 15th floor | Type 01 | 30.00 m² | R$ 70,560.00 | R$ 470,400.00 | Simulate |
| 1305 | 13th floor | Type 05 | 30.00 m² | R$ 71,145.00 | R$ 474,300.00 | Simulate |
No studio available with these filters.
Duplex (3)
Commercial units (3)
Three non-residential units, sold on the same table. The material received has neither a drawing nor the floor they are on.
| Unit | Private area | Price |
|---|---|---|
| Sala 01floor plan pending validation | 62.10 m² | R$ 1,279,500.00 |
| Sala 03floor plan pending validation | 65.84 m² | R$ 1,353,600.00 |
| Sala 02floor plan pending validation | 86.06 m² | R$ 1,753,900.00 |
Payment terms to be confirmed: the 21 October table shows a 72-instalment plan, and the internal 13 October table said «to be negotiated». With the two documents in conflict, this page publishes the price only.
Units marked «floor plan pending validation» are for sale, and no document received draws their plan: the studios on the 4th and 17th floors — the official drawings cover the 5th to the 16th — and the commercial units.
Prices from the October 2026 table, generated on 21 October 2026. The developer may change them without notice, and availability changes with every sale: the confirmation is always the table of the day.
The payment plan
Each part is the amount on the table — not recalculated. Choose the unit and see what leaves your account up to the last top-up payment.
- Unit price
- R$ 378,300.00
- Deposit
- R$ 56,745.00 15% of the price
- 72 monthly instalments
- R$ 2,364.38 45% of the price
- 10 half-yearly top-up payments
- R$ 15,132.00 40% of the price
For the commercial units, the payment terms are still to be confirmed with Allvera.
Individual floor plan pending validation: no Allvera document draws this unit. It is for sale; ask for the plan to be confirmed before signing.
Get this plan with datesAmounts may be subject to contractual adjustment. The table states neither the index nor the due dates: both are in the contract, and the contract is what counts.
The 72 monthly instalments and 10 half-yearly payments add up to six years, and delivery is estimated for December 2031: part of the plan may fall due after handover. Ask for the dated plan before deciding.
Income potential
How the income from a short-stay studio works.
The sum is simple and honest when every line is shown. What makes it hard is that two of the lines — nightly rate and occupancy — can only be known by operating.
Who runs it
You, through a booking platform, or a management company that charges a share of revenue to list, collect, clean and look after guests. The difference between the two is your time against margin.
What varies
The nightly rate changes with the season, the day of the week and local events; occupancy, with all of that and with competition. These two lines decide the income — and nobody knows them before operating.
What does not vary
Condominium fees, property tax, internet and maintenance are there in full months and empty ones. That is why gross revenue, on its own, does not say what the unit earns.
Gross revenue
Average nightly rate × nights booked. What the guest pays.
Operating costs
Platform or management fee, cleaning and linen, condominium fees, property tax, power, water, internet, maintenance.
Net income
What is left before income tax. The figure to compare with another investment.
When the income starts
-
Today
Pre-launch. The payment plan starts; the income does not.
-
2027
Construction starts, according to Allvera’s presentation.
-
December 2031
Estimated delivery on the table — an estimate, not a contractual date.
-
After handover
Furnish, equip and list the unit. Furniture and decoration do not come with the studio.
-
First night booked
Only here does income begin — and only here can it be measured.
Build your own scenario
The fields start empty on purpose: this page suggests neither a nightly rate nor occupancy, because there is no source for either. Use figures you trust — from a management company, a similar unit, your own research.
Fill in the nightly rate and the nights booked to see the scenario.
- Gross revenue per month
- Platform and management
- Fixed costs
- Net income per month
- Net income per year
Break-even
Before income tax.
This is arithmetic on the figures you typed, and only on them. It is not this page’s estimate, not a promise, and it ignores the time until delivery, the furniture and the vacancy of the first months.
What is on paper — and what is not yet
- Developer
- Allvera Empreendimentos
- Development registration
- R.-4-80.412, of 3 September 2026, at the Registro de Imóveis of Balneário Piçarras
- Construction start
- 2027
- Estimated delivery
- December 2031
- Address
- Av. Eugênio Krause, on the corner of Olindio Rodolfo de Souza — Penha, Santa Catarina
- Condominium bylaws
- Pending verification
Before signing, ask for
- The draft condominium bylaws and house rules: they, and not the sales material, authorise short-stay rental and set its rules. This page does not state that it is authorised.
- The contract with the adjustment index and the due date of each instalment — the table carries neither.
- The rules of the rotating parking: who runs it, what it costs the guest and how it enters the condominium’s accounts.
- Confirmation of the terms for the commercial units, if they interest you.
Images are artistic renderings by Allvera Empreendimentos and represent design intent; furniture and decoration are conceptual and not included. Prices, terms and availability come from the October 2026 table, generated on 21 October 2026, and may be changed by the developer without notice; the table states no adjustment index. No income figure on this page is guaranteed: estimates depend on the nightly rate, occupancy and real operating costs, and can only begin after delivery.
Questions investors ask
Does Aurora Stay guarantee a return?
No. No off-plan property guarantees income, and Allvera itself writes, beneath the estimate it published, that the figures are «not results guaranteed». Income depends on the real nightly rate, occupancy and costs, which only exist after delivery and operation.
Is short-stay rental allowed in the condominium?
The project was designed for it, according to Allvera’s material, which describes it as «100% short stay». The authorisation, however, belongs to the condominium bylaws, which have not yet been verified on paper. Ask for the draft before signing.
What is the lowest entry price?
Studio 407, 26.47 m², at R$ 378,300.00: a R$ 56,745.00 deposit, 72 instalments of R$ 2,364.38 and 10 half-yearly payments of R$ 15,132.00, on the October 2026 table.
When can the studio start earning?
After delivery, estimated for December 2031, and after the unit is prepared — furniture, linen, a platform listing or a management contract. Furniture and decoration are not included with the studio.
Does the studio come with a parking space?
There is no space tied to the unit. Allvera describes a shared rotating car park, which guests use according to availability and the operating rules.
Is Aurora Stay oceanfront?
No. The official rendering shows a neighbourhood between the tower and the bay. The sea appears from the rooftop, on the 18th floor; this page does not promise a view from the units.
Can I use the studio myself?
The material does not mention personal use, and its rules also belong to the bylaws. If personal use is part of your plan, it is the first thing to confirm.
Get today’s availability
The table changes with every sale. Tell me what you are looking for and I will reply with the units available today, the dated payment plan and what is still pending on paper.
An income unit is decided by the whole sum.
Price, payments until handover, the cost of running it and the time until the first night booked. I present all four lines with the source of each — including the ones that still depend on a document.
Maicon Reis Fonseca — Licensed Real Estate Broker and Appraiser. CRECI-SC 41050F · CNAI 35794