
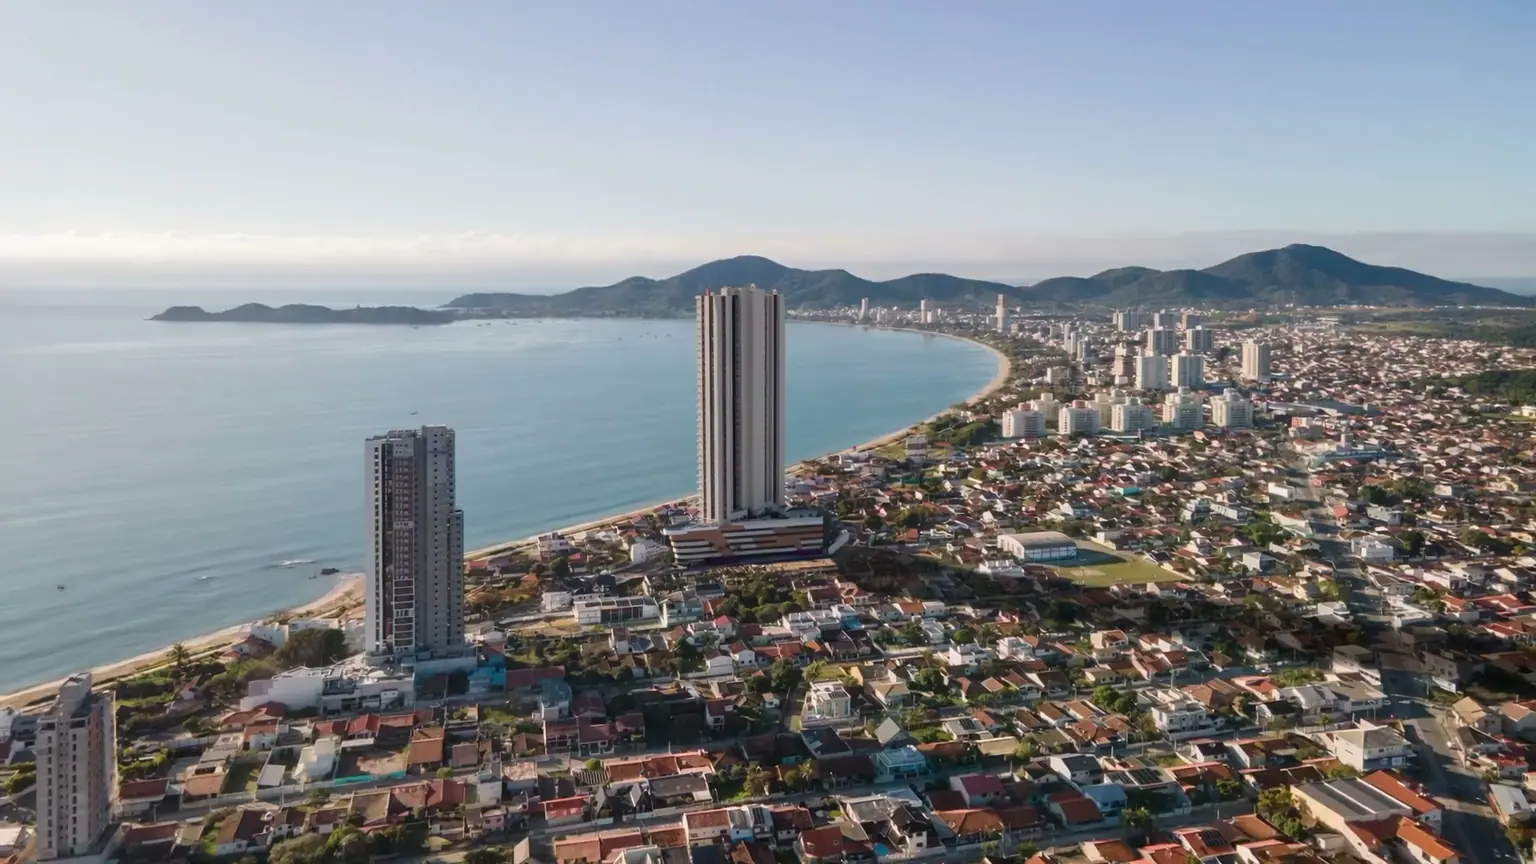
A constructed flight: seven official Rôgga artist's impressions and nine passages generated by AI between them
Centro, Penha
Navagio Home Club oceanfront in Penha
Thirty-one units at Navagio Home Club, by Rôgga: a 37-storey tower on Praia do Quilombo in Penha, with four apartments per floor and all of them facing the sea. From 116.85 m² to 172.70 m² private.
Voo de câmera gerado por IA entre sete perspectivas oficiais da Rôgga. Não é filmagem real.
One avenue from the sand
Title deed 80,371 describes 2,808.55 m² bounded, to the North, by Avenida Antônio Joaquim Tavares over 71.80 m — and it describes no boundary with the sea or with tideland. It is that public road that separates the land from the beach. The presentation measures 18.02 m between the street and the pool.
Four per floor, and none at the back
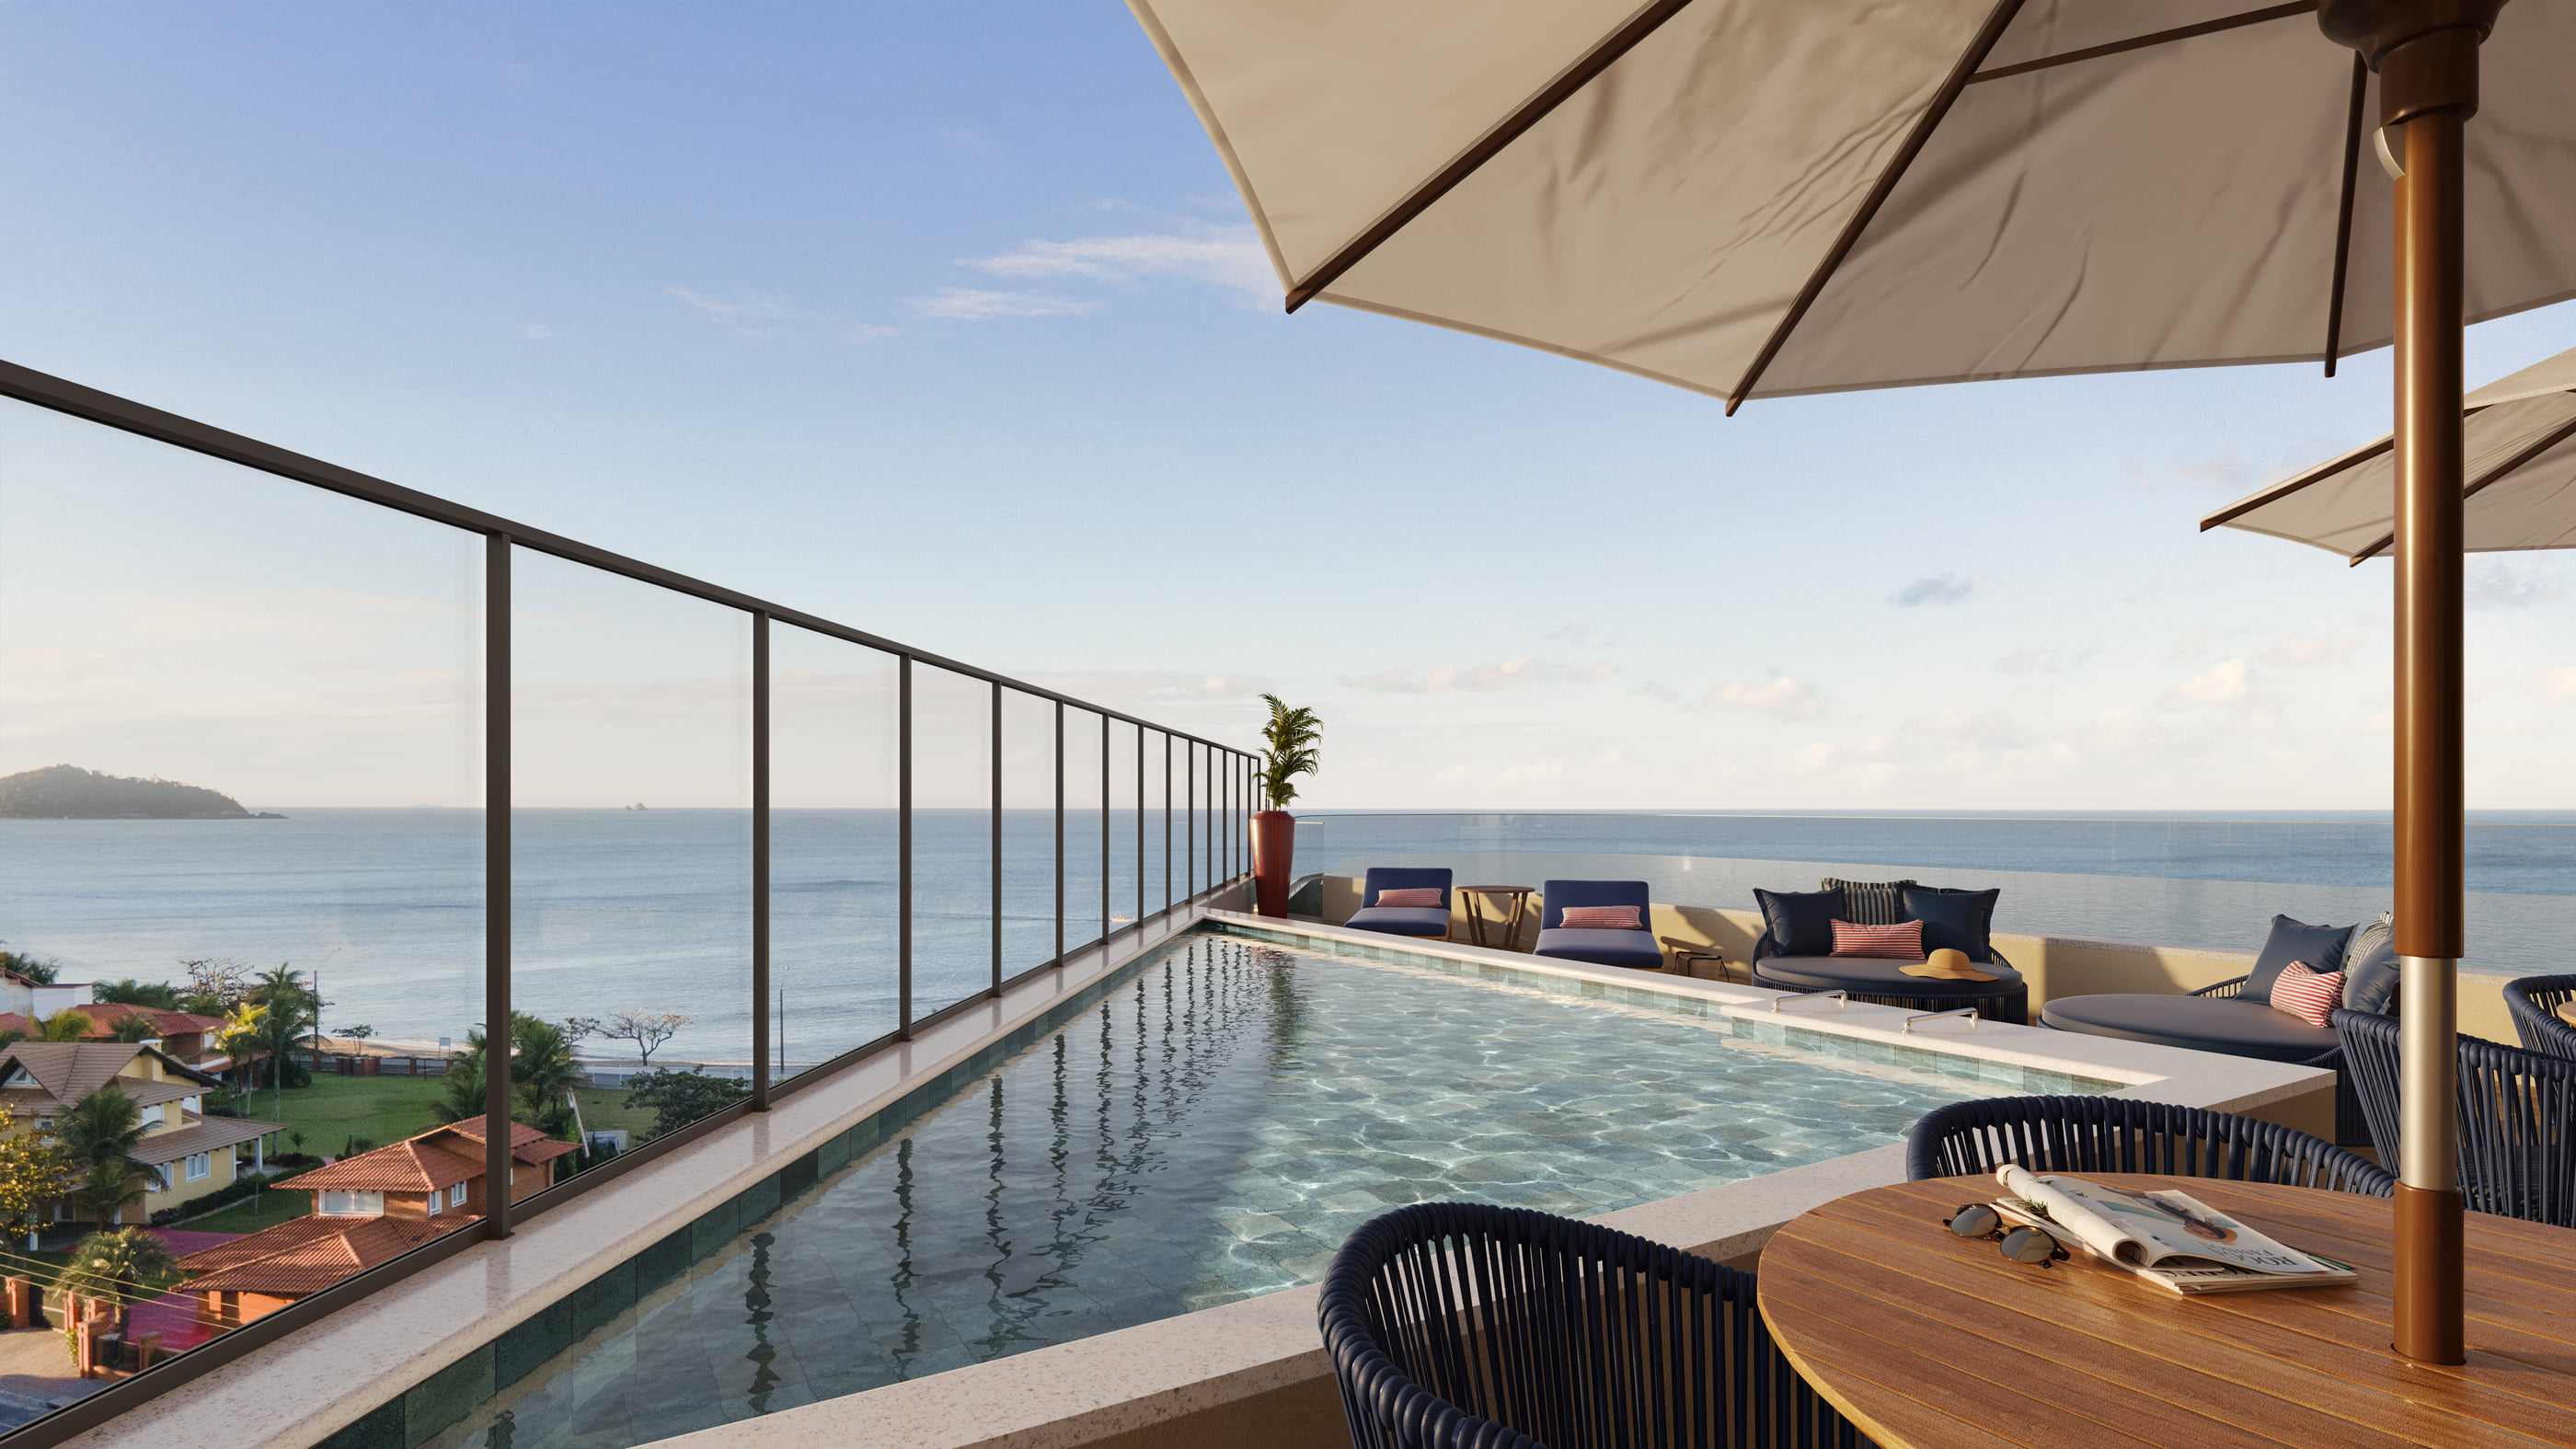
Thirty-seven floors in a single tower, with four apartments per floor. Rôgga's technical sheet records that all of them face the sea: in a narrow slab there is no elevation left over for a rear unit. The amenities occupy the 6th floor, with a 33-metre infinity-edge pool.
See the units
31 units available
Out of one hundred and twenty-four. Twenty-seven three-suite apartments at 149.20 m² private, three two-suite ones at 116.85 m² and the two giardinos on the 7th floor, at 157.81 m² and 172.70 m². Prices from the table printed by Rôgga on 20 September 2026.
Available units
Each unit opens the plan for the layout on its own floor — the same drawing from the approved design, with the reference beside it. Areas, parking spaces and prices come from the developer's price table.
Reference price · table printed by Rôgga on 20 September 2026. Indexed to CUB and subject to revision by the developer without prior notice.
Three suites — stacks 01 and 04
149.20 m² private from the 9th to the 34th floor; 149.19 m² on the 35th, which has its own drawing.
-
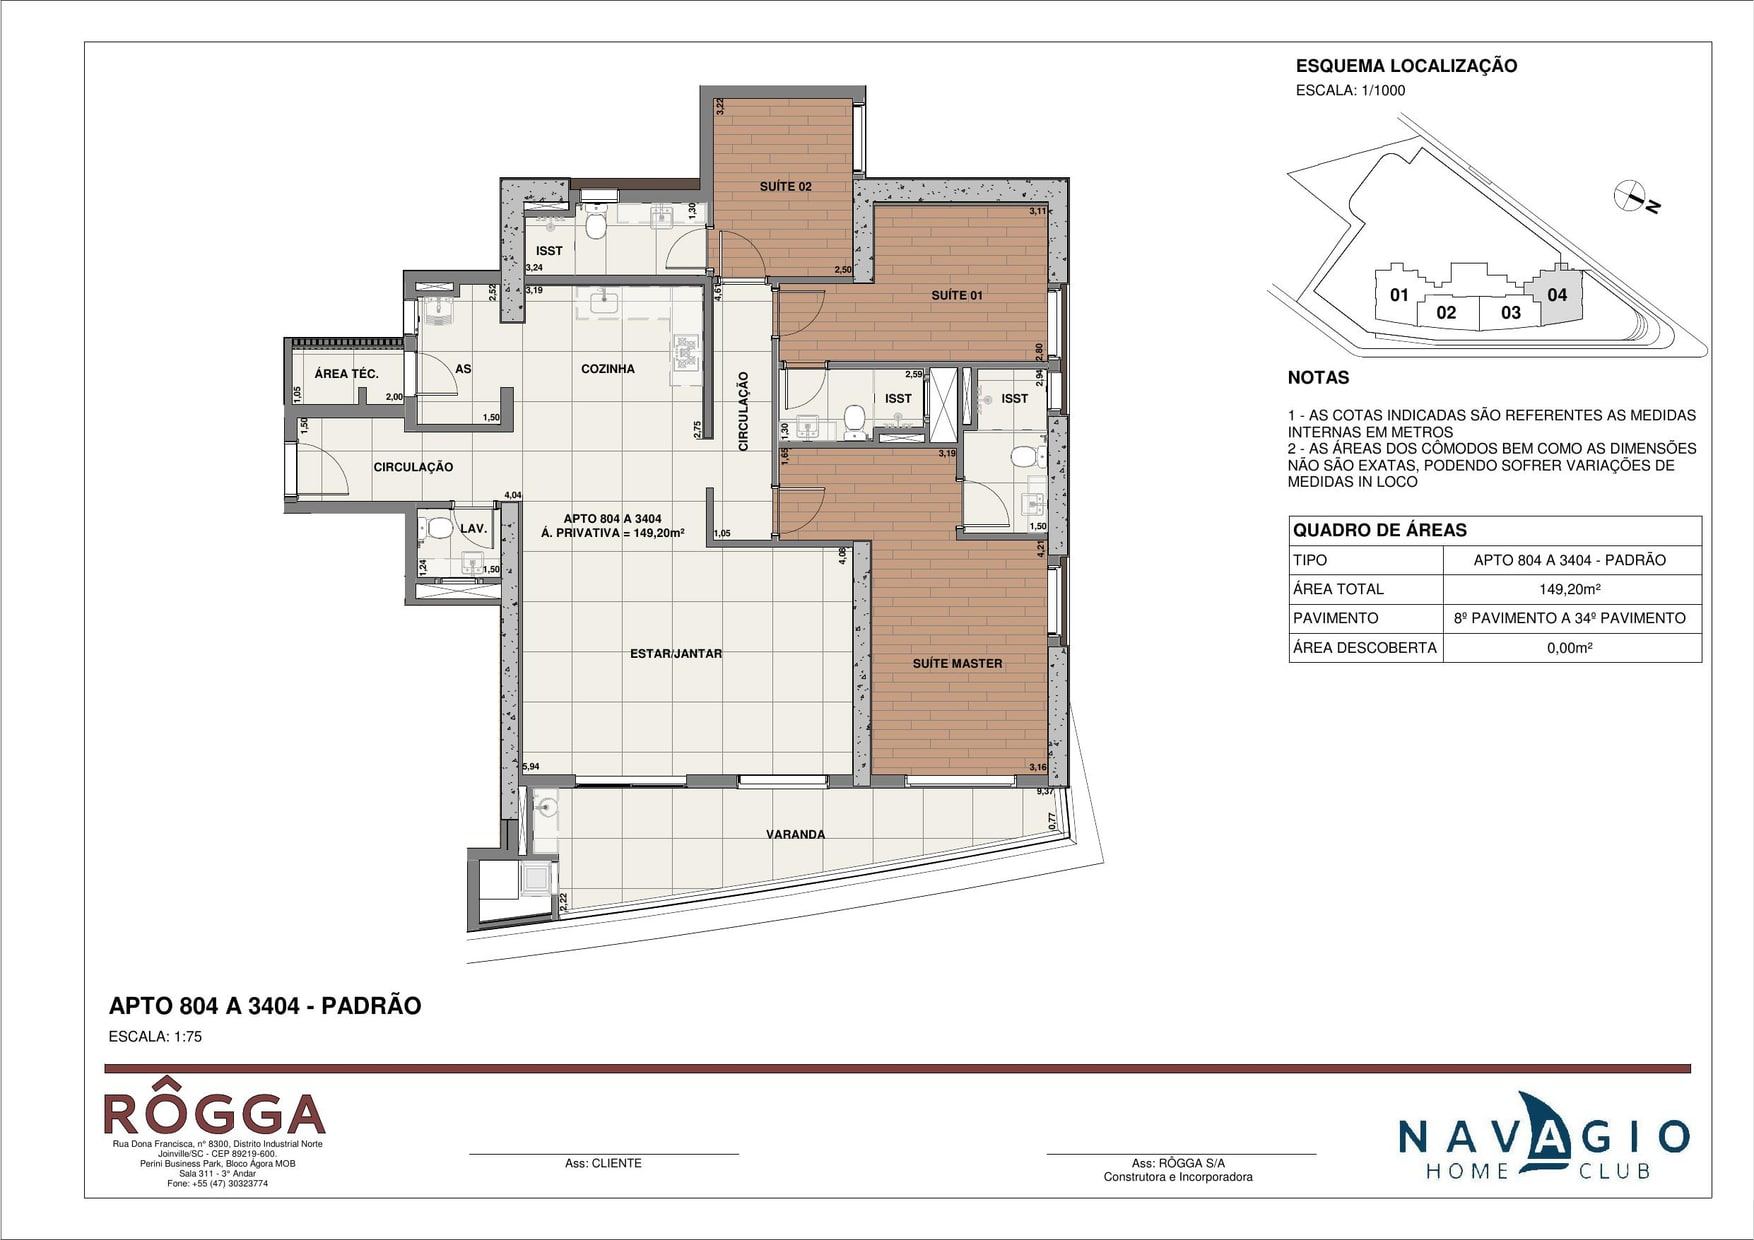
Rôgga · contract drawing «APTO 804 A 3404 — PADRÃO», with the area schedule from the drawing itself: 149.20 m² private and 0.00 m² of open area. The drawing is the STACK's, and holds from the 8th to the 34th floor — it is not this particular unit's. The developer also issues the same plan in the AMPLIADO version, which adds a room to the living area without changing the number of suites. - Tower
- 01
- Floor
- 9th floor
- Stack
- 04
- Layout type
- Standard stack 04
- Private area
- 149.20 m²
- Total area
- 280.18 m²
- Bedrooms
- 3
- Suites
- 3
- Parking spaces
- 2
- Storage unit
- 1
- Parking, as the table lists it
- Rôgga's table: 116-COBERTA-Dupla, plus hobby box 81. The specification document provides two covered parking spaces for each apartment; «Dupla» and «Estendida» are the table's ways of recording them, not a count of spaces.
Receber condições da 904-T1 · Tower 01Direto com a construtora
Payment terms
- Down payment
- R$418,013.36
- 49 monthly instalments
- R$19,905.40
- Annual top-ups
- R$77,409.88
- On handover
- R$418,013.36
- 12 instalments after handover
- R$23,222.96
Modalidade única da tabela: a Rôgga não publica alternativa com financiamento bancário. Fonte: a tabela impressa em 20 de setembro de 2026, com entrega declarada para 30/11/2030.
Amounts indexed to CUB. A tabela declara o CUB de referência de R$ 3.158,88, de 01/09/2026, e não descreve até quando ele corrige nem o que ocorre após a entrega. Nada é afirmado aqui além do que ela escreve. The table printed by Rôgga on 20 September 2026 is the most recent one I have received; I confirm the current terms before any offer.
-
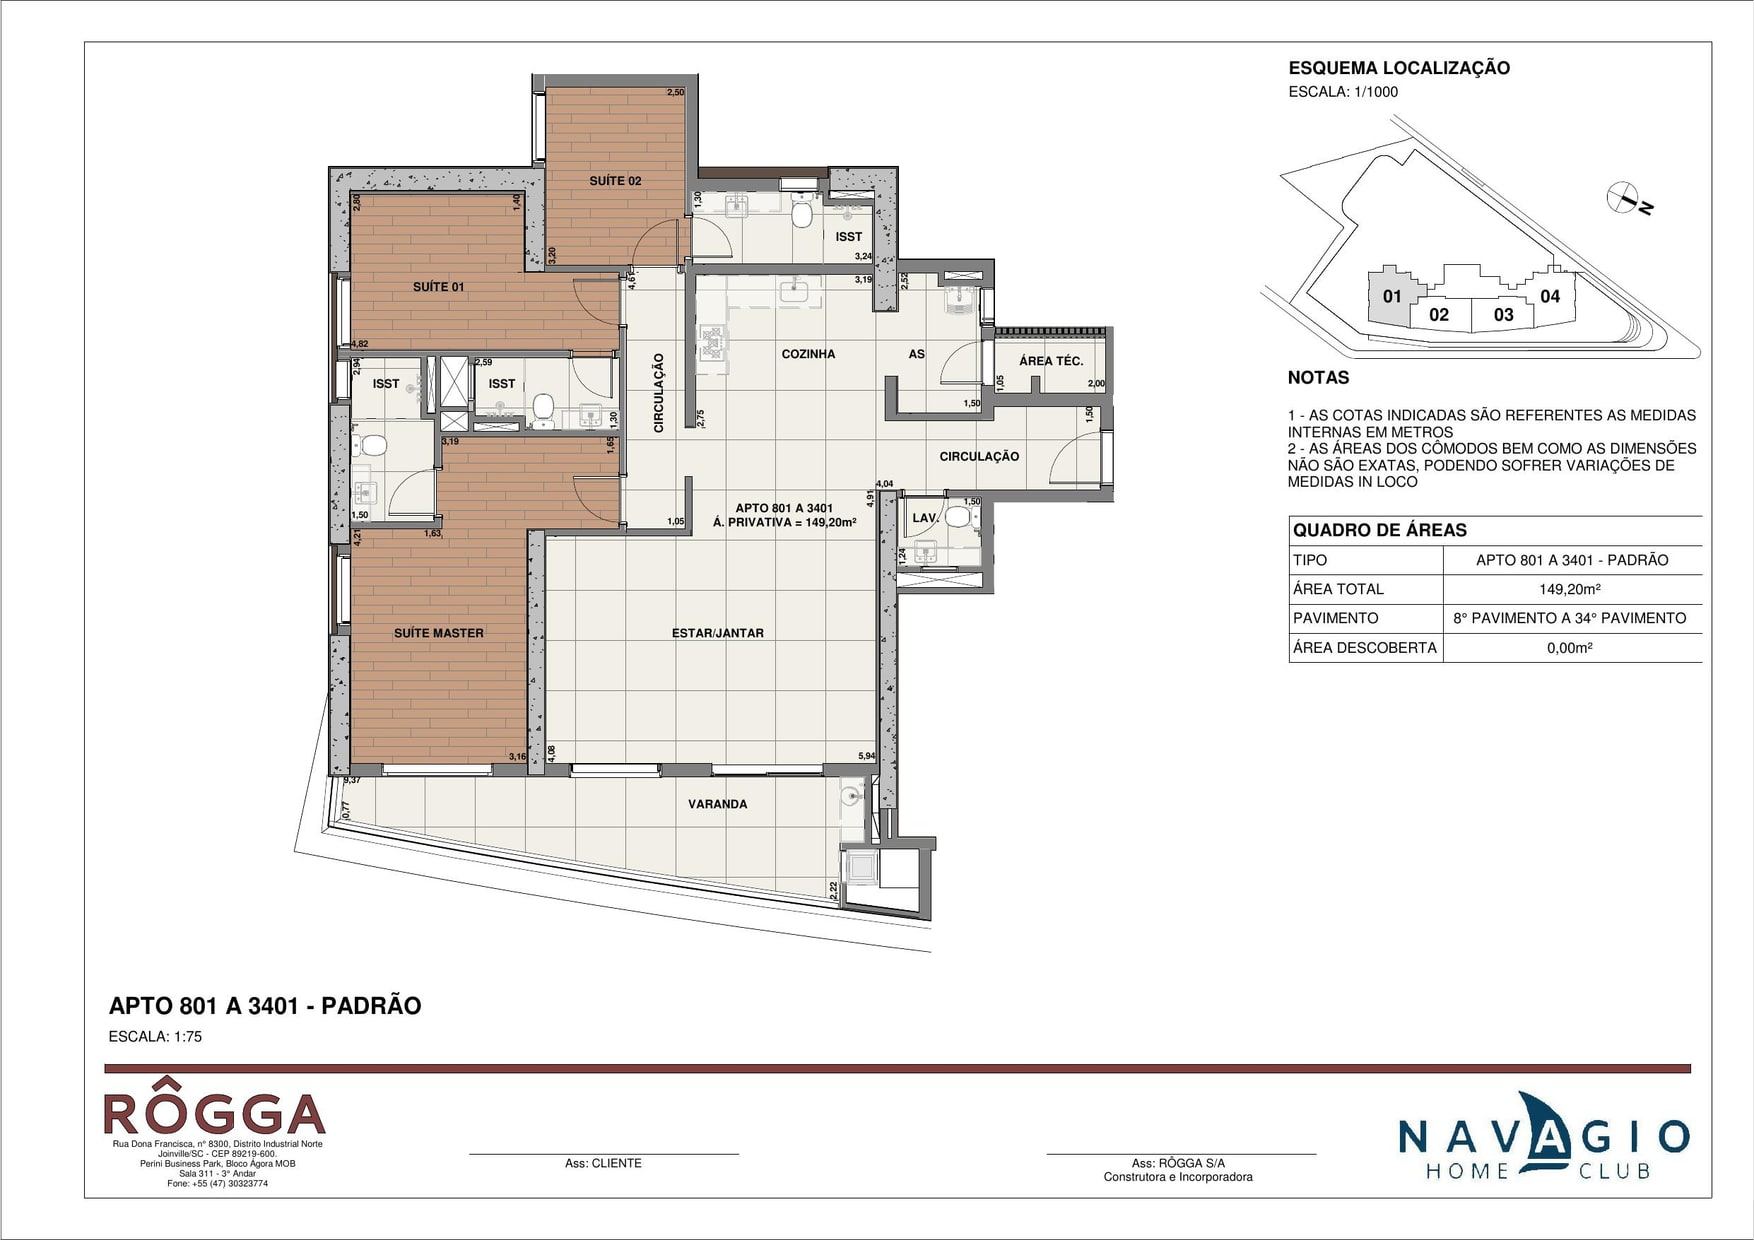
Rôgga · contract drawing «APTO 801 A 3401 — PADRÃO», with the area schedule from the drawing itself: 149.20 m² private and 0.00 m² of open area. The drawing is the STACK's, and holds from the 8th to the 34th floor — it is not this particular unit's. The developer also issues the same plan in the AMPLIADO version, which adds a room to the living area without changing the number of suites. - Tower
- 01
- Floor
- 10th floor
- Stack
- 01
- Layout type
- Standard stack 01
- Private area
- 149.20 m²
- Total area
- 281.41 m²
- Bedrooms
- 3
- Suites
- 3
- Parking spaces
- 2
- Storage unit
- 1
- Parking, as the table lists it
- Rôgga's table: 16-COBERTA-Dupla, plus hobby box 12. The specification document provides two covered parking spaces for each apartment; «Dupla» and «Estendida» are the table's ways of recording them, not a count of spaces.
Receber condições da 1001-T1 · Tower 01Direto com a construtora
Payment terms
- Down payment
- R$406,189.21
- 49 monthly instalments
- R$19,342.34
- Annual top-ups
- R$75,220.22
- On handover
- R$406,189.21
- 12 instalments after handover
- R$22,566.07
Modalidade única da tabela: a Rôgga não publica alternativa com financiamento bancário. Fonte: a tabela impressa em 20 de setembro de 2026, com entrega declarada para 30/11/2030.
Amounts indexed to CUB. A tabela declara o CUB de referência de R$ 3.158,88, de 01/09/2026, e não descreve até quando ele corrige nem o que ocorre após a entrega. Nada é afirmado aqui além do que ela escreve. The table printed by Rôgga on 20 September 2026 is the most recent one I have received; I confirm the current terms before any offer.
-
Rôgga · contract drawing «APTO 801 A 3401 — PADRÃO», with the area schedule from the drawing itself: 149.20 m² private and 0.00 m² of open area. The drawing is the STACK's, and holds from the 8th to the 34th floor — it is not this particular unit's. The developer also issues the same plan in the AMPLIADO version, which adds a room to the living area without changing the number of suites. - Tower
- 01
- Floor
- 11th floor
- Stack
- 01
- Layout type
- Standard stack 01
- Private area
- 149.20 m²
- Total area
- 283.02 m²
- Bedrooms
- 3
- Suites
- 3
- Parking spaces
- 2
- Storage unit
- 1
- Parking, as the table lists it
- Rôgga's table: 63-COBERTA-Dupla, plus hobby box 6. The specification document provides two covered parking spaces for each apartment; «Dupla» and «Estendida» are the table's ways of recording them, not a count of spaces.
Receber condições da 1101-T1 · Tower 01Direto com a construtora
Payment terms
- Down payment
- R$415,645.29
- 49 monthly instalments
- R$19,792.63
- Annual top-ups
- R$76,971.35
- On handover
- R$415,645.29
- 12 instalments after handover
- R$23,091.40
Modalidade única da tabela: a Rôgga não publica alternativa com financiamento bancário. Fonte: a tabela impressa em 20 de setembro de 2026, com entrega declarada para 30/11/2030.
Amounts indexed to CUB. A tabela declara o CUB de referência de R$ 3.158,88, de 01/09/2026, e não descreve até quando ele corrige nem o que ocorre após a entrega. Nada é afirmado aqui além do que ela escreve. The table printed by Rôgga on 20 September 2026 is the most recent one I have received; I confirm the current terms before any offer.
-
Rôgga · contract drawing «APTO 804 A 3404 — PADRÃO», with the area schedule from the drawing itself: 149.20 m² private and 0.00 m² of open area. The drawing is the STACK's, and holds from the 8th to the 34th floor — it is not this particular unit's. The developer also issues the same plan in the AMPLIADO version, which adds a room to the living area without changing the number of suites. - Tower
- 01
- Floor
- 11th floor
- Stack
- 04
- Layout type
- Standard stack 04
- Private area
- 149.20 m²
- Total area
- 283.78 m²
- Bedrooms
- 3
- Suites
- 3
- Parking spaces
- 2
- Storage unit
- 1
- Parking, as the table lists it
- Rôgga's table: 70-COBERTA-Dupla, plus hobby box 54. The specification document provides two covered parking spaces for each apartment; «Dupla» and «Estendida» are the table's ways of recording them, not a count of spaces.
Receber condições da 1104-T1 · Tower 01Direto com a construtora
Payment terms
- Down payment
- R$430,258.84
- 49 monthly instalments
- R$20,488.52
- Annual top-ups
- R$79,677.56
- On handover
- R$430,258.84
- 12 instalments after handover
- R$23,903.27
Modalidade única da tabela: a Rôgga não publica alternativa com financiamento bancário. Fonte: a tabela impressa em 20 de setembro de 2026, com entrega declarada para 30/11/2030.
Amounts indexed to CUB. A tabela declara o CUB de referência de R$ 3.158,88, de 01/09/2026, e não descreve até quando ele corrige nem o que ocorre após a entrega. Nada é afirmado aqui além do que ela escreve. The table printed by Rôgga on 20 September 2026 is the most recent one I have received; I confirm the current terms before any offer.
-
Rôgga · contract drawing «APTO 801 A 3401 — PADRÃO», with the area schedule from the drawing itself: 149.20 m² private and 0.00 m² of open area. The drawing is the STACK's, and holds from the 8th to the 34th floor — it is not this particular unit's. The developer also issues the same plan in the AMPLIADO version, which adds a room to the living area without changing the number of suites. - Tower
- 01
- Floor
- 13th floor
- Stack
- 01
- Layout type
- Standard stack 01
- Private area
- 149.20 m²
- Total area
- 284.74 m²
- Bedrooms
- 3
- Suites
- 3
- Parking spaces
- 2
- Storage unit
- 1
- Parking, as the table lists it
- Rôgga's table: 109-COBERTA-Estendida, plus hobby box 104. The specification document provides two covered parking spaces for each apartment; «Dupla» and «Estendida» are the table's ways of recording them, not a count of spaces.
Receber condições da 1301-T1 · Tower 01Direto com a construtora
Payment terms
- Down payment
- R$426,691.35
- 49 monthly instalments
- R$20,318.64
- Annual top-ups
- R$79,016.92
- On handover
- R$426,691.35
- 12 instalments after handover
- R$23,705.08
Modalidade única da tabela: a Rôgga não publica alternativa com financiamento bancário. Fonte: a tabela impressa em 20 de setembro de 2026, com entrega declarada para 30/11/2030.
Amounts indexed to CUB. A tabela declara o CUB de referência de R$ 3.158,88, de 01/09/2026, e não descreve até quando ele corrige nem o que ocorre após a entrega. Nada é afirmado aqui além do que ela escreve. The table printed by Rôgga on 20 September 2026 is the most recent one I have received; I confirm the current terms before any offer.
-
Rôgga · contract drawing «APTO 804 A 3404 — PADRÃO», with the area schedule from the drawing itself: 149.20 m² private and 0.00 m² of open area. The drawing is the STACK's, and holds from the 8th to the 34th floor — it is not this particular unit's. The developer also issues the same plan in the AMPLIADO version, which adds a room to the living area without changing the number of suites. - Tower
- 01
- Floor
- 13th floor
- Stack
- 04
- Layout type
- Standard stack 04
- Private area
- 149.20 m²
- Total area
- 283.78 m²
- Bedrooms
- 3
- Suites
- 3
- Parking spaces
- 2
- Storage unit
- 1
- Parking, as the table lists it
- Rôgga's table: 165-COBERTA-Estendida, plus hobby box 115. The specification document provides two covered parking spaces for each apartment; «Dupla» and «Estendida» are the table's ways of recording them, not a count of spaces.
Receber condições da 1304-T1 · Tower 01Direto com a construtora
Payment terms
- Down payment
- R$441,714.01
- 49 monthly instalments
- R$21,034.00
- Annual top-ups
- R$81,798.89
- On handover
- R$441,714.01
- 12 instalments after handover
- R$24,539.67
Modalidade única da tabela: a Rôgga não publica alternativa com financiamento bancário. Fonte: a tabela impressa em 20 de setembro de 2026, com entrega declarada para 30/11/2030.
Amounts indexed to CUB. A tabela declara o CUB de referência de R$ 3.158,88, de 01/09/2026, e não descreve até quando ele corrige nem o que ocorre após a entrega. Nada é afirmado aqui além do que ela escreve. The table printed by Rôgga on 20 September 2026 is the most recent one I have received; I confirm the current terms before any offer.
-
Rôgga · contract drawing «APTO 804 A 3404 — PADRÃO», with the area schedule from the drawing itself: 149.20 m² private and 0.00 m² of open area. The drawing is the STACK's, and holds from the 8th to the 34th floor — it is not this particular unit's. The developer also issues the same plan in the AMPLIADO version, which adds a room to the living area without changing the number of suites. - Tower
- 01
- Floor
- 14th floor
- Stack
- 04
- Layout type
- Standard stack 04
- Private area
- 149.20 m²
- Total area
- 284.65 m²
- Bedrooms
- 3
- Suites
- 3
- Parking spaces
- 2
- Storage unit
- 1
- Parking, as the table lists it
- Rôgga's table: 158-COBERTA-Estendida, plus hobby box 103. The specification document provides two covered parking spaces for each apartment; «Dupla» and «Estendida» are the table's ways of recording them, not a count of spaces.
Receber condições da 1404-T1 · Tower 01Direto com a construtora
Payment terms
- Down payment
- R$443,817.21
- 49 monthly instalments
- R$21,134.15
- Annual top-ups
- R$82,188.37
- On handover
- R$443,817.21
- 12 instalments after handover
- R$24,656.51
Modalidade única da tabela: a Rôgga não publica alternativa com financiamento bancário. Fonte: a tabela impressa em 20 de setembro de 2026, com entrega declarada para 30/11/2030.
Amounts indexed to CUB. A tabela declara o CUB de referência de R$ 3.158,88, de 01/09/2026, e não descreve até quando ele corrige nem o que ocorre após a entrega. Nada é afirmado aqui além do que ela escreve. The table printed by Rôgga on 20 September 2026 is the most recent one I have received; I confirm the current terms before any offer.
-
Rôgga · contract drawing «APTO 804 A 3404 — PADRÃO», with the area schedule from the drawing itself: 149.20 m² private and 0.00 m² of open area. The drawing is the STACK's, and holds from the 8th to the 34th floor — it is not this particular unit's. The developer also issues the same plan in the AMPLIADO version, which adds a room to the living area without changing the number of suites. - Tower
- 01
- Floor
- 15th floor
- Stack
- 04
- Layout type
- Standard stack 04
- Private area
- 149.20 m²
- Total area
- 282.26 m²
- Bedrooms
- 3
- Suites
- 3
- Parking spaces
- 2
- Storage unit
- 1
- Parking, as the table lists it
- Rôgga's table: 176-COBERTA-Estendida, plus hobby box 123. The specification document provides two covered parking spaces for each apartment; «Dupla» and «Estendida» are the table's ways of recording them, not a count of spaces.
Receber condições da 1504-T1 · Tower 01Direto com a construtora
Payment terms
- Down payment
- R$445,930.83
- 49 monthly instalments
- R$21,234.80
- Annual top-ups
- R$82,579.78
- On handover
- R$445,930.83
- 12 instalments after handover
- R$24,773.93
Modalidade única da tabela: a Rôgga não publica alternativa com financiamento bancário. Fonte: a tabela impressa em 20 de setembro de 2026, com entrega declarada para 30/11/2030.
Amounts indexed to CUB. A tabela declara o CUB de referência de R$ 3.158,88, de 01/09/2026, e não descreve até quando ele corrige nem o que ocorre após a entrega. Nada é afirmado aqui além do que ela escreve. The table printed by Rôgga on 20 September 2026 is the most recent one I have received; I confirm the current terms before any offer.
-
Rôgga · contract drawing «APTO 804 A 3404 — PADRÃO», with the area schedule from the drawing itself: 149.20 m² private and 0.00 m² of open area. The drawing is the STACK's, and holds from the 8th to the 34th floor — it is not this particular unit's. The developer also issues the same plan in the AMPLIADO version, which adds a room to the living area without changing the number of suites. - Tower
- 01
- Floor
- 19th floor
- Stack
- 04
- Layout type
- Standard stack 04
- Private area
- 149.20 m²
- Total area
- 282.32 m²
- Bedrooms
- 3
- Suites
- 3
- Parking spaces
- 2
- Storage unit
- 1
- Parking, as the table lists it
- Rôgga's table: 111-COBERTA-Estendida, plus hobby box 92. The specification document provides two covered parking spaces for each apartment; «Dupla» and «Estendida» are the table's ways of recording them, not a count of spaces.
Receber condições da 1904-T1 · Tower 01Direto com a construtora
Payment terms
- Down payment
- R$454,491.84
- 49 monthly instalments
- R$21,642.47
- Annual top-ups
- R$84,165.15
- On handover
- R$454,491.84
- 12 instalments after handover
- R$25,249.55
Modalidade única da tabela: a Rôgga não publica alternativa com financiamento bancário. Fonte: a tabela impressa em 20 de setembro de 2026, com entrega declarada para 30/11/2030.
Amounts indexed to CUB. A tabela declara o CUB de referência de R$ 3.158,88, de 01/09/2026, e não descreve até quando ele corrige nem o que ocorre após a entrega. Nada é afirmado aqui além do que ela escreve. The table printed by Rôgga on 20 September 2026 is the most recent one I have received; I confirm the current terms before any offer.
-
Rôgga · contract drawing «APTO 801 A 3401 — PADRÃO», with the area schedule from the drawing itself: 149.20 m² private and 0.00 m² of open area. The drawing is the STACK's, and holds from the 8th to the 34th floor — it is not this particular unit's. The developer also issues the same plan in the AMPLIADO version, which adds a room to the living area without changing the number of suites. - Tower
- 01
- Floor
- 20th floor
- Stack
- 01
- Layout type
- Standard stack 01
- Private area
- 149.20 m²
- Total area
- 282.04 m²
- Bedrooms
- 3
- Suites
- 3
- Parking spaces
- 2
- Storage unit
- 1
- Parking, as the table lists it
- Rôgga's table: 80-COBERTA-Estendida, plus hobby box 45. The specification document provides two covered parking spaces for each apartment; «Dupla» and «Estendida» are the table's ways of recording them, not a count of spaces.
Receber condições da 2001-T1 · Tower 01Direto com a construtora
Payment terms
- Down payment
- R$441,102.53
- 49 monthly instalments
- R$21,004.88
- Annual top-ups
- R$81,685.65
- On handover
- R$441,102.53
- 12 instalments after handover
- R$24,505.70
Modalidade única da tabela: a Rôgga não publica alternativa com financiamento bancário. Fonte: a tabela impressa em 20 de setembro de 2026, com entrega declarada para 30/11/2030.
Amounts indexed to CUB. A tabela declara o CUB de referência de R$ 3.158,88, de 01/09/2026, e não descreve até quando ele corrige nem o que ocorre após a entrega. Nada é afirmado aqui além do que ela escreve. The table printed by Rôgga on 20 September 2026 is the most recent one I have received; I confirm the current terms before any offer.
-
Rôgga · contract drawing «APTO 804 A 3404 — PADRÃO», with the area schedule from the drawing itself: 149.20 m² private and 0.00 m² of open area. The drawing is the STACK's, and holds from the 8th to the 34th floor — it is not this particular unit's. The developer also issues the same plan in the AMPLIADO version, which adds a room to the living area without changing the number of suites. - Tower
- 01
- Floor
- 21st floor
- Stack
- 04
- Layout type
- Standard stack 04
- Private area
- 149.20 m²
- Total area
- 282.32 m²
- Bedrooms
- 3
- Suites
- 3
- Parking spaces
- 2
- Storage unit
- 1
- Parking, as the table lists it
- Rôgga's table: 17-COBERTA-Estendida, plus hobby box 35. The specification document provides two covered parking spaces for each apartment; «Dupla» and «Estendida» are the table's ways of recording them, not a count of spaces.
Receber condições da 2104-T1 · Tower 01Direto com a construtora
Payment terms
- Down payment
- R$458,836.78
- 49 monthly instalments
- R$21,849.37
- Annual top-ups
- R$84,969.77
- On handover
- R$458,836.78
- 12 instalments after handover
- R$25,490.93
Modalidade única da tabela: a Rôgga não publica alternativa com financiamento bancário. Fonte: a tabela impressa em 20 de setembro de 2026, com entrega declarada para 30/11/2030.
Amounts indexed to CUB. A tabela declara o CUB de referência de R$ 3.158,88, de 01/09/2026, e não descreve até quando ele corrige nem o que ocorre após a entrega. Nada é afirmado aqui além do que ela escreve. The table printed by Rôgga on 20 September 2026 is the most recent one I have received; I confirm the current terms before any offer.
-
Rôgga · contract drawing «APTO 804 A 3404 — PADRÃO», with the area schedule from the drawing itself: 149.20 m² private and 0.00 m² of open area. The drawing is the STACK's, and holds from the 8th to the 34th floor — it is not this particular unit's. The developer also issues the same plan in the AMPLIADO version, which adds a room to the living area without changing the number of suites. - Tower
- 01
- Floor
- 22nd floor
- Stack
- 04
- Layout type
- Standard stack 04
- Private area
- 149.20 m²
- Total area
- 282.76 m²
- Bedrooms
- 3
- Suites
- 3
- Parking spaces
- 2
- Storage unit
- 1
- Parking, as the table lists it
- Rôgga's table: 183-COBERTA-185-COBERTA-Dupla 2 números, plus hobby box 101. The specification document provides two covered parking spaces for each apartment; «Dupla» and «Estendida» are the table's ways of recording them, not a count of spaces.
Receber condições da 2204-T1 · Tower 01Direto com a construtora
Payment terms
- Down payment
- R$470,999.20
- 49 monthly instalments
- R$22,428.53
- Annual top-ups
- R$87,222.07
- On handover
- R$470,999.20
- 12 instalments after handover
- R$26,166.62
Modalidade única da tabela: a Rôgga não publica alternativa com financiamento bancário. Fonte: a tabela impressa em 20 de setembro de 2026, com entrega declarada para 30/11/2030.
Amounts indexed to CUB. A tabela declara o CUB de referência de R$ 3.158,88, de 01/09/2026, e não descreve até quando ele corrige nem o que ocorre após a entrega. Nada é afirmado aqui além do que ela escreve. The table printed by Rôgga on 20 September 2026 is the most recent one I have received; I confirm the current terms before any offer.
-
Rôgga · contract drawing «APTO 801 A 3401 — PADRÃO», with the area schedule from the drawing itself: 149.20 m² private and 0.00 m² of open area. The drawing is the STACK's, and holds from the 8th to the 34th floor — it is not this particular unit's. The developer also issues the same plan in the AMPLIADO version, which adds a room to the living area without changing the number of suites. - Tower
- 01
- Floor
- 23rd floor
- Stack
- 01
- Layout type
- Standard stack 01
- Private area
- 149.20 m²
- Total area
- 282.89 m²
- Bedrooms
- 3
- Suites
- 3
- Parking spaces
- 2
- Storage unit
- 1
- Parking, as the table lists it
- Rôgga's table: 2-COBERTA-182-COBERTA-Dupla 2 números, plus hobby box 100. The specification document provides two covered parking spaces for each apartment; «Dupla» and «Estendida» are the table's ways of recording them, not a count of spaces.
Receber condições da 2301-T1 · Tower 01Direto com a construtora
Payment terms
- Down payment
- R$448,508.33
- 49 monthly instalments
- R$21,357.54
- Annual top-ups
- R$83,057.10
- On handover
- R$448,508.33
- 12 instalments after handover
- R$24,917.13
Modalidade única da tabela: a Rôgga não publica alternativa com financiamento bancário. Fonte: a tabela impressa em 20 de setembro de 2026, com entrega declarada para 30/11/2030.
Amounts indexed to CUB. A tabela declara o CUB de referência de R$ 3.158,88, de 01/09/2026, e não descreve até quando ele corrige nem o que ocorre após a entrega. Nada é afirmado aqui além do que ela escreve. The table printed by Rôgga on 20 September 2026 is the most recent one I have received; I confirm the current terms before any offer.
-
Rôgga · contract drawing «APTO 804 A 3404 — PADRÃO», with the area schedule from the drawing itself: 149.20 m² private and 0.00 m² of open area. The drawing is the STACK's, and holds from the 8th to the 34th floor — it is not this particular unit's. The developer also issues the same plan in the AMPLIADO version, which adds a room to the living area without changing the number of suites. - Tower
- 01
- Floor
- 23rd floor
- Stack
- 04
- Layout type
- Standard stack 04
- Private area
- 149.20 m²
- Total area
- 282.02 m²
- Bedrooms
- 3
- Suites
- 3
- Parking spaces
- 2
- Storage unit
- 1
- Parking, as the table lists it
- Rôgga's table: 159-COBERTA-184-COBERTA-Dupla 2 números, plus hobby box 7. The specification document provides two covered parking spaces for each apartment; «Dupla» and «Estendida» are the table's ways of recording them, not a count of spaces.
Receber condições da 2304-T1 · Tower 01Direto com a construtora
Payment terms
- Down payment
- R$473,248.81
- 49 monthly instalments
- R$22,535.66
- Annual top-ups
- R$87,638.67
- On handover
- R$473,248.81
- 12 instalments after handover
- R$26,291.60
Modalidade única da tabela: a Rôgga não publica alternativa com financiamento bancário. Fonte: a tabela impressa em 20 de setembro de 2026, com entrega declarada para 30/11/2030.
Amounts indexed to CUB. A tabela declara o CUB de referência de R$ 3.158,88, de 01/09/2026, e não descreve até quando ele corrige nem o que ocorre após a entrega. Nada é afirmado aqui além do que ela escreve. The table printed by Rôgga on 20 September 2026 is the most recent one I have received; I confirm the current terms before any offer.
-
Rôgga · contract drawing «APTO 801 A 3401 — PADRÃO», with the area schedule from the drawing itself: 149.20 m² private and 0.00 m² of open area. The drawing is the STACK's, and holds from the 8th to the 34th floor — it is not this particular unit's. The developer also issues the same plan in the AMPLIADO version, which adds a room to the living area without changing the number of suites. - Tower
- 01
- Floor
- 24th floor
- Stack
- 01
- Layout type
- Standard stack 01
- Private area
- 149.20 m²
- Total area
- 281.71 m²
- Bedrooms
- 3
- Suites
- 3
- Parking spaces
- 2
- Storage unit
- 1
- Parking, as the table lists it
- Rôgga's table: 171-COBERTA-172-COBERTA-Dupla 2 números, plus hobby box 110. The specification document provides two covered parking spaces for each apartment; «Dupla» and «Estendida» are the table's ways of recording them, not a count of spaces.
Receber condições da 2401-T1 · Tower 01Direto com a construtora
Payment terms
- Down payment
- R$459,279.91
- 49 monthly instalments
- R$21,870.47
- Annual top-ups
- R$85,051.84
- On handover
- R$459,279.91
- 12 instalments after handover
- R$25,515.55
Modalidade única da tabela: a Rôgga não publica alternativa com financiamento bancário. Fonte: a tabela impressa em 20 de setembro de 2026, com entrega declarada para 30/11/2030.
Amounts indexed to CUB. A tabela declara o CUB de referência de R$ 3.158,88, de 01/09/2026, e não descreve até quando ele corrige nem o que ocorre após a entrega. Nada é afirmado aqui além do que ela escreve. The table printed by Rôgga on 20 September 2026 is the most recent one I have received; I confirm the current terms before any offer.
-
Rôgga · contract drawing «APTO 801 A 3401 — PADRÃO», with the area schedule from the drawing itself: 149.20 m² private and 0.00 m² of open area. The drawing is the STACK's, and holds from the 8th to the 34th floor — it is not this particular unit's. The developer also issues the same plan in the AMPLIADO version, which adds a room to the living area without changing the number of suites. - Tower
- 01
- Floor
- 25th floor
- Stack
- 01
- Layout type
- Standard stack 01
- Private area
- 149.20 m²
- Total area
- 281.95 m²
- Bedrooms
- 3
- Suites
- 3
- Parking spaces
- 2
- Storage unit
- 1
- Parking, as the table lists it
- Rôgga's table: 178-COBERTA-179-COBERTA-Dupla 2 números, plus hobby box 94. The specification document provides two covered parking spaces for each apartment; «Dupla» and «Estendida» are the table's ways of recording them, not a count of spaces.
Receber condições da 2501-T1 · Tower 01Direto com a construtora
Payment terms
- Down payment
- R$461,470.91
- 49 monthly instalments
- R$21,974.81
- Annual top-ups
- R$85,457.58
- On handover
- R$461,470.91
- 12 instalments after handover
- R$25,637.27
Modalidade única da tabela: a Rôgga não publica alternativa com financiamento bancário. Fonte: a tabela impressa em 20 de setembro de 2026, com entrega declarada para 30/11/2030.
Amounts indexed to CUB. A tabela declara o CUB de referência de R$ 3.158,88, de 01/09/2026, e não descreve até quando ele corrige nem o que ocorre após a entrega. Nada é afirmado aqui além do que ela escreve. The table printed by Rôgga on 20 September 2026 is the most recent one I have received; I confirm the current terms before any offer.
-
Rôgga · contract drawing «APTO 804 A 3404 — PADRÃO», with the area schedule from the drawing itself: 149.20 m² private and 0.00 m² of open area. The drawing is the STACK's, and holds from the 8th to the 34th floor — it is not this particular unit's. The developer also issues the same plan in the AMPLIADO version, which adds a room to the living area without changing the number of suites. - Tower
- 01
- Floor
- 25th floor
- Stack
- 04
- Layout type
- Standard stack 04
- Private area
- 149.20 m²
- Total area
- 283.82 m²
- Bedrooms
- 3
- Suites
- 3
- Parking spaces
- 2
- Storage unit
- 1
- Parking, as the table lists it
- Rôgga's table: 191-COBERTA-192-COBERTA-Dupla 2 números, plus hobby box 120. The specification document provides two covered parking spaces for each apartment; «Dupla» and «Estendida» are the table's ways of recording them, not a count of spaces.
Receber condições da 2504-T1 · Tower 01Direto com a construtora
Payment terms
- Down payment
- R$477,781.72
- 49 monthly instalments
- R$22,751.51
- Annual top-ups
- R$88,478.10
- On handover
- R$477,781.72
- 12 instalments after handover
- R$26,543.43
Modalidade única da tabela: a Rôgga não publica alternativa com financiamento bancário. Fonte: a tabela impressa em 20 de setembro de 2026, com entrega declarada para 30/11/2030.
Amounts indexed to CUB. A tabela declara o CUB de referência de R$ 3.158,88, de 01/09/2026, e não descreve até quando ele corrige nem o que ocorre após a entrega. Nada é afirmado aqui além do que ela escreve. The table printed by Rôgga on 20 September 2026 is the most recent one I have received; I confirm the current terms before any offer.
-
Rôgga · contract drawing «APTO 801 A 3401 — PADRÃO», with the area schedule from the drawing itself: 149.20 m² private and 0.00 m² of open area. The drawing is the STACK's, and holds from the 8th to the 34th floor — it is not this particular unit's. The developer also issues the same plan in the AMPLIADO version, which adds a room to the living area without changing the number of suites. - Tower
- 01
- Floor
- 26th floor
- Stack
- 01
- Layout type
- Standard stack 01
- Private area
- 149.20 m²
- Total area
- 286.13 m²
- Bedrooms
- 3
- Suites
- 3
- Parking spaces
- 2
- Storage unit
- 1
- Parking, as the table lists it
- Rôgga's table: 189-COBERTA-190-COBERTA-Dupla 2 números, plus hobby box 119. The specification document provides two covered parking spaces for each apartment; «Dupla» and «Estendida» are the table's ways of recording them, not a count of spaces.
Receber condições da 2601-T1 · Tower 01Direto com a construtora
Payment terms
- Down payment
- R$463,672.95
- 49 monthly instalments
- R$22,079.66
- Annual top-ups
- R$85,865.36
- On handover
- R$463,672.95
- 12 instalments after handover
- R$25,759.61
Modalidade única da tabela: a Rôgga não publica alternativa com financiamento bancário. Fonte: a tabela impressa em 20 de setembro de 2026, com entrega declarada para 30/11/2030.
Amounts indexed to CUB. A tabela declara o CUB de referência de R$ 3.158,88, de 01/09/2026, e não descreve até quando ele corrige nem o que ocorre após a entrega. Nada é afirmado aqui além do que ela escreve. The table printed by Rôgga on 20 September 2026 is the most recent one I have received; I confirm the current terms before any offer.
-
Rôgga · contract drawing «APTO 804 A 3404 — PADRÃO», with the area schedule from the drawing itself: 149.20 m² private and 0.00 m² of open area. The drawing is the STACK's, and holds from the 8th to the 34th floor — it is not this particular unit's. The developer also issues the same plan in the AMPLIADO version, which adds a room to the living area without changing the number of suites. - Tower
- 01
- Floor
- 26th floor
- Stack
- 04
- Layout type
- Standard stack 04
- Private area
- 149.20 m²
- Total area
- 282.40 m²
- Bedrooms
- 3
- Suites
- 3
- Parking spaces
- 2
- Storage unit
- 1
- Parking, as the table lists it
- Rôgga's table: 113-COBERTA-186-COBERTA-Dupla 2 números, plus hobby box 79. The specification document provides two covered parking spaces for each apartment; «Dupla» and «Estendida» are the table's ways of recording them, not a count of spaces.
Receber condições da 2604-T1 · Tower 01Direto com a construtora
Payment terms
- Down payment
- R$480,065.21
- 49 monthly instalments
- R$22,860.25
- Annual top-ups
- R$88,900.97
- On handover
- R$480,065.21
- 12 instalments after handover
- R$26,670.29
Modalidade única da tabela: a Rôgga não publica alternativa com financiamento bancário. Fonte: a tabela impressa em 20 de setembro de 2026, com entrega declarada para 30/11/2030.
Amounts indexed to CUB. A tabela declara o CUB de referência de R$ 3.158,88, de 01/09/2026, e não descreve até quando ele corrige nem o que ocorre após a entrega. Nada é afirmado aqui além do que ela escreve. The table printed by Rôgga on 20 September 2026 is the most recent one I have received; I confirm the current terms before any offer.
-
Rôgga · contract drawing «APTO 801 A 3401 — PADRÃO», with the area schedule from the drawing itself: 149.20 m² private and 0.00 m² of open area. The drawing is the STACK's, and holds from the 8th to the 34th floor — it is not this particular unit's. The developer also issues the same plan in the AMPLIADO version, which adds a room to the living area without changing the number of suites. - Tower
- 01
- Floor
- 27th floor
- Stack
- 01
- Layout type
- Standard stack 01
- Private area
- 149.20 m²
- Total area
- 282.41 m²
- Bedrooms
- 3
- Suites
- 3
- Parking spaces
- 2
- Storage unit
- 1
- Parking, as the table lists it
- Rôgga's table: 114-COBERTA-115-COBERTA-Dupla 2 números, plus hobby box 80. The specification document provides two covered parking spaces for each apartment; «Dupla» and «Estendida» are the table's ways of recording them, not a count of spaces.
Receber condições da 2701-T1 · Tower 01Direto com a construtora
Payment terms
- Down payment
- R$465,885.88
- 49 monthly instalments
- R$22,185.04
- Annual top-ups
- R$86,275.16
- On handover
- R$465,885.88
- 12 instalments after handover
- R$25,882.55
Modalidade única da tabela: a Rôgga não publica alternativa com financiamento bancário. Fonte: a tabela impressa em 20 de setembro de 2026, com entrega declarada para 30/11/2030.
Amounts indexed to CUB. A tabela declara o CUB de referência de R$ 3.158,88, de 01/09/2026, e não descreve até quando ele corrige nem o que ocorre após a entrega. Nada é afirmado aqui além do que ela escreve. The table printed by Rôgga on 20 September 2026 is the most recent one I have received; I confirm the current terms before any offer.
-
Rôgga · contract drawing «APTO 801 A 3401 — PADRÃO», with the area schedule from the drawing itself: 149.20 m² private and 0.00 m² of open area. The drawing is the STACK's, and holds from the 8th to the 34th floor — it is not this particular unit's. The developer also issues the same plan in the AMPLIADO version, which adds a room to the living area without changing the number of suites. - Tower
- 01
- Floor
- 29th floor
- Stack
- 01
- Layout type
- Standard stack 01
- Private area
- 149.20 m²
- Total area
- 284.78 m²
- Bedrooms
- 3
- Suites
- 3
- Parking spaces
- 3
- Storage unit
- 1
- Parking, as the table lists it
- Rôgga's table: 131-COBERTA-132-COBERTA-Dupla 2 números e 9M-COBERTA-Moto +, plus hobby box 65. The specification document provides two covered parking spaces for each apartment; «Dupla» and «Estendida» are the table's ways of recording them, not a count of spaces.
Receber condições da 2901-T1 · Tower 01Direto com a construtora
Payment terms
- Down payment
- R$472,962.99
- 49 monthly instalments
- R$22,522.05
- Annual top-ups
- R$87,585.74
- On handover
- R$472,962.99
- 12 instalments after handover
- R$26,275.72
Modalidade única da tabela: a Rôgga não publica alternativa com financiamento bancário. Fonte: a tabela impressa em 20 de setembro de 2026, com entrega declarada para 30/11/2030.
Amounts indexed to CUB. A tabela declara o CUB de referência de R$ 3.158,88, de 01/09/2026, e não descreve até quando ele corrige nem o que ocorre após a entrega. Nada é afirmado aqui além do que ela escreve. The table printed by Rôgga on 20 September 2026 is the most recent one I have received; I confirm the current terms before any offer.
-
Rôgga · contract drawing «APTO 801 A 3401 — PADRÃO», with the area schedule from the drawing itself: 149.20 m² private and 0.00 m² of open area. The drawing is the STACK's, and holds from the 8th to the 34th floor — it is not this particular unit's. The developer also issues the same plan in the AMPLIADO version, which adds a room to the living area without changing the number of suites. - Tower
- 01
- Floor
- 31st floor
- Stack
- 01
- Layout type
- Standard stack 01
- Private area
- 149.20 m²
- Total area
- 284.89 m²
- Bedrooms
- 3
- Suites
- 3
- Parking spaces
- 3
- Storage unit
- 1
- Parking, as the table lists it
- Rôgga's table: 151-COBERTA-152-COBERTA-Dupla 2 números e 5M-COBERTA-Moto +, plus hobby box 97. The specification document provides two covered parking spaces for each apartment; «Dupla» and «Estendida» are the table's ways of recording them, not a count of spaces.
Receber condições da 3101-T1 · Tower 01Direto com a construtora
Payment terms
- Down payment
- R$477,466.91
- 49 monthly instalments
- R$22,736.52
- Annual top-ups
- R$88,419.80
- On handover
- R$477,466.91
- 12 instalments after handover
- R$26,525.94
Modalidade única da tabela: a Rôgga não publica alternativa com financiamento bancário. Fonte: a tabela impressa em 20 de setembro de 2026, com entrega declarada para 30/11/2030.
Amounts indexed to CUB. A tabela declara o CUB de referência de R$ 3.158,88, de 01/09/2026, e não descreve até quando ele corrige nem o que ocorre após a entrega. Nada é afirmado aqui além do que ela escreve. The table printed by Rôgga on 20 September 2026 is the most recent one I have received; I confirm the current terms before any offer.
-
Rôgga · contract drawing «APTO 804 A 3404 — PADRÃO», with the area schedule from the drawing itself: 149.20 m² private and 0.00 m² of open area. The drawing is the STACK's, and holds from the 8th to the 34th floor — it is not this particular unit's. The developer also issues the same plan in the AMPLIADO version, which adds a room to the living area without changing the number of suites. - Tower
- 01
- Floor
- 31st floor
- Stack
- 04
- Layout type
- Standard stack 04
- Private area
- 149.20 m²
- Total area
- 282.41 m²
- Bedrooms
- 3
- Suites
- 3
- Parking spaces
- 2
- Storage unit
- 1
- Parking, as the table lists it
- Rôgga's table: 67-COBERTA-68-COBERTA-Dupla 2 números, plus hobby box 52. The specification document provides two covered parking spaces for each apartment; «Dupla» and «Estendida» are the table's ways of recording them, not a count of spaces.
Receber condições da 3104-T1 · Tower 01Direto com a construtora
Payment terms
- Down payment
- R$491,655.24
- 49 monthly instalments
- R$23,412.15
- Annual top-ups
- R$91,047.27
- On handover
- R$491,655.24
- 12 instalments after handover
- R$27,314.18
Modalidade única da tabela: a Rôgga não publica alternativa com financiamento bancário. Fonte: a tabela impressa em 20 de setembro de 2026, com entrega declarada para 30/11/2030.
Amounts indexed to CUB. A tabela declara o CUB de referência de R$ 3.158,88, de 01/09/2026, e não descreve até quando ele corrige nem o que ocorre após a entrega. Nada é afirmado aqui além do que ela escreve. The table printed by Rôgga on 20 September 2026 is the most recent one I have received; I confirm the current terms before any offer.
-
Rôgga · contract drawing «APTO 804 A 3404 — PADRÃO», with the area schedule from the drawing itself: 149.20 m² private and 0.00 m² of open area. The drawing is the STACK's, and holds from the 8th to the 34th floor — it is not this particular unit's. The developer also issues the same plan in the AMPLIADO version, which adds a room to the living area without changing the number of suites. - Tower
- 01
- Floor
- 33rd floor
- Stack
- 04
- Layout type
- Standard stack 04
- Private area
- 149.20 m²
- Total area
- 282.58 m²
- Bedrooms
- 3
- Suites
- 3
- Parking spaces
- 2
- Storage unit
- 1
- Parking, as the table lists it
- Rôgga's table: 93-COBERTA-94-COBERTA-Dupla 2 números, plus hobby box 58. The specification document provides two covered parking spaces for each apartment; «Dupla» and «Estendida» are the table's ways of recording them, not a count of spaces.
Receber condições da 3304-T1 · Tower 01Direto com a construtora
Payment terms
- Down payment
- R$496,372.76
- 49 monthly instalments
- R$23,636.80
- Annual top-ups
- R$91,920.88
- On handover
- R$496,372.76
- 12 instalments after handover
- R$27,576.26
Modalidade única da tabela: a Rôgga não publica alternativa com financiamento bancário. Fonte: a tabela impressa em 20 de setembro de 2026, com entrega declarada para 30/11/2030.
Amounts indexed to CUB. A tabela declara o CUB de referência de R$ 3.158,88, de 01/09/2026, e não descreve até quando ele corrige nem o que ocorre após a entrega. Nada é afirmado aqui além do que ela escreve. The table printed by Rôgga on 20 September 2026 is the most recent one I have received; I confirm the current terms before any offer.
-
Rôgga · contract drawing «APTO 804 A 3404 — PADRÃO», with the area schedule from the drawing itself: 149.20 m² private and 0.00 m² of open area. The drawing is the STACK's, and holds from the 8th to the 34th floor — it is not this particular unit's. The developer also issues the same plan in the AMPLIADO version, which adds a room to the living area without changing the number of suites. - Tower
- 01
- Floor
- 34th floor
- Stack
- 04
- Layout type
- Standard stack 04
- Private area
- 149.20 m²
- Total area
- 282.53 m²
- Bedrooms
- 3
- Suites
- 3
- Parking spaces
- 2
- Storage unit
- 1
- Parking, as the table lists it
- Rôgga's table: 18-COBERTA-43-COBERTA-Dupla 2 números, plus hobby box 13. The specification document provides two covered parking spaces for each apartment; «Dupla» and «Estendida» are the table's ways of recording them, not a count of spaces.
Receber condições da 3404-T1 · Tower 01Direto com a construtora
Payment terms
- Down payment
- R$498,749.17
- 49 monthly instalments
- R$23,749.96
- Annual top-ups
- R$92,360.96
- On handover
- R$498,749.17
- 12 instalments after handover
- R$27,708.29
Modalidade única da tabela: a Rôgga não publica alternativa com financiamento bancário. Fonte: a tabela impressa em 20 de setembro de 2026, com entrega declarada para 30/11/2030.
Amounts indexed to CUB. A tabela declara o CUB de referência de R$ 3.158,88, de 01/09/2026, e não descreve até quando ele corrige nem o que ocorre após a entrega. Nada é afirmado aqui além do que ela escreve. The table printed by Rôgga on 20 September 2026 is the most recent one I have received; I confirm the current terms before any offer.
-
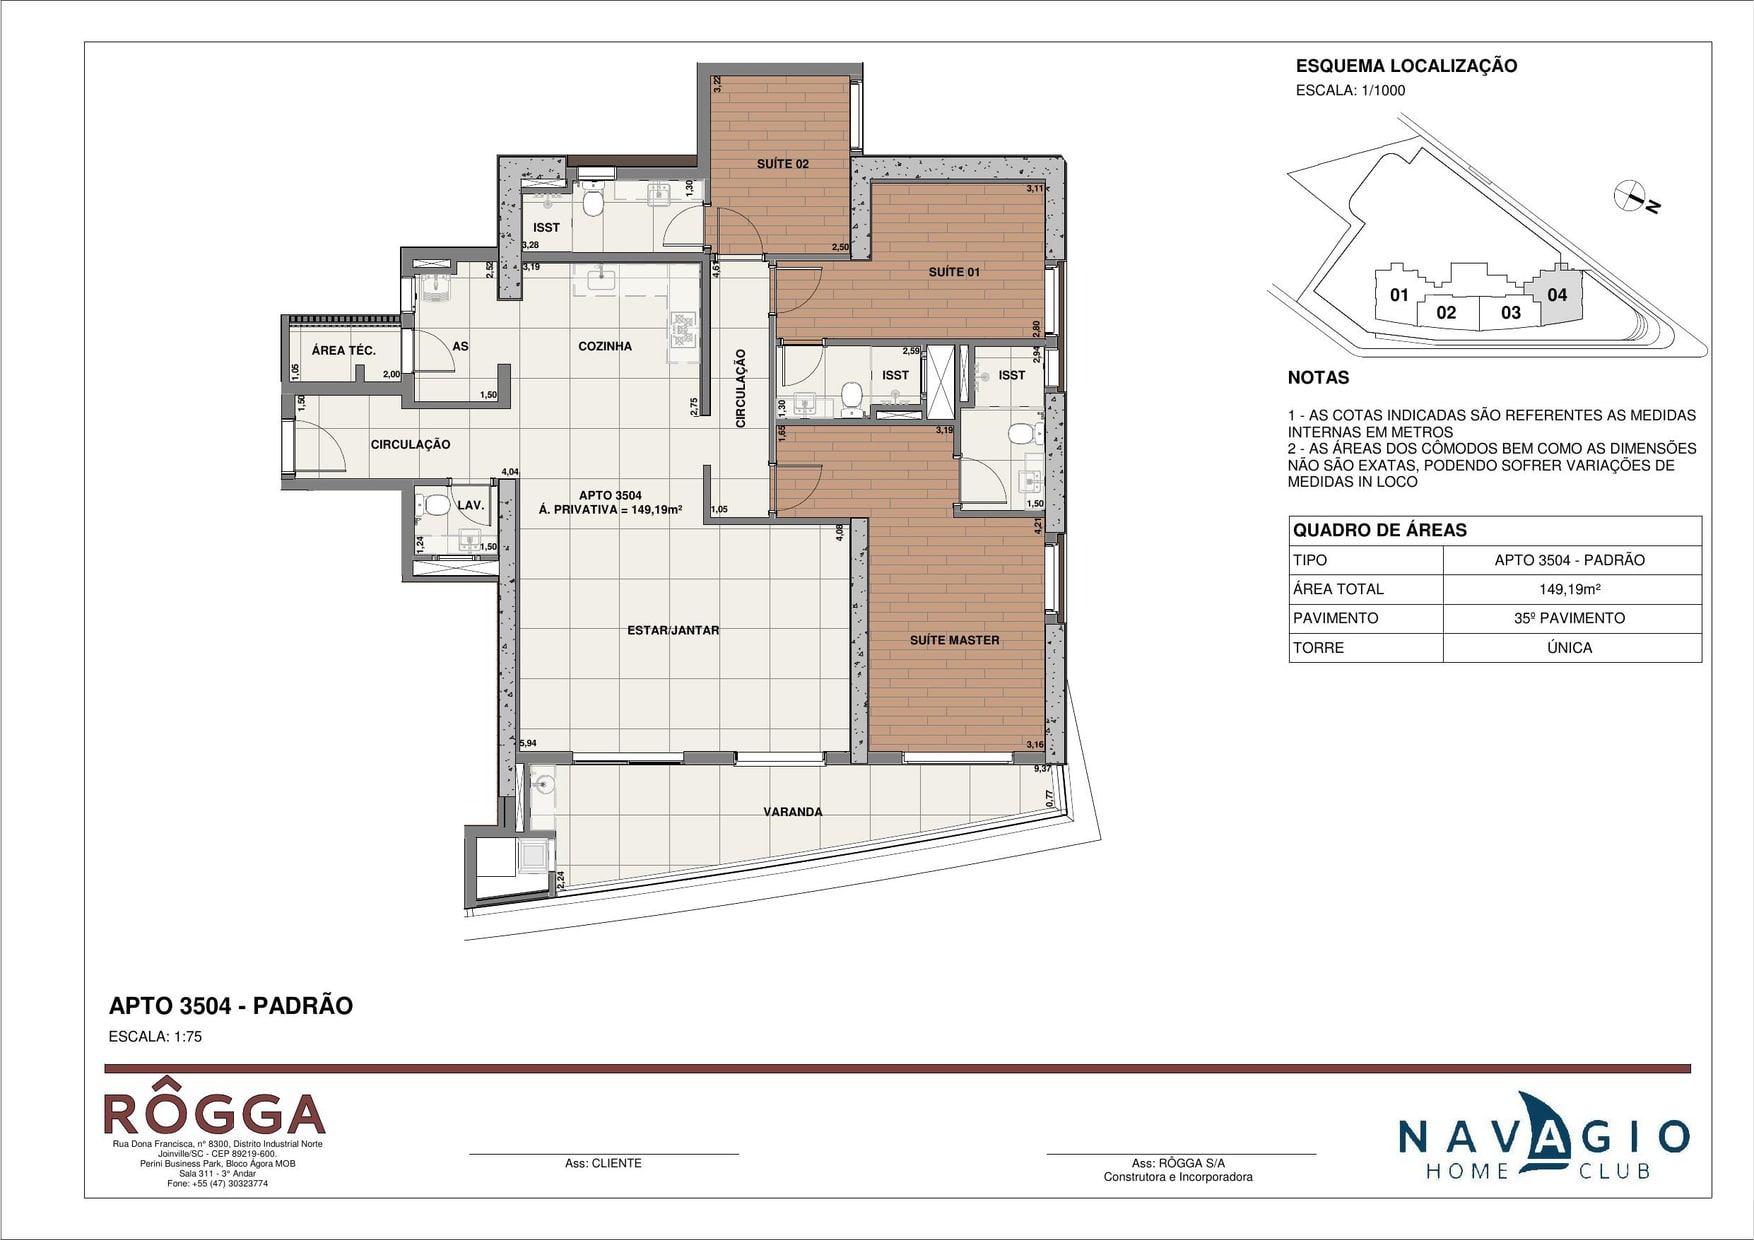
Rôgga · contract drawing «APTO 3504 — PADRÃO», exclusive to the 35th floor, with the area schedule from the drawing itself: 149.19 m². The floor has its own drawing because the area recedes by one square centimetre against the standard — and that is the figure the table gives for this unit. - Tower
- 01
- Floor
- 35th floor
- Stack
- 04
- Layout type
- Standard stack 04, 35th floor
- Private area
- 149.19 m²
- Total area
- 282.13 m²
- Bedrooms
- 3
- Suites
- 3
- Parking spaces
- 2
- Storage unit
- 1
- Parking, as the table lists it
- Rôgga's table: 55-COBERTA-56-COBERTA-Dupla 2 números, plus hobby box 11. The specification document provides two covered parking spaces for each apartment; «Dupla» and «Estendida» are the table's ways of recording them, not a count of spaces.
Receber condições da 3504-T1 · Tower 01Direto com a construtora
Payment terms
- Down payment
- R$501,105.44
- 49 monthly instalments
- R$23,862.16
- Annual top-ups
- R$92,797.30
- On handover
- R$501,105.44
- 12 instalments after handover
- R$27,839.19
Modalidade única da tabela: a Rôgga não publica alternativa com financiamento bancário. Fonte: a tabela impressa em 20 de setembro de 2026, com entrega declarada para 30/11/2030.
Amounts indexed to CUB. A tabela declara o CUB de referência de R$ 3.158,88, de 01/09/2026, e não descreve até quando ele corrige nem o que ocorre após a entrega. Nada é afirmado aqui além do que ela escreve. The table printed by Rôgga on 20 September 2026 is the most recent one I have received; I confirm the current terms before any offer.
Two suites — stacks 02 and 03
116.85 m² private, from the 7th to the 37th floor.
-
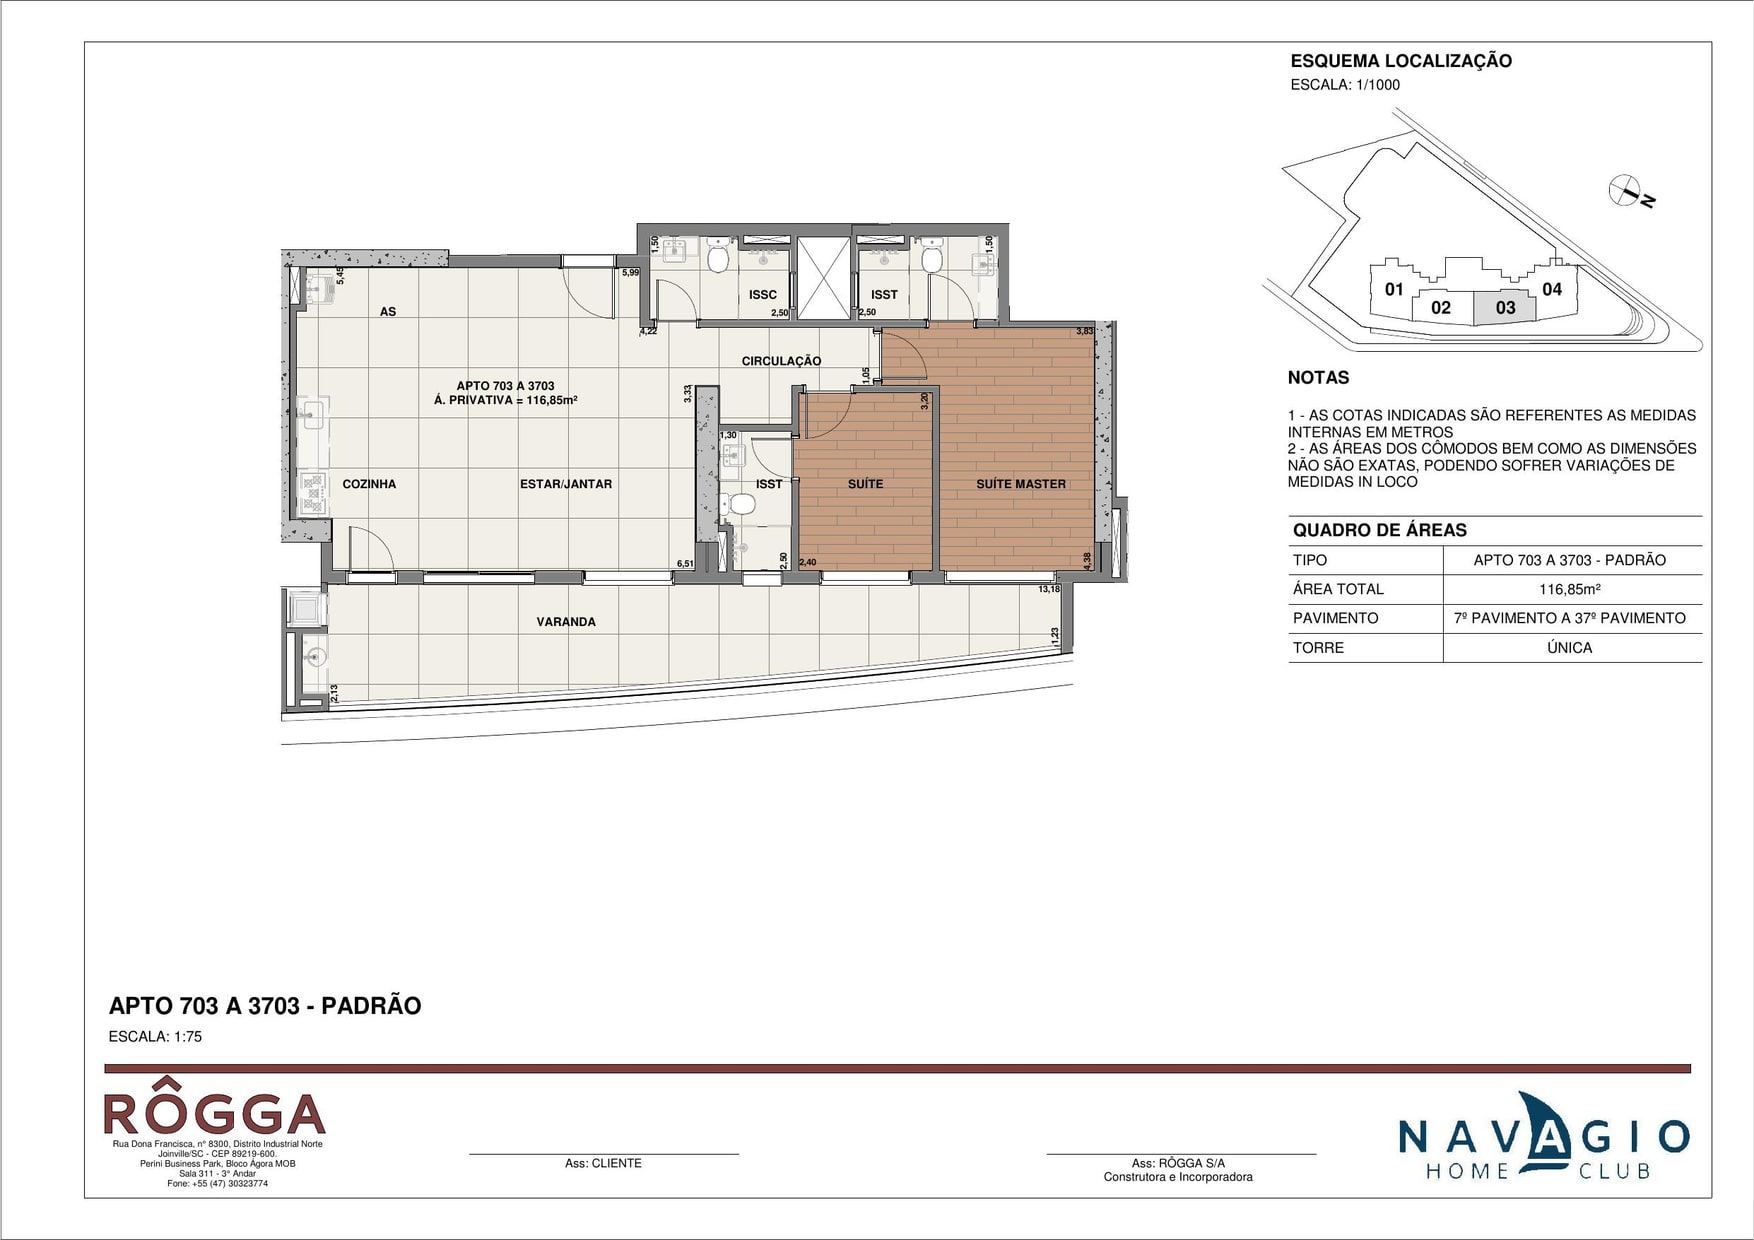
Rôgga · contract drawing «APTO 703 A 3703 — PADRÃO», with the area schedule from the drawing itself: 116.85 m² private. The drawing is the STACK's, and holds from the 7th to the 37th floor. The developer also issues the same plan in the AMPLIADO version, which adds a room to the living area without changing the number of suites. - Tower
- 01
- Floor
- 14th floor
- Stack
- 03
- Layout type
- Standard stack 03
- Private area
- 116.85 m²
- Total area
- 229.56 m²
- Bedrooms
- 2
- Suites
- 2
- Parking spaces
- 2
- Storage unit
- 1
- Parking, as the table lists it
- Rôgga's table: 156-COBERTA-Estendida, plus hobby box 124. The specification document provides two covered parking spaces for each apartment; «Dupla» and «Estendida» are the table's ways of recording them, not a count of spaces.
Receber condições da 1403-T1 · Tower 01Direto com a construtora
Payment terms
- Down payment
- R$322,596.06
- 49 monthly instalments
- R$15,361.72
- Annual top-ups
- R$59,740.01
- On handover
- R$322,596.06
- 12 instalments after handover
- R$17,922.00
Modalidade única da tabela: a Rôgga não publica alternativa com financiamento bancário. Fonte: a tabela impressa em 20 de setembro de 2026, com entrega declarada para 30/11/2030.
Amounts indexed to CUB. A tabela declara o CUB de referência de R$ 3.158,88, de 01/09/2026, e não descreve até quando ele corrige nem o que ocorre após a entrega. Nada é afirmado aqui além do que ela escreve. The table printed by Rôgga on 20 September 2026 is the most recent one I have received; I confirm the current terms before any offer.
-
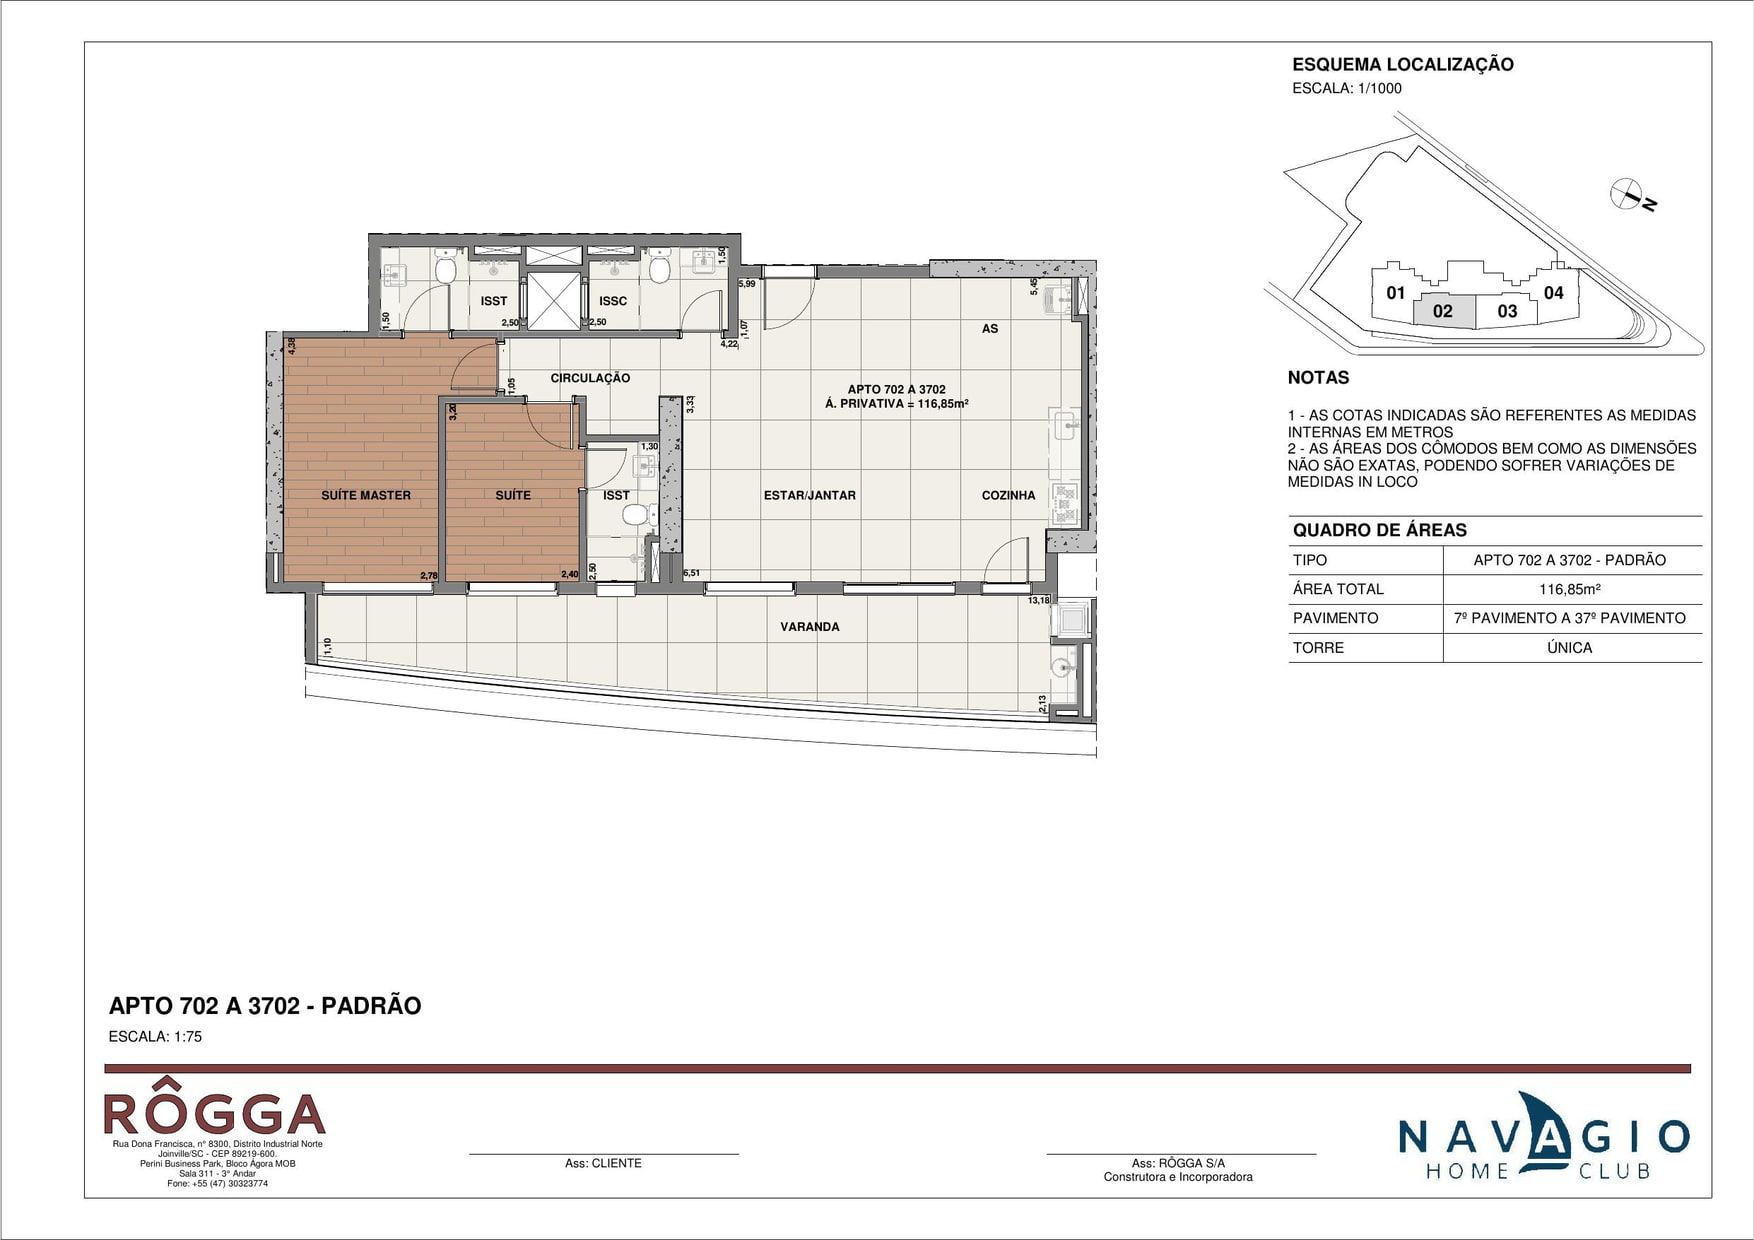
Rôgga · contract drawing «APTO 702 A 3702 — PADRÃO», with the area schedule from the drawing itself: 116.85 m² private. The drawing is the STACK's, and holds from the 7th to the 37th floor. The developer also issues the same plan in the AMPLIADO version, which adds a room to the living area without changing the number of suites. - Tower
- 01
- Floor
- 19th floor
- Stack
- 02
- Layout type
- Standard stack 02
- Private area
- 116.85 m²
- Total area
- 229.67 m²
- Bedrooms
- 2
- Suites
- 2
- Parking spaces
- 2
- Storage unit
- 1
- Parking, as the table lists it
- Rôgga's table: 64-COBERTA-Estendida, plus hobby box 42. The specification document provides two covered parking spaces for each apartment; «Dupla» and «Estendida» are the table's ways of recording them, not a count of spaces.
Receber condições da 1902-T1 · Tower 01Direto com a construtora
Payment terms
- Down payment
- R$324,149.70
- 49 monthly instalments
- R$15,435.70
- Annual top-ups
- R$60,027.72
- On handover
- R$324,149.70
- 12 instalments after handover
- R$18,008.32
Modalidade única da tabela: a Rôgga não publica alternativa com financiamento bancário. Fonte: a tabela impressa em 20 de setembro de 2026, com entrega declarada para 30/11/2030.
Amounts indexed to CUB. A tabela declara o CUB de referência de R$ 3.158,88, de 01/09/2026, e não descreve até quando ele corrige nem o que ocorre após a entrega. Nada é afirmado aqui além do que ela escreve. The table printed by Rôgga on 20 September 2026 is the most recent one I have received; I confirm the current terms before any offer.
-
Rôgga · contract drawing «APTO 702 A 3702 — PADRÃO», with the area schedule from the drawing itself: 116.85 m² private. The drawing is the STACK's, and holds from the 7th to the 37th floor. The developer also issues the same plan in the AMPLIADO version, which adds a room to the living area without changing the number of suites. - Tower
- 01
- Floor
- 29th floor
- Stack
- 02
- Layout type
- Standard stack 02
- Private area
- 116.85 m²
- Total area
- 232.59 m²
- Bedrooms
- 2
- Suites
- 2
- Parking spaces
- 3
- Storage unit
- 1
- Parking, as the table lists it
- Rôgga's table: 133-COBERTA-134-COBERTA-Dupla 2 números e 8M-COBERTA-Moto +, plus hobby box 89. The specification document provides two covered parking spaces for each apartment; «Dupla» and «Estendida» are the table's ways of recording them, not a count of spaces.
Receber condições da 2902-T1 · Tower 01Direto com a construtora
Payment terms
- Down payment
- R$349,488.63
- 49 monthly instalments
- R$16,642.32
- Annual top-ups
- R$64,720.12
- On handover
- R$349,488.63
- 12 instalments after handover
- R$19,416.03
Modalidade única da tabela: a Rôgga não publica alternativa com financiamento bancário. Fonte: a tabela impressa em 20 de setembro de 2026, com entrega declarada para 30/11/2030.
Amounts indexed to CUB. A tabela declara o CUB de referência de R$ 3.158,88, de 01/09/2026, e não descreve até quando ele corrige nem o que ocorre após a entrega. Nada é afirmado aqui além do que ela escreve. The table printed by Rôgga on 20 September 2026 is the most recent one I have received; I confirm the current terms before any offer.
Giardino — 7th floor
Three suites with private open area: 8.61 m² in 701 and 23.50 m² in 704.
-
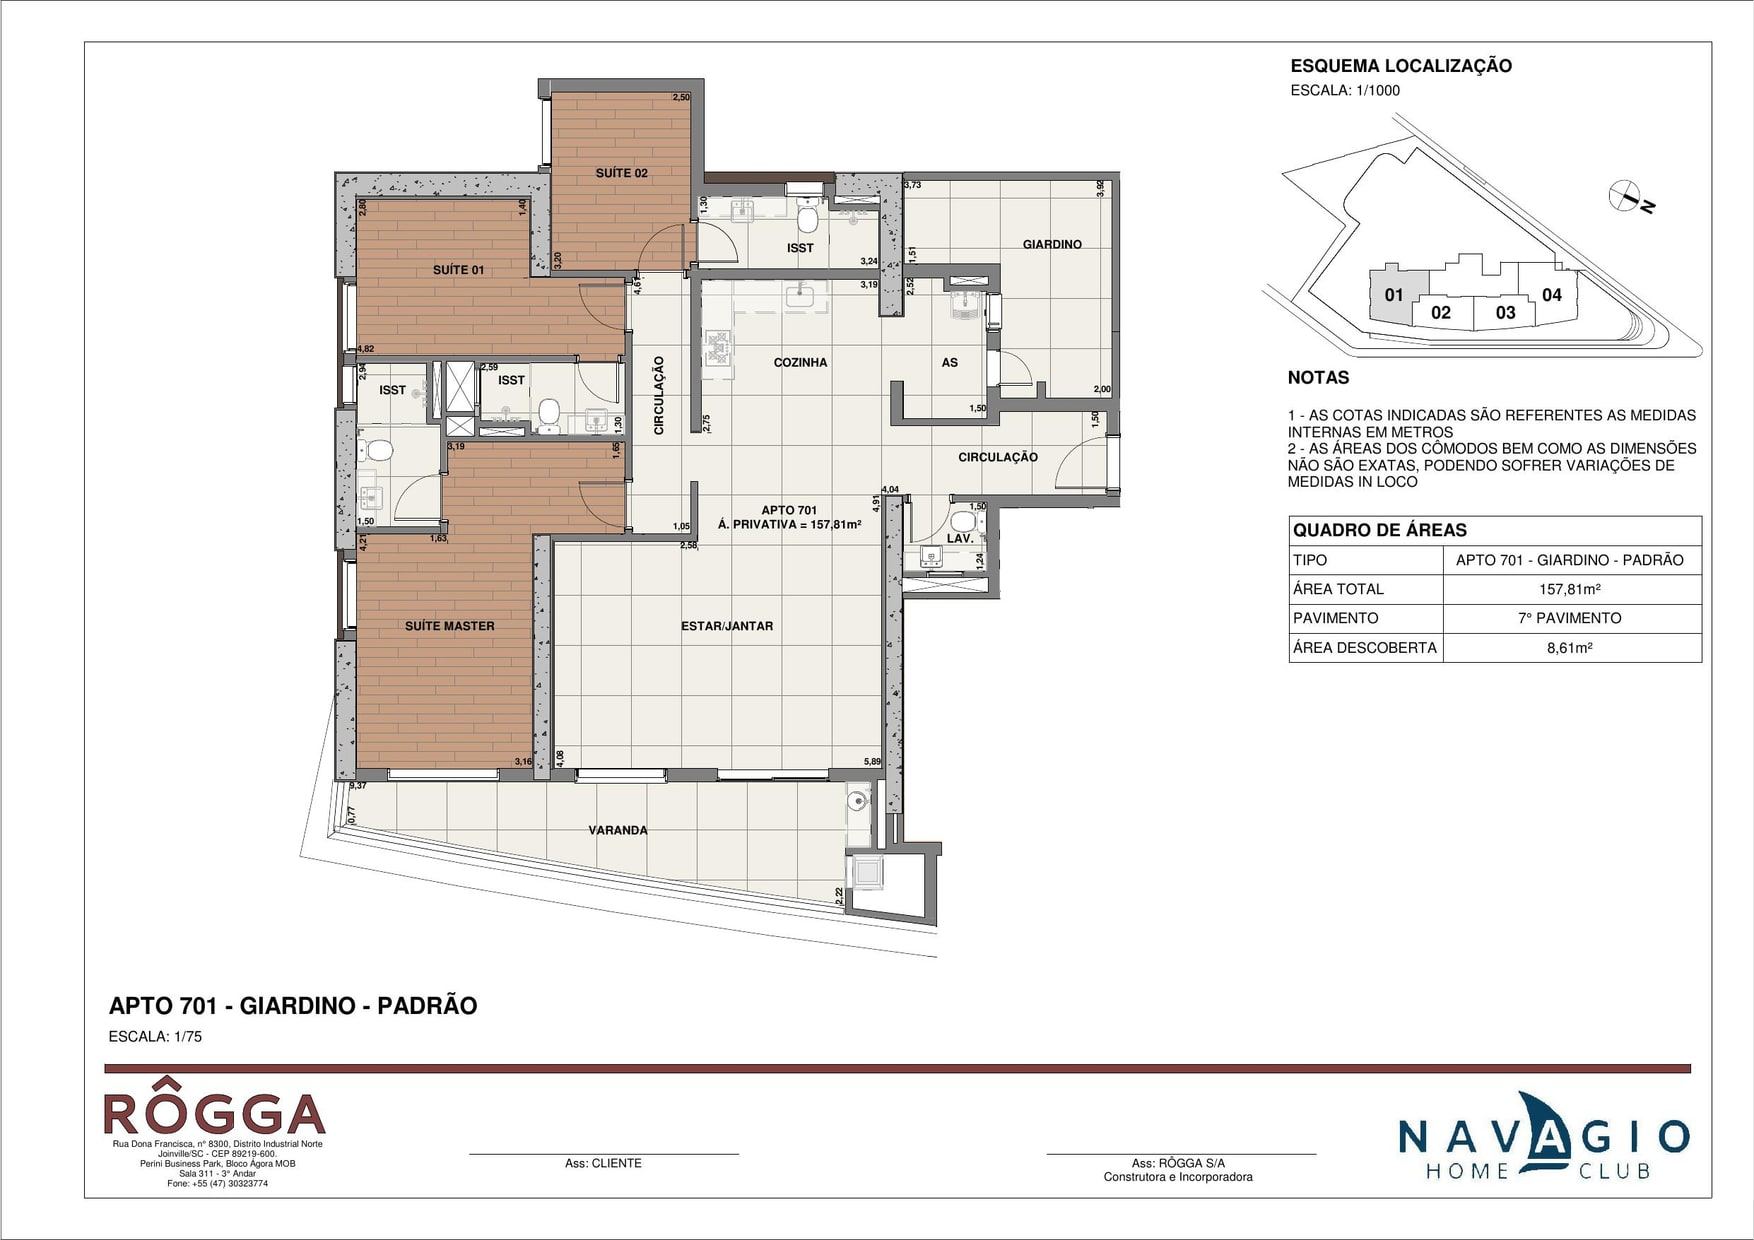
Rôgga · contract drawing «APTO 701 — GIARDINO», with the area schedule from the drawing itself: 157.81 m² private and 8.61 m² of open area. The developer also issues the same unit in the AMPLIADO version, which adds a room to the living area without changing the number of suites. - Tower
- 01
- Floor
- 7th floor
- Stack
- 01
- Layout type
- Giardino stack 01
- Private area
- 157.81 m²
- Total area
- 294.53 m²
- Bedrooms
- 3
- Suites
- 3
- Parking spaces
- 2
- Storage unit
- 1
- Parking, as the table lists it
- Rôgga's table: 3-COBERTA-4-COBERTA-Dupla 2 números, plus hobby box 4. The specification document provides two covered parking spaces for each apartment; «Dupla» and «Estendida» are the table's ways of recording them, not a count of spaces.
Receber condições da 701-T1 · Tower 01Direto com a construtora
Payment terms
- Down payment
- R$405,670.37
- 49 monthly instalments
- R$19,317.64
- Annual top-ups
- R$75,124.14
- On handover
- R$405,670.37
- 12 instalments after handover
- R$22,537.24
Modalidade única da tabela: a Rôgga não publica alternativa com financiamento bancário. Fonte: a tabela impressa em 20 de setembro de 2026, com entrega declarada para 30/11/2030.
Amounts indexed to CUB. A tabela declara o CUB de referência de R$ 3.158,88, de 01/09/2026, e não descreve até quando ele corrige nem o que ocorre após a entrega. Nada é afirmado aqui além do que ela escreve. The table printed by Rôgga on 20 September 2026 is the most recent one I have received; I confirm the current terms before any offer.
-
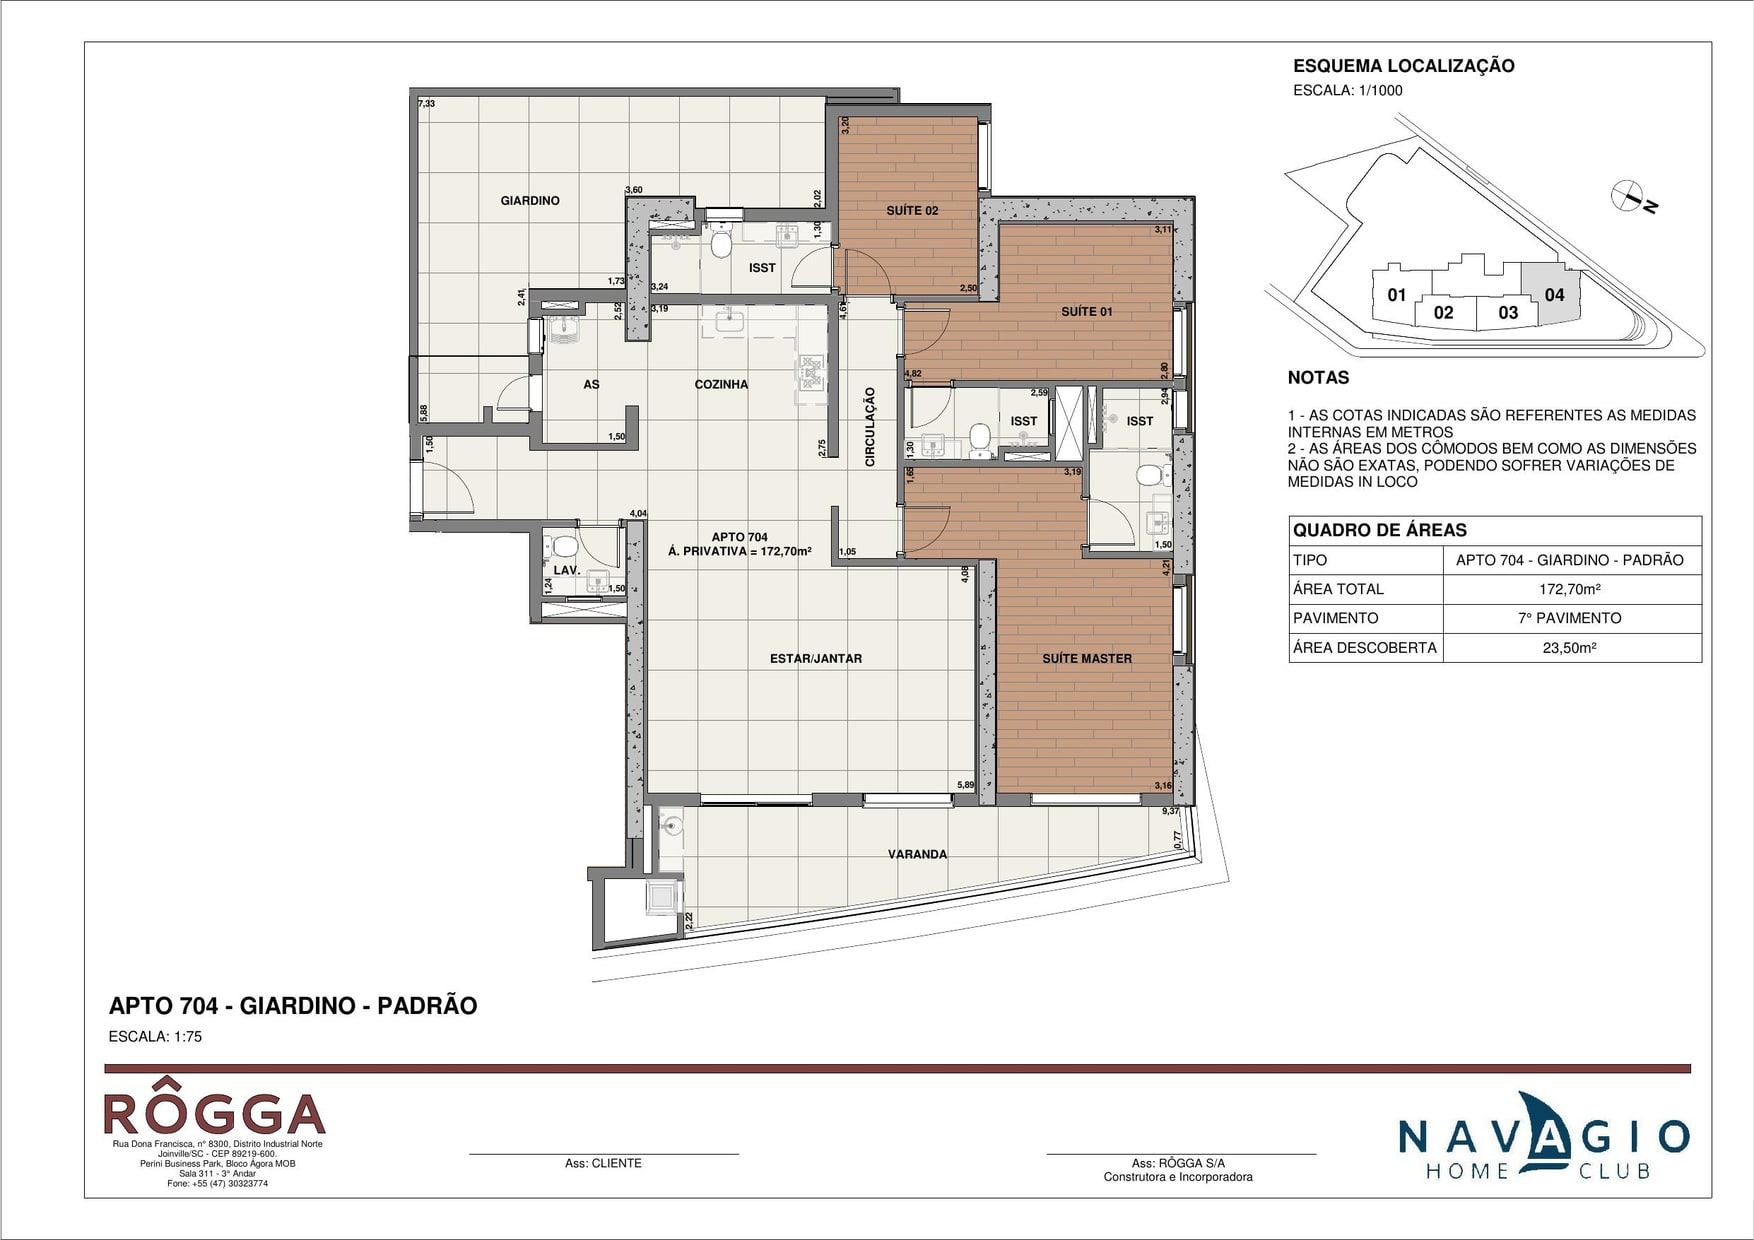
Rôgga · contract drawing «APTO 704 — GIARDINO», with the area schedule from the drawing itself: 172.70 m² private and 23.50 m² of open area. The developer also issues the same unit in the AMPLIADO version, which adds a room to the living area without changing the number of suites. - Tower
- 01
- Floor
- 7th floor
- Stack
- 04
- Layout type
- Giardino stack 04
- Private area
- 172.70 m²
- Total area
- 315.81 m²
- Bedrooms
- 3
- Suites
- 3
- Parking spaces
- 2
- Storage unit
- 1
- Parking, as the table lists it
- Rôgga's table: 6-COBERTA-7-COBERTA-Dupla 2 números, plus hobby box 5. The specification document provides two covered parking spaces for each apartment; «Dupla» and «Estendida» are the table's ways of recording them, not a count of spaces.
Receber condições da 704-T1 · Tower 01Direto com a construtora
Payment terms
- Down payment
- R$423,755.97
- 49 monthly instalments
- R$20,178.86
- Annual top-ups
- R$78,473.33
- On handover
- R$423,755.97
- 12 instalments after handover
- R$23,542.00
Modalidade única da tabela: a Rôgga não publica alternativa com financiamento bancário. Fonte: a tabela impressa em 20 de setembro de 2026, com entrega declarada para 30/11/2030.
Amounts indexed to CUB. A tabela declara o CUB de referência de R$ 3.158,88, de 01/09/2026, e não descreve até quando ele corrige nem o que ocorre após a entrega. Nada é afirmado aqui além do que ela escreve. The table printed by Rôgga on 20 September 2026 is the most recent one I have received; I confirm the current terms before any offer.
Two- or three-suite apartment with a gourmet terrace · Penha · Centro
A residential and commercial tower of thirty-seven floors on a plot of 2,808.55 m² in the centre of Penha, one avenue from Praia do Quilombo. There are 124 apartments, four per floor, and the developer's technical sheet states that all of them face the sea — in a single narrow slab, there is no rear unit. The amenities occupy the 6th floor, with a 33-metre pool with a semi-Olympic lane and an infinity edge over the shoreline, a multi-sport court, a heated pool, a sauna, a spa, a gym and function rooms. In the podium, five parking levels and eleven retail units. Architecture by the architect Felipe Wilbert Albernaz Andrade, CAU A2298139.
Why this property is in the selection
It entered the selection for its geometry, and that is verifiable in two documents. The presentation's technical sheet records «04 Apartments per floor — all facing the sea», and the specification document records a single tower of 37 floors on a plot of 2,808.55 m². The two together describe a narrow, tall slab in which there is no elevation left over for a rear unit: the position is not an attribute of some units, it is a consequence of the building's shape. It is a different argument from the one that supports Belvedere, which is the horizontal scale of a whole block — here the argument is vertical, and what it delivers is not frontage, it is height. This page's opening exists to show exactly that, and it shows it with real material: 114 continuous seconds of the film Rôgga themselves shot climbing from roof level to the 37th floor.
O que ela não é: Four caveats. BEACH: title 80,371 describes no boundary with the sea or with tideland — to the North, the land abuts Avenida Antônio Joaquim Tavares over 71.80 m, and it is that public road that separates the development from the sand. The presentation measures 18.02 m between the street and the pool. DATES: the official sources disagree. The price table and the presentation say delivery in November 2030; Rôgga's official page says August 2030. For the start of construction, the presentation says November 2026 and the official page says September 2026. The discrepancy is open and has not been resolved here. PARKING: the specification document itself warns that the spaces «were dimensioned for small vehicles, so that pick-ups and saloons may make manoeuvring difficult». It is the developer who writes that, and anyone who will park a large car needs to read it before signing. CONSTRUCTION: the development is at launch stage and construction has not begun. No image of the BUILDING on this page is a photograph: they are all artist's impressions. The official film shows real footage, but of Penha — the town, the beach, the bay — and reaches the building also as an impression. The opening is a camera flight constructed from an official impression, with the movement generated by artificial intelligence between crops of that same image; what it shows is the design, not the works.
The development
Every image in this gallery is an official Rôgga artist's impression — construction has not begun, and none of them is a photograph of the building. The two photomontages insert the designed tower over a real aerial photograph of the Penha shoreline, and it is from them that the page's opening comes. The development's film is the only material on this page with real footage: it films PENHA, not the building.
-
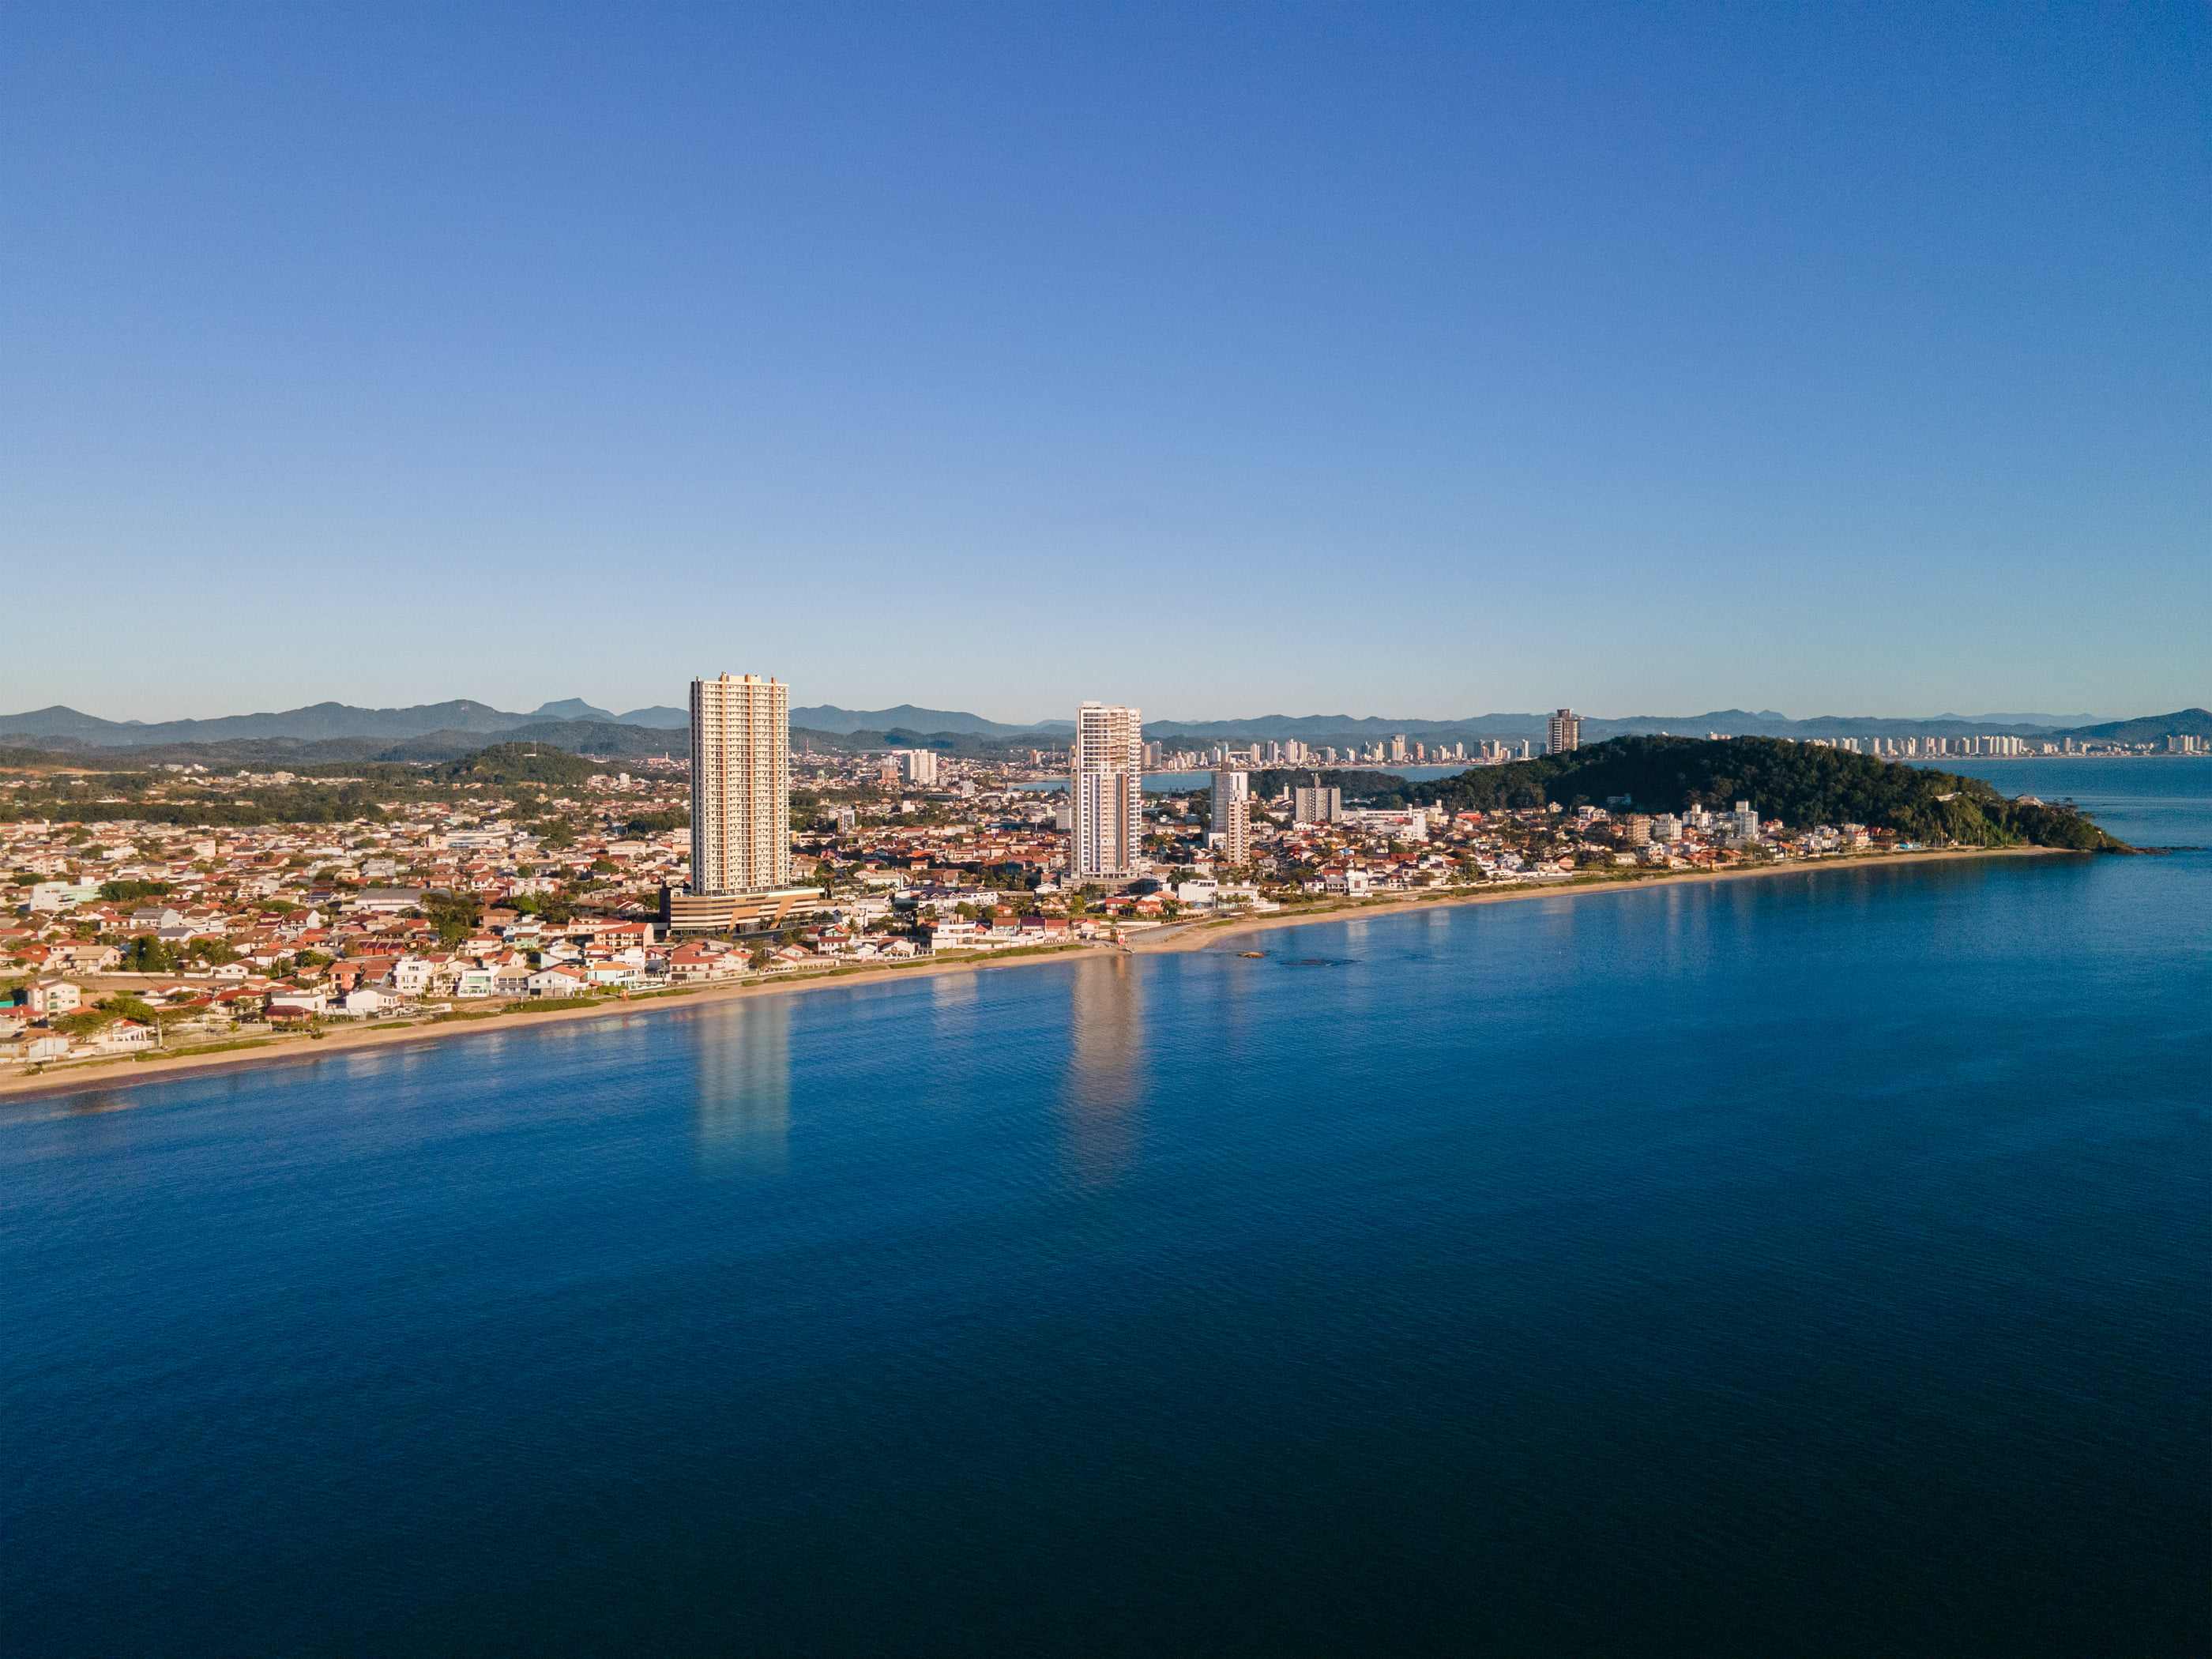
Official photomontage: the designed tower inserted over a real aerial photograph of the Penha shoreline. -
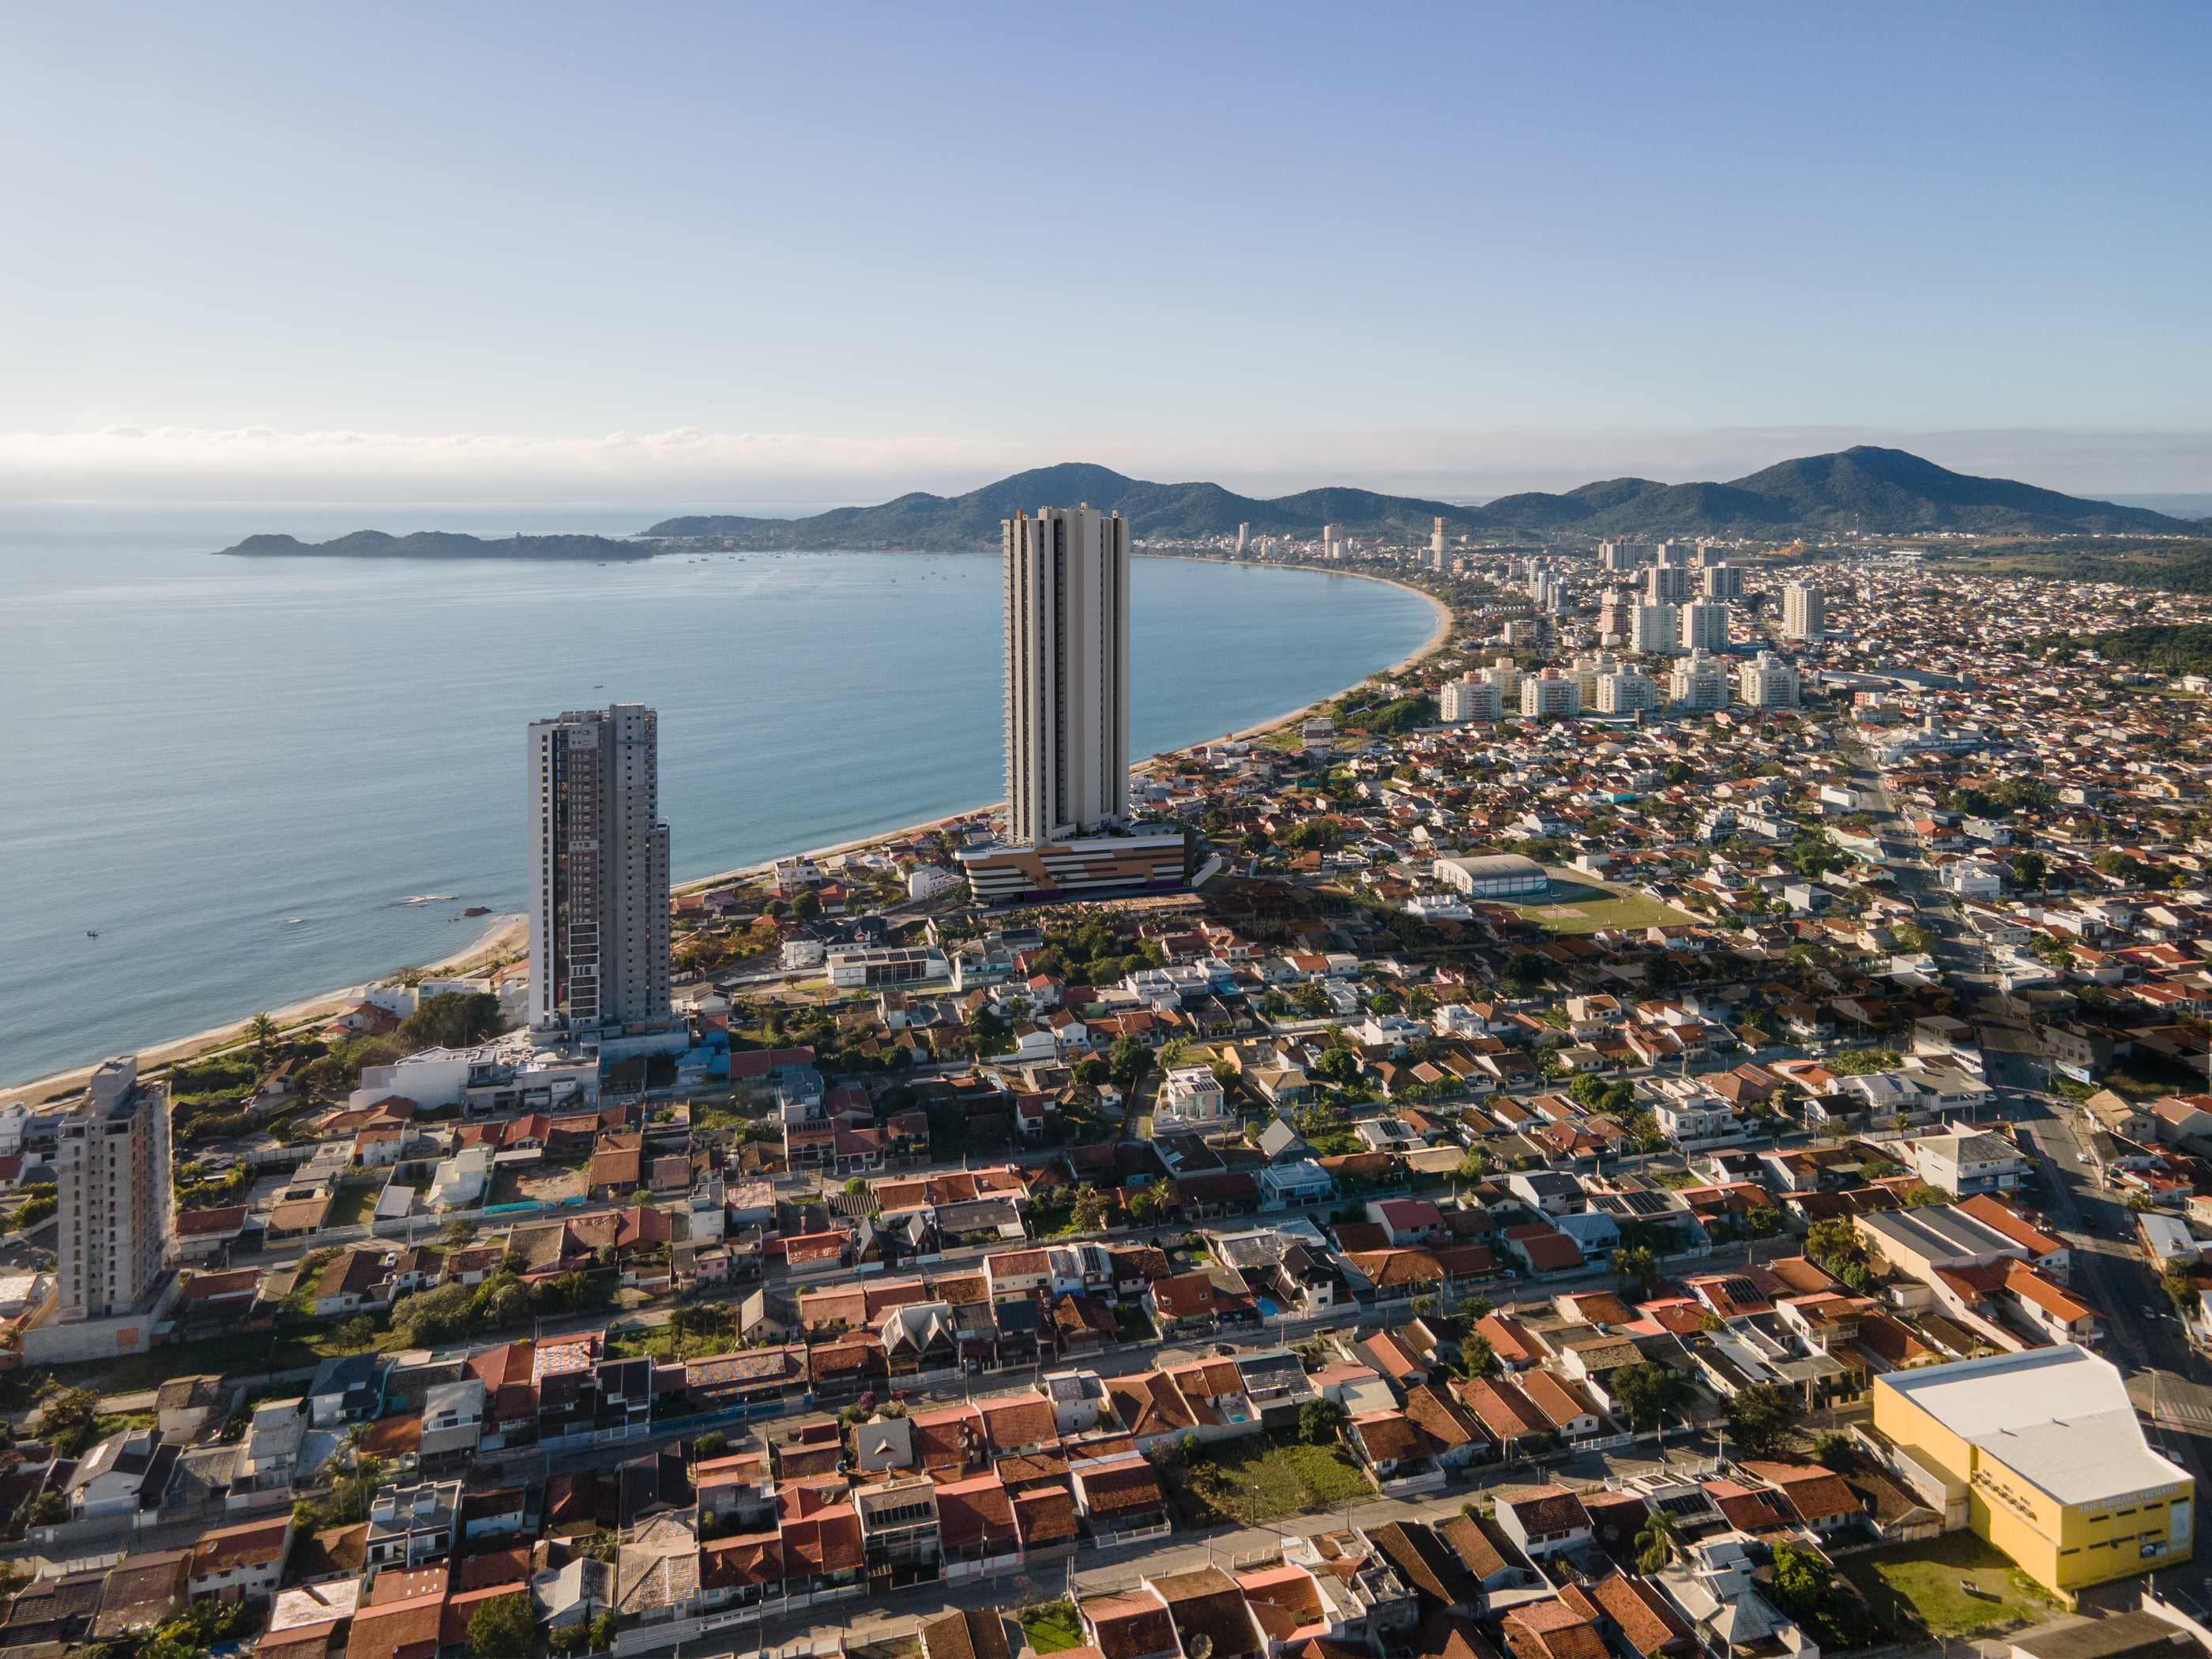
Official photomontage: the designed tower over a real aerial photograph of the centre of Penha. -
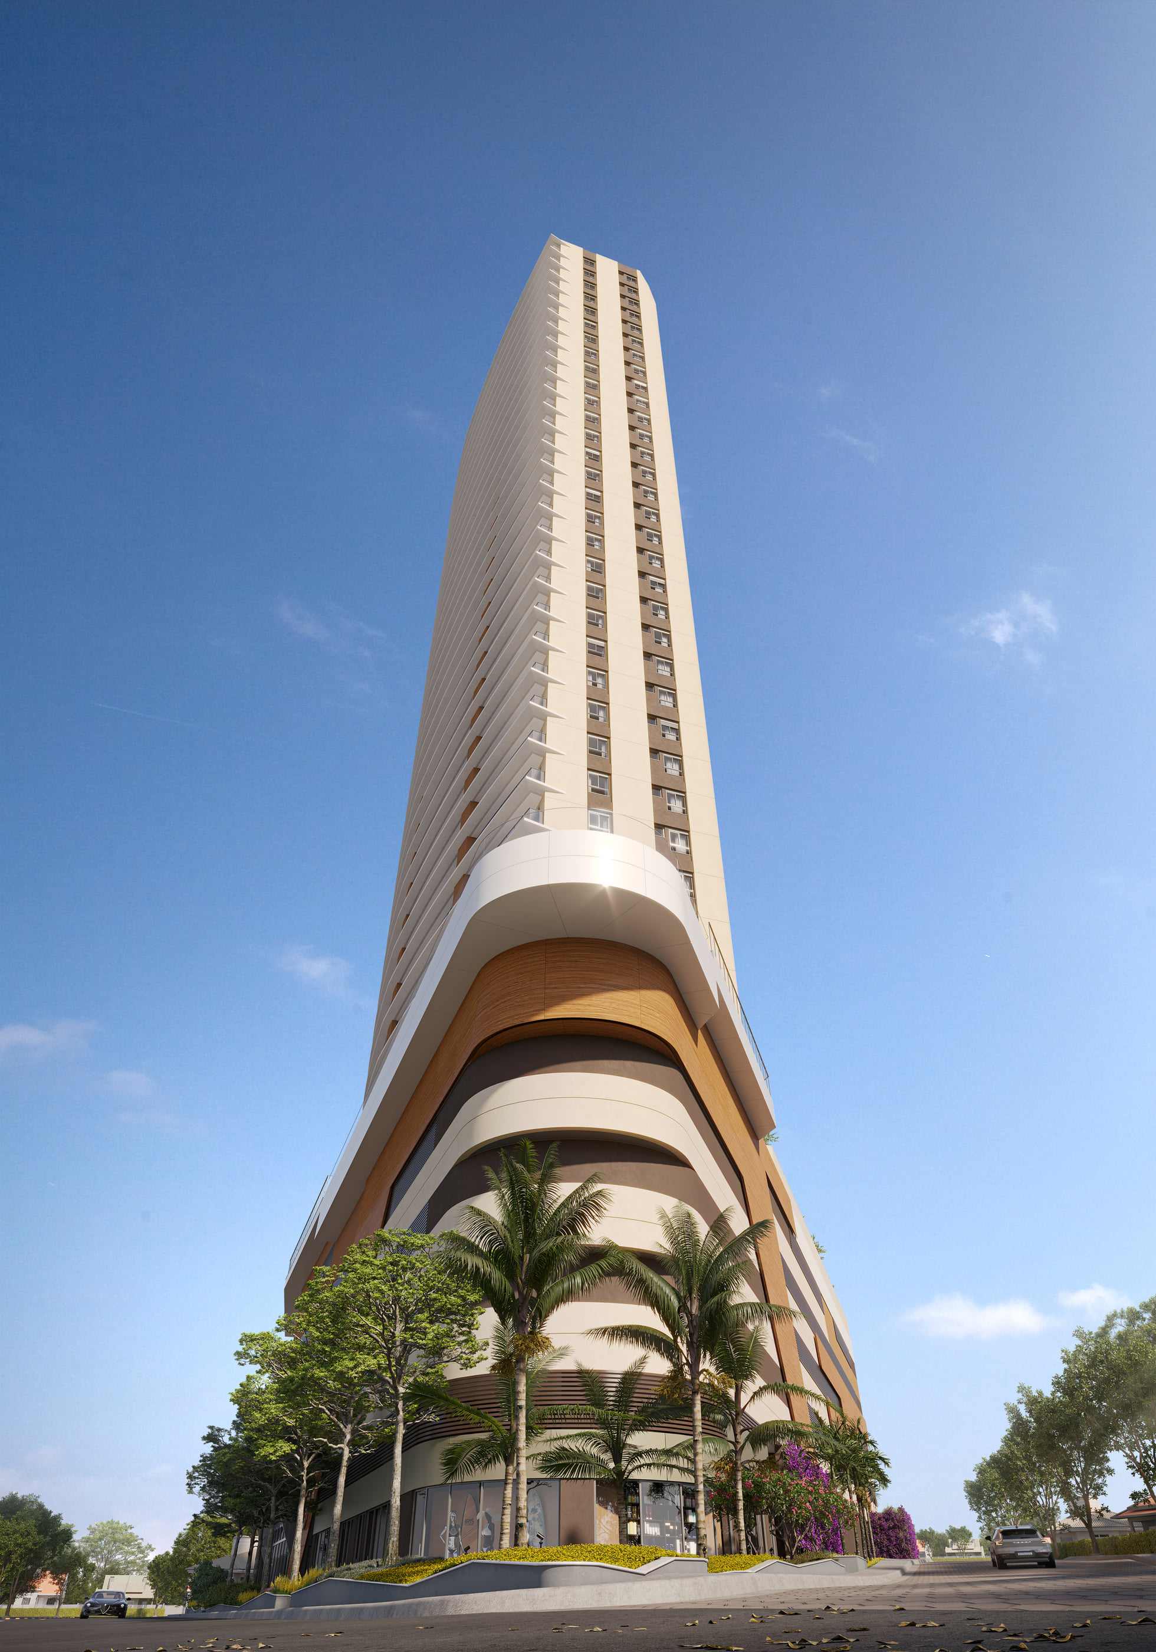
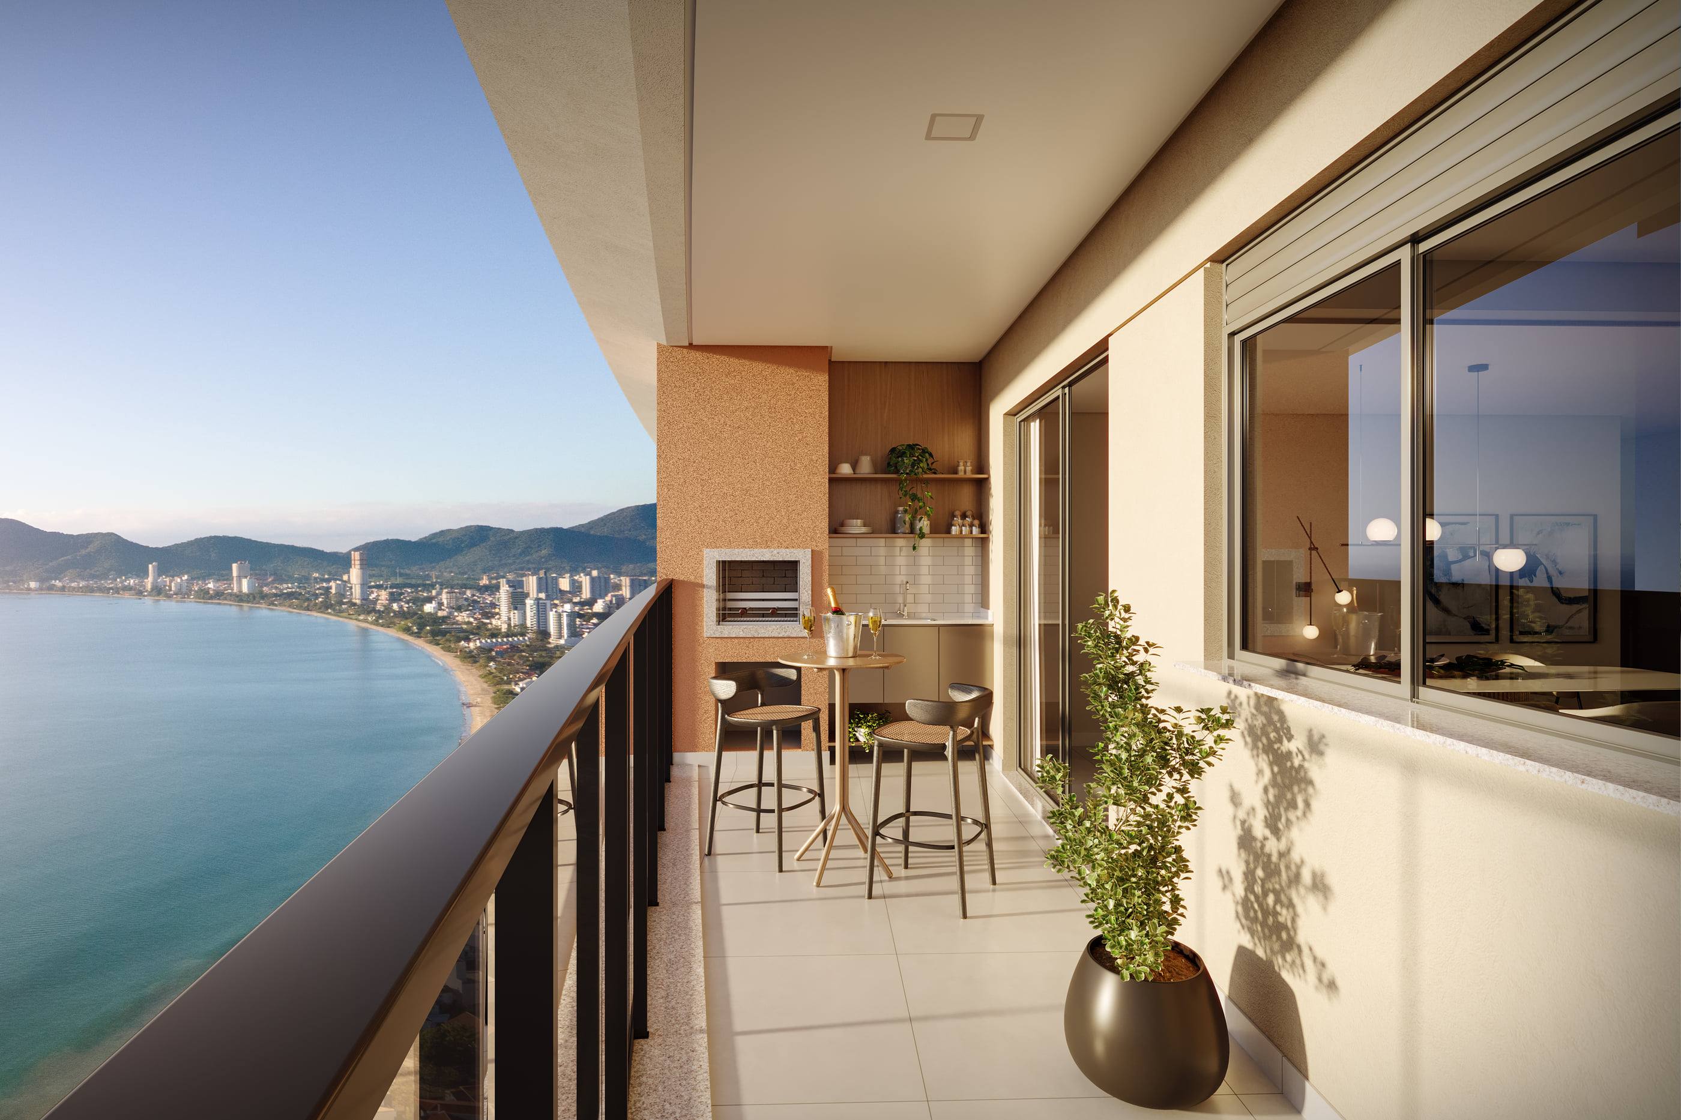
Artist's impression of the facade. The development is at launch stage and construction has not begun. -
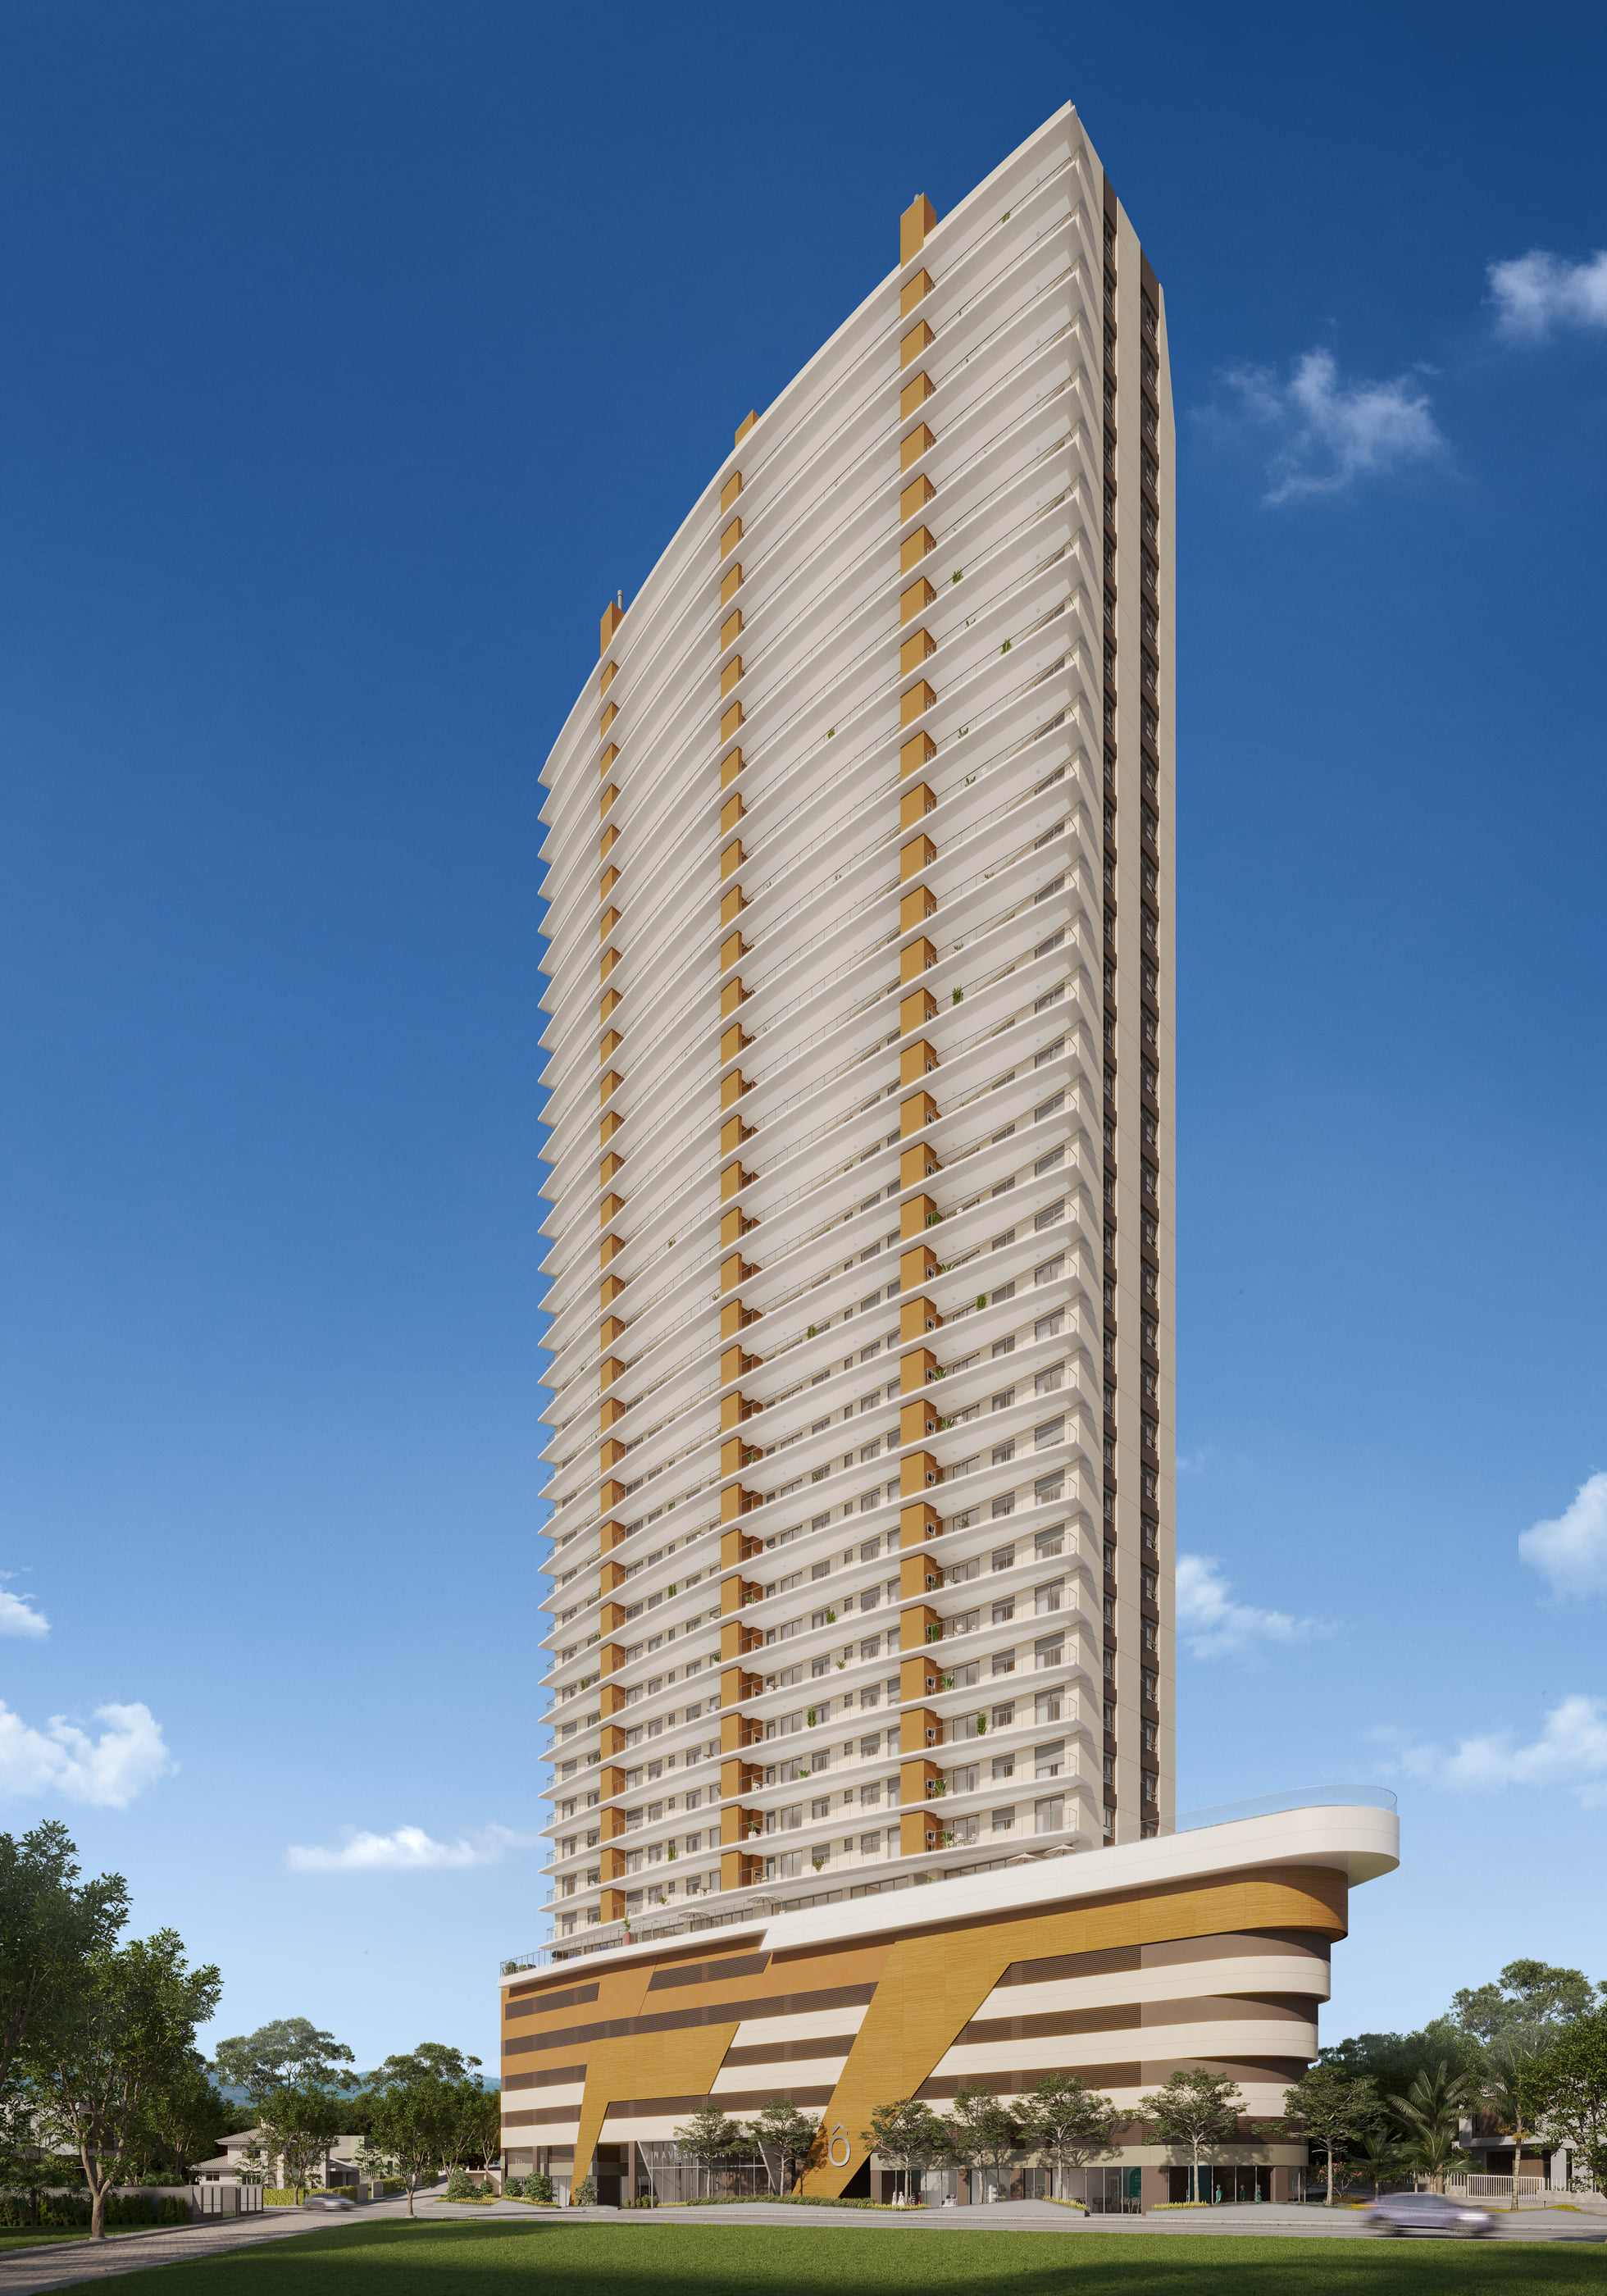
Artist's impression of the facade detail. -
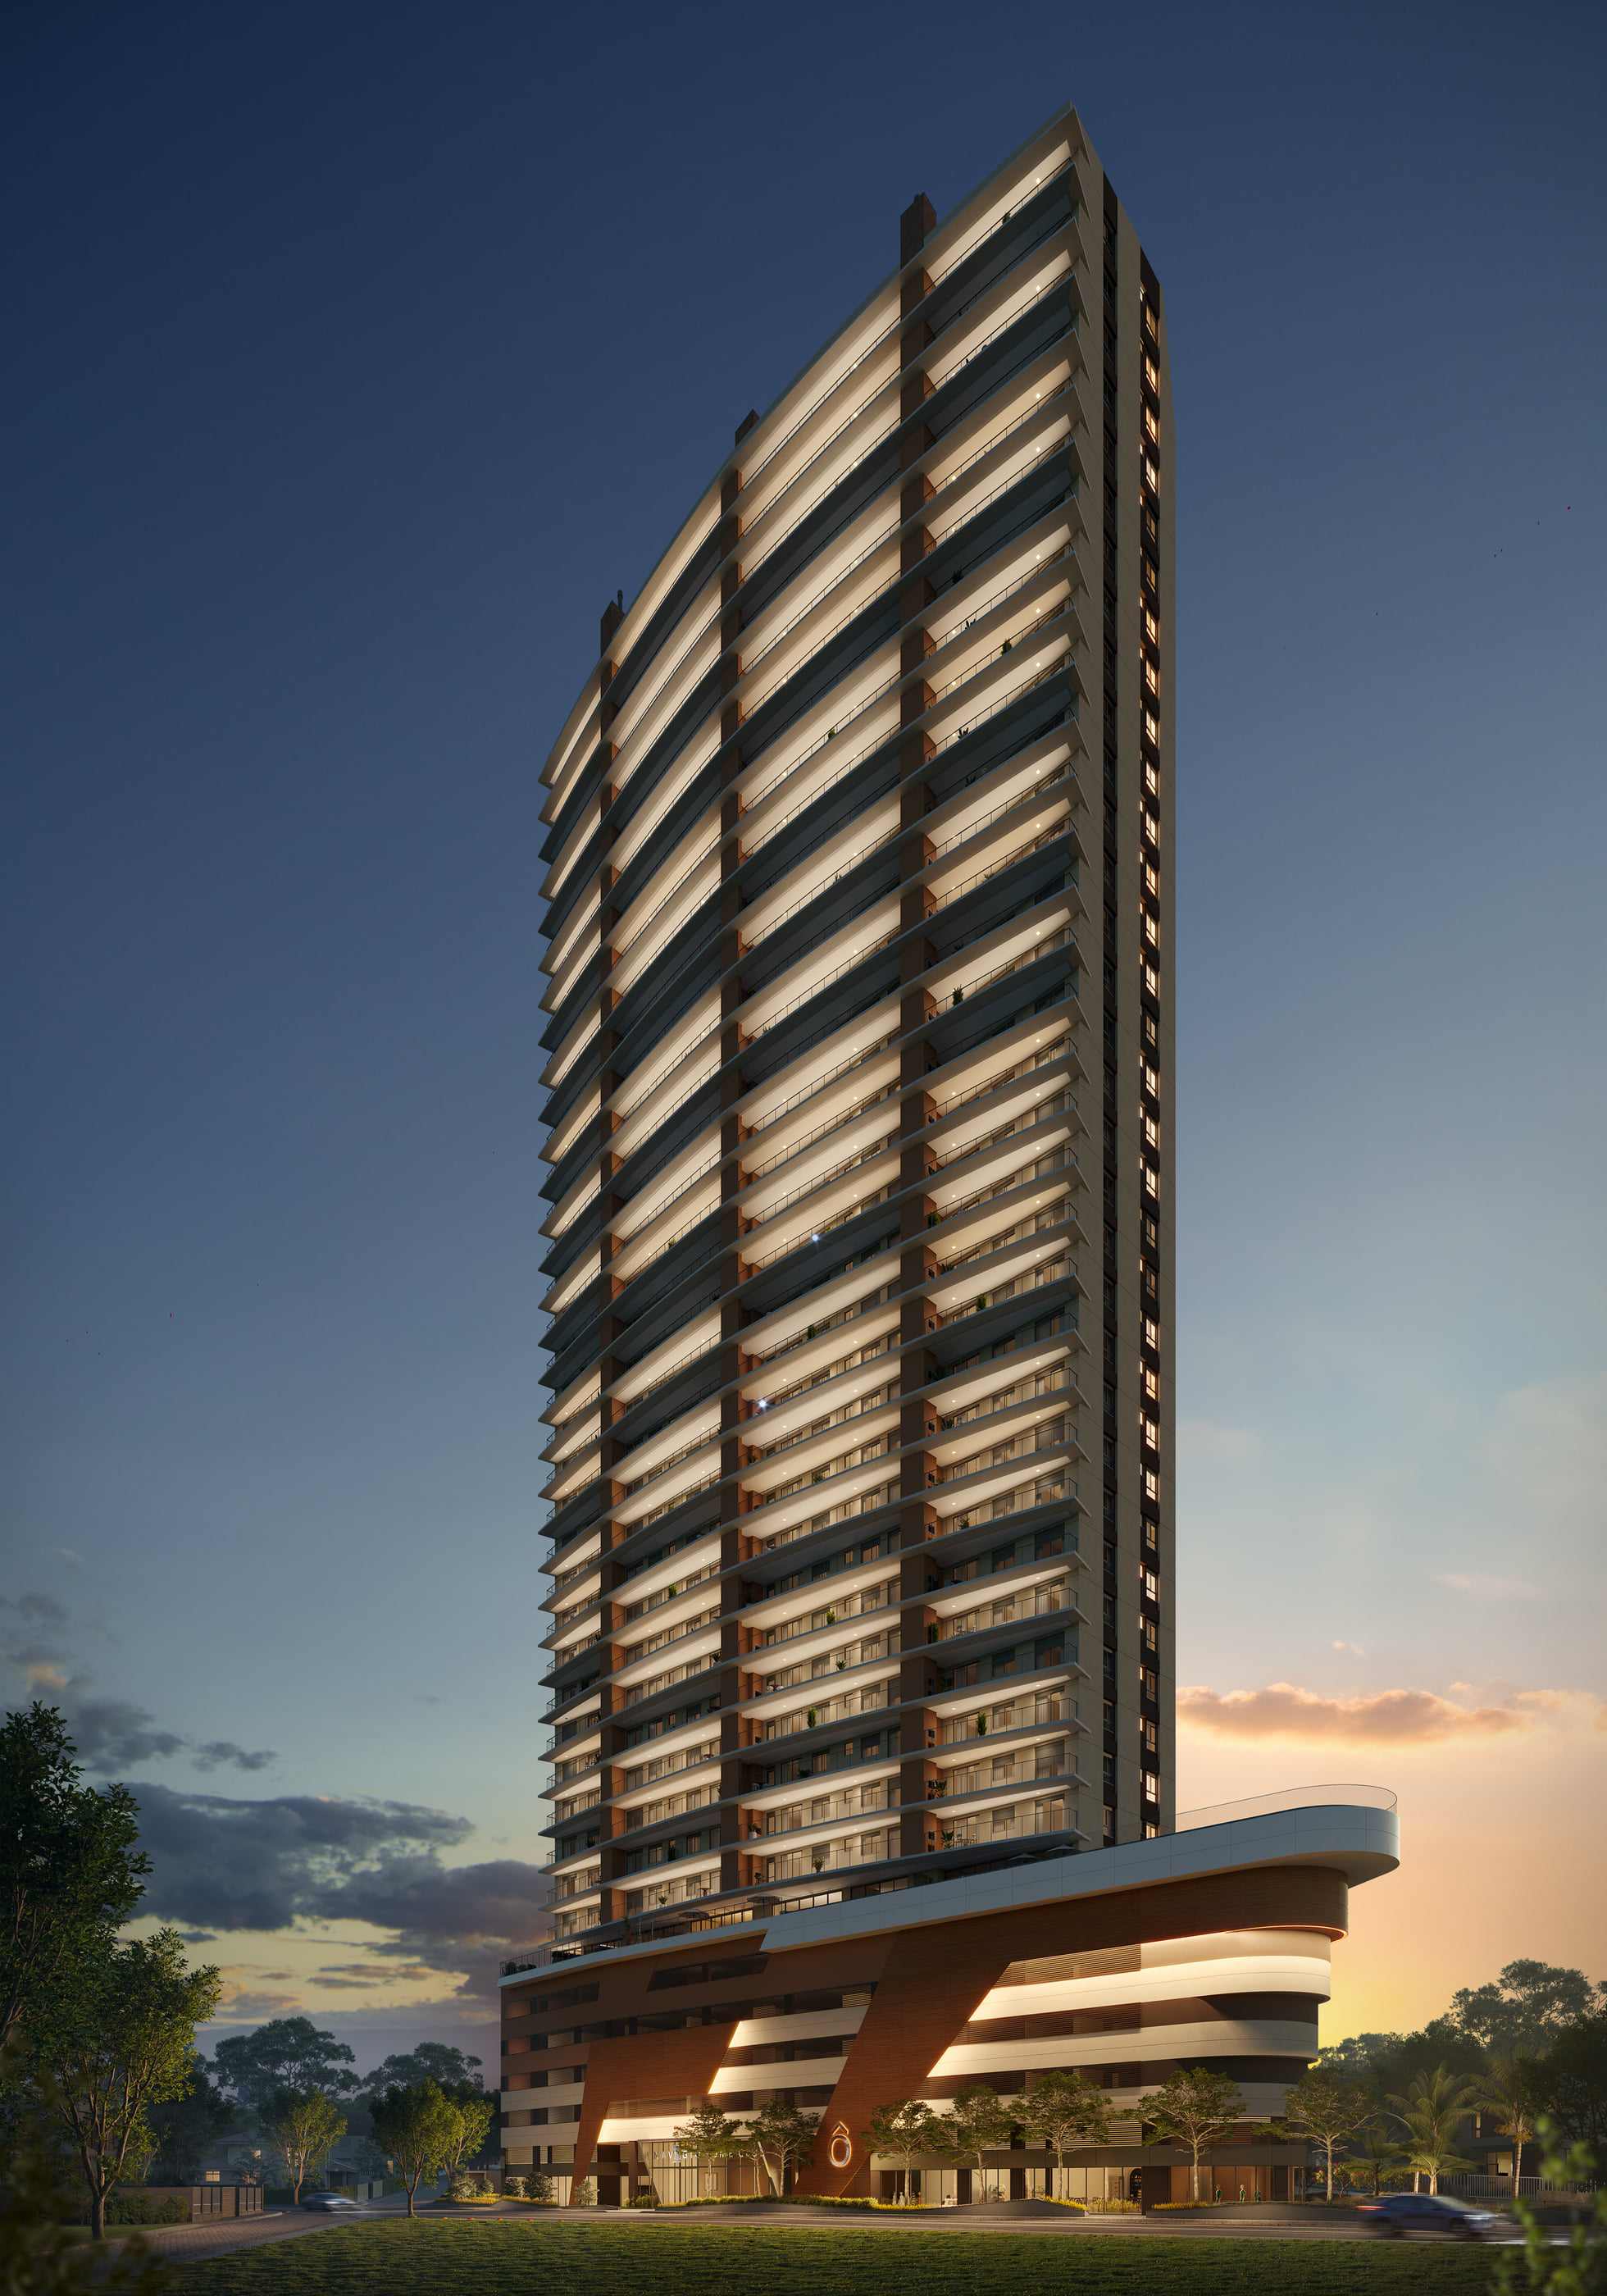
Artist's impression of the facade at night. -
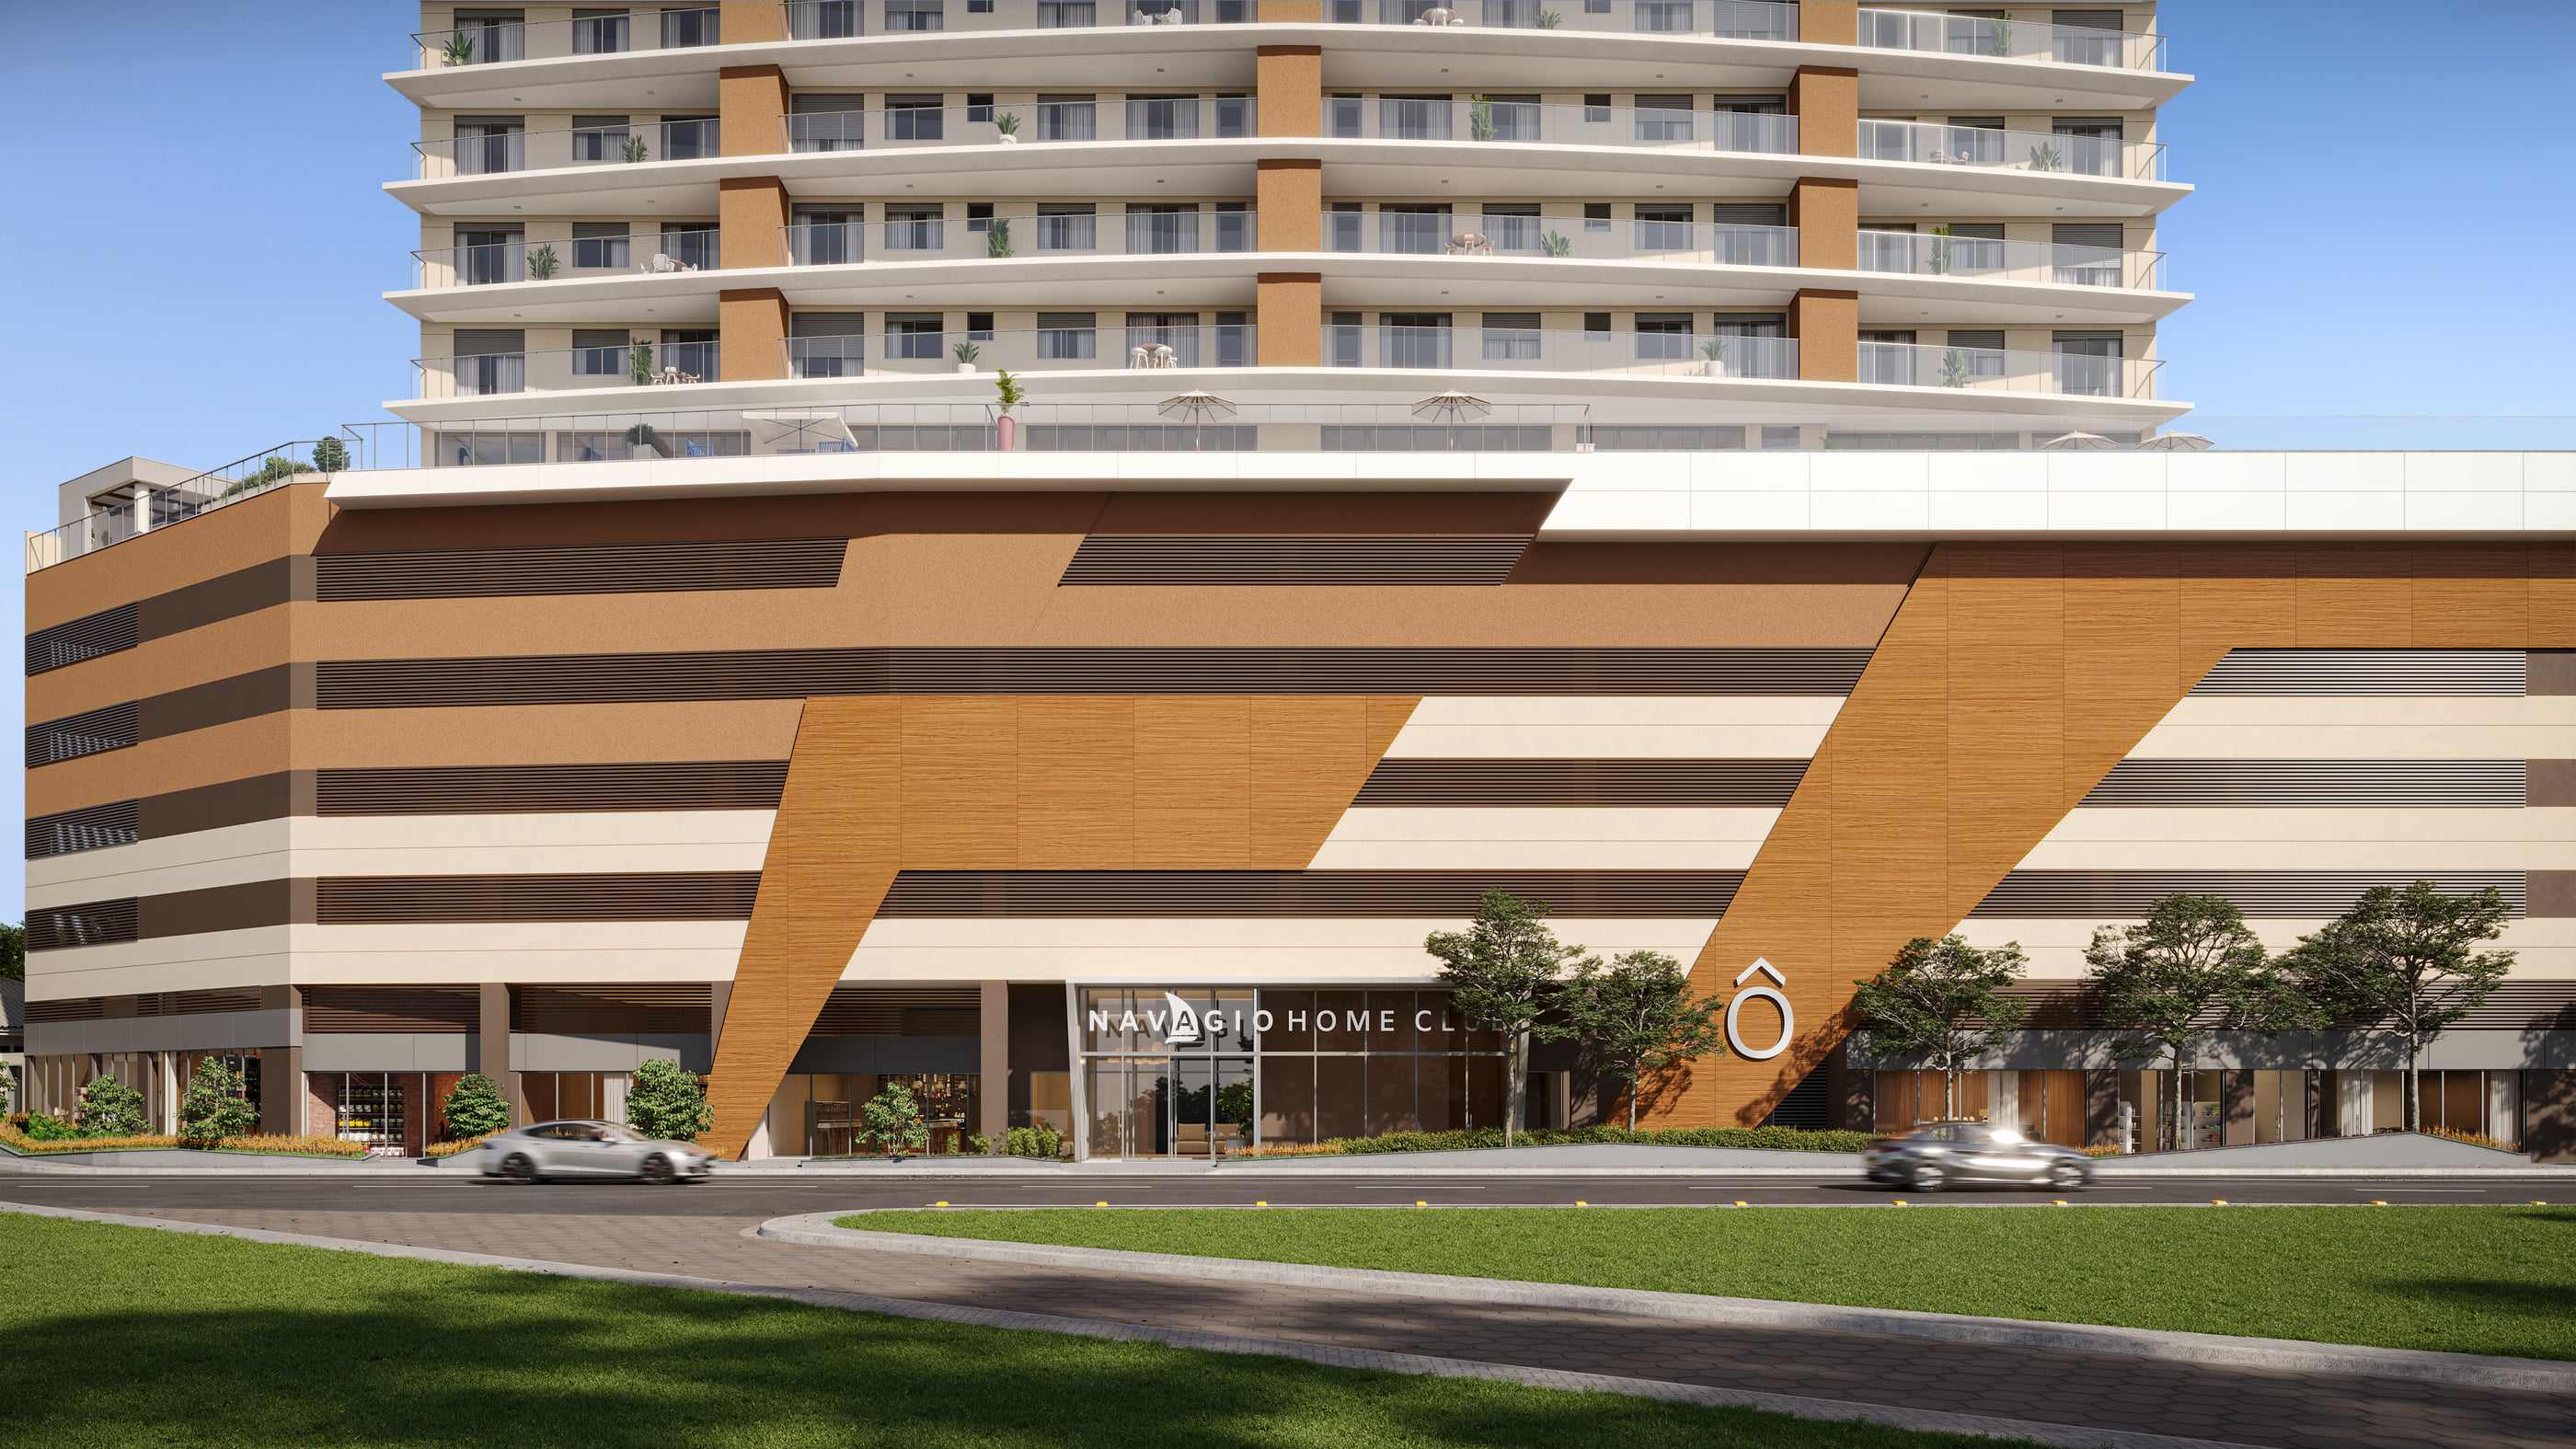
Artist's impression of the pedestrian entrance and the retail podium. -
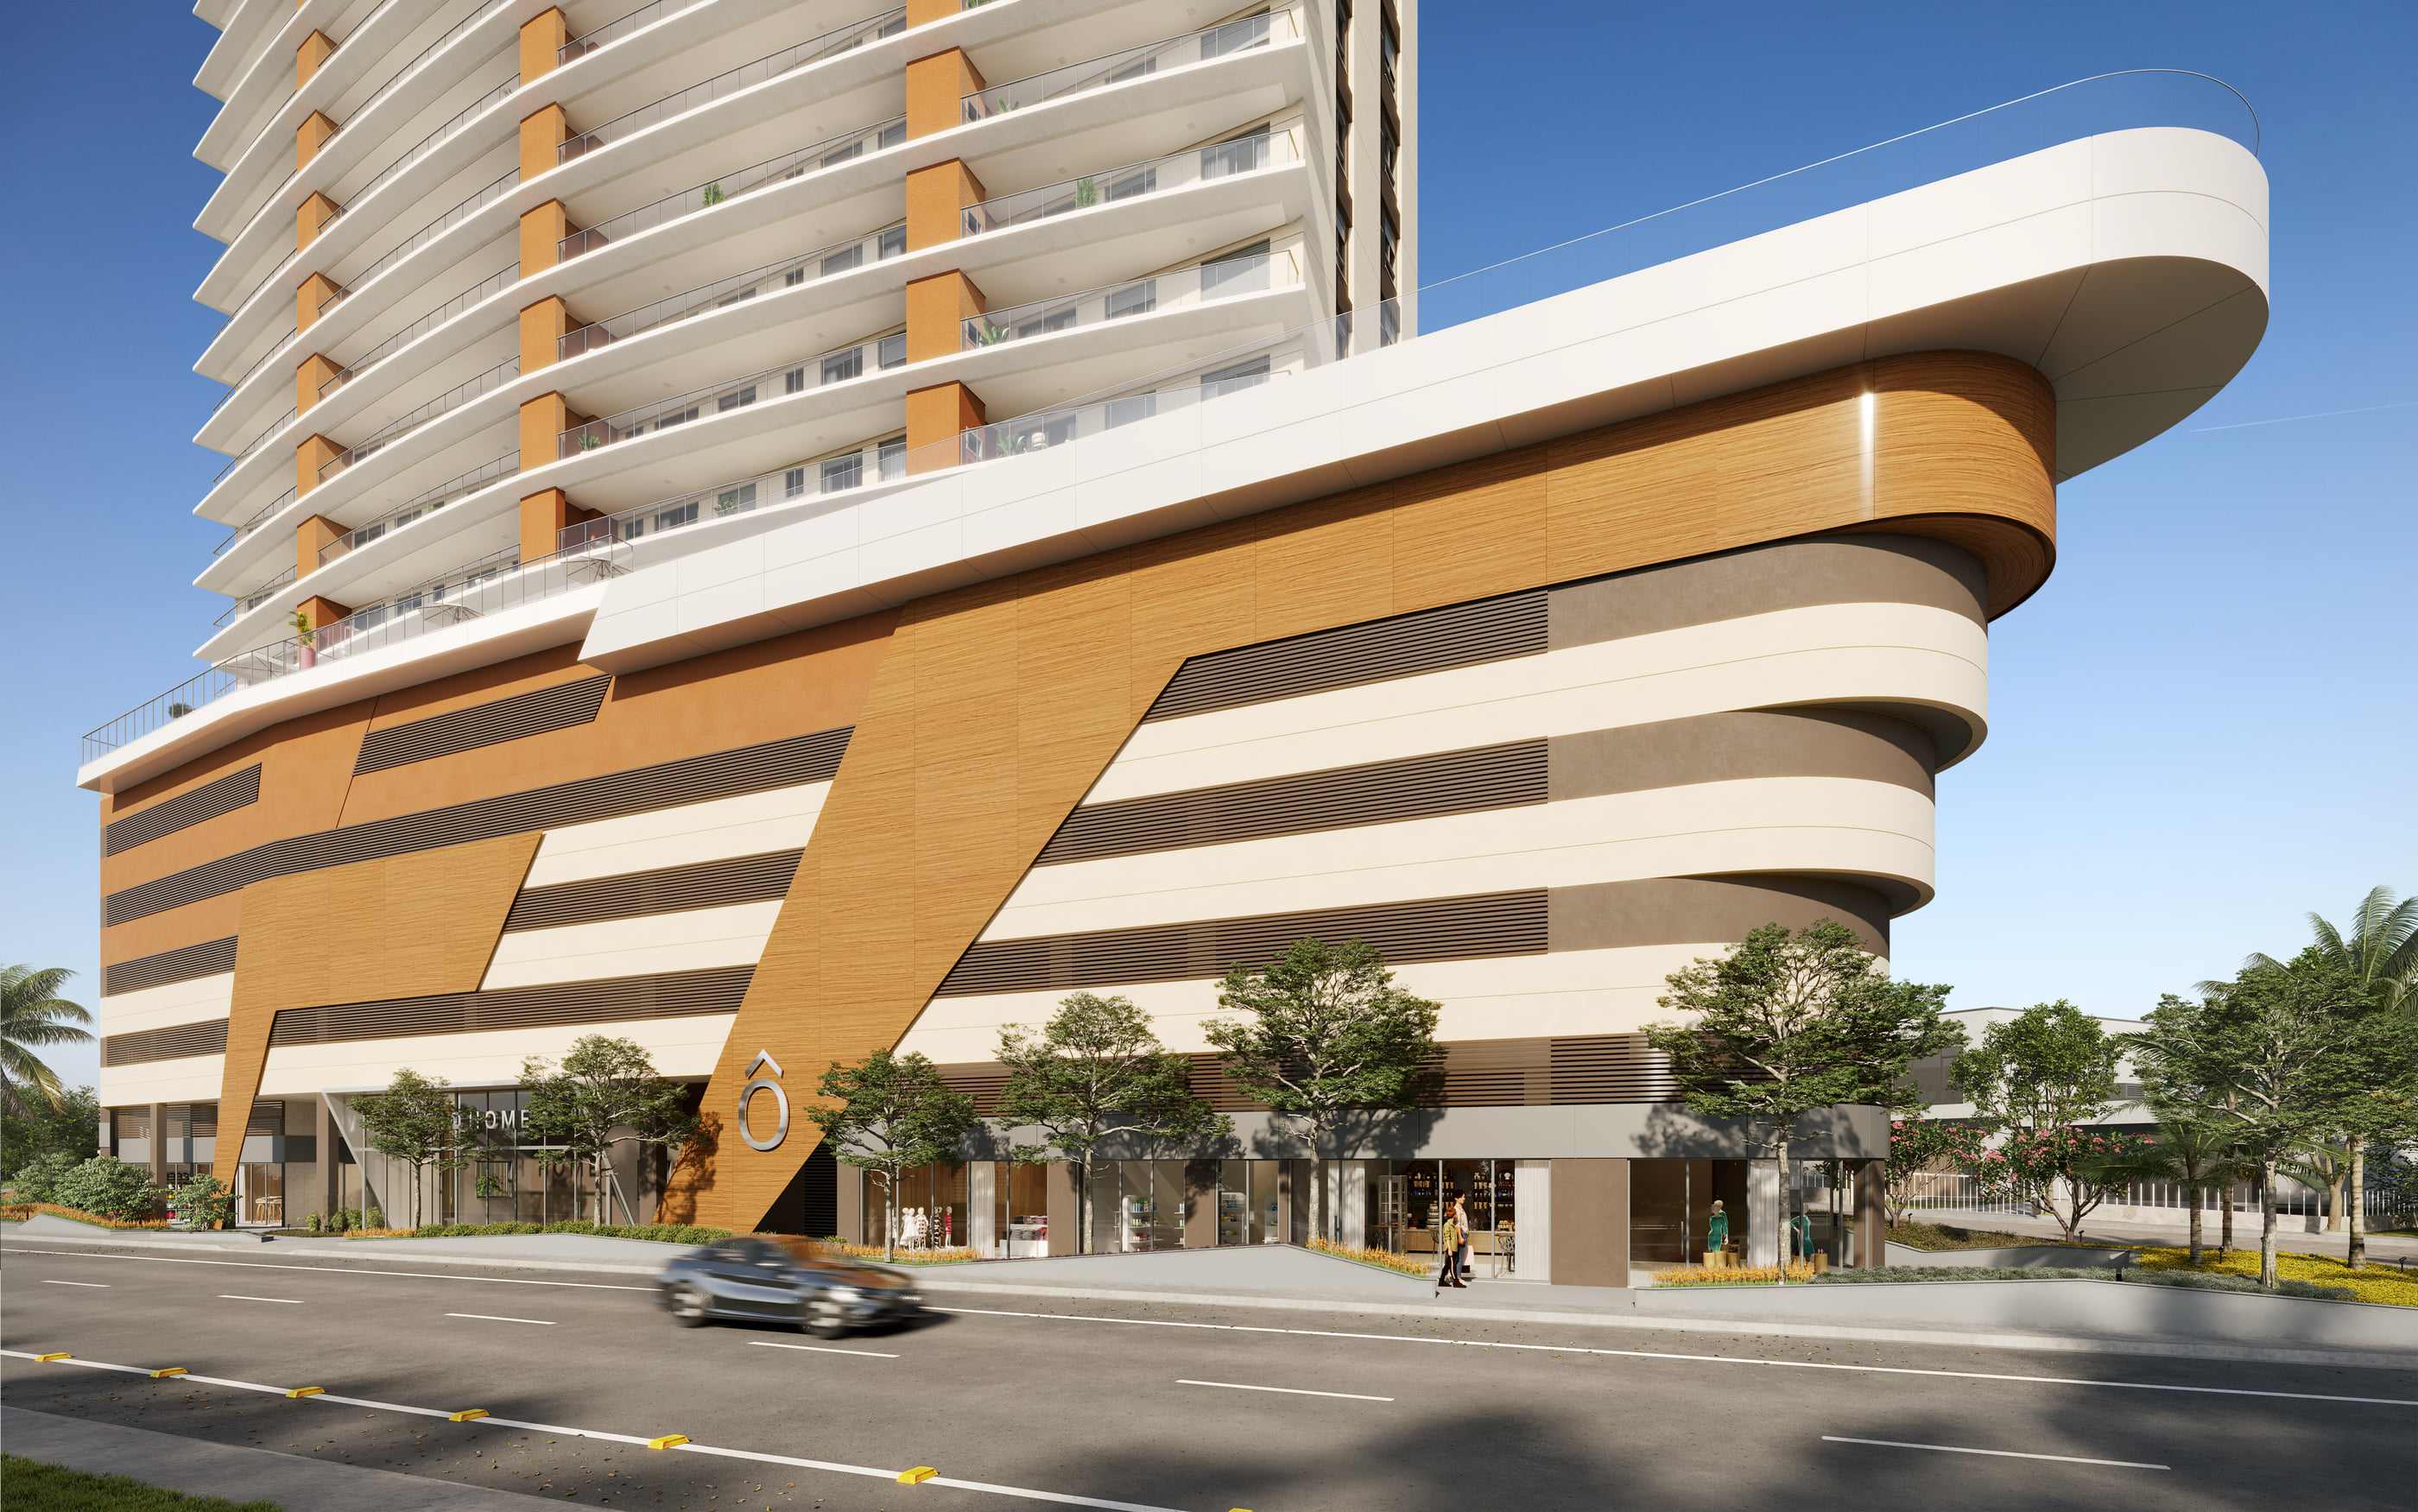
Artist's impression of the retail units. The specification provides eleven units in the podium. -
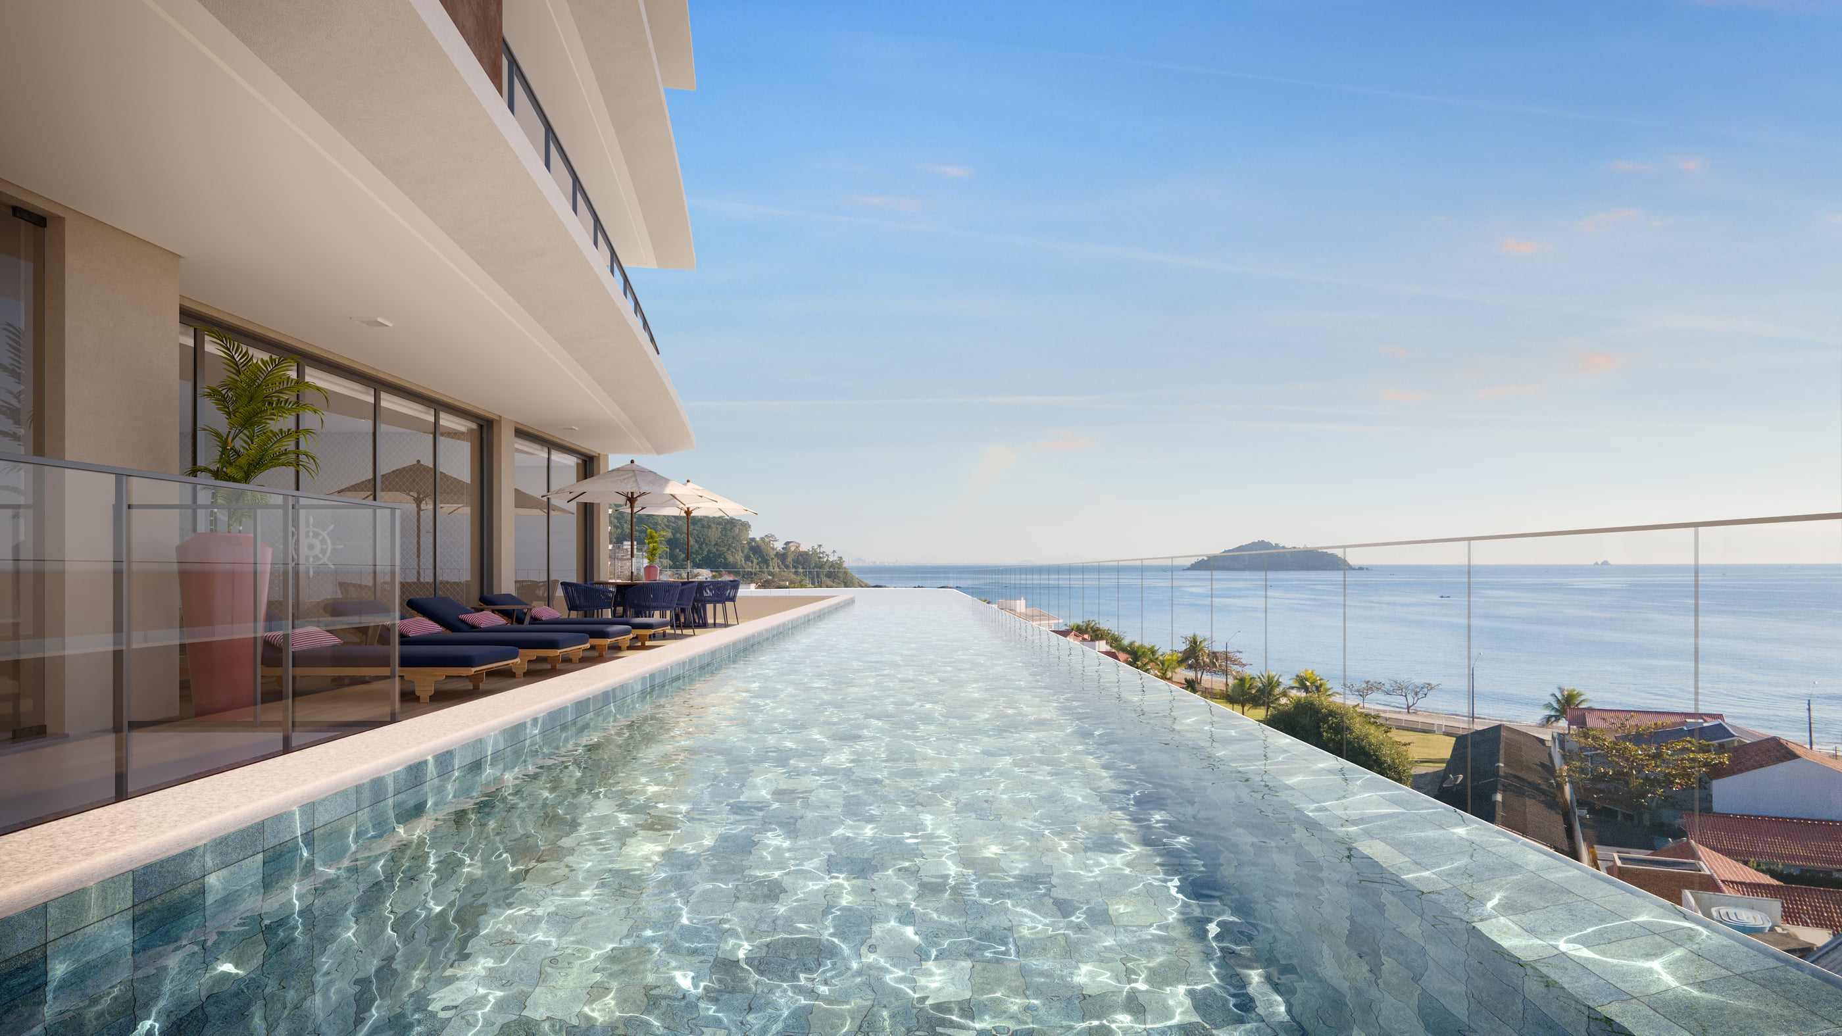
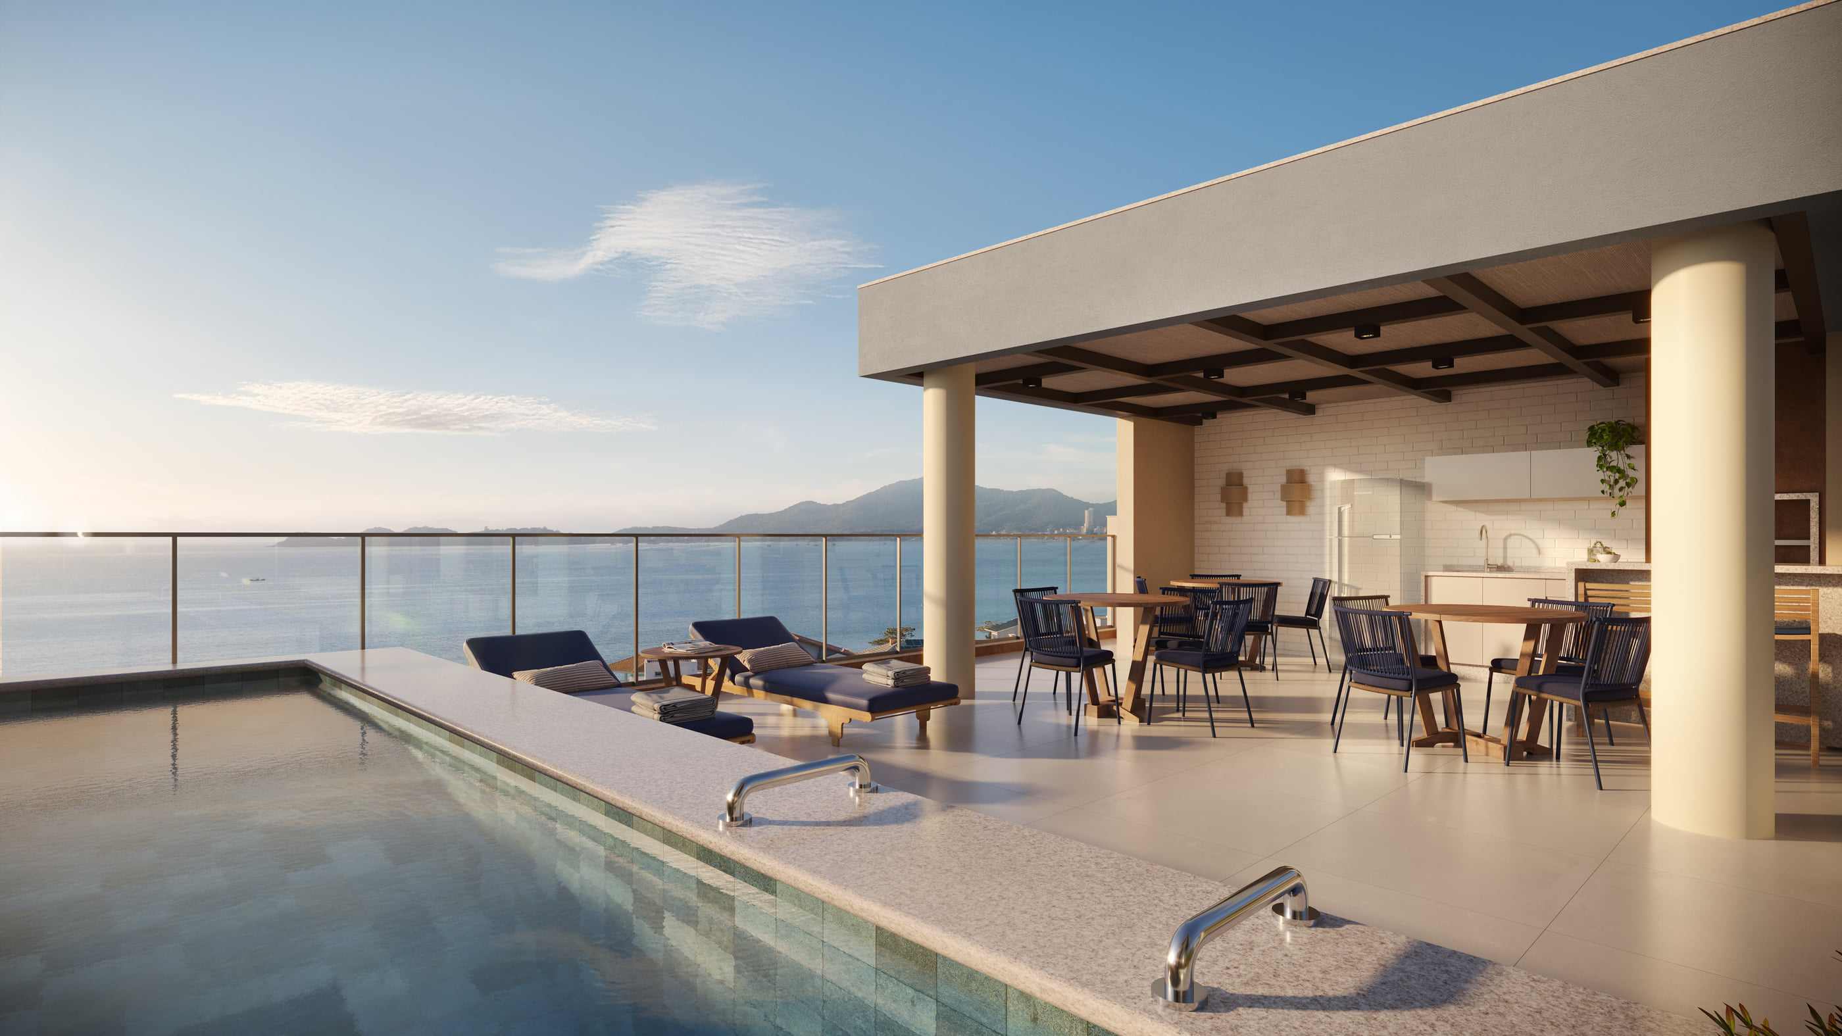
Artist's impression of the adult pool. The official presentation describes 33 m in length, a semi-Olympic lane and an infinity edge. -
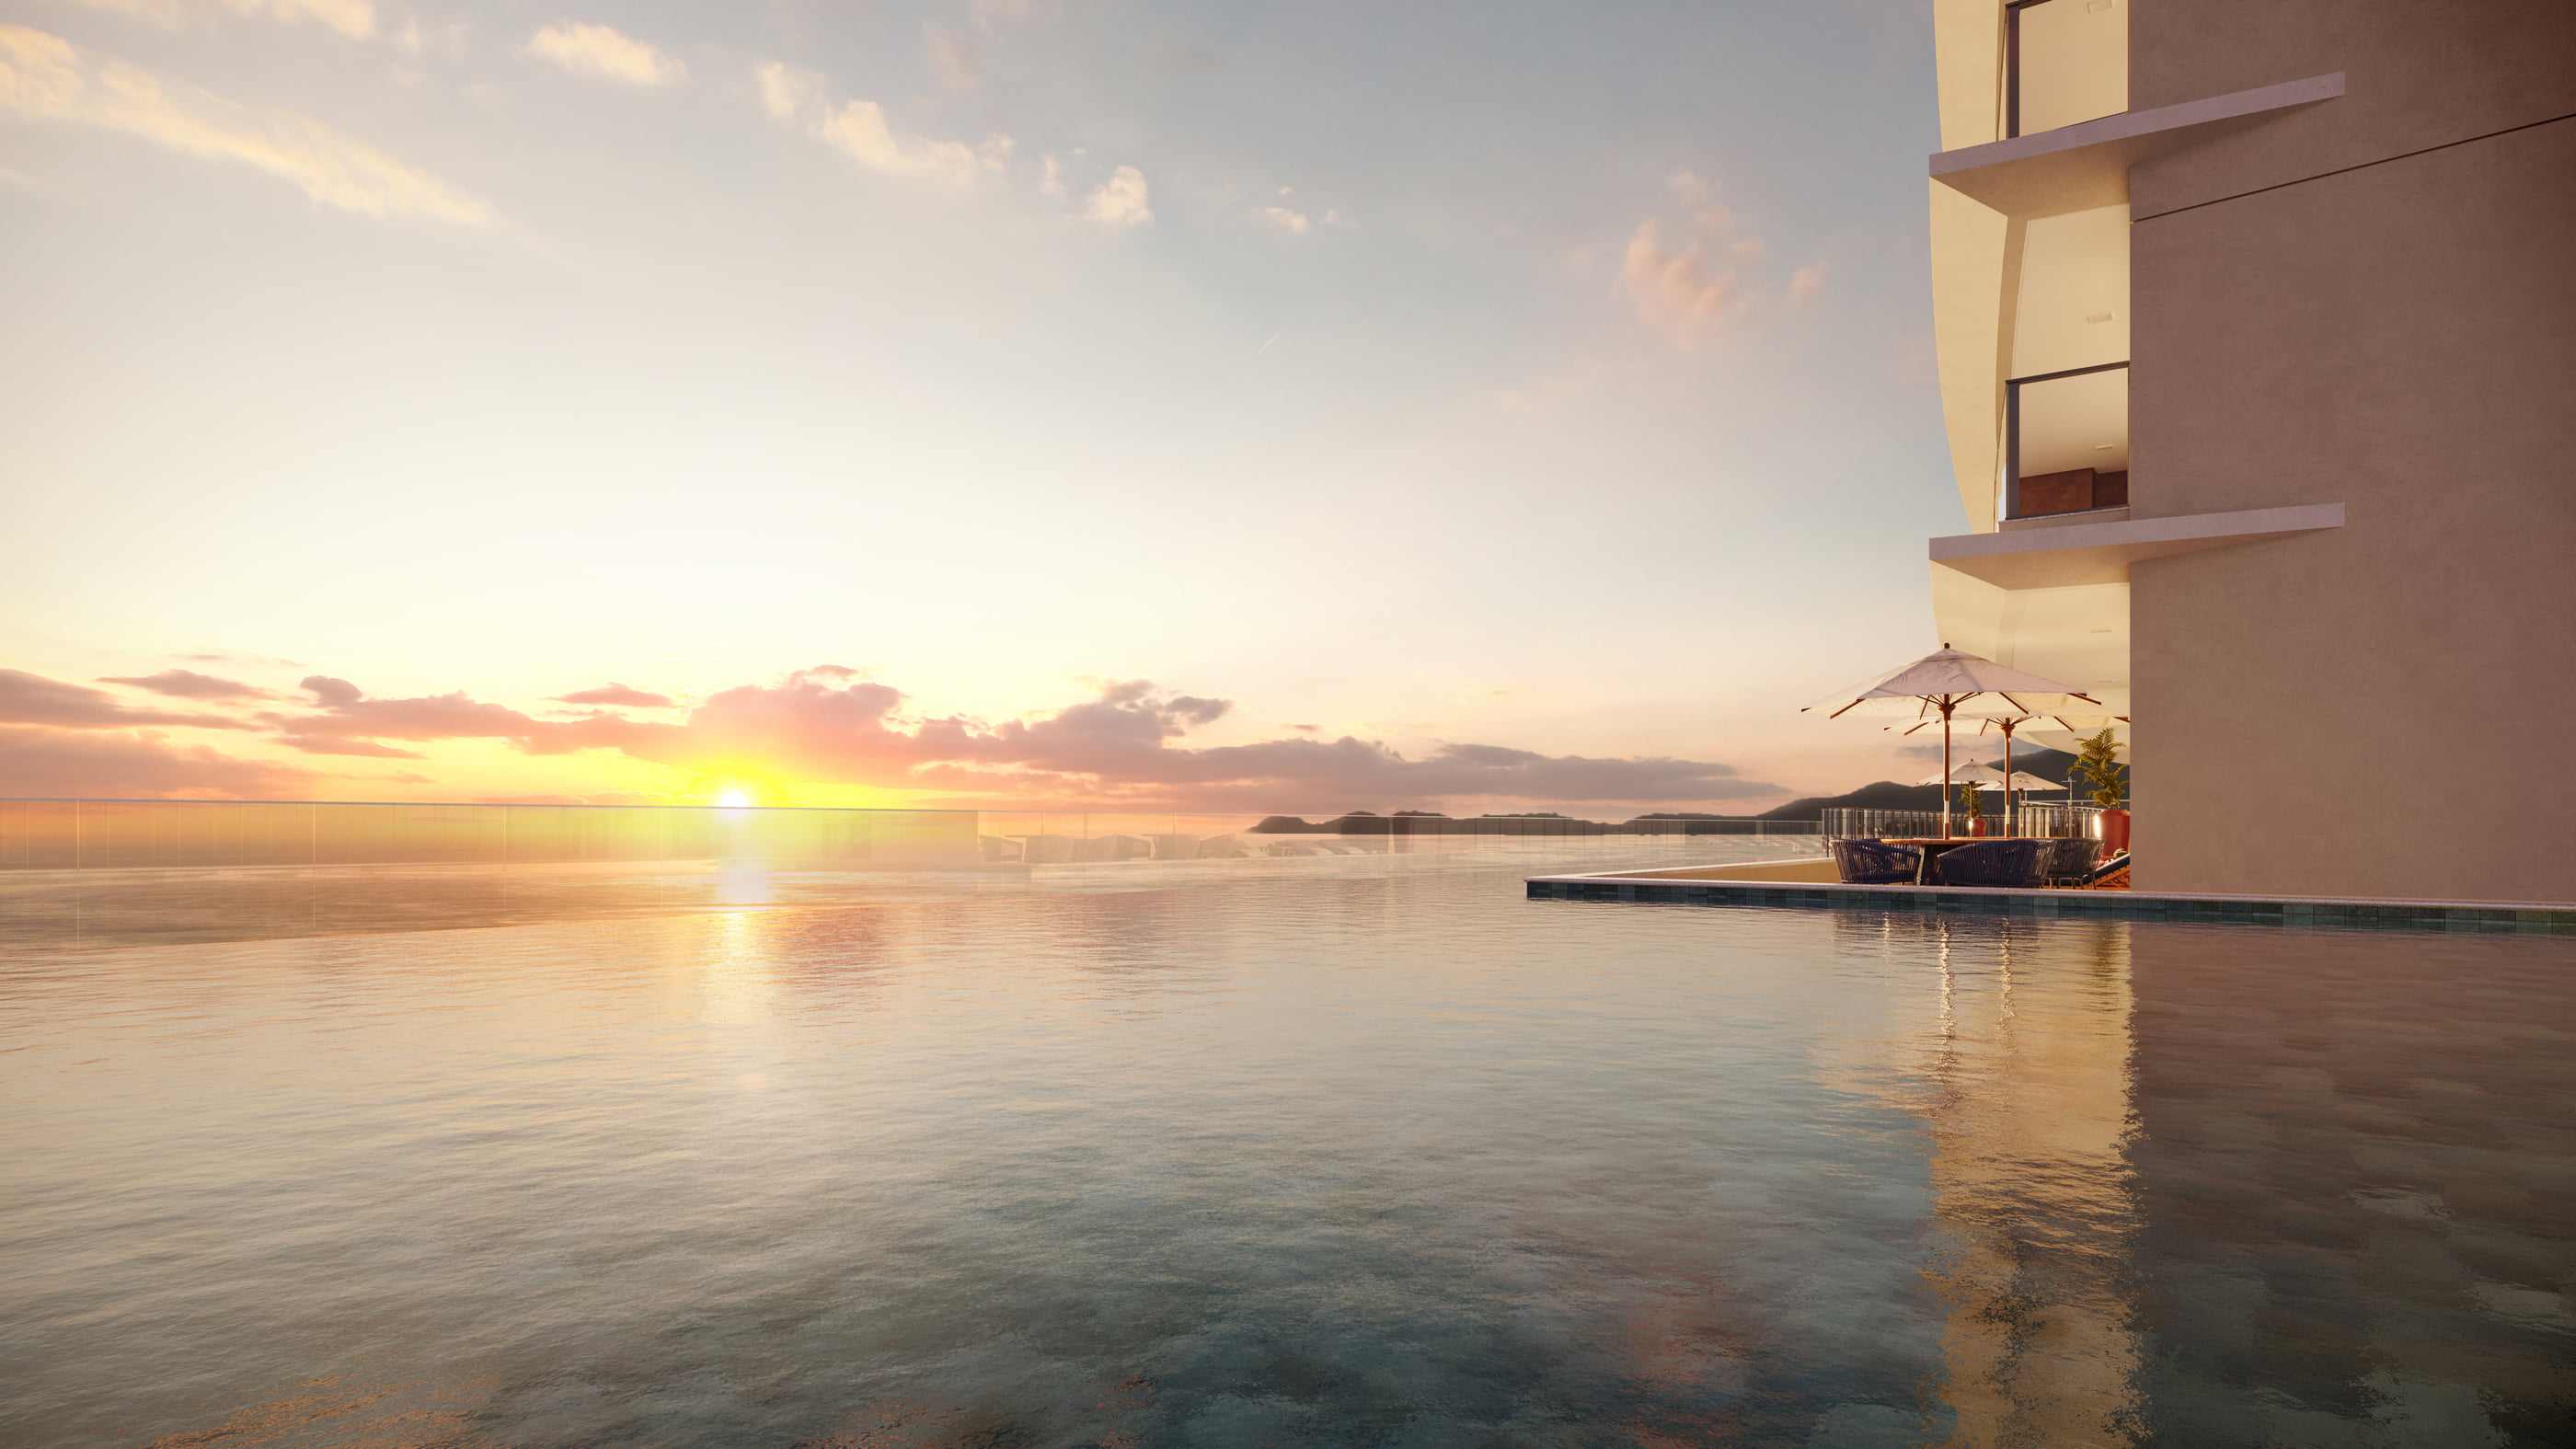
Artist's impression of the pool deck at dusk. -
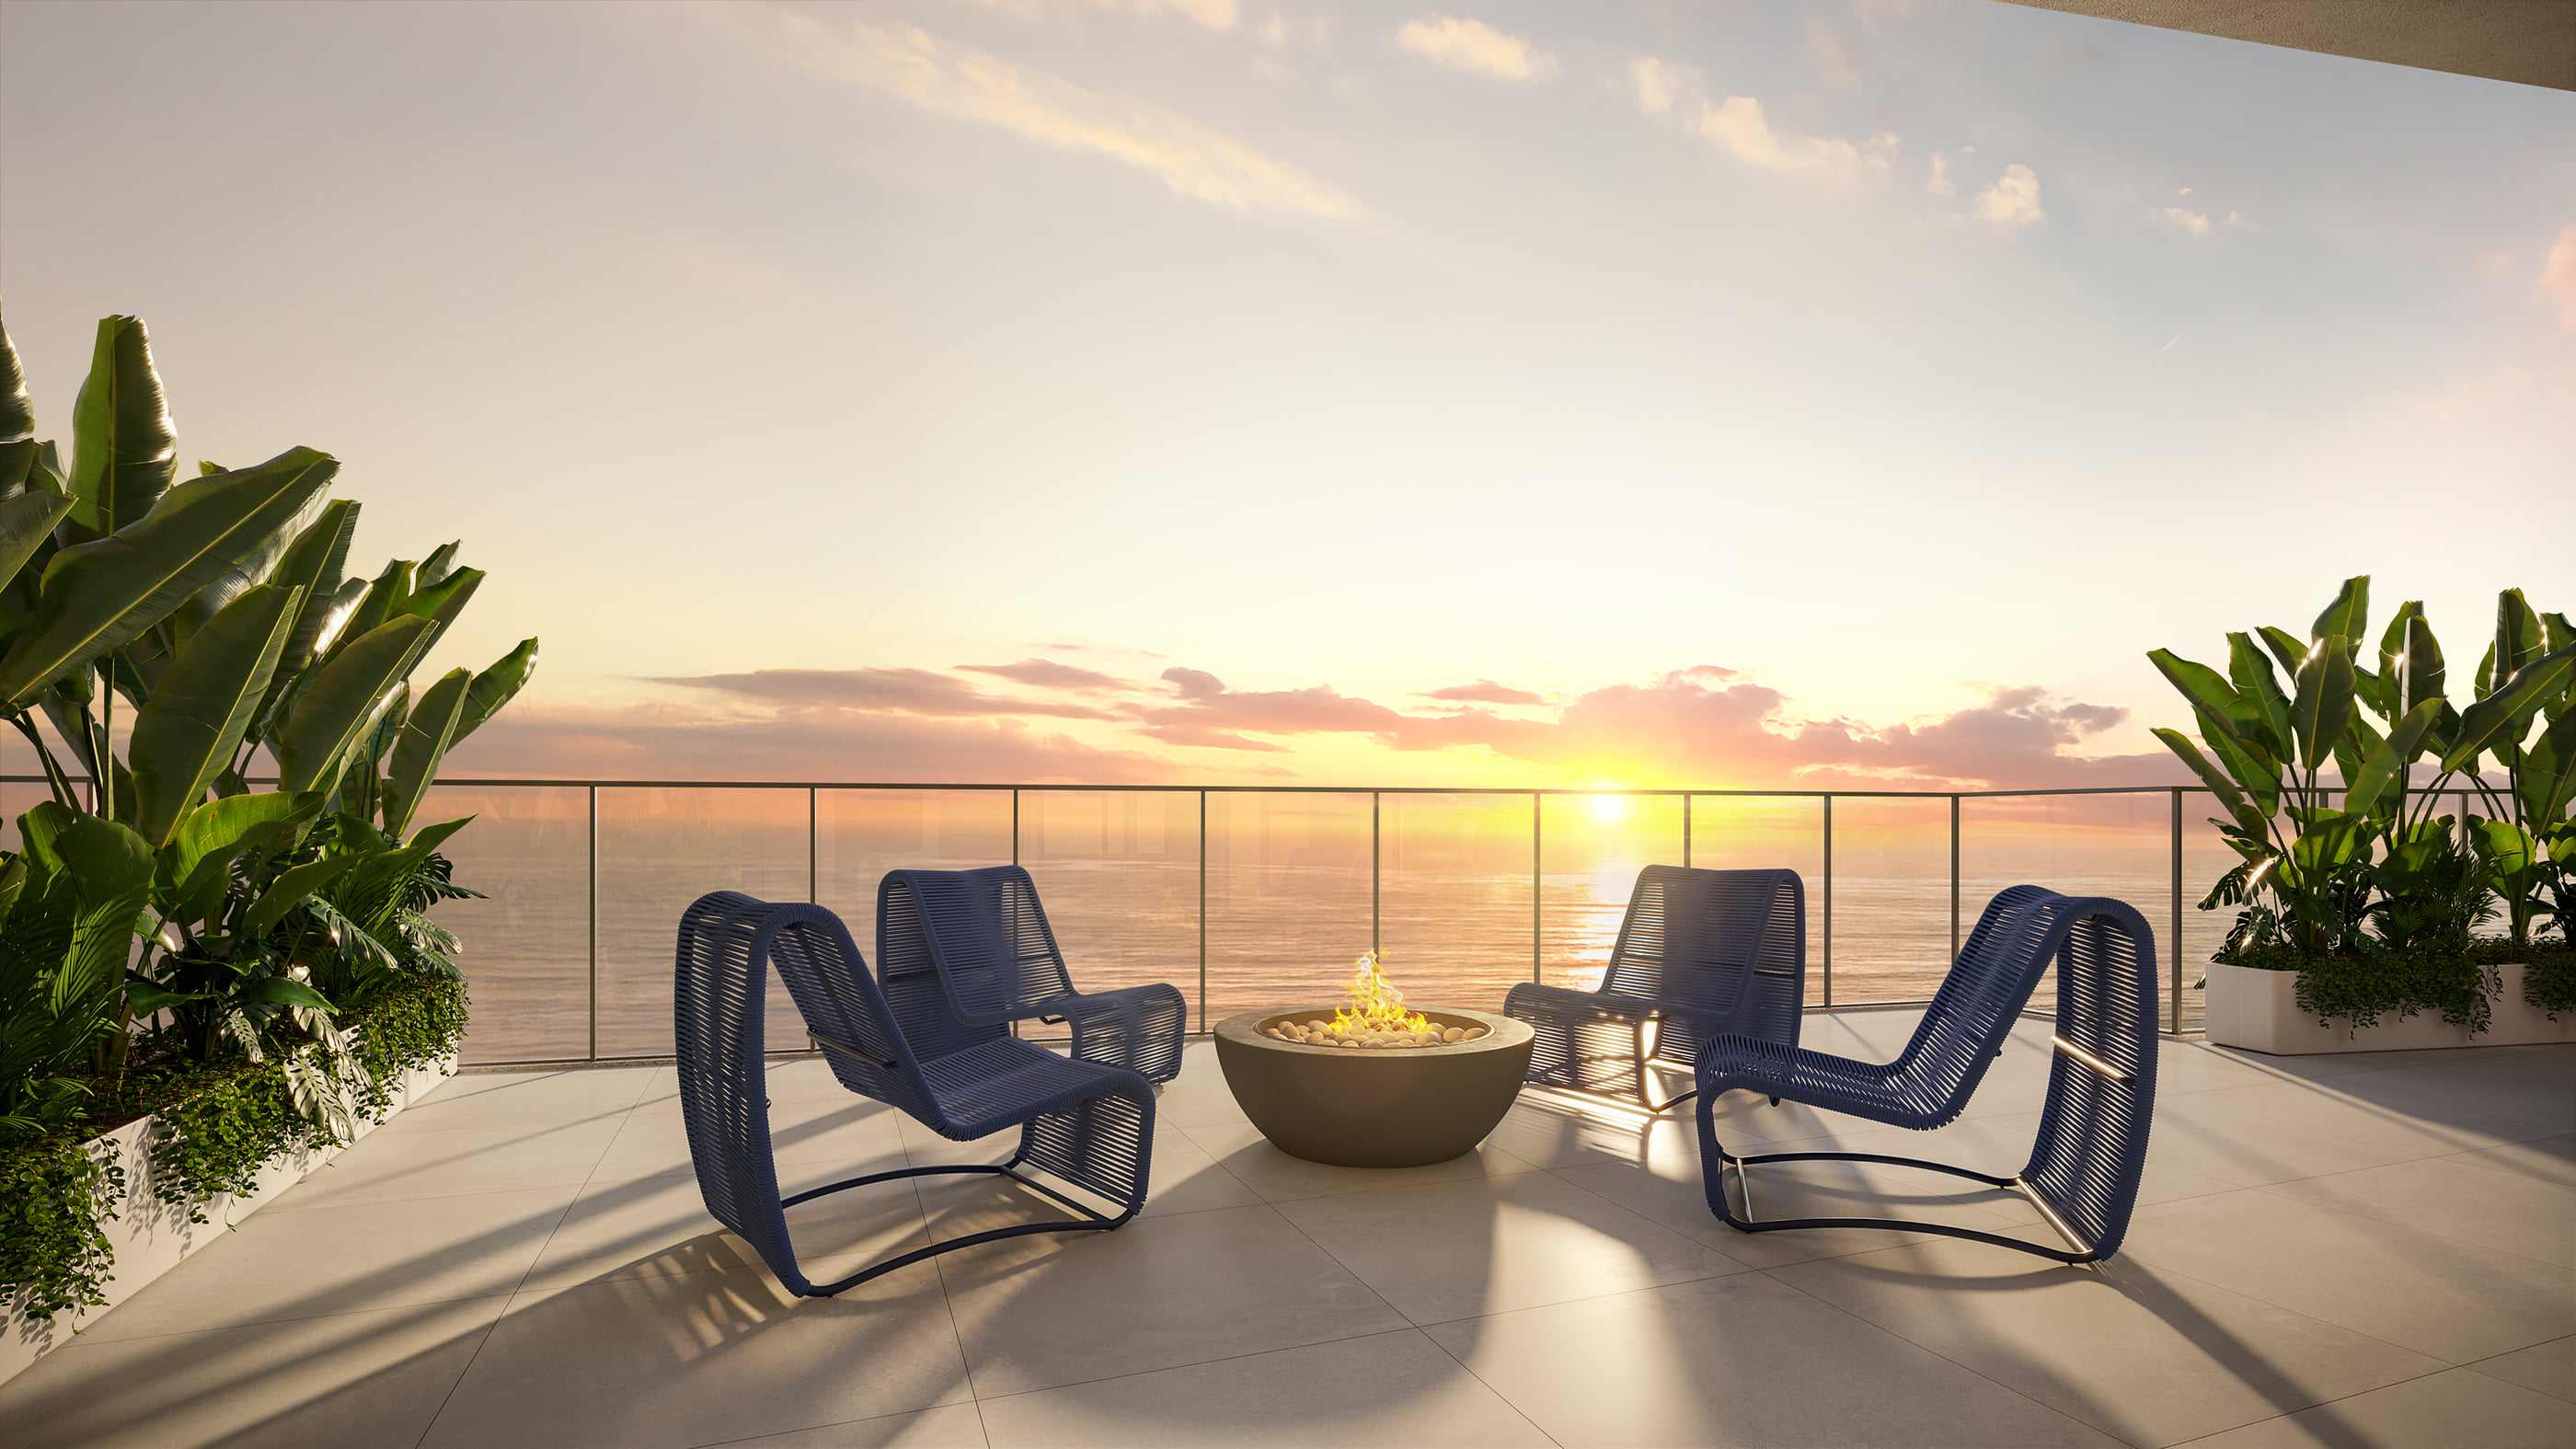
Artist's impression of the fireplace in the open amenity area. -
Artist's impression of the children's pool. -
Artist's impression of the kiosk. -
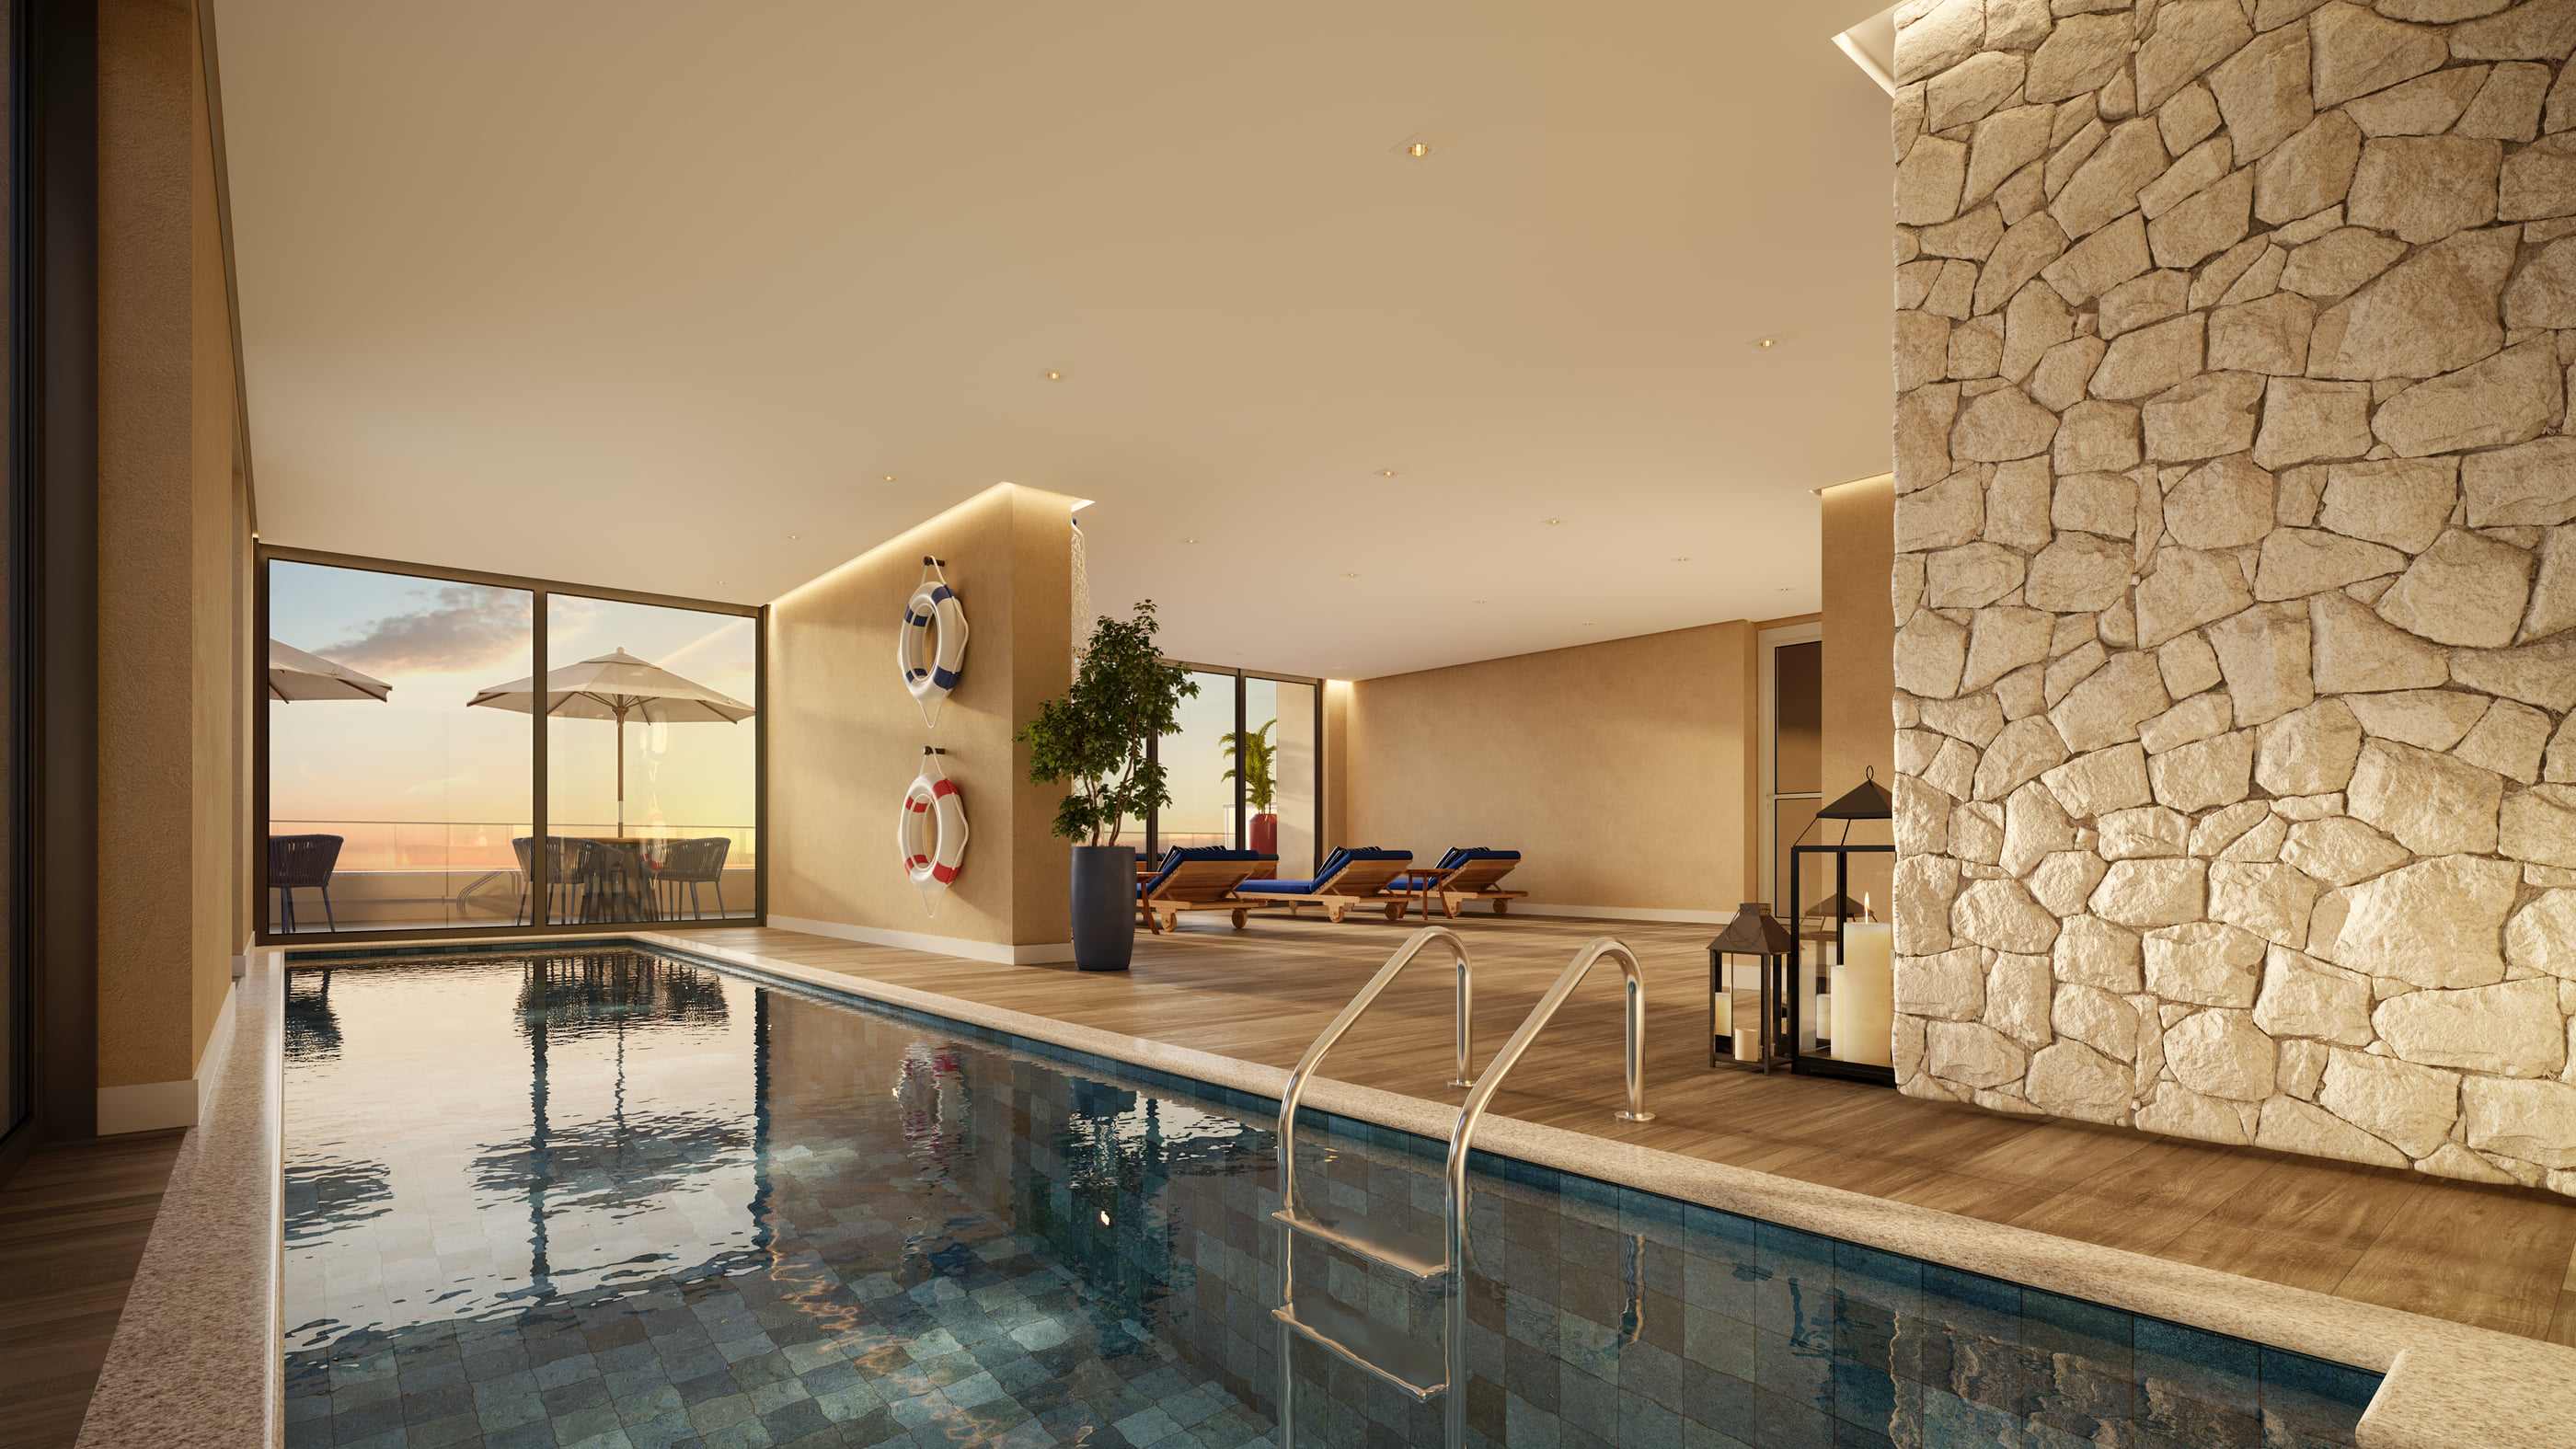
Artist's impression of the heated pool. -
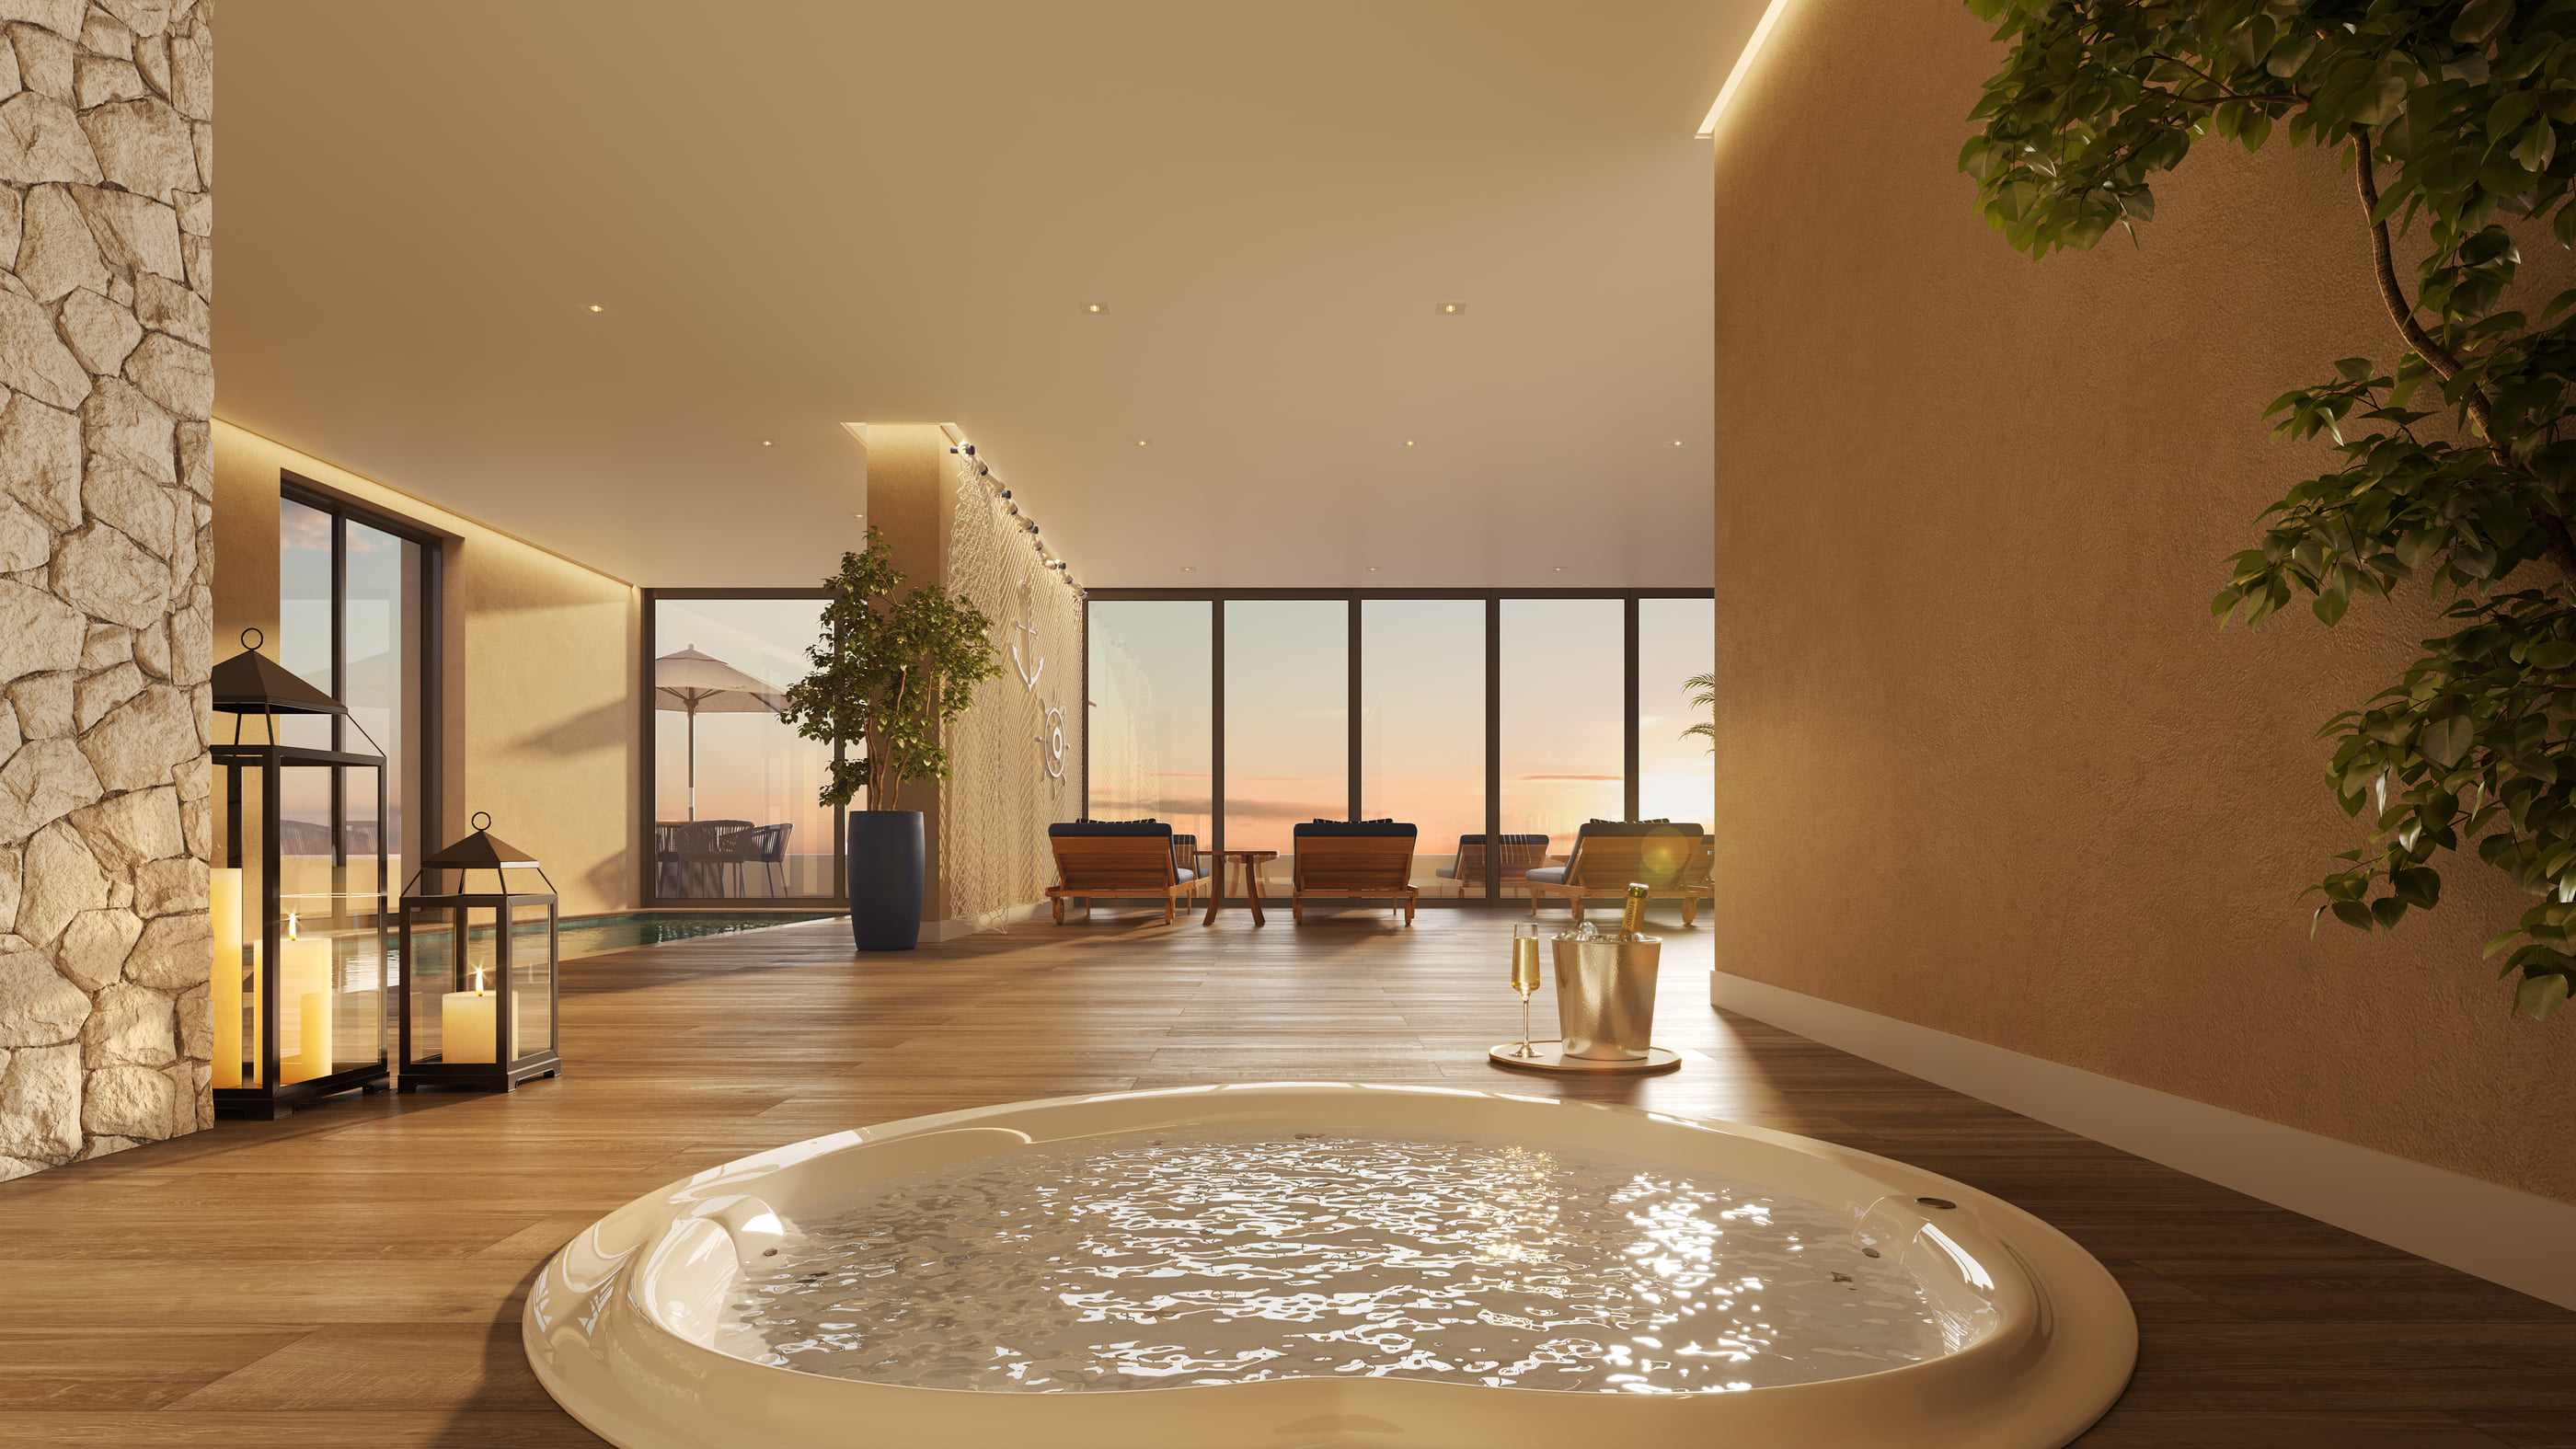
Artist's impression of the spa. -
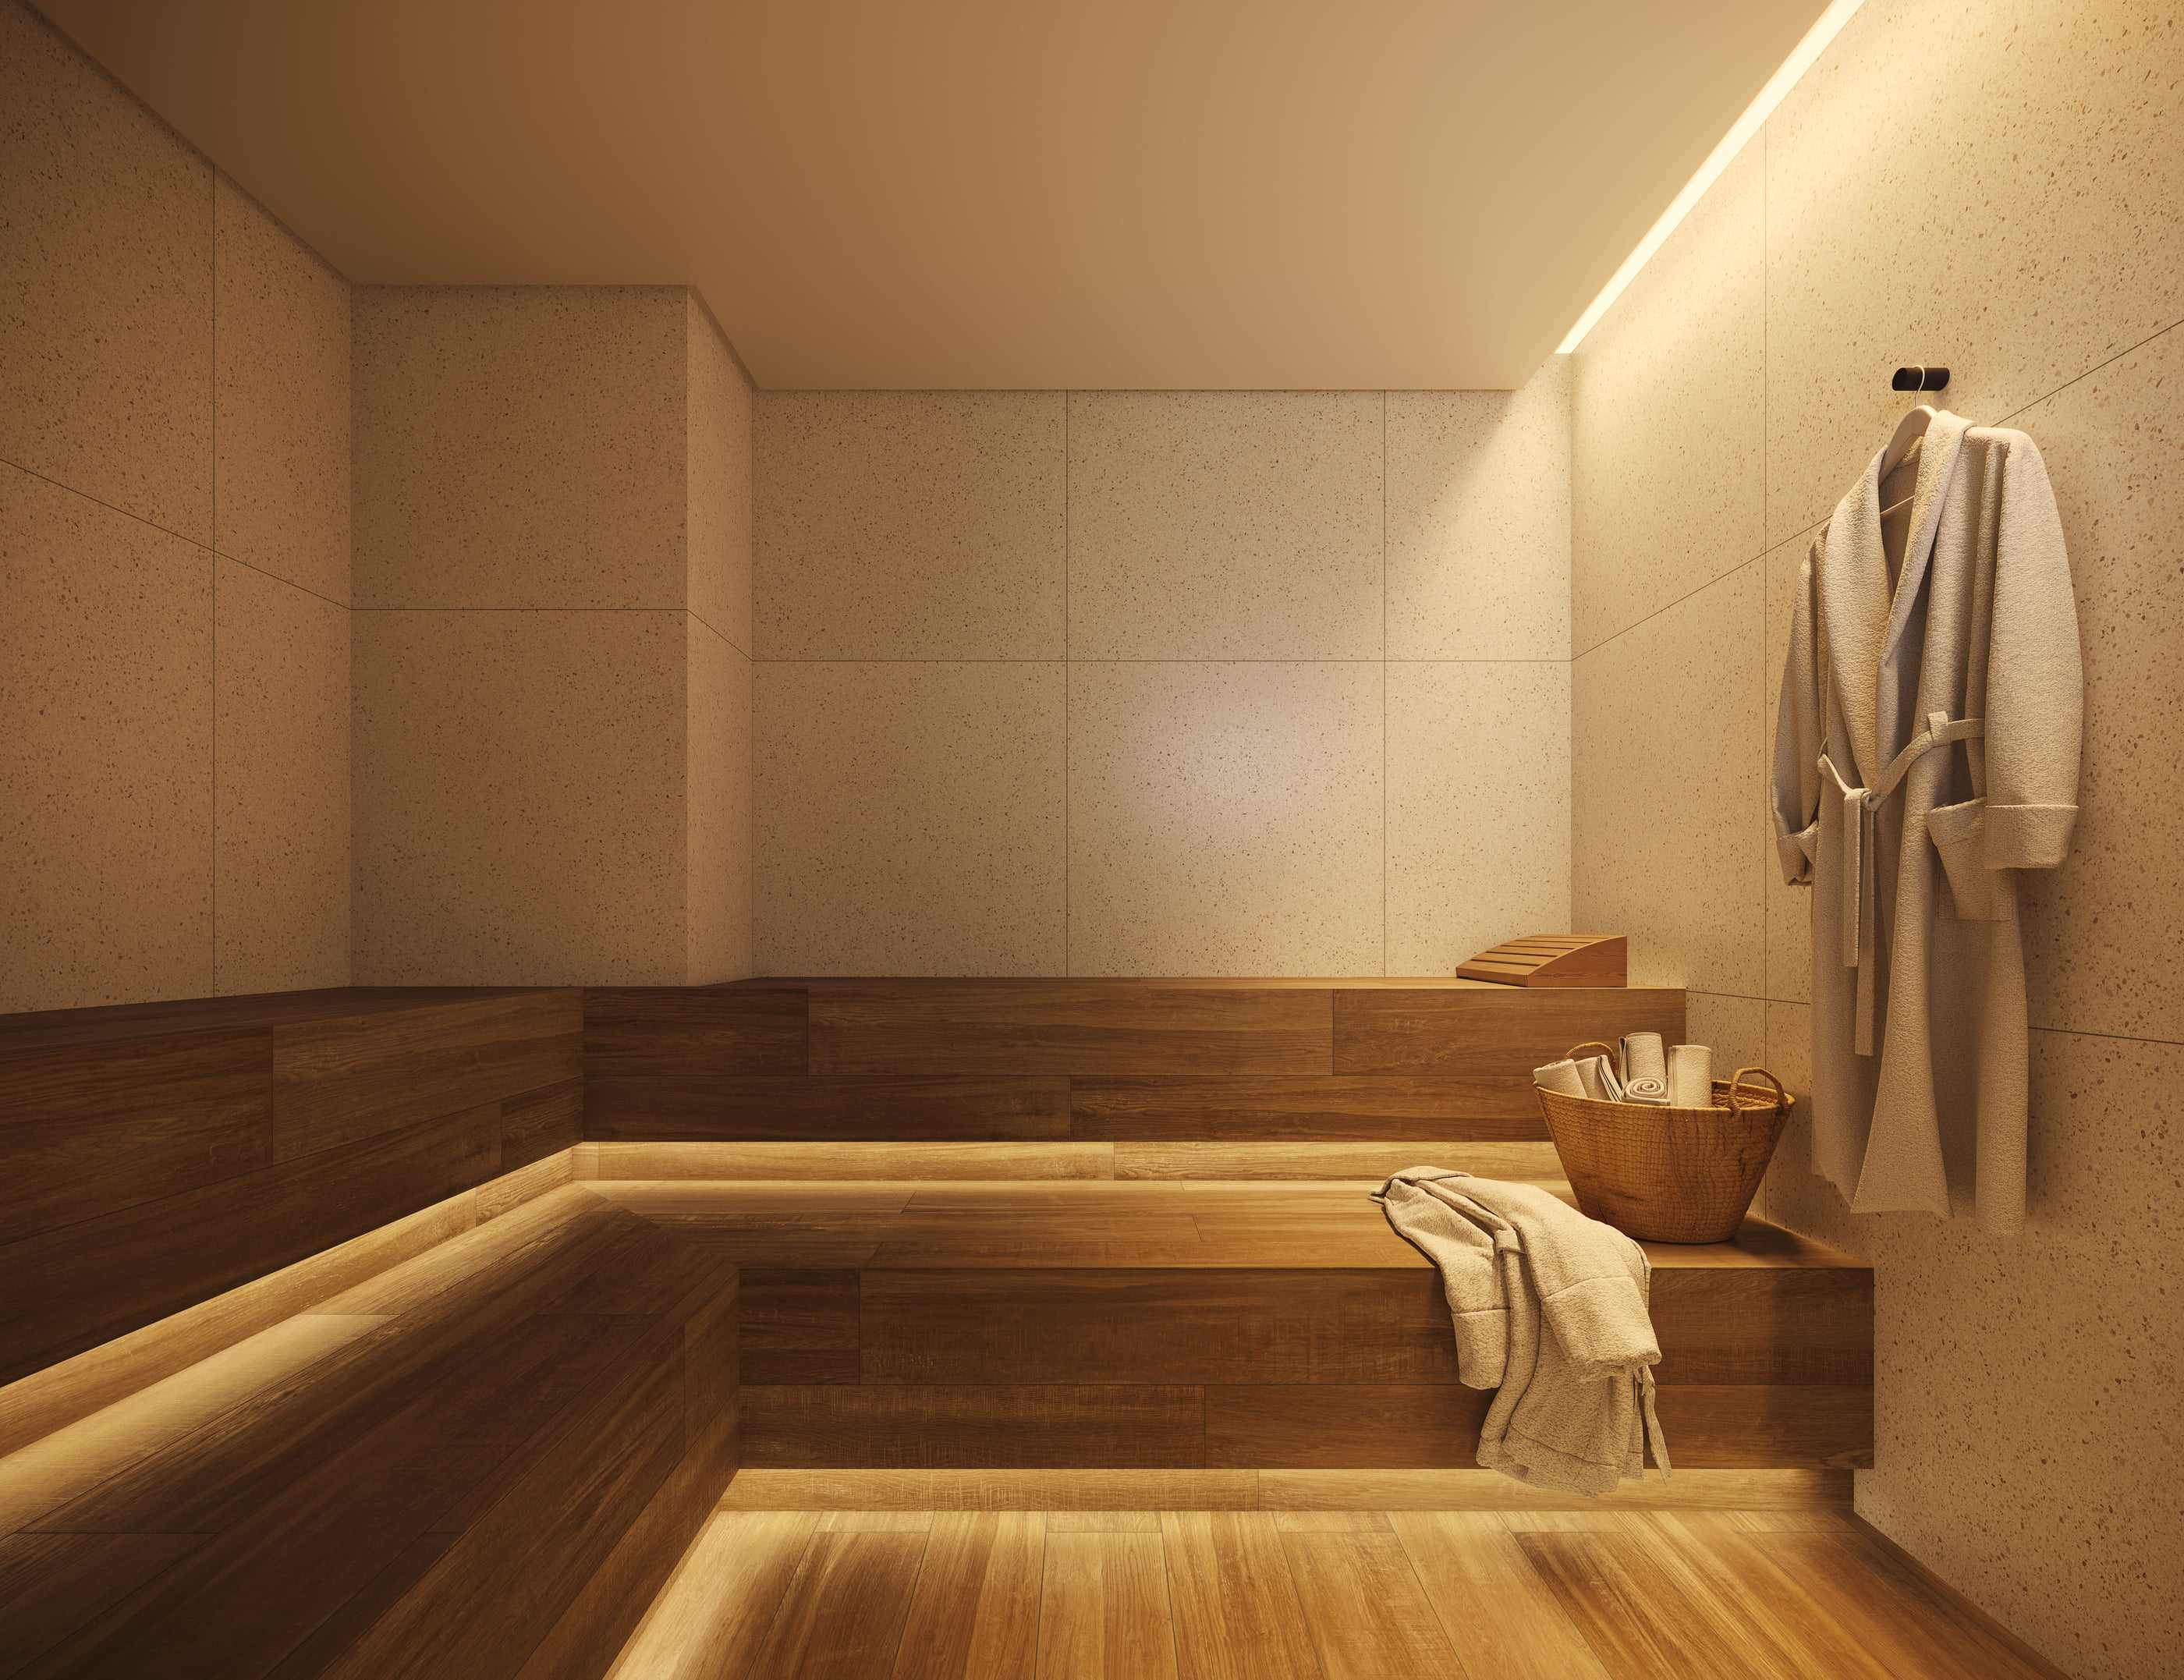
Artist's impression of the sauna. -
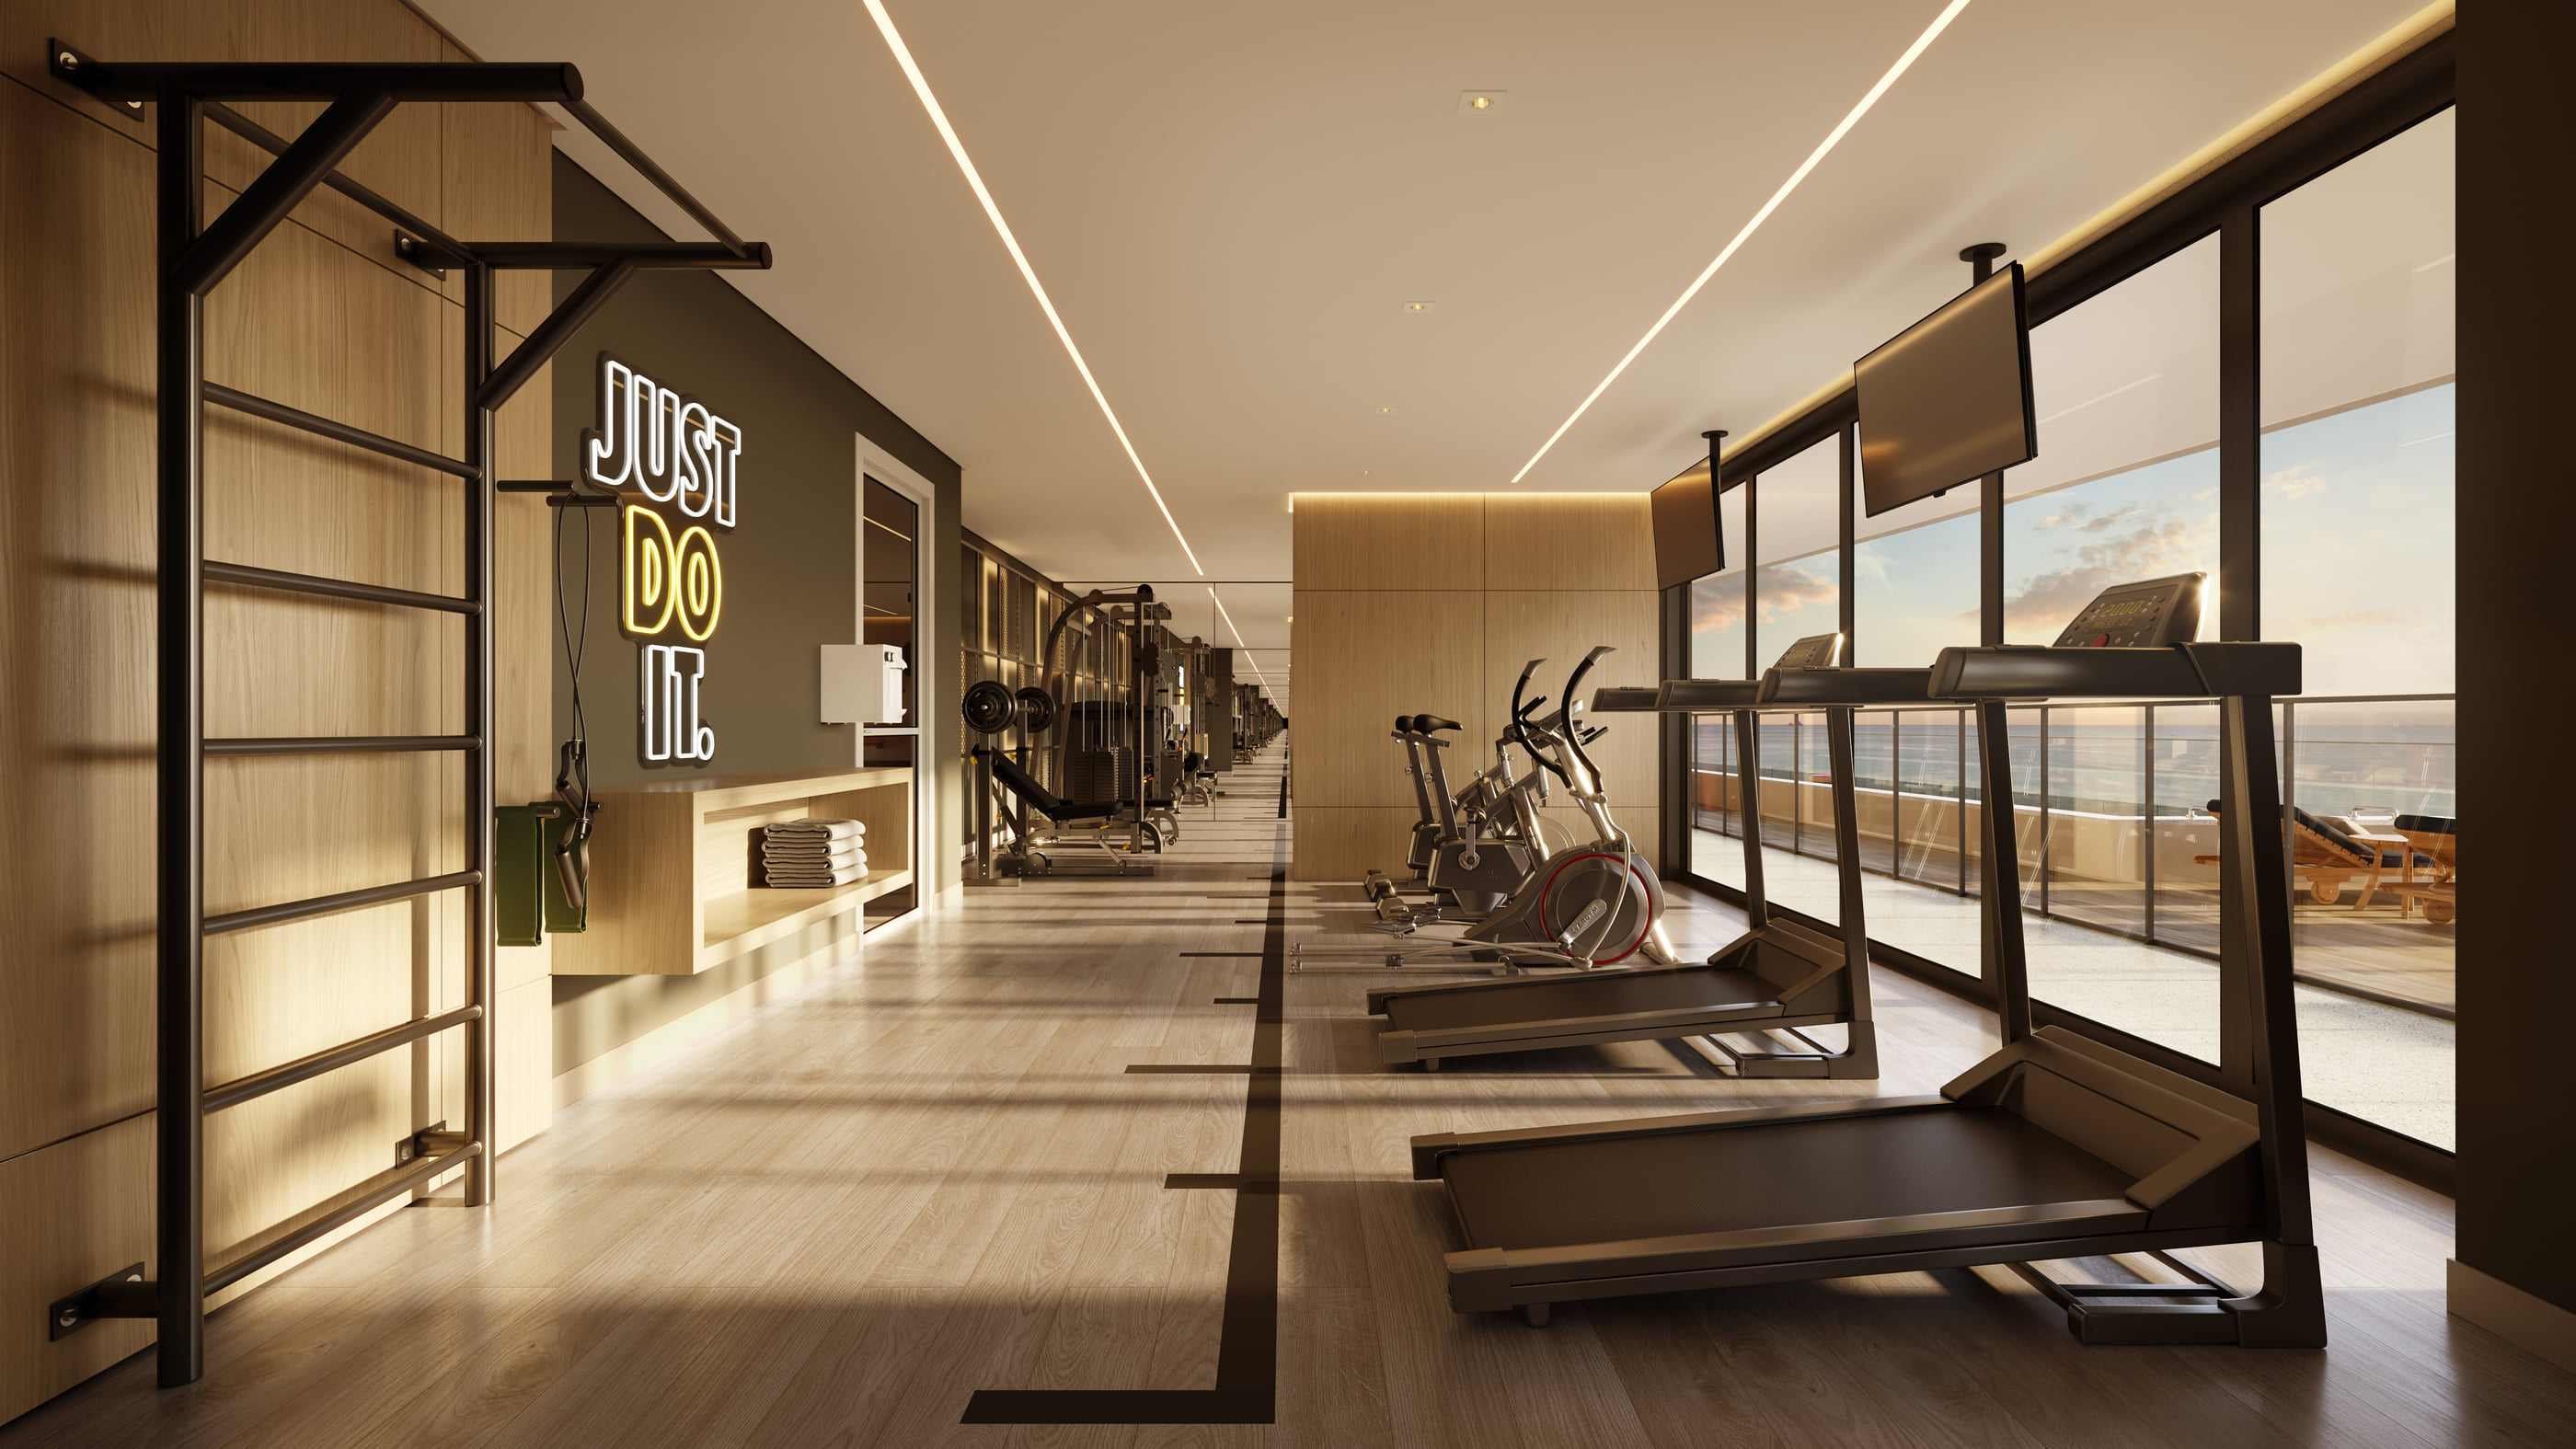
Artist's impression of the gym. -
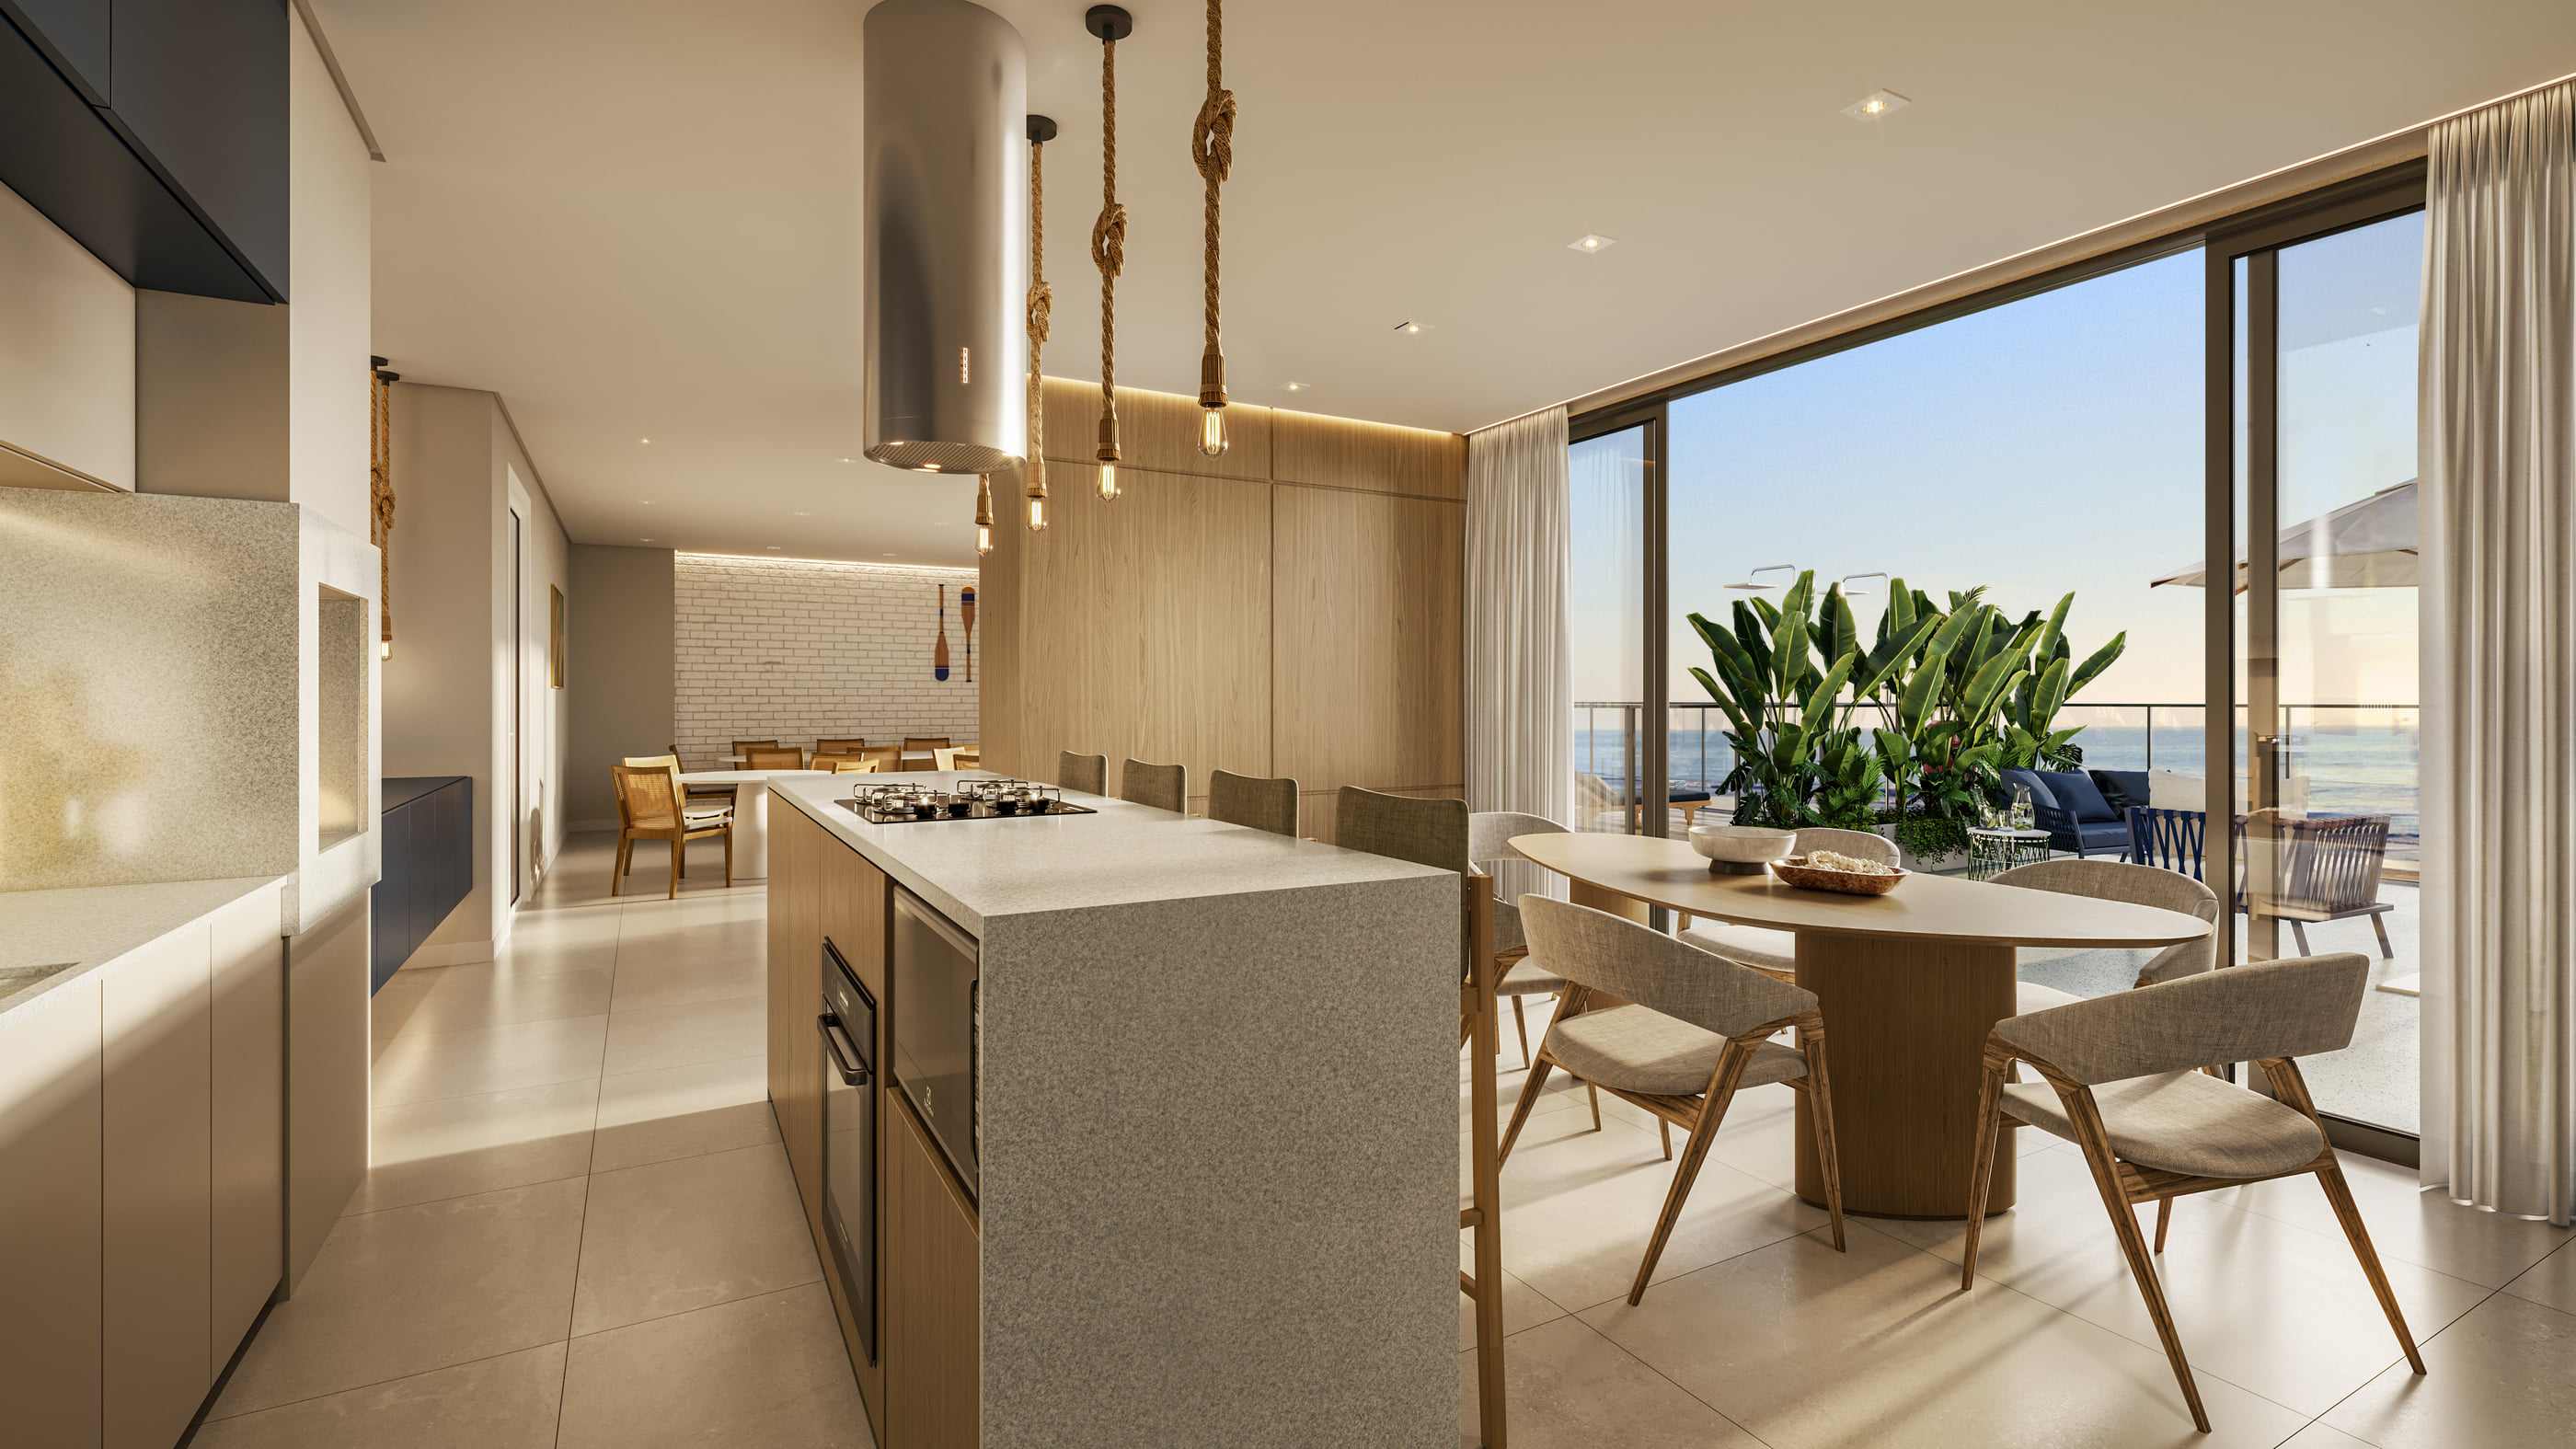
Artist's impression of the gourmet room. -
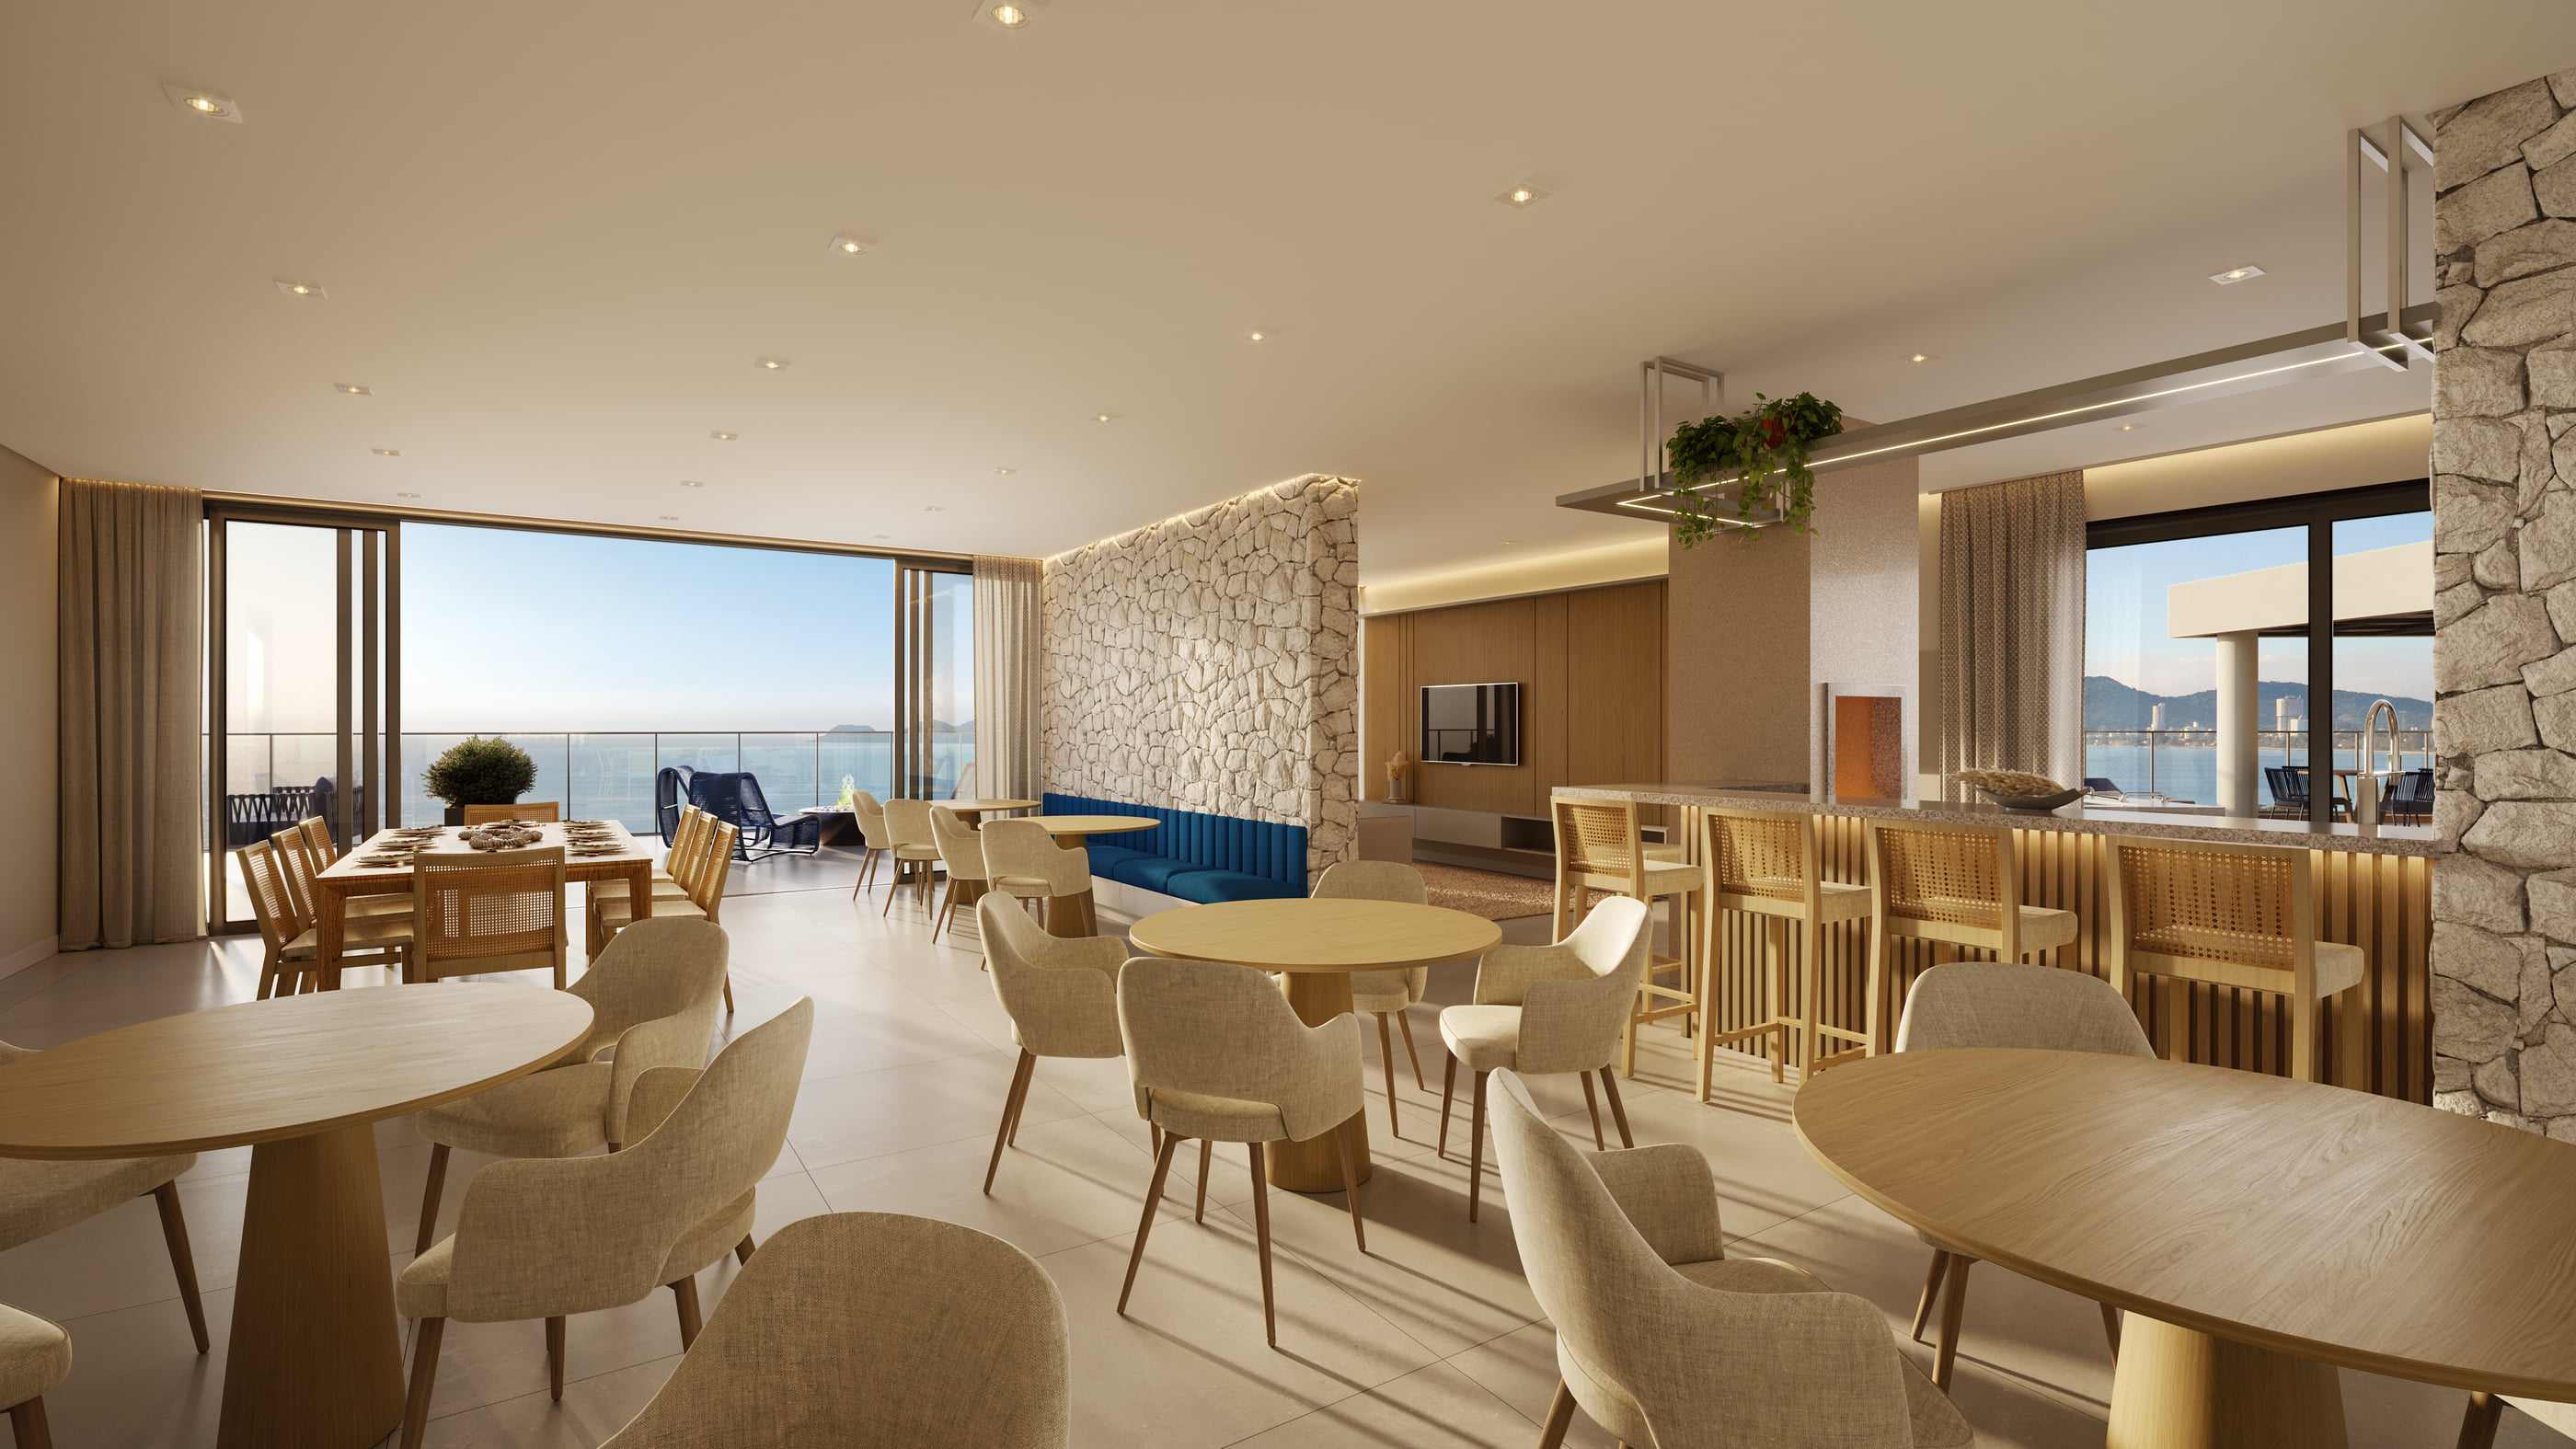
Artist's impression of the party room. -
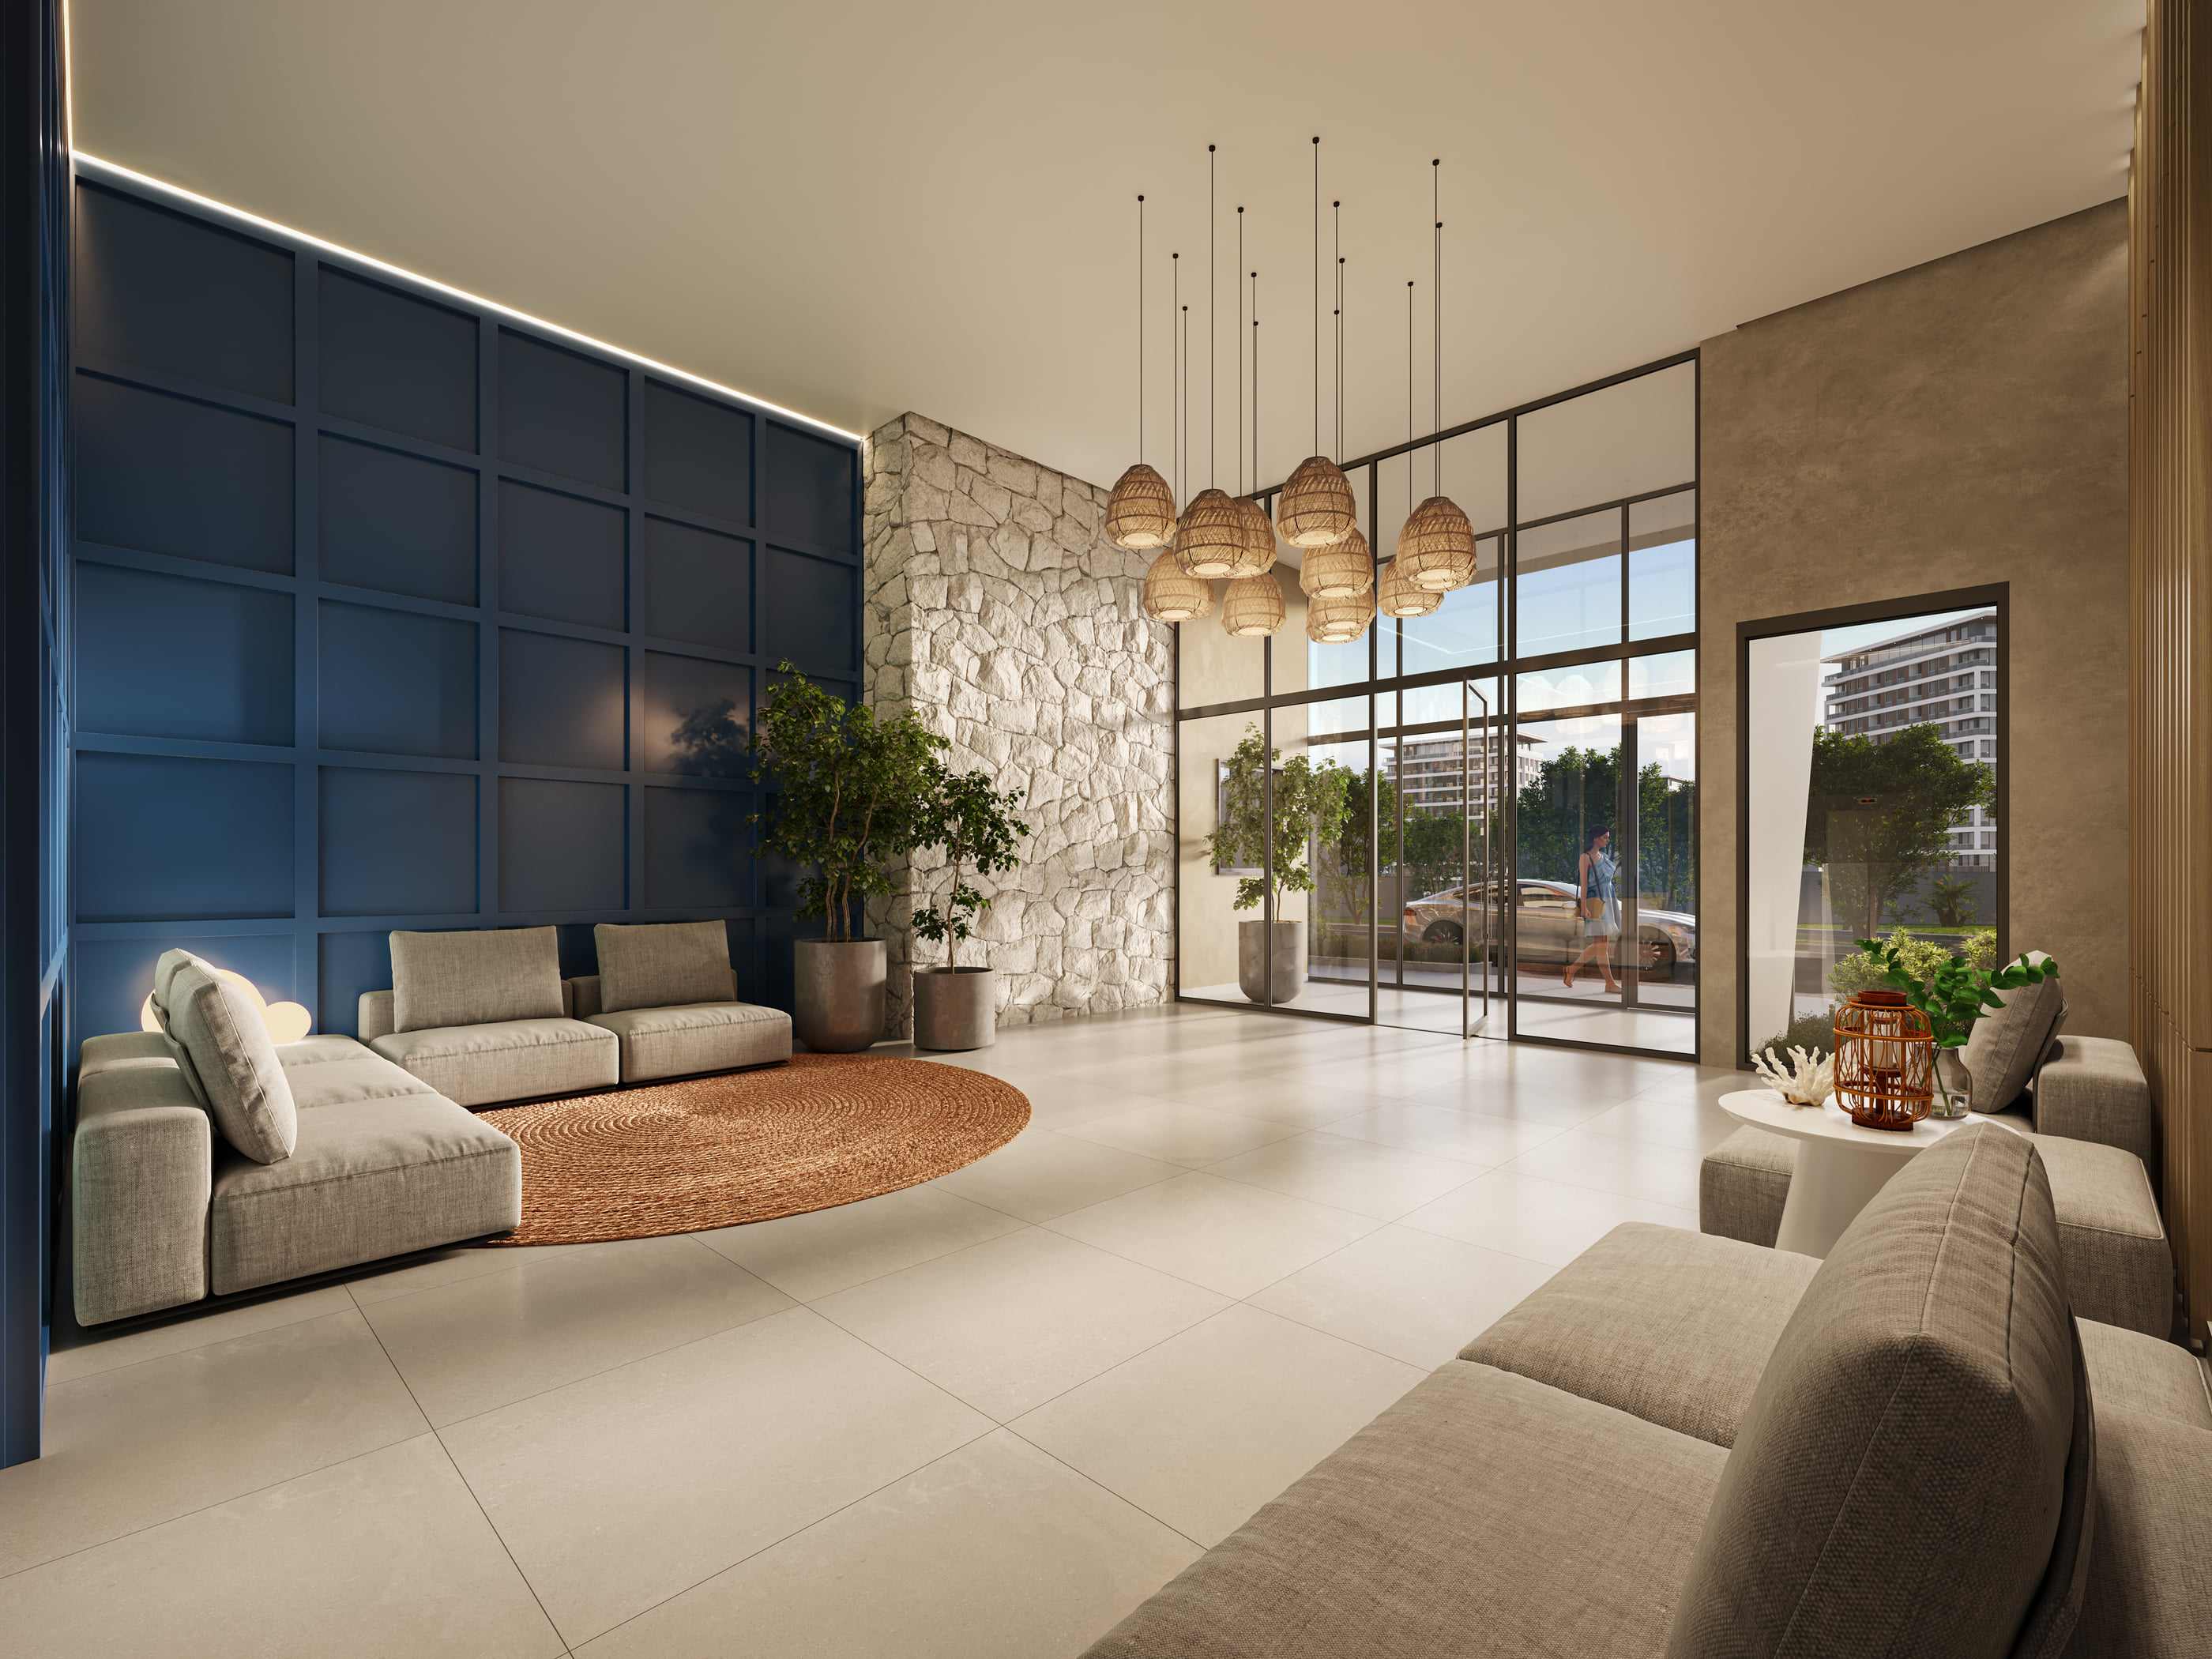
Artist's impression of the social hall. -
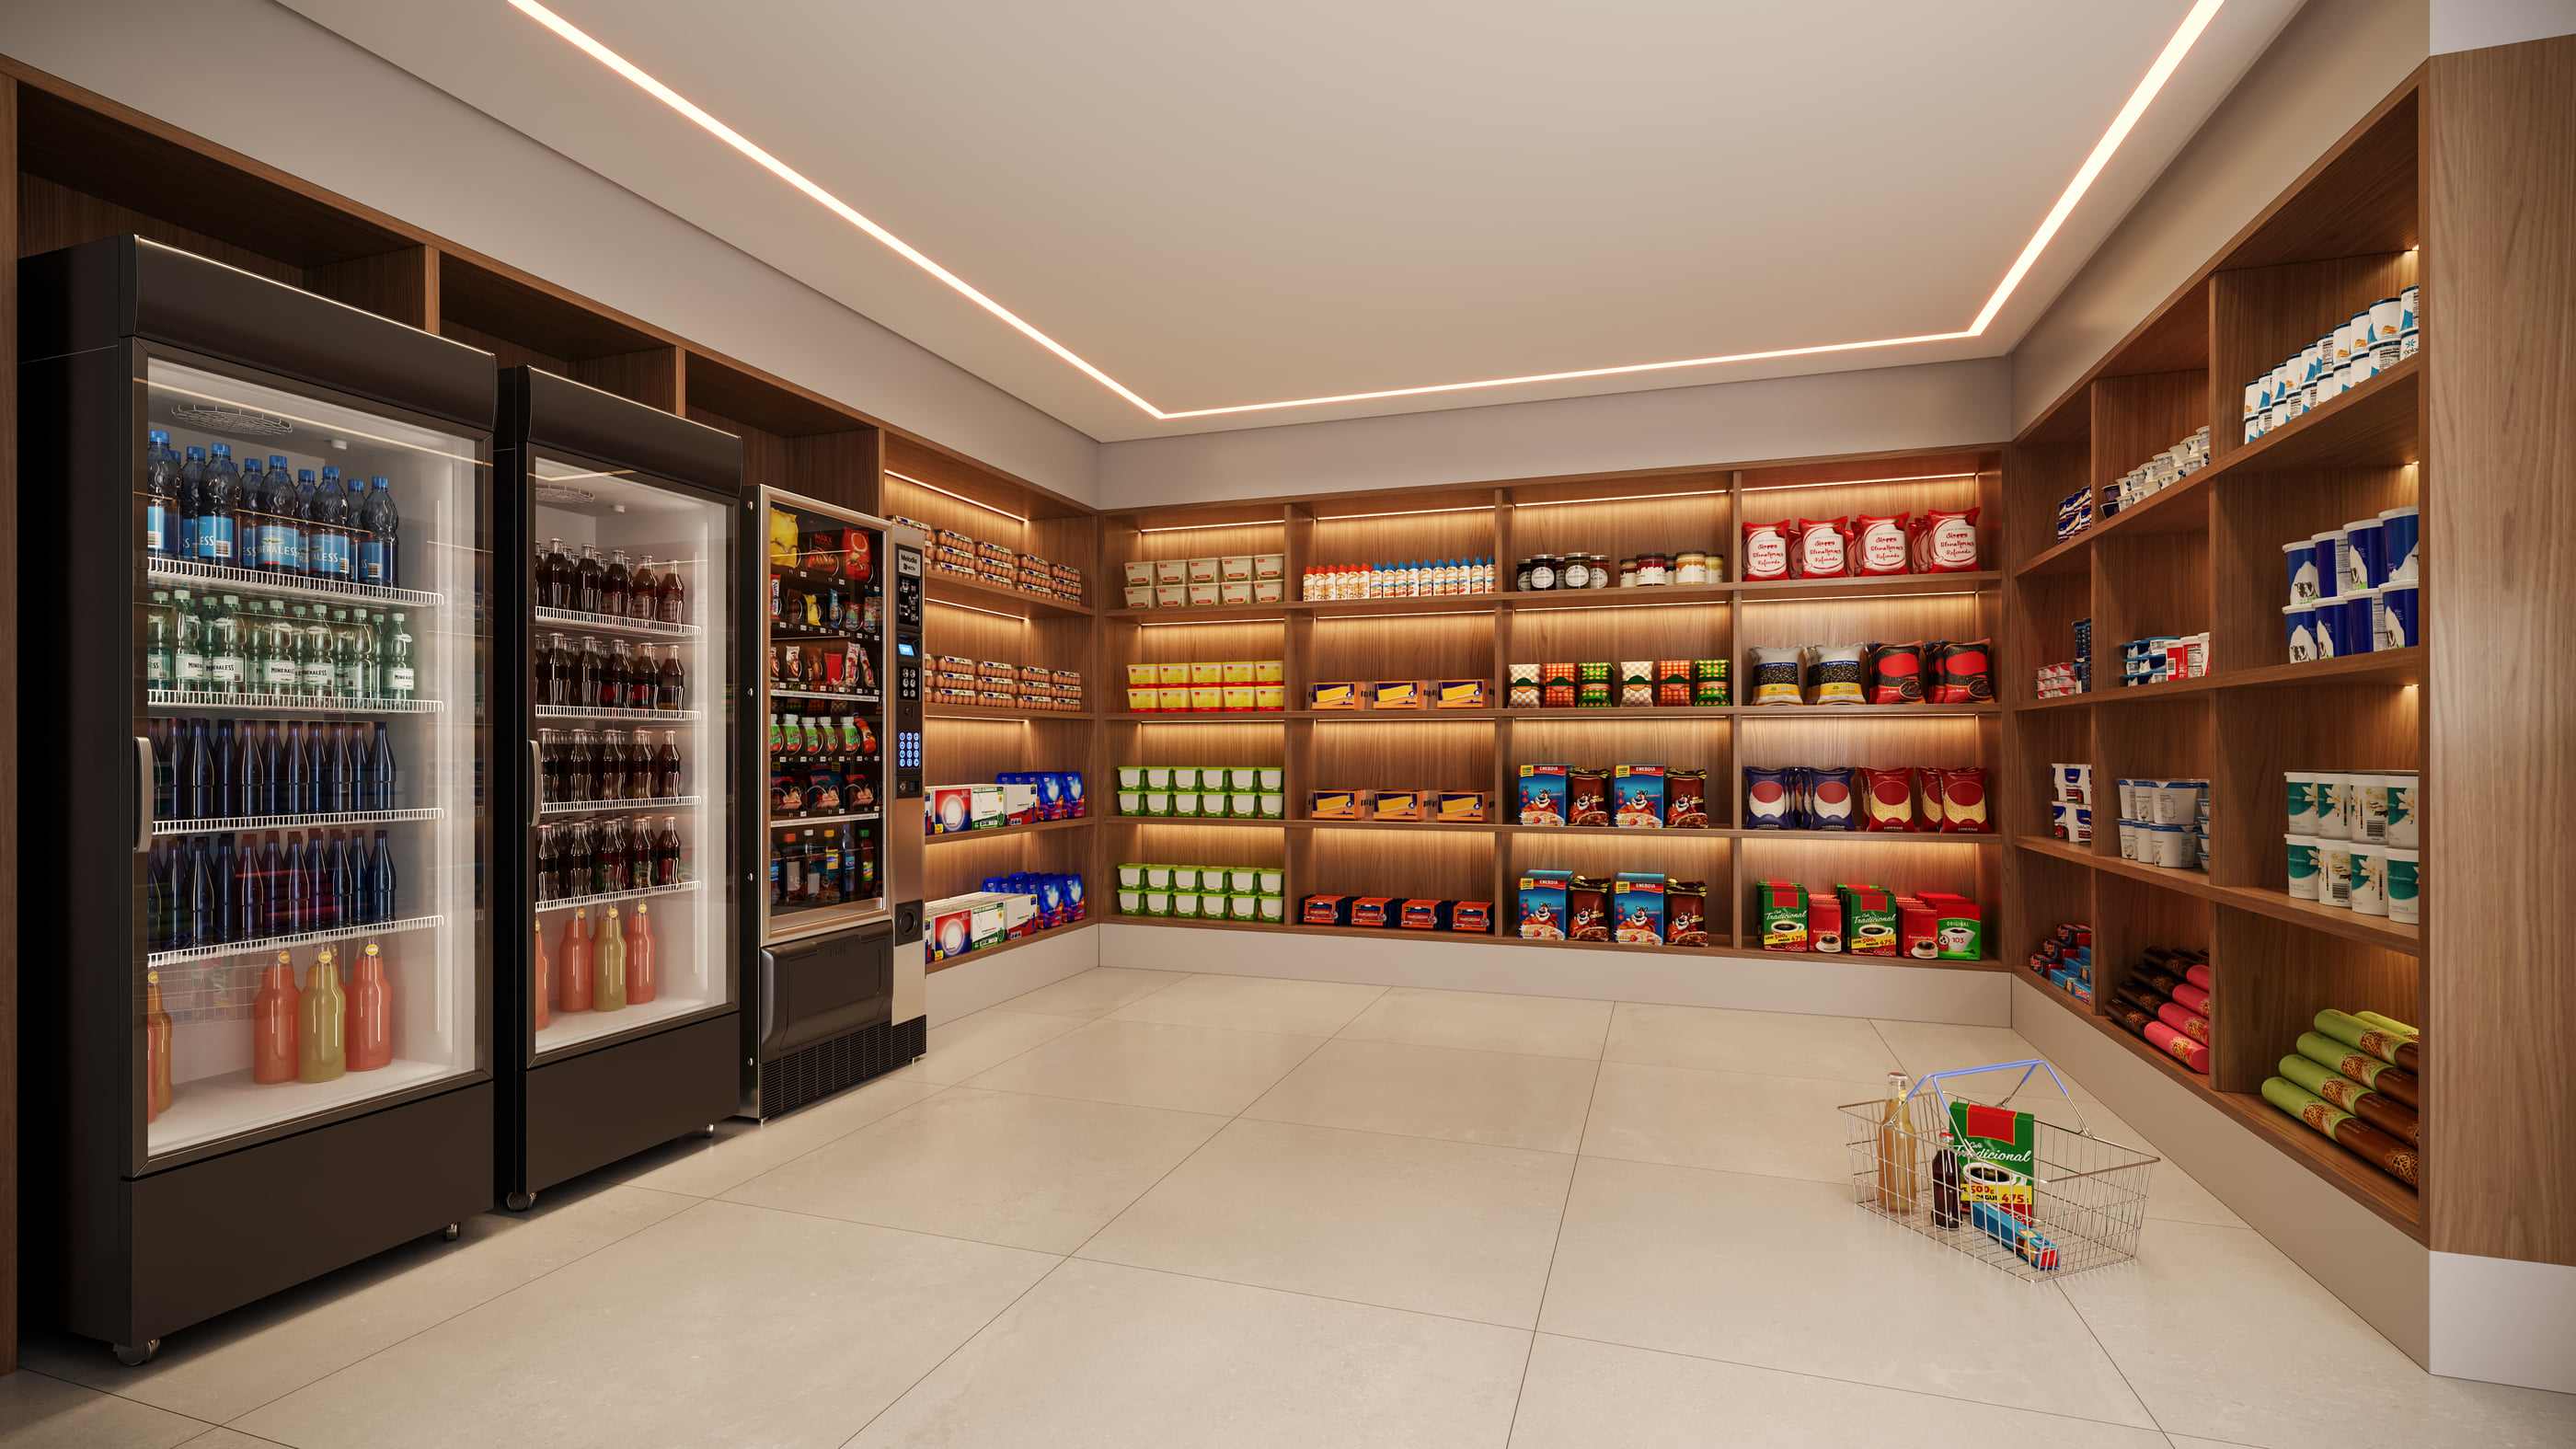
Artist's impression of the self-service market. -
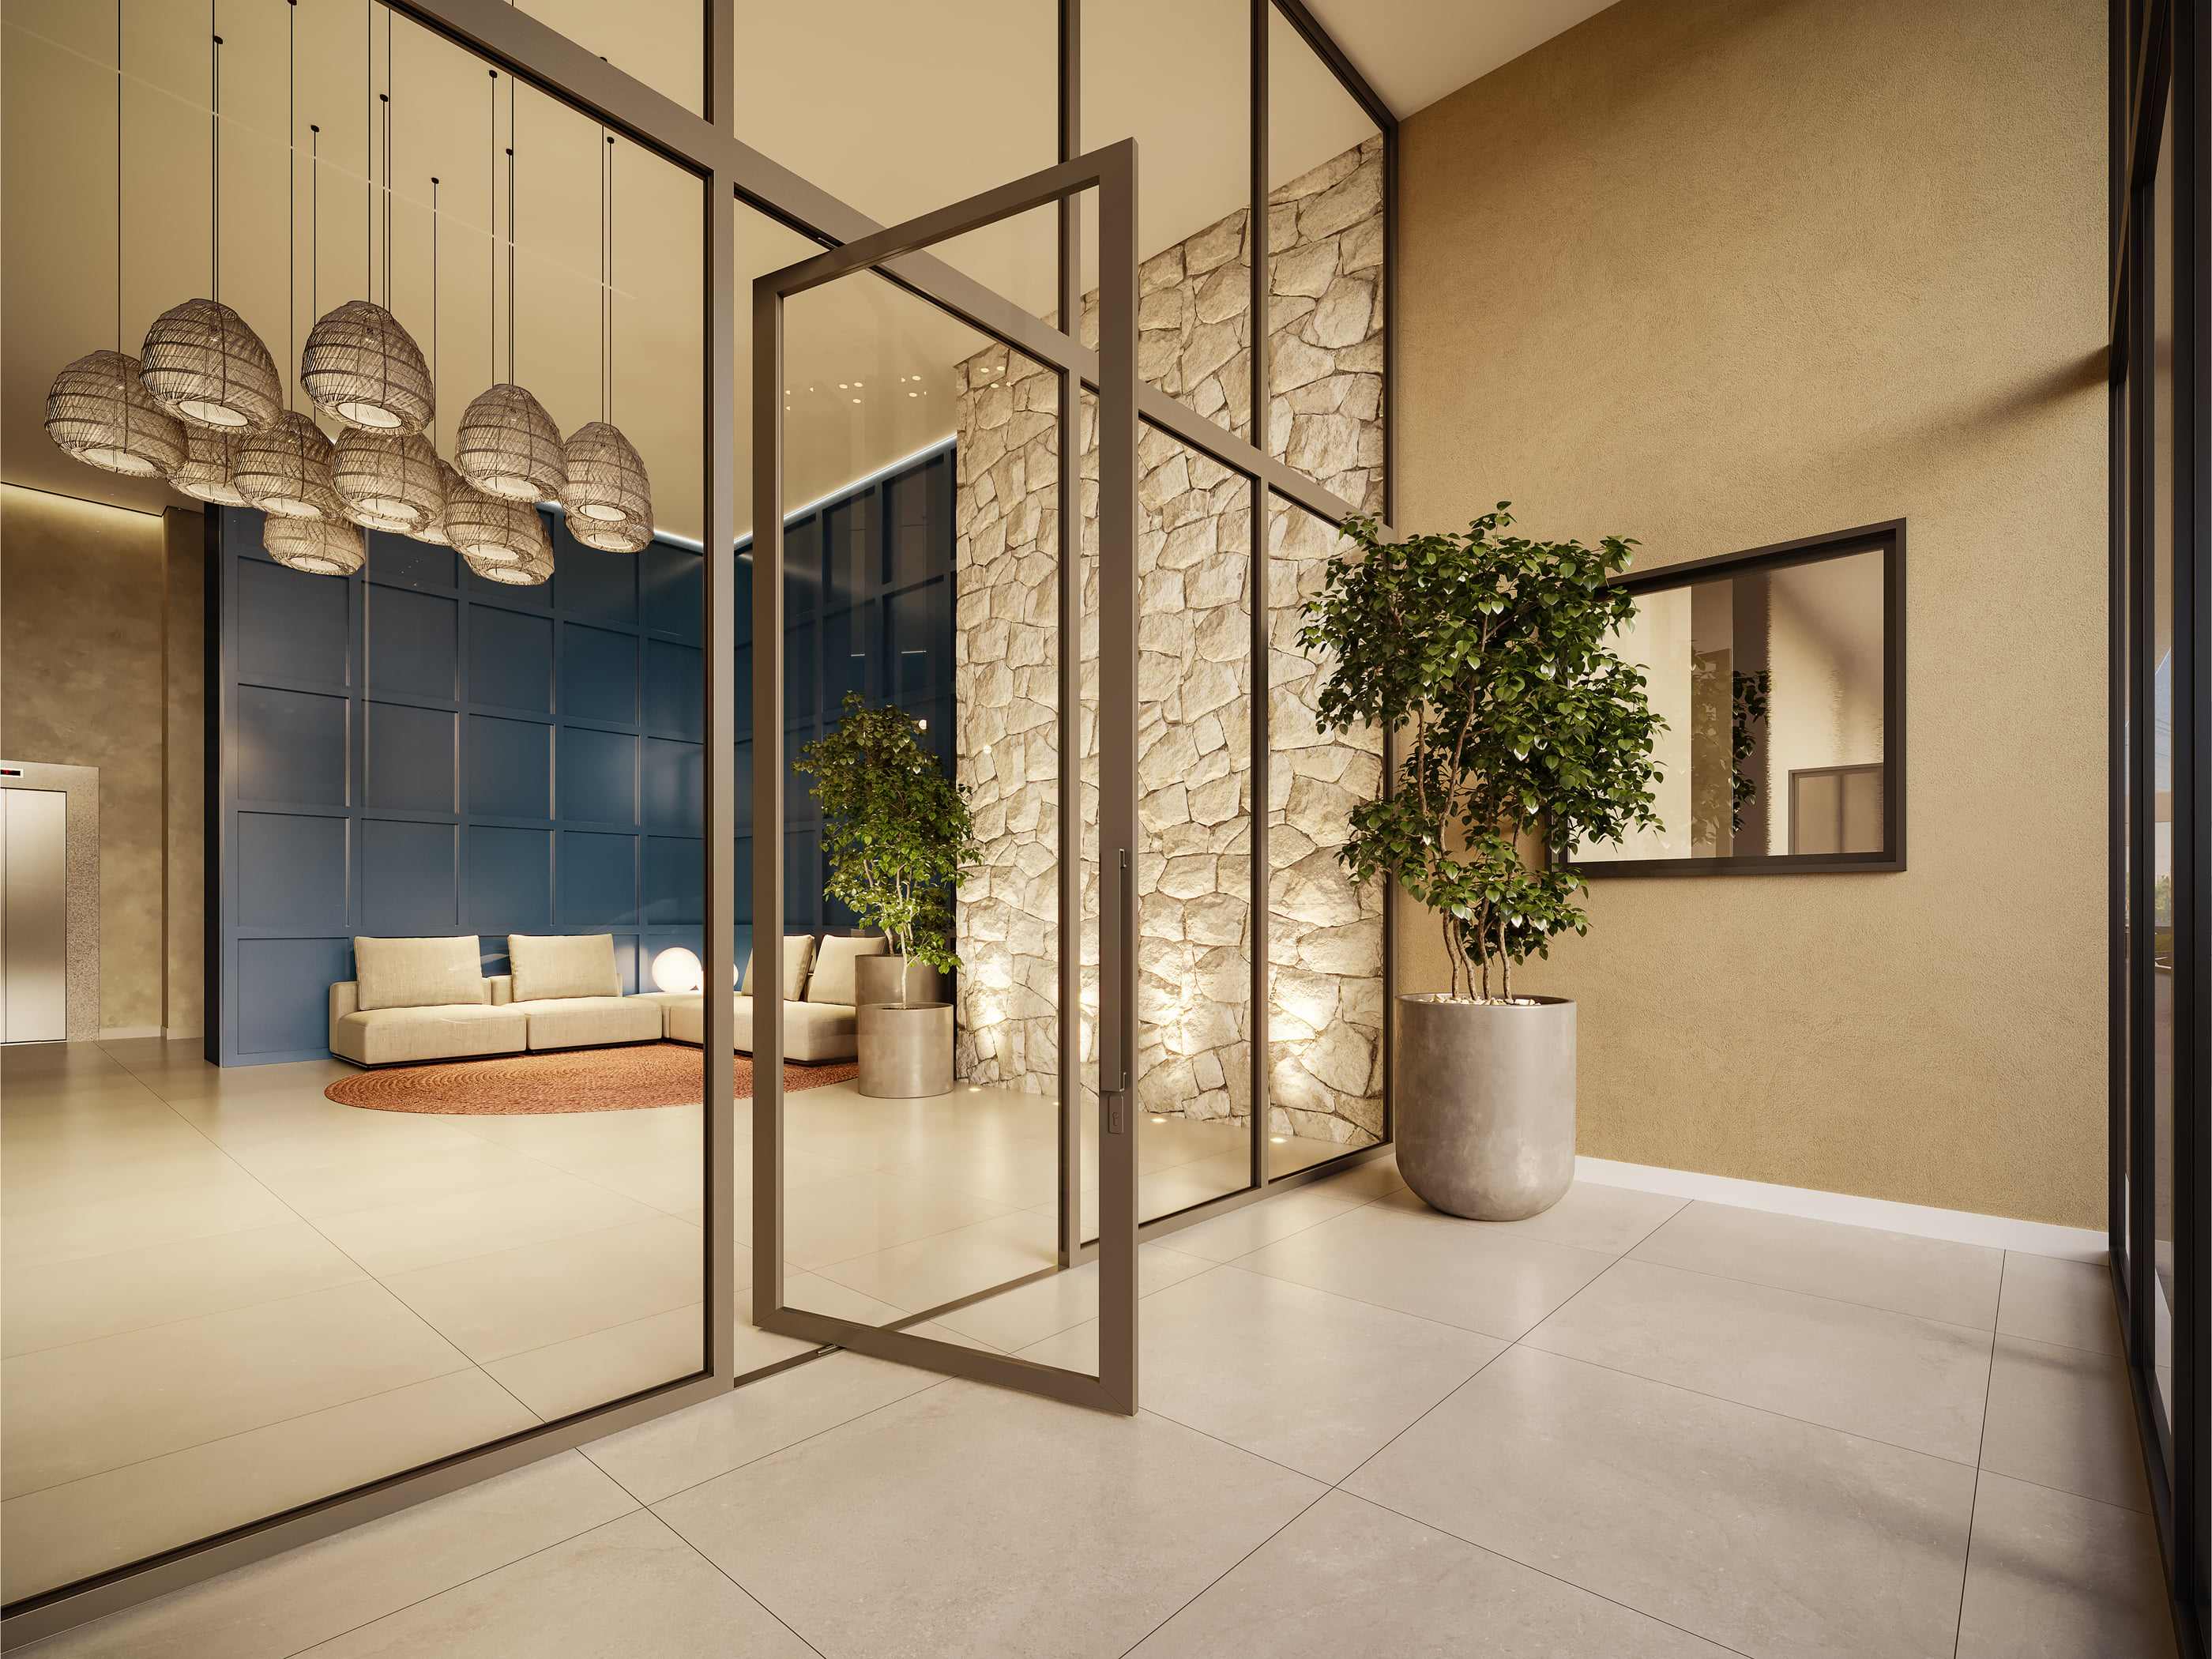
Artist's impression of the entrance airlock. -
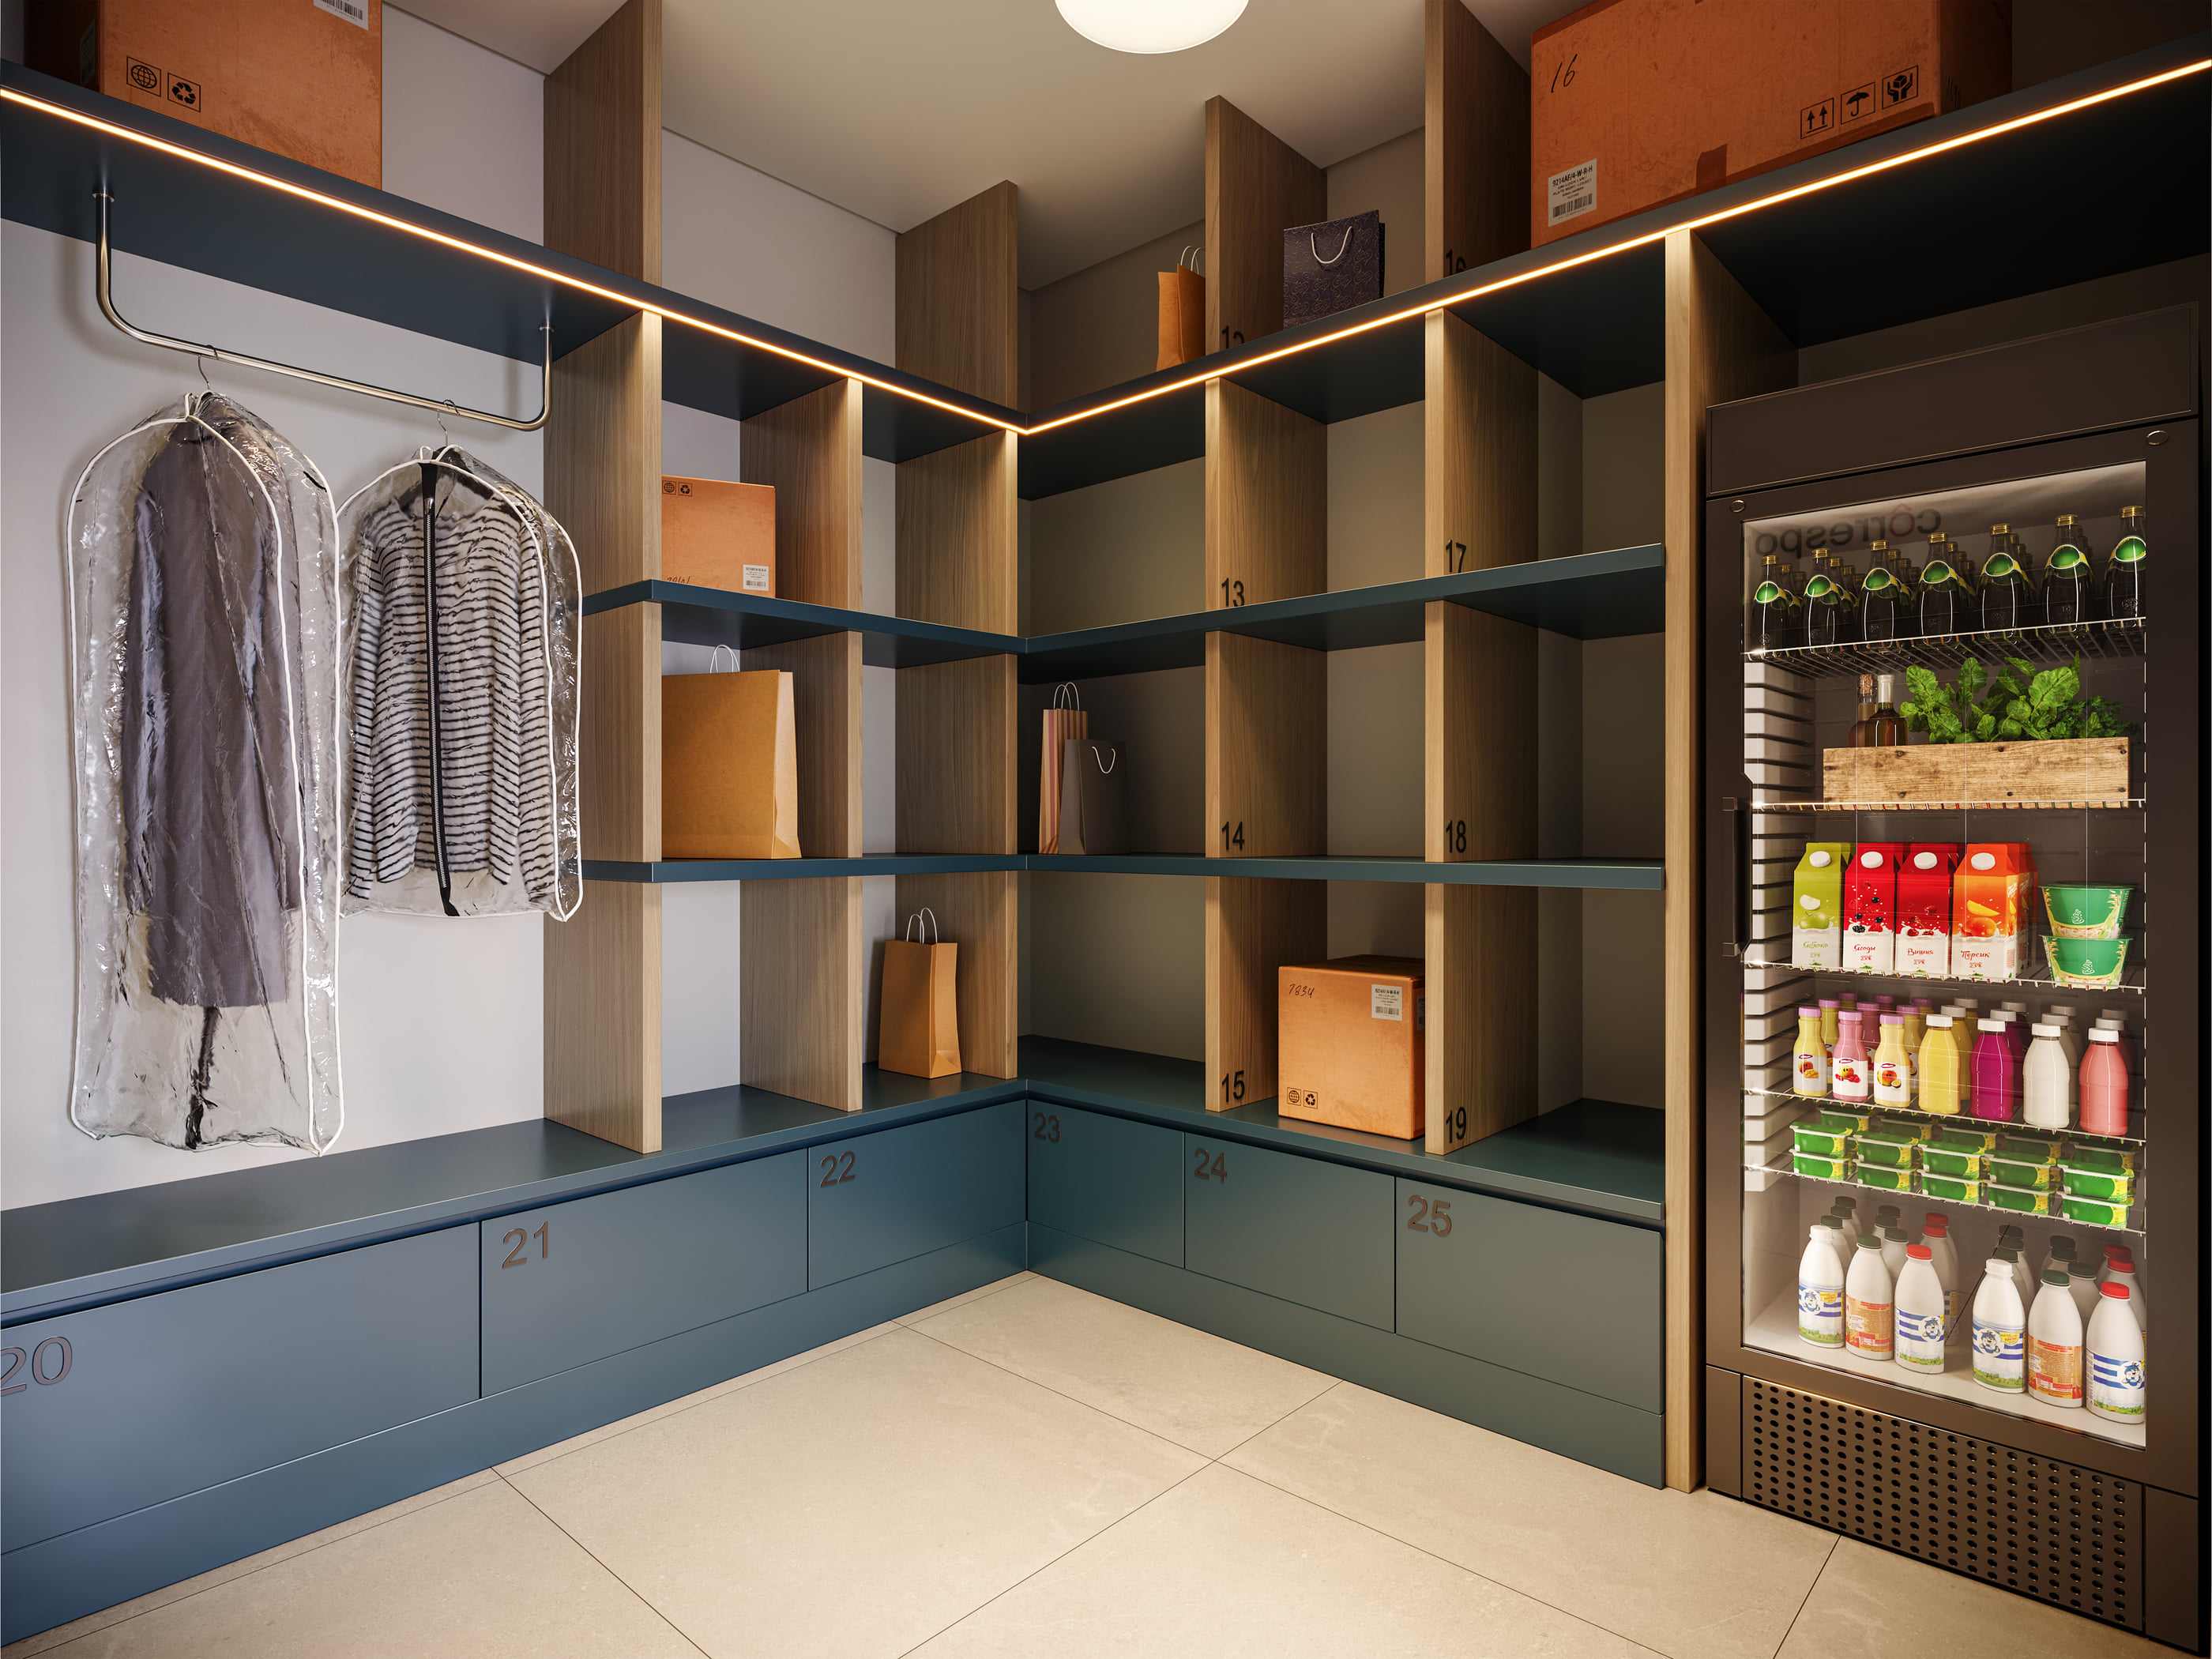
Artist's impression of the delivery space. -
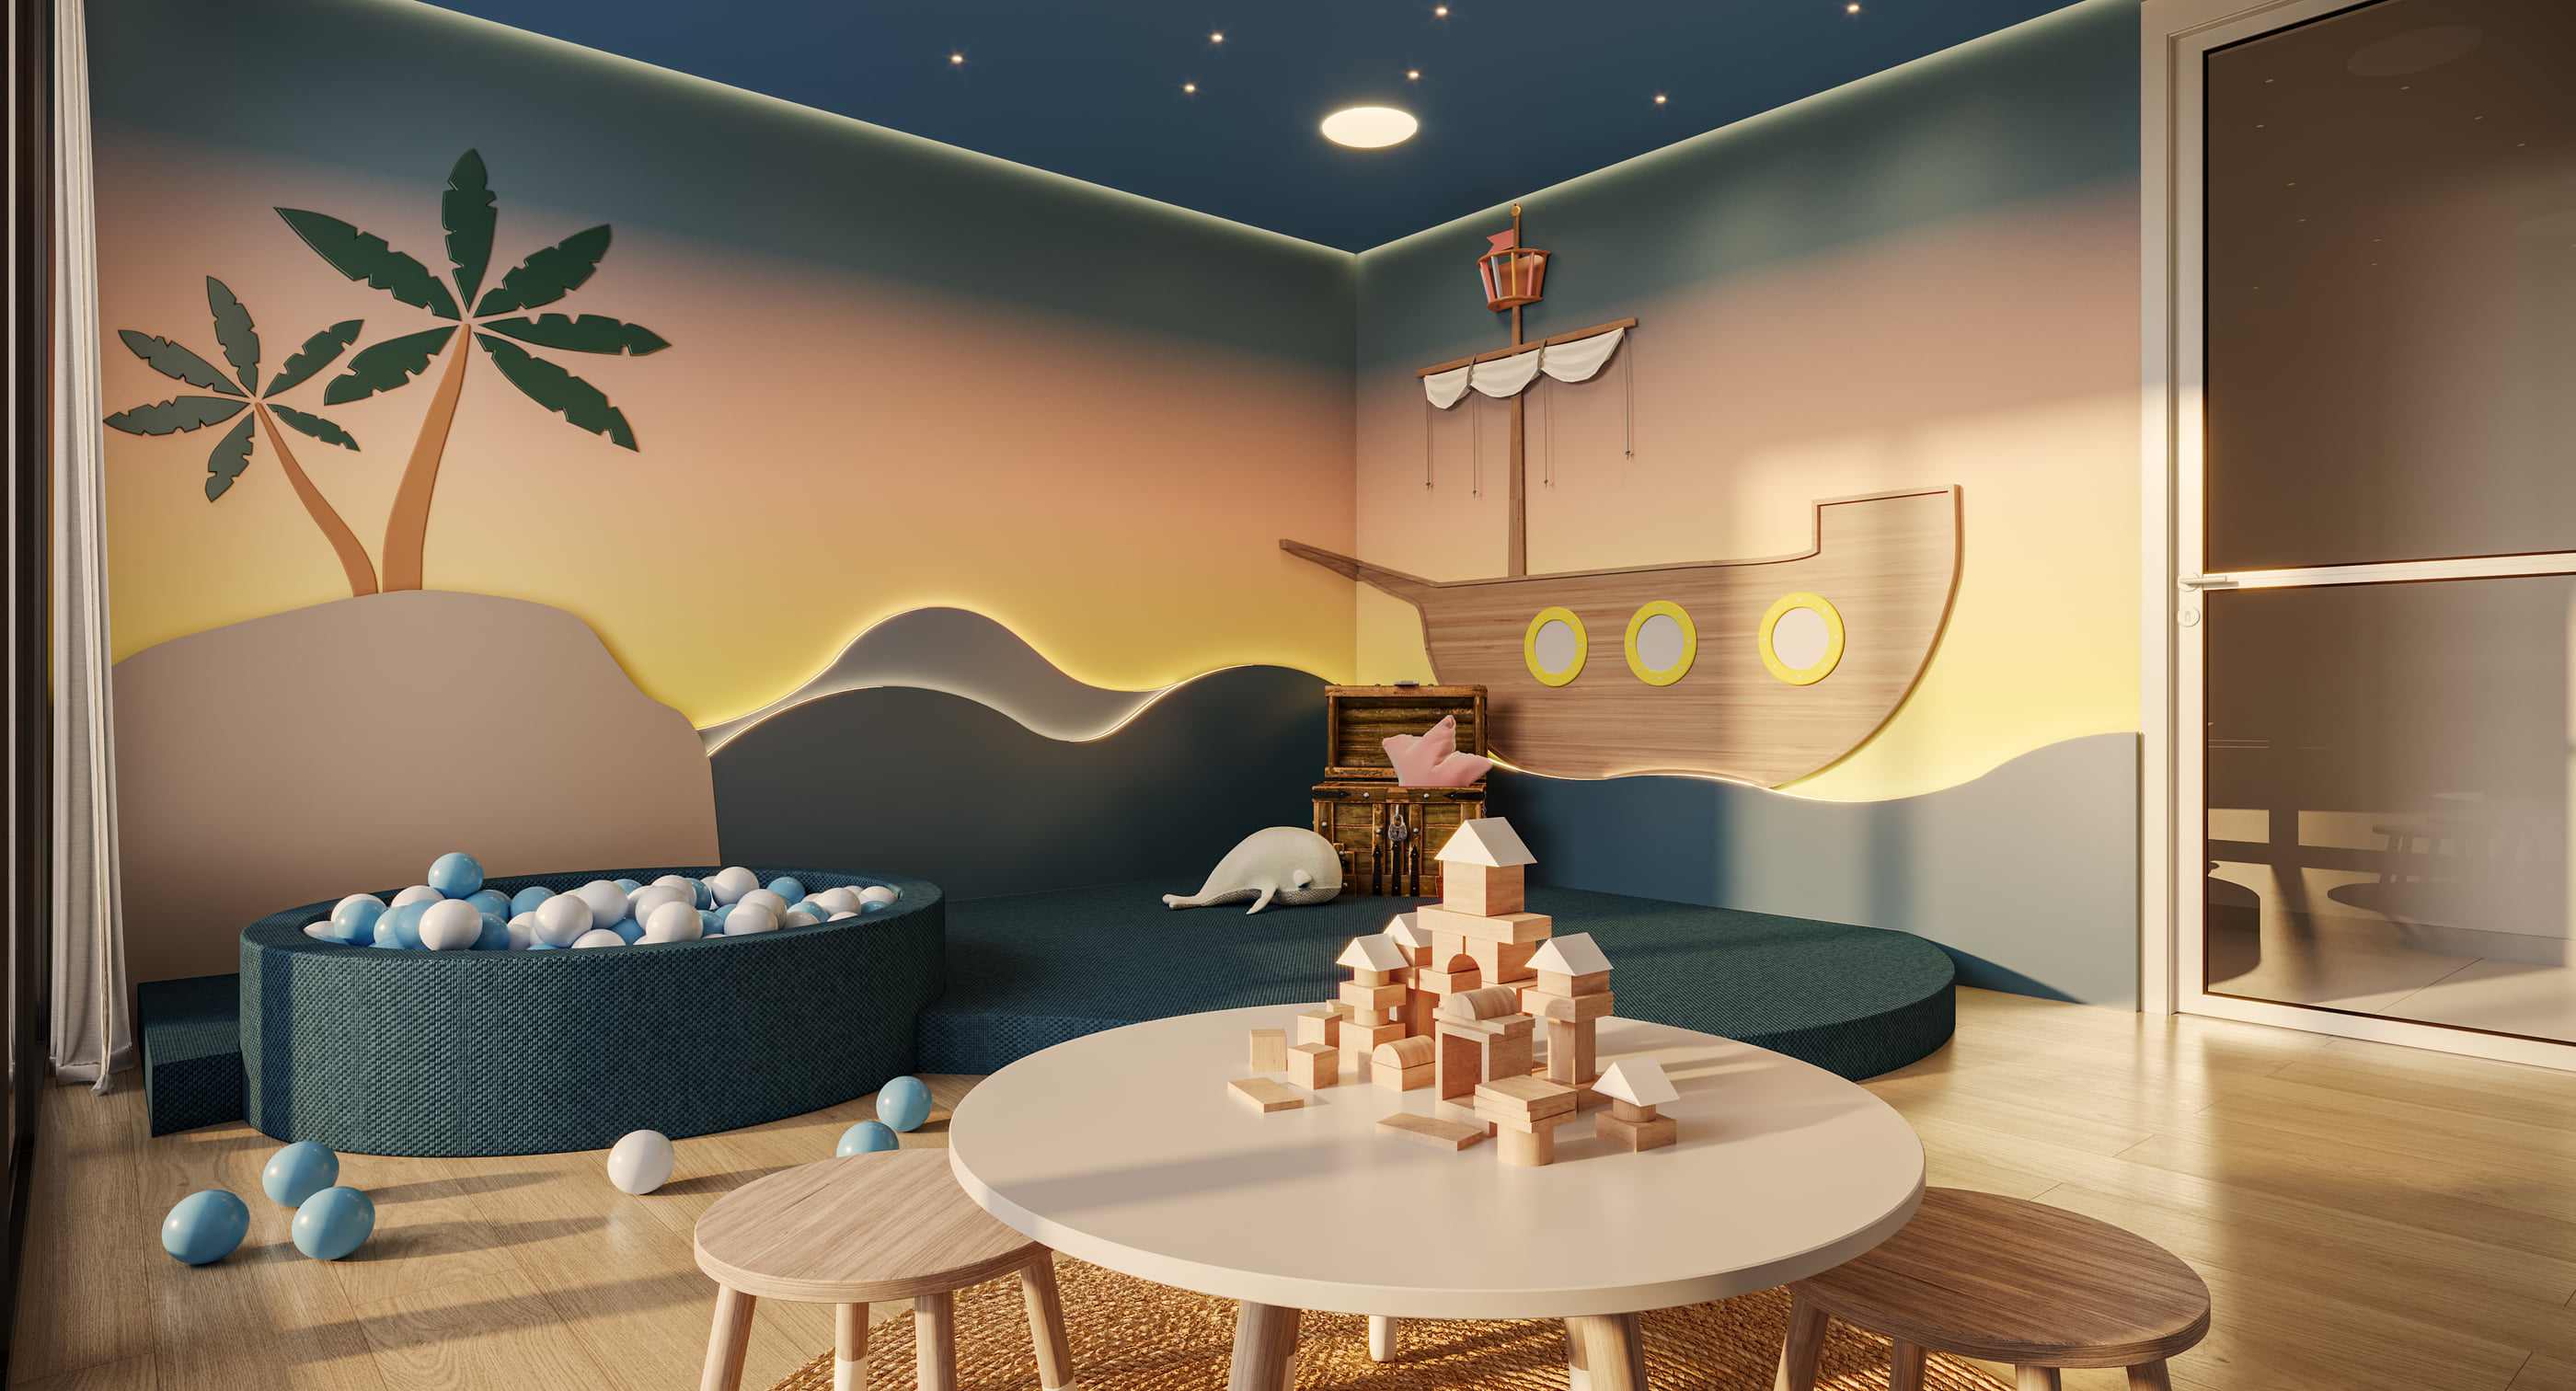
Artist's impression of the playroom. -
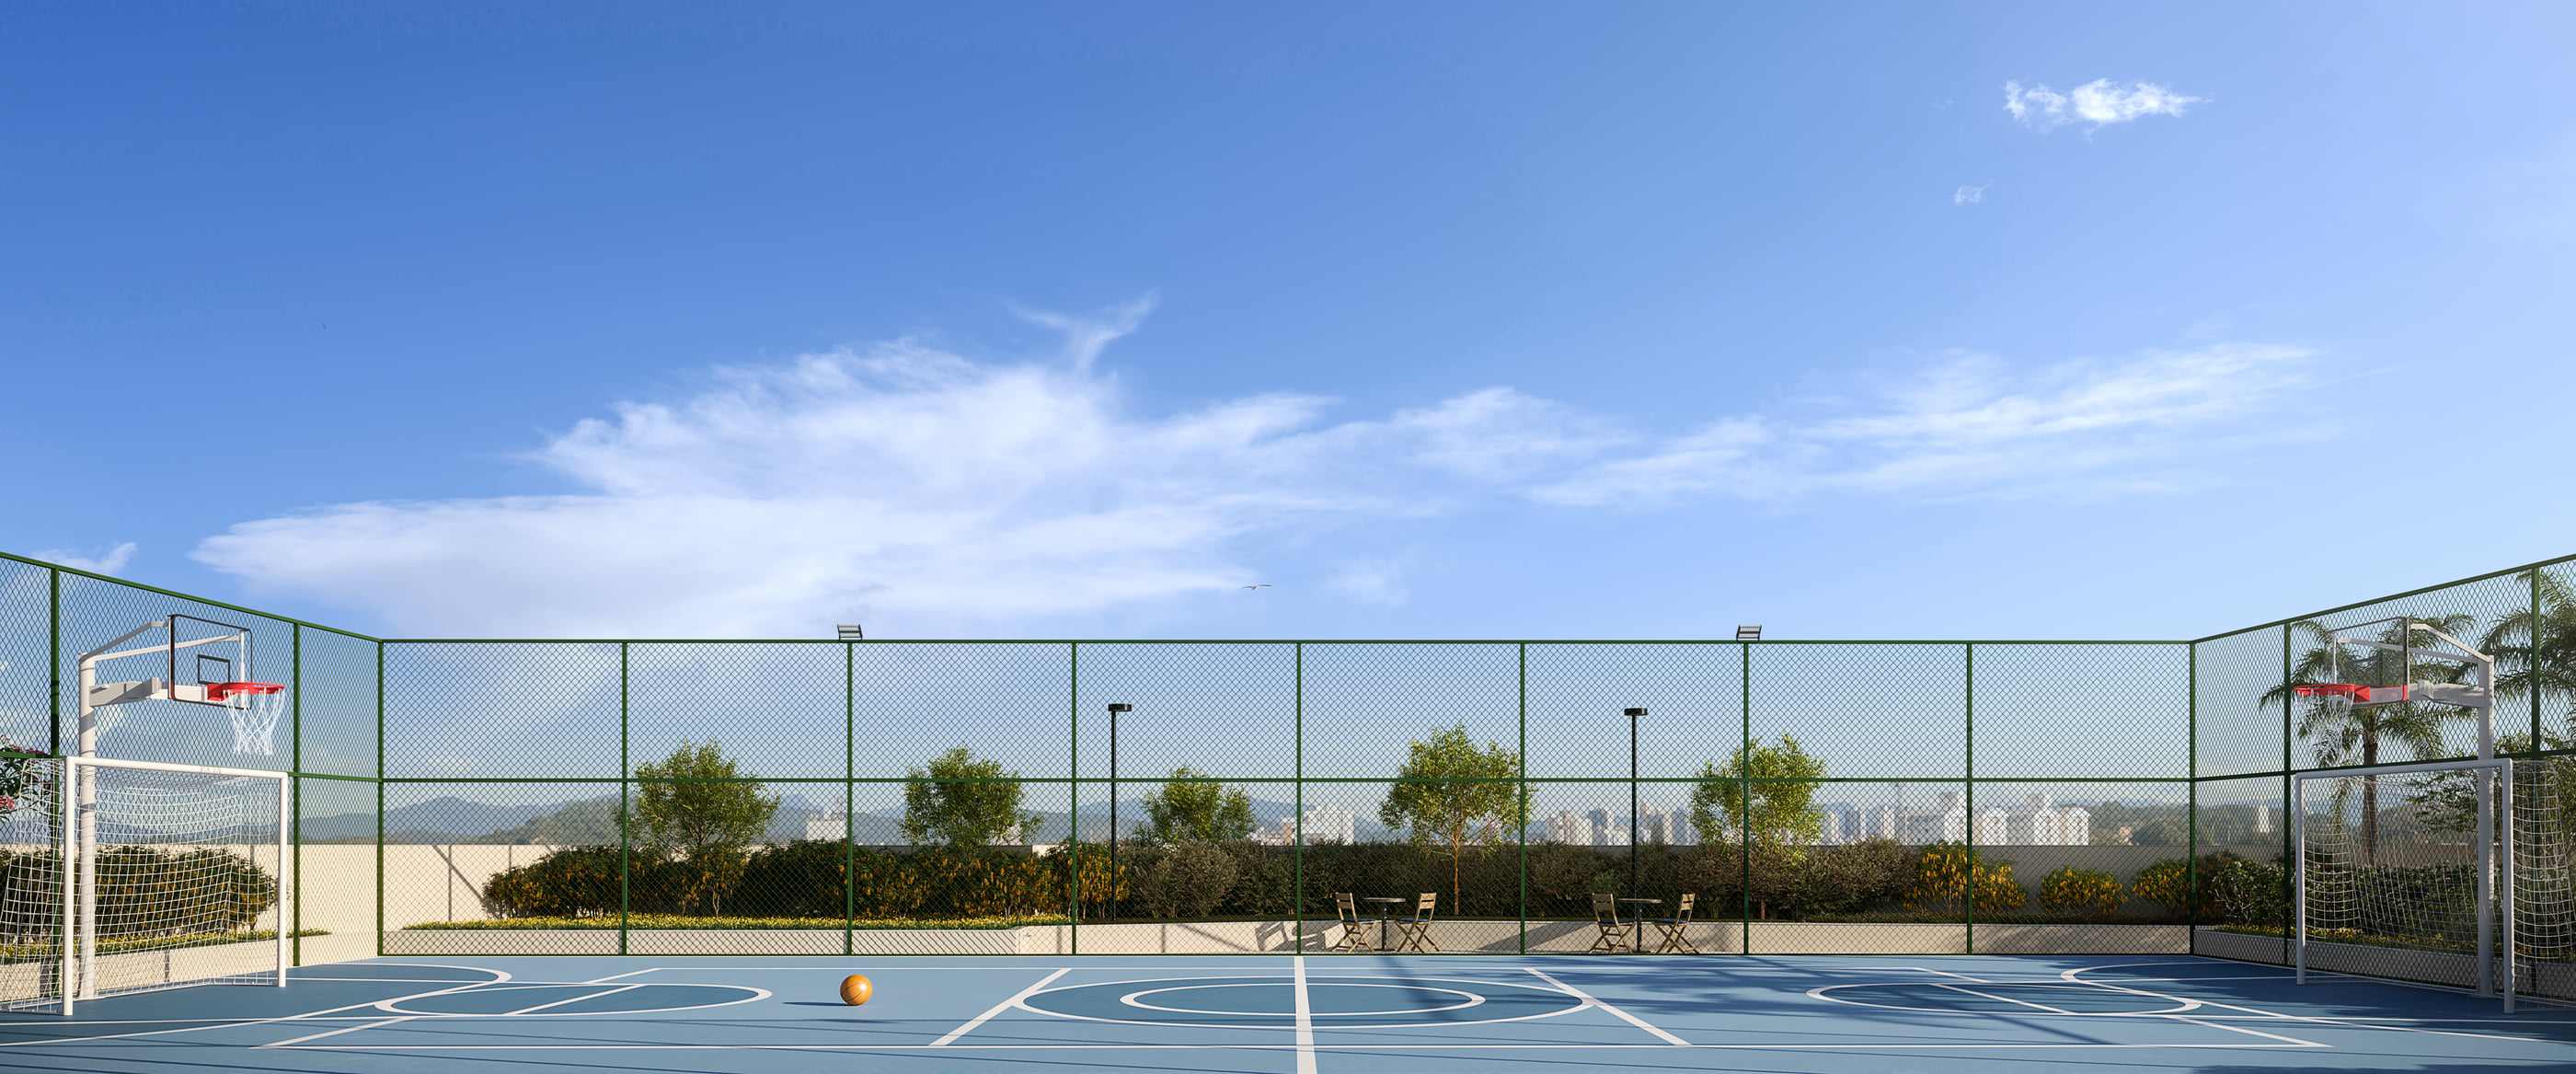
Artist's impression of the multi-sport court. «Quadra» here is the sports court in the amenity area — not a city block. -
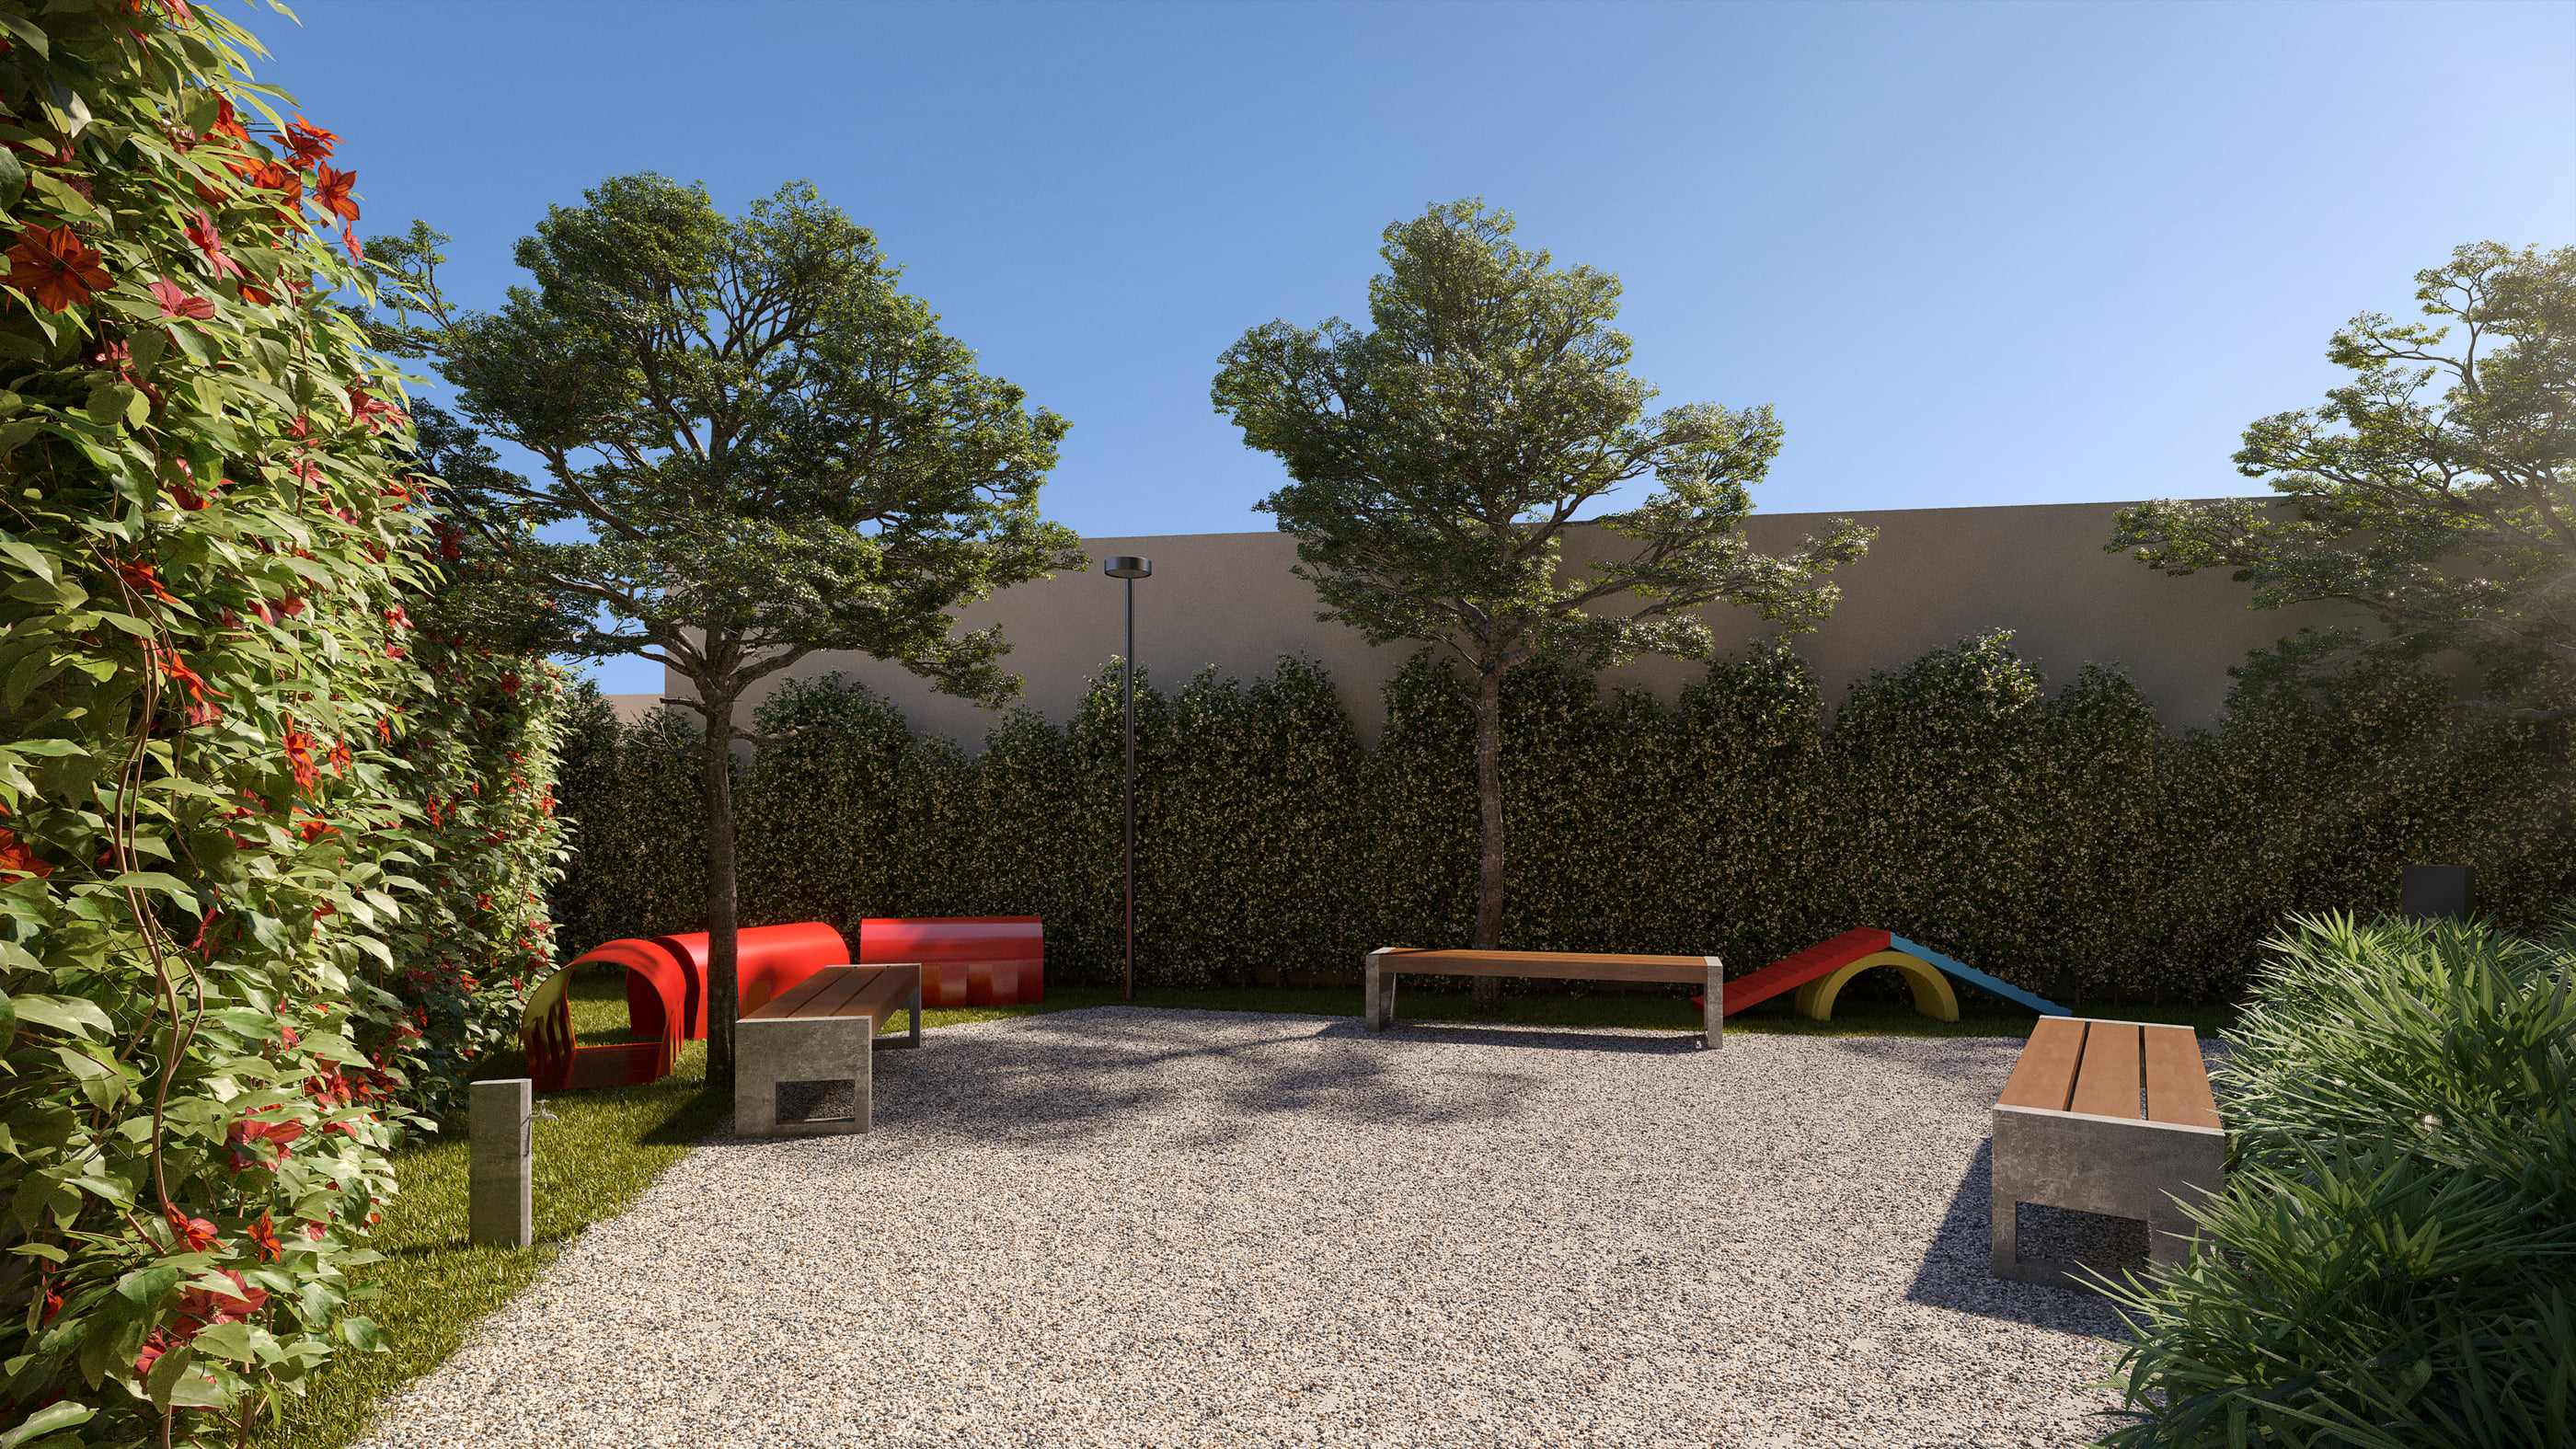
Artist's impression of the pet space. -
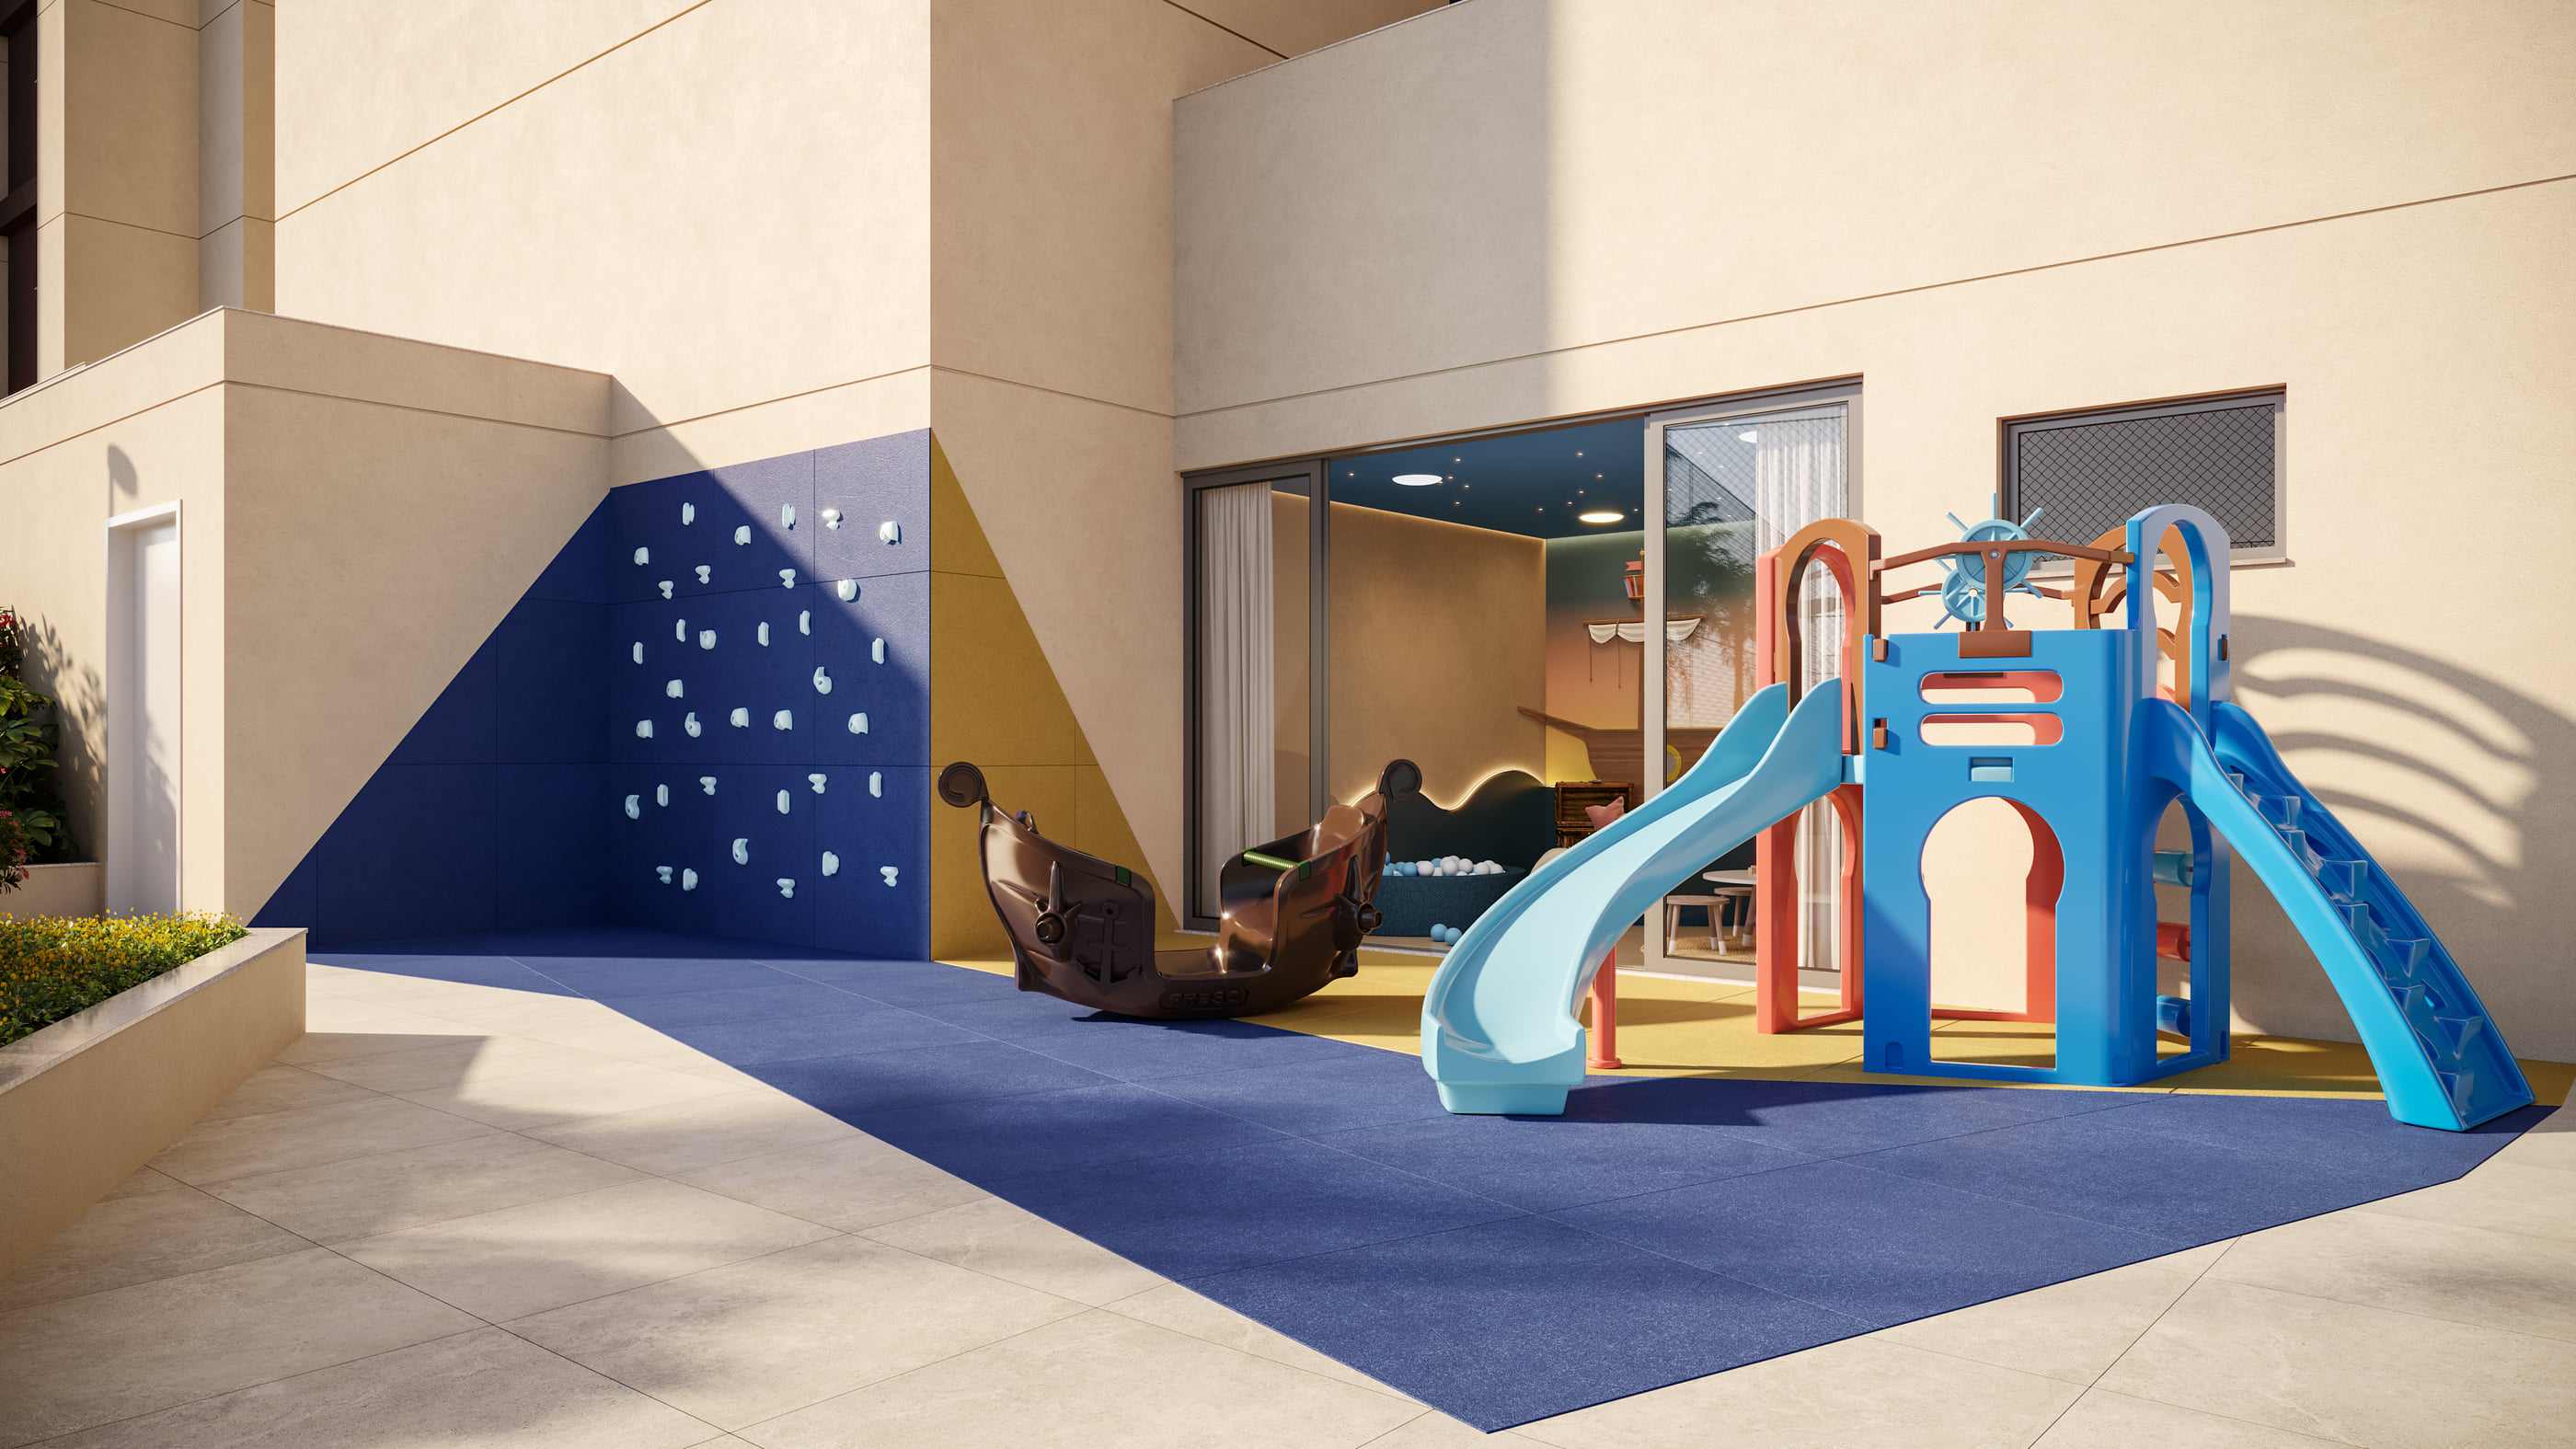
Artist's impression of the playground. -
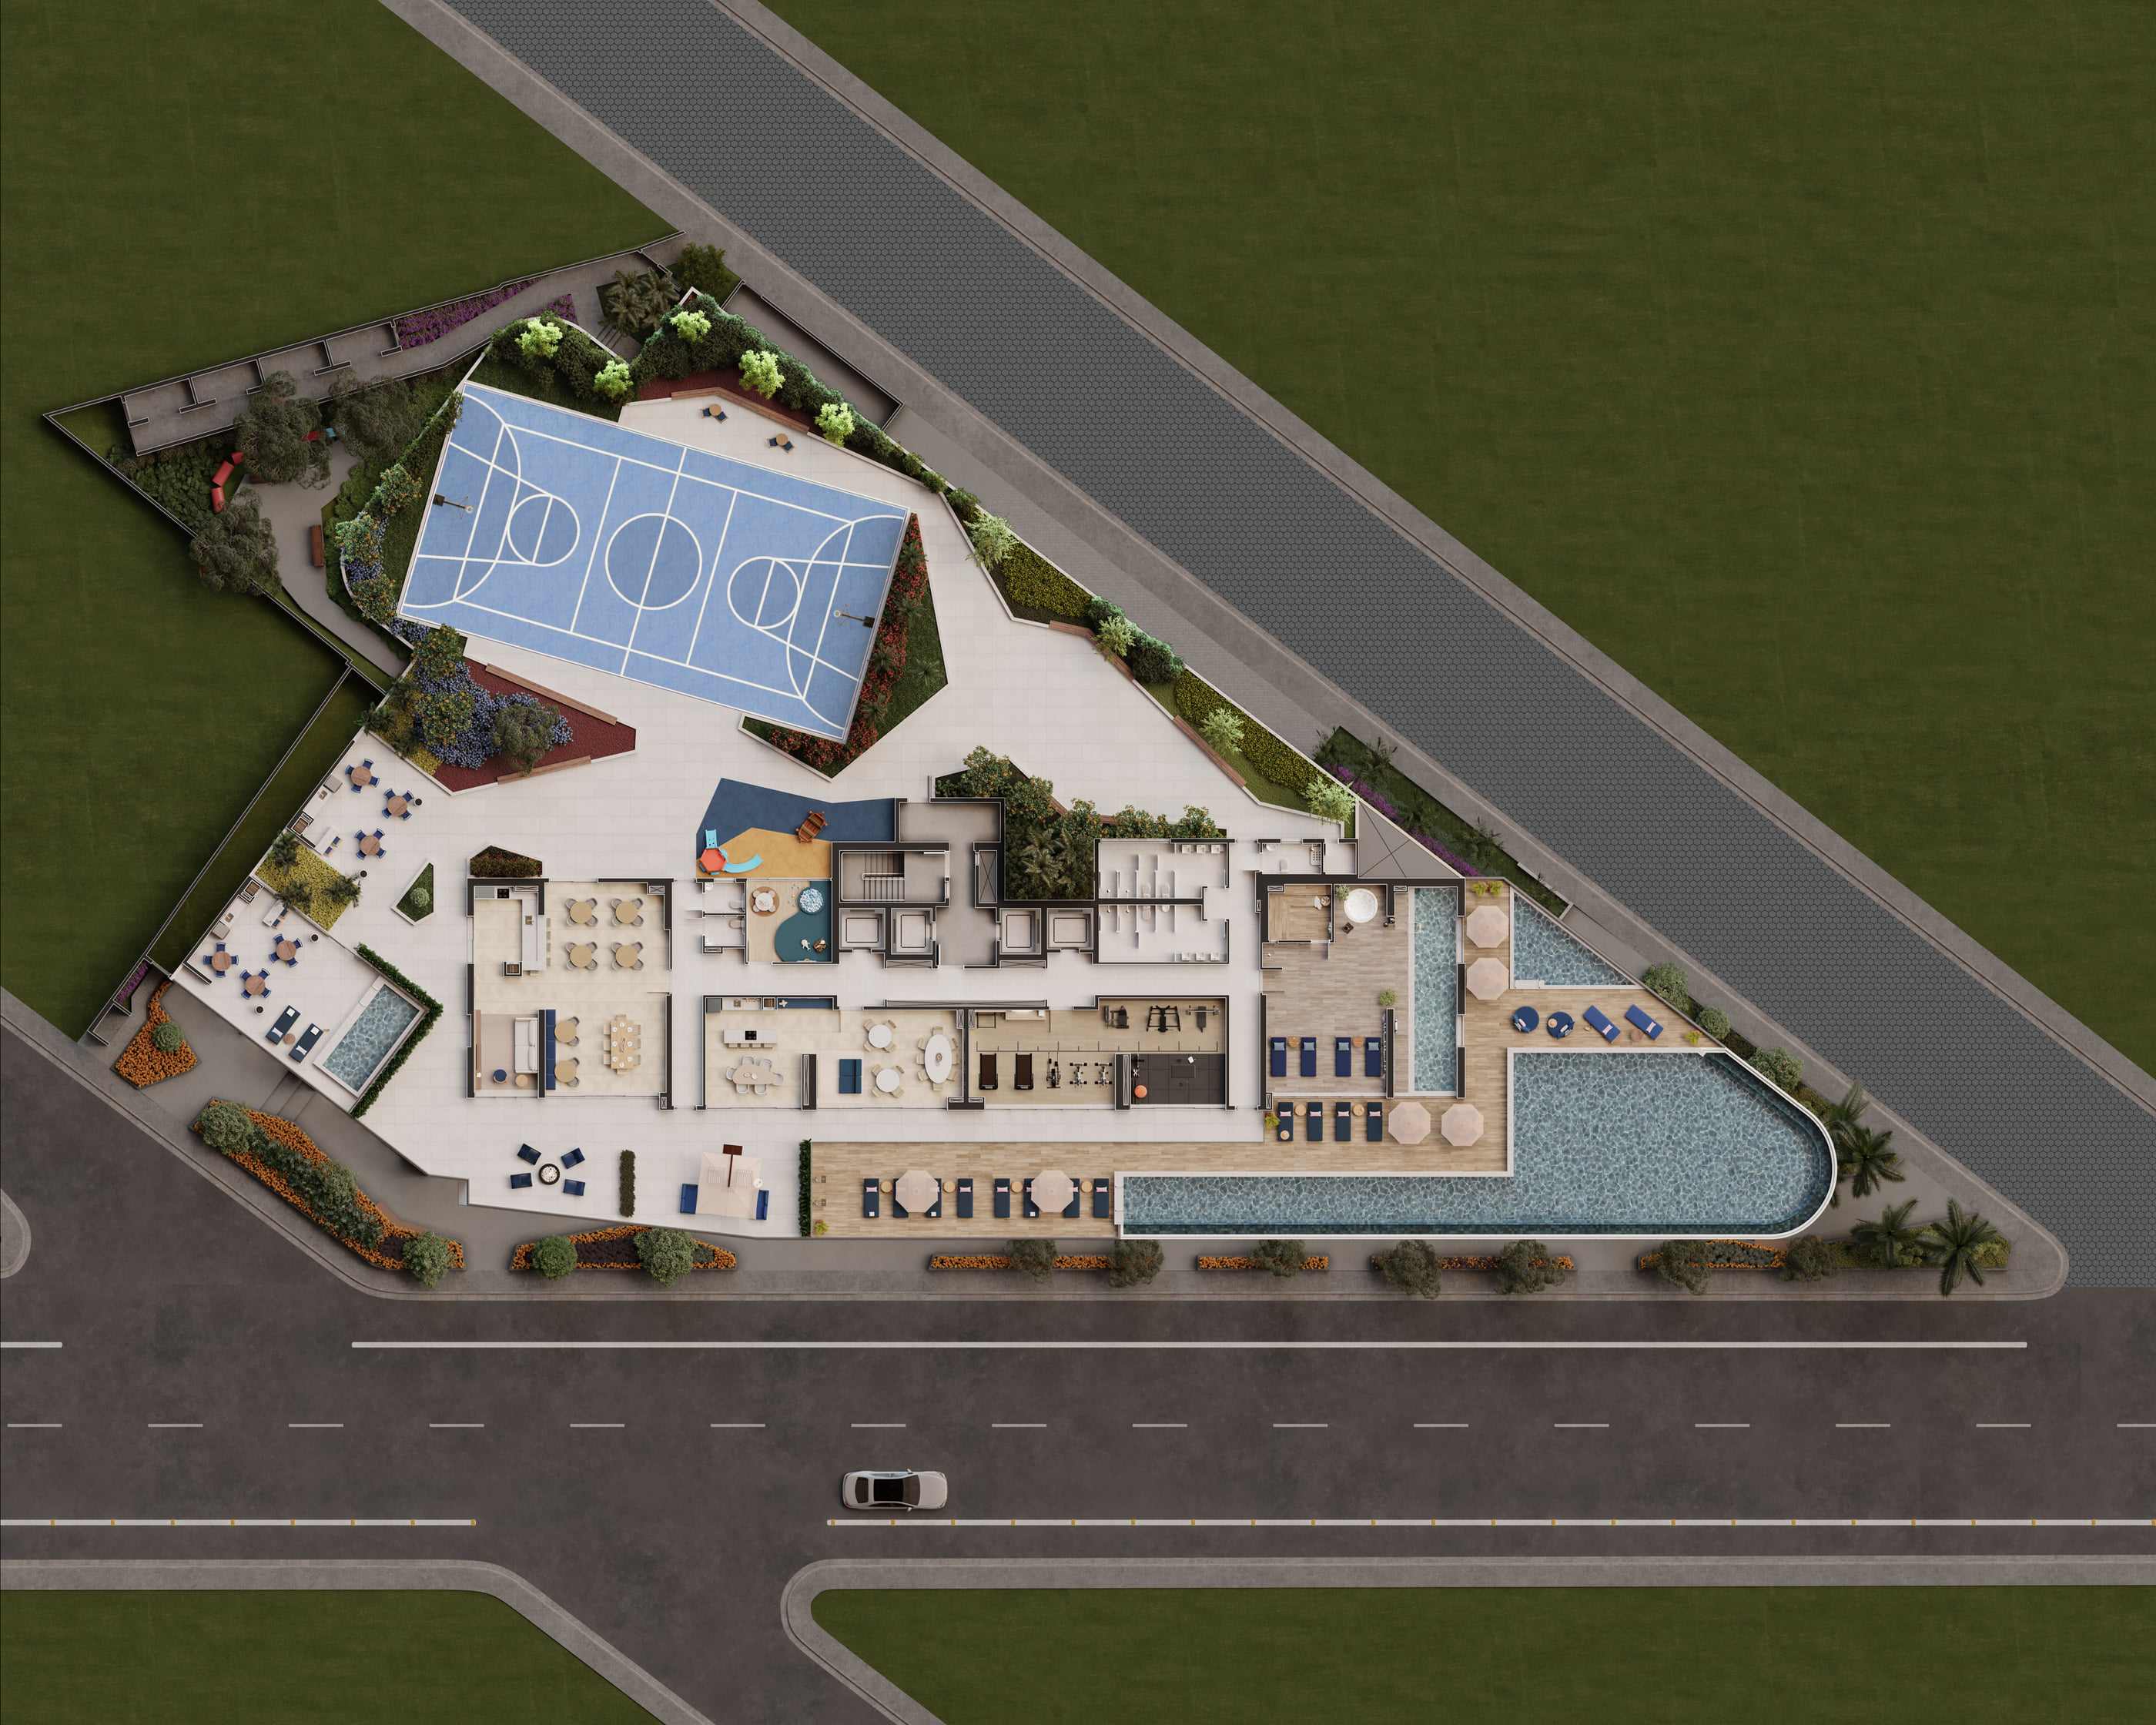
Official rendered site plan of the amenities. It is illustrative presentation material — it is not the contract drawing. -
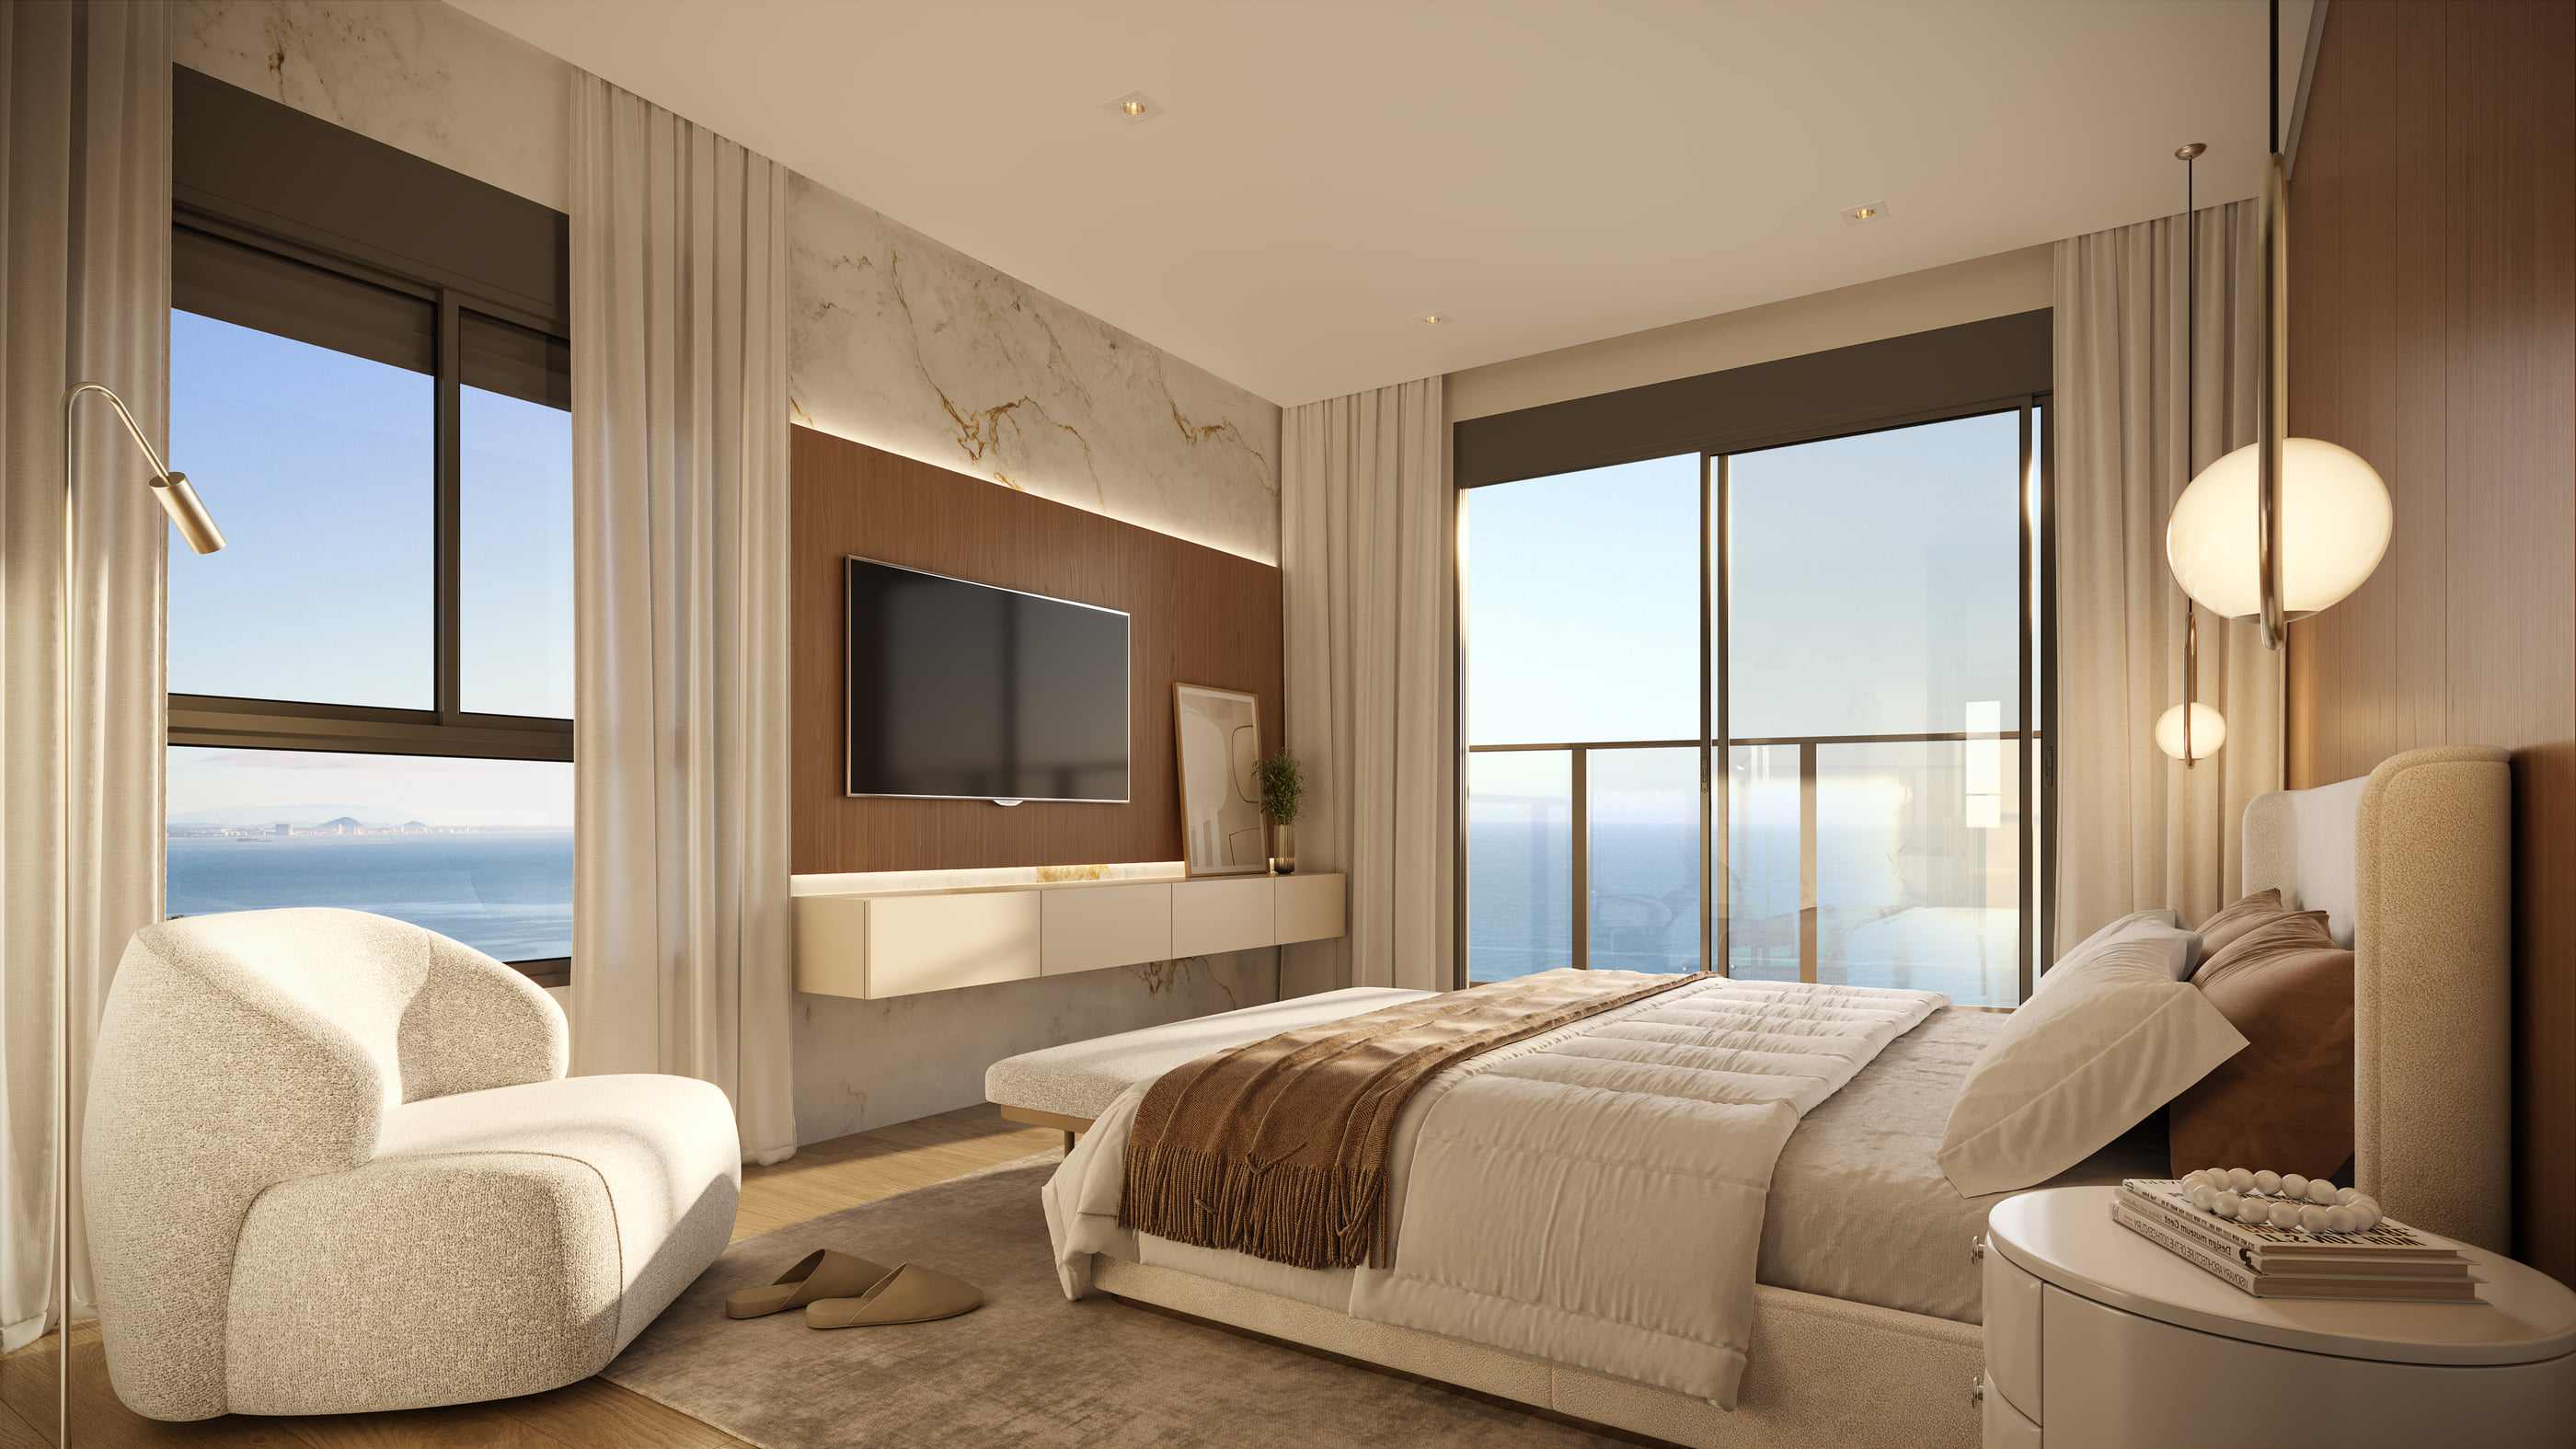
Artist's impression of the master suite of the three-suite layout. -
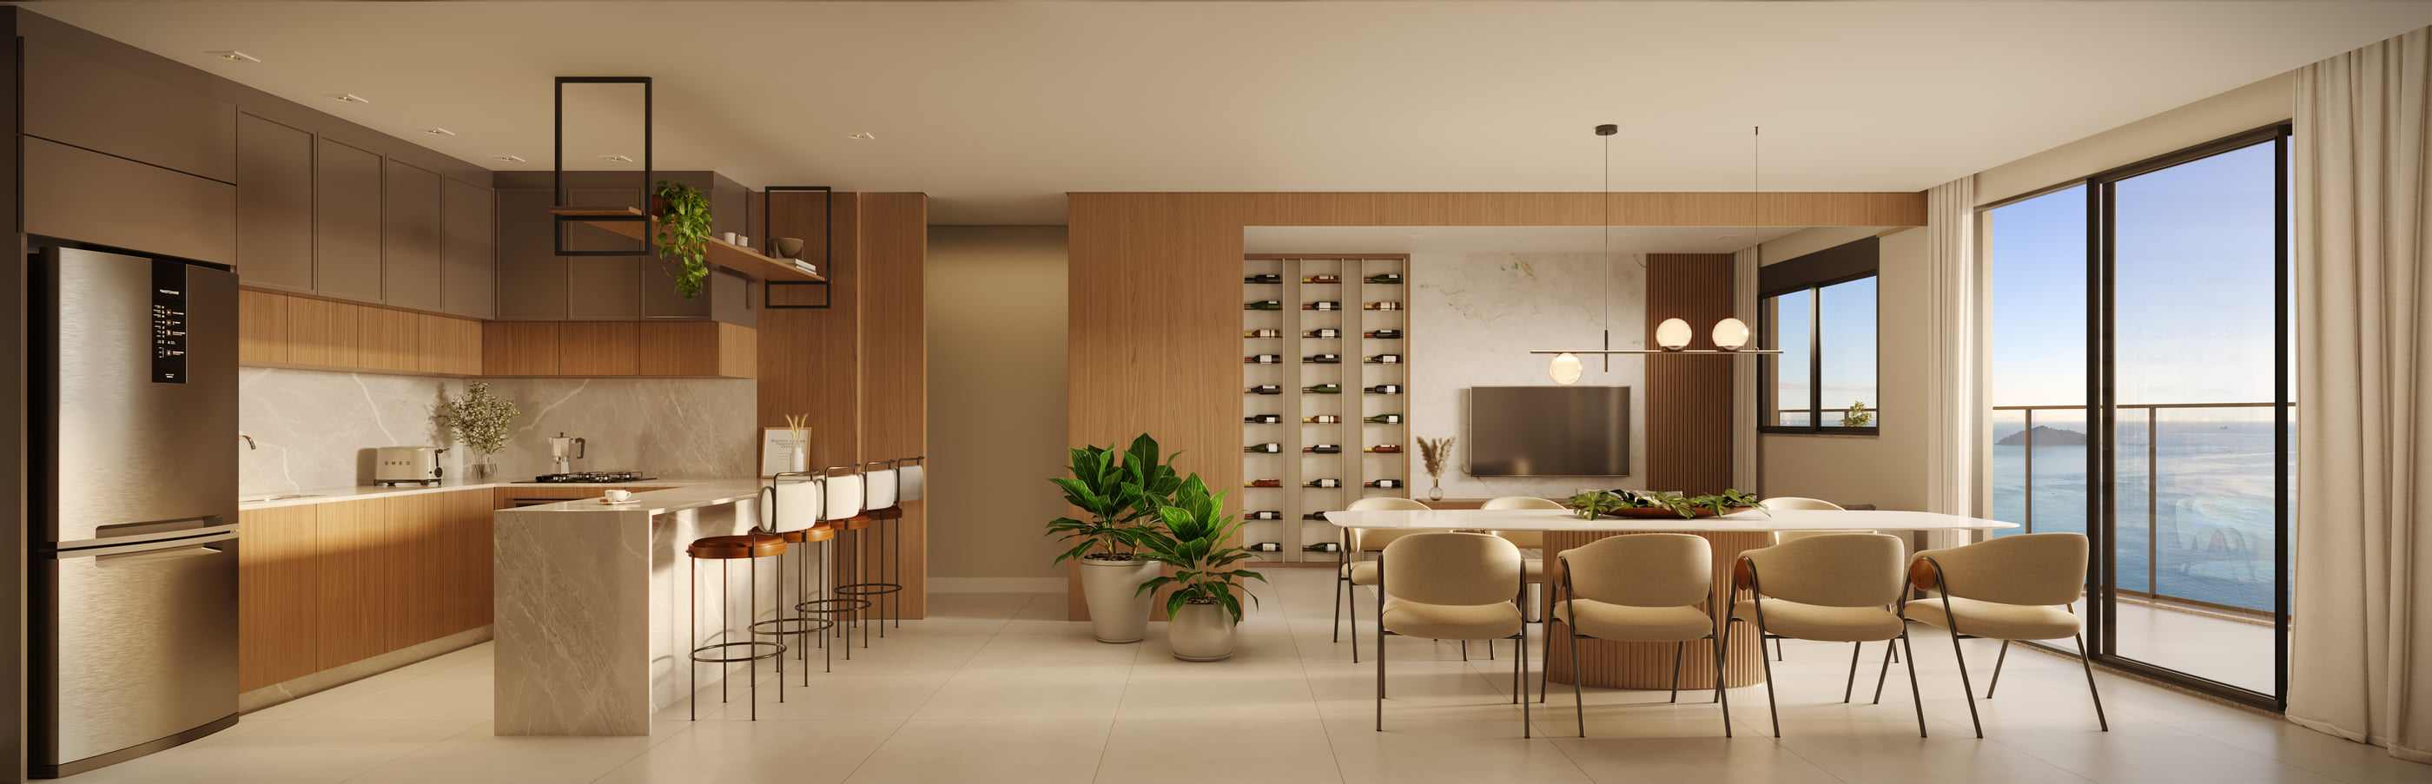
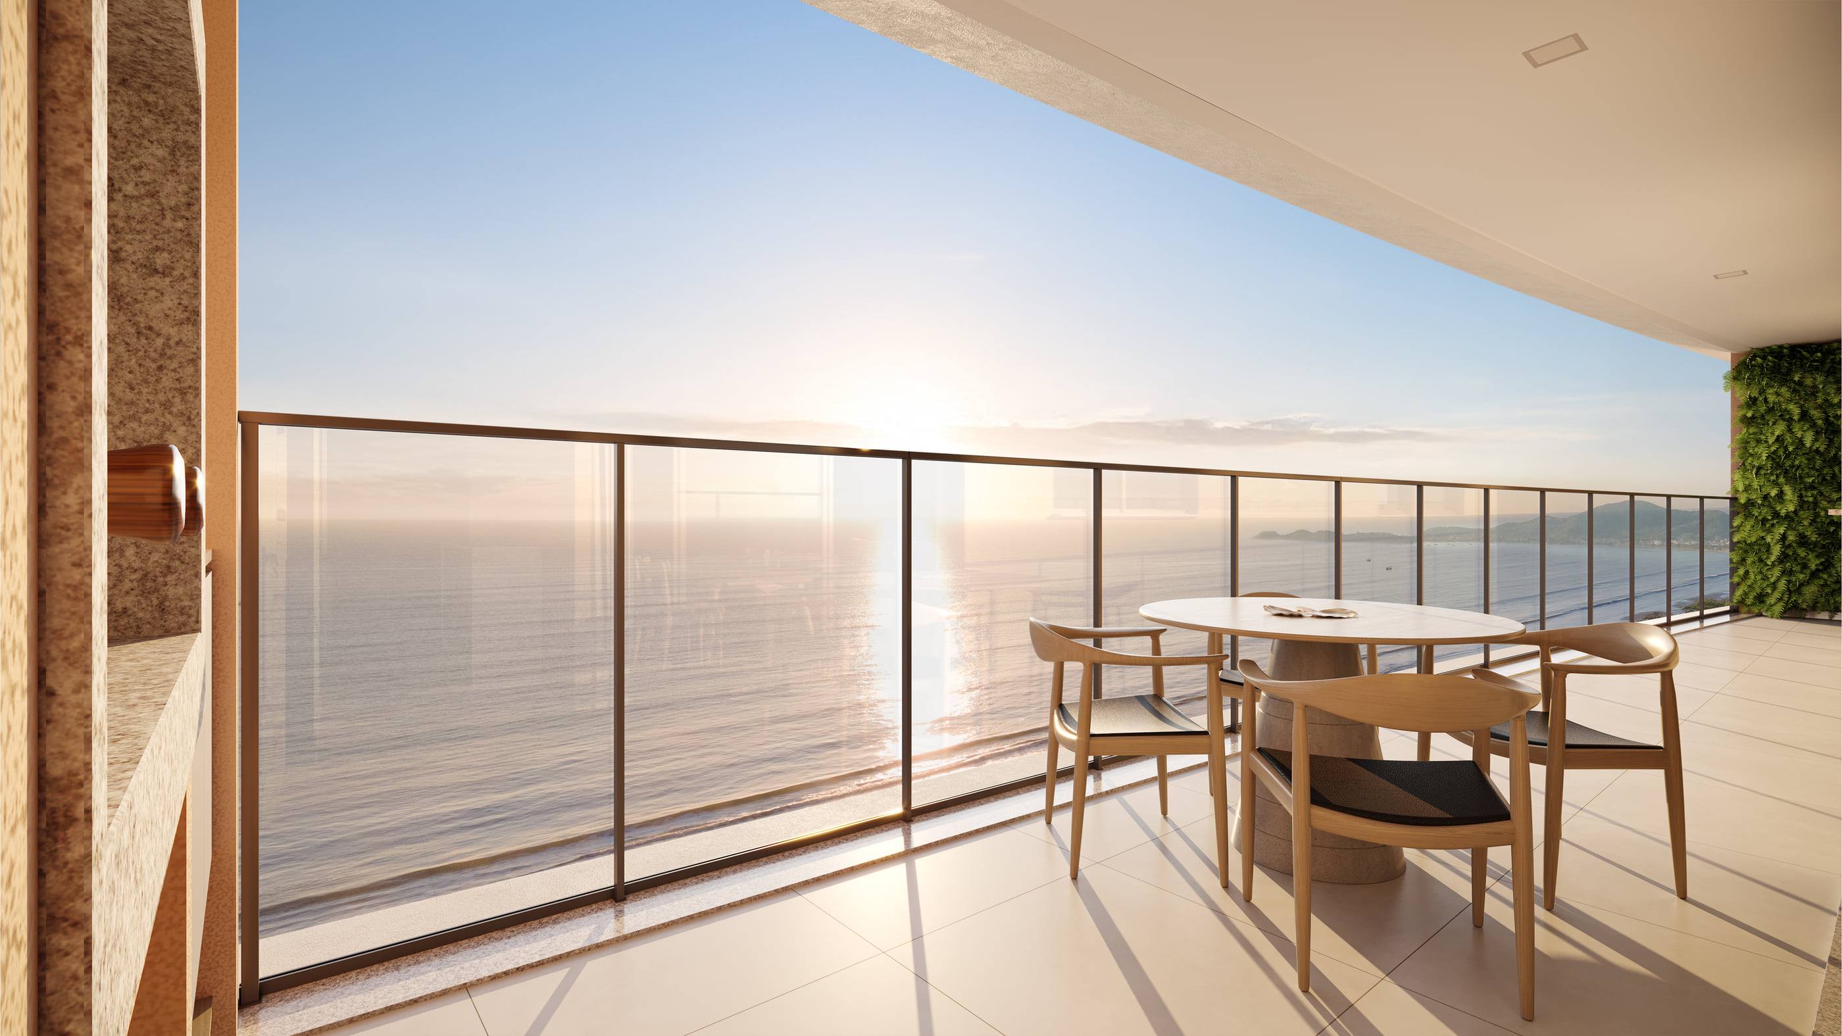
Artist's impression of the living room of the three-suite layout.
O filme do empreendimento
The official Navagio Home Club film, produced and published by Rôgga themselves on the developer's channel. Ninety-five seconds that spend most of their time in PENHA — the surf on the rocky point, the church in the centre, the walkway to the beach, the bay with the boats at dawn — and only at the close reach the building, which appears as an artist's impression. The YouTube player is only loaded after you click: not a byte and not a cookie from YouTube on page load.
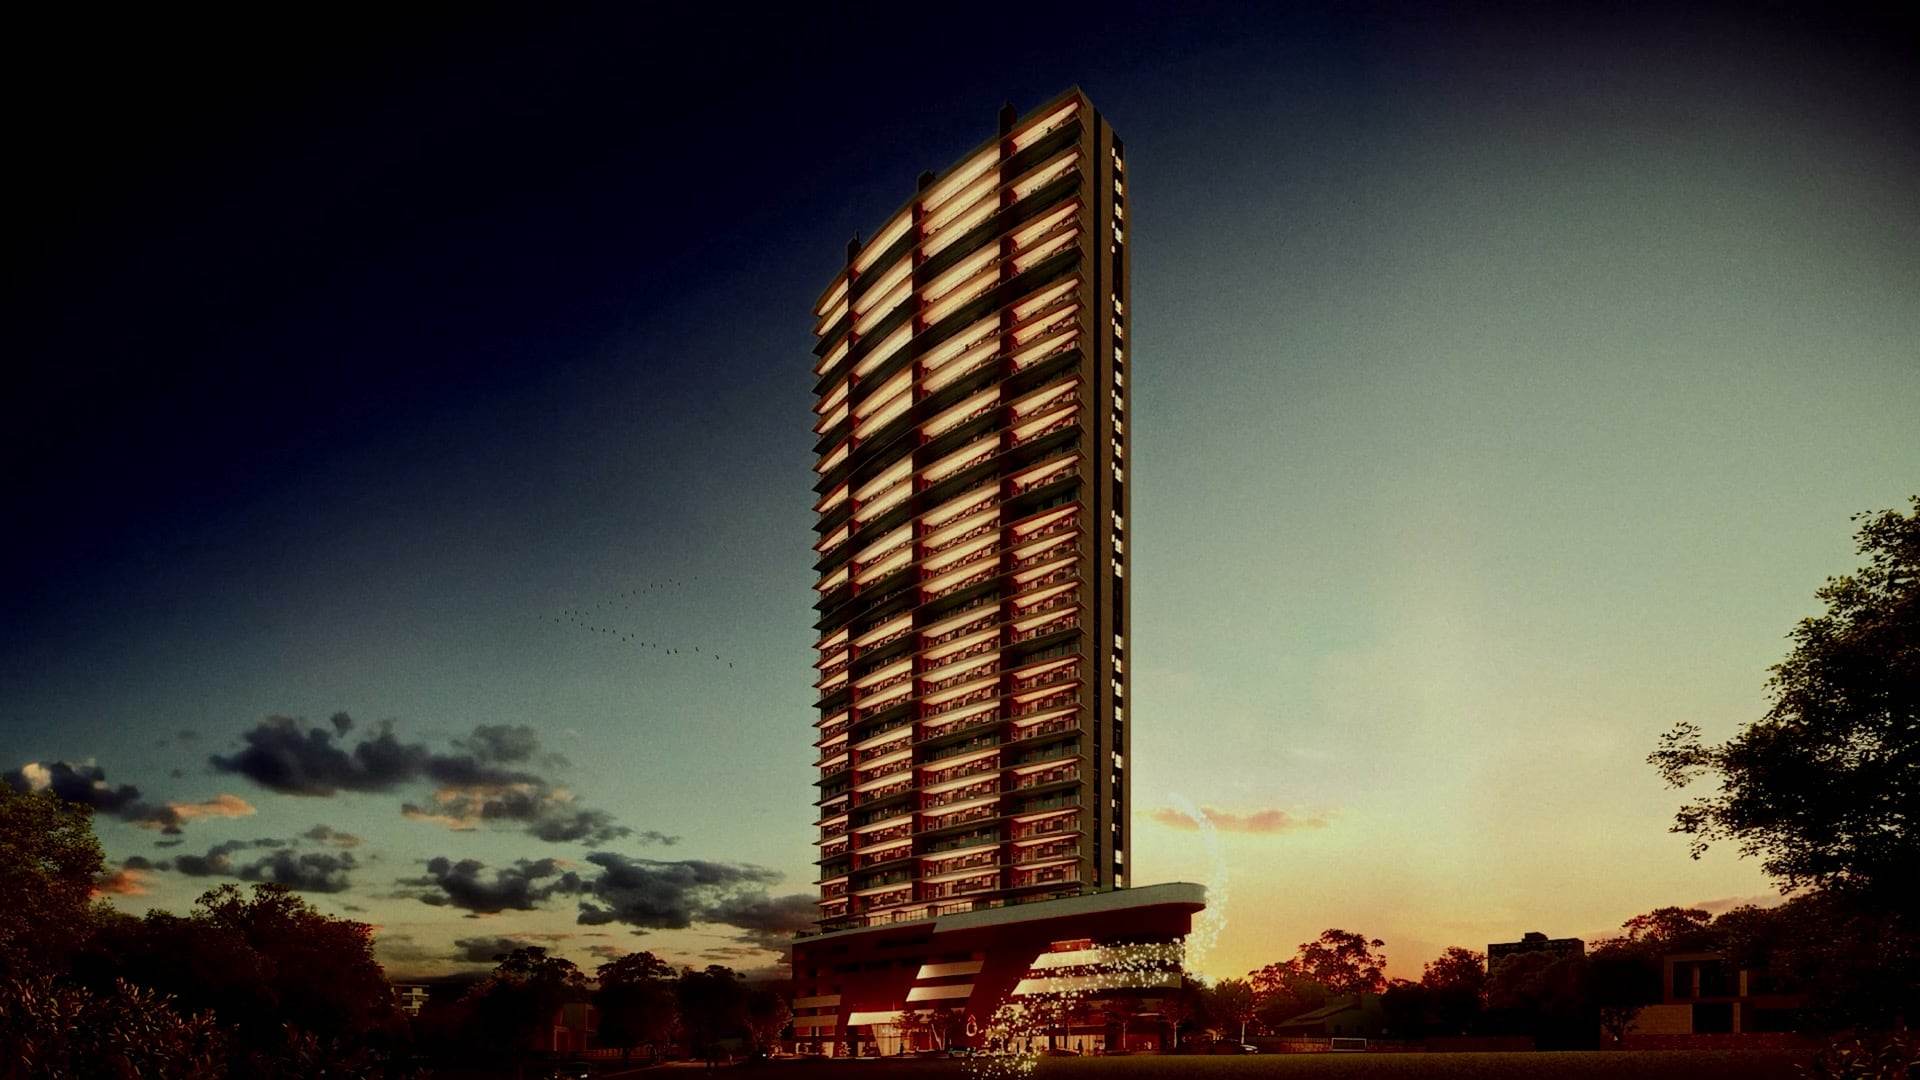
The development
- Name
- Navagio Home Club
- Developer
- Rôgga S.A. Construtora e Incorporadora
- Contractor
- Rôgga S.A. Construtora e Incorporadora
- Estimated delivery
- novembro de 2030 pela tabela e pela apresentação; agosto de 2030 pela página oficial
AS FONTES OFICIAIS DIVERGEM, e a divergência está publicada em vez de resolvida. A tabela de preços declara entrega em 30/11/2030 e a apresentação oficial declara Novembro/2030 — as duas concordam. A página oficial da Rôgga declara Agosto/2030. Para o início de obra, a apresentação diz Novembro/2026 e a página oficial diz Setembro/2026. Nenhuma das duas datas foi escolhida como verdadeira: a que aparece é a do documento comercial que baliza a venda, e a divergência continua aberta até a incorporadora conciliar.
Planned shared amenities
- Heated pool
- Sauna
- Spa
- Gym
- Gourmet room
- Party room
- Playroom
- Kiosk
- Sunset gourmet
- Multi-sport court
- Gardens
- Playground
- Children's pool
- Adult pool with a semi-Olympic lane and an infinity edge
- Panoramic lounge
- Outdoor living
- Fireplace
- Bike store
- Pet space
Where it is
Avenida Antônio Joaquim Tavares, 1000 — Centro, Penha/SC
Address checked against the development's official material on September 20, 2026. Position relative to the sea: oceanfront, per the developer's official material.
Information verified on September 20, 2026. Third-party property, marketed under authorisation. Development at launch stage, construction not begun. Prices per the table printed by Rôgga on 20 September 2026, subject to change without prior notice and indexed to the CUB declared in it. Artist's impressions are illustrative and do not constitute a promise of finishes, furniture or landscaping.

Maicon Reis Fonseca
Licensed Real Estate Broker and Appraiser
CRECI-SC 41050F · CNAI 35794
Why buy through me
You have seen the property. What is missing is what it is worth next to the others.
Buying at this level does not end with the floor plan and the view. It ends with the exact position, the comparison against everything else in the same bracket, the terms and the timeline — and that part does not fit on a page. It happens in conversation.
-
Curation
I show what meets the criteria — and I tell you why the rest did not.
-
Local knowledge
Balneário Piçarras and Penha. What changes from one block to the next is not in the listing.
-
Negotiation
Offer, terms and timeline are negotiable. You do not do that on your own.
-
Follow-through
The person who answers is the person who made the selection. From first contact to decision, with no hand-off.
There are thirty-one units out of a hundred and twenty-four, and the choice here is not between very different plans — it is between floor and layout. Twenty-seven of them are three-suite apartments of 149.20 m² private, spread from the 9th to the 35th floor in stacks 01 and 04: the plan is the same, and what changes is the height. Three are two-suite units of 116.85 m² in stacks 02 and 03. The remaining two are the 7th-floor giardinos, 701 with 157.81 m² and 704 with 172.70 m², which trade height for private open area. One warning that holds for all of them: the developer issues each plan in two contract versions, PADRÃO and AMPLIADO, and AMPLIADO adds a room to the living area. The number of suites does not change between them; the number of bedrooms does, and it is the buyer's decision.