
Five films from the owner's archive, strung together — no bridge generated for this hero
Centro, Balneário Piçarras
Gold Coast oceanfront apartments in Balneário Piçarras
Four three-suite apartments available in the North and South towers at Gold Coast, by Vetter, with delivery indicated for August 2027.
Vetter artist's impressions.
The building and the shoreline
Two fourteen-storey towers, three apartments per floor, sixty-four units. What defines this selection is not the building — it is the line it stands on.
Delivery indicated by Vetter for August 2027.
Three suites, a single plan
Every available layout has three suites with a sea view and an open-plan living room. The difference between them is the floor area and the balcony, not the programme.
Heated pool · Zen spa · Beauty care · Grill & beer · Jazz & blues pub · Party room.
The balcony is the argument
A living room open to the kitchen, opening onto the balcony, and the balcony opening onto the sea. In an oceanfront apartment this is where the day is spent — and that is why the balcony's floor area counts as much as the living room's.
Available units
Each unit opens the plan for the layout on its own floor — the same drawing from the approved design, with the reference beside it. Areas, parking spaces and prices come from the developer's price table.
Reference price · price table from September 2026. Indexed to CUB-SC and subject to revision by the developer without prior notice.
-
Type B 602 Tower Norte Private area 144.06 m² Bedrooms 3 Suites 3 Parking spaces 1 R$2,534,442.73 Reference price · price table from September 2026 Available
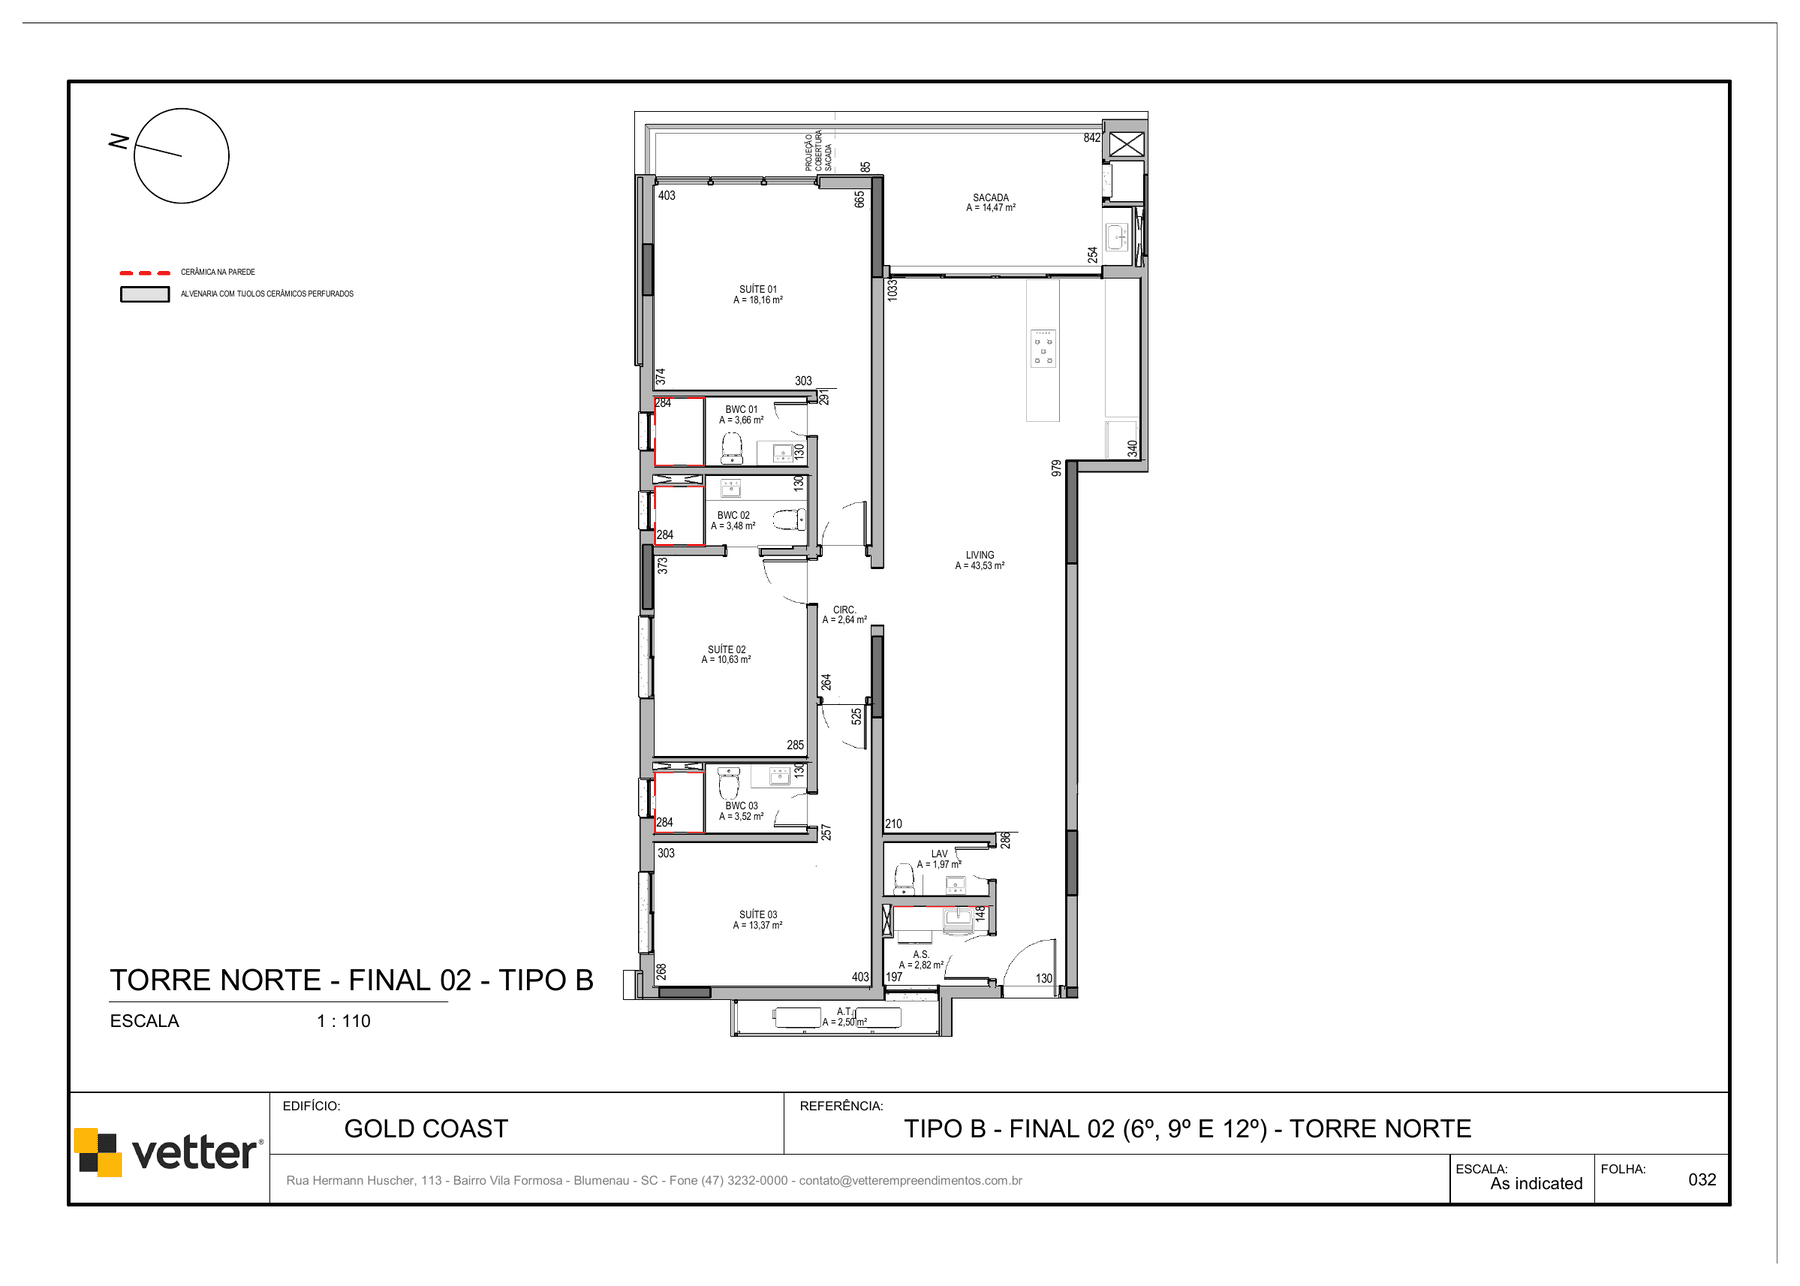
Vetter · sheet 032 — North Tower, stack 02, type B (6th, 9th and 12th) - Tower
- Norte
- Floor
- 6th floor
- Stack
- 02
- Layout type
- Type B
- Private area
- 144.06 m²
- Total area
- 215.823 m²
- Bedrooms
- 3
- Suites
- 3
- Parking spaces
- 1
- Storage unit
- 1
Receber condições da 602 · Tower NortePayment terms
- Down payment
- R$506,888.52
- 11 monthly instalments
- R$103,681.75
- Annual instalment
- R$506,888.55
- Final instalment
- R$380,166.41
Amounts indexed to CUB-SC and subject to revision by the developer without prior notice. The price table from September 2026 is the most recent one I have received; I confirm the current terms before any offer.
-
Type B 603 Tower Norte Private area 125.03 m² Bedrooms 3 Suites 3 Parking spaces 1 R$2,127,721.30 Reference price · price table from September 2026 Available
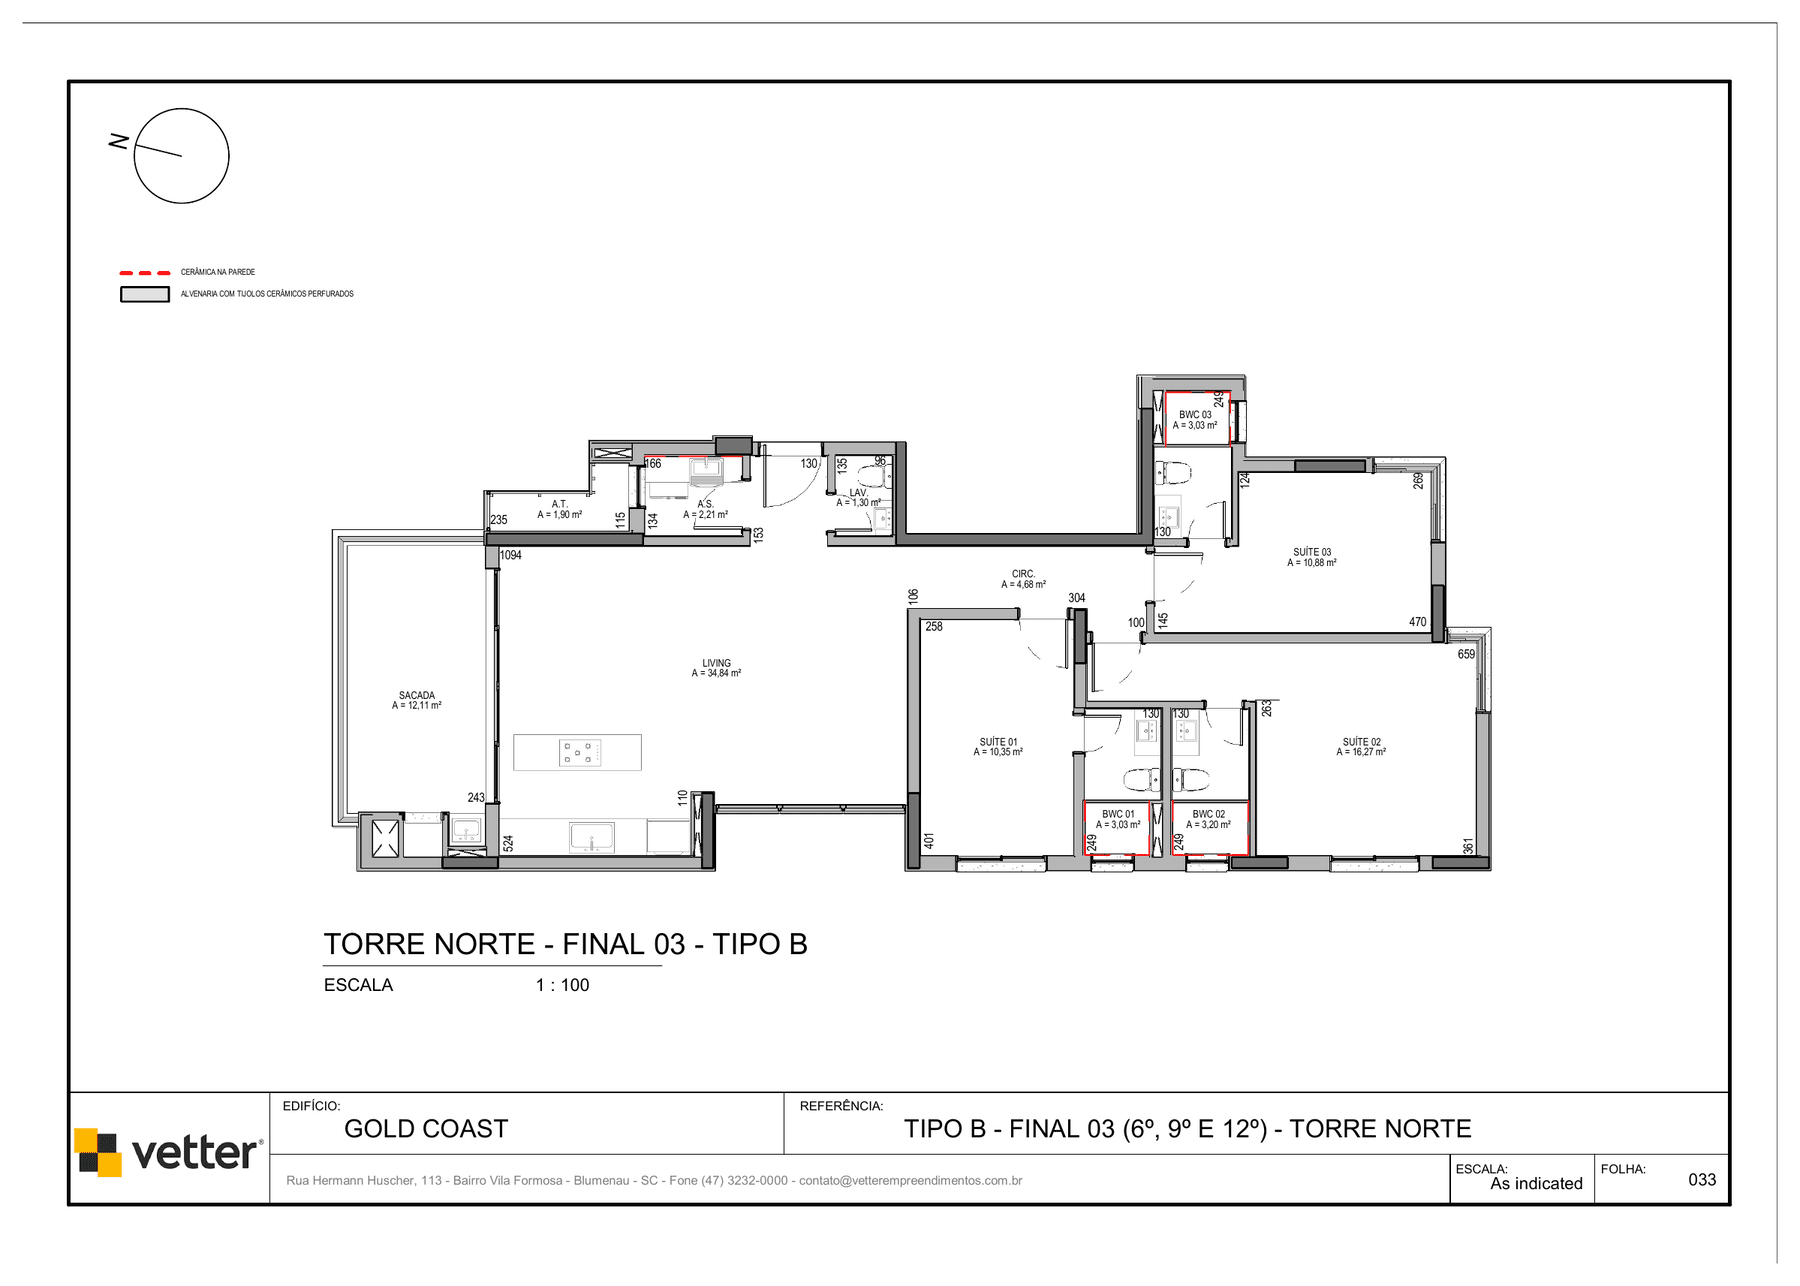
Vetter · sheet 033 — North Tower, stack 03, type B (6th, 9th and 12th) - Tower
- Norte
- Floor
- 6th floor
- Stack
- 03
- Layout type
- Type B
- Private area
- 125.03 m²
- Total area
- 187.527 m²
- Bedrooms
- 3
- Suites
- 3
- Parking spaces
- 1
- Storage unit
- 1
Receber condições da 603 · Tower NortePayment terms
- Down payment
- R$425,544.30
- 11 monthly instalments
- R$87,043.14
- Annual instalment
- R$425,544.26
- Final instalment
- R$319,158.20
Amounts indexed to CUB-SC and subject to revision by the developer without prior notice. The price table from September 2026 is the most recent one I have received; I confirm the current terms before any offer.
-
Type A 803 Tower Norte Private area 125.03 m² Bedrooms 3 Suites 3 Parking spaces 1 R$2,189,884.11 Reference price · price table from September 2026 Available
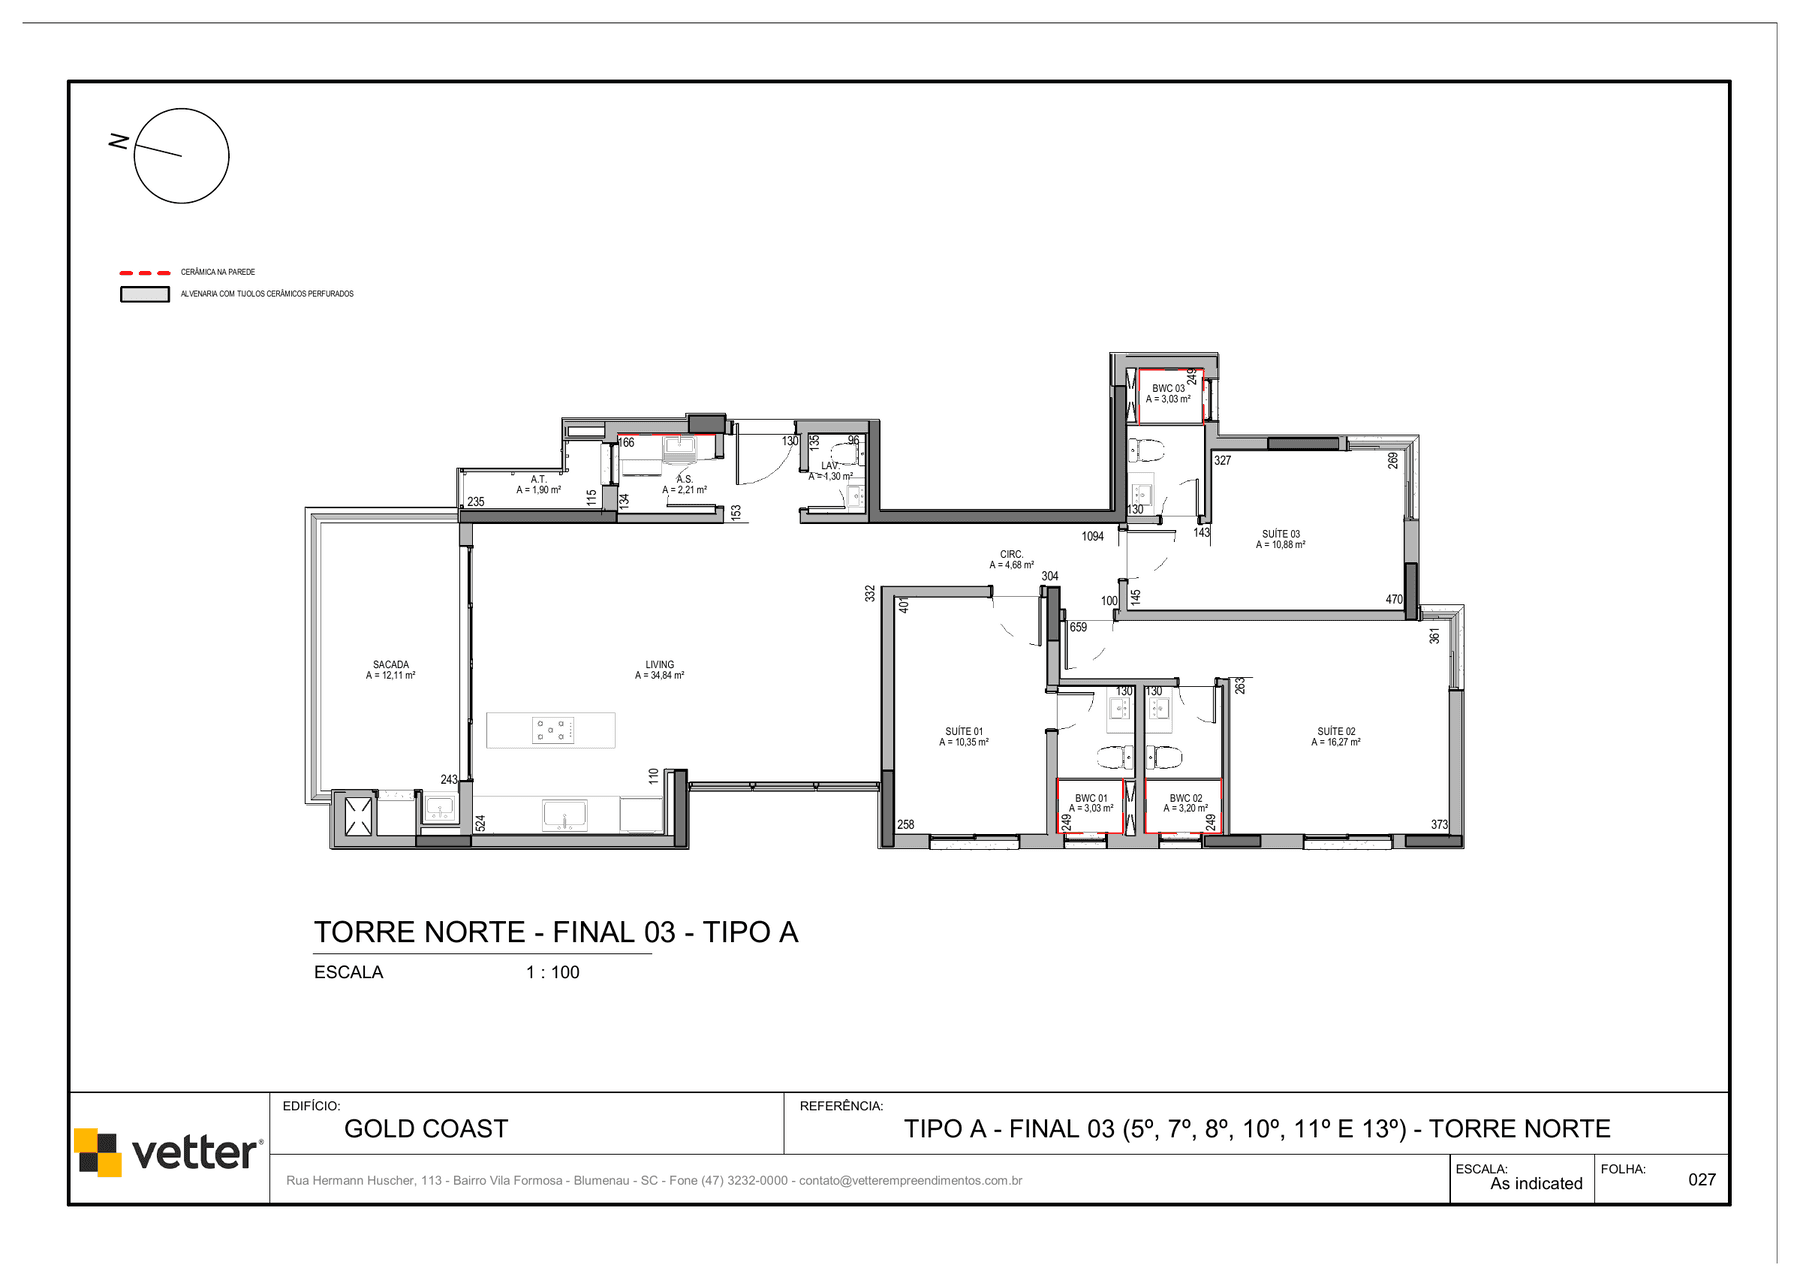
Vetter · sheet 027 — North Tower, stack 03, type A (5th, 7th, 8th, 10th, 11th and 13th) - Tower
- Norte
- Floor
- 8th floor
- Stack
- 03
- Layout type
- Type A
- Private area
- 125.03 m²
- Total area
- 187.527 m²
- Bedrooms
- 3
- Suites
- 3
- Parking spaces
- 1
- Storage unit
- 2
Receber condições da 803 · Tower NortePayment terms
- Down payment
- R$437,976.80
- 11 monthly instalments
- R$89,586.17
- Annual instalment
- R$437,976.82
- Final instalment
- R$328,482.62
Amounts indexed to CUB-SC and subject to revision by the developer without prior notice. The price table from September 2026 is the most recent one I have received; I confirm the current terms before any offer.
-
Type A 803 Tower Sul Private area 125.03 m² Bedrooms 3 Suites 3 Parking spaces 1 R$1,952,587.47 Reference price · price table from September 2026 Available
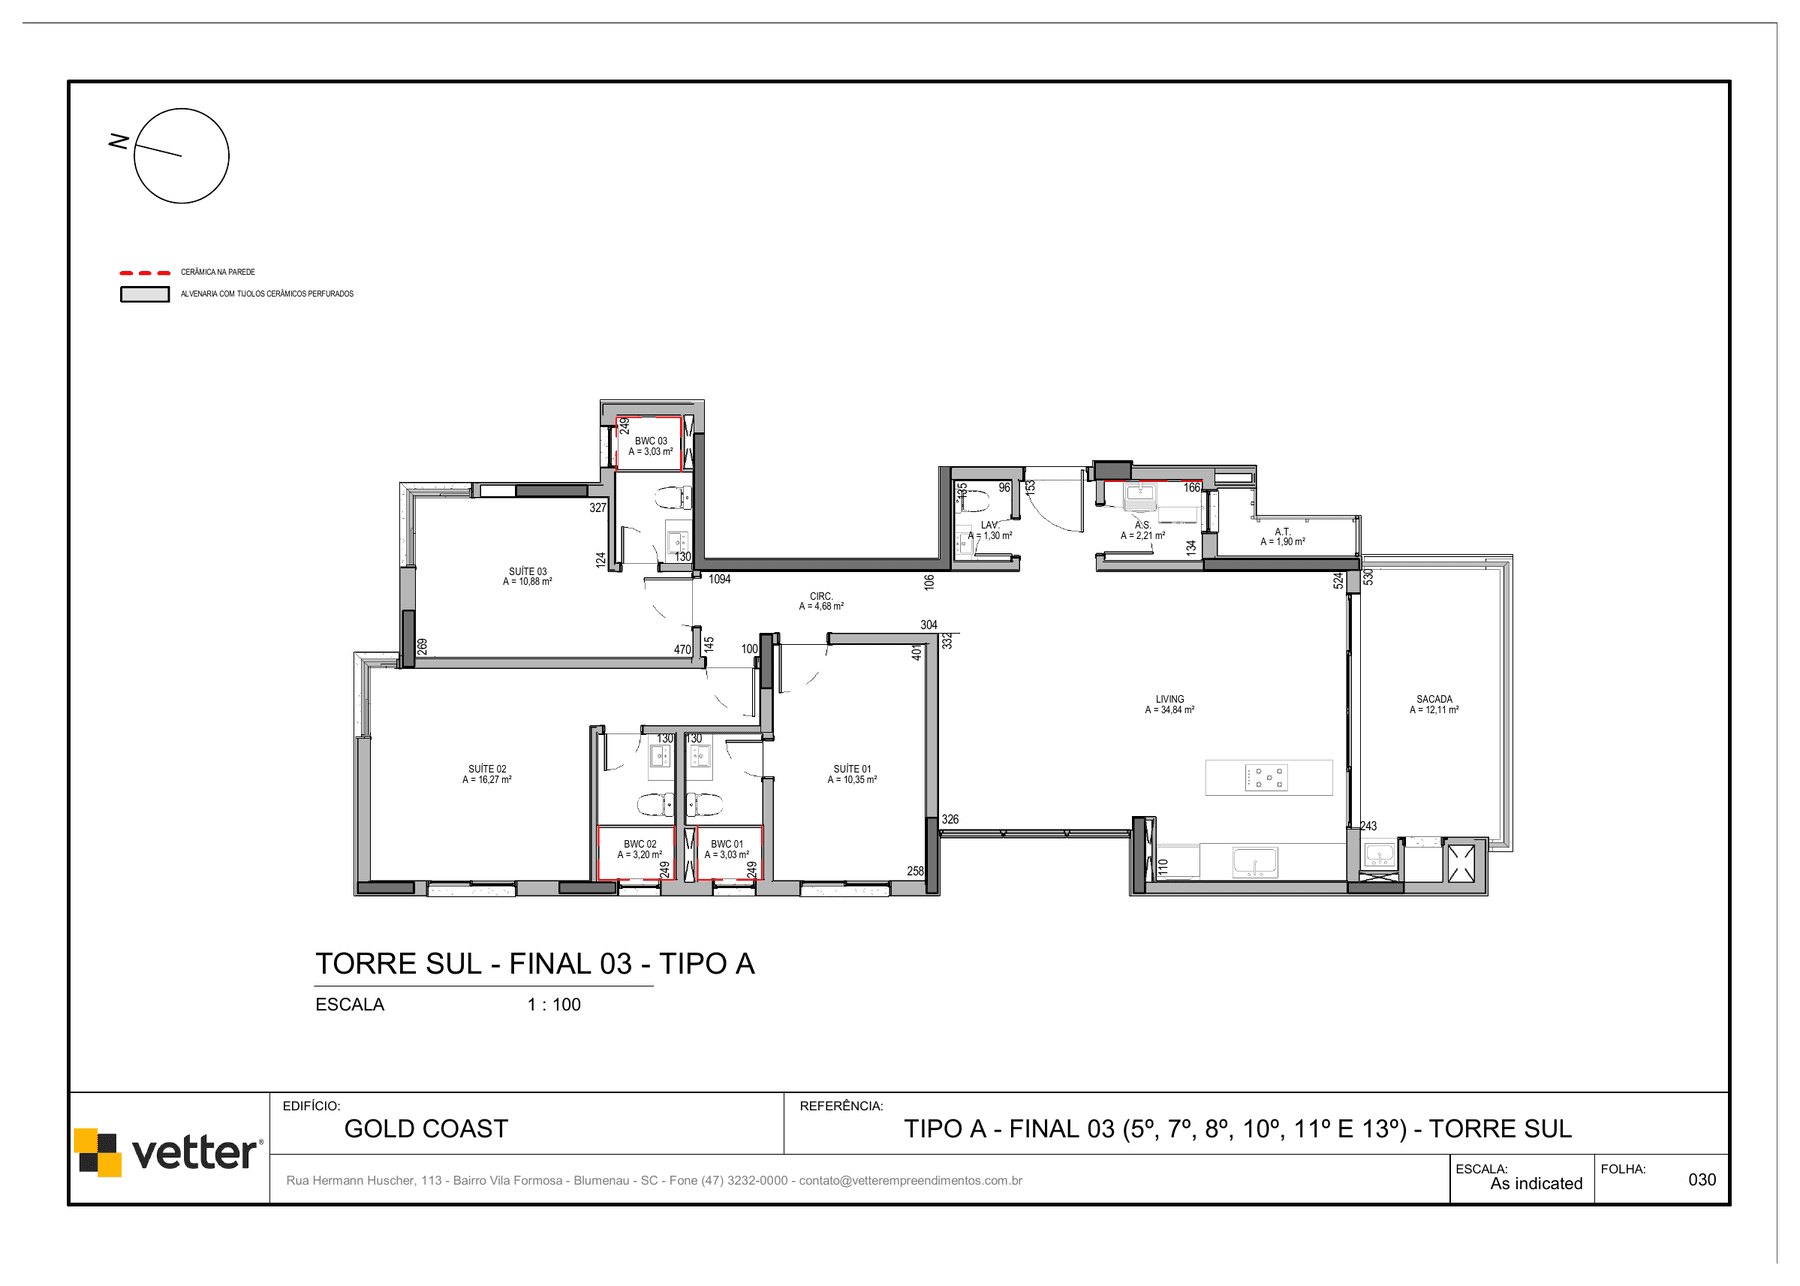
Vetter · sheet 030 — South Tower, stack 03, type A (5th, 7th, 8th, 10th, 11th and 13th) - Tower
- Sul
- Floor
- 8th floor
- Stack
- 03
- Layout type
- Type A
- Private area
- 125.03 m²
- Total area
- 187.527 m²
- Bedrooms
- 3
- Suites
- 3
- Parking spaces
- 1
- Storage unit
- 2
Receber condições da 803 · Tower SulPayment terms
- Down payment
- R$390,517.48
- 11 monthly instalments
- R$79,878.58
- Annual instalment
- R$390,517.49
- Final instalment
- R$292,888.12
Amounts indexed to CUB-SC and subject to revision by the developer without prior notice. The price table from September 2026 is the most recent one I have received; I confirm the current terms before any offer.
Three-suite apartments · Balneário Piçarras · Centro
A standard apartment is not a smaller penthouse. It is the unit that repeats floor after floor, and it is precisely because it repeats that you can compare: the same plan, the same orientation, the same balcony, with only the height changing. In a first-line building, that repetition is what lets you choose by criteria instead of choosing from what is left.
Why this property is in the selection
What makes this selection is not the development, it is the line it sits on and what the plan does with it. A living room open to the kitchen and opening onto the balcony, and the balcony facing the sea: that is the difference between an apartment that has a view and an apartment organised around one. Among the four units, 602 is the one with the extended balcony — 14.47 m² against 12.11 m² for the others — and that is why it costs what it costs, not the private floor area on its own.
O que ela não é: The oceanfront classification of these units is mine, as the broker responsible for the selection, and not a statement by the developer: Vetter does not use the term in the material I received, and for that reason it appears here as a classification and not as a fact about the development. The images are artist's impressions of the development, produced by Vetter, and none of them was made from the window of a specific unit — they do not represent the view from any of the four apartments. The plans are the drawings from the approved design, and each unit shows the one for the layout on its own floor. Price and terms are deliberately not published: the developer's table warns that it may be revised without prior notice, and a figure that ages in silence becomes a promise the site does not keep. Availability and floor areas are from the September 2026 table.
The development
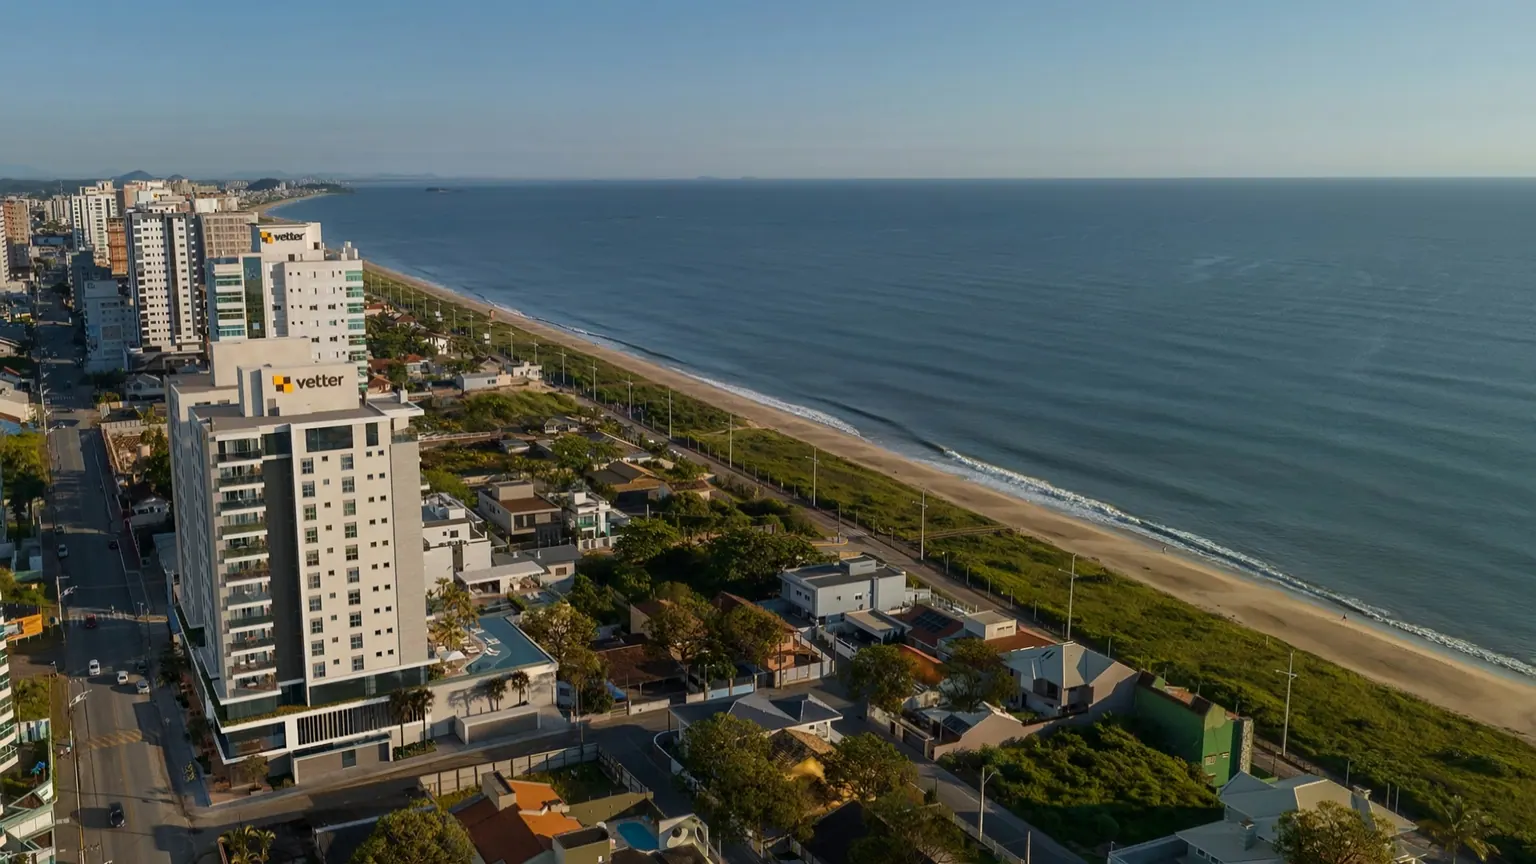
Artist's impressions produced by the developer: they represent design intent, not the finished build. The set mixes standard-apartment interiors, the facade and shared amenities — each caption says what the image is, and the interior ones do not describe any specific unit among the four for sale.
-
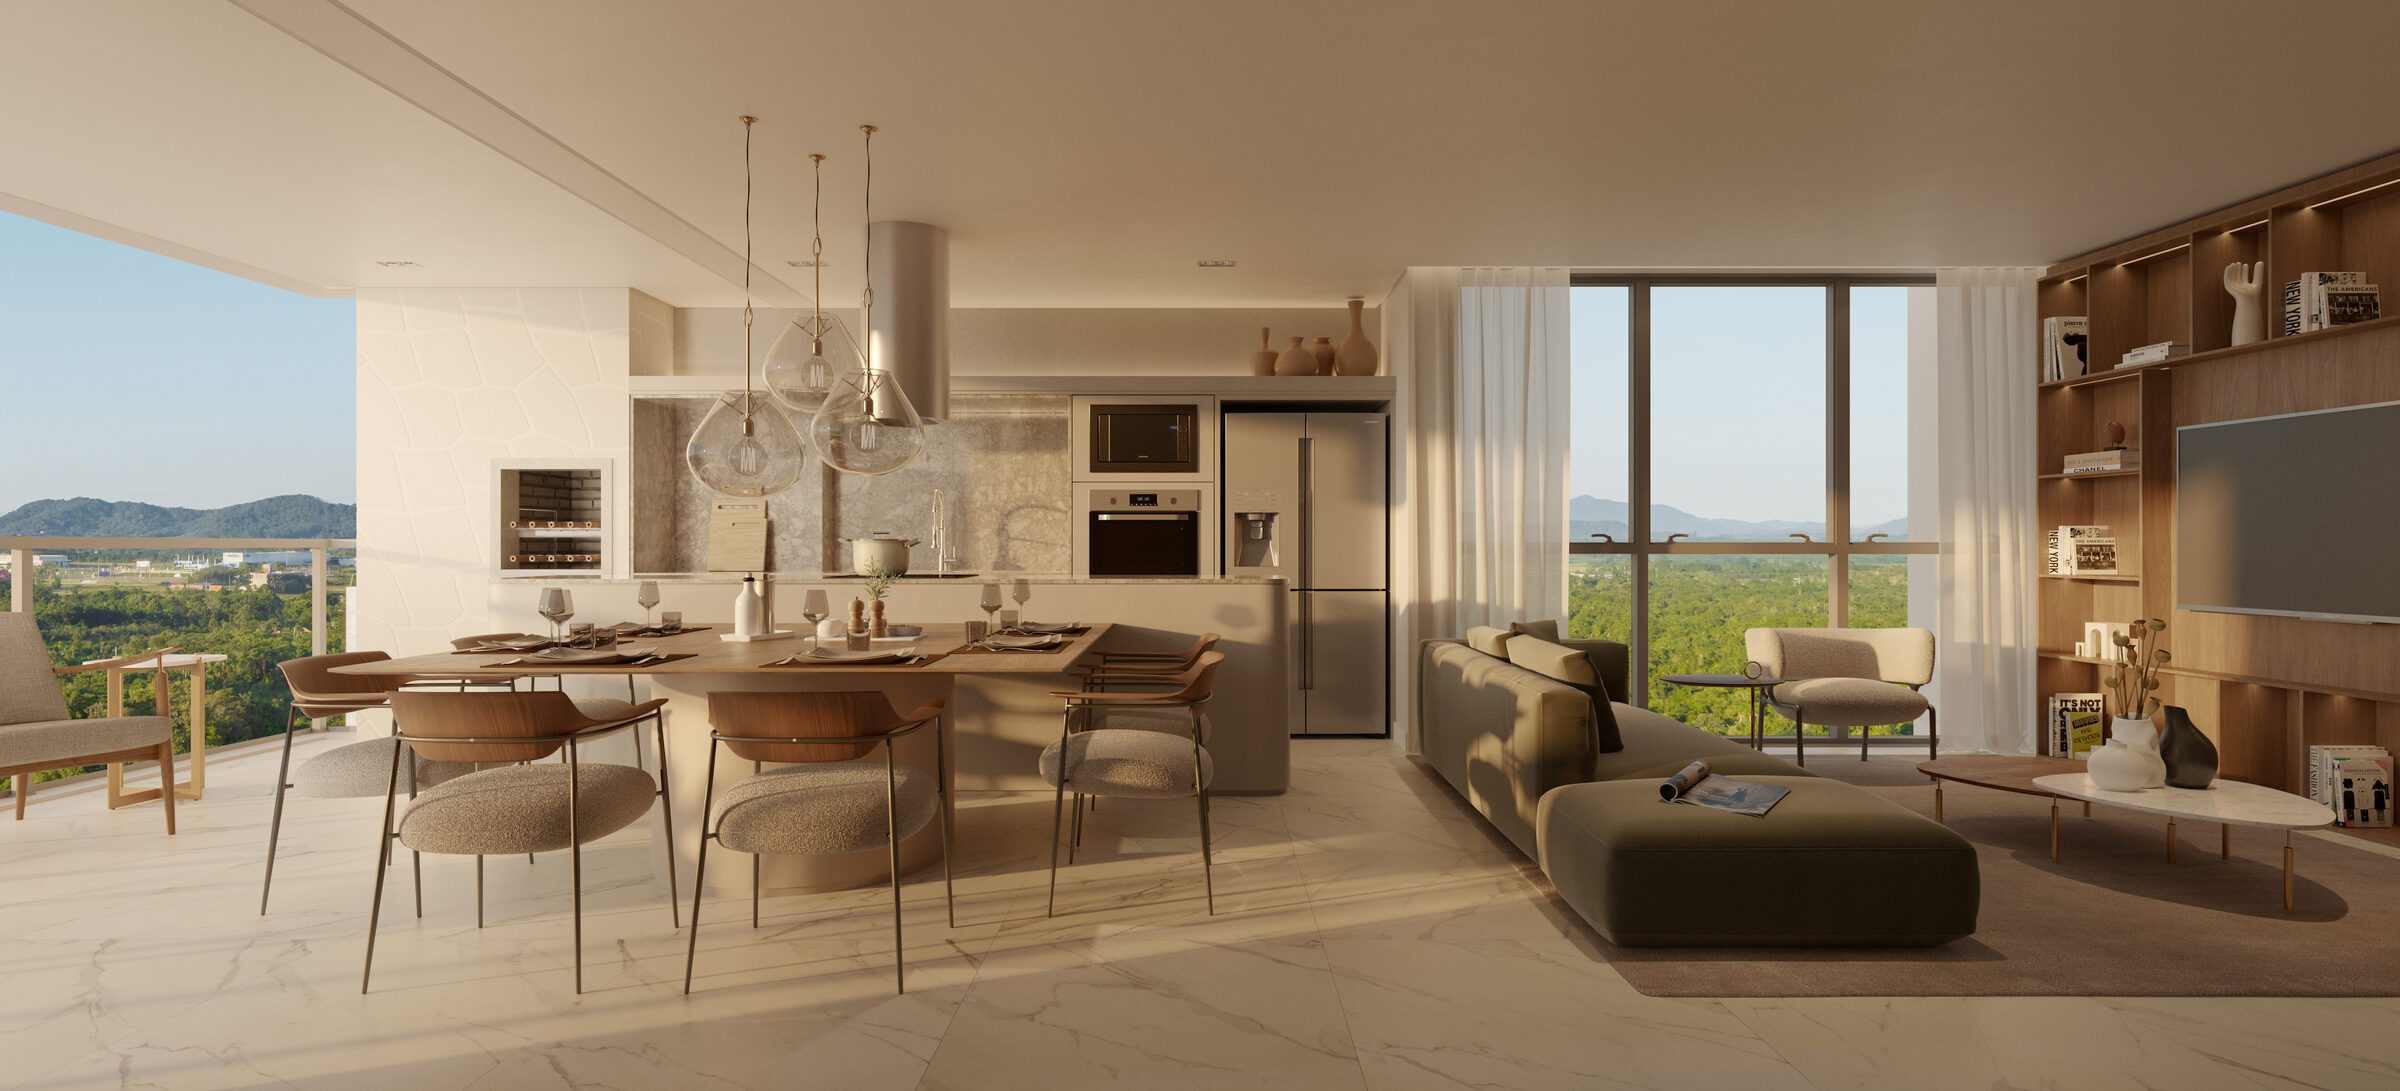
Artist's impression of the stack-03 apartment. -
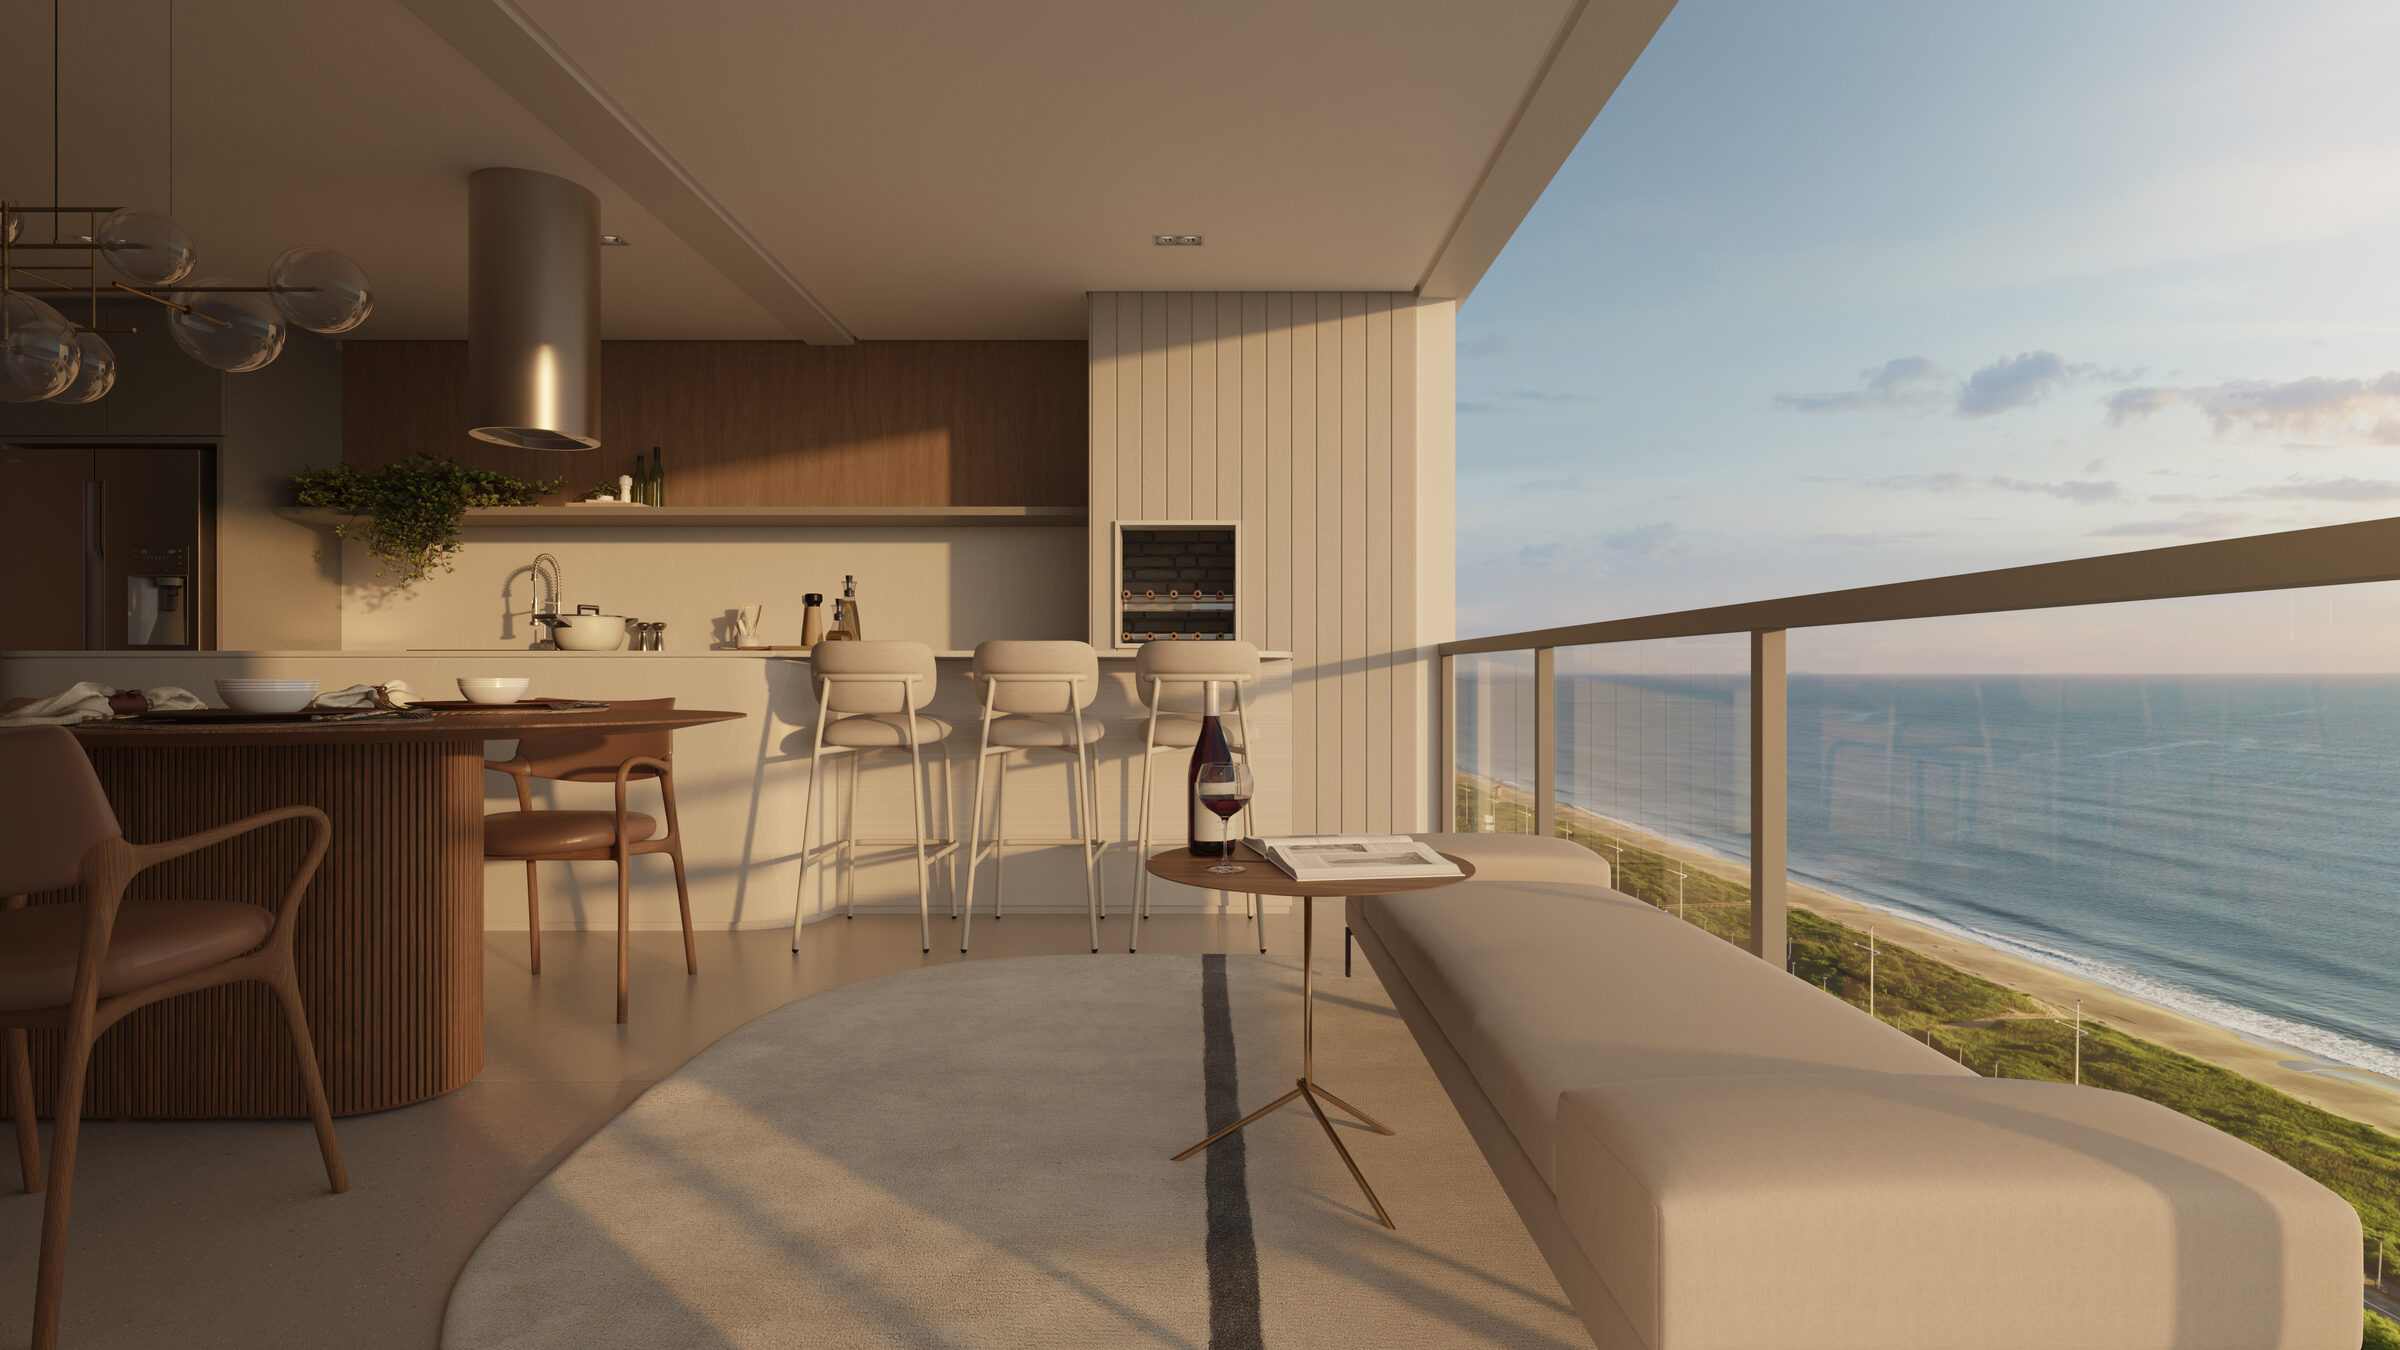
Artist's impression of the stack-01 apartment in the North Tower. It illustrates the balcony's programme; it is not the plan of the available units. -
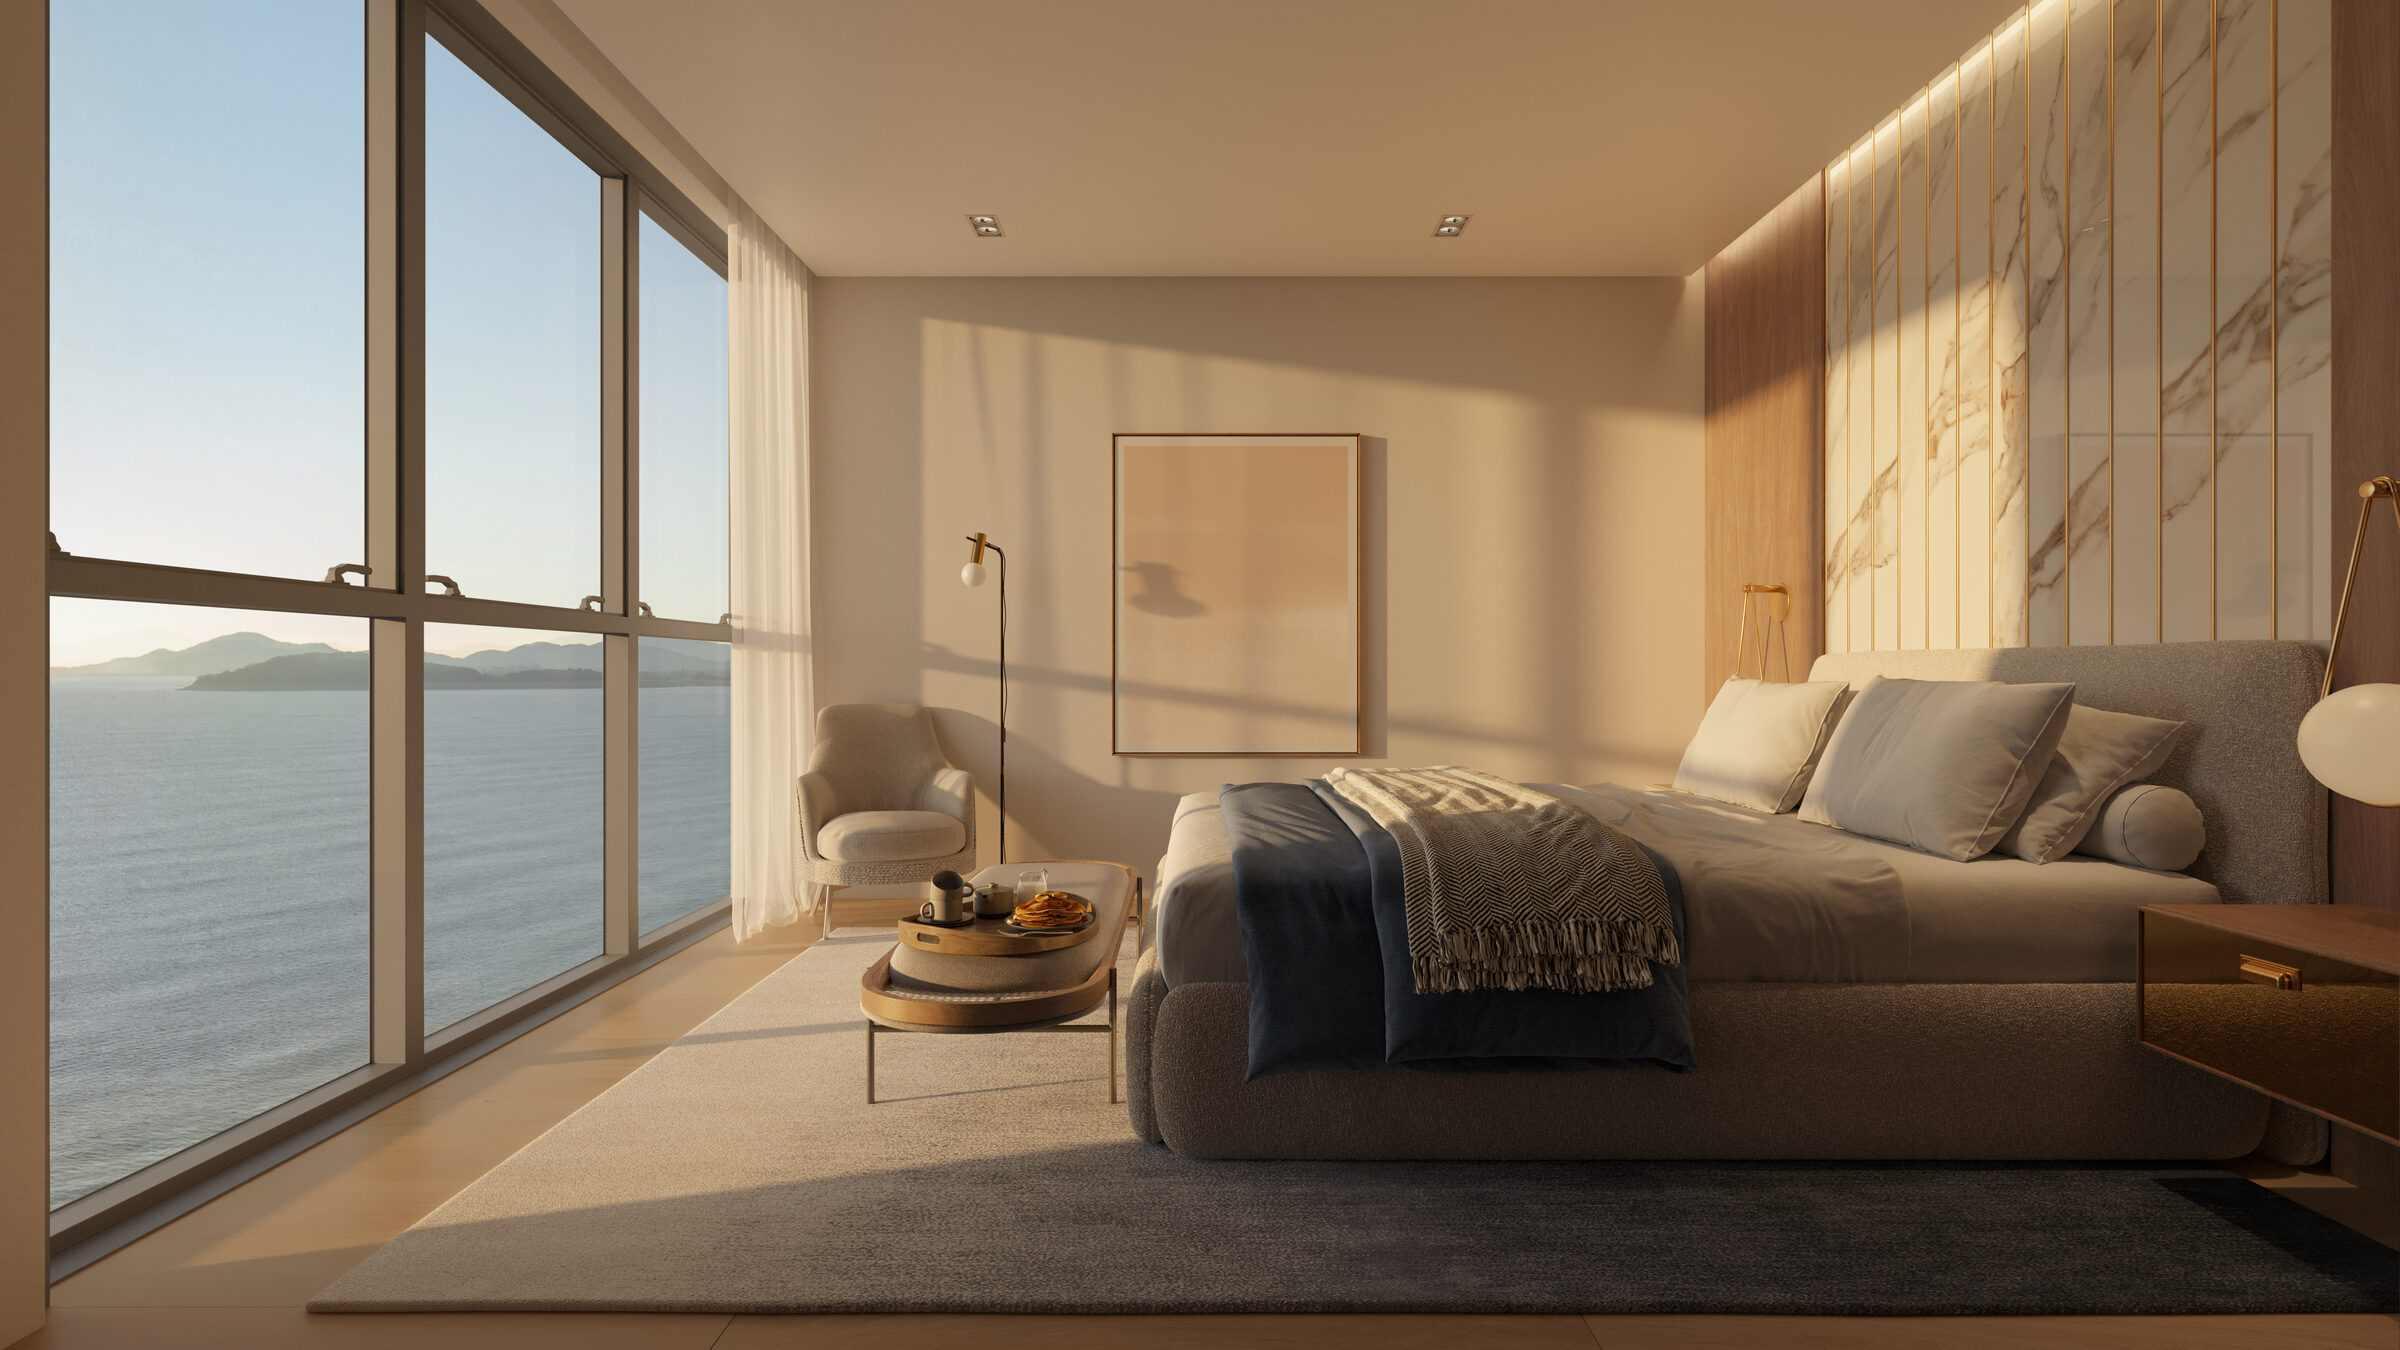
Artist's impression of a suite. It does not represent a specific unit. -
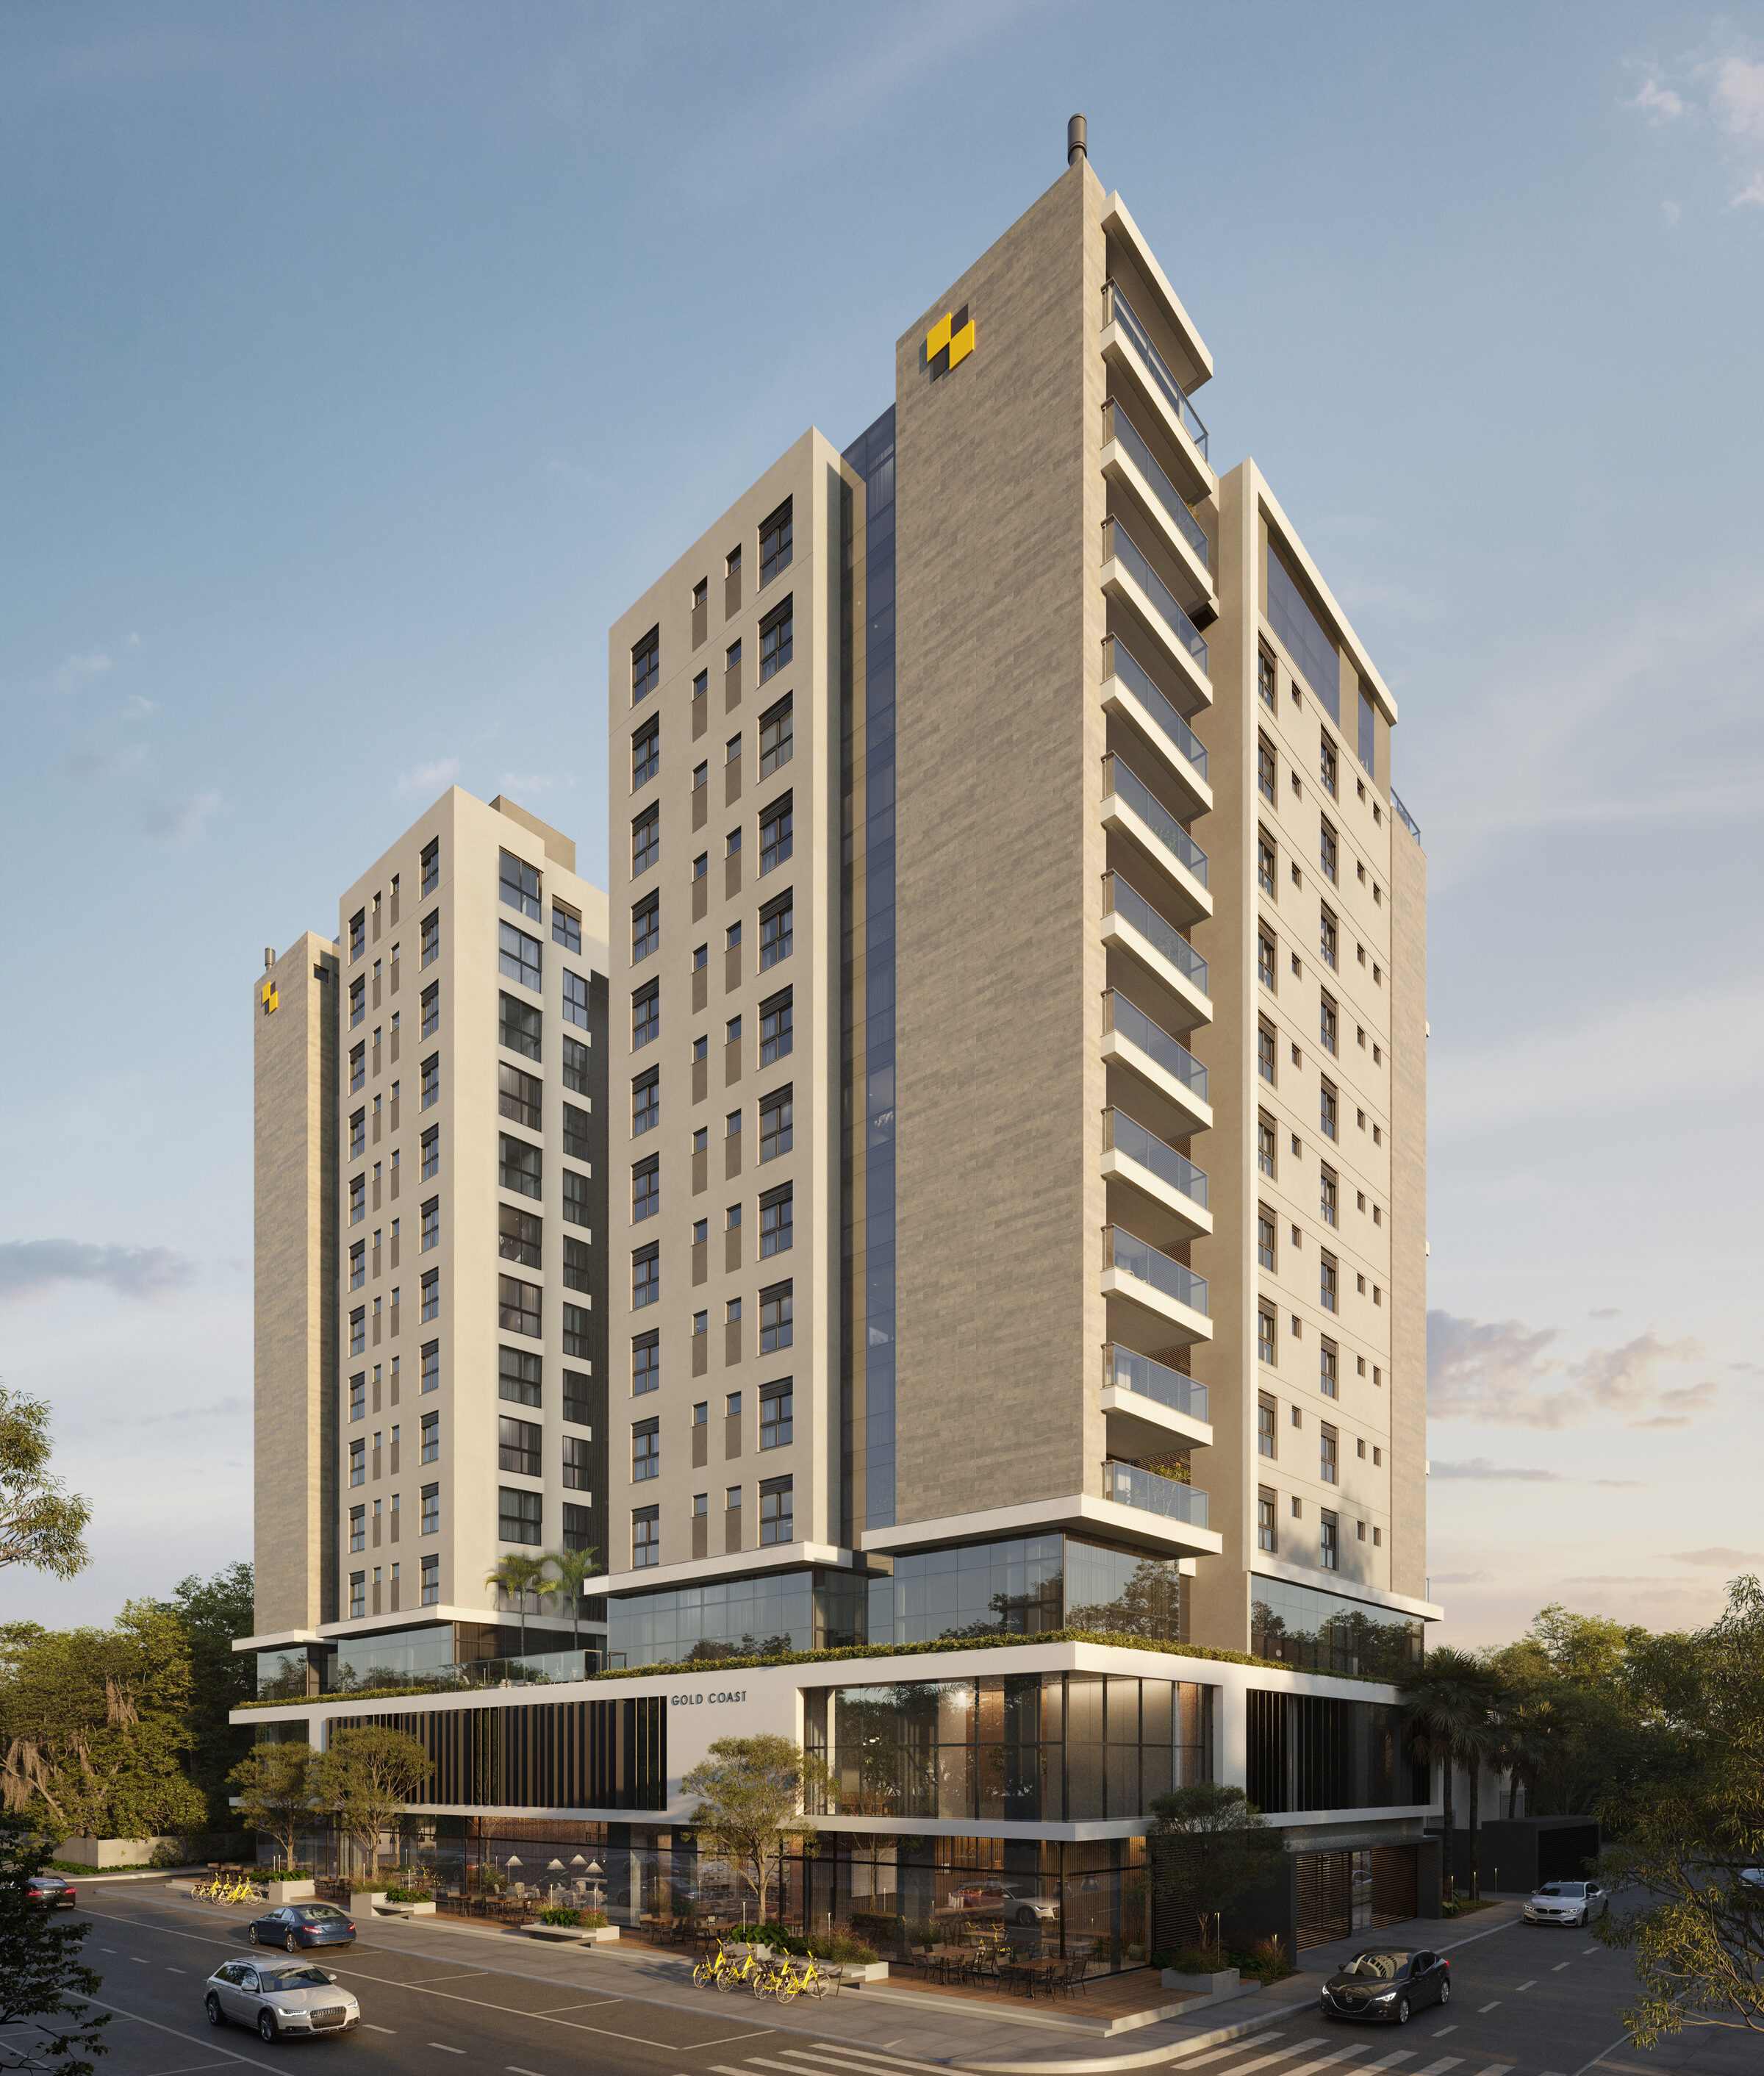
Artist's impression of the facade. -
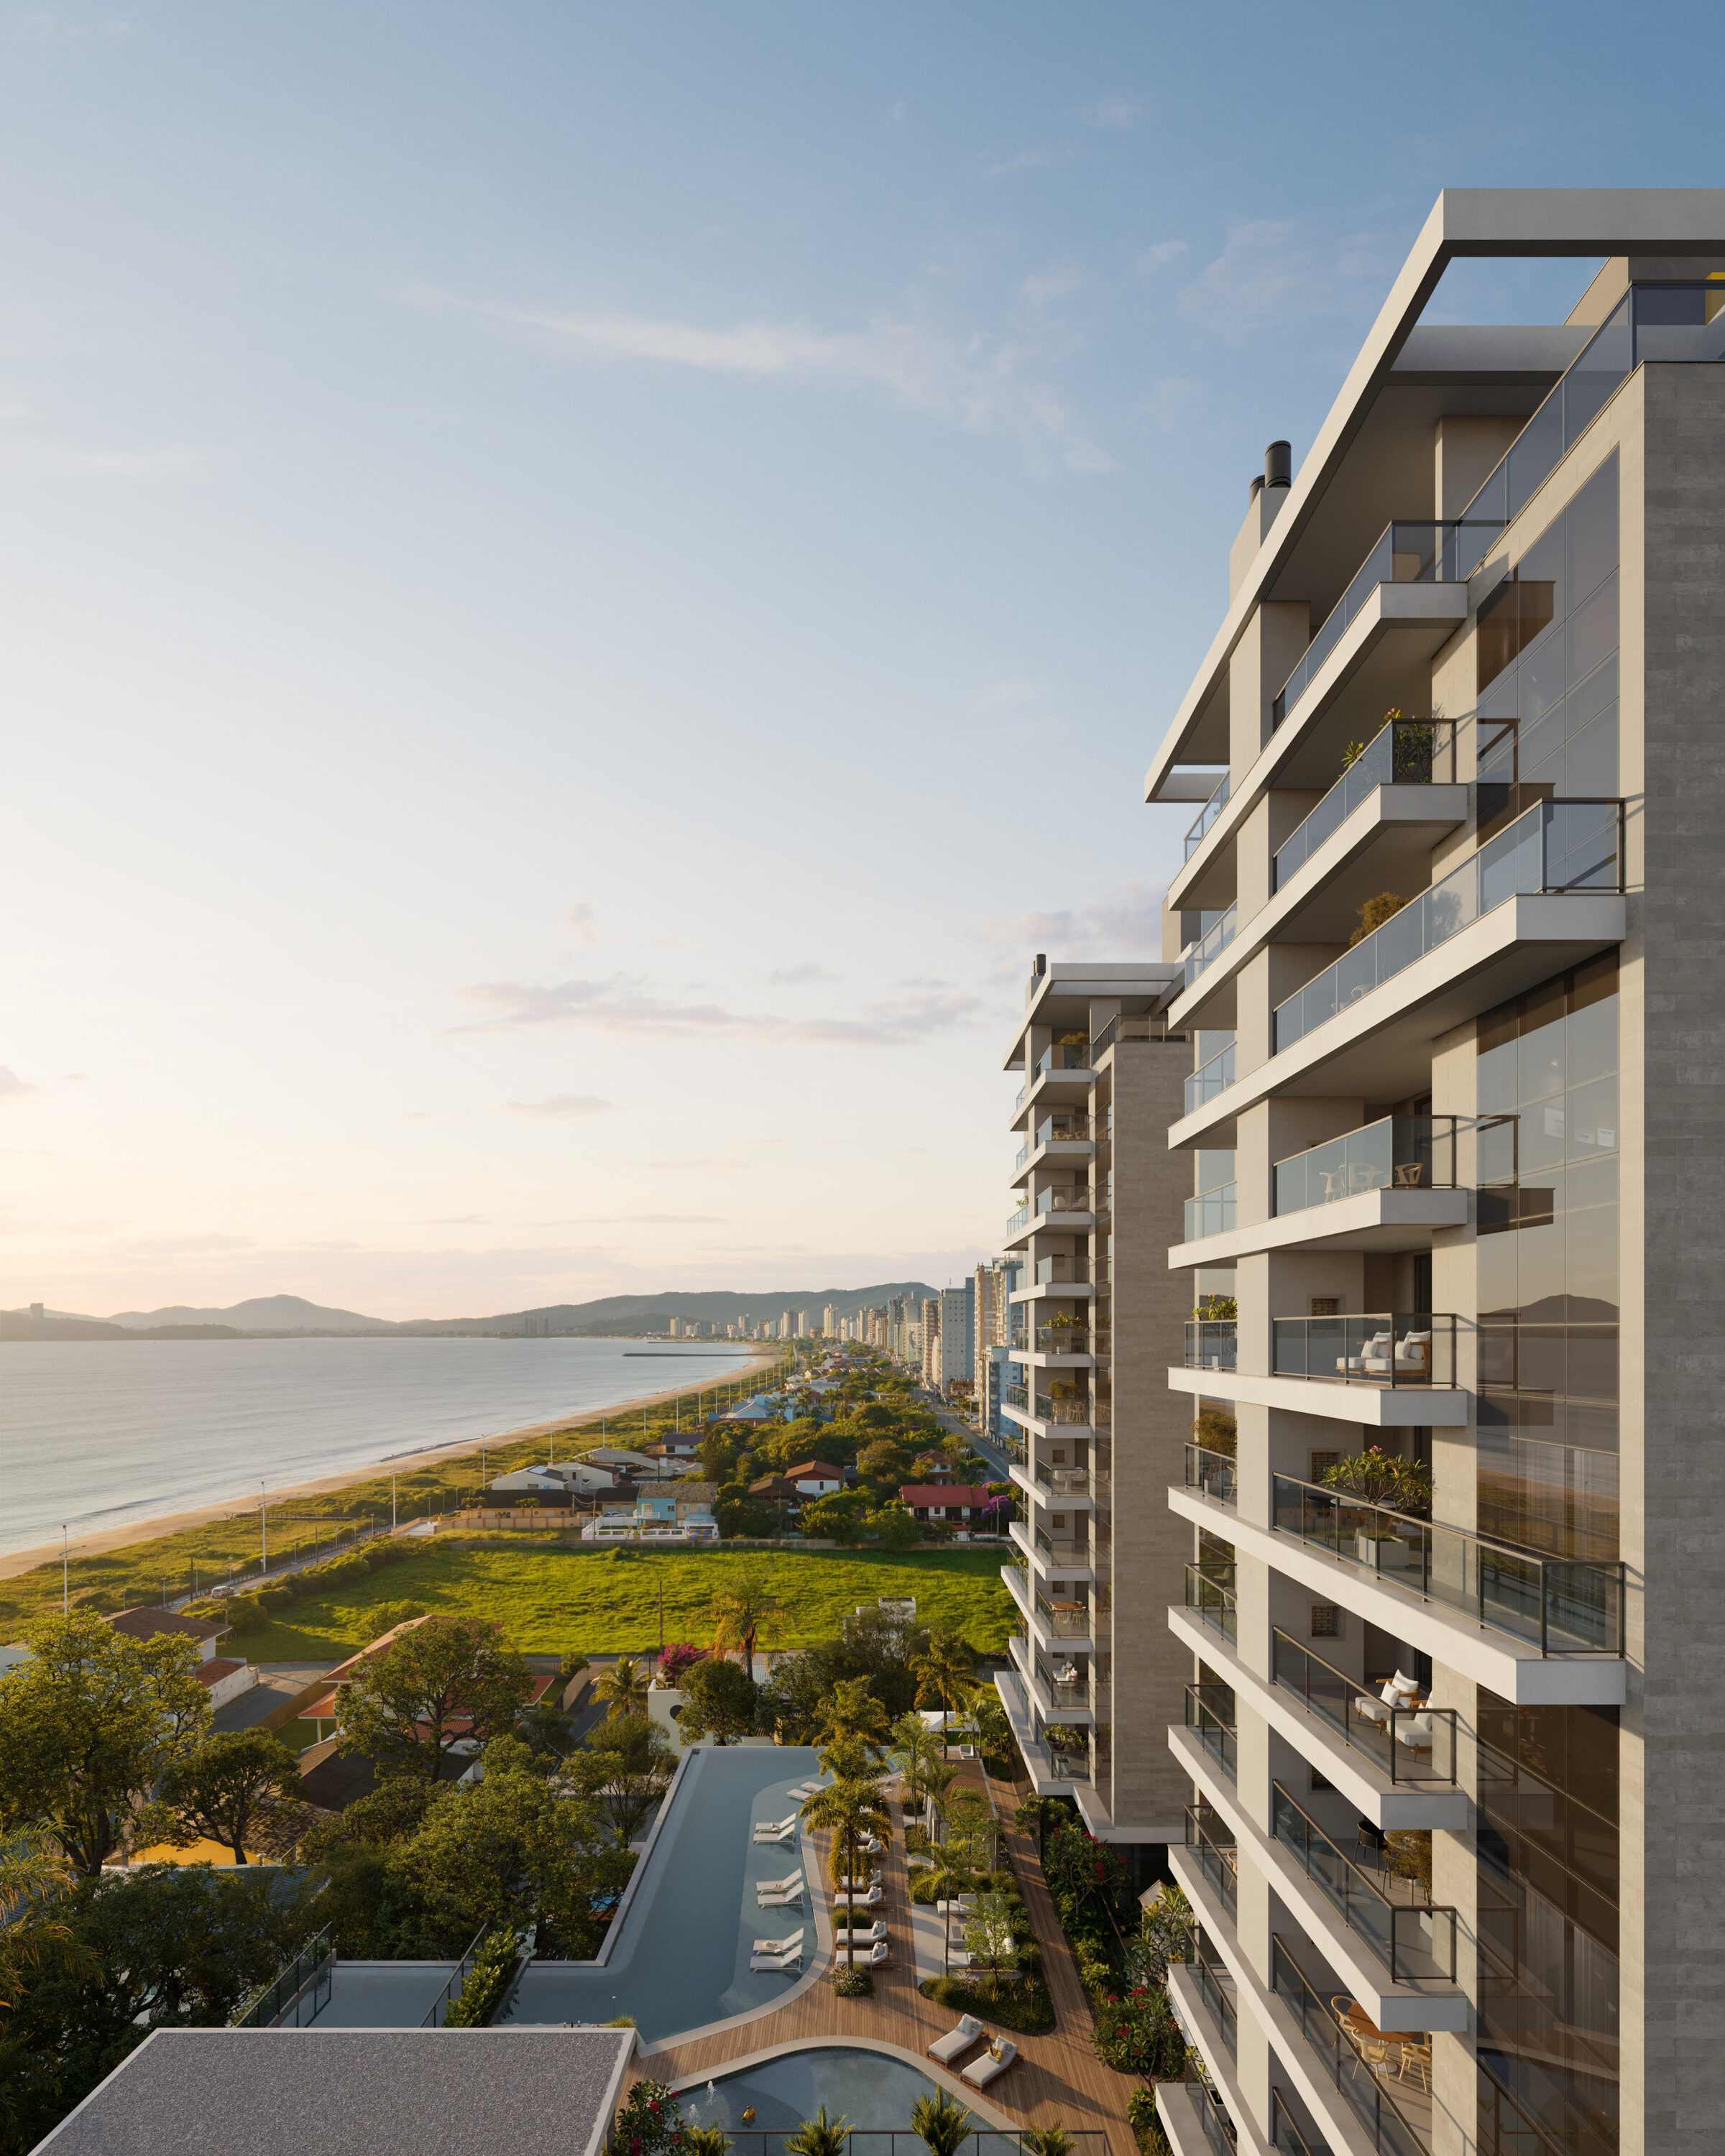
Aerial artist's impression of the development and its surroundings. -
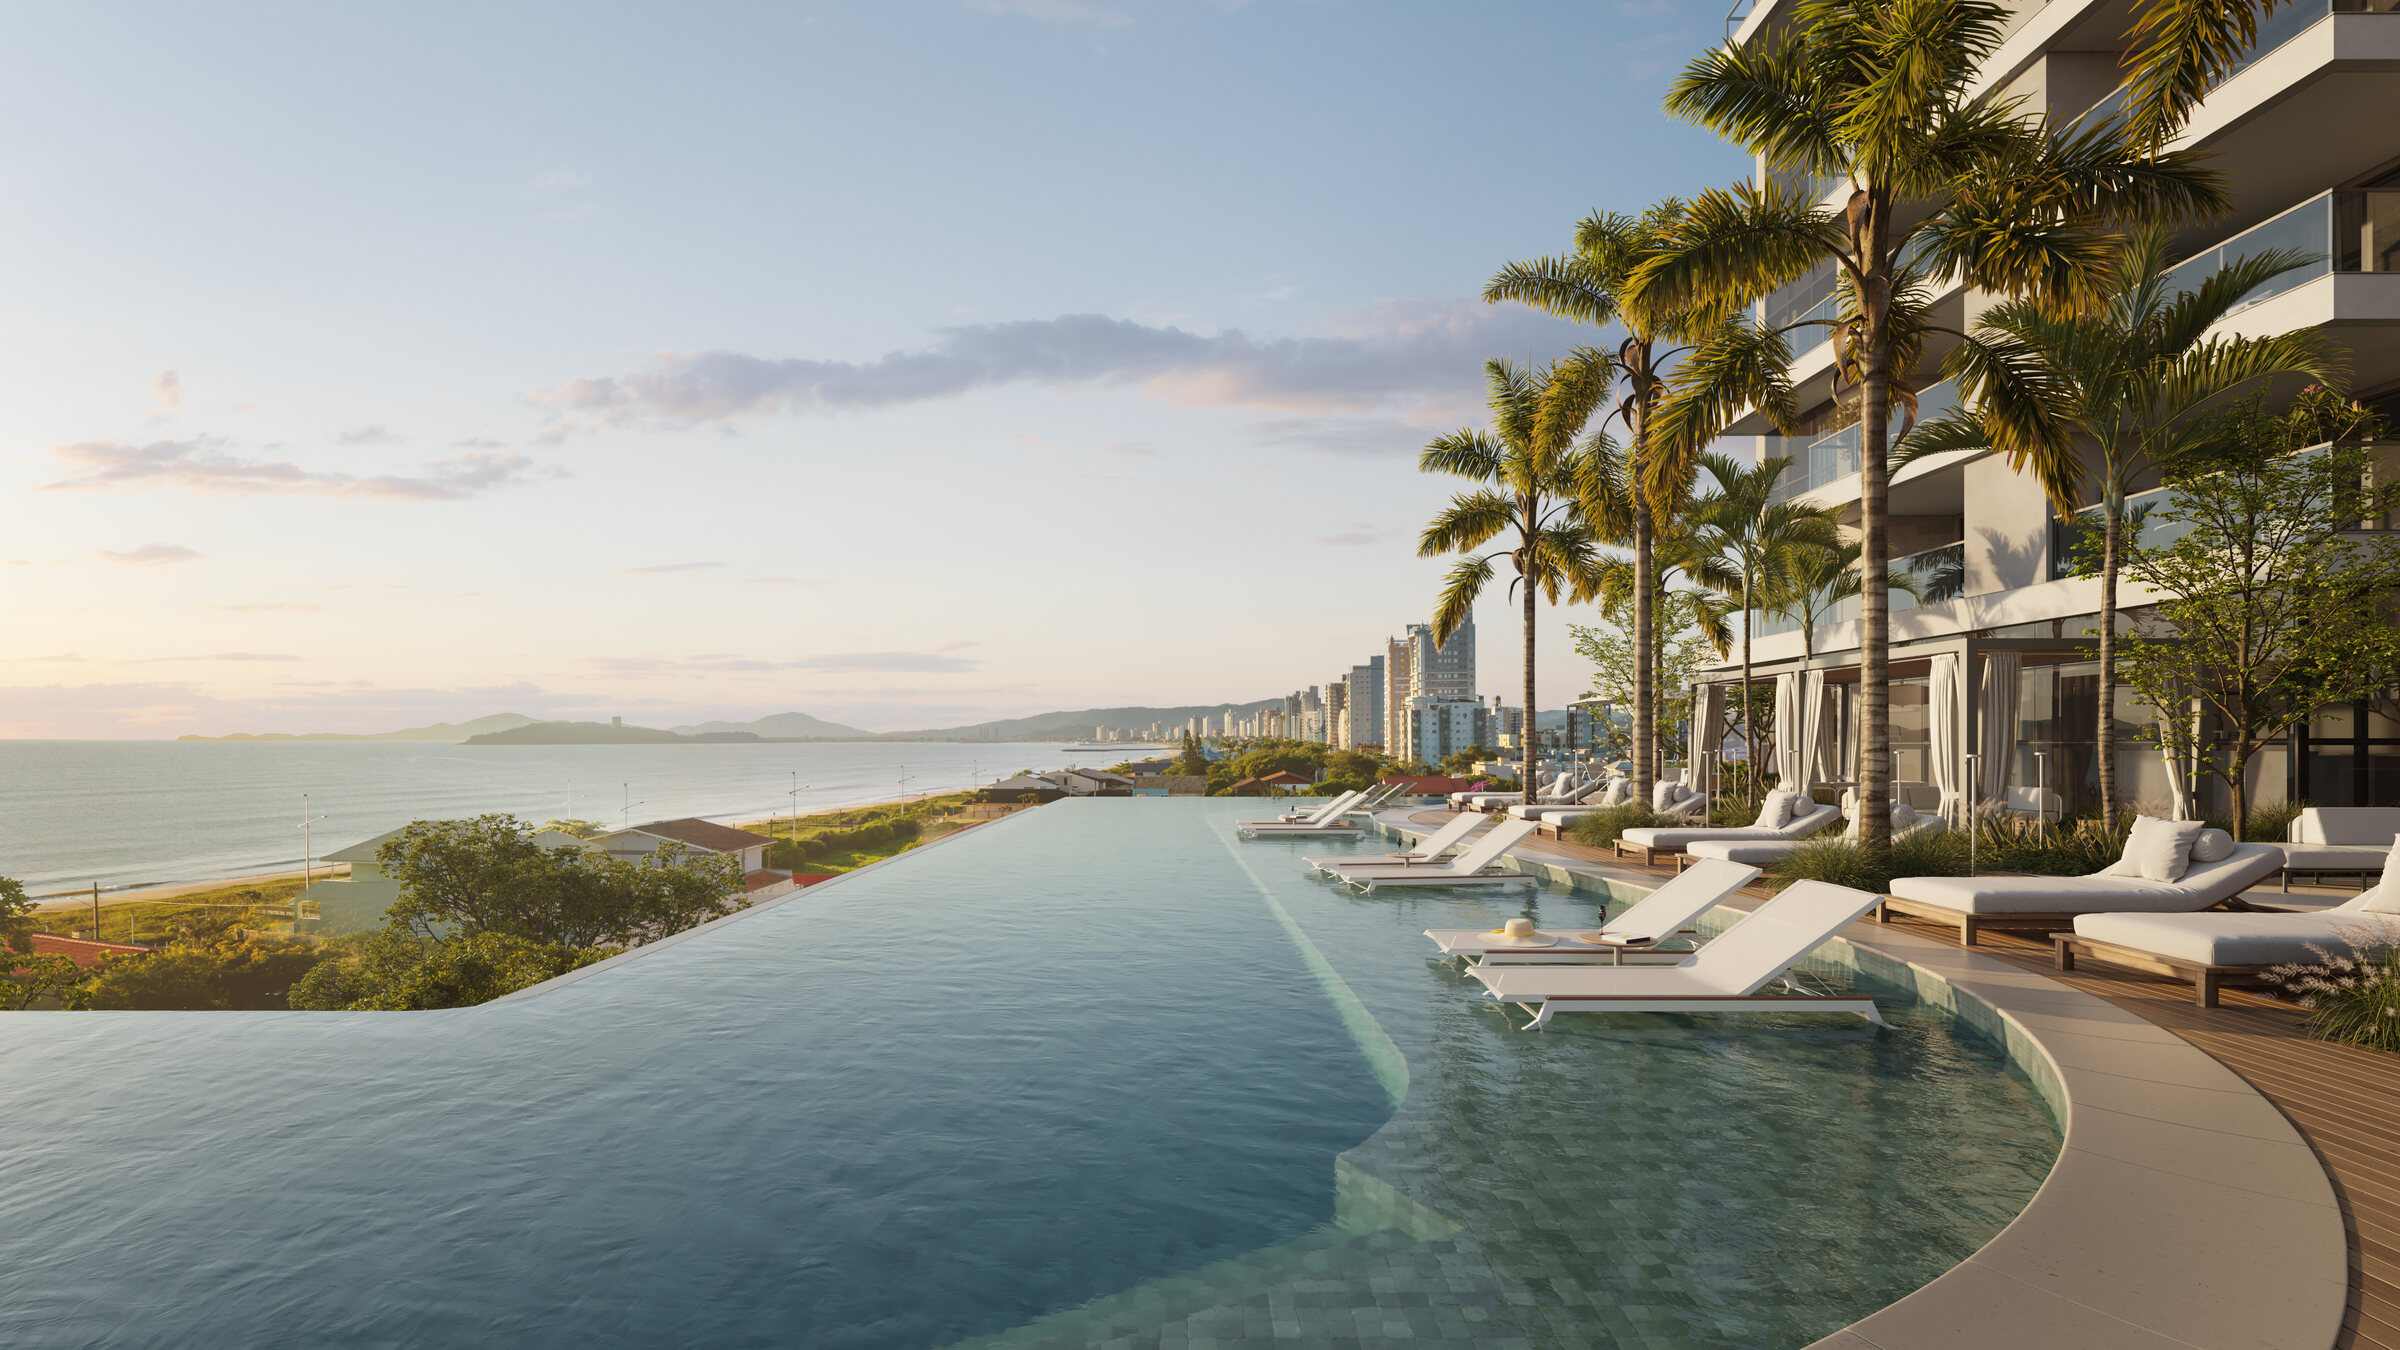
Heated pool, infinity-edge over the shoreline · artist's impression -
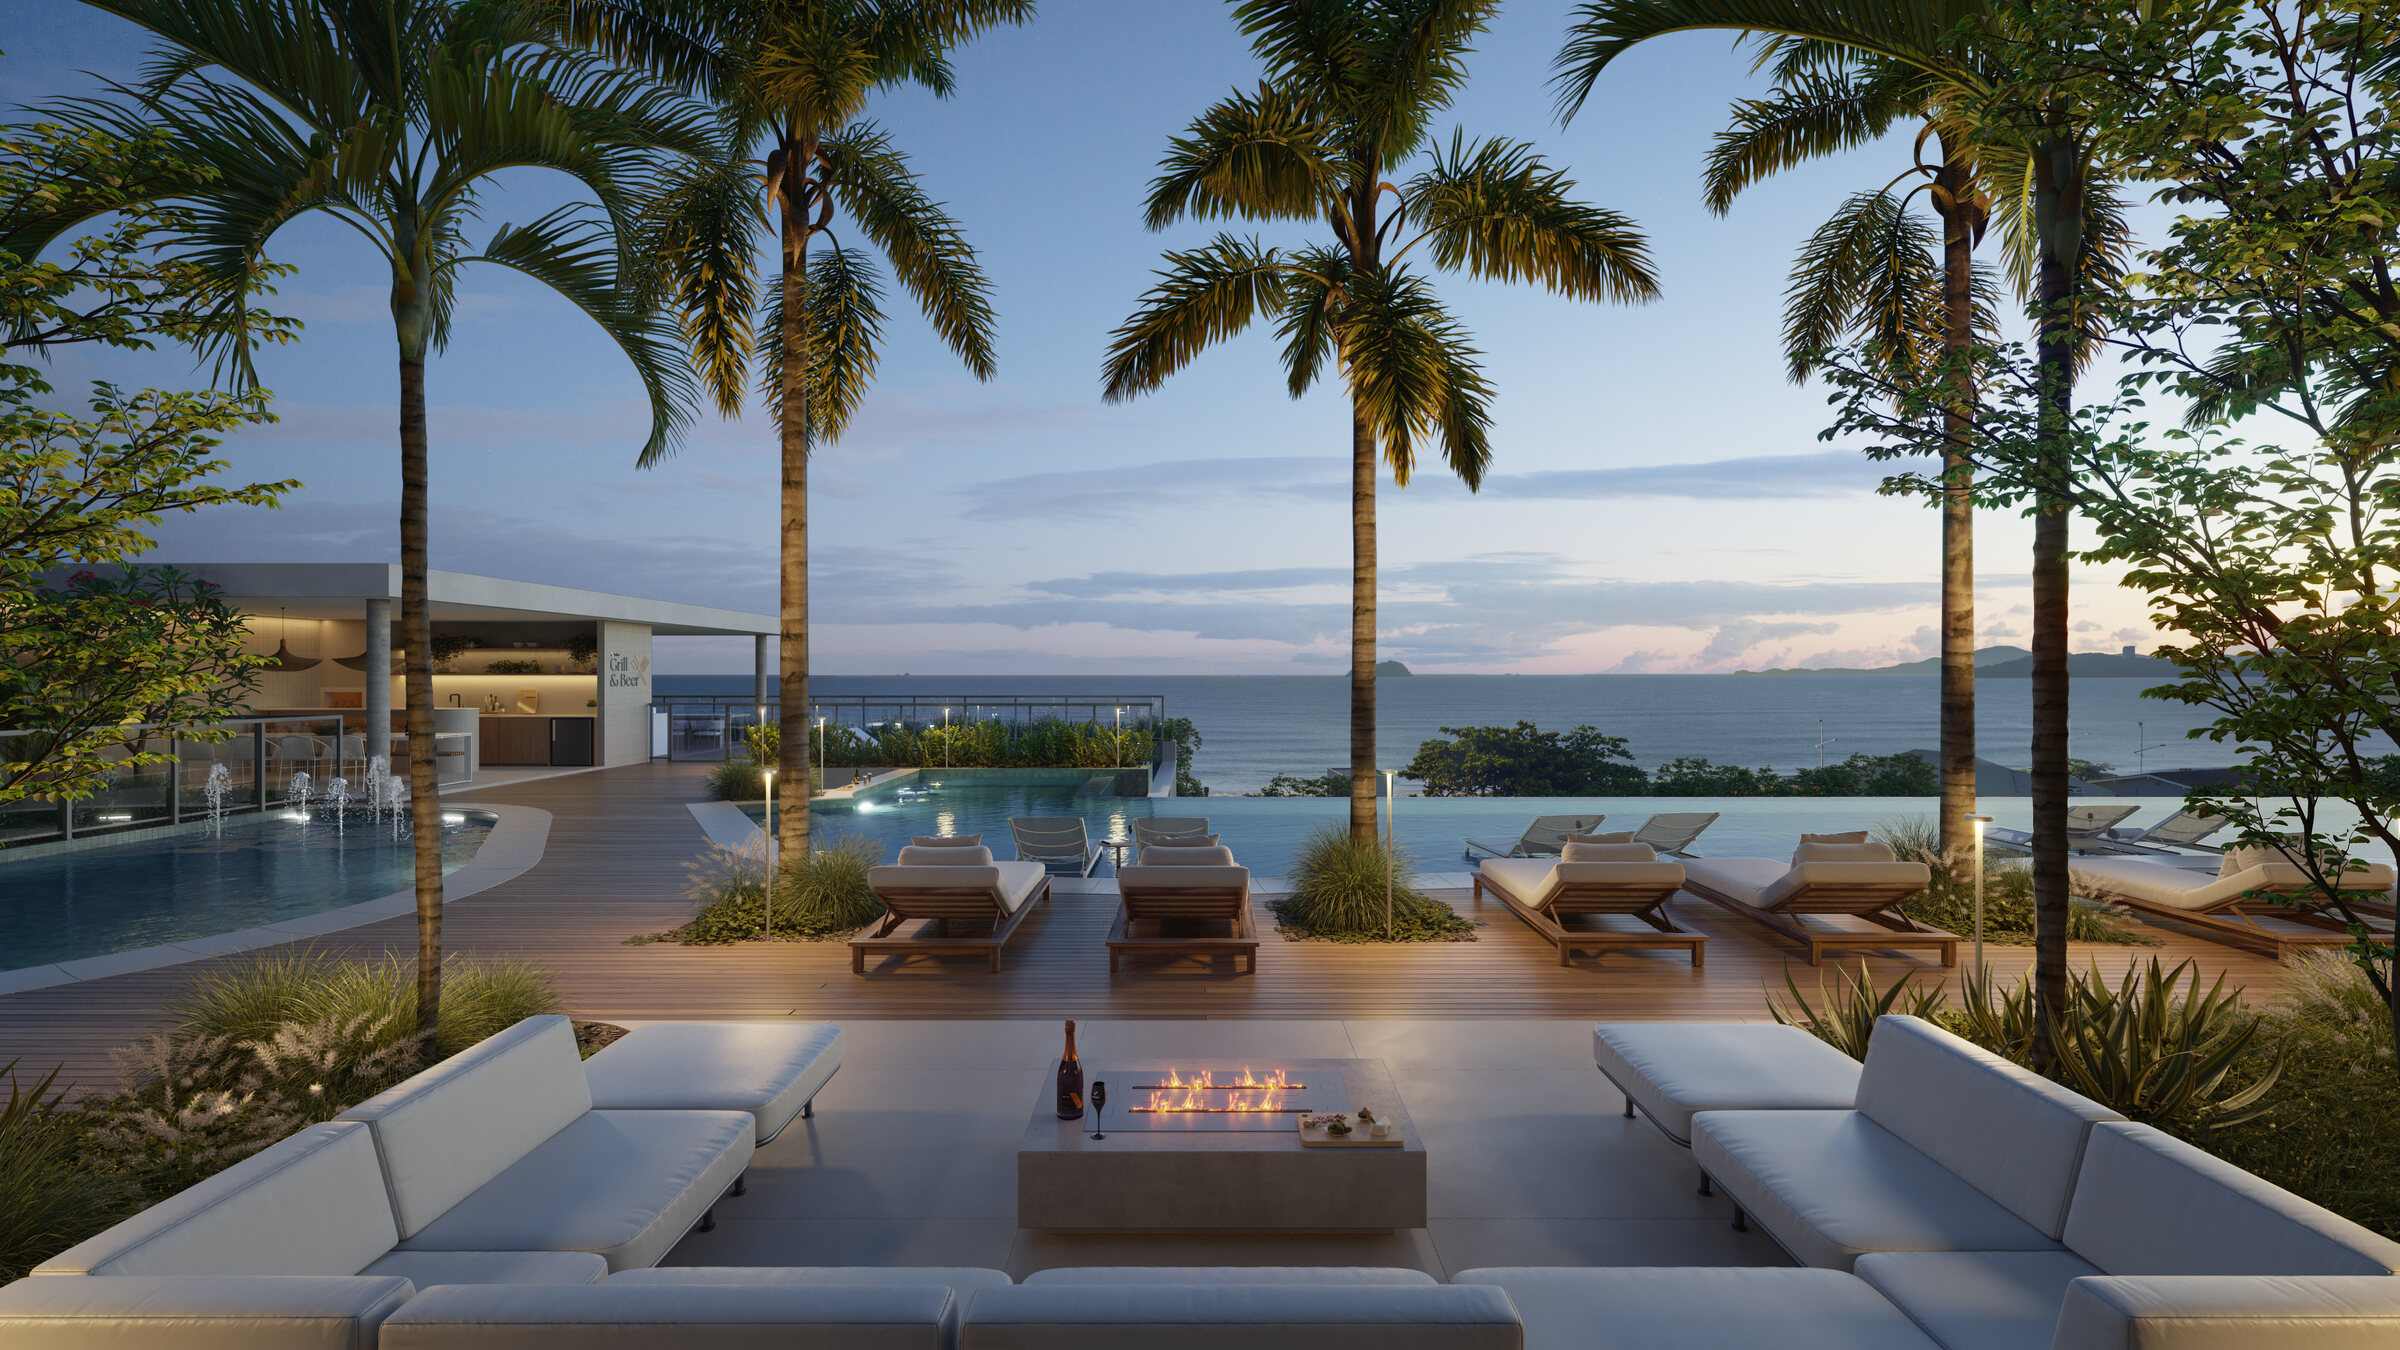
Outdoor lounge with a fire pit · artist's impression -
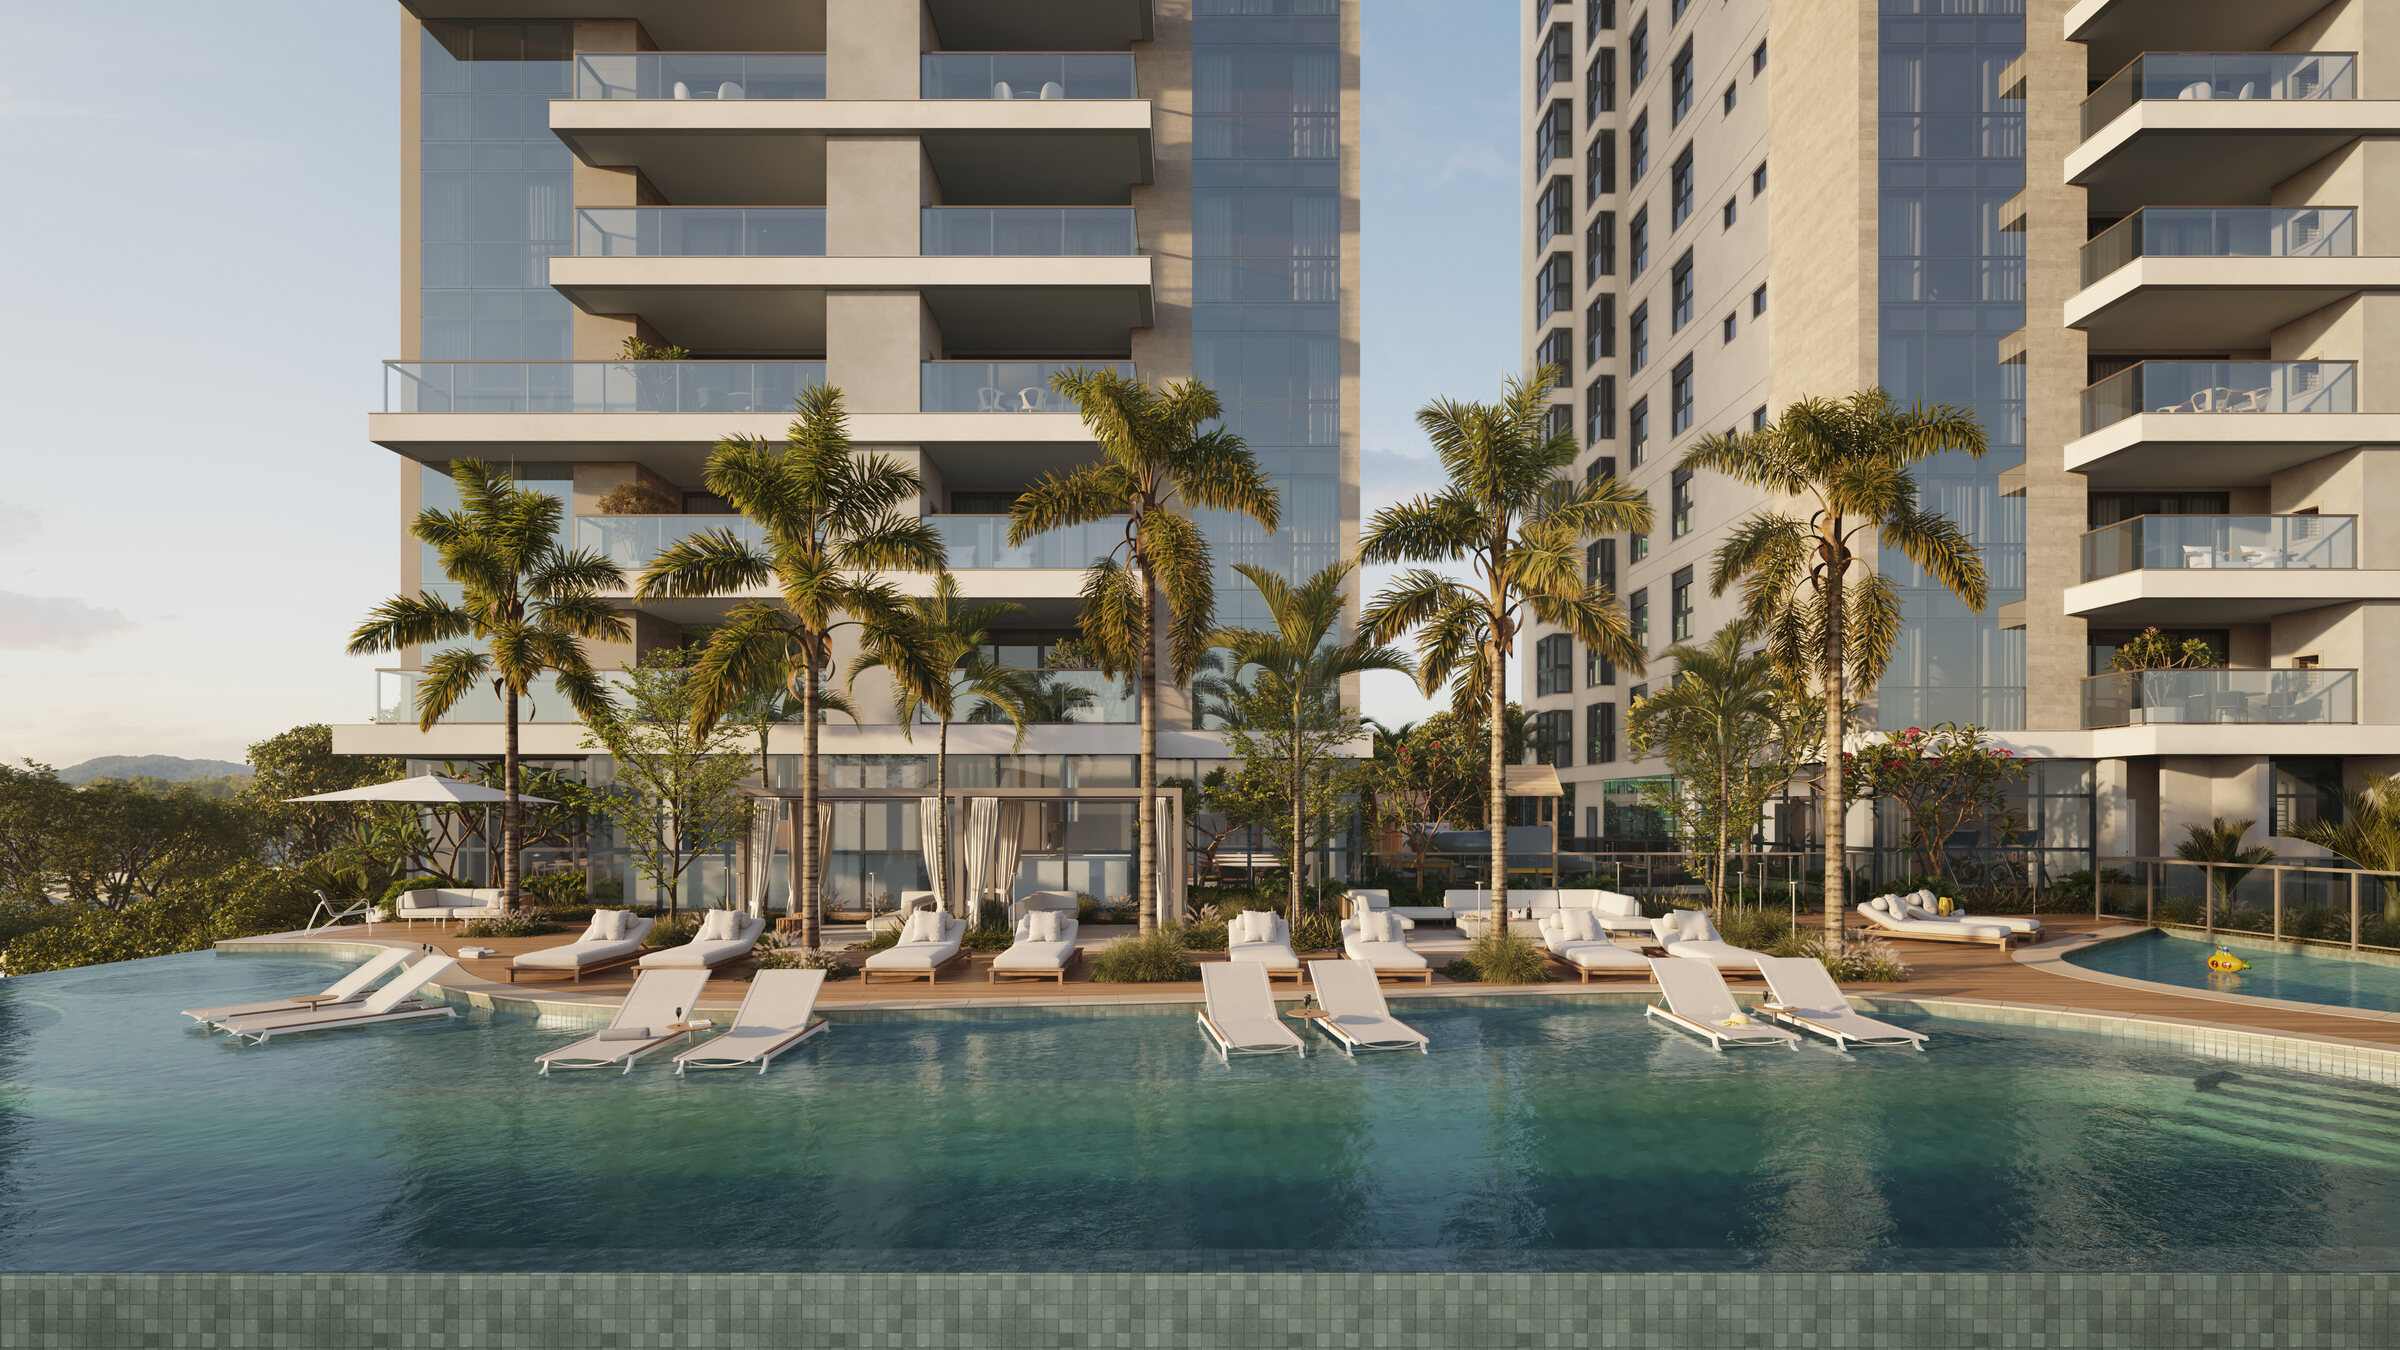
Pool between the towers · artist's impression -
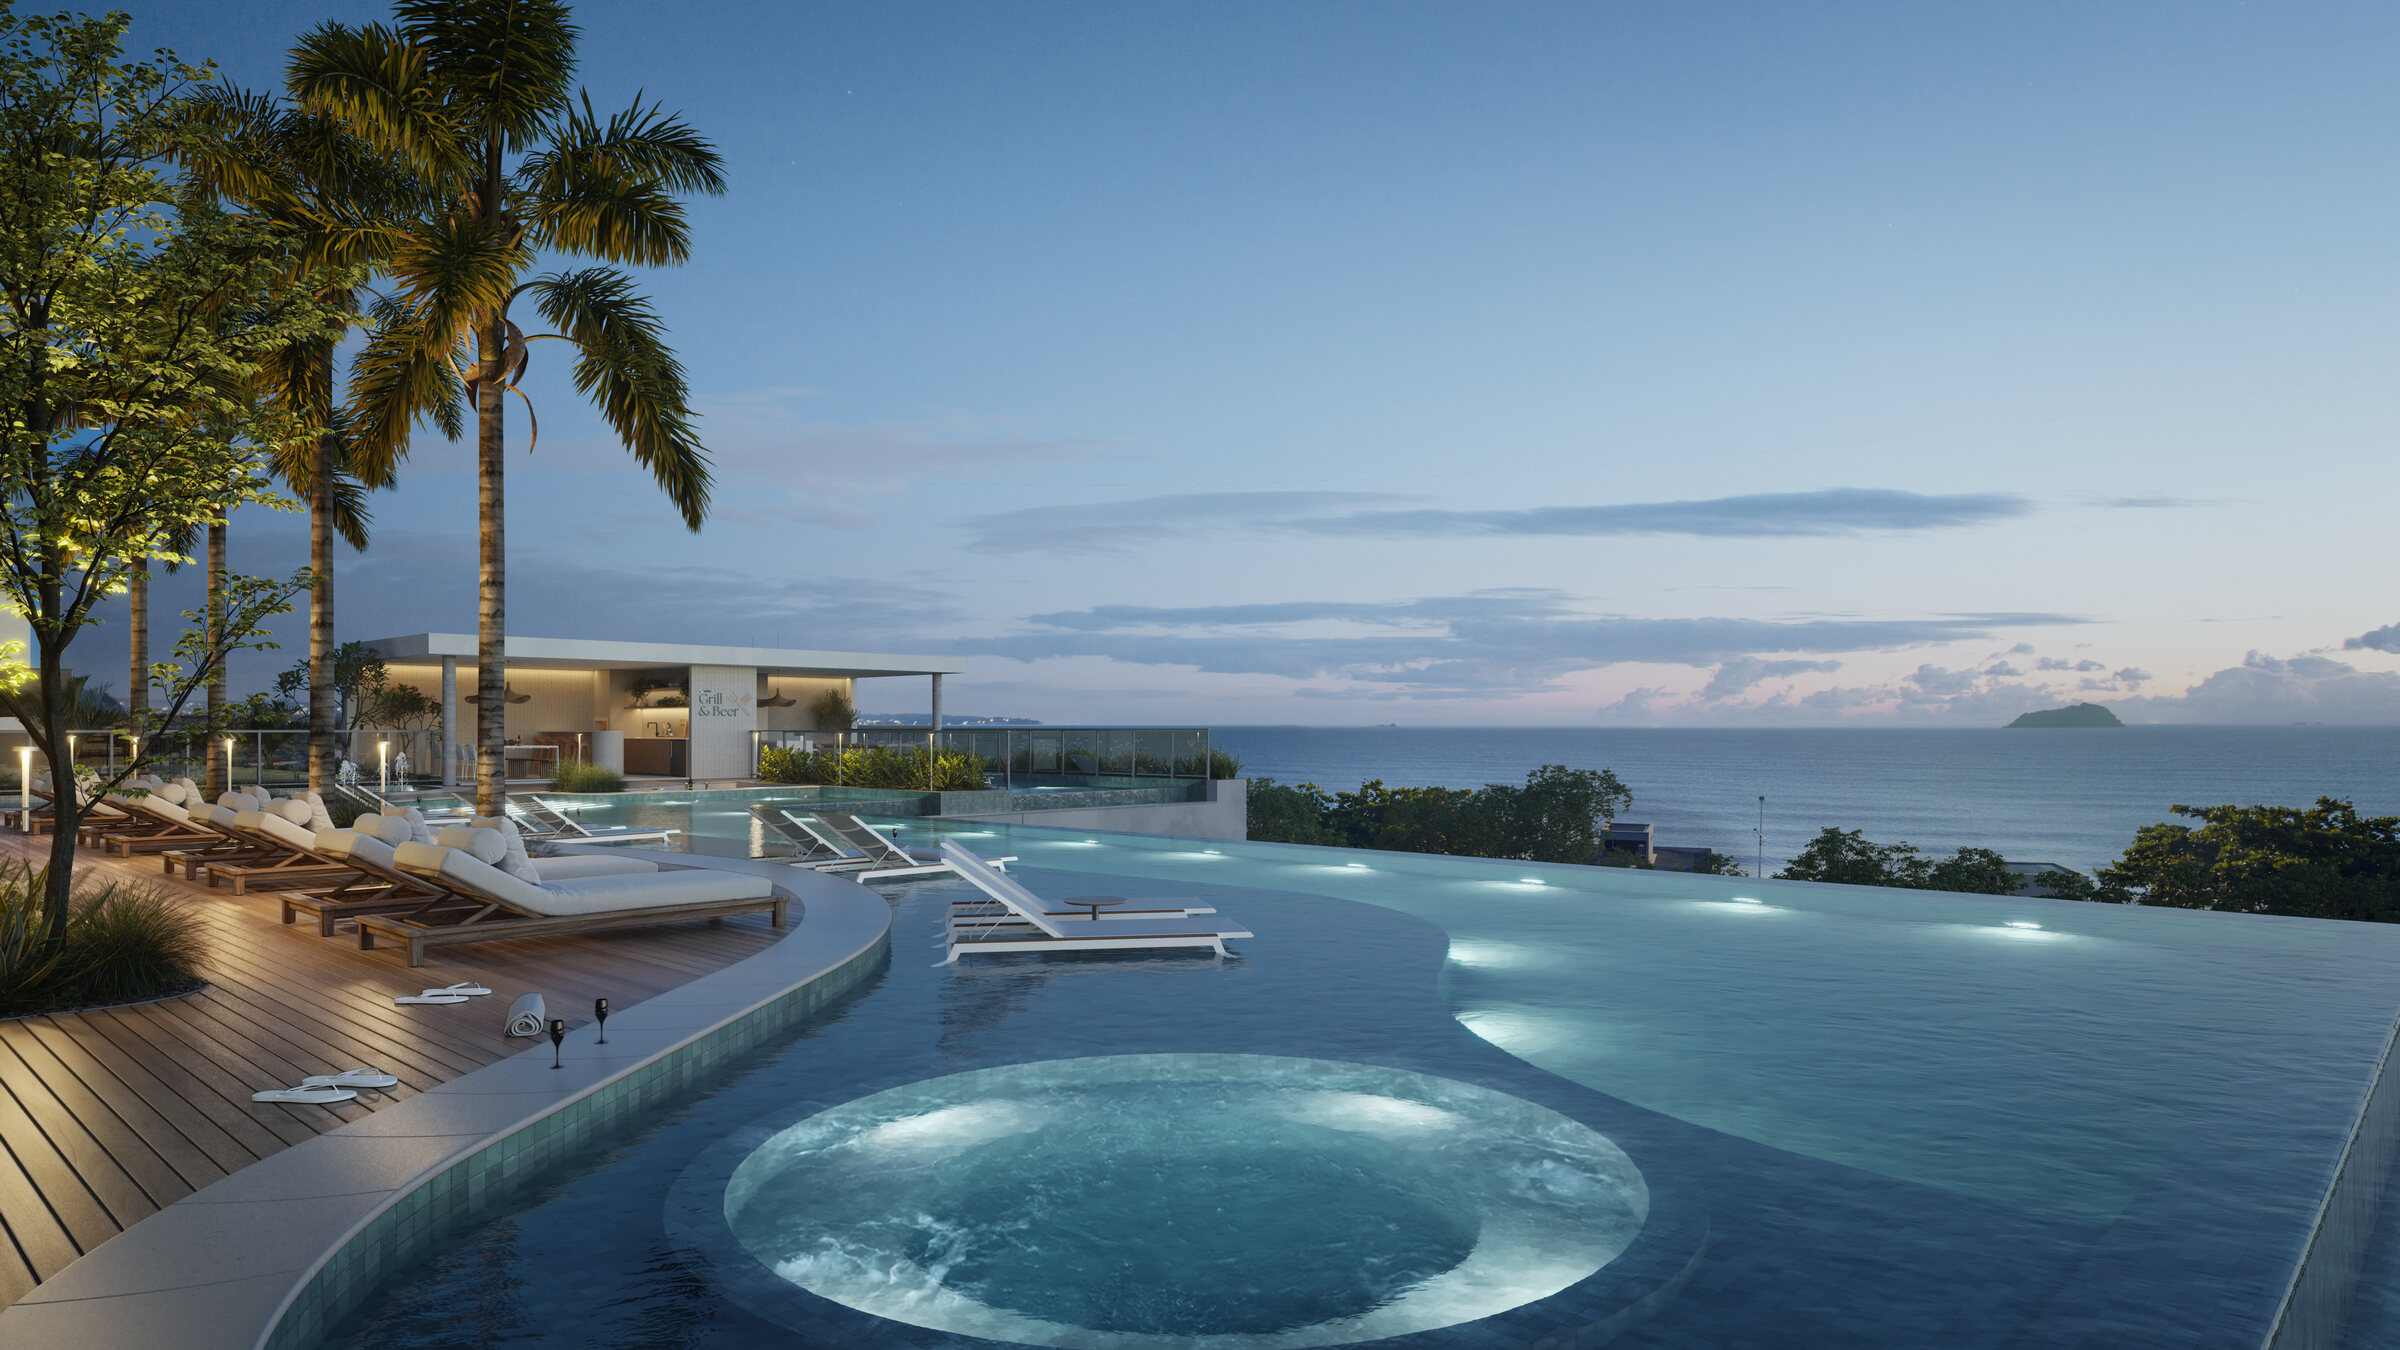
Hot tub · artist's impression -
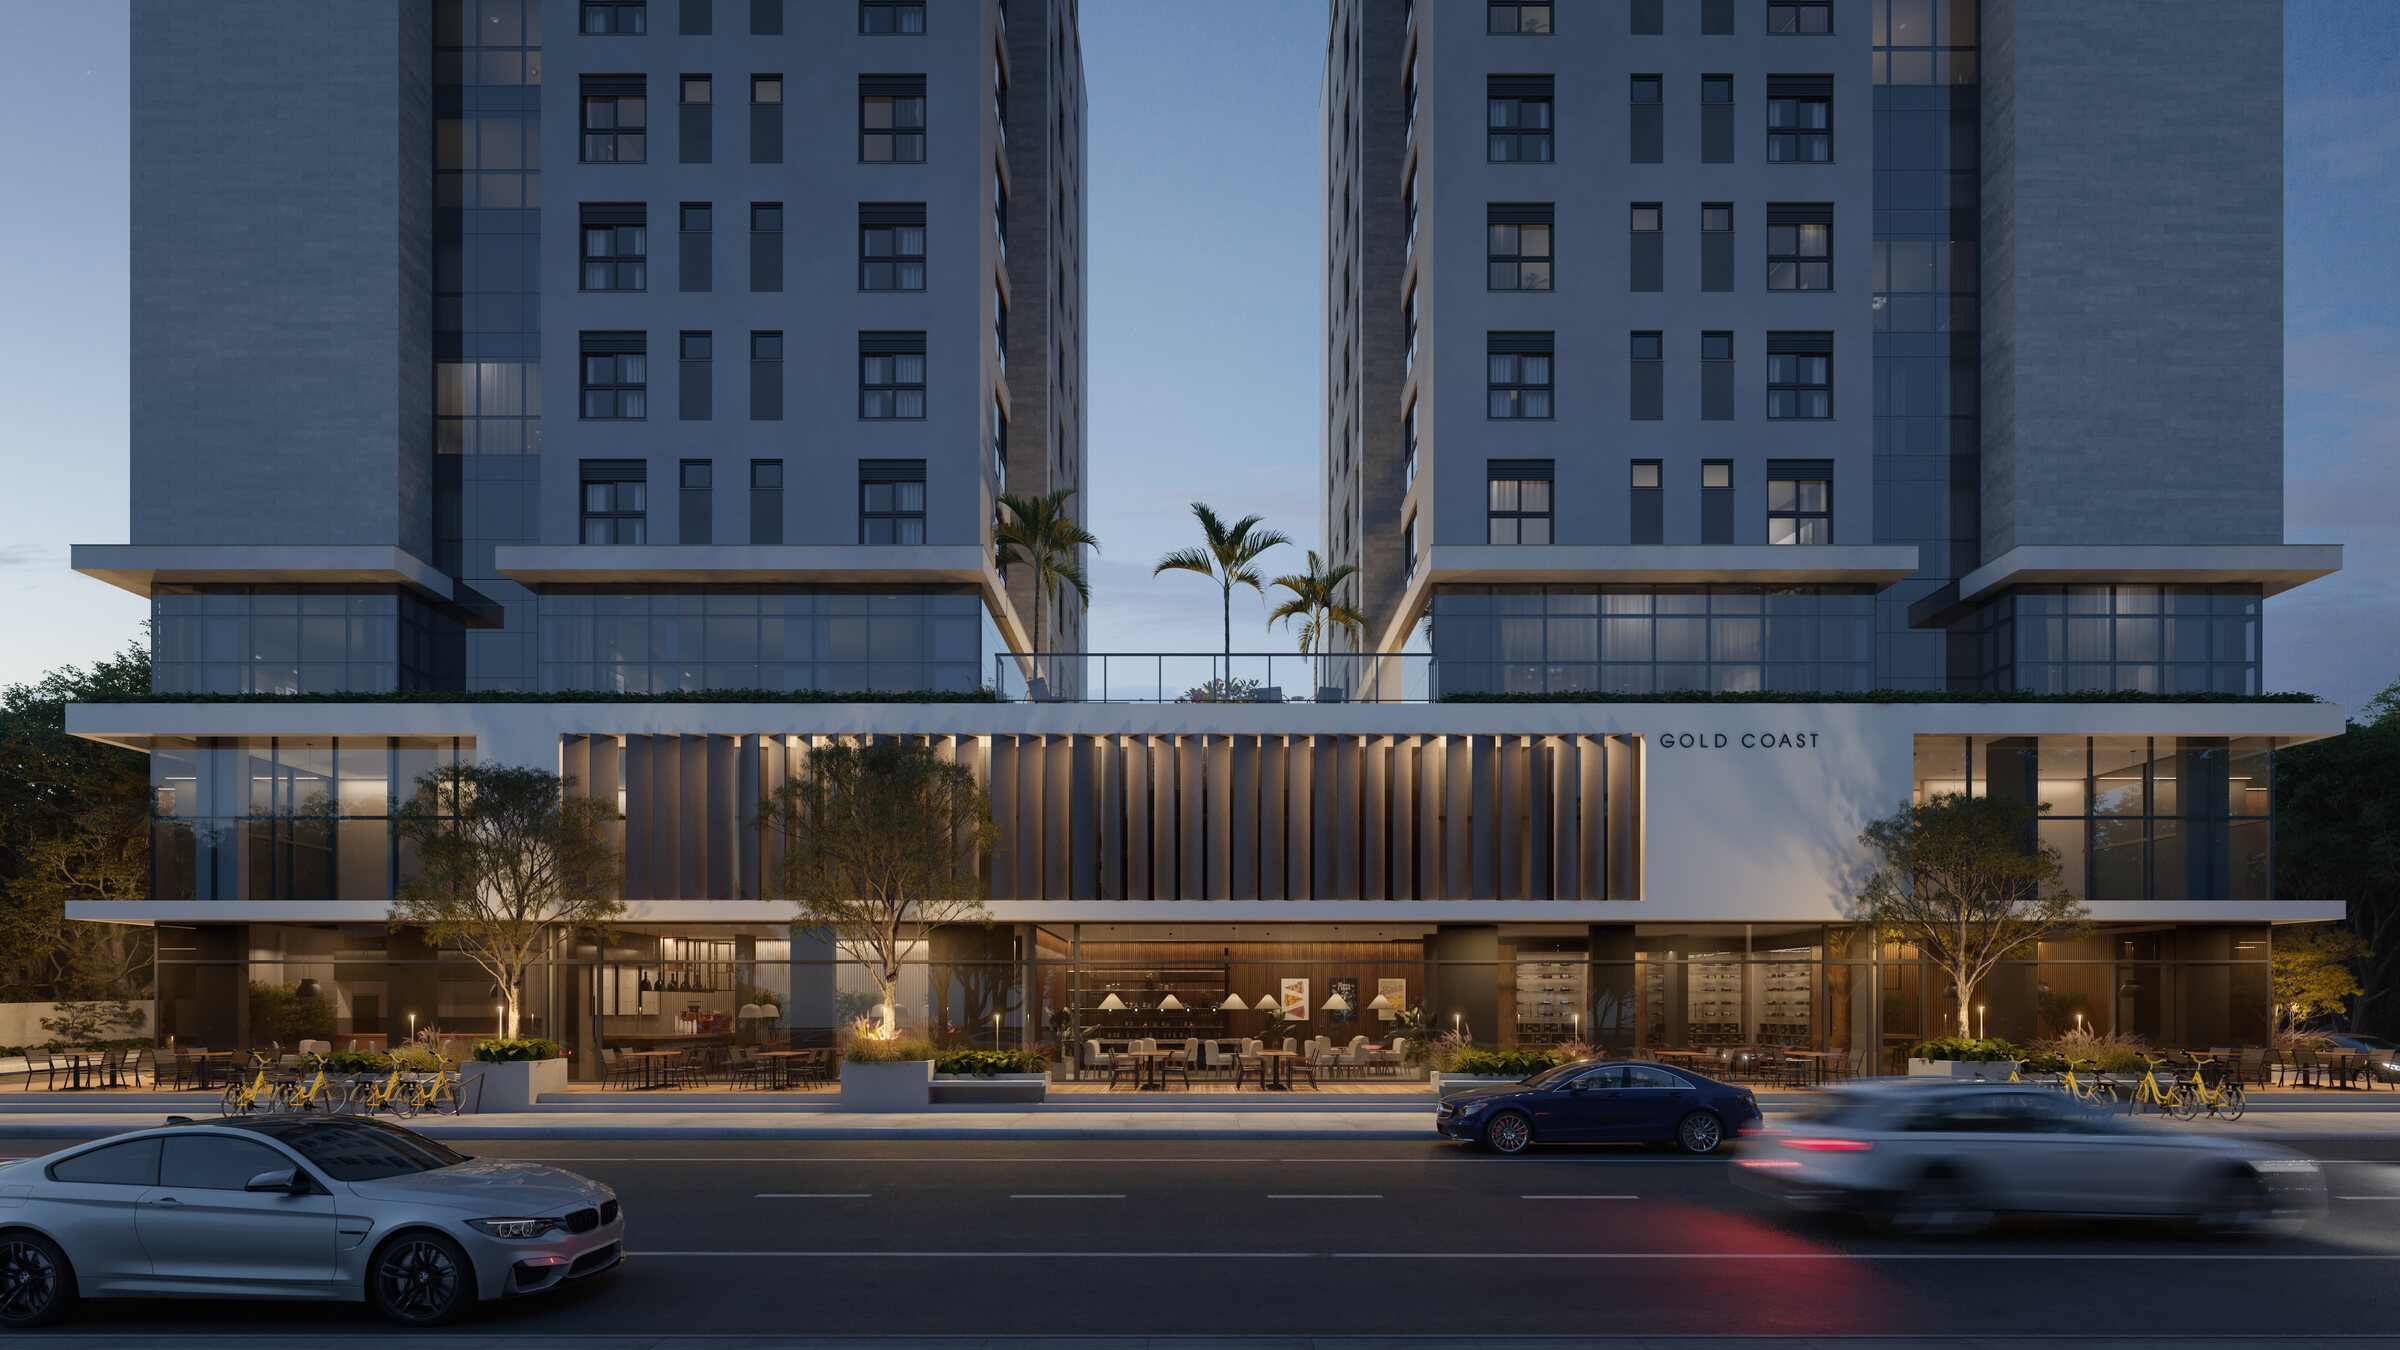
Podium with active frontage · artist's impression
The development
- Name
- Gold Coast
- Developer
- Vetter
- Estimated delivery
- August 2027
"Entrega Agosto de 2027", conforme a página oficial do empreendimento, conferida em 17/09/2026. Previsão da incorporadora, não garantia.
Planned shared amenities
- Heated pool
- Zen spa
- Beauty care
- Grill & beer
- Jazz & blues pub
- Party room
- Playroom
- Game room
- Business coffee
Where it is
Av. Nereu Ramos, 3654 — Centro, Balneário Piçarras (SC)
Address checked against the development's official page on September 17, 2026. Distances and position relative to the sea are not asserted here: I have no document to support them.
Information verified on September 18, 2026. Artist's impressions of the development, produced by Vetter. Illustrative images: they do not represent the view or the delivered finish of any specific unit. Floor areas, parking spaces and availability per the developer's September 2026 table, subject to change without prior notice.

Maicon Reis Fonseca
Licensed Real Estate Broker and Appraiser
CRECI-SC 41050F · CNAI 35794
Why buy through me
You have seen the property. What is missing is what it is worth next to the others.
Buying at this level does not end with the floor plan and the view. It ends with the exact position, the comparison against everything else in the same bracket, the terms and the timeline — and that part does not fit on a page. It happens in conversation.
-
Curation
I show what meets the criteria — and I tell you why the rest did not.
-
Local knowledge
Balneário Piçarras and Penha. What changes from one block to the next is not in the listing.
-
Negotiation
Offer, terms and timeline are negotiable. You do not do that on your own.
-
Follow-through
The person who answers is the person who made the selection. From first contact to decision, with no hand-off.
Here the question is not whether Gold Coast is worth it. It is which unit: tower, floor and stack change the plan, the view and the conversation about terms. I can compare the four with you.