
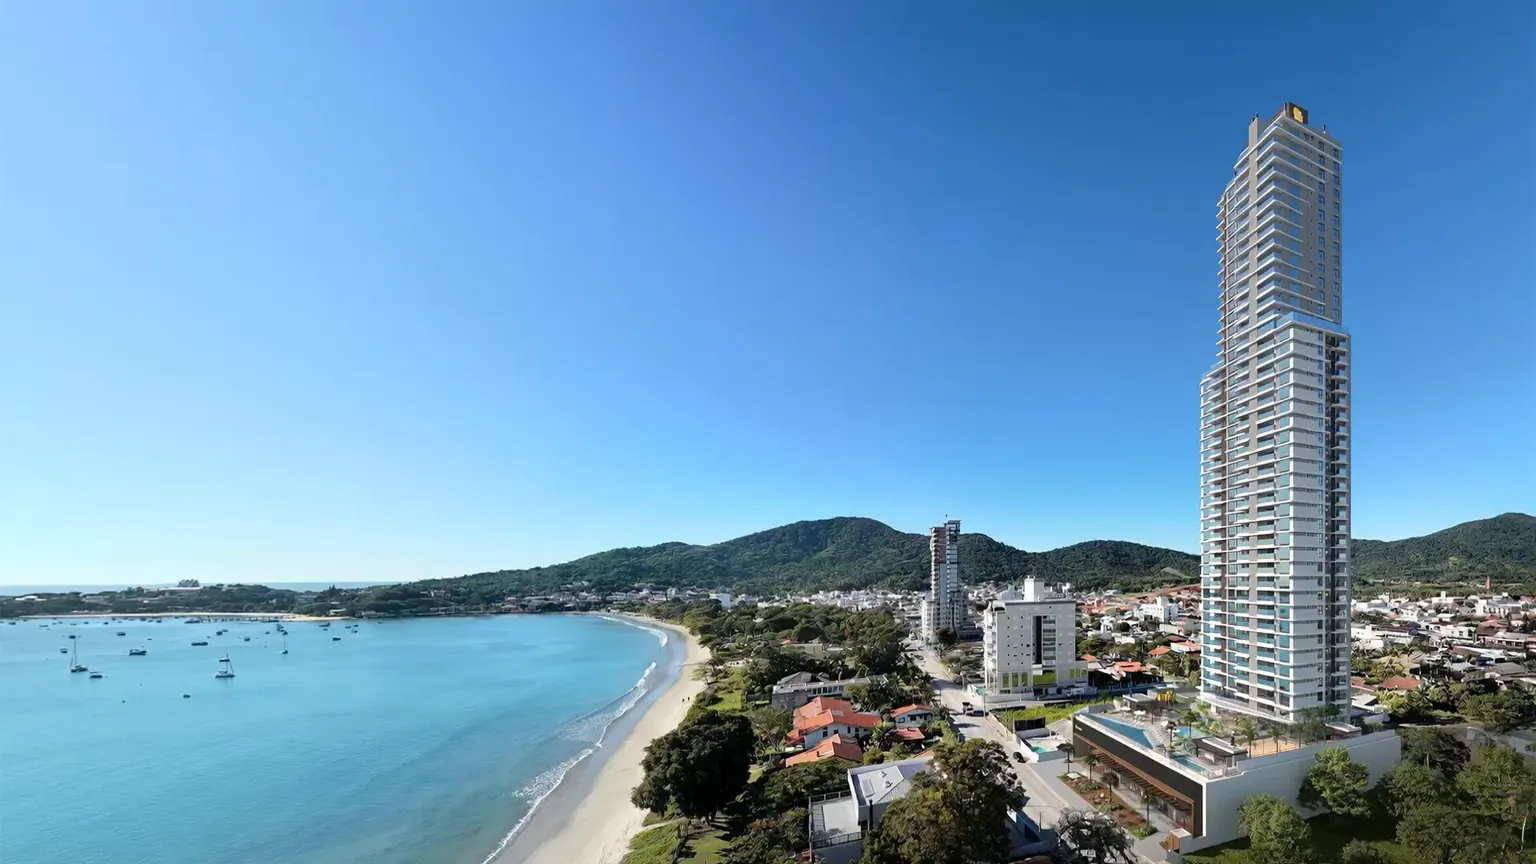
Movement generated by AI between five official Vetter artist's impressions
Armação do Itapocoroi, Penha
Fort Myers apartments in Penha
Forty-five apartments available at Fort Myers, by Vetter, in Armação do Itapocoroi, Penha, with a 20% deposit and a direct payment plan through to 2031.
Artist's impressions: design intent, not the finished property.
Sixty-seven metres from the sand
The figure is the developer's: page 8 of the brochure draws the dimension over the aerial photograph, from the edge of the sand to the land. In between are a block of low houses and the avenue. It is not the first line, and saying so here is what makes everything that follows credible.
The whole podium is amenities
Twenty-nine spaces drawn one by one in the brochure, across more than 2,400 m², according to the developer. A heated infinity-edge pool, hydromassage, a sports court, a cinema, a playroom, two party rooms. It is not a list of names: each has its own drawing and its own impression.
It is the amenity floor that faces the sea
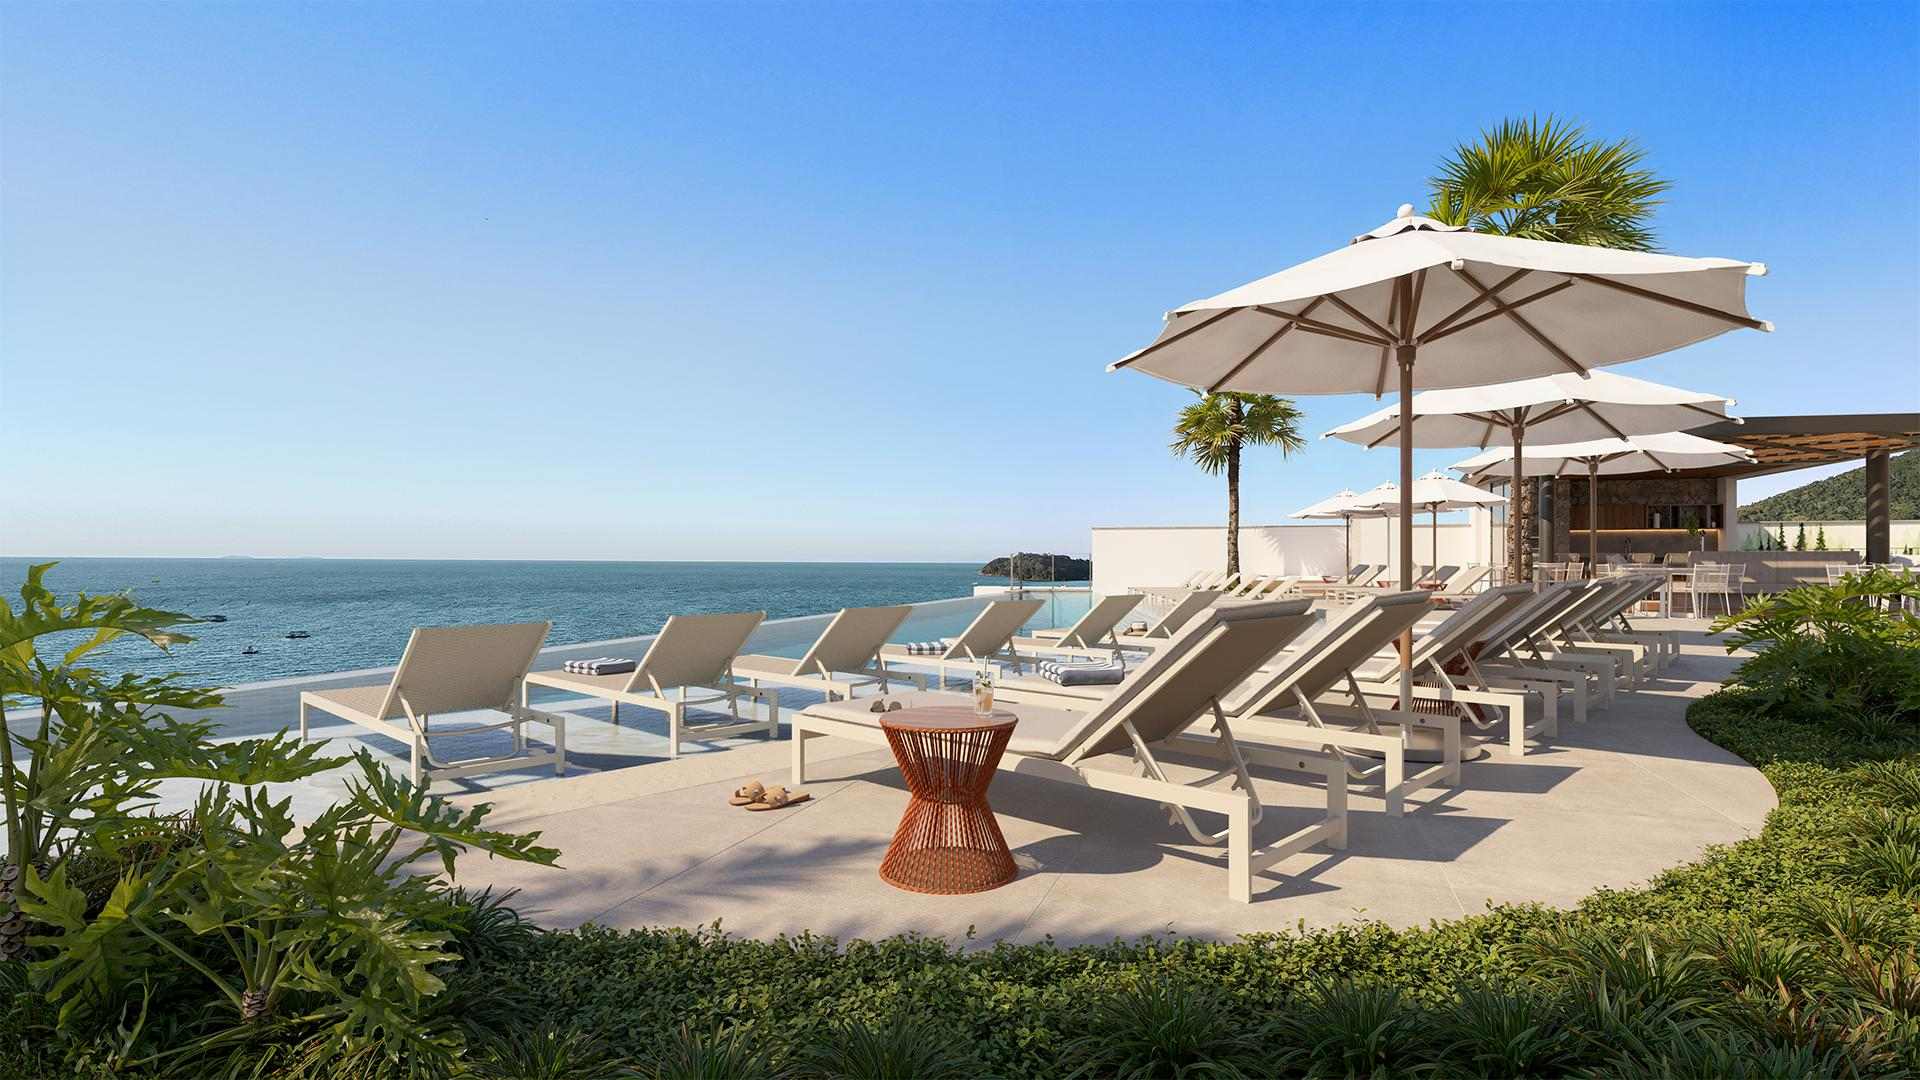
The brochure's site plan marks «MAR» on the pool side: the infinity edge and the deck look out over the bay of Armação do Itapocoroi, above the block that separates the land from the sand. It is the floor where the development resolves, in the design, what the land's position does not give for free.
From the 5th to the 44th floor
The available units are spread across forty floors, and the building changes its name along the way: Standard up to the 32nd, Sky View from the 33rd up, with more floor area and a glass-walled living room. The view from a high floor passes over the block in front — and it is on that view that this development lives.
See the units
45 units available
Seven plans, from 85.24 to 134.83 m² private, two or three suites. Each unit with its number, floor, parking space and storage unit exactly as they appear on the September table — and each one's payment plan closing to the cent.
Available units
Each unit opens the plan for the layout on its own floor — the same drawing from the approved design, with the reference beside it. Areas, parking spaces and prices come from the developer's price table.
Reference price · price table from September 2026. The table declares no indexation and may be changed by the developer at any time, without prior notice.
Standard
The standard floor, from the 5th to the 32nd. Five plans per floor, from 85.24 to 128.73 m² private.
-
Standard Stack 03 503 Private area 124.25 m² Bedrooms 3 Suites 3 Parking spaces 1 R$1,972,409.47 Reference price · price table from September 2026 Available
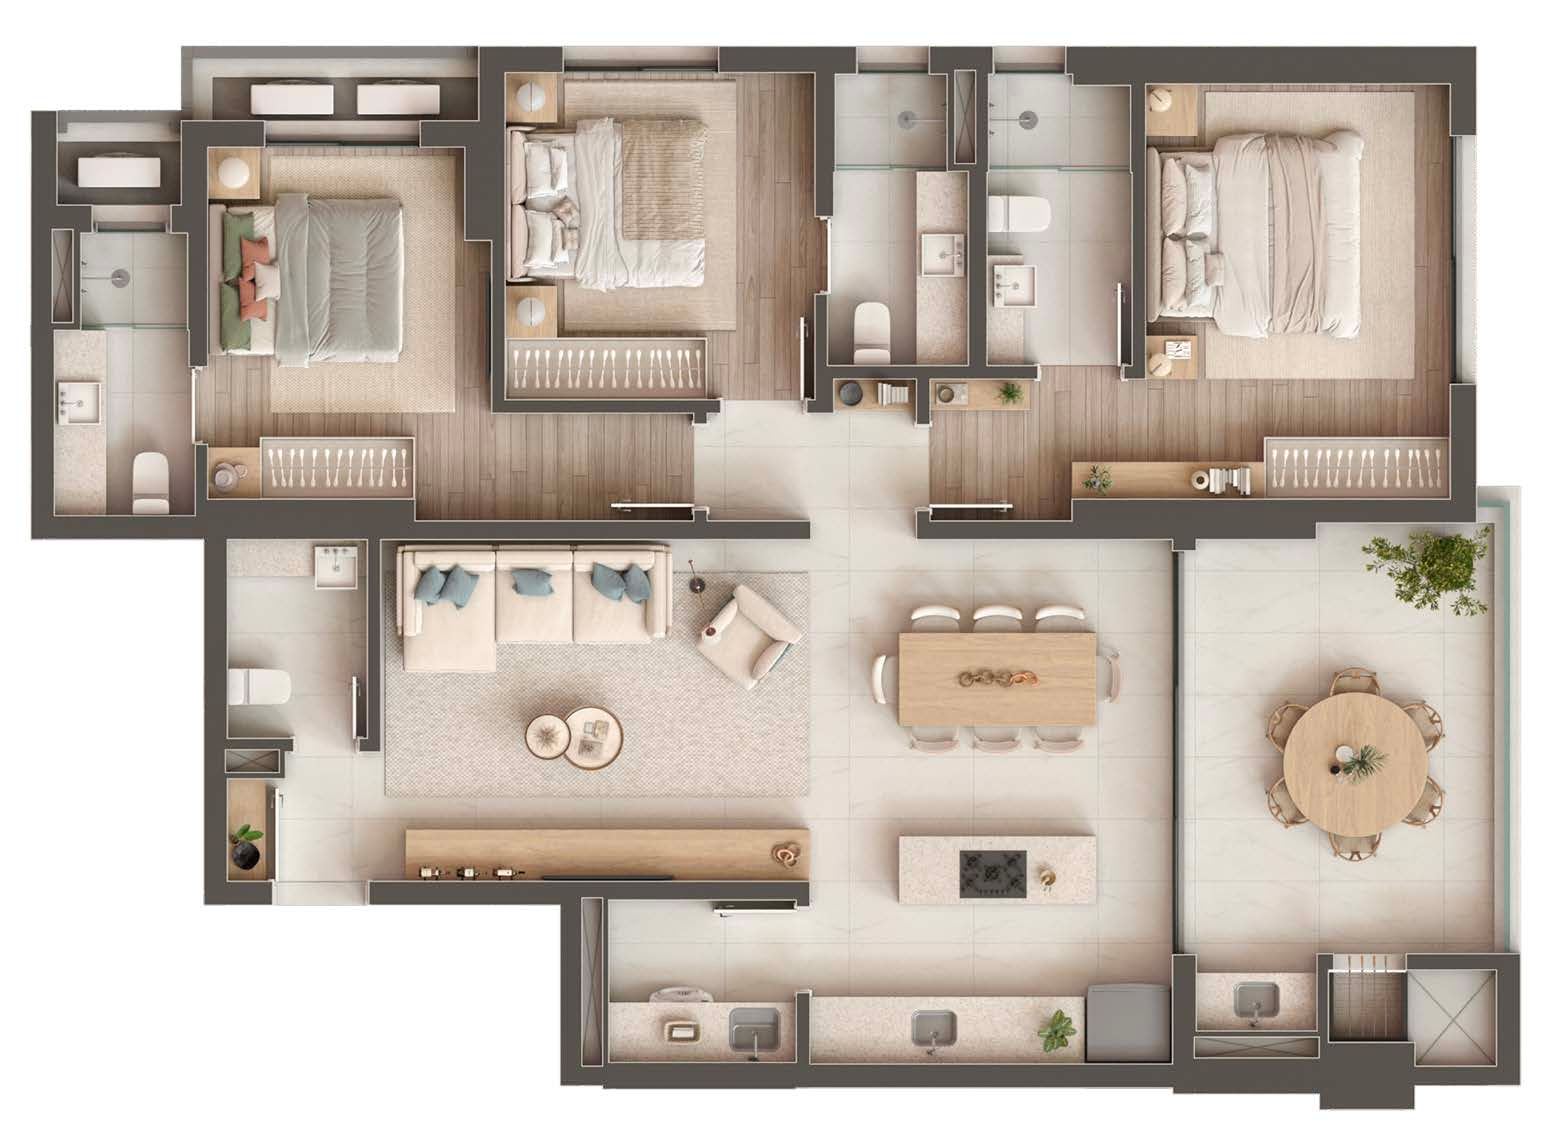
Vetter · official brochure, p. 47 — drawing «TIPO FINAL 03», UNITS 503 a 3103, private area of 124.25 m². The figure printed on the drawing matches the commercial table to the square centimetre. - Floor
- 5th floor
- Stack
- 03
- Layout type
- Standard Stack 03
- Private area
- 124.25 m²
- Total area
- 183.025 m²
- Bedrooms
- 3
- Suites
- 3
- Parking spaces
- 1
- Storage unit
- 1
Receber condições da 503Payment terms
- Down payment
- R$394,481.95
- 59 monthly instalments
- R$15,043.80
- 5 annual instalments
- R$78,896.38
- Final instalment
- R$295,861.42
The source table declares no indexation, and states that it may be changed at any time, without prior notice. The price table from September 2026 is the most recent one I have received; I confirm the current terms before any offer.
-
Standard Stack 01 601 Private area 128.73 m² Bedrooms 3 Suites 3 Parking spaces 1 R$2,093,725.63 Reference price · price table from September 2026 Available
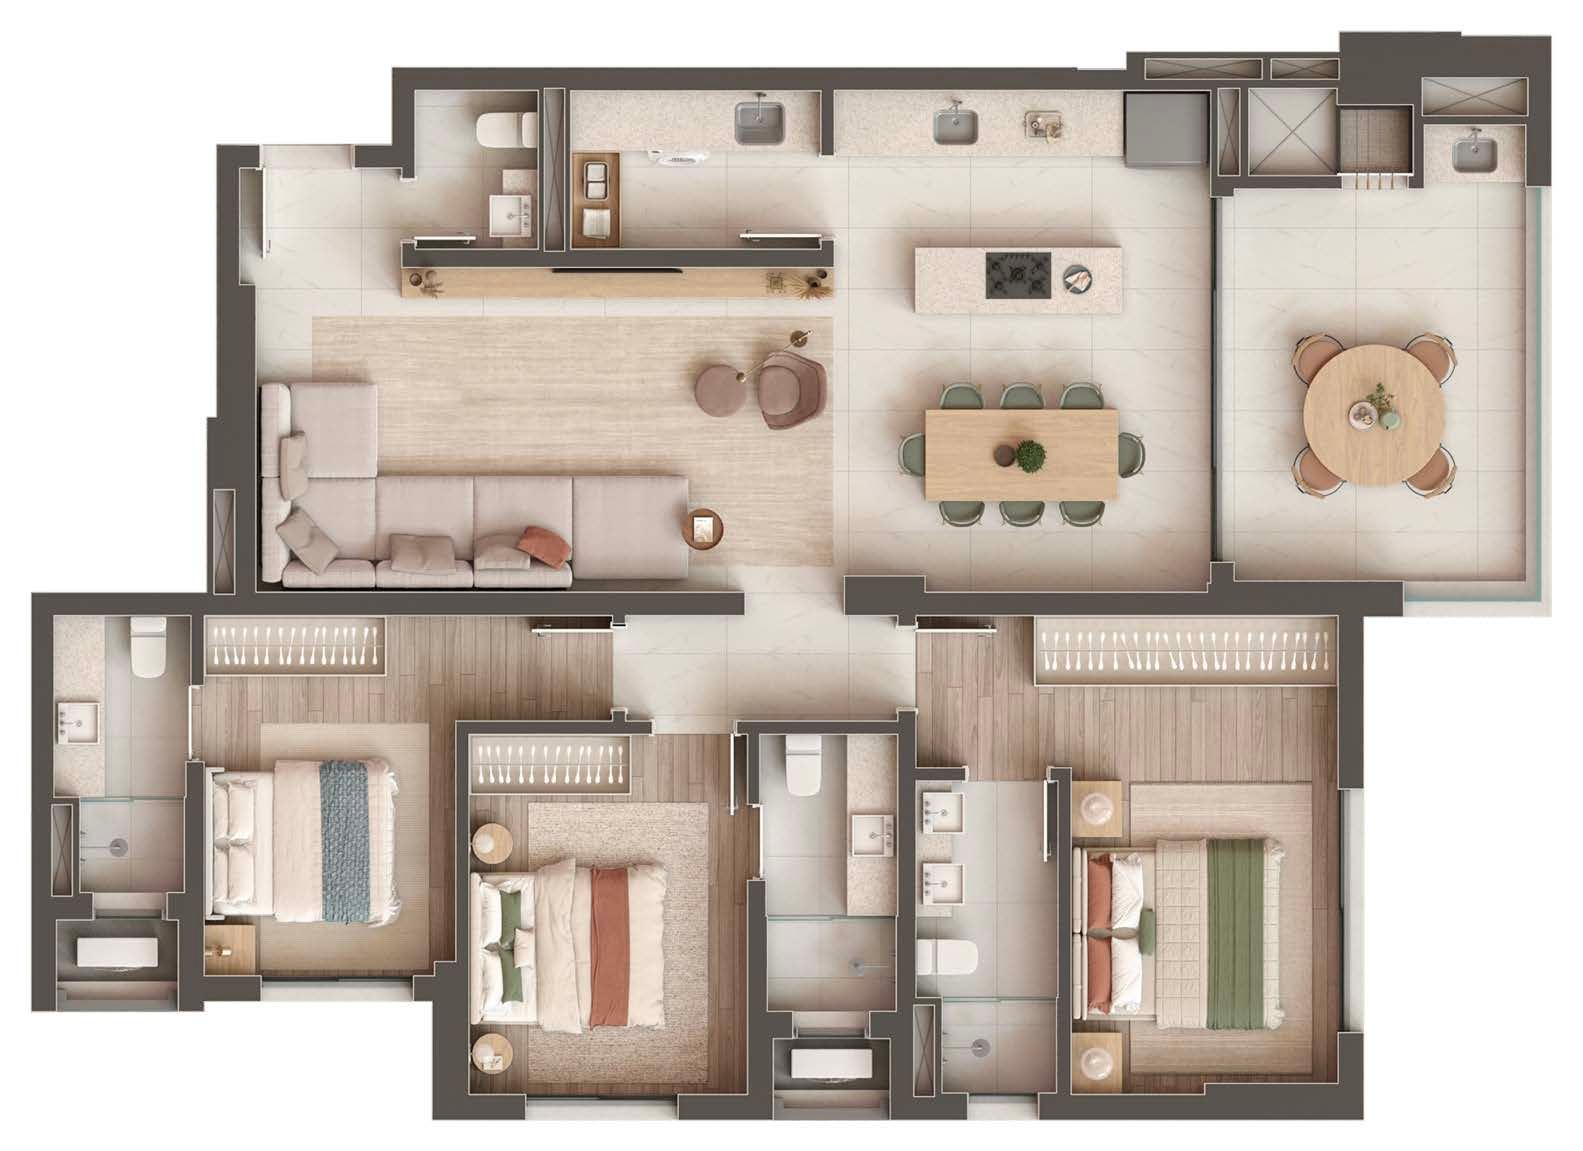
Vetter · official brochure, p. 41 — drawing «TIPO FINAL 01», UNITS 601 a 3101, private area of 128.73 m². The figure printed on the drawing matches the commercial table to the square centimetre. - Floor
- 6th floor
- Stack
- 01
- Layout type
- Standard Stack 01
- Private area
- 128.73 m²
- Total area
- 190.336 m²
- Bedrooms
- 3
- Suites
- 3
- Parking spaces
- 1
- Storage unit
- 1
Receber condições da 601Payment terms
- Down payment
- R$418,745.33
- 59 monthly instalments
- R$15,969.09
- 5 annual instalments
- R$83,749.03
- Final instalment
- R$314,058.84
The source table declares no indexation, and states that it may be changed at any time, without prior notice. The price table from September 2026 is the most recent one I have received; I confirm the current terms before any offer.
-
Standard Stack 03 603 Private area 124.25 m² Bedrooms 3 Suites 3 Parking spaces 1 R$2,020,860.77 Reference price · price table from September 2026 Available
Vetter · official brochure, p. 47 — drawing «TIPO FINAL 03», UNITS 503 a 3103, private area of 124.25 m². The figure printed on the drawing matches the commercial table to the square centimetre. - Floor
- 6th floor
- Stack
- 03
- Layout type
- Standard Stack 03
- Private area
- 124.25 m²
- Total area
- 183.025 m²
- Bedrooms
- 3
- Suites
- 3
- Parking spaces
- 1
- Storage unit
- 1
Receber condições da 603Payment terms
- Down payment
- R$404,172.44
- 59 monthly instalments
- R$15,413.34
- 5 annual instalments
- R$80,834.43
- Final instalment
- R$303,129.12
The source table declares no indexation, and states that it may be changed at any time, without prior notice. The price table from September 2026 is the most recent one I have received; I confirm the current terms before any offer.
-
Standard Stack 04 604 Private area 85.88 m² Bedrooms 2 Suites 2 Parking spaces 1 R$1,176,251.90 Reference price · price table from September 2026 Available
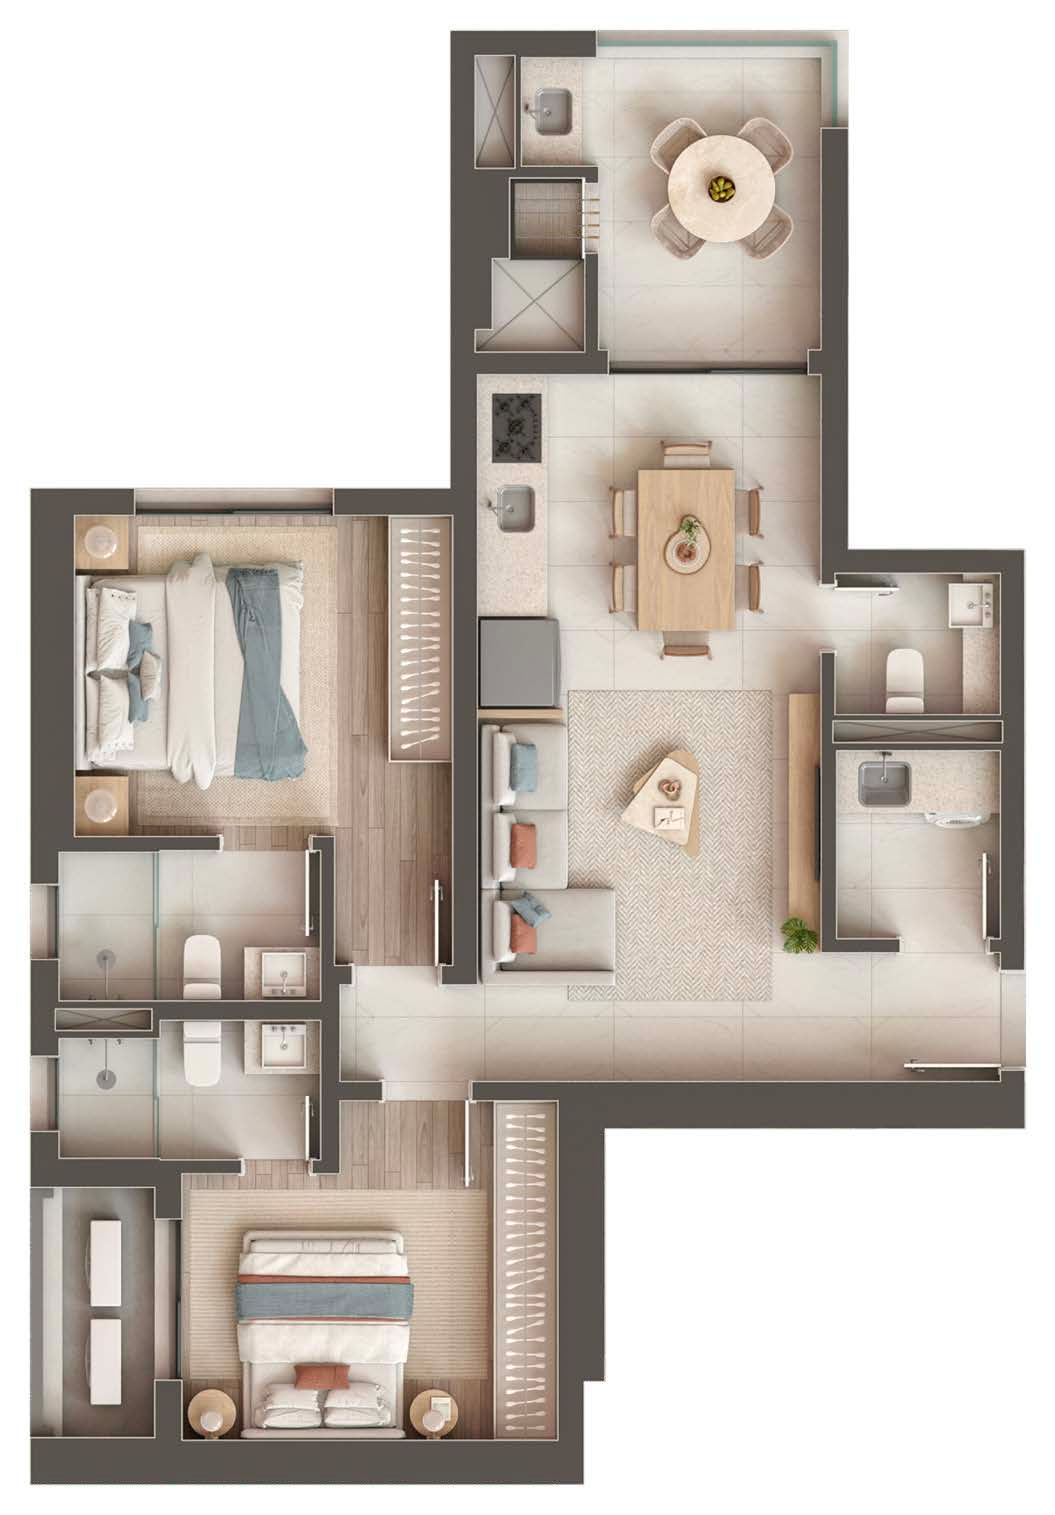
Vetter · official brochure, p. 51 — drawing «TIPO FINAL 04», UNITS 504 a 3104, private area of 85.88 m². The figure printed on the drawing matches the commercial table to the square centimetre. - Floor
- 6th floor
- Stack
- 04
- Layout type
- Standard Stack 04
- Private area
- 85.88 m²
- Total area
- 126.376 m²
- Bedrooms
- 2
- Suites
- 2
- Parking spaces
- 1
- Storage unit
- 1
Receber condições da 604Payment terms
- Down payment
- R$235,250.53
- 59 monthly instalments
- R$8,971.41
- 5 annual instalments
- R$47,050.08
- Final instalment
- R$176,437.78
The source table declares no indexation, and states that it may be changed at any time, without prior notice. The price table from September 2026 is the most recent one I have received; I confirm the current terms before any offer.
-
Standard Stack 05 605 Private area 85.24 m² Bedrooms 2 Suites 2 Parking spaces 1 R$1,087,368.95 Reference price · price table from September 2026 Available
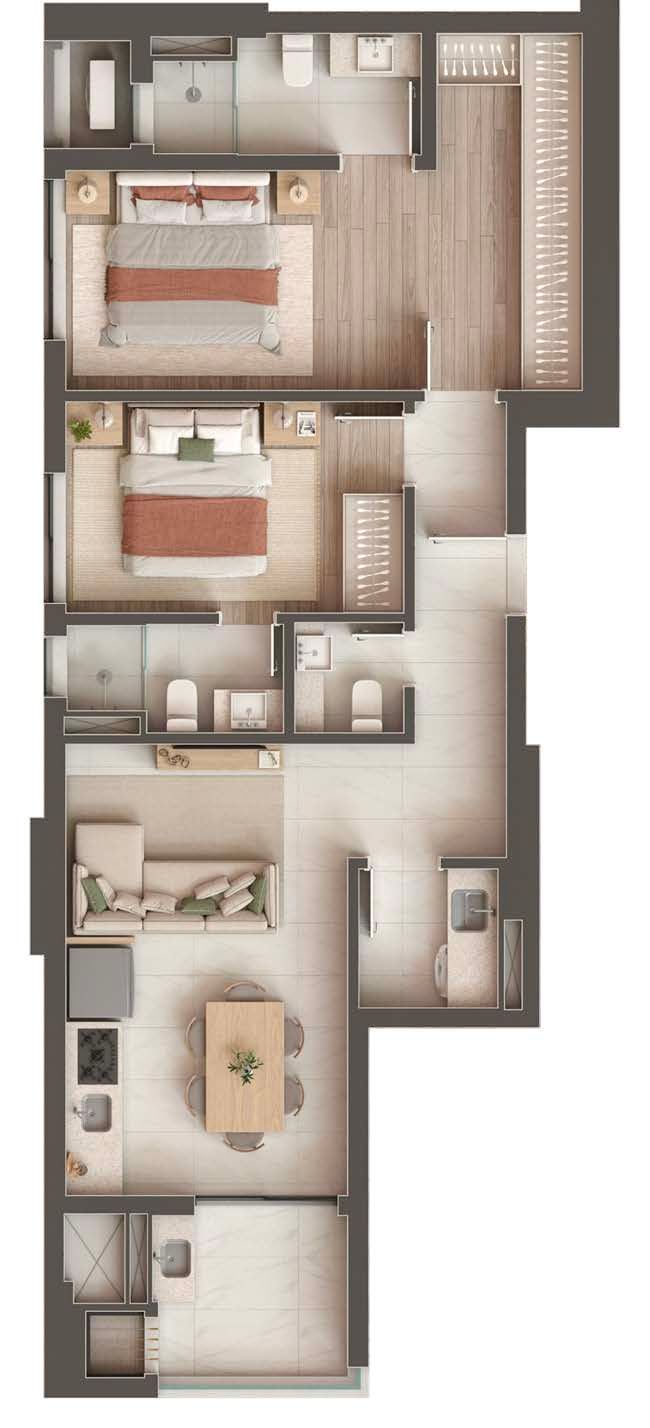
Vetter · official brochure, p. 54 — drawing «TIPO FINAL 05», UNITS 505 a 3105, private area of 85.24 m². The figure printed on the drawing matches the commercial table to the square centimetre. - Floor
- 6th floor
- Stack
- 05
- Layout type
- Standard Stack 05
- Private area
- 85.24 m²
- Total area
- 125.88 m²
- Bedrooms
- 2
- Suites
- 2
- Parking spaces
- 1
- Storage unit
- 1
Receber condições da 605Payment terms
- Down payment
- R$217,473.90
- 59 monthly instalments
- R$8,293.49
- 5 annual instalments
- R$43,494.76
- Final instalment
- R$163,105.34
The source table declares no indexation, and states that it may be changed at any time, without prior notice. The price table from September 2026 is the most recent one I have received; I confirm the current terms before any offer.
-
Standard Stack 01 701 Private area 128.73 m² Bedrooms 3 Suites 3 Parking spaces 1 R$2,109,401.88 Reference price · price table from September 2026 Available
Vetter · official brochure, p. 41 — drawing «TIPO FINAL 01», UNITS 601 a 3101, private area of 128.73 m². The figure printed on the drawing matches the commercial table to the square centimetre. - Floor
- 7th floor
- Stack
- 01
- Layout type
- Standard Stack 01
- Private area
- 128.73 m²
- Total area
- 190.336 m²
- Bedrooms
- 3
- Suites
- 3
- Parking spaces
- 1
- Storage unit
- 1
Receber condições da 701Payment terms
- Down payment
- R$421,880.26
- 59 monthly instalments
- R$16,088.66
- 5 annual instalments
- R$84,376.08
- Final instalment
- R$316,410.28
The source table declares no indexation, and states that it may be changed at any time, without prior notice. The price table from September 2026 is the most recent one I have received; I confirm the current terms before any offer.
-
Standard Stack 03 703 Private area 124.25 m² Bedrooms 3 Suites 3 Parking spaces 1 R$2,035,991.47 Reference price · price table from September 2026 Available
Vetter · official brochure, p. 47 — drawing «TIPO FINAL 03», UNITS 503 a 3103, private area of 124.25 m². The figure printed on the drawing matches the commercial table to the square centimetre. - Floor
- 7th floor
- Stack
- 03
- Layout type
- Standard Stack 03
- Private area
- 124.25 m²
- Total area
- 183.025 m²
- Bedrooms
- 3
- Suites
- 3
- Parking spaces
- 1
- Storage unit
- 1
Receber condições da 703Payment terms
- Down payment
- R$407,198.20
- 59 monthly instalments
- R$15,528.75
- 5 annual instalments
- R$81,439.66
- Final instalment
- R$305,398.72
The source table declares no indexation, and states that it may be changed at any time, without prior notice. The price table from September 2026 is the most recent one I have received; I confirm the current terms before any offer.
-
Standard Stack 04 704 Private area 85.88 m² Bedrooms 2 Suites 2 Parking spaces 1 R$1,185,517.21 Reference price · price table from September 2026 Available
Vetter · official brochure, p. 51 — drawing «TIPO FINAL 04», UNITS 504 a 3104, private area of 85.88 m². The figure printed on the drawing matches the commercial table to the square centimetre. - Floor
- 7th floor
- Stack
- 04
- Layout type
- Standard Stack 04
- Private area
- 85.88 m²
- Total area
- 126.376 m²
- Bedrooms
- 2
- Suites
- 2
- Parking spaces
- 1
- Storage unit
- 1
Receber condições da 704Payment terms
- Down payment
- R$237,103.46
- 59 monthly instalments
- R$9,042.08
- 5 annual instalments
- R$47,420.69
- Final instalment
- R$177,827.58
The source table declares no indexation, and states that it may be changed at any time, without prior notice. The price table from September 2026 is the most recent one I have received; I confirm the current terms before any offer.
-
Standard Stack 05 705 Private area 85.24 m² Bedrooms 2 Suites 2 Parking spaces 1 R$1,087,368.95 Reference price · price table from September 2026 Available
Vetter · official brochure, p. 54 — drawing «TIPO FINAL 05», UNITS 505 a 3105, private area of 85.24 m². The figure printed on the drawing matches the commercial table to the square centimetre. - Floor
- 7th floor
- Stack
- 05
- Layout type
- Standard Stack 05
- Private area
- 85.24 m²
- Total area
- 125.88 m²
- Bedrooms
- 2
- Suites
- 2
- Parking spaces
- 1
- Storage unit
- 1
Receber condições da 705Payment terms
- Down payment
- R$217,473.90
- 59 monthly instalments
- R$8,293.49
- 5 annual instalments
- R$43,494.76
- Final instalment
- R$163,105.34
The source table declares no indexation, and states that it may be changed at any time, without prior notice. The price table from September 2026 is the most recent one I have received; I confirm the current terms before any offer.
-
Standard Stack 03 903 Private area 124.25 m² Bedrooms 3 Suites 3 Parking spaces 1 R$2,085,563.61 Reference price · price table from September 2026 Available
Vetter · official brochure, p. 47 — drawing «TIPO FINAL 03», UNITS 503 a 3103, private area of 124.25 m². The figure printed on the drawing matches the commercial table to the square centimetre. - Floor
- 9th floor
- Stack
- 03
- Layout type
- Standard Stack 03
- Private area
- 124.25 m²
- Total area
- 183.025 m²
- Bedrooms
- 3
- Suites
- 3
- Parking spaces
- 1
- Storage unit
- 1
Receber condições da 903Payment terms
- Down payment
- R$417,112.81
- 59 monthly instalments
- R$15,906.84
- 5 annual instalments
- R$83,422.54
- Final instalment
- R$312,834.54
The source table declares no indexation, and states that it may be changed at any time, without prior notice. The price table from September 2026 is the most recent one I have received; I confirm the current terms before any offer.
-
Standard Stack 04 1004 Private area 85.88 m² Bedrooms 2 Suites 2 Parking spaces 1 R$1,213,313.19 Reference price · price table from September 2026 Available
Vetter · official brochure, p. 51 — drawing «TIPO FINAL 04», UNITS 504 a 3104, private area of 85.88 m². The figure printed on the drawing matches the commercial table to the square centimetre. - Floor
- 10th floor
- Stack
- 04
- Layout type
- Standard Stack 04
- Private area
- 85.88 m²
- Total area
- 126.376 m²
- Bedrooms
- 2
- Suites
- 2
- Parking spaces
- 1
- Storage unit
- 1
Receber condições da 1004Payment terms
- Down payment
- R$242,662.84
- 59 monthly instalments
- R$9,254.08
- 5 annual instalments
- R$48,532.53
- Final instalment
- R$181,996.98
The source table declares no indexation, and states that it may be changed at any time, without prior notice. The price table from September 2026 is the most recent one I have received; I confirm the current terms before any offer.
-
Standard Stack 01 1101 Private area 128.73 m² Bedrooms 3 Suites 3 Parking spaces 1 R$2,192,406.92 Reference price · price table from September 2026 Available
Vetter · official brochure, p. 41 — drawing «TIPO FINAL 01», UNITS 601 a 3101, private area of 128.73 m². The figure printed on the drawing matches the commercial table to the square centimetre. - Floor
- 11th floor
- Stack
- 01
- Layout type
- Standard Stack 01
- Private area
- 128.73 m²
- Total area
- 190.336 m²
- Bedrooms
- 3
- Suites
- 3
- Parking spaces
- 1
- Storage unit
- 1
Receber condições da 1101Payment terms
- Down payment
- R$438,481.23
- 59 monthly instalments
- R$16,721.75
- 5 annual instalments
- R$87,696.28
- Final instalment
- R$328,861.04
The source table declares no indexation, and states that it may be changed at any time, without prior notice. The price table from September 2026 is the most recent one I have received; I confirm the current terms before any offer.
-
Standard Stack 01 1301 Private area 128.73 m² Bedrooms 3 Suites 3 Parking spaces 1 R$2,250,418.40 Reference price · price table from September 2026 Available
Vetter · official brochure, p. 41 — drawing «TIPO FINAL 01», UNITS 601 a 3101, private area of 128.73 m². The figure printed on the drawing matches the commercial table to the square centimetre. - Floor
- 13th floor
- Stack
- 01
- Layout type
- Standard Stack 01
- Private area
- 128.73 m²
- Total area
- 190.336 m²
- Bedrooms
- 3
- Suites
- 3
- Parking spaces
- 1
- Storage unit
- 1
Receber condições da 1301Payment terms
- Down payment
- R$450,083.55
- 59 monthly instalments
- R$17,164.21
- 5 annual instalments
- R$90,016.74
- Final instalment
- R$337,562.76
The source table declares no indexation, and states that it may be changed at any time, without prior notice. The price table from September 2026 is the most recent one I have received; I confirm the current terms before any offer.
-
Standard Stack 04 2404 Private area 85.88 m² Bedrooms 2 Suites 2 Parking spaces 1 R$1,343,027.70 Reference price · price table from September 2026 Available
Vetter · official brochure, p. 51 — drawing «TIPO FINAL 04», UNITS 504 a 3104, private area of 85.88 m². The figure printed on the drawing matches the commercial table to the square centimetre. - Floor
- 24th floor
- Stack
- 04
- Layout type
- Standard Stack 04
- Private area
- 85.88 m²
- Total area
- 126.376 m²
- Bedrooms
- 2
- Suites
- 2
- Parking spaces
- 1
- Storage unit
- 1
Receber condições da 2404Payment terms
- Down payment
- R$268,605.62
- 59 monthly instalments
- R$10,243.43
- 5 annual instalments
- R$53,721.11
- Final instalment
- R$201,454.16
The source table declares no indexation, and states that it may be changed at any time, without prior notice. The price table from September 2026 is the most recent one I have received; I confirm the current terms before any offer.
-
Standard Stack 01 2601 Private area 128.73 m² Bedrooms 3 Suites 3 Parking spaces 1 R$2,460,518.75 Reference price · price table from September 2026 Available
Vetter · official brochure, p. 41 — drawing «TIPO FINAL 01», UNITS 601 a 3101, private area of 128.73 m². The figure printed on the drawing matches the commercial table to the square centimetre. - Floor
- 26th floor
- Stack
- 01
- Layout type
- Standard Stack 01
- Private area
- 128.73 m²
- Total area
- 190.336 m²
- Bedrooms
- 3
- Suites
- 3
- Parking spaces
- 1
- Storage unit
- 1
Receber condições da 2601Payment terms
- Down payment
- R$492,103.66
- 59 monthly instalments
- R$18,766.67
- 5 annual instalments
- R$98,420.75
- Final instalment
- R$369,077.81
The source table declares no indexation, and states that it may be changed at any time, without prior notice. The price table from September 2026 is the most recent one I have received; I confirm the current terms before any offer.
-
Standard Stack 02 2602 Private area 88.28 m² Bedrooms 2 Suites 2 Parking spaces 1 R$1,840,371.92 Reference price · price table from September 2026 Available
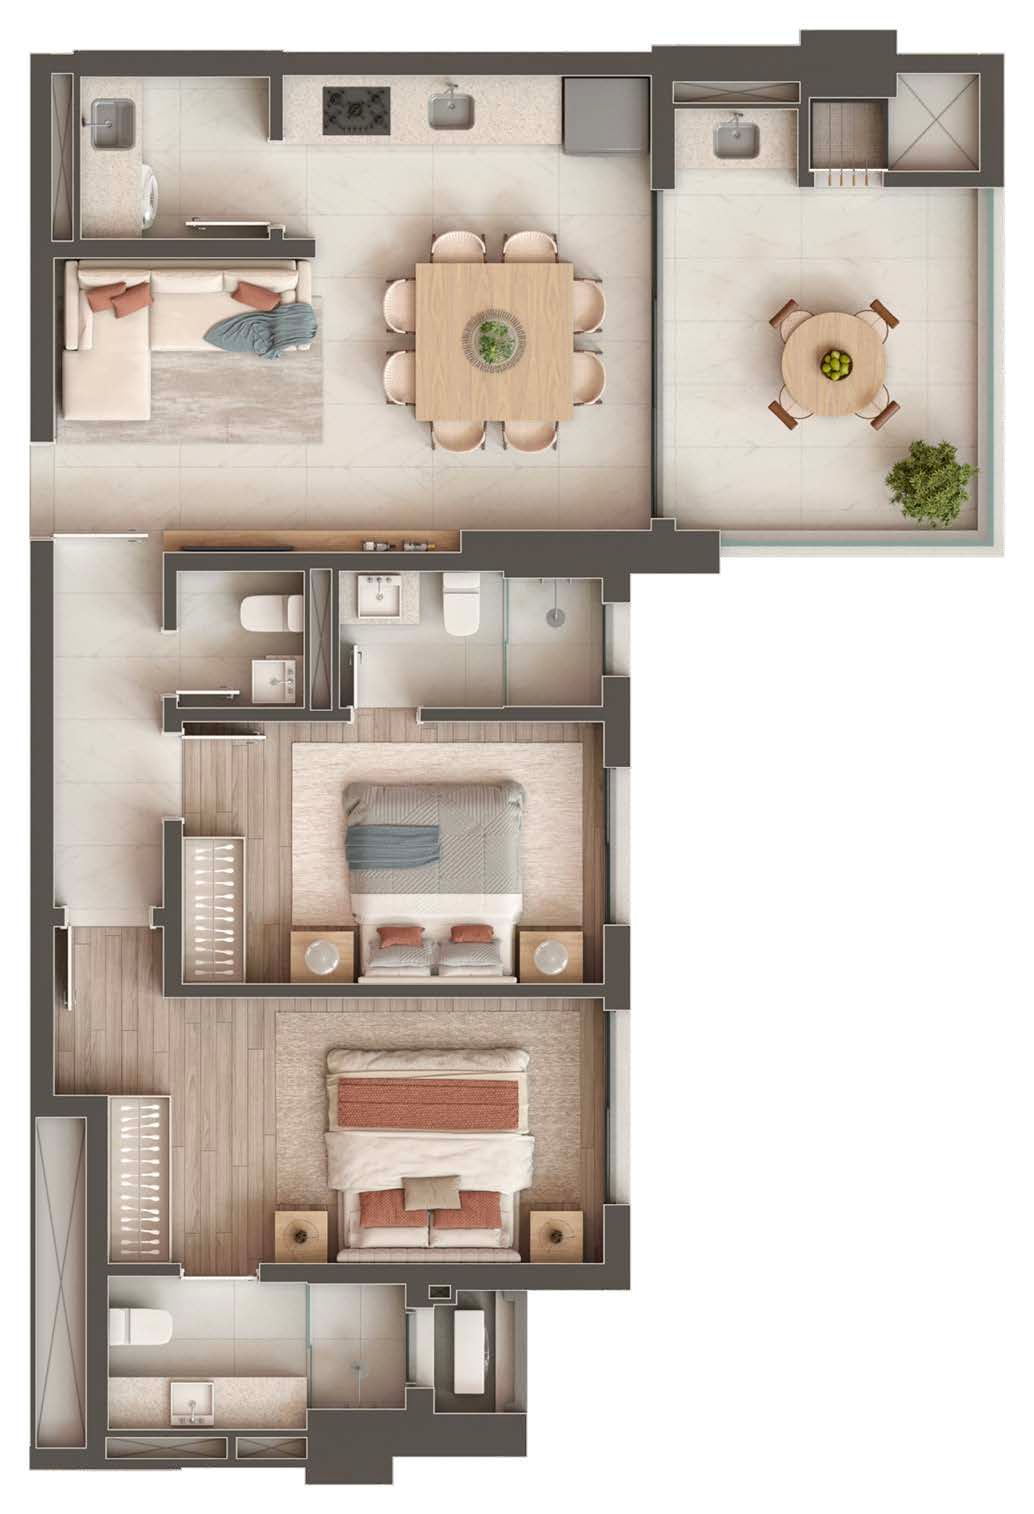
Vetter · official brochure, p. 44 — drawing «TIPO FINAL 02», UNITS 602 a 3202, private area of 88.28 m². The figure printed on the drawing matches the commercial table to the square centimetre. - Floor
- 26th floor
- Stack
- 02
- Layout type
- Standard Stack 02
- Private area
- 88.28 m²
- Total area
- 129.772 m²
- Bedrooms
- 2
- Suites
- 2
- Parking spaces
- 1
- Storage unit
- 1
Receber condições da 2602Payment terms
- Down payment
- R$368,074.66
- 59 monthly instalments
- R$14,036.73
- 5 annual instalments
- R$73,614.88
- Final instalment
- R$276,055.79
The source table declares no indexation, and states that it may be changed at any time, without prior notice. The price table from September 2026 is the most recent one I have received; I confirm the current terms before any offer.
-
Standard Stack 05 2605 Private area 85.24 m² Bedrooms 2 Suites 2 Parking spaces 1 R$1,248,835.74 Reference price · price table from September 2026 Available
Vetter · official brochure, p. 54 — drawing «TIPO FINAL 05», UNITS 505 a 3105, private area of 85.24 m². The figure printed on the drawing matches the commercial table to the square centimetre. - Floor
- 26th floor
- Stack
- 05
- Layout type
- Standard Stack 05
- Private area
- 85.24 m²
- Total area
- 125.88 m²
- Bedrooms
- 2
- Suites
- 2
- Parking spaces
- 1
- Storage unit
- 1
Receber condições da 2605Payment terms
- Down payment
- R$249,767.05
- 59 monthly instalments
- R$9,525.02
- 5 annual instalments
- R$49,953.43
- Final instalment
- R$187,325.36
The source table declares no indexation, and states that it may be changed at any time, without prior notice. The price table from September 2026 is the most recent one I have received; I confirm the current terms before any offer.
-
Standard Stack 02 2702 Private area 88.28 m² Bedrooms 2 Suites 2 Parking spaces 1 R$1,852,884.30 Reference price · price table from September 2026 Available
Vetter · official brochure, p. 44 — drawing «TIPO FINAL 02», UNITS 602 a 3202, private area of 88.28 m². The figure printed on the drawing matches the commercial table to the square centimetre. - Floor
- 27th floor
- Stack
- 02
- Layout type
- Standard Stack 02
- Private area
- 88.28 m²
- Total area
- 129.772 m²
- Bedrooms
- 2
- Suites
- 2
- Parking spaces
- 1
- Storage unit
- 1
Receber condições da 2702Payment terms
- Down payment
- R$370,576.77
- 59 monthly instalments
- R$14,132.17
- 5 annual instalments
- R$74,115.37
- Final instalment
- R$277,932.65
The source table declares no indexation, and states that it may be changed at any time, without prior notice. The price table from September 2026 is the most recent one I have received; I confirm the current terms before any offer.
-
Standard Stack 03 2703 Private area 124.25 m² Bedrooms 3 Suites 3 Parking spaces 1 R$2,398,304.05 Reference price · price table from September 2026 Available
Vetter · official brochure, p. 47 — drawing «TIPO FINAL 03», UNITS 503 a 3103, private area of 124.25 m². The figure printed on the drawing matches the commercial table to the square centimetre. - Floor
- 27th floor
- Stack
- 03
- Layout type
- Standard Stack 03
- Private area
- 124.25 m²
- Total area
- 183.025 m²
- Bedrooms
- 3
- Suites
- 3
- Parking spaces
- 1
- Storage unit
- 1
Receber condições da 2703Payment terms
- Down payment
- R$479,660.79
- 59 monthly instalments
- R$18,292.15
- 5 annual instalments
- R$95,932.16
- Final instalment
- R$359,745.61
The source table declares no indexation, and states that it may be changed at any time, without prior notice. The price table from September 2026 is the most recent one I have received; I confirm the current terms before any offer.
-
Standard Stack 05 2705 Private area 85.24 m² Bedrooms 2 Suites 2 Parking spaces 1 R$1,257,333.99 Reference price · price table from September 2026 Available
Vetter · official brochure, p. 54 — drawing «TIPO FINAL 05», UNITS 505 a 3105, private area of 85.24 m². The figure printed on the drawing matches the commercial table to the square centimetre. - Floor
- 27th floor
- Stack
- 05
- Layout type
- Standard Stack 05
- Private area
- 85.24 m²
- Total area
- 125.88 m²
- Bedrooms
- 2
- Suites
- 2
- Parking spaces
- 1
- Storage unit
- 1
Receber condições da 2705Payment terms
- Down payment
- R$251,466.53
- 59 monthly instalments
- R$9,589.84
- 5 annual instalments
- R$50,293.36
- Final instalment
- R$188,600.10
The source table declares no indexation, and states that it may be changed at any time, without prior notice. The price table from September 2026 is the most recent one I have received; I confirm the current terms before any offer.
-
Standard Stack 05 2805 Private area 85.24 m² Bedrooms 2 Suites 2 Parking spaces 1 R$1,265,832.25 Reference price · price table from September 2026 Available
Vetter · official brochure, p. 54 — drawing «TIPO FINAL 05», UNITS 505 a 3105, private area of 85.24 m². The figure printed on the drawing matches the commercial table to the square centimetre. - Floor
- 28th floor
- Stack
- 05
- Layout type
- Standard Stack 05
- Private area
- 85.24 m²
- Total area
- 125.88 m²
- Bedrooms
- 2
- Suites
- 2
- Parking spaces
- 1
- Storage unit
- 1
Receber condições da 2805Payment terms
- Down payment
- R$253,166.61
- 59 monthly instalments
- R$9,654.65
- 5 annual instalments
- R$50,633.29
- Final instalment
- R$189,874.84
The source table declares no indexation, and states that it may be changed at any time, without prior notice. The price table from September 2026 is the most recent one I have received; I confirm the current terms before any offer.
-
Standard Stack 01 2901 Private area 128.73 m² Bedrooms 3 Suites 3 Parking spaces 1 R$2,533,296.85 Reference price · price table from September 2026 Available
Vetter · official brochure, p. 41 — drawing «TIPO FINAL 01», UNITS 601 a 3101, private area of 128.73 m². The figure printed on the drawing matches the commercial table to the square centimetre. - Floor
- 29th floor
- Stack
- 01
- Layout type
- Standard Stack 01
- Private area
- 128.73 m²
- Total area
- 190.336 m²
- Bedrooms
- 3
- Suites
- 3
- Parking spaces
- 1
- Storage unit
- 1
Receber condições da 2901Payment terms
- Down payment
- R$506,659.13
- 59 monthly instalments
- R$19,321.76
- 5 annual instalments
- R$101,331.87
- Final instalment
- R$379,994.53
The source table declares no indexation, and states that it may be changed at any time, without prior notice. The price table from September 2026 is the most recent one I have received; I confirm the current terms before any offer.
-
Standard Stack 05 2905 Private area 85.24 m² Bedrooms 2 Suites 2 Parking spaces 1 R$1,274,330.49 Reference price · price table from September 2026 Available
Vetter · official brochure, p. 54 — drawing «TIPO FINAL 05», UNITS 505 a 3105, private area of 85.24 m². The figure printed on the drawing matches the commercial table to the square centimetre. - Floor
- 29th floor
- Stack
- 05
- Layout type
- Standard Stack 05
- Private area
- 85.24 m²
- Total area
- 125.88 m²
- Bedrooms
- 2
- Suites
- 2
- Parking spaces
- 1
- Storage unit
- 1
Receber condições da 2905Payment terms
- Down payment
- R$254,866.09
- 59 monthly instalments
- R$9,719.47
- 5 annual instalments
- R$50,973.22
- Final instalment
- R$191,149.57
The source table declares no indexation, and states that it may be changed at any time, without prior notice. The price table from September 2026 is the most recent one I have received; I confirm the current terms before any offer.
-
Standard Stack 03 3003 Private area 124.25 m² Bedrooms 3 Suites 3 Parking spaces 1 R$2,468,549.33 Reference price · price table from September 2026 Available
Vetter · official brochure, p. 47 — drawing «TIPO FINAL 03», UNITS 503 a 3103, private area of 124.25 m². The figure printed on the drawing matches the commercial table to the square centimetre. - Floor
- 30th floor
- Stack
- 03
- Layout type
- Standard Stack 03
- Private area
- 124.25 m²
- Total area
- 183.025 m²
- Bedrooms
- 3
- Suites
- 3
- Parking spaces
- 1
- Storage unit
- 1
Receber condições da 3003Payment terms
- Down payment
- R$493,709.80
- 59 monthly instalments
- R$18,827.92
- 5 annual instalments
- R$98,741.97
- Final instalment
- R$370,282.40
The source table declares no indexation, and states that it may be changed at any time, without prior notice. The price table from September 2026 is the most recent one I have received; I confirm the current terms before any offer.
-
Standard Stack 05 3005 Private area 85.24 m² Bedrooms 2 Suites 2 Parking spaces 1 R$1,282,828.76 Reference price · price table from September 2026 Available
Vetter · official brochure, p. 54 — drawing «TIPO FINAL 05», UNITS 505 a 3105, private area of 85.24 m². The figure printed on the drawing matches the commercial table to the square centimetre. - Floor
- 30th floor
- Stack
- 05
- Layout type
- Standard Stack 05
- Private area
- 85.24 m²
- Total area
- 125.88 m²
- Bedrooms
- 2
- Suites
- 2
- Parking spaces
- 1
- Storage unit
- 1
Receber condições da 3005Payment terms
- Down payment
- R$256,565.59
- 59 monthly instalments
- R$9,784.29
- 5 annual instalments
- R$51,313.15
- Final instalment
- R$192,424.31
The source table declares no indexation, and states that it may be changed at any time, without prior notice. The price table from September 2026 is the most recent one I have received; I confirm the current terms before any offer.
-
Standard Stack 01 3101 Private area 128.73 m² Bedrooms 3 Suites 3 Parking spaces 1 R$2,470,636.92 Reference price · price table from September 2026 Available
Vetter · official brochure, p. 41 — drawing «TIPO FINAL 01», UNITS 601 a 3101, private area of 128.73 m². The figure printed on the drawing matches the commercial table to the square centimetre. - Floor
- 31st floor
- Stack
- 01
- Layout type
- Standard Stack 01
- Private area
- 128.73 m²
- Total area
- 190.336 m²
- Bedrooms
- 3
- Suites
- 3
- Parking spaces
- 1
- Storage unit
- 1
Receber condições da 3101Payment terms
- Down payment
- R$494,127.42
- 59 monthly instalments
- R$18,843.84
- 5 annual instalments
- R$98,825.48
- Final instalment
- R$370,595.54
The source table declares no indexation, and states that it may be changed at any time, without prior notice. The price table from September 2026 is the most recent one I have received; I confirm the current terms before any offer.
Sky View
The upper part of the tower, from the 33rd floor. Two plans, both with three suites and a living room with a glass wall. It is the same building at another height — and, in the brochure, under another name.
-
Sky View Stack 01 3301 Private area 133.82 m² Bedrooms 3 Suites 3 Parking spaces 1 R$2,607,525.00 Reference price · price table from September 2026 Available
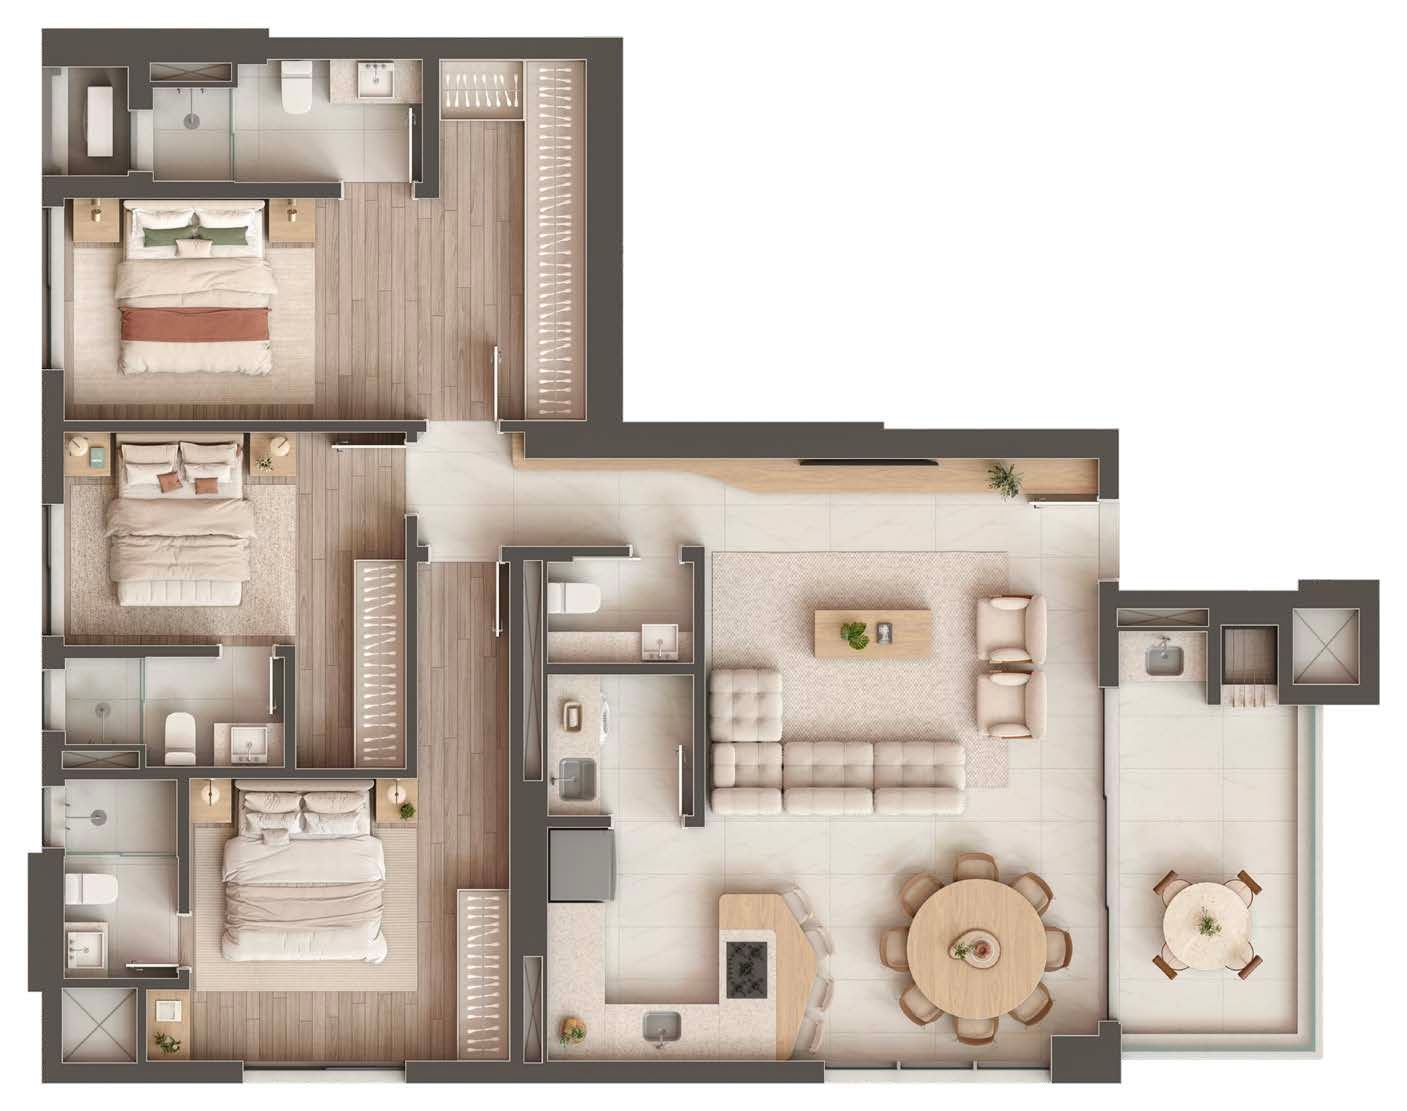
Vetter · official brochure, p. 62 — drawing «SKY VIEW FINAL 01», UNITS 3301 a 4501, private area of 133.82 m². The figure printed on the drawing matches the commercial table to the square centimetre. - Floor
- 33rd floor
- Stack
- 01
- Layout type
- Sky View Stack 01
- Private area
- 133.82 m²
- Total area
- 197.991 m²
- Bedrooms
- 3
- Suites
- 3
- Parking spaces
- 1
- Storage unit
- 1
Receber condições da 3301Payment terms
- Down payment
- R$521,505.15
- 59 monthly instalments
- R$19,887.90
- 5 annual instalments
- R$104,301.00
- Final instalment
- R$391,128.75
The source table declares no indexation, and states that it may be changed at any time, without prior notice. The price table from September 2026 is the most recent one I have received; I confirm the current terms before any offer.
-
Sky View Stack 03 3303 Private area 134.83 m² Bedrooms 3 Suites 3 Parking spaces 1 R$2,627,205.19 Reference price · price table from September 2026 Available
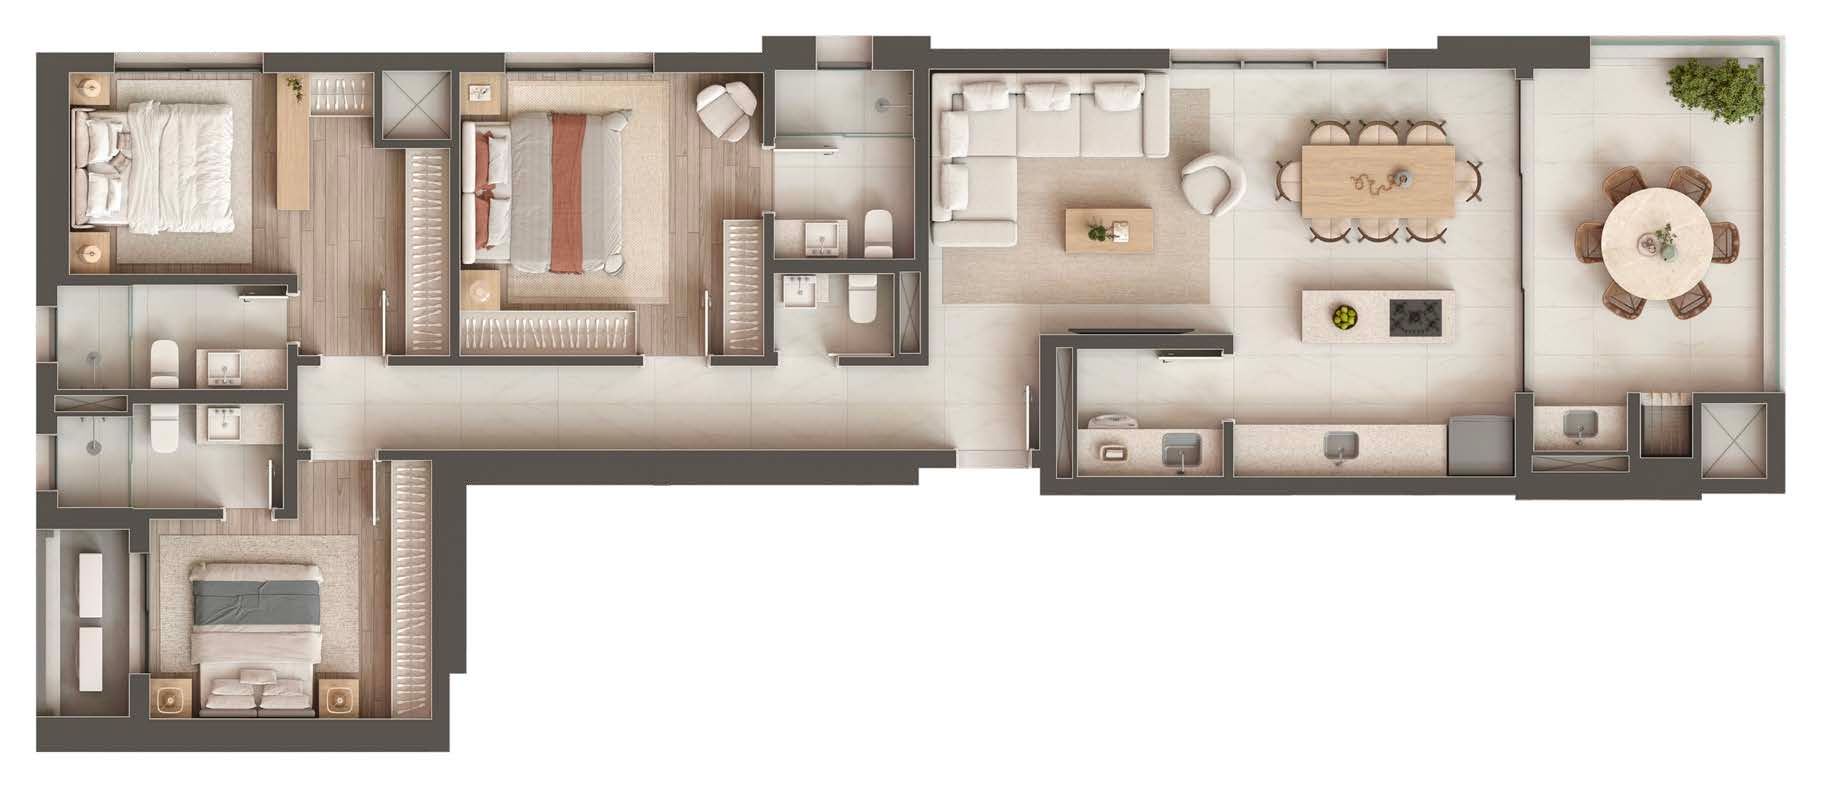
Vetter · official brochure, p. 65 — drawing «SKY VIEW FINAL 03», UNITS 3303 a 4503, private area of 134.83 m². The figure printed on the drawing matches the commercial table to the square centimetre. - Floor
- 33rd floor
- Stack
- 03
- Layout type
- Sky View Stack 03
- Private area
- 134.83 m²
- Total area
- 198.815 m²
- Bedrooms
- 3
- Suites
- 3
- Parking spaces
- 1
- Storage unit
- 1
Receber condições da 3303Payment terms
- Down payment
- R$525,440.77
- 59 monthly instalments
- R$20,038.01
- 5 annual instalments
- R$105,088.21
- Final instalment
- R$394,080.78
The source table declares no indexation, and states that it may be changed at any time, without prior notice. The price table from September 2026 is the most recent one I have received; I confirm the current terms before any offer.
-
Sky View Stack 01 3401 Private area 133.82 m² Bedrooms 3 Suites 3 Parking spaces 1 R$2,620,876.24 Reference price · price table from September 2026 Available
Vetter · official brochure, p. 62 — drawing «SKY VIEW FINAL 01», UNITS 3301 a 4501, private area of 133.82 m². The figure printed on the drawing matches the commercial table to the square centimetre. - Floor
- 34th floor
- Stack
- 01
- Layout type
- Sky View Stack 01
- Private area
- 133.82 m²
- Total area
- 197.991 m²
- Bedrooms
- 3
- Suites
- 3
- Parking spaces
- 1
- Storage unit
- 1
Receber condições da 3401Payment terms
- Down payment
- R$524,175.48
- 59 monthly instalments
- R$19,989.73
- 5 annual instalments
- R$104,835.05
- Final instalment
- R$393,131.44
The source table declares no indexation, and states that it may be changed at any time, without prior notice. The price table from September 2026 is the most recent one I have received; I confirm the current terms before any offer.
-
Sky View Stack 01 3501 Private area 133.82 m² Bedrooms 3 Suites 3 Parking spaces 1 R$2,634,227.46 Reference price · price table from September 2026 Available
Vetter · official brochure, p. 62 — drawing «SKY VIEW FINAL 01», UNITS 3301 a 4501, private area of 133.82 m². The figure printed on the drawing matches the commercial table to the square centimetre. - Floor
- 35th floor
- Stack
- 01
- Layout type
- Sky View Stack 01
- Private area
- 133.82 m²
- Total area
- 197.991 m²
- Bedrooms
- 3
- Suites
- 3
- Parking spaces
- 1
- Storage unit
- 1
Receber condições da 3501Payment terms
- Down payment
- R$526,845.21
- 59 monthly instalments
- R$20,091.57
- 5 annual instalments
- R$105,369.10
- Final instalment
- R$395,134.12
The source table declares no indexation, and states that it may be changed at any time, without prior notice. The price table from September 2026 is the most recent one I have received; I confirm the current terms before any offer.
-
Sky View Stack 03 3503 Private area 134.83 m² Bedrooms 3 Suites 3 Parking spaces 1 R$2,654,109.20 Reference price · price table from September 2026 Available
Vetter · official brochure, p. 65 — drawing «SKY VIEW FINAL 03», UNITS 3303 a 4503, private area of 134.83 m². The figure printed on the drawing matches the commercial table to the square centimetre. - Floor
- 35th floor
- Stack
- 03
- Layout type
- Sky View Stack 03
- Private area
- 134.83 m²
- Total area
- 198.815 m²
- Bedrooms
- 3
- Suites
- 3
- Parking spaces
- 1
- Storage unit
- 1
Receber condições da 3503Payment terms
- Down payment
- R$530,821.58
- 59 monthly instalments
- R$20,243.21
- 5 annual instalments
- R$106,164.37
- Final instalment
- R$398,116.38
The source table declares no indexation, and states that it may be changed at any time, without prior notice. The price table from September 2026 is the most recent one I have received; I confirm the current terms before any offer.
-
Sky View Stack 01 3701 Private area 133.82 m² Bedrooms 3 Suites 3 Parking spaces 1 R$2,660,929.97 Reference price · price table from September 2026 Available
Vetter · official brochure, p. 62 — drawing «SKY VIEW FINAL 01», UNITS 3301 a 4501, private area of 133.82 m². The figure printed on the drawing matches the commercial table to the square centimetre. - Floor
- 37th floor
- Stack
- 01
- Layout type
- Sky View Stack 01
- Private area
- 133.82 m²
- Total area
- 197.991 m²
- Bedrooms
- 3
- Suites
- 3
- Parking spaces
- 1
- Storage unit
- 1
Receber condições da 3701Payment terms
- Down payment
- R$532,185.90
- 59 monthly instalments
- R$20,295.23
- 5 annual instalments
- R$106,437.20
- Final instalment
- R$399,139.50
The source table declares no indexation, and states that it may be changed at any time, without prior notice. The price table from September 2026 is the most recent one I have received; I confirm the current terms before any offer.
-
Sky View Stack 03 3703 Private area 134.83 m² Bedrooms 3 Suites 3 Parking spaces 1 R$2,681,013.21 Reference price · price table from September 2026 Available
Vetter · official brochure, p. 65 — drawing «SKY VIEW FINAL 03», UNITS 3303 a 4503, private area of 134.83 m². The figure printed on the drawing matches the commercial table to the square centimetre. - Floor
- 37th floor
- Stack
- 03
- Layout type
- Sky View Stack 03
- Private area
- 134.83 m²
- Total area
- 198.815 m²
- Bedrooms
- 3
- Suites
- 3
- Parking spaces
- 1
- Storage unit
- 1
Receber condições da 3703Payment terms
- Down payment
- R$536,202.39
- 59 monthly instalments
- R$20,448.41
- 5 annual instalments
- R$107,240.53
- Final instalment
- R$402,151.98
The source table declares no indexation, and states that it may be changed at any time, without prior notice. The price table from September 2026 is the most recent one I have received; I confirm the current terms before any offer.
-
Sky View Stack 01 3801 Private area 133.82 m² Bedrooms 3 Suites 3 Parking spaces 1 R$2,674,281.19 Reference price · price table from September 2026 Available
Vetter · official brochure, p. 62 — drawing «SKY VIEW FINAL 01», UNITS 3301 a 4501, private area of 133.82 m². The figure printed on the drawing matches the commercial table to the square centimetre. - Floor
- 38th floor
- Stack
- 01
- Layout type
- Sky View Stack 01
- Private area
- 133.82 m²
- Total area
- 197.991 m²
- Bedrooms
- 3
- Suites
- 3
- Parking spaces
- 1
- Storage unit
- 1
Receber condições da 3801Payment terms
- Down payment
- R$534,856.22
- 59 monthly instalments
- R$20,397.06
- 5 annual instalments
- R$106,971.25
- Final instalment
- R$401,142.18
The source table declares no indexation, and states that it may be changed at any time, without prior notice. The price table from September 2026 is the most recent one I have received; I confirm the current terms before any offer.
-
Sky View Stack 03 3803 Private area 134.83 m² Bedrooms 3 Suites 3 Parking spaces 1 R$2,694,465.22 Reference price · price table from September 2026 Available
Vetter · official brochure, p. 65 — drawing «SKY VIEW FINAL 03», UNITS 3303 a 4503, private area of 134.83 m². The figure printed on the drawing matches the commercial table to the square centimetre. - Floor
- 38th floor
- Stack
- 03
- Layout type
- Sky View Stack 03
- Private area
- 134.83 m²
- Total area
- 198.815 m²
- Bedrooms
- 3
- Suites
- 3
- Parking spaces
- 1
- Storage unit
- 1
Receber condições da 3803Payment terms
- Down payment
- R$538,892.80
- 59 monthly instalments
- R$20,551.01
- 5 annual instalments
- R$107,778.61
- Final instalment
- R$404,169.78
The source table declares no indexation, and states that it may be changed at any time, without prior notice. The price table from September 2026 is the most recent one I have received; I confirm the current terms before any offer.
-
Sky View Stack 01 3901 Private area 133.82 m² Bedrooms 3 Suites 3 Parking spaces 1 R$2,687,632.44 Reference price · price table from September 2026 Available
Vetter · official brochure, p. 62 — drawing «SKY VIEW FINAL 01», UNITS 3301 a 4501, private area of 133.82 m². The figure printed on the drawing matches the commercial table to the square centimetre. - Floor
- 39th floor
- Stack
- 01
- Layout type
- Sky View Stack 01
- Private area
- 133.82 m²
- Total area
- 197.991 m²
- Bedrooms
- 3
- Suites
- 3
- Parking spaces
- 1
- Storage unit
- 1
Receber condições da 3901Payment terms
- Down payment
- R$537,526.56
- 59 monthly instalments
- R$20,498.89
- 5 annual instalments
- R$107,505.30
- Final instalment
- R$403,144.87
The source table declares no indexation, and states that it may be changed at any time, without prior notice. The price table from September 2026 is the most recent one I have received; I confirm the current terms before any offer.
-
Sky View Stack 03 3903 Private area 134.83 m² Bedrooms 3 Suites 3 Parking spaces 1 R$2,707,917.23 Reference price · price table from September 2026 Available
Vetter · official brochure, p. 65 — drawing «SKY VIEW FINAL 03», UNITS 3303 a 4503, private area of 134.83 m². The figure printed on the drawing matches the commercial table to the square centimetre. - Floor
- 39th floor
- Stack
- 03
- Layout type
- Sky View Stack 03
- Private area
- 134.83 m²
- Total area
- 198.815 m²
- Bedrooms
- 3
- Suites
- 3
- Parking spaces
- 1
- Storage unit
- 1
Receber condições da 3903Payment terms
- Down payment
- R$541,583.21
- 59 monthly instalments
- R$20,653.61
- 5 annual instalments
- R$108,316.69
- Final instalment
- R$406,187.58
The source table declares no indexation, and states that it may be changed at any time, without prior notice. The price table from September 2026 is the most recent one I have received; I confirm the current terms before any offer.
-
Sky View Stack 03 4003 Private area 134.83 m² Bedrooms 3 Suites 3 Parking spaces 1 R$2,721,369.22 Reference price · price table from September 2026 Available
Vetter · official brochure, p. 65 — drawing «SKY VIEW FINAL 03», UNITS 3303 a 4503, private area of 134.83 m². The figure printed on the drawing matches the commercial table to the square centimetre. - Floor
- 40th floor
- Stack
- 03
- Layout type
- Sky View Stack 03
- Private area
- 134.83 m²
- Total area
- 198.815 m²
- Bedrooms
- 3
- Suites
- 3
- Parking spaces
- 1
- Storage unit
- 1
Receber condições da 4003Payment terms
- Down payment
- R$544,273.60
- 59 monthly instalments
- R$20,756.21
- 5 annual instalments
- R$108,854.77
- Final instalment
- R$408,205.38
The source table declares no indexation, and states that it may be changed at any time, without prior notice. The price table from September 2026 is the most recent one I have received; I confirm the current terms before any offer.
-
Sky View Stack 01 4101 Private area 133.82 m² Bedrooms 3 Suites 3 Parking spaces 1 R$2,714,334.95 Reference price · price table from September 2026 Available
Vetter · official brochure, p. 62 — drawing «SKY VIEW FINAL 01», UNITS 3301 a 4501, private area of 133.82 m². The figure printed on the drawing matches the commercial table to the square centimetre. - Floor
- 41st floor
- Stack
- 01
- Layout type
- Sky View Stack 01
- Private area
- 133.82 m²
- Total area
- 197.991 m²
- Bedrooms
- 3
- Suites
- 3
- Parking spaces
- 1
- Storage unit
- 1
Receber condições da 4101Payment terms
- Down payment
- R$542,867.26
- 59 monthly instalments
- R$20,702.55
- 5 annual instalments
- R$108,573.40
- Final instalment
- R$407,150.24
The source table declares no indexation, and states that it may be changed at any time, without prior notice. The price table from September 2026 is the most recent one I have received; I confirm the current terms before any offer.
-
Sky View Stack 03 4103 Private area 134.83 m² Bedrooms 3 Suites 3 Parking spaces 1 R$2,734,821.24 Reference price · price table from September 2026 Available
Vetter · official brochure, p. 65 — drawing «SKY VIEW FINAL 03», UNITS 3303 a 4503, private area of 134.83 m². The figure printed on the drawing matches the commercial table to the square centimetre. - Floor
- 41st floor
- Stack
- 03
- Layout type
- Sky View Stack 03
- Private area
- 134.83 m²
- Total area
- 198.815 m²
- Bedrooms
- 3
- Suites
- 3
- Parking spaces
- 1
- Storage unit
- 1
Receber condições da 4103Payment terms
- Down payment
- R$546,964.01
- 59 monthly instalments
- R$20,858.81
- 5 annual instalments
- R$109,392.85
- Final instalment
- R$410,223.19
The source table declares no indexation, and states that it may be changed at any time, without prior notice. The price table from September 2026 is the most recent one I have received; I confirm the current terms before any offer.
-
Sky View Stack 01 4201 Private area 133.82 m² Bedrooms 3 Suites 3 Parking spaces 1 R$2,727,686.17 Reference price · price table from September 2026 Available
Vetter · official brochure, p. 62 — drawing «SKY VIEW FINAL 01», UNITS 3301 a 4501, private area of 133.82 m². The figure printed on the drawing matches the commercial table to the square centimetre. - Floor
- 42nd floor
- Stack
- 01
- Layout type
- Sky View Stack 01
- Private area
- 133.82 m²
- Total area
- 197.991 m²
- Bedrooms
- 3
- Suites
- 3
- Parking spaces
- 1
- Storage unit
- 1
Receber condições da 4201Payment terms
- Down payment
- R$545,536.98
- 59 monthly instalments
- R$20,804.39
- 5 annual instalments
- R$109,107.45
- Final instalment
- R$409,152.93
The source table declares no indexation, and states that it may be changed at any time, without prior notice. The price table from September 2026 is the most recent one I have received; I confirm the current terms before any offer.
-
Sky View Stack 03 4203 Private area 134.83 m² Bedrooms 3 Suites 3 Parking spaces 1 R$2,748,273.27 Reference price · price table from September 2026 Available
Vetter · official brochure, p. 65 — drawing «SKY VIEW FINAL 03», UNITS 3303 a 4503, private area of 134.83 m². The figure printed on the drawing matches the commercial table to the square centimetre. - Floor
- 42nd floor
- Stack
- 03
- Layout type
- Sky View Stack 03
- Private area
- 134.83 m²
- Total area
- 198.815 m²
- Bedrooms
- 3
- Suites
- 3
- Parking spaces
- 1
- Storage unit
- 1
Receber condições da 4203Payment terms
- Down payment
- R$549,654.44
- 59 monthly instalments
- R$20,961.41
- 5 annual instalments
- R$109,930.93
- Final instalment
- R$412,240.99
The source table declares no indexation, and states that it may be changed at any time, without prior notice. The price table from September 2026 is the most recent one I have received; I confirm the current terms before any offer.
-
Sky View Stack 01 4301 Private area 133.82 m² Bedrooms 3 Suites 3 Parking spaces 1 R$2,741,037.42 Reference price · price table from September 2026 Available
Vetter · official brochure, p. 62 — drawing «SKY VIEW FINAL 01», UNITS 3301 a 4501, private area of 133.82 m². The figure printed on the drawing matches the commercial table to the square centimetre. - Floor
- 43rd floor
- Stack
- 01
- Layout type
- Sky View Stack 01
- Private area
- 133.82 m²
- Total area
- 197.991 m²
- Bedrooms
- 3
- Suites
- 3
- Parking spaces
- 1
- Storage unit
- 1
Receber condições da 4301Payment terms
- Down payment
- R$548,207.33
- 59 monthly instalments
- R$20,906.22
- 5 annual instalments
- R$109,641.50
- Final instalment
- R$411,155.61
The source table declares no indexation, and states that it may be changed at any time, without prior notice. The price table from September 2026 is the most recent one I have received; I confirm the current terms before any offer.
-
Sky View Stack 03 4303 Private area 134.83 m² Bedrooms 3 Suites 3 Parking spaces 1 R$2,761,725.28 Reference price · price table from September 2026 Available
Vetter · official brochure, p. 65 — drawing «SKY VIEW FINAL 03», UNITS 3303 a 4503, private area of 134.83 m². The figure printed on the drawing matches the commercial table to the square centimetre. - Floor
- 43rd floor
- Stack
- 03
- Layout type
- Sky View Stack 03
- Private area
- 134.83 m²
- Total area
- 198.815 m²
- Bedrooms
- 3
- Suites
- 3
- Parking spaces
- 1
- Storage unit
- 1
Receber condições da 4303Payment terms
- Down payment
- R$552,344.85
- 59 monthly instalments
- R$21,064.01
- 5 annual instalments
- R$110,469.01
- Final instalment
- R$414,258.79
The source table declares no indexation, and states that it may be changed at any time, without prior notice. The price table from September 2026 is the most recent one I have received; I confirm the current terms before any offer.
-
Sky View Stack 01 4401 Private area 133.82 m² Bedrooms 3 Suites 3 Parking spaces 1 R$2,754,388.65 Reference price · price table from September 2026 Available
Vetter · official brochure, p. 62 — drawing «SKY VIEW FINAL 01», UNITS 3301 a 4501, private area of 133.82 m². The figure printed on the drawing matches the commercial table to the square centimetre. - Floor
- 44th floor
- Stack
- 01
- Layout type
- Sky View Stack 01
- Private area
- 133.82 m²
- Total area
- 197.991 m²
- Bedrooms
- 3
- Suites
- 3
- Parking spaces
- 1
- Storage unit
- 1
Receber condições da 4401Payment terms
- Down payment
- R$550,877.65
- 59 monthly instalments
- R$21,008.05
- 5 annual instalments
- R$110,175.55
- Final instalment
- R$413,158.30
The source table declares no indexation, and states that it may be changed at any time, without prior notice. The price table from September 2026 is the most recent one I have received; I confirm the current terms before any offer.
Apartments with 2 and 3 suites · Penha · Armação do Itapocoroi
A forty-six-storey tower on Praia da Armação, in Penha, with the entire podium given over to amenities — more than 2,400 m², according to the brochure — and four retail units at its base. Above, two blocks of apartments with different names and the same logic: the Standard up to the 32nd, the Sky View from the 33rd up, with more floor area and a glass wall in the living room. On the 46th, a penthouse, which has its own page because it is a different property.
Why this property is in the selection
It entered the selection for three verifiable things. The first is the price table: forty-six units, every one with a payment plan closing to the cent, and none of them hidden behind «enquire within» — it is all on the page. The second is the amenity podium, which is large even by the region's standards and comes drawn space by space in the brochure, not announced as a list. The third is the one that appears least in advertising: the building is NOT oceanfront. It is 67 metres between the sand and the land, measured by the developer themselves on page 8 of the brochure, with a block of houses and the avenue in between. That moves the price per square metre in the right direction for anyone comparing: whoever wants the first line will pay for the first line; whoever accepts crossing a block buys the same high-floor view for less.
O que ela não é: Two caveats that change a decision. The first is the position: Fort Myers is not oceanfront. The developer themselves draw the distance in the brochure — a 67-metre dimension line between the sand and the land — and the legal note admits that there may be building «between the shoreline and the development». The high-floor view exists today; it depends on Penha's local plan staying as it is. The second is parking: the brochure announces «02 spaces» for most of the layouts, and each of the forty-five available units is tied on the table to ONE space and one storage unit. What counts is what the table ties to the unit.
The development
Artist's impressions produced by the developer: they represent design intent, not the finished property. Furniture and decoration are suggestions and do not form part of the contract. One image per space has been selected — where the developer supplies the same render in two crops, only the wider one is kept.
-
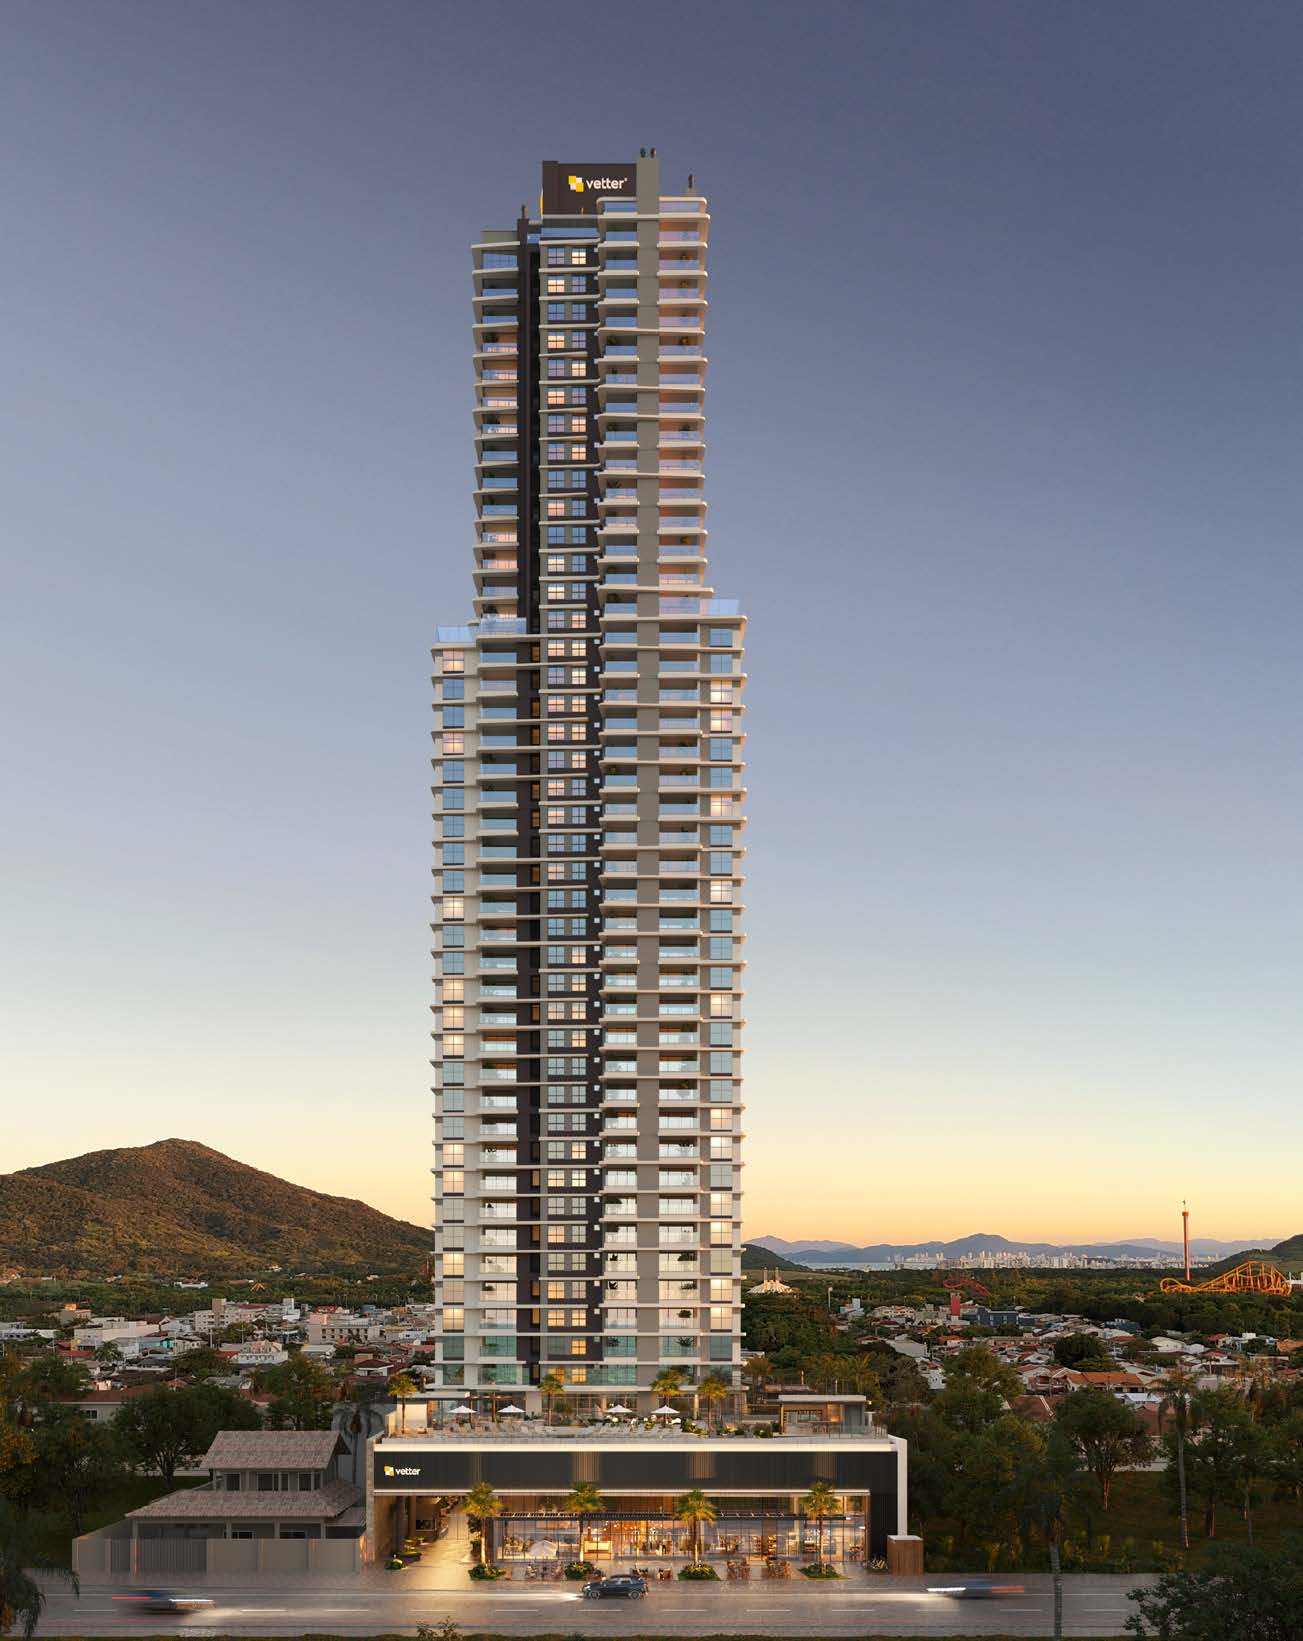
Artist's impression. The tower and the active frontage, with the four retail units at street level. -
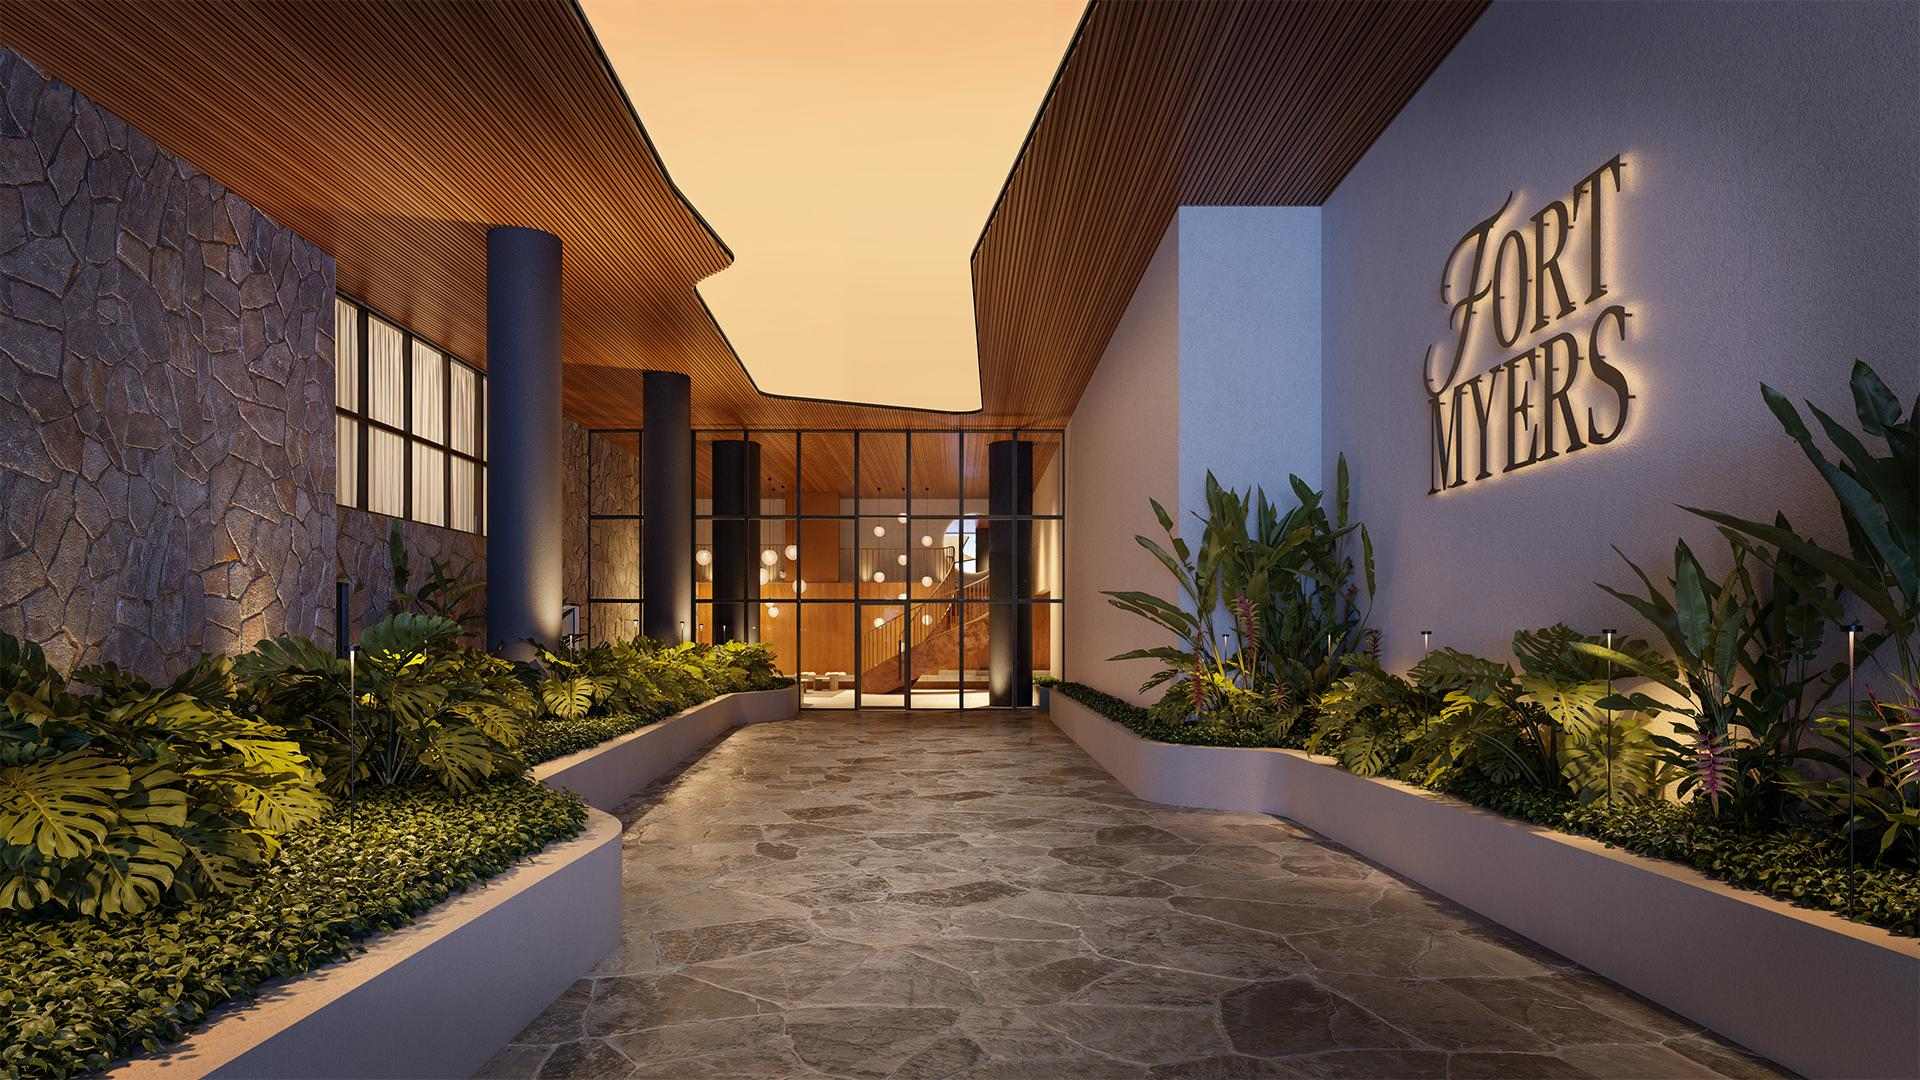
Artist's impression. Entrance hall, with a pedestrian enclosure. -
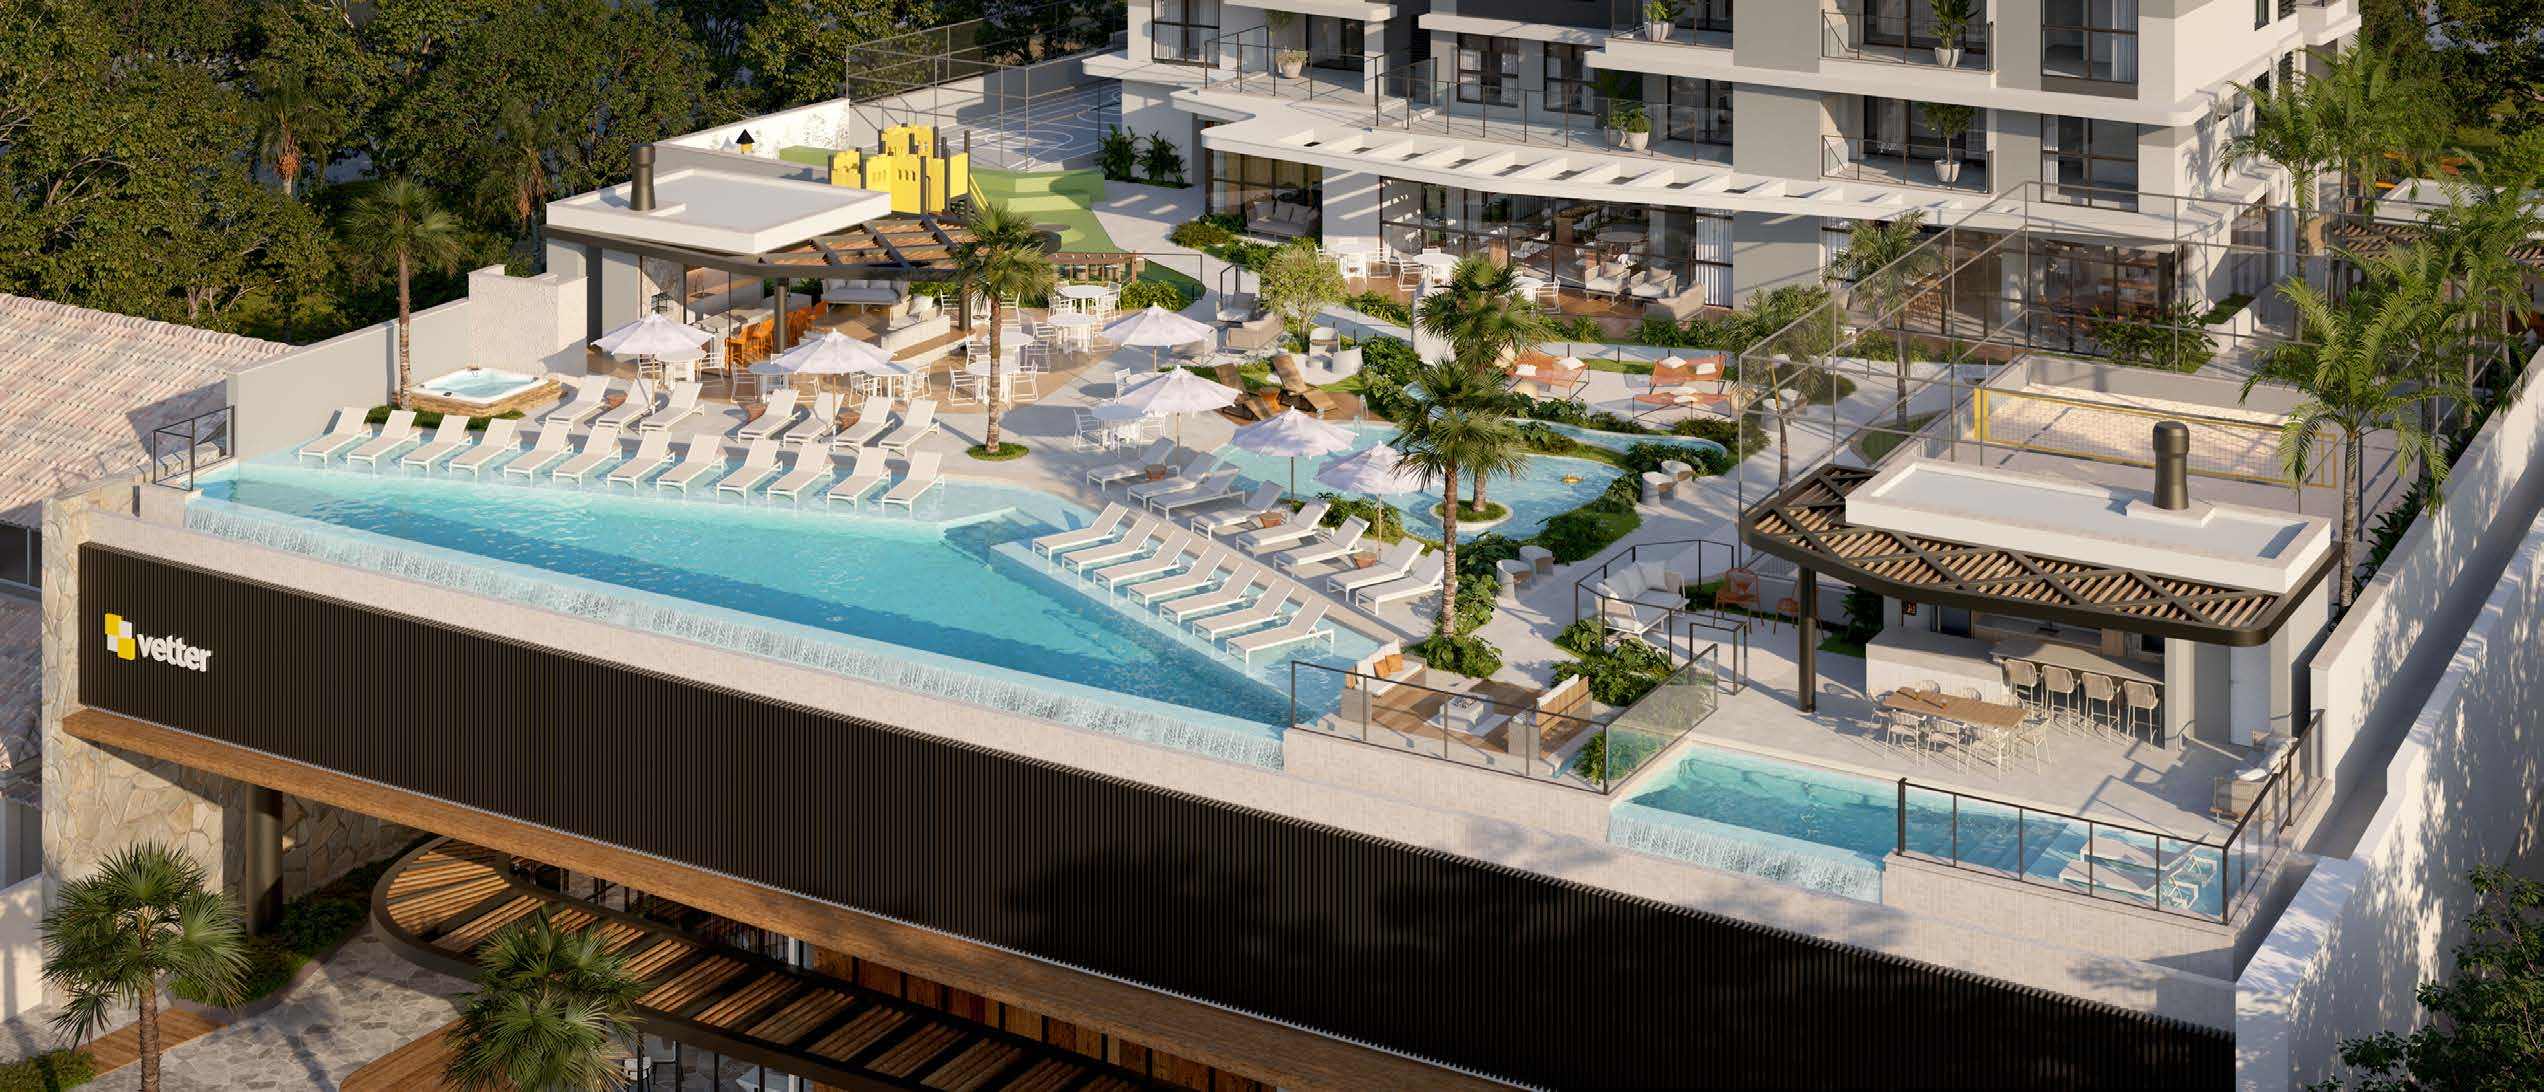
Artist's impression. The amenity floor seen from above. -
Artist's impression. Heated infinity-edge pool. -
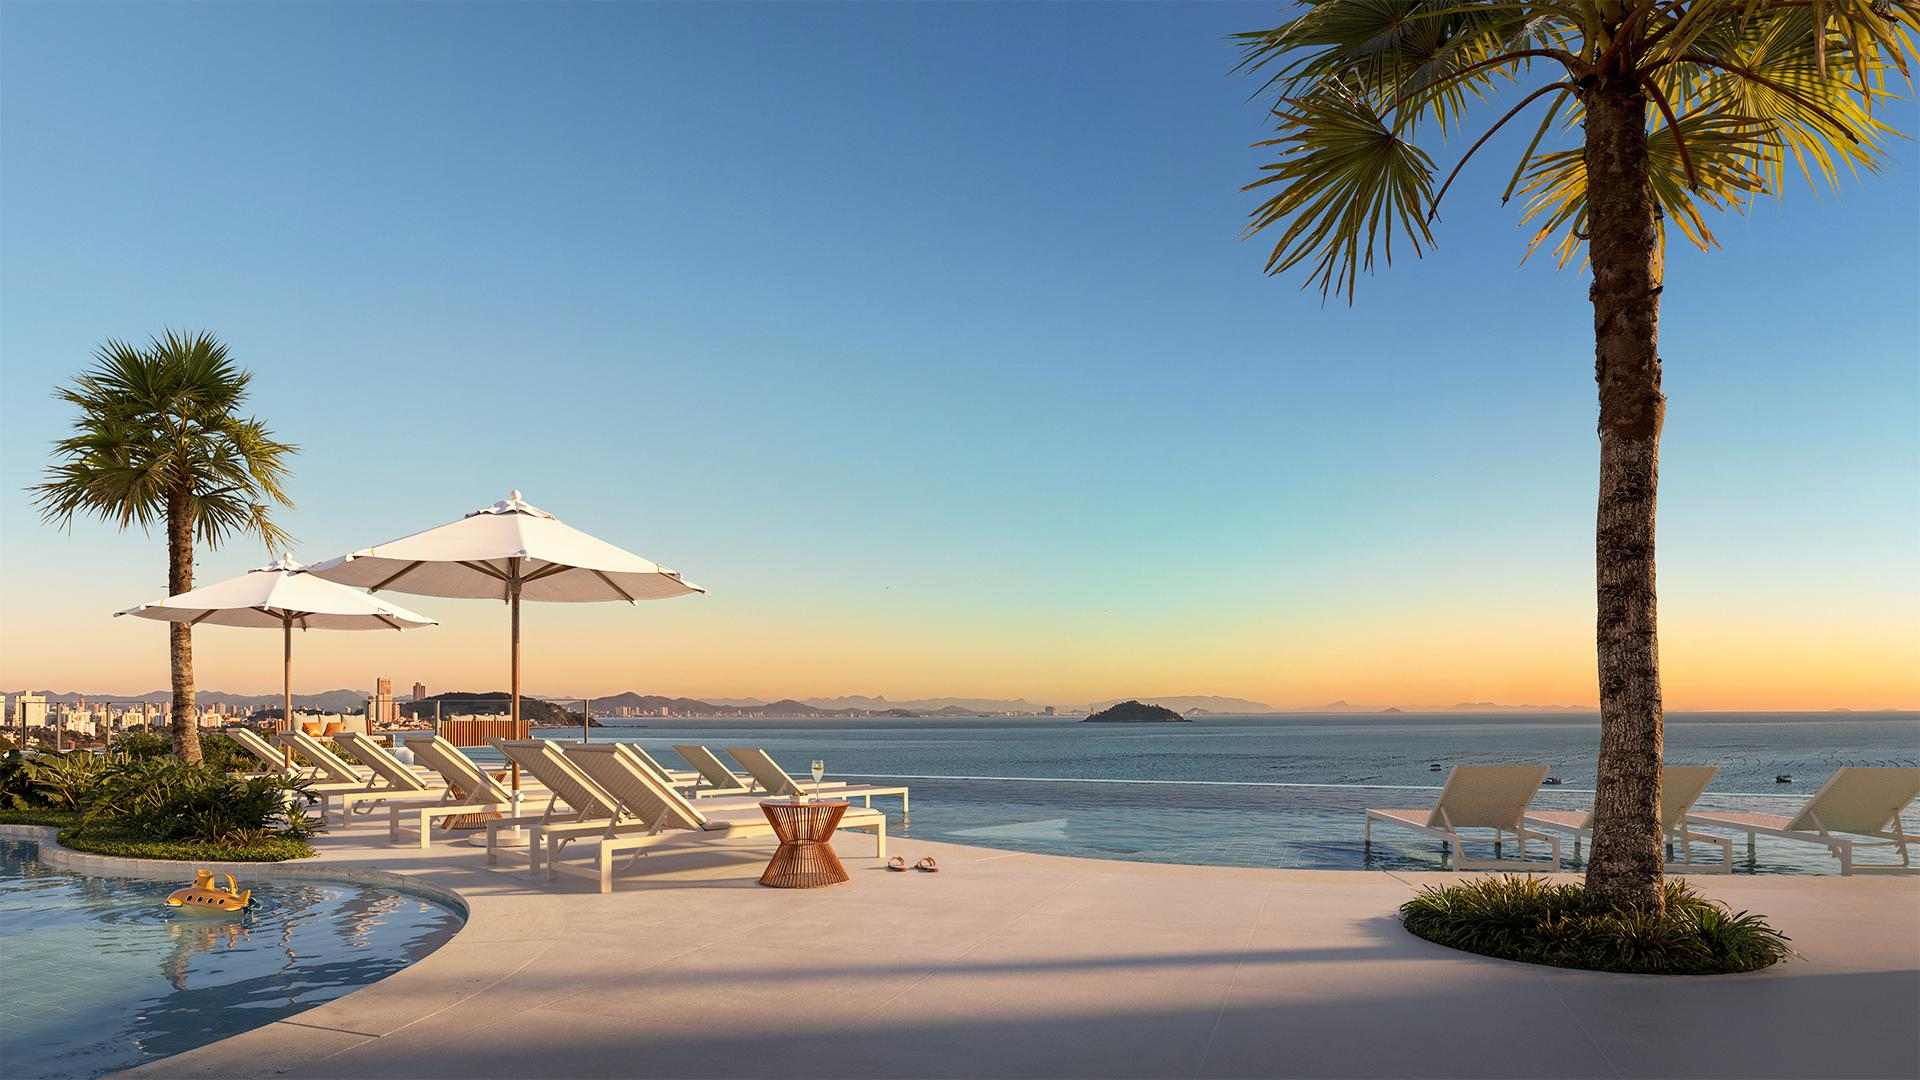
Artist's impression. Heated pool, at dusk. -
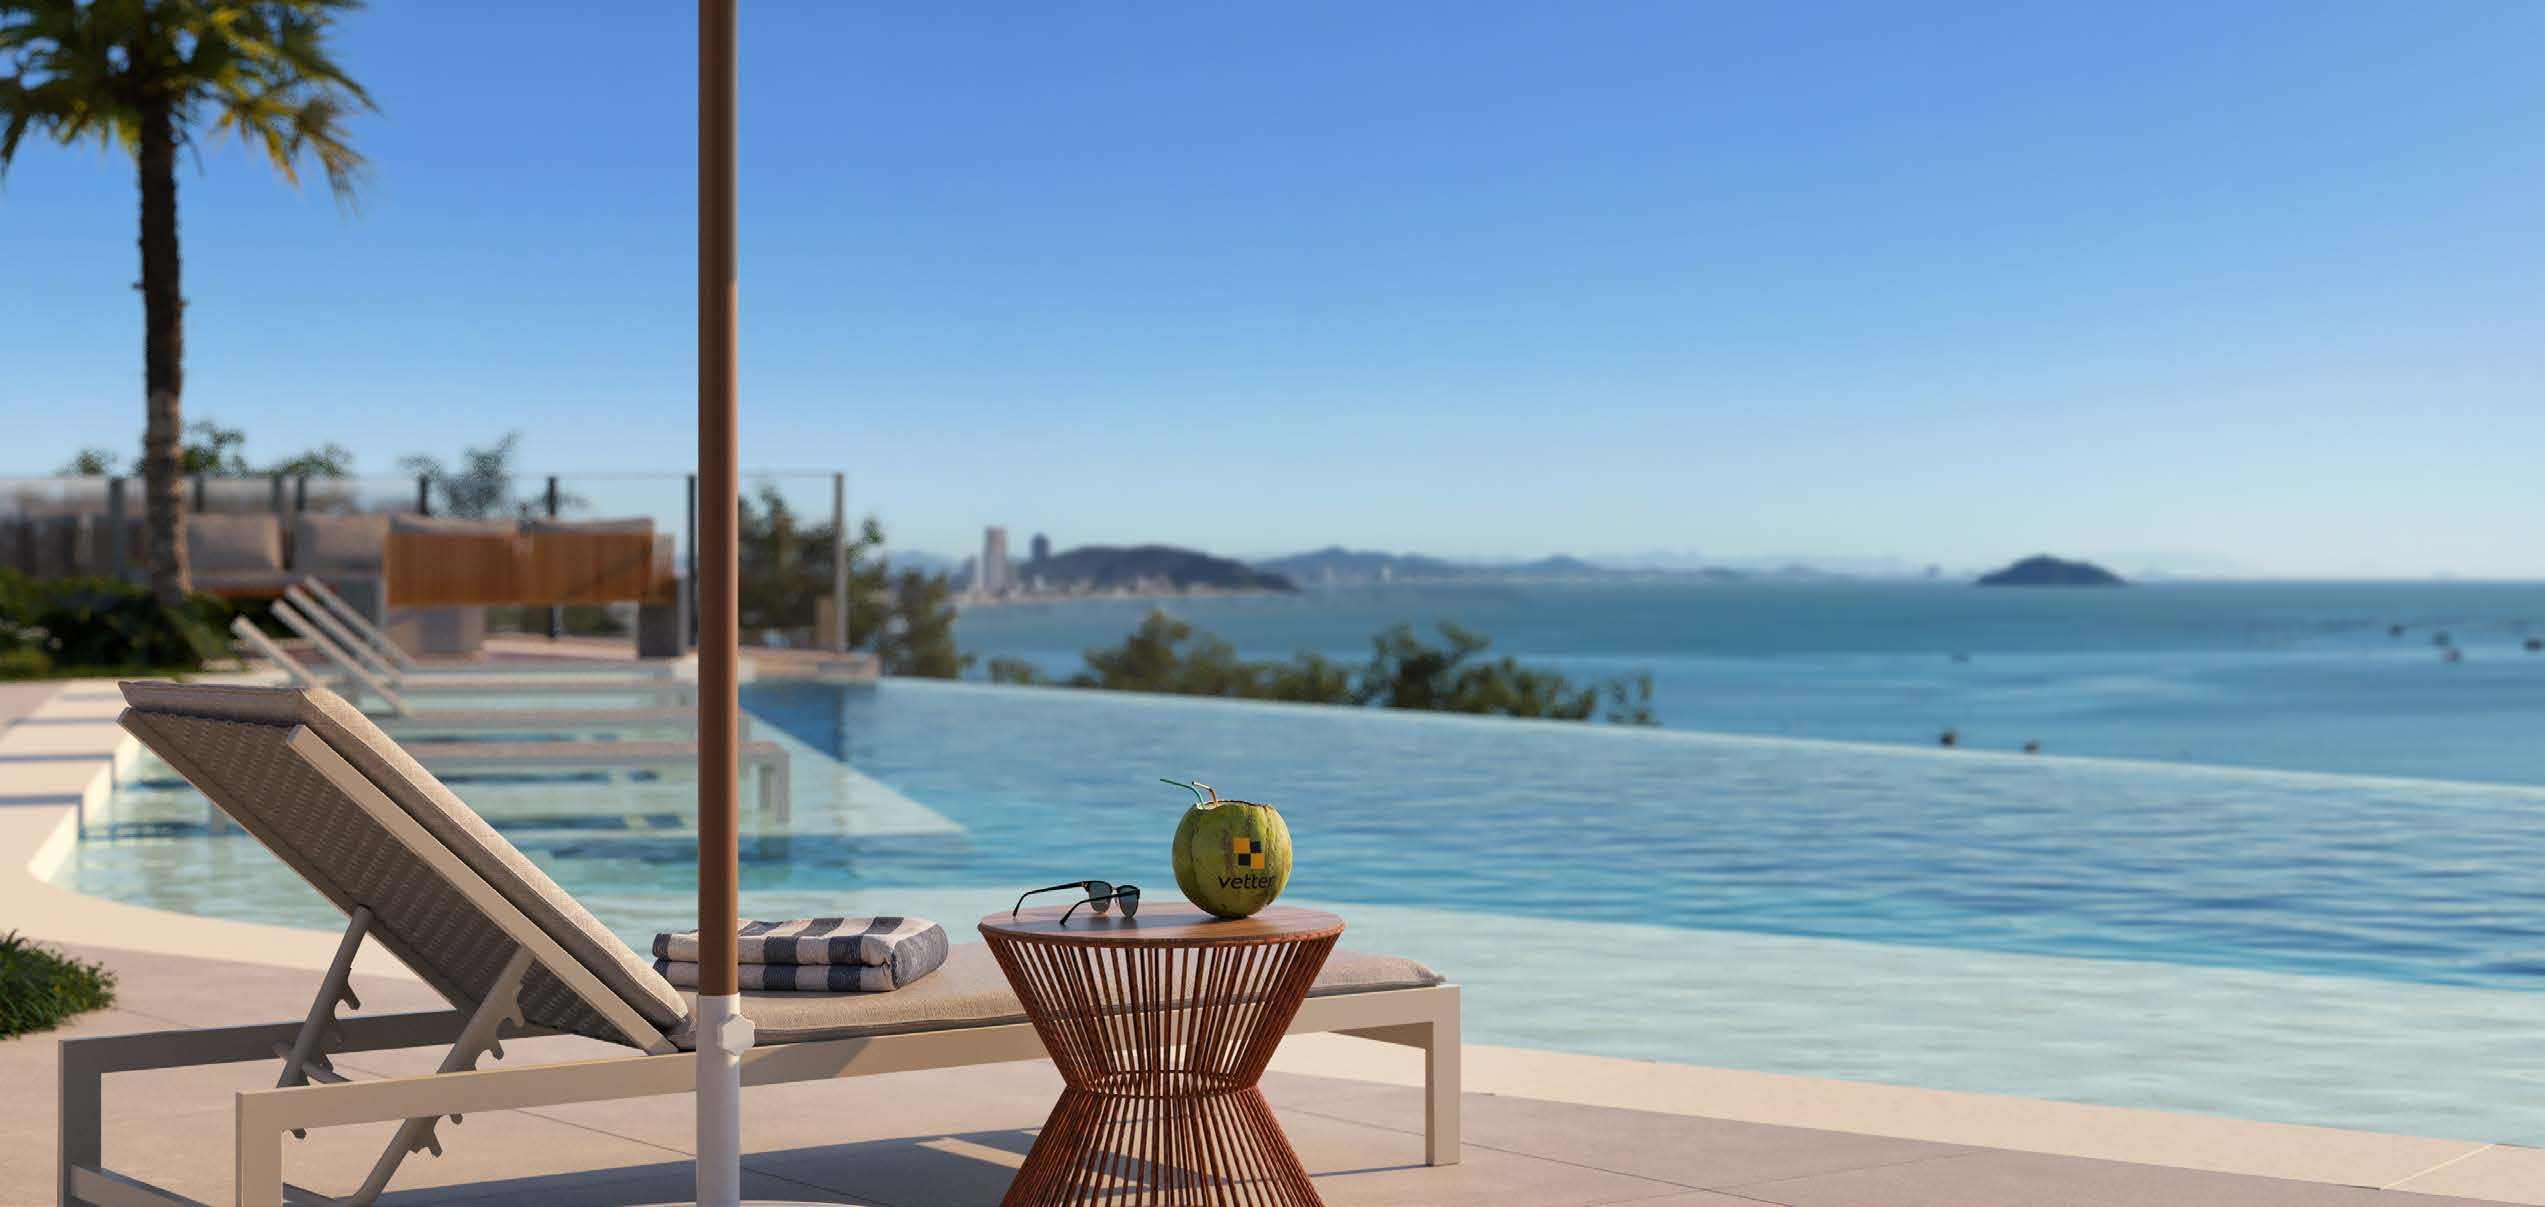
Artist's impression. The view from the pool deck. -
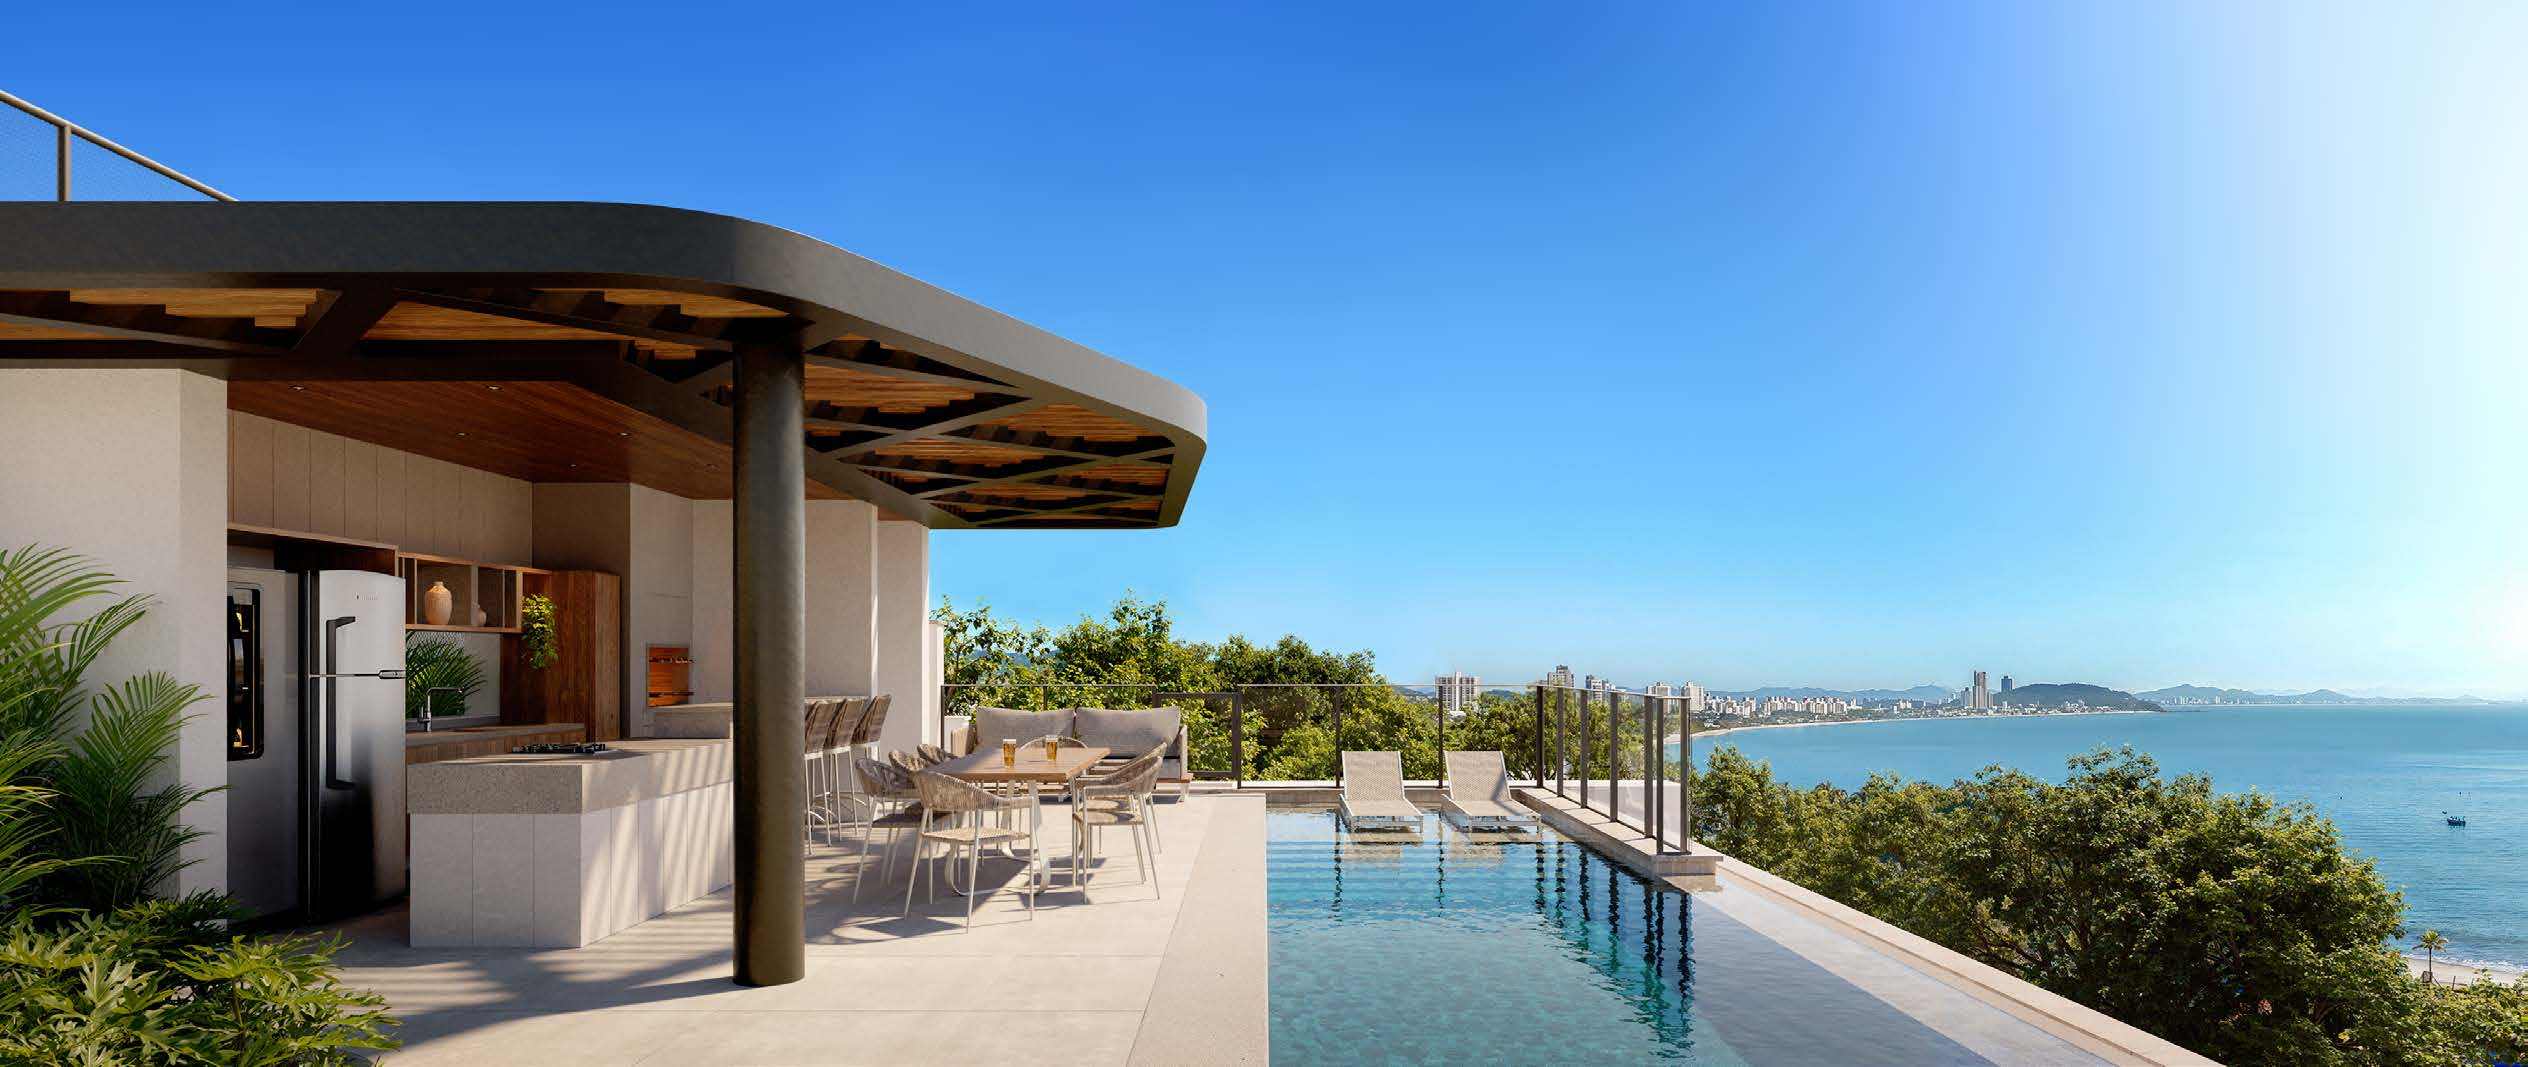
Artist's impression. Pool support pavilion. -
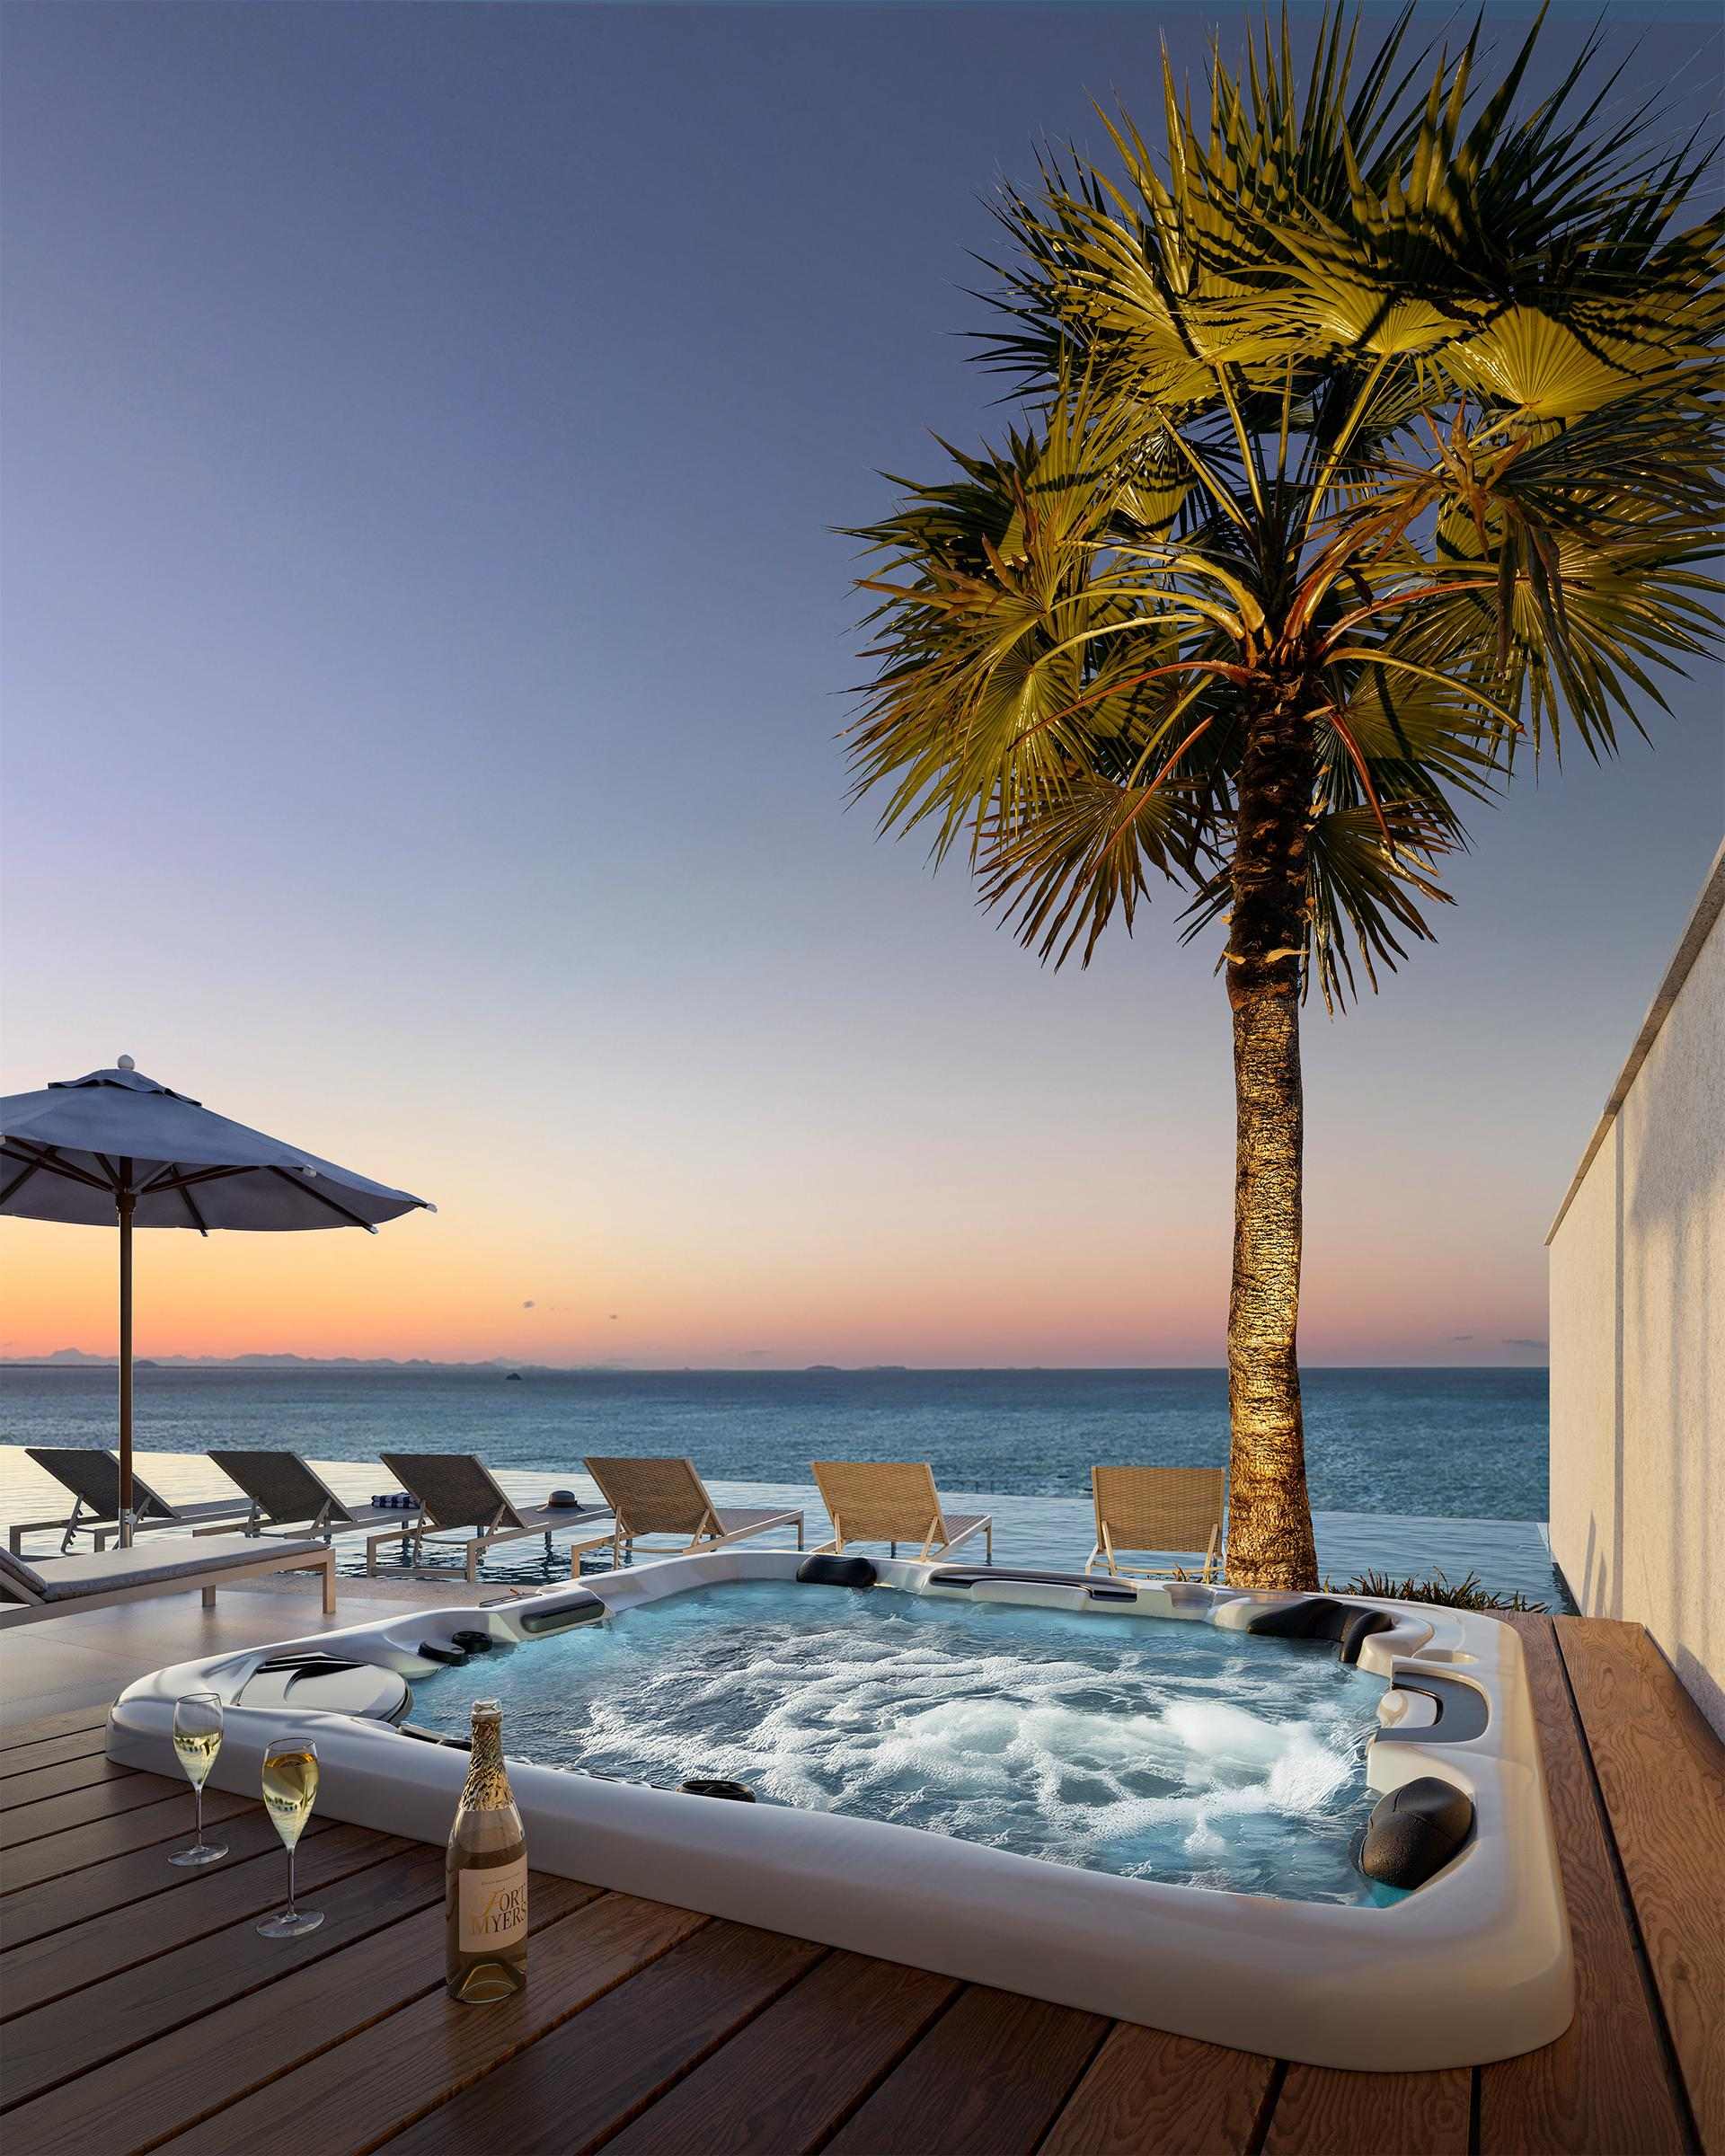
Artist's impression. Hot tub, on the deck facing the sea. -
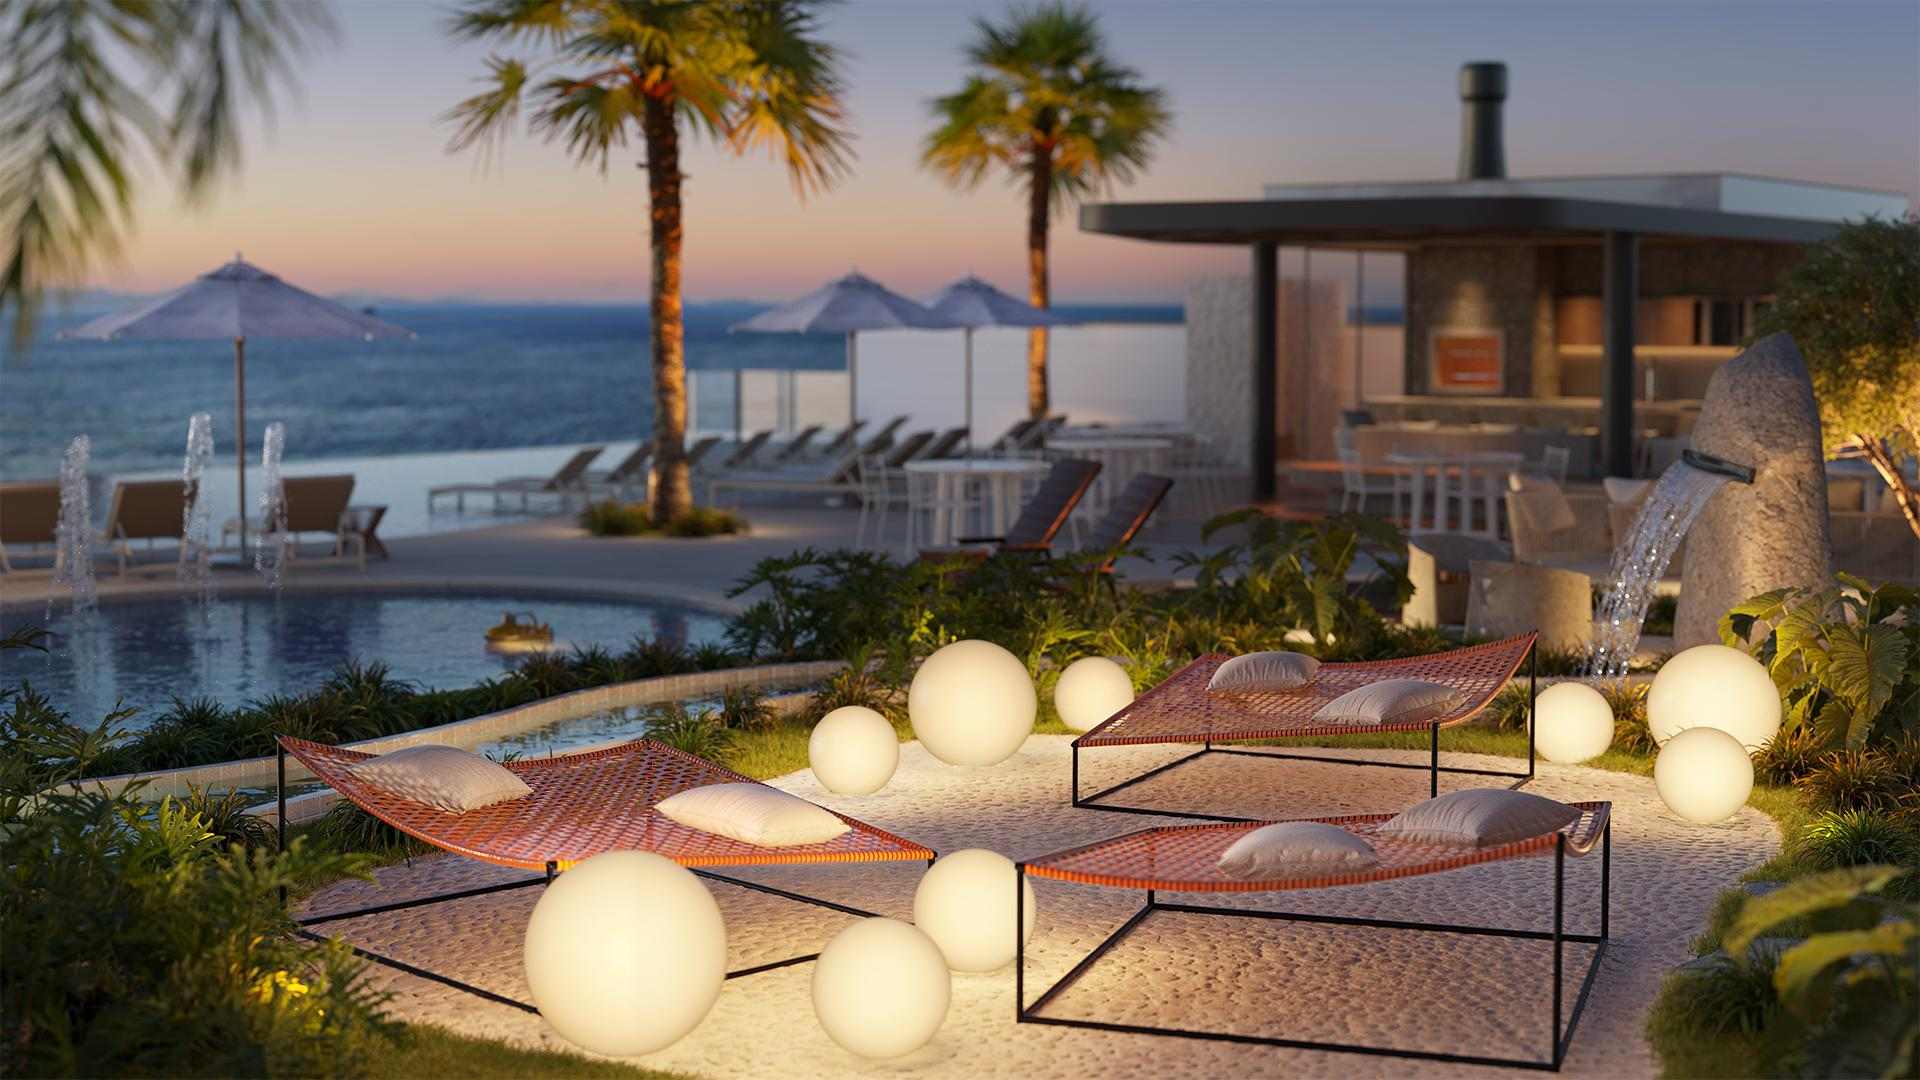
Artist's impression. Outdoor lounge. -
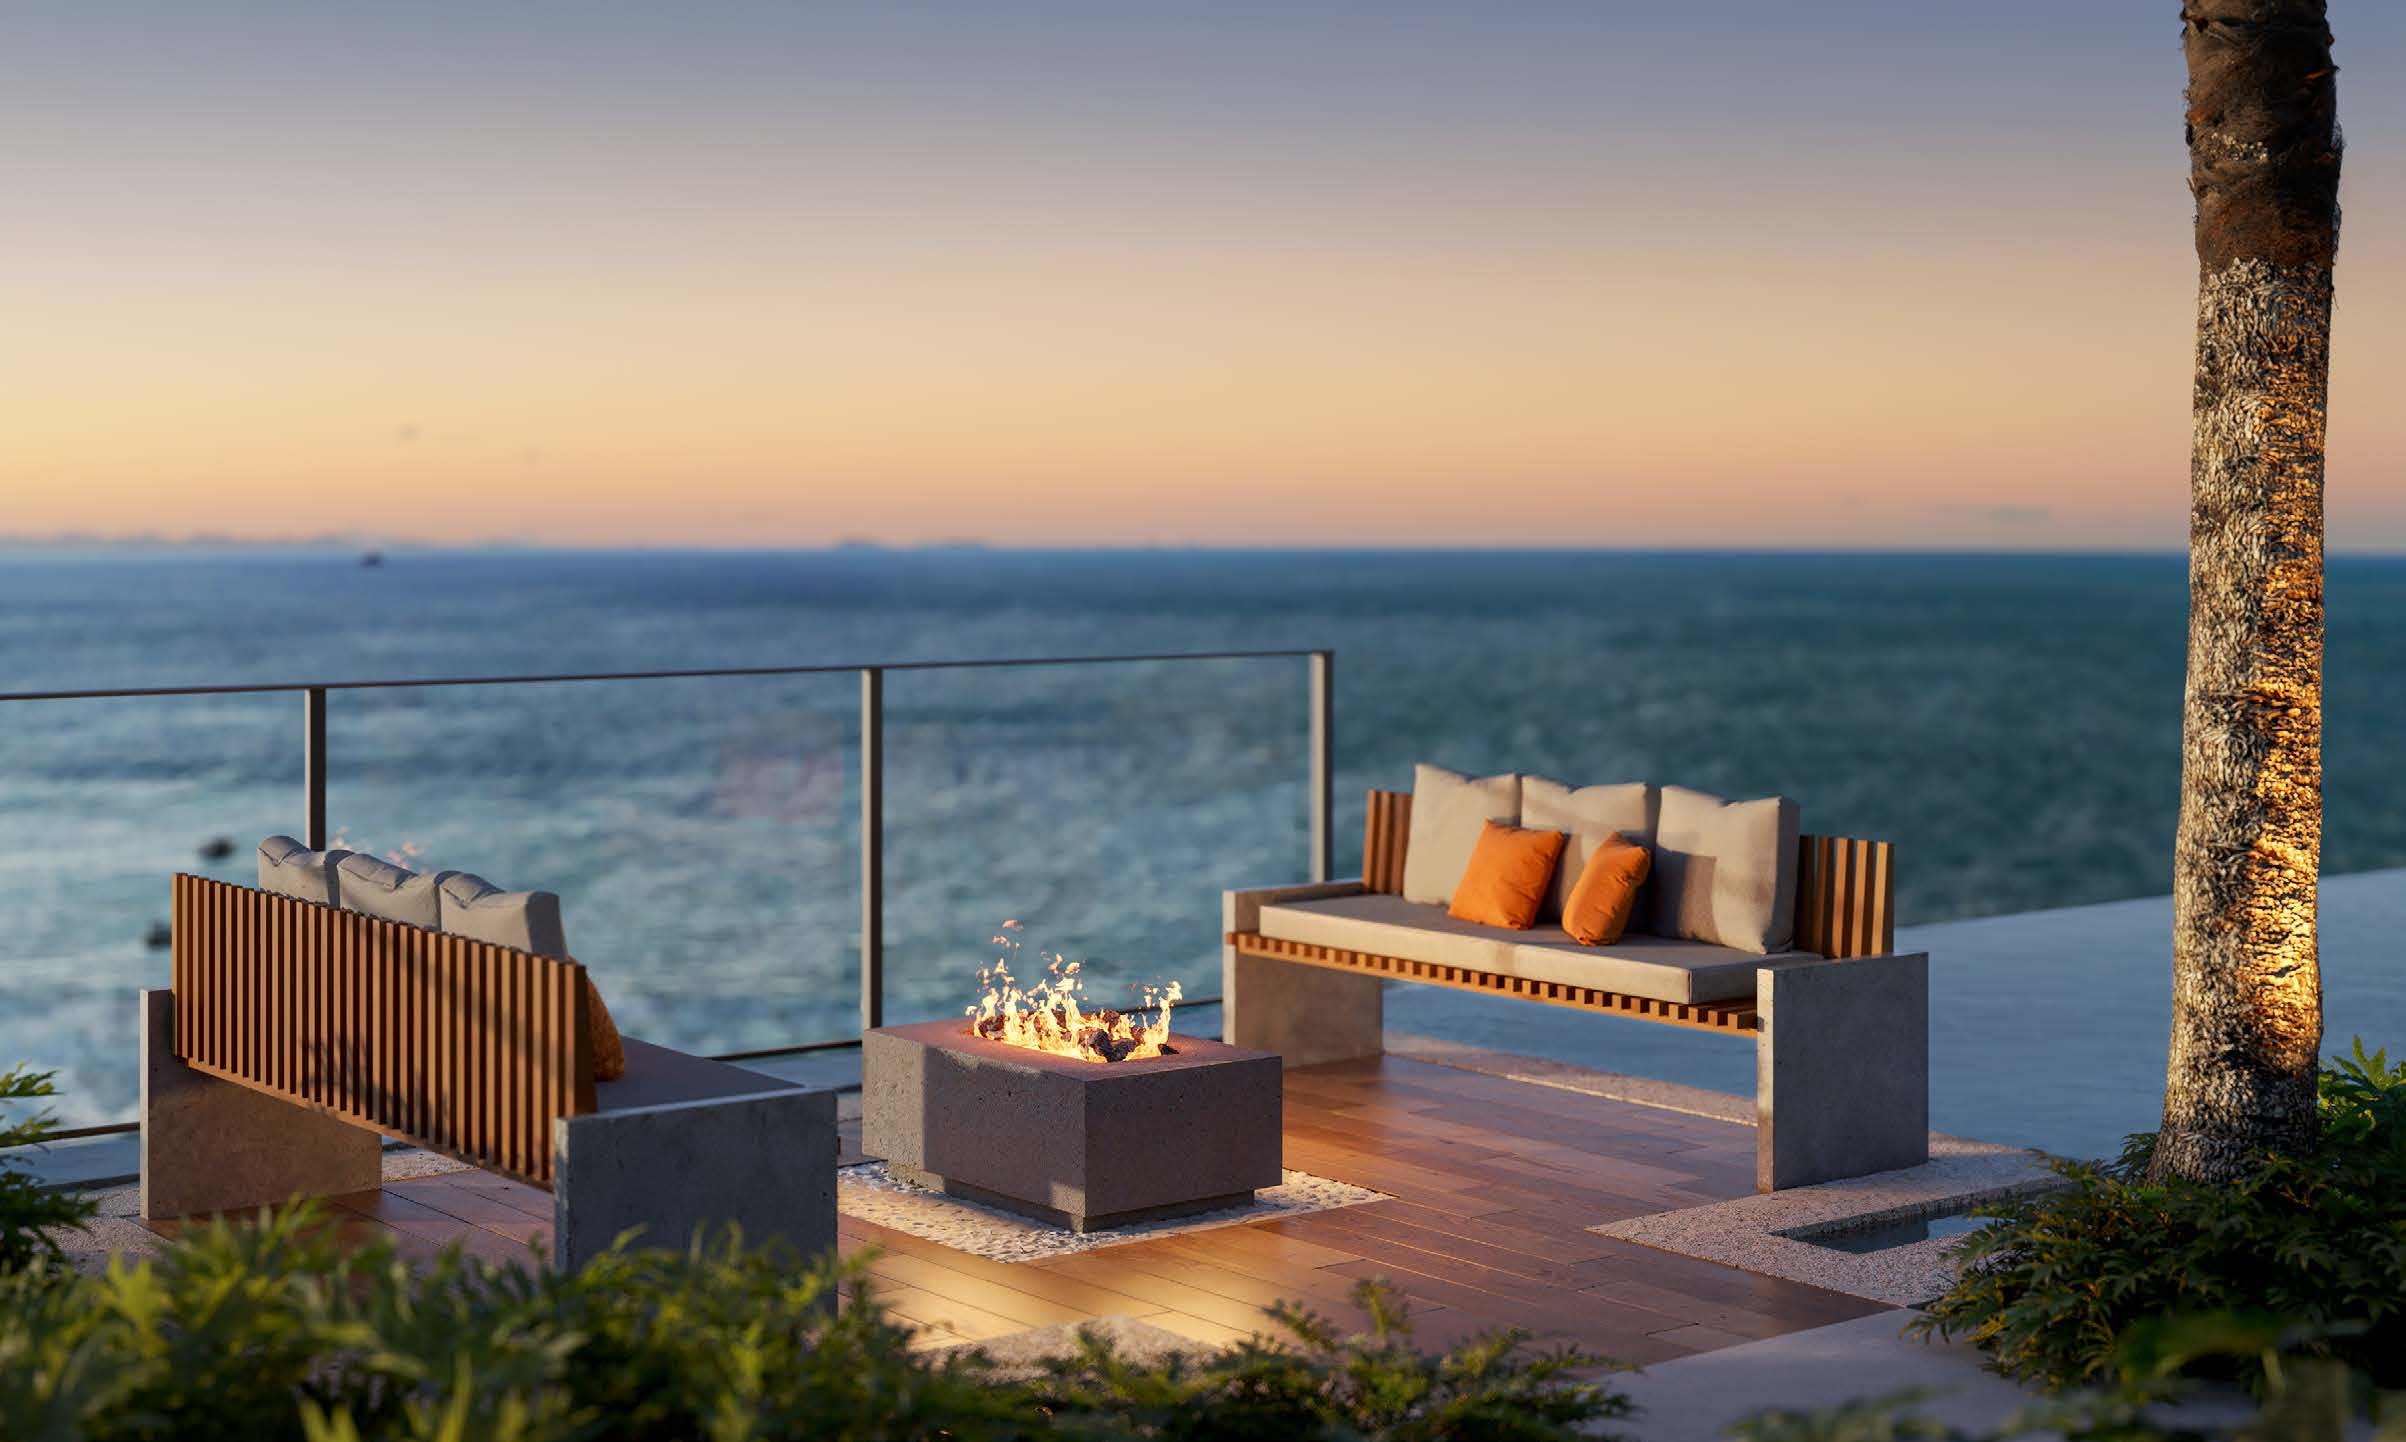
Artist's impression. Fireplace, on the deck facing the sea. -
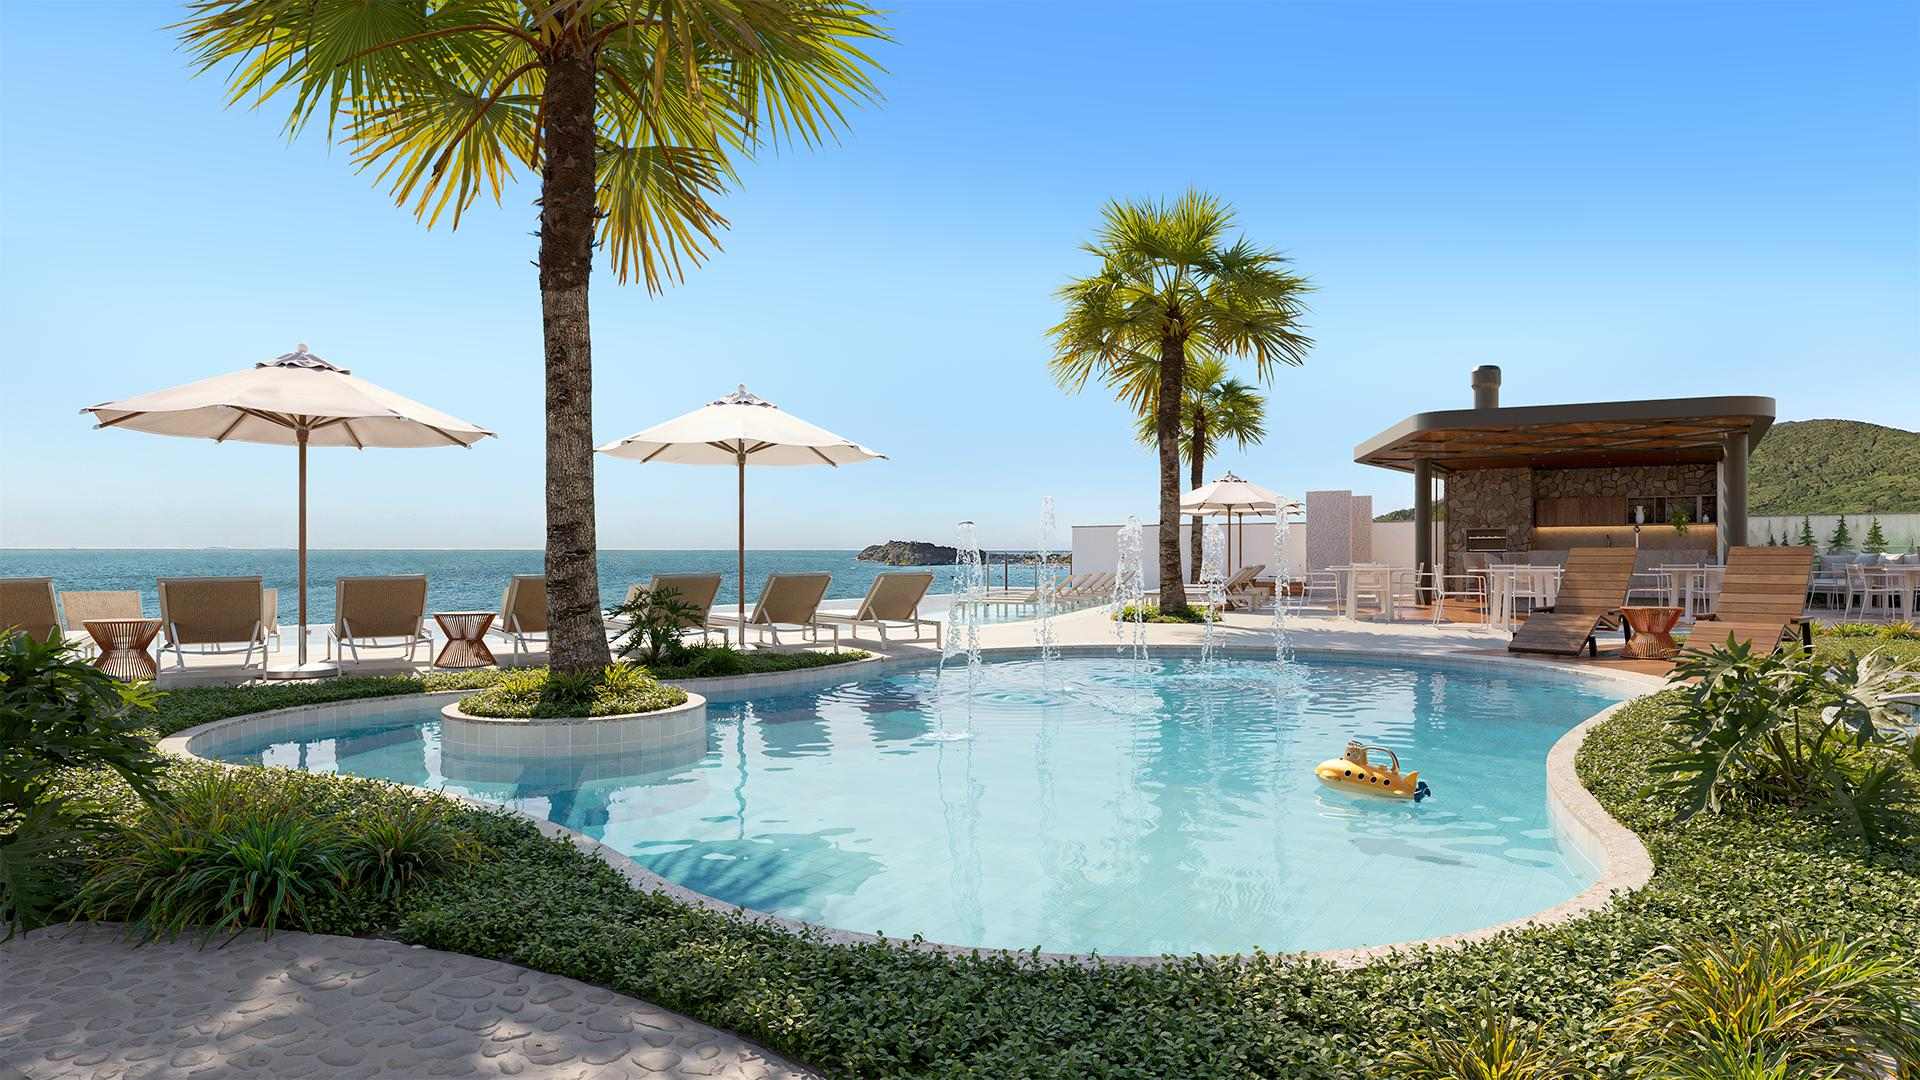
Artist's impression. Splash Kids. -
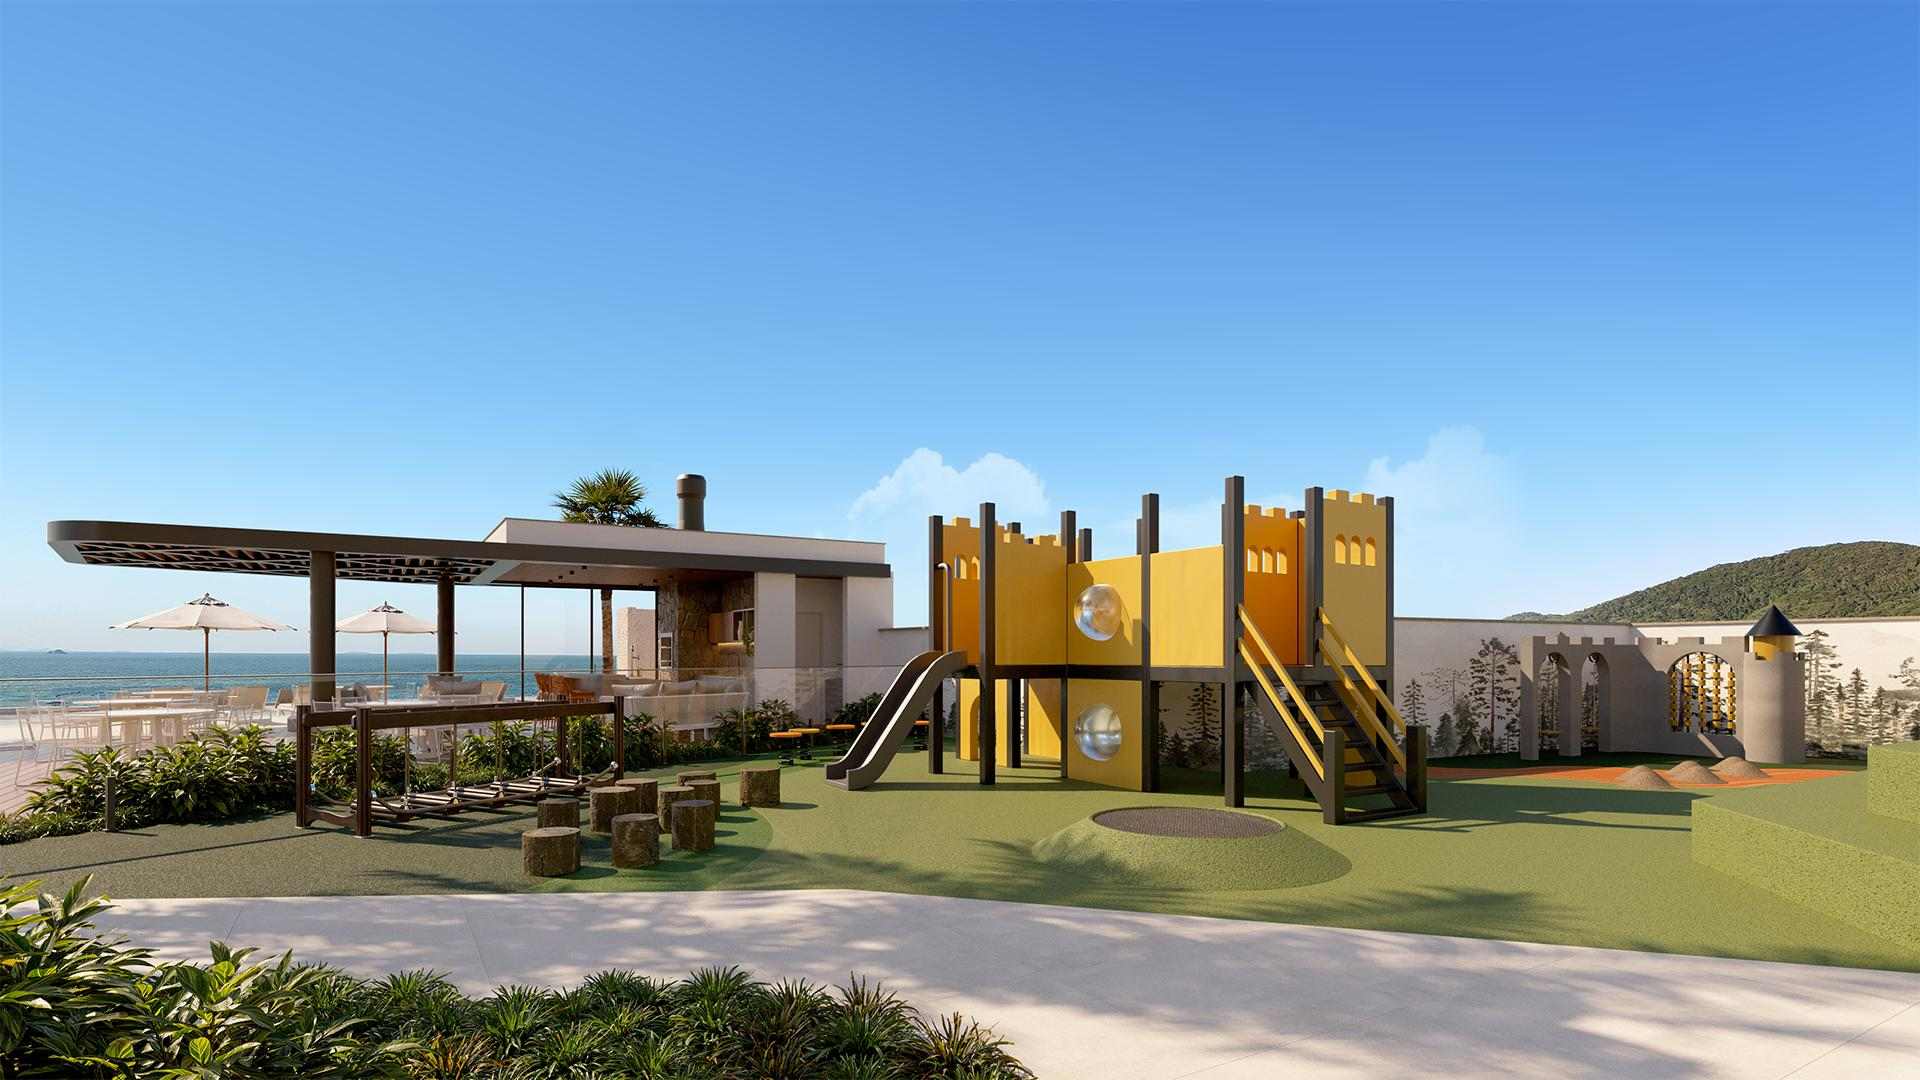
Artist's impression. Playground. -
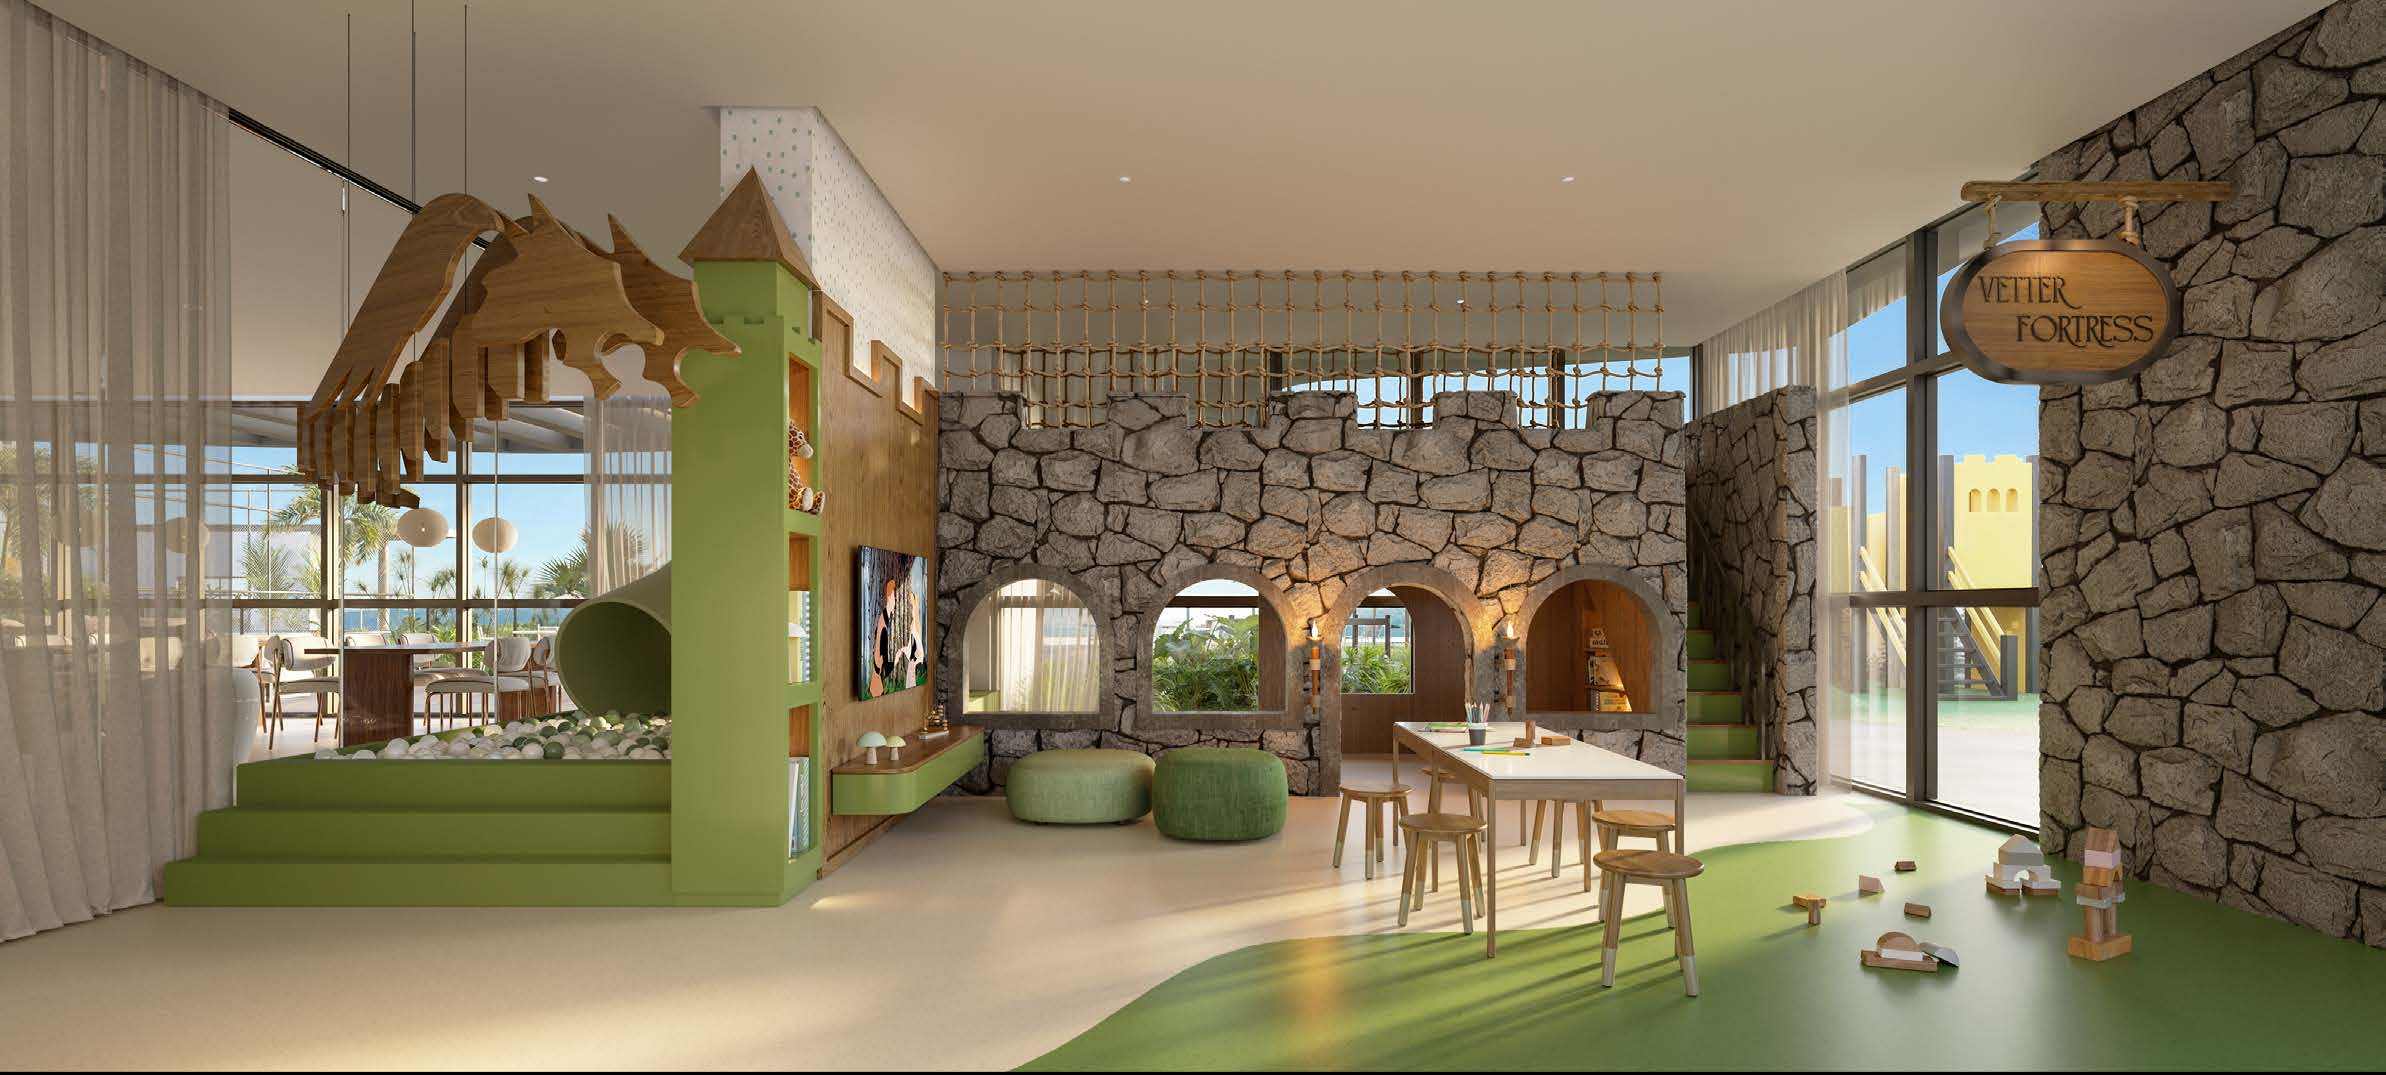
Artist's impression. Playroom. -
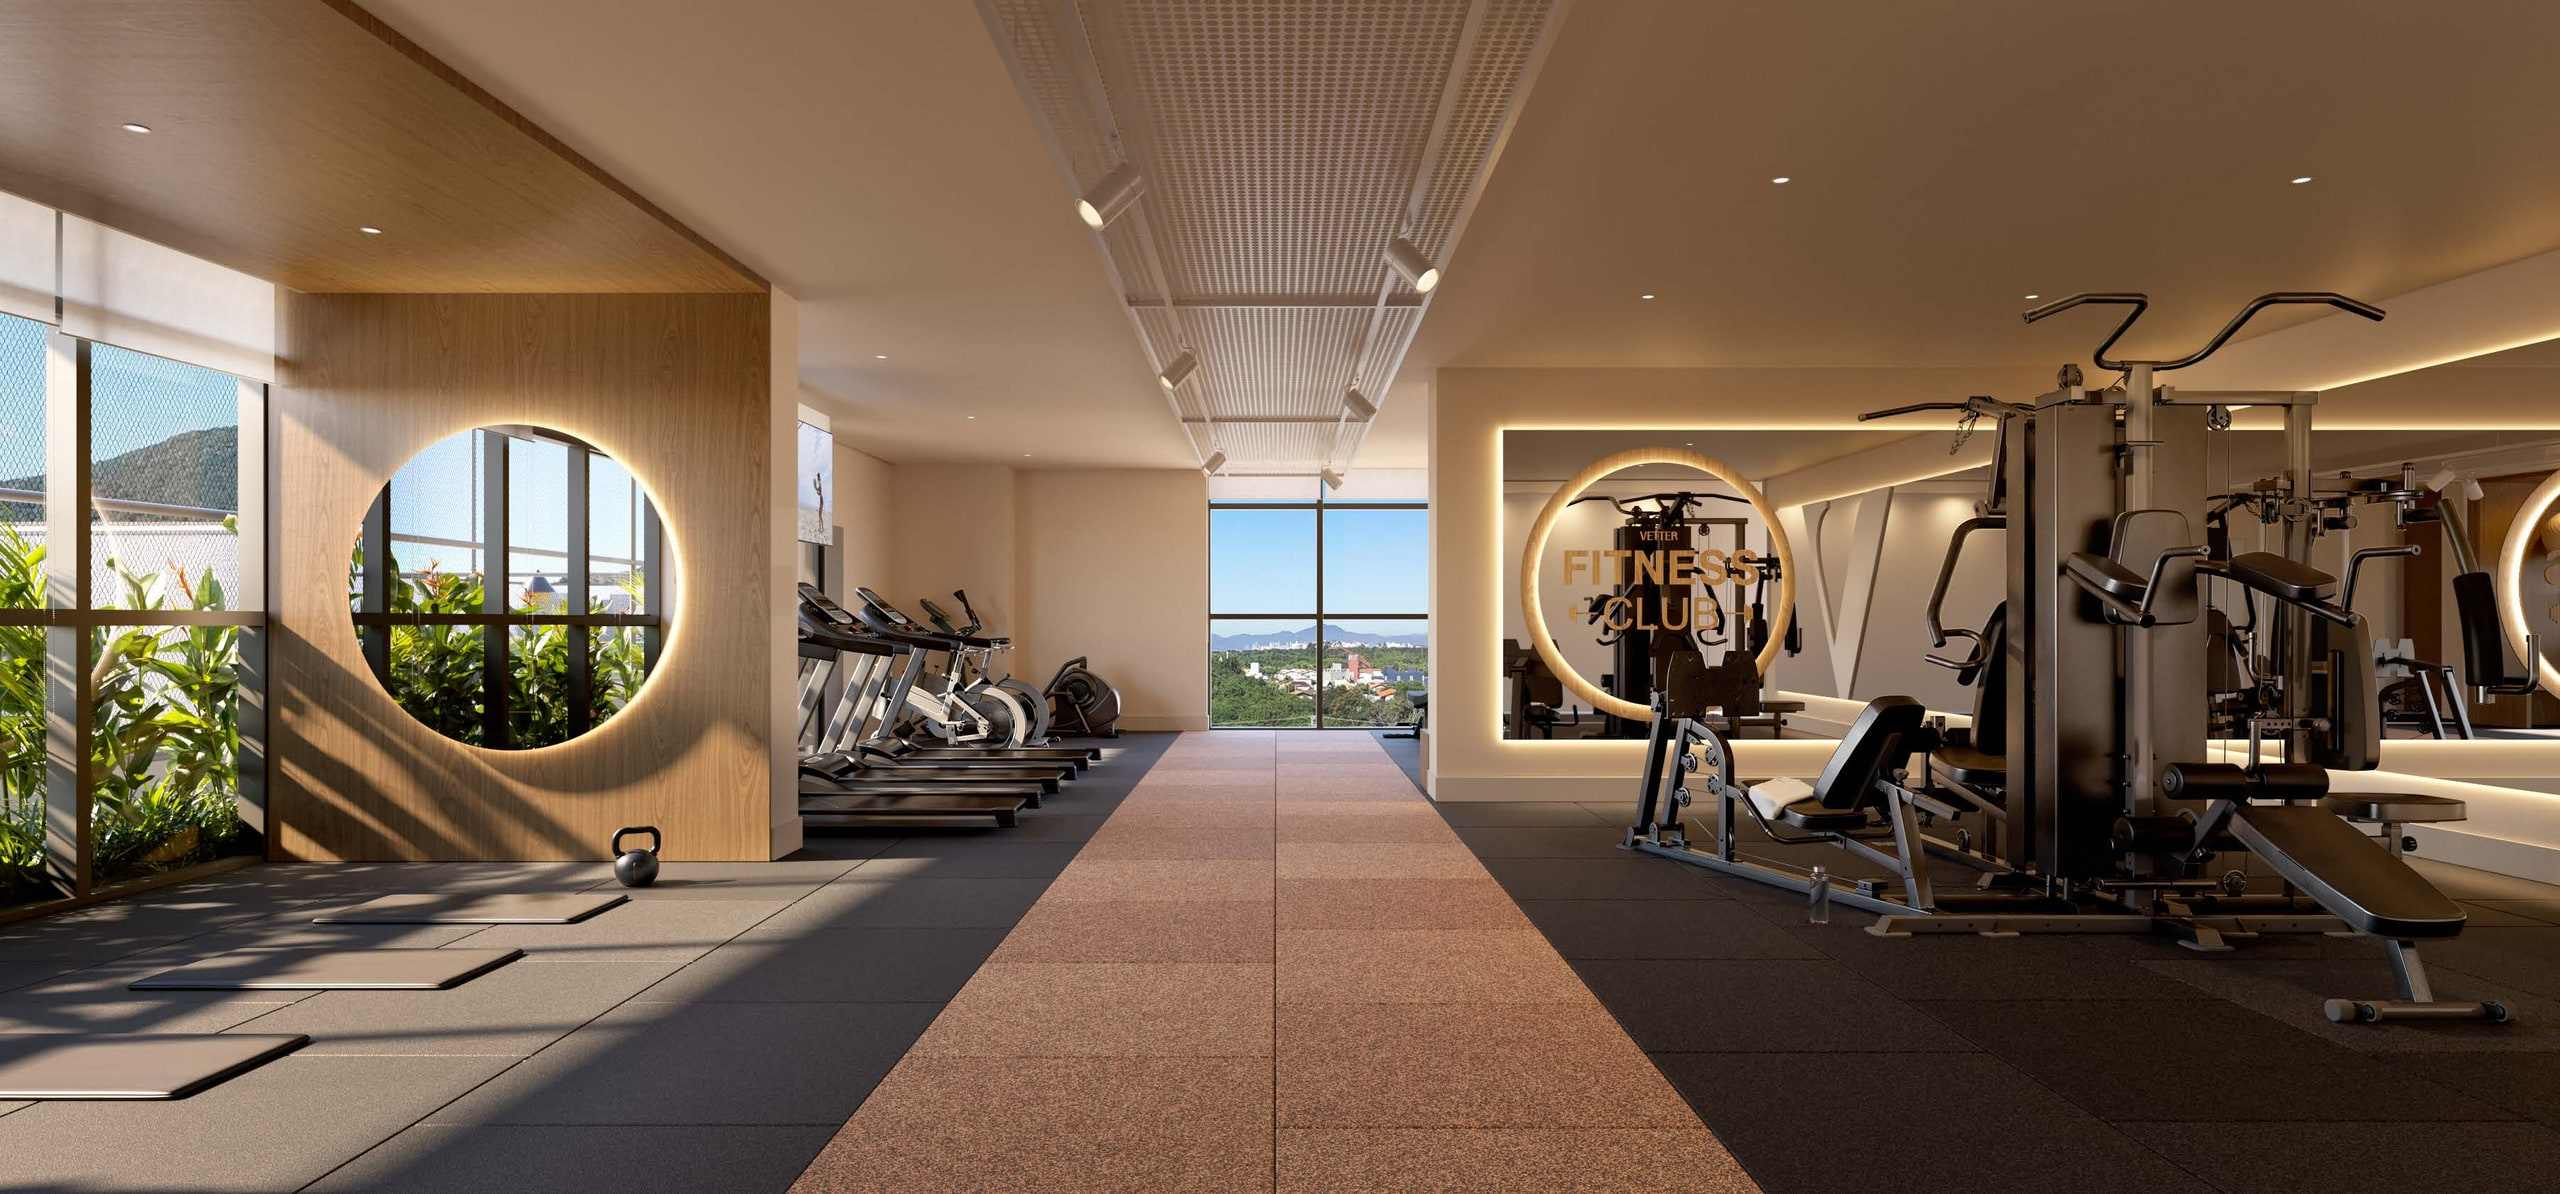
Artist's impression. Fitness space. -
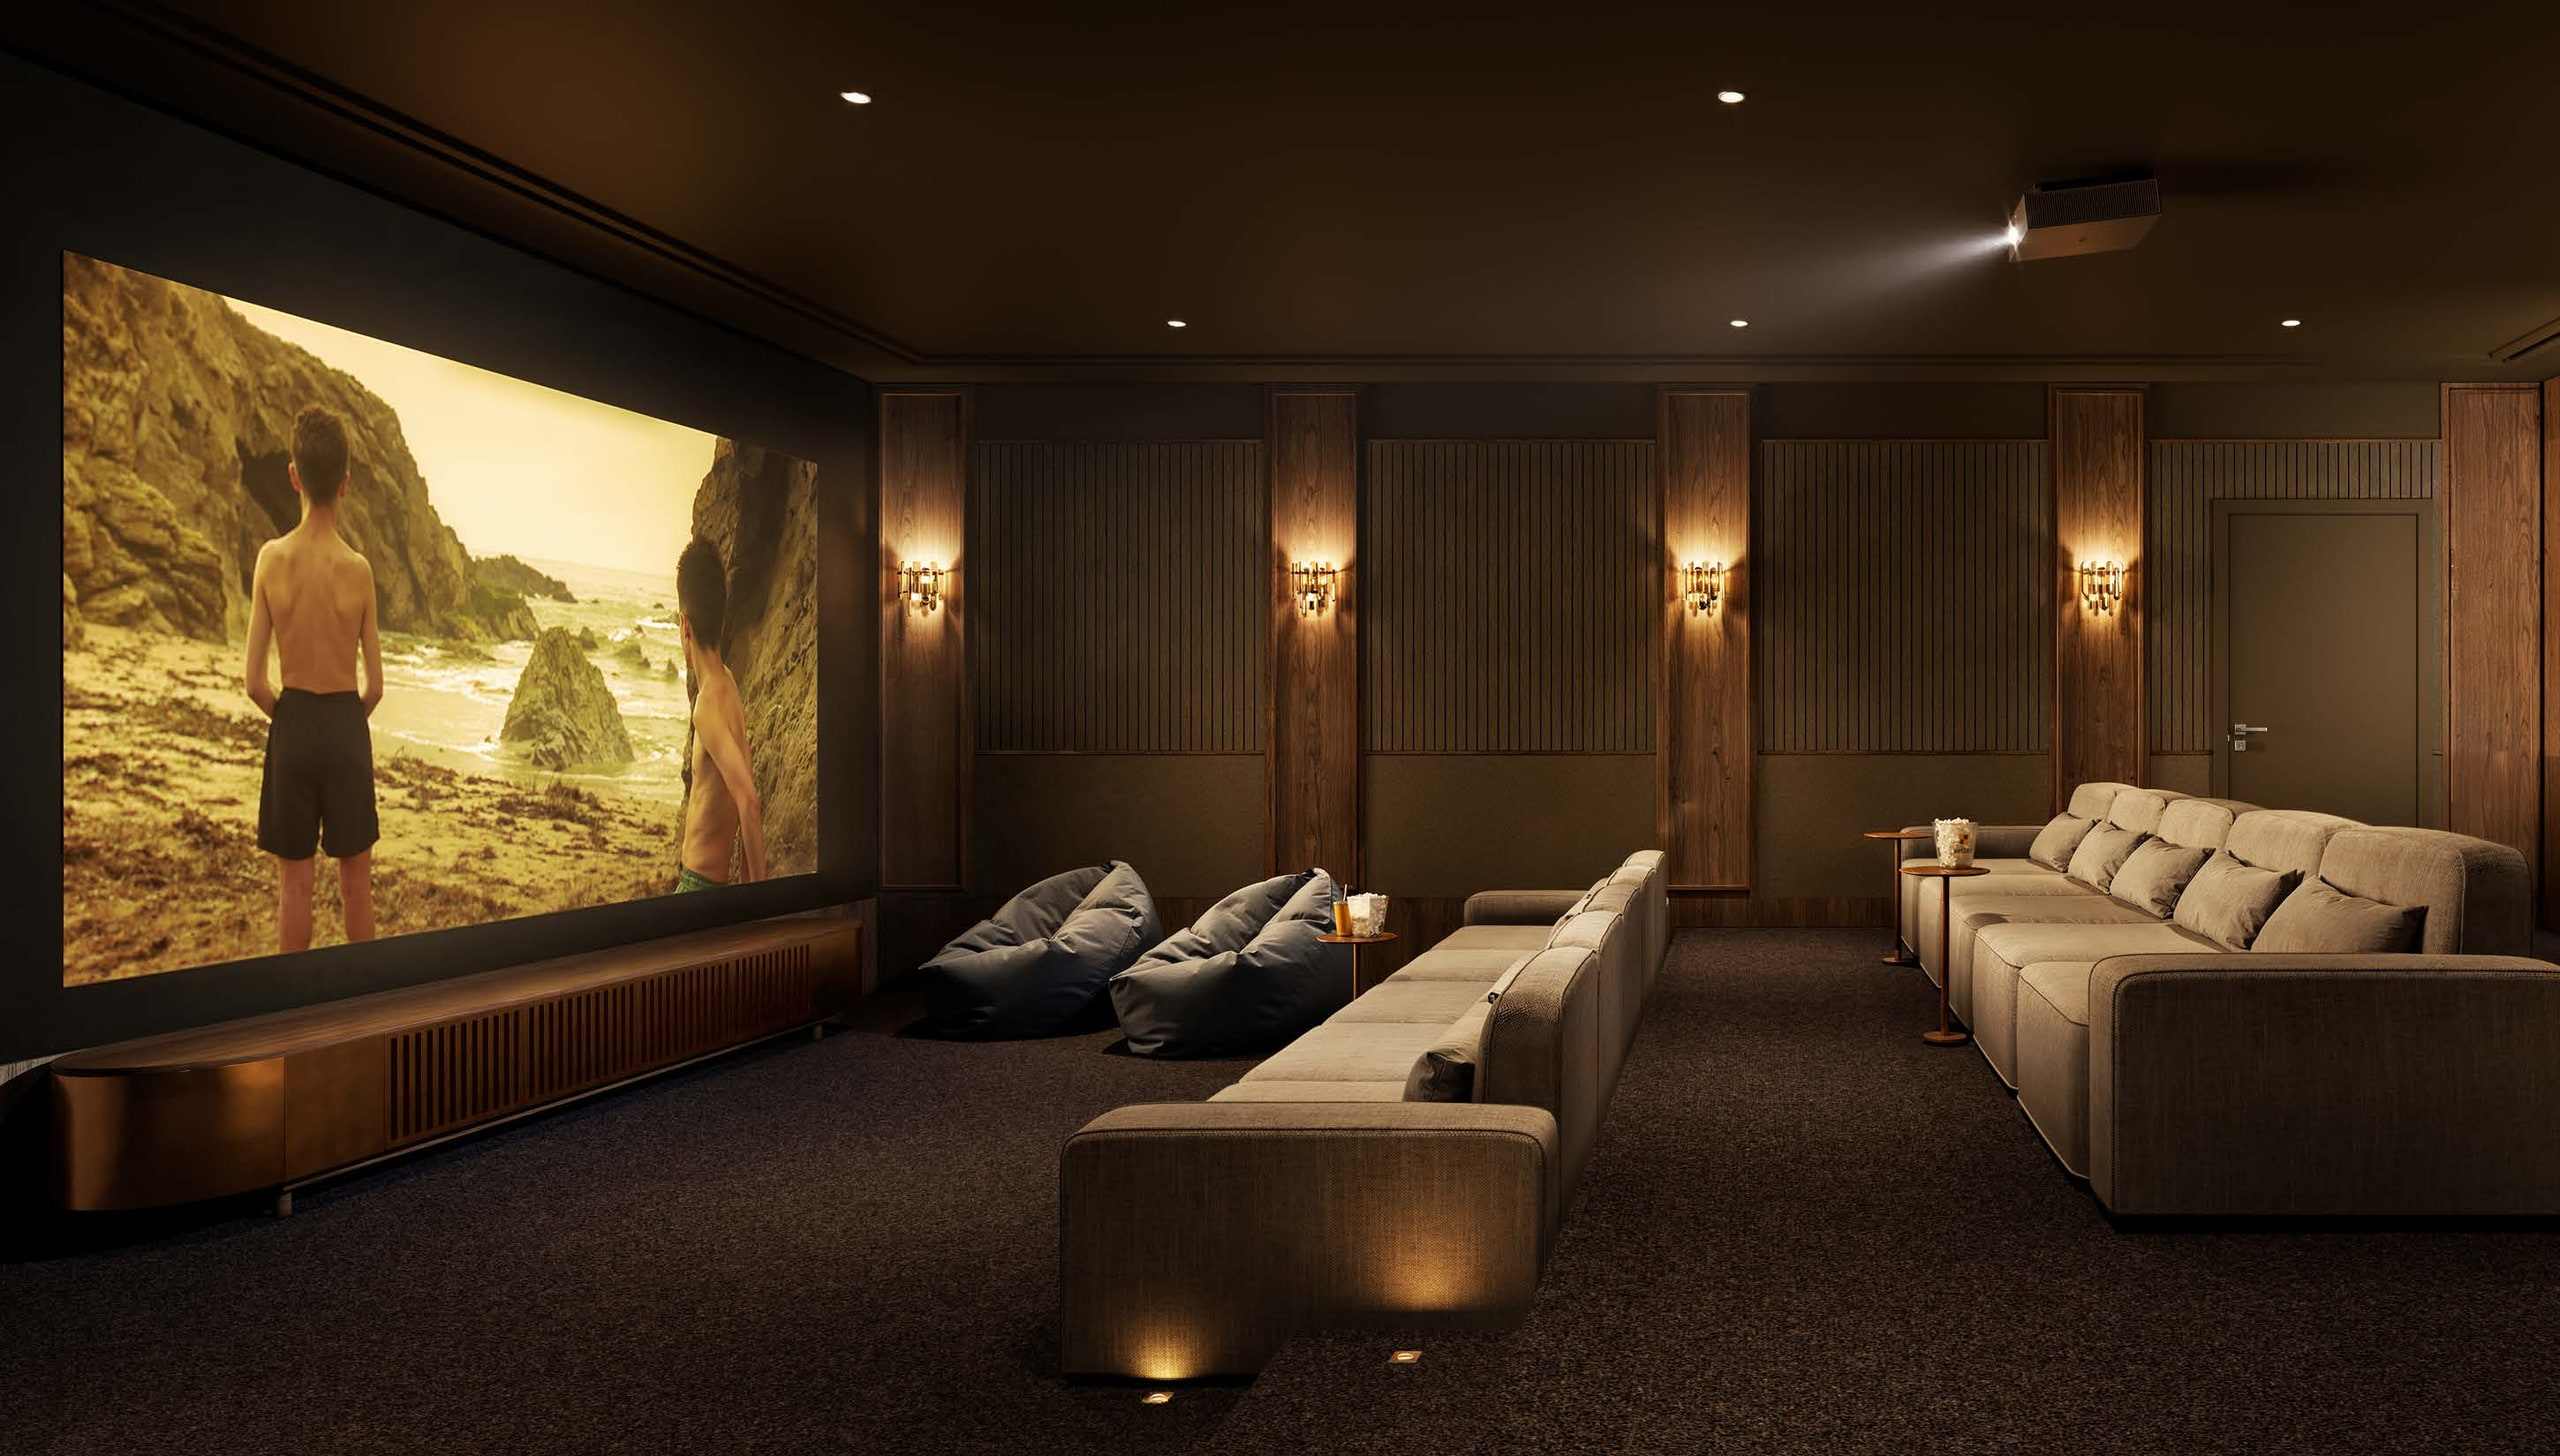
Artist's impression. Cinema. -
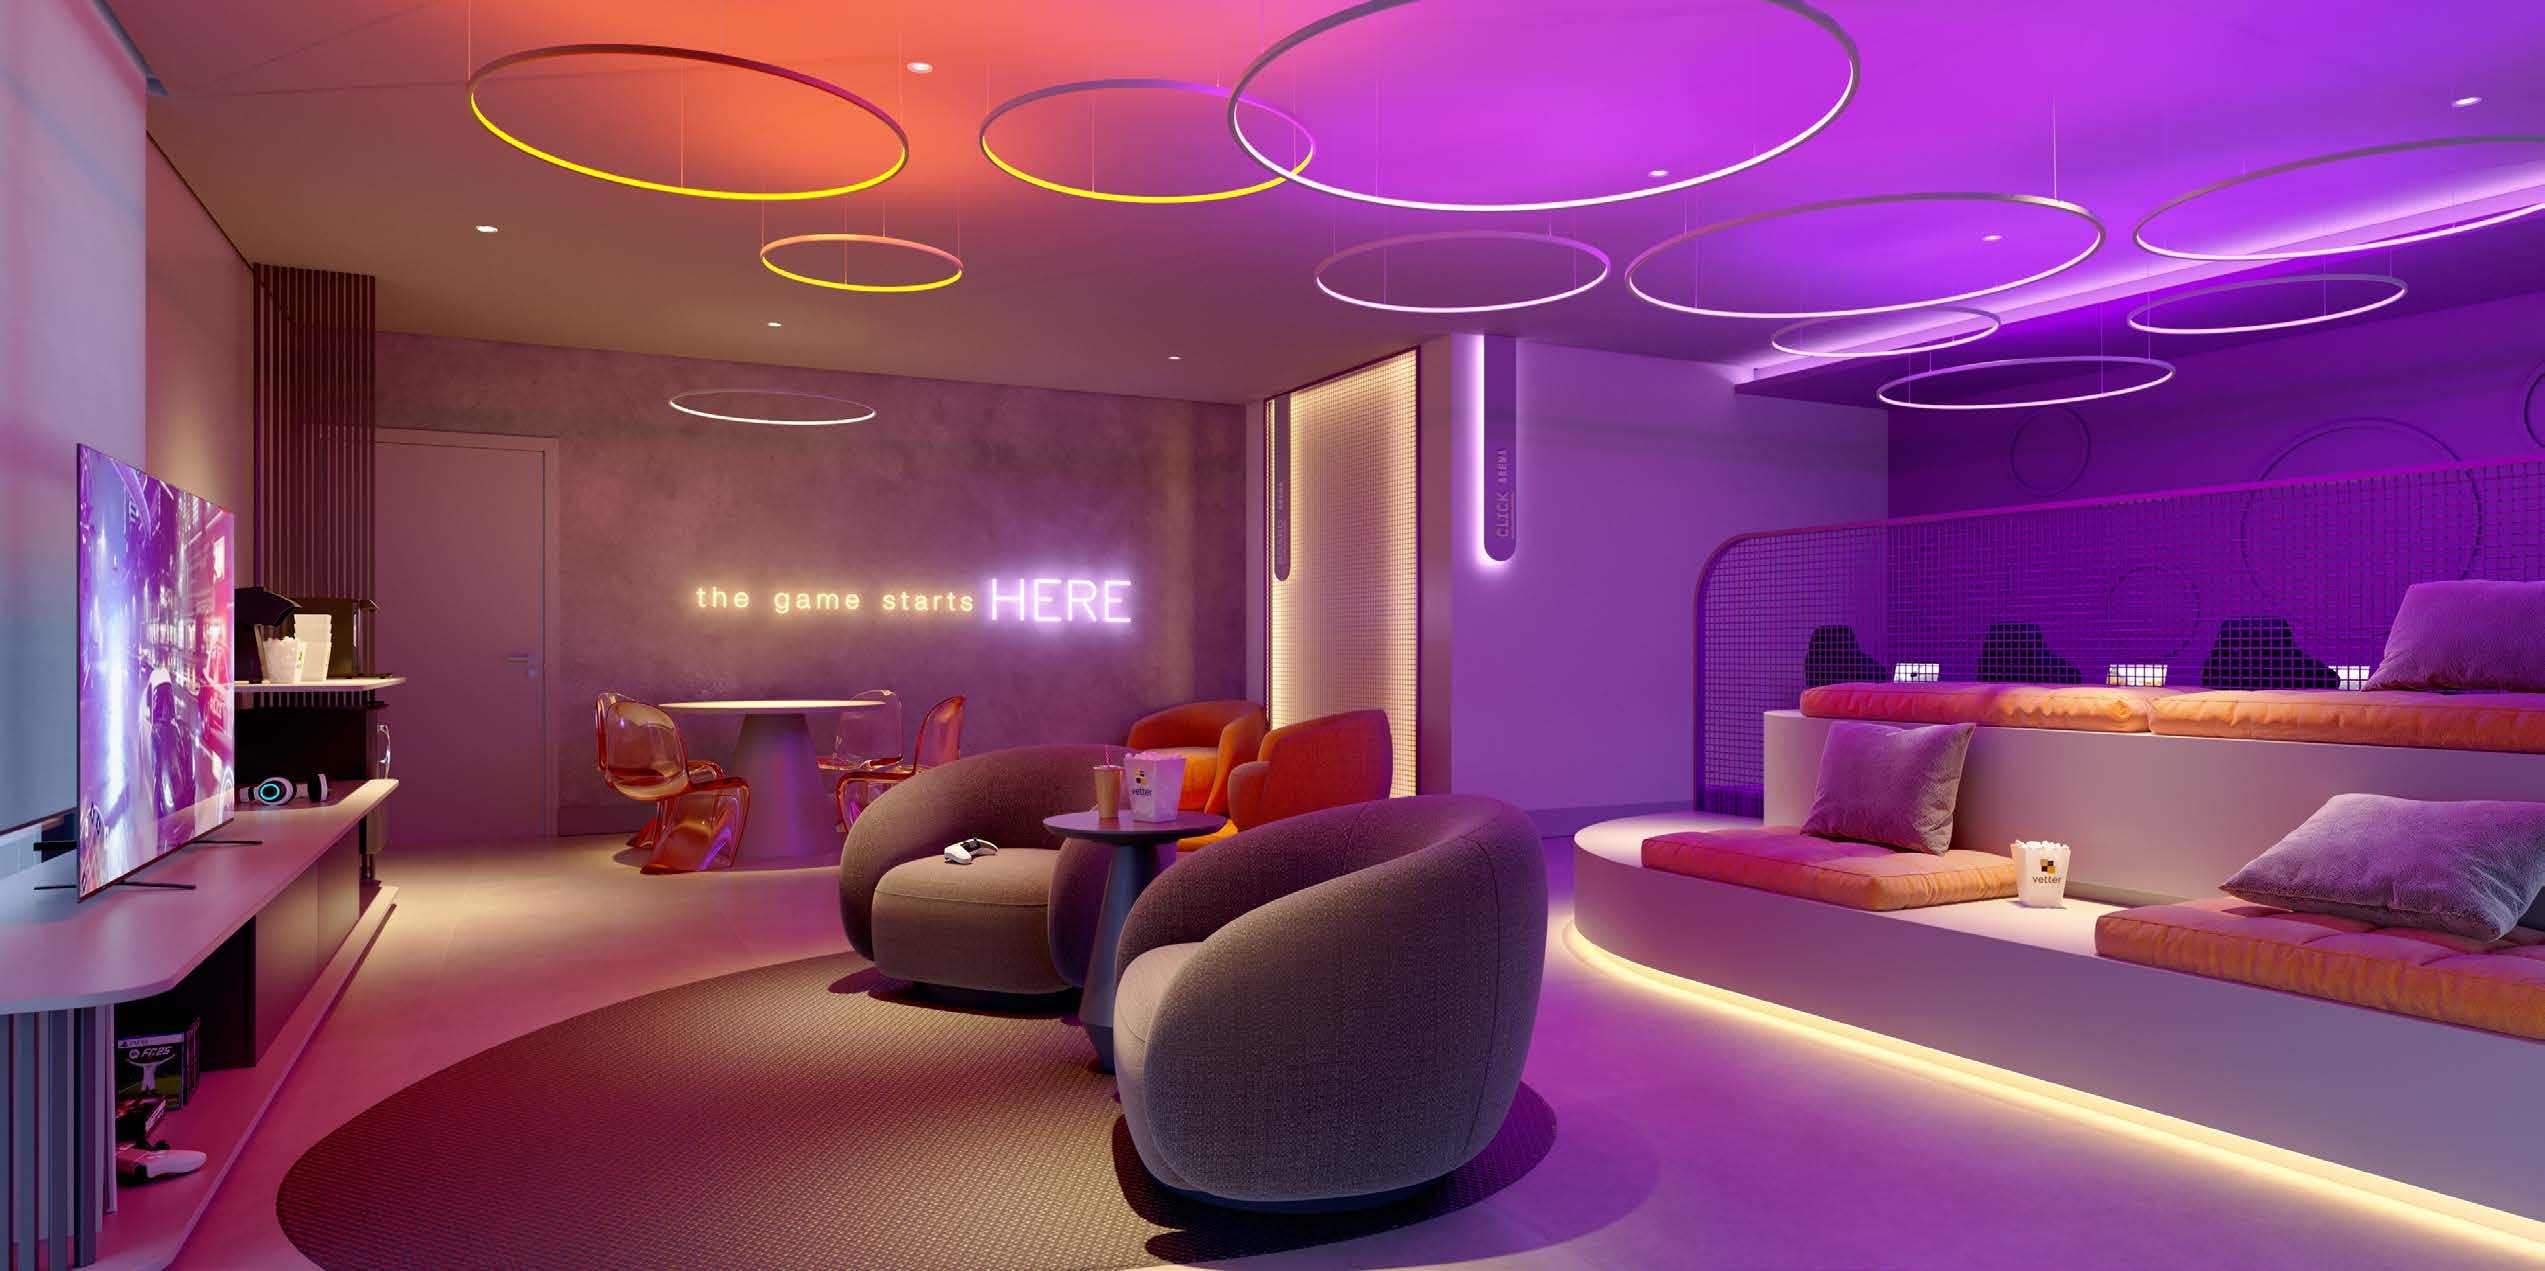
Artist's impression. Game Center. The file received was named "cinema"; the space, in the developer's brochure, is the Game Center. -
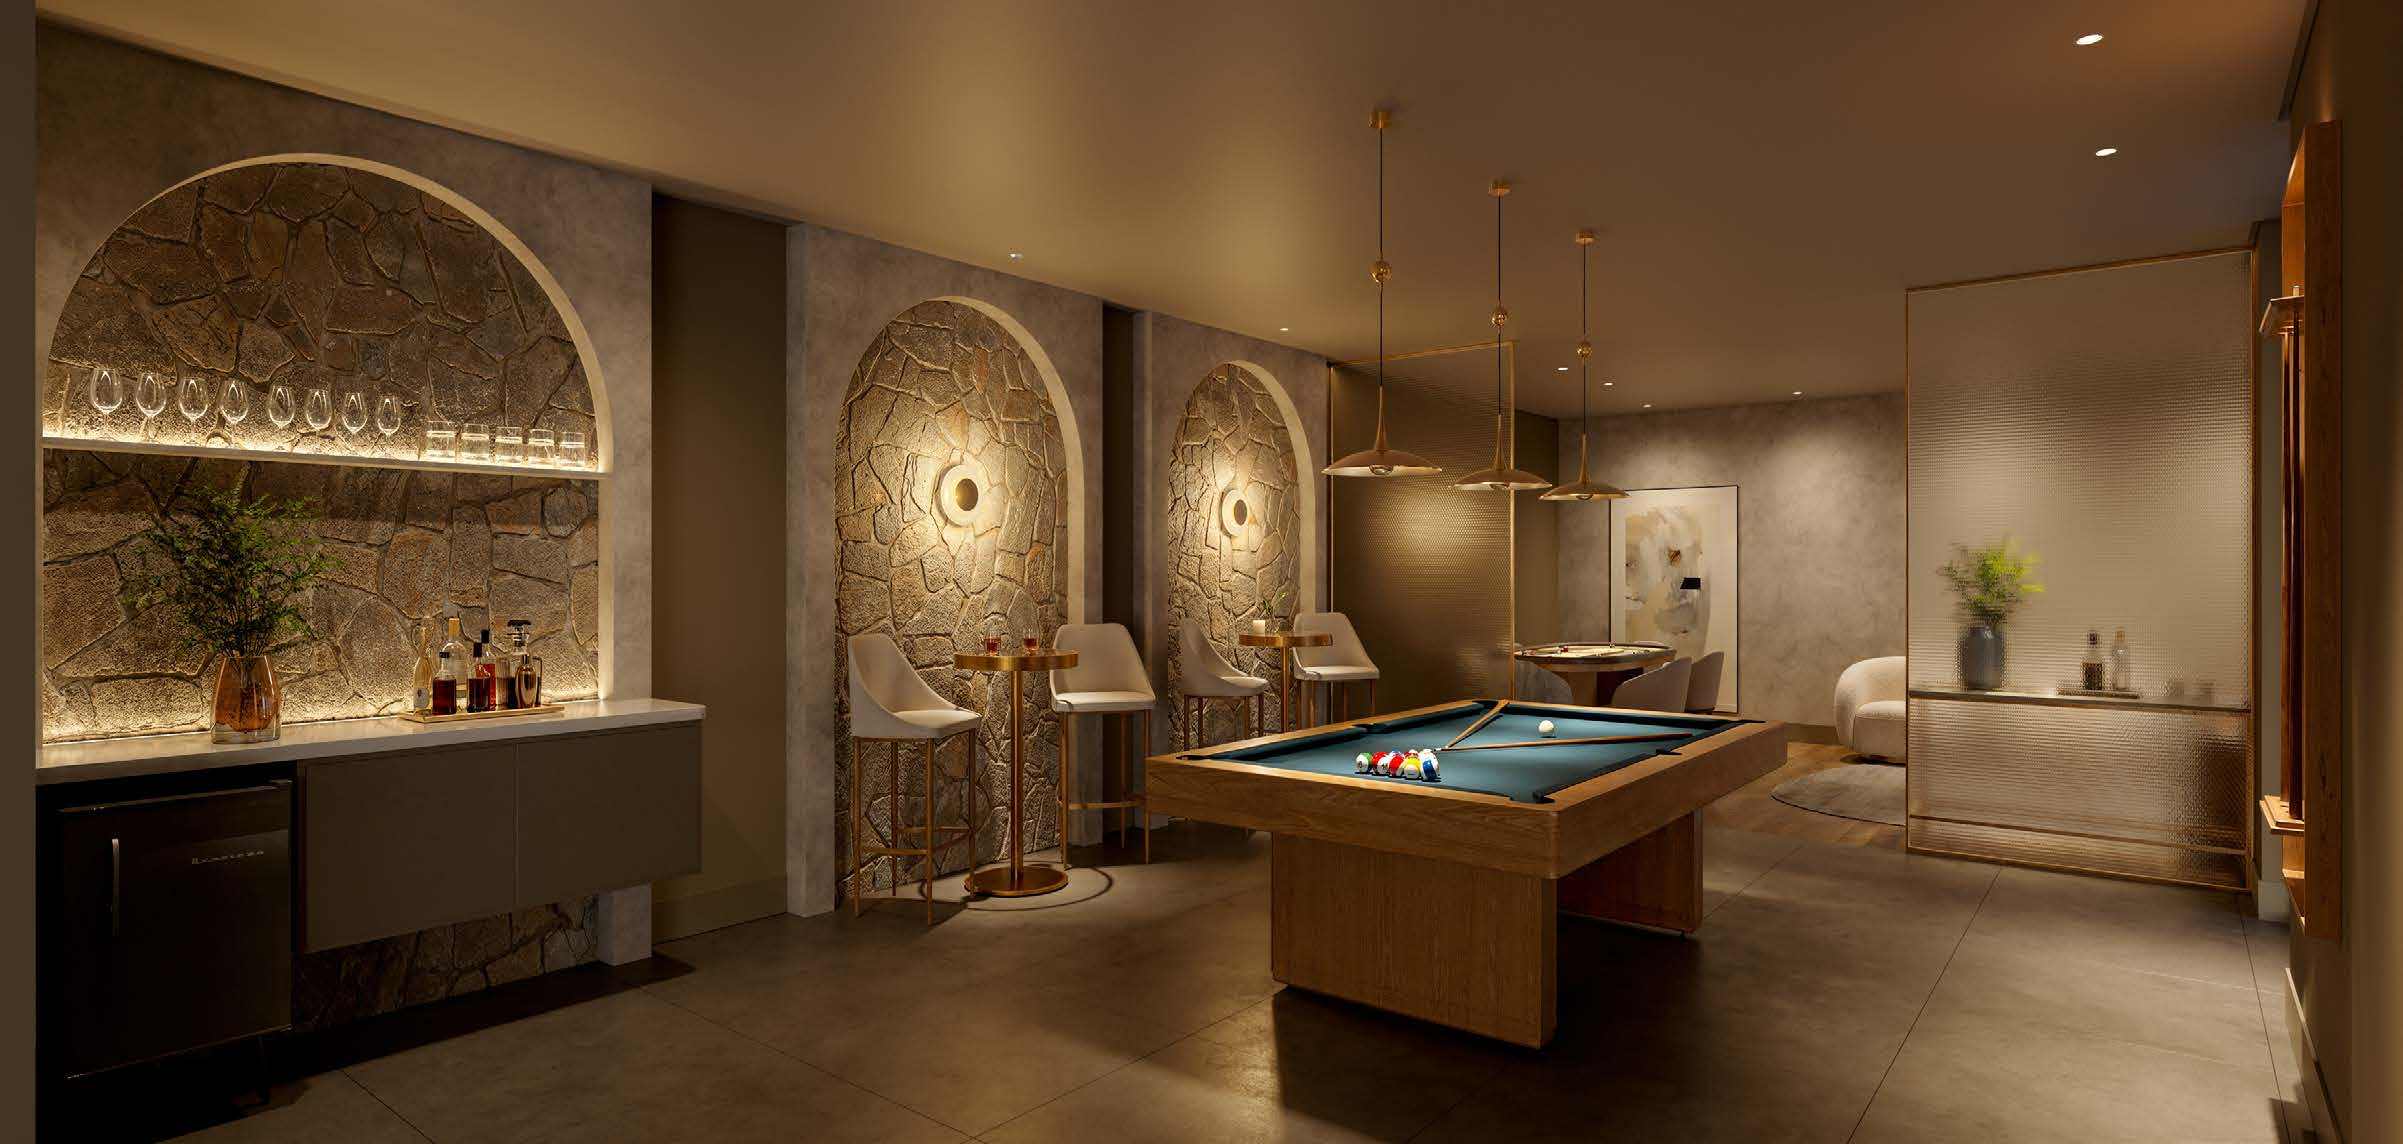
Artist's impression. Game Room. -
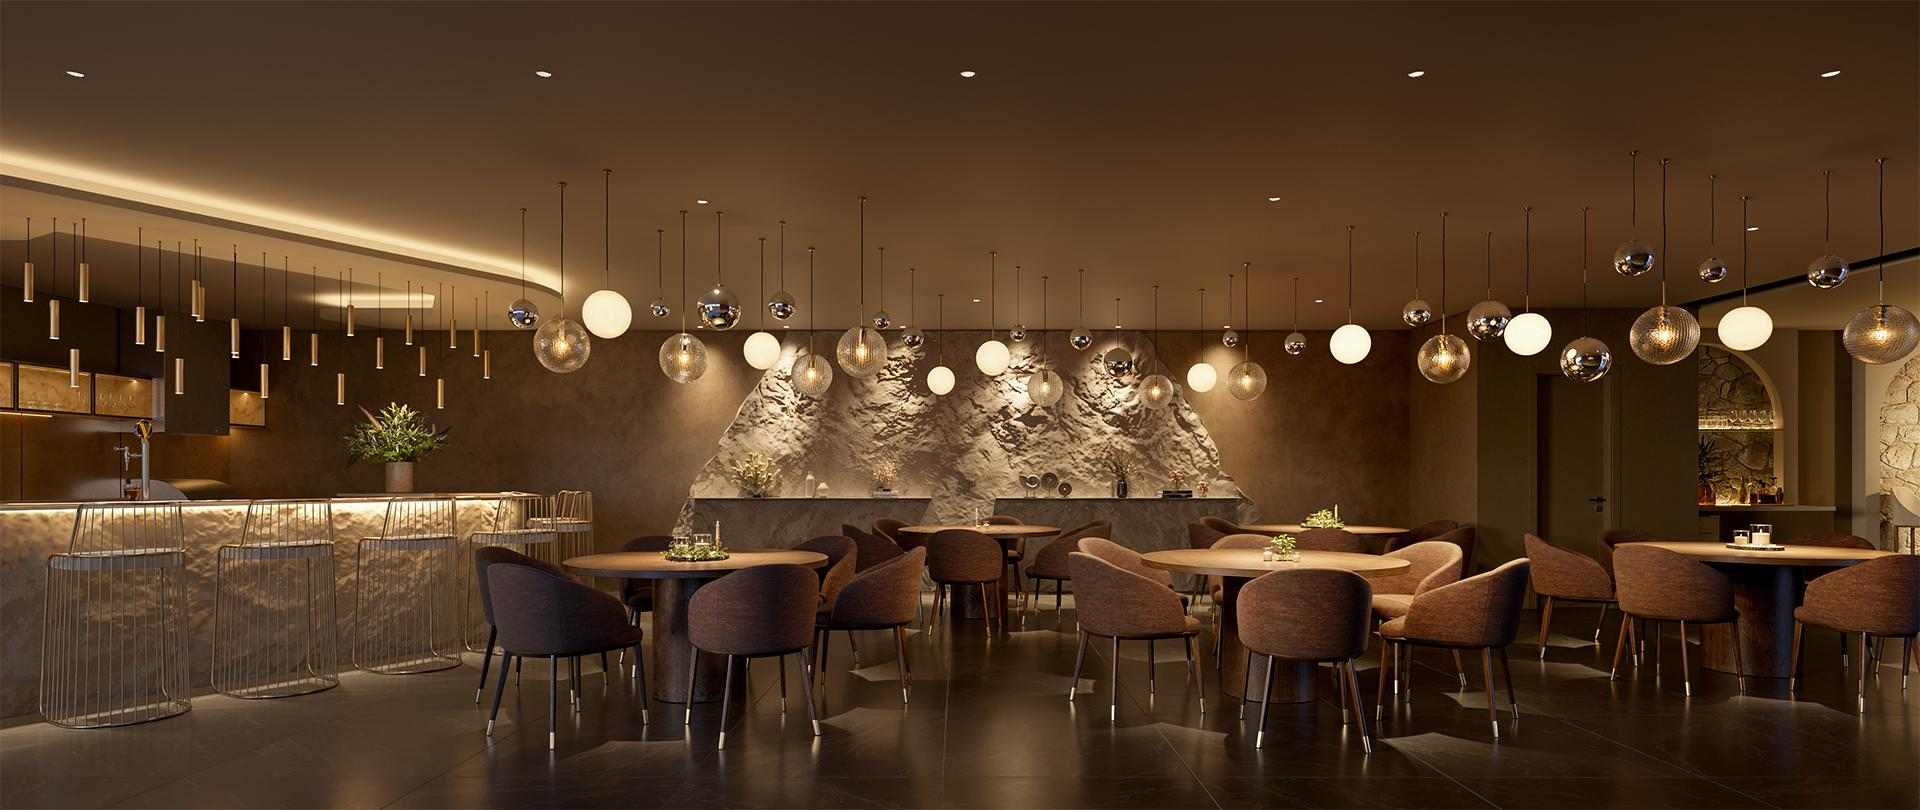
Artist's impression. Bar and lounge. -
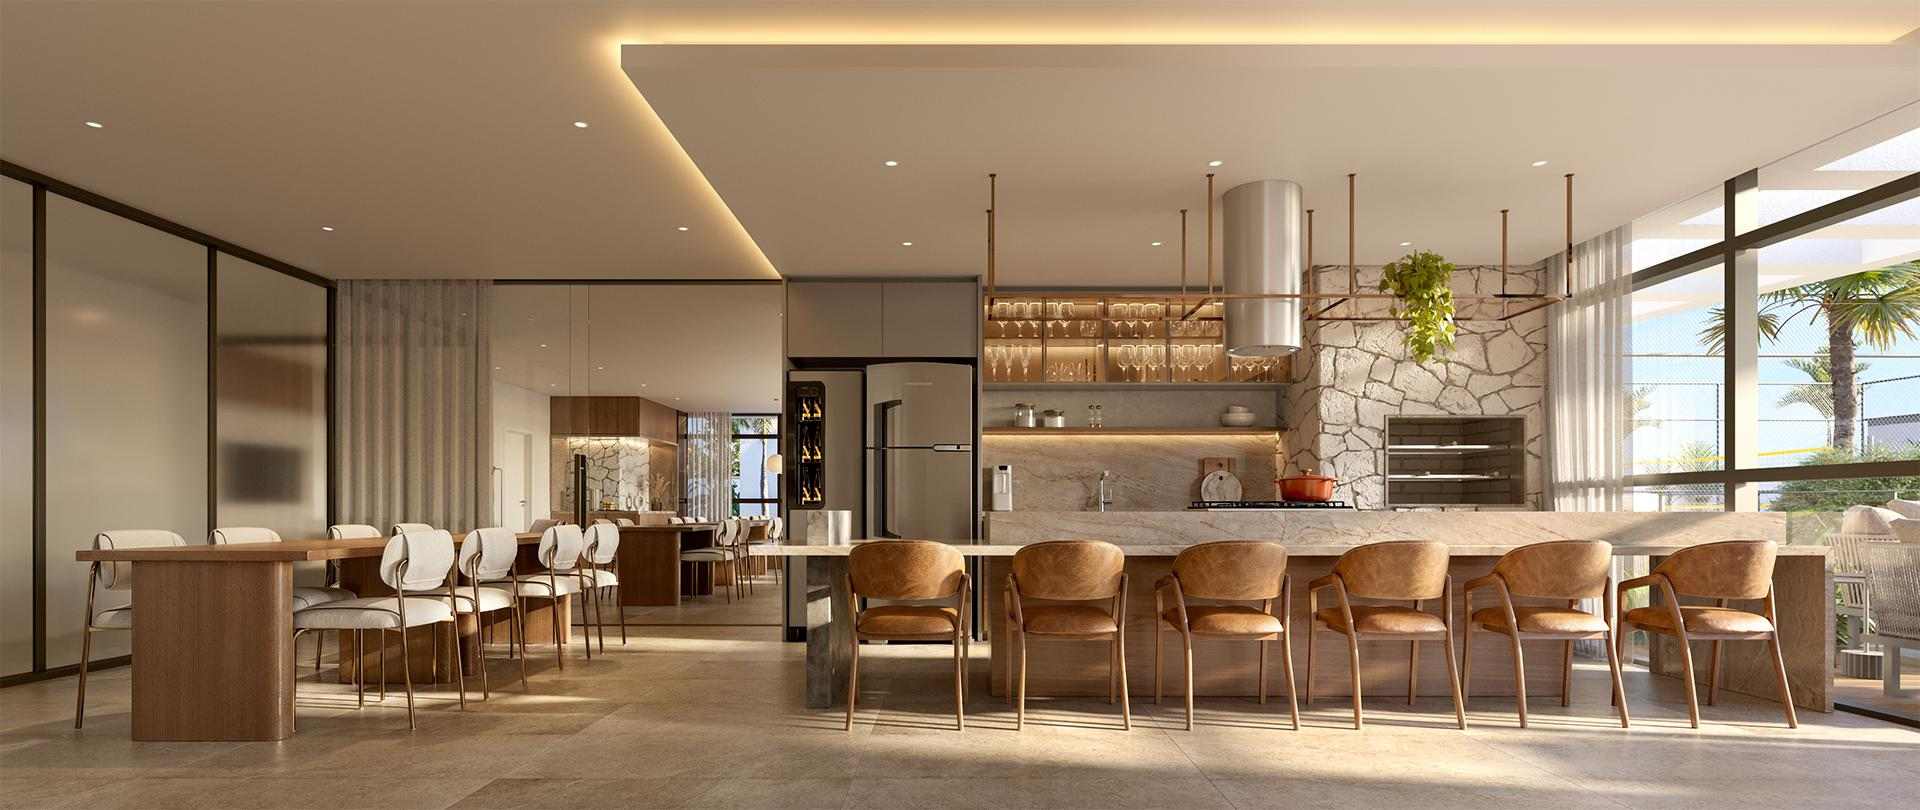
Artist's impression. Party room 01. -
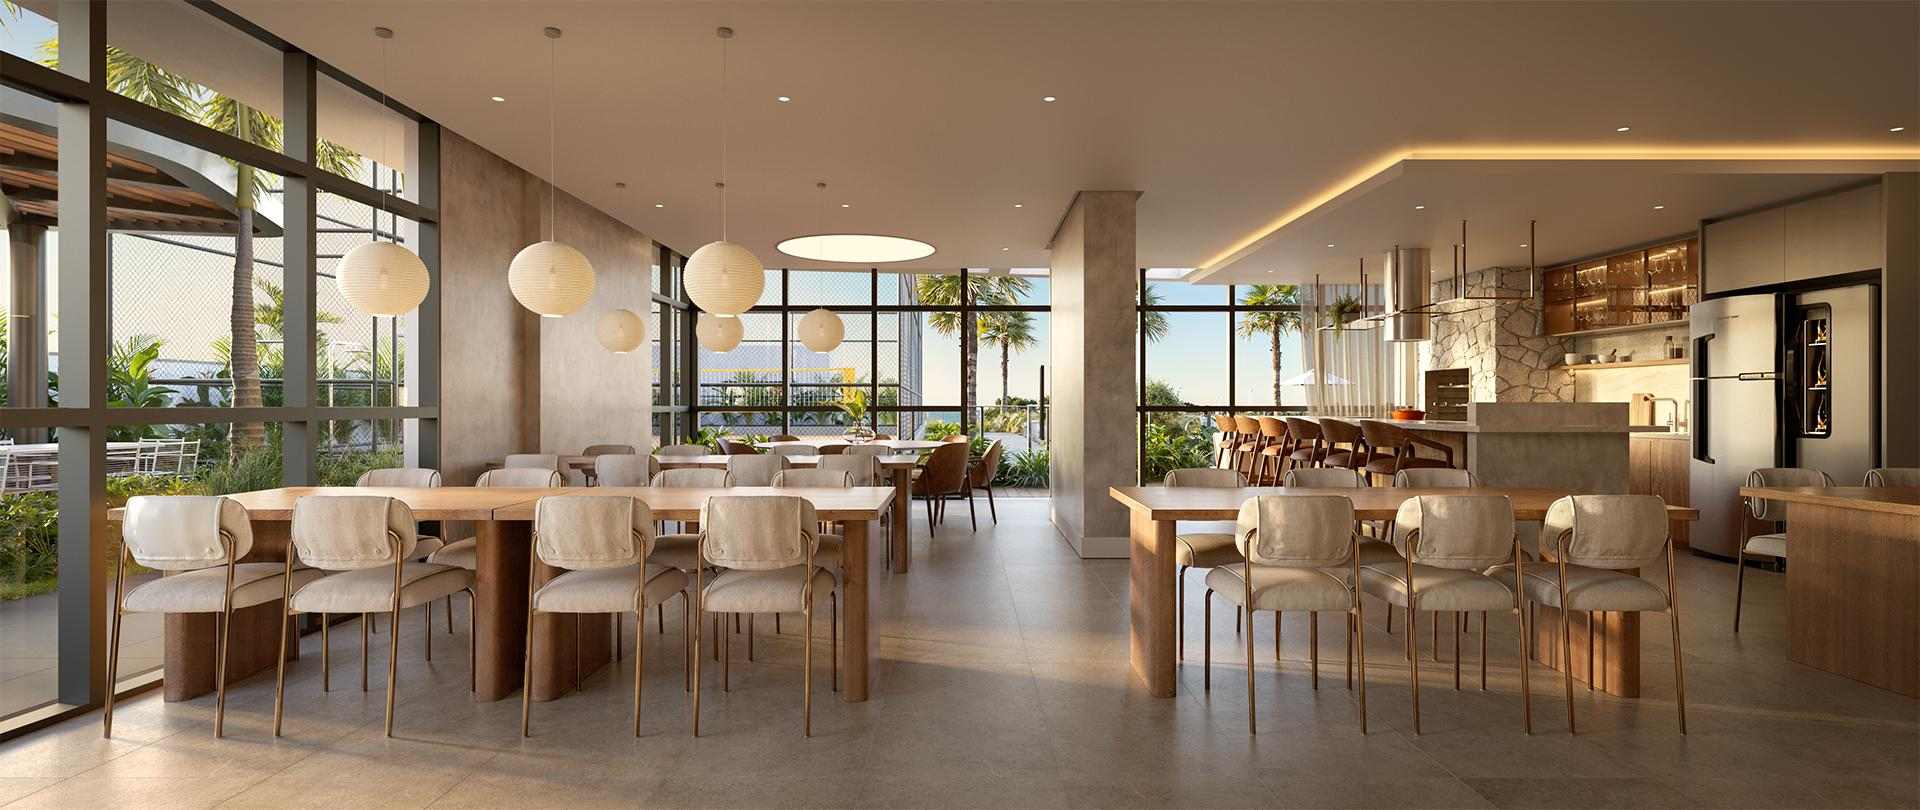
Artist's impression. Party room 02. -
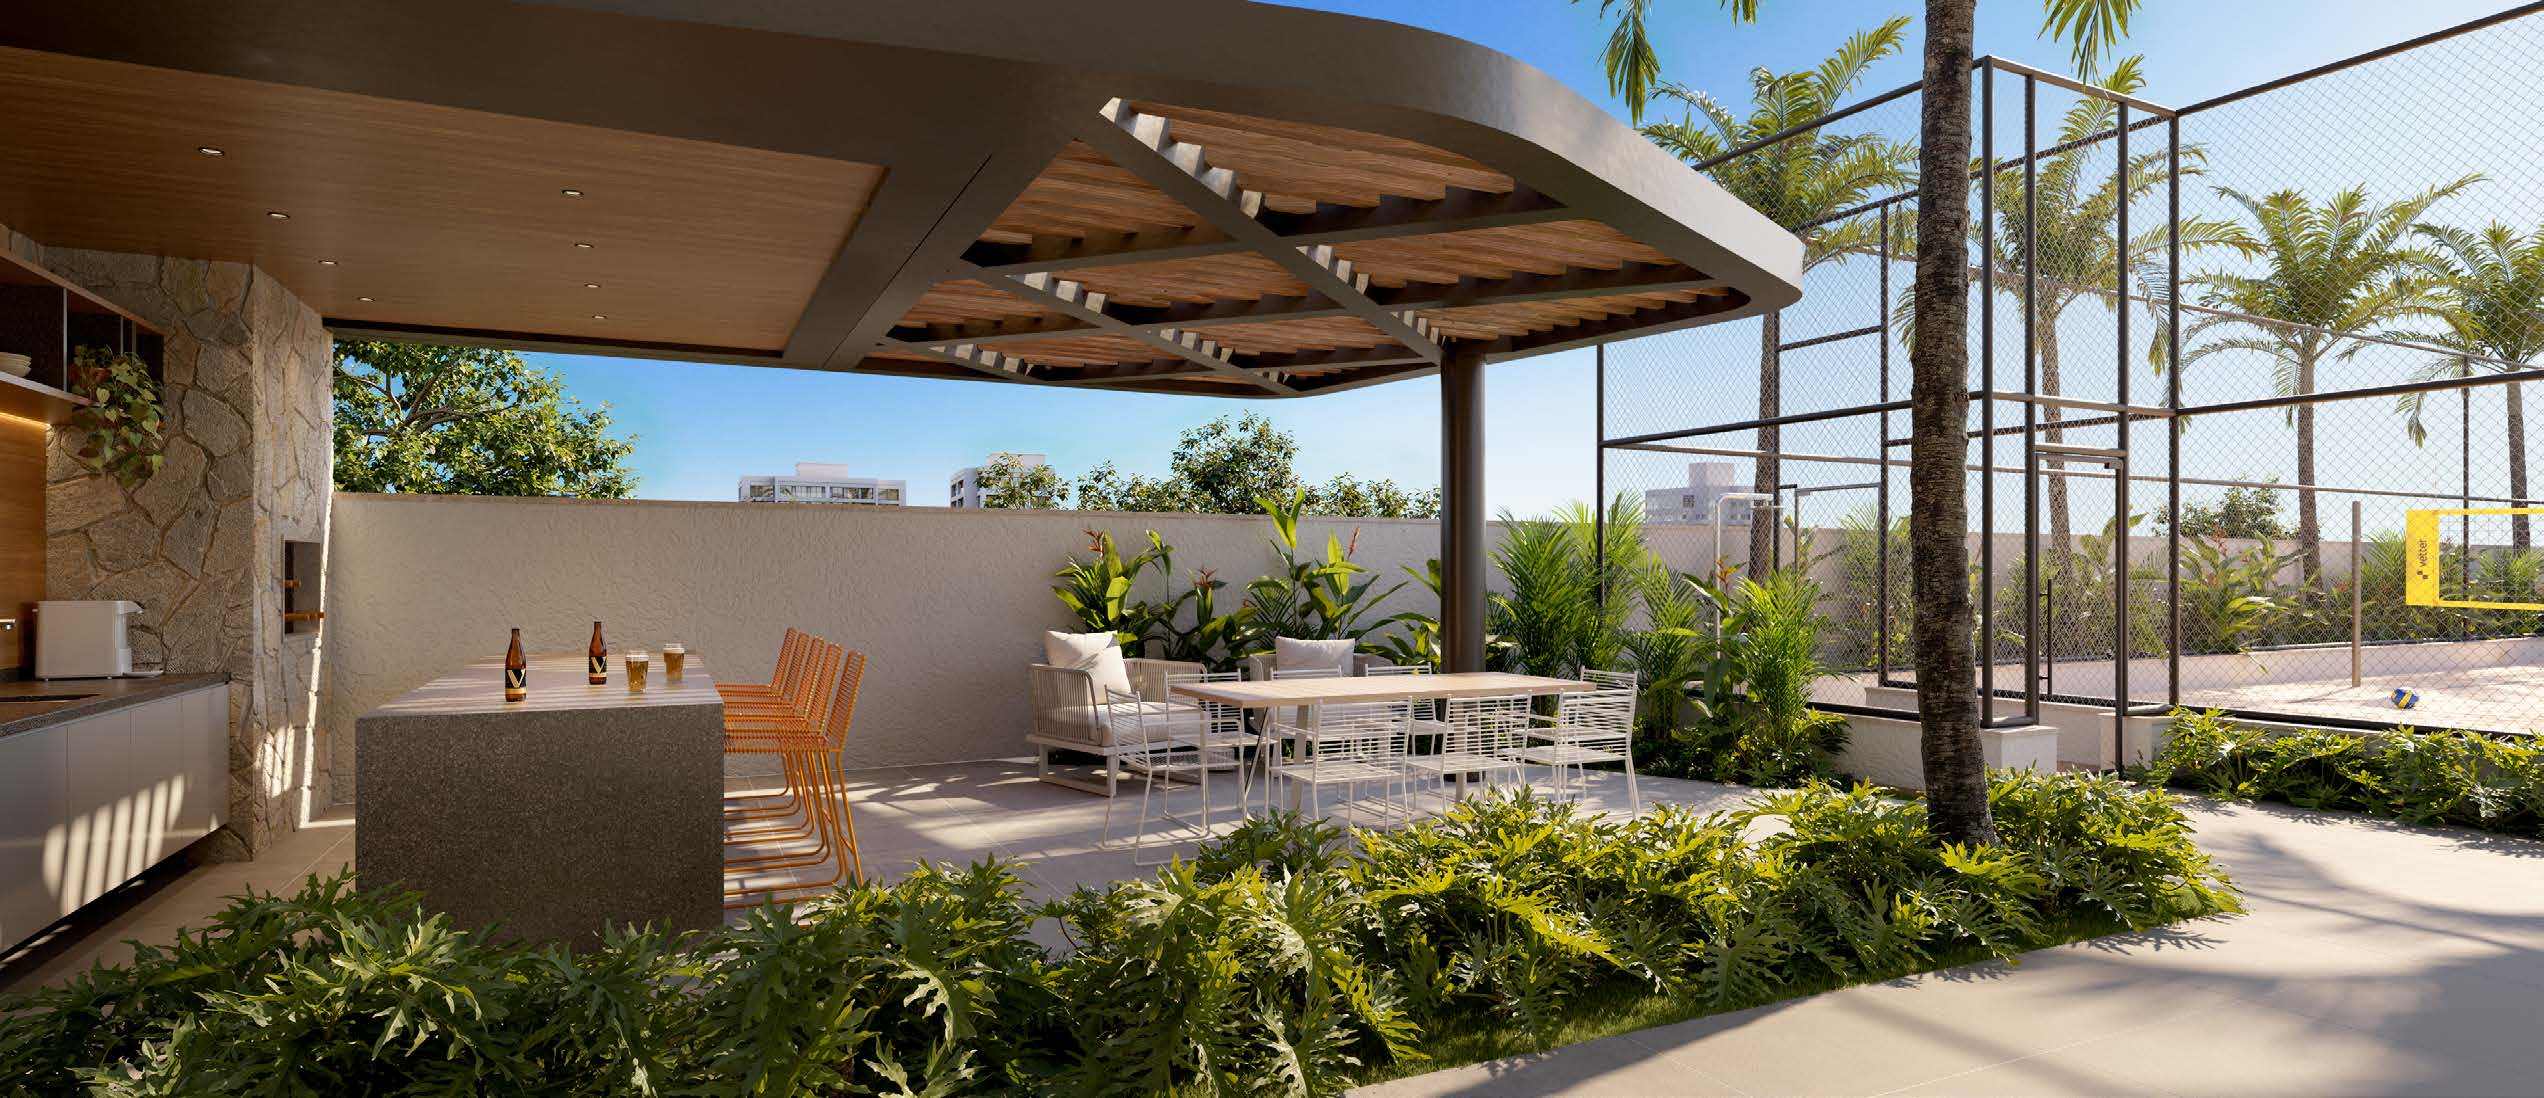
Artist's impression. Sports Grill, beside the multi-sport court. -
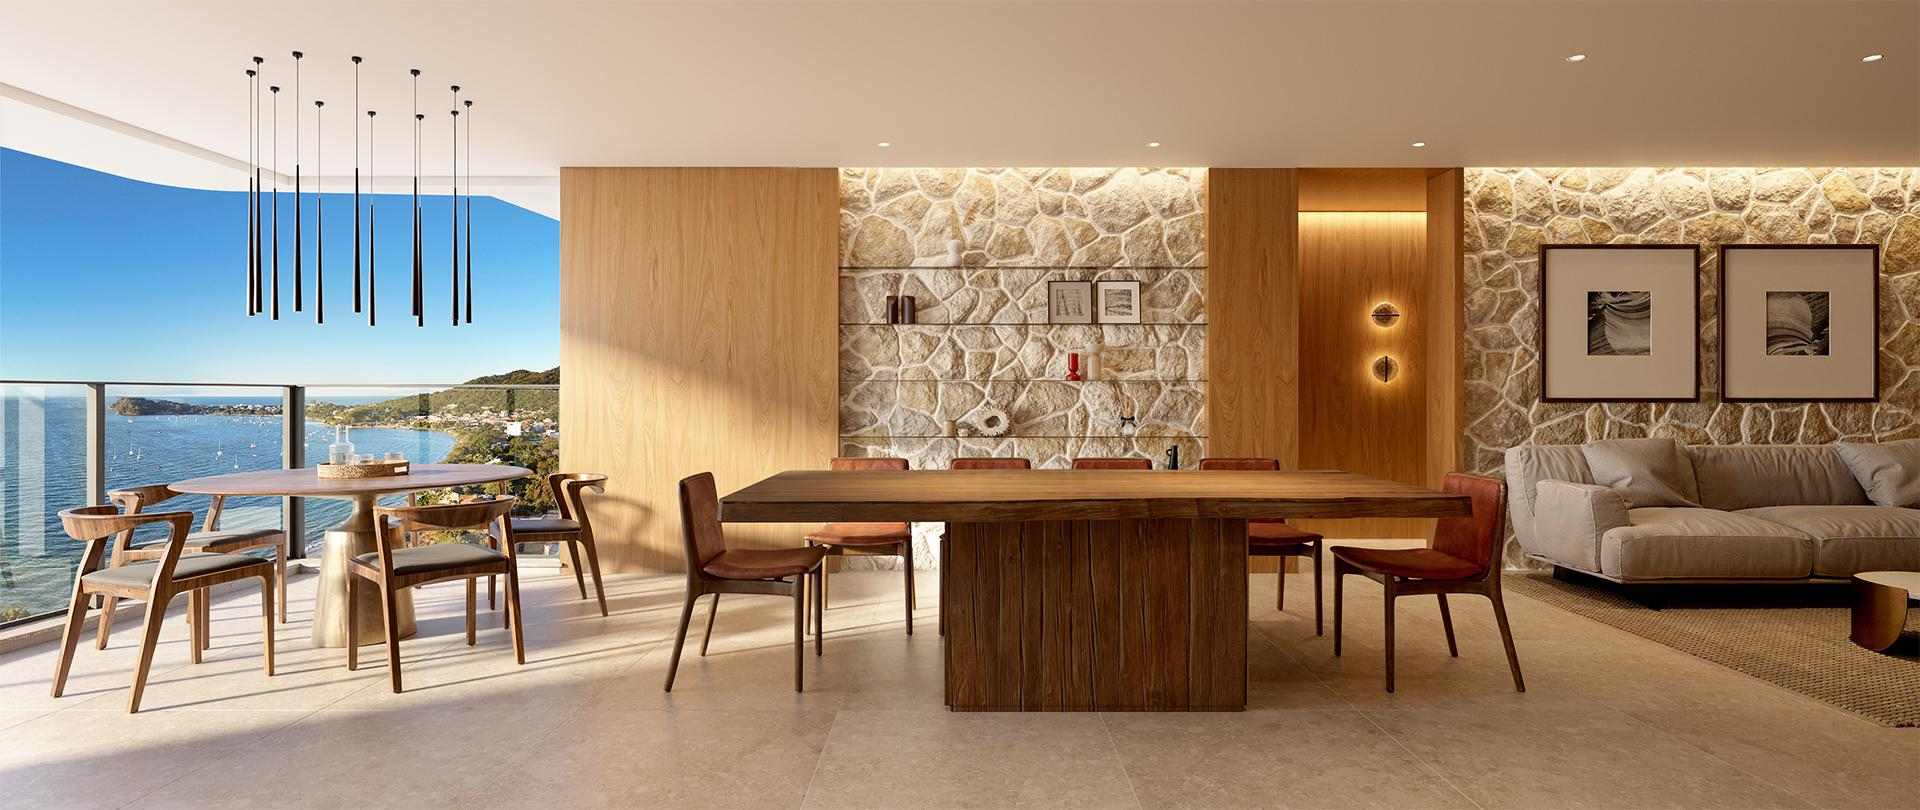
Artist's impression. Open-plan living room of Standard Stack 01. -
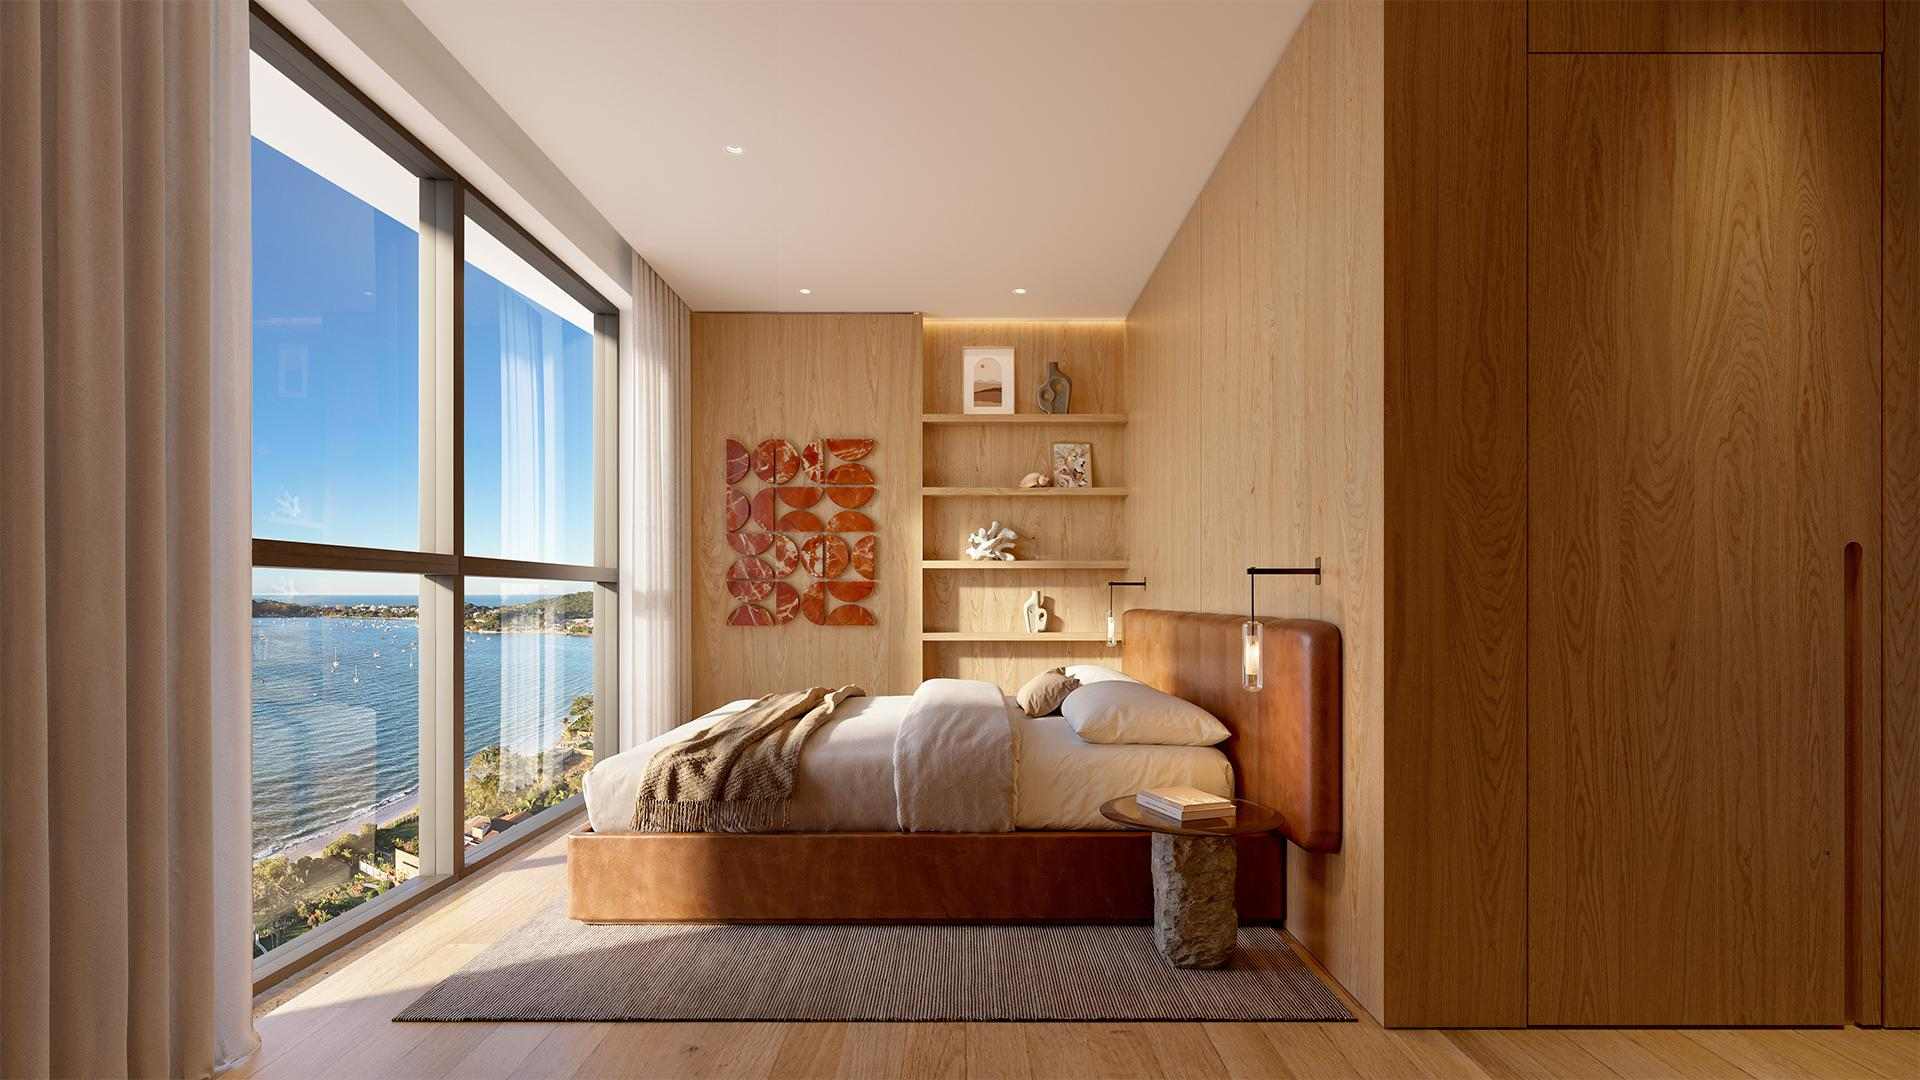
Artist's impression. Master suite of Standard Stack 01. -
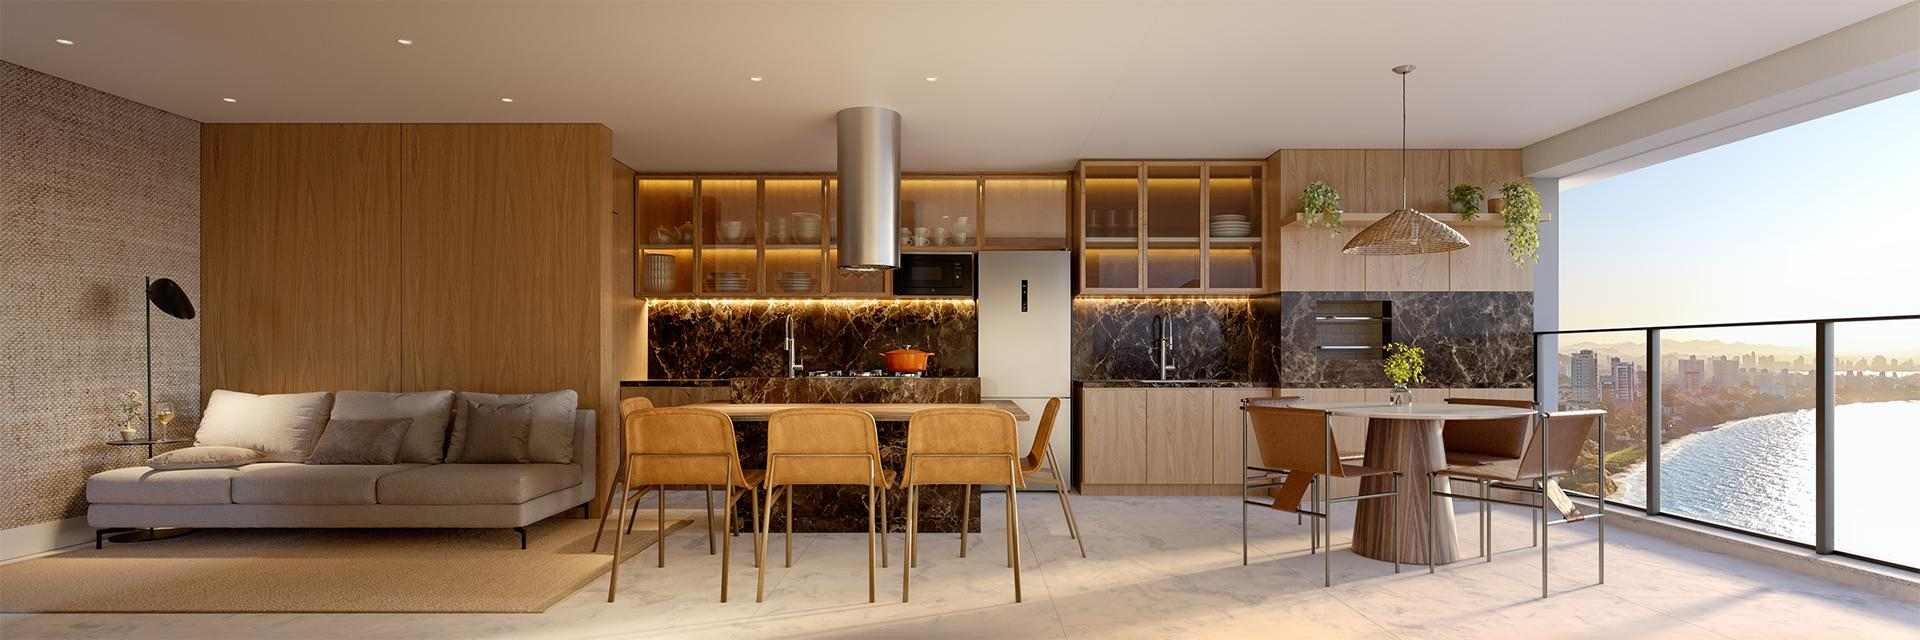
Artist's impression. Open-plan living room of Standard Stack 02. -
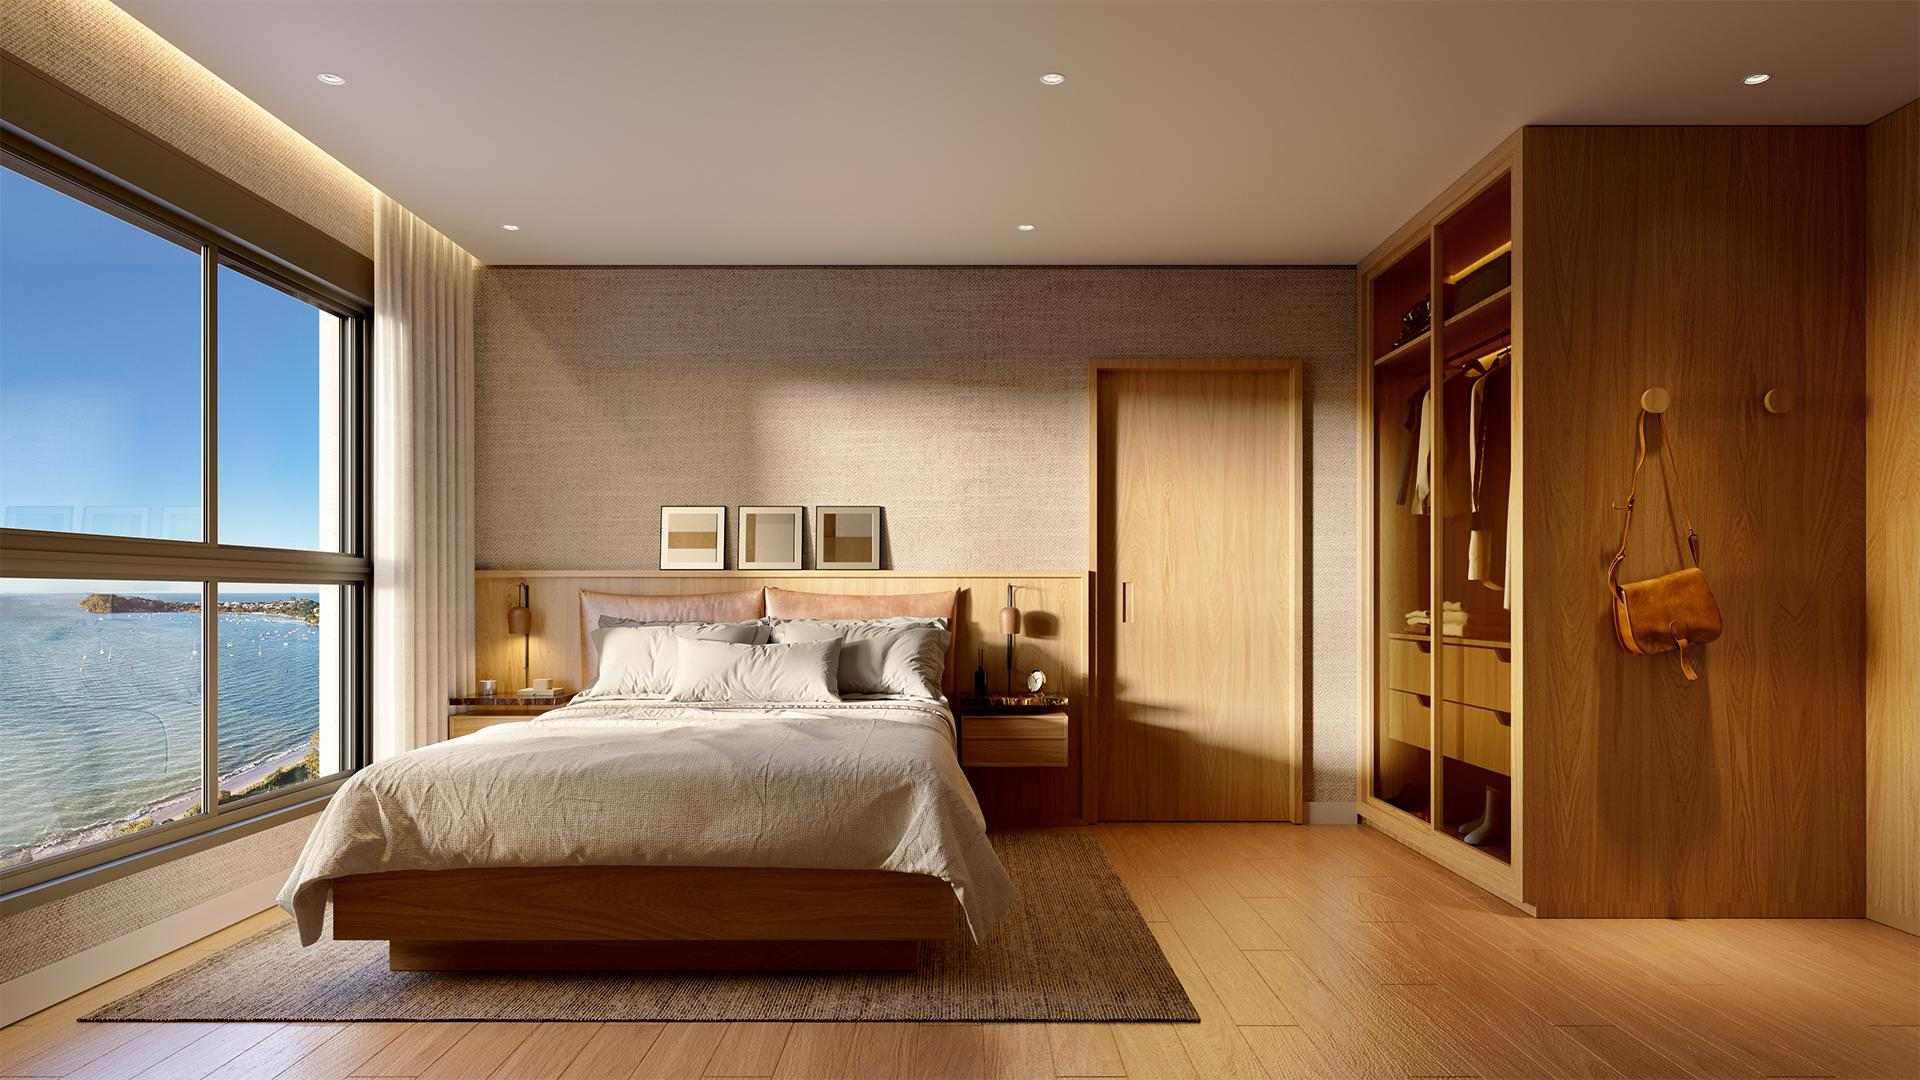
Artist's impression. Master suite of Standard Stack 02. -
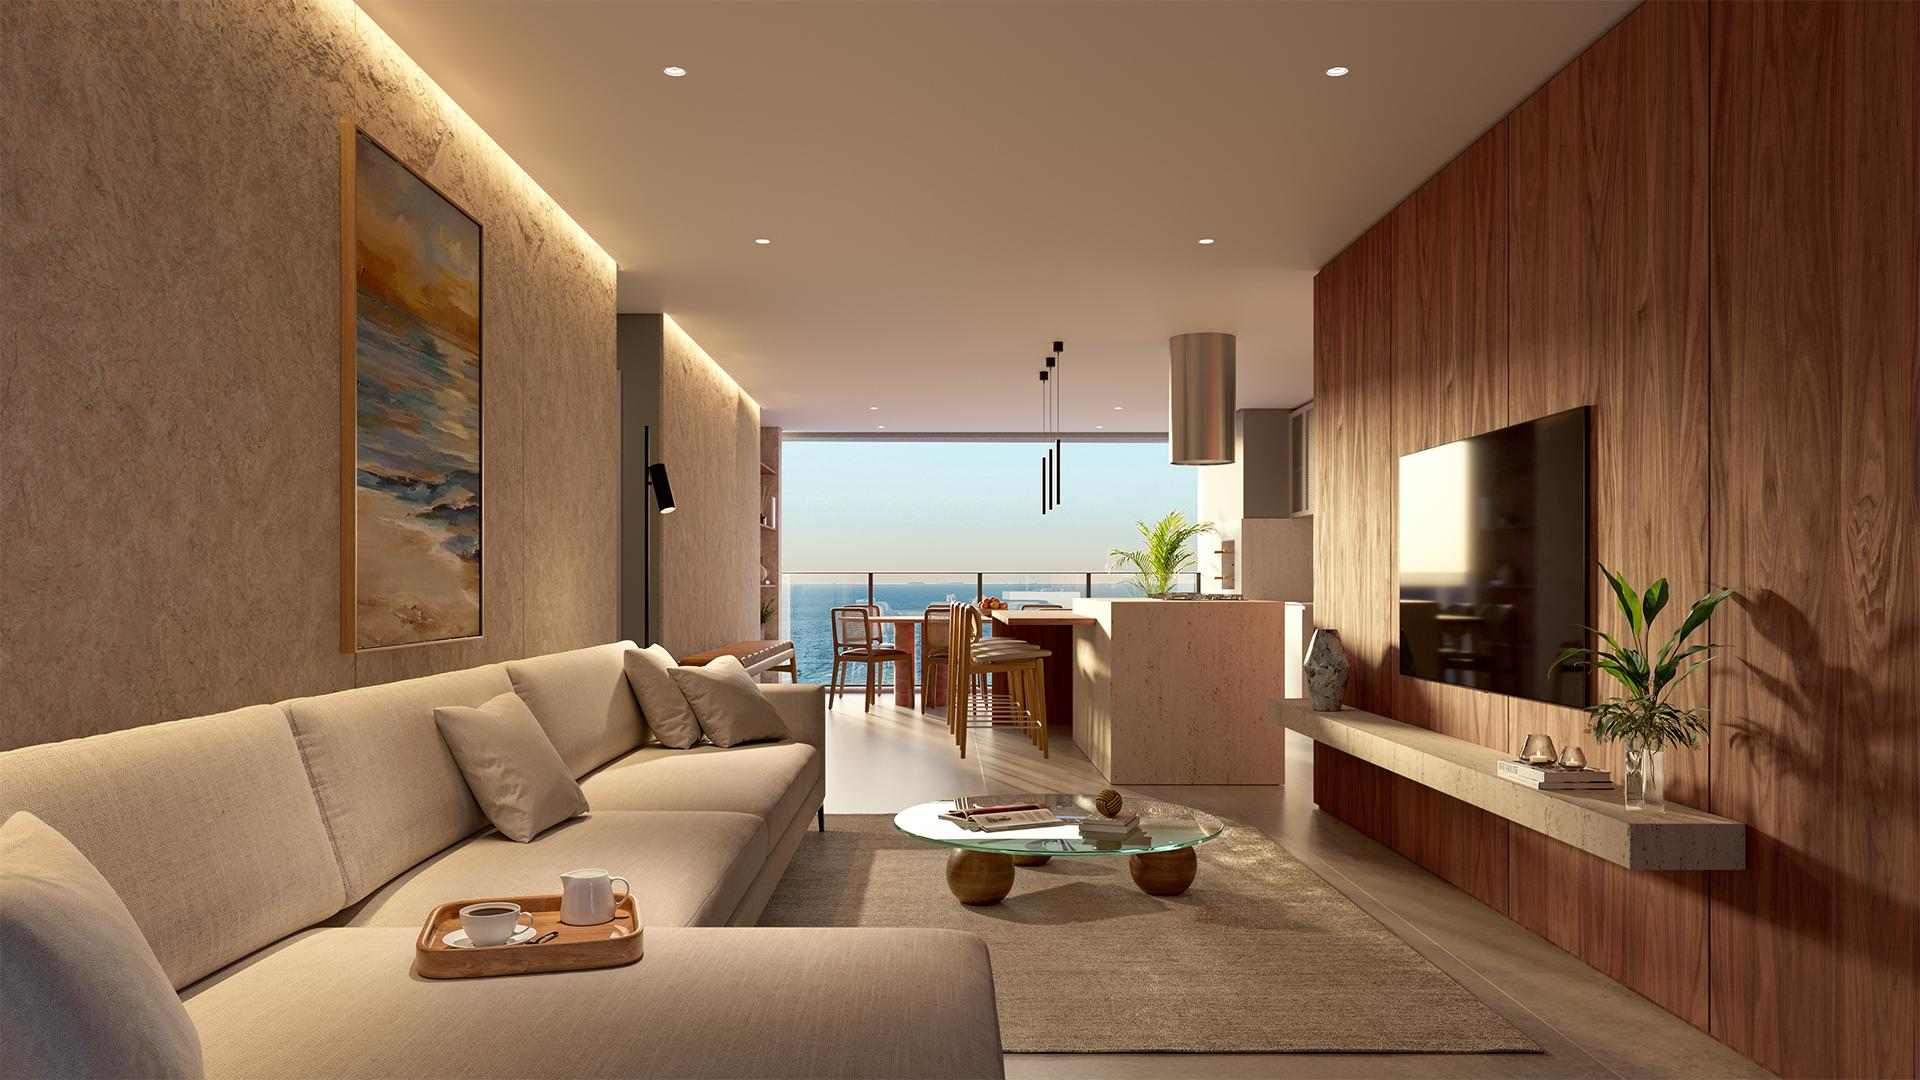
Artist's impression. Open-plan living room of Standard Stack 03. -
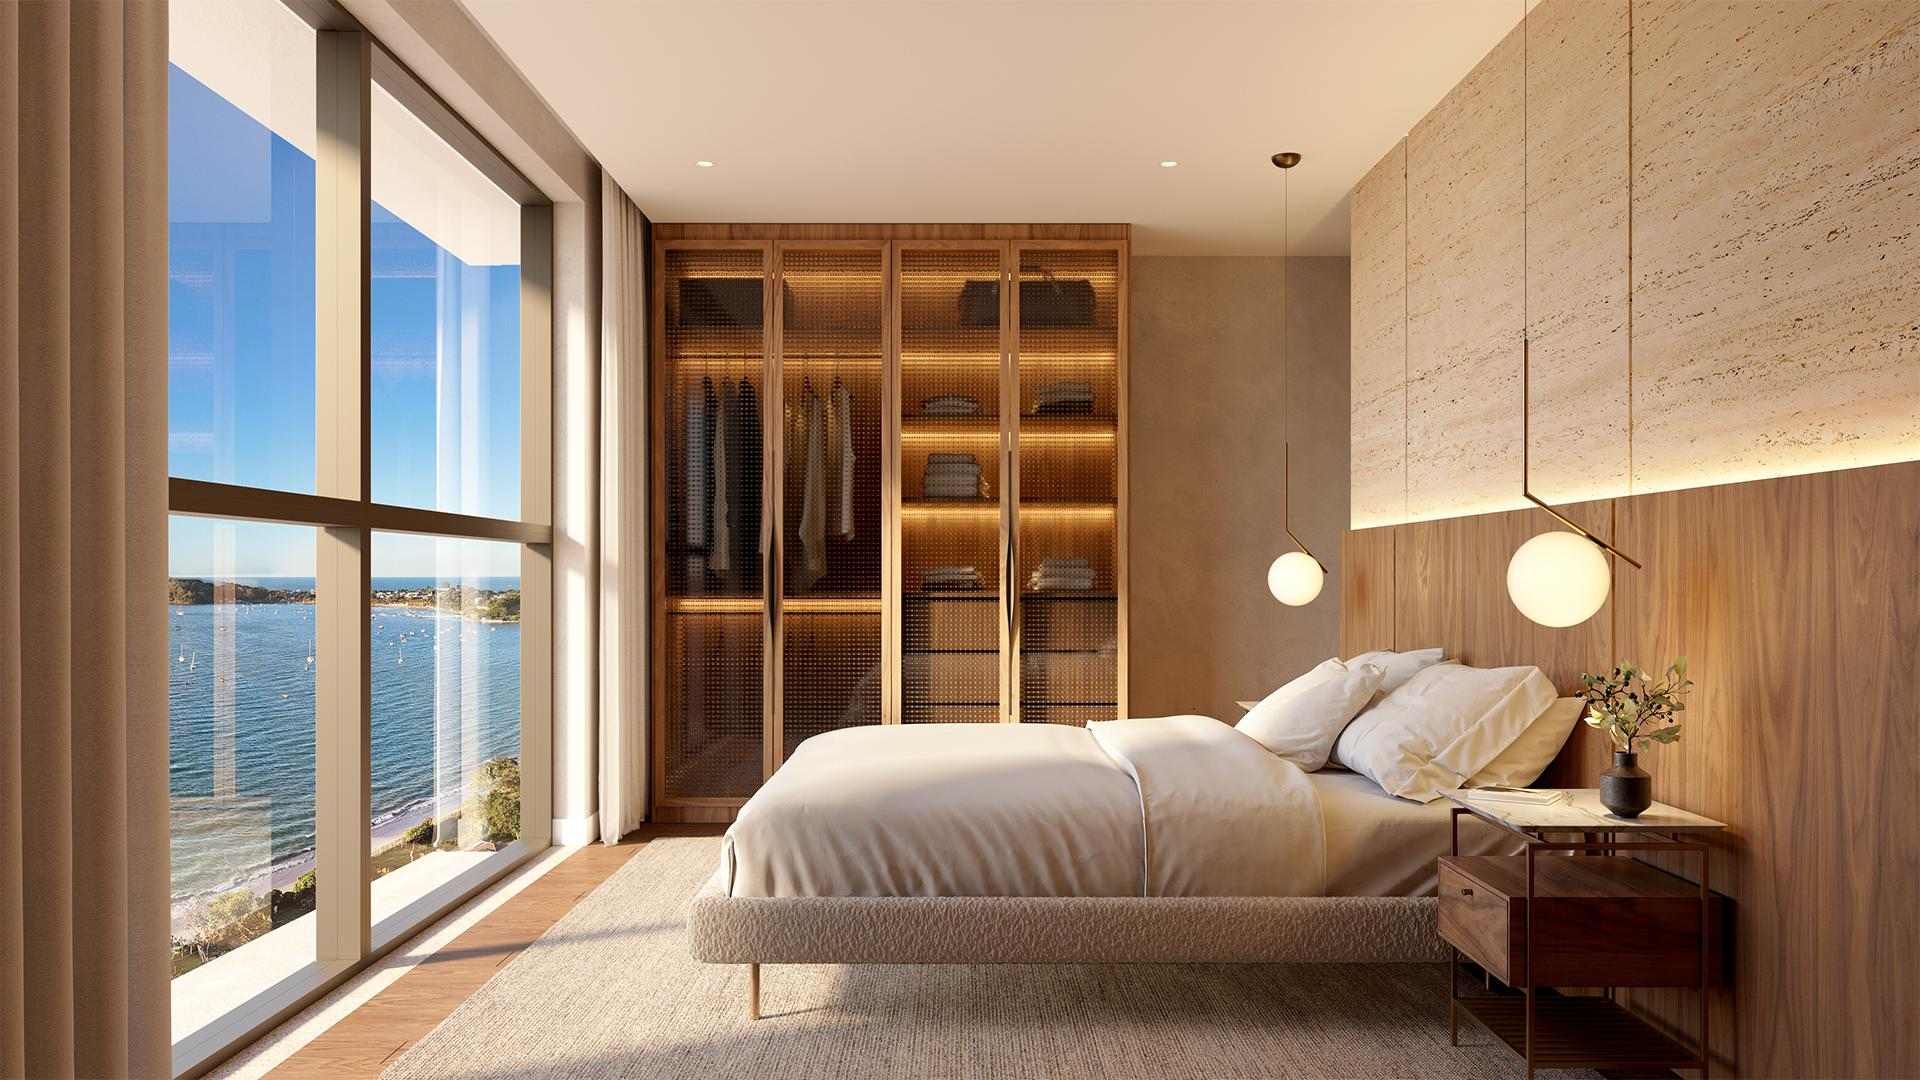
Artist's impression. Master suite of Standard Stack 03. -
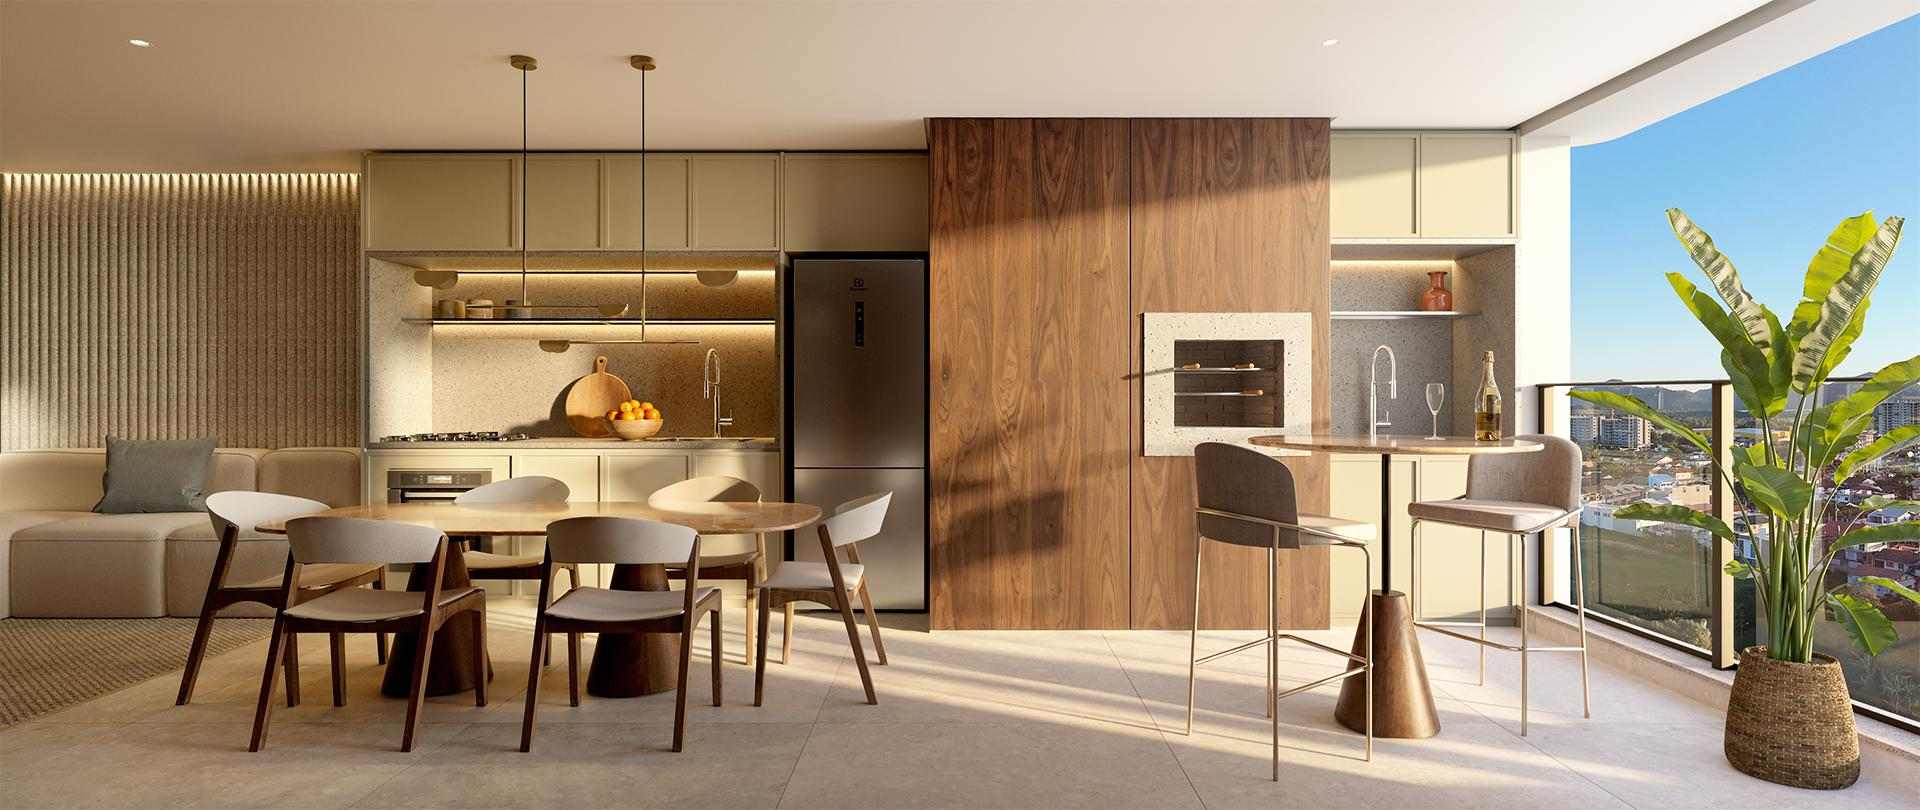
Artist's impression. Open-plan living room of Standard Stack 04. -
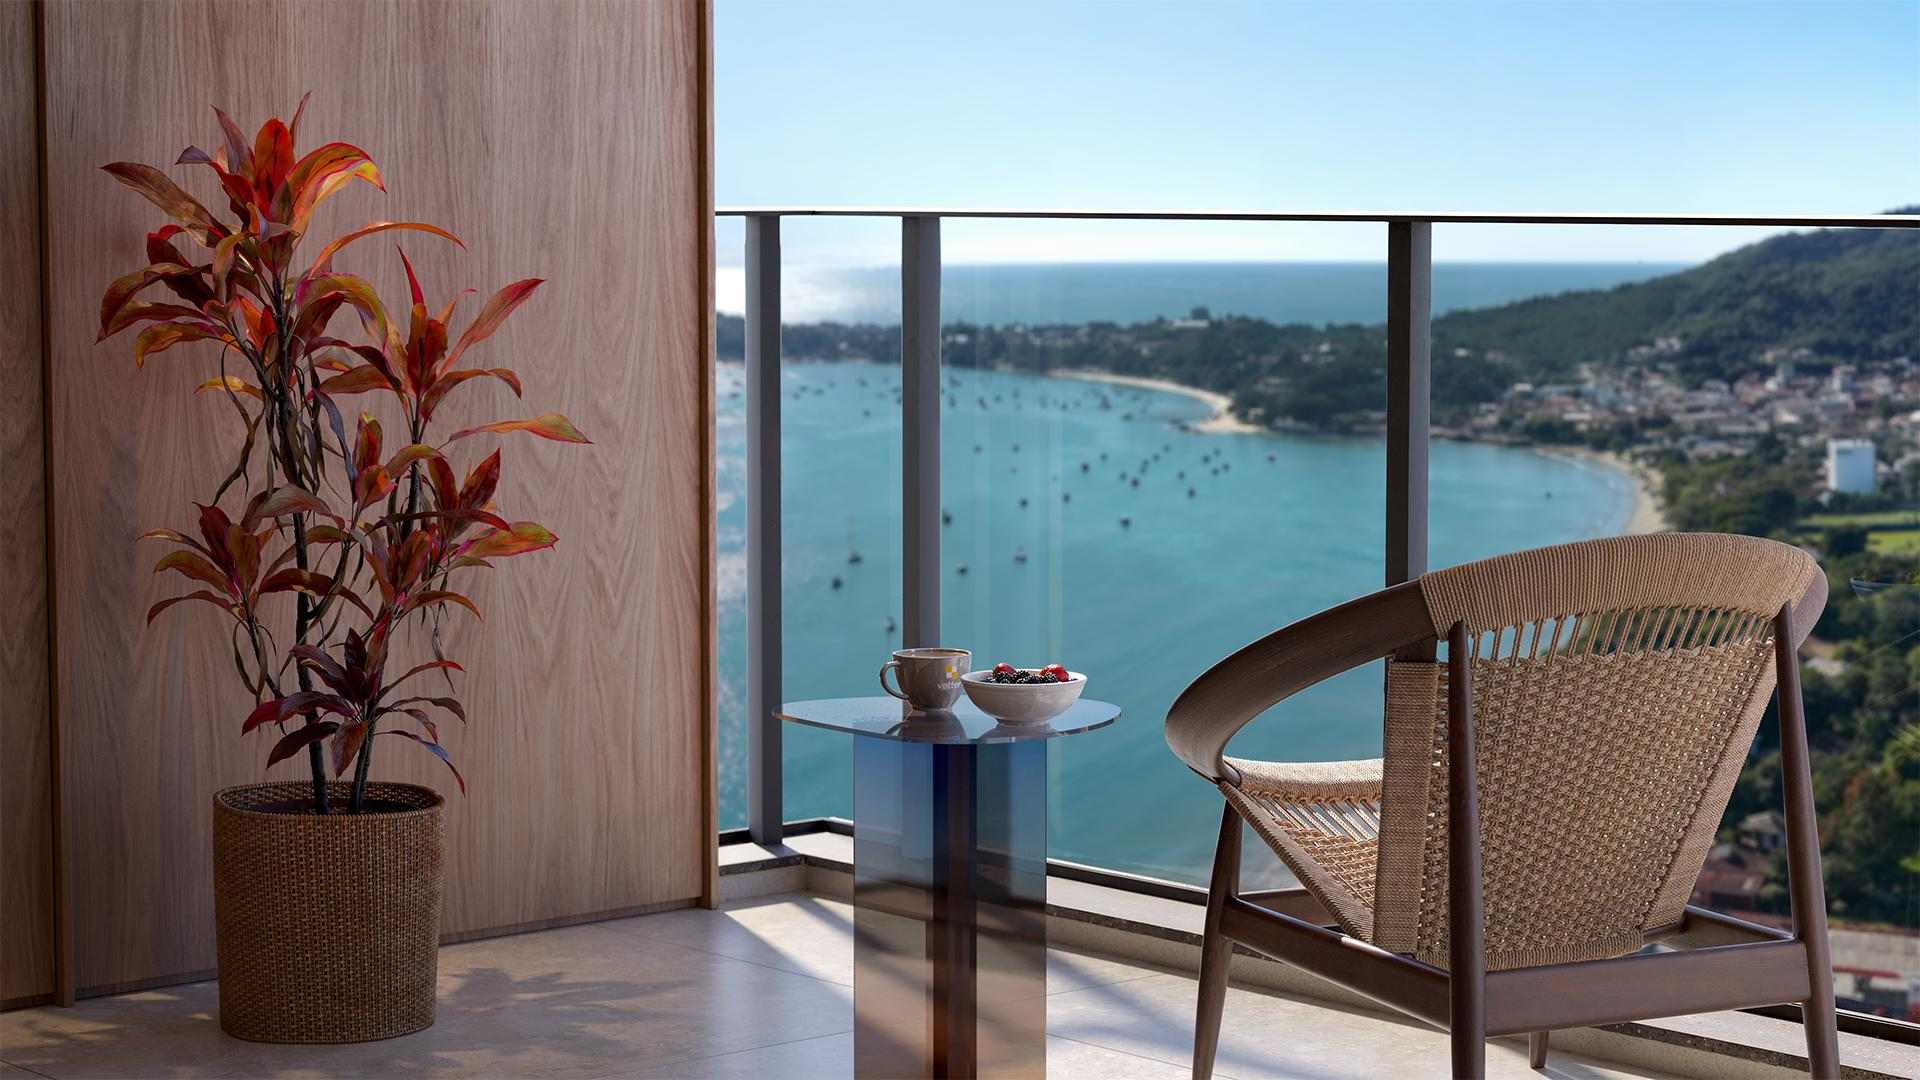
Artist's impression. Balcony of Standard Stack 05. -
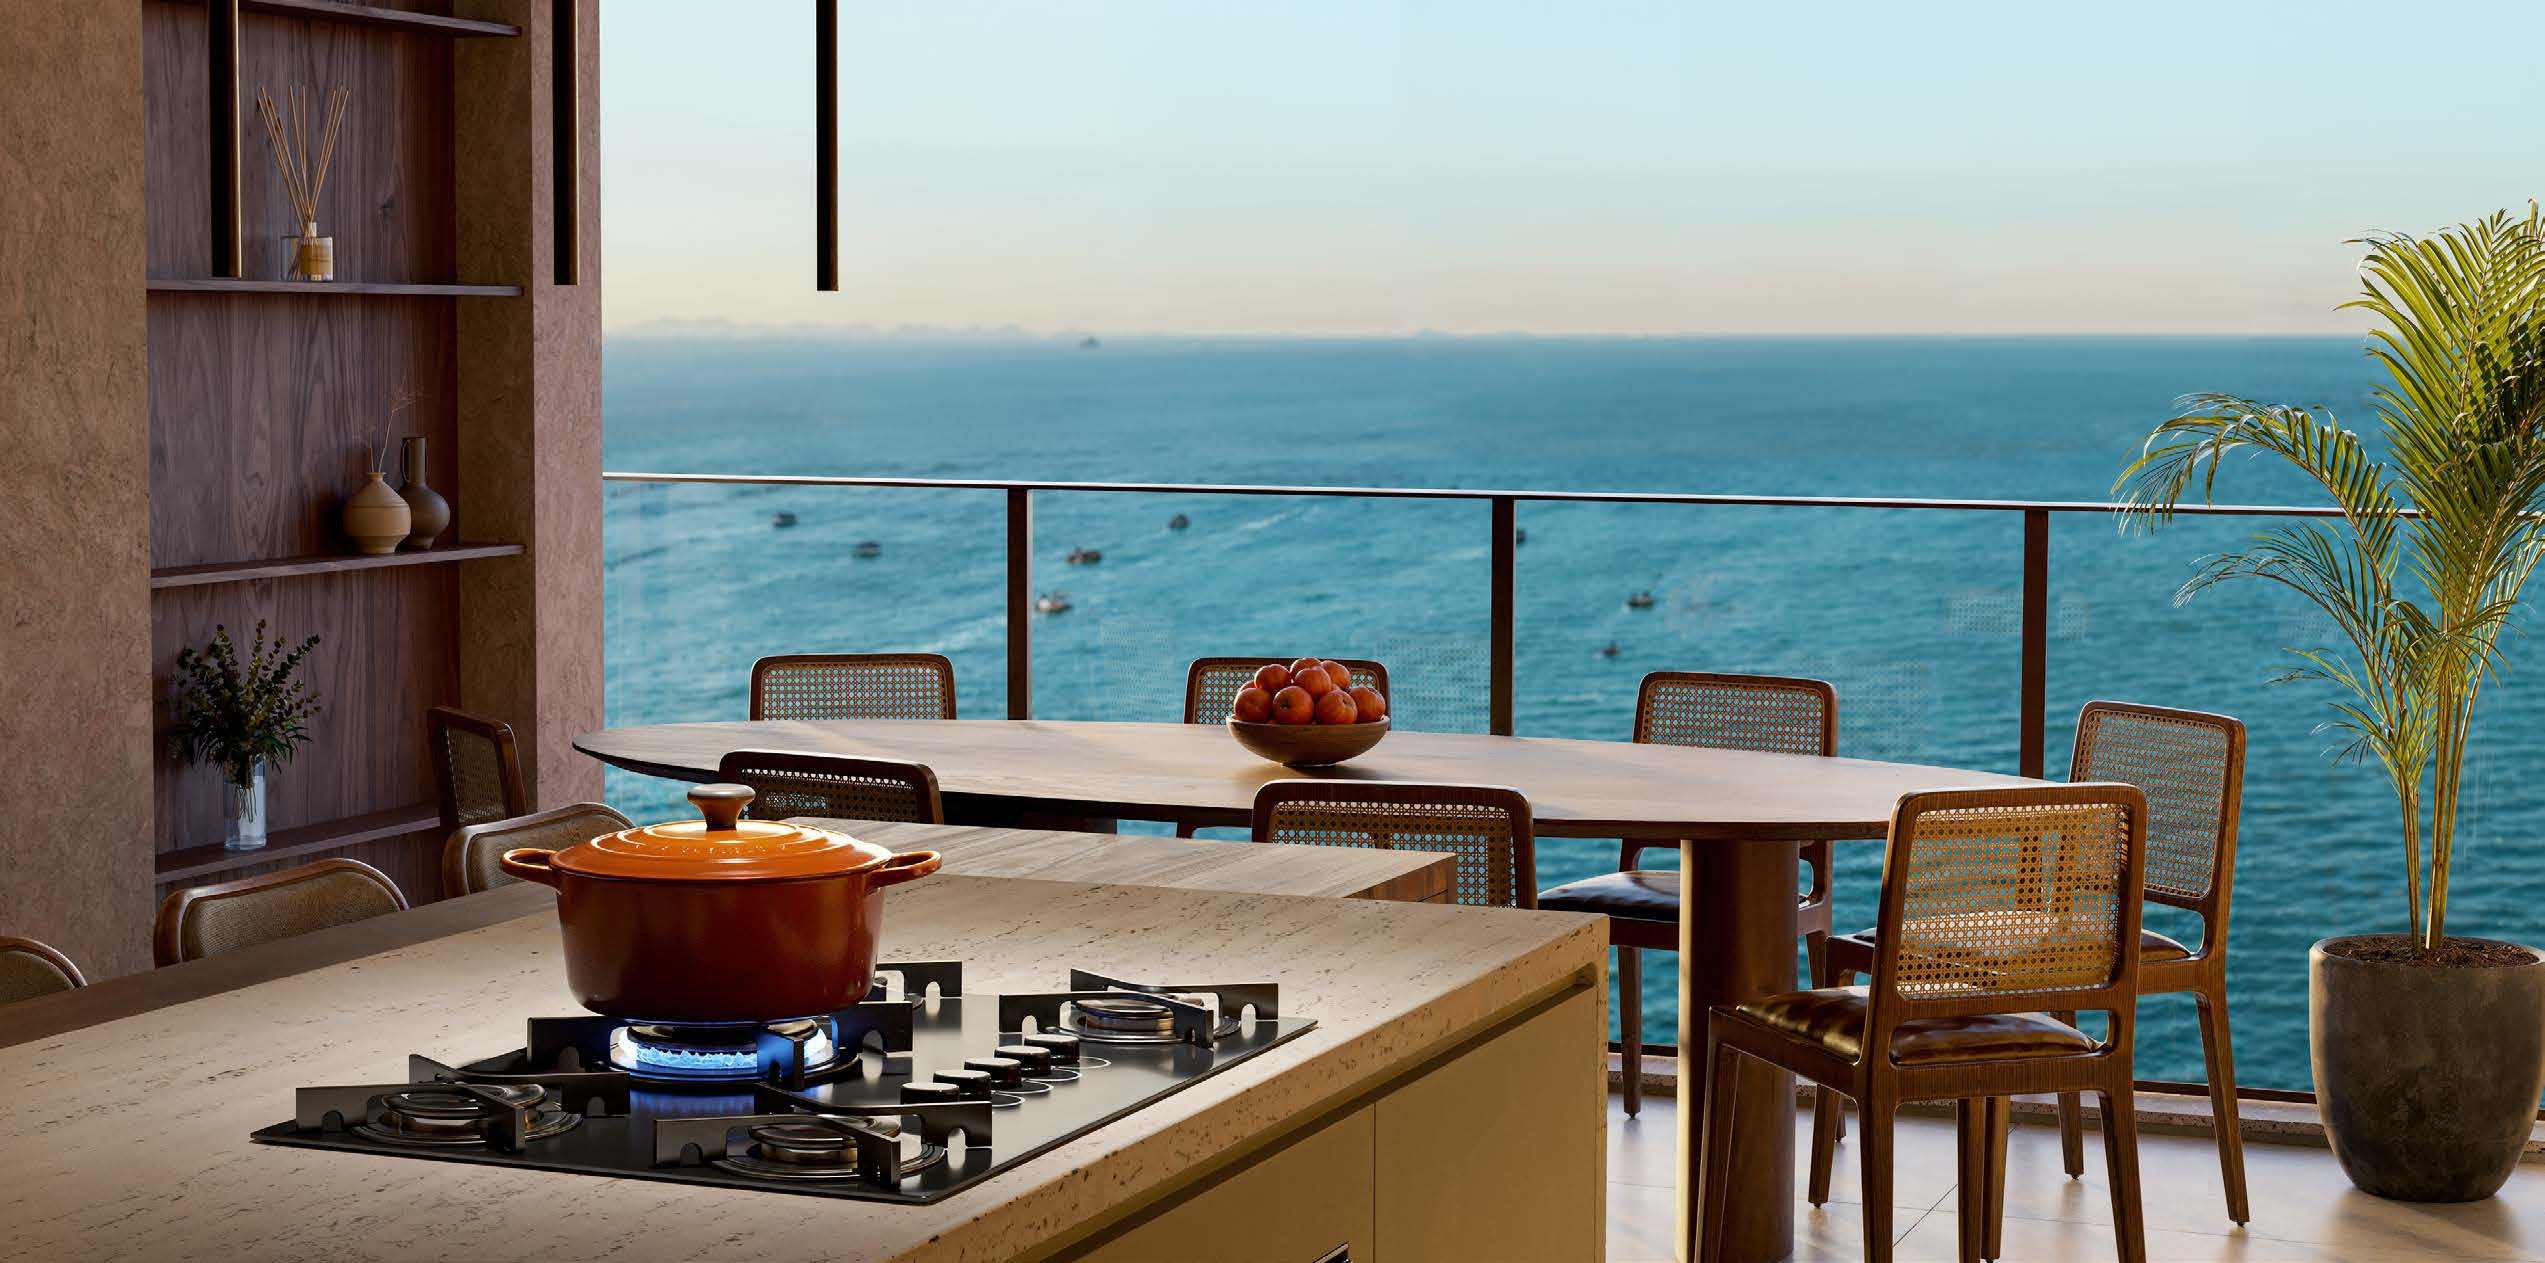
Artist's impression. Kitchen and dining of Standard Stack 03, with the bay view. -
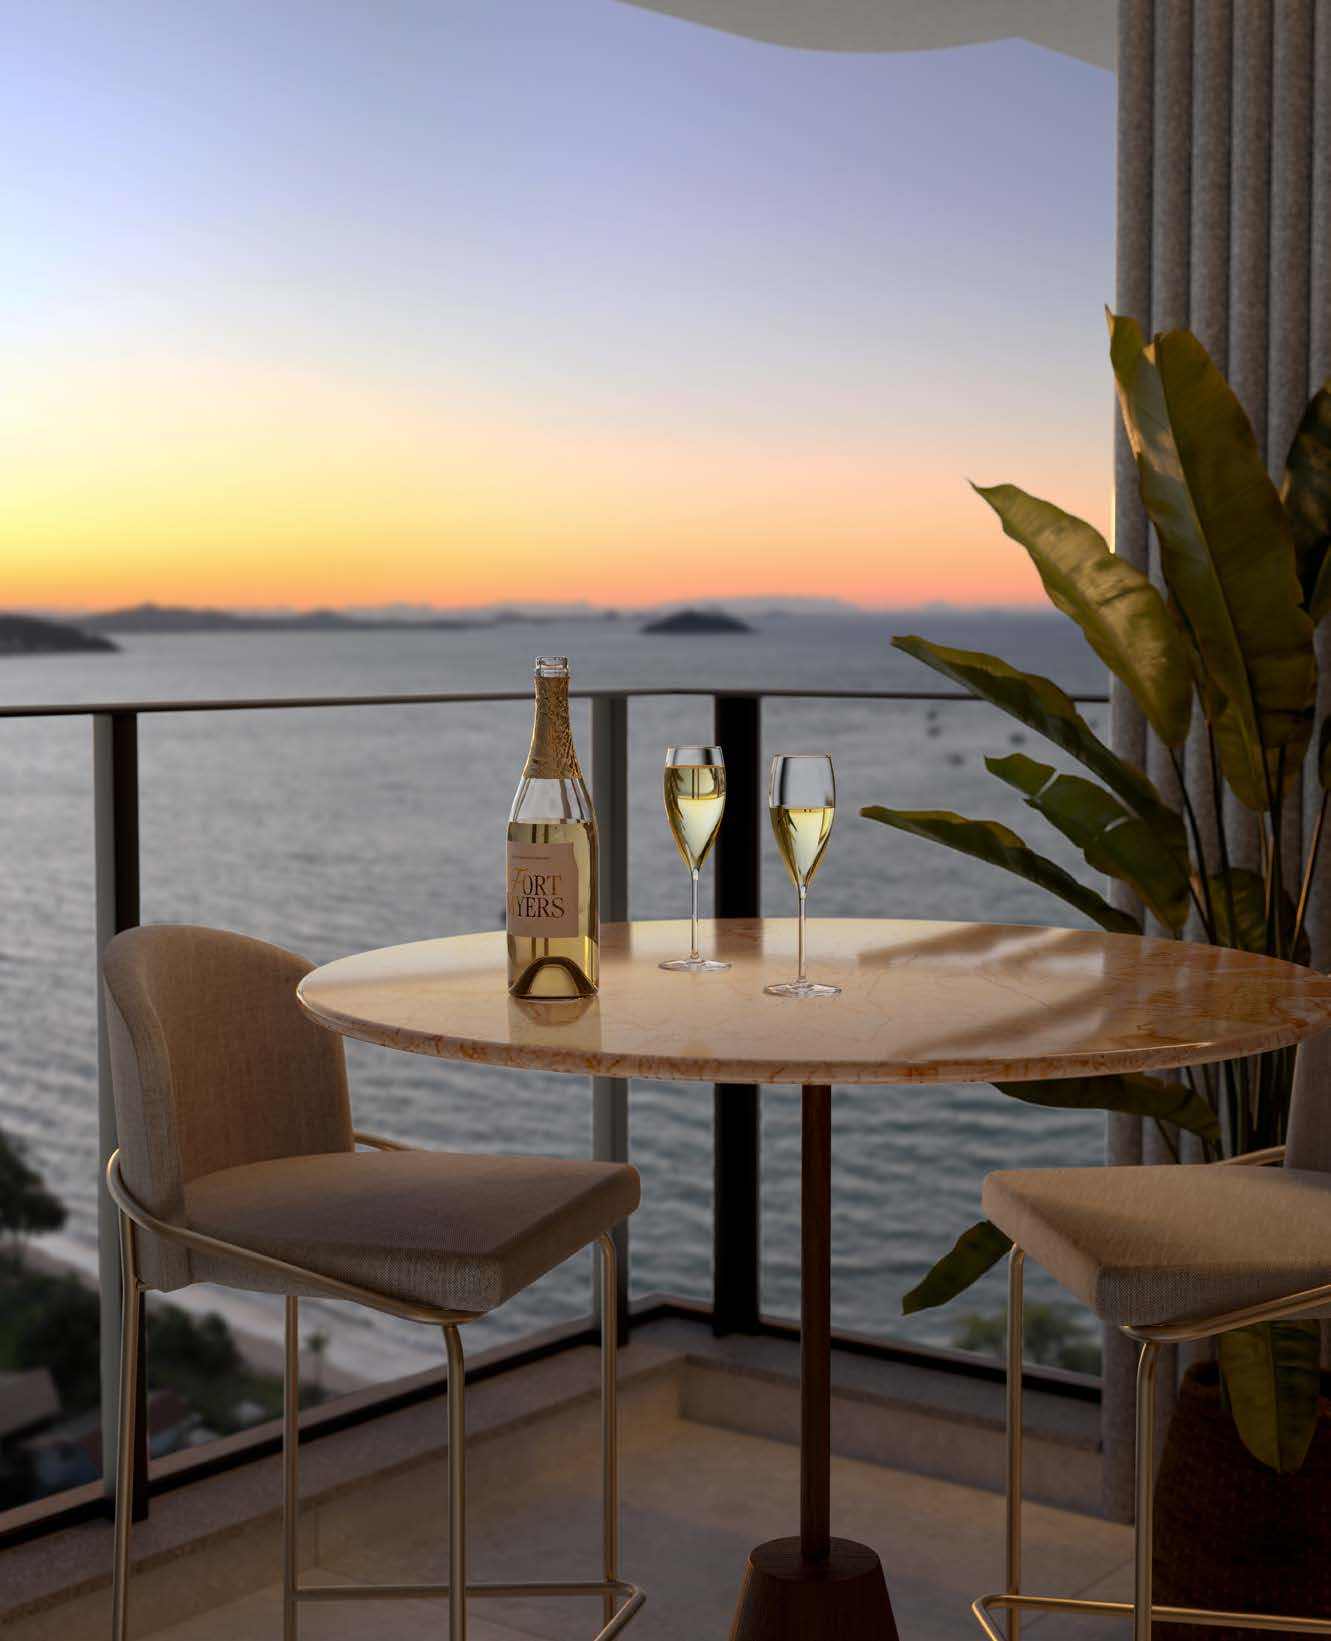
Artist's impression. Apartment balcony, at dusk.
The development
- Name
- Fort Myers
- Developer
- Vetter
Planned shared amenities
- Heated infinity-edge pool
- Splash Kids
- Light Garden
- Lounge
- Hydromassage
- Vetter Grill & Beer
- Playground
- Multi-sport court
- Pet Place
- Vetter Fitness Club
- Marketplace (installation subject to implementation by the condominium)
- Cleaning Express
- Playroom
- Party room 01
- Party room 02
- Outdoor deck
- Vetter Game Center
- Vetter Summer BBQ
- Vetter Sports Grill
- Shower and foot wash
- Community vegetable garden
- Vetter Beach Sports
- Vetter Friends & Pool
- Fireplace
- Cinema
- Vetter Business & Coffee
- Vetter Ocean Cave Bar & Lounge
- Game Room
- Vetter Bike Community
Where it is
Avenida Itapocoroy, nº 1700 — Praia da Armação, Penha/SC
Address checked against the development's official material on September 19, 2026. Position relative to the sea: second row, per the developer's official material.
Information verified on September 19, 2026. Third-party property, marketed under authorisation. Prices, availability and terms per the developer's September 2026 table, subject to change without prior notice.

Maicon Reis Fonseca
Licensed Real Estate Broker and Appraiser
CRECI-SC 41050F · CNAI 35794
Why buy through me
You have seen the property. What is missing is what it is worth next to the others.
Buying at this level does not end with the floor plan and the view. It ends with the exact position, the comparison against everything else in the same bracket, the terms and the timeline — and that part does not fit on a page. It happens in conversation.
-
Curation
I show what meets the criteria — and I tell you why the rest did not.
-
Local knowledge
Balneário Piçarras and Penha. What changes from one block to the next is not in the listing.
-
Negotiation
Offer, terms and timeline are negotiable. You do not do that on your own.
-
Follow-through
The person who answers is the person who made the selection. From first contact to decision, with no hand-off.
Forty-five units in a forty-six-storey tower, and the important reading is not how many are left: it is that they are spread from the 5th to the 44th floor, across seven different plans. Whoever wants a compact floor area has Standard Stack 05, of 85.24 m² and two suites; whoever wants the high floor has the Sky View, which starts on the 33rd and has three suites in 133.82 or 134.83 m². The difference between the two price extremes is more than double, and it is one of position and programme, not of finish.