
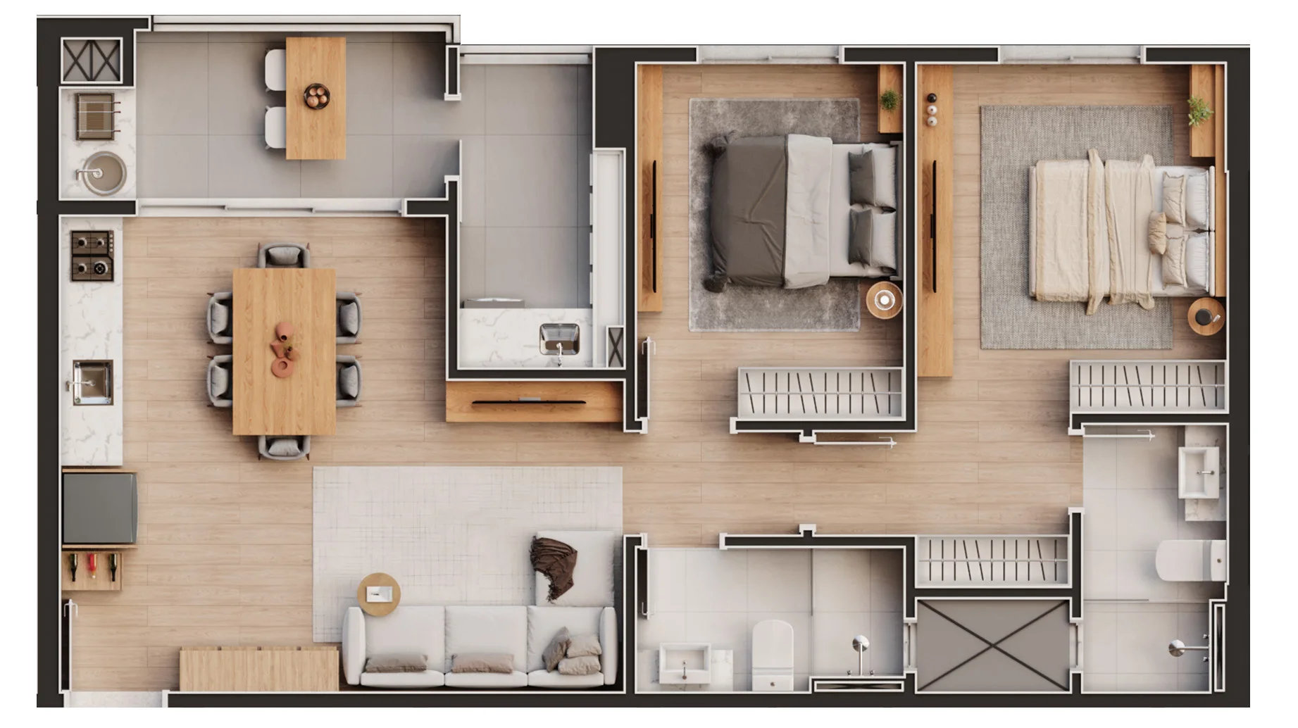
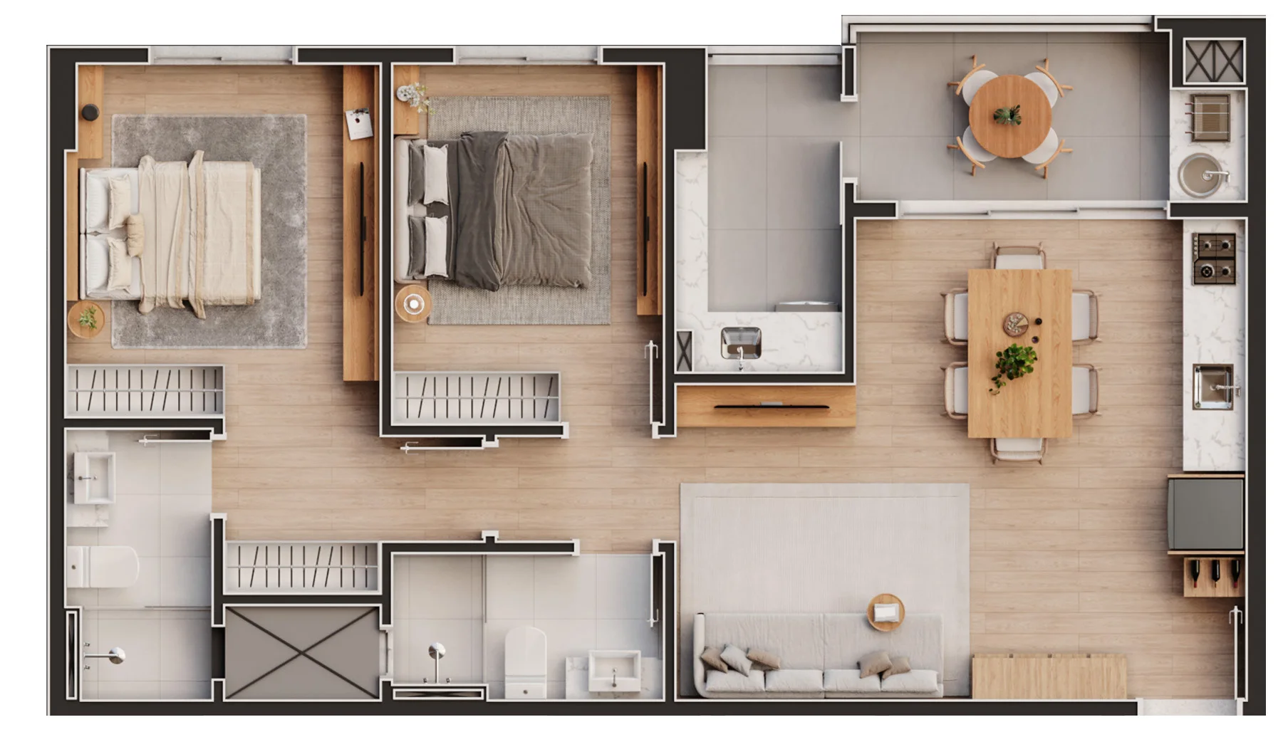
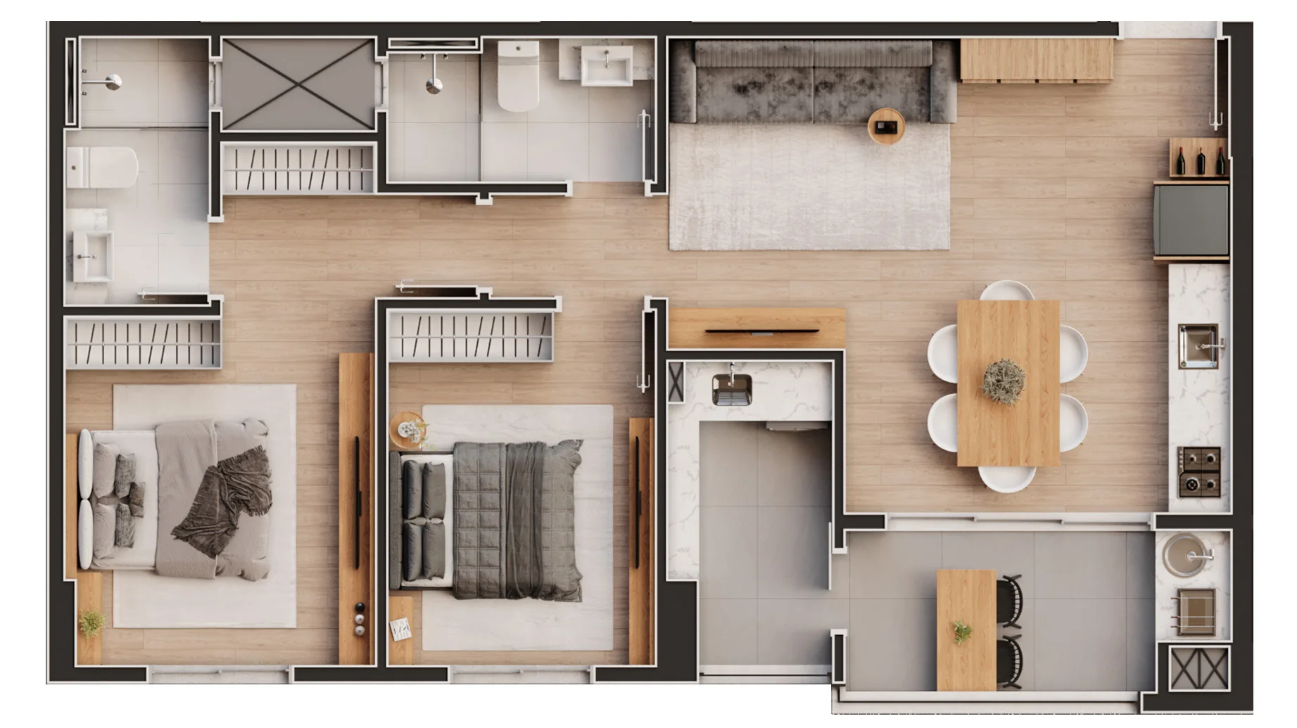
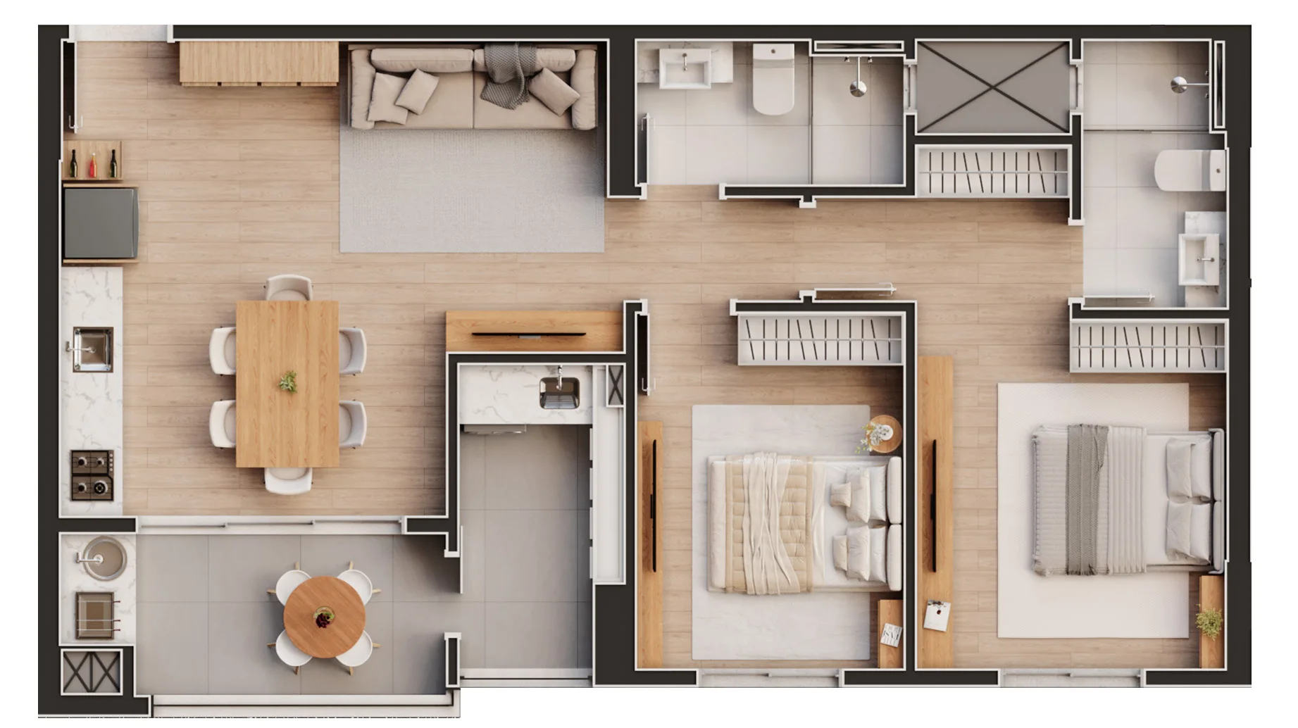
2 bedrooms
- Private area
- 75.45 m² — 75.80 m²
- En-suite
- 1
- Parking
- 1
- From
- R$ 830,036.89
18 available + 1 no plan published
New release
Two- and three-bedroom apartments with an en-suite, a full amenity floor and shops at street level — on launch terms, direct with the developer.
Where it is
The Celebration stands in the centre of Balneário Piçarras, on Av. Emanuel Pinto — the avenue that crosses the town and ends at the shorefront.
Living in the centre solves the part of the day nobody photographs: the pharmacy at ten at night, the supermarket on a Saturday morning, school on foot, the bank at lunchtime. On the shorefront all of that is a longer walk and a harder parking space away — and in February, considerably more than that.
The central breakwater, the sand and the promenade stay close enough to be routine rather than an outing. That is the trade the centre offers: you give up the first line and you gain the whole town around you.
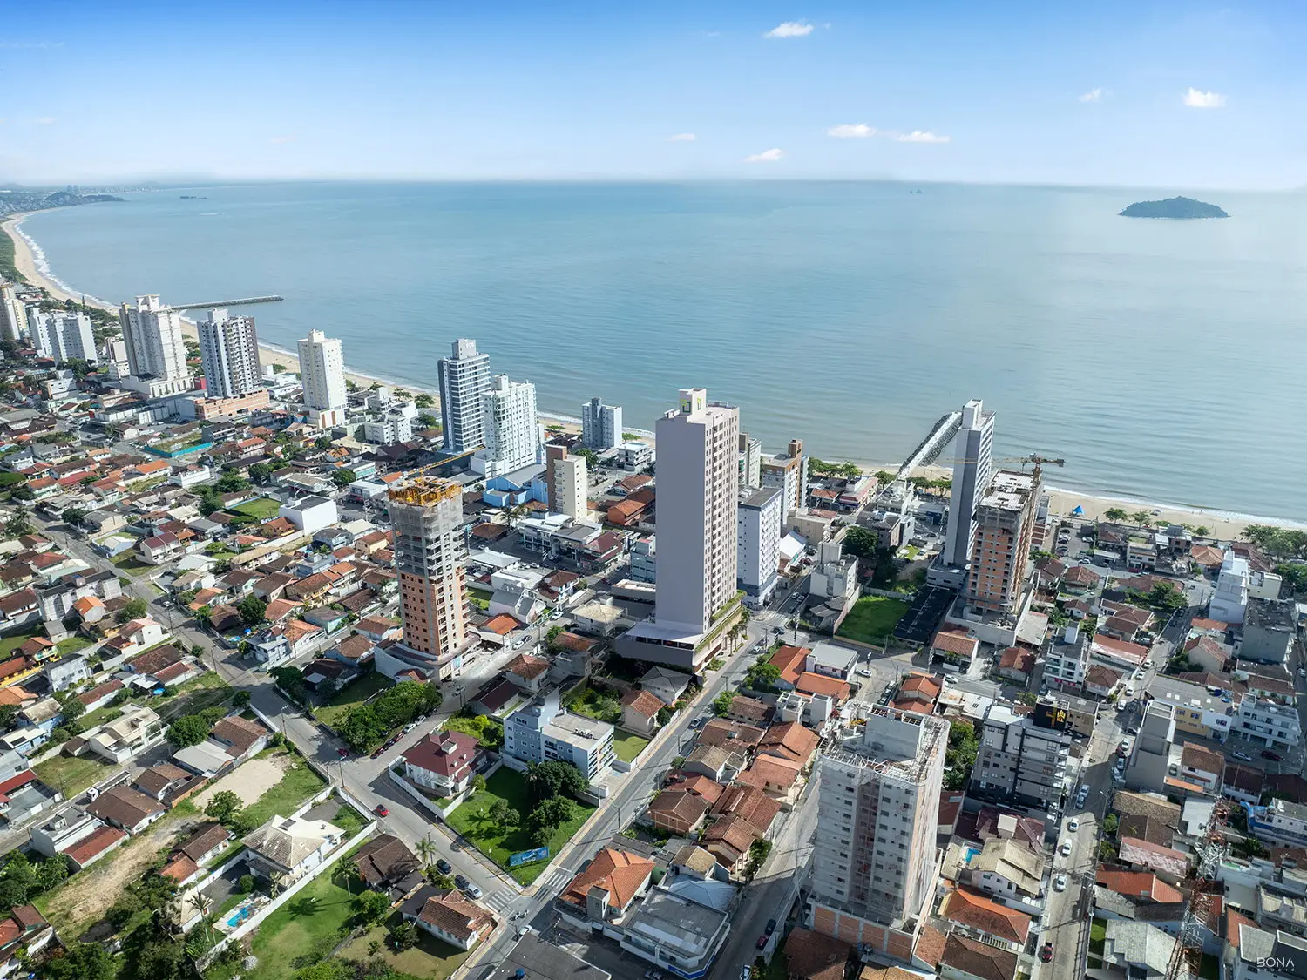
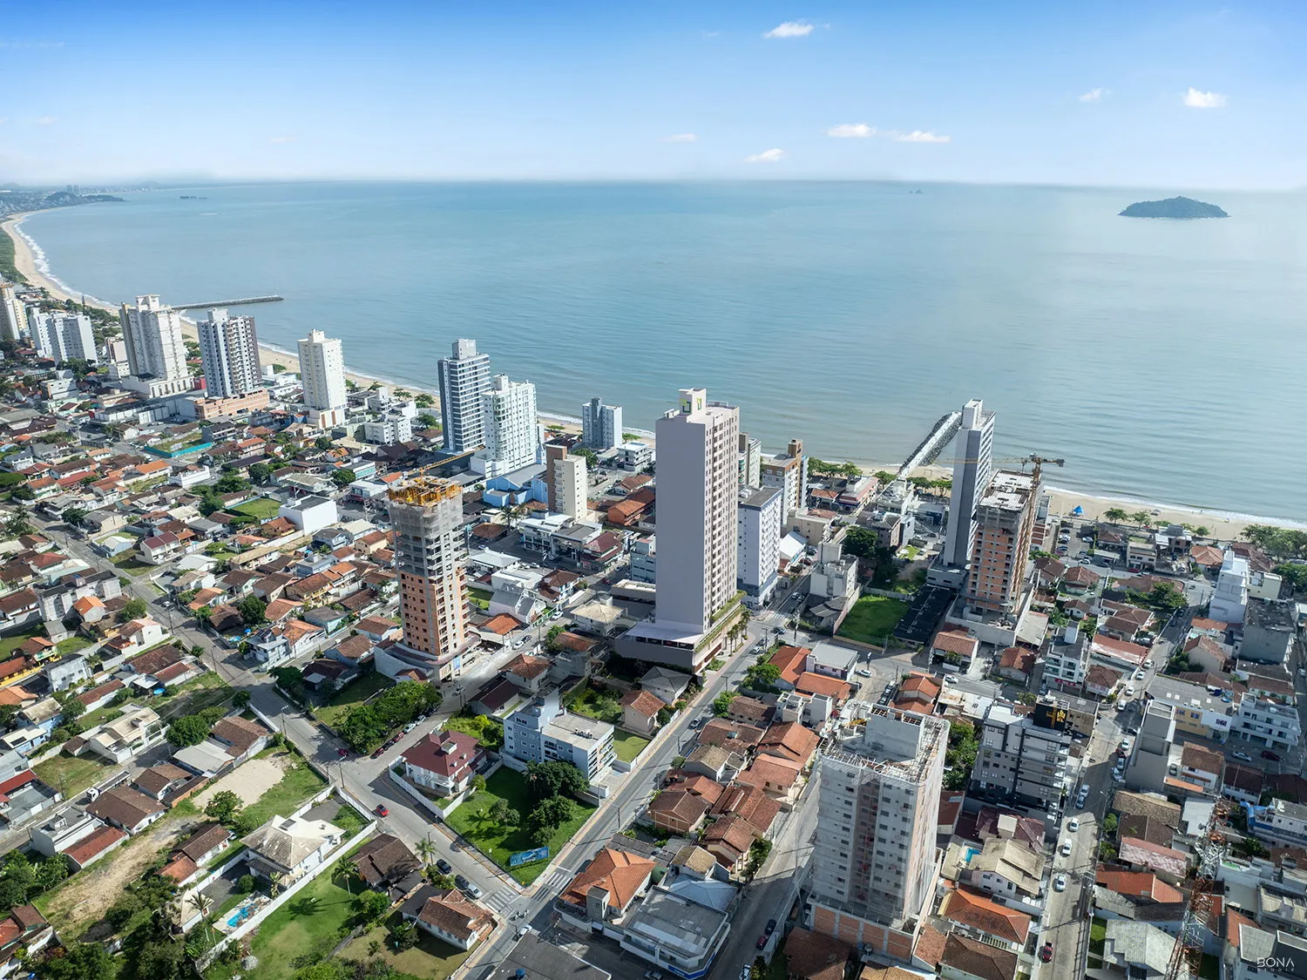
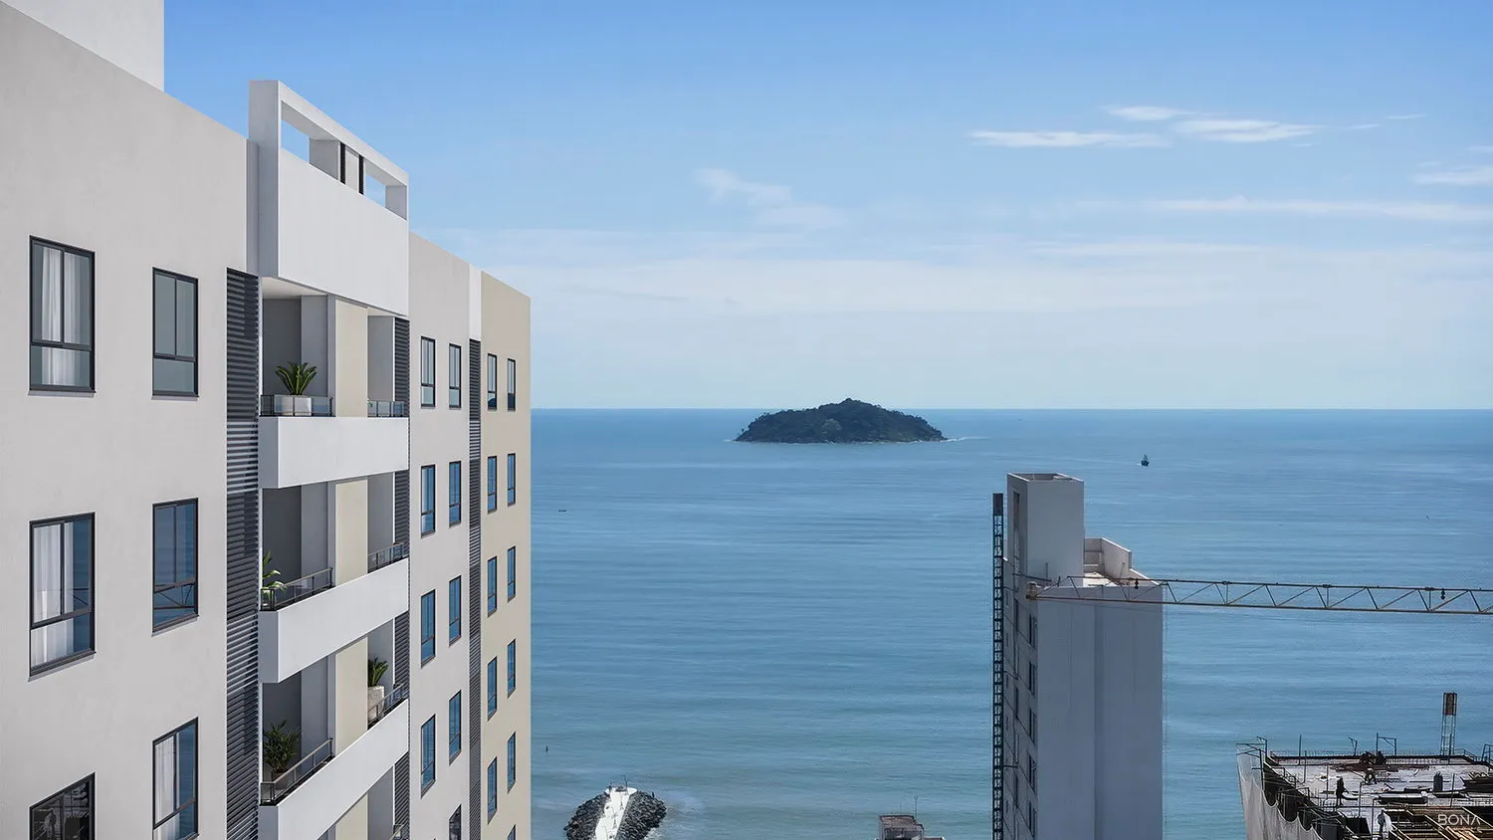
And the line this page does not cross: the Celebration is NOT oceanfront and is not on the sand. The official aerial photomontage, beside this text, shows what stands between the tower and the beach — two to three blocks of houses and mid-rise buildings. The sea view is confirmed by the agent responsible for this selection and it comes from HEIGHT: it depends on the floor and on the unit's aspect. No developer material publishes a distance to the beach, and so this page publishes none either.
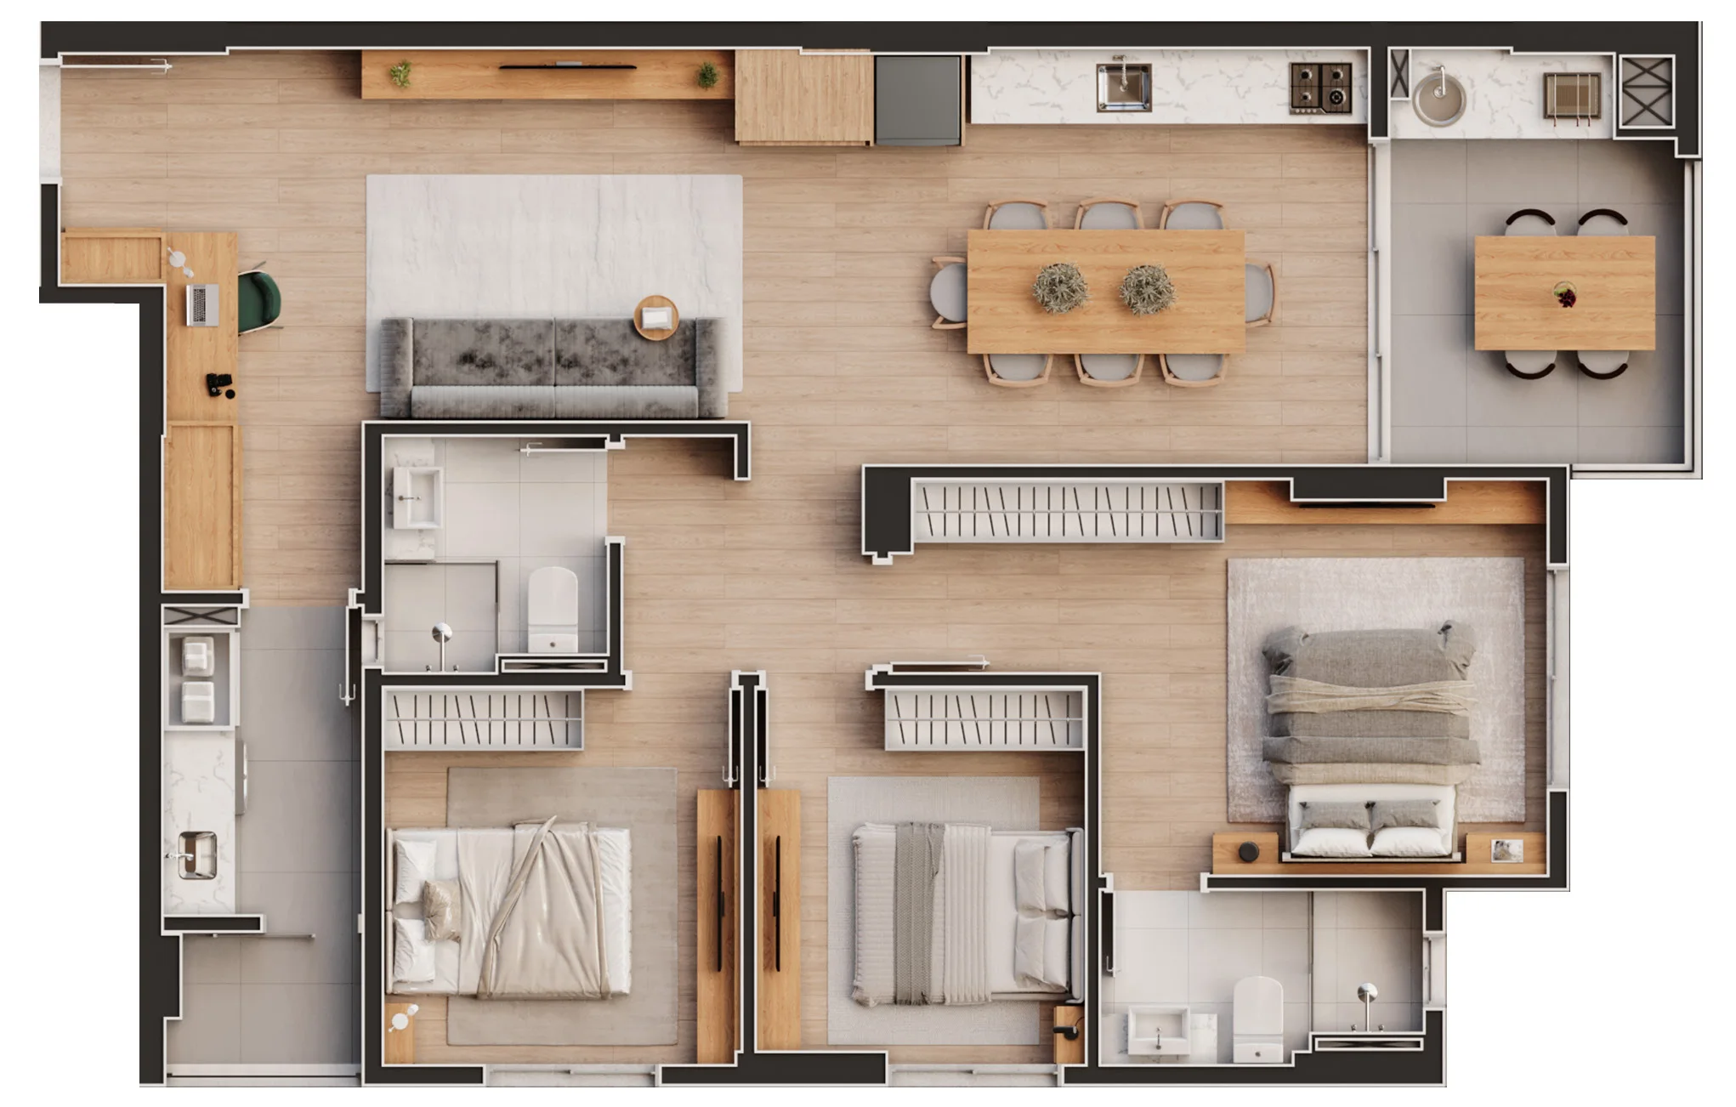
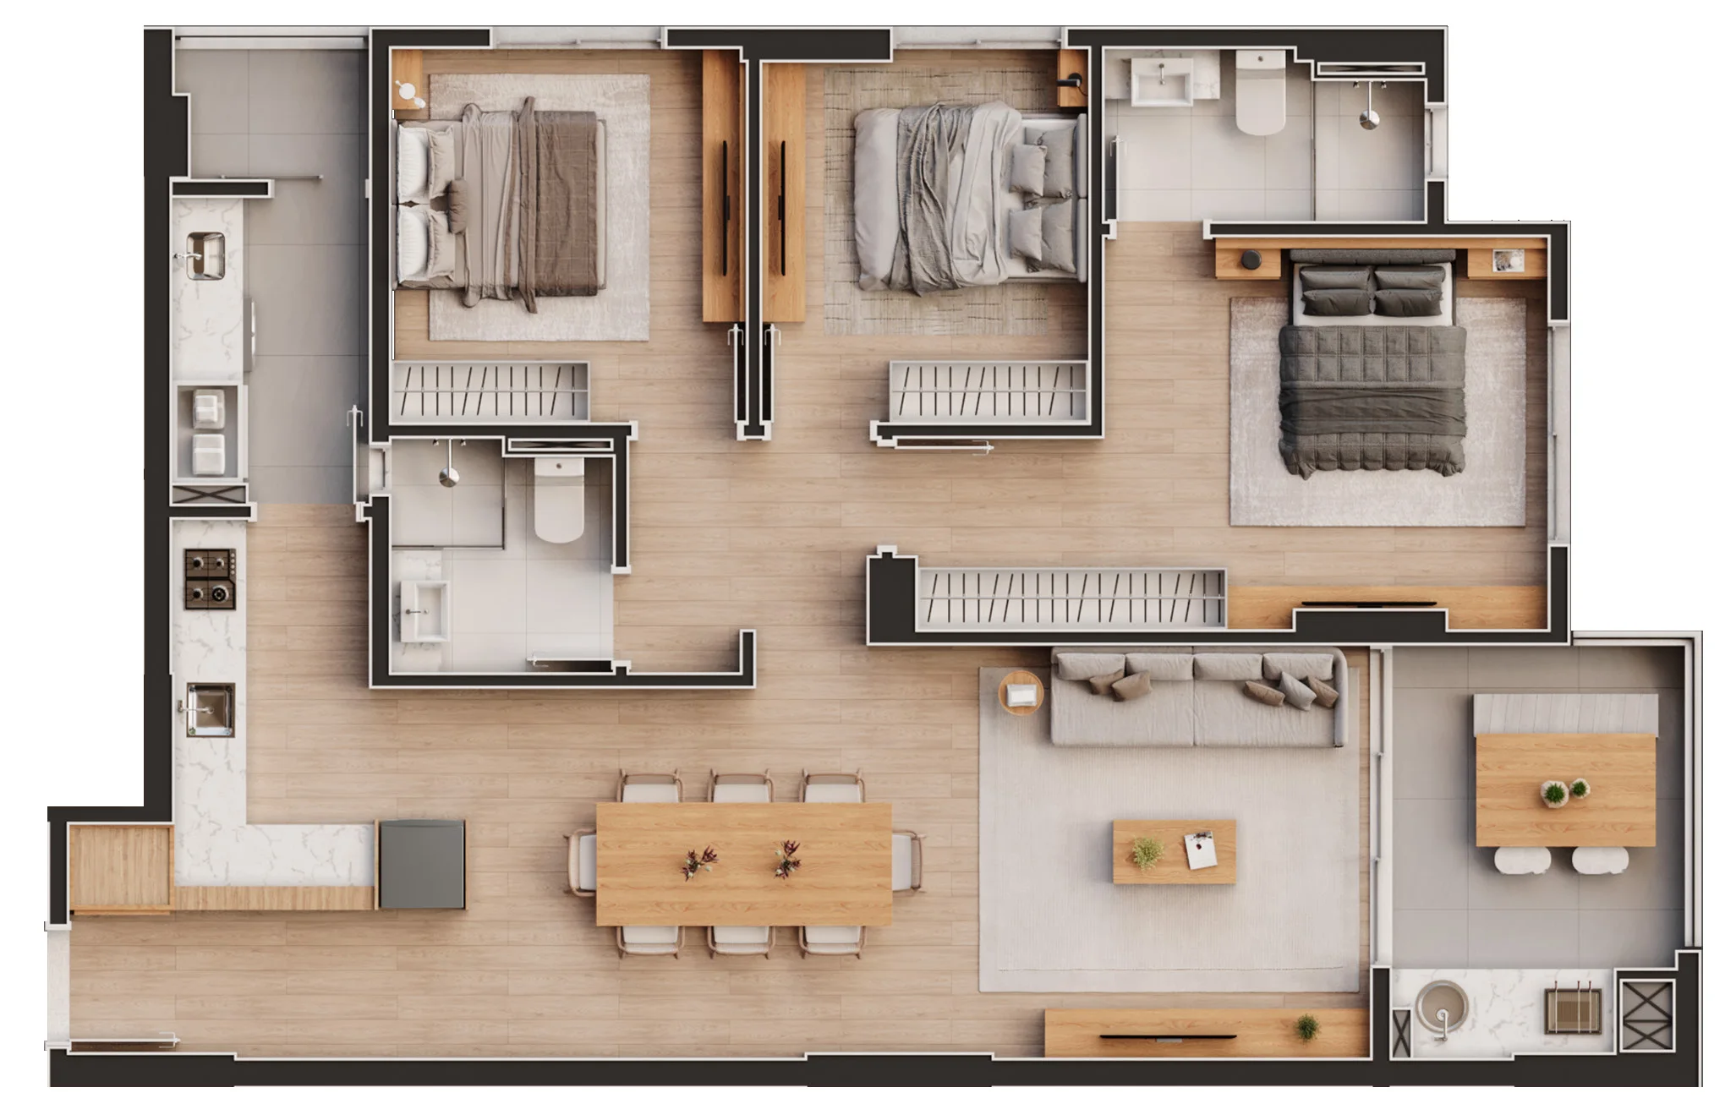
The smallest apartment has 75.45 m² of private area, two bedrooms — one of them an en-suite — and a parking space. In the centre, at that price, what usually turns up is a studio or a compact holiday let. This is an apartment to live in all year.
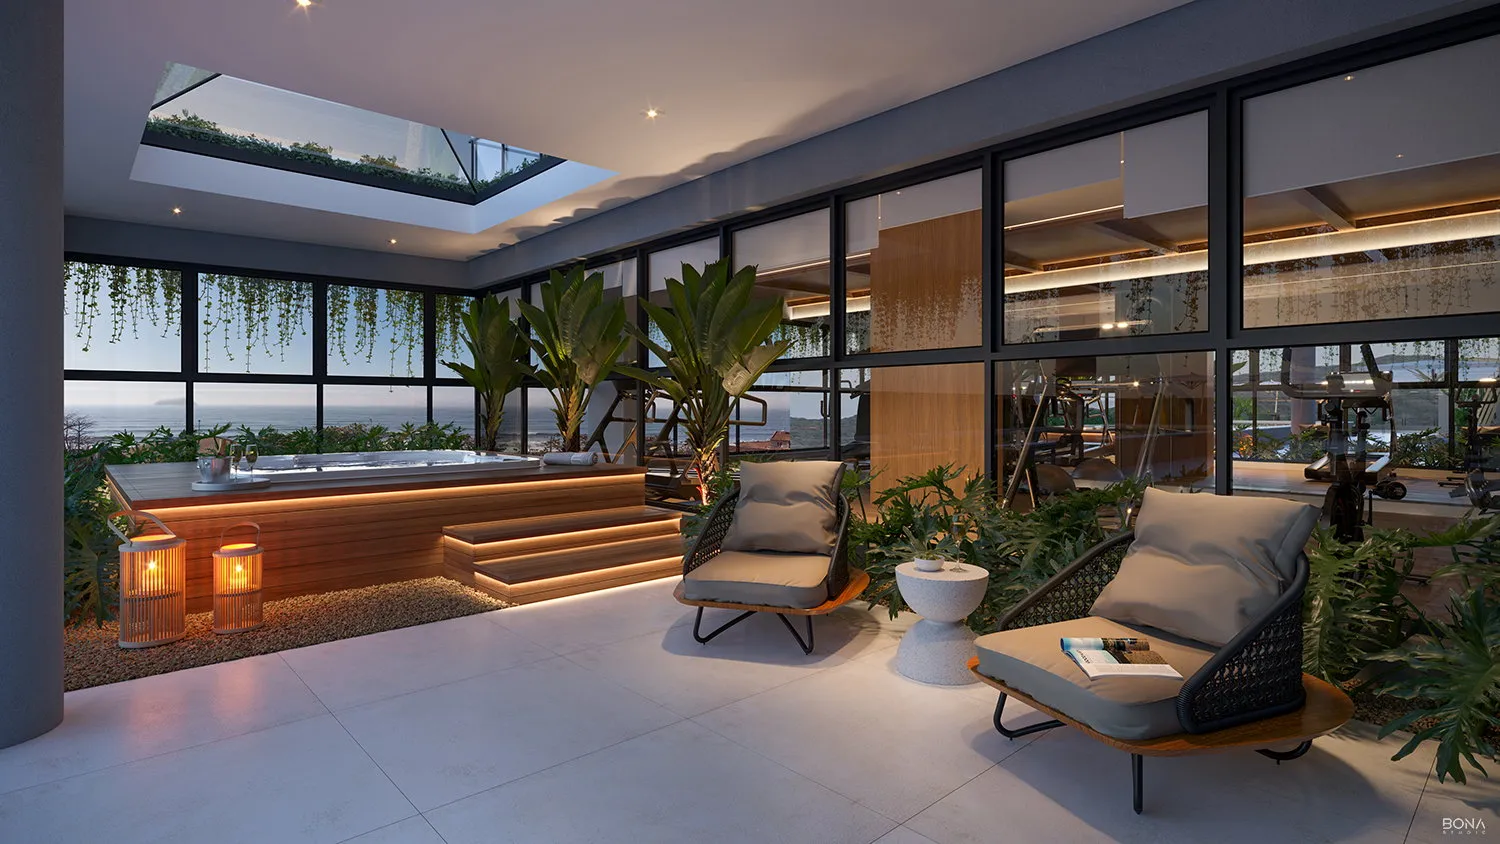
Pool, spa, gym, party room, gourmet space, games room and a Family Space — the complete programme of a shorefront development, on a town-centre plot, where almost nobody manages to deliver it.
The units at street level are not the neighbourhood: they are part of the development. Services one floor down change the daily life of whoever lives there and hold the value for whoever invests.
Twenty-five floors on a block of low houses. That is where the sea view comes from — and it is why it depends on the floor.
78 monthly instalments direct with the developer, plus six top-up payments and the payment on handover. Estimated delivery October 2030: a whole construction period to put the purchase together.
Stacks 01 and 02 are the three-bedroom apartments, with two parking spaces. Stacks 03 to 06 are the two-bedroom ones, with a single space. All of them with one en-suite. What changes between stacks of the same programme is the position on the floor plate, not the apartment.
18 available + 1 no plan published
16 available + 1 no plan published
The Celebration's amenity floor delivers the programme you expect of a shorefront development — and it sits one block from the main avenue.
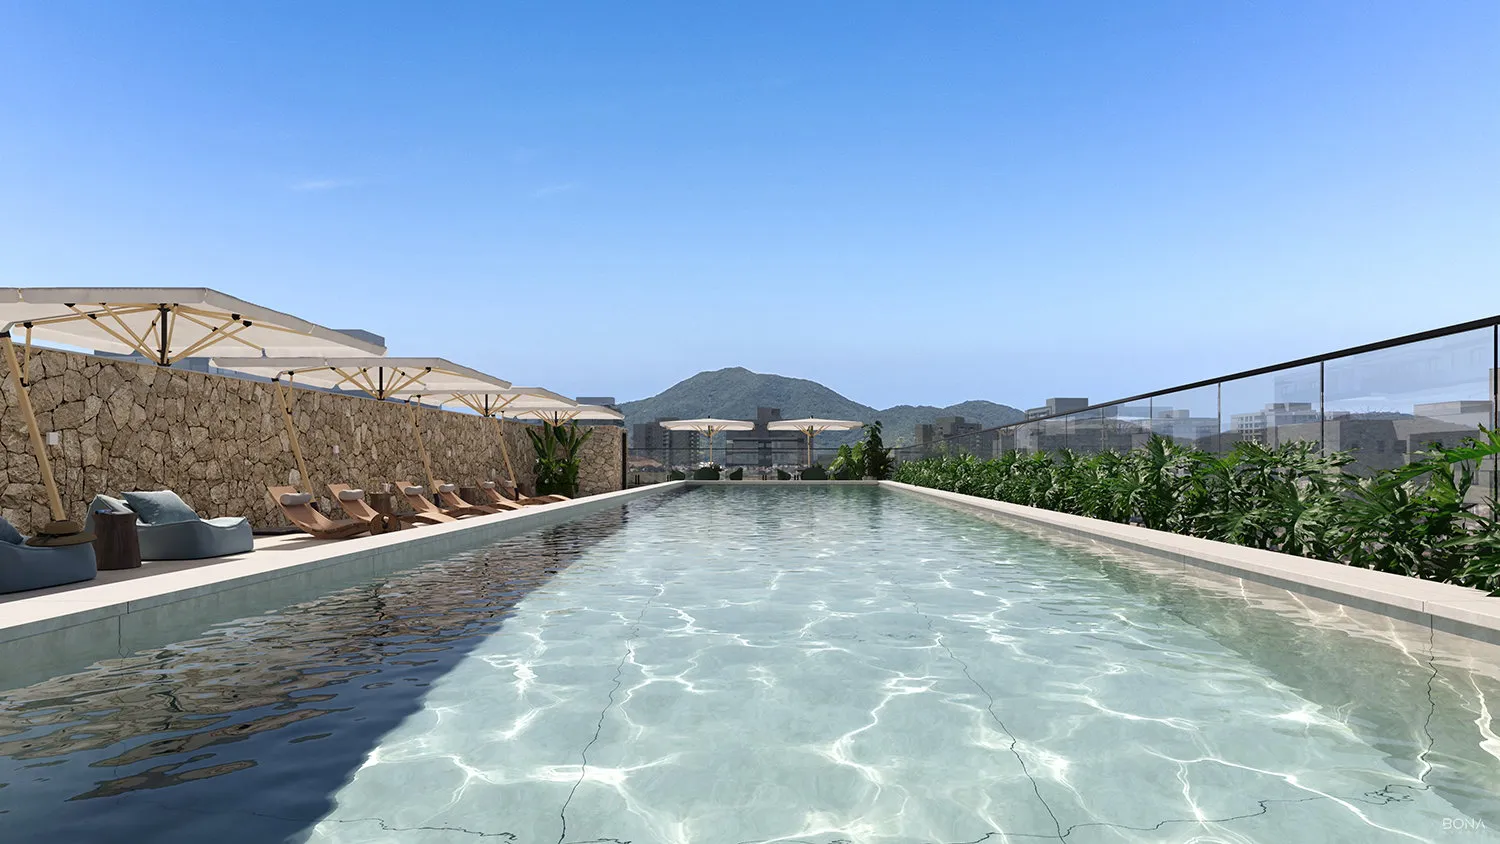
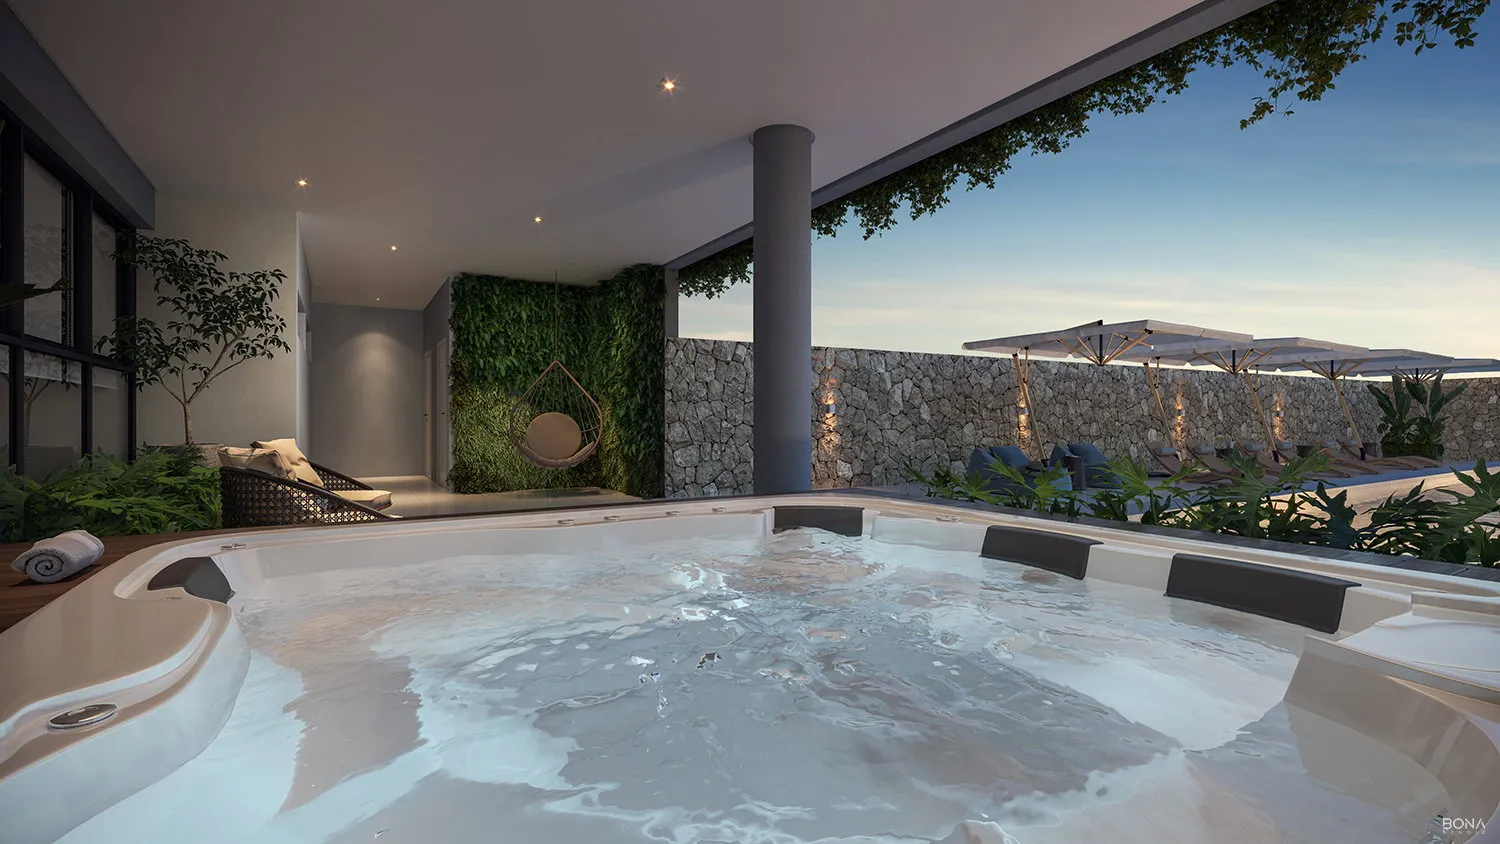
The pool for the day; the glazed spa, with a hot tub, for when the day ends. They are the two rooms that change the weekend of whoever lives there.
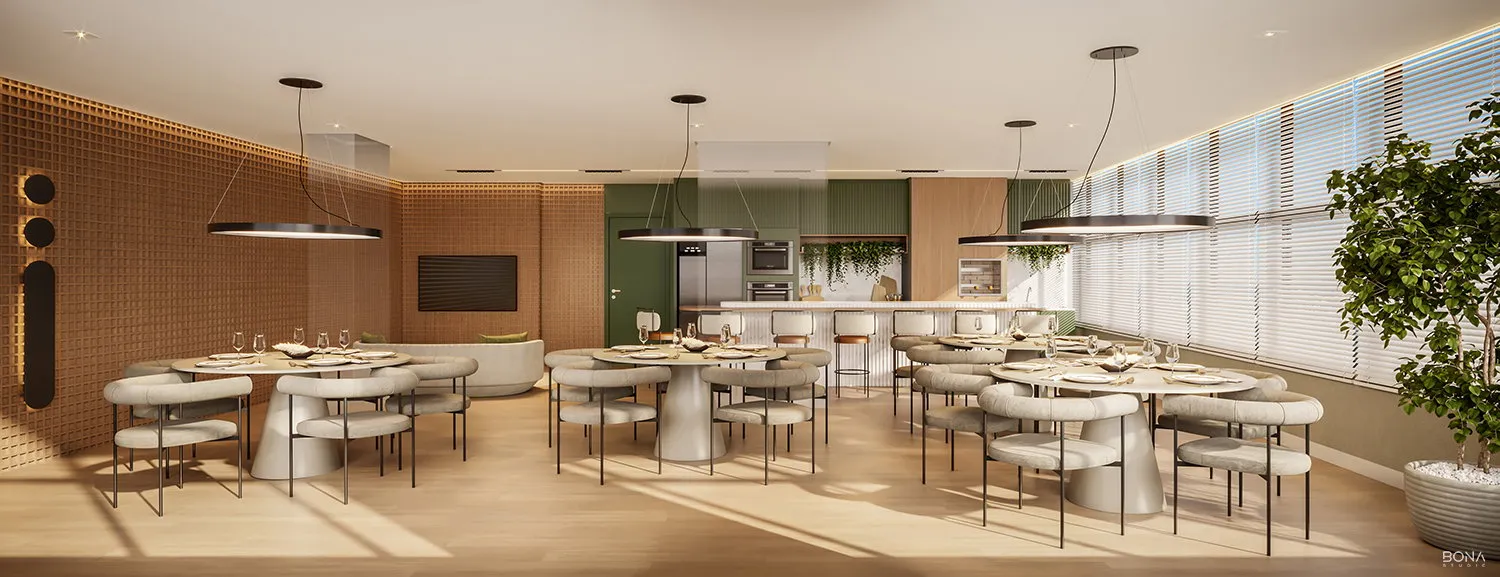
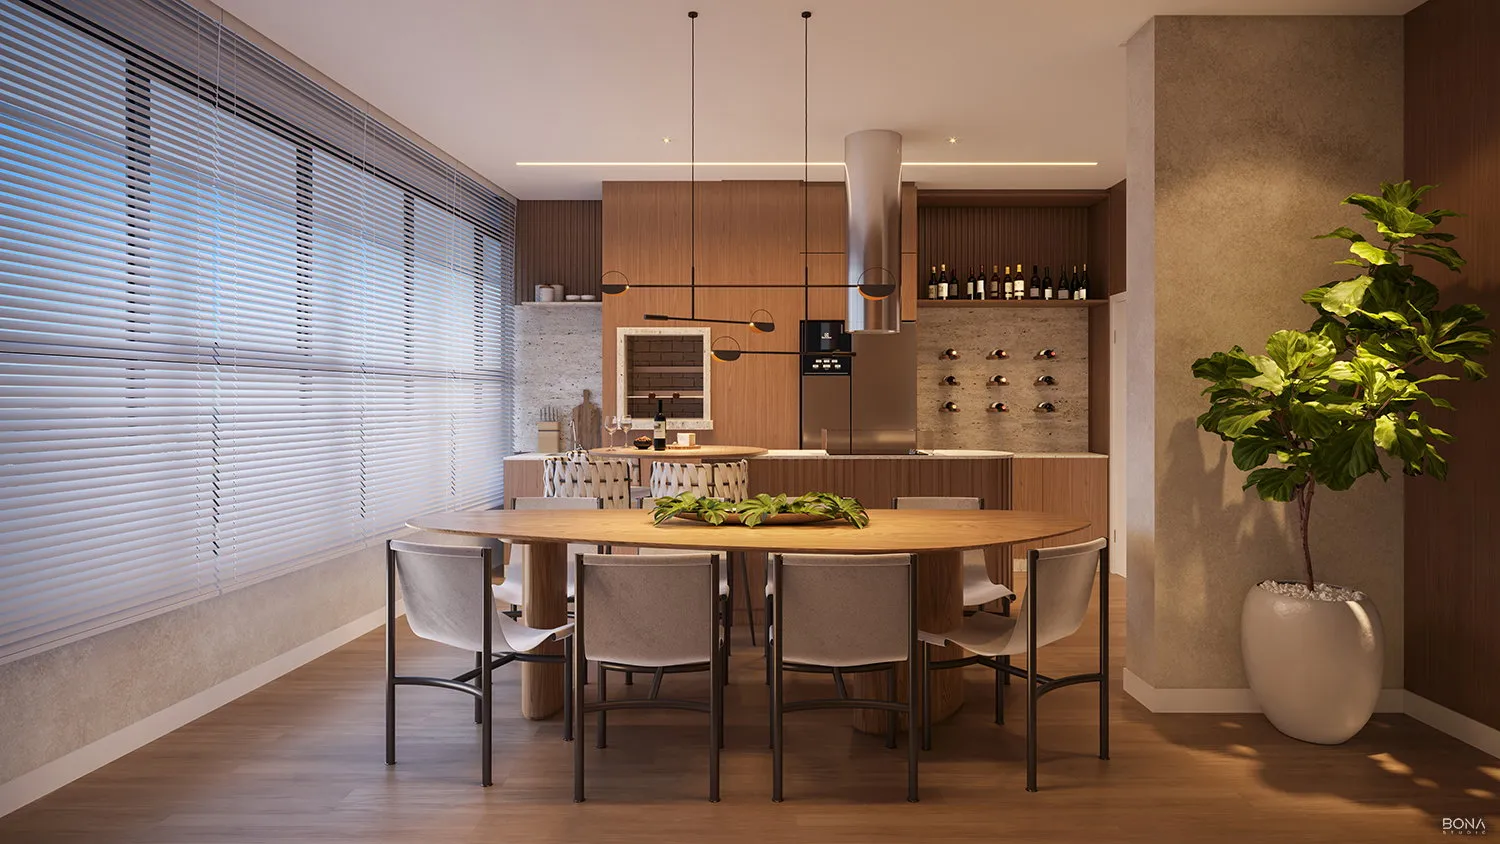
One beside the other, and properly equipped to receive people: it is where the December birthday happens without anyone having to leave the building.
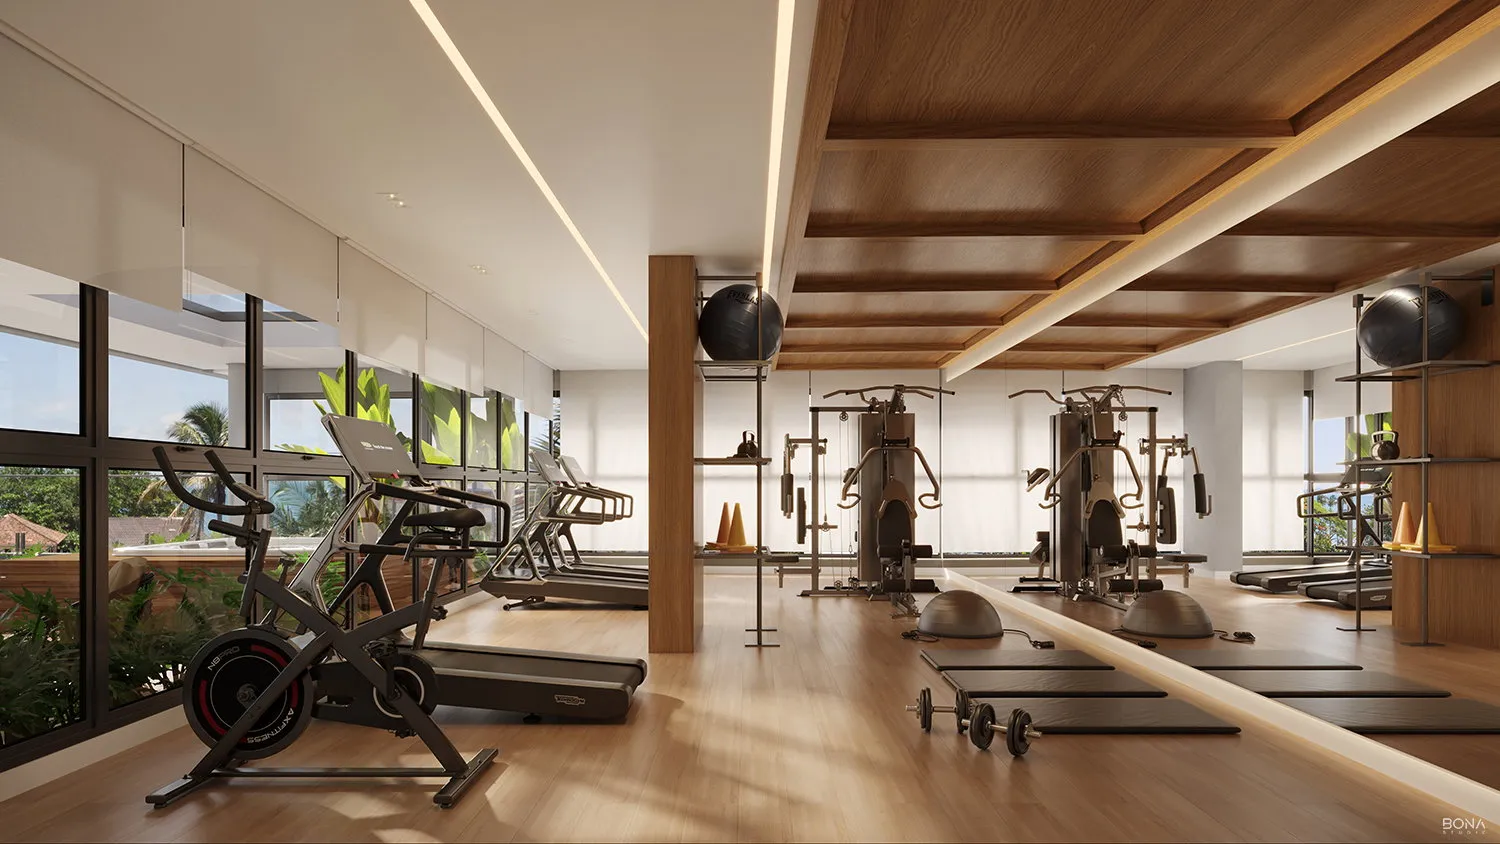
On the amenity floor itself — the training that fits the routine because it does not depend on leaving the building.
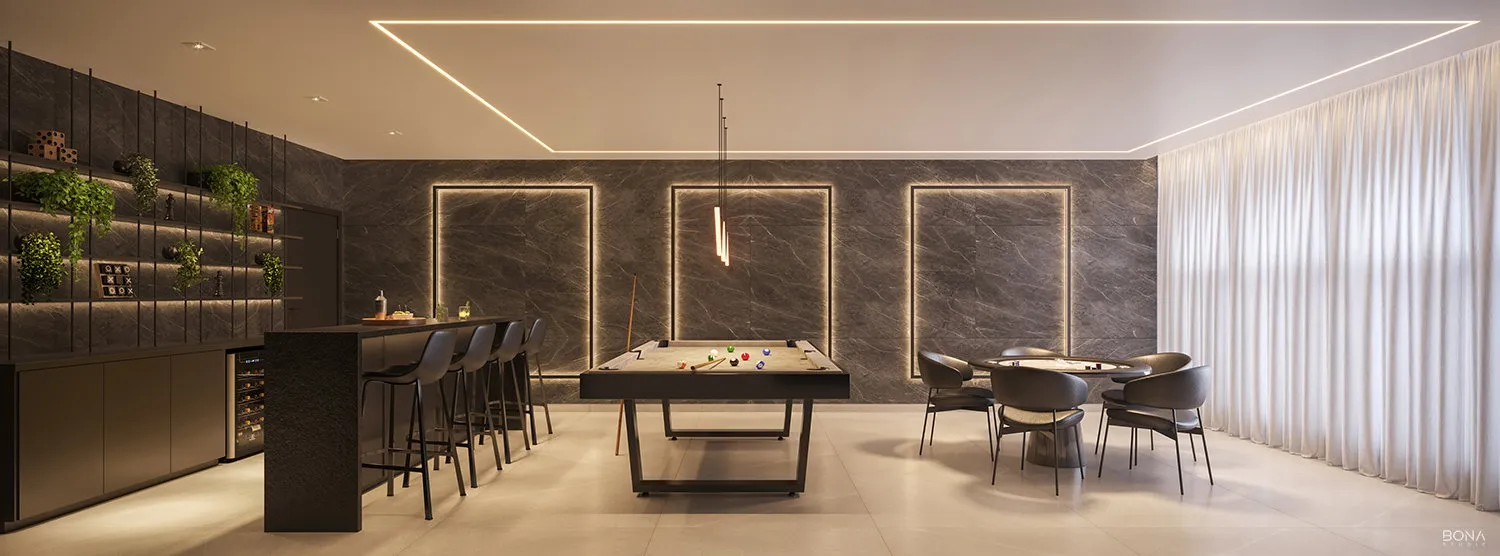
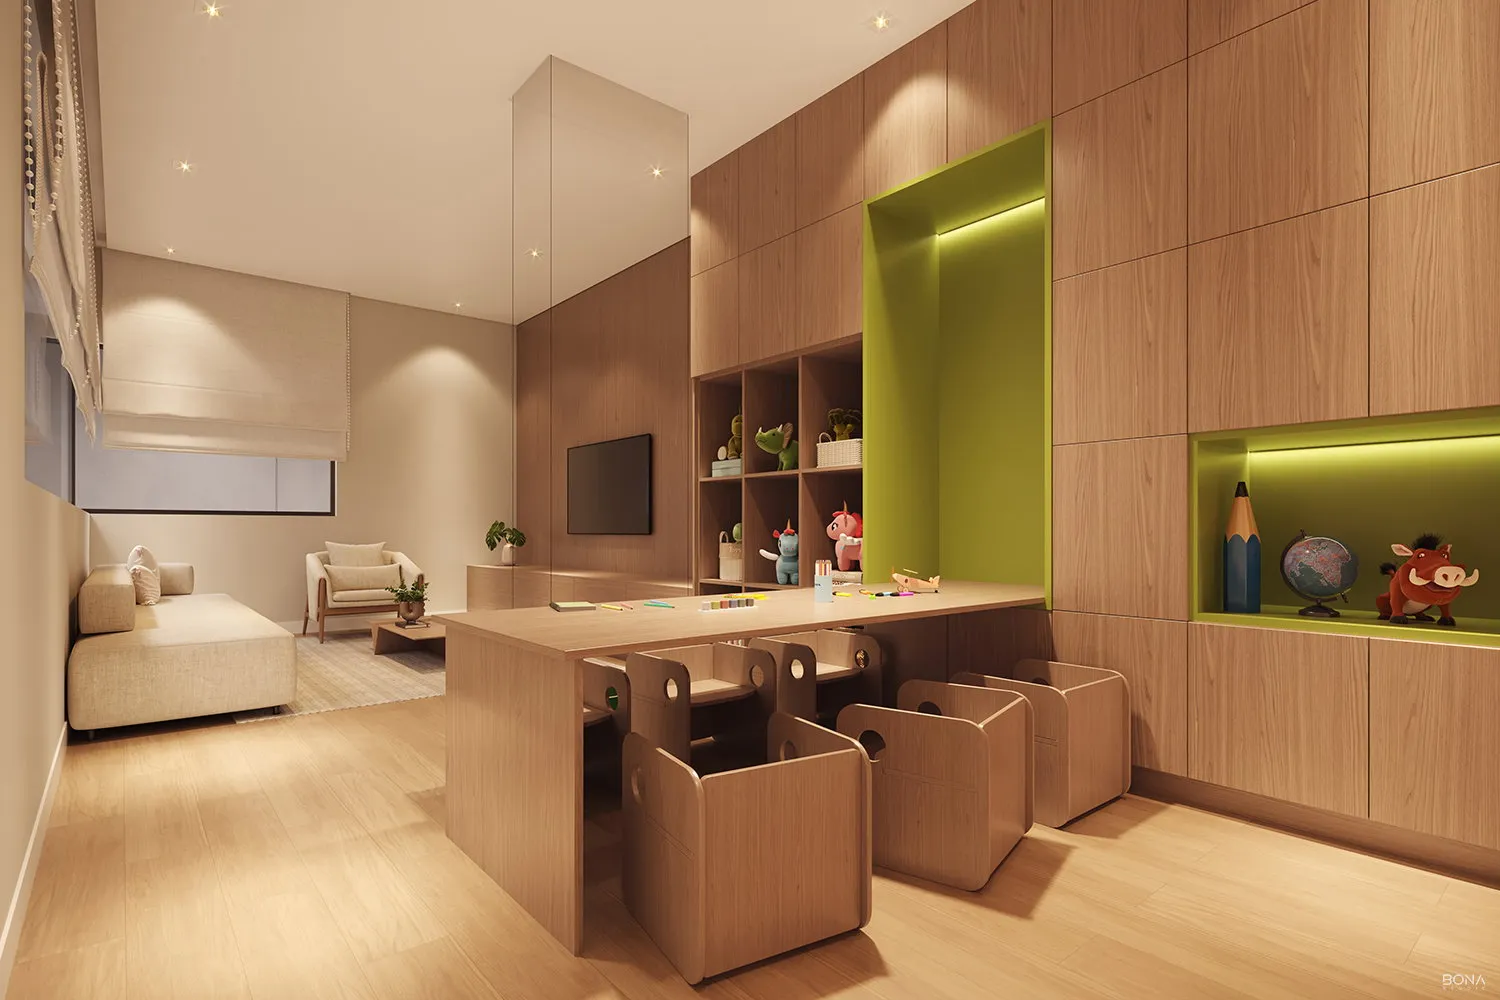
Two rooms for two routines, and the Family Space is the one that usually goes missing: somewhere the generations meet without competing for the living room television.
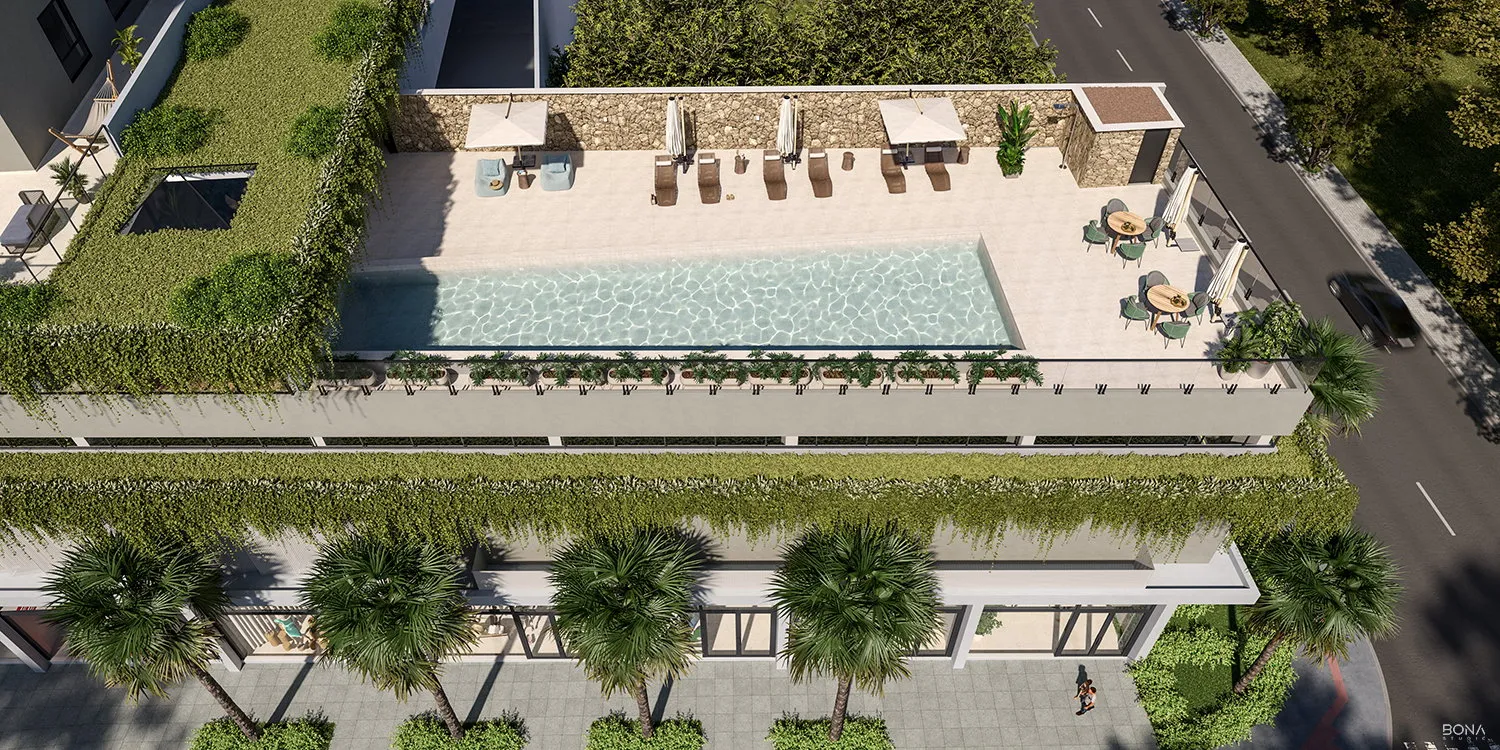
The open-air sun terrace and, next to it, the covered area for the day the weather turns. The building's amenities do not depend on the sun.
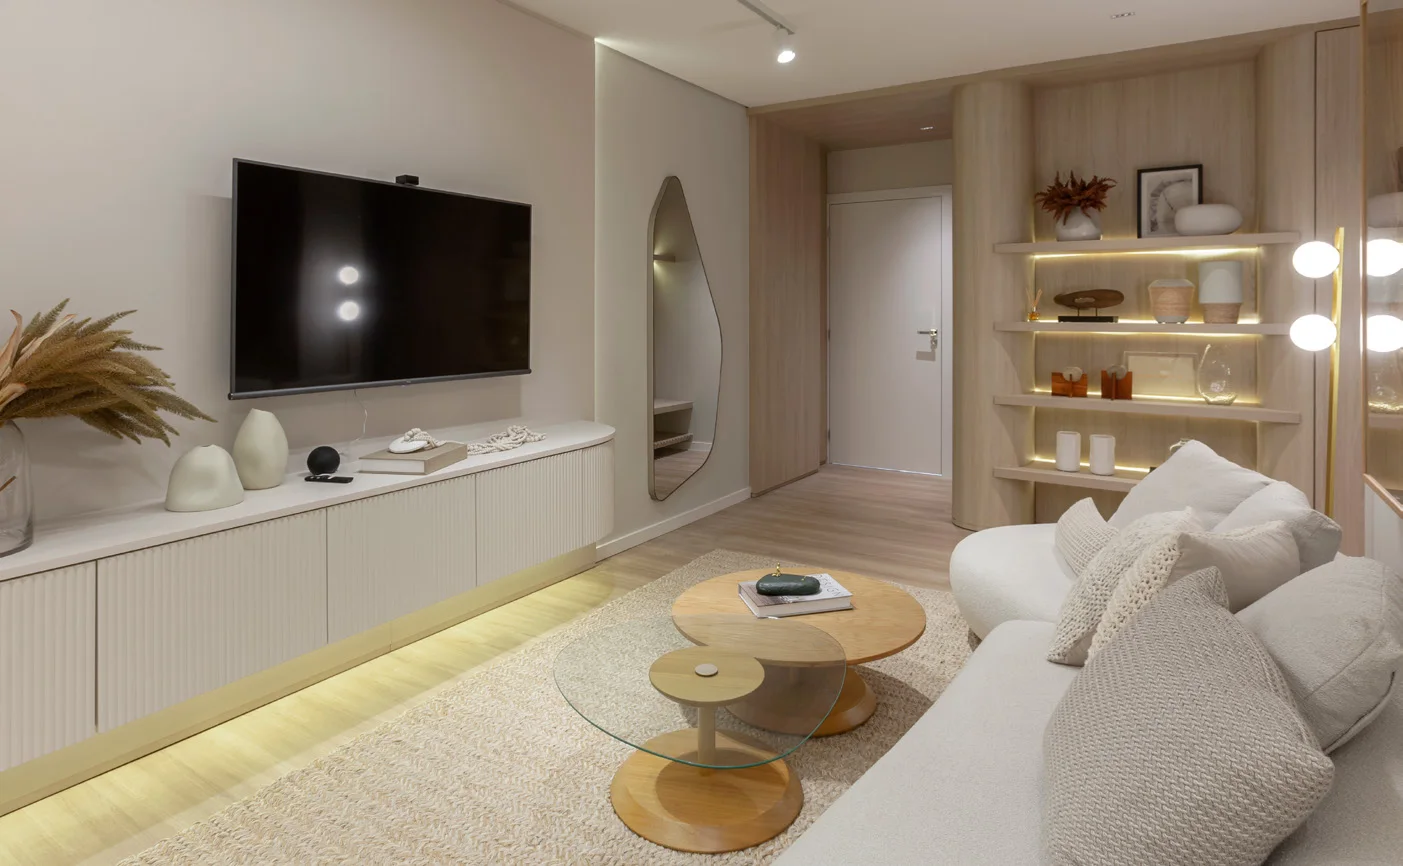
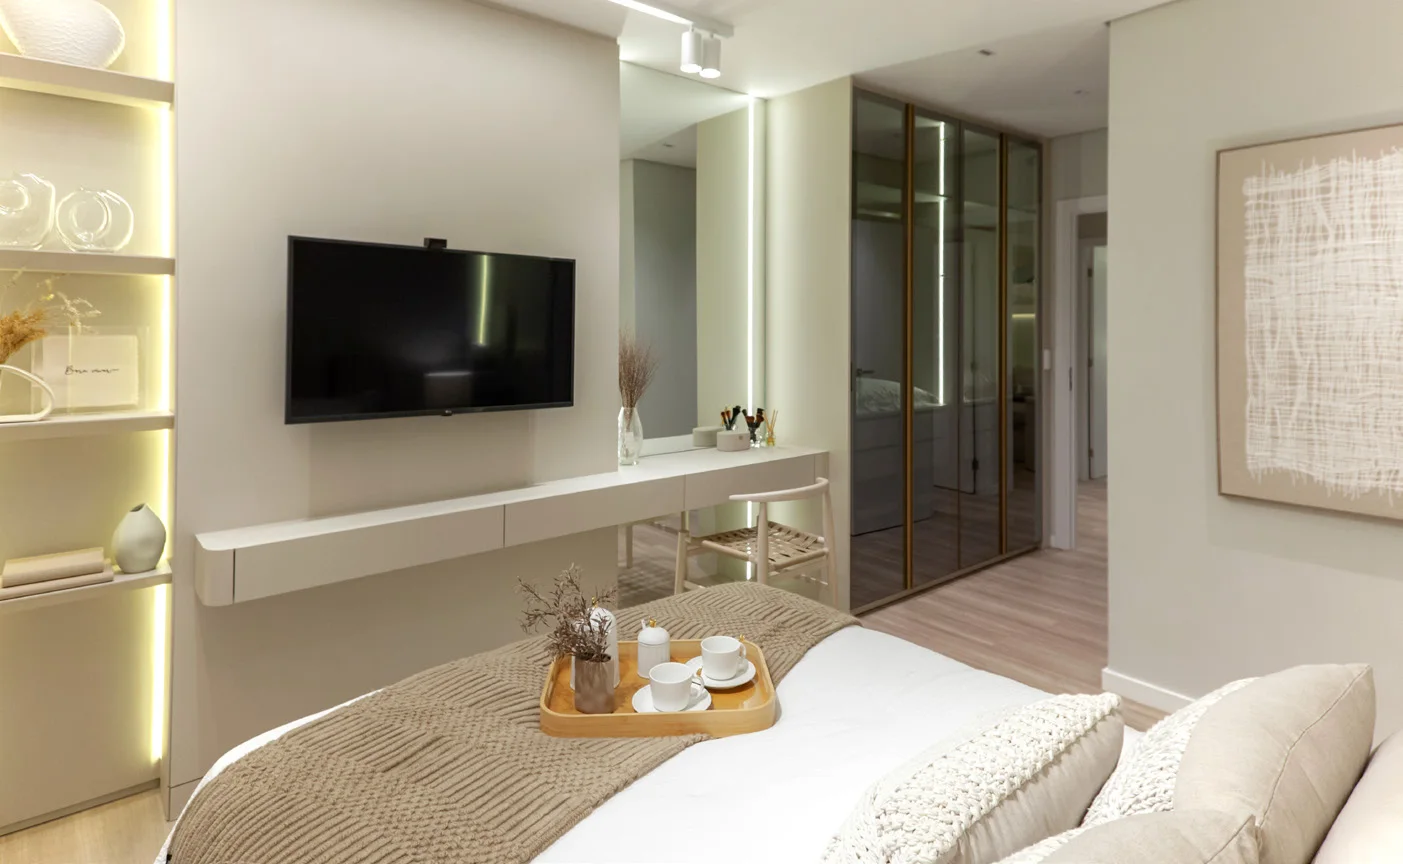
The two images below are the ONLY photographs in this material — everything else is a rendering. They are real photographs of the show apartment, and that is how the official brochure identifies them.
The launch table works with a deposit, 78 monthly instalments, six top-up payments and the payment on handover. It is instalment payment direct with the developer — no bank, no credit assessment, no mortgage interest.
Unit 604 · 75.80 m² · 2 Beds · 1 Parking
This is not an invented simulation: these are the figures the September 2026 table prints for unit 604, of 75.80 m² of private area. Added together, they come to the unit's total price.
The 78 instalments are indexed to the CUB-SC, the official construction-cost index of Santa Catarina. It is not a footnote: it is what makes the instalment follow the building work, and it is stated here because the table states it.
Choosing BANK FINANCING or PAYMENT IN FULL ON HANDOVER, the table provides for UP TO 4% off the direct-with-developer price. «Up to» is the table’s own word — the exact percentage depends on the option chosen, and Realsec is who confirms it.
There are 36 apartments available in the September 2026 price table. Reserved and sold units do not appear here — a unit that is not for sale is not an offer.
Filter
36 of 36 units
| Unit | Floor | Private area | Beds | En-suite | Parking | Price | Interest |
|---|---|---|---|---|---|---|---|
| 604 | 6 | 75.80 m² | 2 | 1 | 1 | R$ 830,036.89 | I want this unit — Unit 604 |
| 704 | 7 | 75.80 m² | 2 | 1 | 1 | R$ 830,036.89 | I want this unit — Unit 704 |
| 804 | 8 | 75.80 m² | 2 | 1 | 1 | R$ 830,036.89 | I want this unit — Unit 804 |
| 904 | 9 | 75.80 m² | 2 | 1 | 1 | R$ 834,187.07 | I want this unit — Unit 904 |
| 1003 | 10 | 75.45 m² | 2 | 1 | 1 | R$ 834,945.92 | I want this unit — Unit 1003 |
| 1104 | 11 | 75.80 m² | 2 | 1 | 1 | R$ 842,487.44 | I want this unit — Unit 1104 |
| 1203 | 12 | 75.45 m² | 2 | 1 | 1 | R$ 843,212.72 | I want this unit — Unit 1203 |
| 606 | 6 | 75.45 m² | 2 | 1 | 1 | R$ 843,550.14 | I want this unit — Unit 606 |
| 706 | 7 | 75.45 m² | 2 | 1 | 1 | R$ 851,985.64 | I want this unit — Unit 706 |
| 605 | 6 | 75.80 m² | 2 | 1 | 1 | R$ 855,446.18 | I want this unit — Unit 605 |
| 705 | 7 | 75.80 m² | 2 | 1 | 1 | R$ 855,446.18 | I want this unit — Unit 705 |
| 805 | 8 | 75.80 m² | 2 | 1 | 1 | R$ 855,446.18 | I want this unit — Unit 805 |
| 906 | 9 | 75.45 m² | 2 | 1 | 1 | R$ 856,245.56 | I want this unit — Unit 906 |
| 905 | 9 | 75.80 m² | 2 | 1 | 1 | R$ 859,723.40 | I want this unit — Unit 905 |
| 1006 | 10 | 75.45 m² | 2 | 1 | 1 | R$ 860,505.50 | I want this unit — Unit 1006 |
| 1005 | 10 | 75.80 m² | 2 | 1 | 1 | R$ 864,000.64 | I want this unit — Unit 1005 |
| 1105 | 11 | 75.80 m² | 2 | 1 | 1 | R$ 868,277.87 | I want this unit — Unit 1105 |
| 1205 | 12 | 75.80 m² | 2 | 1 | 1 | R$ 872,555.10 | I want this unit — Unit 1205 |
| 503 | 5 | 157.61 m² | 2 | 1 | 1 | R$ 1,073,024.98 | I want this unit — Unit 503 |
| 701 | 7 | 101.65 m² | 3 | 1 | 2 | R$ 1,262,101.39 | I want this unit — Unit 701 |
| 802 | 8 | 101.65 m² | 3 | 1 | 2 | R$ 1,262,101.39 | I want this unit — Unit 802 |
| 901 | 9 | 101.65 m² | 3 | 1 | 2 | R$ 1,268,411.89 | I want this unit — Unit 901 |
| 902 | 9 | 101.65 m² | 3 | 1 | 2 | R$ 1,268,411.89 | I want this unit — Unit 902 |
| 1101 | 11 | 101.65 m² | 3 | 1 | 2 | R$ 1,281,032.91 | I want this unit — Unit 1101 |
| 1102 | 11 | 101.65 m² | 3 | 1 | 2 | R$ 1,281,099.30 | I want this unit — Unit 1102 |
| 1201 | 12 | 101.65 m² | 3 | 1 | 2 | R$ 1,287,343.42 | I want this unit — Unit 1201 |
| 1302 | 13 | 101.65 m² | 3 | 1 | 2 | R$ 1,293,653.92 | I want this unit — Unit 1302 |
| 1401 | 14 | 101.64 m² | 3 | 1 | 2 | R$ 1,412,591.95 | I want this unit — Unit 1401 |
| 1402 | 14 | 101.64 m² | 3 | 1 | 2 | R$ 1,412,591.95 | I want this unit — Unit 1402 |
| 1501 | 15 | 101.65 m² | 3 | 1 | 2 | R$ 1,444,505.09 | I want this unit — Unit 1501 |
| 1601 | 16 | 101.65 m² | 3 | 1 | 2 | R$ 1,451,416.60 | I want this unit — Unit 1601 |
| 1602 | 16 | 101.65 m² | 3 | 1 | 2 | R$ 1,451,416.60 | I want this unit — Unit 1602 |
| 1702 | 17 | 101.65 m² | 3 | 1 | 2 | R$ 1,458,328.10 | I want this unit — Unit 1702 |
| 1802 | 18 | 101.65 m² | 3 | 1 | 2 | R$ 1,465,239.61 | I want this unit — Unit 1802 |
| 1902 | 19 | 101.65 m² | 3 | 1 | 2 | R$ 1,472,151.12 | I want this unit — Unit 1902 |
| 602 | 6 | 160.54 m² | 3 | 1 | 2 | R$ 1,603,779.37 | I want this unit — Unit 602 |
No unit matches those filters. Clear one of them, or call me: the table turns over every week.
Availability and prices as per the September 2026 price table. The table itself states that it may be changed by the developer at any time, without notice — I confirm the unit before any reservation.
TWO SPELLINGS FOR THE SAME REGISTRATION, and the divergence is stated rather than resolved. The official brochure prints «R-74.359» and the September 2026 table prints «17-74.359». The two agree on the title number and disagree on the prefix; the registry certificate is not part of the material received, and without it there is no way to say which of the two is the form of the registered act. This page publishes what both of them assert together.
Images are artistic renderings by the developer and represent design intent, except the two photographs of the show apartment, identified in their captions. Prices, terms and availability are from the September 2026 table and may be changed by the developer without notice.
At Av. Emanuel Pinto, nº 1563 — Centro, Balneário Piçarras/SC. That is the centre of Balneário Piçarras, on the avenue that crosses the town to the shorefront, near the central breakwater.
No. The tower stands in the centre, set back from the shorefront — the official aerial photomontage shows two to three blocks of houses between the building and the sand. What it has is a view of the sea, and that comes from height: it depends on the floor and on the unit's aspect.
Yes, confirmed by me, as the agent responsible for this selection. It depends on the floor and the aspect — no developer material publishes which units see what, and I am not going to invent that map. Tell me the floor you are interested in and I will check.
The September 2026 table gives October 2030 as the ESTIMATED delivery. It is the developer's estimate, not a guarantee, and that is how this page publishes it.
Six, one per stack on the floor. Stacks 01 and 02 have 101.65 m² of private area, three bedrooms — one of them an en-suite — and two parking spaces. Stacks 03 and 06 have 75.45 m², and stacks 04 and 05 have 75.80 m² — all with two bedrooms, one of them an en-suite, and one space.
Two or three, always with one en-suite. The three-bedroom units come with two parking spaces; the two-bedroom ones with a single space.
The lowest-priced available unit is at R$ 830,036.89. Prices vary by floor and by stack, and the full range is in the unit table on this page.
A deposit, 78 monthly instalments indexed to the CUB-SC, six top-up payments and the payment on handover, direct with the developer. Choosing bank financing or payment in full on handover, the table provides for up to 4% off.
Pool and spa, gym, party room, gourmet space, games room, Family Space, individual Home Box, bicycle storage, cameras in the shared areas, pre-installation for gas heating, a dedicated bathers’ entrance with a shower and rainwater harvesting.
Realsec Empreendimentos, of Balneário Piçarras. The development is registered at the Balneário Piçarras Land Registry, under title number 74.359.
Talk to me and I will send you the current availability, the terms and the full payment simulation for the unit you are interested in. I answer personally.
Maicon Reis Fonseca — Licensed Real Estate Broker and Appraiser. CRECI-SC 41050F · CNAI 35794