
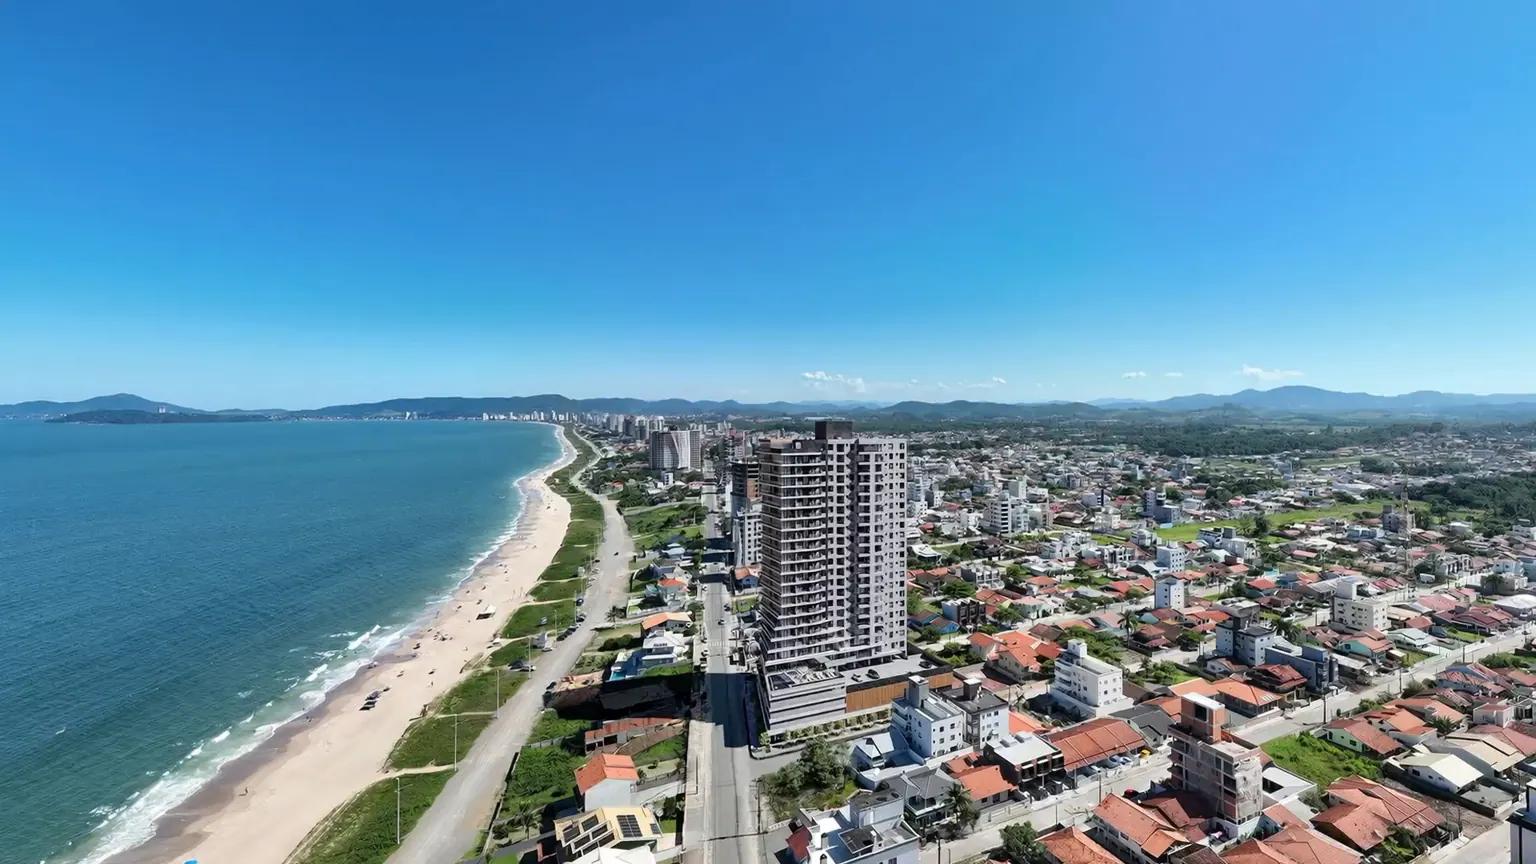
A constructed flight: seven official TAUF artist's impressions and six passages generated by AI between them
Centro, Balneário Piçarras
Momentum Residence in Balneário Piçarras
Twenty-eight apartments at Momentum Residence, by TAUF: ninety metres from the sea, under construction at 52% complete and delivery expected March 2028. From 85.82 m² to 215.92 m² private, with two or three suites.
Voo de câmera gerado por IA entre sete perspectivas oficiais da TAUF. Não é filmagem real.
Ninety metres from the sea
The measurement is TAUF's own: the catalogue prints «90 m Distance from the beach» and the official page repeats «90 metres from the sea». What the developer asserts about the sea is a VIEW — and that is how this page classifies the property. It is not oceanfront, and the word does not appear here.
Under construction, and you can know how far along
Foundations, structure and masonry at 100%. Facade at 50%, window frames at 42%, painting at 2%. TAUF publishes progress stage by stage, a degree of openness no other property in this selection offers. Delivery expected March 2028.
Eight hundred and fifty-four metres of amenities
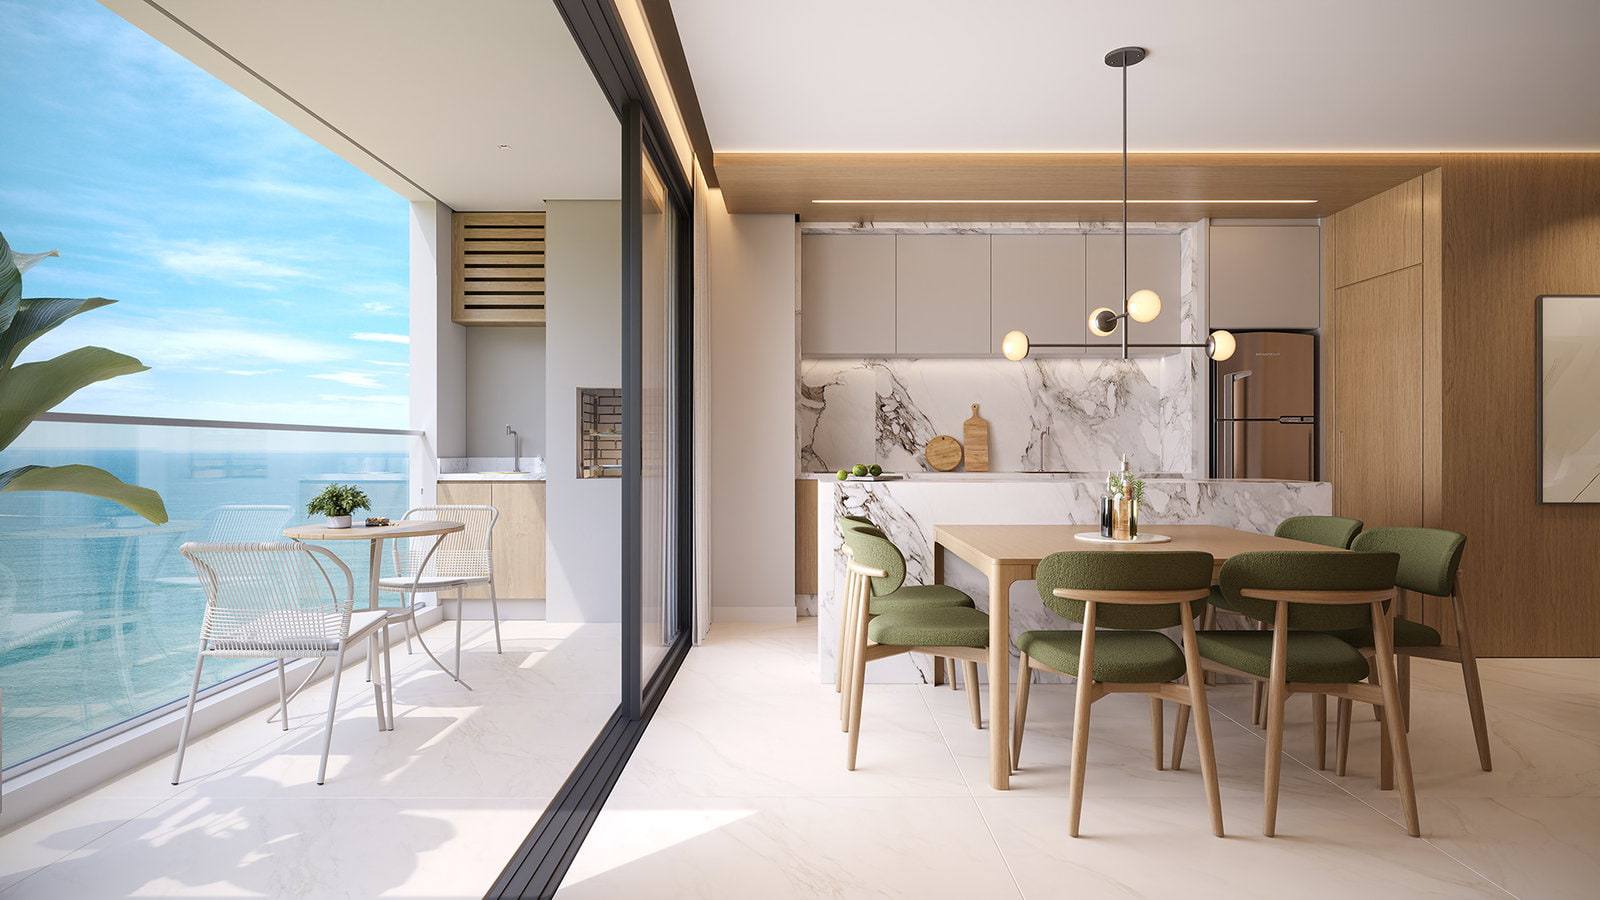
Pool, pool bar, fireplace, gym, games room, gourmet area, outdoor gourmet space, mini-market, kids space and party room. Each apartment receives a beach locker.
See the units
28 units available
Out of one hundred and fourteen. Eight two-suite at 85.82 m² private and twenty three-suite, between 106.38 m² and 215.92 m². Payment entirely with the builder: 15% down, 25% during construction and 60% over 120 instalments. Prices from the table generated by TAUF on 20 September 2026.
Available units
Each unit opens the plan for the layout on its own floor — the same drawing from the approved design, with the reference beside it. Areas, parking spaces and prices come from the developer's price table.
Reference price · table generated by TAUF on 20 September 2026. The table declares no indexation and may be changed by the developer at any time, without prior notice.
Three suites — stacks 01, 02, 04 and 05
106.38 m² in stack 04, 122.79 m² in 05 and 152.43 m² in 02. The plan does not change within a stack; the floor does.
-
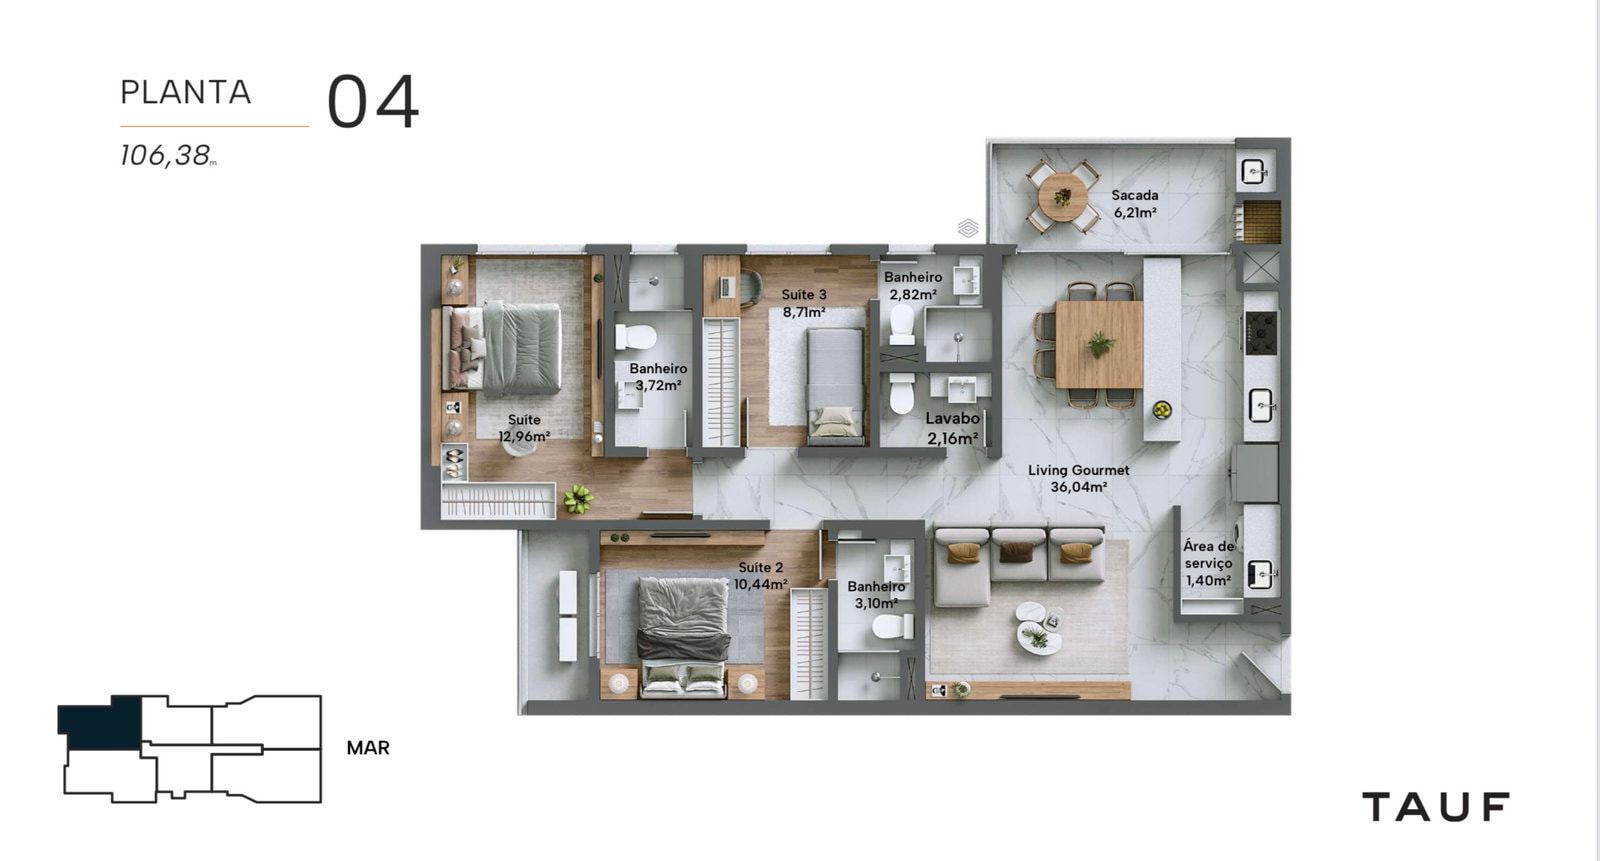
TAUF · official drawing «PLANTA 04», 106.38 m², with suite 12.96 m², suite 2 10.44 m², suite 3 8.71 m² and gourmet living room 36.04 m². The drawing is the STACK's, not this unit's. - Tower
- 01
- Floor
- 14th floor
- Stack
- 04
- Layout type
- Standard stack 04
- Private area
- 106.38 m²
- Bedrooms
- 3
- Suites
- 3
- Parking spaces
- 2
Receber condições da 1404 · Tower 01Financiamento direto com a construtora
Payment terms
- Down payment
- R$243,481.38
- 19 monthly instalments
- R$10,679.01
- Annual instalment
- R$202,901.15
- 120 instalments after handover
- R$8,116.05
Modalidade única da tabela: 15% de entrada, 12,5% em 19 parcelas durante a obra, 12,5% num reforço de obra e os 60% restantes em 120 parcelas com a própria TAUF. A tabela não publica alternativa com financiamento bancário.
The source table declares no indexation. The table generated by TAUF on 20 September 2026 is the most recent one I have received; I confirm the current terms before any offer.
-
TAUF · official drawing «PLANTA 04», 106.38 m², with suite 12.96 m², suite 2 10.44 m², suite 3 8.71 m² and gourmet living room 36.04 m². The drawing is the STACK's, not this unit's. - Tower
- 01
- Floor
- 17th floor
- Stack
- 04
- Layout type
- Standard stack 04
- Private area
- 106.38 m²
- Bedrooms
- 3
- Suites
- 3
- Parking spaces
- 2
Receber condições da 1704 · Tower 01Financiamento direto com a construtora
Payment terms
- Down payment
- R$250,859.11
- 19 monthly instalments
- R$11,002.59
- Annual instalment
- R$209,049.26
- 120 instalments after handover
- R$8,361.97
Modalidade única da tabela: 15% de entrada, 12,5% em 19 parcelas durante a obra, 12,5% num reforço de obra e os 60% restantes em 120 parcelas com a própria TAUF. A tabela não publica alternativa com financiamento bancário.
The source table declares no indexation. The table generated by TAUF on 20 September 2026 is the most recent one I have received; I confirm the current terms before any offer.
-
TAUF · official drawing «PLANTA 04», 106.38 m², with suite 12.96 m², suite 2 10.44 m², suite 3 8.71 m² and gourmet living room 36.04 m². The drawing is the STACK's, not this unit's. - Tower
- 01
- Floor
- 18th floor
- Stack
- 04
- Layout type
- Standard stack 04
- Private area
- 106.38 m²
- Bedrooms
- 3
- Suites
- 3
- Parking spaces
- 2
Receber condições da 1804 · Tower 01Financiamento direto com a construtora
Payment terms
- Down payment
- R$253,367.70
- 19 monthly instalments
- R$11,112.62
- Annual instalment
- R$211,139.75
- 120 instalments after handover
- R$8,445.59
Modalidade única da tabela: 15% de entrada, 12,5% em 19 parcelas durante a obra, 12,5% num reforço de obra e os 60% restantes em 120 parcelas com a própria TAUF. A tabela não publica alternativa com financiamento bancário.
The source table declares no indexation. The table generated by TAUF on 20 September 2026 is the most recent one I have received; I confirm the current terms before any offer.
-
TAUF · official drawing «PLANTA 04», 106.38 m², with suite 12.96 m², suite 2 10.44 m², suite 3 8.71 m² and gourmet living room 36.04 m². The drawing is the STACK's, not this unit's. - Tower
- 01
- Floor
- 19th floor
- Stack
- 04
- Layout type
- Standard stack 04
- Private area
- 106.38 m²
- Bedrooms
- 3
- Suites
- 3
- Parking spaces
- 2
Receber condições da 1904 · Tower 01Financiamento direto com a construtora
Payment terms
- Down payment
- R$255,901.37
- 19 monthly instalments
- R$11,223.74
- Annual instalment
- R$213,251.15
- 120 instalments after handover
- R$8,530.05
Modalidade única da tabela: 15% de entrada, 12,5% em 19 parcelas durante a obra, 12,5% num reforço de obra e os 60% restantes em 120 parcelas com a própria TAUF. A tabela não publica alternativa com financiamento bancário.
The source table declares no indexation. The table generated by TAUF on 20 September 2026 is the most recent one I have received; I confirm the current terms before any offer.
-
TAUF · official drawing «PLANTA 04», 106.38 m², with suite 12.96 m², suite 2 10.44 m², suite 3 8.71 m² and gourmet living room 36.04 m². The drawing is the STACK's, not this unit's. - Tower
- 01
- Floor
- 20th floor
- Stack
- 04
- Layout type
- Standard stack 04
- Private area
- 106.38 m²
- Bedrooms
- 3
- Suites
- 3
- Parking spaces
- 2
Receber condições da 2004 · Tower 01Financiamento direto com a construtora
Payment terms
- Down payment
- R$258,460.39
- 19 monthly instalments
- R$11,335.98
- Annual instalment
- R$215,383.66
- 120 instalments after handover
- R$8,615.35
Modalidade única da tabela: 15% de entrada, 12,5% em 19 parcelas durante a obra, 12,5% num reforço de obra e os 60% restantes em 120 parcelas com a própria TAUF. A tabela não publica alternativa com financiamento bancário.
The source table declares no indexation. The table generated by TAUF on 20 September 2026 is the most recent one I have received; I confirm the current terms before any offer.
-
TAUF · official drawing «PLANTA 04», 106.38 m², with suite 12.96 m², suite 2 10.44 m², suite 3 8.71 m² and gourmet living room 36.04 m². The drawing is the STACK's, not this unit's. - Tower
- 01
- Floor
- 21st floor
- Stack
- 04
- Layout type
- Standard stack 04
- Private area
- 106.38 m²
- Bedrooms
- 3
- Suites
- 3
- Parking spaces
- 2
Receber condições da 2104 · Tower 01Financiamento direto com a construtora
Payment terms
- Down payment
- R$261,044.99
- 19 monthly instalments
- R$11,449.34
- Annual instalment
- R$217,537.49
- 120 instalments after handover
- R$8,701.50
Modalidade única da tabela: 15% de entrada, 12,5% em 19 parcelas durante a obra, 12,5% num reforço de obra e os 60% restantes em 120 parcelas com a própria TAUF. A tabela não publica alternativa com financiamento bancário.
The source table declares no indexation. The table generated by TAUF on 20 September 2026 is the most recent one I have received; I confirm the current terms before any offer.
-
TAUF · official drawing «PLANTA 04», 106.38 m², with suite 12.96 m², suite 2 10.44 m², suite 3 8.71 m² and gourmet living room 36.04 m². The drawing is the STACK's, not this unit's. - Tower
- 01
- Floor
- 22nd floor
- Stack
- 04
- Layout type
- Standard stack 04
- Private area
- 106.38 m²
- Bedrooms
- 3
- Suites
- 3
- Parking spaces
- 2
Receber condições da 2204 · Tower 01Financiamento direto com a construtora
Payment terms
- Down payment
- R$263,655.44
- 19 monthly instalments
- R$11,563.84
- Annual instalment
- R$219,712.87
- 120 instalments after handover
- R$8,788.51
Modalidade única da tabela: 15% de entrada, 12,5% em 19 parcelas durante a obra, 12,5% num reforço de obra e os 60% restantes em 120 parcelas com a própria TAUF. A tabela não publica alternativa com financiamento bancário.
The source table declares no indexation. The table generated by TAUF on 20 September 2026 is the most recent one I have received; I confirm the current terms before any offer.
-
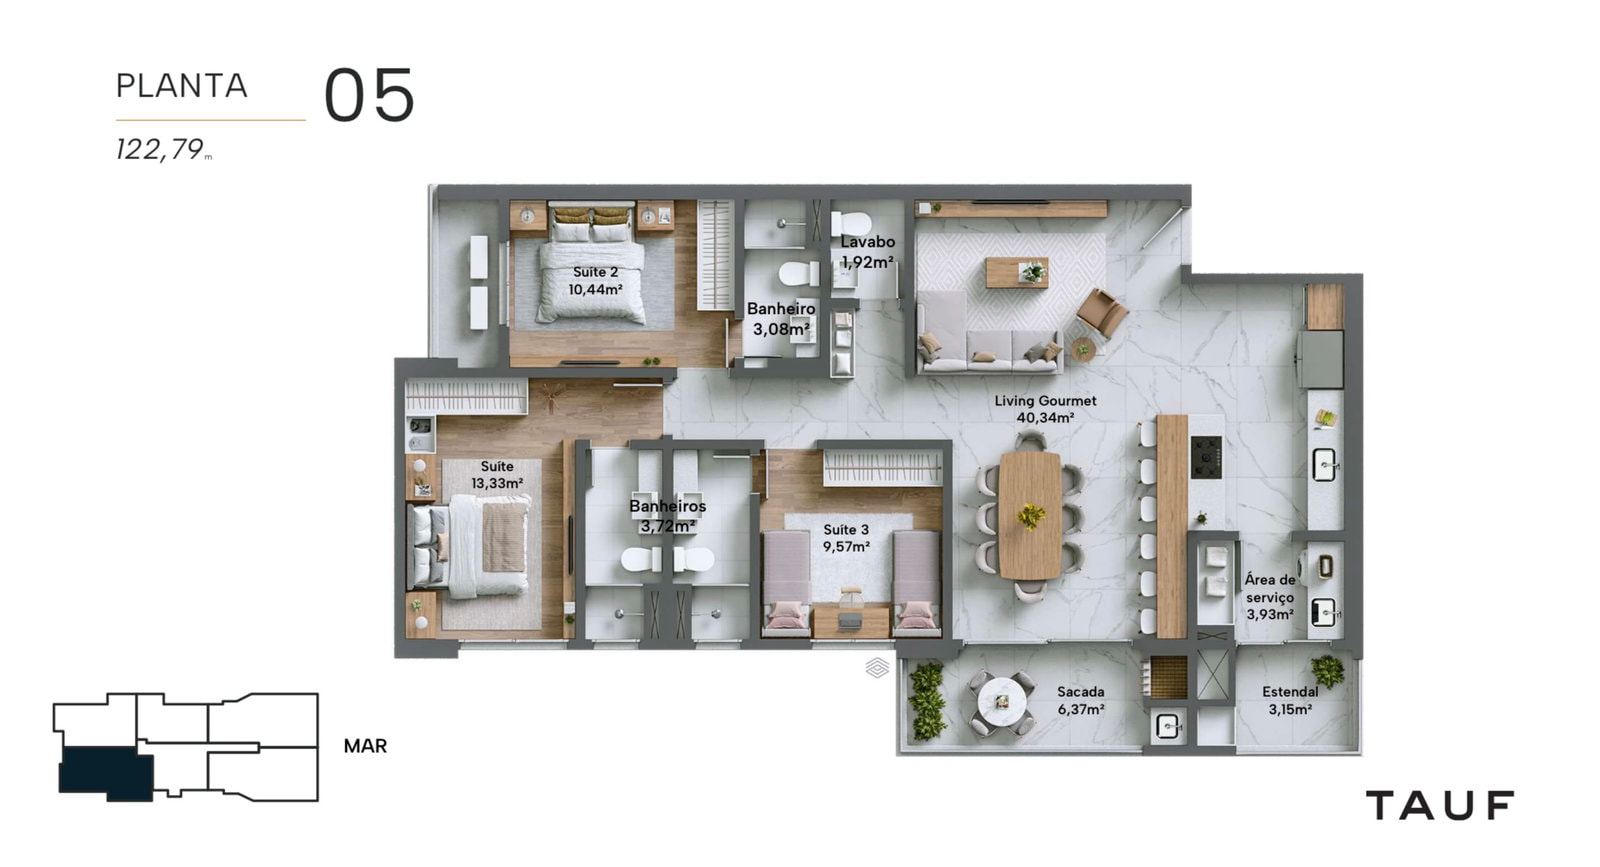
TAUF · official drawing «PLANTA 05», 122.79 m², with suite 13.33 m², suite 2 10.44 m², suite 3 9.57 m² and gourmet living room 40.34 m². The drawing is the STACK's, not this unit's. - Tower
- 01
- Floor
- 6th floor
- Stack
- 05
- Layout type
- Standard stack 05
- Private area
- 122.79 m²
- Bedrooms
- 3
- Suites
- 3
- Parking spaces
- 2
Receber condições da 605 · Tower 01Financiamento direto com a construtora
Payment terms
- Down payment
- R$263,088.35
- 19 monthly instalments
- R$11,538.96
- Annual instalment
- R$219,240.29
- 120 instalments after handover
- R$8,769.61
Modalidade única da tabela: 15% de entrada, 12,5% em 19 parcelas durante a obra, 12,5% num reforço de obra e os 60% restantes em 120 parcelas com a própria TAUF. A tabela não publica alternativa com financiamento bancário.
The source table declares no indexation. The table generated by TAUF on 20 September 2026 is the most recent one I have received; I confirm the current terms before any offer.
-
TAUF · official drawing «PLANTA 05», 122.79 m², with suite 13.33 m², suite 2 10.44 m², suite 3 9.57 m² and gourmet living room 40.34 m². The drawing is the STACK's, not this unit's. - Tower
- 01
- Floor
- 8th floor
- Stack
- 05
- Layout type
- Standard stack 05
- Private area
- 122.79 m²
- Bedrooms
- 3
- Suites
- 3
- Parking spaces
- 2
Receber condições da 805 · Tower 01Financiamento direto com a construtora
Payment terms
- Down payment
- R$268,376.42
- 19 monthly instalments
- R$11,770.90
- Annual instalment
- R$223,647.02
- 120 instalments after handover
- R$8,945.88
Modalidade única da tabela: 15% de entrada, 12,5% em 19 parcelas durante a obra, 12,5% num reforço de obra e os 60% restantes em 120 parcelas com a própria TAUF. A tabela não publica alternativa com financiamento bancário.
The source table declares no indexation. The table generated by TAUF on 20 September 2026 is the most recent one I have received; I confirm the current terms before any offer.
-
TAUF · official drawing «PLANTA 05», 122.79 m², with suite 13.33 m², suite 2 10.44 m², suite 3 9.57 m² and gourmet living room 40.34 m². The drawing is the STACK's, not this unit's. - Tower
- 01
- Floor
- 10th floor
- Stack
- 05
- Layout type
- Standard stack 05
- Private area
- 122.79 m²
- Bedrooms
- 3
- Suites
- 3
- Parking spaces
- 2
Receber condições da 1005 · Tower 01Financiamento direto com a construtora
Payment terms
- Down payment
- R$273,770.79
- 19 monthly instalments
- R$12,007.49
- Annual instalment
- R$228,142.32
- 120 instalments after handover
- R$9,125.69
Modalidade única da tabela: 15% de entrada, 12,5% em 19 parcelas durante a obra, 12,5% num reforço de obra e os 60% restantes em 120 parcelas com a própria TAUF. A tabela não publica alternativa com financiamento bancário.
The source table declares no indexation. The table generated by TAUF on 20 September 2026 is the most recent one I have received; I confirm the current terms before any offer.
-
TAUF · official drawing «PLANTA 05», 122.79 m², with suite 13.33 m², suite 2 10.44 m², suite 3 9.57 m² and gourmet living room 40.34 m². The drawing is the STACK's, not this unit's. - Tower
- 01
- Floor
- 16th floor
- Stack
- 05
- Layout type
- Standard stack 05
- Private area
- 122.79 m²
- Bedrooms
- 3
- Suites
- 3
- Parking spaces
- 2
Receber condições da 1605 · Tower 01Financiamento direto com a construtora
Payment terms
- Down payment
- R$290,613.21
- 19 monthly instalments
- R$12,746.19
- Annual instalment
- R$242,177.67
- 120 instalments after handover
- R$9,687.11
Modalidade única da tabela: 15% de entrada, 12,5% em 19 parcelas durante a obra, 12,5% num reforço de obra e os 60% restantes em 120 parcelas com a própria TAUF. A tabela não publica alternativa com financiamento bancário.
The source table declares no indexation. The table generated by TAUF on 20 September 2026 is the most recent one I have received; I confirm the current terms before any offer.
-
TAUF · official drawing «PLANTA 05», 122.79 m², with suite 13.33 m², suite 2 10.44 m², suite 3 9.57 m² and gourmet living room 40.34 m². The drawing is the STACK's, not this unit's. - Tower
- 01
- Floor
- 19th floor
- Stack
- 05
- Layout type
- Standard stack 05
- Private area
- 122.79 m²
- Bedrooms
- 3
- Suites
- 3
- Parking spaces
- 2
Receber condições da 1905 · Tower 01Financiamento direto com a construtora
Payment terms
- Down payment
- R$299,419.08
- 19 monthly instalments
- R$13,132.42
- Annual instalment
- R$249,515.90
- 120 instalments after handover
- R$9,980.64
Modalidade única da tabela: 15% de entrada, 12,5% em 19 parcelas durante a obra, 12,5% num reforço de obra e os 60% restantes em 120 parcelas com a própria TAUF. A tabela não publica alternativa com financiamento bancário.
The source table declares no indexation. The table generated by TAUF on 20 September 2026 is the most recent one I have received; I confirm the current terms before any offer.
-
TAUF · official drawing «PLANTA 05», 122.79 m², with suite 13.33 m², suite 2 10.44 m², suite 3 9.57 m² and gourmet living room 40.34 m². The drawing is the STACK's, not this unit's. - Tower
- 01
- Floor
- 21st floor
- Stack
- 05
- Layout type
- Standard stack 05
- Private area
- 122.79 m²
- Bedrooms
- 3
- Suites
- 3
- Parking spaces
- 2
Receber condições da 2105 · Tower 01Financiamento direto com a construtora
Payment terms
- Down payment
- R$305,437.40
- 19 monthly instalments
- R$13,396.38
- Annual instalment
- R$254,531.17
- 120 instalments after handover
- R$10,181.25
Modalidade única da tabela: 15% de entrada, 12,5% em 19 parcelas durante a obra, 12,5% num reforço de obra e os 60% restantes em 120 parcelas com a própria TAUF. A tabela não publica alternativa com financiamento bancário.
The source table declares no indexation. The table generated by TAUF on 20 September 2026 is the most recent one I have received; I confirm the current terms before any offer.
-
TAUF · official drawing «PLANTA 05», 122.79 m², with suite 13.33 m², suite 2 10.44 m², suite 3 9.57 m² and gourmet living room 40.34 m². The drawing is the STACK's, not this unit's. - Tower
- 01
- Floor
- 22nd floor
- Stack
- 05
- Layout type
- Standard stack 05
- Private area
- 122.79 m²
- Bedrooms
- 3
- Suites
- 3
- Parking spaces
- 2
Receber condições da 2205 · Tower 01Financiamento direto com a construtora
Payment terms
- Down payment
- R$308,491.78
- 19 monthly instalments
- R$13,530.34
- Annual instalment
- R$257,076.48
- 120 instalments after handover
- R$10,283.06
Modalidade única da tabela: 15% de entrada, 12,5% em 19 parcelas durante a obra, 12,5% num reforço de obra e os 60% restantes em 120 parcelas com a própria TAUF. A tabela não publica alternativa com financiamento bancário.
The source table declares no indexation. The table generated by TAUF on 20 September 2026 is the most recent one I have received; I confirm the current terms before any offer.
-
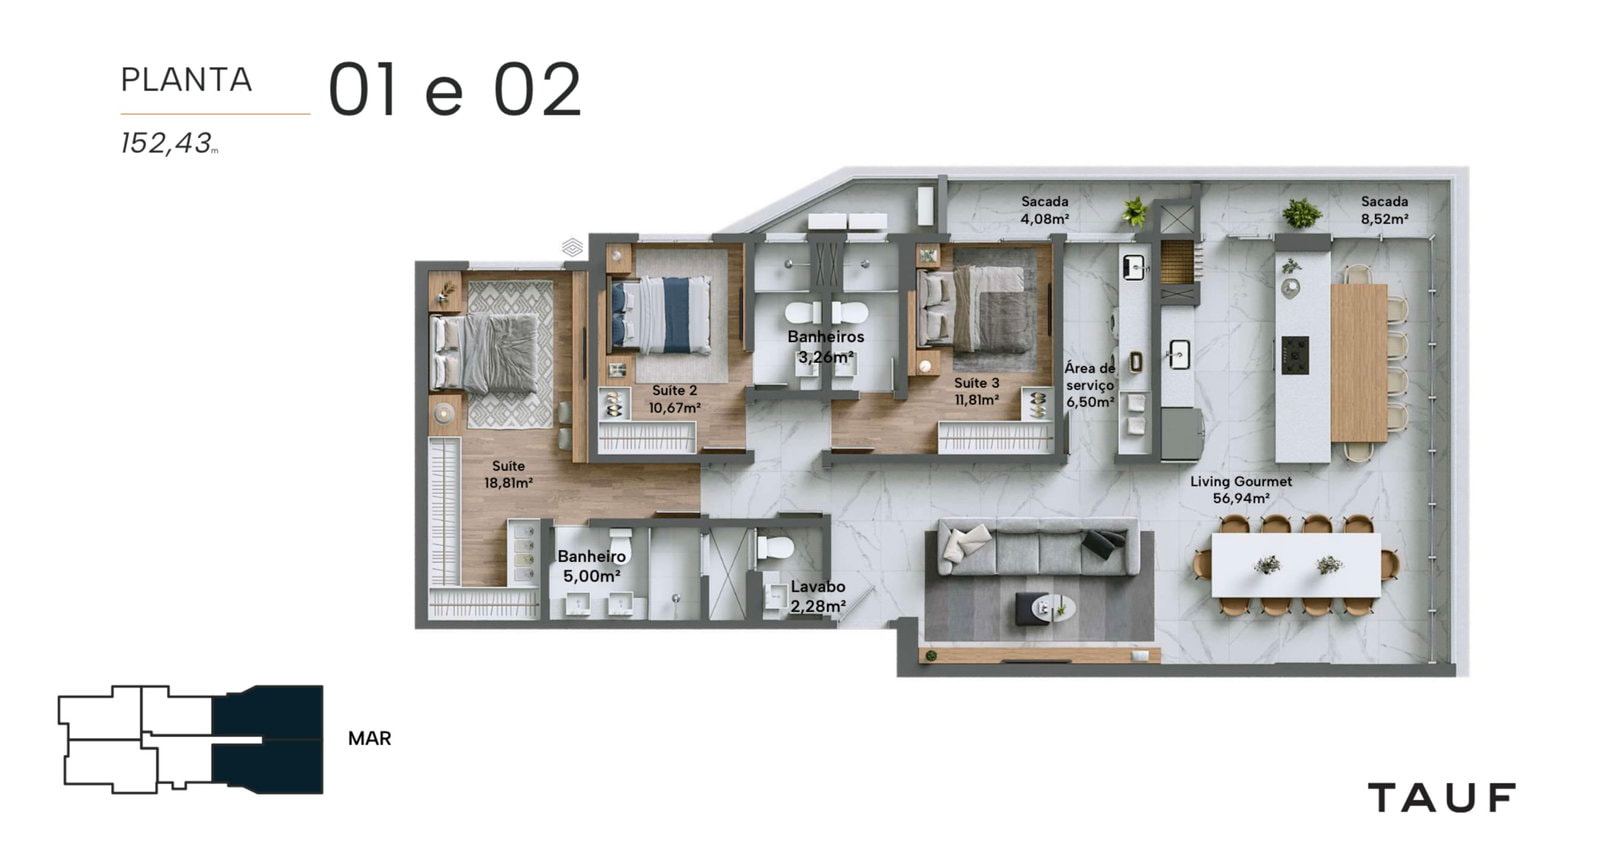
TAUF · official drawing «PLANTA 01 e 02», 152.43 m². The drawing covers both stacks — it is the STANDARD's drawing, not this unit's in particular. - Tower
- 01
- Floor
- 10th floor
- Stack
- 02
- Layout type
- Standard stack 02
- Private area
- 152.43 m²
- Bedrooms
- 3
- Suites
- 3
- Parking spaces
- 2
Receber condições da 1002 · Tower 01Financiamento direto com a construtora
Payment terms
- Down payment
- R$432,204.67
- 19 monthly instalments
- R$18,956.35
- Annual instalment
- R$360,170.56
- 120 instalments after handover
- R$14,406.82
Modalidade única da tabela: 15% de entrada, 12,5% em 19 parcelas durante a obra, 12,5% num reforço de obra e os 60% restantes em 120 parcelas com a própria TAUF. A tabela não publica alternativa com financiamento bancário.
The source table declares no indexation. The table generated by TAUF on 20 September 2026 is the most recent one I have received; I confirm the current terms before any offer.
-
TAUF · official drawing «PLANTA 01 e 02», 152.43 m². The drawing covers both stacks — it is the STANDARD's drawing, not this unit's in particular. - Tower
- 01
- Floor
- 14th floor
- Stack
- 02
- Layout type
- Standard stack 02
- Private area
- 152.43 m²
- Bedrooms
- 3
- Suites
- 3
- Parking spaces
- 2
Receber condições da 1402 · Tower 01Financiamento direto com a construtora
Payment terms
- Down payment
- R$449,753.92
- 19 monthly instalments
- R$19,726.05
- Annual instalment
- R$374,794.93
- 120 instalments after handover
- R$14,991.80
Modalidade única da tabela: 15% de entrada, 12,5% em 19 parcelas durante a obra, 12,5% num reforço de obra e os 60% restantes em 120 parcelas com a própria TAUF. A tabela não publica alternativa com financiamento bancário.
The source table declares no indexation. The table generated by TAUF on 20 September 2026 is the most recent one I have received; I confirm the current terms before any offer.
-
TAUF · official drawing «PLANTA 01 e 02», 152.43 m². The drawing covers both stacks — it is the STANDARD's drawing, not this unit's in particular. - Tower
- 01
- Floor
- 20th floor
- Stack
- 02
- Layout type
- Standard stack 02
- Private area
- 152.43 m²
- Bedrooms
- 3
- Suites
- 3
- Parking spaces
- 2
Receber condições da 2002 · Tower 01Financiamento direto com a construtora
Payment terms
- Down payment
- R$477,422.85
- 19 monthly instalments
- R$20,939.60
- Annual instalment
- R$397,852.37
- 120 instalments after handover
- R$15,914.09
Modalidade única da tabela: 15% de entrada, 12,5% em 19 parcelas durante a obra, 12,5% num reforço de obra e os 60% restantes em 120 parcelas com a própria TAUF. A tabela não publica alternativa com financiamento bancário.
The source table declares no indexation. The table generated by TAUF on 20 September 2026 is the most recent one I have received; I confirm the current terms before any offer.
Two suites — stack 03
85.82 m² private, from the 6th to the 23rd floor, with one parking space.
-
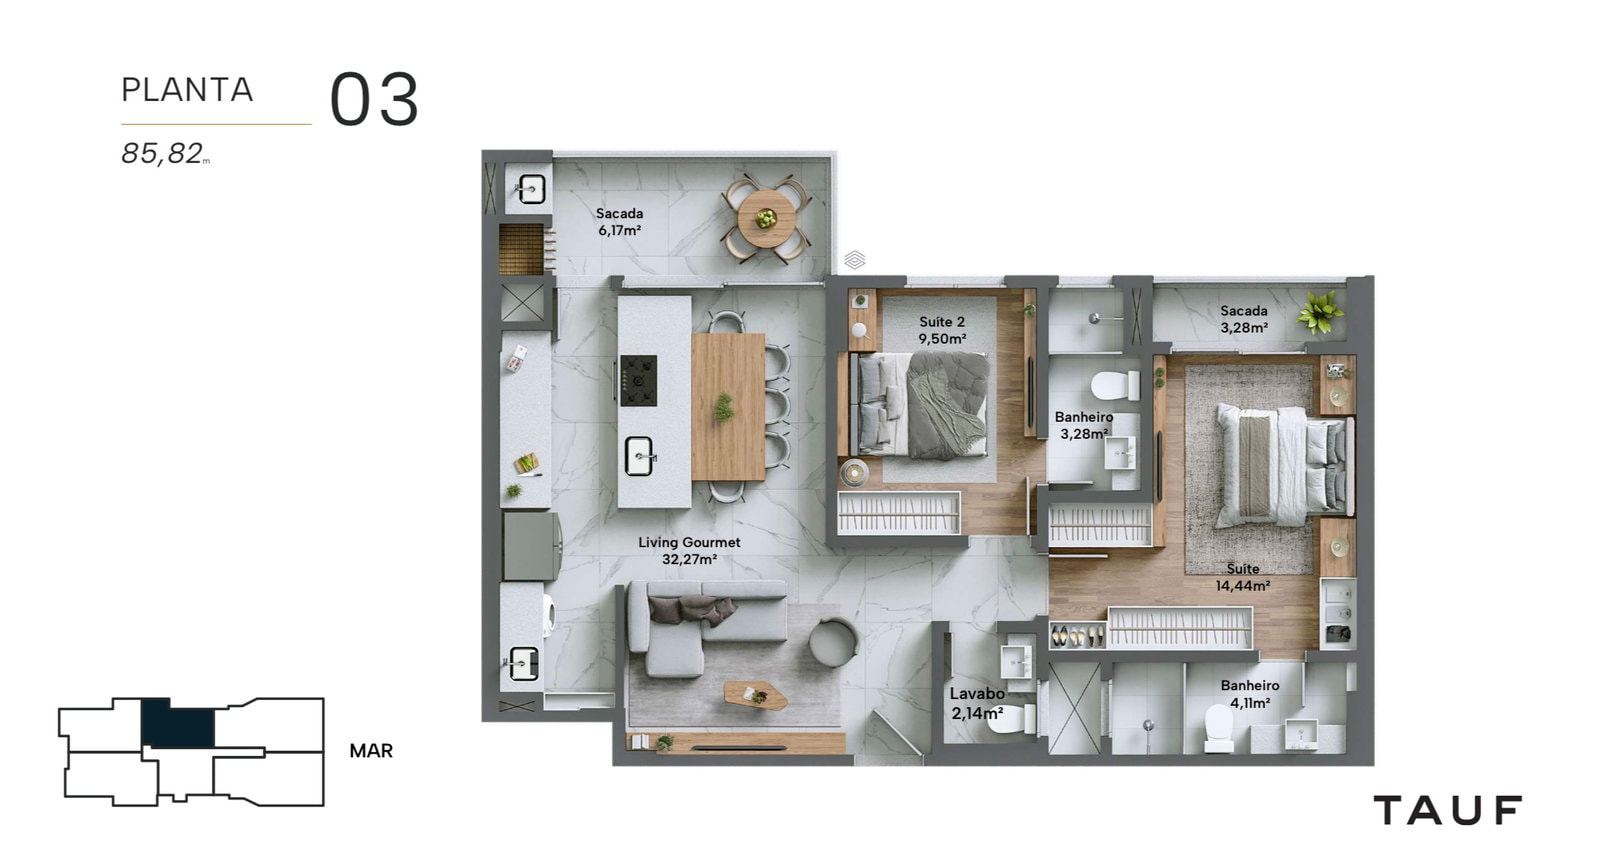
TAUF · official drawing «PLANTA 03», 85.82 m², with suite 14.44 m², suite 2 9.50 m² and gourmet living room 32.27 m². The drawing is the STACK's, not this unit's. - Tower
- 01
- Floor
- 6th floor
- Stack
- 03
- Layout type
- Standard stack 03
- Private area
- 85.82 m²
- Bedrooms
- 2
- Suites
- 2
- Parking spaces
- 1
Receber condições da 603 · Tower 01Financiamento direto com a construtora
Payment terms
- Down payment
- R$196,290.51
- 19 monthly instalments
- R$8,609.23
- Annual instalment
- R$163,575.42
- 120 instalments after handover
- R$6,543.02
Modalidade única da tabela: 15% de entrada, 12,5% em 19 parcelas durante a obra, 12,5% num reforço de obra e os 60% restantes em 120 parcelas com a própria TAUF. A tabela não publica alternativa com financiamento bancário.
The source table declares no indexation. The table generated by TAUF on 20 September 2026 is the most recent one I have received; I confirm the current terms before any offer.
-
TAUF · official drawing «PLANTA 03», 85.82 m², with suite 14.44 m², suite 2 9.50 m² and gourmet living room 32.27 m². The drawing is the STACK's, not this unit's. - Tower
- 01
- Floor
- 16th floor
- Stack
- 03
- Layout type
- Standard stack 03
- Private area
- 85.82 m²
- Bedrooms
- 2
- Suites
- 2
- Parking spaces
- 1
Receber condições da 1603 · Tower 01Financiamento direto com a construtora
Payment terms
- Down payment
- R$216,826.84
- 19 monthly instalments
- R$9,509.95
- Annual instalment
- R$180,689.03
- 120 instalments after handover
- R$7,227.56
Modalidade única da tabela: 15% de entrada, 12,5% em 19 parcelas durante a obra, 12,5% num reforço de obra e os 60% restantes em 120 parcelas com a própria TAUF. A tabela não publica alternativa com financiamento bancário.
The source table declares no indexation. The table generated by TAUF on 20 September 2026 is the most recent one I have received; I confirm the current terms before any offer.
-
TAUF · official drawing «PLANTA 03», 85.82 m², with suite 14.44 m², suite 2 9.50 m² and gourmet living room 32.27 m². The drawing is the STACK's, not this unit's. - Tower
- 01
- Floor
- 17th floor
- Stack
- 03
- Layout type
- Standard stack 03
- Private area
- 85.82 m²
- Bedrooms
- 2
- Suites
- 2
- Parking spaces
- 1
Receber condições da 1703 · Tower 01Financiamento direto com a construtora
Payment terms
- Down payment
- R$218,995.11
- 19 monthly instalments
- R$9,605.05
- Annual instalment
- R$182,495.92
- 120 instalments after handover
- R$7,299.84
Modalidade única da tabela: 15% de entrada, 12,5% em 19 parcelas durante a obra, 12,5% num reforço de obra e os 60% restantes em 120 parcelas com a própria TAUF. A tabela não publica alternativa com financiamento bancário.
The source table declares no indexation. The table generated by TAUF on 20 September 2026 is the most recent one I have received; I confirm the current terms before any offer.
-
TAUF · official drawing «PLANTA 03», 85.82 m², with suite 14.44 m², suite 2 9.50 m² and gourmet living room 32.27 m². The drawing is the STACK's, not this unit's. - Tower
- 01
- Floor
- 18th floor
- Stack
- 03
- Layout type
- Standard stack 03
- Private area
- 85.82 m²
- Bedrooms
- 2
- Suites
- 2
- Parking spaces
- 1
Receber condições da 1803 · Tower 01Financiamento direto com a construtora
Payment terms
- Down payment
- R$221,185.06
- 19 monthly instalments
- R$9,701.10
- Annual instalment
- R$184,320.88
- 120 instalments after handover
- R$7,372.84
Modalidade única da tabela: 15% de entrada, 12,5% em 19 parcelas durante a obra, 12,5% num reforço de obra e os 60% restantes em 120 parcelas com a própria TAUF. A tabela não publica alternativa com financiamento bancário.
The source table declares no indexation. The table generated by TAUF on 20 September 2026 is the most recent one I have received; I confirm the current terms before any offer.
-
TAUF · official drawing «PLANTA 03», 85.82 m², with suite 14.44 m², suite 2 9.50 m² and gourmet living room 32.27 m². The drawing is the STACK's, not this unit's. - Tower
- 01
- Floor
- 19th floor
- Stack
- 03
- Layout type
- Standard stack 03
- Private area
- 85.82 m²
- Bedrooms
- 2
- Suites
- 2
- Parking spaces
- 1
Receber condições da 1903 · Tower 01Financiamento direto com a construtora
Payment terms
- Down payment
- R$223,396.91
- 19 monthly instalments
- R$9,798.11
- Annual instalment
- R$186,164.09
- 120 instalments after handover
- R$7,446.56
Modalidade única da tabela: 15% de entrada, 12,5% em 19 parcelas durante a obra, 12,5% num reforço de obra e os 60% restantes em 120 parcelas com a própria TAUF. A tabela não publica alternativa com financiamento bancário.
The source table declares no indexation. The table generated by TAUF on 20 September 2026 is the most recent one I have received; I confirm the current terms before any offer.
-
TAUF · official drawing «PLANTA 03», 85.82 m², with suite 14.44 m², suite 2 9.50 m² and gourmet living room 32.27 m². The drawing is the STACK's, not this unit's. - Tower
- 01
- Floor
- 21st floor
- Stack
- 03
- Layout type
- Standard stack 03
- Private area
- 85.82 m²
- Bedrooms
- 2
- Suites
- 2
- Parking spaces
- 1
Receber condições da 2103 · Tower 01Financiamento direto com a construtora
Payment terms
- Down payment
- R$227,887.19
- 19 monthly instalments
- R$9,995.05
- Annual instalment
- R$189,905.99
- 120 instalments after handover
- R$7,596.24
Modalidade única da tabela: 15% de entrada, 12,5% em 19 parcelas durante a obra, 12,5% num reforço de obra e os 60% restantes em 120 parcelas com a própria TAUF. A tabela não publica alternativa com financiamento bancário.
The source table declares no indexation. The table generated by TAUF on 20 September 2026 is the most recent one I have received; I confirm the current terms before any offer.
-
TAUF · official drawing «PLANTA 03», 85.82 m², with suite 14.44 m², suite 2 9.50 m² and gourmet living room 32.27 m². The drawing is the STACK's, not this unit's. - Tower
- 01
- Floor
- 22nd floor
- Stack
- 03
- Layout type
- Standard stack 03
- Private area
- 85.82 m²
- Bedrooms
- 2
- Suites
- 2
- Parking spaces
- 1
Receber condições da 2203 · Tower 01Financiamento direto com a construtora
Payment terms
- Down payment
- R$230,166.06
- 19 monthly instalments
- R$10,095.00
- Annual instalment
- R$191,805.05
- 120 instalments after handover
- R$7,672.20
Modalidade única da tabela: 15% de entrada, 12,5% em 19 parcelas durante a obra, 12,5% num reforço de obra e os 60% restantes em 120 parcelas com a própria TAUF. A tabela não publica alternativa com financiamento bancário.
The source table declares no indexation. The table generated by TAUF on 20 September 2026 is the most recent one I have received; I confirm the current terms before any offer.
-
TAUF · official drawing «PLANTA 03», 85.82 m², with suite 14.44 m², suite 2 9.50 m² and gourmet living room 32.27 m². The drawing is the STACK's, not this unit's. - Tower
- 01
- Floor
- 23rd floor
- Stack
- 03
- Layout type
- Standard stack 03
- Private area
- 85.82 m²
- Bedrooms
- 2
- Suites
- 2
- Parking spaces
- 1
Receber condições da 2303 · Tower 01Financiamento direto com a construtora
Payment terms
- Down payment
- R$232,467.72
- 19 monthly instalments
- R$10,195.95
- Annual instalment
- R$193,723.10
- 120 instalments after handover
- R$7,748.92
Modalidade única da tabela: 15% de entrada, 12,5% em 19 parcelas durante a obra, 12,5% num reforço de obra e os 60% restantes em 120 parcelas com a própria TAUF. A tabela não publica alternativa com financiamento bancário.
The source table declares no indexation. The table generated by TAUF on 20 September 2026 is the most recent one I have received; I confirm the current terms before any offer.
Differentiated — no drawing in the archive
Three units with their own floor area: 116.73 m² in 404, 131.72 m² in 405 and 215.92 m² in 502. TAUF has not yet supplied their drawings.
-
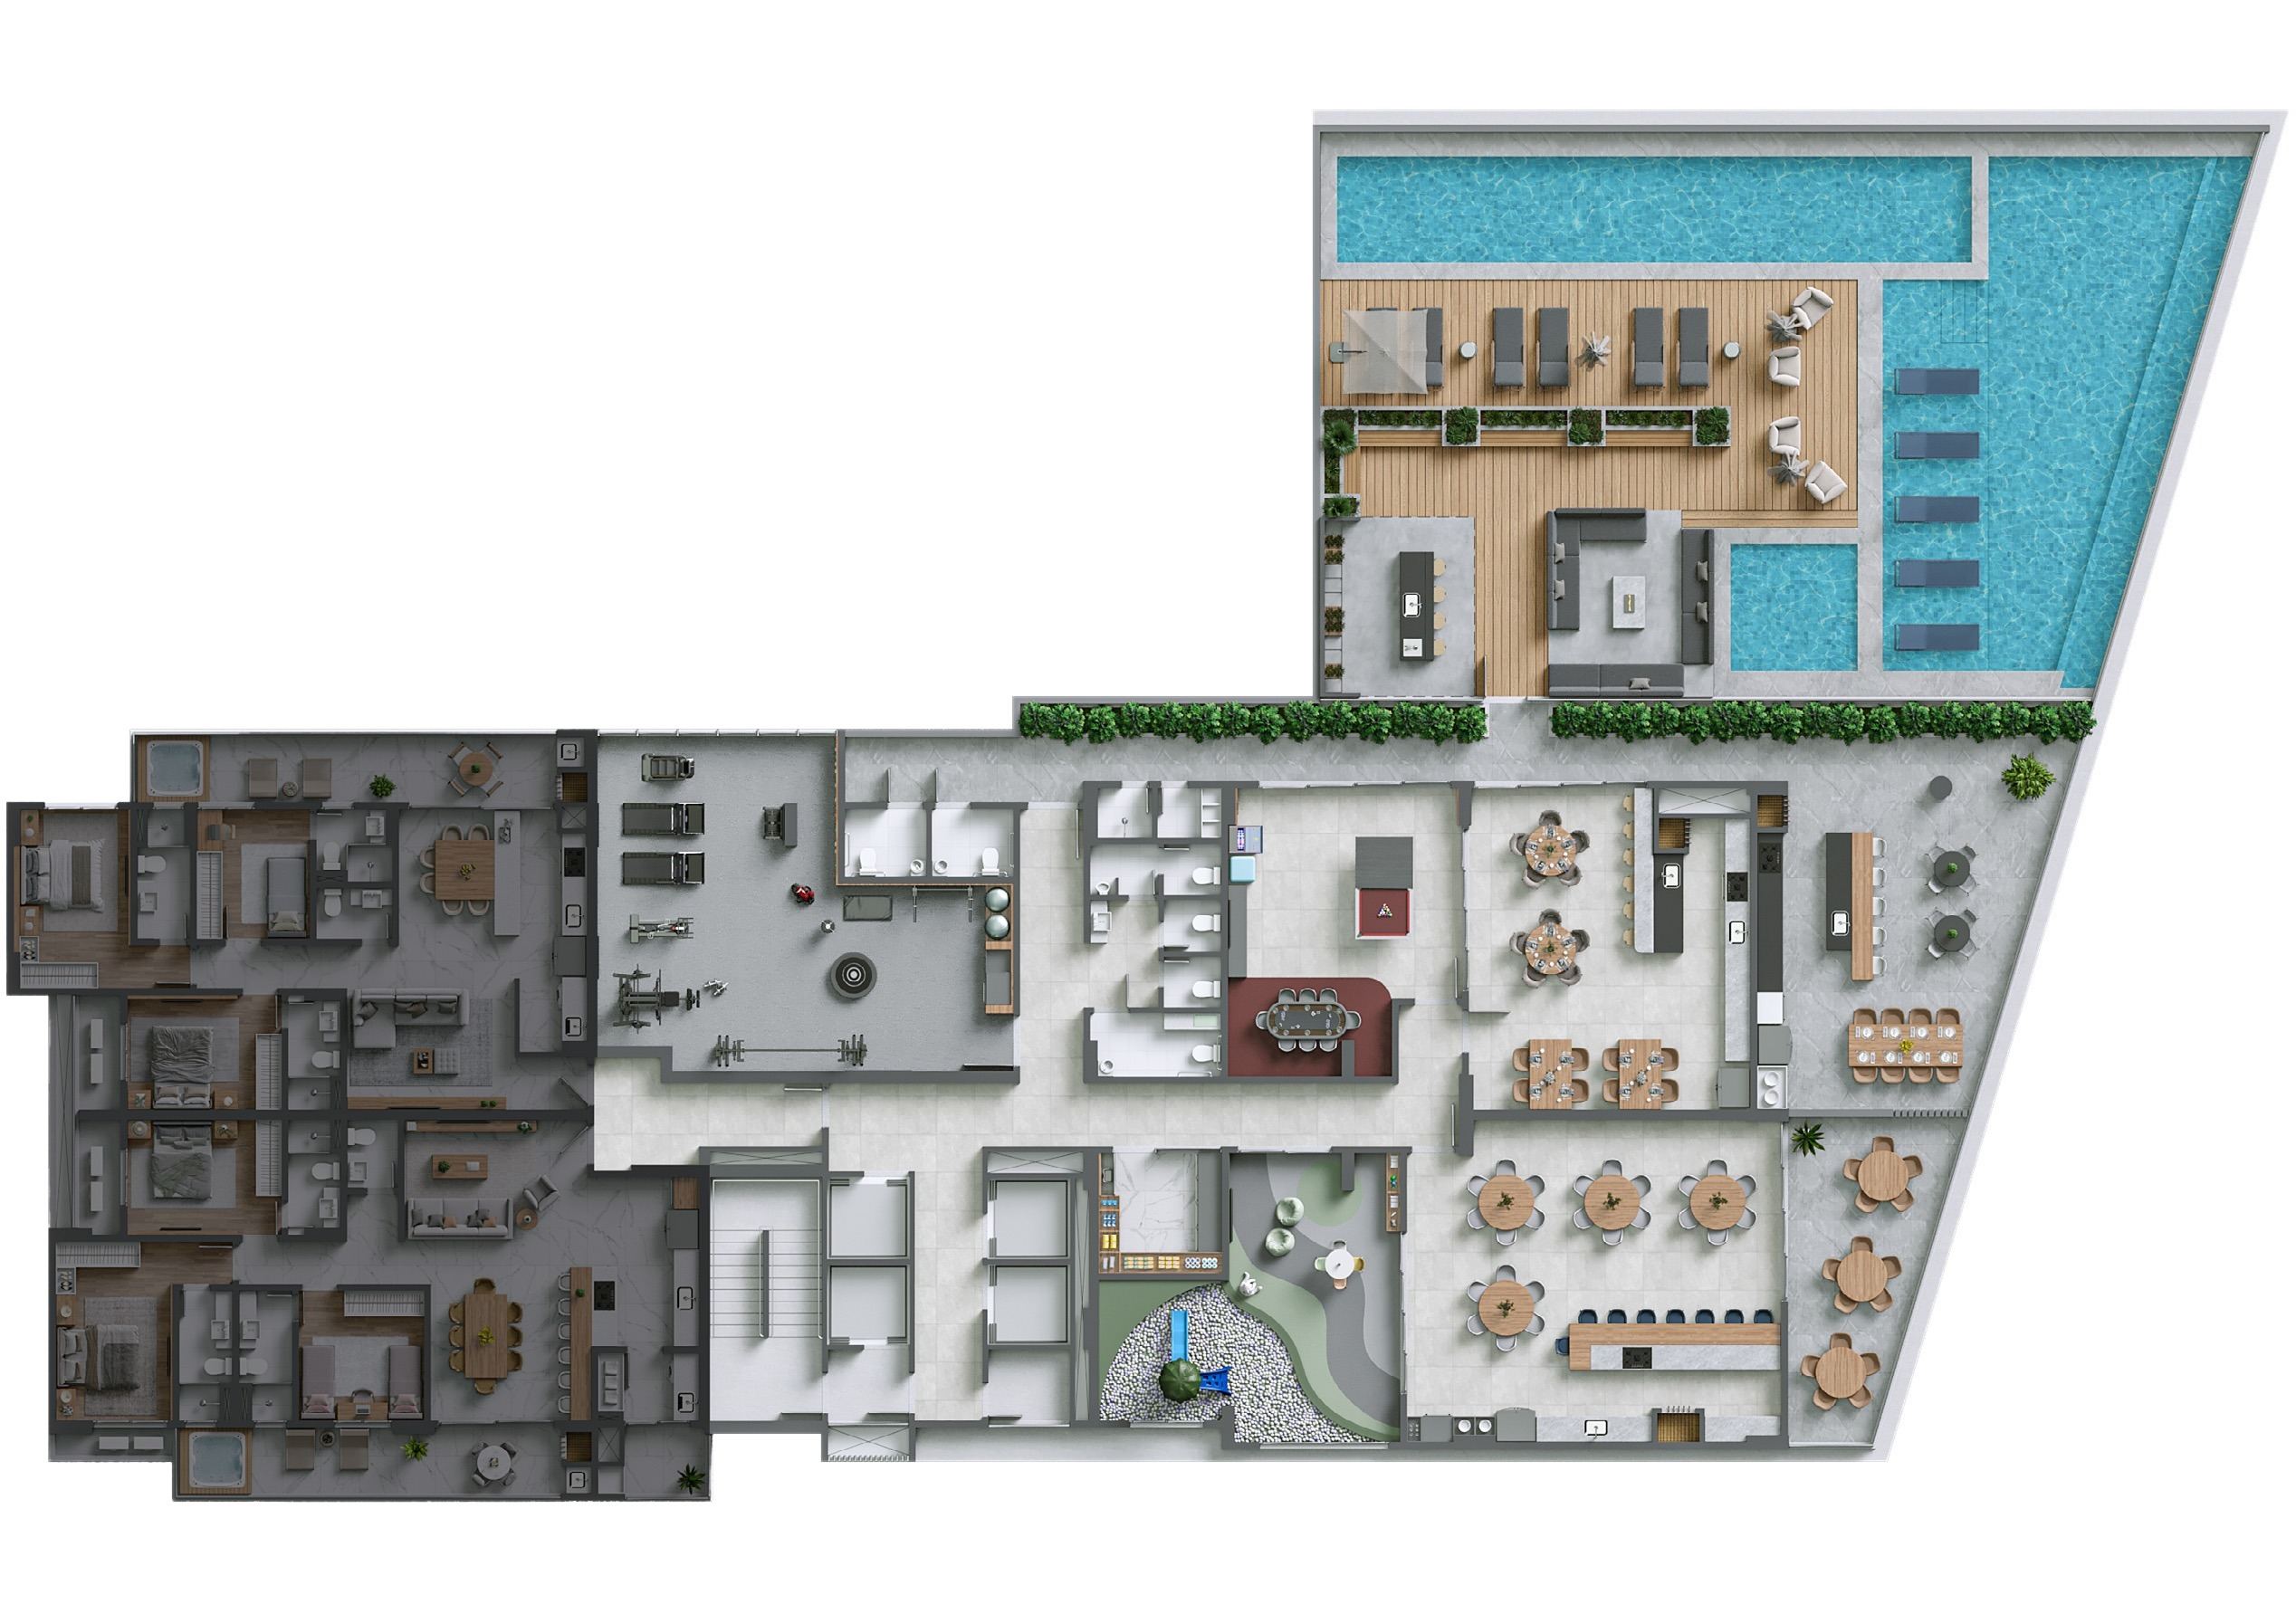
TAUF · official catalogue, p. 41 — site plan of the 4th floor, labelled «Apartamentos tipo 4 e tipo 5 diferenciados». The 4th is the amenity floor and the ONLY two apartments on it are 404 and 405, which is what makes them differentiated. Which is which comes from POSITION, not floor area: the diagrams printed on the official standard drawings place stack 04 at the top left of the floor, and that is the apartment at the top of the drawing. The drawing prints no area — which is why no search for «116,73» ever found it. - Tower
- 01
- Floor
- 4th floor
- Stack
- 04
- Layout type
- Differentiated stack 04
- Private area
- 116.73 m²
- Bedrooms
- 3
- Suites
- 3
- Parking spaces
- 2
Receber condições da 404 · Tower 01Financiamento direto com a construtora
Payment terms
- Down payment
- R$231,143.17
- 19 monthly instalments
- R$10,137.86
- Annual instalment
- R$192,619.31
- 120 instalments after handover
- R$7,704.77
Modalidade única da tabela: 15% de entrada, 12,5% em 19 parcelas durante a obra, 12,5% num reforço de obra e os 60% restantes em 120 parcelas com a própria TAUF. A tabela não publica alternativa com financiamento bancário.
The source table declares no indexation. The table generated by TAUF on 20 September 2026 is the most recent one I have received; I confirm the current terms before any offer.
-
TAUF · official catalogue, p. 41 — site plan of the 4th floor, labelled «Apartamentos tipo 4 e tipo 5 diferenciados». The 4th is the amenity floor and the ONLY two apartments on it are 404 and 405, which is what makes them differentiated. Which is which comes from POSITION, not floor area: the diagrams printed on the official standard drawings place stack 05 at the bottom left of the floor, and that is the apartment at the bottom of the drawing. The drawing prints no area — which is why no search for «131,72» ever found it. - Tower
- 01
- Floor
- 4th floor
- Stack
- 05
- Layout type
- Differentiated stack 05
- Private area
- 131.72 m²
- Bedrooms
- 3
- Suites
- 3
- Parking spaces
- 2
Receber condições da 405 · Tower 01Financiamento direto com a construtora
Payment terms
- Down payment
- R$267,282.62
- 19 monthly instalments
- R$11,722.92
- Annual instalment
- R$222,735.52
- 120 instalments after handover
- R$8,909.42
Modalidade única da tabela: 15% de entrada, 12,5% em 19 parcelas durante a obra, 12,5% num reforço de obra e os 60% restantes em 120 parcelas com a própria TAUF. A tabela não publica alternativa com financiamento bancário.
The source table declares no indexation. The table generated by TAUF on 20 September 2026 is the most recent one I have received; I confirm the current terms before any offer.
-
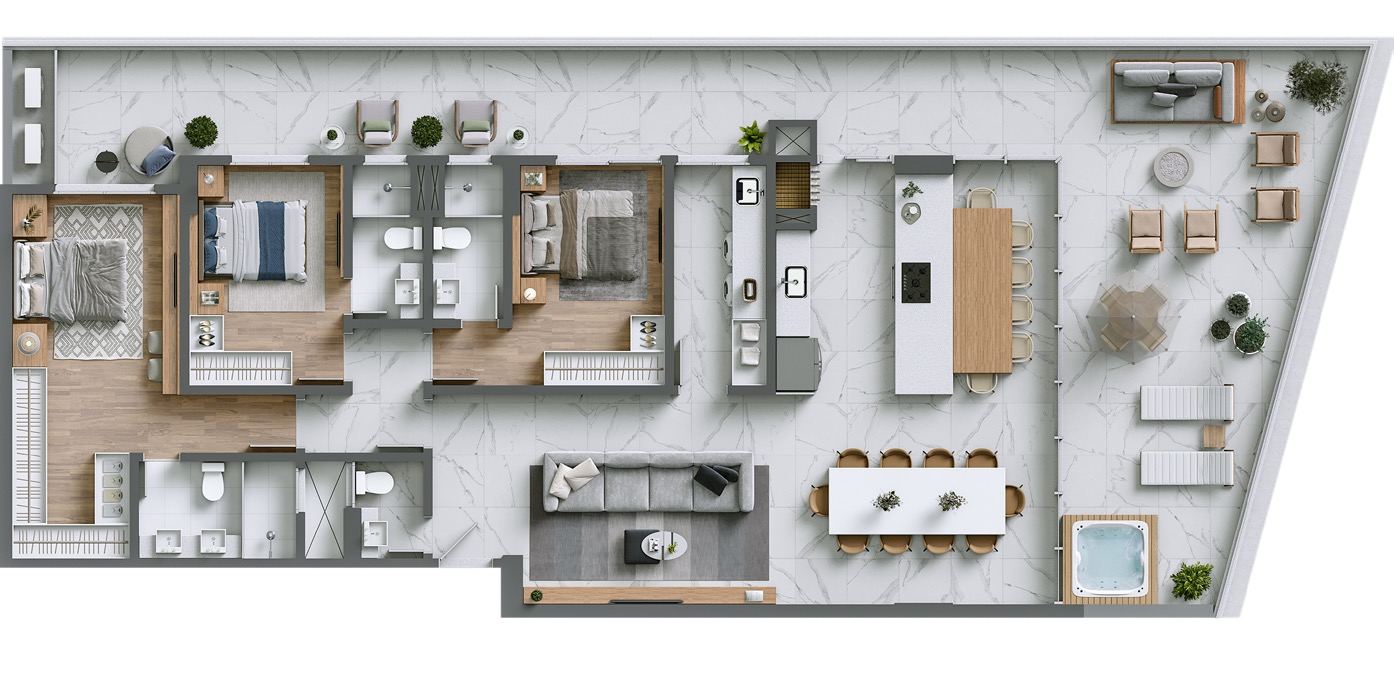
TAUF · official catalogue, p. 57: «APARTAMENTO DIFERENCIADO · 215,92 m² · 02». The association is documentary and has no alternative: the table in force lists ONE Differentiated stack-02 unit, 502, with 215.92 m² private — the same figure printed on the drawing — and 215.92 m² does not repeat in any other unit on the schedule. The schedule of rooms beside the drawing lists master suite, suite 2 and suite 3, which are the three suites the table counts. - Tower
- 01
- Floor
- 5th floor
- Stack
- 02
- Layout type
- Differentiated stack 02
- Private area
- 215.92 m²
- Bedrooms
- 3
- Suites
- 3
- Parking spaces
- 2
Receber condições da 502 · Tower 01Financiamento direto com a construtora
Payment terms
- Down payment
- R$496,870.05
- 19 monthly instalments
- R$21,792.55
- Annual instalment
- R$414,058.38
- 120 instalments after handover
- R$16,562.34
Modalidade única da tabela: 15% de entrada, 12,5% em 19 parcelas durante a obra, 12,5% num reforço de obra e os 60% restantes em 120 parcelas com a própria TAUF. A tabela não publica alternativa com financiamento bancário.
The source table declares no indexation. The table generated by TAUF on 20 September 2026 is the most recent one I have received; I confirm the current terms before any offer.
Two- or three-suite apartment with a gourmet living room · Balneário Piçarras · Centro
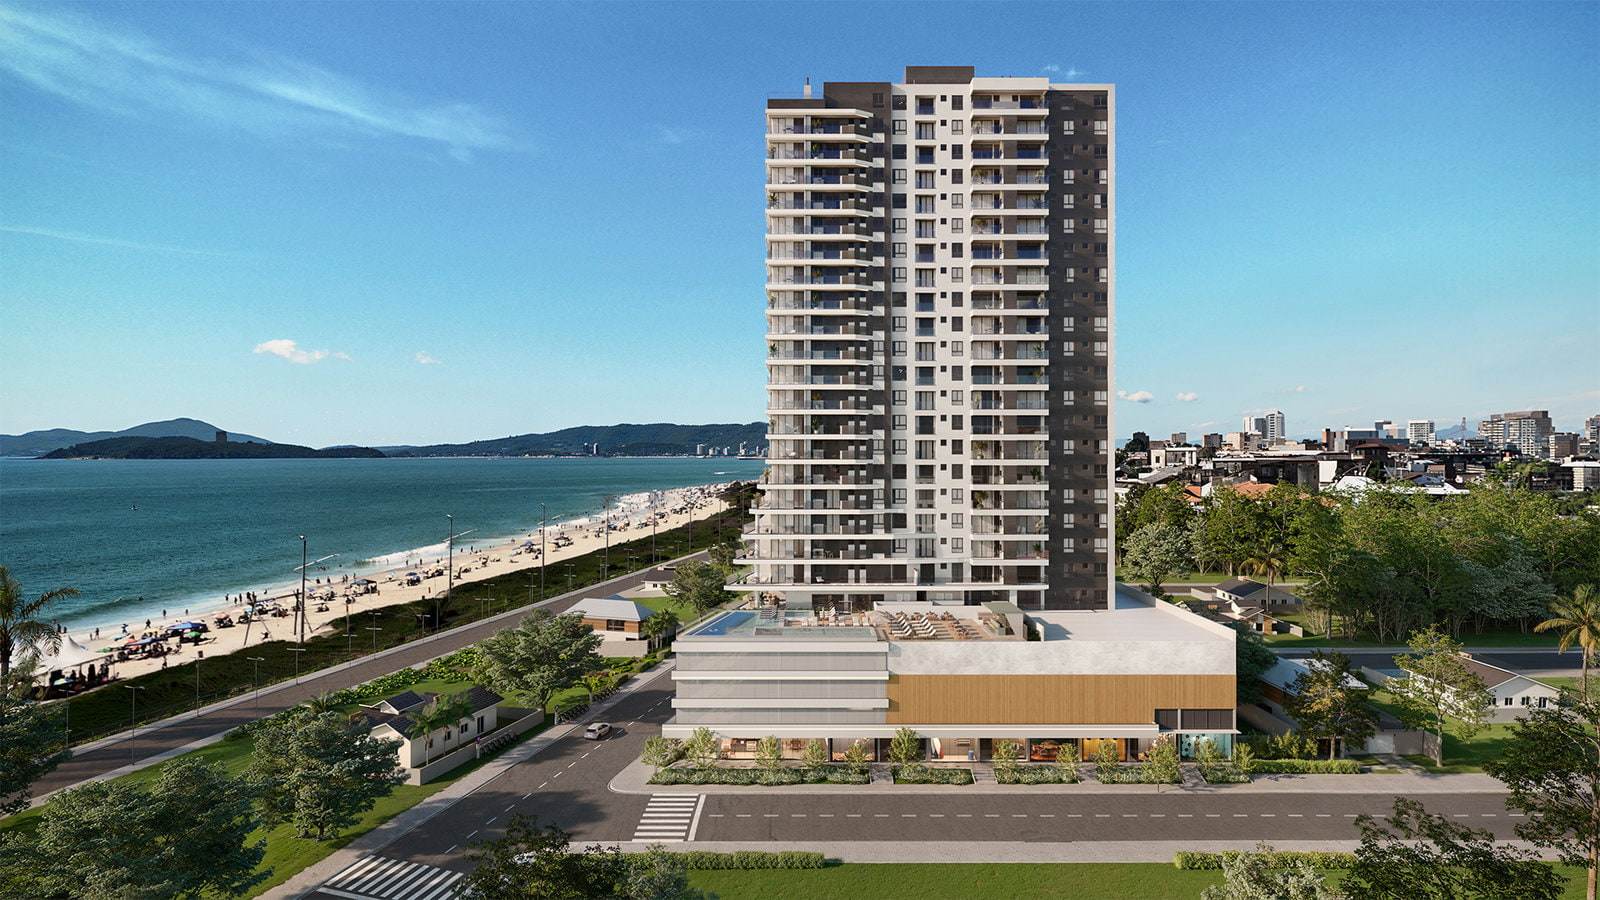
A corner residential tower in the centre of Balneário Piçarras, ninety metres from the beach, with 114 two- and three-suite apartments between 85.82 m² and 215.92 m² private. The stepped volumetry of the balconies is the architecture's gesture and what produces the garden apartments; the catalogue describes the building as «built from corner to corner». The amenities occupy 854 m² with a pool, pool bar, fireplace, gym, games room, gourmet area, outdoor gourmet space, mini-market, kids space and party room. Each apartment receives a beach locker. Designed by the architect Chirochi Shimizu Júnior.
Why this property is in the selection
It entered the selection for a combination that is rare and documented in separate sources: REAL construction under way, small stock and payment terms entirely with the builder. TAUF publishes progress stage by stage — foundations, structure and masonry at 100%, facade at 50%, painting at 2% — a degree of openness no other property on this site offers: you can know what is finished, not only when it is promised. Of the 114 units, 30 remain available. And the payment flow does not go through a bank: 15% down, 25% during construction and 60% over 120 instalments with TAUF themselves. What this property is NOT: oceanfront. It is ninety metres to the sand, by the developer's own measurement, and the page does not use the term anywhere.
O que ela não é: Four caveats. SEA: it is ninety metres to the beach, by TAUF's own measurement. What the developer asserts is a VIEW — «permanent sea view» — and this site classifies the property as second row, not oceanfront. The «Frente para o mar» marking that appears on plans 1 and 2 describes that apartment's orientation on the floor, not the building's position. CONSTRUCTION: the development is under construction, at 52% complete on 20 September 2026. Every image is an artist's impression; none shows what has been built. The progress video is from February 2026 and shows a stage EARLIER than today's. PLANS: three available units — 404, 405 and 502 — have no drawing in the developer's archive. They appear with a price and floor area, and no drawing, because associating them with the nearest layout's plan would be mapping by floor area. INDEXATION: the table declares no indexation. This page asserts none, and the terms need confirming at the point of sale.
The development
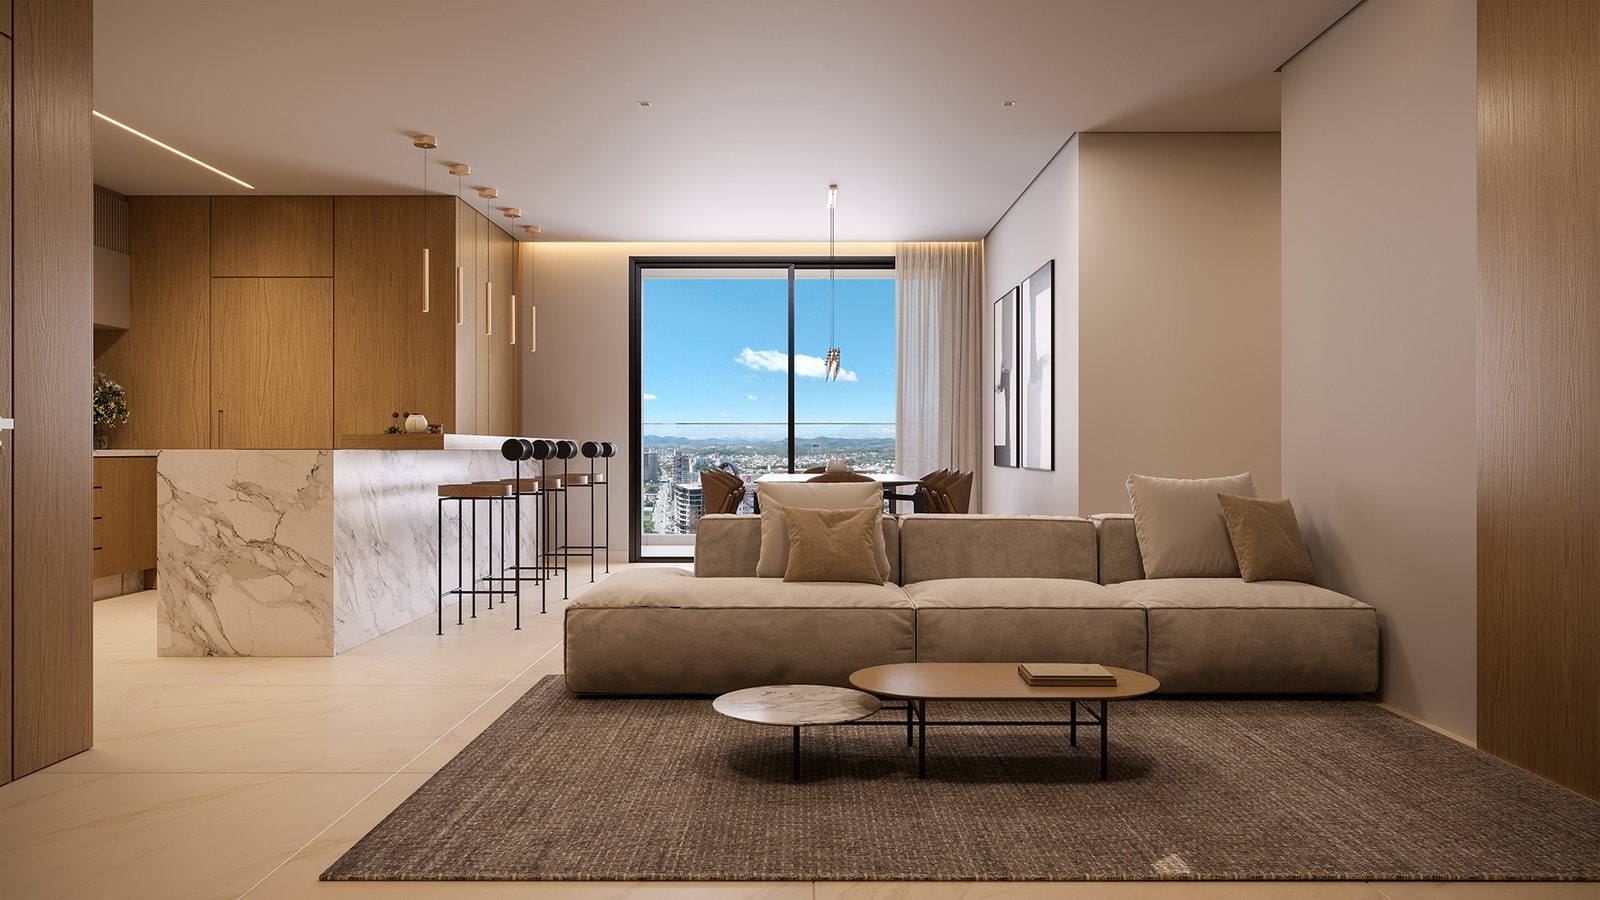
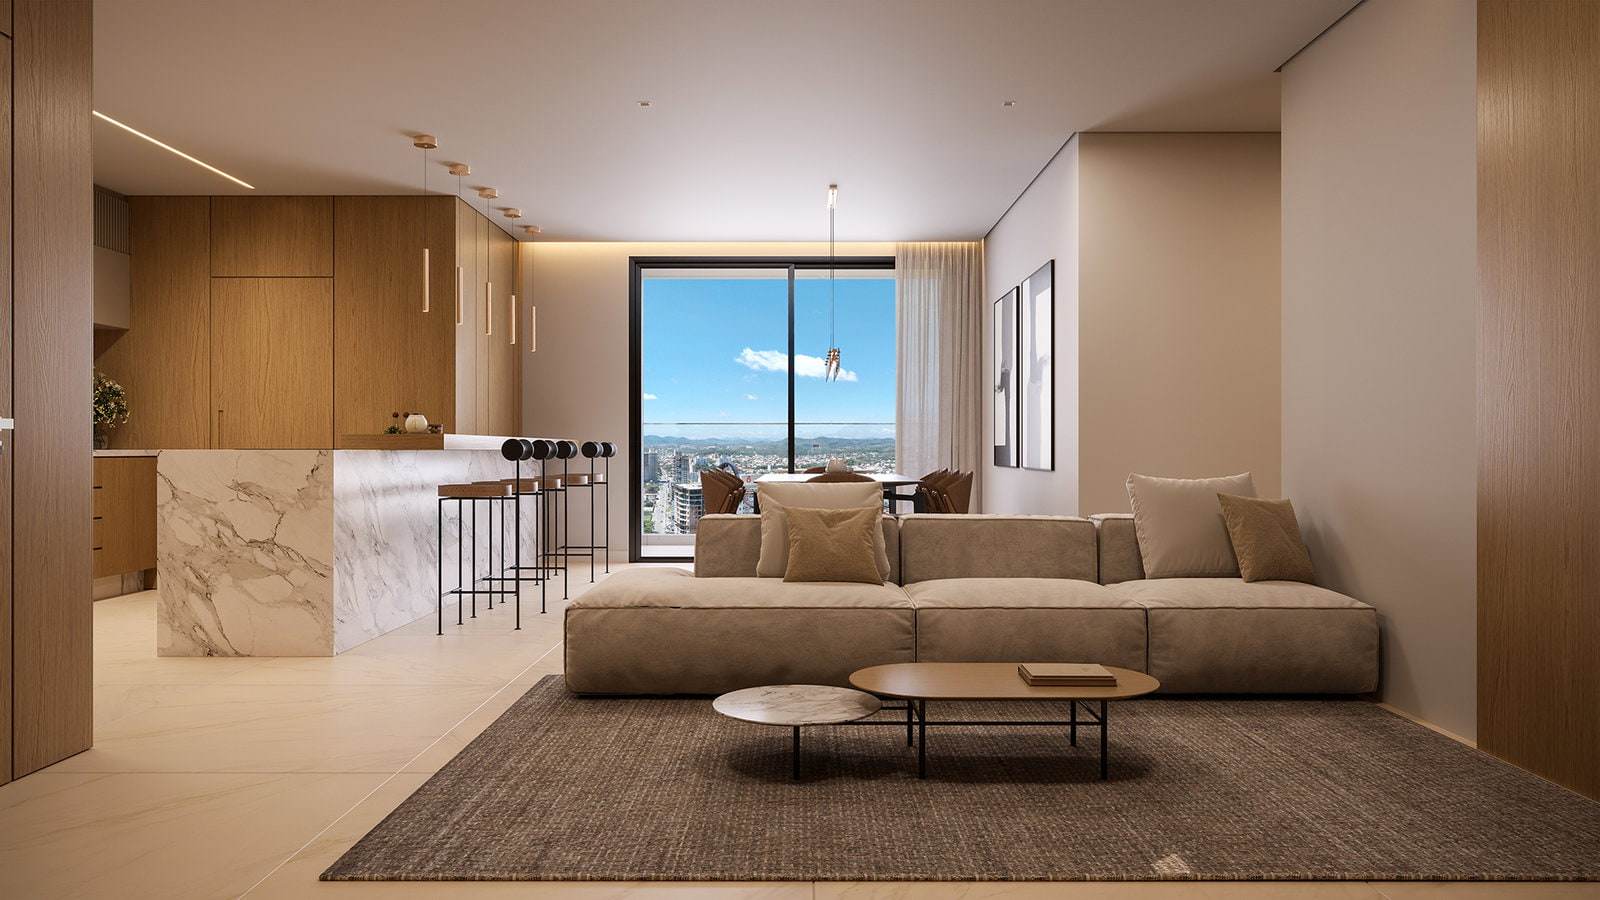
Of the twenty-four impressions TAUF supplied, eighteen are here — the six left out repeated another's angle. Every image on this page is an official TAUF artist's impression — the development is under construction and none of them is a photograph of what has been built. The photomontage inserts the designed tower over a real aerial photograph of the shoreline. The images are the web export of the developer's archive, at most 1600 px: high-resolution material has been requested and has not yet arrived.
-
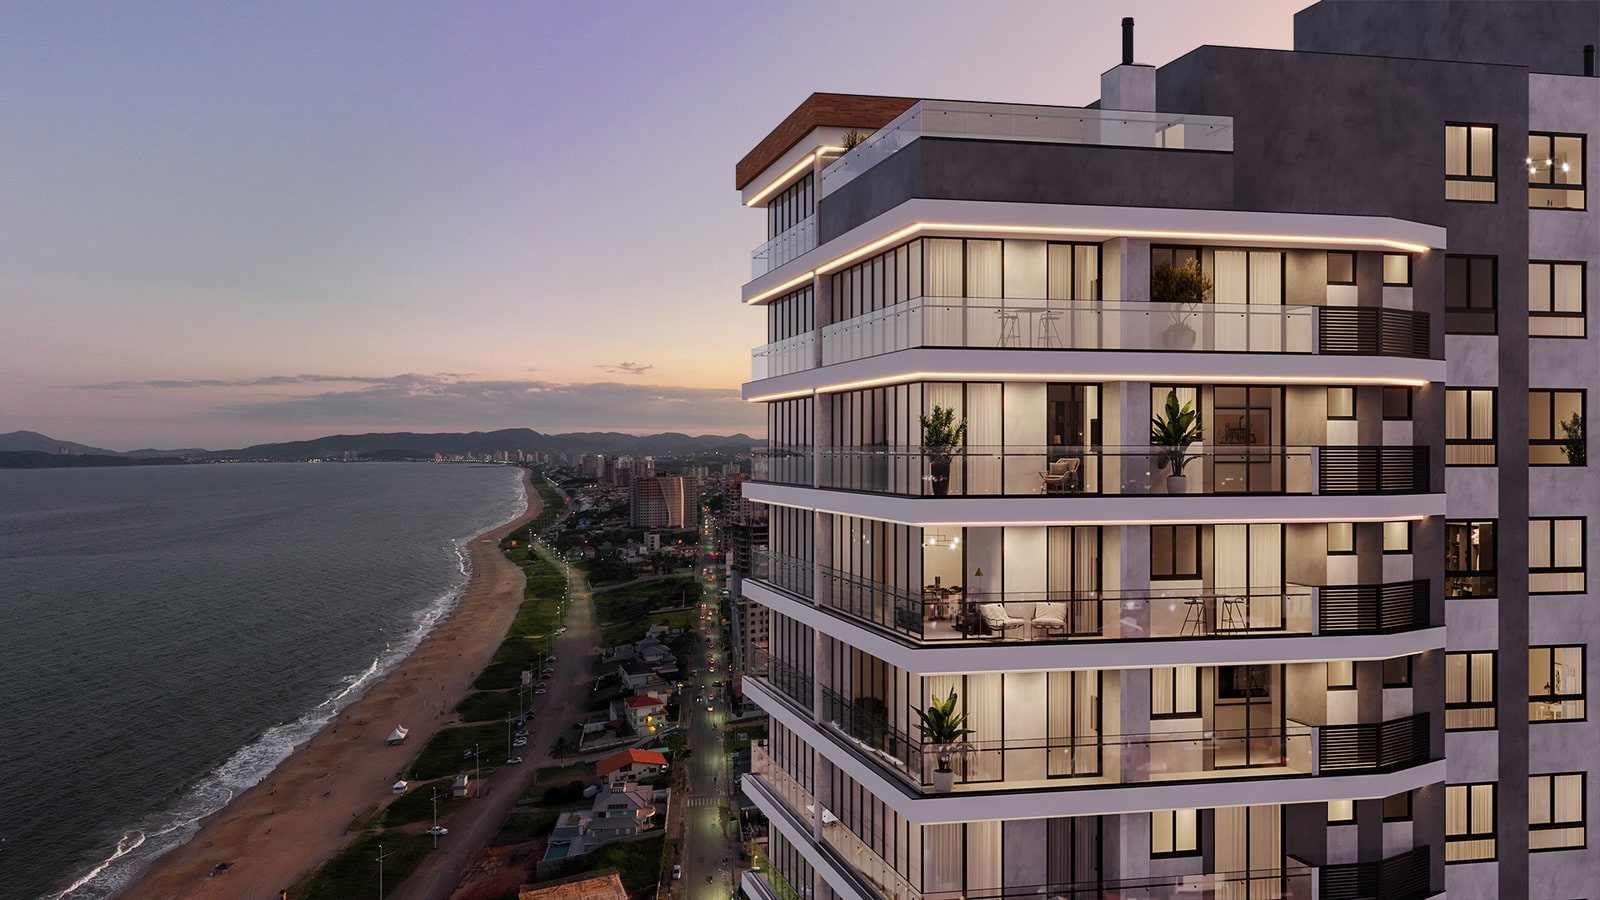
Artist's impression of the tower above the shoreline. The development is under construction. -
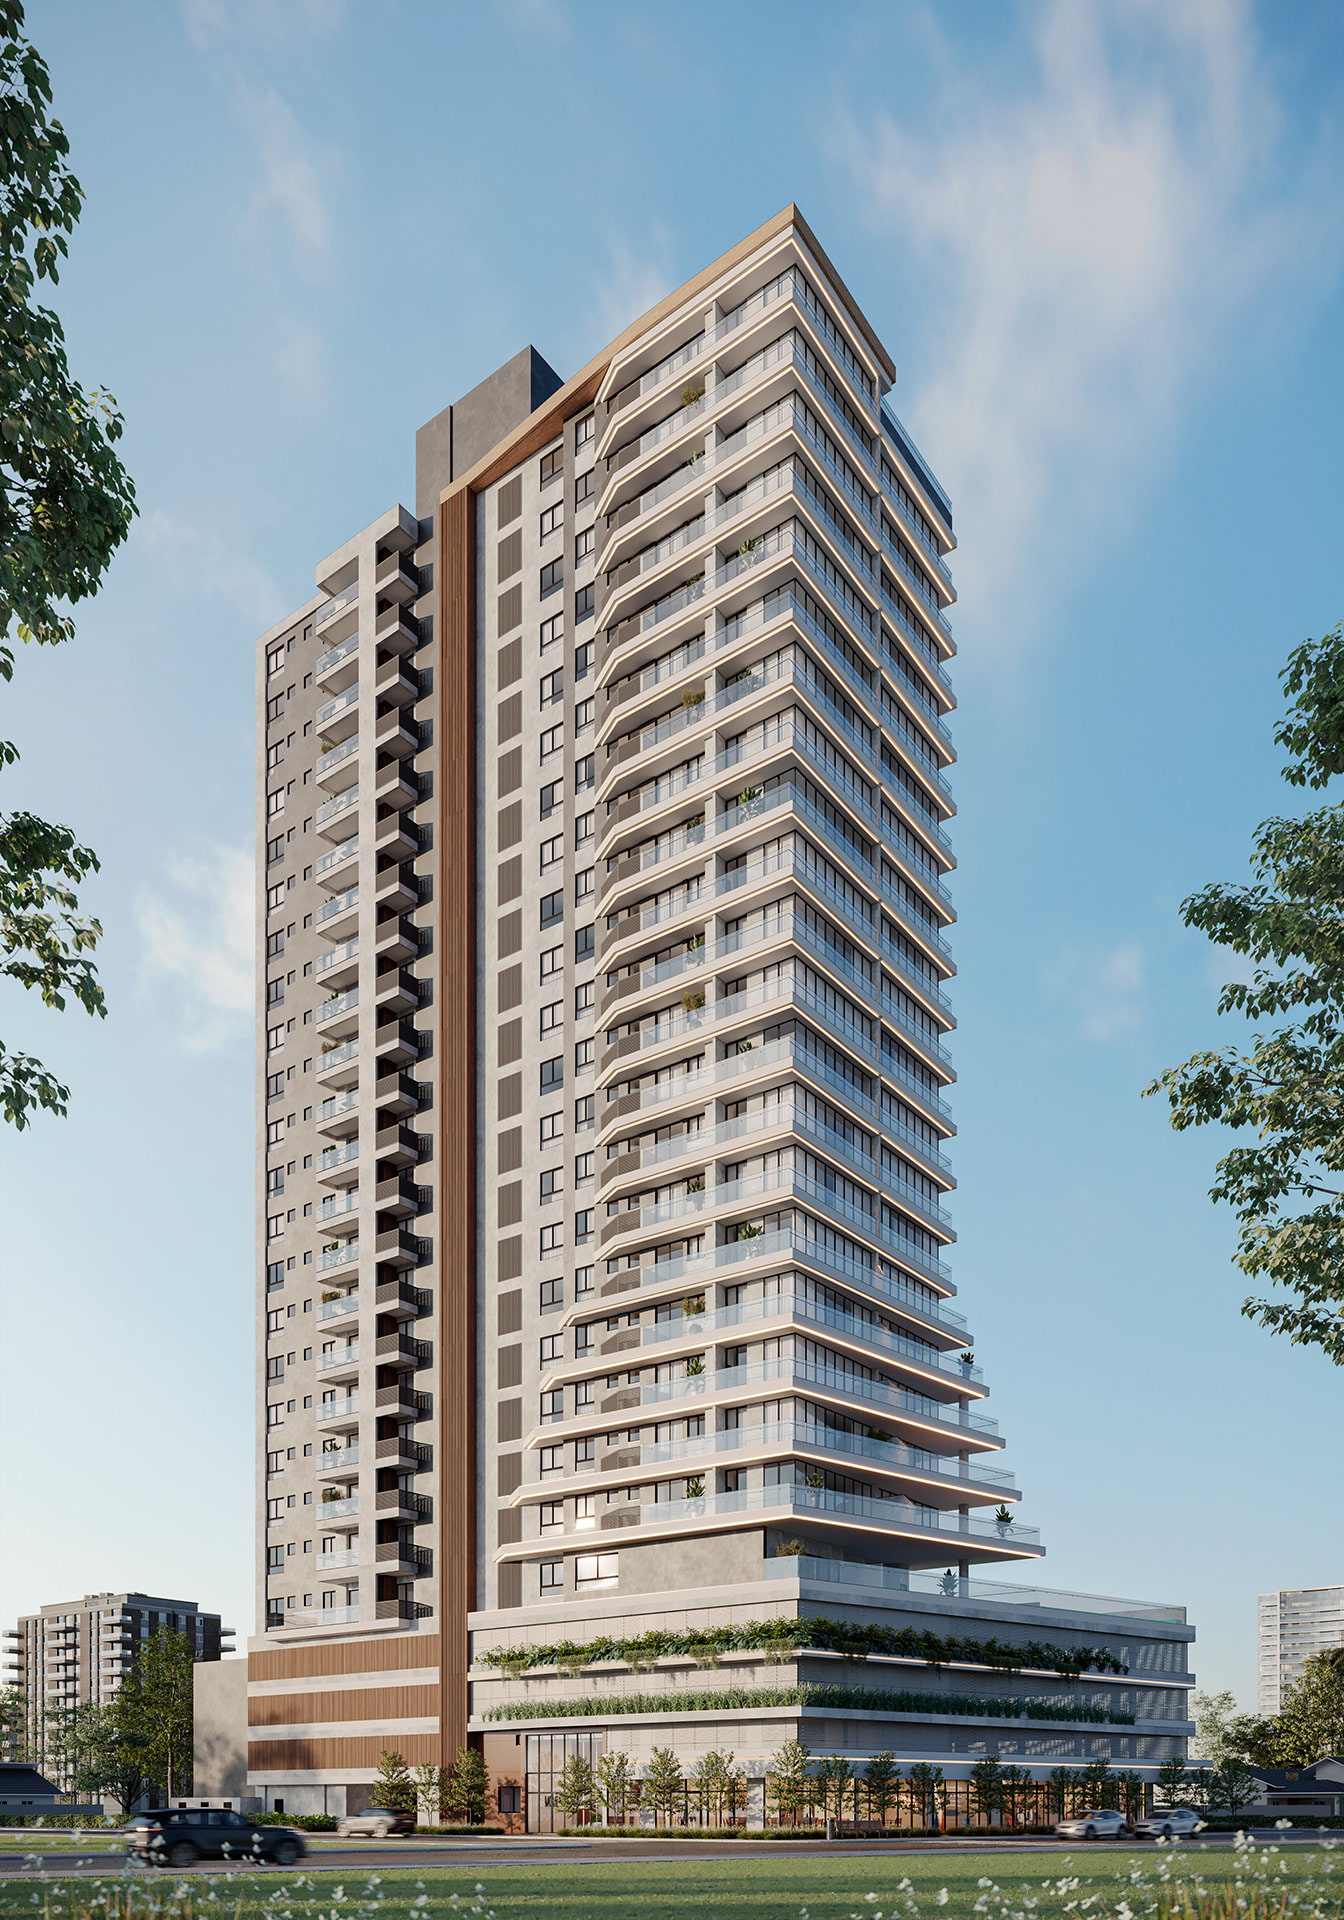
Artist's impression of the facade. -
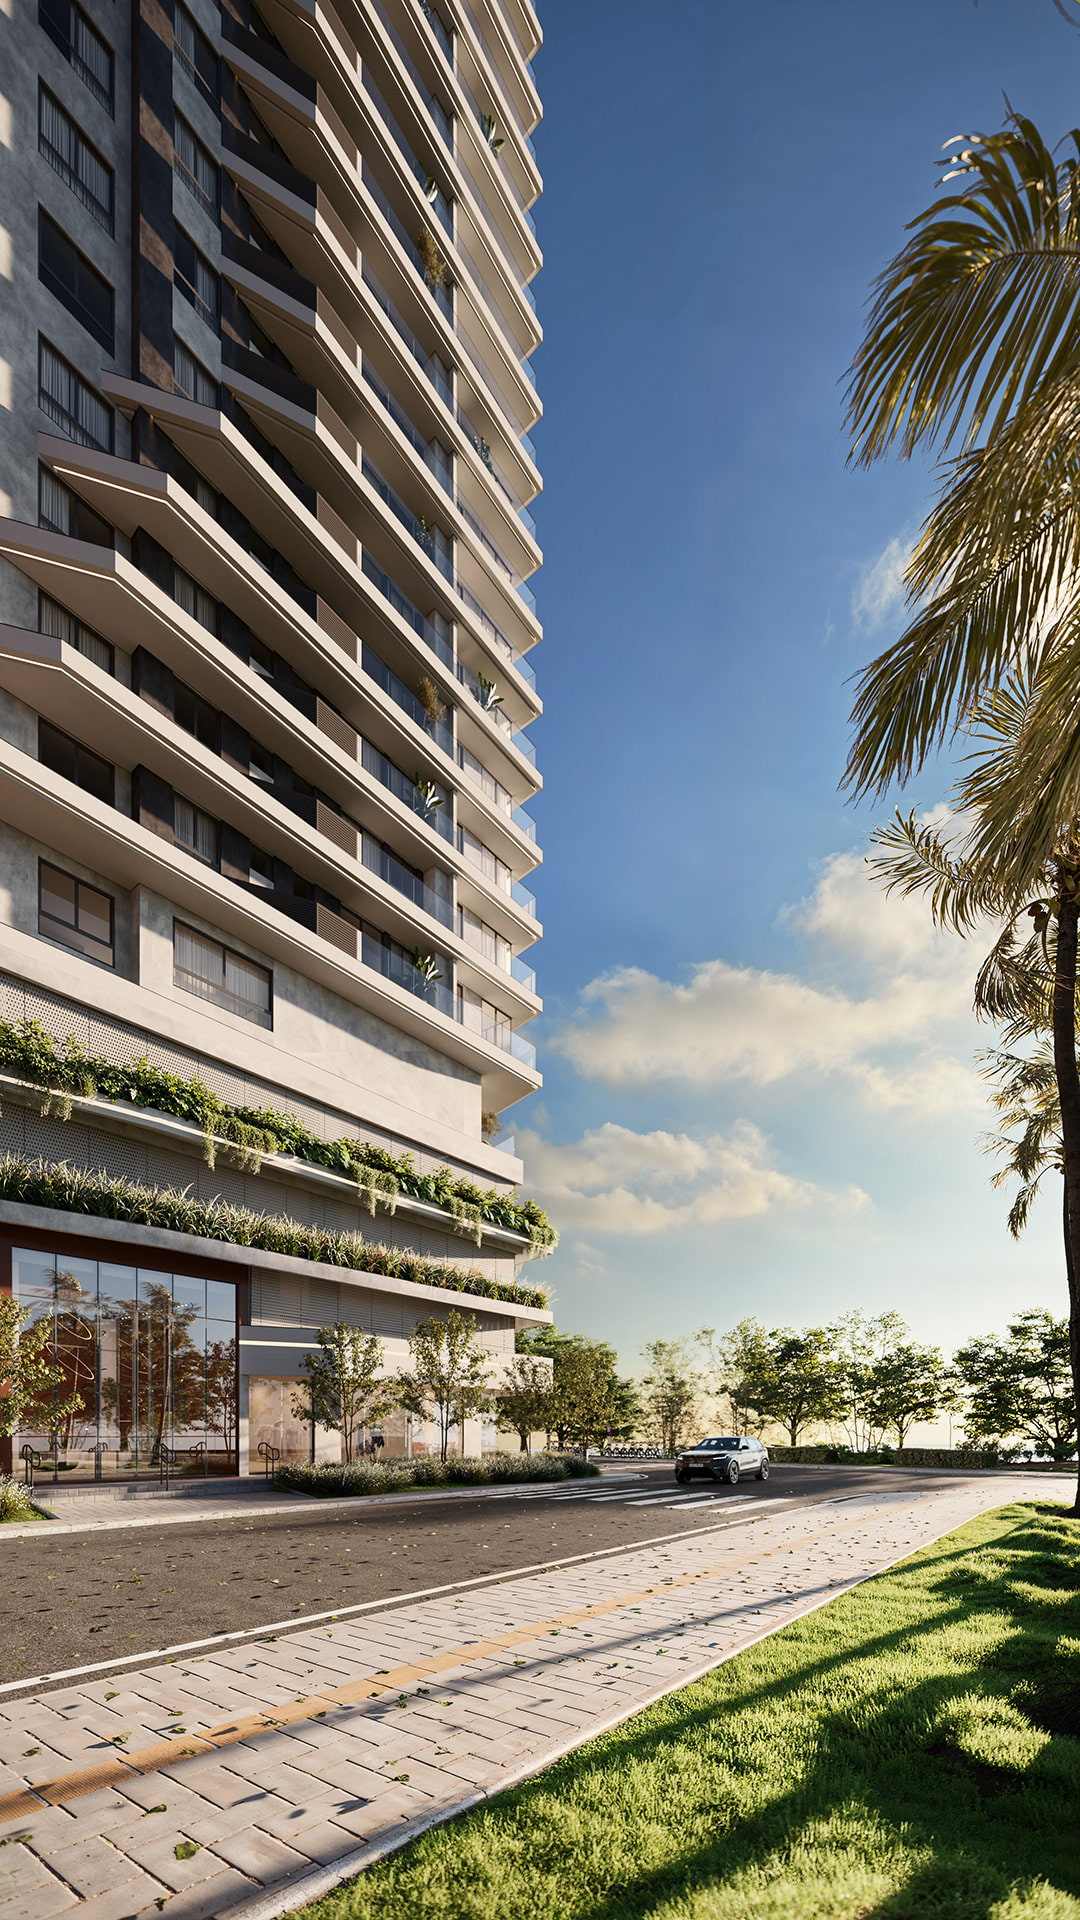
Artist's impression of the facade detail. -
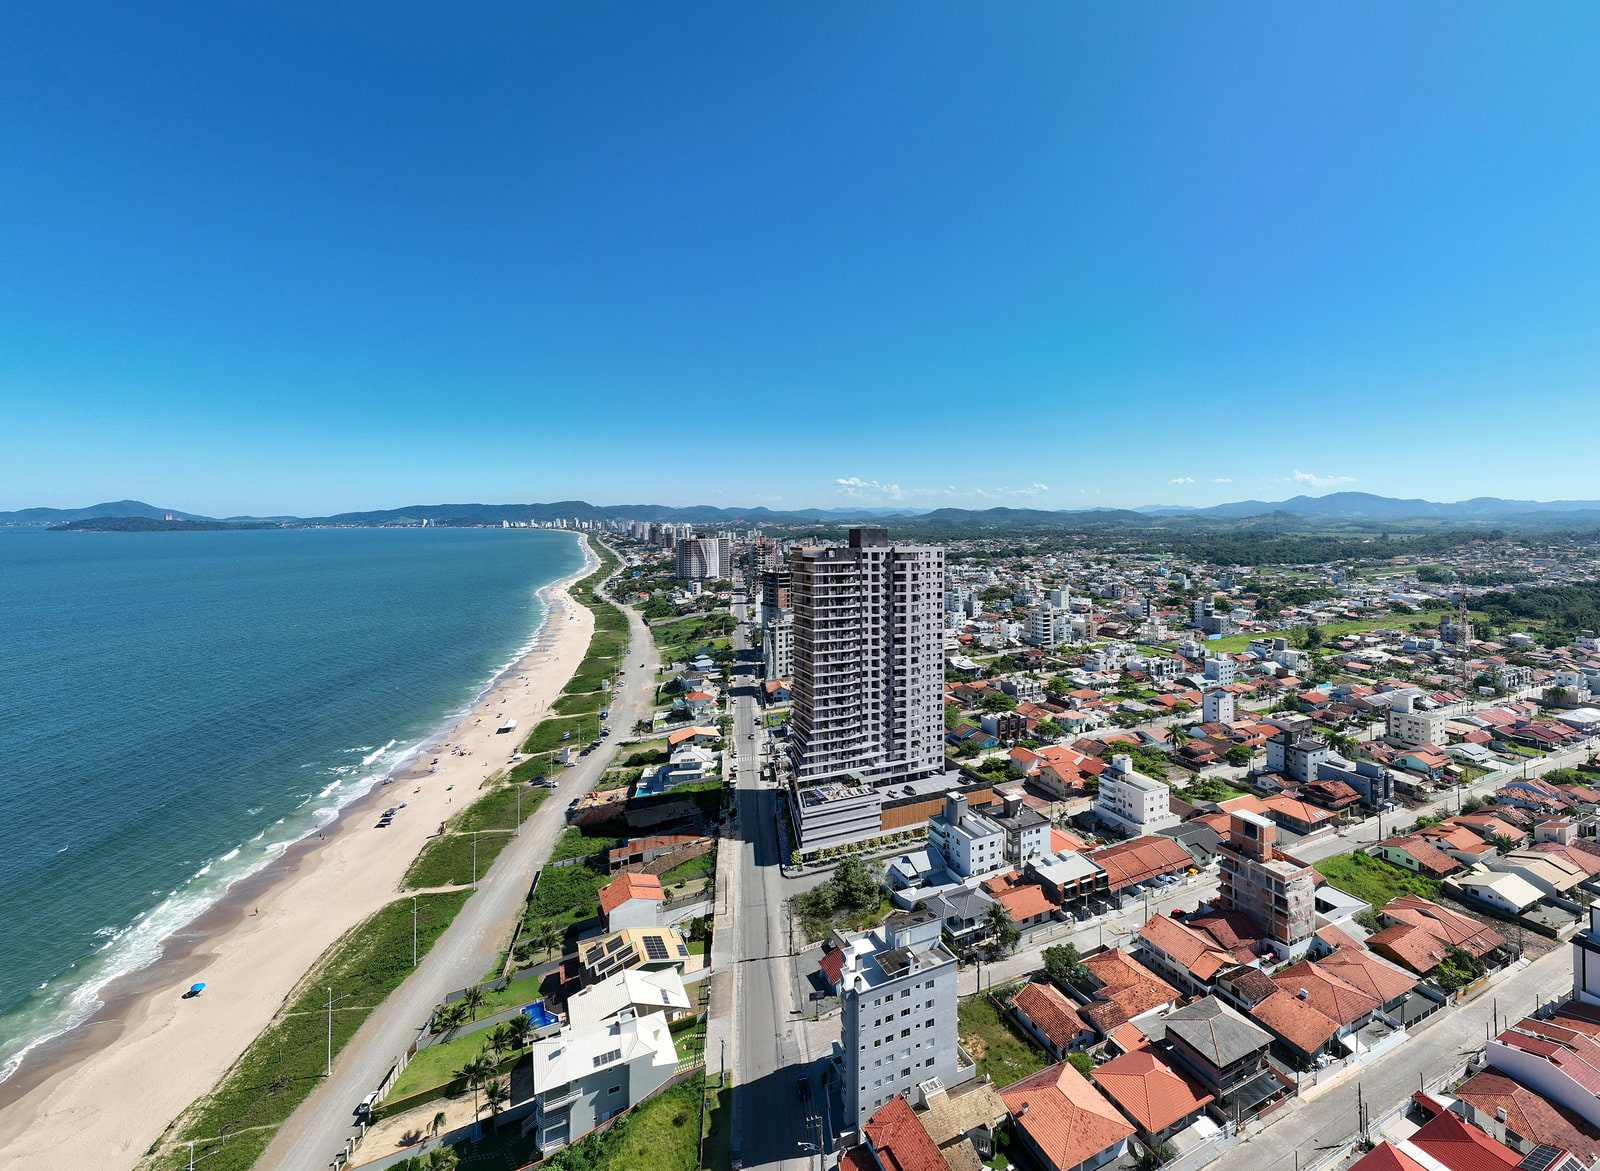
Official photomontage: the designed tower over a real aerial photograph of the shoreline. -
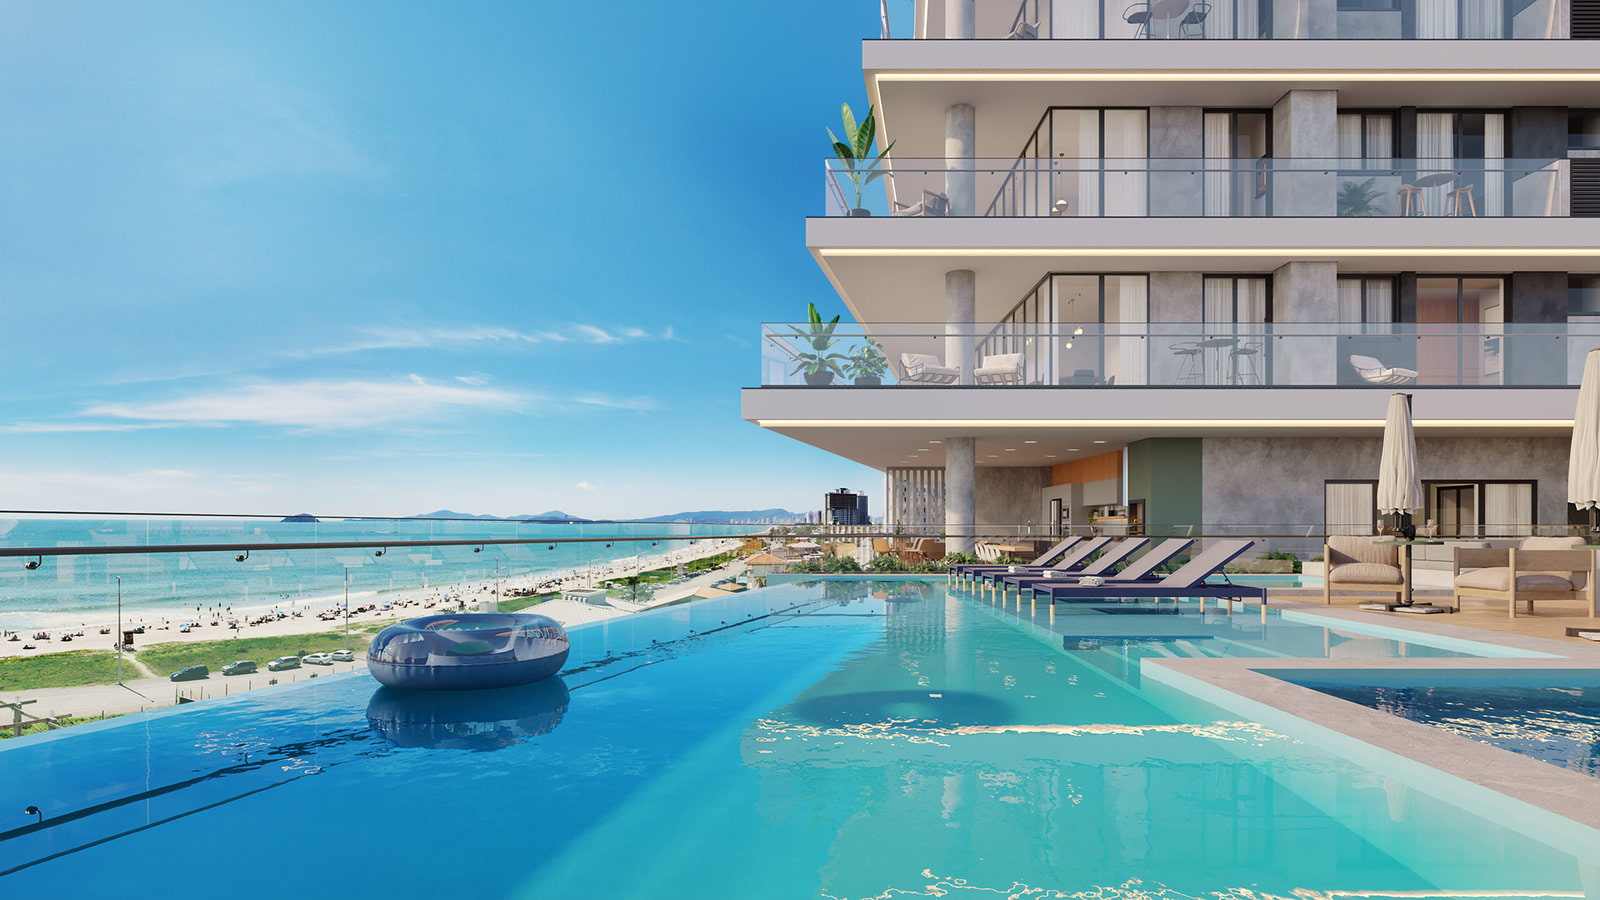
Artist's impression of the pool. -
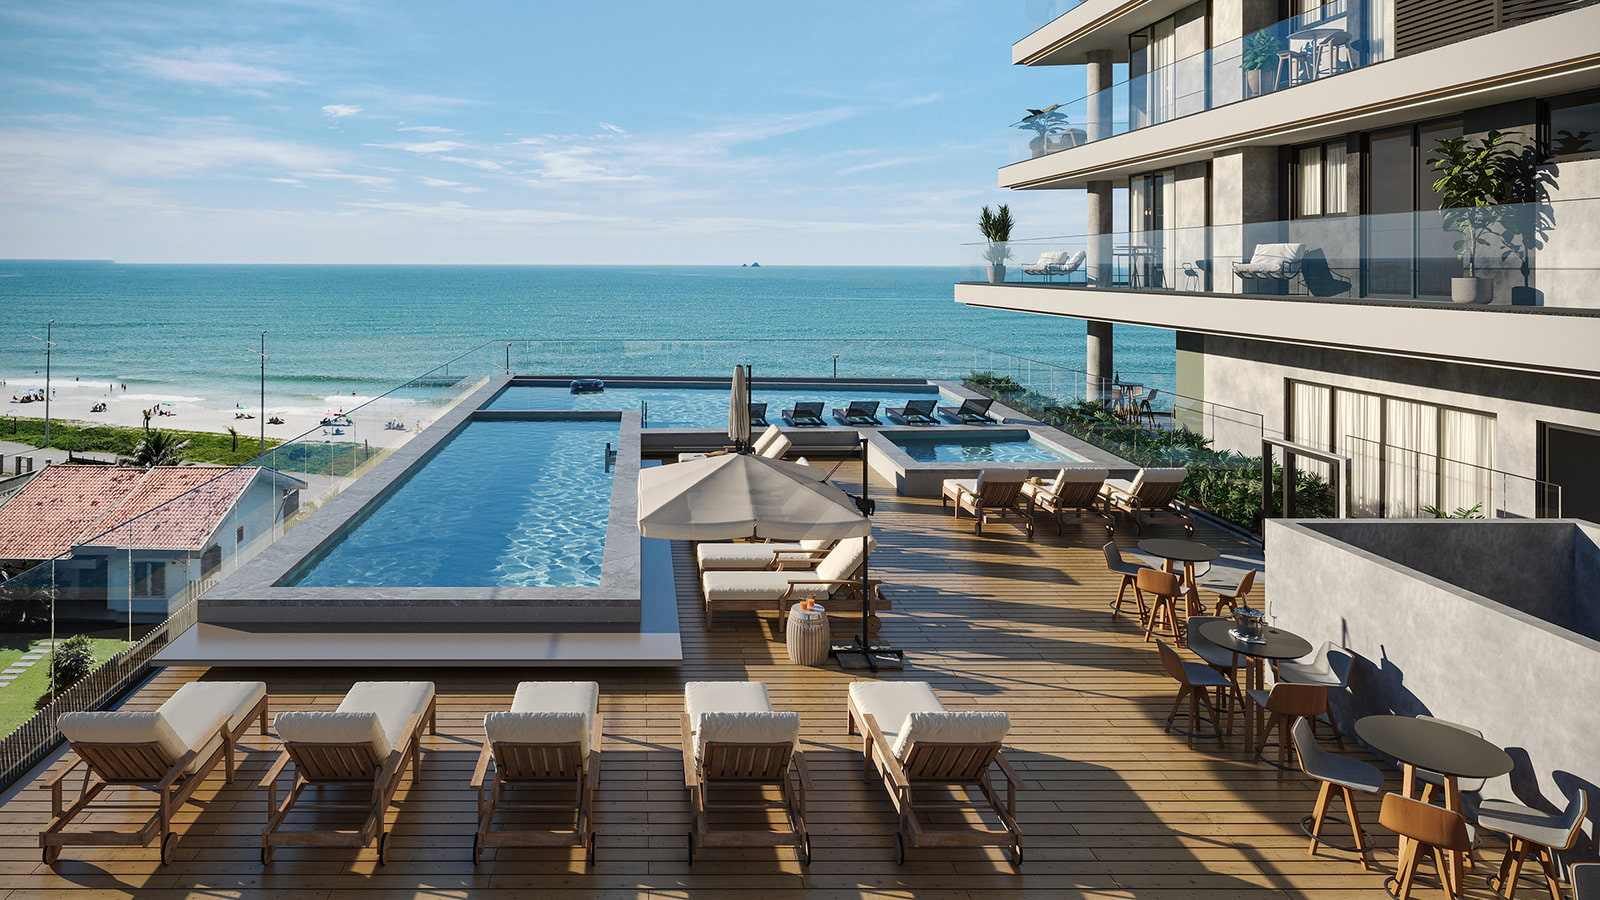
Artist's impression of the pool deck. -
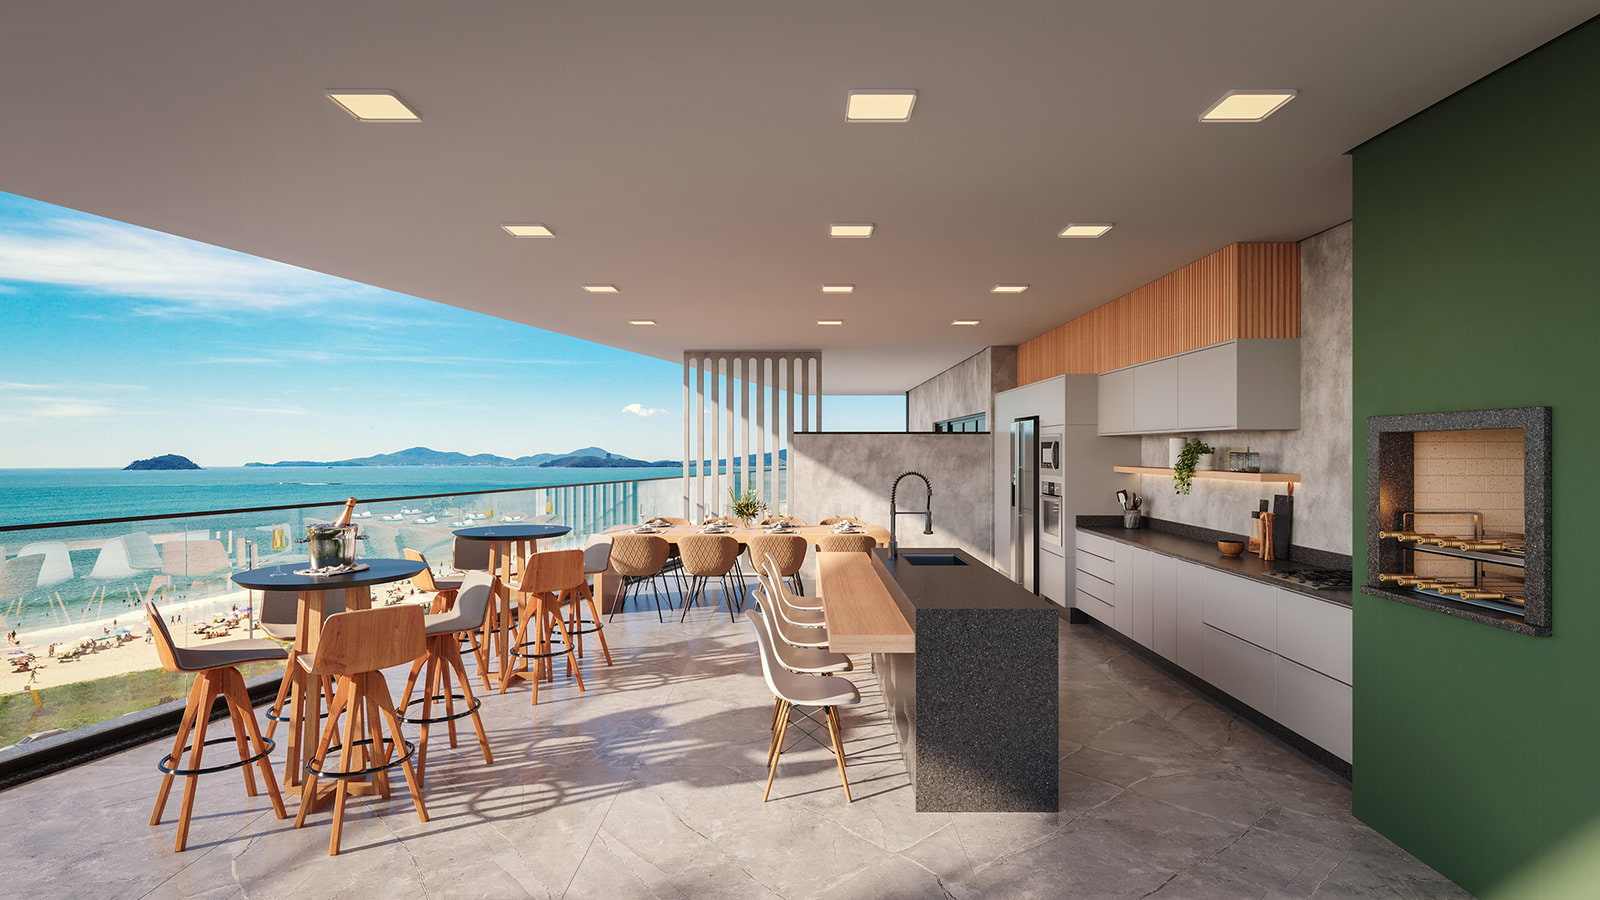
Artist's impression of the outdoor gourmet space. -
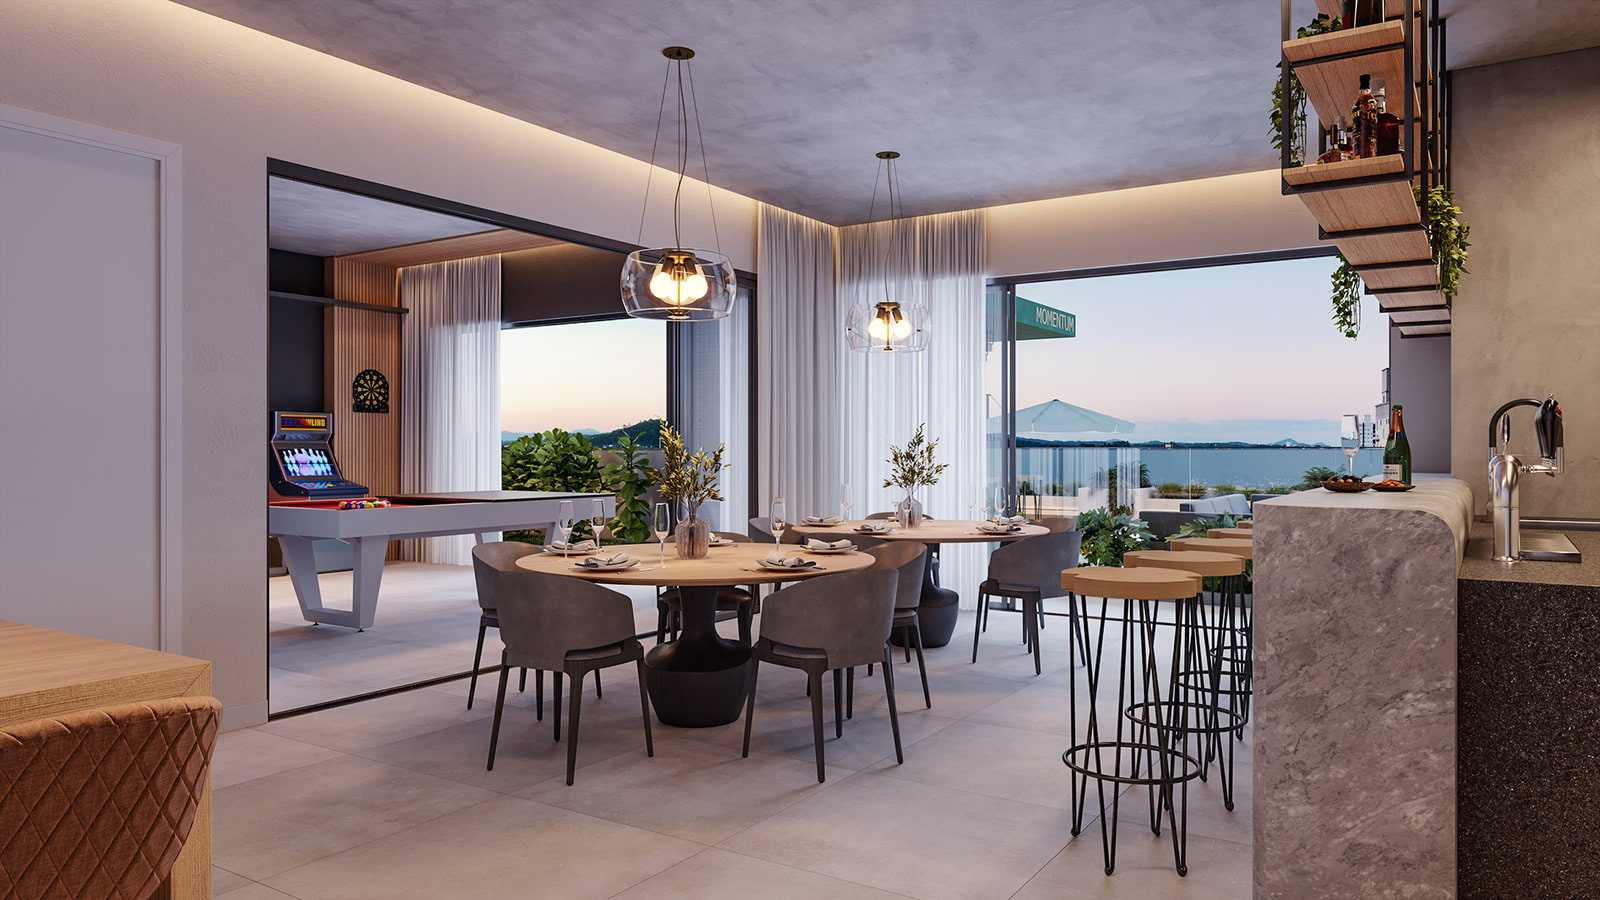
Artist's impression of the gourmet space. -
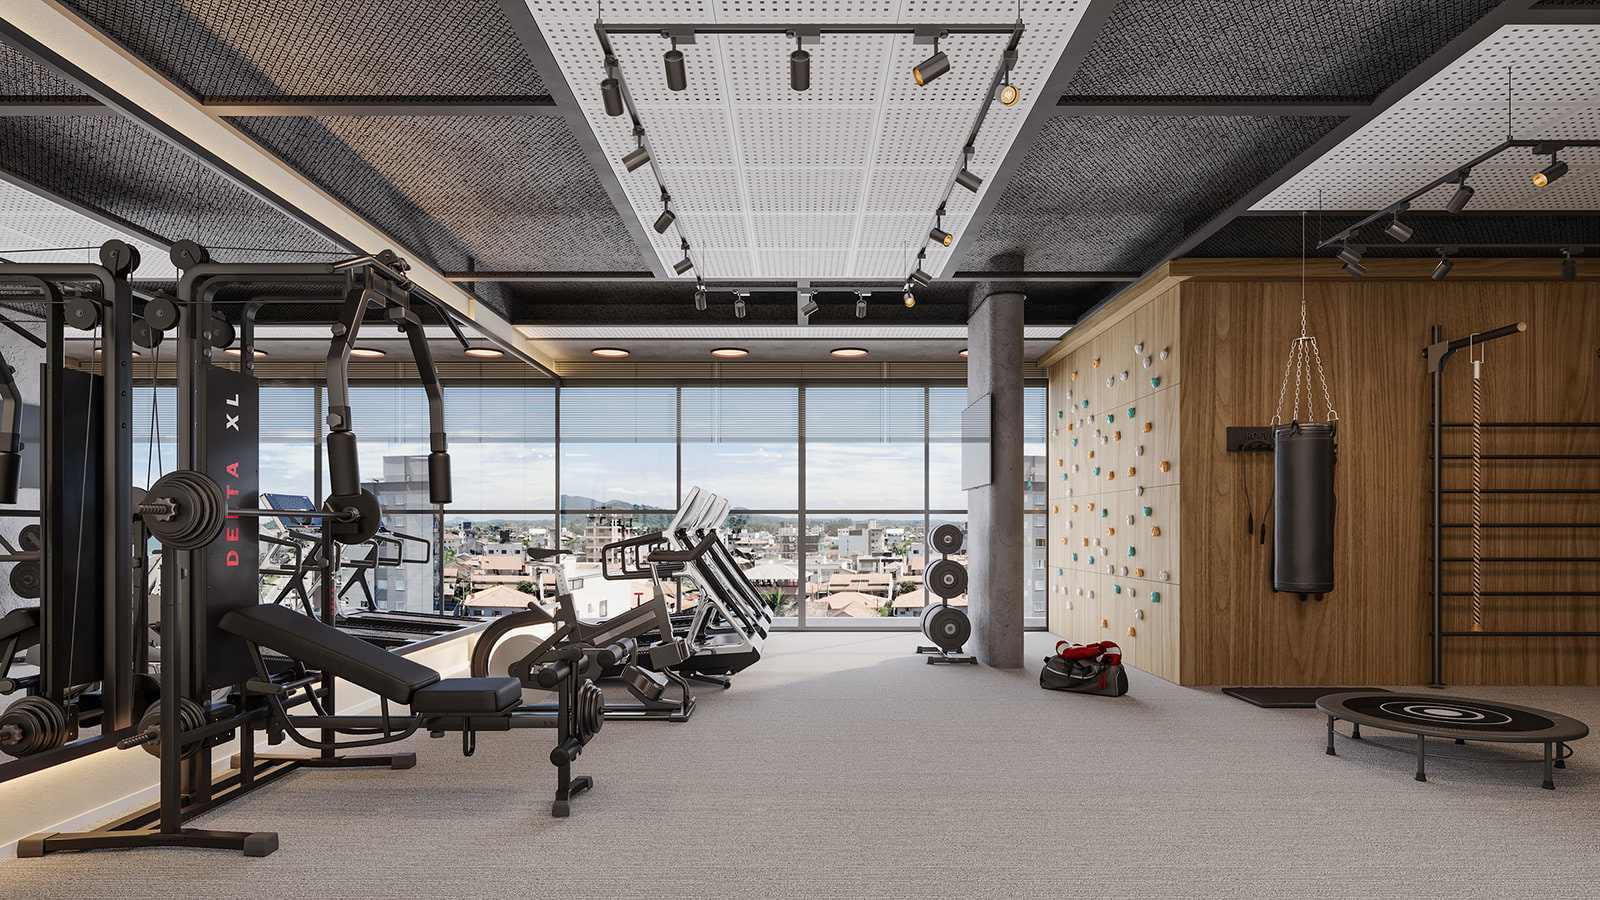
Artist's impression of the gym. -
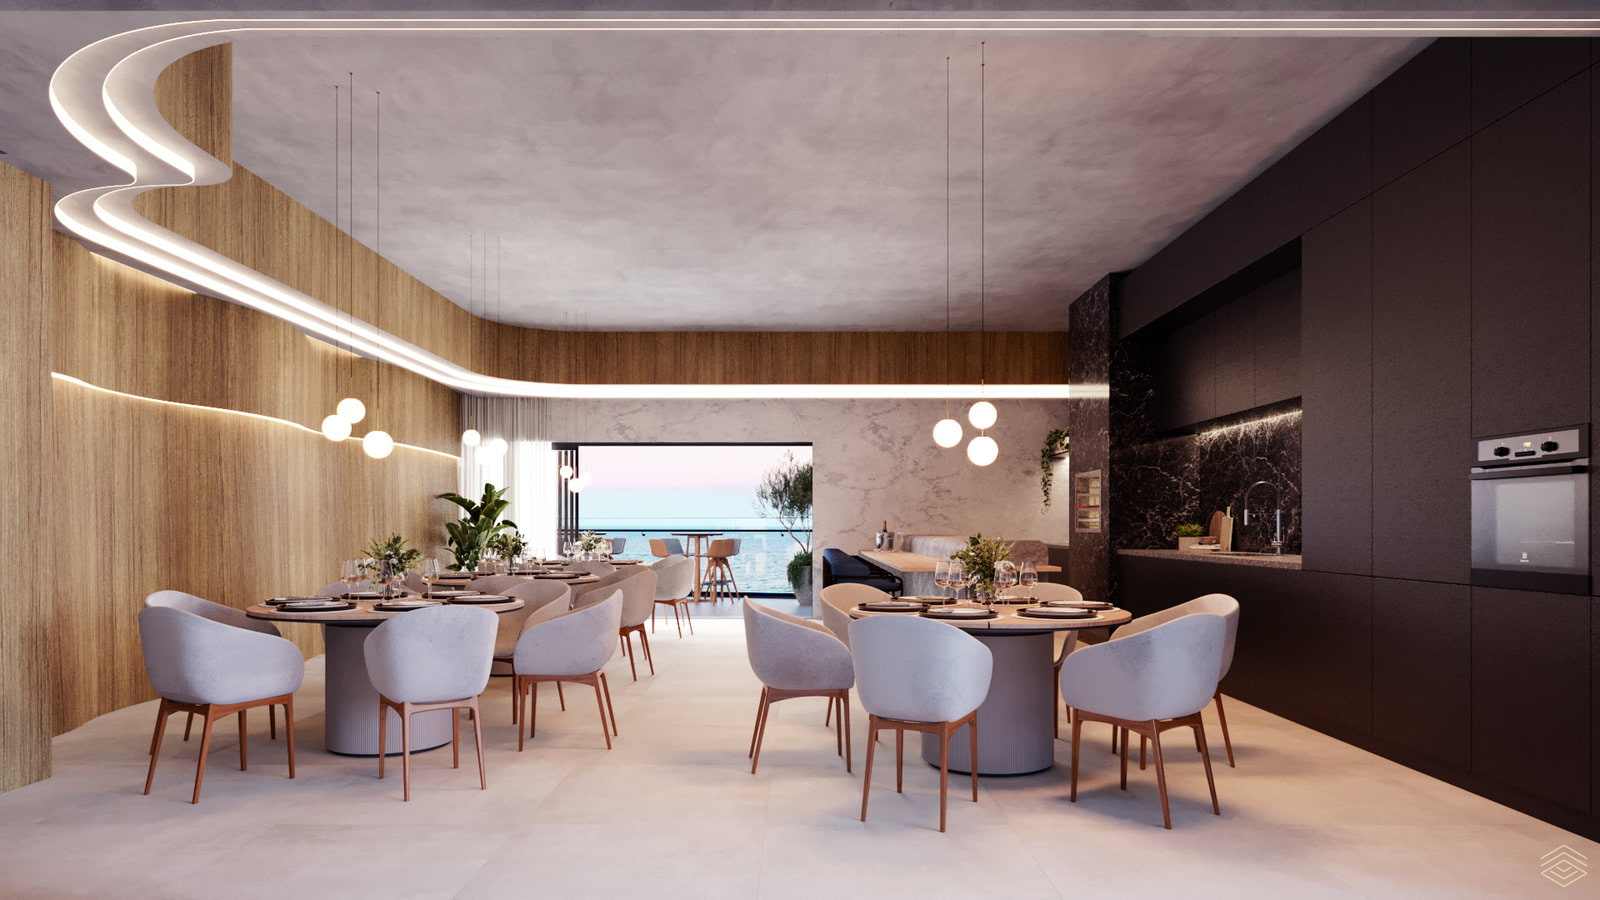
Artist's impression of the party room. -
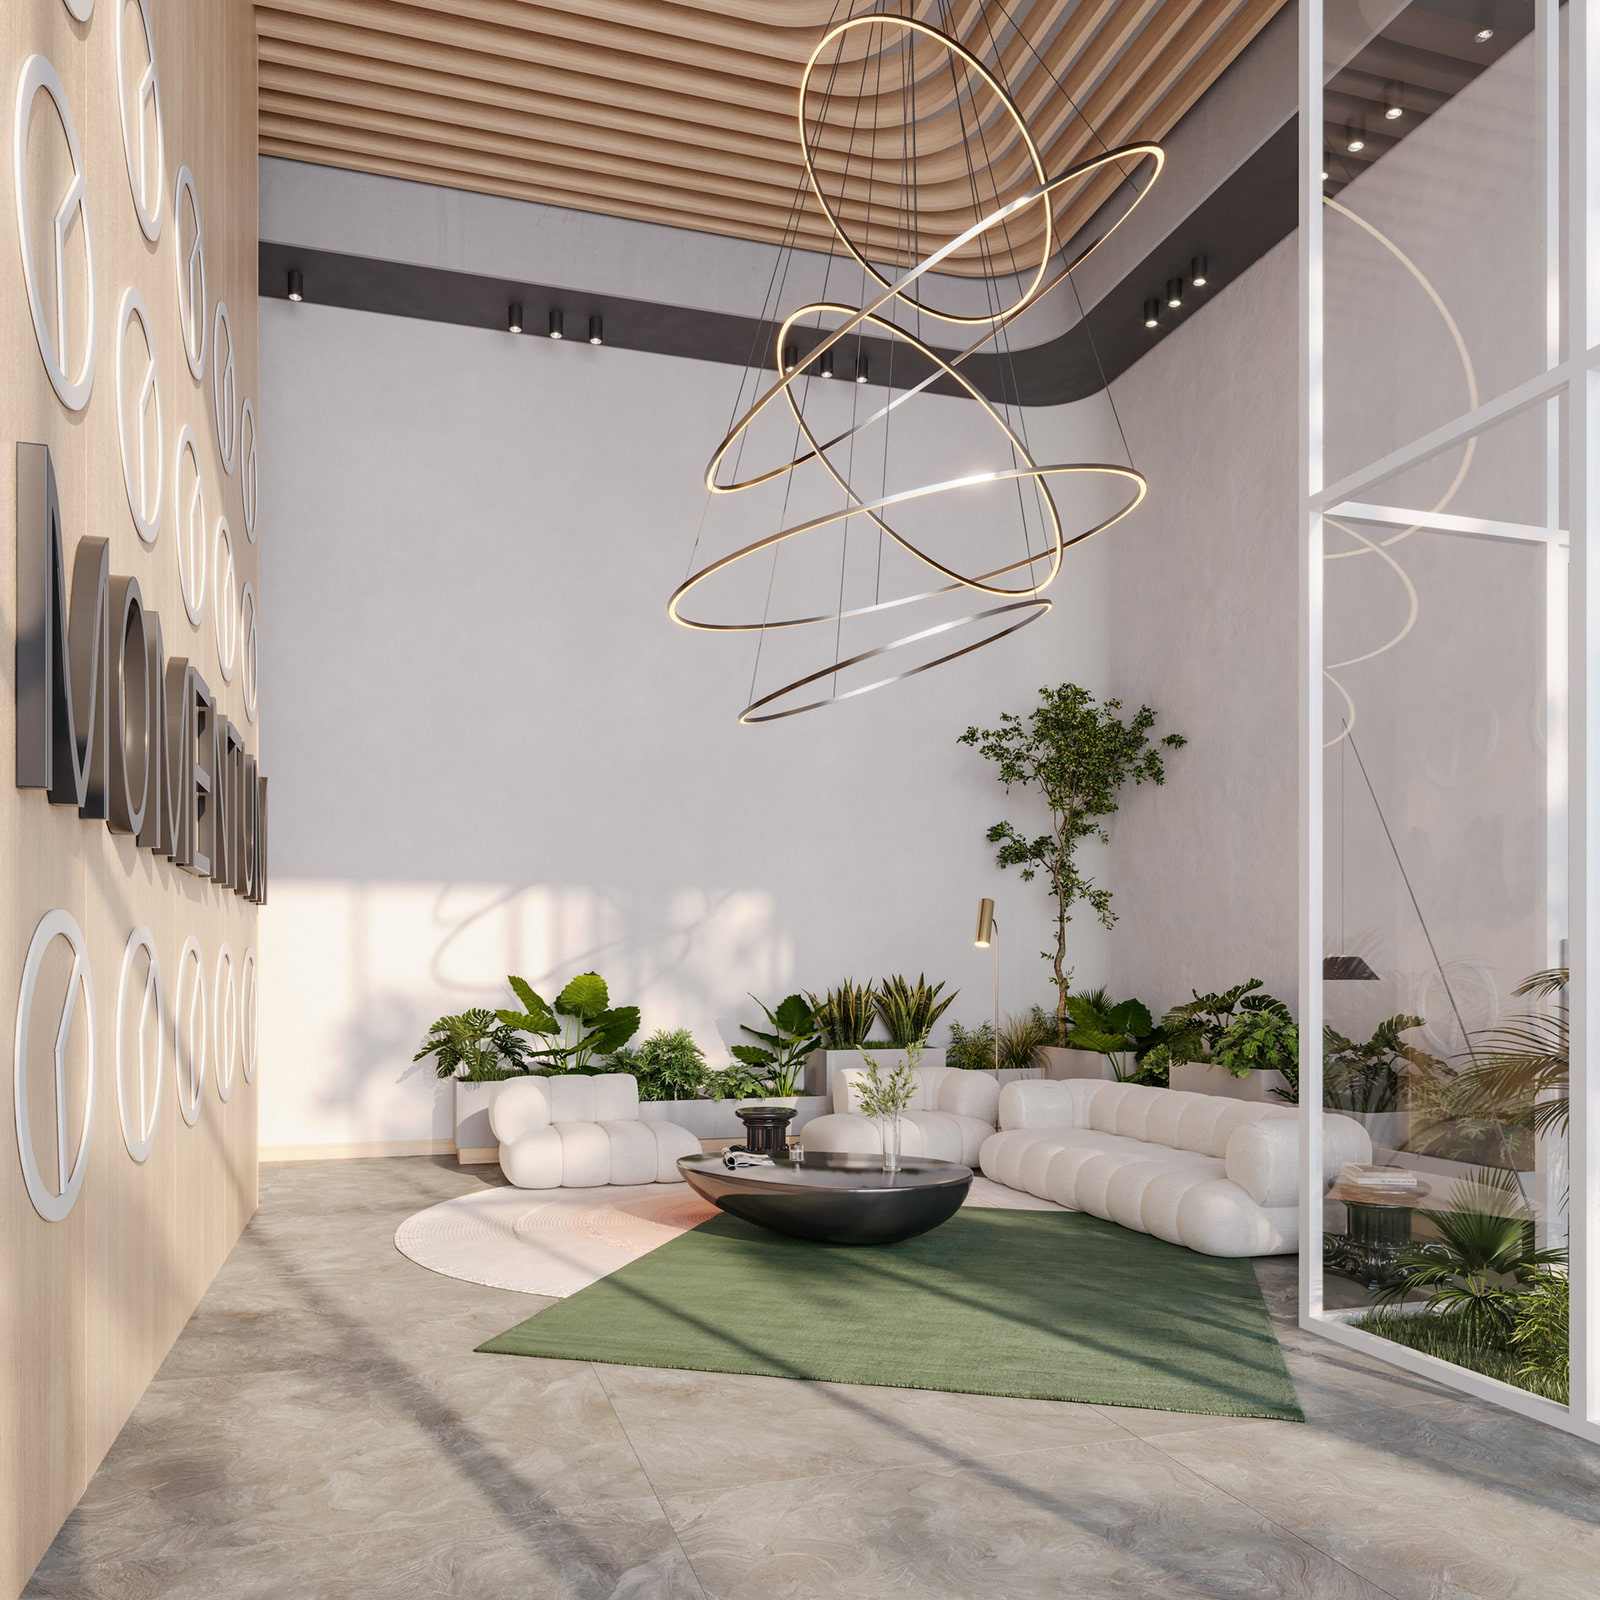
Artist's impression of the entrance hall. The catalogue describes a double-height ceiling. -
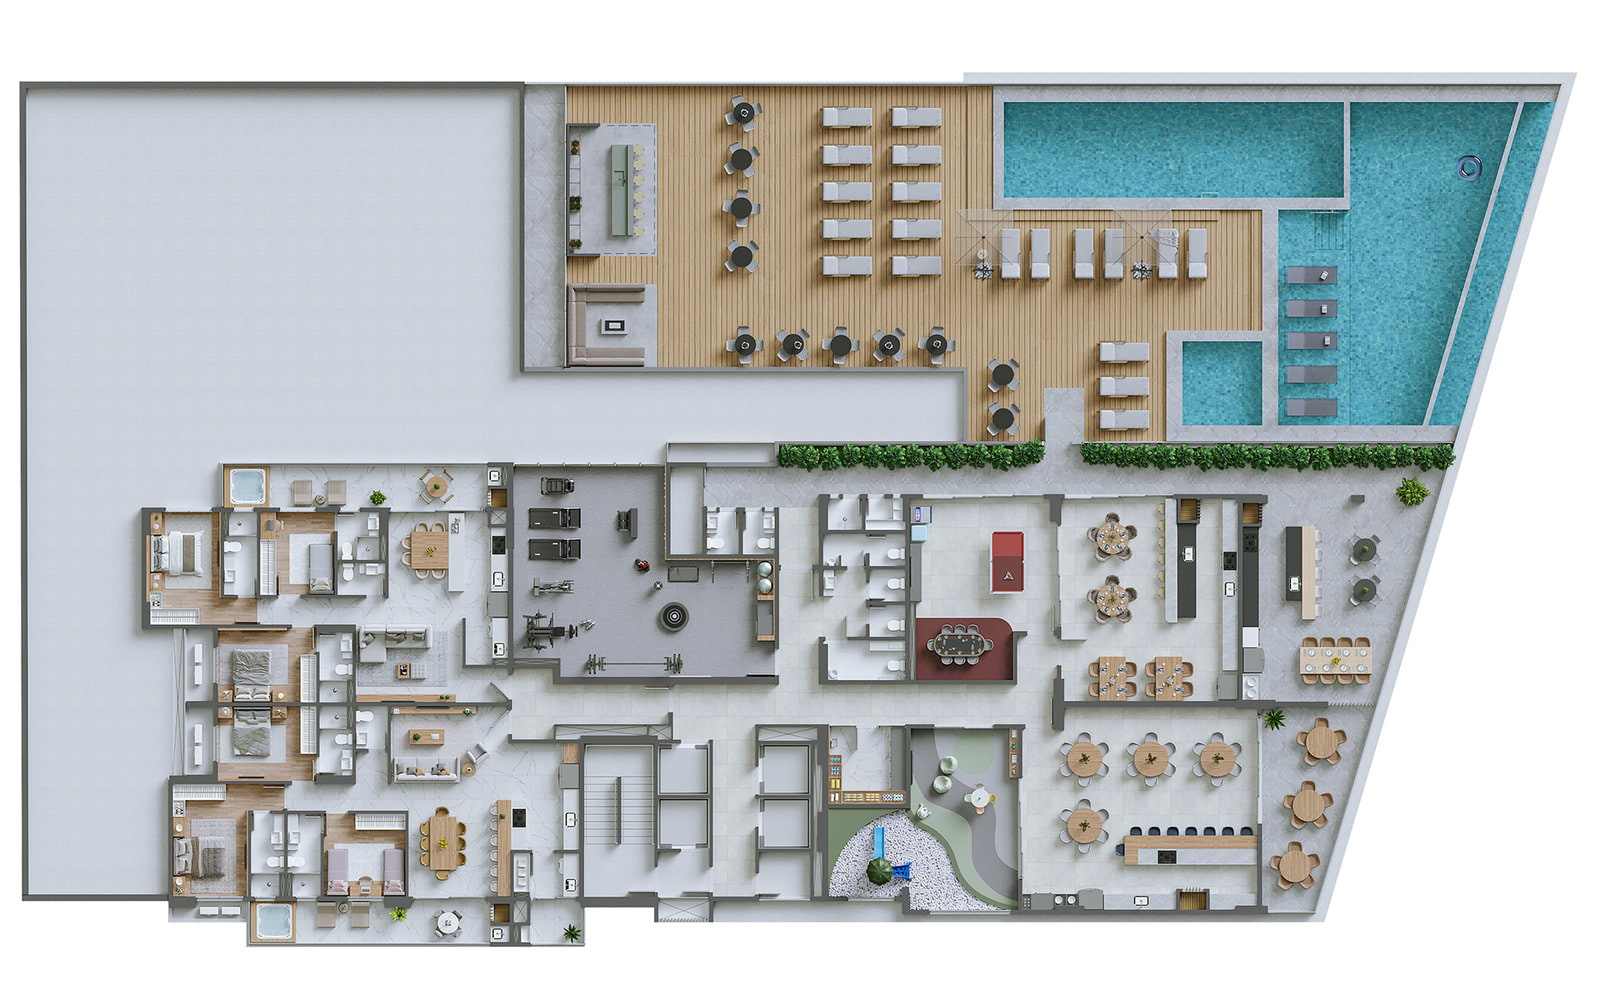
Official rendered site plan of the amenity floor. It is illustrative presentation material. -
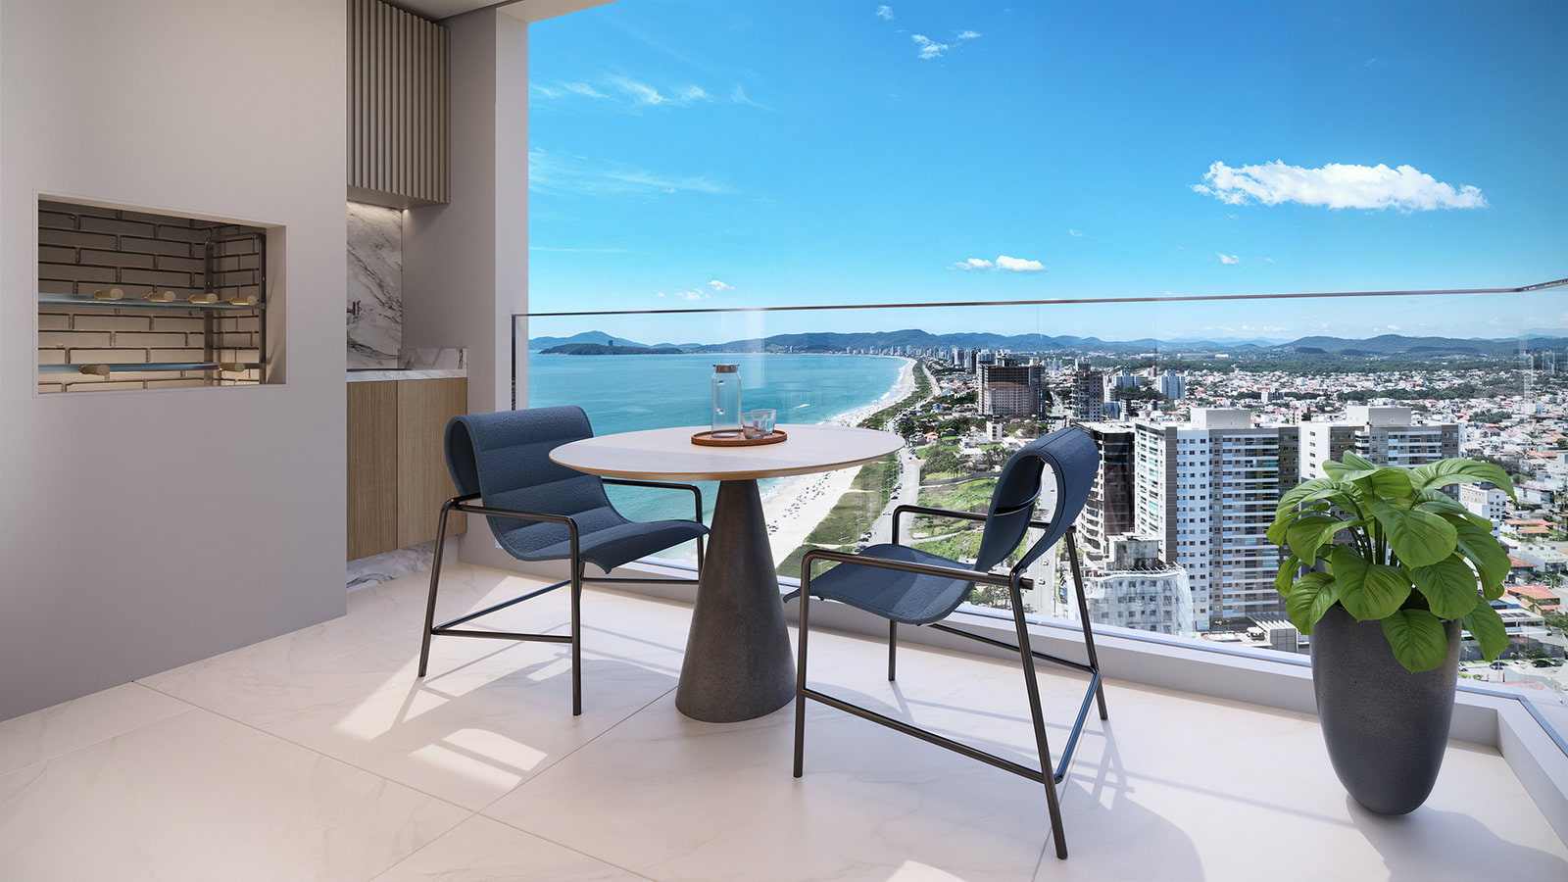
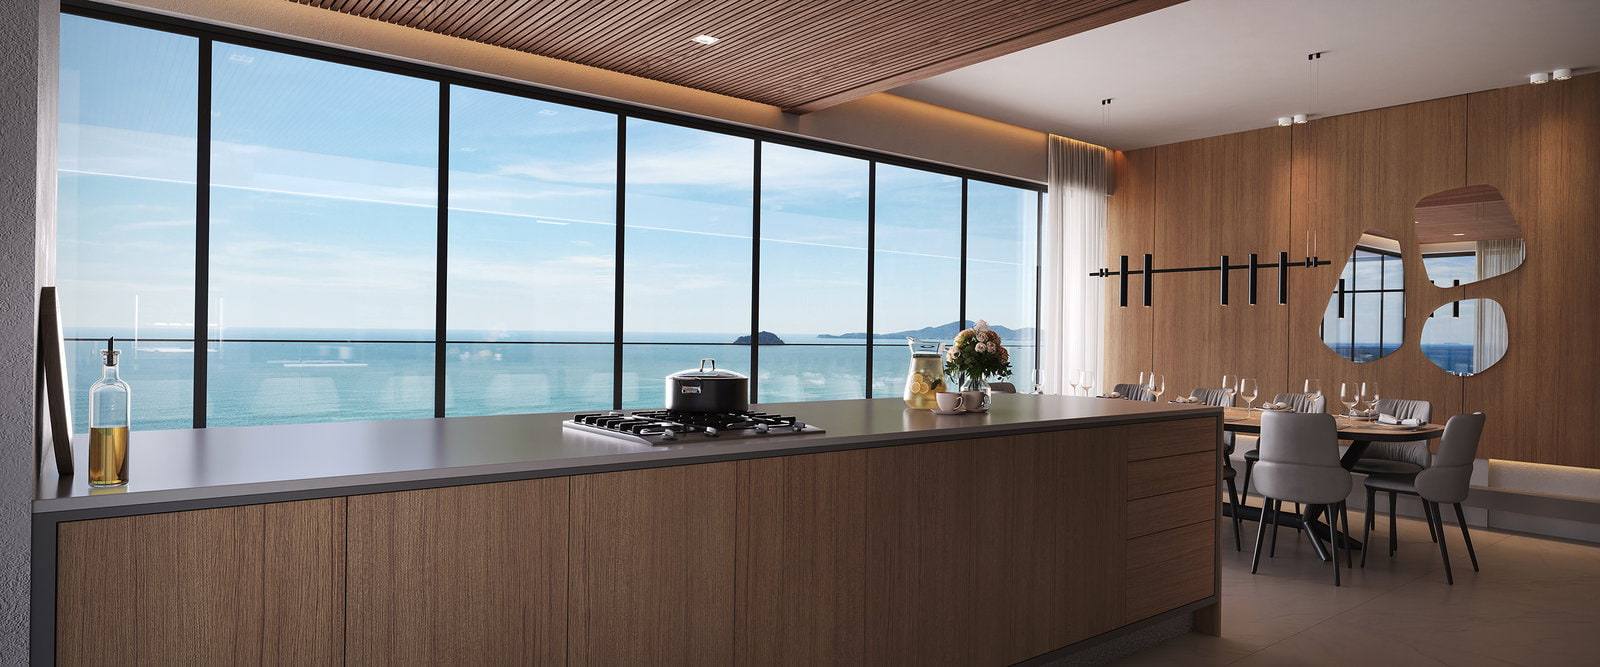
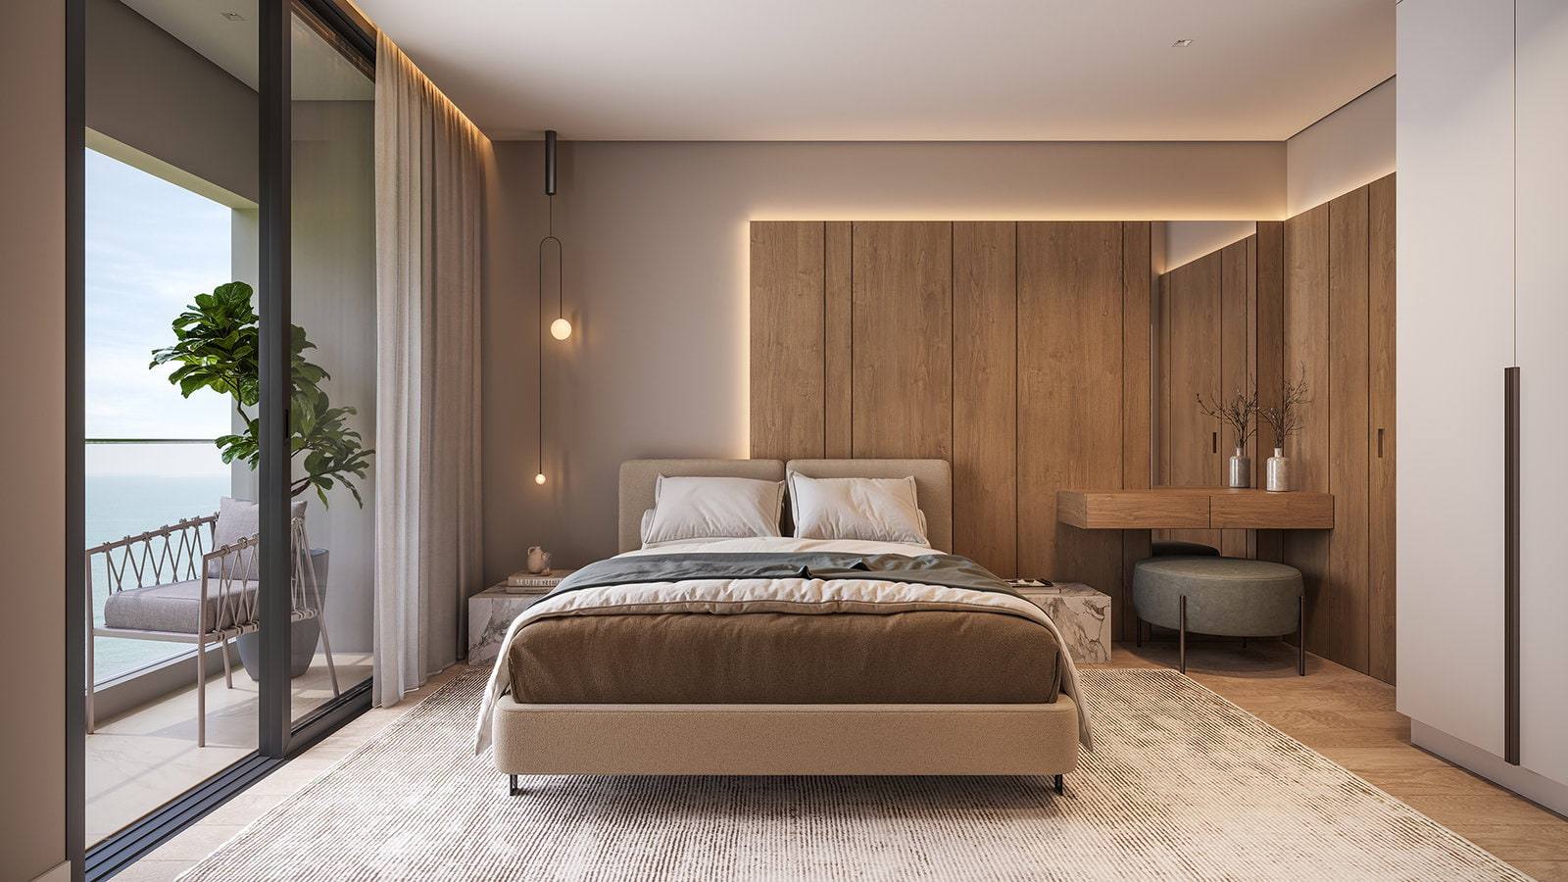
Artist's impression of the balcony of the 122.79 m² layout.
O filme do empreendimento
The institutional film for Momentum Residence, published by TAUF in May 2024. It is the longest of the three on the channel and the one that presents the design in full. The YouTube player is only loaded after you click: not a byte and not a cookie from YouTube on page load.
There is a second film, shorter and more recent — from September 2025: Apresentação Momentum Residence · 36 s.
O tour virtual
A TAUF mantém um tour virtual do empreendimento, hospedado em domínio próprio. Ele é pesado: o player sozinho tem 3,1 MB de JavaScript, antes dos panoramas. Por isso nada dele é carregado enquanto você não clicar — e, quando clicar, a conexão passa a ser com a TAUF e com os serviços que o tour usar.
Construction in progress
- Stage
- Under construction
- Overall progress
- 52%
- Checked on
- 20 September 2026
By stage
- Fundações 100%
- Estrutura 100%
- Alvenaria e vedações 100%
- Drywall interno e divisórias 63%
- Instalações elétricas e hidráulicas 56%
- Fachada 50%
- Esquadrias 42%
- Pintura e finalização 2%
Percentages published by TAUF on the development's official page, read on 20 September 2026. They change from month to month: anyone reading this much later should check at the source.
Video record from fevereiro de 2026 — earlier than the stage above, and therefore not a picture of the site as it stands today: Acompanhamento de Obra Momentum Residence — Fevereiro 2026 · 37 s · Tauf Empreendimentos.
The development
- Name
- Momentum Residence
- Developer
- TAUF Empreendimentos
- Contractor
- TAUF Empreendimentos
- Estimated delivery
- March 2028
A tabela gerada em 20/09/2026 declara, no próprio cabeçalho, «Previsão de entrega: março 2028». A página oficial da TAUF não publica data de entrega — publica o andamento por etapa. Não há divergência entre fontes: há uma fonte só.
Planned shared amenities
- Pool
- Pool bar
- Fireplace
- Gym
- Games room
- Gourmet area
- Outdoor gourmet space
- Mini-market
- Kids space
- Party room
- Bike store
- One beach locker per apartment
Where it is
Avenida Nereu Ramos, 1165 — esquina com Rua Porto União e Rua Curitiba, Centro, Balneário Piçarras/SC
Address checked against the development's official material on September 20, 2026. Position relative to the sea: second row, per the developer's official material.
Information verified on September 20, 2026. Third-party property, marketed under authorisation. Development under construction. Prices per the table generated by TAUF on 20 September 2026, subject to change without prior notice; the table declares no indexation. Artist's impressions are illustrative and do not constitute a promise of finishes, furniture or landscaping.

Maicon Reis Fonseca
Licensed Real Estate Broker and Appraiser
CRECI-SC 41050F · CNAI 35794
Why buy through me
You have seen the property. What is missing is what it is worth next to the others.
Buying at this level does not end with the floor plan and the view. It ends with the exact position, the comparison against everything else in the same bracket, the terms and the timeline — and that part does not fit on a page. It happens in conversation.
-
Curation
I show what meets the criteria — and I tell you why the rest did not.
-
Local knowledge
Balneário Piçarras and Penha. What changes from one block to the next is not in the listing.
-
Negotiation
Offer, terms and timeline are negotiable. You do not do that on your own.
-
Follow-through
The person who answers is the person who made the selection. From first contact to decision, with no hand-off.
There are twenty-eight apartments out of a hundred and fourteen, and the choice here has three axes, not one. The first is the layout: eight two-suite units of 85.82 m² in stack 03, and twenty three-suite units in stacks 02, 04 and 05, between 106.38 m² and 215.92 m². The second is the height — within the same stack the plan does not change, the floor does, and the price follows: in stack 03 it runs from R$ 1.31 million on the 6th to R$ 1.55 million on the 23rd, for the same plan. The third is the three units marked «Diferenciado» on the table — 404, 405 and 502 — which have their own floor area and, in the current archive, have no drawing; anyone interested in them needs to request it from the builder before deciding. One observation that holds for all of them: payment is entirely with TAUF, without a bank, and 60% of the price falls into 120 instalments that begin after construction.