
Horizon by CAS in Balneário Piçarras
Two completed towers in the Centro of Balneário Piçarras, one hundred metres from the beach, with twelve apartments of three or four suites still available out of seventy-five.
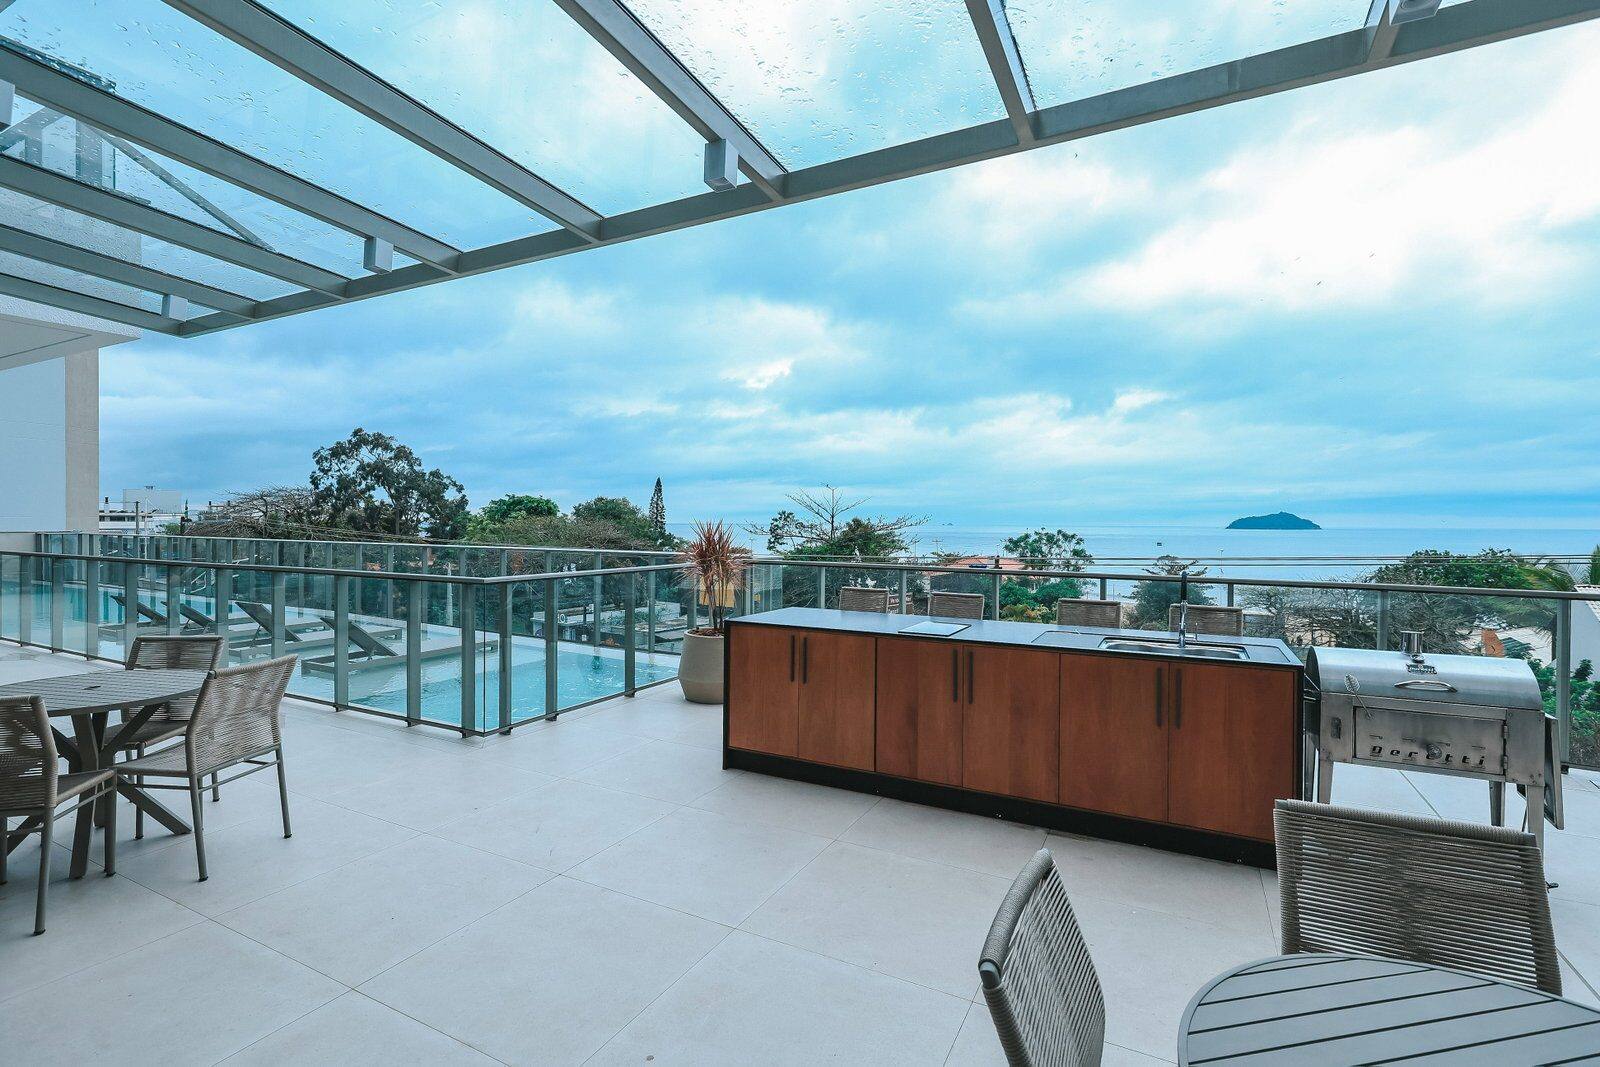
The relation to the sea, untouched: the ocean fills the horizon and, below the line of the balustrade, the treetops and low roofs of the block that separates the building from the sand come into view. That is what second row means. Photograph of 18 October 2025.
Available units
Each unit opens the plan for the layout on its own floor — the same drawing from the approved design, with the reference beside it. Areas, parking spaces and prices come from the developer's price table.
Reference price · price table from schedule printed in September 2026. Indexed to IPCA + 0,9% ao mês sobre reforços semestrais e parcelas mensais and subject to revision by the developer without prior notice.
Type 01 · Tower 1
140.95 m², three suites and two parking spaces. One unit available, on the 17th floor.
-
Type 01 1701 Tower 1 Private area 140.95 m² Bedrooms 3 Suites 3 Parking spaces 2 R$3,164,076.87 Reference price · price table from schedule printed in September 2026 Available
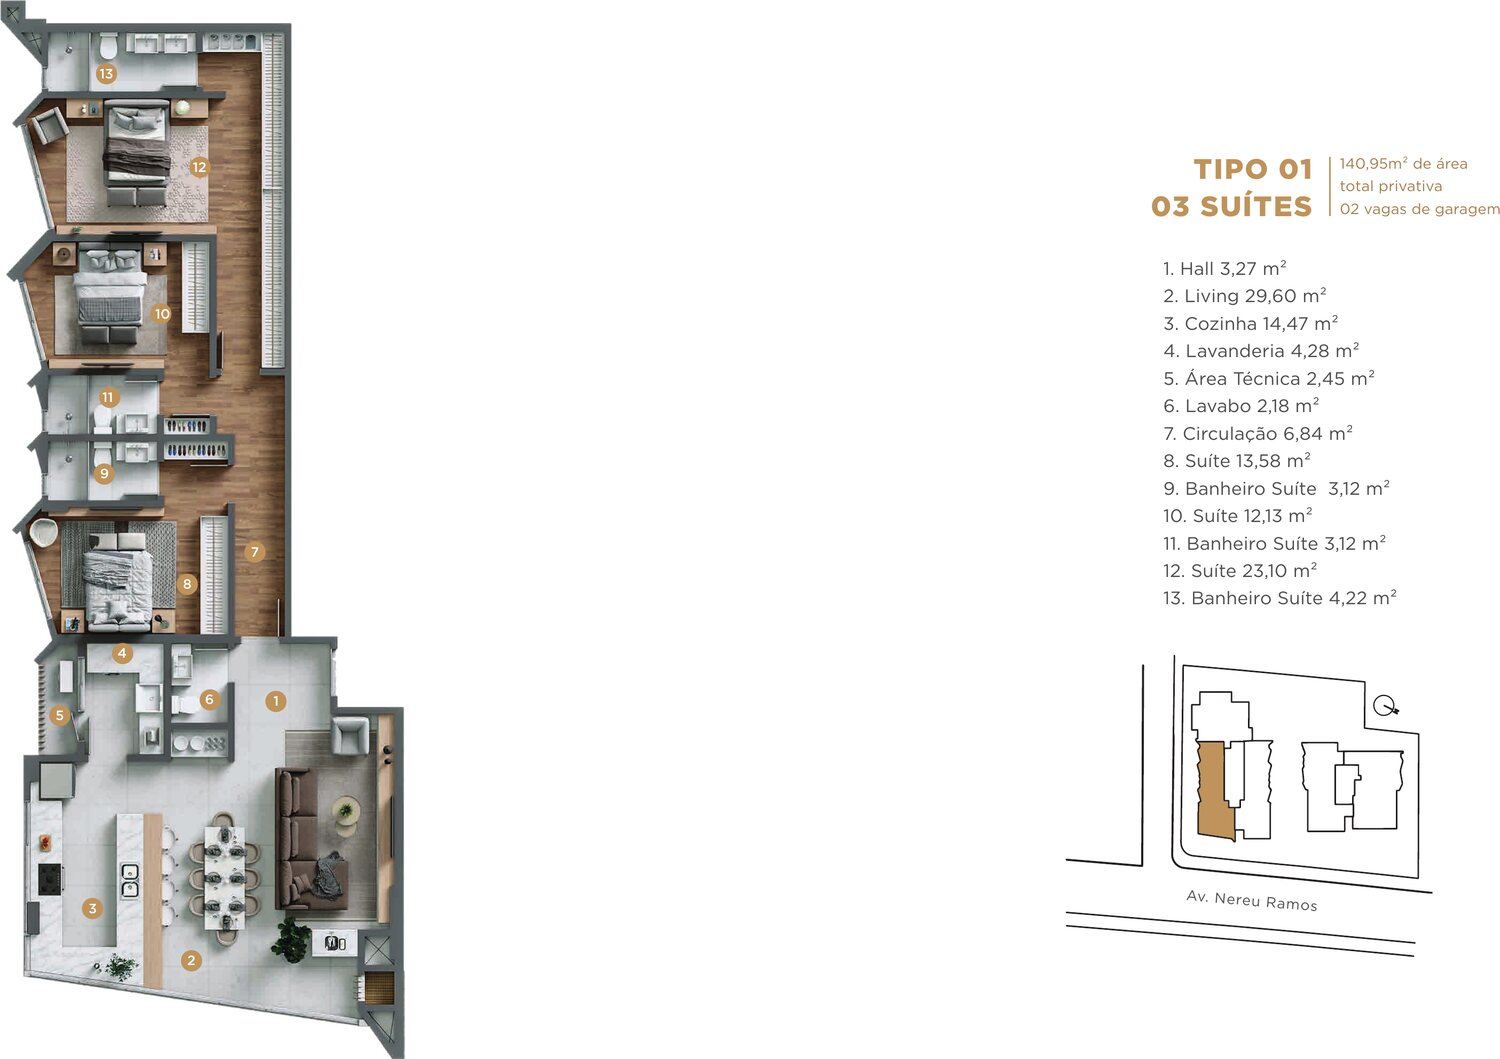
HORIZON by CAS presentation, p. 27 — the plan carries its own label: «TYPE 01 · 140.95 m² total private area · 03 SUITES · 02 parking spaces», with the schedule of measured rooms beside it. The area matches the September 2026 commercial schedule for this unit. - Tower
- 1
- Floor
- 17th floor
- Stack
- 01
- Layout type
- Type 01
- Private area
- 140.95 m²
- Bedrooms
- 3
- Suites
- 3
- Parking spaces
- 2
Receber condições da 1701 · Tower 1Payment terms
- Down payment
- R$474,611.53
- 84 monthly instalments
- R$16,197.06
- 12 annual instalments
- R$110,742.69
Amounts indexed to IPCA + 0,9% ao mês sobre reforços semestrais e parcelas mensais and subject to revision by the developer without prior notice. The price table from schedule printed in September 2026 is the most recent one I have received; I confirm the current terms before any offer.
Type 02 · Tower 1
141.57 m², three suites and two parking spaces, with a 9.58 m² terrace. One unit available, on the 9th floor.
-
Type 02 902 Tower 1 Private area 141.57 m² Bedrooms 3 Suites 3 Parking spaces 2 R$3,050,375.66 Reference price · price table from schedule printed in September 2026 Available
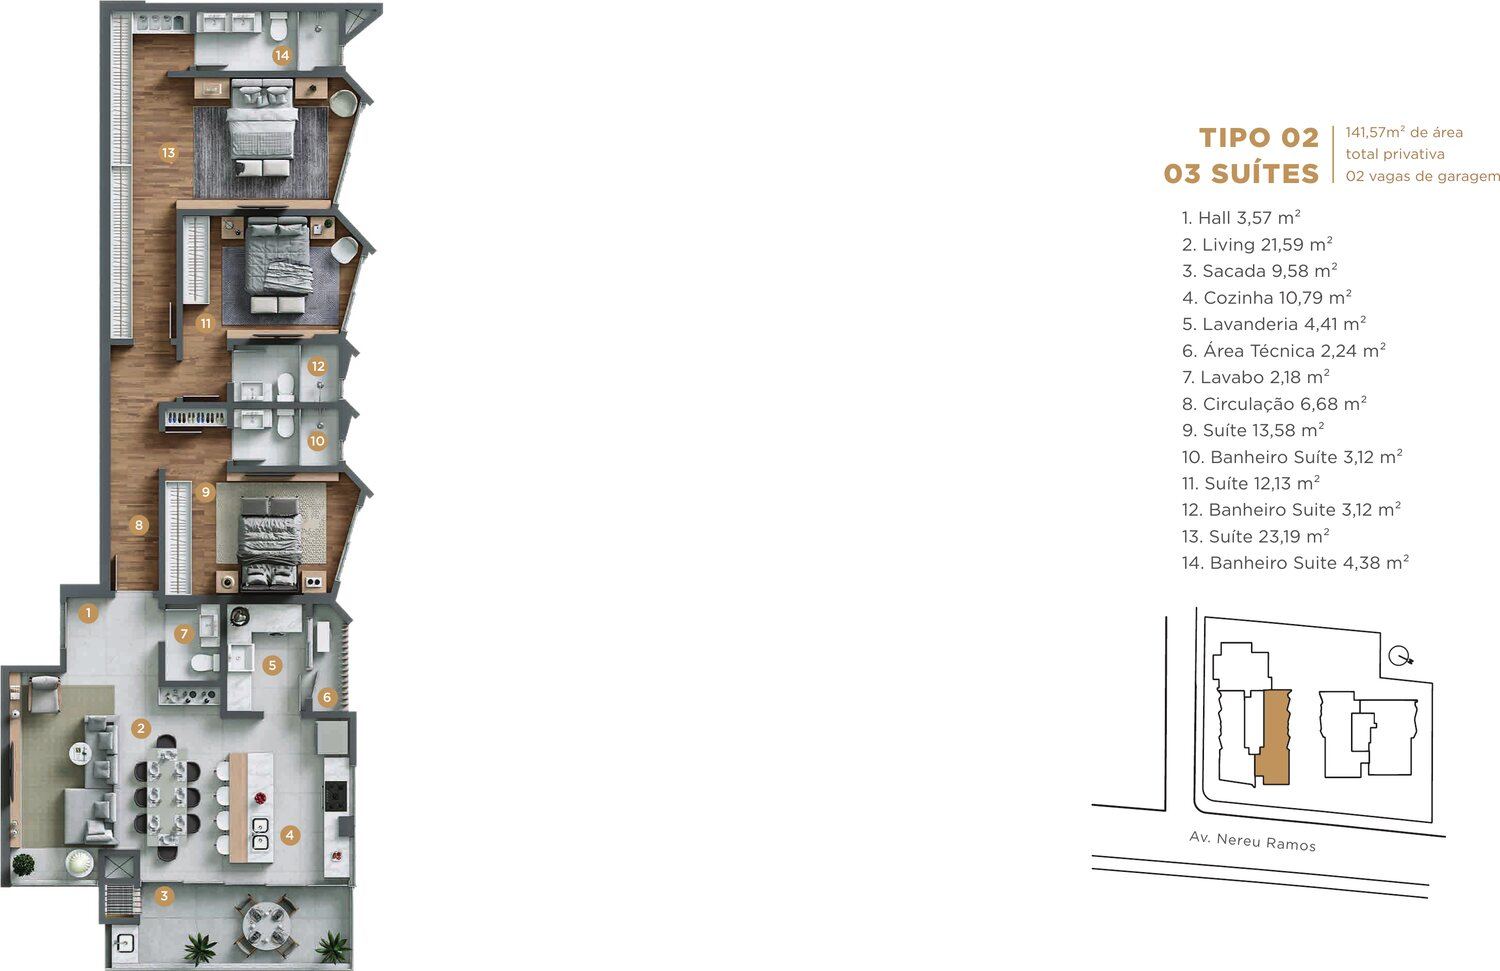
HORIZON by CAS presentation, p. 28 — the plan carries its own label: «TYPE 02 · 141.57 m² total private area · 03 SUITES · 02 parking spaces», with the schedule of measured rooms beside it. The area matches the September 2026 commercial schedule for this unit. - Tower
- 1
- Floor
- 9th floor
- Stack
- 02
- Layout type
- Type 02
- Private area
- 141.57 m²
- Bedrooms
- 3
- Suites
- 3
- Parking spaces
- 2
Receber condições da 902 · Tower 1Payment terms
- Down payment
- R$457,556.35
- 84 monthly instalments
- R$15,615.02
- 12 annual instalments
- R$106,763.15
Amounts indexed to IPCA + 0,9% ao mês sobre reforços semestrais e parcelas mensais and subject to revision by the developer without prior notice. The price table from schedule printed in September 2026 is the most recent one I have received; I confirm the current terms before any offer.
Type 03 · Tower 1
131.93 m², three suites and two parking spaces — the smallest type and the entry point to the development. Four units available.
-
Type 03 503 Tower 1 Private area 131.93 m² Bedrooms 3 Suites 3 Parking spaces 2 R$2,476,878.35 Reference price · price table from schedule printed in September 2026 Available
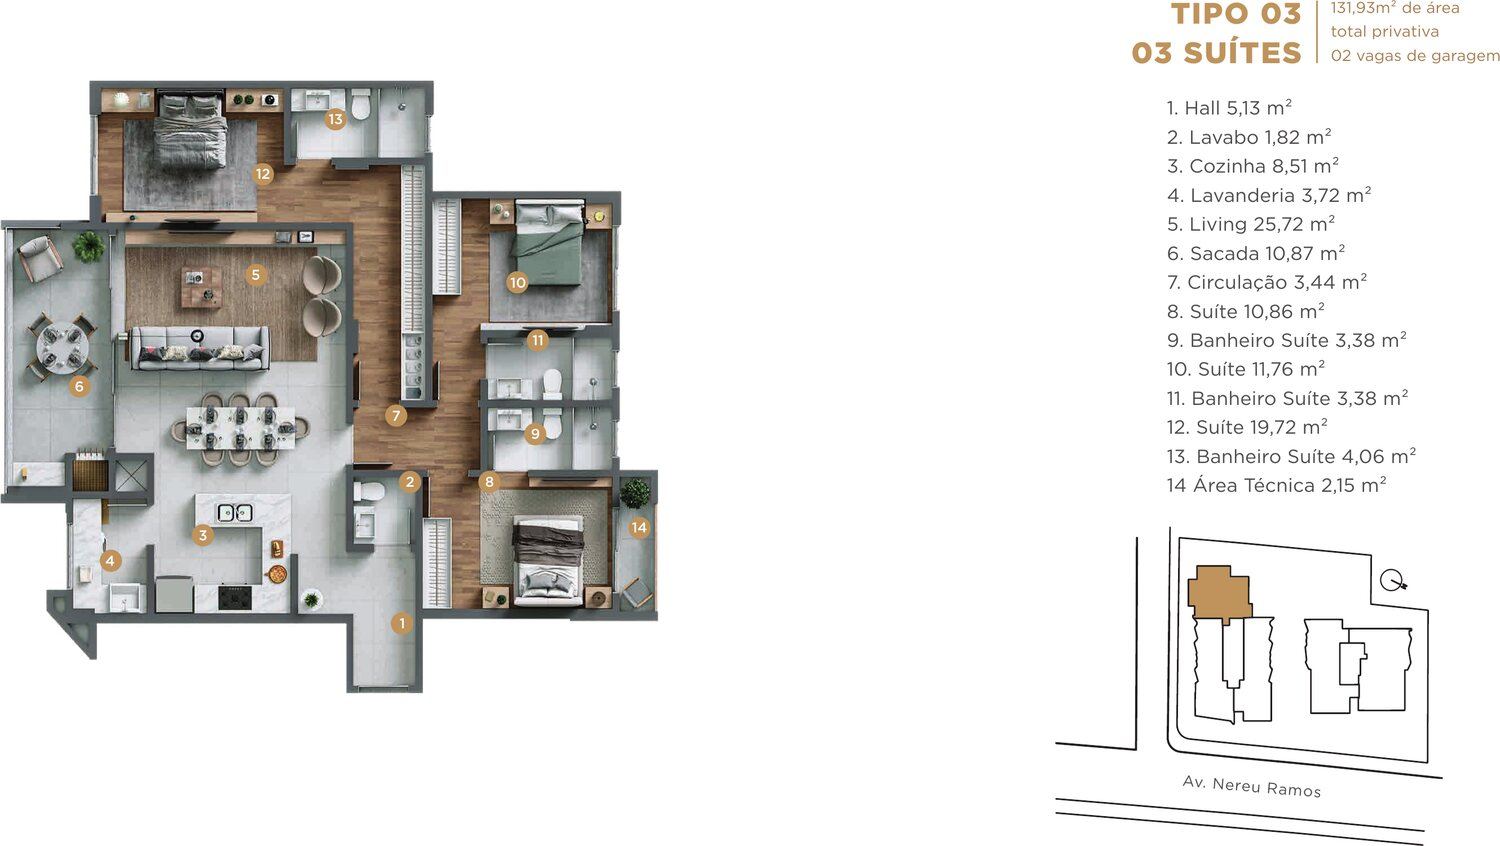
HORIZON by CAS presentation, p. 29 — the plan carries its own label: «TYPE 03 · 131.93 m² total private area · 03 SUITES · 02 parking spaces», with the schedule of measured rooms beside it. The area matches the September 2026 commercial schedule for this unit. - Tower
- 1
- Floor
- 5th floor
- Stack
- 03
- Layout type
- Type 03
- Private area
- 131.93 m²
- Bedrooms
- 3
- Suites
- 3
- Parking spaces
- 2
Receber condições da 503 · Tower 1Payment terms
- Down payment
- R$371,531.75
- 84 monthly instalments
- R$12,679.26
- 12 annual instalments
- R$86,690.74
Amounts indexed to IPCA + 0,9% ao mês sobre reforços semestrais e parcelas mensais and subject to revision by the developer without prior notice. The price table from schedule printed in September 2026 is the most recent one I have received; I confirm the current terms before any offer.
-
Type 03 603 Tower 1 Private area 131.93 m² Bedrooms 3 Suites 3 Parking spaces 2 R$2,489,186.34 Reference price · price table from schedule printed in September 2026 Available
HORIZON by CAS presentation, p. 29 — the plan carries its own label: «TYPE 03 · 131.93 m² total private area · 03 SUITES · 02 parking spaces», with the schedule of measured rooms beside it. The area matches the September 2026 commercial schedule for this unit. - Tower
- 1
- Floor
- 6th floor
- Stack
- 03
- Layout type
- Type 03
- Private area
- 131.93 m²
- Bedrooms
- 3
- Suites
- 3
- Parking spaces
- 2
Receber condições da 603 · Tower 1Payment terms
- Down payment
- R$373,377.95
- 84 monthly instalments
- R$12,742.26
- 12 annual instalments
- R$87,121.52
Amounts indexed to IPCA + 0,9% ao mês sobre reforços semestrais e parcelas mensais and subject to revision by the developer without prior notice. The price table from schedule printed in September 2026 is the most recent one I have received; I confirm the current terms before any offer.
-
Type 03 803 Tower 1 Private area 131.93 m² Bedrooms 3 Suites 3 Parking spaces 2 R$2,514,292.22 Reference price · price table from schedule printed in September 2026 Available
HORIZON by CAS presentation, p. 29 — the plan carries its own label: «TYPE 03 · 131.93 m² total private area · 03 SUITES · 02 parking spaces», with the schedule of measured rooms beside it. The area matches the September 2026 commercial schedule for this unit. - Tower
- 1
- Floor
- 8th floor
- Stack
- 03
- Layout type
- Type 03
- Private area
- 131.93 m²
- Bedrooms
- 3
- Suites
- 3
- Parking spaces
- 2
Receber condições da 803 · Tower 1Payment terms
- Down payment
- R$377,143.83
- 84 monthly instalments
- R$12,870.78
- 12 annual instalments
- R$88,000.23
Amounts indexed to IPCA + 0,9% ao mês sobre reforços semestrais e parcelas mensais and subject to revision by the developer without prior notice. The price table from schedule printed in September 2026 is the most recent one I have received; I confirm the current terms before any offer.
-
Type 03 1603 Tower 1 Private area 131.93 m² Bedrooms 3 Suites 3 Parking spaces 2 R$2,663,574.42 Reference price · price table from schedule printed in September 2026 Available
HORIZON by CAS presentation, p. 29 — the plan carries its own label: «TYPE 03 · 131.93 m² total private area · 03 SUITES · 02 parking spaces», with the schedule of measured rooms beside it. The area matches the September 2026 commercial schedule for this unit. - Tower
- 1
- Floor
- 16th floor
- Stack
- 03
- Layout type
- Type 03
- Private area
- 131.93 m²
- Bedrooms
- 3
- Suites
- 3
- Parking spaces
- 2
Receber condições da 1603 · Tower 1Payment terms
- Down payment
- R$399,536.16
- 84 monthly instalments
- R$13,634.96
- 12 annual instalments
- R$93,225.10
Amounts indexed to IPCA + 0,9% ao mês sobre reforços semestrais e parcelas mensais and subject to revision by the developer without prior notice. The price table from schedule printed in September 2026 is the most recent one I have received; I confirm the current terms before any offer.
Type 04 · Tower 2
159.87 m², three suites, two parking spaces and a 31.42 m² living room. Three units available.
-
Type 04 504 Tower 2 Private area 159.87 m² Bedrooms 3 Suites 3 Parking spaces 2 R$3,297,970.13 Reference price · price table from schedule printed in September 2026 Available
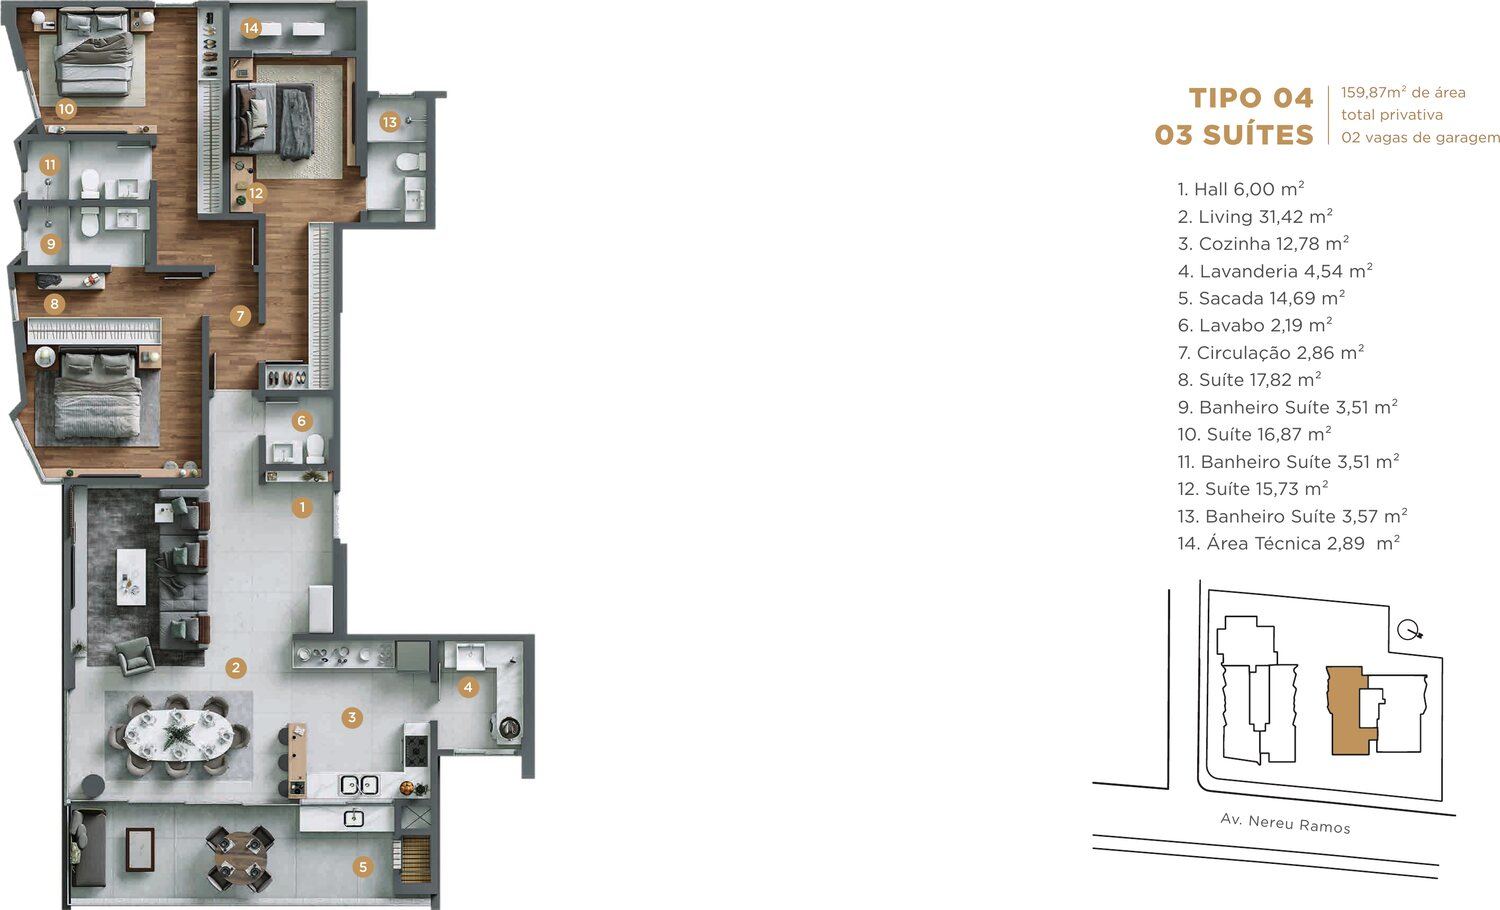
HORIZON by CAS presentation, p. 30 — the plan carries its own label: «TYPE 04 · 159.87 m² total private area · 03 SUITES · 02 parking spaces», with the schedule of measured rooms beside it. The area matches the September 2026 commercial schedule for this unit. - Tower
- 2
- Floor
- 5th floor
- Stack
- 04
- Layout type
- Type 04
- Private area
- 159.87 m²
- Bedrooms
- 3
- Suites
- 3
- Parking spaces
- 2
Receber condições da 504 · Tower 2Payment terms
- Down payment
- R$494,695.52
- 84 monthly instalments
- R$16,882.47
- 12 annual instalments
- R$115,428.95
Amounts indexed to IPCA + 0,9% ao mês sobre reforços semestrais e parcelas mensais and subject to revision by the developer without prior notice. The price table from schedule printed in September 2026 is the most recent one I have received; I confirm the current terms before any offer.
-
Type 04 1604 Tower 2 Private area 159.87 m² Bedrooms 3 Suites 3 Parking spaces 2 R$3,647,778.62 Reference price · price table from schedule printed in September 2026 Available
HORIZON by CAS presentation, p. 30 — the plan carries its own label: «TYPE 04 · 159.87 m² total private area · 03 SUITES · 02 parking spaces», with the schedule of measured rooms beside it. The area matches the September 2026 commercial schedule for this unit. - Tower
- 2
- Floor
- 16th floor
- Stack
- 04
- Layout type
- Type 04
- Private area
- 159.87 m²
- Bedrooms
- 3
- Suites
- 3
- Parking spaces
- 2
Receber condições da 1604 · Tower 2Payment terms
- Down payment
- R$547,166.79
- 84 monthly instalments
- R$18,673.15
- 12 annual instalments
- R$127,672.25
Amounts indexed to IPCA + 0,9% ao mês sobre reforços semestrais e parcelas mensais and subject to revision by the developer without prior notice. The price table from schedule printed in September 2026 is the most recent one I have received; I confirm the current terms before any offer.
-
Type 04 1904 Tower 2 Private area 159.87 m² Bedrooms 3 Suites 3 Parking spaces 2 R$3,928,261.05 Reference price · price table from schedule printed in September 2026 Available
HORIZON by CAS presentation, p. 30 — the plan carries its own label: «TYPE 04 · 159.87 m² total private area · 03 SUITES · 02 parking spaces», with the schedule of measured rooms beside it. The area matches the September 2026 commercial schedule for this unit. - Tower
- 2
- Floor
- 19th floor
- Stack
- 04
- Layout type
- Type 04
- Private area
- 159.87 m²
- Bedrooms
- 3
- Suites
- 3
- Parking spaces
- 2
Receber condições da 1904 · Tower 2Payment terms
- Down payment
- R$589,239.16
- 84 monthly instalments
- R$20,108.96
- 12 annual instalments
- R$137,489.14
Amounts indexed to IPCA + 0,9% ao mês sobre reforços semestrais e parcelas mensais and subject to revision by the developer without prior notice. The price table from schedule printed in September 2026 is the most recent one I have received; I confirm the current terms before any offer.
Type 05 · Tower 2
182.64 m², four suites and three parking spaces — the only type with four suites. Three units available, from the 5th to the 7th floor.
-
Type 05 505 Tower 2 Private area 182.64 m² Bedrooms 4 Suites 4 Parking spaces 3 R$4,119,701.18 Reference price · price table from schedule printed in September 2026 Available
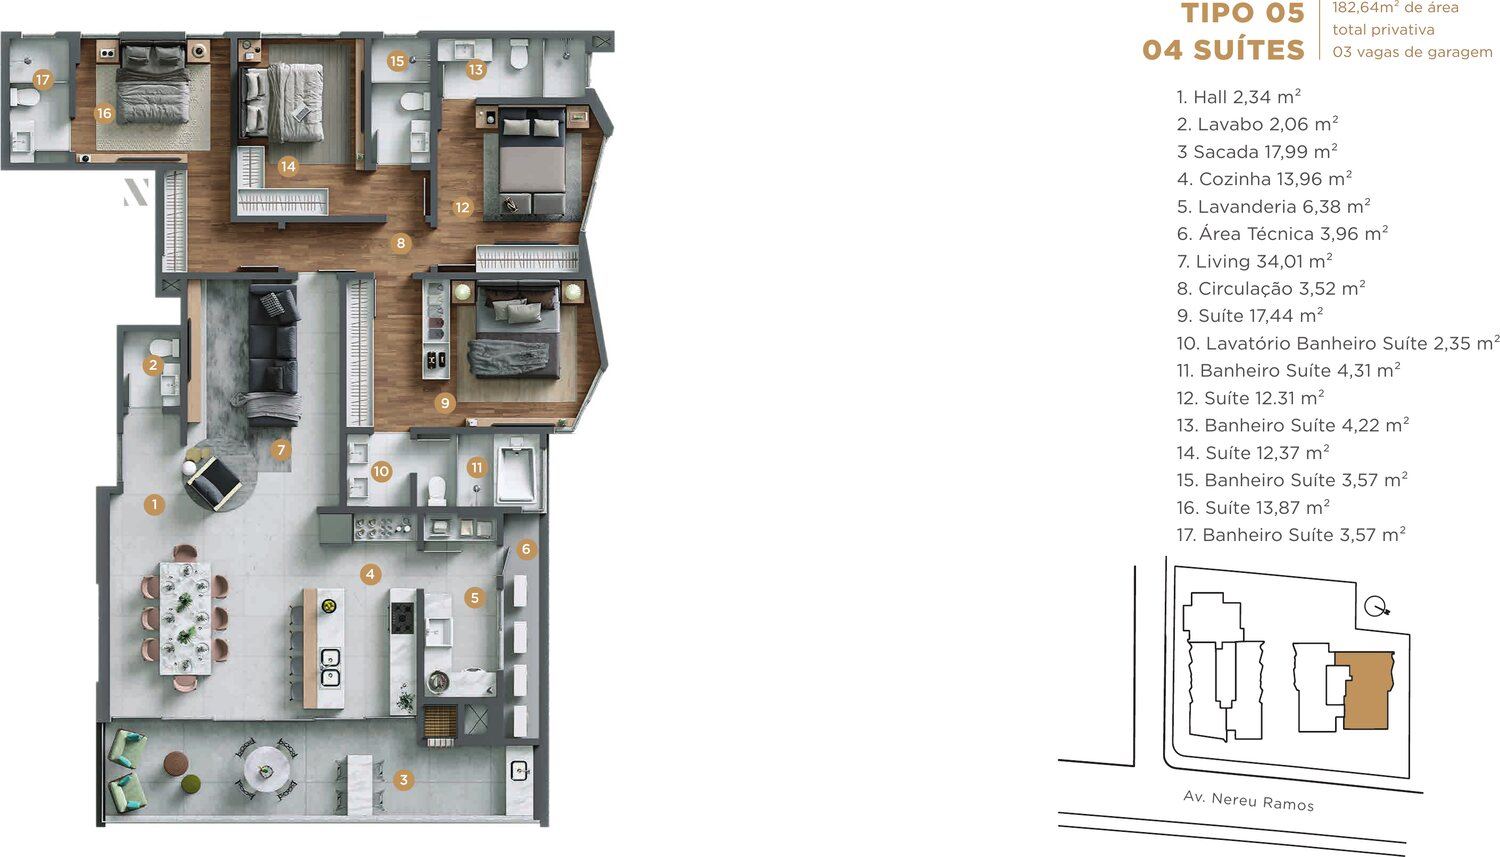
HORIZON by CAS presentation, p. 31 — the plan carries its own label: «TYPE 05 · 182.64 m² total private area · 04 SUITES · 03 parking spaces», with the schedule of measured rooms beside it. The area matches the September 2026 commercial schedule for this unit. - Tower
- 2
- Floor
- 5th floor
- Stack
- 05
- Layout type
- Type 05
- Private area
- 182.64 m²
- Bedrooms
- 4
- Suites
- 4
- Parking spaces
- 3
Receber condições da 505 · Tower 2Payment terms
- Down payment
- R$617,955.18
- 84 monthly instalments
- R$21,088.95
- 12 annual instalments
- R$144,189.54
Amounts indexed to IPCA + 0,9% ao mês sobre reforços semestrais e parcelas mensais and subject to revision by the developer without prior notice. The price table from schedule printed in September 2026 is the most recent one I have received; I confirm the current terms before any offer.
-
Type 05 605 Tower 2 Private area 182.64 m² Bedrooms 4 Suites 4 Parking spaces 3 R$4,140,299.86 Reference price · price table from schedule printed in September 2026 Available
HORIZON by CAS presentation, p. 31 — the plan carries its own label: «TYPE 05 · 182.64 m² total private area · 04 SUITES · 03 parking spaces», with the schedule of measured rooms beside it. The area matches the September 2026 commercial schedule for this unit. - Tower
- 2
- Floor
- 6th floor
- Stack
- 05
- Layout type
- Type 05
- Private area
- 182.64 m²
- Bedrooms
- 4
- Suites
- 4
- Parking spaces
- 3
Receber condições da 605 · Tower 2Payment terms
- Down payment
- R$621,044.98
- 84 monthly instalments
- R$21,194.39
- 12 annual instalments
- R$144,910.50
Amounts indexed to IPCA + 0,9% ao mês sobre reforços semestrais e parcelas mensais and subject to revision by the developer without prior notice. The price table from schedule printed in September 2026 is the most recent one I have received; I confirm the current terms before any offer.
-
Type 05 705 Tower 2 Private area 182.64 m² Bedrooms 4 Suites 4 Parking spaces 3 R$4,161,000.93 Reference price · price table from schedule printed in September 2026 Available
HORIZON by CAS presentation, p. 31 — the plan carries its own label: «TYPE 05 · 182.64 m² total private area · 04 SUITES · 03 parking spaces», with the schedule of measured rooms beside it. The area matches the September 2026 commercial schedule for this unit. - Tower
- 2
- Floor
- 7th floor
- Stack
- 05
- Layout type
- Type 05
- Private area
- 182.64 m²
- Bedrooms
- 4
- Suites
- 4
- Parking spaces
- 3
Receber condições da 705 · Tower 2Payment terms
- Down payment
- R$624,150.14
- 84 monthly instalments
- R$21,300.36
- 12 annual instalments
- R$145,635.03
Amounts indexed to IPCA + 0,9% ao mês sobre reforços semestrais e parcelas mensais and subject to revision by the developer without prior notice. The price table from schedule printed in September 2026 is the most recent one I have received; I confirm the current terms before any offer.
Apartments with 3 and 4 suites, in two towers · Balneário Piçarras · Centro
Seventy-five apartments in two towers, designed by Rodrigo Kirck, with an angular façade that opens the terraces towards the waterfront and generously sized glazing for daylight. The amenity level gathers twenty spaces — adult pool with a semi-lane, a shallow beach pool, a jacuzzi, dry and wet decks, an American-style barbecue, four party rooms, a games room, a gym, a children's playroom, a playground and a wine club —, and the ground floor adds an American lounge, a pet place, a community garden and a beach-goers' access. CAS Empreendimentos has been building since 1993 and states twenty-three completed developments.
Why this property is in the selection
I brought Horizon in for a reason that is not the obvious one: it is finished. This is not an off-plan property with delivery in 2028 — the towers are standing, the entire amenity level is complete and furnished, the gym equipped, the playground assembled, the pool deck in use. Whoever buys here is not buying a rendering, and will not wait. The second reason is the position, which I prefer to state plainly: it is one hundred metres from the beach, not the first line. What that buys is a block of low houses in front — and it is over them that the sea appears on the horizon, from the development itself.
O que ela não é: Three caveats. THE FIRST matters most: the official material states 100 m from the beach, and this development is not oceanfront. If you are looking for the first line of construction, the selection has other options and I would rather take you to them. THE SECOND is the view: I do not publish a front-facing view here because the developer's material does not assert one unit by unit — it speaks of «a view from several points in the apartments» and of lines that «enhance the view of the waterfront». What is photographed is the sea seen from the amenity deck, over the low houses of the block in front. Since the building is finished, that has a simple and definitive solution: I take you to the terrace of the unit and you see it with your own eyes, before any offer. THE THIRD is documentary: the development is finished, but the schedule I use is from September 2026 and still prints «expected delivery: November 2025», and the occupancy certificate is not in the material I received. In the purchase due diligence I ask for both — an up-to-date title record and the occupancy certificate — and you check them before signing.
The development
These are not artistic renderings. The nine images of the development are PHOTOGRAPHS, taken on 18 October 2025, of the finished towers and of the amenity areas already delivered and furnished. The two exceptions are declared in their captions: the location aerial and the amenity site plan come from the 2021 launch brochure.
-
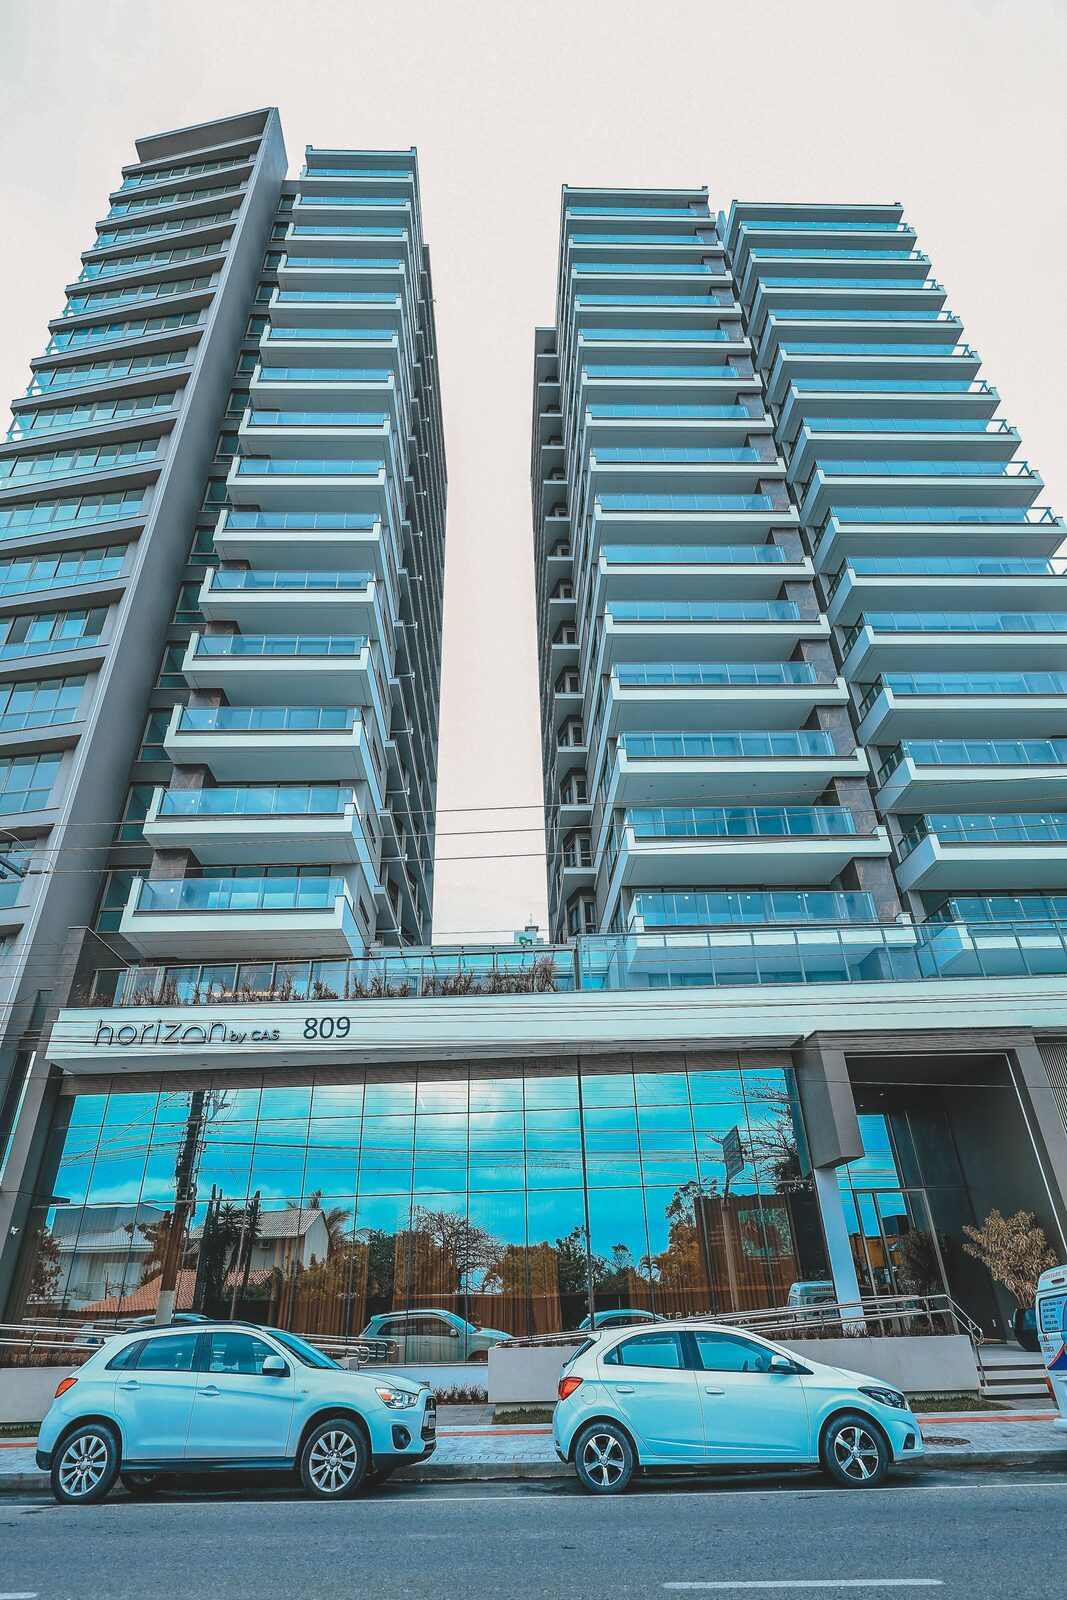
The two towers standing. The sales centre operates in the podium. -
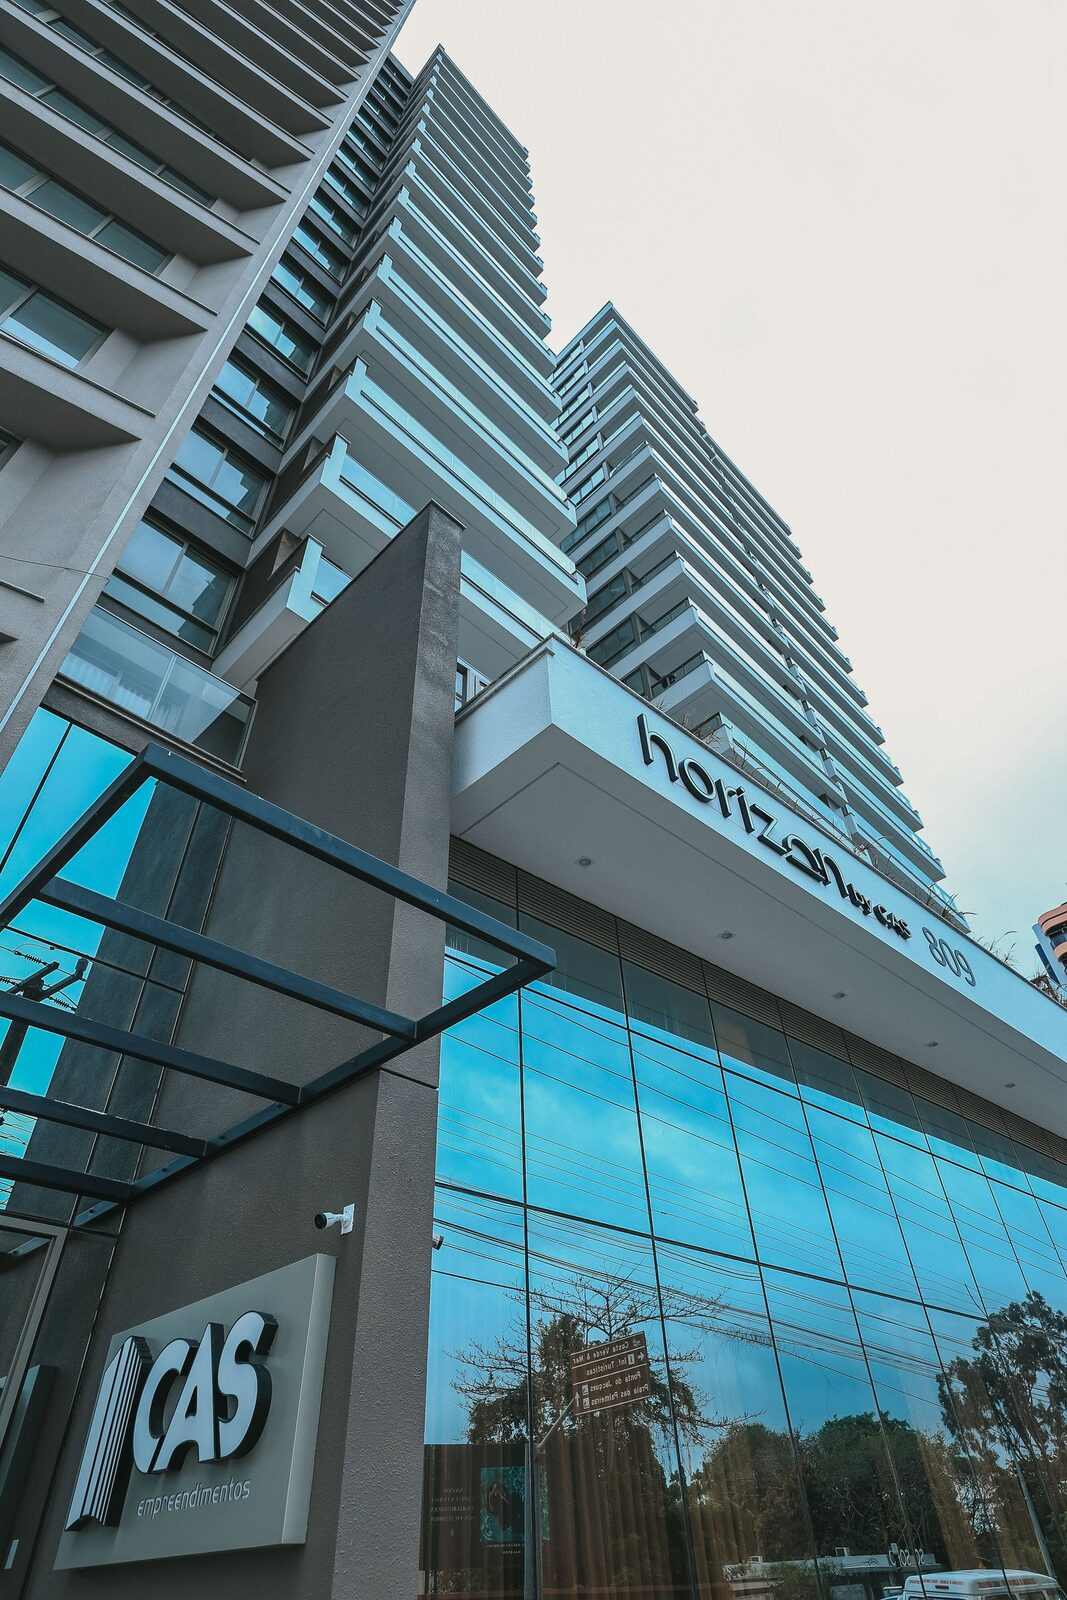
The angular lines Rodrigo Kirck's design uses to open the terraces towards the waterfront. -
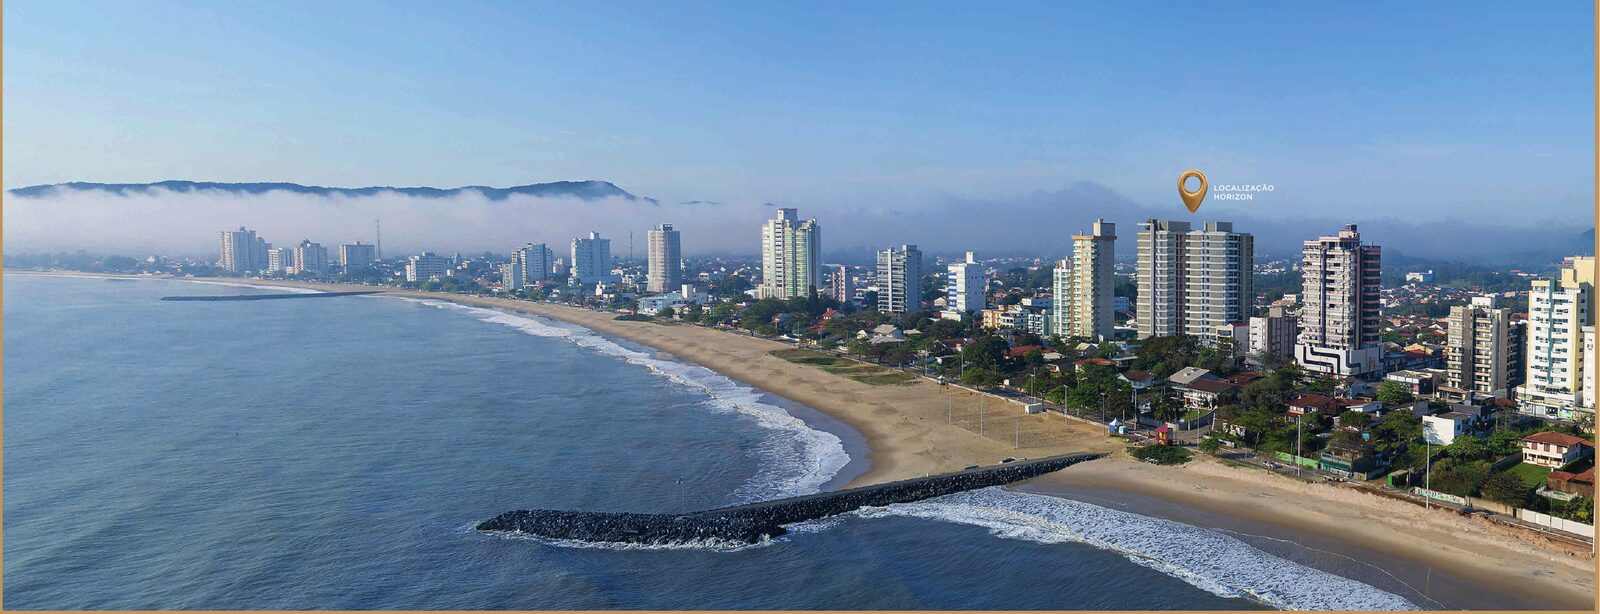
The official aerial from the brochure, with the pin on the site. Between it and the sand there is the avenue and a block of low houses — one hundred metres, as the material itself states. The image is from 2021 and the building was not yet constructed. -
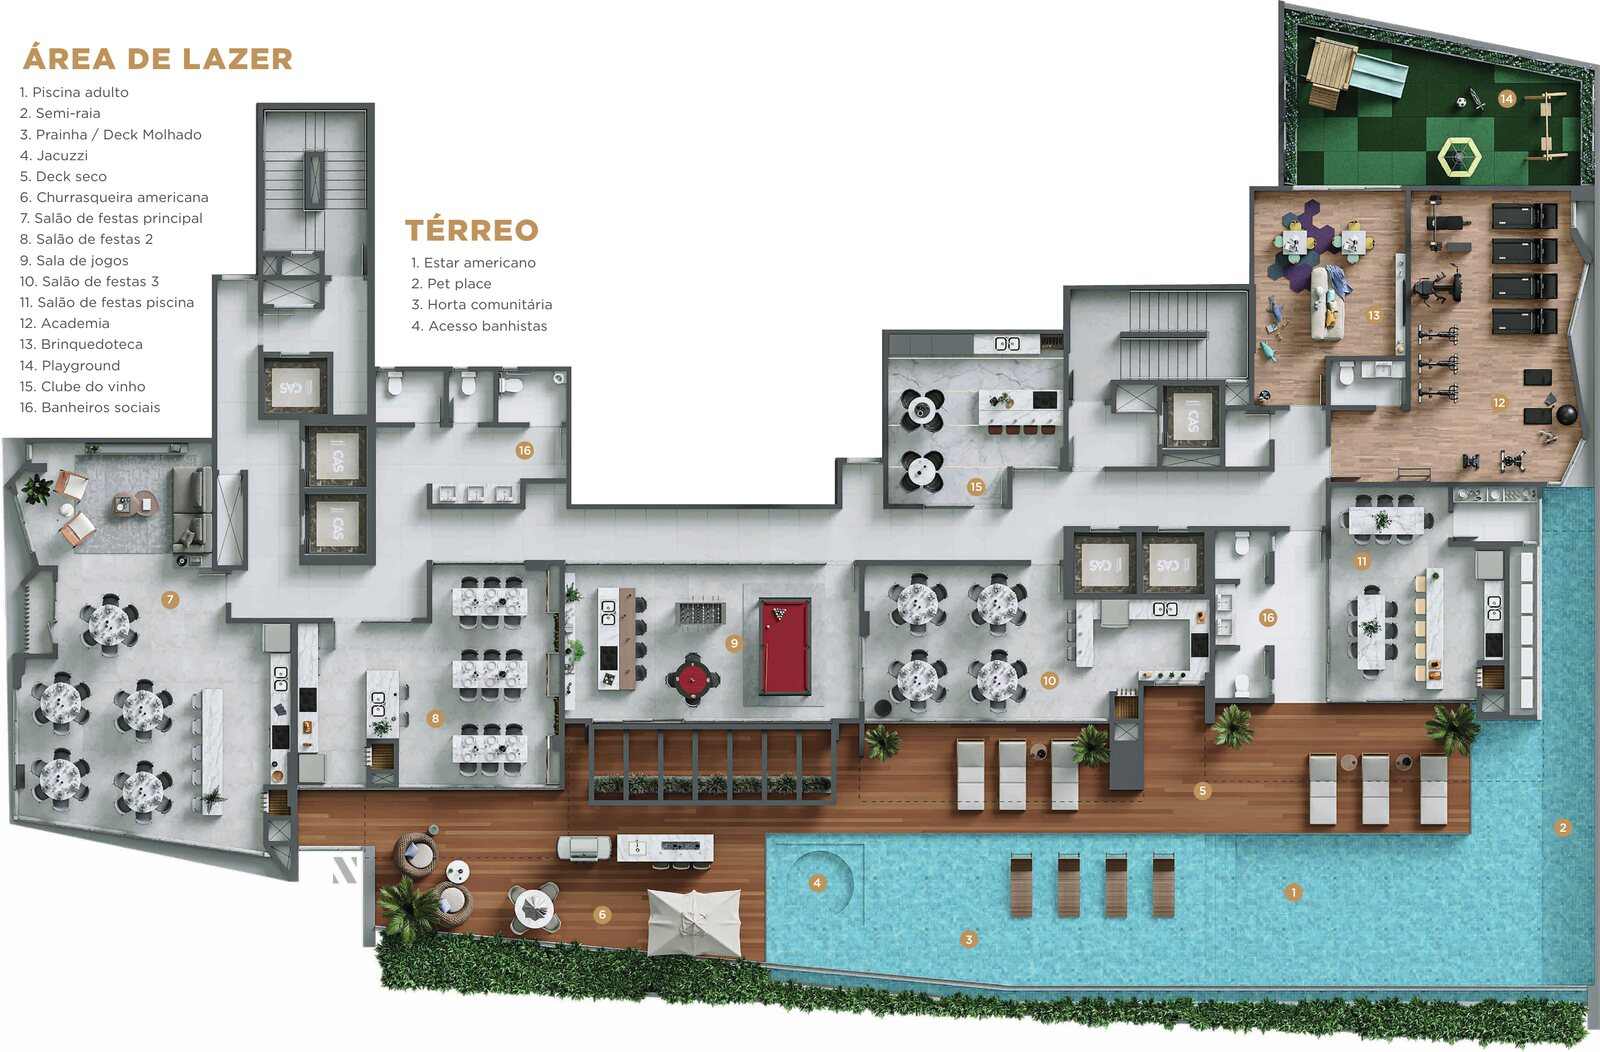
The twenty amenity spaces, numbered on the official site plan. -
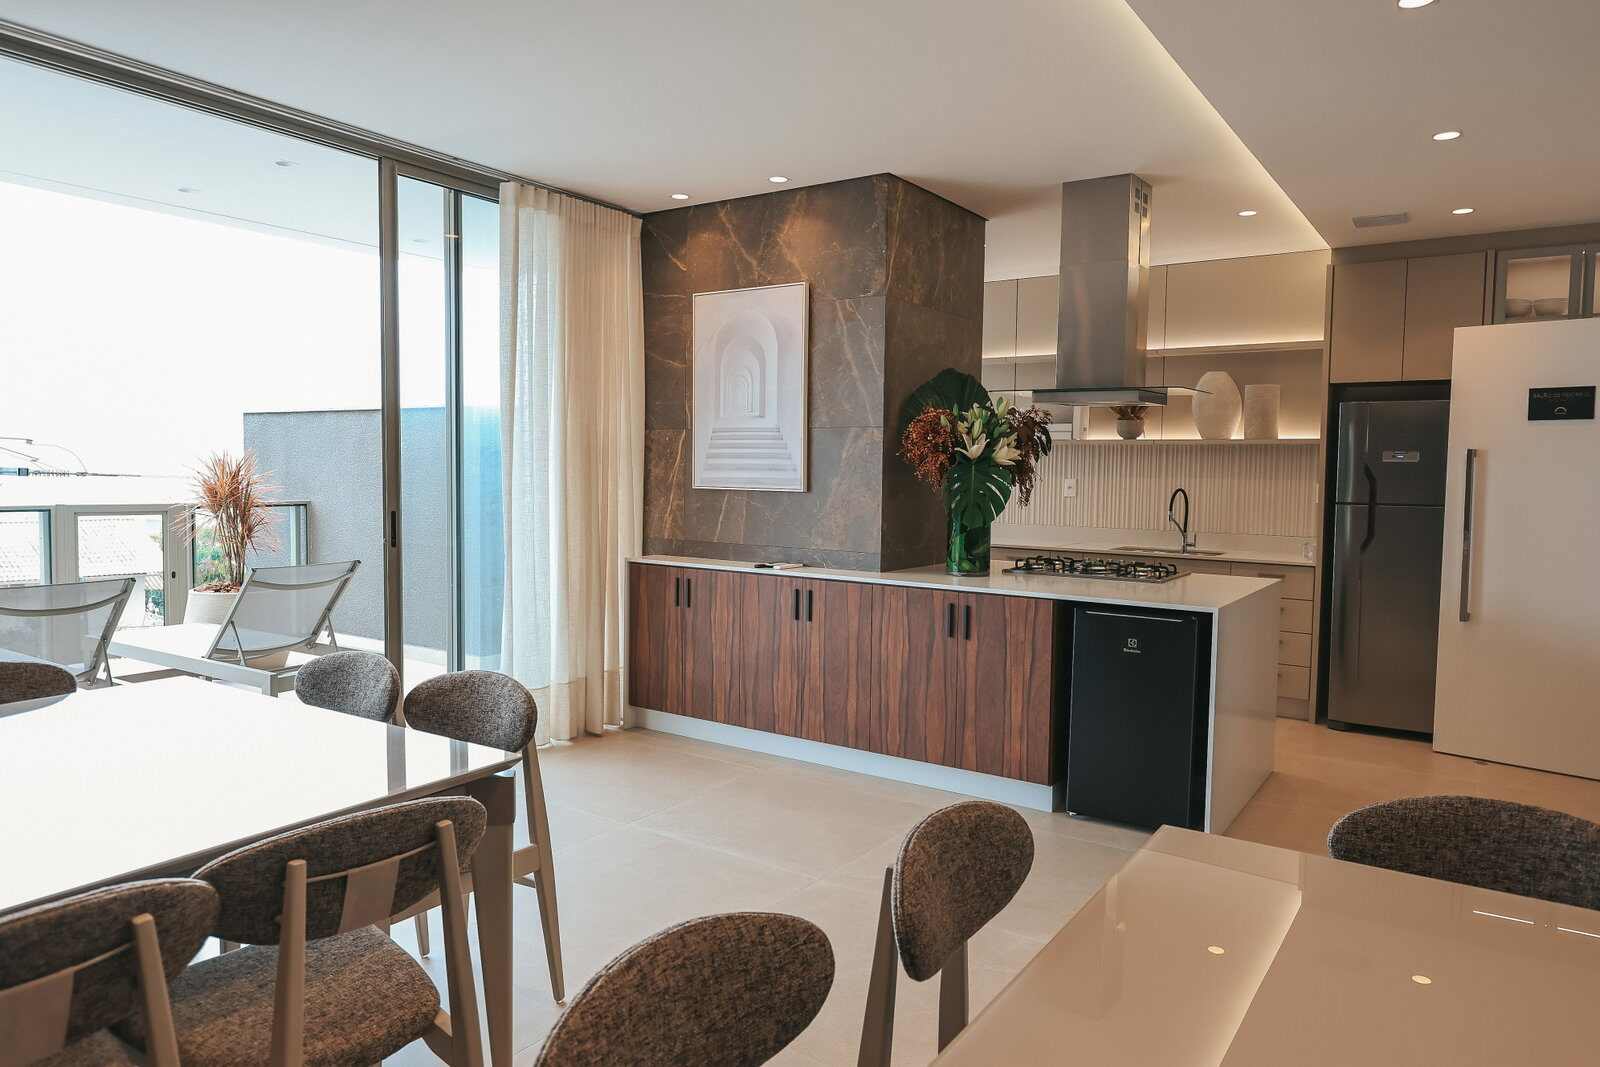
One of the party rooms, delivered and furnished. -
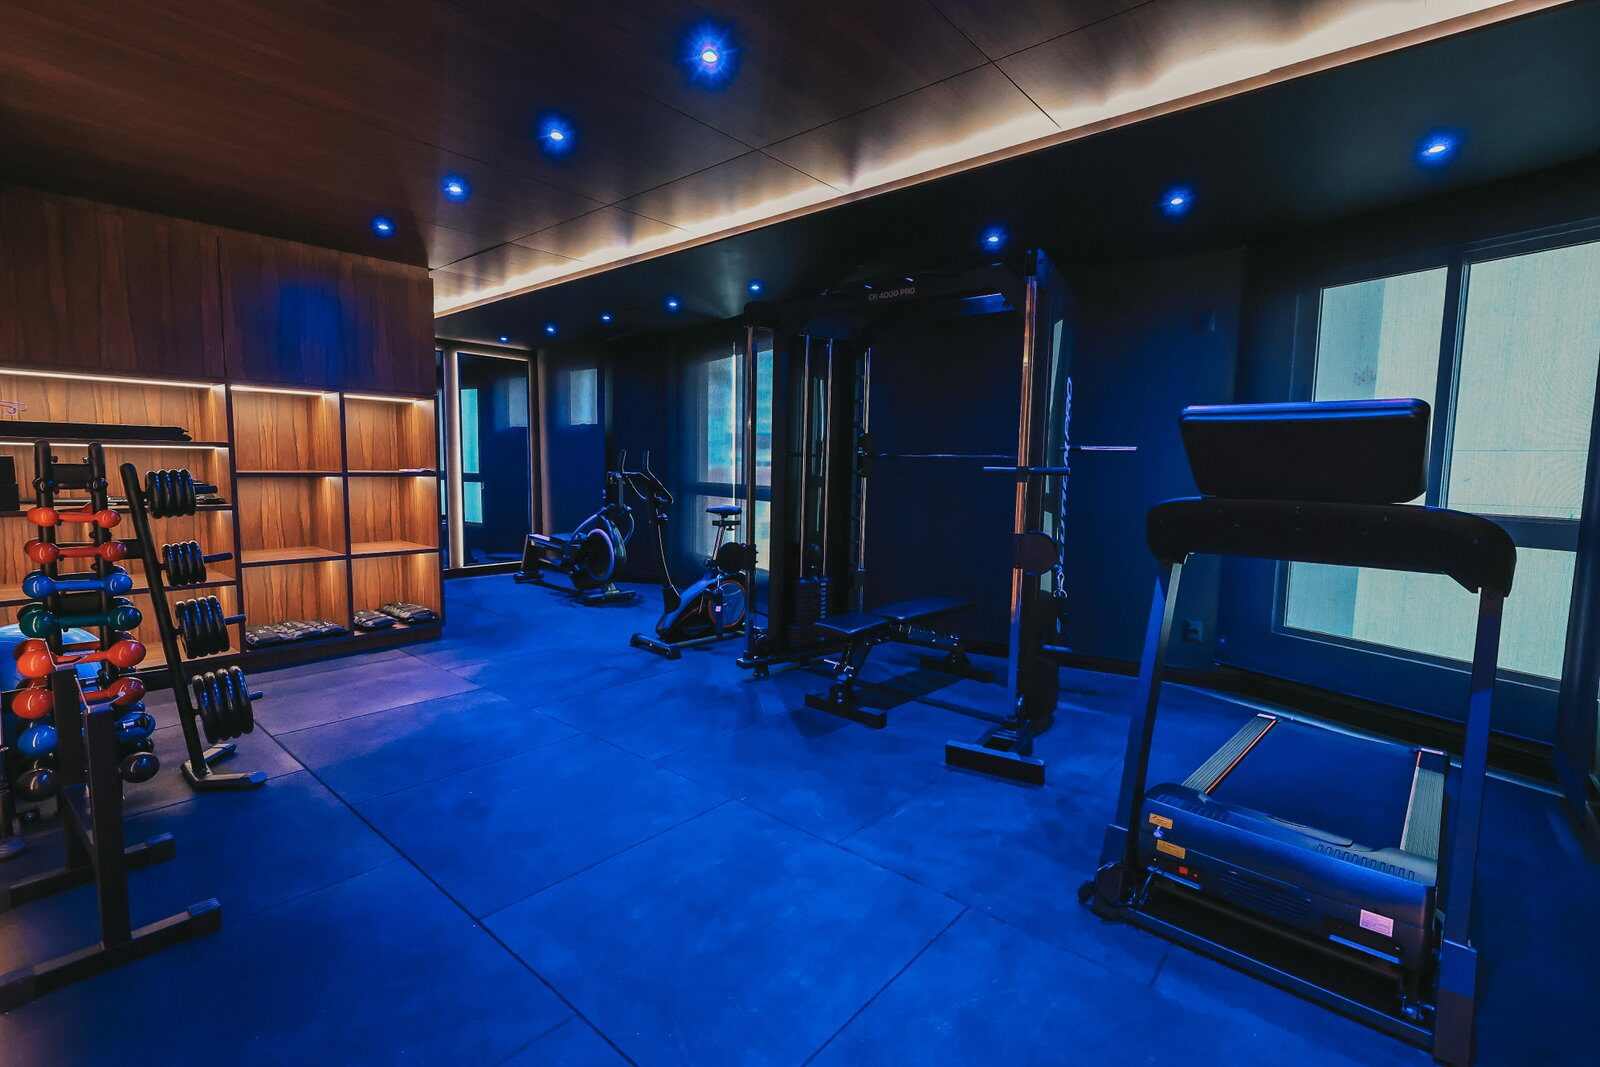
Gym equipped and in use. -
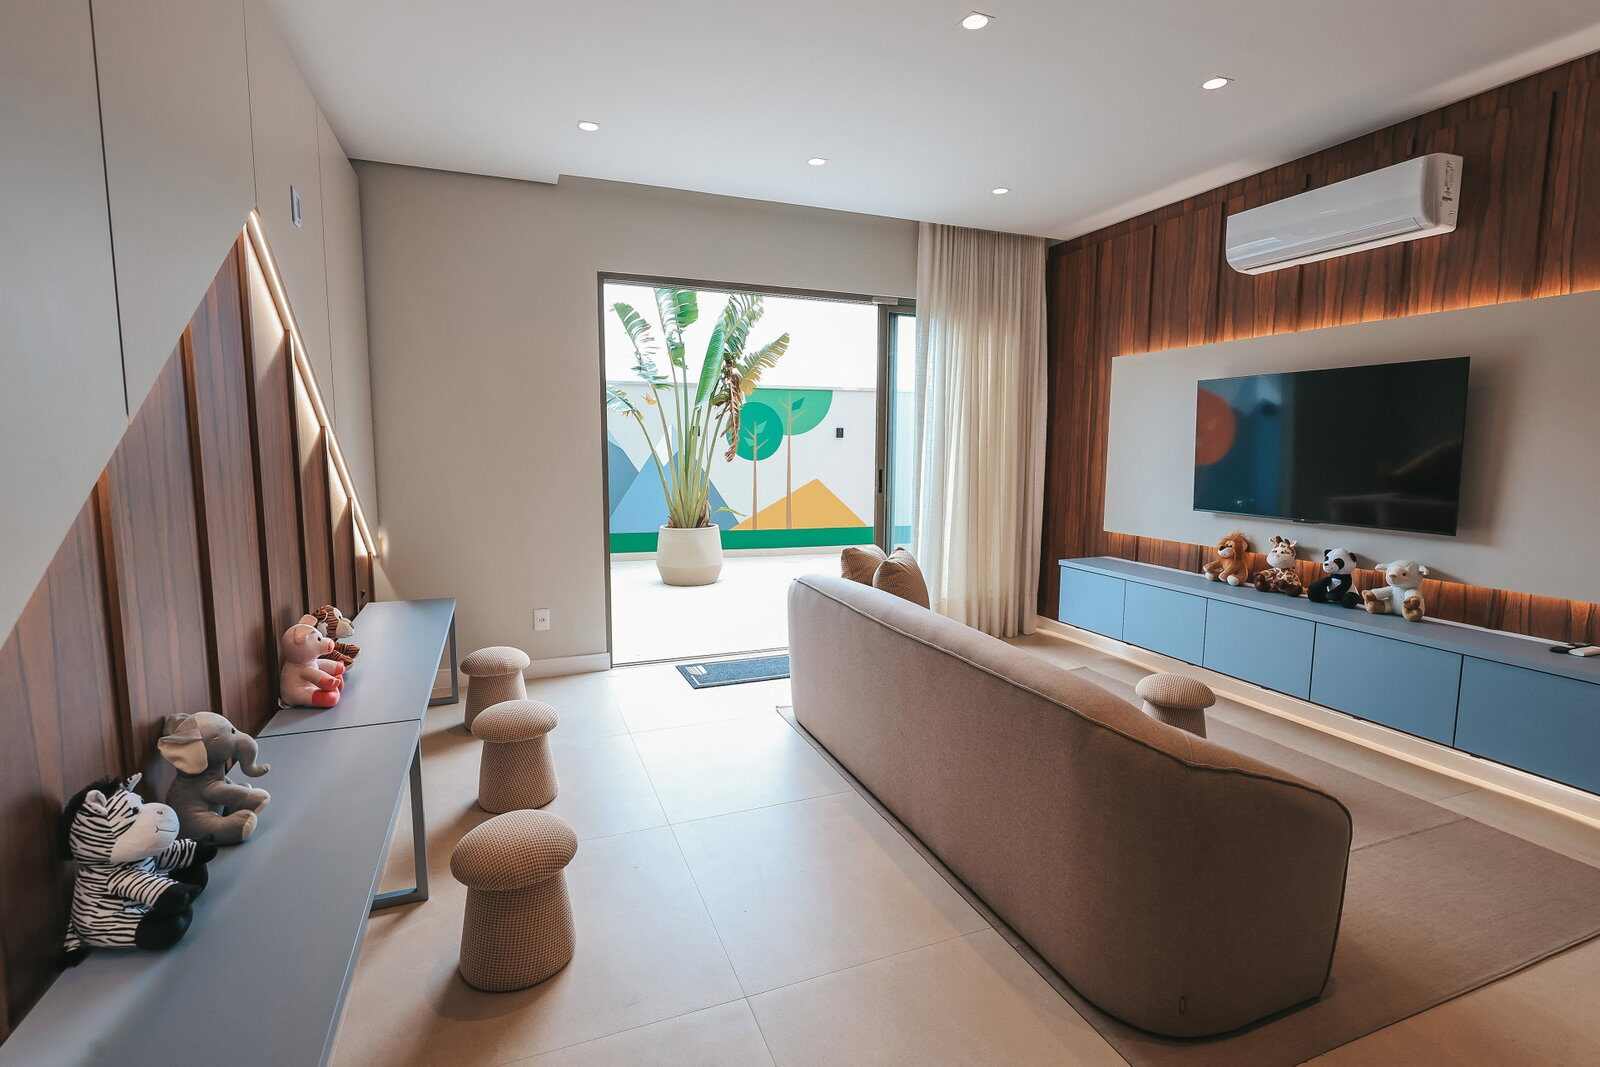
Children's playroom delivered and furnished. -
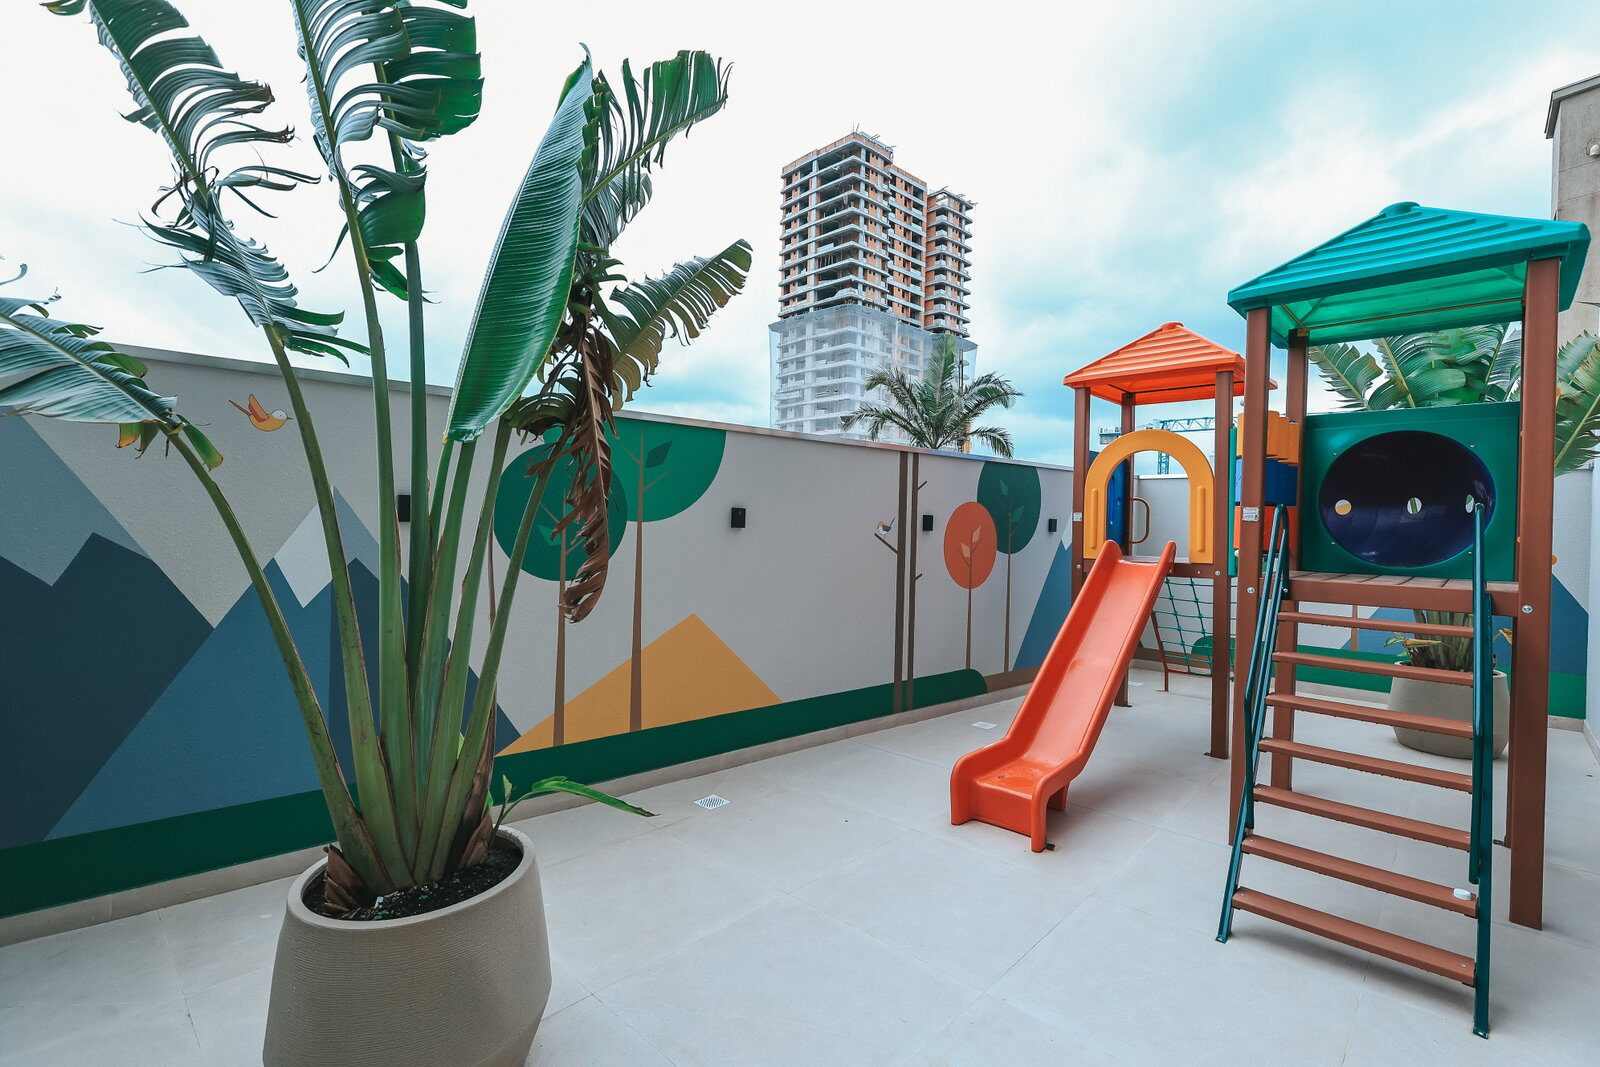
Playground built, on the amenity level.
Construction stage
- Stage
- Completed. Towers built and common areas delivered and furnished — gym equipped, children's playroom, playground, party rooms and the pool deck in use.
- Checked on
- 23 September 2026
TWO SOURCES, AND THE NEWER ONE IS THE PRINCIPAL'S. On 23 September 2026 he confirmed, about this development: «Horizon is already finished». The nine photographs in the archive corroborate it — they carry EXIF capture data of 18 October 2025, on a Canon EOS R8, and show the two towers built and glazed, the sales centre operating at ground level and the common areas complete and furnished. Nothing in the material received contradicts this: the «expected delivery: November 2025» printed on the commercial schedule is an earlier date, not a pending promise. What this page does not state, because neither source says it: the date of the occupancy certificate and the date the keys were handed over.
The development
- Name
- Horizon by CAS
- Developer
- CAS Empreendimentos
- Contractor
- CAS Empreendimentos
- Development registration
- R-3 da matrícula 55.705 — Registro de Imóveis de Balneário Piçarras/SC
- Delivery forecast printed on the price table
- novembro de 2025
A tabela comercial de setembro de 2026 imprime «Previsão de entrega: novembro 2025» — uma data já vencida quando a própria tabela foi emitida, e é por isso que ela aparece aqui com o rótulo que tem, e não como promessa futura. O estágio ATUAL está na seção da obra: o titular confirmou em 23/09/2026 que o empreendimento está pronto, e as fotografias de outubro de 2025 mostram as torres erguidas e o lazer concluído.
Planned shared amenities
- Adult pool
- Semi-lane
- Shallow beach pool / wet deck
- Jacuzzi
- Dry deck
- American-style barbecue
- Main party room
- Party room 2
- Party room 3
- Poolside party room
- Games room
- Gym
- Children's playroom
- Playground
- Wine club
- Guest washrooms
- American lounge
- Pet place
- Community garden
- Beach-goers' access
Where it is
Av. Nereu Ramos, esquina com a Rua Campolino Teixeira, Centro, Balneário Piçarras/SC
Address checked against the development's official material on September 23, 2026. Position relative to the sea: second row, per the developer's official material.
Information verified on September 23, 2026. Third-party property, marketed under authorisation. Development completed. Prices according to the CAS Empreendimentos schedule of September 2026, subject to change without prior notice — always confirm availability. Half-yearly balloon payments and monthly instalments adjusted by IPCA + 0.9% per month. Development registered under R-3 of title record 55.705 at the Balneário Piçarras/SC land registry. Launch images are promotional: furniture and some finishes in the illustrations are decorative suggestions and do not form part of the contract.

Maicon Reis Fonseca
Licensed Real Estate Broker and Appraiser
CRECI-SC 41050F · CNAI 35794
Why buy through me
You have seen the property. What is missing is what it is worth next to the others.
Buying at this level does not end with the floor plan and the view. It ends with the exact position, the comparison against everything else in the same bracket, the terms and the timeline — and that part does not fit on a page. It happens in conversation.
-
Curation
I show what meets the criteria — and I tell you why the rest did not.
-
Local knowledge
Balneário Piçarras and Penha. What changes from one block to the next is not in the listing.
-
Negotiation
Offer, terms and timeline are negotiable. You do not do that on your own.
-
Follow-through
The person who answers is the person who made the selection. From first contact to decision, with no hand-off.
Twelve apartments of three or four suites in a COMPLETED development in the Centro of Balneário Piçarras, one hundred metres from the beach. Second-row position, not oceanfront.